CHARLESTOWN community

CHARLESTOWN Real Estate

Explore properties and local insights in CHARLESTOWN.

About CHARLESTOWN

About CHARLESTOWN

Discover Charlestown, WV: Your Ideal Real Estate Destination

Welcome to Charlestown, West Virginia, a vibrant community that offers a unique blend of small-town charm and convenient modern amenities. If you’re searching for your next home or investment property, you’ve come to the right place!

Why Choose Charlestown?

Charlestown, nestled in the heart of the Eastern Panhandle, boasts a thriving real estate market with a range of options to suit every budget.

Key Features of Charlestown

  • Affordable Housing: Enjoy a variety of homes from charming bungalows to spacious family houses, often at lower prices compared to nearby urban centers.
  • Excellent Schools: The area is served by top-rated schools, making it an ideal location for families.
  • Rich History: Explore the local heritage, with historical sites that reflect the town’s unique past.
  • Community-Oriented: Charlestown hosts numerous community events and festivals that foster a strong sense of belonging.

Amenities and Lifestyle

Living in Charlestown means you’ll have access to a plethora of amenities:

  • Parks and Recreation: Numerous parks and outdoor spaces are perfect for family outings, picnics, and recreational activities.
  • Shopping and Dining: Enjoy local shops, boutiques, and a variety of dining options that cater to every taste.
  • Convenient Location: Situated close to major highways, making commuting to nearby cities like Washington, D.C., and Baltimore easy.

Investing in Charlestown Real Estate

Investing in Charlestown real estate is a wise choice. With a growing community and increasing property values, now is the perfect time to find your dream home or investment property.

Steps to Get Started

  1. Research Listings: Check out current properties available on Realtor.com or Zillow.
  2. Contact a Local Agent: Partner with a knowledgeable real estate agent who specializes in the Charlestown area.
  3. Visit Open Houses: Experience the charm of various neighborhoods firsthand by attending open houses.

Join the Charlestown Community

Don’t miss out on the opportunity to be part of this incredible community. Whether you’re looking to settle down, invest, or find a vacation home, Charlestown, WV has something for everyone.

Ready to Make Your Move?

For personalized advice and support, contact us today! Let us help you discover all that Charlestown has to offer.


Charlestown is not just a place to live; it’s a place to grow, thrive, and become part of a welcoming community. Start your real estate journey today in beautiful Charlestown, West Virginia!

CHARLESTOWN community

142

# of Listings

3

Avg # of Bedrooms

$247

Avg. $ / Sq.Ft.

$635,679

Med. List Price

0

Open Houses Today

11

Open Houses · Next 7 Days

Community totals. Selected price ranges apply to the listings below.

Homes for Sale in CHARLESTOWN

142 Properties Found. Page 8 of 10.

*OFFERING UP TO $15,000 IN CLOSING ASSISTANCE FOR PRIMARY RESIDENCE WITH USE OF APPROVED LENDER AND TITLE.*
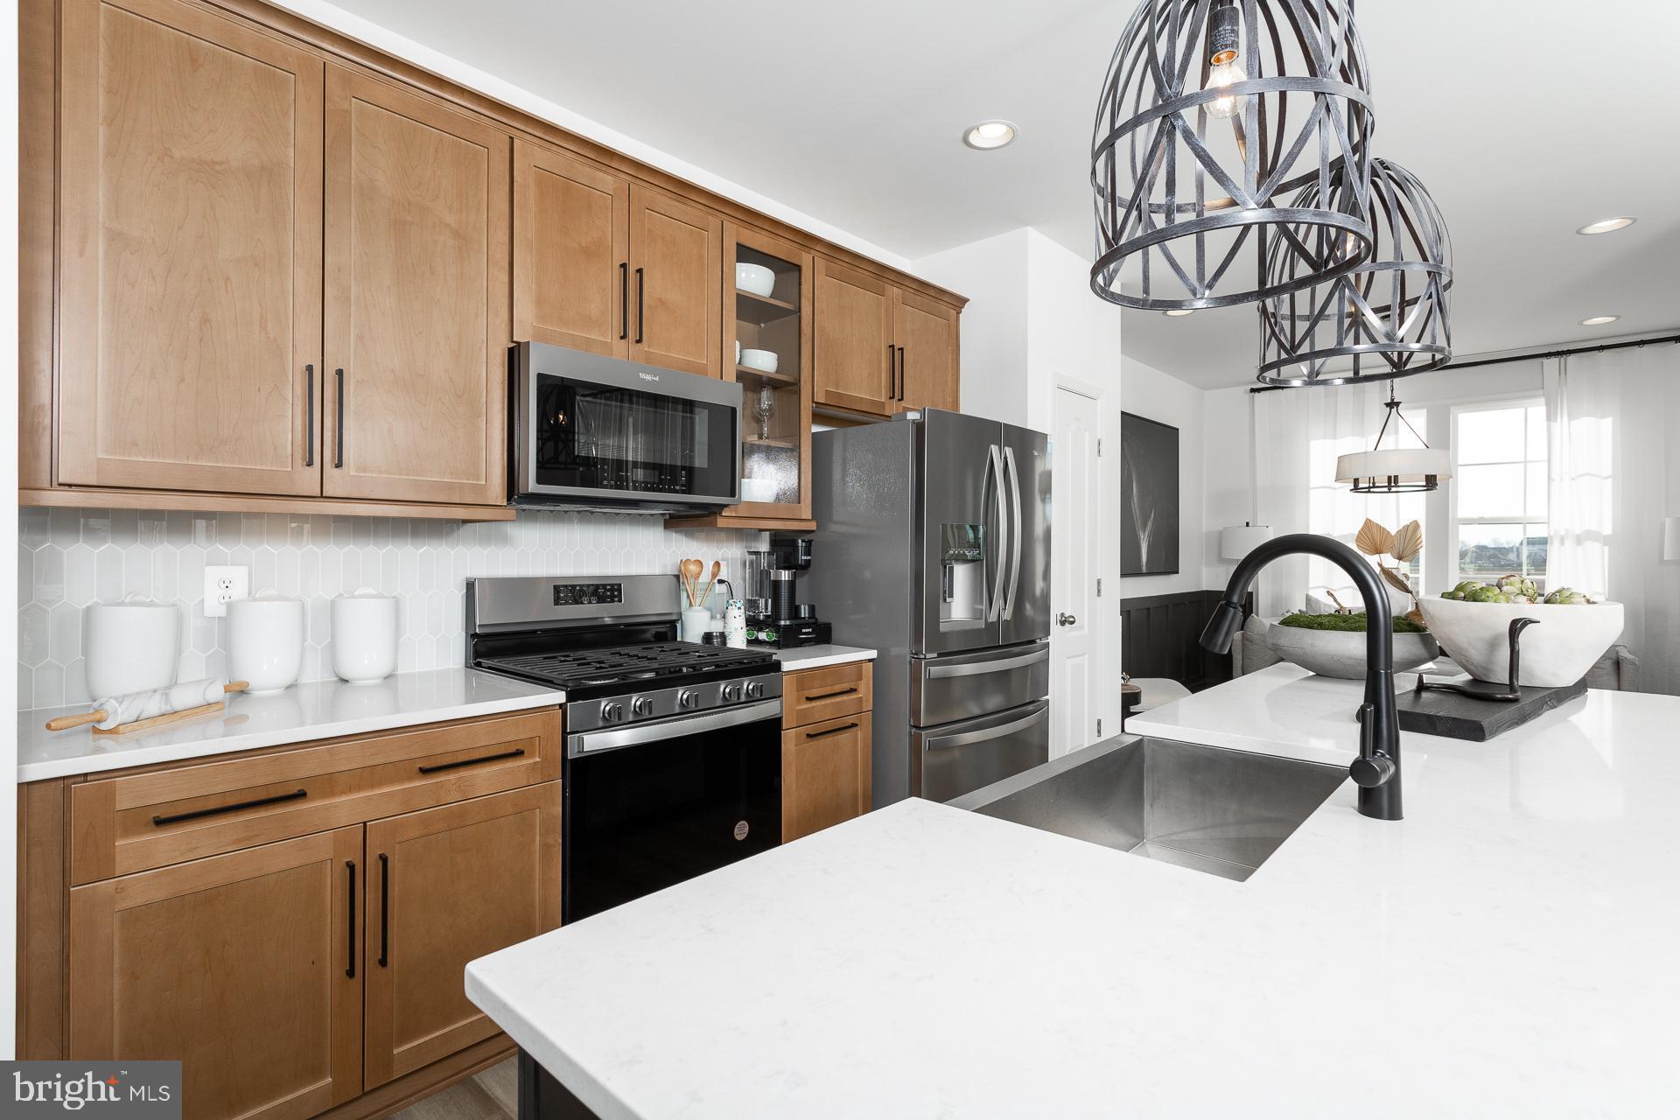
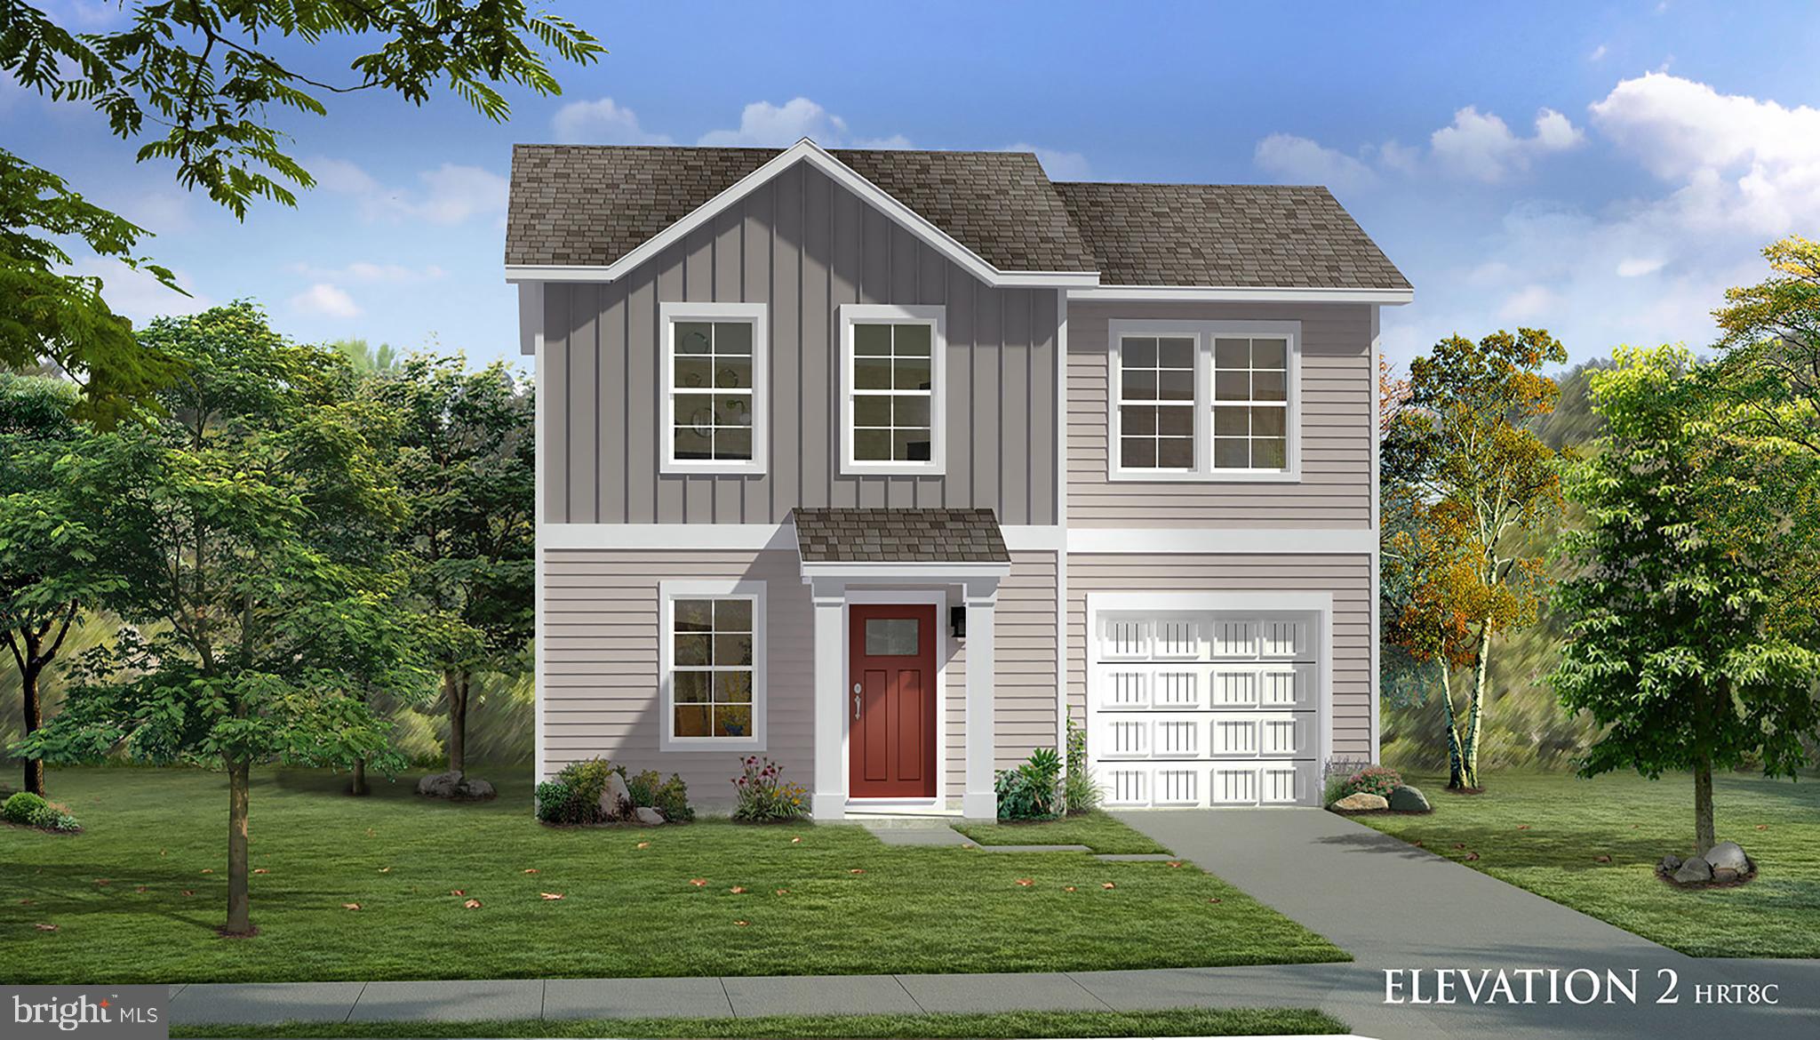
The Wexford II - Open concept kitchen with island opens to family room. Primary suite with generous walk-in closet, vanity, and shower. Upper level laundry. Granite kitchen countertops, Stainless steel kitchen appliances, kitchen island. Unfinished basement with 3 piece rough in included! *Photos may not be of actual home. Photos may be of similar home/floorplan if home is under construction or if this is a base price listing.
#WVJF2021058

CHARLES TOWN

TBB ARAGON DRIVE WEXFORD II

3 Beds

2 Baths

1,262 Sq.Ft.

$372,990

MLS#: WVJF2021058

New on site today
Listed 10,000 below recent appraisal. Appraisal in Documents. Appraisal finished square footage 2294, 4 bedrooms/ 3 bath. Brick rancher conveniently located in Jefferson County. Easy access to Downtown, Route 340, Route 9, not far from Jefferson Memorial Park. House has a seperate bedroom/kitchen area with own entrance. 2 Driveways. Garage has an efficency apartment for extra income. Front and back heated/cooling morning rooms with large windows. Large back yard for entertaining and still room for garden.  Possible adu in rear yard or convert garage. Verify with County Officials.
Seller's needs Home Find Contingency
#WVJF2026752

CHARLES TOWN

372 EUCLID AVENUE

4 Beds

3 Baths

1,450 Sq.Ft.

$370,000

MLS#: WVJF2026752

Open house
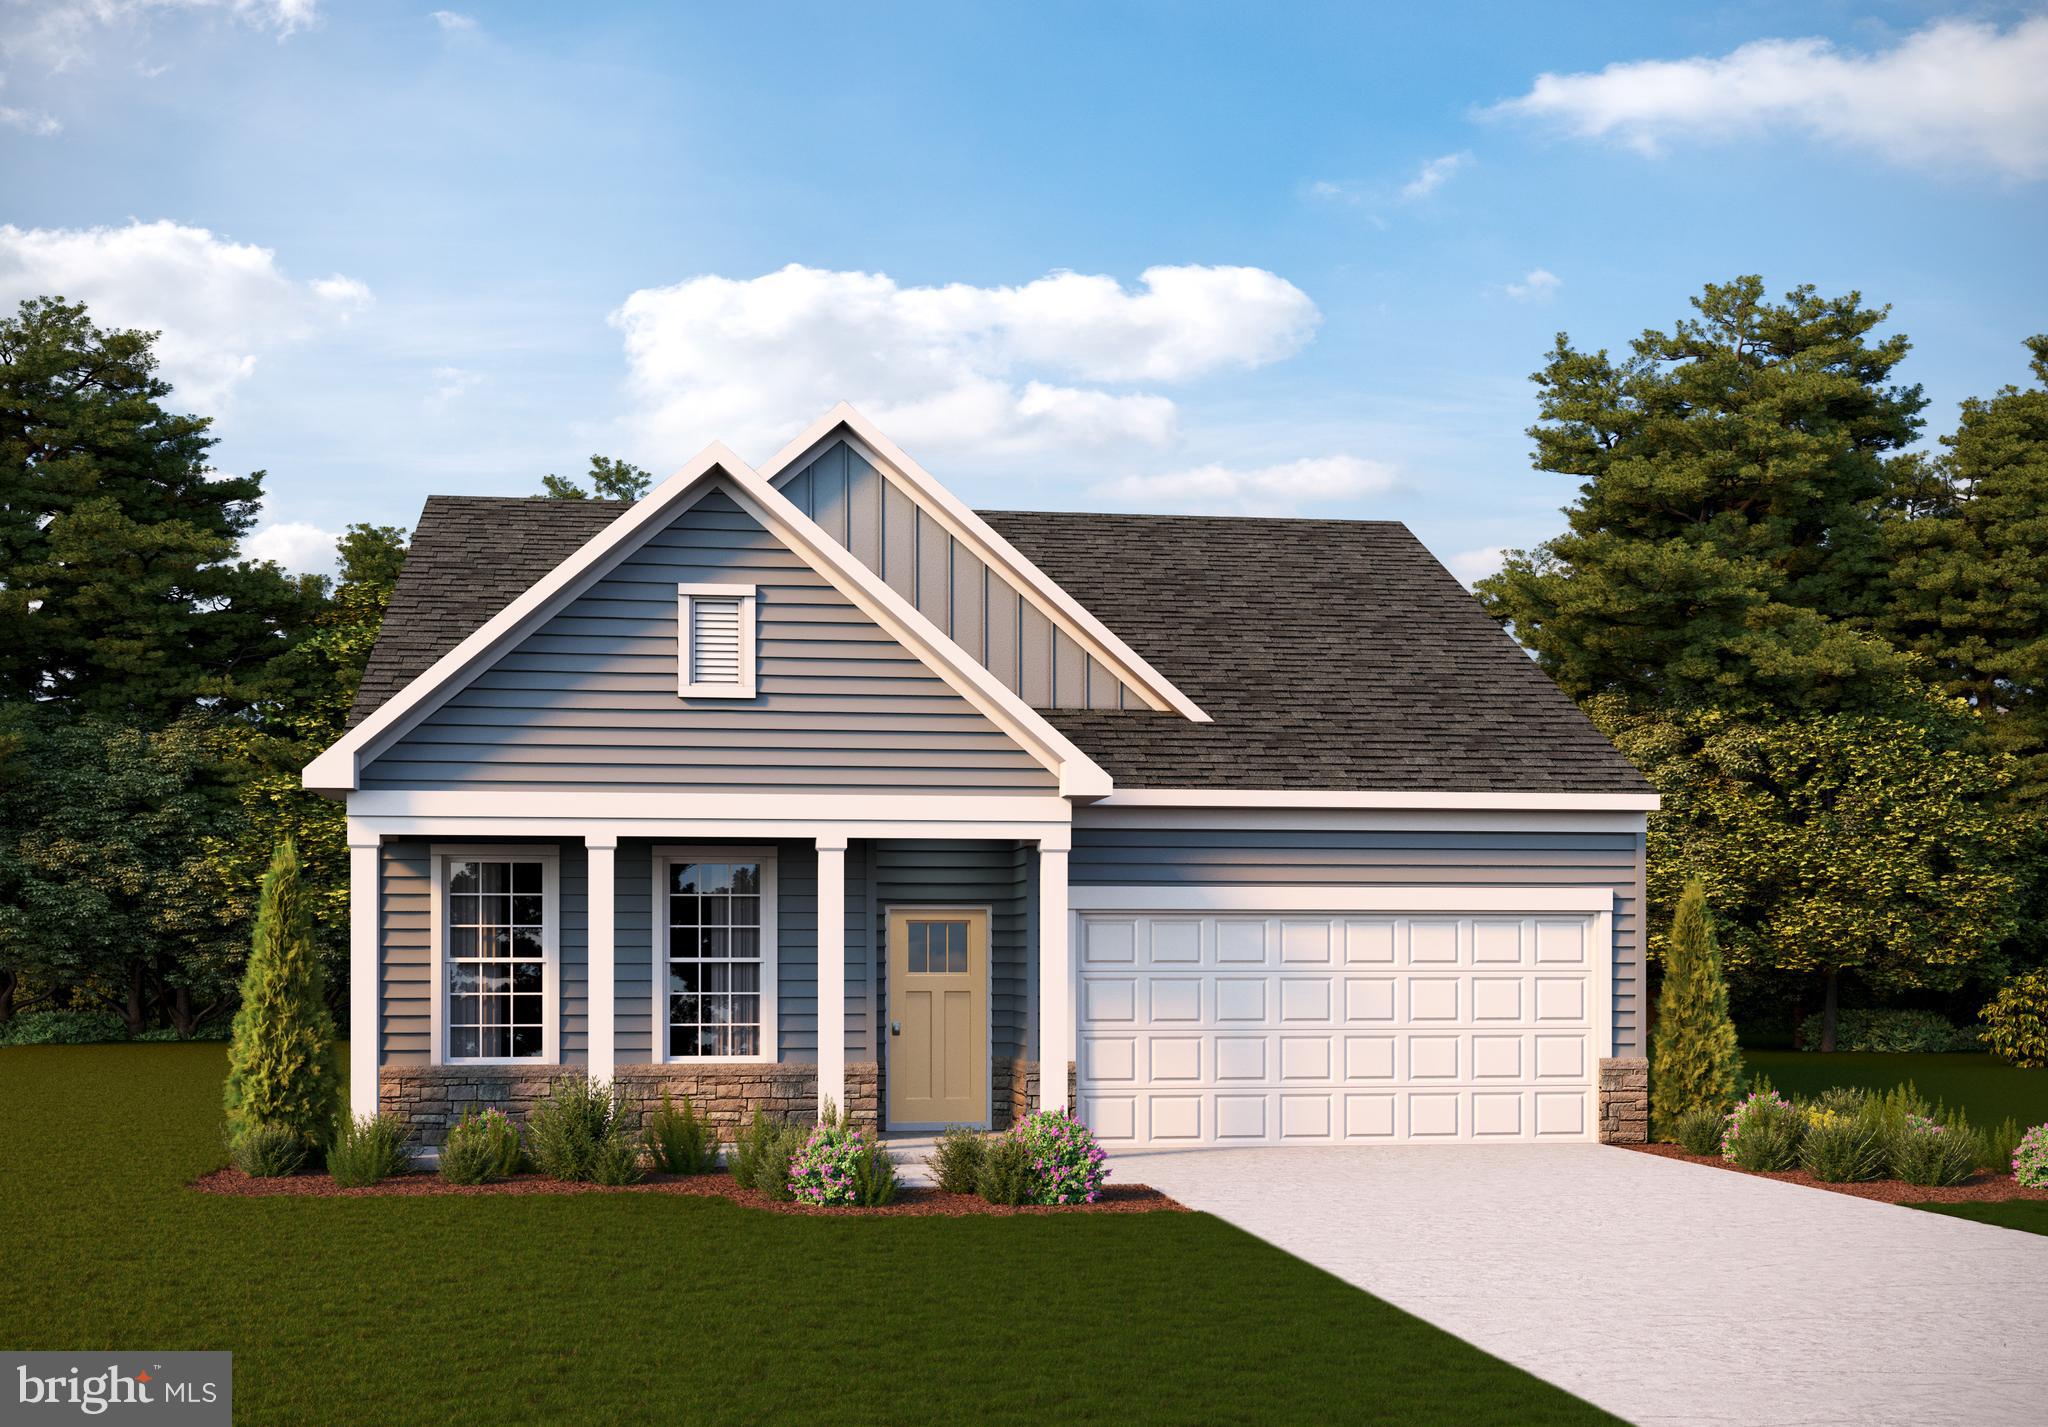
Approximate December delivery! Welcome to Riverpointe, Charles Town’s newest community! This beautiful rancher-style single family floorplan offers 1,500 sq. ft. of well-designed living space with 3 bedrooms, 2 baths, and a 2-car garage. The open-concept main level features a spacious family room, and a modern kitchen complete with stainless steel appliances, quartz countertops, and a large eating area—perfect for everyday living and entertaining. Three bedrooms on one level for main level living and provide plenty of space for family and guests.   Enjoy a fully sodded yard, ready for outdoor fun, along with a prime commuter-friendly location just minutes from Northern Virginia, Maryland, and DC. Restaurants, shopping, and parks are all nearby for added convenience. With its thoughtful layout, stylish finishes, and move-in ready appeal, this home is waiting for you. Schedule your tour today!   Features may vary. *Photos for viewing purposes, and not of actual home*
#WVJF2024720

CHARLES TOWN

204 ECLIPSE STREET

3 Beds

2 Baths

1,500 Sq.Ft.

$366,288

MLS#: WVJF2024720

**OFFERING UP TO $12,500 IN FLEX CASH FOR PRIMARY RESIDENCE WITH USE OF BUILDERS APPROVED LENDER AND TITLE.**
Deep Creek -MOUNTAIN VIEWS + GREEN SPACE! Brand-new construction in Huntfield, the only community in historic Charles Town offering resort-style amenities! Ideally located across from a large open green space with beautiful mountain views.  The Deep Creek features 3 bedrooms, 3.5 baths, a 1-car garage, and a finished lower level with a full bath. The open-concept main level showcases an upgraded kitchen with a large island and stainless steel appliances overlooking the spacious living area. Upstairs, enjoy a private primary suite with a walk-in closet, dual vanities, soaking tub, separate shower, and convenient bedroom-level laundry. Beautiful views, modern finishes, extra living space, and resort-style amenities—all in the heart of historic Charles Town!**Photos may not be of actual home. Photos may be of a similar home/floorplan if the home is under construction or if this is a base price listing.
#WVJF2026414

CHARLES TOWN

HOMESITE 735 ABIGAIL STREET

3 Beds

3 Baths

2,106 Sq.Ft.

$349,990

MLS#: WVJF2026414

New on site 1 day ago
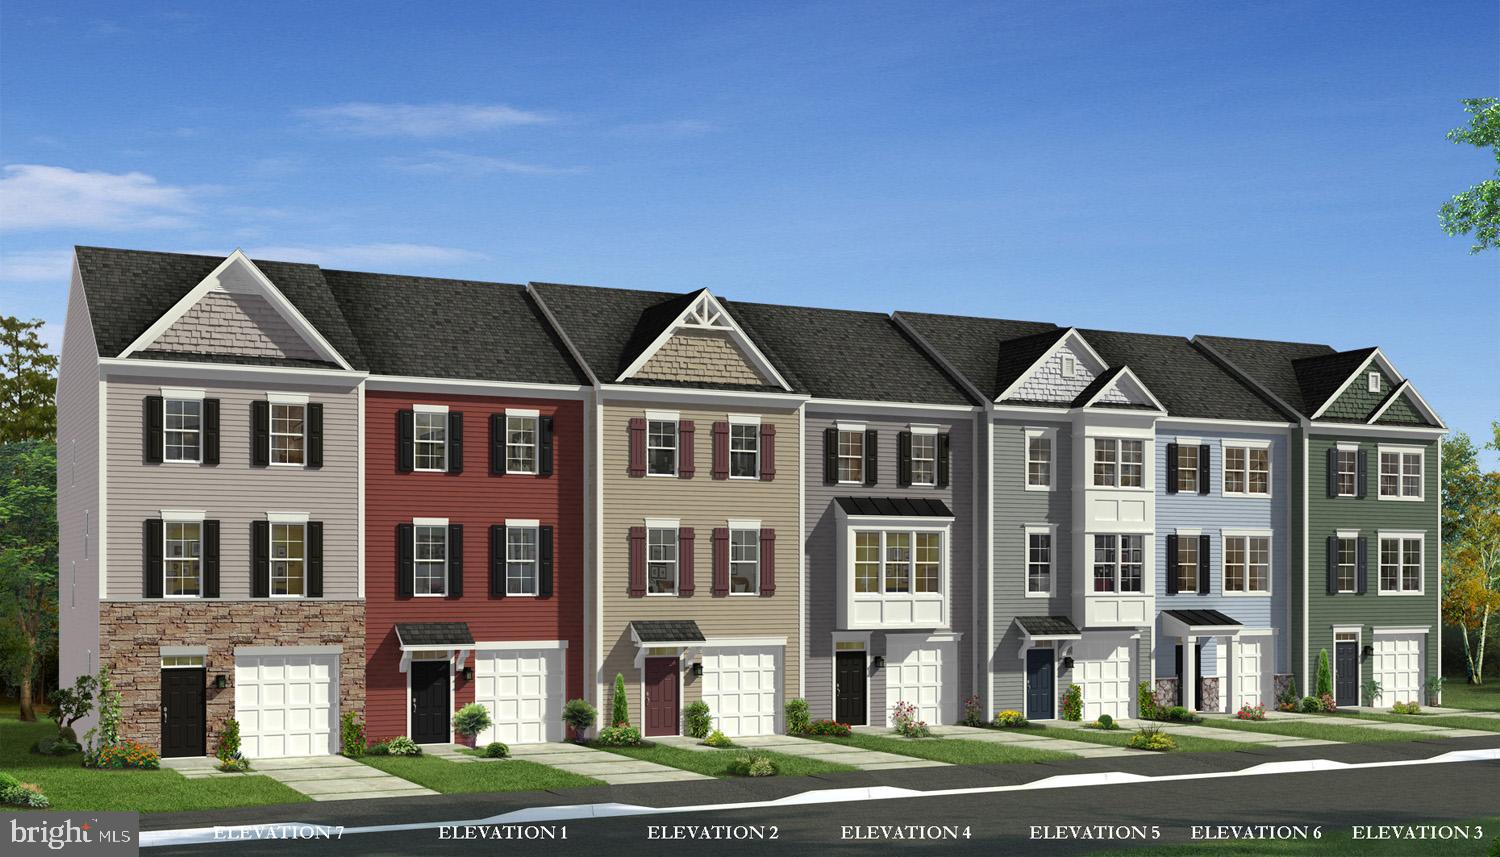
TO BE BUILT; EXPECTED DELIVERY MAY 2027! This new three-story townhome combines stylish finishes with a thoughtfully designed layout. The entry level features an unfinished recreation room with room to personalize and a convenient one-car garage. Upstairs, the open-concept main level connects the dining area, kitchen and spacious Great Room, with scratch-proof, water-resistant wide-plank flooring throughout. The kitchen features Linen-colored cabinetry, Azul Platino granite countertops and a center island accented by pendant lighting. A 10-by-18-foot deck provides additional space for outdoor dining, relaxing and entertaining. All three bedrooms occupy the top floor, including a relaxing owner’s suite with a walk-in closet and private bathroom. A top-load washer and dryer package is included, and electrical rough-ins for ceiling fans offer added convenience.
Located in historic Charles Town, WV, Norborne Glebe offers convenient access to shopping, dining, recreation and the scenic Shenandoah Valley. Planned community amenities include a swimming pool with bathhouse and green space. The Duffields MARC station is approximately eight miles away, providing an additional option for commuters.
Prices, dimensions and features may vary and are subject to change. Photos are for illustrative purposes only.
#WVJF2027030

CHARLES TOWN

33 BRYCE DRIVE HS 325

3 Beds

2 Baths

1,922 Sq.Ft.

$349,120

MLS#: WVJF2027030

THE BEST VALUE PER SQUARE FOOT IN Charles Town, WV ***OFFERING UP TO $15,000 IN CLOSING COST ASSISTANCE FOR PRIMARY RESIDENCE WITH USE OF APPROVED LENDER AND TITLE!**
York ll with full sunroom extension, a whopping 2150 sq ft townhome with formal dining room, gourmet kitchen, quartz countertops, and all stainless steel appliances. The bottom level has it's own full bath and can easily be turned into a 4th bedroom. Primary bath has a stand up shower and separate soaking tub. *Photos may not be of actual home. Photos may be of similar home/floorplan if home is under construction or if this is a base price listing.
#WVJF2025984

CHARLES TOWN

HOMESITE 112 BOLINGBROKE WAY

3 Beds

3 Baths

2,150 Sq.Ft.

$344,990

MLS#: WVJF2025984

New on site 2 days ago
UNDER CONSTRUCTION, EXPECTED DELIVERY MAY 2027! This new three-story townhome combines stylish finishes with a thoughtfully designed layout. The entry level features an finished recreation room with powder room and a convenient one-car garage. Upstairs, the open-concept main level connects the dining area, kitchen and spacious Great Room, with scratch-proof, water-resistant wide-plank flooring throughout. The kitchen features Linen-colored cabinetry, Azul Platino granite countertops and a center island accented by pendant lighting. All three bedrooms occupy the top floor, including a relaxing owner’s suite with a walk-in closet and private bathroom. Electrical rough-ins for ceiling fans offer added convenience.

Prices, dimensions and features may vary and are subject to change. Photos are for illustrative purposes only.
#WVJF2027026

CHARLES TOWN

17 BRYCE DRIVE HS 321

3 Beds

3 Baths

1,922 Sq.Ft.

$342,670

MLS#: WVJF2027026

Open house
OPEN HOUSE THURSDAY OCTOBER 29 | 5:30 - 7 PM
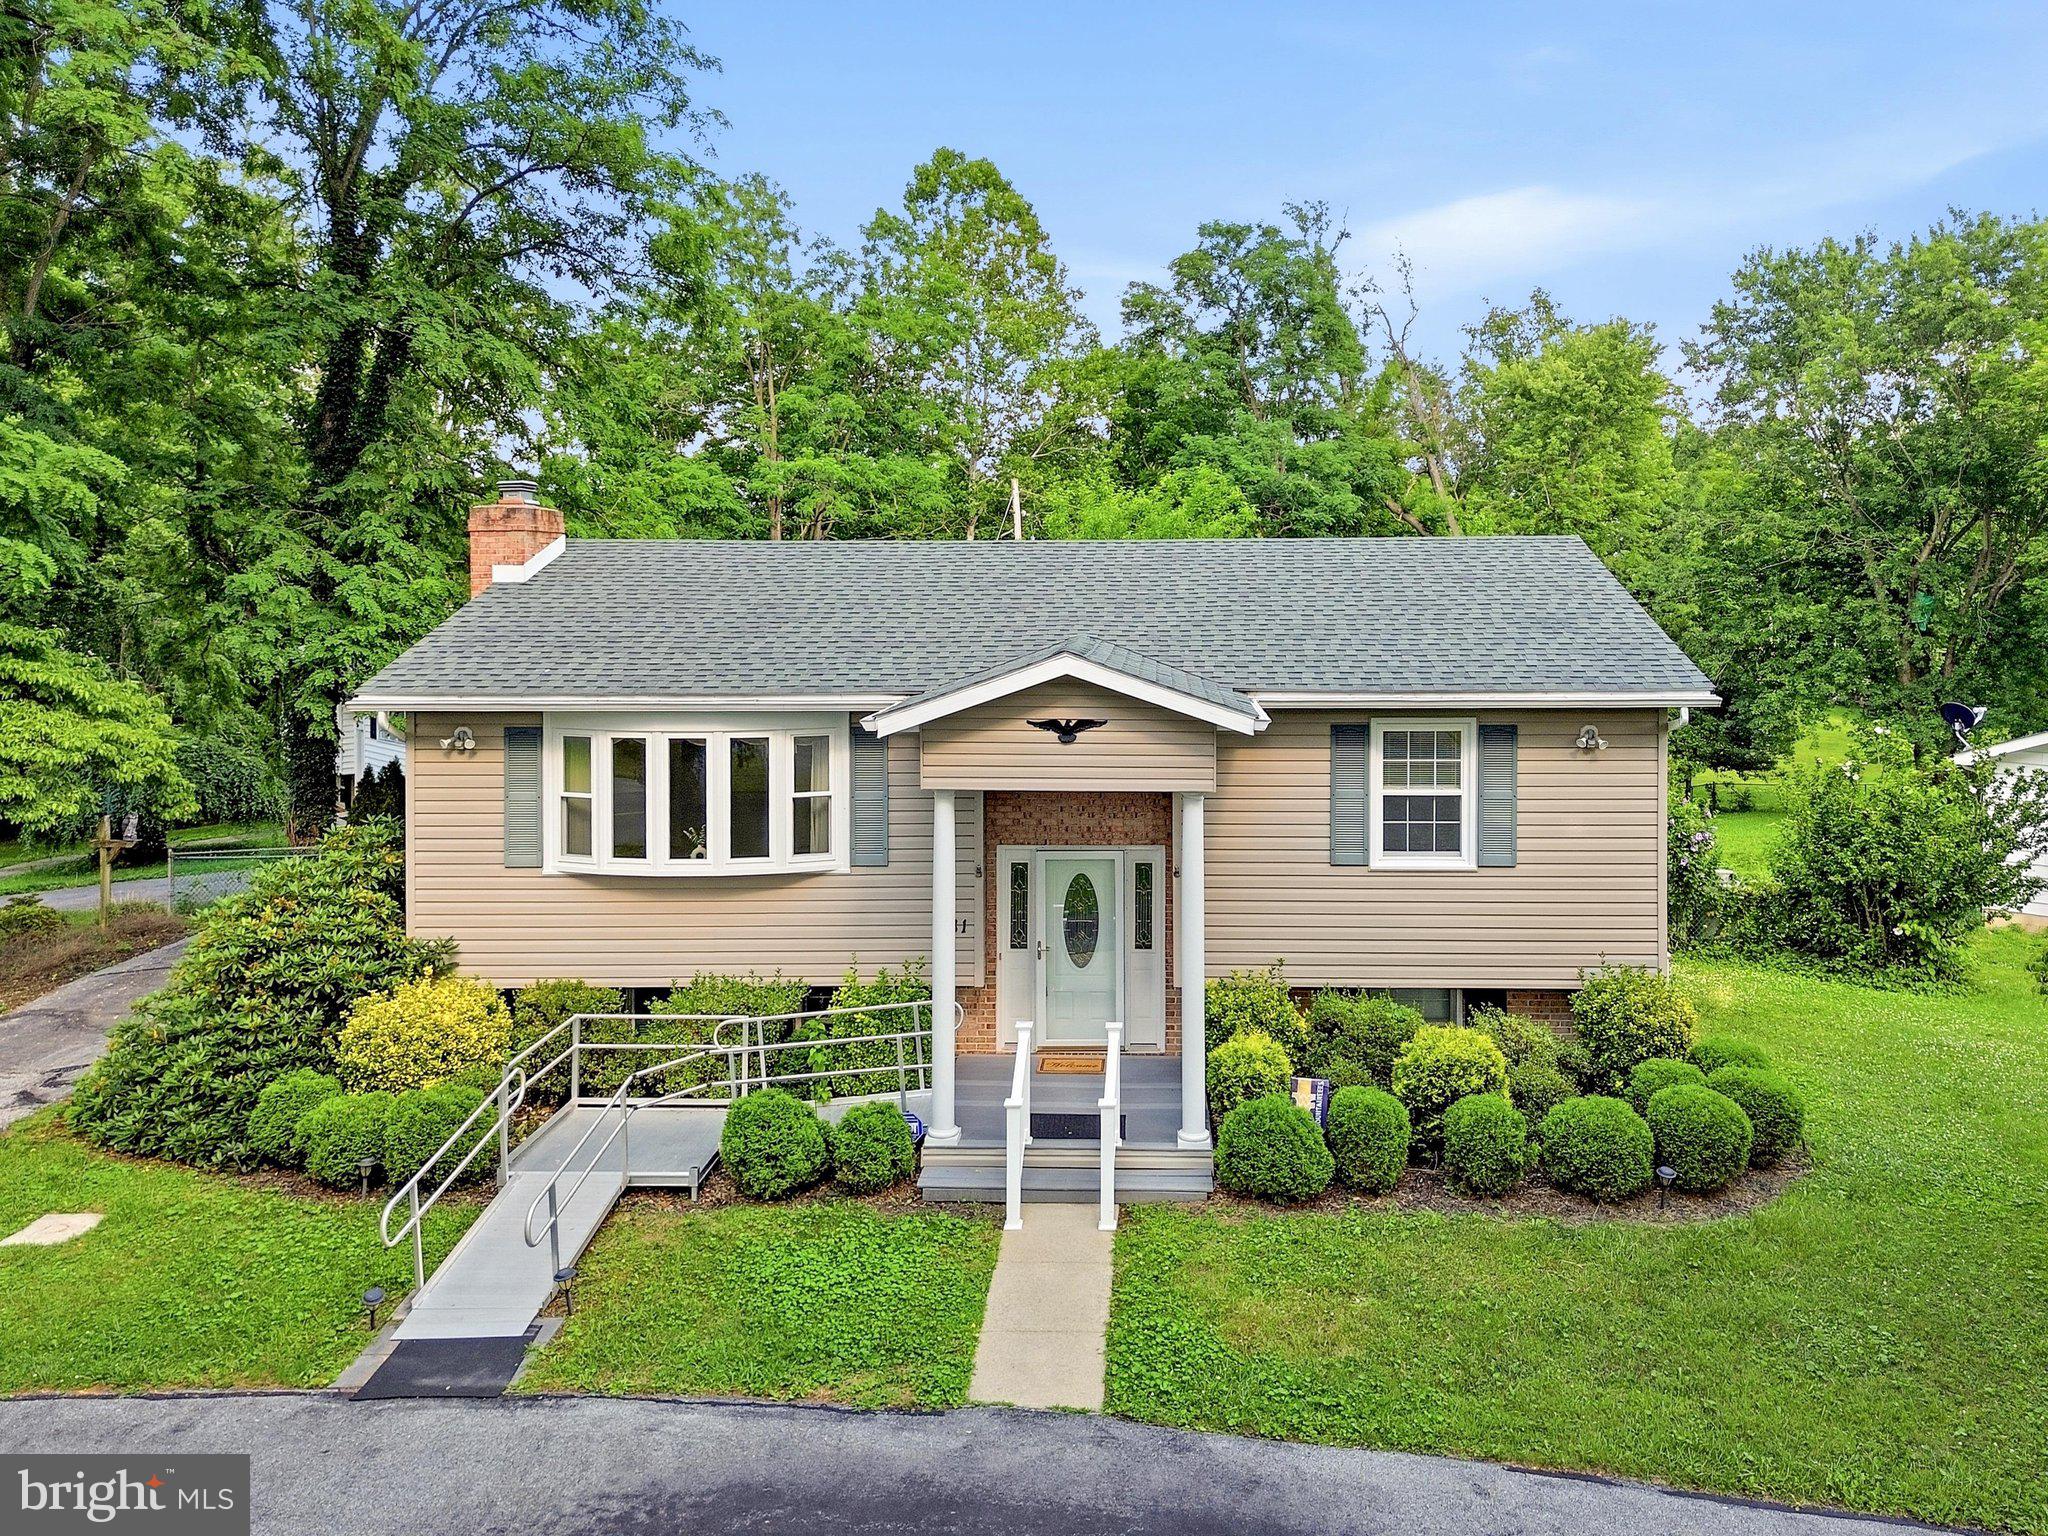
Welcome to 95 Captain Kime Drive! Situated on a desirable corner lot in a cul-de-sac setting, this inviting home offers comfortable living, thoughtful updates, and versatile spaces inside and out.

A charming covered front porch welcomes you home, while a beautiful bay window brings natural light into the living area. Inside, you’ll appreciate the easy-care flooring throughout with no carpet, a refreshed kitchen, and the convenience of main-level laundry.

The finished walkout lower level provides additional heated and cooled living space, complete with a fireplace and half bath—ideal for a recreation room, home office, entertaining, or flexible everyday living.

Outside, enjoy a spacious corner lot backing to parkland, offering a wonderful natural backdrop. Two separate driveways provide additional parking and convenience.

Major improvement: A brand-new HVAC system! With recent updates already completed, this home offers an excellent opportunity to settle into a property with plenty of functionality and room to make it your own.

Conveniently located in the Charles Town area, 95 Captain Kime Drive is ready for its next chapter. Schedule your showing today!

*** if troubles with GPS also try 95 Burns Dr. **
Come see why this Tuscawilla Hills home deserves another look!
#WVJF2025460

CHARLES TOWN

95 CAPTAIN KIME DRIVE

3 Beds

1 Baths

2,536 Sq.Ft.

$341,500

MLS#: WVJF2025460

**OFFERING UP TO $12,500 IN FLEX CASH FOR PRIMARY RESIDENCE WITH USE OF BUILDERS APPROVED LENDER AND TITLE.** 
Welcome home to the Deep Creek II model in the desirable Huntfield community of Charles Town. This well-appointed 3-level townhome offers over 2,000 square feet of finished living space with 3 bedrooms, 3.5 baths, and a 1-car garage. The main level features an open floor plan ideal for everyday living and entertaining, with a spacious living room, large kitchen with center island, ample cabinet space, and adjoining dining area. A convenient powder room completes the main level. Upstairs, the primary suite offers a walk-in closet and private ensuite bath with dual vanities. Two additional bedrooms, a full hall bath, and upper-level laundry provide added convenience. The finished lower level offers flexible space for a recreation room, home office, gym, or playroom, along with an additional bath and access to the garage. Enjoy all that Huntfield has to offer, including sidewalks, green space, and a convenient location close to shopping, dining, schools, and commuter routes including Route 9, Route 340, and MARC train access. Just minutes to historic downtown Charles Town, Harpers Ferry, and a short drive to Northern Virginia and Maryland. **Photos may not be of actual home. Photos may be of similar home/floorplan if home is under construction or if this is a base price listing.
#WVJF2023566

CHARLES TOWN

HOMESITE 728 ABIGAIL STREET

3 Beds

3 Baths

2,314 Sq.Ft.

$339,758

MLS#: WVJF2023566

**OFFERING UP TO $12,500 IN FLEX CASH FOR PRIMARY RESIDENCE WITH USE OF BUILDERS APPROVED LENDER AND TITLE.**
The only community within historic Charles Town with resort style amenities! See Sales Consultant for More Details
Brand New Construction Available in Jefferson County’s premier planned community. This modern 1 car garage Darlington floor plan has 3 Bedroom, 3.5 Bath, spacious foyer, and a double coat closet, upon entering. Open concept oversized upgraded kitchen with a large island, stainless steel appliances that opens to the morning room and living room. The primary suite features a large walk-in closet, dual vanity, soaking tub and separate shower. Laundry is located on the bedroom level. The home is complete with a finished basement and full bathroom. **Photos may be of similar home/floorplan if home is under construction or if this is a base price listing.
#WVJF2024654

CHARLES TOWN

HOMESITE 732 ABIGAIL STREET

3 Beds

3 Baths

1,907 Sq.Ft.

$337,538

MLS#: WVJF2024654

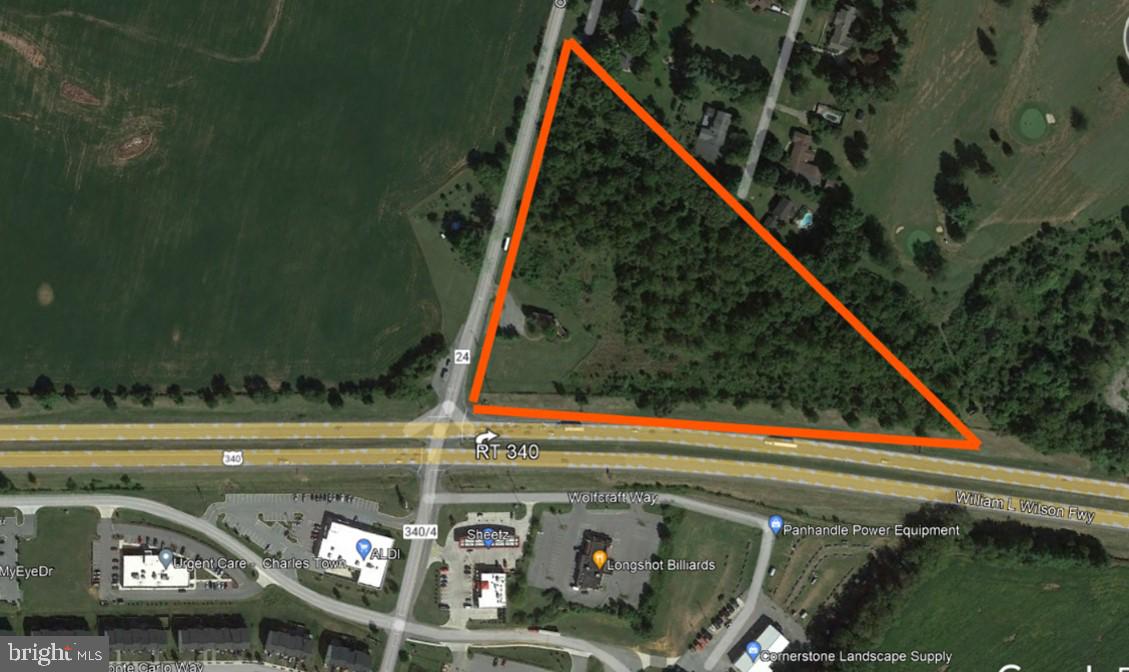
Retail Lots For Lease.  Located by a signalized intersection with 16,000 traffic count.  There are 4 available lots.  Acreage varies from 1.3 acres to 2.5 acres.
#WVJF2005486

CHARLES TOWN

0 OLD COUNTRY CLUB ROAD LOT #4

None Beds

None Baths

2.56 acres

$335,079

MLS#: WVJF2005486

** MOTIVATED SELLER **
Why wait for new construction when you can move into this practically new townhome in sought-after Norborne Glebe? Built in late 2025 and just 10 months young, this beautifully maintained home offers 1,974 sq. ft., 3 bedrooms, 2 full baths + 2 half baths, and modern finishes throughout.
The open-concept main level features a gourmet kitchen with neutral cabinetry, granite countertops, and a large island, plus a rear deck perfect for entertaining. The entry-level recreation room offers flexible space for a home office, gym, or media room. Upstairs, enjoy a spacious primary suite, large closet, bedroom-level laundry, and washer & dryer conveying. An EV charger also conveys, and blinds are already installed throughout!
Enjoy the community pool and convenient access to Charles Town, Harpers Ferry, Route 9, and major commuter routes.
Nearly new. Move-in ready. No construction wait. Come see it before it’s gone!
#WVJF2025500

CHARLES TOWN

52 TELLURIDE WAY

3 Beds

2 Baths

1,974 Sq.Ft.

$335,000

MLS#: WVJF2025500

New on site 2 days ago
EXPECTED DELIVERY NOVEMBER 2026! This new three-story townhome combines stylish finishes with a thoughtfully designed layout. The entry level features an unfinished recreation room with room to personalize and a convenient one-car garage. Upstairs, the open-concept main level connects the dining area, kitchen and spacious Great Room, with scratch-proof, water-resistant wide-plank flooring throughout. The kitchen features Linen-colored cabinetry, Azul Platino granite countertops and a center island accented by pendant lighting. All three bedrooms occupy the top floor, including a relaxing owner’s suite with a walk-in closet and private bathroom. Electrical rough-ins for ceiling fans offer added convenience.

Prices, dimensions and features may vary and are subject to change. Photos are for illustrative purposes only.
#WVJF2027022

CHARLES TOWN

95 GRUNTER WAY HS 301

3 Beds

2 Baths

1,922 Sq.Ft.

$334,990

MLS#: WVJF2027022

New on site 2 days ago
EXPECTED DELIVERY NOVEMBER 2026! This new three-story townhome combines stylish finishes with a thoughtfully designed layout. The entry level features an unfinished recreation room with room to personalize and a convenient one-car garage. Upstairs, the open-concept main level connects the dining area, kitchen and spacious Great Room, with scratch-proof, water-resistant wide-plank flooring throughout. The kitchen features Linen-colored cabinetry, Azul Platino granite countertops and a center island accented by pendant lighting. All three bedrooms occupy the top floor, including a relaxing owner’s suite with a walk-in closet and private bathroom. Electrical rough-ins for ceiling fans offer added convenience.

Prices, dimensions and features may vary and are subject to change. Photos are for illustrative purposes only.
#WVJF2027024

CHARLES TOWN

36 BRYCE DRIVE HS 294

3 Beds

2 Baths

1,922 Sq.Ft.

$334,990

MLS#: WVJF2027024

Nestled in an established neighborhood shaded by mature trees, this charming split-level home offers 2 bedrooms, 2 full baths, and the potential to easily create a third bedroom with minimal finishing in an already framed lower-level space. The main level features a comfortable living room, two bedrooms, a full bath, and a bright kitchen and dining area designed for everyday living. The gleaming wood floors add to the classic feel. Step outside to a spacious deck overlooking the fenced backyard, complete with a storage shed for tools and outdoor equipment. The walkout lower level, with new carpet and flooring, expands your living space with a cozy family room featuring a fireplace, a full bath with a jetted tub/shower combination, and a laundry area adjoining a partially finished room that could serve as a third bedroom, home office, hobby room, or additional storage.
#WVJF2023894

CHARLES TOWN

781 TUSCAWILLA DRIVE

2 Beds

2 Baths

1,664 Sq.Ft.

$334,000

MLS#: WVJF2023894

1 ... 6 7 8 9 10

properties found. properties found. Page of .

Send a message

Message successfully sent.

Your message

What is 3 + 4 ?

Reason for contacting?

I agree to receive email communication and understand I can unsubscribe at any time.

I agree to be contacted by Charis Realty Group - Christine Issler, Broker via call, email, and text for real estate services. To opt out, you can reply 'stop' at any time or reply 'help' for assistance. You can also click the unsubscribe link in the emails. Message and data rates may apply. Message frequency may vary. Privacy Policy

Sign Out

Virtual Assistant

Would you like to take the next step with this property? We can help you schedule a showing or virtual tour, or send you more details.

Yes, I would like more information.

Thank You for Your Reply, One of Our Agents will contact you as soon as possible

No, maybe later.

Thank you, you can always contact me via email, phone number or through the contact form.

Realhub AI

Lucy - Your AI-Powered Realtor

Update Your Temporary Password

Personalize your search

Enter your email and we'll notify you immediately when new listings match what you're looking for.

or enter email address

Already have an account ? Login here

Continue your home search

I agree to receive communications and understand I can unsubscribe at any time.

I agree to be contacted by Charis Realty Group - Christine Issler, Broker via call, email, and text for real estate services. To opt out, you can reply 'stop' at any time or reply 'help' for assistance. You can also click the unsubscribe link in the emails. Message and data rates may apply. Message frequency may vary. Privacy Policy

Already have an account ? Login here

We use cookies

We use cookies primarily for analytics to enhance your experience. By accepting, you agree to our use of these cookies. You can manage your preferences or learn more about our cookies policy.