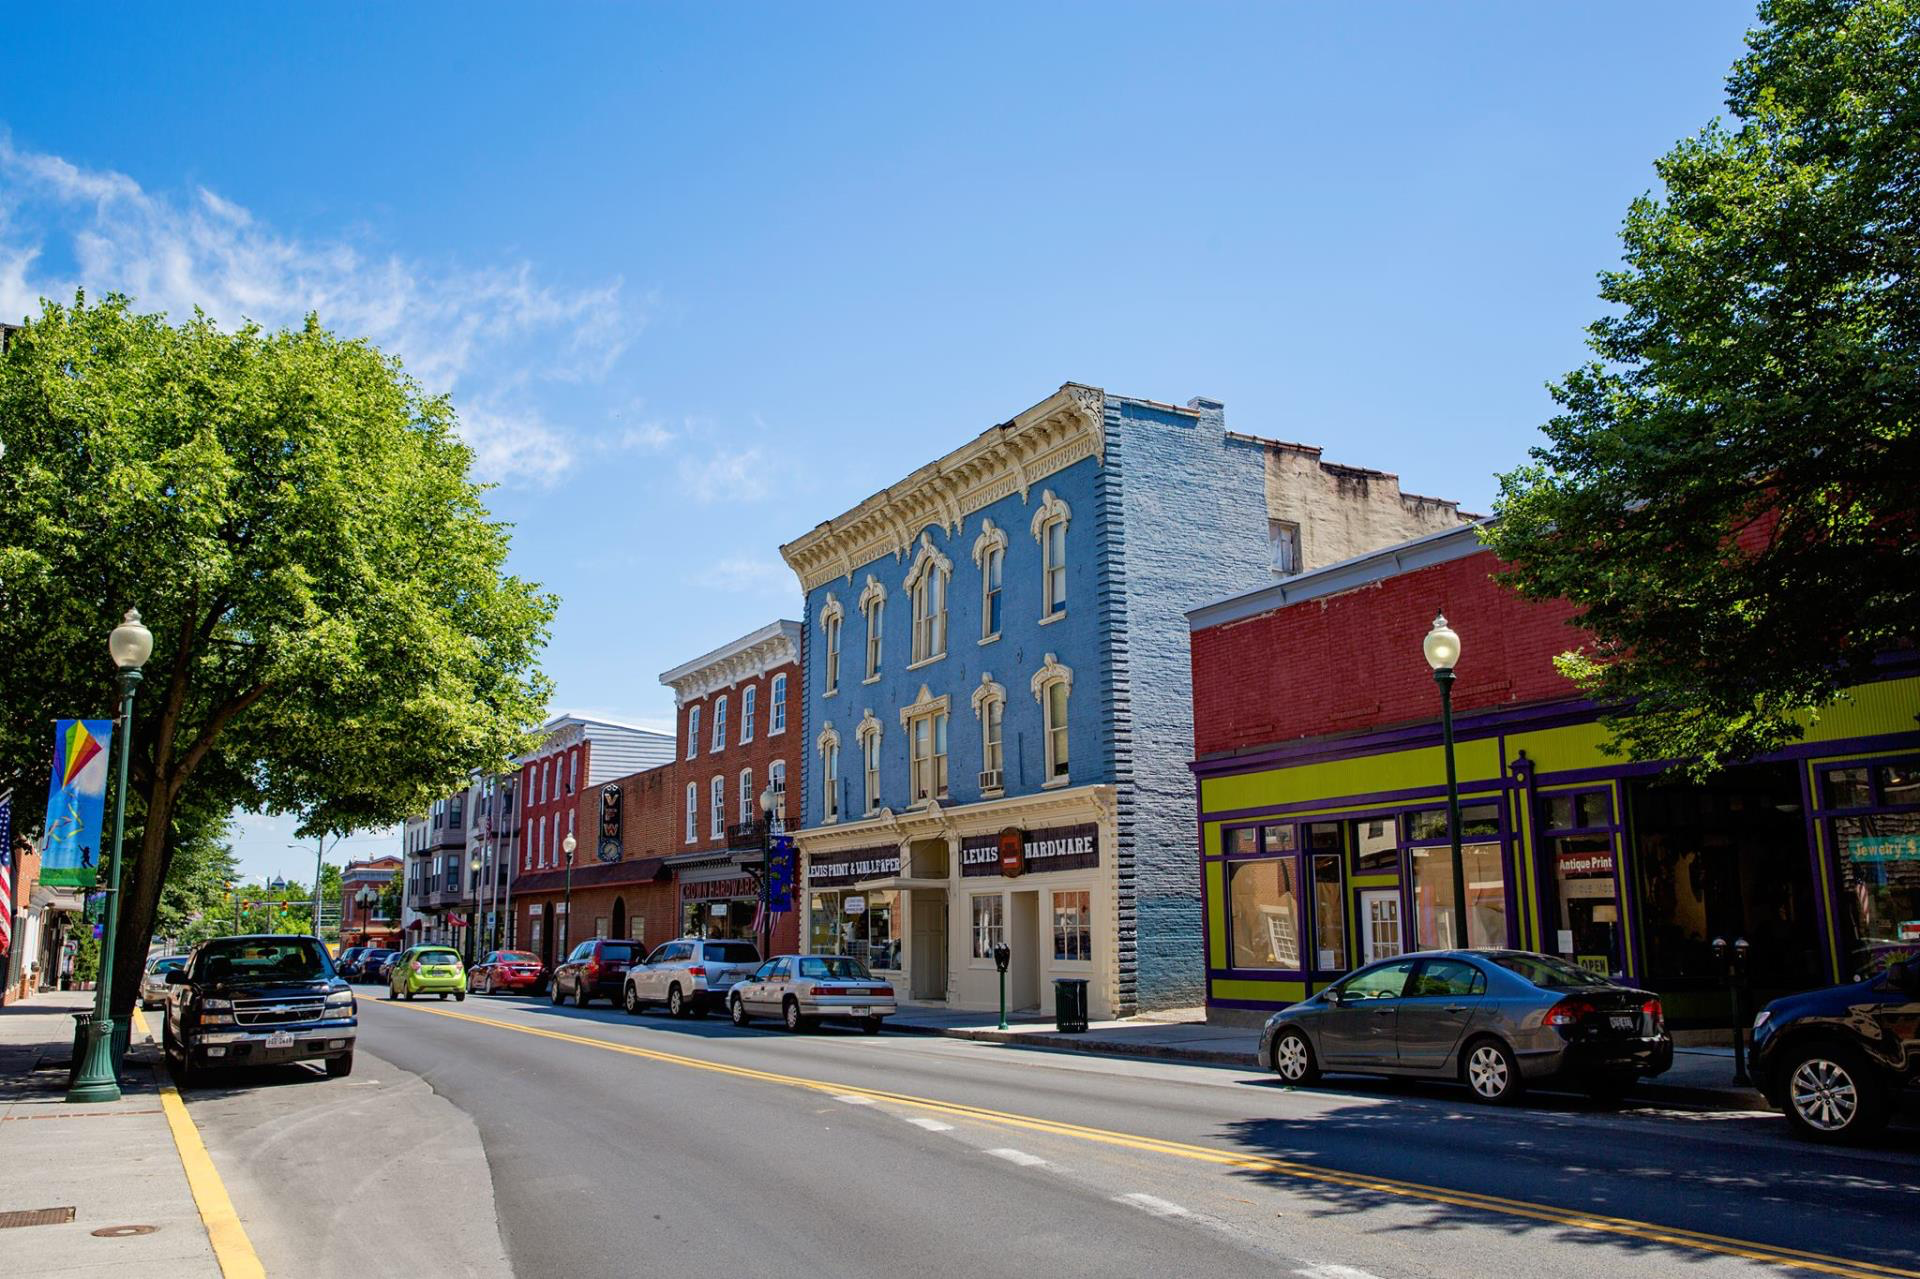
MARTINSBURG community

MARTINSBURG Real Estate

Explore properties and local insights in MARTINSBURG.

About MARTINSBURG

About MARTINSBURG

Discover Martinsburg, WV: Your Ideal Community and Real Estate Hub

Welcome to Martinsburg, West Virginia, a vibrant and welcoming community that seamlessly combines rich history with modern living. Whether you’re a first-time homebuyer or a seasoned investor, Martinsburg offers a diverse array of real estate options tailored to your needs.

Why Choose Martinsburg?

Martinsburg boasts a unique blend of historical charm and contemporary conveniences. Here are some compelling reasons to consider this thriving city as your home:

  • Affordable Housing: Enjoy a variety of real estate options, from cozy single-family homes to luxurious townhouses.
  • Rich History: Experience a community steeped in heritage, reflected in its well-preserved architecture and historical sites.
  • Growing Economy: With a burgeoning job market and numerous business opportunities, Martinsburg is an excellent place for career growth.

Community Features

Excellent Schools

Martinsburg is served by award-winning schools that prioritize education and community involvement. The local education system offers:

  • Quality Teachers: Dedicated professionals committed to student success.
  • Extracurricular Activities: A range of programs that foster personal development and teamwork.

Vibrant Downtown Area

Explore the heart of Martinsburg, where you’ll find:

  • Local Shops: Unique boutiques that add character to your shopping experience.
  • Dining Options: From casual cafes to fine dining, there’s something to satisfy every palate.

Outdoor Activities

Connect with nature in and around Martinsburg:

  • Parks and Recreation: Numerous parks for hiking, picnicking, and sports.
  • Water Activities: Enjoy fishing and boating on the nearby Potomac River.

Real Estate Market Insights

Martinsburg’s real estate market is competitive yet affordable, making it an attractive option for buyers. Key insights include:

  • Average Home Prices: Below the national average, offering significant value.
  • Market Trends: An upward trend in home values, indicating a strong investment opportunity.

Types of Properties Available

  1. Single-Family Homes: Perfect for families seeking space and comfort.
  2. Condos and Townhouses: Low-maintenance living for busy professionals.
  3. Commercial Properties: Opportunities for retail and office spaces to start or expand your business.

Connect with Us

Ready to make Martinsburg your new home? We’re here to help you navigate the real estate market.

Join the Martinsburg community and find your dream home today!

MARTINSBURG community

322

# of Listings

3

Avg # of Bedrooms

$241

Avg. $ / Sq.Ft.

$506,481

Med. List Price

0

Open Houses Today

21

Open Houses · Next 7 Days

Community totals. Selected price ranges apply to the listings below.

Homes for Sale in MARTINSBURG

322 Properties Found. Page 8 of 22.

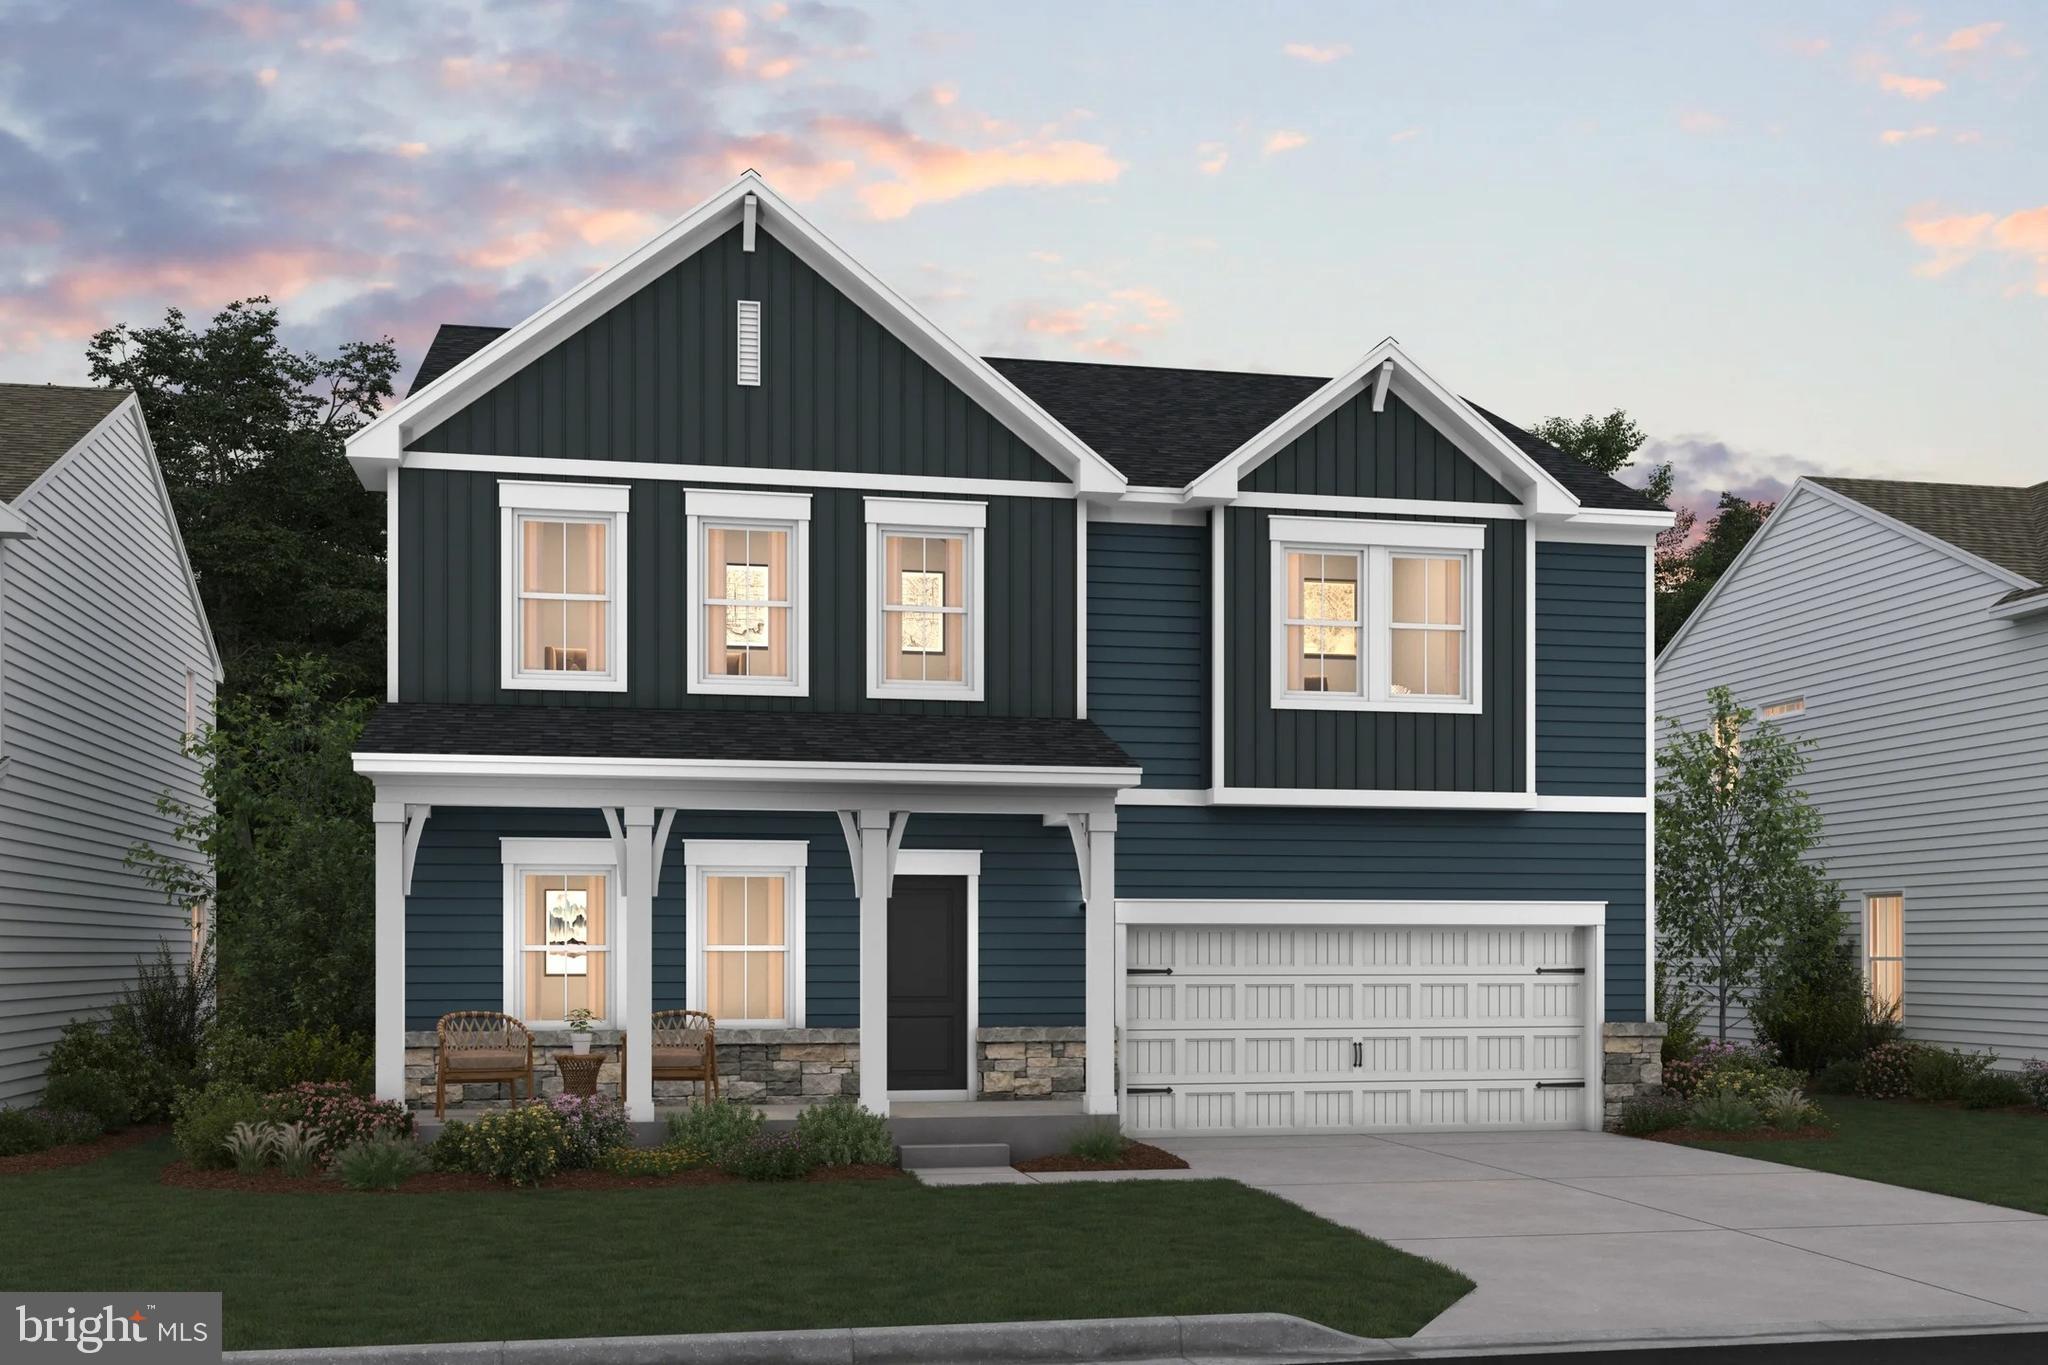
NEW CONSTRUCTION – ESTIMATED NOVEMBER 2026 DELIVERY! Welcome to the Charleston Slab at Apple Harvest, offering approximately 2,644 square feet of thoughtfully designed living space with the backyard backing to peaceful green space. This two-story home features 5 bedrooms, 3.5 bathrooms, a spacious loft, and a 2-car garage. The open-concept main level seamlessly connects the great room, dining area, and kitchen, creating the perfect space for everyday living and entertaining. The kitchen showcases Iced White Quartz countertops, Harbor-colored cabinetry, stainless steel appliances, and ample storage and workspace.  Upstairs, you'll find four generously sized bedrooms, including a spacious owner's suite and a versatile loft ideal for a second living area, home office, or playroom. The finished walkout basement adds a recreation room, fifth bedroom and full bathroom, along with direct outdoor access.  Apple Harvest is a desirable master-planned community offering outstanding amenities including a community swimming pool, pool house, tot lots, playgrounds, pocket parks, and green spaces. Ideally located near Route 45, I-81, and the Martinsburg MARC Station, commuting is easy while shopping, dining, and entertainment at The Commons, North Mall, and Martinsburg Plaza are just minutes away. Outdoor recreation is also nearby at Ambrose Park, Poor House Farm Park, and the Berkeley 2000 Recreation Center. Photos are of a similar home. Home features, finishes, colors, pricing, incentives, and availability are subject to change without notice. Closing costs and other buyer-paid fees are not included in the list price. Martinsburg schools are subject to change please verify which school district this home is located in.
#WVBE2055350

MARTINSBURG

124 SPITZENBURG STREET HS217

5 Beds

3 Baths

2,019 Sq.Ft.

$409,990

MLS#: WVBE2055350

Step Inside a World of Possibilities, to your new home - a spacious 4-bedroom, 2.5 bath home offering 2,169 finished square feet above grade, plus a partially finished basement that provides additional flexible living space for a recreation room, home office, gym or playroom!

Situated on one of the communities most desirable homesites, this home backs to peaceful farmland, offering scenic views and added privacy right from your backyard.

Inside, you'll find an open concept layout featuring granite countertops, luxury vinyl plank flooring, stainless steel appliances, window treatments, and modern smart home technology designed for today's lifestyle.  

This is the last Eastover available on Orpington Drive with a basement, making it a rare opportunity to own one of the community's most sought-after floorplans in an exceptional location.

Take advantage of valuable closing cost incentives when using the preferred lender. Schedule your private tour today before this opportunity is gone!
#WVBE2053194

MARTINSBURG

317 ORPINGTON

4 Beds

2 Baths

2,469 Sq.Ft.

$405,990

MLS#: WVBE2053194

This spacious three-level home offers a thoughtfully designed open-concept main level, seamlessly connecting the Great Room, dining area, and designer kitchen—perfect for everyday living and entertaining. The kitchen features Iced White quartz countertops, Stone-colored cabinetry, designer flooring, and stylish tile. A convenient main-level guest suite near the entry provides flexible space for visitors or a private home office.
Upstairs, four additional bedrooms offer comfortable retreats, including an expansive owner’s suite. The unfinished walkout basement provides abundant storage and excellent potential for future living space customized to your needs. A two-car garage and included top-load washer and dryer add everyday convenience to this beautiful new home.
Apple Harvest is a desirable master-planned community offering outstanding amenities including a community swimming pool, pool house, tot lots, playgrounds, pocket parks, and green spaces. Ideally located near Route 45, I-81, and the Martinsburg MARC Station, commuting is easy while shopping, dining, and entertainment at The Commons, North Mall, and Martinsburg Plaza are just minutes away. Outdoor recreation is also nearby at Ambrose Park, Poor House Farm Park, and the Berkeley 2000 Recreation Center. Photos are of a similar home. Home features, finishes, colors, pricing, incentives, and availability are subject to change without notice. Closing costs and other buyer-paid fees are not included in the list price. Martinsburg schools are subject to change please verify which school district this home is located in.
#WVBE2054092

MARTINSBURG

104 SPITZENBURG STREET 215

5 Beds

3 Baths

2,235 Sq.Ft.

$399,990

MLS#: WVBE2054092

NEW CONSTRUCTION! This new three-level home offers modern design, flexible living space, and stylish finishes throughout. The open-concept main level seamlessly connects the spacious Great Room, dining area, and contemporary kitchen featuring white quartz countertops, stone-colored cabinetry, designer flooring, and a center island ideal for gathering and entertaining. Upstairs are all four bedrooms, including the private owner’s suite, along with a versatile loft perfect for a home office, playroom, or additional lounge area.
The basement expands the home’s living space with a finished recreation room, full bathroom, and walk-out areaway providing convenient access to the backyard. An included top-load washer and dryer complete this thoughtfully designed, move-in-ready home.
 Apple Harvest is a desirable master-planned community offering outstanding amenities including a community swimming pool, pool house, tot lots, playgrounds, pocket parks, and green spaces. Ideally located near Route 45, I-81, and the Martinsburg MARC Station, commuting is easy while shopping, dining, and entertainment at The Commons, North Mall, and Martinsburg Plaza are just minutes away. Outdoor recreation is also nearby at Ambrose Park, Poor House Farm Park, and the Berkeley 2000 Recreation Center. Photos are of a similar home. Home features, finishes, colors, pricing, incentives, and availability are subject to change without notice. Closing costs and other buyer-paid fees are not included in the list price. Martinsburg schools are subject to change please verify which school district this home is located in.
#WVBE2054088

MARTINSBURG

78 SPITZENBURG STREET 212

4 Beds

3 Baths

1,809 Sq.Ft.

$399,990

MLS#: WVBE2054088

Bring your most demanding clients, it has a great update, 4 Bedrooms and 4 bathrooms plus office, that can be used as a spare room. Move-in ready and full of charm! This Martinsburg residence offers modern updates, spacious bedrooms, and plenty of natural light throughout. The inviting floor plan is perfect for everyday living and entertaining alike. Situated on a desirable lot with easy access to local amenities, this property delivers the lifestyle you've been searching for.

BASEMENT: NEWLY BUILT YES WITH ALL COUNTY PERMITS AND INDEPENDENT EXIT
CAMERA SECURITY SYSTEM INCLUDED
HARDWOOD FLOORING THROUGHOUT THE HOUSE
DECK
#WVBE2055164

MARTINSBURG

616 JENSEN WAY E

5 Beds

4 Baths

3,088 Sq.Ft.

$399,900

MLS#: WVBE2055164

Open house
Welcome to this beautifully updated brick-front villa in the highly desirable Hammonds Mill community. Offering nearly 2,500 square feet of thoughtfully designed living space, this home provides far more room than its charming exterior suggests.
The open-concept main level is ideal for both everyday living and entertaining, featuring hardwood flooring throughout the main living areas, a spacious living room with a gas fireplace, a formal dining area, and an inviting kitchen with stainless steel appliances, a pantry, and newer solid surface countertops. Custom wall treatments and tasteful shiplap accents throughout the home add character and warmth. The adjoining breakfast area is filled with natural light and provides access to the deck.
A standout feature of this home is the rare main-level layout with two bedrooms, each offering direct access to a full bathroom. The spacious primary suite includes private deck access, a walk-in closet with built-in shelving, and an ensuite bath with a soaking tub, separate tiled shower, and dual sinks. The secondary main-level bedroom is perfect for guests, multigenerational living, or a home office and is conveniently connected to a full bath.
Upstairs, a versatile loft provides additional living space ideal for a home office, media room, or play area. Two generously sized bedrooms, a third full bath, and ample storage complete the upper level.
Outside, enjoy a large rear deck overlooking the fully fenced backyard with a lower patio, creating the perfect setting for outdoor gatherings. Additional highlights include a two-car garage, an extended driveway with ample parking, a laundry room, and abundant storage throughout.
Conveniently located within walking distance of the Spring Mills school campus, grocery stores, restaurants, and everyday conveniences, this home offers an exceptional blend of spacious interiors, flexible living arrangements, and room to grow.
#WVBE2051676

MARTINSBURG

500 BASHORE DRIVE

4 Beds

3 Baths

2,461 Sq.Ft.

$399,900

MLS#: WVBE2051676

Open house
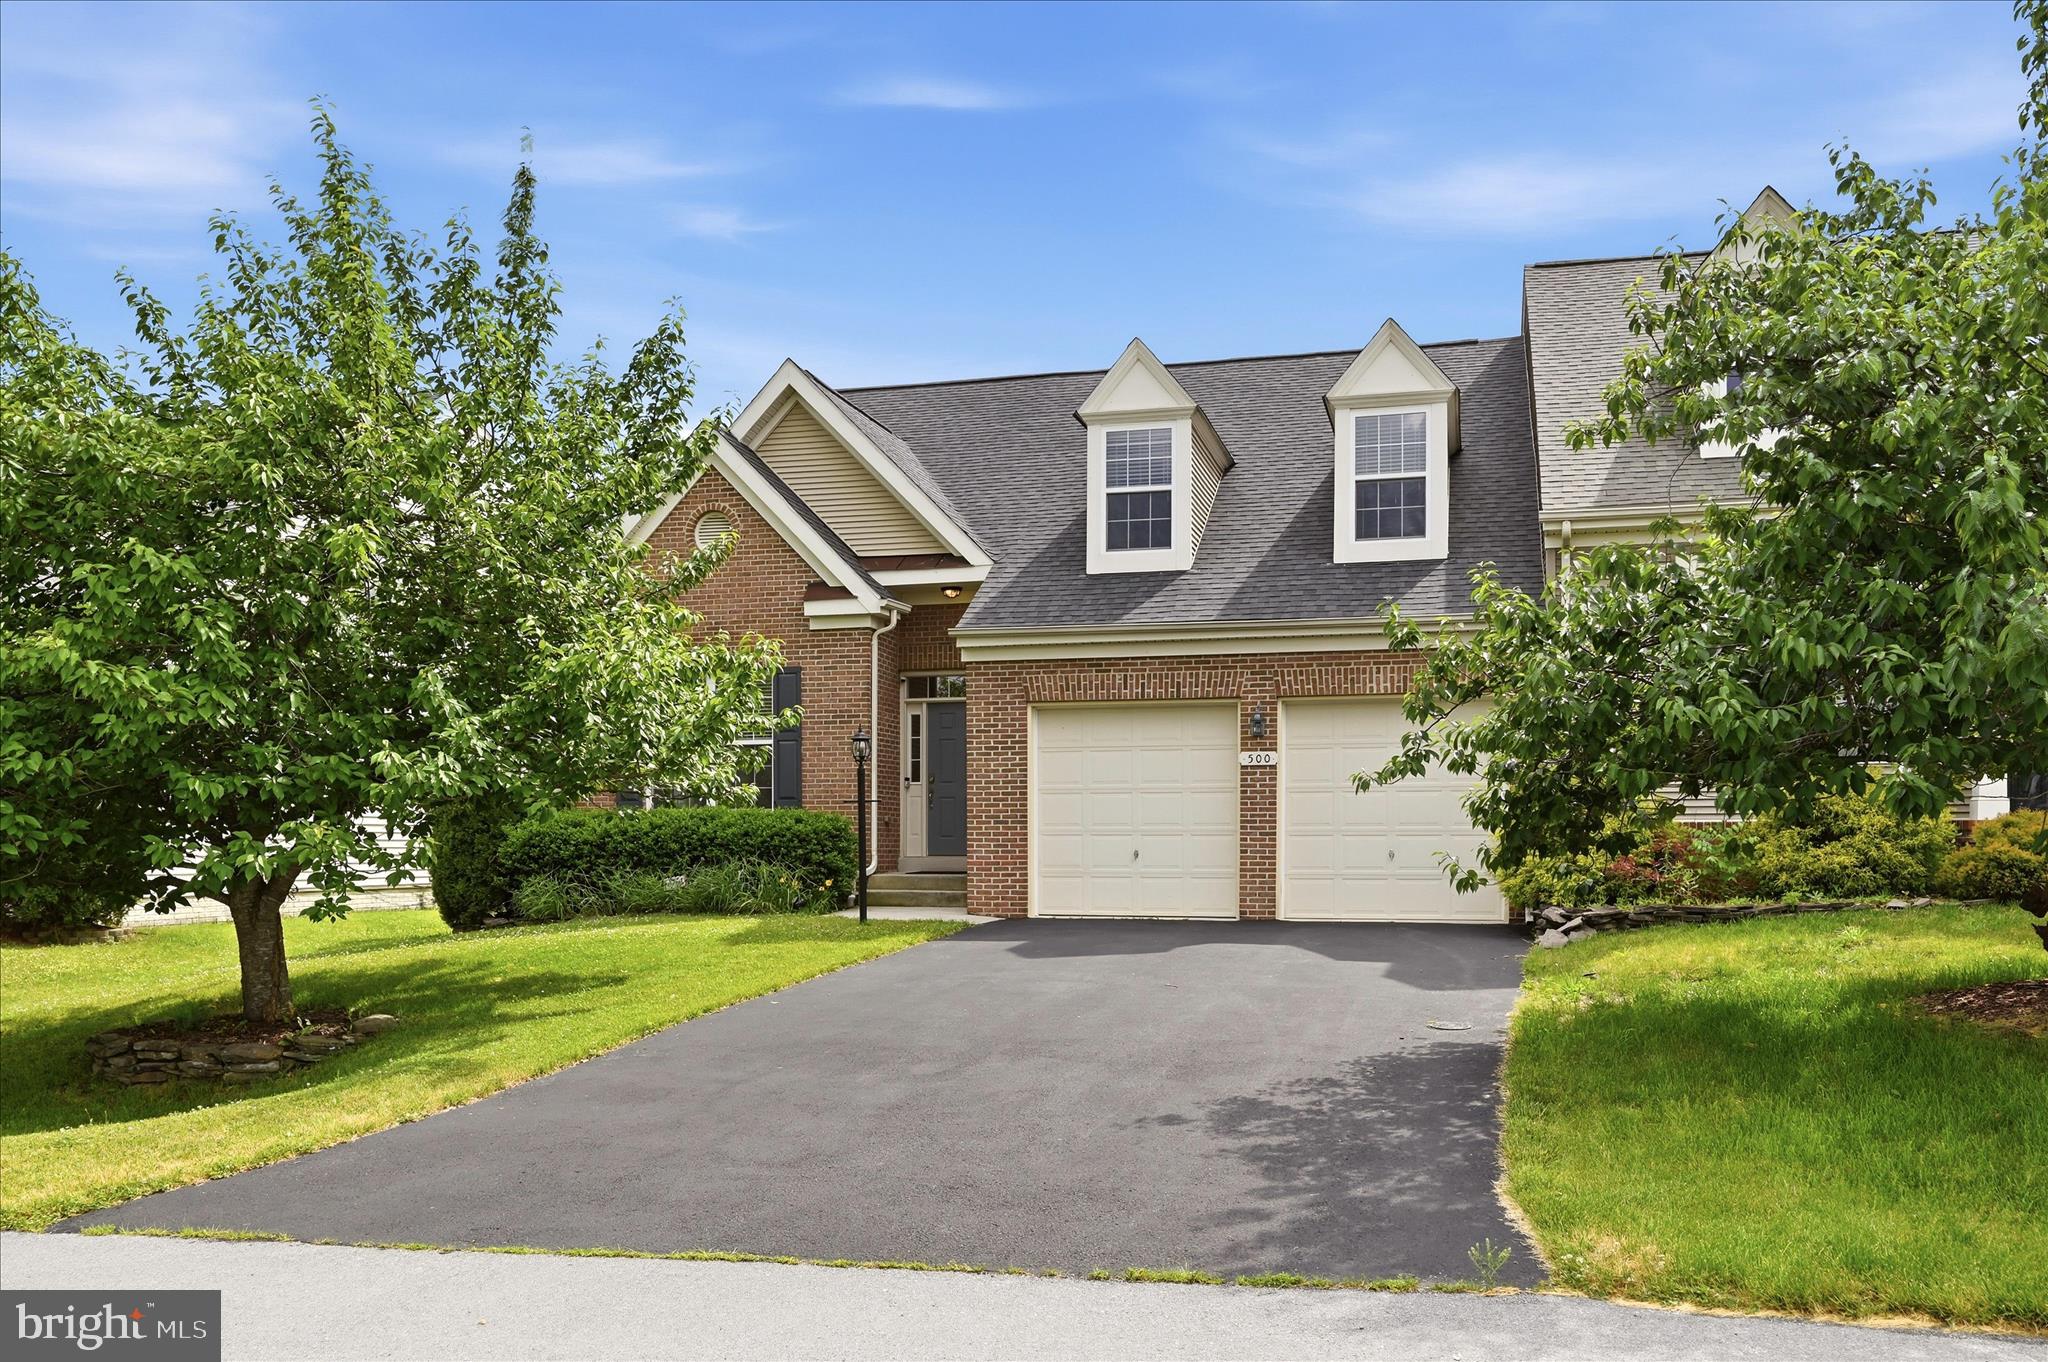
A rare opportunity to own a home in one of Martinsburg City's sought-after communities, where homes seldom become available.  Tucked away among mature trees, this special neighborhood offers a private, secluded atmosphere while keeping you close to everything you need. Enjoy the feeling of a hidden retreat so close to the local hospital and I-81. Inside you will find beautiful hardwood floors and stainless steel appliances, and a traditional floor plan featuring 4 bedrooms and 2.5 baths. Additional features include 2 zone air conditioning, a recently renovated partial crawlspace and a separate exterior access basement area, perfect for additional storage.  An added bonus for qualified buyers is the opportunity to assume an existing FHA loan with an approximate balance of $200,000 at an attractive 2.5% interest rate, Subject to lender approval and loan assumption requirements.  Don't miss this chance to make this property your own!!
#WVBE2055284

MARTINSBURG

904 HICKORY COURT

4 Beds

2 Baths

2,240 Sq.Ft.

$399,900

MLS#: WVBE2055284

OPEN HOUSE - SUN 1-4!
Affordable large 3000+sqft 3 bed 3.5 bath brick-front colonial on .58 unrestricted acres with a fully finished basement in desirable Springs Mills with NO HOA. Family rooms offers a floor-to-ceiling brick gas fireplace and hardwood floors are throughout the entire home including all of the large bedroom. Large kitchen offers plenty of cabinet space and Corian counters. The 1 car garage was converted into flex space/hobby room and the fully finished walk-up basement with full bath allows for additional space. The large composite rear deck adds additional space for entertaining. Easy access to schools, shopping restaurants and I81. A must see to appreciate!!
#WVBE2053146

MARTINSBURG

665 BROWN ROAD

3 Beds

3 Baths

3,300 Sq.Ft.

$399,000

MLS#: WVBE2053146

OPEN HOUSE - SAT 1-4!
Affordable large 3000+sqft 3 bed 3.5 bath brick-front colonial on .58 unrestricted acres with a fully finished basement in desirable Springs Mills with NO HOA with a fully fenced in backyard. Family rooms offers a floor-to-ceiling brick gas fireplace and hardwood floors are throughout the entire home including all of the large bedroom. Large kitchen offers plenty of cabinet space and Corian counters. The 1 car garage was converted into flex space/hobby room and the fully finished walk-up basement with full bath allows for additional space. The large composite rear deck adds additional space for entertaining. Easy access to schools, shopping restaurants and I81. A must see to appreciate!!
#WVBE2053096

MARTINSBURG

641 BROWN ROAD

3 Beds

3 Baths

3,300 Sq.Ft.

$399,000

MLS#: WVBE2053096

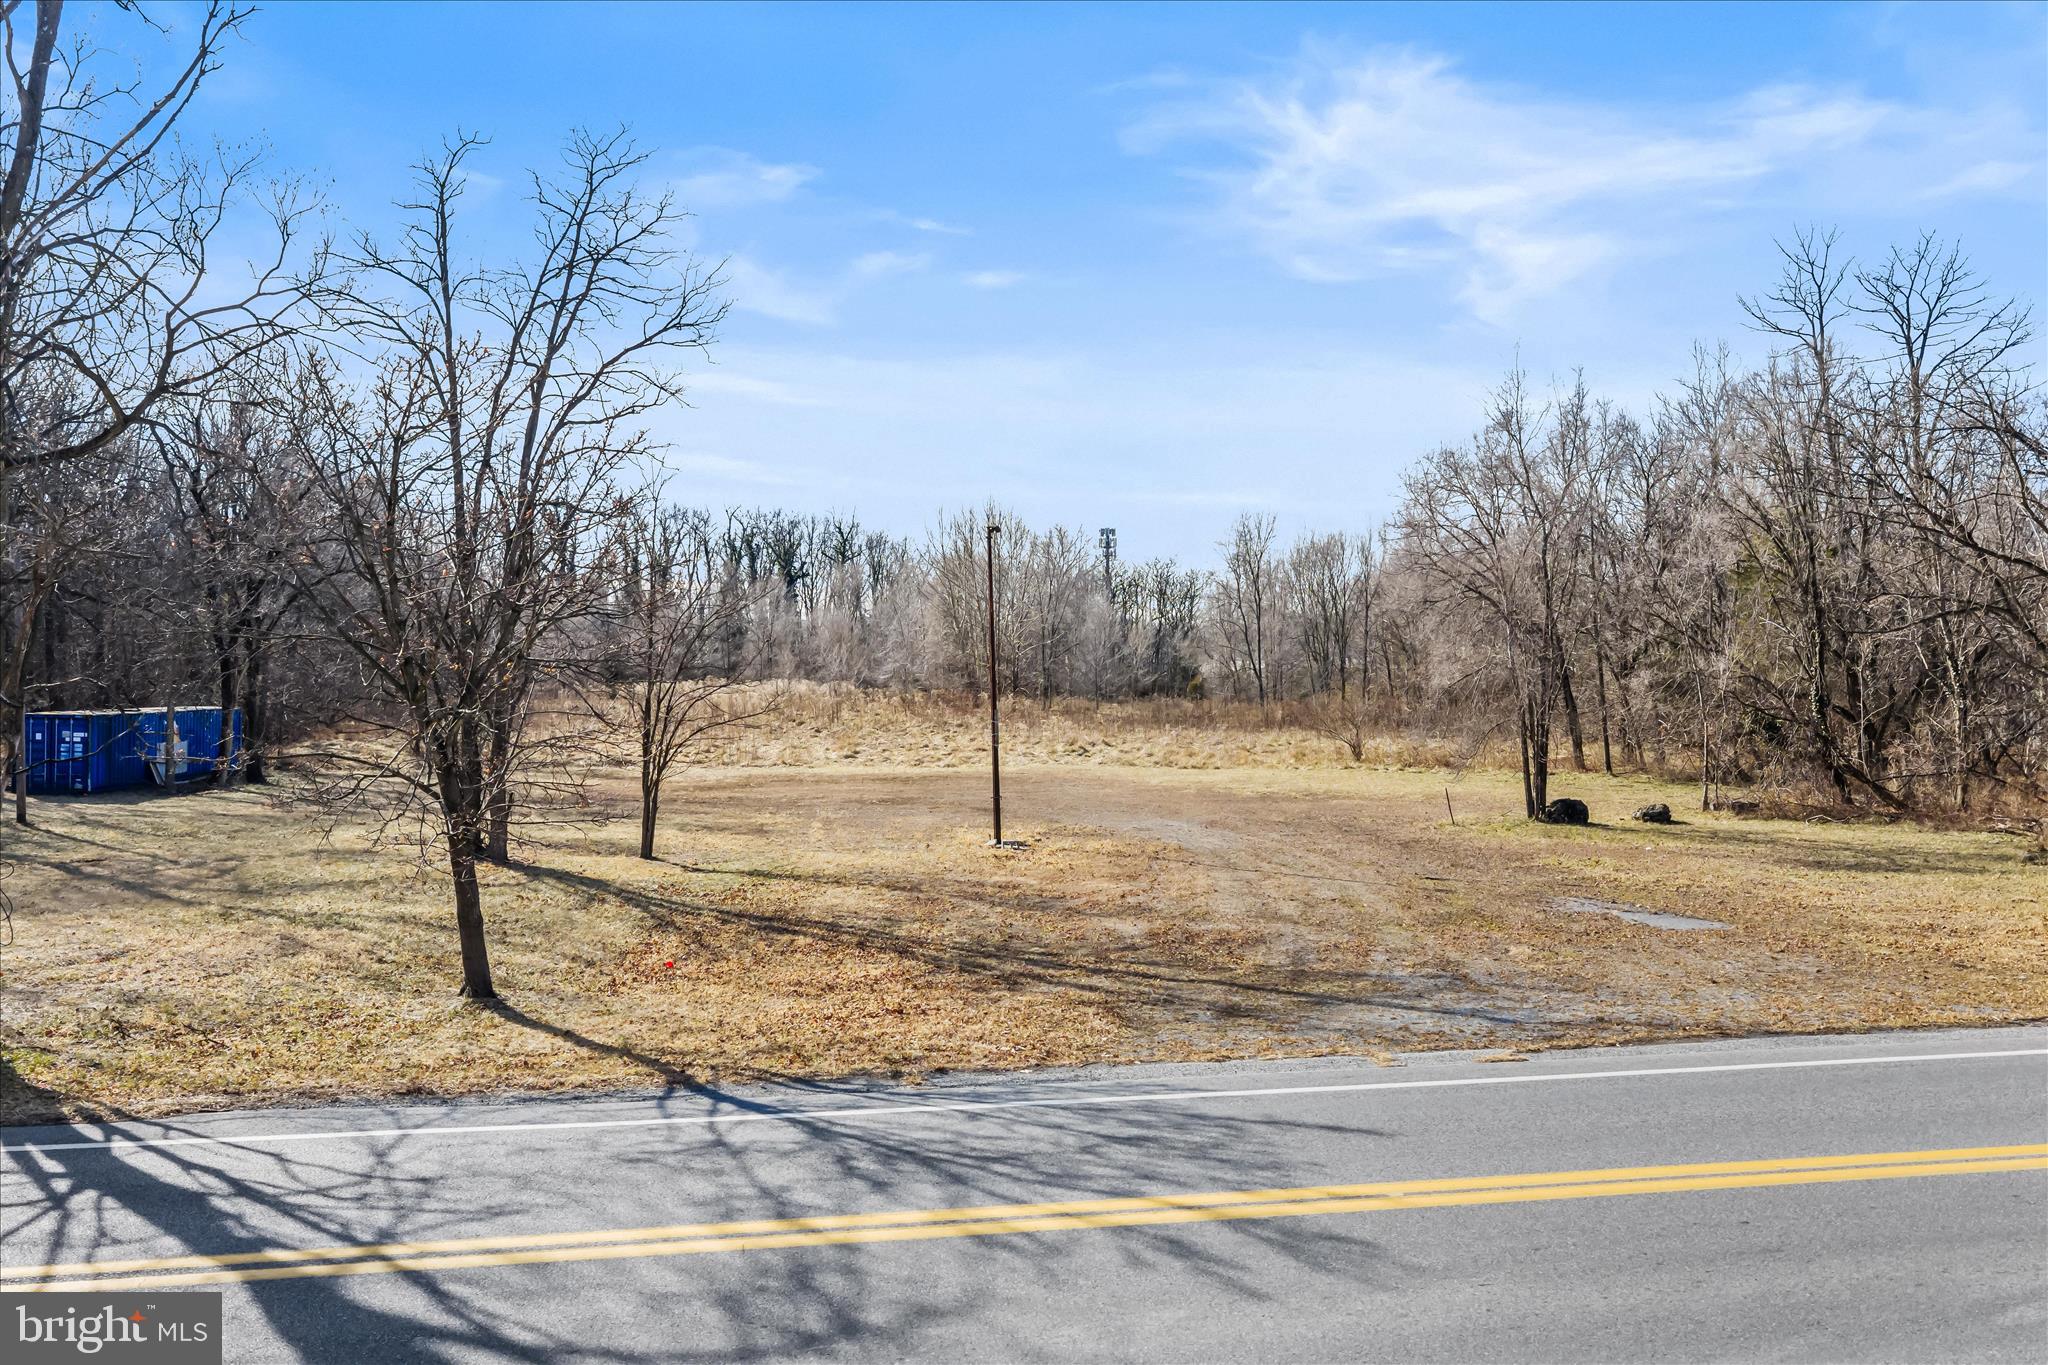
Prime development land located along Baltimore Street and Boston St in the City of Martinsburg. This multi-parcel site offers public water and sewer availability and includes a previously approved engineered site plan, providing a significant head start and reducing upfront development costs.
The property has been professionally designed with grading, stormwater management, erosion control, access, and utility coordination already addressed. Stormwater infrastructure meets municipal requirements, making the site well positioned for efficient future development.
With excellent access, ample acreage, and proximity to established commercial and community uses, this is a rare opportunity to acquire a development-ready tract within city limits suitable for a wide range of potential projects. Current proposed use and site plan was for a worship center. Buyer should do their own due diligence.
#WVBE2047894

MARTINSBURG

BALTIMORE & BOSTON ST

None Beds

None Baths

N/A

$399,000

MLS#: WVBE2047894

A Truly One-of-a-Kind Home — Historic Charm Meets Modern Luxury!  
Step inside a piece of local history, beautifully reimagined for modern living! This remarkable, century-old original schoolhouse on Poorhouse Road has been thoughtfully transformed into an extraordinary 3-bedroom, 2-full-bath home that perfectly blends its historic character with the comfort, style, and peace of mind of an extensive, top-to-bottom renovation.  
From the moment you walk through the door, you'll appreciate the character of the original beadboard ceilings and exterior walls, along with the 10-foot ceilings that preserve the charm and craftsmanship of the early 1900s while creating a warm, inviting living space unlike anything you'll find in a typical home.  
The upgraded kitchen is designed to impress, featuring 42-inch soft-close cabinetry, granite countertops, stainless steel appliances, and gold accents. Throughout the home, new luxury vinyl plank flooring, updated lighting fixtures, and fresh, modern finishes create a cohesive, stylish look.  
The spacious primary suite offers a private retreat with a brand-new en-suite bathroom featuring a walk-in shower, dual vanity, and generous walk-in closet. Two additional generously sized bedrooms provide plenty of flexibility for family, guests, or a home office, while a second completely renovated full bathroom conveniently serves the space.  
Behind the beautiful finishes is the peace of mind that comes with major system upgrades. The renovation includes a completely new plumbing system, from the well pump to the sink faucets and everything in between. The electrical system has been replaced from the exterior meter through the new electrical panel, including wiring, outlets, and receptacles throughout. A brand-new HVAC system with all-new ductwork completes this extensive renovation.  
Situated on 0.77 acres of unrestricted land, this unique property offers room to spread out, enjoy the outdoors, and explore possibilities that may be limited elsewhere. A substantial outbuilding with garage/run-in shed potential adds valuable space for storage, equipment, hobbies, or workshop use.  
And the location? You're just approximately 10 minutes from Interstate 81, Exit 13, making commuting and travel convenient while allowing you to enjoy the country and mountain views on Poorhouse Road, just minutes from Poor House Farm Park. 
Historic soul. Modern comfort. Exceptional versatility. This isn't just another renovated house—it's a rare opportunity to own a piece of history that has been brought back to life through an impressive transformation. 
 
Come see what makes this extraordinary home so special.
Agent is Seller
#WVBE2055252

MARTINSBURG

3467 POOR HOUSE ROAD

3 Beds

2 Baths

1,584 Sq.Ft.

$399,000

MLS#: WVBE2055252

Prime development land located along Baltimore Street and Boston St in the City of Martinsburg. This multi-parcel site offers public water and sewer availability and includes a previously approved engineered site plan, providing a significant head start and reducing upfront development costs.
The property has been professionally designed with grading, stormwater management, erosion control, access, and utility coordination already addressed. Stormwater infrastructure meets municipal requirements, making the site well positioned for efficient future development.
With excellent access, ample acreage, and proximity to established commercial and community uses, this is a rare opportunity to acquire a development-ready tract within city limits suitable for a wide range of potential projects. Current proposed use and site plan was for a worship center. Buyer should do their own due diligence.
#WVBE2047896

MARTINSBURG

BALTIMORE & BOSTON ST

None Beds

None Baths

6.64 acres

$399,000

MLS#: WVBE2047896

Discover exceptional style and comfort in this 4-bedroom, 3-bath home offering 2,084 sq. ft. of thoughtfully designed living space in one of Berkeley County’s most desirable new neighborhoods.
A dramatic two-story living room sets an impressive tone from the moment you step inside — filled with natural light and designed as the centerpiece of the home. The open layout connects seamlessly to the dining area and a beautifully appointed kitchen featuring granite countertops, stainless steel appliances, a center island with seating, and a corner pantry for everyday convenience. Luxury vinyl plank flooring flows through the main living areas, bringing durability and style together.
The main-level primary suite offers a private retreat with dual walk-in closets, a tiled shower, and a sophisticated barn door into the en-suite bath. A second bedroom on the main level provides flexibility for guests or can serve as a comfortable home office or study. Nearby main-level laundry keeps daily routines simple and efficient.
Upstairs, an open loft overlooks the living room below. Two additional bedrooms and a full bath ensure everyone has a place of their own.
Step outside to a covered rear porch — ideal for relaxing outdoors, enjoying morning coffee, or entertaining friends. Attractive stone watertable accents enhance the exterior and reflect the craftsmanship seen throughout the home. A 2-car garage adds parking and storage convenience.
Located close to shopping, dining, schools, and commuter routes, this home delivers the perfect blend of space, style, and modern living — in a community you’ll love to call home.
#WVBE2046266

MARTINSBURG

P7 BARRIER REEF DRIVE

4 Beds

3 Baths

2,084 Sq.Ft.

$397,000

MLS#: WVBE2046266

Open house
🌿 Water Lily – Ascend Series | Liberty Run
  Luxury Space, Endless Flexibility & Exceptional Value!

Why compromise on space, style, or future potential when you can own one of the most versatile and sought-after homes in Liberty Run?

Welcome to the Water Lily, a stunning new construction home offering over 2,486 sq. ft., a FULL BASEMENT, 5 bedrooms, multiple living spaces, and modern design features buyers are struggling to find at this price point.

This home was designed for the way people live TODAY — combining open-concept entertaining, private retreats, flexible spaces, and future expansion opportunities all under one roof.

🏡 FULL UNFINISHED BASEMENT INCLUDED — A Major Advantage Over Competing Homes
This homesite includes a FULL BASEMENT, unlocking incredible long-term value and flexibility.

Imagine the possibilities:
🎬 Home theater
🏋️ Fitness studio
🎱 Game room
🛋 Oversized rec room
🛏 Guest suite
💻 Private office space
🚿 Future additional bathroom
💰 Potential future income-producing possibilities

Finish it now or expand later — either way, this is one of the smartest ways to dramatically increase usable living space and future resale appeal.

📲 Ask about current finished basement options, pricing, and timelines before construction progresses further.

✨ A Main Level Designed to Impress
From the moment you walk in, the Water Lily stands apart with:
✔ 9-foot ceilings
✔ Recessed lighting
✔ Abundant natural light
✔ Open-concept layout ideal for entertaining and daily living

The show-stopping kitchen becomes the heart of the home with:
🍽 Massive granite island
🍽 Stainless steel appliances
🍽 Double pantry storage
🍽 Designer cabinetry and finishes
🍽 Seamless connection to dining and great room spaces

Need flexibility? This home also includes:
✔ Main-level 5th bedroom
✔ FULL bathroom on the first floor
✔ Private home office/flex room

Perfect for:
• Guests
• Multi-generational living
• Remote work
• Playroom or hobby space

🔥 Upstairs Offers the Space Buyers Actually Need
The second floor delivers room for everyone with:
✔ 4 generously sized bedrooms
✔ Spacious loft/second family room
✔ Convenient upstairs laundry room
✔ Additional full bathroom

Whether you need a media room, homework zone, play area, or second lounge space, the upstairs loft provides the flexibility today’s buyers love.

💫 Your Owner’s Suite = Private Retreat
Escape to a luxurious primary suite featuring:
✔ Massive walk-in closet
✔ Spa-inspired bath
✔ Dual vanities
✔ Frameless walk-in shower
✔ Spacious retreat feel

🎨 Personalize Your Style
Choose from professionally curated design collections including:
• Elements
• Loft
• Farmhouse

This is your opportunity to personalize finishes and upgrades to match your lifestyle and create a home that truly feels like YOURS.

📍 Location That Continues to Drive Demand
Located in highly desirable Liberty Run in Berkeley County near the Jefferson County line, this community offers:
✔ Easy commuter access to NOVA & Washington, DC
✔ Larger homesites and more outdoor space
✔ Exceptional value compared to nearby markets
✔ New construction peace of mind

⭐ Why Buyers Are Moving FAST on the Water Lily
✔ Rare 5-bedroom layout with multiple flex spaces
✔ Main-level bedroom + full bath
✔ Dedicated home office
✔ Full basement with future expansion potential
✔ Large loft/second family room
✔ Modern open-concept design
✔ Single-family living with room to grow

This is one of the BEST opportunities currently available to secure a spacious new construction home with basement potential before pricing, incentives, and availability change.

📞 Schedule your private tour TODAY to walk our professionally decorated Water Lily Farmhouse model and secure current incentives while they last.

Photos are of similar model. Taxes estimated. Pricing, incentives, specifications,
#WVBE2052124

MARTINSBURG

TBB VALOR LANE

5 Beds

3 Baths

2,486 Sq.Ft.

$392,990

MLS#: WVBE2052124

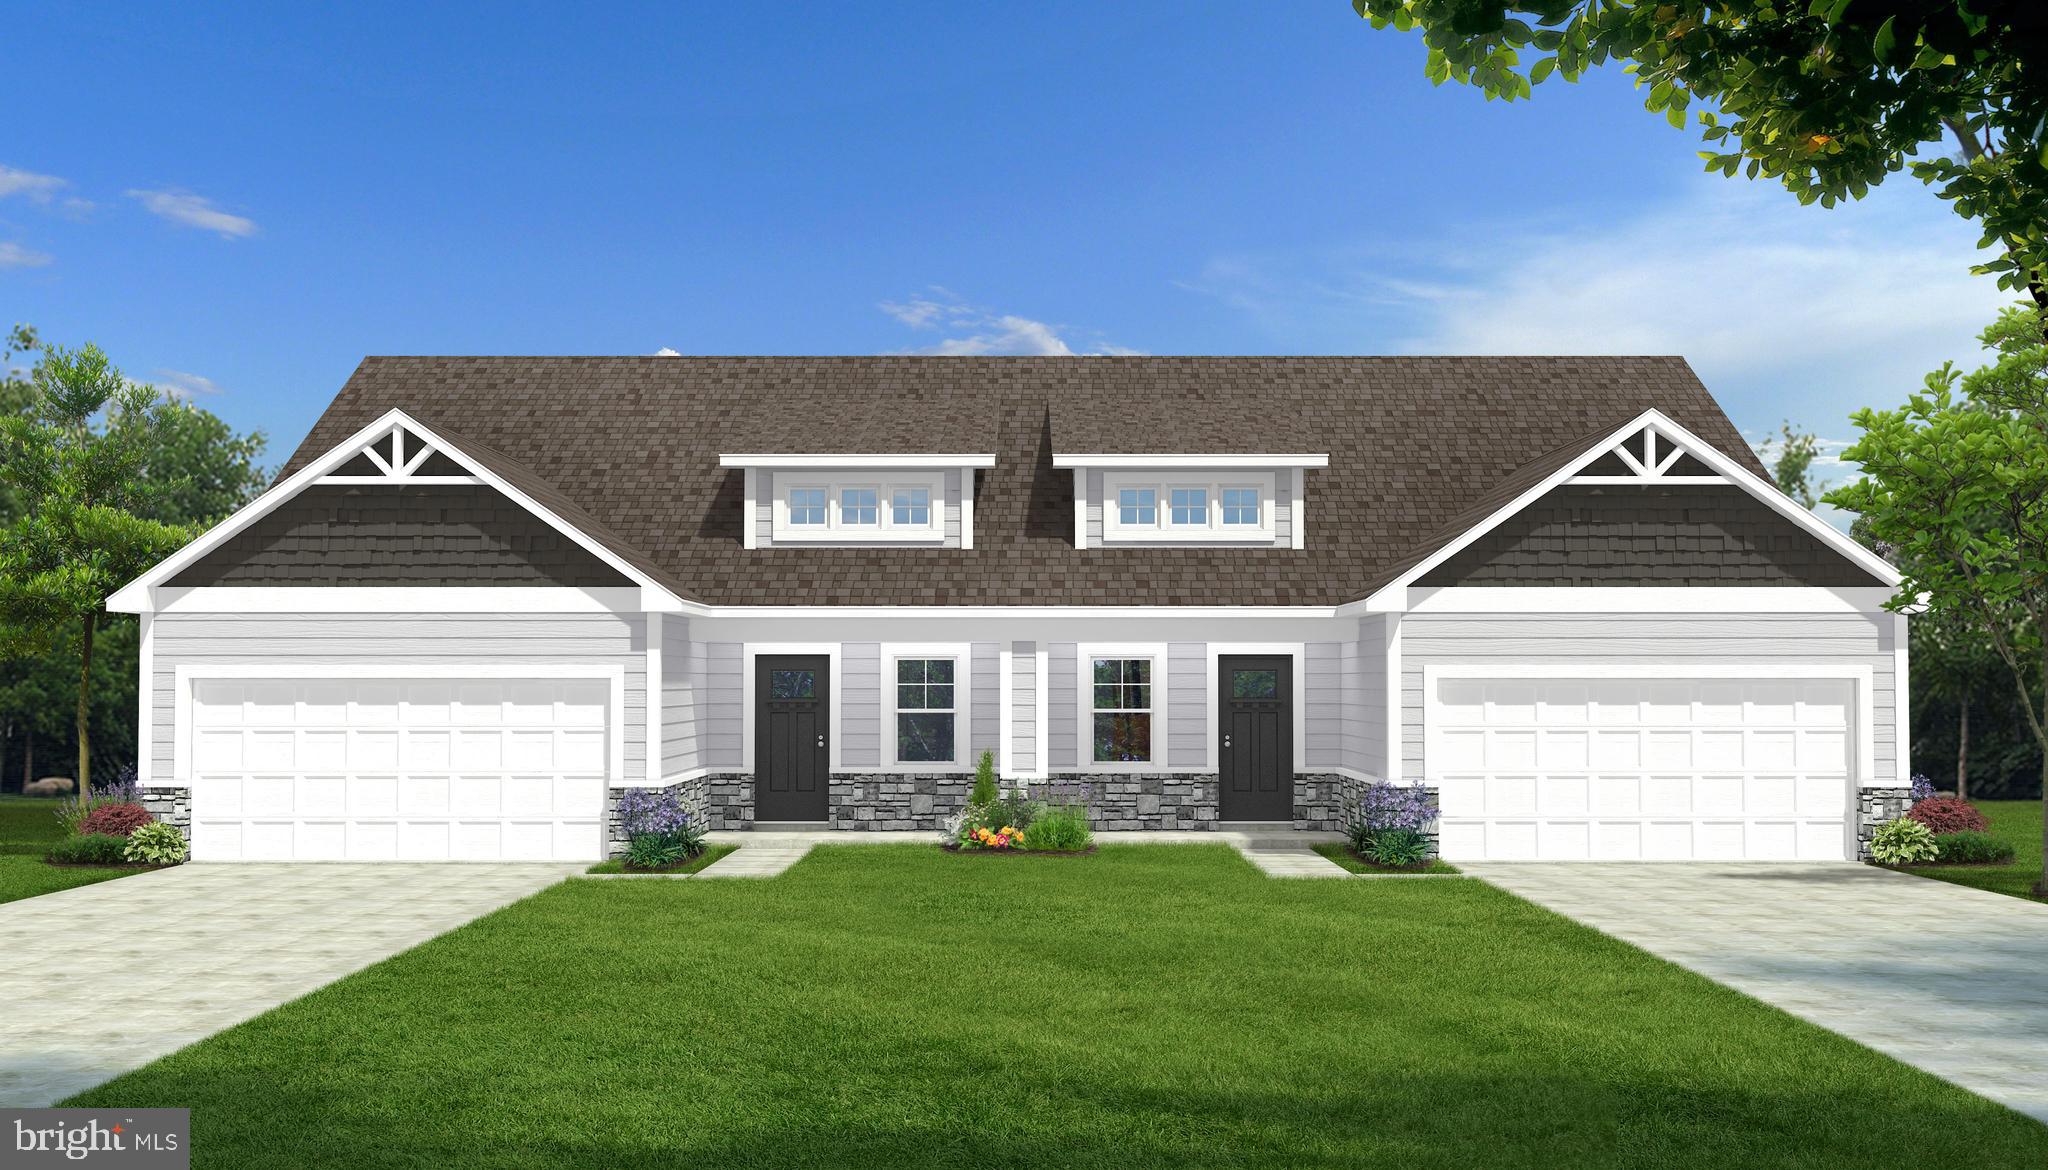
The to-be-built Eden Cay single-family home, at Burwell in Martinsburg, makes main-level living easy. The open floor plan includes an impressive great room, ideal for entertaining, and a gourmet kitchen with walk-in pantry. The kitchen boasts designer cabinets, granite countertops, LVP flooring and stainless-steel appliances.  Gather round the large island or dining table for memorable meals and entertaining. Your luxurious owner’s suite features double vanities and an extra wide walk-in closet. Convenience and ease make laundry days a breeze with the laundry room sitting just outside your owner’s suite. Two additional bedrooms and full bath are situated in the front of the home, providing extra privacy.  Add a covered porch for extra outdoor living space. The 2-car garage Eden Cay is a can’t miss. Note: Other homesites and floorplans available.  Optional basements are available. Photos are representative only. Homesite premiums may apply.  More photos to follow.

Designed for convenience and style, these thoughtfully crafted homes offer seamless living with everything you need right on the first floor. Enjoy living in an established neighborhood close to everything you need with thoughtfully designed amenities including pickleball court, covered picnic pavilion, sidewalks, multi-use field and a playground.  Minutes to The Commons Retail Center which includes stores like Target, Best Buy, Aldi, Dick's Sporting Goods, Ulta, TJ Maxx, Old Navy, and Starbucks. Easy commuter routes allow quick access.  Just 15 minutes to Hagerstown, 40 mins to Harpers Ferry and only 45 mins to Frederick.
#WVBE2055152

MARTINSBURG

1863 ARIANNA COURT

3 Beds

2 Baths

1,723 Sq.Ft.

$389,990

MLS#: WVBE2055152

1 ... 6 7 8 9 10 ... 22

properties found. properties found. Page of .

Send a message

Message successfully sent.

Your message

What is 3 + 4 ?

Reason for contacting?

I agree to receive email communication and understand I can unsubscribe at any time.

I agree to be contacted by Charis Realty Group - Christine Issler, Broker via call, email, and text for real estate services. To opt out, you can reply 'stop' at any time or reply 'help' for assistance. You can also click the unsubscribe link in the emails. Message and data rates may apply. Message frequency may vary. Privacy Policy

Sign Out

Virtual Assistant

Would you like to take the next step with this property? We can help you schedule a showing or virtual tour, or send you more details.

Yes, I would like more information.

Thank You for Your Reply, One of Our Agents will contact you as soon as possible

No, maybe later.

Thank you, you can always contact me via email, phone number or through the contact form.

Realhub AI

Lucy - Your AI-Powered Realtor

Update Your Temporary Password

Personalize your search

Enter your email and we'll notify you immediately when new listings match what you're looking for.

or enter email address

Already have an account ? Login here

Continue your home search

I agree to receive communications and understand I can unsubscribe at any time.

I agree to be contacted by Charis Realty Group - Christine Issler, Broker via call, email, and text for real estate services. To opt out, you can reply 'stop' at any time or reply 'help' for assistance. You can also click the unsubscribe link in the emails. Message and data rates may apply. Message frequency may vary. Privacy Policy

Already have an account ? Login here

We use cookies

We use cookies primarily for analytics to enhance your experience. By accepting, you agree to our use of these cookies. You can manage your preferences or learn more about our cookies policy.