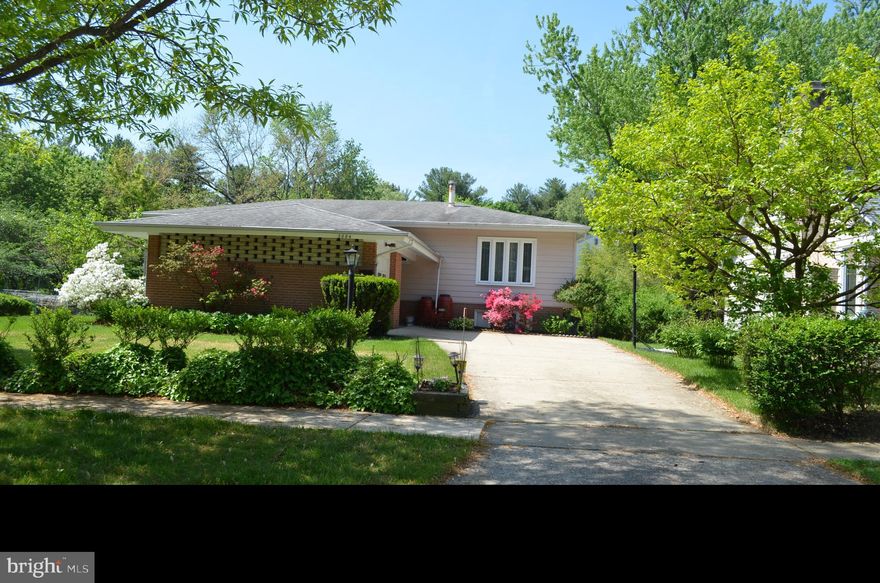
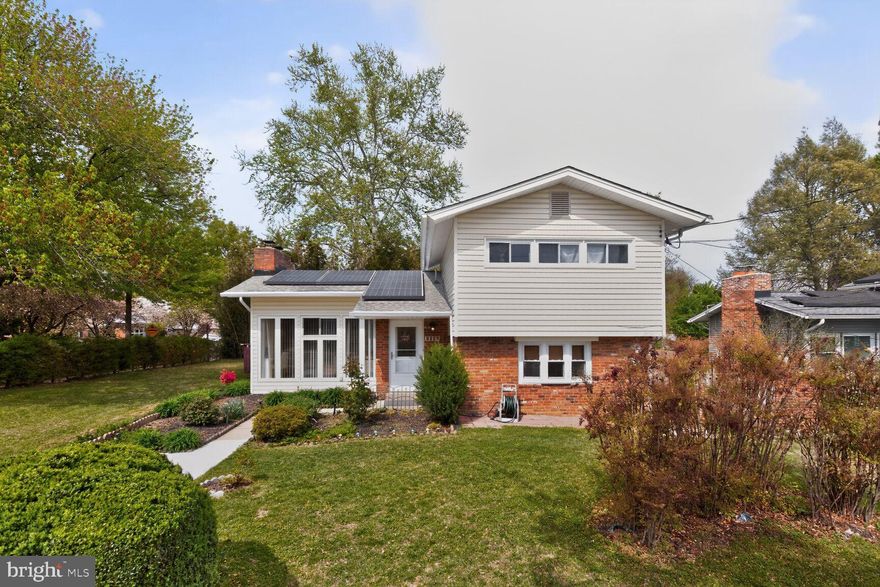
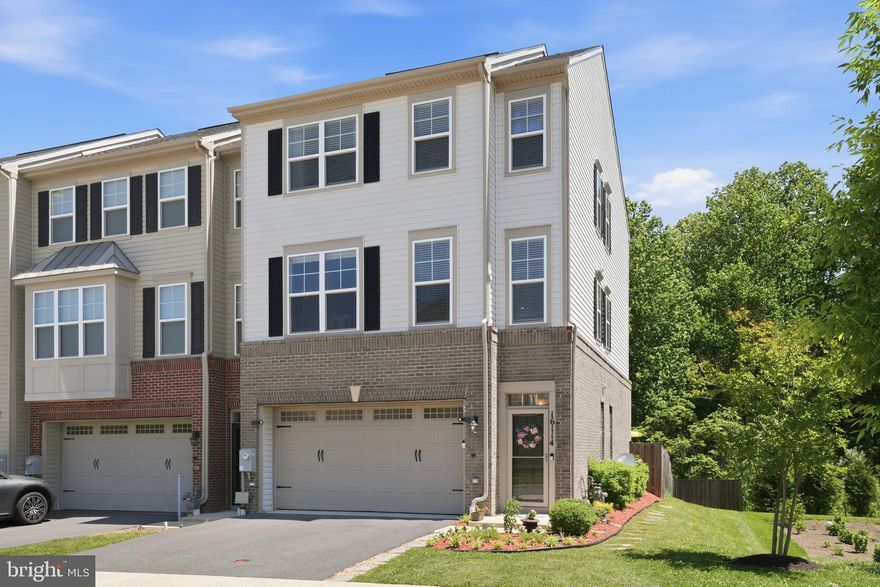
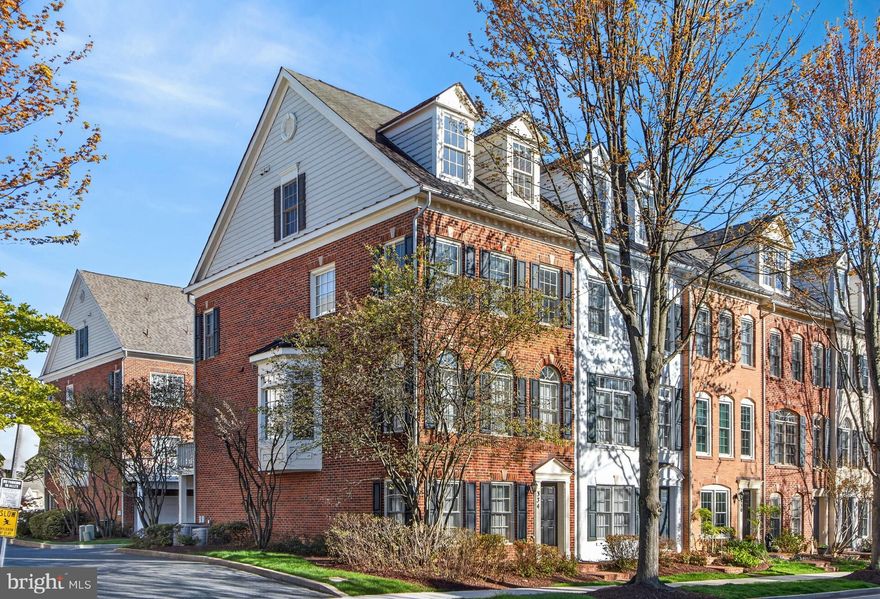
One of the most popular communities provided by {{page_data.agentName}}

MONTGOMERY COUNTY

One of the most popular communities provided by Charis Realty Group

MONTGOMERY COUNTY

About MONTGOMERY COUNTY

Discover Montgomery County, MD Real Estate

Welcome to Montgomery County, Maryland — The Gold Standard for Modern Living!

Consistently ranked as one of the most affluent and highly educated counties in the nation, Montgomery County (often called "MoCo") is the crown jewel of the Washington, D.C. metropolitan area. From the cosmopolitan skyline of Bethesda to the equestrian estates of Potomac and the quiet forests of Damascus, Montgomery County offers a diverse, world-class lifestyle that attracts global leaders, innovators, and families alike.

Why Choose Montgomery County, MD for Your Next Home?

Montgomery County is where luxury meets opportunity. It is a premier economic powerhouse, home to major federal agencies (NIH, NOAA, FDA) and a thriving biotech corridor. With a commitment to environmental sustainability, cultural diversity, and public infrastructure, MoCo provides an exceptional environment that balances high-energy urban centers with serene suburban sanctuaries. 

Top Features of Montgomery County Real Estate

  • High-End Urban Living: Luxury high-rise condos and sleek penthouses in Bethesda, Chevy Chase, and Pike & Rose.
  • Prestigious Estates: Magnificent custom-built mansions and equestrian properties in Potomac and Poolesville. 
  • Charming Suburban Neighborhoods: Tree-lined streets and classic colonial architecture in Rockville, Silver Spring, and Kensington.
  • Modern Planned Communities: Vibrant, walkable developments like Clarksburg and King Farm designed for connection and convenience. 

Benefits of Living in Montgomery County

1. A World-Class Education SystemThe Montgomery County Public School (MCPS) system is a national leader in academic excellence. Known for its rigorous IB programs, high graduation rates, and extensive resources, MCPS consistently produces some of the highest-performing students in the country. The county is also home to Johns Hopkins University’s Montgomery County Campus and Montgomery College. 

2. A Finalist for the National Gold Medal in ParksIn 2026, the Montgomery Parks system was named a finalist for the prestigious National Gold Medal Award. With over 400 parks and 37,000 acres of parkland, you are never far from nature. 

  • Brookside Gardens: 50 acres of award-winning display gardens. 
  • Billy Goat Trail: Breathtaking hiking along the Potomac River at Great Falls.
  • Little Seneca Lake: Ideal for kayaking and fishing in Black Hill Regional Park. 

3. Unparalleled Culinary & Arts SceneMoCo is a cultural melting pot, offering a dining and arts scene that rivals major cities: 

  • The Music Center at Strathmore: A world-class venue for jazz, classical, and pop performances.
  • Bethesda Row & Pike & Rose: Premier destinations for luxury shopping and Michelin-recommended dining.
  • The AFI Silver Theatre: A historic landmark in Silver Spring for independent and classic cinema. 

4. The "Biotech Corridor" Economy
Strategically located along I-270, the county is a global hub for life sciences and cybersecurity. Residents enjoy access to high-paying jobs in tech and healthcare, contributing to one of the most stable and resilient real estate markets in the Mid-Atlantic.

5. Seamless Transit & Connectivity
Whether you work in D.C. or commute regionally, MoCo keeps you moving:

  • The Red Line (Metro): Direct access to the heart of Washington, D.C., from Silver Spring, Bethesda, and Rockville.
  • MARC Train: Convenient commuter rail service for those traveling from the northern reaches of the county. 
  • Purple Line (Coming Soon): A new light rail system that will further connect Bethesda to New Carrollton.

Explore Available Properties

Montgomery County, MD real estate offers a spectrum of luxury and style:

  • Historic Victorian homes in the heart of Kensington.
  • Expansive acreage and farmettes in the Agricultural Reserve.
  • Modern townhouses with rooftop decks in transit-oriented hubs.
  • Stately colonials on quiet cul-de-sacs in the county’s most sought-after school districts.

Invest in Montgomery County, MD Real Estate Today

With steady property appreciation and a reputation for being one of the "Best Places to Live in Maryland" (Rockville, Bethesda, and Germantown all made the top 10 list for 2026!), Montgomery County is a blue-chip investment for your family and your portfolio. 

Ready to find your place in Maryland’s most prestigious county? Contact a local expert on the Charis Realty Group team for personalized guidance and the latest market insights! 
One of the most popular communities provided by Charis Realty Group
2,025
# of Listings
3
Avg # of Bedrooms
$343
Avg. $ / Sq.Ft.
$916,660
Med. List Price

Browse MONTGOMERY COUNTY Real Estate Listings

2025 Properties Found. Page 55 of 135.

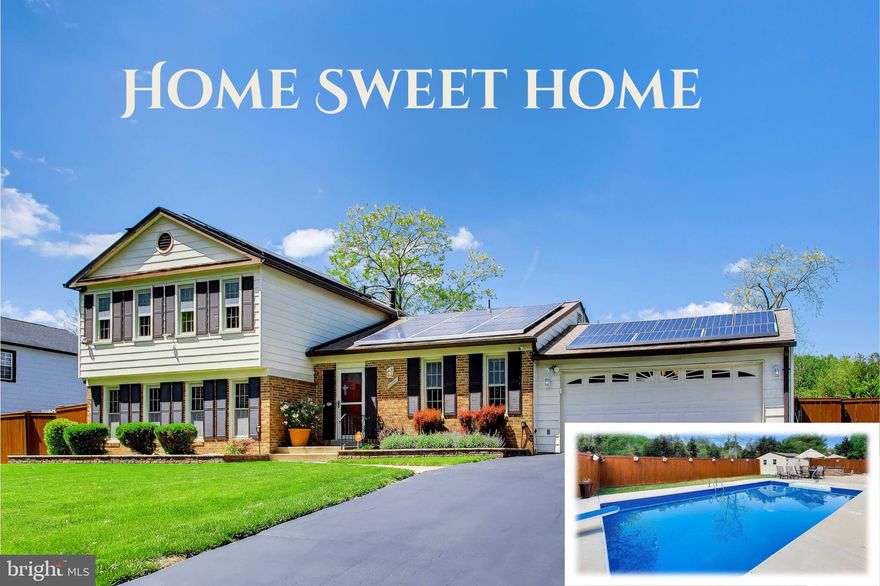
Come take a dip in the pool 🏊 and enjoy the space, privacy, and versatility this brick home 🏡 offers at 14216 Alderton Road in Silver Spring. With no HOA ✅, a fenced yard, extra private greenspace behind the pool area 🌳, and a setting that backs to trees 🍃, this home offers a wonderful blend of indoor comfort and outdoor enjoyment.

Recent updates throughout the house.

Inside, you will find vaulted ceilings ✨, fresh paint 🎨, hardwood floors, crown molding, ceiling fans, built-ins, a brick fireplace 🔥, an eat-in kitchen, a walk-in closet, a full basement, and a finished lower level. The updated gourmet kitchen 🍽️ is designed for both everyday living and entertaining, featuring soft-close cabinets, stainless steel appliances, a built-in microwave, a built-in range, a cooktop, and a double oven.

The home offers three bedrooms on the upper level and one bedroom on the mid-level 🛏️, along with two full baths and one half bath 🛁. Additional features include double-pane windows, a high-efficiency water heater installed in 2019, whole-house water filtration 🚰 installed in 2025, new blown-in attic insulation, a new utility sink in the basement, all new ceiling fans in three bedrooms and the family room, all new hardware for doors and closets, surveillance 📹, smoke detectors, a garage subpanel, a manual transfer switch for a portable home generator 🔌, Tesla solar panels installed in 2016 ☀️, extensive storage 📦, a two-car garage 🚗, and an additional driveway pad with parking for up to 12 cars. The home is served by a heat pump with oil backup, and the owner uses the oil heat.

The backyard is a standout feature, offering an in-ground vinyl liner pool 🌊 and an outdoor living experience designed for entertaining 🎉. Pool improvements include a complete 2021 renovation with vinyl lining, coping, and concrete decking; a new sand filter in 2022; and a new pool pump in 2025. Outdoor amenities include an outdoor kitchen with a BBQ grill, a cabana, an outdoor shower, storage sheds, a porch, a back deck, extensive hardscape, exterior lighting, stone retaining walls, a side yard, and a rear yard. Vertical support beams for the retaining wall were added in 2021, and the retaining wall staircase was completed in 2024.

Additional updates include new gutters and downspouts in 2021, foundation repair and waterproofing completed in 2025, and thoughtful improvements throughout the property.

Conveniently located 📍 near the Matthew Henson Trailhead at the end of the street, this home is also close to Plaza Del Mercado, LA Fitness, Aldi, CVS, Glenmont Metro Station, public bus service, numerous restaurants, Brookside Gardens, and Route 200 for access to Baltimore, Frederick, Washington, DC, and Virginia. Neighborhood amenities include a community center, playgrounds, basketball court, tennis court, gym, playroom, indoor basketball court, community room, conference room, and ballroom.

No HOA.

Pre-inspection completed. One-year home warranty included. Radon test done. Within EPA Guidelines.  See Radon report disclosed.
The tax bill does not reflect an accurate assessment of what the buyer will pay. 

Offers must include a pre-approval letter and proof of funds.
#MDMC2220586

SILVER SPRING

14216 ALDERTON ROAD

4 Beds

2 Baths

2,152 Sq.Ft.

$750,000

MLS#: MDMC2220586

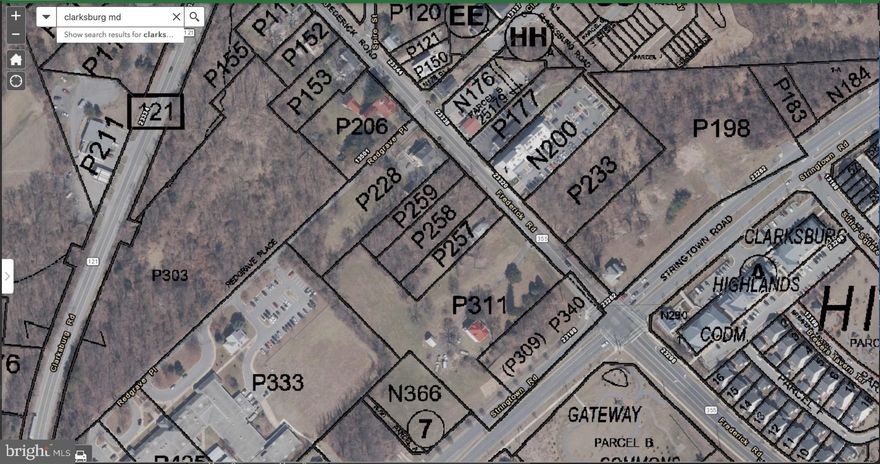
Two Parcels offered together for the asking price. Zoned CRT for Commercial and/or Residential Development. Public Sewer and Water hookups are available at the street. Parcel 259 .40 Acres and  P258 Acres .59 together for a total of  1+/- Acre. Great location and Road Frontage on 355. Close to 270, Biotech corridor and Clarksburg Premium Outlets! Clarksburg is a rapidly growing community, blank slates like these two parcels are becoming harder to find.Call the local listing agent for more info today!
#MDMC2207080

CLARKSBURG

FREDERICK

None Beds

None Baths

0.41 acres

$750,000

MLS#: MDMC2207080

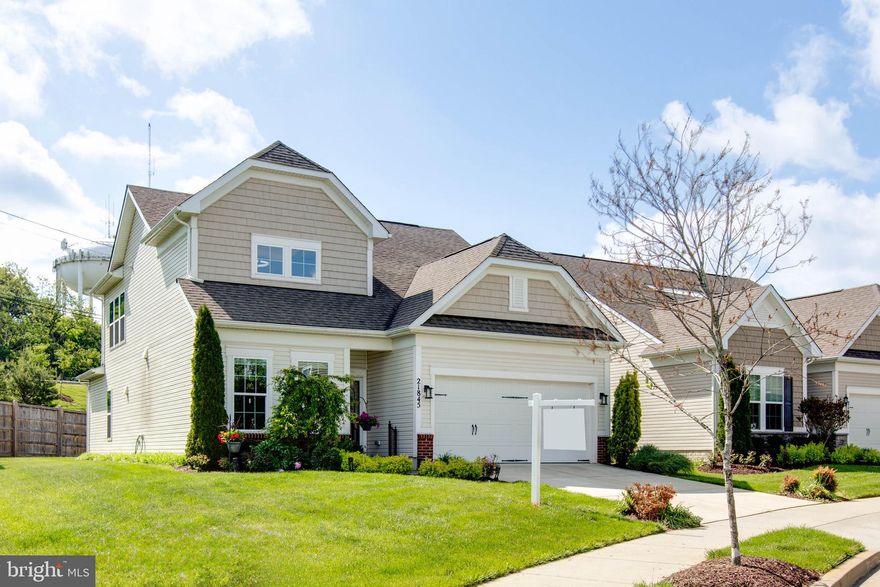
Welcome to this beautifully maintained senior villa, featuring a neutral color palette and fresh interior paint throughout. Full of natural light, this warm and inviting home welcomes you the moment you step inside. The gourmet kitchen is a chef’s dream, equipped with stainless steel appliances and a gas cooktop. The spacious primary suite offers comfort and convenience with a large walk-in closet and an en-suite bathroom featuring double vanities. An additional second bedroom is also conveniently located on the main level. Upstairs features a third bedroom along with an open living space, creating a perfect separate living area for guests or extended family. Blending style, comfort, and functionality, this exceptional home truly has it all. Don’t miss this unique opportunity!
#MDMC2235314

GERMANTOWN

21845 BONESET WAY

3 Beds

3 Baths

2,435 Sq.Ft.

$750,000

MLS#: MDMC2235314

Special home w/an open lay-out, light-filled rooms, end unit, great location & no condo fees! Great flow - see the floor plans & the video too!  Sun-filled and oh so spacious! Pretty END unit w/Brick Front & a neutral palate offering: 3 BRS, 2 full BAs, 2 Half BAs, Large Recreation Rm on Lower-Level w/walk out, expansive Deck w/stairs to paver Patio, Laminate Flooring on Main & Lower levels, plush carpeting on BR level, Inviting Breakfast area, Updated Kitchen w/SS appliances, stunning Granite counters, attractive backsplash &  ample cabinetry. Don’t’ miss the generous Laundry Rm w/lots of storage areas. A welcoming Foyer greets you as your tour begins - starting w/the convenient Powder Rm; very functional & updated Kitchen w/recessed lighting & SS sink; Kit has a delightful breakfast area too!  Then, access to the Kitchen from Foyer & also from the separate Dining Rm; enjoy entertaining in the oversized Living Rm w/recessed lighting, plus access to the Deck from Slider. Upper level includes 3 BRs all w/ceiling fans: Primary spacious BR & Primary BA w/shower & walk-in closet; Hall BA w/tub; 2 additional BRs. Lower-Level w/Full daylight Rec Rm, fireplace & level walk out to yard. Convenient 2nd Half BA & spacious LA area off from the Rec Rm. This exceptional home w/generous size rooms offers many updates: NEW ROOF (by Seneca) – 2/2021; Furnace & A/C – 4/2023; SS Fridge/Freezer, Dishwasher, Stove/Oven - 2023; Humidifier - 2023; Main Level Flooring - 2023; Laminate Lower-Level Flooring w/additional waterproofing backing – 6/2025; Ceiling Fan in Rear BR - 7/2025. All this in a sought-after community that is tucked away w/sidewalks & mature trees, yet mins to shopping, dining, parks, theaters, DC, VA, Bethesda, White Flint METRO & bus line. See & be part of the vibrant Pike & Rose location & also enjoy the new nearby Wegmans! What a special home & location. Check out the floor plans and the video too. NO CONDO FEES! 
HOA Fee -covers trash, recycle & common area maint. PICS ONLINE SHOW HOW THE HOME WOULD LOOK WITH FURNTURE.  No longer professionally staged.
#MDMC2231692

ROCKVILLE

19 SHAGBARK COURT

3 Beds

2 Baths

1,980 Sq.Ft.

$750,000

MLS#: MDMC2231692

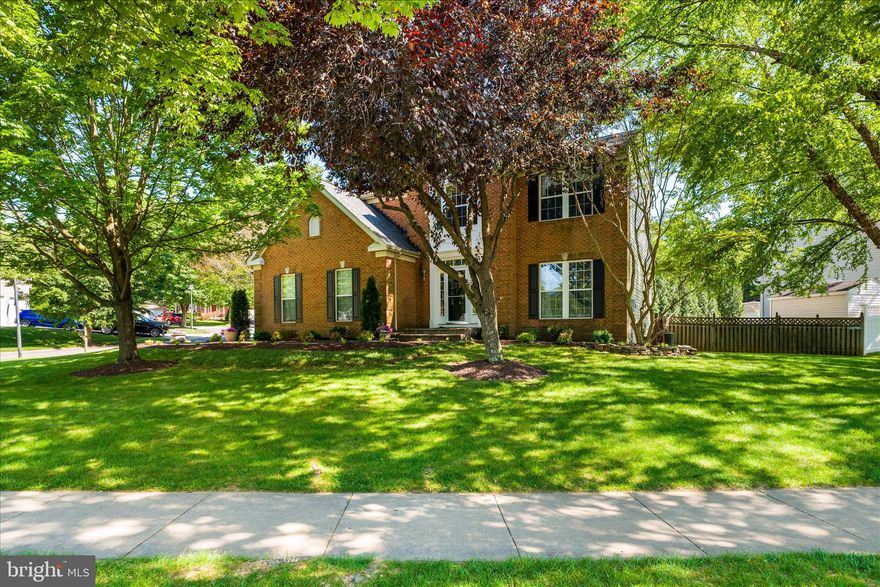
Welcome to 8 Royal Crown Ct - a stunning 4-bedroom colonial nestled on a prestigious corner lot in the highly sought-after Milestone community of Germantown! The main level impresses from the moment you enter, featuring a sun-filled formal dining room perfect for entertaining, a spacious eat-in kitchen with center island, a warm and inviting living room anchored by an elegant marble gas fireplace, and a versatile extra living area that functions beautifully as a home office or flex space. Upstairs, the serene primary bedroom is a true retreat, complete with a private ensuite bathroom, while three additional generously sized bedrooms provide comfort and flexible use. The ready-to-finish lower level - already roughed-in for a full bath - offers endless potential for a rec room or additional living space. The side-entry two-car garage and full privacy fence enhance both curb appeal and everyday living, while the large screened-in porch off the kitchen and expansive Trex deck offer the perfect outdoor retreat for warm-weather gatherings and al fresco entertaining. Commuters will love the unbeatable convenience of proximity to major routes including I-270 and MD-355, putting Rockville, Bethesda, and the DC Metro within easy reach. Outdoor enthusiasts will enjoy proximity to Gunners Branch Local Park, Milestone Manor Park, and Little Seneca Lake at Black Hill Regional Park - offering trails, picnicking, and year-round recreation just around the corner. This one truly has it all - location, lifestyle, and limitless potential!
#MDMC2235410

GERMANTOWN

8 ROYAL CROWN COURT

4 Beds

2 Baths

2,342 Sq.Ft.

$749,999

MLS#: MDMC2235410

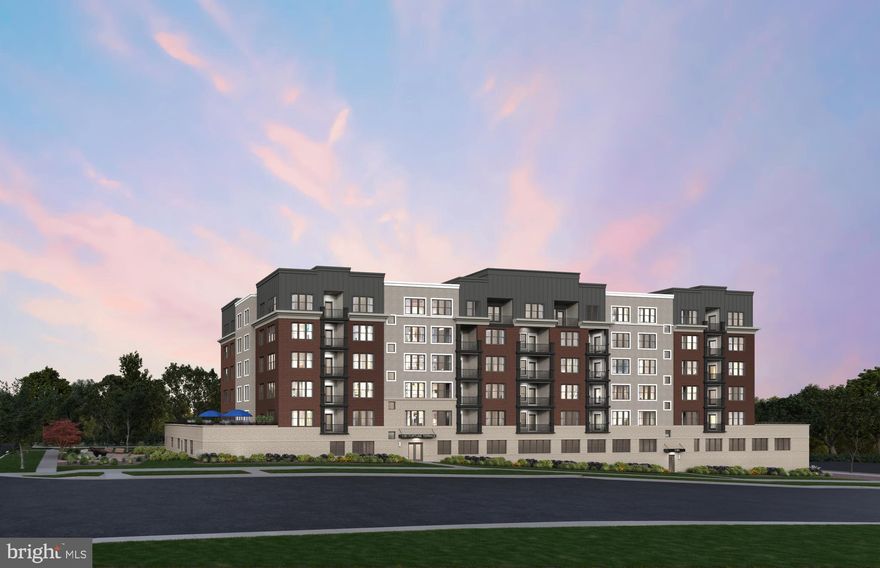
The Colton features 2 bedrooms and 2 bathrooms centered around a kitchen with plenty of cabinet storage. This new construction, one-level elevator condo includes Quartz countertops, stainless steel Gourmet Kitchen appliances, ceramic tile backsplash, and luxury vinyl plank flooring throughout!  Choose low-maintenance living and enjoy walkability to restaurants and shopping within Park Potomac!
#MDMC2229234

POTOMAC

1121 FORTUNE TERRACE 3

2 Beds

2 Baths

1,330 Sq.Ft.

$749,990

MLS#: MDMC2229234

New on site today
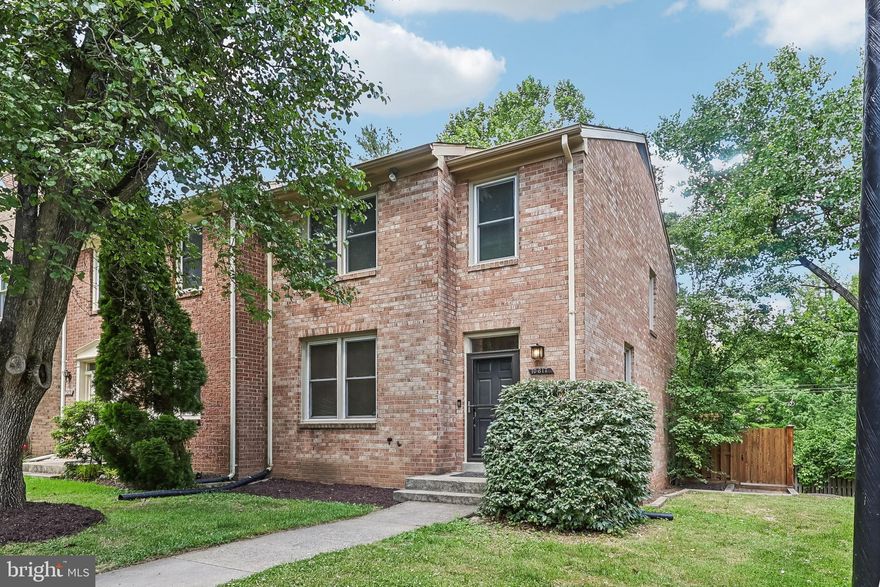
Imagine opening your front door to a home that’s already been thoughtfully updated and carefully maintained in one of North Bethesda’s most convenient locations.
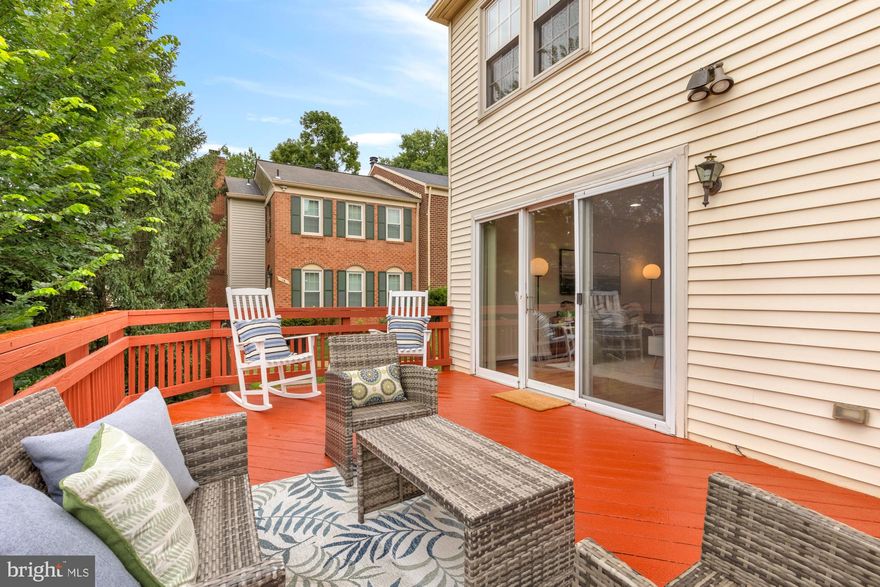
This 3-bedroom, 3.5-bath end-unit townhome in the Timberlawn South community welcomes you with fresh paint, new carpet, and a light-filled layout that flows comfortably from room to room. The updated bathrooms (2020) feature clean, modern finishes, while the rebuilt deck (2019) with a new sliding glass door extends your living space outdoors—perfect for morning coffee, relaxing evenings, or weekend gatherings.
The kitchen is equipped with newer appliances, including a microwave (2023), dishwasher (2021), and refrigerator (2020). Additional updates provide peace of mind, including HVAC replacement (2017), gas water heater (2015), updated windows (2020), and a 40-year roof installed in 2009. Even the front door was replaced in 2020 and includes a video doorbell for added convenience.
The location delivers more than convenience, you’re minutes from Pike & Rose, known for its chef-driven dining, boutique shopping, and year-round events, Grosvenor Metro, parks, and major commuter routes, this home offers easy access to downtown DC and all that Montgomery County has to offer. 
Move-in ready and filled with updates, this is one you won’t want to miss. Schedule your private showing today!
#MDMC2236262

NORTH BETHESDA

10617 PINE HAVEN TERRACE

3 Beds

3 Baths

1,952 Sq.Ft.

$749,990

MLS#: MDMC2236262

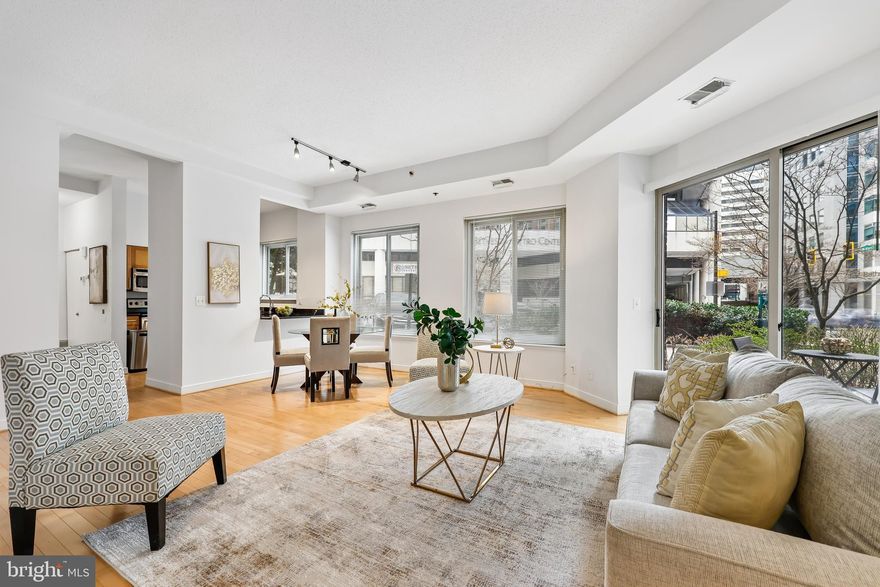
Experience effortless urban living in this thoughtfully maintained 2-bedroom, 2-bathroom main-level condo situated in the heart of downtown Bethesda. The freshly painted interior welcomes you, with soaring high ceilings and rich hardwood floors that flow through the main living area. Natural light pours into the open living and dining space through expansive windows, while a sliding glass door leads to a patio offering walkout accessibility directly to the street. The updated kitchen features stainless steel appliances and a convenient kitchen hatch, ensuring seamless entertaining and easy access to the dining area. The split-bedroom floor plan provides maximum privacy, featuring two generously sized bedrooms finished with wall-to-wall carpeting and ample closet space. This prime location offers an unparalleled lifestyle of convenience; you are positioned directly across from the Bethesda Metro station and bus terminal, and just blocks away from the area's premier dining, boutique shopping, and entertainment venues. For outdoor enthusiasts, the renowned Capital Crescent Trail is only a short distance away, offering miles of scenic walking and biking paths.
#MDMC2227378

BETHESDA

7500 WOODMONT AVENUE SL15

2 Beds

2 Baths

1,444 Sq.Ft.

$749,900

MLS#: MDMC2227378

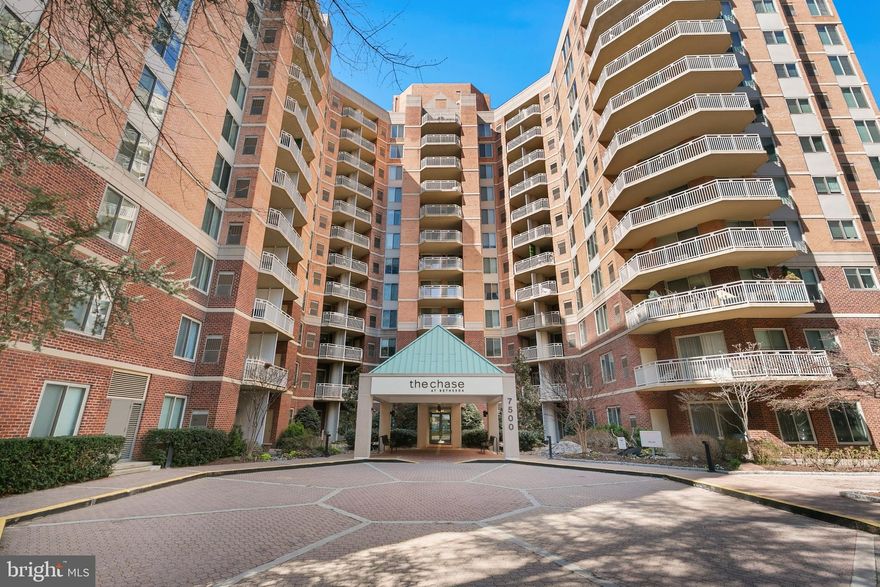
Experience comfortable, low-maintenance living in the heart of downtown Bethesda at
The Chase at Bethesda. This functional two-bedroom, two-bath condo includes a
separately deeded garage parking space, additional storage space, and offers an ideal
blend of convenience, comfort, and location. The building is known for its prime downtown setting and easy access to major commuter routes, Washington, DC, and the many restaurants, shops, parks, and trails
that make Bethesda such a desirable place to live. The building is located directly across from the entrance to the Bethesda Metro station (Red Line), providing fast and effortless access to Washington, DC—and everything it offers—as well as convenient connections to Virginia and Maryland. The location also
offers quick access to I-495 (the Capital Beltway), the region’s main artery connecting Maryland, DC, and Virginia. Just few walking moments away, Bethesda Row offers an exceptional array of shopping, dining, groceries, Movie Theater, and everyday services, all within walking distance. Equinox, a renowned fitness club with locations worldwide, is just one block away. Inside, the home features an open layout that connects the kitchen, dining, and living areas, creating an easy flow for everyday living and entertaining. Sliding glass doors bring in natural light and open to a private balcony. The kitchen offers granite
countertops, ample cabinetry, and stainless-steel appliances, while the unit also
includes an in-unit washer and dryer and a fireplace for added comfort.
The primary bedroom provides generous closet space and a private en-suite bath. A
second bedroom and full hall bath offer flexibility for guests, a home office, or additional
living space.
Residents of The Chase enjoy a full-service lifestyle with amenities that include an
outdoor pool and jacuzzi, tennis courts, landscaped grounds, controlled access, garage
parking, and concierge services. The building is pet-friendly, making it a wonderful place
for residents who enjoy the companionship of pets. Both the staff and residents create a
warm, friendly, and supportive community.
The address is being assigned to Bethesda
Elementary School, Westland Middle School, and Bethesda-Chevy Chase High School.

This is an excellent opportunity for anyone seeking a centrally located Bethesda home
with garage parking, premier Metro access, strong building amenities, and proximity to
highly regarded schools.
#MDMC2222938

BETHESDA

7500 WOODMONT AVENUE S1117

2 Beds

2 Baths

1,140 Sq.Ft.

$749,900

MLS#: MDMC2222938

Beautifully maintained home in the sought-after Glenora Hills community of Rockville! This spacious home features 4 bedrooms, 3 full baths, hardwood floors, a finished basement, and one Car garage. Situated on a large .26-acre lot, the property offers a wonderful backyard perfect for relaxing or entertaining.  Close to parks, shopping, restaurants, and major commuter routes. A rare opportunity to own in one of Rockville’s most established neighborhoods!
#MDMC2230324

ROCKVILLE

2884 GLENORA LANE

4 Beds

3 Baths

1,976 Sq.Ft.

$749,900

MLS#: MDMC2230324

Amazing Rockville location! Spanning over 3,000 square feet, this generous 5-bedroom, 3.5-bath home offers the rare convenience of two primary suites on the main level. Extensive updates throughout make this property truly move-in ready. Key features include a newer 600 sq ft private brick patio built for entertaining and everyday enjoyment, hardwood flooring throughout for a timeless and low-maintenance finish, a chef's kitchen thoughtfully remodeled with a center island, contemporary pendant lighting, and generous storage, luxuriously renovated bathrooms with elevated finishes, and reimagined living and family rooms featuring recessed lighting and fresh flooring. A whole house water filtration system delivers purified water to every fixture in the home. The big-ticket systems are already done, with windows replaced in 2021-2022 and the roof, HVAC, and water heater all updated in 2016. Owned solar panels, installed in 2016 following the roof replacement, are fully paid off with NO loans or liens and convey free and clear to the buyer for immediate energy savings. Inside, the sun-filled living room anchored by a fireplace transitions effortlessly into a warm family room with its own fireplace. A refined formal dining room opens through glass doors to the rear deck, ideal for hosting. Upstairs offers three additional well-proportioned bedrooms with rich wood floors and a renovated bath featuring a corner walk-in shower alongside a spa-style soaking tub. Step out from the kitchen onto the private patio, tailor-made for summer cookouts and gatherings. The fully fenced backyard delivers privacy whether you're unwinding or entertaining. Set on a desirable corner lot with perennial blooms, the home also boasts abundant storage and convenient side parking. A bike trail right out front connects directly to Rock Creek Trails just a couple of blocks away. Playground and basketball and pickle ball courts nearby. Perfectly positioned in the heart of Downtown Rockville, the home is within walking distance to Twinbrook Metro Station and sits just steps from Twinbrook Library and Shopping Center with groceries, dining and shops, with quick access to Route 355, I-270.
#MDMC2228280

ROCKVILLE

2000 MCAULIFFE DRIVE

5 Beds

3 Baths

3,195 Sq.Ft.

$749,900

MLS#: MDMC2228280

Welcome to one of Bradford’s Landing’s premier end-unit townhomes, perfectly positioned on a premium lot backing to trees and parkland for exceptional privacy and peaceful wooded views. Built in 2020 and beautifully maintained, this sun-filled home offers over 2,650 square feet of finished living space and features the highly desirable 4-foot extension on all three levels, creating noticeably larger rooms and an expansive feel rarely found in townhome living.

Thoughtfully designed with today’s lifestyle in mind, this home includes the sought-after optional enclosed study with elegant glass French doors, creating the perfect private home office, playroom, library, or flexible living space.

The main living level showcases a stunning gourmet kitchen featuring quartz countertops, a large center island, stainless steel appliances, pantry, abundant cabinetry, and seamless flow into spacious dining and living areas designed for both entertaining and everyday living. Expansive windows on multiple sides flood the home with natural light while showcasing the peaceful wooded setting unique to premium end-unit living. Step directly from the main level onto a private deck overlooking trees and green space.

The upper level features a spacious primary suite complete with a walk-in closet and private bath, along with two additional bedrooms, a full hall bath, and convenient upper-level laundry.

The finished walkout lower level offers a spacious recreation room with a full bath and direct access to a beautifully designed paver patio and fenced rear yard, creating a seamless indoor-outdoor living experience and exceptional space for relaxing or entertaining.

Life at Bradford’s Landing extends far beyond the home itself. Residents enjoy community amenities including a dog park, expansive open green spaces, multiple playgrounds, gazebos, and scenic walking and jogging trails. Nearby wooded trails connect directly to East Norbeck Park, featuring baseball and soccer fields, pickleball and basketball courts, playgrounds, picnic and cookout areas, and additional recreational spaces. Enjoy a true neighborhood atmosphere where outdoor living, walking, recreation, and nature become part of everyday life.

Additional highlights include ample recessed lighting throughout, extensive landscaping and hardscape, a two-car garage with driveway parking, and a low-maintenance lifestyle in one of Bradford Landing’s most desirable locations.

Conveniently located near the ICC, Route 97, shopping, dining, and major commuter routes, this home delivers the perfect combination of modern design, privacy, convenience, and outdoor living.
#MDMC2235970

OLNEY

16114 COOLIDGE AVENUE

3 Beds

3 Baths

2,654 Sq.Ft.

$749,900

MLS#: MDMC2235970

Stunning EYA brick end-unit townhome with 4BR, 3.5BA & 2-car garage.
Bright living room with fireplace & bay window.
Updated kitchen with gas range & dishwasher.
Flexible entry-level bonus room—ideal office or guest bedroom.
Loft/attic with windows & full bath offers added living space.
Efficient 2-zone HVAC + heat pump; 
Low HOA, maintenance-free living with pool, gym & clubhouse steps away.
City services include trash, recycling, snow removal & low utilities.
Prime location near Shady Grove Hospital, shops, dining & Metro access.
commuters dream love easy accessto Bus line mins away and proximity to the metro perfect blend of comfort and convenience 
and location location and location you dont want to miss
Low utilty bills.Gym,Pool restaurants steps away. Must see unit
#MDMC2222966

ROCKVILLE

334 CASEY LANE

4 Beds

3 Baths

1,706 Sq.Ft.

$749,900

MLS#: MDMC2222966

Welcome home to this beautifully updated single-family residence tucked away on a quiet cul-de-sac in sought-after Quince Orchard Knolls. Thoughtfully improved and freshly painted throughout, this inviting home combines timeless charm with major system upgrades that offer today’s buyers peace of mind for years to come.

One of the standout features of this home is the complete conversion from oil to electric, including the removal of the oil tank as if it was never there. The home now features a brand-new HVAC system, new hot water heater, and upgraded electrical panel, giving buyers the comfort and efficiency of updated major mechanical systems already in place.

Inside, you’ll find four spacious bedrooms and two-and-a-half baths, offering plenty of room for everyday living, working from home, and entertaining. The kitchen has been updated from its original design and is ideally positioned between the living and dining spaces, creating an easy, connected flow perfect for gatherings and daily life alike.

The partially finished basement adds valuable flexible living space ideal for a recreation room, home office, gym, or playroom, while the unfinished area provides abundant storage or future expansion potential.

Step outside to enjoy the recently refinished deck overlooking a lovely backyard — the perfect setting for morning coffee, outdoor dining, or relaxing evenings surrounded by nature.

Enjoy the privacy and charm of cul-de-sac living while being conveniently located near shopping, dining, parks, and major commuter routes. With fresh updates, solid systems, a smart floor plan, and a well-established neighborhood setting, this home is truly move-in ready and prepared for its next chapter.

A wonderful opportunity in a quiet, established community — you won’t want to miss it.
#MDMC2236114

GAITHERSBURG

17 QUINCE MILL COURT

4 Beds

2 Baths

2,248 Sq.Ft.

$749,900

MLS#: MDMC2236114

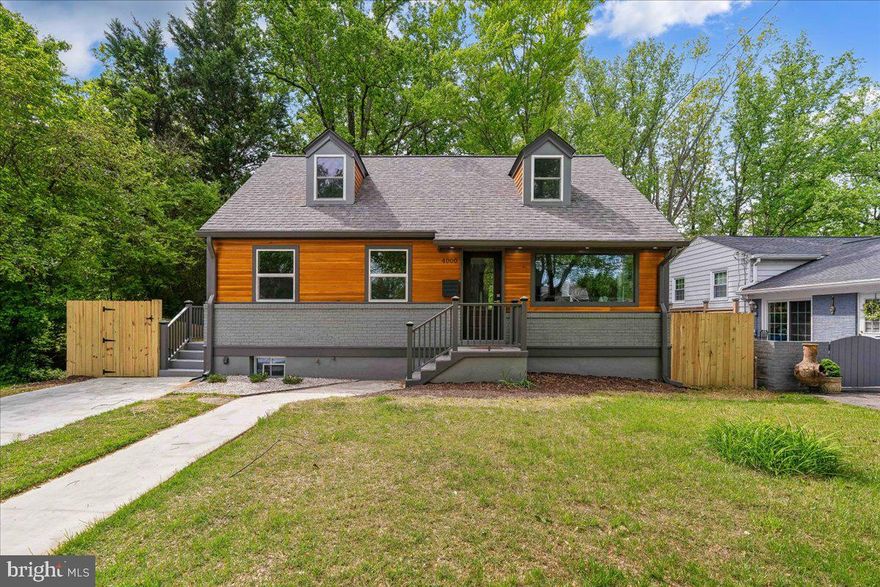
Stunningly renovated Cape Cod.  This move-in-ready 5-bedroom, 3-bath home features over 2000 square feet of beautifully finished living space in a highly desirable location.

Inviting open floor plan with gleaming hardwood floors, spacious living areas, and abundant natural light throughout. The formal dining room is ideal for entertaining, while the beautifully updated kitchen with quartz countertops, stainless steel appliances, ample cabinetry, and stylish finishes.

This home has been thoughtfully renovated from top to bottom. Completely rebuilt home featuring all-new appliances, windows, all plumbing, all electrical and fixtures, HVAC system, water heater, roof, and upgraded heavy-up electrical service. The fully finished basement adds valuable additional living space.

A true turnkey property — simply move in and enjoy!
#MDMC2233544

SILVER SPRING

4000 ADAMS DRIVE

5 Beds

3 Baths

2,213 Sq.Ft.

$749,000

MLS#: MDMC2233544

1 ... 53 54 55 56 57 ... 135

properties found. properties found. Page of .

 - property

Send a message

Message successfully sent.

Your message

What is 3 + 4 ?

Reason for contacting?

I agree to receive email communication and understand I can unsubscribe at any time.

I agree to be contacted by Charis Realty Group via call, email, and text for real estate services. To opt out, you can reply 'stop' at any time or reply 'help' for assistance. You can also click the unsubscribe link in the emails. Message and data rates may apply. Message frequency may vary. Privacy Policy

Sign Out

Virtual Assistant

Would you like to take the next step with this property? We can help you schedule a showing or virtual tour, or send you more details.

Yes, I would like more information.

Thank You for Your Reply, One of Our Agents will contact you as soon as possible

No, maybe later.

Thank you, you can always contact me via email, phone number or through the contact form.

Realhub AI

Lucy - Your AI-Powered Realtor

Update Your Temporary Password

Personalize your search

Enter your email and we'll notify you immediately when new listings match what you're looking for.

or enter email address

Already have an account ? Login here

Continue your home search

I agree to receive communications and understand I can unsubscribe at any time.

I agree to be contacted by Charis Realty Group via call, email, and text for real estate services. To opt out, you can reply 'stop' at any time or reply 'help' for assistance. You can also click the unsubscribe link in the emails. Message and data rates may apply. Message frequency may vary. Privacy Policy

Already have an account ? Login here

We use cookies

We use cookies primarily for analytics to enhance your experience. By accepting, you agree to our use of these cookies. You can manage your preferences or learn more about our cookies policy.