One of the most popular communities provided by {{page_data.agentName}}

MONTGOMERY COUNTY

One of the most popular communities provided by Charis Realty Group - Christine Issler, Broker

MONTGOMERY COUNTY

About MONTGOMERY COUNTY

Discover Montgomery County, MD Real Estate

Welcome to Montgomery County, Maryland — The Gold Standard for Modern Living!

Consistently ranked as one of the most affluent and highly educated counties in the nation, Montgomery County (often called "MoCo") is the crown jewel of the Washington, D.C. metropolitan area. From the cosmopolitan skyline of Bethesda to the equestrian estates of Potomac and the quiet forests of Damascus, Montgomery County offers a diverse, world-class lifestyle that attracts global leaders, innovators, and families alike.

Why Choose Montgomery County, MD for Your Next Home?

Montgomery County is where luxury meets opportunity. It is a premier economic powerhouse, home to major federal agencies (NIH, NOAA, FDA) and a thriving biotech corridor. With a commitment to environmental sustainability, cultural diversity, and public infrastructure, MoCo provides an exceptional environment that balances high-energy urban centers with serene suburban sanctuaries. 

Top Features of Montgomery County Real Estate

  • High-End Urban Living: Luxury high-rise condos and sleek penthouses in Bethesda, Chevy Chase, and Pike & Rose.
  • Prestigious Estates: Magnificent custom-built mansions and equestrian properties in Potomac and Poolesville. 
  • Charming Suburban Neighborhoods: Tree-lined streets and classic colonial architecture in Rockville, Silver Spring, and Kensington.
  • Modern Planned Communities: Vibrant, walkable developments like Clarksburg and King Farm designed for connection and convenience. 

Benefits of Living in Montgomery County

1. A World-Class Education SystemThe Montgomery County Public School (MCPS) system is a national leader in academic excellence. Known for its rigorous IB programs, high graduation rates, and extensive resources, MCPS consistently produces some of the highest-performing students in the country. The county is also home to Johns Hopkins University’s Montgomery County Campus and Montgomery College. 

2. A Finalist for the National Gold Medal in ParksIn 2026, the Montgomery Parks system was named a finalist for the prestigious National Gold Medal Award. With over 400 parks and 37,000 acres of parkland, you are never far from nature. 

  • Brookside Gardens: 50 acres of award-winning display gardens. 
  • Billy Goat Trail: Breathtaking hiking along the Potomac River at Great Falls.
  • Little Seneca Lake: Ideal for kayaking and fishing in Black Hill Regional Park. 

3. Unparalleled Culinary & Arts SceneMoCo is a cultural melting pot, offering a dining and arts scene that rivals major cities: 

  • The Music Center at Strathmore: A world-class venue for jazz, classical, and pop performances.
  • Bethesda Row & Pike & Rose: Premier destinations for luxury shopping and Michelin-recommended dining.
  • The AFI Silver Theatre: A historic landmark in Silver Spring for independent and classic cinema. 

4. The "Biotech Corridor" Economy
Strategically located along I-270, the county is a global hub for life sciences and cybersecurity. Residents enjoy access to high-paying jobs in tech and healthcare, contributing to one of the most stable and resilient real estate markets in the Mid-Atlantic.

5. Seamless Transit & Connectivity
Whether you work in D.C. or commute regionally, MoCo keeps you moving:

  • The Red Line (Metro): Direct access to the heart of Washington, D.C., from Silver Spring, Bethesda, and Rockville.
  • MARC Train: Convenient commuter rail service for those traveling from the northern reaches of the county. 
  • Purple Line (Coming Soon): A new light rail system that will further connect Bethesda to New Carrollton.

Explore Available Properties

Montgomery County, MD real estate offers a spectrum of luxury and style:

  • Historic Victorian homes in the heart of Kensington.
  • Expansive acreage and farmettes in the Agricultural Reserve.
  • Modern townhouses with rooftop decks in transit-oriented hubs.
  • Stately colonials on quiet cul-de-sacs in the county’s most sought-after school districts.

Invest in Montgomery County, MD Real Estate Today

With steady property appreciation and a reputation for being one of the "Best Places to Live in Maryland" (Rockville, Bethesda, and Germantown all made the top 10 list for 2026!), Montgomery County is a blue-chip investment for your family and your portfolio. 

Ready to find your place in Maryland’s most prestigious county? Contact a local expert on the Charis Realty Group team for personalized guidance and the latest market insights! 
One of the most popular communities provided by Charis Realty Group - Christine Issler, Broker
2,262
# of Listings
3
Avg # of Bedrooms
$318
Avg. $ / Sq.Ft.
$862,002
Med. List Price

Browse MONTGOMERY COUNTY Real Estate Listings

2262 Properties Found. Page 17 of 151.

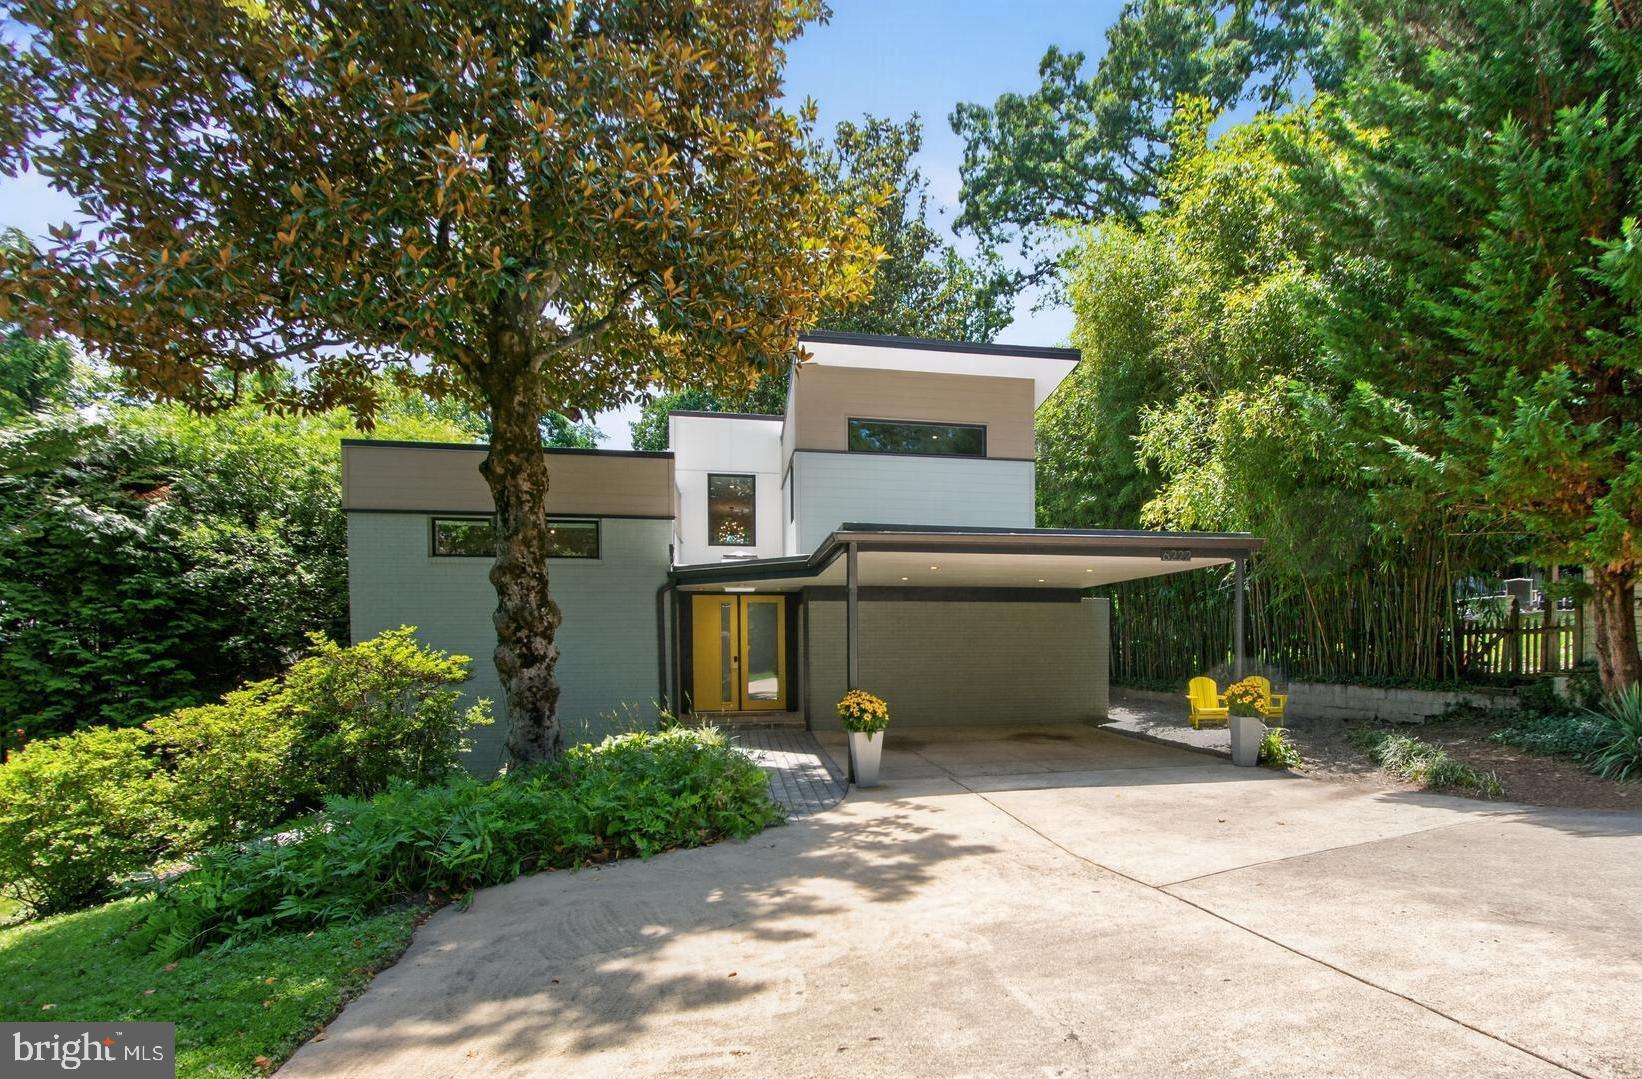
Available for the first time in over 50 years, this cherished four-generation family home represents a rare opportunity to own a piece of architectural history​.  Nestled​ on a private lot among original, mature Magnolia trees, this home stands as an intentional, sophisticated jewel box that perfectly embodies the Swedish concept of lagom—the art of "just enough." It is a masterclass in how premium materials, historical pedigree, and intentional scale can create a sense of luxury within a footprint that respects the lushness of the landscape.  

Architectural Pedigree
The original home was designed in 1963 by prominent Mid-Century Modern architect Stanley T. Lewis to be his own residence. Celebrated for his Bauhaus-influenced work, Lewis is known for local Bethesda landmarks including the original Air Rights Building and 4800 Rugby Avenue.  Lewis built this home using an unconventional, brilliant split-level 9-square grid. This geometry creates a central circulation spine with flanking public and private floors on different levels, optimizing light, flow, and structural artistry - capturing a distinct sense of harmony where every square inch is highly functional and entirely purposeful. 

2019 Addition & Architectural Remodel
A comprehensive remodel and stunning addition were completed in 2019 under the expert direction of Scott Wilets Architecture. Wilets, a renowned Mid-Century Modern specialist and Historical Board member for neighboring Carderock, masterfully bridged the spirit of the original aesthetic with high-end modern functionality and a meticulously curated color palette.  

The "Treehouse" Primary Suite
A spectacular upper-level addition capped with an iconic MCM butterfly roof creates a luxurious, private sanctuary. The large bathroom suite features an elegant double bateau bath with endless on-demand hot water for the entire home supplied by a top of the line Rinnai.  An en suite laundry room is equipped with premium, ultra-reliable Speed Queen top-loading units.  Atop the central staircase at the peak of the home, anchored by an iconic sputnik chandelier, the suite includes an open sitting room bathed in natural light. 

Curated Color Identity
The home’s atmosphere is elevated by custom interior paint colors, exclusively selected by a Farrow & Ball design consultant to maximize natural light and complement the rich architectural woods. 

Bespoke Chef’s Kitchen
The heart of the home has been completely reimagined for the culinary enthusiast, matching clean mid-century lines with a highly tailored, functional workspace: 
Luxury Appliances: Thermador Harmony six-burner range with dual ovens (one convection & one traditional), integrated Miele Master Cool refrigerator, Miele Speed Oven/microwave combination, new Bosch dishwasher. 
Water filtration for the prep sink and refrigerator icemaker that utilizes a Franke Little Butler for on-demand filtered hot and chilled water.
Custom-crafted walnut paneling and floating shelves by Kokeena paired with a striking, sculptural tile backsplash by legendary designer Kelly Wearstler for Ann Sacks. 

Cozy Living Room anchored by a high-efficiency wood-burning stove insert crafted by Drolet in Canada. 

Guest Suite (ADU)
Updated  (2025) Private studio Guest Suite/Accessory Dwelling Unit - positioned away from the main living quarters, this highly versatile space features a separate entrance, kitchenette with a full-sized refrigerator, a full bath, integrated pocket doors to separate the space, dedicated laundry, and an expansive storage/workshop space.

Exterior & Community Amenities 
Premium Exterior Materials: The addition and remodel feature high-performance James Hardie siding.
Custom Architectural Shed: Designed and built by the owner to mirror the lines and butterfly accents of the main house.  Provides expansive, garage-style storage.

Sought after schools  - Wood Acres / Pyle / Whitman
Mohican Hills Pool Membership is negotiable & transferable.
#MDMC2243958

BETHESDA

6222 DAHLONEGA ROAD

5 Beds

4 Baths

3,895 Sq.Ft.

$1,699,000

MLS#: MDMC2243958

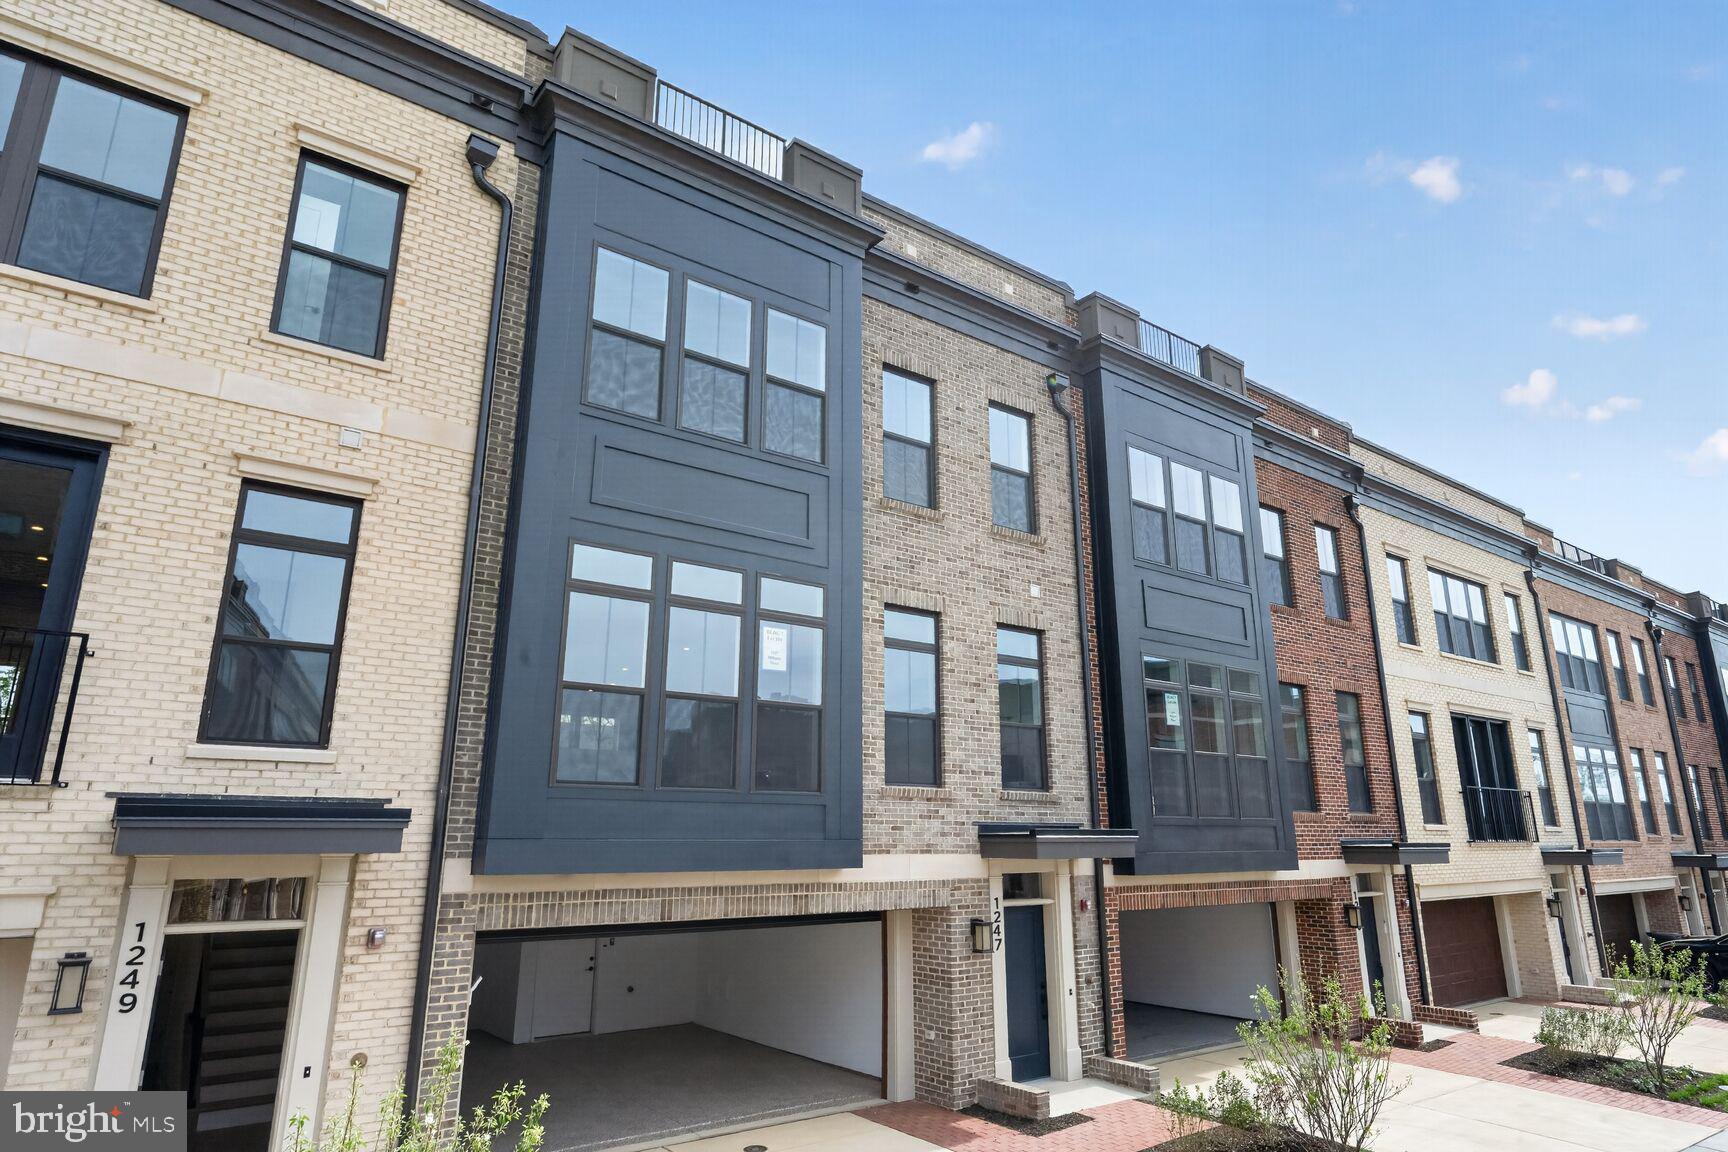
Move in Now.   Northside is over 80% sold out!   Homesite 101 is our largest floorplan and includes a rear yard and front driveway with 2 additional parking spaces.  The home features an elevator, 4 bedrooms, 4.5 baths,  standard loft level with rooftop terrace, open main level floorplan, chef’s kitchen with large island, rear deck, and contemporary finishes throughout.   All this just steps from all the amazing retail and restaurants of Potomac Woods Plaza and Park Potomac.  Final home available in Phase 1.
#MDMC2245064

POTOMAC

1135 POLARIS ROAD LOT 101

4 Beds

4 Baths

3,470 Sq.Ft.

$1,698,975

MLS#: MDMC2245064

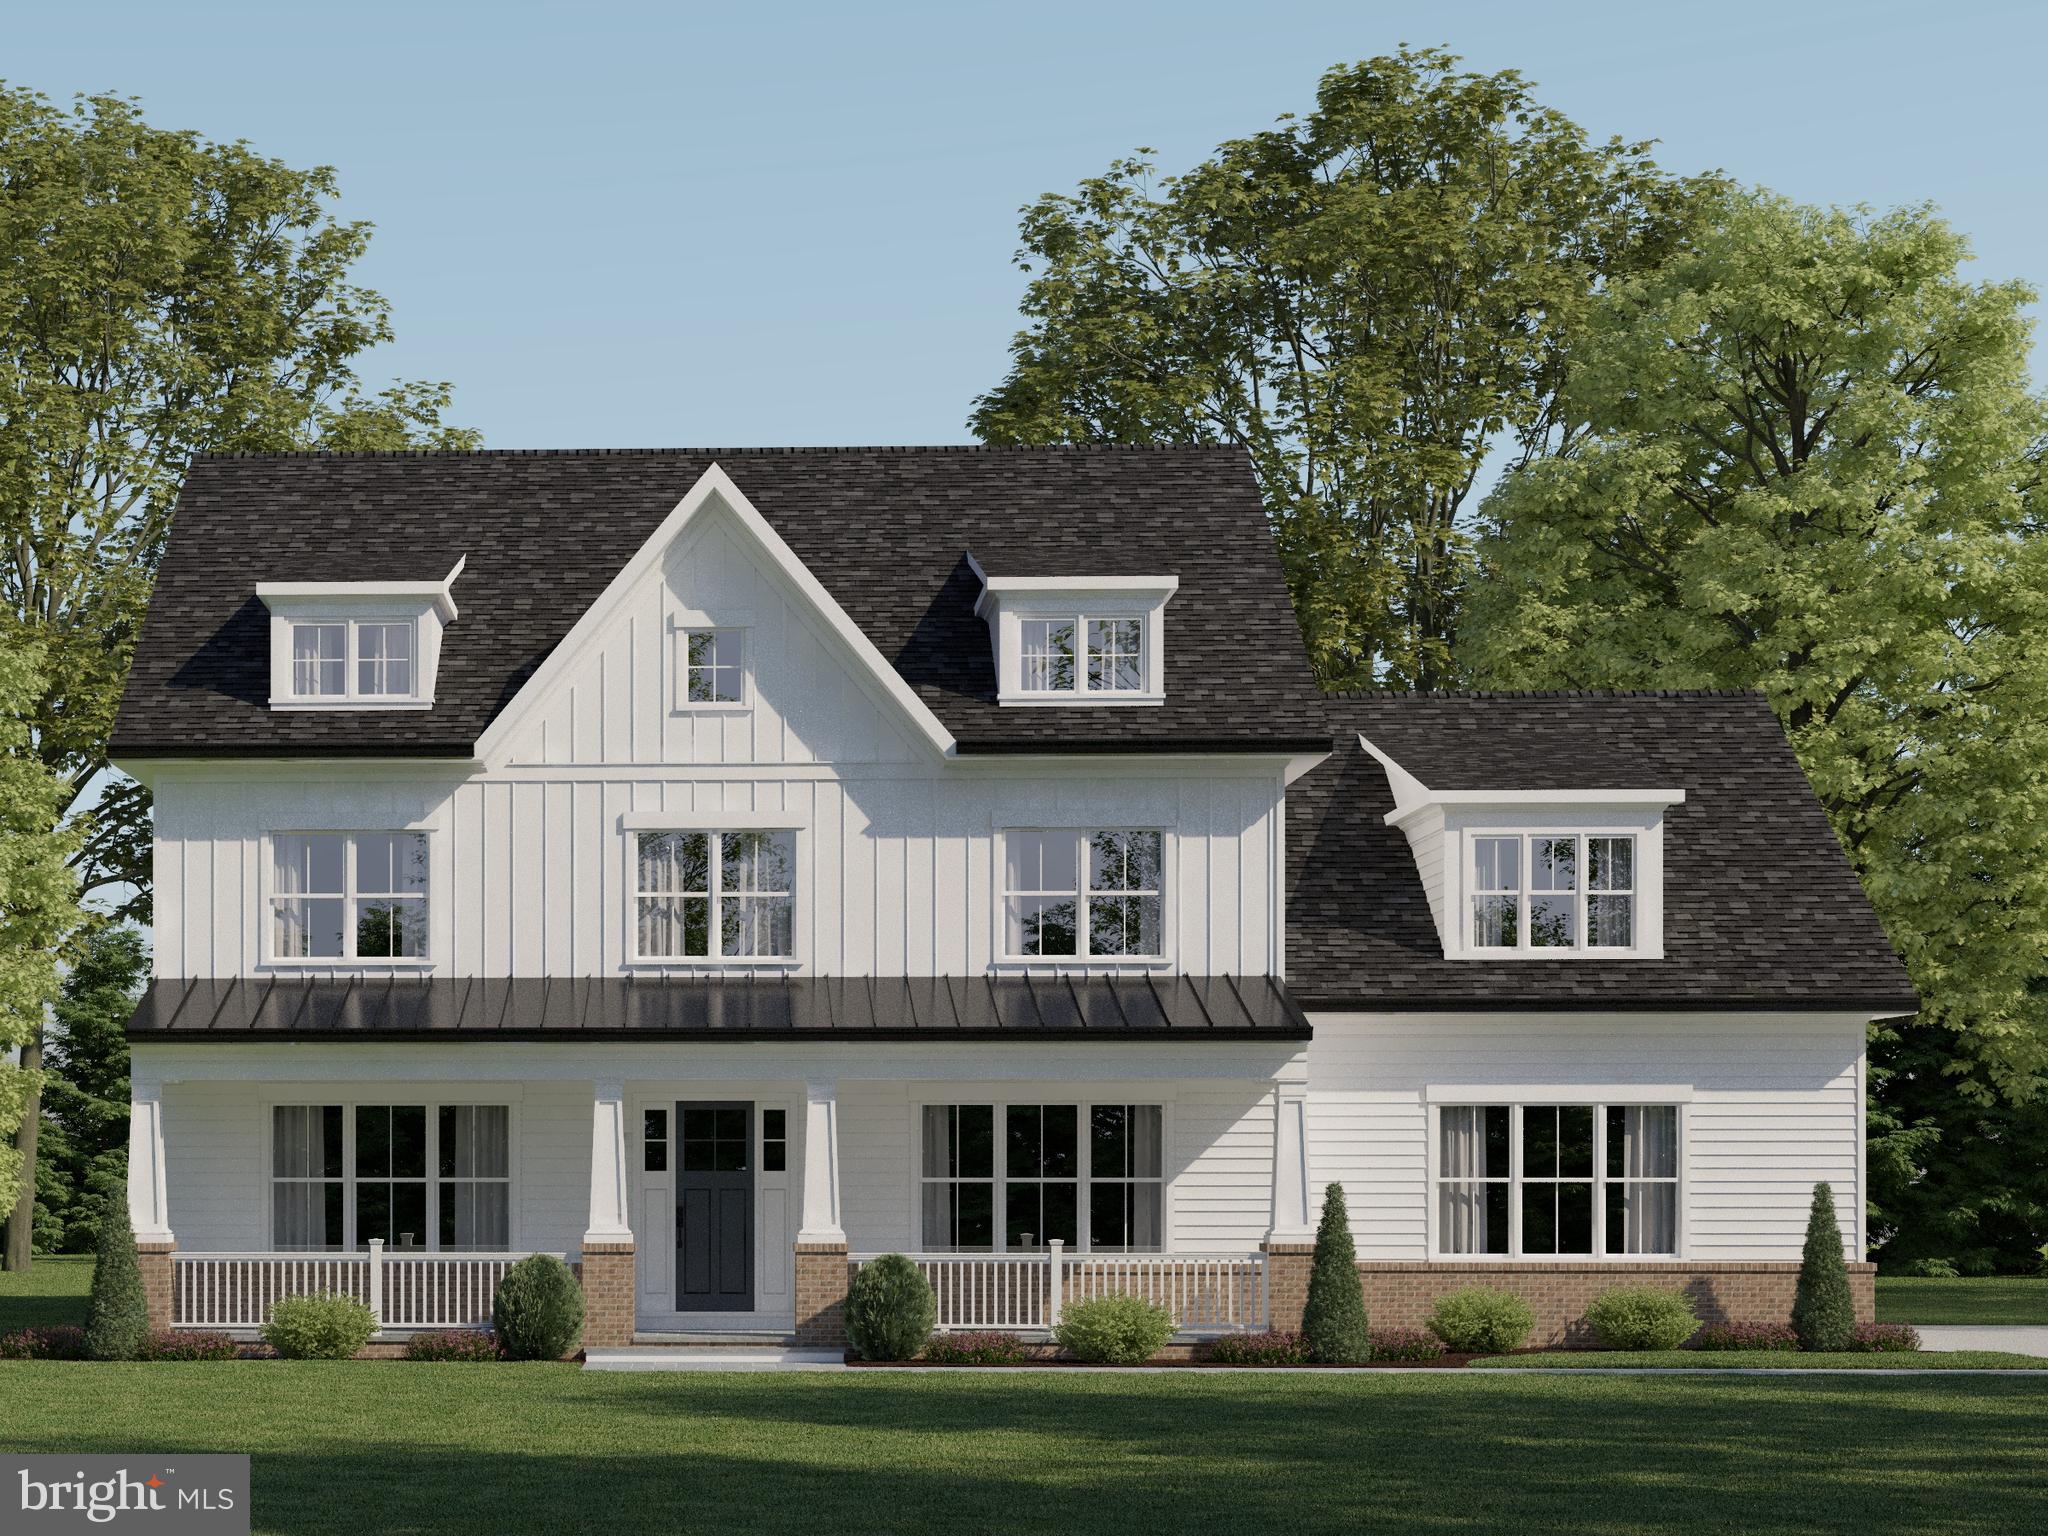
HOME TO BE BUILT.  Move in approximately 10-12 months from contract.  New construction from Churchill Classics on the final lots remaining in the renowned Quail Run community in North Potomac-Darnestown, MD. Sixteen estate-sized lots ranging from 3/4 to 2+ Acres. Cul-de-sac homesites with bucolic settings overlooking rolling fields and/or backing to woods and ponds. All lots are serviced by public water, septic, natural gas, and electricity.  Four unique floorplans (Chito, Millie, Chandler, AND THE NEW CALEIGH featuring a main level primary bedroom and living style) with three elevations for each. The size of these models are between 3800-4200, 4400-4900, and 5000+ square feet above grade depending on the structural options selected. The homes are a minimum of 4 bedrooms and 3.5 baths with 10-ft. ceiling height on the main level and 9-ft. on upper and lower levels. All models come standard with a roughed-in elevator shaft and pit. Whether you want an elevator now or in the future, it will be available for you to age in place in your new home. There are options to finish out basements as well as bump-out additions, third-floor lofts/bedroom suites, sunrooms, screened porches, decks, patios, pools, as well as main-level bedrooms. One size does not fit all, and Churchill Classics will make sure you can have a design that fits your needs even if a little tweaking is necessary.   As far as financing on build-to-suit lots, we are working with several approved lenders to offer buyers different options on construction-to-permanent financing. Your lender and the builder will work together with you throughout the process to request the draws needed. But here's the twist...CHURCHILL CLASSICS WILL PAY FOR MOST IF NOT ALL OF THE MONTHLY CARRY COSTS ON THE LOAN UNTIL THE SUBSTANTIAL COMPLETION OF YOUR HOME!
#MDMC2092420

DARNESTOWN

12907 QUAIL RUN COURT

5 Beds

4 Baths

4,428 Sq.Ft.

$1,695,000

MLS#: MDMC2092420

PRICE REDUCED... Mid-Century Modern — truly one of a kind. This distinguished 6,200 sq. ft. residence located on a generous corner lot offers a perfectly proportioned layout for refined living and effortless entertaining. The main level welcomes guests with a dramatic foyer beneath 12'6" ceilings, flowing to a formal living room framed by walls of glass that open to sunlit stone terraces and the pool. Host dinners in the elegant dining room overlooking the water, or enjoy casual mornings in the expansive eat-in kitchen and adjoining family room.

The tranquil primary suite features expansive closets, a marble en suite bath, and private patio access; two additional bedroom suites offer walk-in closets and luxurious baths. The lower level is an entertainer’s dream, with a large recreation room with wet bar, access to the two-car garage, an auxiliary kitchen, multiple bedroom/flex spaces, full baths, gym/bonus room, laundry, and ample storage.

Designed for seamless indoor-outdoor living, doors from the living room, family room, and primary suite open to sweeping stone patios and the pool. Located one block from Rock Creek Park and Meadowbrook Stables and minutes from top-rated schools and commuter routes to Maryland, Virginia, and downtown D.C., this impeccably maintained sanctuary is a rare offering.
#MDMC2227592

CHEVY CHASE

3201 PAULINE DRIVE

5 Beds

5 Baths

4,233 Sq.Ft.

$1,695,000

MLS#: MDMC2227592

Welcome to 3514 Decatur Avenue, a beautifully designed Craftsman offering nearly 5,000 square feet across three finished levels in sought-after North Kensington. Located close to downtown Kensington and within the Walter Johnson High School cluster, this spacious five-bedroom, four-and-a-half-bath home pairs a modern, open layout with thoughtful architectural details throughout.

The main level begins with a welcoming foyer and flexible sitting room, followed by a separate dining area and an expansive family room with a gas fireplace. At the heart of the home is a gourmet kitchen featuring high-end appliances, upgraded countertops, abundant cabinetry and a generous waterfall-edge island with plenty of space for everyday meals and entertaining. The main level opens to a fully fenced backyard and stone patio, creating an easy extension of the home’s living and gathering spaces.

Upstairs, the impressive primary suite features a tray ceiling, two walk-in closets and a spa-inspired bathroom with dual vanities, a soaking tub and separate shower. Three additional bedrooms, two full bathrooms, a versatile loft and conveniently located laundry complete the upper level.

The finished lower level provides exceptional flexibility with a large recreation room, wet bar, fifth bedroom, full bathroom, den and additional space suitable for a home office, gym or media area. Hardwood flooring, custom moldings, recessed lighting, built-ins, a mudroom, plentiful storage and an attached two-car garage complete the home.

Enjoy a quiet neighborhood setting with convenient access to Kensington’s shops, restaurants, parks, commuter routes and Metro.
#MDMC2248528

KENSINGTON

3514 DECATUR AVENUE

6 Beds

4 Baths

3,476 Sq.Ft.

$1,695,000

MLS#: MDMC2248528

Stately 5-bedroom colonial in Spruce Tree Village. This immaculate, lovingly maintained home offers three expansive levels with nearly 5000 square feet of living space, a two-car garage, and a fully-fenced back yard in a fantastic cul-de-sac location.

The main level welcomes with a two-story foyer, generous formal living and dining rooms, an office, and a powder room. A beautiful contemporary white kitchen with granite counters opens to the large cove-ceiling family room, with a cozy fireplace and glass doors that lead to the patio. Enjoy casual dining at the breakfast bar or in the table-space breakfast area surrounded by glass walls that overlook the lush backyard.

Each of the four bedrooms upstairs has its own private bathroom. You'll love the primary bedroom's vaulted ceiling, glass door balcony, and enormous closet. The large primary bathroom has a double vanity, separate shower and tub, and a European-style separated toilet. The fully-finished lower level offers a massive recreation room, bedroom, full bathroom and den. 

Enjoy living close to NIH, Walter Reed, YMCA, the bike/hike path, Wildwood shops, and downtown Bethesda. This wonderful neighborhood is waiting to welcome you!
#MDMC2254324

BETHESDA

9304 WILDOAK DRIVE

5 Beds

5 Baths

4,738 Sq.Ft.

$1,695,000

MLS#: MDMC2254324

Quality, vintage, large format traditional brick and stucco Chevy Chase charmer. Freshly painted, floors refreshed, a most livable blank canvas to enjoy as-is, renovate, expand...whatever your wants and needs. Sublime location in the coveted Town of Chevy Chase, blocks to Wisconsin Ave. neighborhood retail and services, under a mile to Bethesda Red Line Metro. Traditional first floor plan with living room, dining room, and kitchen, all oversized, plus three exposure sun room and powder room. Second floor primary suite with walk-in closet and private bath, two additional bedrooms and bath. Walk up paneled attic bedroom/getaway, lower level finished rec room and additional storage rooms. Sun deck and generous lot, suitable for significant expansion. New roof too!
#MDMC2250842

CHEVY CHASE

6704 MAPLE AVENUE

4 Beds

3 Baths

3,265 Sq.Ft.

$1,695,000

MLS#: MDMC2250842

New on site today
Classic charm meets modern living in this beautifully expanded Williamsburg-style Colonial, ideally situated on a quiet cul-de-sac. The heart of the home is a high-end chef’s kitchen opening to an expansive family room with rich built-ins, as well as formal living and dining rooms. Enjoy seamless indoor-outdoor living with a screened porch overlooking the private, professionally landscaped backyard, surrounded by lush landscaping and mature trees.

The flexible main level features two bedrooms, one of which can easily serve as a home office or versatile flex space, along with a full and half bath. Upstairs, the vaulted primary suite offers a luxurious spa-inspired bath with a soaking tub, along with two additional secondary bedrooms and a full bath. The finished lower level adds even more living space with a cozy fireplace and full bath. 

Complete with a two-car garage, the installed solar panel system enhances energy efficiency and offers incredible savings on electric utility costs, along with the added benefit of generating valuable Solar Renewable Energy Credits (SRECs).

Direct access to the Capital Crescent Trail and C&O Canal Towpath makes biking, running, or walking to Georgetown and Bethesda effortless. The Shops at Sumner Place are within close proximity, offering Safeway, CVS, local dining, and coffee shops, while the exciting new Westbard Square is just minutes away, adding even more shopping, dining, and neighborhood conveniences.
#MDMC2253656

BETHESDA

5112 WESTPATH COURT

5 Beds

4 Baths

3,977 Sq.Ft.

$1,685,000

MLS#: MDMC2253656

Madera floorplan. Bright and sunny all day long due to east to
west orientation rarely available! Over 100K upgrades on this unit. ADA adapted with
elevator from garage to rooftop with no steps. Award wining Madera floorplan offers 4
bedrooms and 3.5 bathrooms, plus office/tv room with rolling glass barn doors. On the
entry level there is 3 car garage, custom cabinetry mud room, walk in coat closet. in
addition you will find the1st suite with full bathroom and large walk in closet. The main level
consist of huge chef's kitchen with top of the line appliances, pantry room, half bathroom,
dining area, office/tv room/play area with rolling glass door. Living area has a gas fireplace
with full opening sliding doors to big outdoor terrace. Upstairs from main level there are a
total of three bedrooms: 2 Big sunny rooms and the Master suite. Oversize Master suite has
a total of 3 closets, two of them walk ins. Master bathroom with two vanity spaces, separate
toilet area and big shower. For convenience, laundry room is located in this level, with new
appliances and custom cabinetry. There is a one of a kind rooftop terrace to enjoy sunset
equipped for summer kitchen and a stone built gas fireplace. This is a new construction
townhome that has only be lived seasonally. Club house with pool, gym and activities in a
brand new community
#MDMC2223036

BETHESDA

9756 WINDFLOWER WAY

4 Beds

3 Baths

3,216 Sq.Ft.

$1,678,000

MLS#: MDMC2223036

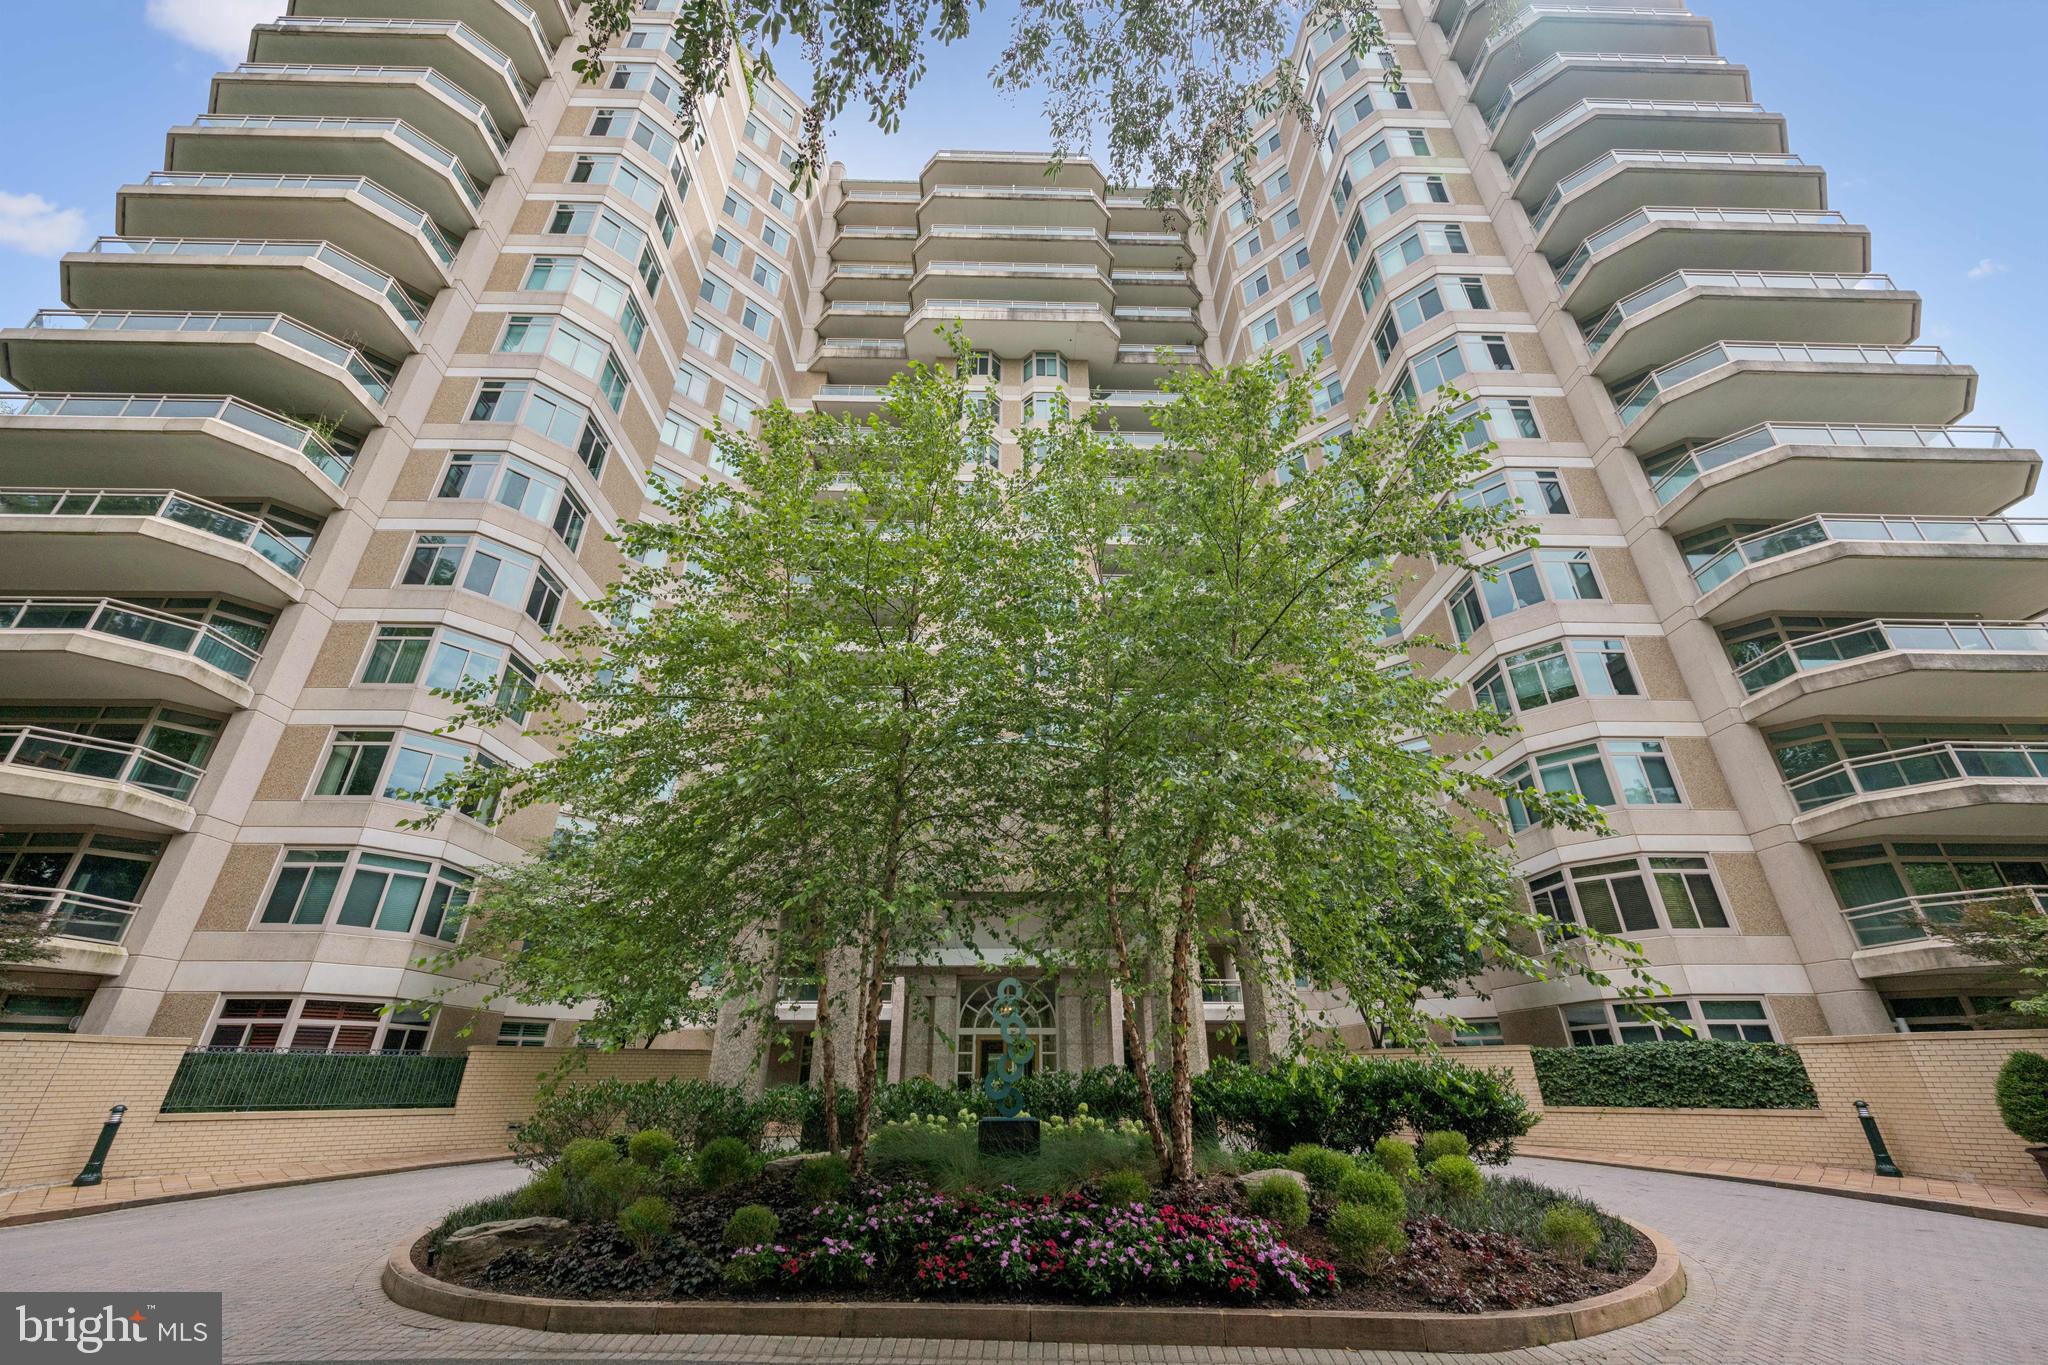
Resort-Style Living in the heart of Chevy Chase. Welcome to Parc Somerset (the newest of the 3 buildings), the crown jewel of luxury condominium living in Friendship Heights. This well-maintained two-bedroom + den, two-bath residence offers an unmatched blend of elegance, comfort, and lifestyle—all within the area’s most exclusive gated community spanning 17+ beautifully landscaped acres. Step into a grand, light-filled interior featuring gleaming hardwood floors and gracious proportions throughout. The expansive living and dining area is anchored by a gas fireplace with marble surround - perfect for entertaining or quiet evenings at home. Walls of glass windows and door open to an impressive wraparound balcony with sweeping views of lush greenery and tennis courts, seamlessly connecting indoor and outdoor living. The kitchen features a charming bay window breakfast area, stainless steel appliances and a built-in pantry with direct access to the balcony—ideal for morning coffee or al fresco dining. A separate den provides the perfect setting for a home office or cozy retreat. The luxurious primary suite is a private sanctuary with plush carpeting (hardwood  flooring underneath), a spacious walk-in closet, and a spa-inspired en-suite bath complete with a jetted soaking tub, glass-enclosed shower, and dual vanities.  An additional bedroom and bathroom flank the laundry room with sink & cabinets. Additional features include THREE premium indoor parking spaces and a large private storage unit. Residents of Parc Somerset enjoy 24-hour concierge and valet service, on-site gatehouse security, and access to a world-class, three-level clubhouse. Amenities include indoor and outdoor swimming pools, state-of-the-art fitness center, aerobics studio, tennis and racquetball courts, billiards and ping pong rooms, and elegant party spaces. Located just moments from Metro, fine dining, high-end shopping, and premier medical centers, this is luxury living redefined. Unit comes with 3 parking spots and large storage space.
#MDMC2227558

CHEVY CHASE

5630 WISCONSIN AVENUE 506

2 Beds

2 Baths

1,814 Sq.Ft.

$1,675,000

MLS#: MDMC2227558

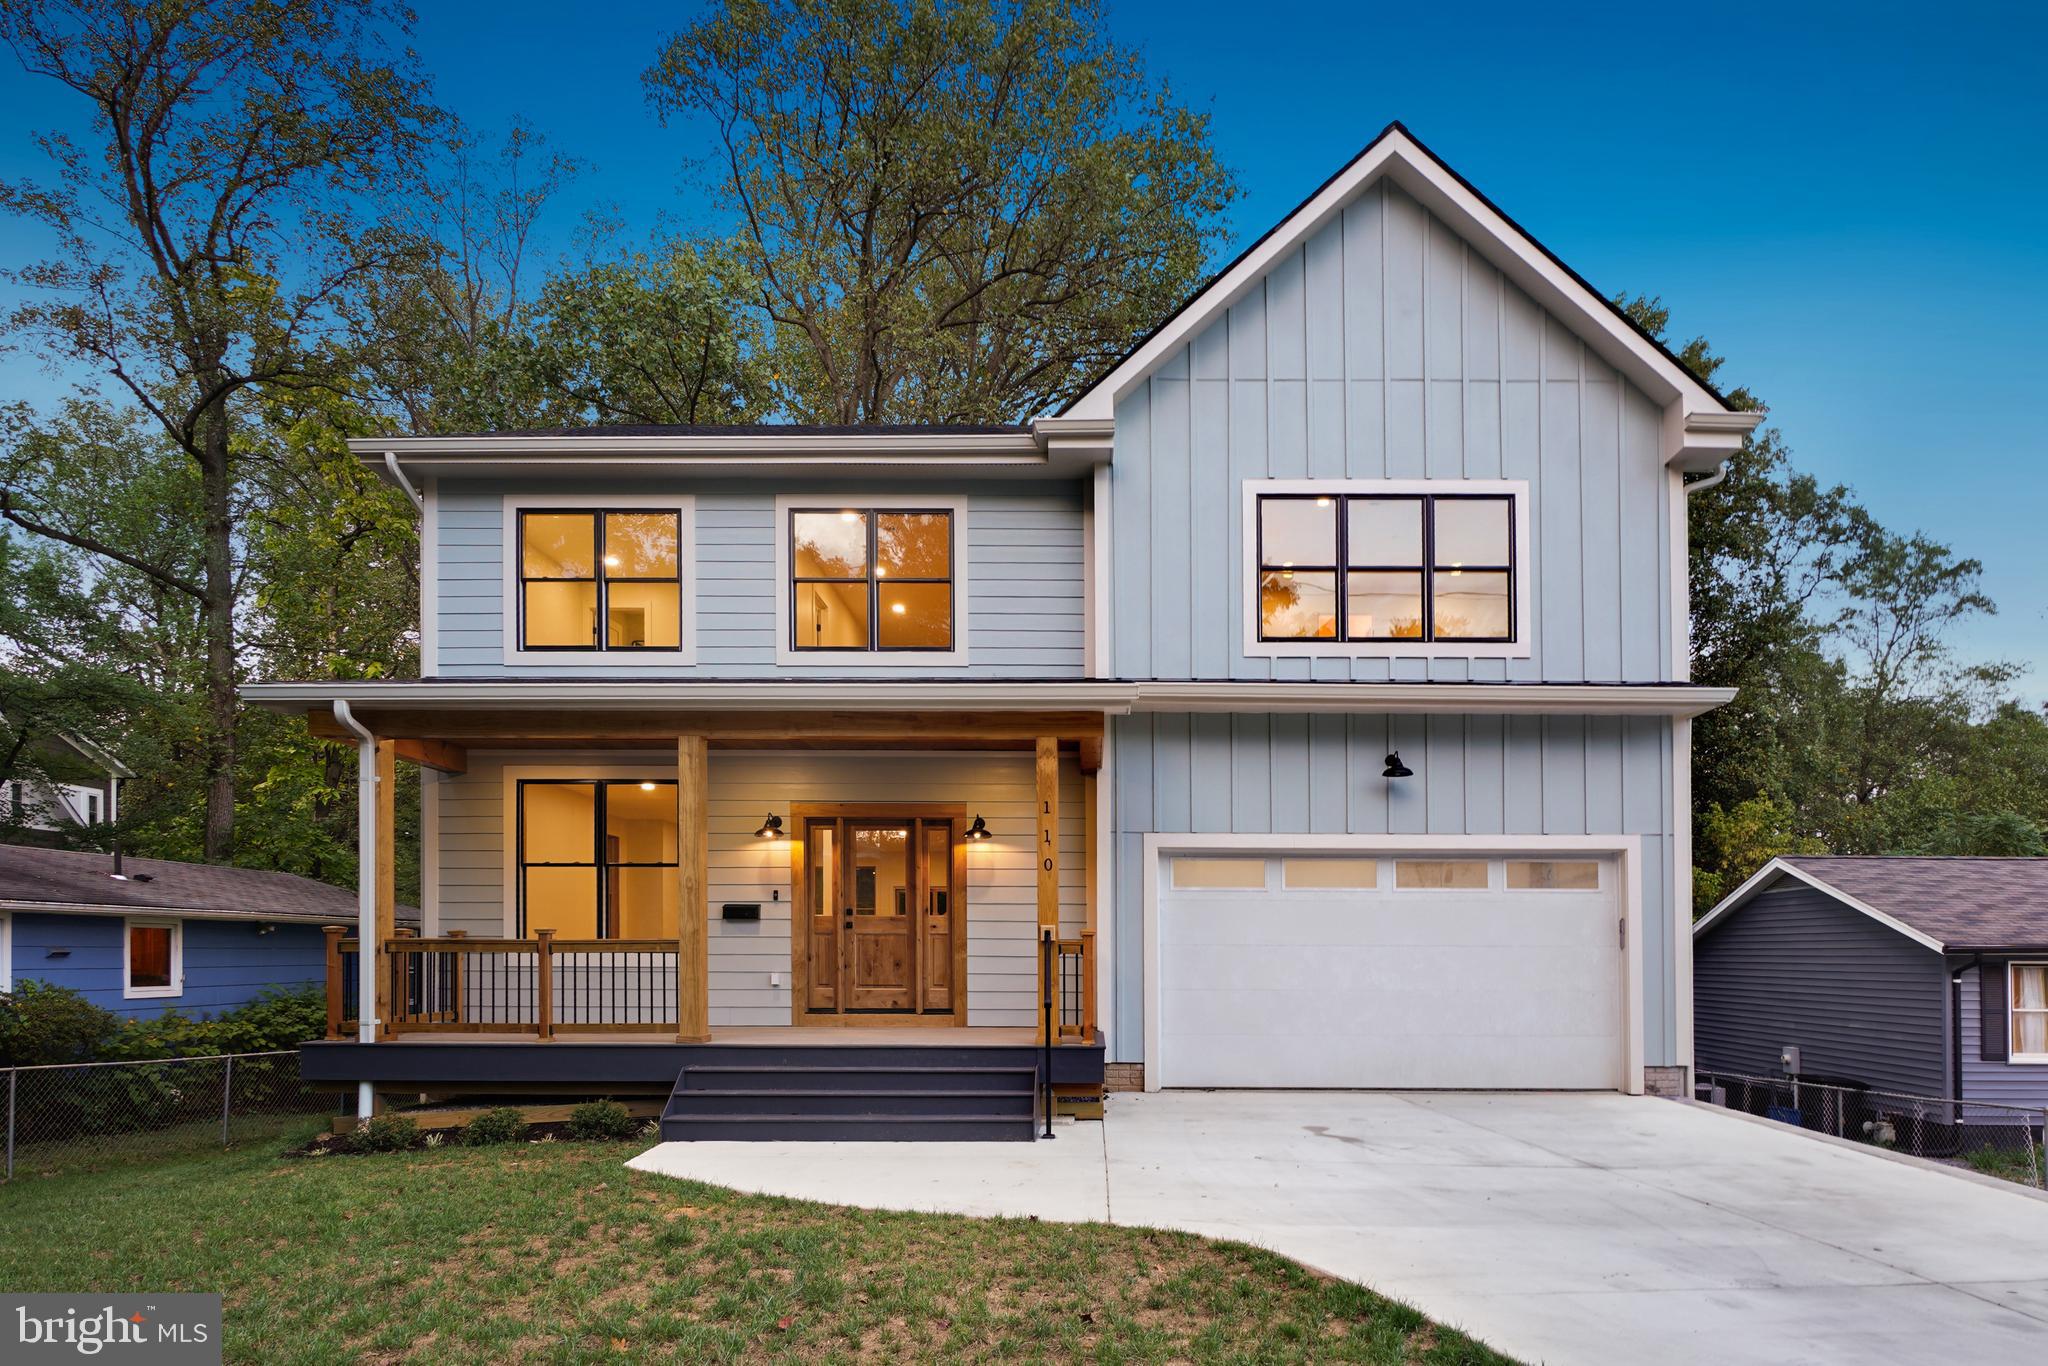
Open Sunday! Brand-New Build - in Takoma Park School Zone! 
Welcome to your newly - built home; officially Silver Spring by mail, but truly in the heart of Takoma Park.

Step inside and fall in love with the open-concept main level, where sunlight pours through oversized windows and high ceilings make everything feel airy. The covered front porch (with no-maintenance composite decking!) greets you, leading into a welcoming foyer with a coat closet and a stylish powder room.
The living room glows with recessed lighting and gorgeous Pella windows, flowing seamlessly into the spacious great room, perfect for dining, lounging, or hosting movie night thanks to the built-in media niche. From here, step out to the rear deck for a breath of fresh air.

If you love to cook, this chef’s kitchen is a dream: dual wall ovens, quartz countertops, porcelain backsplash, stainless-steel appliances, brass accents, elegant Shaker cabinets, and a big center island made for gatherings. Plus, the hidden gem of a walk-in butler’s pantry/kitchen with tons of storage for appliances, extra cabinetry - perfect for hiding your mess! A practical mudroom/drop zone right off the garage is oh-so useful and helps to keep other spaces elegant.
Upstairs Retreats -
The second floor boasts four large bedrooms and three full baths. The primary suite is a showstopper, with tree-top views, a tray ceiling with playful ocean-themed wallpaper, recessed lighting, and two walk-in closets. The spa-inspired bath feels like a five-star hotel, with a double vanity with smart mirrors, freestanding soaking tub, huge glass-enclosed shower with rain shower head + handheld wand, and a private water closet. One secondary bedroom has its own private bath, while two others share a Jack-and-Jill setup with a double vanity. Add in a laundry room (with butcher block counter + tons of cabinets!) and a loft-style lounge, and you’ve got the perfect second floor.
Lower-Level Fun
- The walk-out basement is built for flexibility—Shove your in-laws (for a small contribution of down payment assistance!) or the ultimate hangout spot. There’s a bright rec room with recessed lighting, a wet bar/mini kitchenette, another bedroom with dual-entry bath, a dedicated office, and even more storage in the utility room.

This home combines modern design, smart functionality, and fun details - all in a sylvan setting and wonderful community, and just waiting for you to move in and make it your very own!
#MDMC2205456

SILVER SPRING

110 GENEVA

5 Beds

4 Baths

N/A

$1,670,000

MLS#: MDMC2205456

The best deal with  luxury, privacy, and modern elegance single family house in Montgomery county! It comes together in this exceptional 6-bedroom, 6.5-bath estate with a 3-car side-load garage, ideally sited on 1.76 private acres at the end of a cul-de-sac backing to a conservation area. Built in 2024, this impressive home offers over 6,000 square feet of beautifully finished living space designed for both grand entertaining and comfortable everyday living. It just like a new house!
A covered front porch welcomes you into a dramatic two-story foyer, flanked by a flexible front room with French doors—perfect as a home office, library, or formal living room—and an elegant formal dining room with tray ceiling. The heart of the home is the stunning open-concept kitchen and family room, featuring soaring ceilings, abundant natural light, and seamless gathering space. The gourmet kitchen is outfitted with quartz countertops, soft-close cabinetry, under-cabinet lighting, a large center island, walk-in pantry, and premium KitchenAid appliances, including a 36" gas cooktop, double ovens, dishwasher, and French-door refrigerator. Just off the main living area, the conservatory/solarium offers a beautiful space for entertaining or relaxing while enjoying serene wooded views.
The main level also features 10-foot ceilings, 9-foot doors, a private bedroom suite with walk-in closet and full bath, and a stylish powder room. Upstairs, the luxurious primary suite offers a spacious bedroom with sitting area and tray ceiling, two walk-in closets, and a spa-inspired bath with dual vanities, quartz countertops, a freestanding soaking tub, and an oversized walk-through glass shower with dual shower heads. The upper level also includes a convenient laundry room with cabinetry and utility sink, plus generously sized secondary bedrooms, each with its own bath and walk-in closet.
The finished walkout lower level expands the living space with a large recreation room, an additional bedroom, and a full bath—ideal for guests, extended family, or an au pair suite. Tucked away in a peaceful setting yet convenient to major commuter routes, shopping, and dining, this nearly new luxury home offers space, sophistication, and privacy in one of Germantown’s most desirable settings.
#MDMC2252518

GERMANTOWN

14644 SENECA FARM LN

7 Beds

6 Baths

6,159 Sq.Ft.

$1,669,000

MLS#: MDMC2252518

Discover the unparalleled potential of this stunning new construction in the coveted Estates at Hartz Farm. Set on a generous 2-acre lot, this contemporary masterpiece boasts a striking brick and stone façade, promising curb appeal that captivates. Inside, the spacious layout features 6 bedrooms and 6.5 bathrooms, including luxurious soaking tubs and walk-in showers for ultimate relaxation. The heart of the home is the inviting family room, seamlessly connected to a formal dining area, perfect for entertaining. Gourmet chefs will appreciate the state of the art kitchen equipped with stainless steel appliances, including a built-in microwave and icemaker. Enjoy cozy evenings by the gas fireplace, framed by elegant crown moldings. The fully finished basement offers additional living space, while the upper-floor laundry adds convenience. Step outside to your private retreat, backing to serene trees, with ample space for outdoor activities. With a 3 car garage and driveway parking, this home is designed for modern living. Don’t miss this opportunity to make it your own!
#MDMC2249612

POOLESVILLE

17101 WILD TURKEY WAY

5 Beds

5 Baths

5,643 Sq.Ft.

$1,657,580

MLS#: MDMC2249612

*Update* New Staging & Refresh  will be in Sat 8/29 - New  photos by 9/2

Sophisticated & Turnkey 3BR/2FB/1HB TH - two stoplights to DC! Beautifully customized throughout - Gourmet Kitchen w/ island, luxurious Owners Suite w/ 2 WIC & en-suite BA, finished LL w/ half bath offers versatile space. Rooftop w/ treetop views Firepl & outdoor Kitch, Lush setting convenient to Cap Cres Trail. 2-car Garage * 4 Level Elevator * LEED Cert (New Photos Coming Soon)
#MDMC2245492

BETHESDA

5206 WILLET BRIDGE COURT

3 Beds

2 Baths

2,644 Sq.Ft.

$1,650,000

MLS#: MDMC2245492

Gorgeous 3-Level Detached Home in Sought-After Bethesda
Welcome to this gorgeous three-level detached single-family home, privately nestled on a beautifully landscaped 0.23-acre lot, open on two sides and surrounded by mature trees and lush shrubs. Ideally located in one of Bethesda's most sought-after areas, the home offers exceptional convenience with easy access to I-270 and I-495, while being just minutes from, Montgomery Mall, Wildwood Shopping Center, Giant grocery store, adjacent to a park. No HOA!
Step inside through an elegant marble-floored foyer that flows into a warm and inviting living room featuring a dramatic see-through two-sided marble fireplace and a convenient half bath. Sliding glass doors open directly to the professionally manicured backyard, creating a seamless connection between indoor and outdoor living.  The home's spacious layout offers six bedrooms, including a remarkable main-level primary suite with a romantic two-sided marble fireplace overlooking the living room, built-in bookshelf, and separate oversized His-and-Hers walk-in closets. The luxurious primary bath completes this private retreat. Walk up, into a newly remodeled gourmet kitchen equipped with modern appliances, beautifully designed and freshly painted cabinetry, a charming bump-out window that fills the space with natural light, an skylight. The kitchen flows effortlessly into the dining and family rooms, creating an ideal setting for everyday living and entertaining. French doors open to a TREX deck, which steps down into the spectacular private backyard.
The fully finished basement provides even more living space, featuring an au pair suite with a private bath, laundry room, and ample storage. Outside, enjoy the tranquility of the professionally landscaped grounds, mature greenery, and multiple outdoor spaces perfect for relaxing, entertaining, or enjoying your own private oasis. Minutes away from German, and French schools, Downtown Bethesda.
#MDMC2251970

BETHESDA

9912 HARROGATE ROAD

6 Beds

4 Baths

2,784 Sq.Ft.

$1,650,000

MLS#: MDMC2251970

1 ... 15 16 17 18 19 ... 151

properties found. properties found. Page of .

 - property

Send a message

Message successfully sent.

Your message

What is 3 + 4 ?

Reason for contacting?

I agree to receive email communication and understand I can unsubscribe at any time.

I agree to be contacted by Charis Realty Group - Christine Issler, Broker via call, email, and text for real estate services. To opt out, you can reply 'stop' at any time or reply 'help' for assistance. You can also click the unsubscribe link in the emails. Message and data rates may apply. Message frequency may vary. Privacy Policy

Sign Out

Virtual Assistant

Would you like to take the next step with this property? We can help you schedule a showing or virtual tour, or send you more details.

Yes, I would like more information.

Thank You for Your Reply, One of Our Agents will contact you as soon as possible

No, maybe later.

Thank you, you can always contact me via email, phone number or through the contact form.

Realhub AI

Lucy - Your AI-Powered Realtor

Update Your Temporary Password

Personalize your search

Enter your email and we'll notify you immediately when new listings match what you're looking for.

or enter email address

Already have an account ? Login here

Continue your home search

I agree to receive communications and understand I can unsubscribe at any time.

I agree to be contacted by Charis Realty Group - Christine Issler, Broker via call, email, and text for real estate services. To opt out, you can reply 'stop' at any time or reply 'help' for assistance. You can also click the unsubscribe link in the emails. Message and data rates may apply. Message frequency may vary. Privacy Policy

Already have an account ? Login here

We use cookies

We use cookies primarily for analytics to enhance your experience. By accepting, you agree to our use of these cookies. You can manage your preferences or learn more about our cookies policy.