One of the most popular communities provided by {{page_data.agentName}}

MONTGOMERY COUNTY

One of the most popular communities provided by Charis Realty Group - Christine Issler, Broker

MONTGOMERY COUNTY

About MONTGOMERY COUNTY

Discover Montgomery County, MD Real Estate

Welcome to Montgomery County, Maryland — The Gold Standard for Modern Living!

Consistently ranked as one of the most affluent and highly educated counties in the nation, Montgomery County (often called "MoCo") is the crown jewel of the Washington, D.C. metropolitan area. From the cosmopolitan skyline of Bethesda to the equestrian estates of Potomac and the quiet forests of Damascus, Montgomery County offers a diverse, world-class lifestyle that attracts global leaders, innovators, and families alike.

Why Choose Montgomery County, MD for Your Next Home?

Montgomery County is where luxury meets opportunity. It is a premier economic powerhouse, home to major federal agencies (NIH, NOAA, FDA) and a thriving biotech corridor. With a commitment to environmental sustainability, cultural diversity, and public infrastructure, MoCo provides an exceptional environment that balances high-energy urban centers with serene suburban sanctuaries. 

Top Features of Montgomery County Real Estate

  • High-End Urban Living: Luxury high-rise condos and sleek penthouses in Bethesda, Chevy Chase, and Pike & Rose.
  • Prestigious Estates: Magnificent custom-built mansions and equestrian properties in Potomac and Poolesville. 
  • Charming Suburban Neighborhoods: Tree-lined streets and classic colonial architecture in Rockville, Silver Spring, and Kensington.
  • Modern Planned Communities: Vibrant, walkable developments like Clarksburg and King Farm designed for connection and convenience. 

Benefits of Living in Montgomery County

1. A World-Class Education SystemThe Montgomery County Public School (MCPS) system is a national leader in academic excellence. Known for its rigorous IB programs, high graduation rates, and extensive resources, MCPS consistently produces some of the highest-performing students in the country. The county is also home to Johns Hopkins University’s Montgomery County Campus and Montgomery College. 

2. A Finalist for the National Gold Medal in ParksIn 2026, the Montgomery Parks system was named a finalist for the prestigious National Gold Medal Award. With over 400 parks and 37,000 acres of parkland, you are never far from nature. 

  • Brookside Gardens: 50 acres of award-winning display gardens. 
  • Billy Goat Trail: Breathtaking hiking along the Potomac River at Great Falls.
  • Little Seneca Lake: Ideal for kayaking and fishing in Black Hill Regional Park. 

3. Unparalleled Culinary & Arts SceneMoCo is a cultural melting pot, offering a dining and arts scene that rivals major cities: 

  • The Music Center at Strathmore: A world-class venue for jazz, classical, and pop performances.
  • Bethesda Row & Pike & Rose: Premier destinations for luxury shopping and Michelin-recommended dining.
  • The AFI Silver Theatre: A historic landmark in Silver Spring for independent and classic cinema. 

4. The "Biotech Corridor" Economy
Strategically located along I-270, the county is a global hub for life sciences and cybersecurity. Residents enjoy access to high-paying jobs in tech and healthcare, contributing to one of the most stable and resilient real estate markets in the Mid-Atlantic.

5. Seamless Transit & Connectivity
Whether you work in D.C. or commute regionally, MoCo keeps you moving:

  • The Red Line (Metro): Direct access to the heart of Washington, D.C., from Silver Spring, Bethesda, and Rockville.
  • MARC Train: Convenient commuter rail service for those traveling from the northern reaches of the county. 
  • Purple Line (Coming Soon): A new light rail system that will further connect Bethesda to New Carrollton.

Explore Available Properties

Montgomery County, MD real estate offers a spectrum of luxury and style:

  • Historic Victorian homes in the heart of Kensington.
  • Expansive acreage and farmettes in the Agricultural Reserve.
  • Modern townhouses with rooftop decks in transit-oriented hubs.
  • Stately colonials on quiet cul-de-sacs in the county’s most sought-after school districts.

Invest in Montgomery County, MD Real Estate Today

With steady property appreciation and a reputation for being one of the "Best Places to Live in Maryland" (Rockville, Bethesda, and Germantown all made the top 10 list for 2026!), Montgomery County is a blue-chip investment for your family and your portfolio. 

Ready to find your place in Maryland’s most prestigious county? Contact a local expert on the Charis Realty Group team for personalized guidance and the latest market insights! 

One of the most popular communities provided by Charis Realty Group - Christine Issler, Broker
2,406
# of Listings
3
Avg # of Bedrooms
$321
Avg. $ / Sq.Ft.
$860,005
Med. List Price

Browse MONTGOMERY COUNTY Real Estate Listings

2406 Properties Found. Page 47 of 161.

Welcome to 12408 Triple Crown Road, a fabulous Colonial in sought-after Mills Farm in North Potomac, where generous living spaces and exceptional indoor-outdoor entertaining come together. Potential VA loan assumption at an attractive 2.75% interest rate, subject to buyer qualification and confirmation by buyer/buyer's agent of all terms with Loan Depot. NO HOA!

This 4-bedroom, 3.5-bath home offers approximately 2,620 square feet above grade, including the expansive kitchen addition, with approximately 3,580 square feet including the finished lower level (buyer to verify).

At the heart of the home is the spectacular reimagined and enlarged kitchen addition, featuring a large island, double ovens, new cooktop and refrigerator, abundant cabinetry with pull-out drawers, skylights, recessed lighting, a huge pantry with dedicated workspace, spacious eat-in area, skylight, loads of windows and access to the wrap around deck.

The main level features refinished hardwood flooring, a large formal living room, separate dining room with bay window and sliding glass door to the deck, and a cozy family room with wood-burning fireplace. The finished lower level offers newer LVP flooring, an entertaining bar with sink and additional refrigerator, a flexible den/office, full bath and walk-out access to the covered patio - the perfect place to dry off after swimming in the pool.

Outside, the expansive wraparound deck overlooks the gorgeous in-ground pool and fenced yard, creating an incredible setting for entertaining, relaxing and enjoying summer days. The pool features a new pump.

Additional highlights include four large bedrooms, 3.5 baths, a 2-car garage, large driveway, approximately 0.26 acres, recessed lighting, accent moldings and fresh paint throughout.

Conveniently located to local shopping, entertaining, schools and more. Open House 9/19/26 from 11-1 pm. Some photos are virtually staged.
#MDMC2253734

GAITHERSBURG

12408 TRIPLE CROWN

4 Beds

3 Baths

3,410 Sq.Ft.

$889,900

MLS#: MDMC2253734

Blueridge floor plan at Craftmark Homes offers spacious, thoughtfully designed townhomes with a base floor plan featuring 3 levels of living. Buyers have the option to add a loft, creating 4 levels of living space with an additional bedroom and bathroom. Enjoy private backyard space with the option to fence it in, along with a patio and an outdoor deck off the main level that can be covered for added outdoor enjoyment. Personalize your new home with a variety of finishes and upgrades. Estimated delivery December 2027. Designed with energy efficiency in mind, this home
features modern upgrades like a tankless water heater and a three-zone HVAC system, ensuring comfort
year-round. Experience resort-style living within the community, boasting amenities such as a sparkling
pool, scenic walking trails, lush parks, and playgrounds. Prime Location: Enjoy the convenience of a short walk to the Metropolitan Grove MARC train and easy access to I-270, ICC/MD-200, and major commuter
routes. Explore a variety of shopping and dining options nearby, including Costco, Downtown Crown, Rio,
and Kentlands—everything you need just moments away! Contact us for a Tour of our Model Home located
at the Grove community- only 10 minutes away
#MDMC2255634

GAITHERSBURG

532 EXCHANGE AVENUE

3 Beds

2 Baths

3,039 Sq.Ft.

$889,900

MLS#: MDMC2255634

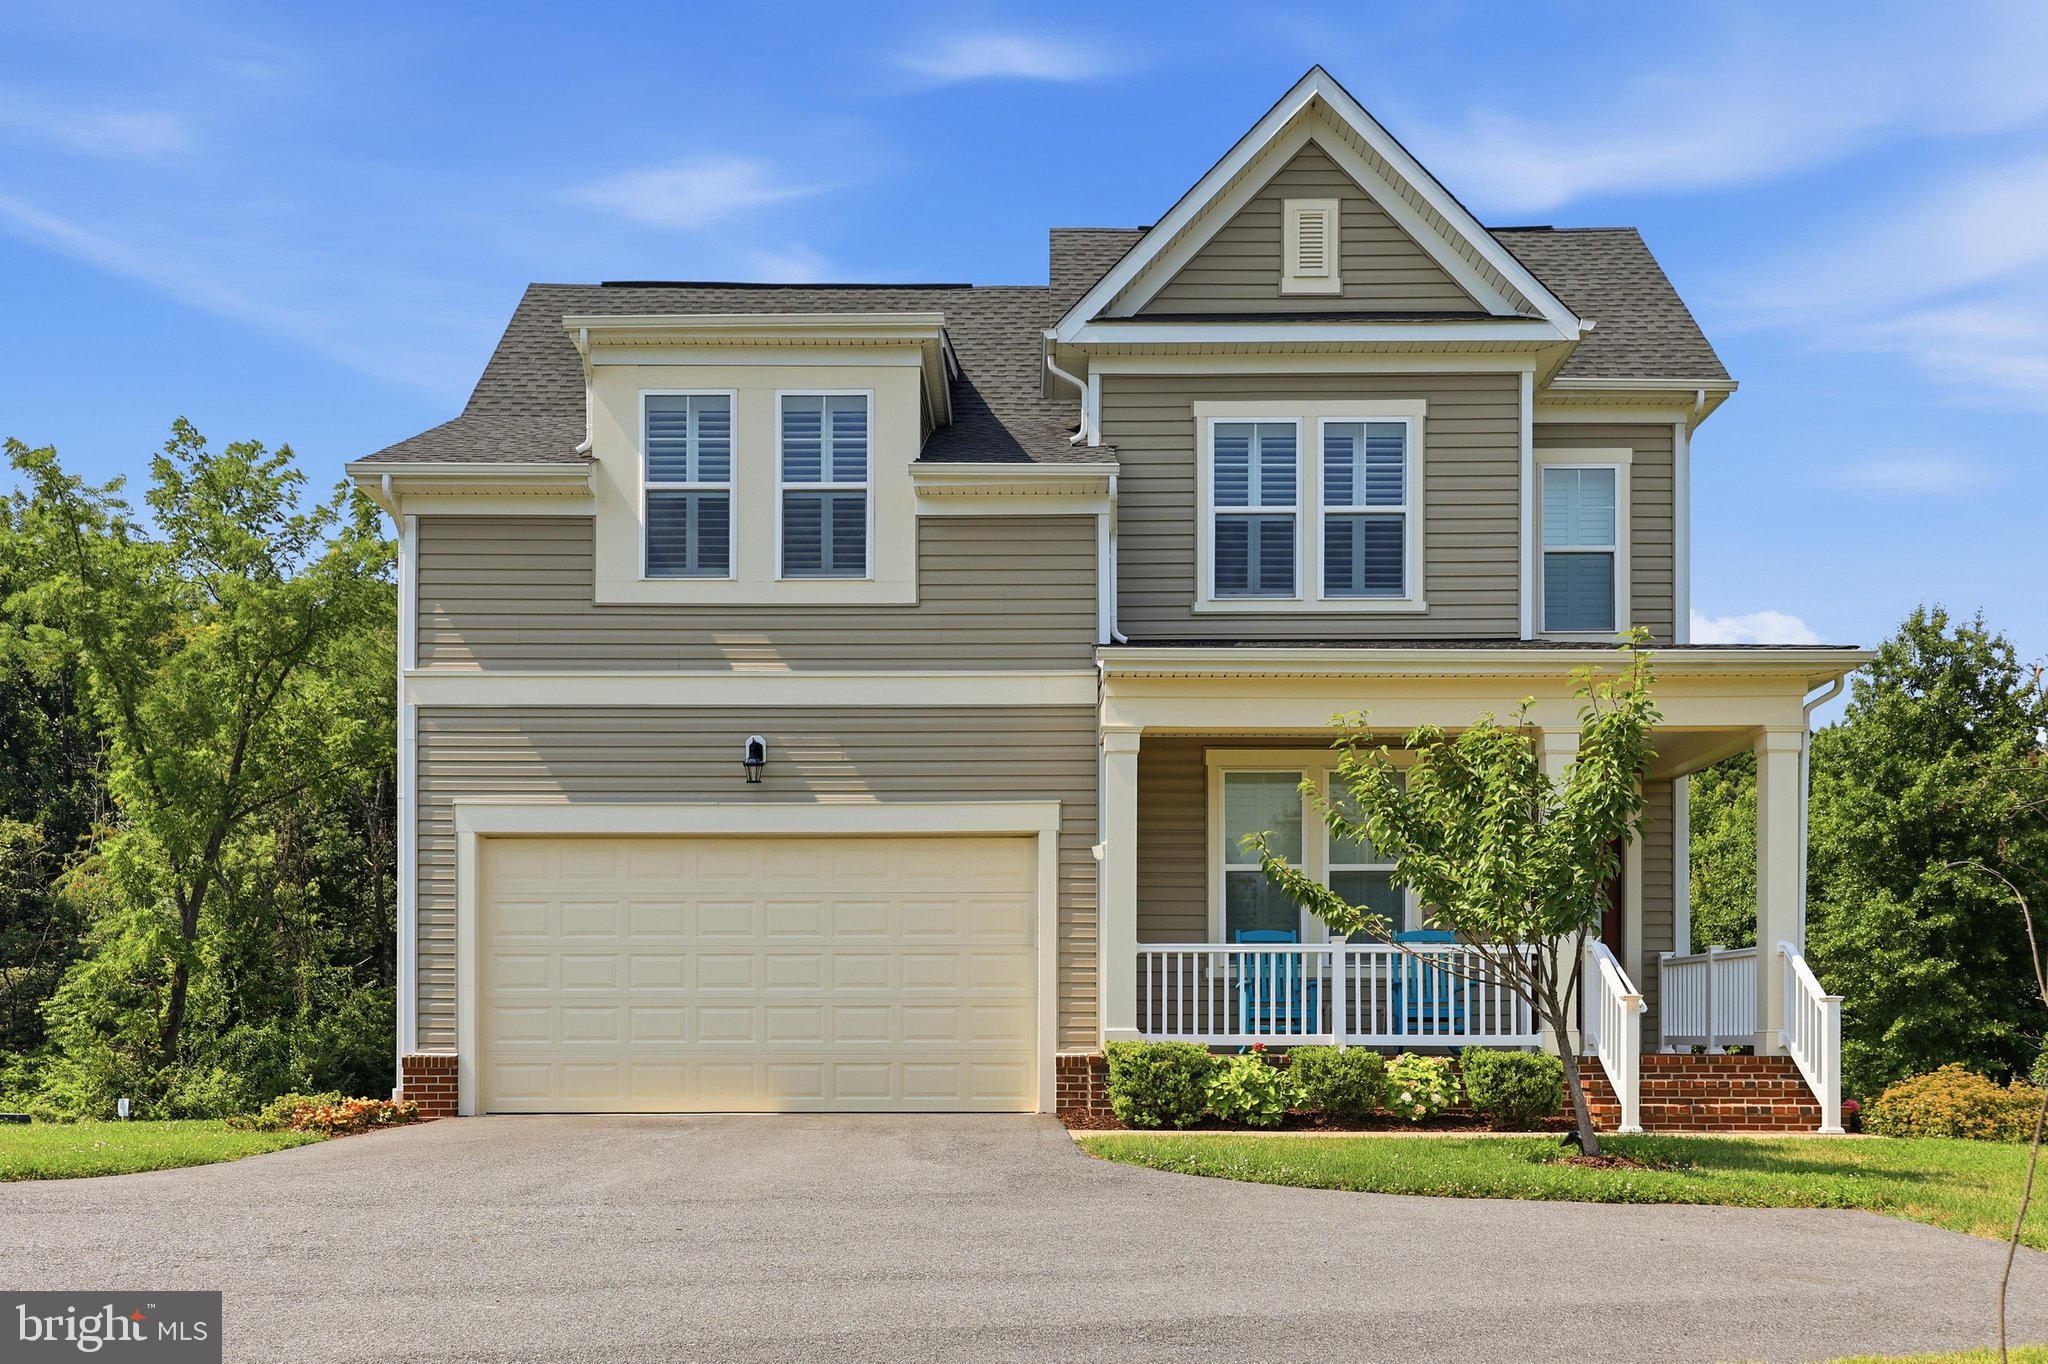
You will love the open floor plan of this beautiful five bedroom, four and one half bathroom home featuring a sophisicated floor owner's suite on the main level.  First, take a moment to relax on the porch and think of seasonal views.  Enjoy the trees providing a gentle summer breeze.  Imagine the spectacular colors of fall, envision Sugarloaf Mountain during the winter and know it all starts again in the spring. This lovely home backs to  forest reserve and  is adjactent to Parkland . Come on in and start placing your furniture.  Perhaps, you will use the room to your left as an office or library.  Continue and you will discover this wonderful home is both an entertainers' and family delight.  The gracious open floor plan is perfect for family and friends.  Fall in love with your chef's delight kitchen highlighted by beautiful cabinetry, double ovens and gas cooktop, an expansive center island , quartz countertops throughout, dazzling backsplash, stainless steel appliances, beautiful pedestal and recessed lighting, and walk-in pantry and dining area all leading to a lovely living area and deck.   The stunning  Plantation shutters are throuhout the home.  The beautiful king sized primary suite is steps away and affords plenty of natural lighting , two  walk-in closets,  room for a seating area and leads to your spacious owner's bathroom.
Upstairs you enjoy the view from the overlook  which leads to three additional bathrooms and two full baths.  The lower walk-out lower level features another king-size bedroom, a full bathroom , a recreation room which easily would fit a pool table, a game area and spacious sitting area perfect for a large television.  Of course there is ample storage room,  utility and another finished room .  Welcome home!
#MDMC2244488

DAMASCUS

9918 DAY RIDGE PLACE

5 Beds

4 Baths

3,314 Sq.Ft.

$885,000

MLS#: MDMC2244488

READY NOW / IMMEDIATE DELIVERY! The Brooklyn is a well-lit corner unit featuring an open floor plan making entertaining easy. This new construction, one-level elevator condo features 2 bedrooms and 2 bathrooms. Enjoy a balcony with storage space as well. The Brooklyn includes Quartz countertops, stainless steel Gourmet Kitchen appliances, ceramic tile backsplash, and luxury vinyl plank flooring throughout!  Choose low-maintenance living and enjoy walkability to restaurants and shopping within Park Potomac!
#MDMC2237876

POTOMAC

1121 FORTUNE TERRACE 210

2 Beds

2 Baths

1,534 Sq.Ft.

$880,894

MLS#: MDMC2237876

Welcome to our unique home with a rare opportunity in the lovely town of Laytonsville!   Remodeled within the last year with new floors, painting, fixtures, and landscaping. This property is the perfect multi-generational or income producing opportunity featuring a single family home and separate 2 bedroom ADU located above the detached garage. 

-2 separate residences or business possible 
-2 car garage ++
- 4 story house 
- Floors refinished
- Marble Tile
- Heated floors
- New Pella windows
- New appliances
- HVAC and boiler replaced 
- Covered Ipe deck
- 2 full remodeled kitchens
- 2 full laundry rooms
- 3 remodeled bathrooms
-Ample storage and parking 
- Quiet with no residential neighbors. 
- Many parks, rivers, and entertainment in the area. 
- Walk into town or local school within minutes 
- 12 minutes to metro

Call us to make an offer today!!
#MDMC2245468

LAYTONSVILLE

6924 SUNDOWN ROAD

5 Beds

3 Baths

2,975 Sq.Ft.

$879,900

MLS#: MDMC2245468

Welcome to luxury living in desirable Wootton Crossing! Built in 2013 by NV Homes, this stunning 3-bed, 3.5-bath townhome offers over 2,600 sq. ft. of light-filled living space. The main level features gleaming hardwood floors, 9-foot ceilings, and an open layout ideal for entertaining. The gourmet kitchen boasts an oversized granite island, stainless steel appliances, wall oven, and abundant cabinetry, flowing seamlessly into the family room. Upstairs, enjoy rich hardwoods and a spacious primary suite complete with a walk-in closet and Luxury bath double shower. The fully finished walkout basement features a full bath, new carpet (2025), and direct yard access, perfect for a rec room, home office, or  guest suite. Newer hot water heater (2025),  front access Complete with an attached 2-car garage. Expansive tree-lined views right out your back door offer a tranquil, forest-like retreat.Unique positioning ensures no back to back windows facing neighboring properties, giving you complete interior privacy and an open, uncrowded feel. Unbeatable location walking distance to Trader Joe’s shopping center and CVS store, with rapid access to I-270, Rt 28, and ICC 200. Top-rated Thomas S. Wootton High School district!
#MDMC2245546

ROCKVILLE

10123 WOOTTON CREST WAY

3 Beds

3 Baths

2,668 Sq.Ft.

$879,900

MLS#: MDMC2245546

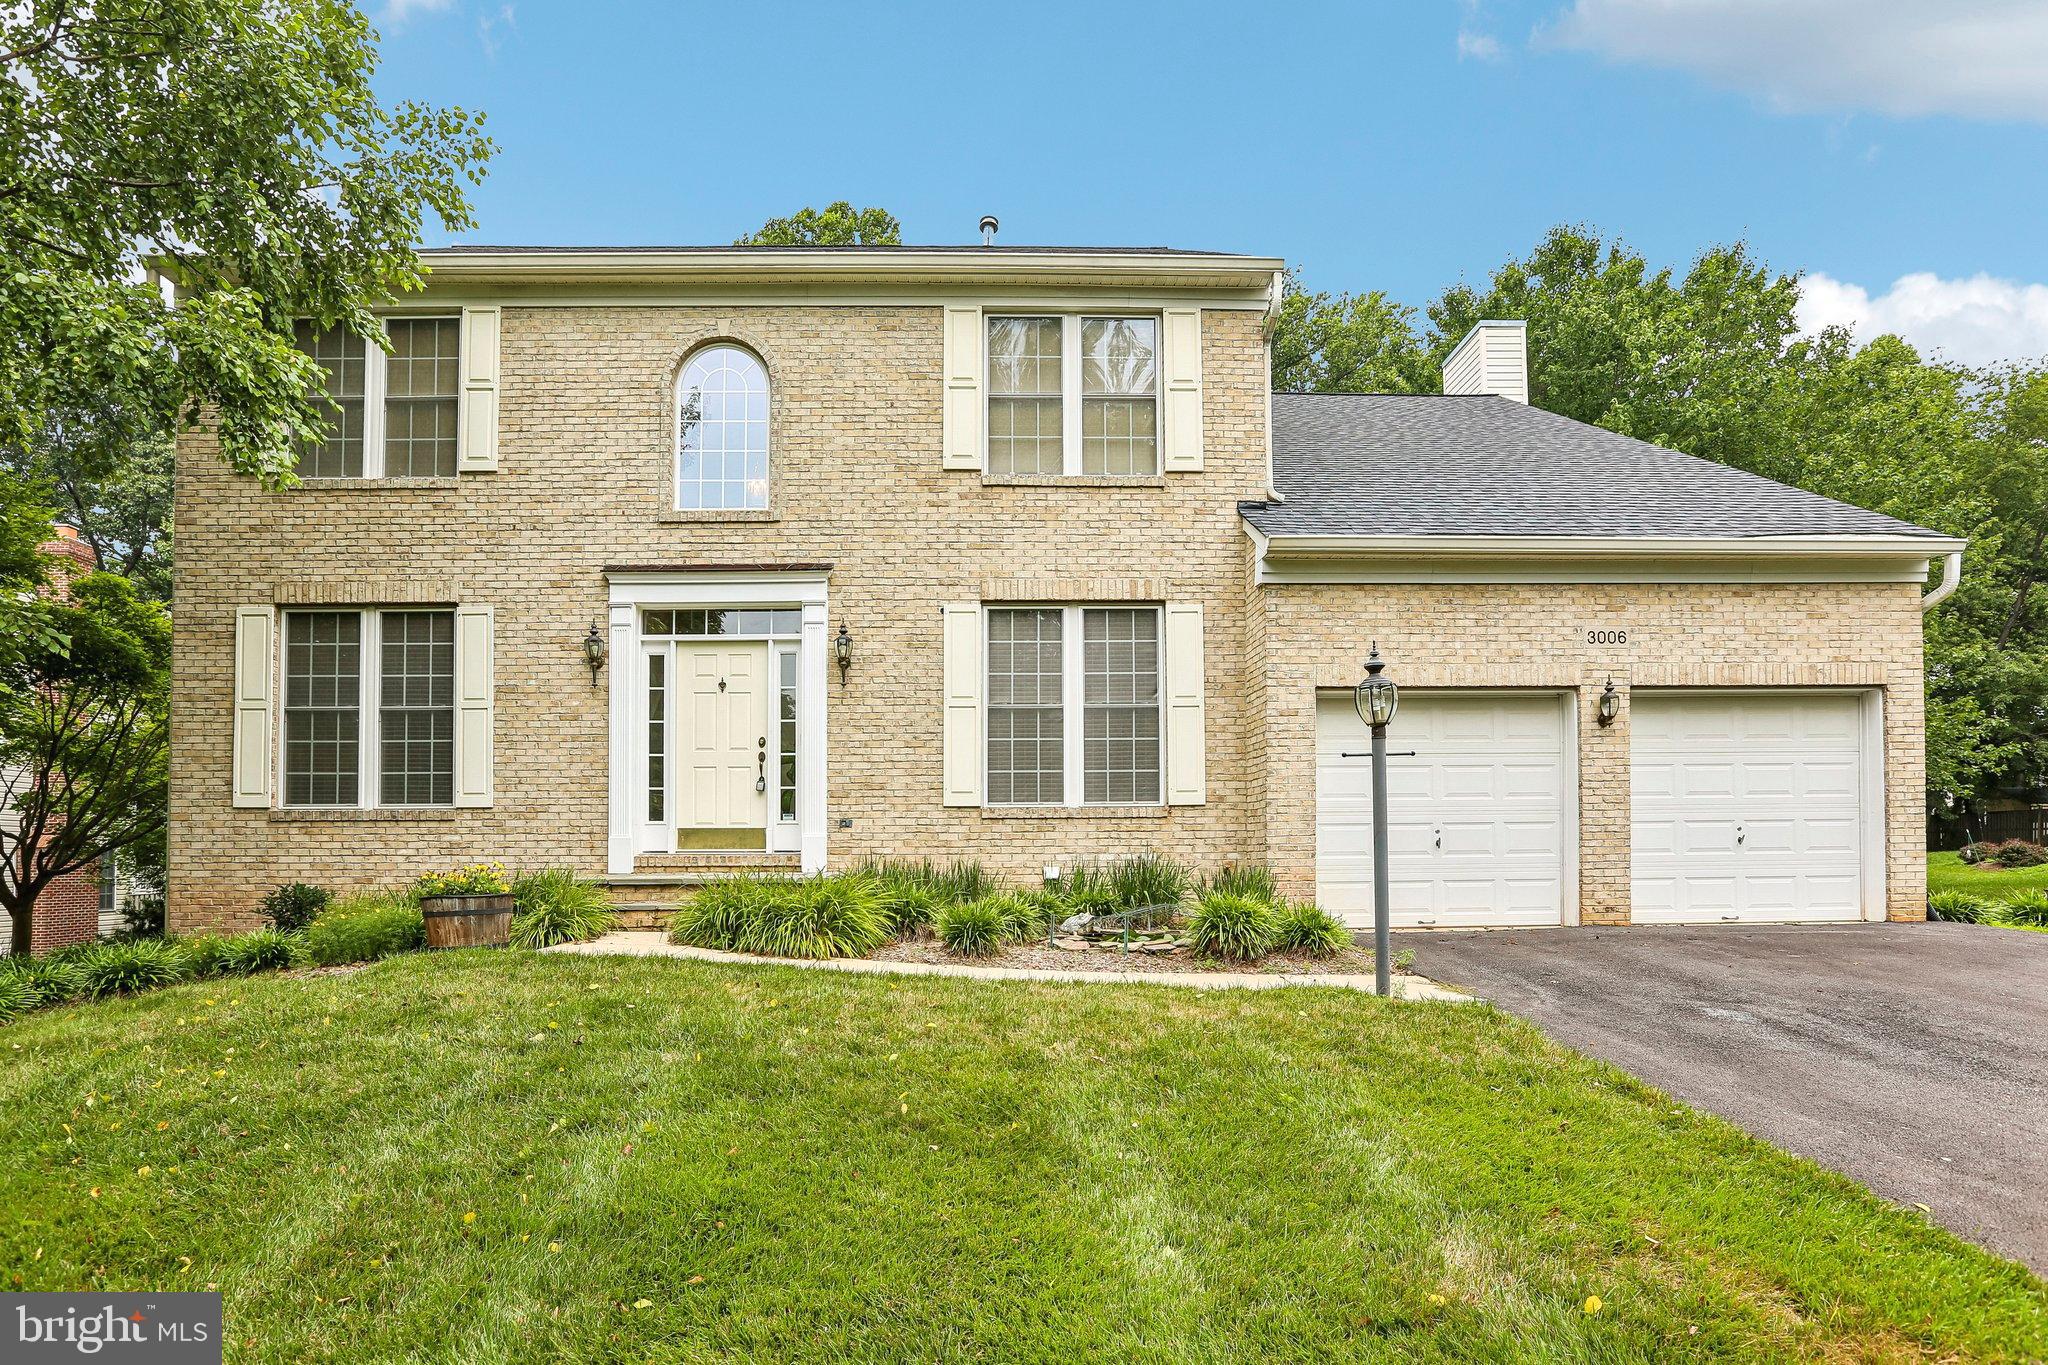
Discover your own private sanctuary on this peaceful cul-de-sac, where lush protected woodlands provide the perfect backdrop for this expansive 4,800-square-foot residence. This south-facing home shines with meticulous craftsmanship, featuring stunning Canadian maple flooring throughout an airy, open-concept floor plan.

The main level greets you with a grand, two-story foyer leading into a refined private office and a beautifully modernized kitchen. The heart of the home, this kitchen flows effortlessly into a comfortable family room and out onto an oversized deck—the centerpiece of your outdoor living. From the deck, you overlook a sprawling, picturesque backyard designed for both relaxation and recreation.

Upstairs, retreat to the palatial primary suite, or take advantage of the massive 1,601-square-foot basement—a blank canvas ready to be tailored to your specific lifestyle needs.

Recent 2026 renovations ensure peace of mind with a new roof and driveway.  Set on a well-manicured half-acre lot, you get the best of both worlds: the tranquility of nature with immediate access to nearby trails, parks, and top-tier recreation, all while maintaining a highly convenient commute to Columbia, Silver Spring, and D.C. Assumable loan at  5.875% with 20% down. This is a rare opportunity to own a turnkey home that perfectly balances outdoor luxury, seclusion, and connectivity.
#MDMC2244148

BURTONSVILLE

3006 NOVAK TERRACE

4 Beds

2 Baths

4,016 Sq.Ft.

$879,000

MLS#: MDMC2244148

New on site 4 days ago
Classic colonial nestled deep in the quiet heart of Flower Valley. The main level welcomes you with a spacious foyer featuring rich cherry floors, flanked by a formal living room and a dining room with elegant millwork. At the heart of the home is a large family room with a brick fireplace, leading to a screened porch, deck, and a private backyard backing to trees. The beautiful kitchen boasts a center island, granite countertops, and stainless steel appliances. Upstairs, you'll find four generously sized bedrooms, including a primary suite with a renovated en-suite bath. The fully finished walkout basement offers brand new carpet, a full bath, a versatile home office or playroom, and ample storage space. Step outside your front door and discover a vibrant neighborhood that has community spirit. Flower Valley offers a wide array of amenities, including the Flower Valley Bath and Racquet Club (memberships available), where you can enjoy tennis, pickleball, swimming, and social events. Flower Valley Park adds to the appeal with basketball courts, playgrounds, and scenic walking trails around Lake Frank. Residents stay connected through an active listserv and a lively calendar of events, such as the annual fall festival, July 4th parade, and a warm welcome party for new neighbors. Convenient access to the ICC and Metro’s Red Line, commuting to Baltimore or DC is quick and stress-free. Commuter routes – ICC-200 (1.4 mi.) and Rockville Metro (4 mi.), and extensive shopping and restaurants in downtown Olney (4.1 mi.) or Rockville Town Center (4.3 mi.).
#MDMC2255564

ROCKVILLE

15429 NARCISSUS WAY

4 Beds

3 Baths

3,096 Sq.Ft.

$879,000

MLS#: MDMC2255564

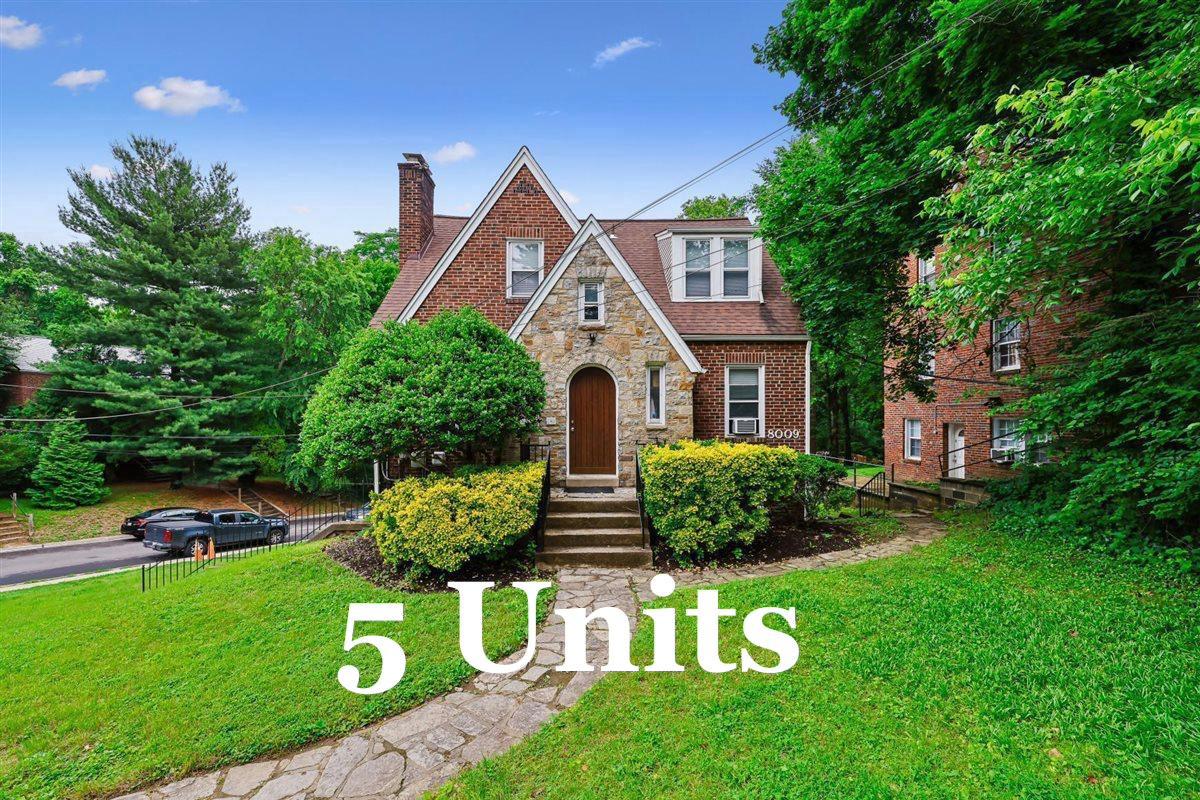
Investor ALERT, this is an extraordinary opportunity to own a charming, income-producing, FIVE-unit Tudor Cottage on 8009 Garland Ave, —an architectural beauty that blends the compact symmetrical layout of a Cape Cod with the picturesque elements of a Tudor Revival. Offering approximately 2,300 sq ft of living space on a generous 7,836 sq ft corner lot backing to Long Branch Park. Just a stroll to scenic amenities; enjoy the playgrounds, sport courts, picnic areas, and extensive trails. This fully occupied property features several apartment styles. (1) Two-bedroom with sunroom or 3rd bedroom apartment, along with a delightful fireplace facade. (1) one bedroom with sunroom or 2nd bedroom apartment. (3) one bedrooms, with one additional fireplace facade. Each is separately metered (5) for electricity. Recent updates include: roof, wall paint, new carpeting, and a gorgeous custom arched entry door. Managed by owners who have lovingly maintained the property and do appliance updates as units turn. Includes public water/ sewer, gas heat, and a basement laundry facility with bike storage, this property is designed for a low-maintenance and long-term portfolio. Unlike many nearby properties, this structure is not subject to Takoma Park city proper rent restrictions. That delivers an endless opportunity to build wealth with appreciation, income growth, and stability. Experience strong rental income and take advantage of valuable tax incentives. Your tenants will love the tranquil, tree-lined street, ample corner parking, and the convenient proximity to shopping, restaurants, Metro, Washington Adventist University, and downtown Takoma Park, making this a sought-after location that will always remain in high demand. Don't miss this turnkey multifamily investment with immediate income and long-term appreciation, ideally located in one of Montgomery County’s most coveted rental destinations. Or Live in one unit and let the other 4 serve as income. You can't go wrong with this exceptional property. Current leases must be honored. Showing of this property is extremely limited please contact your real estate professional.
#MDMC2237546

TAKOMA PARK

8009 GARLAND AVENUE

None Beds

None Baths

2,300 Sq.Ft.

$875,000

MLS#: MDMC2237546

MOTIVATED SELLER. Terrific new price !! REDUCED 75 K !! Lower your first-year mortgage payment with a seller/lender offering 1% interest rate reduction for year 1. Welcome to Cloverly Forest, one of Silver Spring's most sought-after neighborhoods, known for its newer luxury homes, tree-lined streets, and convenient access to major commuter routes, parks, shopping, and dining. This impressive Richmond "Amy" model sits on a gorgeous half-an acre of lush green grass backing to peaceful tree views! The main level features brand new hardwood floors, high ceilings, dramatic two-story foyer, elegant formal living and dining rooms, and an expansive open-concept great room that flows seamlessly into the gourmet kitchen with a large center island! The breakfast room opens through glass doors to a a spacious deck perfect for grilling and gathering  surrounded by lush greenery, your perfect space to relax or entertain guests. The upper level features  a spacious  primary suite, an oversized walk-in closet, and a spa-like bath. Generously sized secondary bedrooms, abundant natural light, and thoughtfully designed living spaces make this home as functional as it is beautiful. The walk-out lower level features a large recreation room with doors leading to the gorgeous green backyard, a fifth bedroom and full bathroom.  Enjoy a private backyard and all the benefits of living in the highly desirable Cloverly Forest community, just minutes from the ICC, I-95 and downtown Silver Spring! Short walk to elementary school and park !!
#MDMC2246150

SILVER SPRING

1024 BRIGGS CHANEY ROAD

5 Beds

4 Baths

3,690 Sq.Ft.

$875,000

MLS#: MDMC2246150

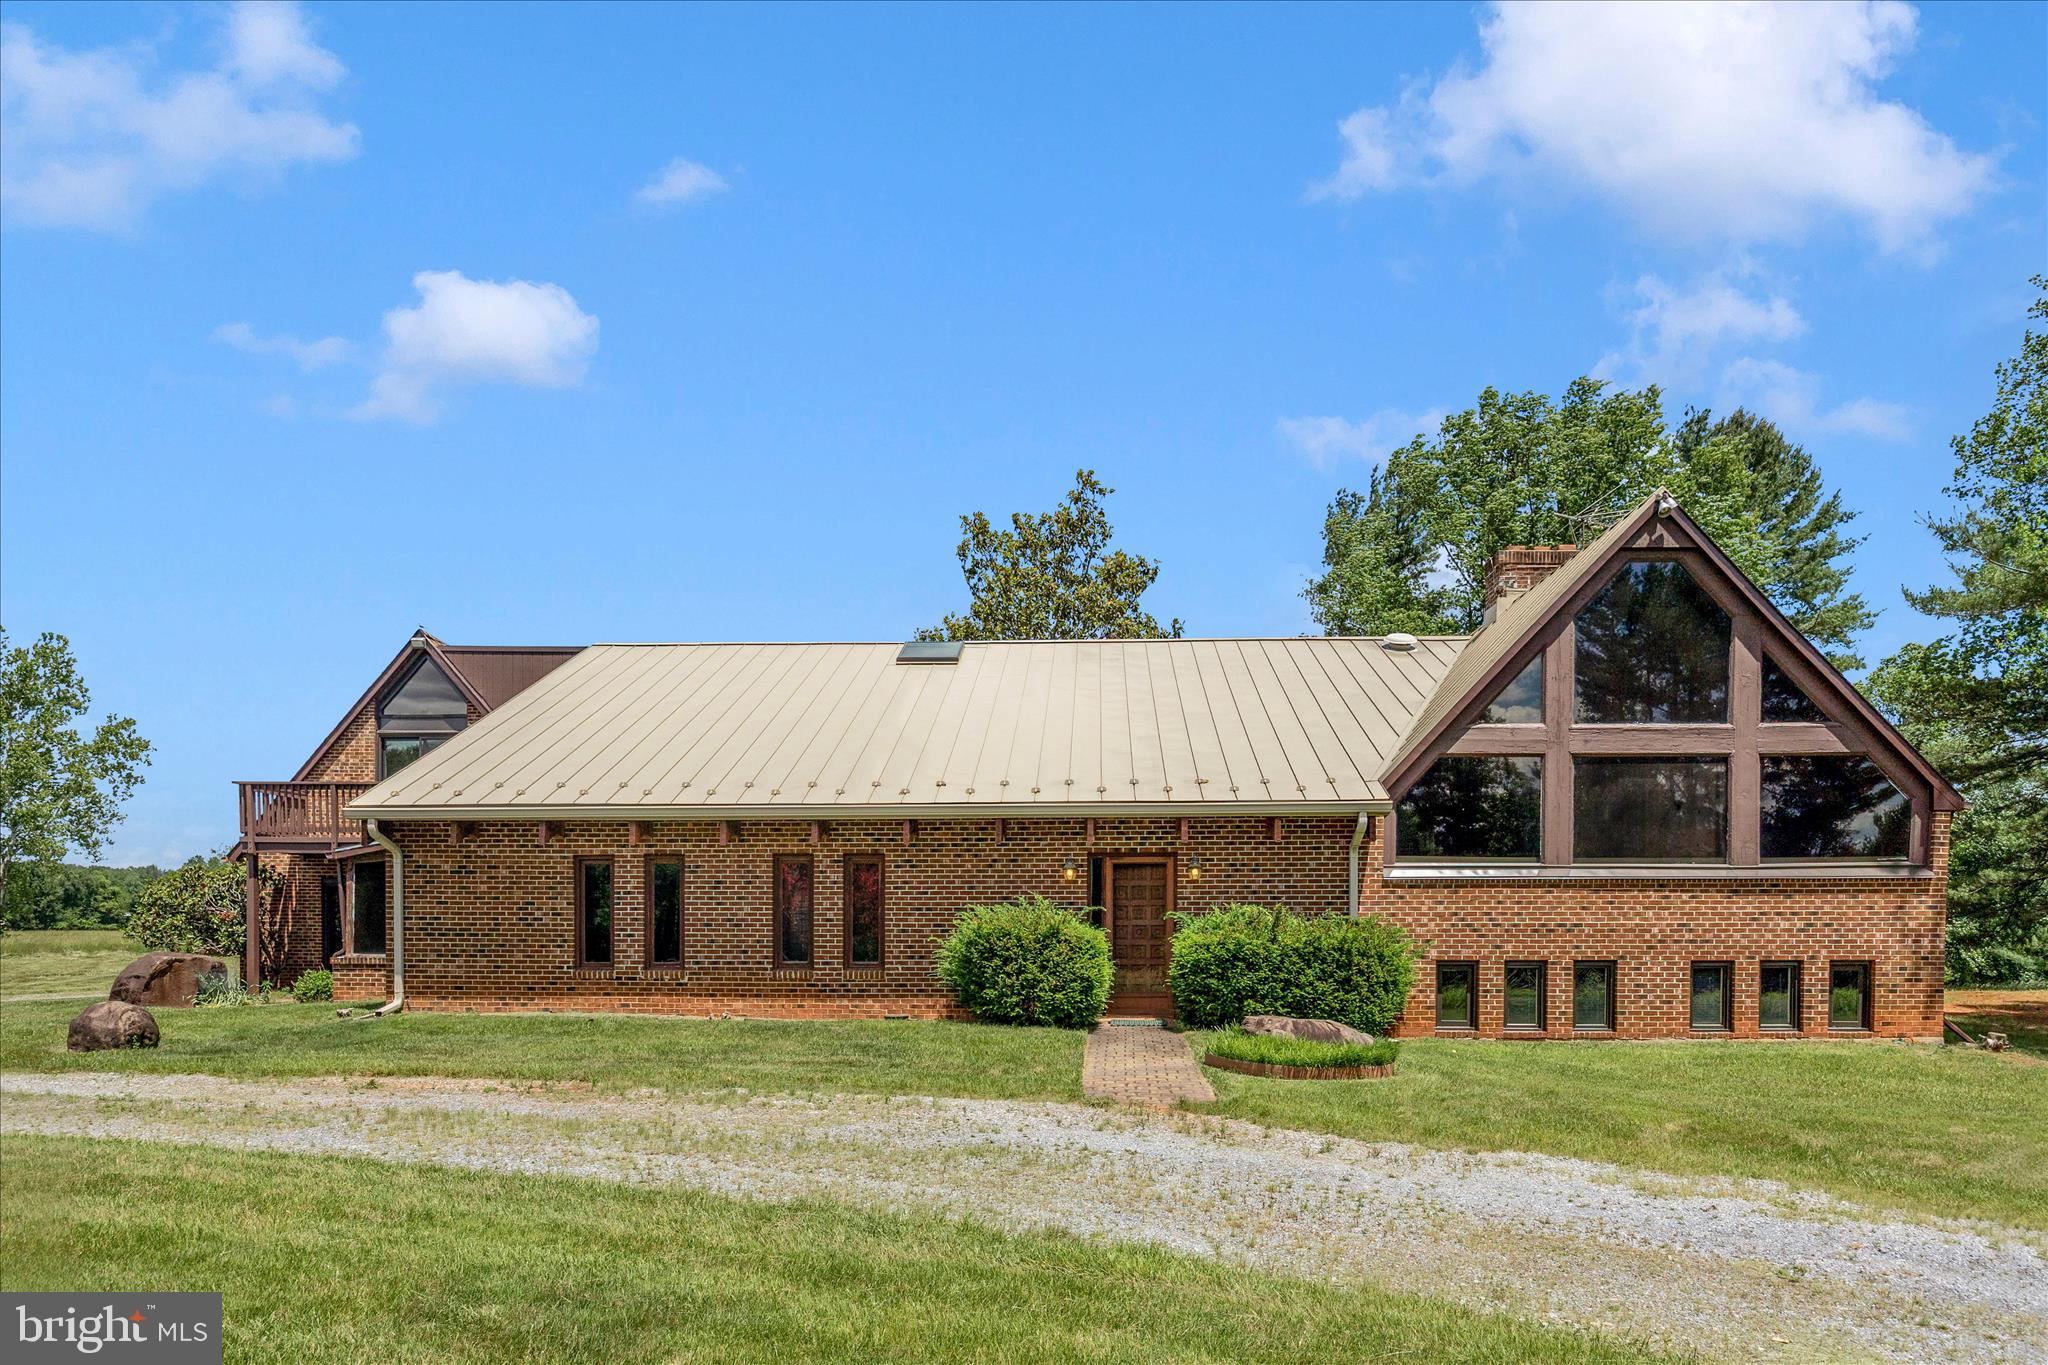
PRIVATE YEAR-ROUND OASIS! This custom built modern contemporary home has it all from vaulted ceilings, stone fireplaces, multiple balconies, full home sound system, exposed beams, ornamental windows, and  INDOOR POOL with waterfall and real rock features! Enter the home to find your own 20,000+/- indoor pool with real rock features, huge windows, exposed beams, astroturf pool deck, in wall sound system, adjoining sun room, and Japanese tea garden bridge. Take the spiral staircase up to the second floor featuring a cathedral ceiling recreation room with rotating disco ball, balcony, and  built-in bar with water hook-up. Head down the second floor hall to the over pool observation deck with access to another balcony! Continue down the second floor hallway to the loft area! Primary suite directly off indoor pool features vaulted ceilings, dual vanities, and walk-in shower. Exit the primary suite in to the kitchen with wall length picture window, tile floor, wall oven, island with butcher block top, and oak cabinets. Walking down the split level stairs from the kitchen to the basement lands you in the dining room with access to this floor’s excercise room, half bath, utility room, and basement family room. Enjoy fires in the floor to ceiling stone fire place in the basement family room or take the exposed stair case to the half floor great room with chalet style A-Frame floor to ceiling windows. Two more bedrooms, one more full bath and two hall closets complete this level. Enter the home through the attached two car garage to find a coat closet, full bath and two rooms ideal for home office space with separate  entrance via the pool-room adjoining sun-room. This one-of-a-kind home sits on 10 private and serene acres located a quick trip from D.C. in Montgomery County’s Agricultural Reserve. Minutes from Poolesville (top ranked schools, plentiful parks, dining, and small town charm!) River Road, the C&O Canal, and both Potomac and Monocacy Rivers. This home features many original touches and is being sold as-is where-is.
#MDMC2232512

DICKERSON

18810 WASCHE ROAD

3 Beds

3 Baths

6,119 Sq.Ft.

$875,000

MLS#: MDMC2232512

LARGE DETACHED COLONIAL WITH OVER 5,000 SQ FEET OF LIVING SPACE; TWO STORY FAMILY ROOM; LARGE KITCHEN WITH CENTER ISLAND; FIRST FLOOR OFFICE AND SUNROOM;EXTRA LARGE DECK; HUGE WALKOUT DAYLIGHT BASEMENT WITH CONCRETE PATIO OUTSIDE; GRAND MASTER SUITE WITH SITTING ROOM AND GARDEN BATH WINDOWS; HARDWOOD AND CERAMIC TILE FLOORING; TWO ZONE HVAC; BUTLERS PANTRY; FORMAL DINING ROOM AND FORMAL LIVING ROOM. AS-IS SALE WELL BELOW MARKET VALUE.
#MDMC2253296

ROCKVILLE

4547 MINUTEMAN DRIVE

5 Beds

4 Baths

5,223 Sq.Ft.

$875,000

MLS#: MDMC2253296

Warmth has a way of changing a space. Here, it defines it. 4025 Odessa Shannon Way pairs the clean architecture of an EYA home with rich textures, substantial finishes, and a warmth that carries from one beautifully considered level to the next. The result is a home reminiscent of the pages of Restoration Hardware, layered and sophisticated, yet wonderfully inviting.
Offering four bedrooms and three-and-a-half baths across four levels, the home has been thoughtfully elevated with details that feel less like upgrades and more like they were always meant to be here.

At the heart of the home, the main living level feels both polished and relaxed. The kitchen's waterfall quartz island and backsplash bring a sculptural quality to the space, while the tiled fireplace gives the adjoining living room a sense of warmth and permanence. It's easy to imagine this floor filled with people, the kitchen inevitably becoming the gathering place, dinner lingering longer than planned, and the fireplace glowing in the background.

Throughout the home, spaces have been designed not simply to look beautiful, but to live beautifully. A private suite on the entry level creates a welcoming retreat for guests, extended family, or a quiet place to work, while upstairs, the primary suite feels removed from the rhythm of the rest of the home, a calm, comfortable retreat with a beautifully finished bath and thoughtfully designed storage.

The fourth floor brings an entirely different energy. A loft opens to the outdoor terrace, extending the living space beyond the walls of the home. Morning coffee feels a little slower here. Summer evenings stretch a little longer. And when friends are over, it's exactly where everyone will want to end up.

There is an ease to the way this home lives. Four levels provide room to gather and room to retreat, with spaces that can evolve as life does. Yet despite its scale, the home never loses the intimacy and warmth that make it feel inviting.
That may be its greatest luxury: a home with beautiful design that still feels entirely comfortable being home.


See the List of Upgrades for additional features and improvements.
#MDMC2256190

ROCKVILLE

4025 ODESSA SHANNON WAY

4 Beds

3 Baths

2,466 Sq.Ft.

$875,000

MLS#: MDMC2256190

Sun-filled interiors, refined updates, and private outdoor spaces set the stage for an elevated Takoma Park lifestyle. Natural light flows throughout the home, creating an airy, inviting atmosphere and highlighting thoughtfully updated spaces. The beautifully appointed kitchen features quartz countertops and stainless steel appliances, combining polished style with everyday function for casual mornings, memorable dinners, and effortless entertaining. The primary bedroom offers a peaceful retreat with a generous walk-in closet, complemented by a well-appointed bath featuring double sinks and a separate shower. Step outside and the living experience continues. The deck provides an inviting setting for morning coffee, open-air dining, or evening gatherings, while the fenced backyard offers private space for gardening, relaxing, and enjoying the outdoors. Beyond the home, Takoma Park offers plenty to explore. Spring Park and the Sligo Creek trail network provide nearby opportunities for walking, biking, and recreation. Spend time discovering the cafés, restaurants, and shops of Old Takoma, visit the year-round Takoma Park Farmers Market, or enjoy convenient access to the Takoma Park-Silver Spring Food Co-op and Lidl. Takoma Metro, along with bus service, bikeshare, and regional routes, provides additional options for connecting to Washington, DC and surrounding destinations. From bright, beautifully updated interiors to private outdoor living and convenient access to parks, trails, dining, shopping, and transportation, this home brings comfort, style, and connection together in one distinctive Takoma Park setting. Photos may be virtually staged
#MDMC2256046

TAKOMA PARK

7001 ASPEN AVENUE

5 Beds

3 Baths

2,225 Sq.Ft.

$875,000

MLS#: MDMC2256046

New on site 1 day ago
Set on a beautifully landscaped lot with a picture-perfect sunset view, this fully renovated split-level home offers an incredible 4,614 square feet of living space across four thoughtfully designed levels. With 7 bedrooms and 6 full bathrooms, this home is built for families who need room to grow — or hosts who love to gather.
Step inside to an open-concept main level where a chef’s kitchen takes center stage, featuring crisp white cabinetry, gold hardware accents, quartz countertops, and stainless steel appliances. The kitchen flows effortlessly into a bright dining area and spacious living room, creating the perfect layout for entertaining or everyday living. Upstairs, the primary suite is a true retreat — complete with a spa-inspired bathroom boasting a dual shower head walk-in shower, elegant marble-look tile, and a dual-sink vanity. A spacious walk-in closet and an adjoining bonus room — ideal as a nursery, home office, or private sitting area — complete this luxurious suite.Step outside to your own private oasis: an inground pool surrounded by a spacious patio, perfect for summer swims and weekend get-togethers, all set against a fully fenced, expansive backyard.
Additional features include a 2-car garage, a long driveway with plenty of parking, and quality updates throughout — this home has truly been renovated from top to bottom.
Homes offering this much space, style, and outdoor living are rare to the market. Don’t miss your chance to make 4237 Stafford Road yours.
#MDMC2257022

OLNEY

4237 STAFFORD ROAD

7 Beds

6 Baths

4,524 Sq.Ft.

$875,000

MLS#: MDMC2257022

1 ... 45 46 47 48 49 ... 161

properties found. properties found. Page of .

 - property

Send a message

Message successfully sent.

Your message

What is 3 + 4 ?

Reason for contacting?

I agree to receive email communication and understand I can unsubscribe at any time.

I agree to be contacted by Charis Realty Group - Christine Issler, Broker via call, email, and text for real estate services. To opt out, you can reply 'stop' at any time or reply 'help' for assistance. You can also click the unsubscribe link in the emails. Message and data rates may apply. Message frequency may vary. Privacy Policy

Sign Out

Virtual Assistant

Would you like to take the next step with this property? We can help you schedule a showing or virtual tour, or send you more details.

Yes, I would like more information.

Thank You for Your Reply, One of Our Agents will contact you as soon as possible

No, maybe later.

Thank you, you can always contact me via email, phone number or through the contact form.

Realhub AI

Lucy - Your AI-Powered Realtor

Update Your Temporary Password

Personalize your search

Enter your email and we'll notify you immediately when new listings match what you're looking for.

or enter email address

Already have an account ? Login here

Continue your home search

I agree to receive communications and understand I can unsubscribe at any time.

I agree to be contacted by Charis Realty Group - Christine Issler, Broker via call, email, and text for real estate services. To opt out, you can reply 'stop' at any time or reply 'help' for assistance. You can also click the unsubscribe link in the emails. Message and data rates may apply. Message frequency may vary. Privacy Policy

Already have an account ? Login here

We use cookies

We use cookies primarily for analytics to enhance your experience. By accepting, you agree to our use of these cookies. You can manage your preferences or learn more about our cookies policy.