Properties

Browse or get in touch to schedule a walkthrough.

  • Nearby me
Price range

Popular Features

Community Features

Association

Property Features

Waterfront

View

Exterior Features

Interior Features

Style

565120 properties match your criteria

Updated 1 minute ago

E-Alert name
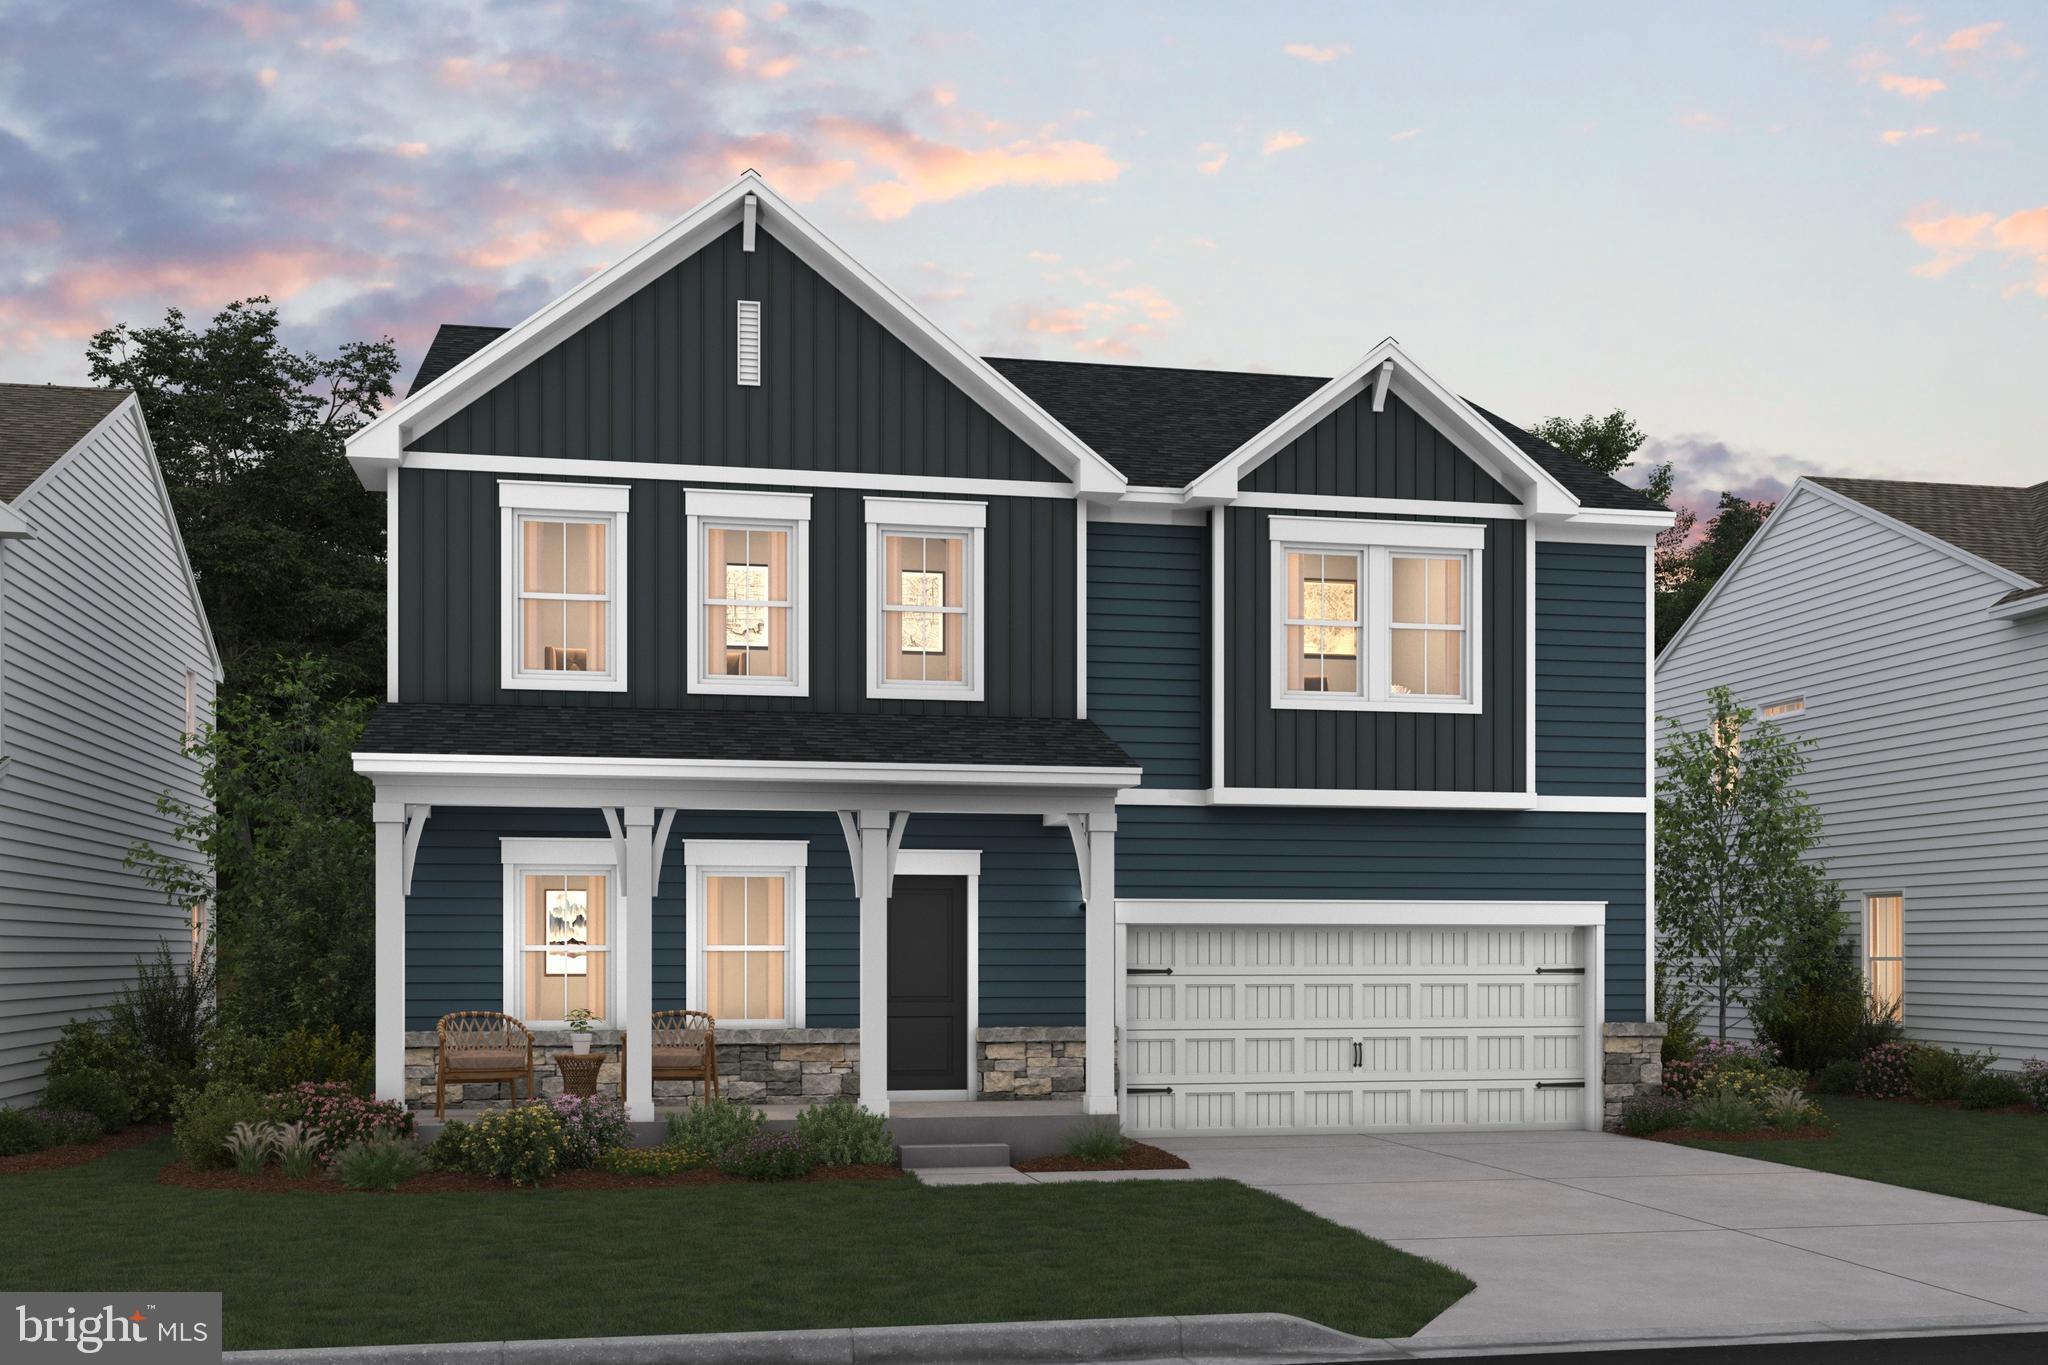
This Water Lily Farmhouse is designed for comfort, style, and flexibility – and it’s under construction now! Visit us and watch your future home come to life.
Featuring an open-concept main level with 9-foot ceilings, recessed lighting, and upgraded luxury finishes throughout, including:
Gourmet kitchen with a large quartz island, upgraded white cabinetry, subway tile backsplash, upgraded lighting, and GE Smart Cooking Suite
Double pantry and thoughtfully designed kitchen layout
Upgraded flooring throughout the main level
Main-level 5th bedroom with full bath – perfect for guests
Dedicated home office ideal for remote work
Upstairs, you'll find:
4 spacious bedrooms and 2 full baths
A convenient second-floor laundry room with a utility sink
Bonus second-floor family room – perfect for movie nights or a play area
A luxurious primary suite with farmhouse feature wall, two oversized walk-in closets, and a stunning private bath with dual vanities, ceramic flooring, and a frameless walk-in shower
The finished basement adds 820 sq ft of additional living space, including:
A full bath
A spacious 20x19 rec room
A 20x20 unfinished area for storage or future customization
Walk-out rear exit
Upgraded stone front exterior for beautiful curb appeal
Plus, enjoy smart features like our Upgraded Home Tech Package, Wi-Fi-enabled garage door opener, and more!
📍Liberty Run – Located in Berkeley County, right on the Jefferson County line – ideal for NOVA/DC commuters!
🏡 Photos shown are of a similar Water Lily model. Taxes are estimated.
📞 Call today to schedule your tour of our beautifully decorated Water Lily Farmhouse Model and ask about our limited-time incentives!
#WVBE2045886

MARTINSBURG

421 VALOR LANE

5 Beds

4 Baths

3,126 Sq.Ft.

$440,928

MLS#: WVBE2045886

Price reduced !!!!   Owner says sell!!!!   Priced below appraisal !!!! Enjoy beautiful  views of the Blue Ridge Mountains from this prestigious home in one of Jefferson County's premier communities.  This spacious high quality home  sited on 1.27 acres with mature specimen  trees, and beautiful landscaping  provides a  peaceful, private setting.  From the covered porch you can entertain, enjoy   and use the  large outdoor jacuzzi hot tub and in-ground heated  saltwater pool  with waterfall. and view . This  comfortable home  has a large oversized  primary master suite on the first floor with fireplace and separate seating area for those cozy quiet evenings,  a large wrap around walk in closet big enough for any  fashionista. The primary bath  features large tiled walk-in shower, double sinks, jacuzzi tub and large closet for linens.   There are   3 large bedrooms on the second floor as well as a second laundry room  and  two full baths ; one has an oversized jacuzzi tub, double sink, large closet for linens. The custom kitchen features top of the line stainless steel appliances with black  granite countertops and double ovens.  In the library there is a custom built in floor to ceiling bookcase with storage on bottom.  Separate dining room. Lower level  offers 6 windows  providing lots of light  for the spacious family, recreation room.  Walk out  French doors open  to a covered grotto with lighting , fan and beautiful  Pennsylvania Blue Stone.  Also included on the lower level  is a 2nd laundry room  with separate  folding room, walk-in pantry  and spacious finished storage room.  There are multiple rooms with a full bath and could be a 5-6 bedroom home. The house has a 3 car finished garage plus a separate 12x 18 shed designed to match home.  Many upgrades include  wood floors  home internet system, central sound system, built in Nutone vacuum, Culligan water softener and home filtration system   Handy commuter  location for N. Va, DC commuter train, Frederick Md.    Great  family  inter generational home, great home for entertaining,  great home to enjoy. Exceptional property. 
The Eastland community of luxury and estate homes offers wonderful community amenities including walking/jogging trails a 3 acre lake and picnic area.  Exceptional opportunity  One one gets it.
#WVJF2015040

CHARLES TOWN

875 EASTLAND DRIVE

4 Beds

4 Baths

5,262 Sq.Ft.

$785,000

MLS#: WVJF2015040

Super cute 3 bedroom, 1 full bath home with full unfinished basement on .13 acre corner lot, with large side yards in Ranson WV.  This home is located near shopping, restaurants, The Charles Town Casino and Races, hiking, the C&O National Park , water actives and boating on both the Potomac and the Shenandoah Rivers!  Call Your Favorite Real Estate Agent To Schedule A Showing As Soon As Possible!
#WVJF2014924

RANSON

227 E 2ND AVENUE

3 Beds

1 Baths

900 Sq.Ft.

$175,000

MLS#: WVJF2014924

New construction ready to move in for the holiday season! This Galen floor plan includes 4 Bedrooms, 2.5 Baths, and much more! The Galen model offers the perfect blend of spacious living and modern design, making it an ideal choice for families and those seeking versatile living spaces. This home boasts four generously sized bedrooms, providing ample space for your family or guests. With two full bathrooms, mornings and evenings become stress-free affairs. The open floor plan seamlessly connects the kitchen, family room, and living spaces, making it perfect for hosting gatherings and entertaining. The kitchen features a spacious island with stunning white quartz countertops, adding both functionality and style to your culinary experience. Need a dedicated workspace? This home has an extra room that's perfect for an office or study. Schedule your private tour today!
#WVJF2020250

SHENANDOAH JUNCTION

523 ATKINSON STREET

4 Beds

2 Baths

2,340 Sq.Ft.

$399,990

MLS#: WVJF2020250

3bd/1.5 bath in Tabler Station Manor used for comp purposes. Main level has laminate flooring throughout, stainless steel appliances and access to new back deck (2023). Half bath available on main level. Upper level features 3 bedrooms, full hall bath and laundry area. Newer roof. Home is in average condition.
#WVBE2020708

INWOOD

52 JUDGES COURT

3 Beds

1 Baths

1,324 Sq.Ft.

$180,000

MLS#: WVBE2020708

*OFFERING UP TO $15,000 IN CLOSING ASSISTANCE FOR PRIMARY RESIDENCE WITH USE OF APPROVED LENDER AND TITLE.*
PENDING* Edgewood with walkout basement. Finished Lower level Area 1 & 2, and lower level bathroom. Upgraded cabinets, countertops, and flooring. Final selections still to be done with designs studio. *Photos may not be of actual home. Photos may be of similar home/floorplan if home is under construction or if this is a base price listing. AGENT REGISTRATION REQUIRED.
#WVJF2021704

CHARLES TOWN

94 CAPULET COURT HOMESITE 134

3 Beds

3 Baths

3,034 Sq.Ft.

$477,310

MLS#: WVJF2021704

Great house that has 3 bedrooms on the main level, a finished recreation room and family room/den in the lower level and 2 1/2 baths.  There are newly refinished hardwood floors throughout the upper level with the exception of kitchen/dining.  Tons of space here and backs to trees.  Over 1/2 acre, with screen porch, patio and above ground swimming pool.  Close to Martinsburg and Shepherdstown.
#1000560103

MARTINSBURG

2405 EAGLE SCHOOL ROAD

3 Beds

3 Baths

1,728 Sq.Ft.

$169,900

MLS#: 1000560103

Welcome to 1071 Hammonds Mill Road, where country living, privacy, and convenience come together on approximately 12 beautiful acres in Hedgesville. This charming 3-bedroom, 2-full-bath home offers the space and setting you've been looking for, complete with a private pond, multiple outbuildings, and a detached workshop/garage—perfect for hobbies, equipment, storage, or creating the workspace you've always wanted. 

Inside, you'll find approximately 1,628 square feet of comfortable living space filled with natural light. The home features updated flooring, fresh paint, stainless steel appliances, a convenient bedroom-level laundry area, and an unfinished basement offering plenty of additional storage and possibilities.

Step outside and enjoy what truly sets this property apart. With approximately 12 acres, there's room to spread out, enjoy the outdoors, garden, entertain, or simply relax and take in the peaceful surroundings. The pond adds to the property's country charm, while the additional buildings provide versatility that is hard to find. The pond is stocked with fish, and ducks roam the property. 

Enjoy the feeling of being tucked away in the country without giving up everyday convenience. Located near Hedgesville and approximately 10 minutes from I-81, this property offers easy access to surrounding areas while still providing the space and privacy of acreage living. A Tesla charger is already installed. Two new heat pumps were installed in 2023, along with a new roof in 2025. The big-ticket items are done; just move in.

If you've been searching for a property with land, character, usable outbuildings, and room to make it your own, 1071 Hammonds Mill Road is one you won't want to miss.
#WVBE2054314

HEDGESVILLE

1071 HAMMONDS MILL ROAD

3 Beds

2 Baths

1,628 Sq.Ft.

$479,900

MLS#: WVBE2054314

**OFFER DEADLINE... highest and best due Sunday 08/23/26 by 5pm. Welcome home to this gorgeous Colonial, perfectly situated on over half an acre with no HOA! From the beautiful stone-front exterior to the thoughtfully designed interior, this home offers an incredibly functional layout with plenty of space for everyday living, working, and entertaining.

Step inside to a spacious living room featuring a striking stone-accent fireplace, creating a warm and inviting focal point. A versatile flex room is located on the main level, perfect for a home office, playroom, workout space,  dining room or whatever fits your lifestyle. The kitchen features all black appliances, tons of cabinet and countertop space, a separate pantry, a kitchen island making food prep a breeze, and generous table space!  A convenient half bath completes the main level. Upstairs, you’ll find three generously sized bedrooms, including a spacious primary suite with a private en-suite bath. The primary bath is full of unique character, featuring privacy windows that beautifully separate the soaking tub area. Even better, the laundry room is located on the bedroom level, making everyday chores that much easier.

Outside, enjoy a fully fenced backyard, storage shed, and plenty of room to relax, entertain, or play. The oversized garage even features its own half bath, while the extended driveway with a hammerhead turnaround provides added convenience and parking flexibility.  Additional features include new carpet upstairs, fresh paint throughout, central air and a fantastic location just minutes from I-81 and the Virginia state line, with easy access to shopping, grocery stores, gas stations, urgent care, and a newly planned park. Space, convenience, functionality, and location—this one checks all the boxes!
#WVBE2053790

MARTINSBURG

5248 WINCHESTER AVENUE

3 Beds

2 Baths

1,970 Sq.Ft.

$340,000

MLS#: WVBE2053790

Welcome to The Gallery, one of Martinsburg’s newest communities! Conveniently located near shopping, dining, recreation, and just minutes from I-81, this beautiful end-unit townhome offers added privacy, extra natural light, and enhanced curb appeal.

Enter on the lower level where you’ll find a spacious recreation room — perfect for a home office, gym, or additional living space — along with access to the one-car garage and backyard.

The main level features an open-concept layout with a bright great room flowing into the dining area and kitchen. The kitchen includes stainless steel appliances and ample cabinet space. A convenient half bath is also located on this level, ideal for guests.

Upstairs on the upper level, you’ll find all three bedrooms, two full bathrooms, and the laundry area for added convenience. The primary suite offers a private full bath and generous closet space. Bedrooms two and three are well-sized and share a full hallway bathroom, making this level both functional and comfortable for everyday living.

✨  Homes in this desirable community rent quickly submit your application today and secure this beautiful home before it's gone!
#WVBE2048740

MARTINSBURG

102 KINKADE COURT

3 Beds

2 Baths

1,656 Sq.Ft.

$1,850

MLS#: WVBE2048740

Looking for a 3-bed rancher in Ranson with walkability and outdoor space? This well-kept home sits on three cleared, fully fenced city lots totaling 0.34 acres, just blocks from Main Street in Ranson and the WVU Medical Center.

Built in 1993, this 1,300 square foot ranch-style home features a bright living room with bay window and fireplace, a spacious eat-in kitchen, and a dining area that opens to a large rear deck. The primary bedroom includes a private en suite bath. Two additional bedrooms share a full hall bathroom. A full, unfinished basement offers excellent storage and room to expand or customize.

The backyard is level, fully fenced, and ready for pets, gardening, or recreation. A storage shed adds even more function and a large paved driveway provides ample off-street parking.

Located in the heart of Ranson, you're a short walk to local restaurants, parks, medical services, and more. Easy commuter access to Routes 9 and 340 connects you quickly to Charles Town, Harpers Ferry, Martinsburg, Maryland and Northern Virginia.
#WVJF2021038

RANSON

804 N REYMANN STREET

3 Beds

2 Baths

1,300 Sq.Ft.

$325,000

MLS#: WVJF2021038

Investor Special! This 3-bedroom, 1-bathroom home is brimming with potential and priced to sell. With some TLC and vision, this property could be transformed into a great family home or a profitable rental.  It's a perfect opportunity for investors or DIY enthusiasts. Don’t miss your chance to turn this fixer-upper into a fantastic investment!
#WVBE2042708

MARTINSBURG

307 CHESTNUT STREET

3 Beds

1 Baths

720 Sq.Ft.

$105,000

MLS#: WVBE2042708

THE ONLY COMMUNITY IN BERKELEY COUNTY, WV WITH NEW CONSTRUCTION AND RESORT LIKE AMENITIES! *OFFERING UP TO 15K IN CLOSING ASSISTANCE FOR PRIMARY RESIDENCE WITH USE OF APPROVED LENDER AND TITLE. CONTACT SALESPERSON/CONSULTANT FOR DETAILS* Late SUMMER delivery in Berkeley County’s premier planned community featuring a clubhouse, swimming pools, walking trails, lush landscaping and mountain views. The Bedford II is a 3 level, 1 car garage townhome, fully finished from top to bottom. It features 3 Bedrooms, 3.5 Baths and comes with a covered front porch, spacious foyer, and a double coat closet leading into a finished rec room with full bath and stand up shower. Foyer stairs lead to an concept main level with dining room, rear box bay extension, kitchen with stainless appliances, upgraded mission style cabinets, quartz countertops, and powder room. Primary suite includes a vaulted ceiling, large walk-in closet, dual vanity, and oversized shower with seat. Laundry is located on the bedroom level. There are 2 additional bedrooms and a full bath with a tub/shower combination. Home and community information, including pricing, included features, terms, conditions, availability and sales procedures related to appointments subject to change without notice. All images are for illustrative purposes only and individual homes, amenities, features, and views may differ. Images may be subject to copyright.
#WVBE2043332

MARTINSBURG

468 HUSKY TRAIL

3 Beds

3 Baths

1,658 Sq.Ft.

$307,117

MLS#: WVBE2043332

Welcome to this beautifully crafted 3-bedroom, 2-bath rancher nestled on 2 serene, partially cleared acres in a peaceful community where homes are thoughtfully spaced for privacy and tranquility. This exceptional property offers a perfect blend of comfort, style, and functionality, featuring an open-concept layout with upgraded luxury vinyl plank (LVP) flooring throughout, elegant wainscoting, recessed lighting, raised panel doors, and a versatile loft space upstairs—ideal for a guest suite, office, or playroom. The heart of the home is the stunning kitchen, complete with granite countertops, a large island perfect for entertaining, stainless-steel appliances, and white soft-close cabinetry. Just off the kitchen, unwind in the inviting living area or step outside to the cozy front porch and soak in breathtaking mountain views. The spacious primary suite offers two closets, a luxurious soaking tub with decorative tile surround, and a walk-in tile shower. Two additional bedrooms on the main level are generously sized, and the functional mudroom/laundry area off the attached 2-car garage adds convenience to everyday living. The exterior is SHOWSTOPPER- equally impressive, boasting board and batten siding on the front with cedar shake gables, a stone water table, eye-catching black windows s, and a walk-out basement with rough-in plumbing—ready for your future expansion.10x14 Back Deck & Sidewalk to be complete by the end of the week!Well & Septic. Located less than 20 minutes from Cacapon Resort State Park, where you can enjoy golfing, fishing, swimming, hiking, and more, and just a short drive to downtown Berkeley Springs with its charming shops, restaurants, and local amenities.
Don't miss the chance to make this stunning home your private escape in the heart of West Virginia’s natural beauty! 10x14 Back Deck & Sidewalk to be complete by the end of the week!
#WVMO2005676

BERKELEY SPRINGS

58 HUSK TRAIL

3 Beds

2 Baths

2,198 Sq.Ft.

$479,999

MLS#: WVMO2005676
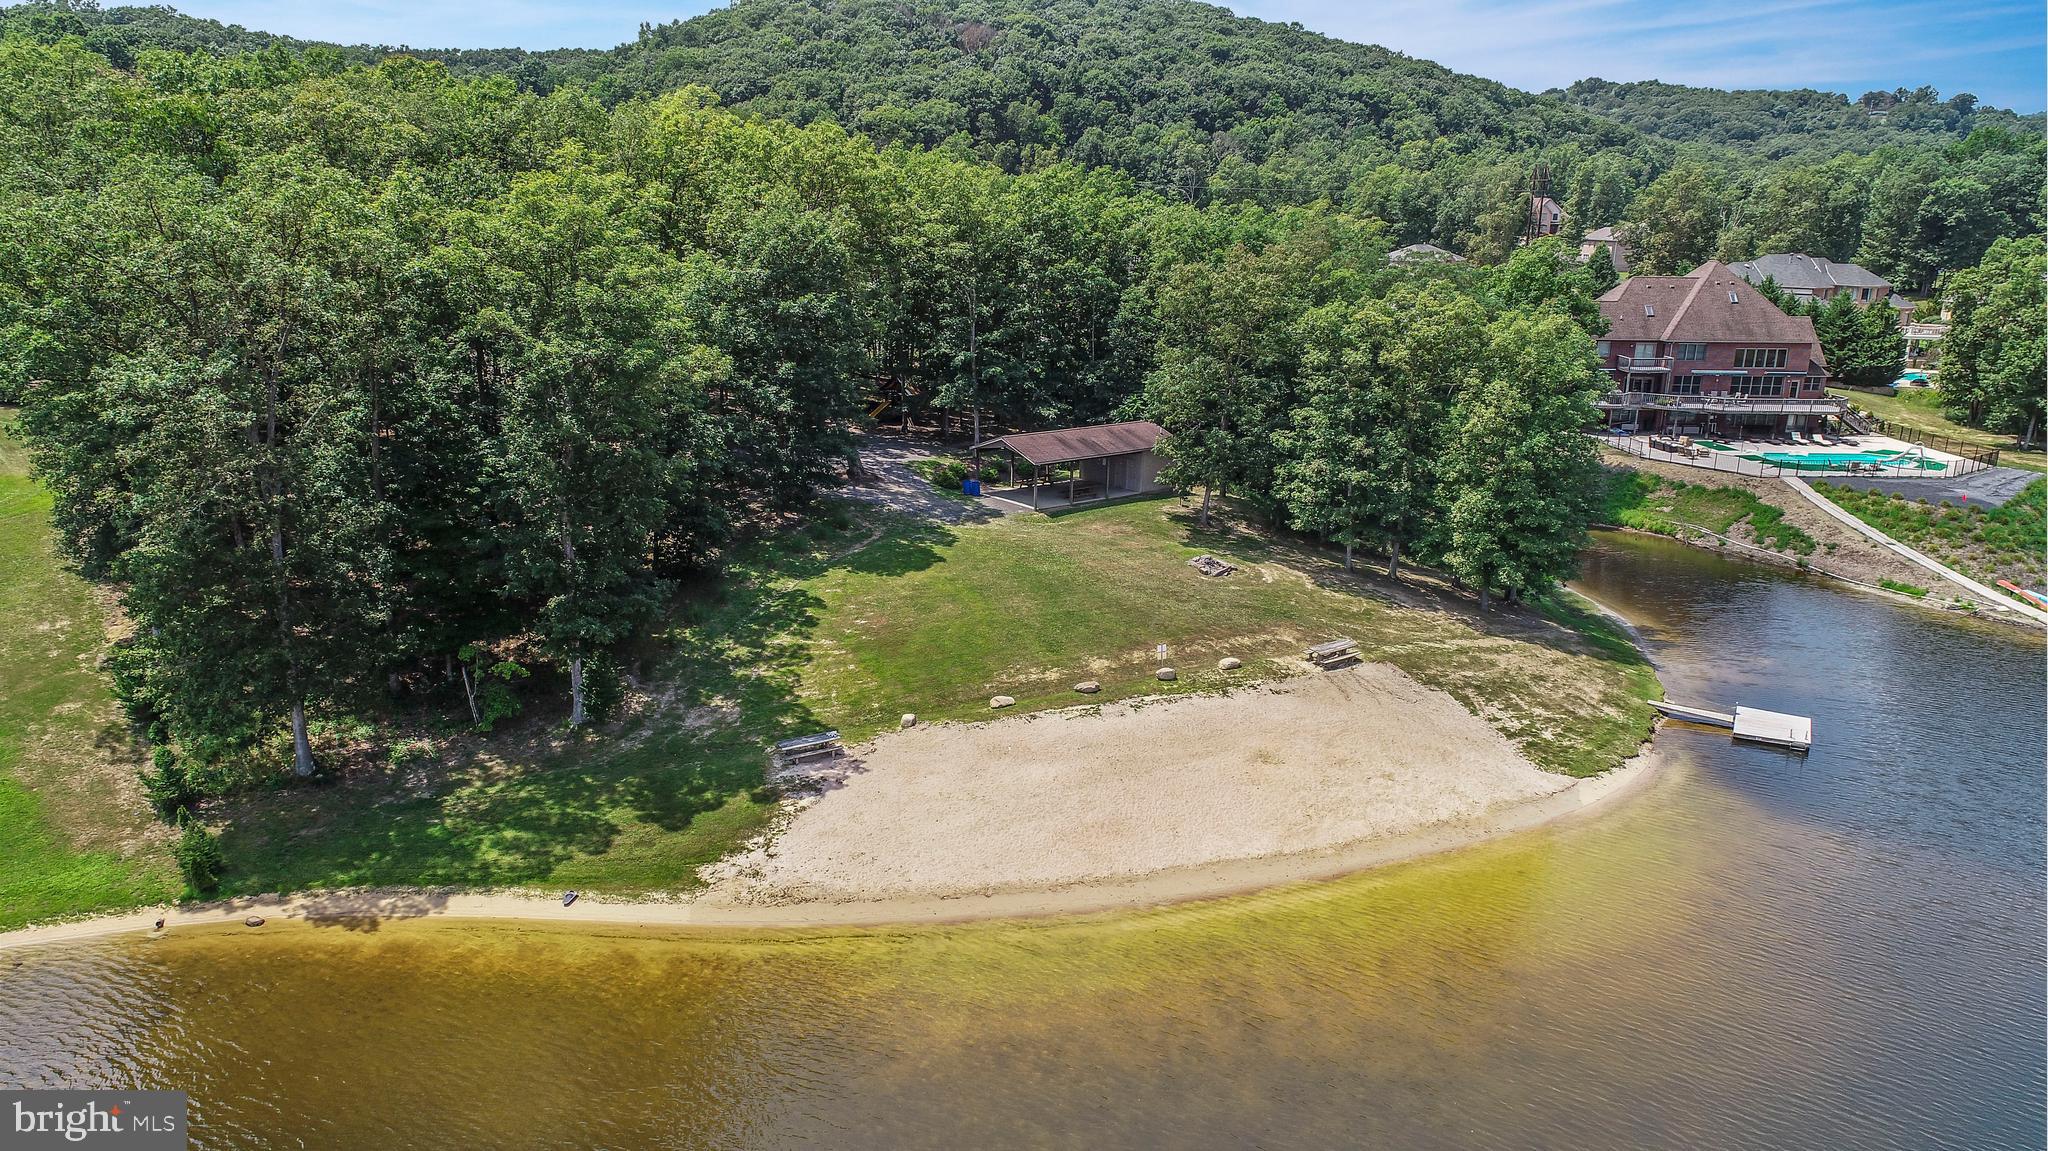
Private residential lake community sitting on 500 wooded acres with over 3 miles of lake shoreline. Escape to nature by enjoying fishing, hiking, biking, ice skating, and swimming in your own backyard. Residents can enjoy the community beach, pavilion, picnic areas, and private trails. This lake community is nestled minutes from Cumberland, MD and an easy commute to ATK, CSX, WMHS, New Page, etc.
#1001853374

RIDGELEY

26 LAKEWOOD DRIVE N

None Beds

None Baths

0.56 acres

$34,920

MLS#: 1001853374

1 ... 217 218 219 220 221 ... 666
* Listings identified with the FMLS IDX logo come from FMLS and are held by brokerage firms other than the owner of this website. The listing brokerage is identified in any listing details. Information is deemed reliable but is not guaranteed. If you believe any FMLS listing contains material that infringes your copyrighted work please review our DMCA policy and learn how to submit a takedown request. © 2024. First Multiple Listing Service, Inc.

Send a message

Message successfully sent.

Your message

What is 3 + 4 ?

Reason for contacting?

I agree to receive email communication and understand I can unsubscribe at any time.

I agree to be contacted by Charis Realty Group - Christine Issler, Broker via call, email, and text for real estate services. To opt out, you can reply 'stop' at any time or reply 'help' for assistance. You can also click the unsubscribe link in the emails. Message and data rates may apply. Message frequency may vary. Privacy Policy

Sign Out

Virtual Assistant

Would you like to take the next step with this property? We can help you schedule a showing or virtual tour, or send you more details.

Yes, I would like more information.

Thank You for Your Reply, One of Our Agents will contact you as soon as possible

No, maybe later.

Thank you, you can always contact me via email, phone number or through the contact form.

Realhub AI

Lucy - Your AI-Powered Realtor

Update Your Temporary Password

Personalize your search

Enter your email and we'll notify you immediately when new listings match what you're looking for.

or enter email address

Already have an account ? Login here

Continue your home search

I agree to receive communications and understand I can unsubscribe at any time.

I agree to be contacted by Charis Realty Group - Christine Issler, Broker via call, email, and text for real estate services. To opt out, you can reply 'stop' at any time or reply 'help' for assistance. You can also click the unsubscribe link in the emails. Message and data rates may apply. Message frequency may vary. Privacy Policy

Already have an account ? Login here

We use cookies

We use cookies primarily for analytics to enhance your experience. By accepting, you agree to our use of these cookies. You can manage your preferences or learn more about our cookies policy.