Properties

Browse or get in touch to schedule a walkthrough.

  • Nearby me
Price range

Popular Features

Community Features

Association

Property Features

Waterfront

View

Exterior Features

Interior Features

Style

564925 properties match your criteria

Updated 1 minute ago

E-Alert name
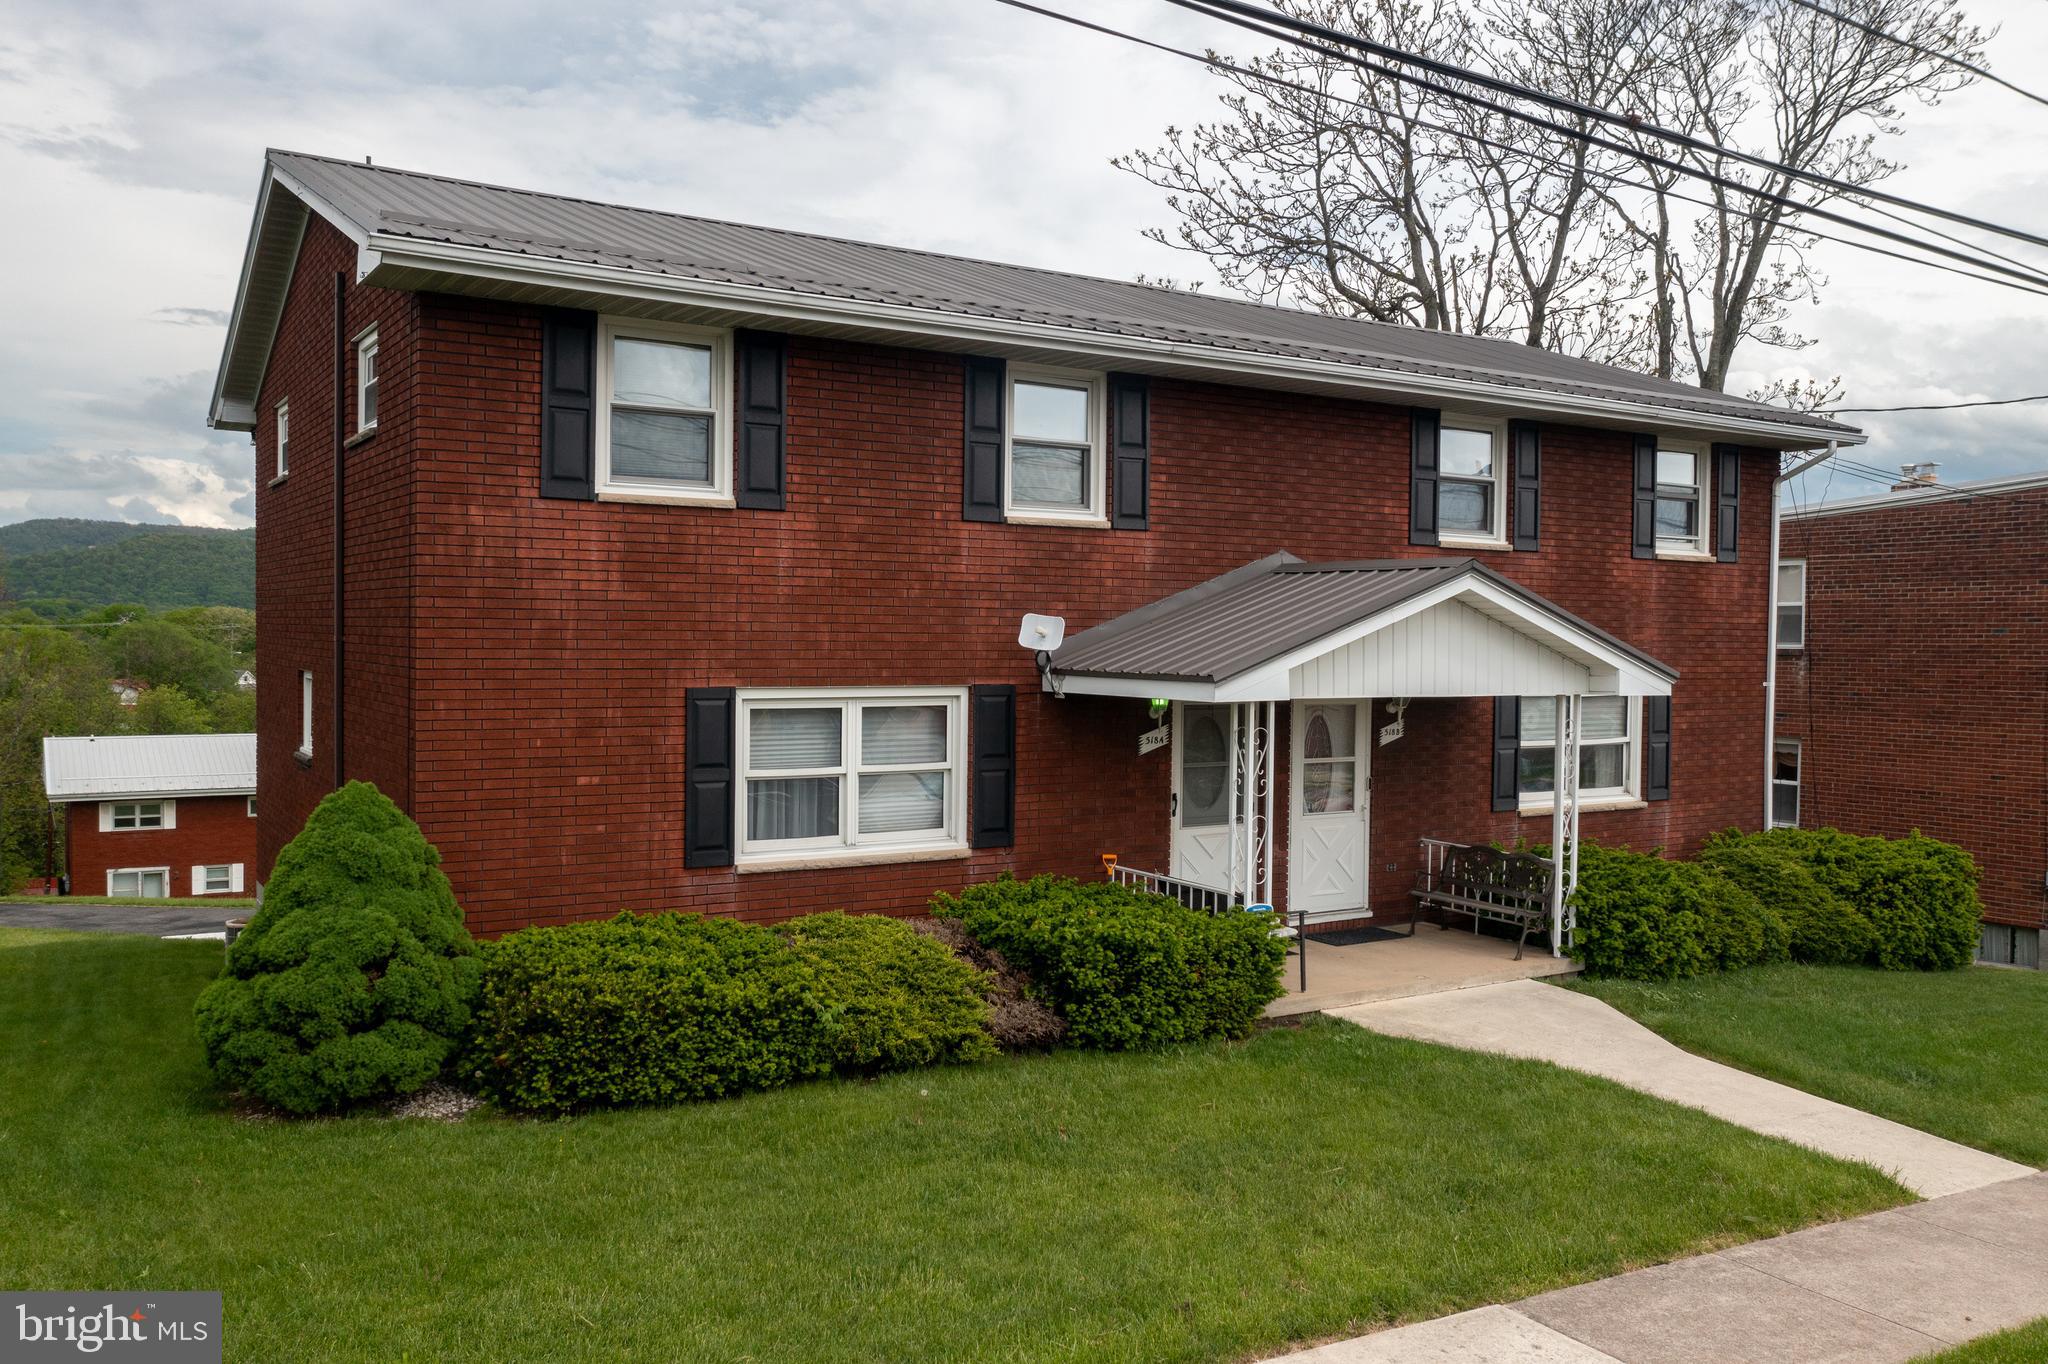
MOVE-IN READY TOWNHOUSE RIGHT AROUND THE CORNER FROM UPMC WESTERN MARYLAND, ALLEGANY COLLEGE AND PUBLIC SCHOOLS! Looking for an investment property? Or a full time home close to work? Welcome to 518 A Avondale Avenue. This brick townhouse offers 3 bedrooms and 1.5 bathrooms. The main level features a living room, an eat-in kitchen and a half bath. Upstairs, there are three bedrooms and a full bathroom. Hardwood floors through-out. The basement is unfinished with a laundry area and a one-car garage. Directly across the street from Fort Hill High School and walking distance to Washington Middle School and Constitution Park. Minutes from the hospital, college and I-68. Sale only includes 518 A (left hand side).
#MDAL2011654

CUMBERLAND

518 A AVONDALE AVENUE

3 Beds

1 Baths

1,344 Sq.Ft.

$135,000

MLS#: MDAL2011654
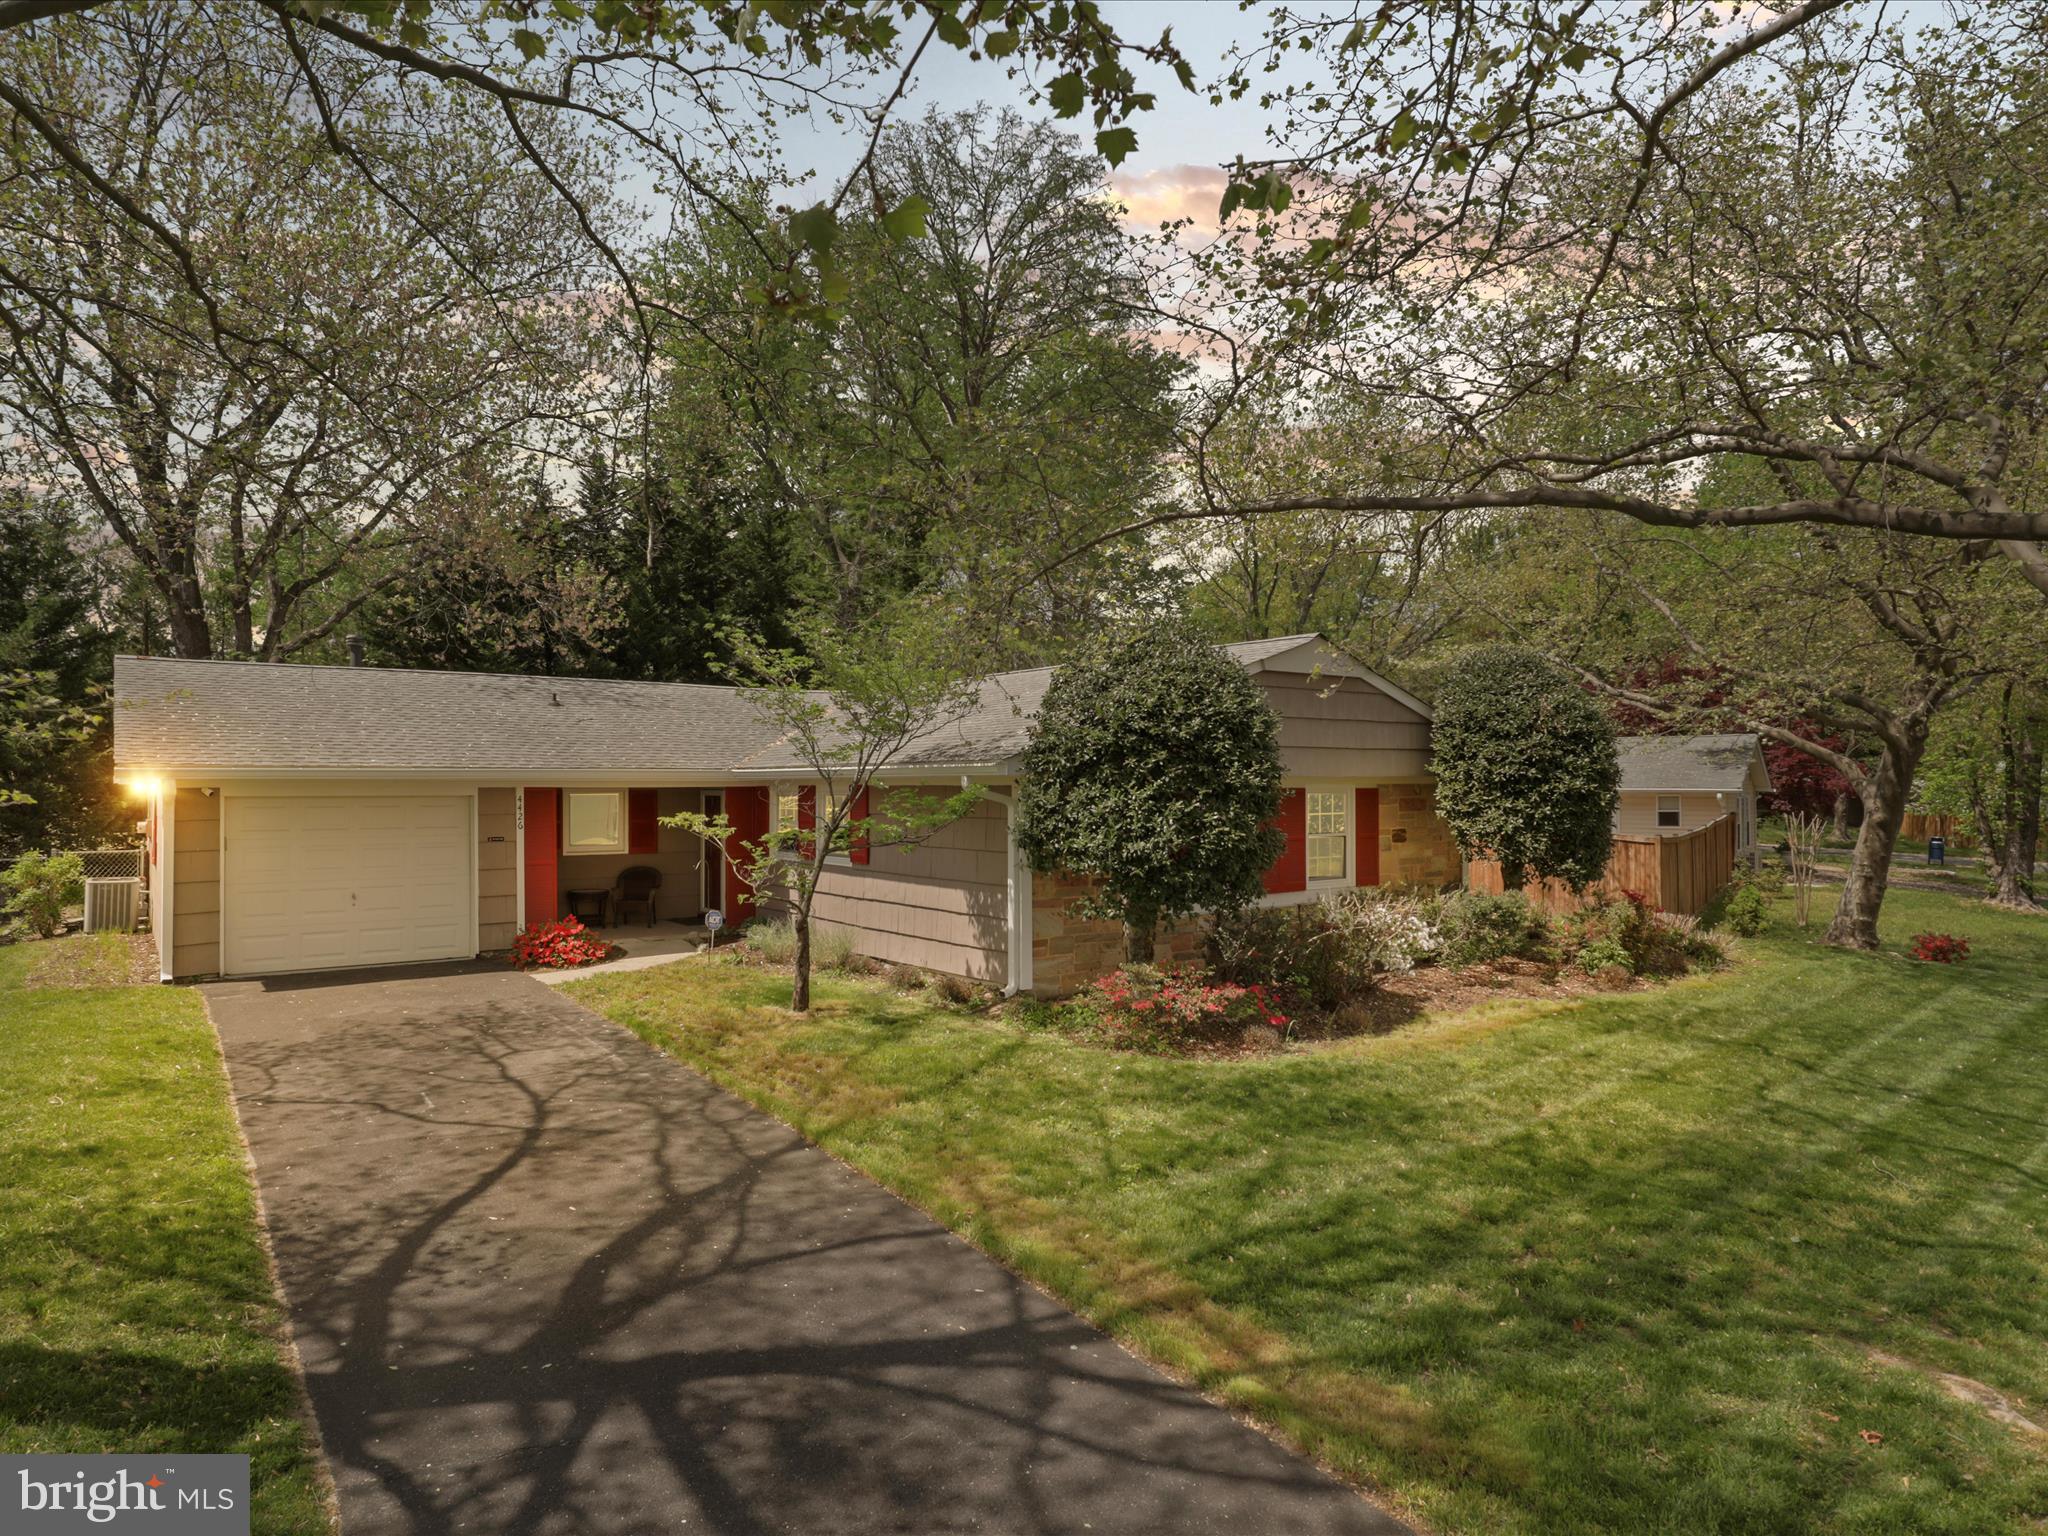
MOVE-IN READY!!   Major renovations in 2024 including kitchen, flooring, windows, paint and more.  Updated rear patio has a custom awning for hot days and inclement weather.  Lovely, landscaped, fenced back yard with storage shed right off the eat-in kitchen.  This home is a must see!
#MDPG2150826

BOWIE

4426 OCKFORD LANE

3 Beds

2 Baths

1,583 Sq.Ft.

$485,000

MLS#: MDPG2150826
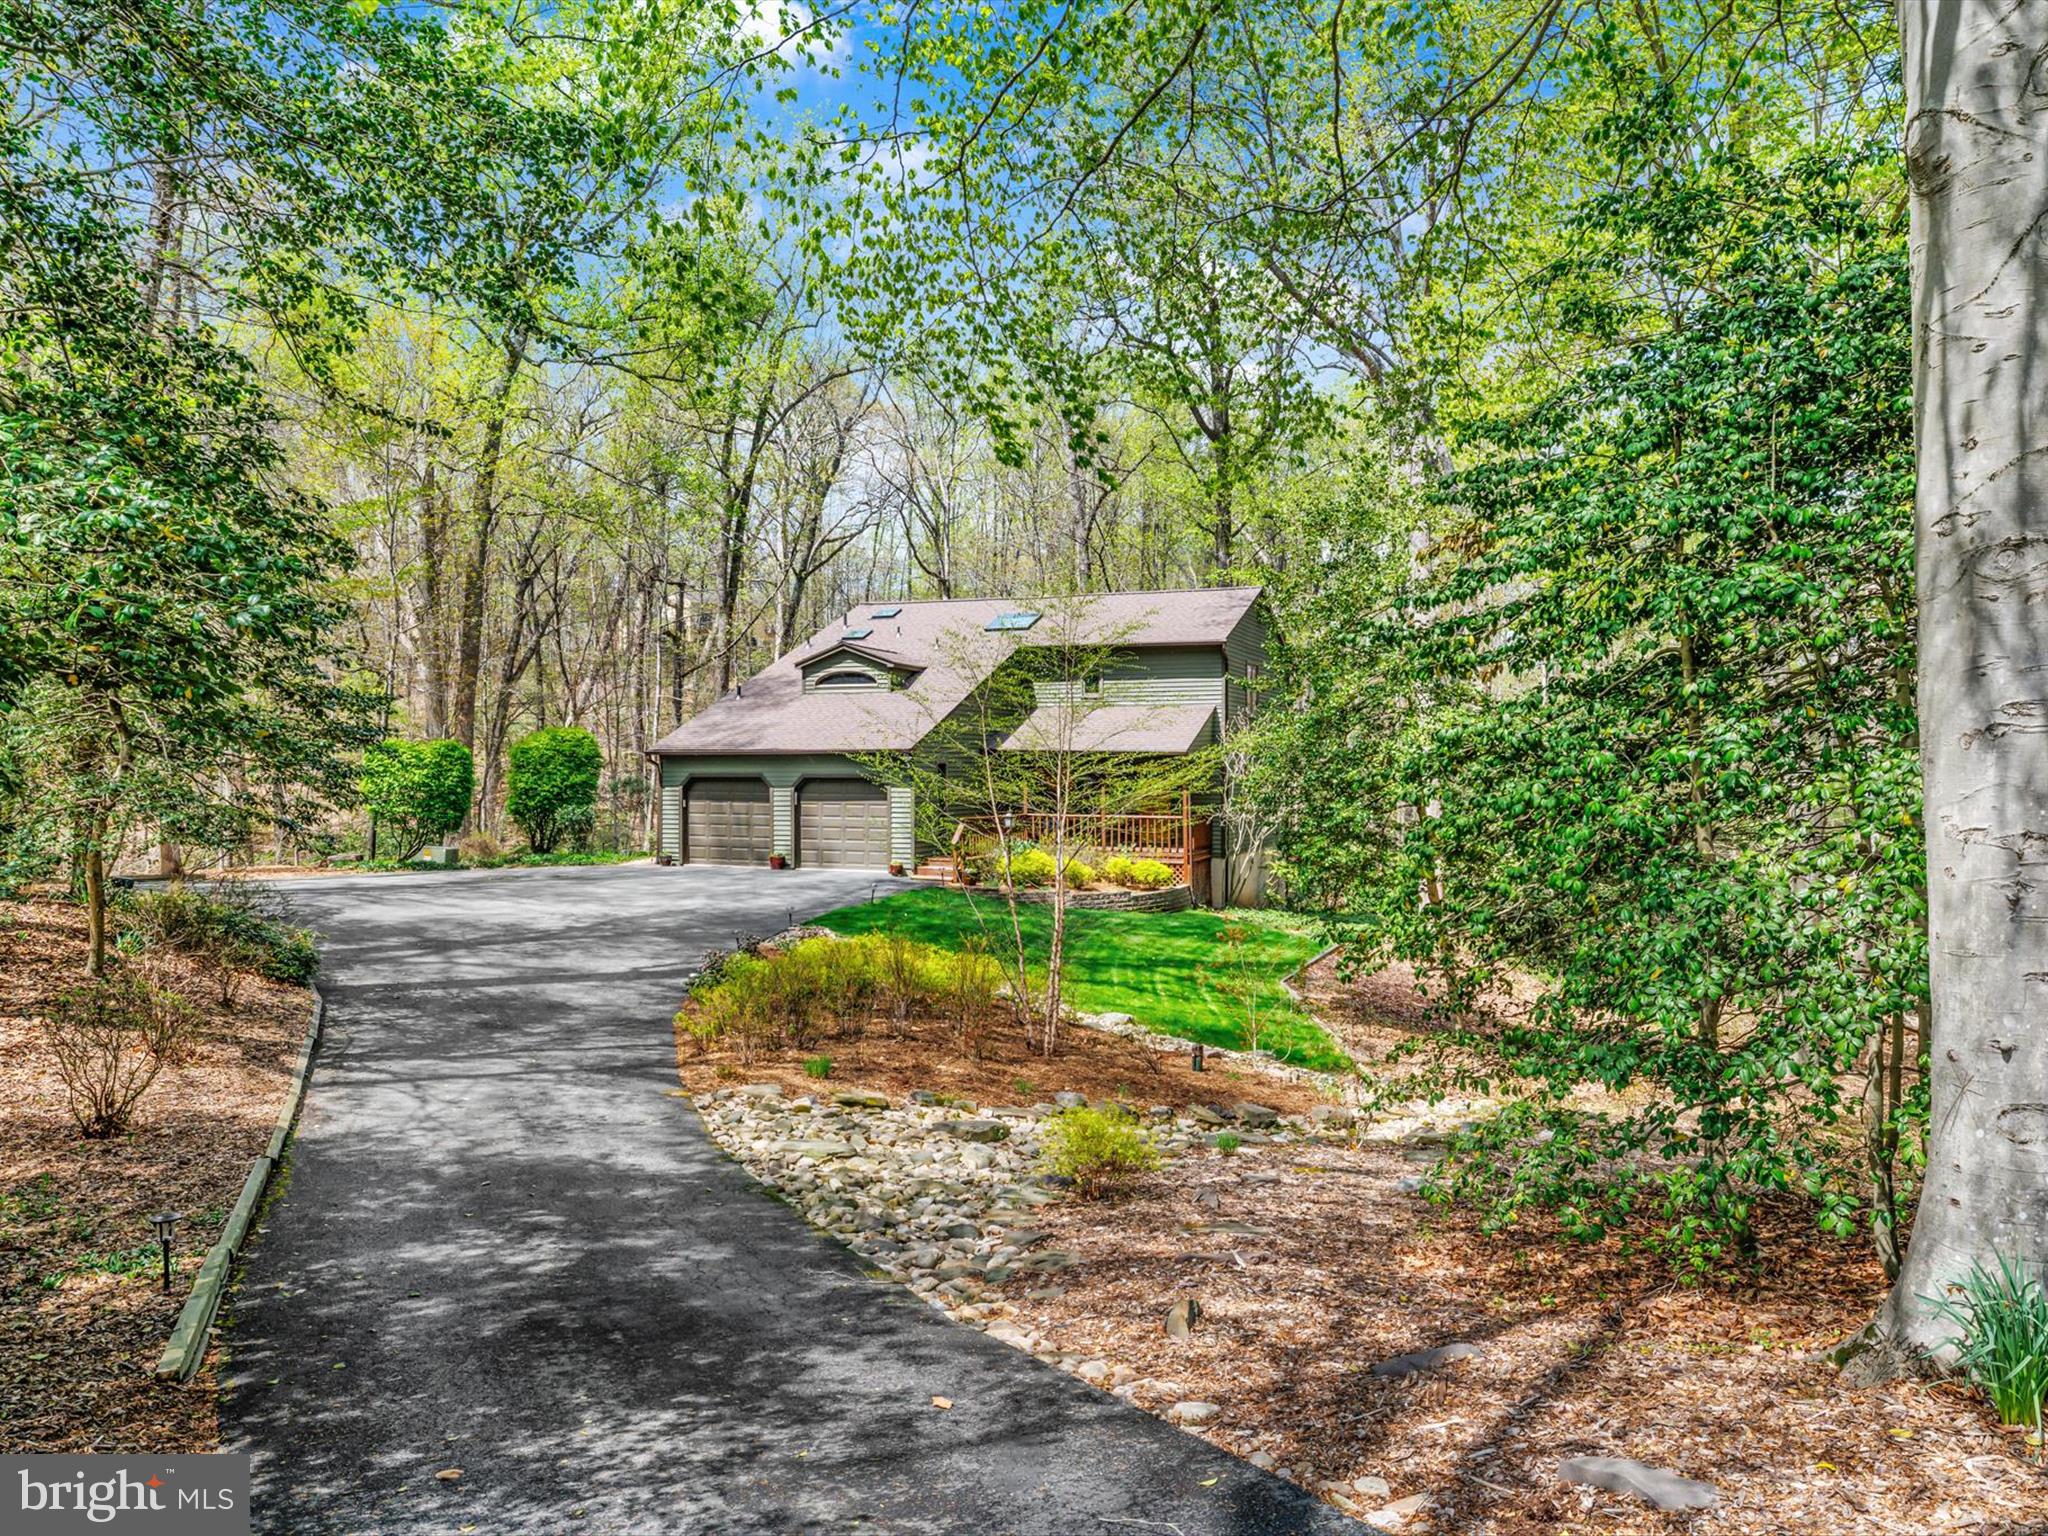
SALTWORKS ON SEVERN! Tucked away on 2.35 wooded acres, this stunning Contemporary offers privacy and serenity — yet you're just minutes from shops, restaurants, and major commuter routes. Inside, enjoy an open floor plan, a remodeled kitchen and baths, and freshly painted interiors.
Double doors off the dining area open to a screened porch, seamlessly blending indoor and outdoor living. The full-length rear deck is perfect for relaxing, entertaining, or stargazing.
Upstairs features two bedrooms, a full bath, and a spacious primary suite with a walk-in closet and custom organizer system. You’ll love the walk-in attic storage — a smart and convenient bonus.
The finished lower level offers a rec room, additional bedroom, and full bath, making it ideal for guests or a home office.
This fabulous home truly has it all—I can't wait for you to see it!
#MDAA2112592

ANNAPOLIS

110 LANCASTER COURT

4 Beds

3 Baths

3,120 Sq.Ft.

$925,000

MLS#: MDAA2112592
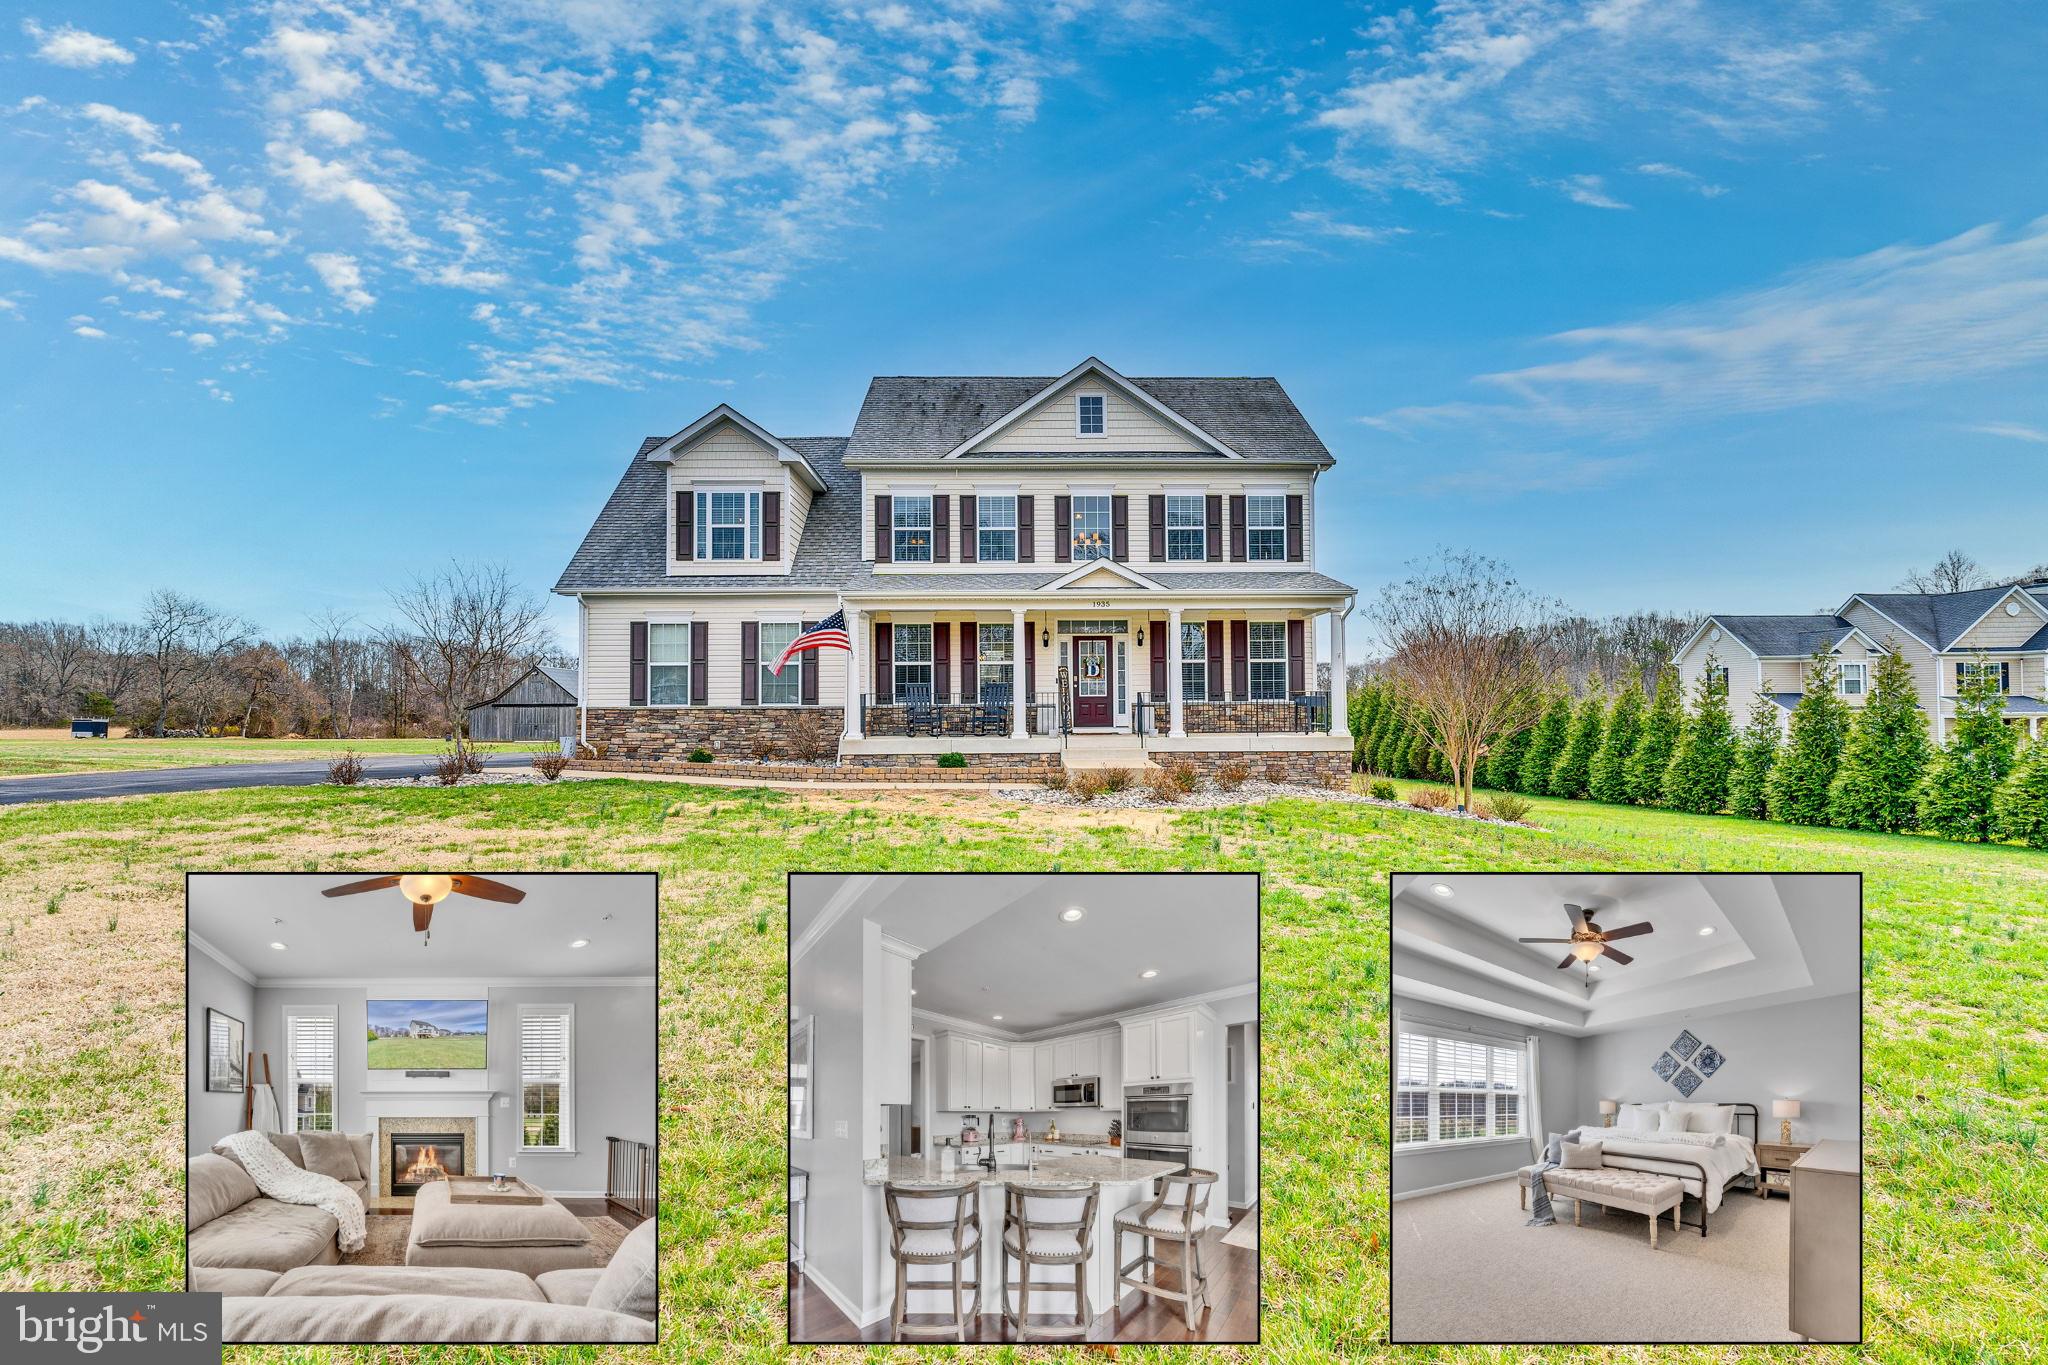
**PRICE IMPROVEMENT!** Welcome to this beautiful 5-bedroom, 4-bathroom Colonial home, just 7 years young, nestled on a flat 2.25-acre lot with plenty of space to enjoy. A charming front porch welcomes you, setting the tone for the bright and airy interior, where natural light floods every room. Inside, you'll find wide plank hardwood flooring throughout, adding warmth and elegance. The gourmet kitchen features KraftMaid cabinetry, granite countertops, stainless steel appliances, a double wall oven, and ample counter space. The living room is enhanced by a cozy gas fireplace, perfect for gatherings. The main level bedroom/office offers flexibility with an attached full bath. Upstairs, the primary suite is a true retreat, boasting tray ceilings, a luxurious en-suite with a large soaking tub, separate shower, and double sinks. Three additional spacious bedrooms and a convenient upstairs laundry room complete the upper level. The fully finished basement provides tons of extra living space, ideal for recreation, entertainment, or storage. Step outside to the 20x16 Trex deck, perfect for relaxing and enjoying the serene surroundings. Prime Location & No HOA! Conveniently located within close proximity to Joint Base Andrews, Joint Base Anacostia-Bolling, Washington D.C., and Annapolis, this home is situated in a top-rated school district—all with no HOA fees to worry about! Don’t miss out on this incredible opportunity!
#MDCA2020186

HUNTINGTOWN

1935 LOWERY ROAD

5 Beds

4 Baths

3,798 Sq.Ft.

$799,000

MLS#: MDCA2020186
PLEASE SUBMIT ALL OFFERS BEFORE 8 PM 5.4.25

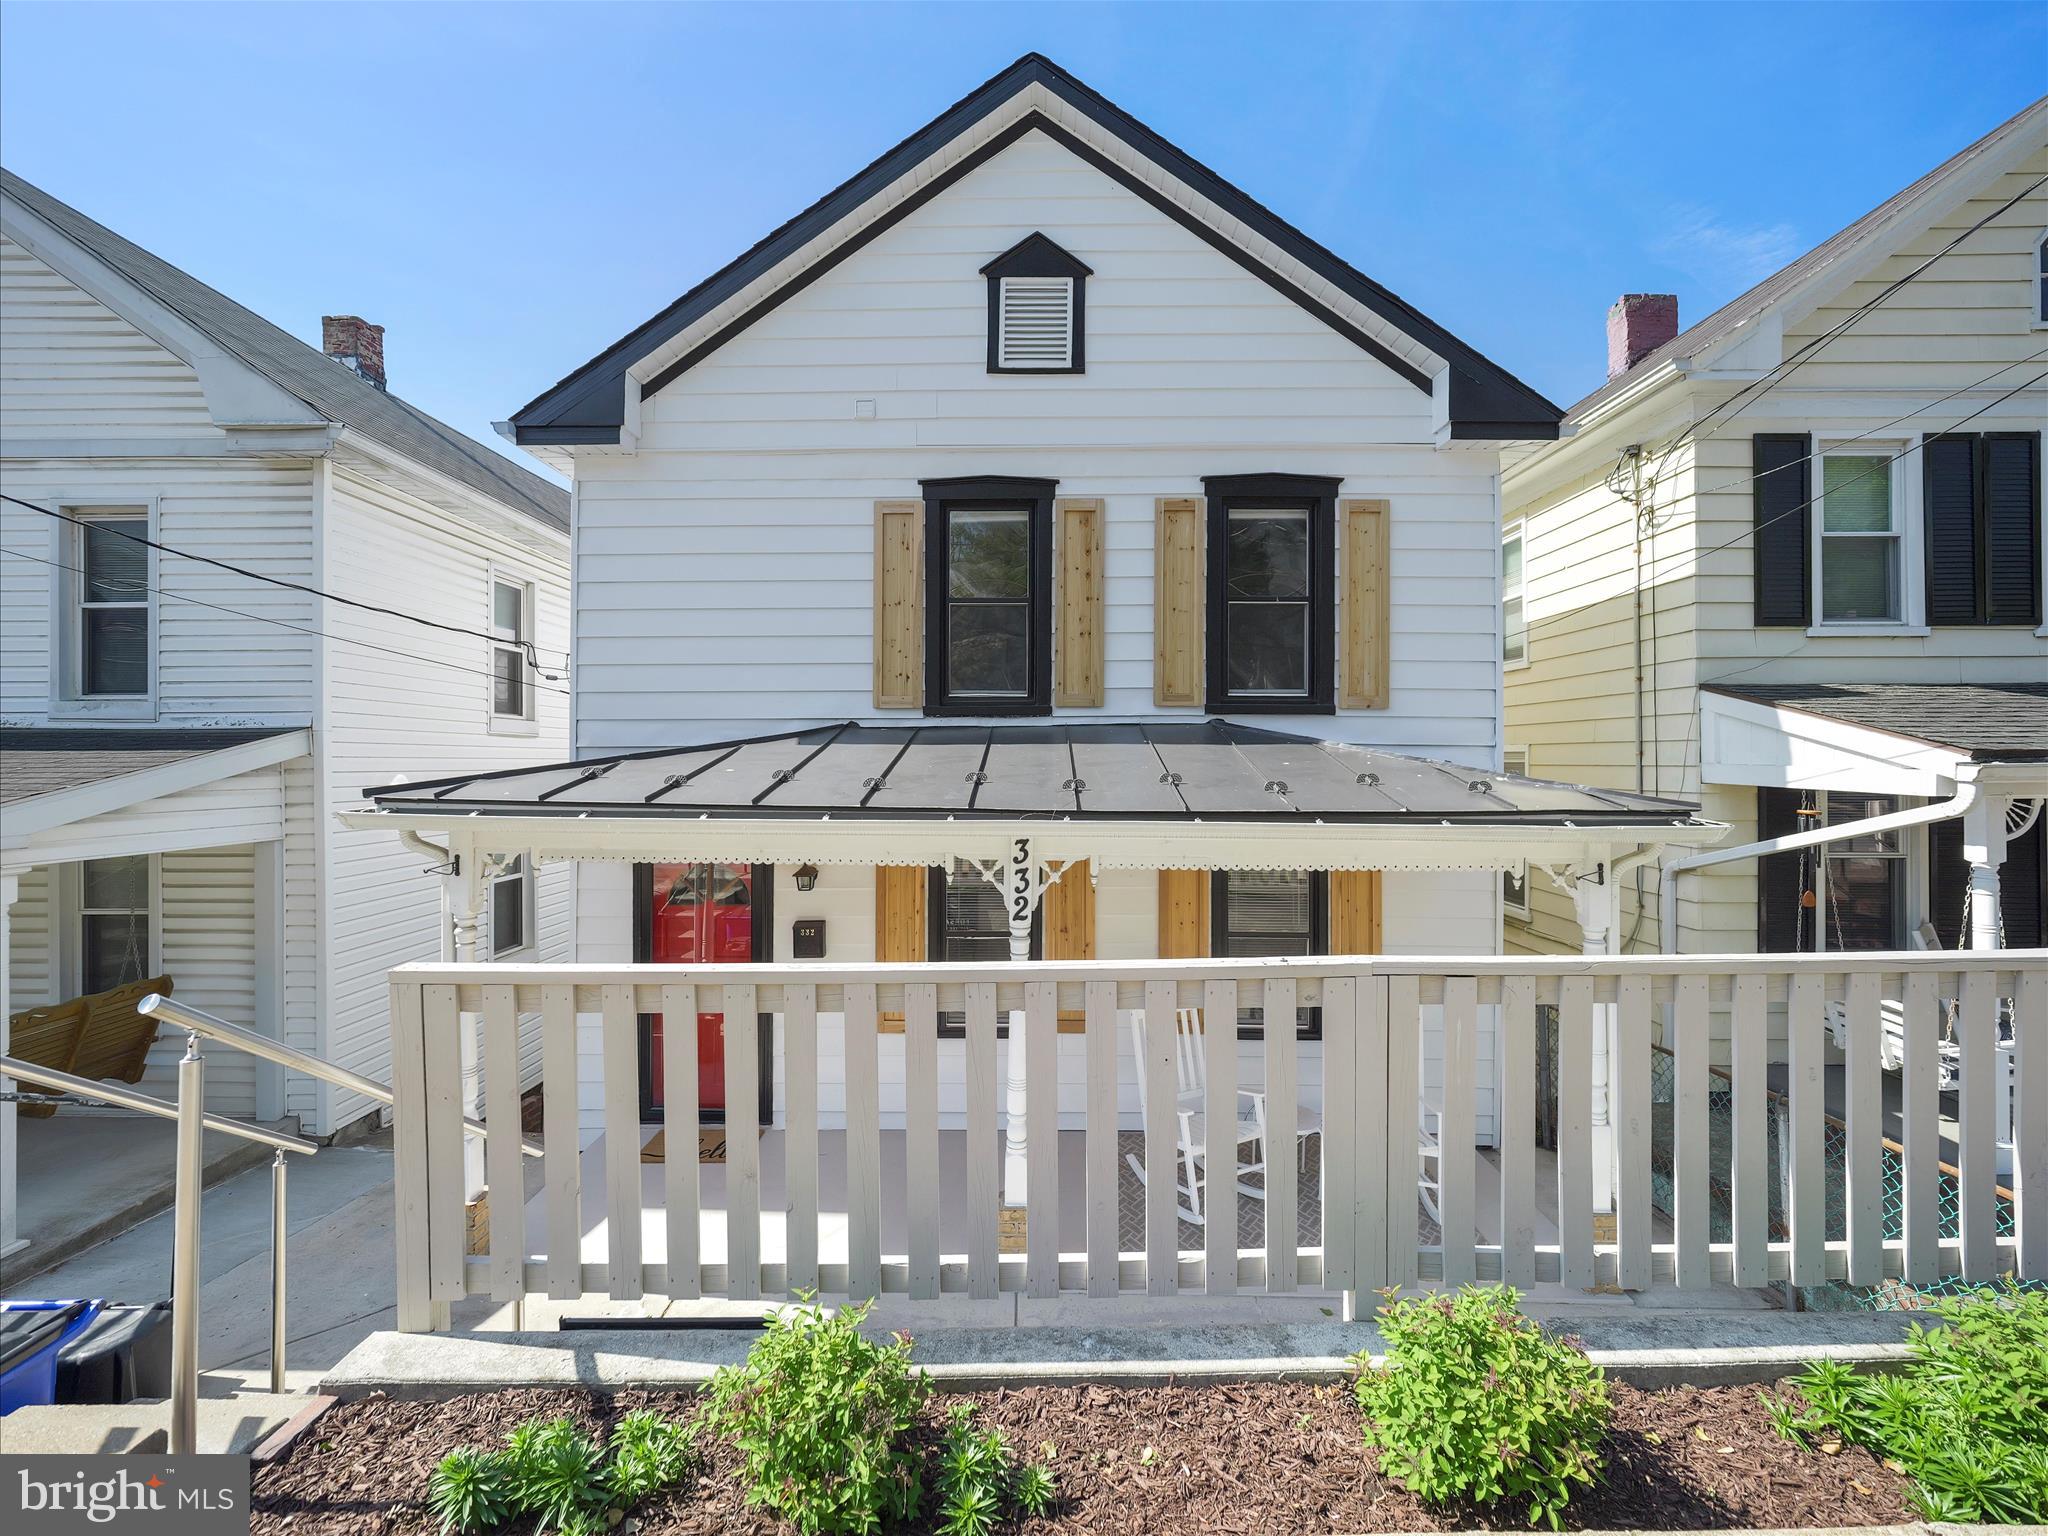
Welcome to your dream home! Nestled in the charming town of Brunswick, this delightful 3-bedroom, 2-bathroom freshly renovated house just hit the market and is waiting to steal your heart. Recently updated with meticulous attention to detail, this home  includes many new features including a new roof, chic low-maintenance flooring throughout (luxury plank vinyl and plush carpet), and a freshly painted exterior that complements the vibrant new interior.  

Step onto the inviting front porch, a prelude to the comfortable and spacious living area that seamlessly transitions into a fully equipped kitchen. Here, culinary dreams come alive with newer appliances, new countertops, a charming butcher block island, and an abundance of cabinet space. Off the kitchen is a full bath,  a pantry with closet, as well as a convenient laundry room, complete with brand-new washer and dryer, ensuring chores are anything but a chore.

Upstairs, the sleeping quarters offer tranquility and ample space, including a prime bedroom that acts as a serene retreat. Two additional bedrooms provide flexibility for family, guests, or a home office.  A second full bath with bathtub/shower serves the rooms upstairs.  

Outside, revel in the newly installed back deck with views of the beautifully fenced backyard—perfect for gatherings or a quiet morning coffee. For convenience, a new gravel parking pad (fits three cars) adds to the home's appeal.

Location is key, and this house is perfectly placed. It's an easy stroll to historical landmarks, Brunswick High School for budding scholars, and the Brunswick MD Marc WB station for commuters or weekend adventurers. Welcome home to comfort, convenience, and charm!

New:
Gravel parking pad, LPV flooring and carpet (upstairs), exterior house paint, interior paint, front porch ceiling, roof (2023), new chimney liner and chimney rebuild, new water heater (2022), new butcher block island (which can easily be removed if you'd like to put a table there),  new countertops, new appliances, new fenced backyard, new bathroom with shower (downstairs), new central ac and new back deck.
#MDFR2063274

BRUNSWICK

332 W POTOMAC STREET

3 Beds

2 Baths

1,320 Sq.Ft.

$320,000

MLS#: MDFR2063274
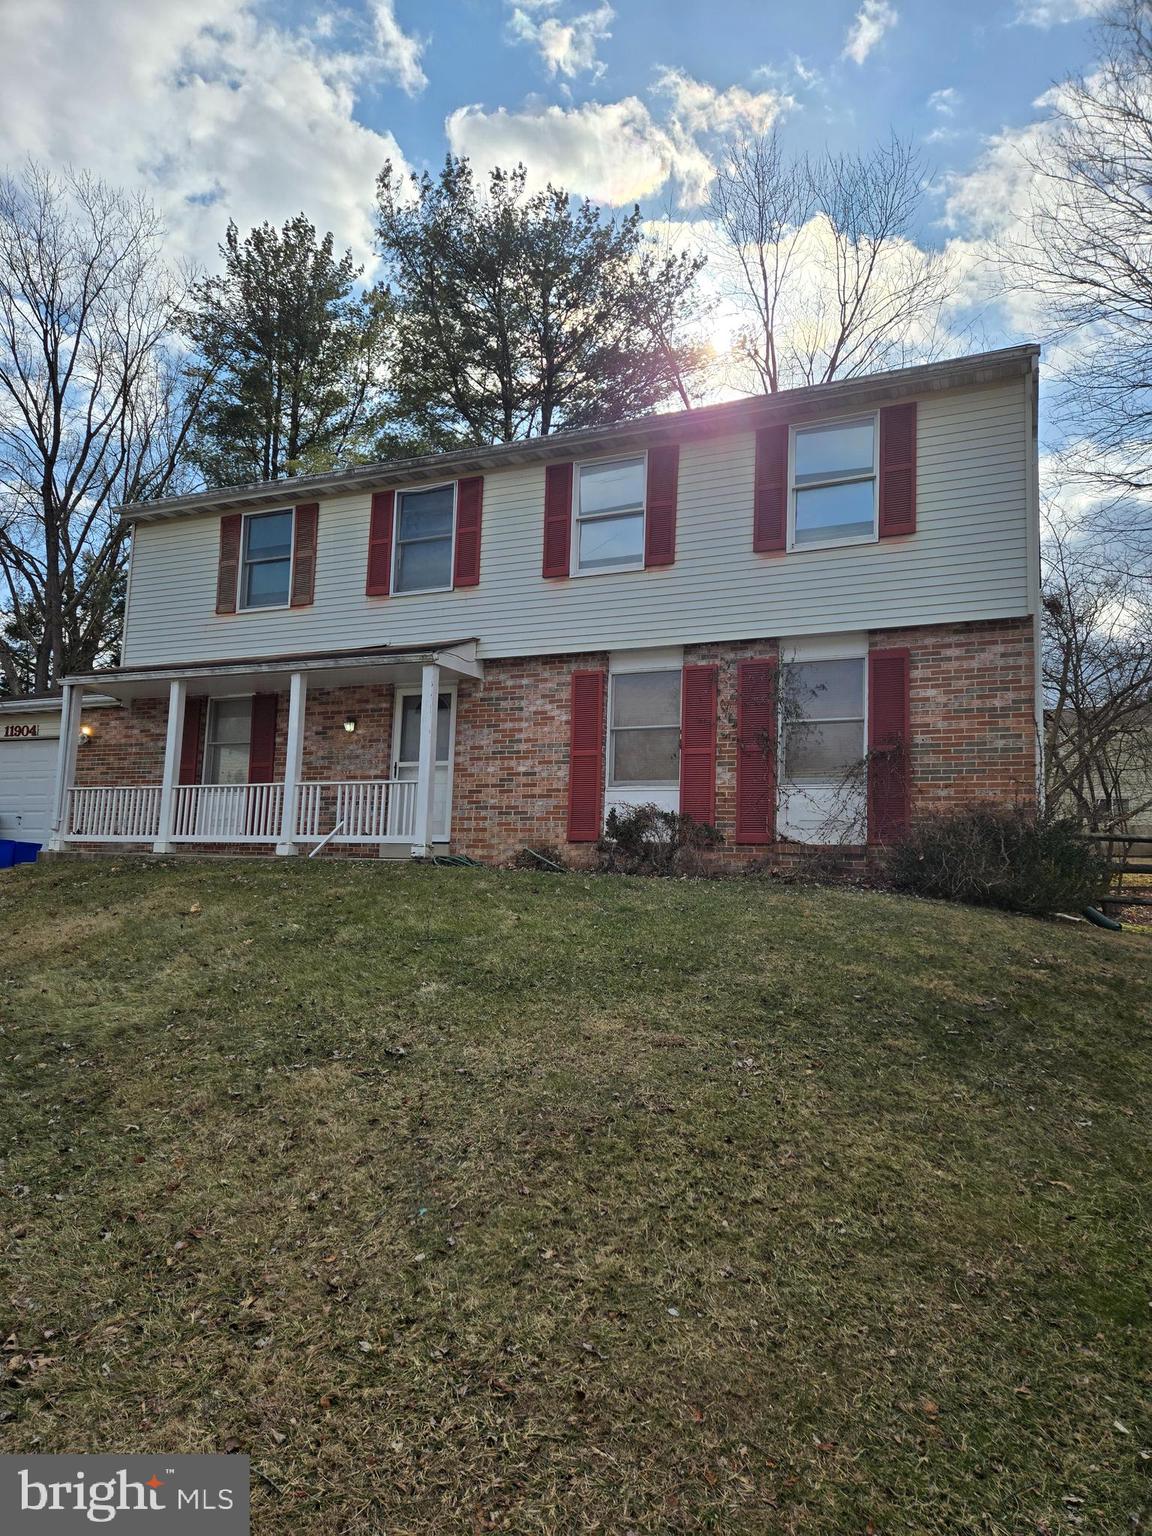
Charming 4 bedroom, 2.5 bath detached home at the end of a quiet cul-de-sac. The main level features a center hall entrance, formal living room, eat-in kitchen, dining room, family room with brick fireplace, and a powder room. The upper level has 4 ample bedrooms, a full hall bath, and a private owner's bath. The lower level adds a finished recreation room and utility room. There's an attached garage with driveway as well, and the rear yard is fenced. Ridgeview Middle School is at the end of the street, and Quince Orchard High School and shopping is a mile down the road. All of the convenience with all of the peace and quiet. The location is fantastic. Opportunity is knocking, open the door!
#MDMC2166546

GAITHERSBURG

11904 BAMBI COURT

4 Beds

2 Baths

2,310 Sq.Ft.

$649,000

MLS#: MDMC2166546
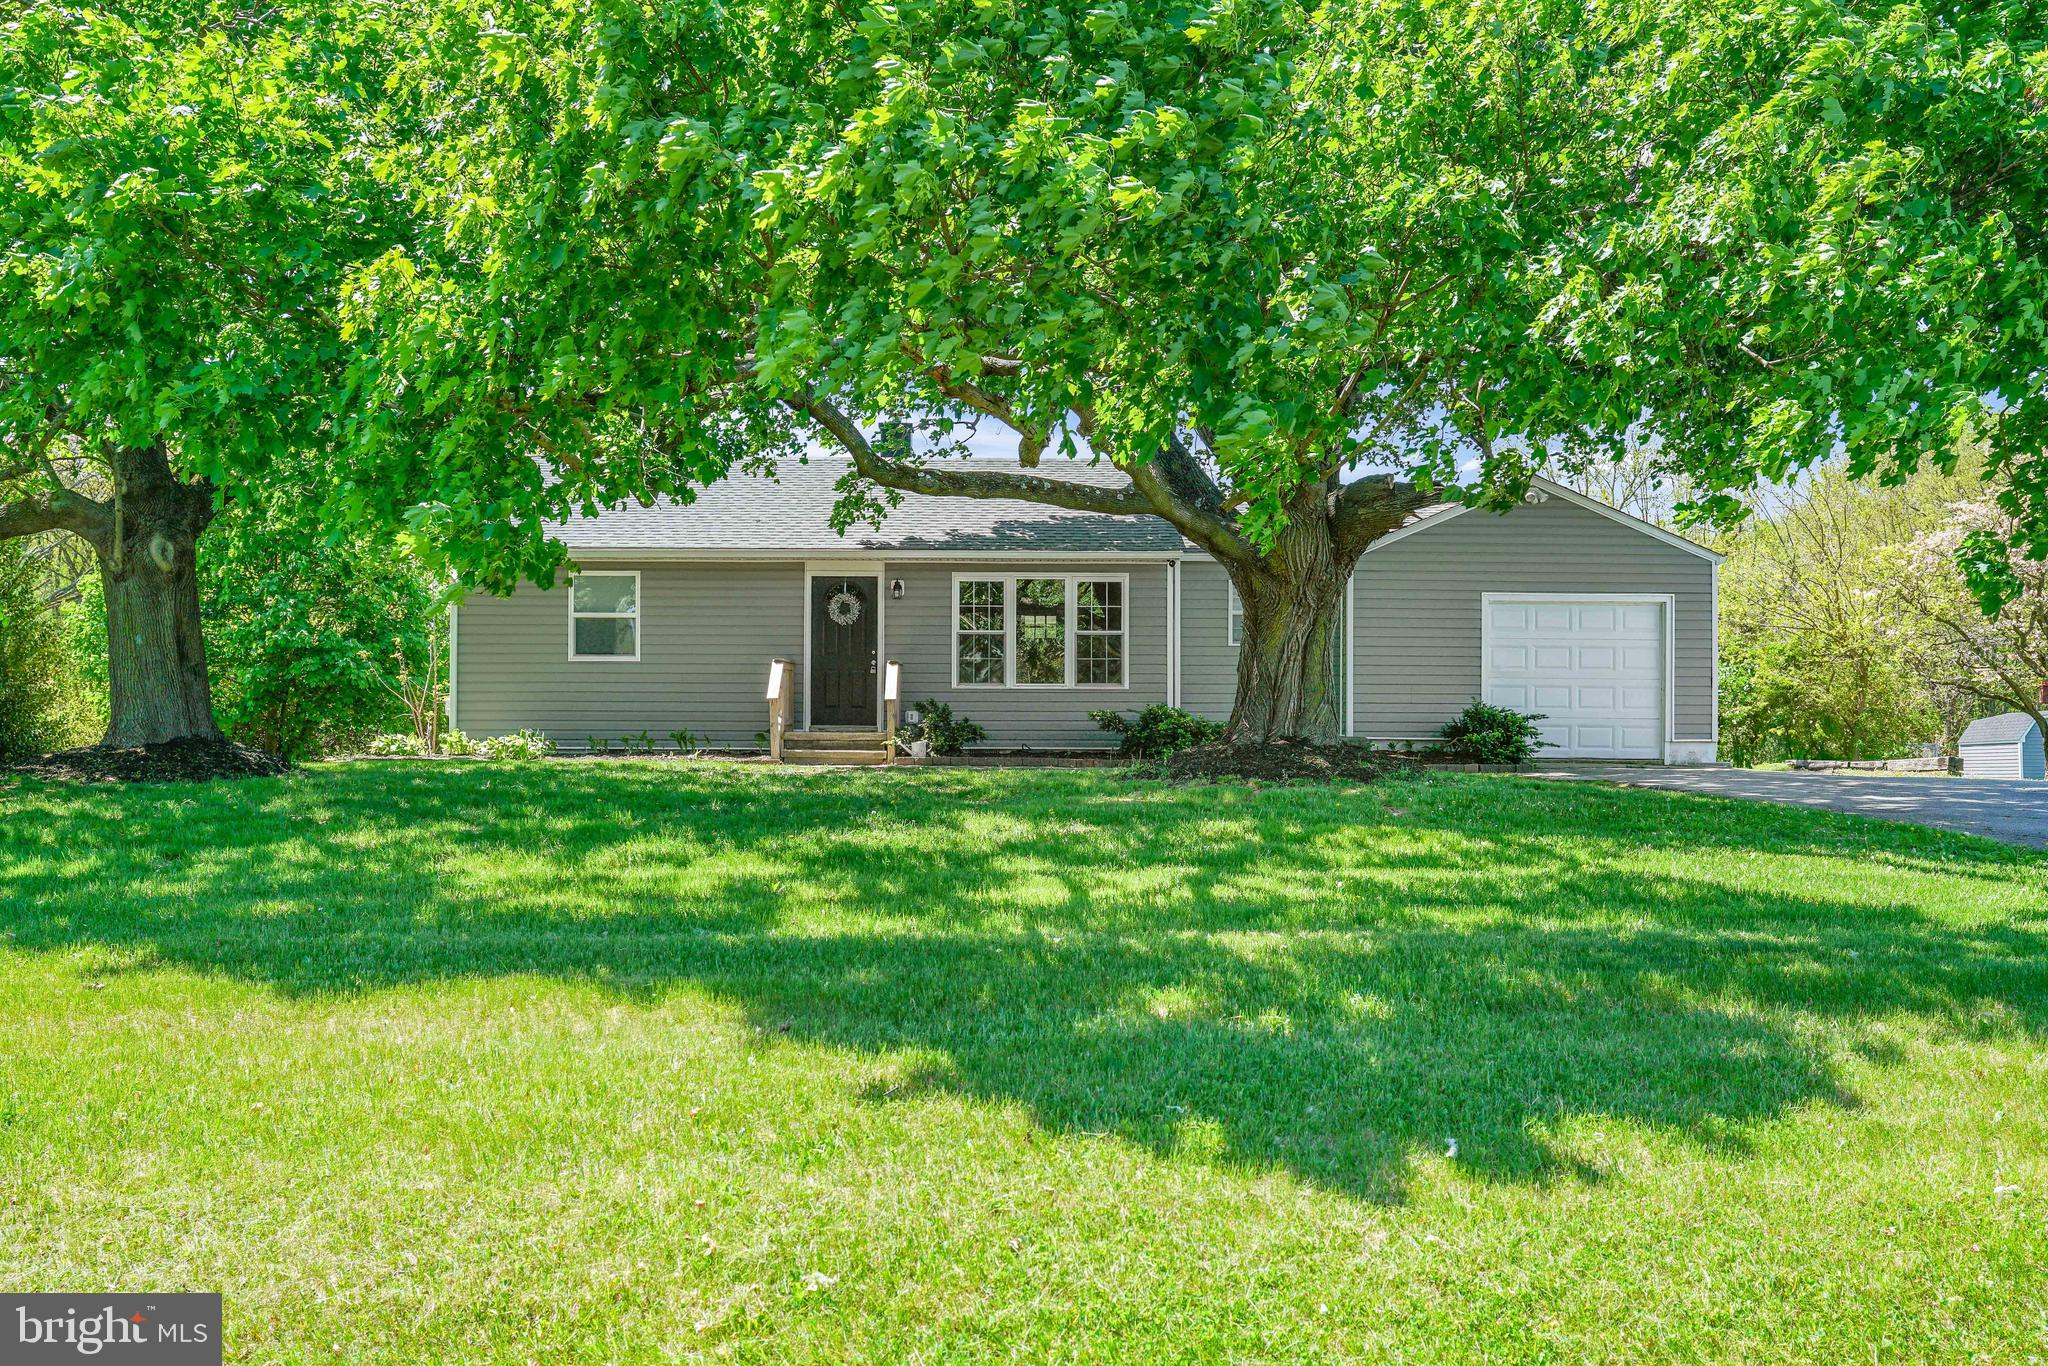
Welcome home to this adorable updated two-bedroom, one-bath ranch boasts modern comforts and a warm, inviting atmosphere. Nestled on a large lot, this charming residence features a newly renovated interior with stylish finishes throughout. The kitchen showcases contemporary appliances and plenty of counter space for all your culinary adventures. Enjoy the convenience of main-level laundry, making chores a breeze. The two cozy bedrooms offer ample space and comfort. One of the highlights of this home is the back porch, where you can unwind and enjoy the serene backyard views. The property also includes a one-car garage for your vehicle and additional storage, along with a run in shed to keep your outdoor equipment organized. Don't miss your chance to make this charming house your new home! Schedule a showing today!
#MDCC2016834

RISING SUN

1086 JOSEPH BIGGS MEMORIAL HIGHWAY

2 Beds

1 Baths

992 Sq.Ft.

$285,000

MLS#: MDCC2016834
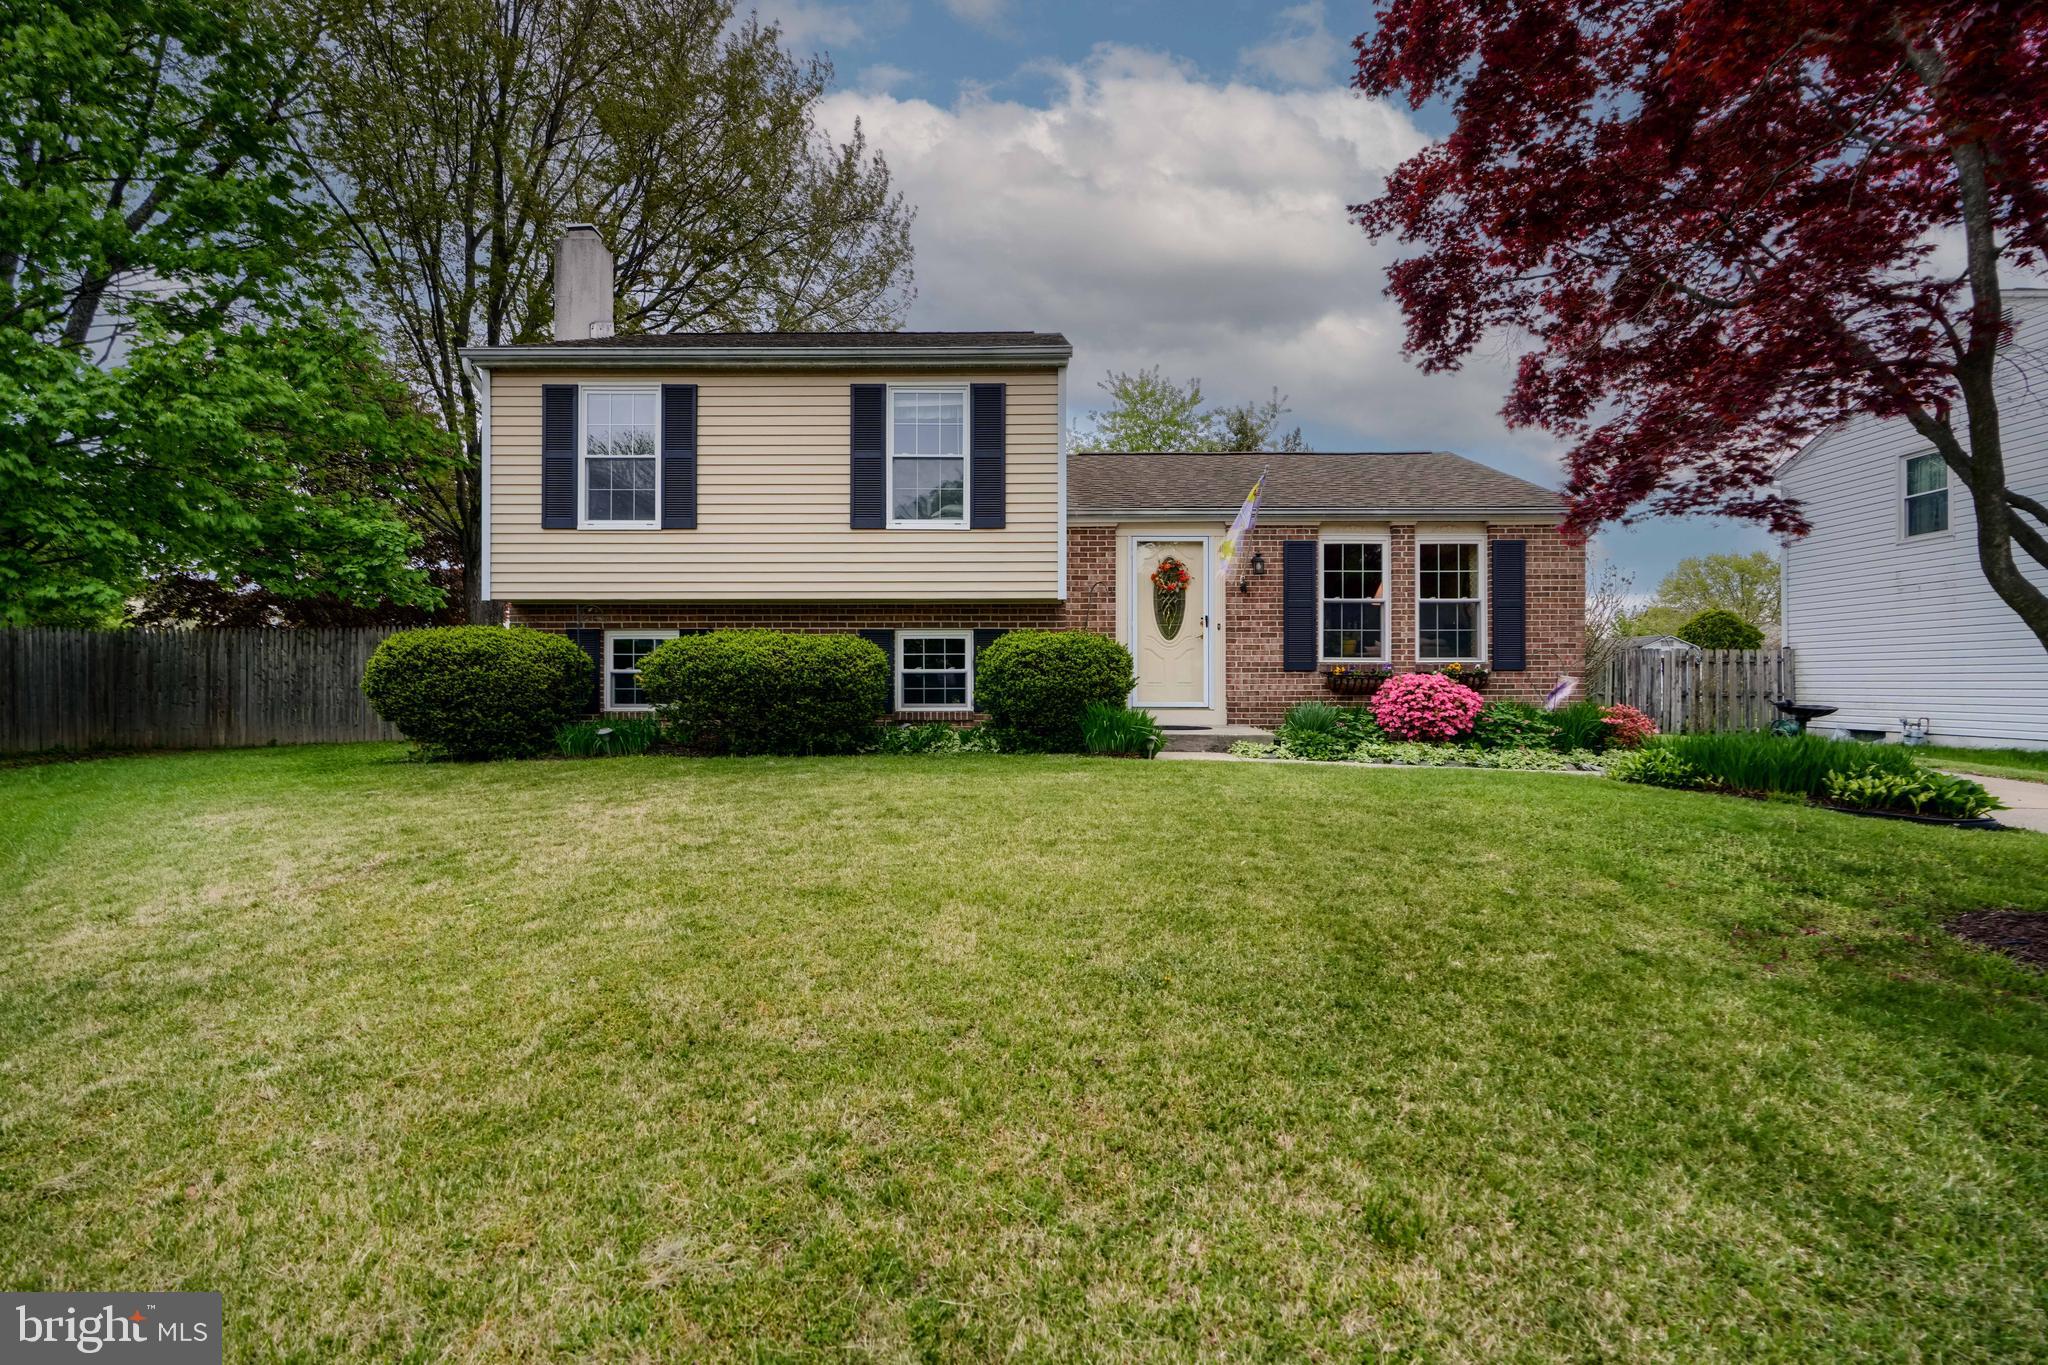
Welcome to 1285 Pearson Place! Located on a Cul De Sac  in the Quiet Riverside Community this 3 Bedroom, 2.5 Bathroom Split Level is one you do not want to miss out on! As you walk in the door you will notice an open floor plan, with the Living and Dining room flowing into the Remodeled Kitchen. The Kitchen is Spacious and boasts Stainless Steel Appliances & Granite Countertops. The Dining Room features French Doors that lead to your outside Deck, Large Fenced in Backyard, and Storage Shed that has Electric ran to it. Located on the Upper Level is your Primary Bedroom with En Suite Bathroom, Two additional Bedrooms, and Full Bathroom. The Lower Level has additional Living Space, an Office, a 1/2 Bathroom, and Unfinished Storage Space. Additional Updates include Washer (2020), Dryer (2022), Water Heater (2017), HVAC (2021) & Hardwood Floors. There is a Community Center that can be rented out for parties and also offers Swim Club Membership for yearly fee. This home is located close to i95 for easy Commutes and a varierty of Restaurants & Shopping. Book your showing today!
#MDHR2042296

BELCAMP

1285 PEARSON PLACE

3 Beds

2 Baths

1,560 Sq.Ft.

$349,900

MLS#: MDHR2042296
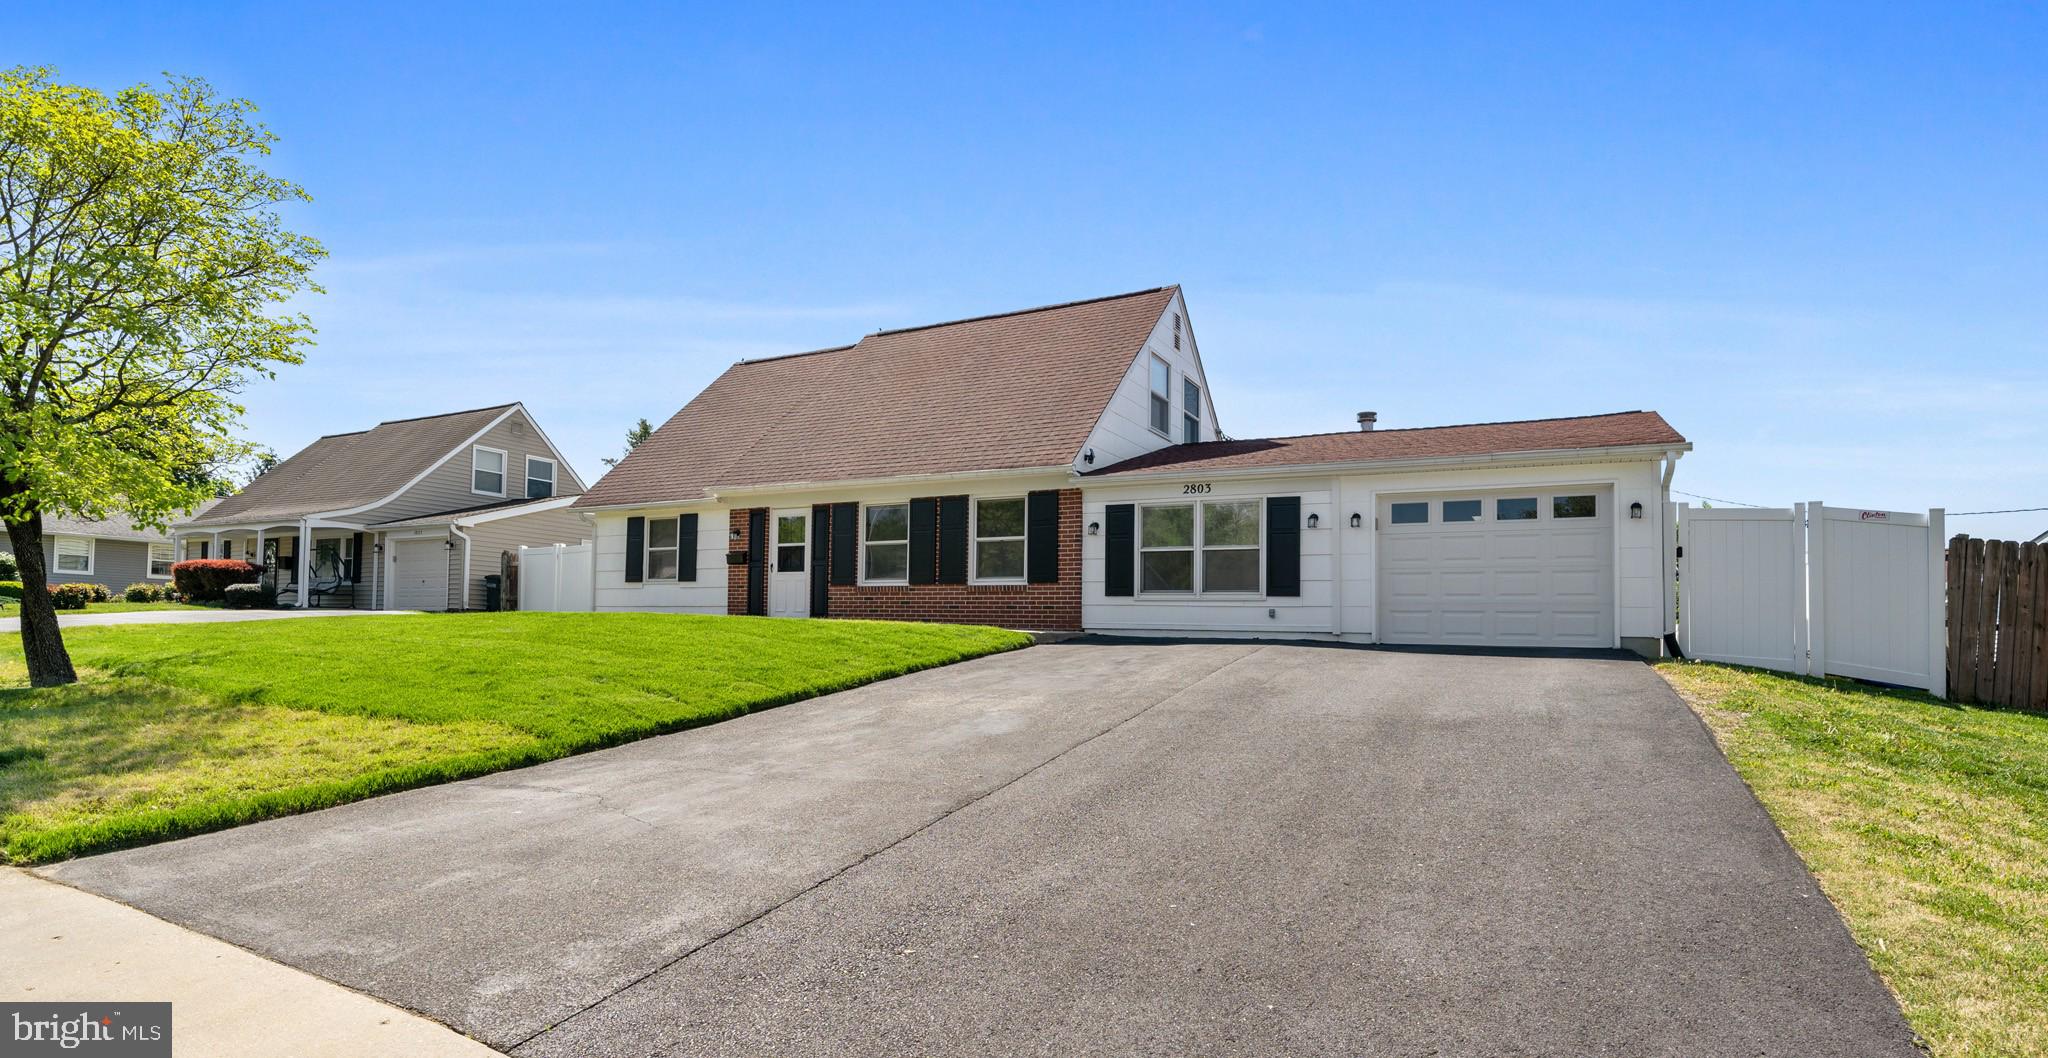
Charming 4-bedroom Cape Cod in the desirable community, Buckingham at Belair. This home has been loved by its original family since DAY ONE, and is now ready for new owners to embrace all the possibilities imaginable. Fresh paint, newer LVP flooring, solar, EV charger, Pella sliding doors to the back patio, and a newer roof with skylights are just a few recent updates. With two bedrooms on the main floor and two upstairs, there's plenty of potential, along with flex space, whether a family/rec room/workshop, adjacent to the garage. The expansive, level back yard with storage shed is fully fenced, not to mention the established drought-resistant Zoysia grass; this is the lawn everyone will want to play on!  Great bones and a clean canvas, this sunny home is perfect for a fresh start and new memories! Beautiful park/playground nearby, convenient to Bowie Marketplace, shopping, restaurants, schools, and entertainment. Easy access to Rt. 50, 20-30 min commute to DC, Annapolis, Baltimore, Ft. Meade, JAB.
#MDPG2144386

BOWIE

2803 BAKER LANE

4 Beds

2 Baths

1,716 Sq.Ft.

$450,000

MLS#: MDPG2144386
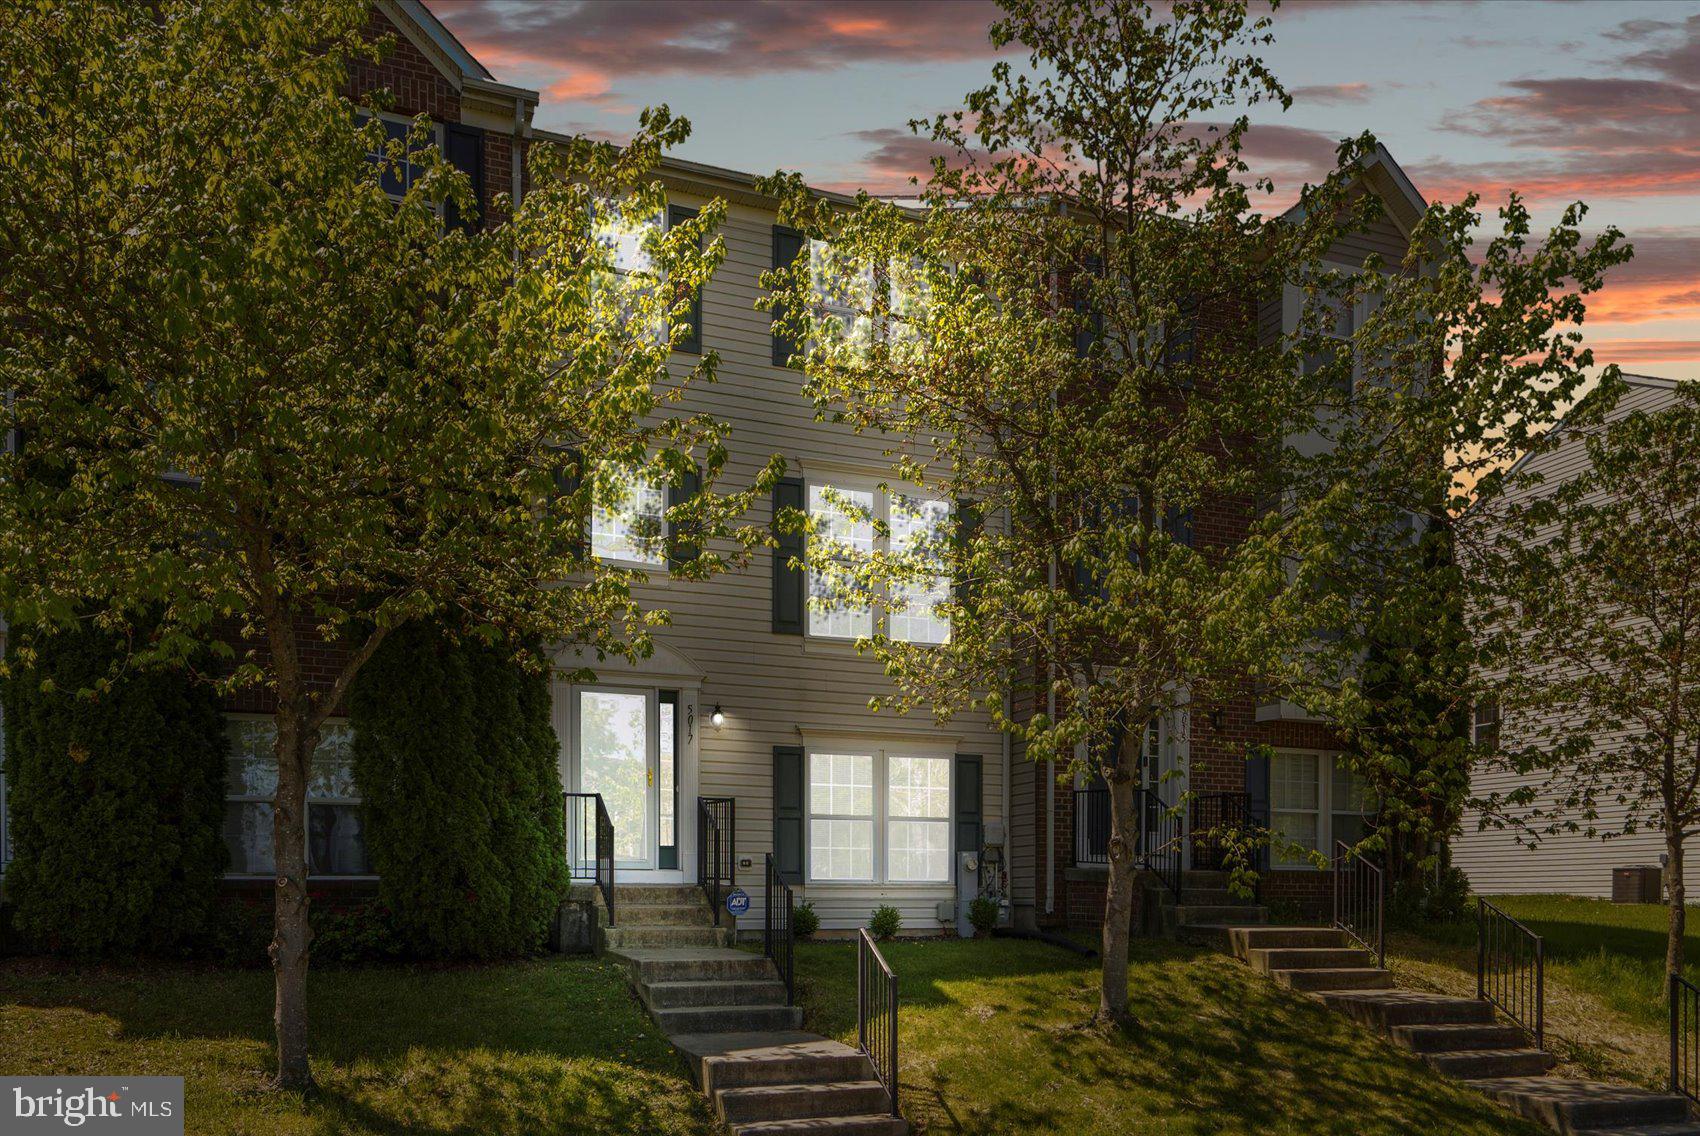
Welcome to 5017 Kemsley Ct, a beautifully maintained 3-bedroom, 2.5-bath home located in one of White Marsh’s most sought-after neighborhoods, Eaton Square! Step inside to find a spacious layout perfect for both everyday living and entertaining. The home features a bright and open kitchen and dining room area, and a large living room. Off of the kitchen you will find the deck, perfect for additional entertaining space. 

Upstairs, you’ll find three generously sized bedrooms, including a primary suite with its own private bath. The finished basement offers an amazing entertaining space with a rough-in for an additional full bathroom, providing excellent potential for future expansion.

Enjoy the convenience of a 2-car garage, plenty of storage, and a quiet location. Just minutes from White Marsh Mall, The Avenue, dining, and major commuter routes — this home offers the perfect mix of comfort and convenience.

Don’t miss this opportunity to own in a prime location!
#MDBC2119182

ROSEDALE

5017 KEMSLEY ROAD

3 Beds

2 Baths

2,320 Sq.Ft.

$359,900

MLS#: MDBC2119182
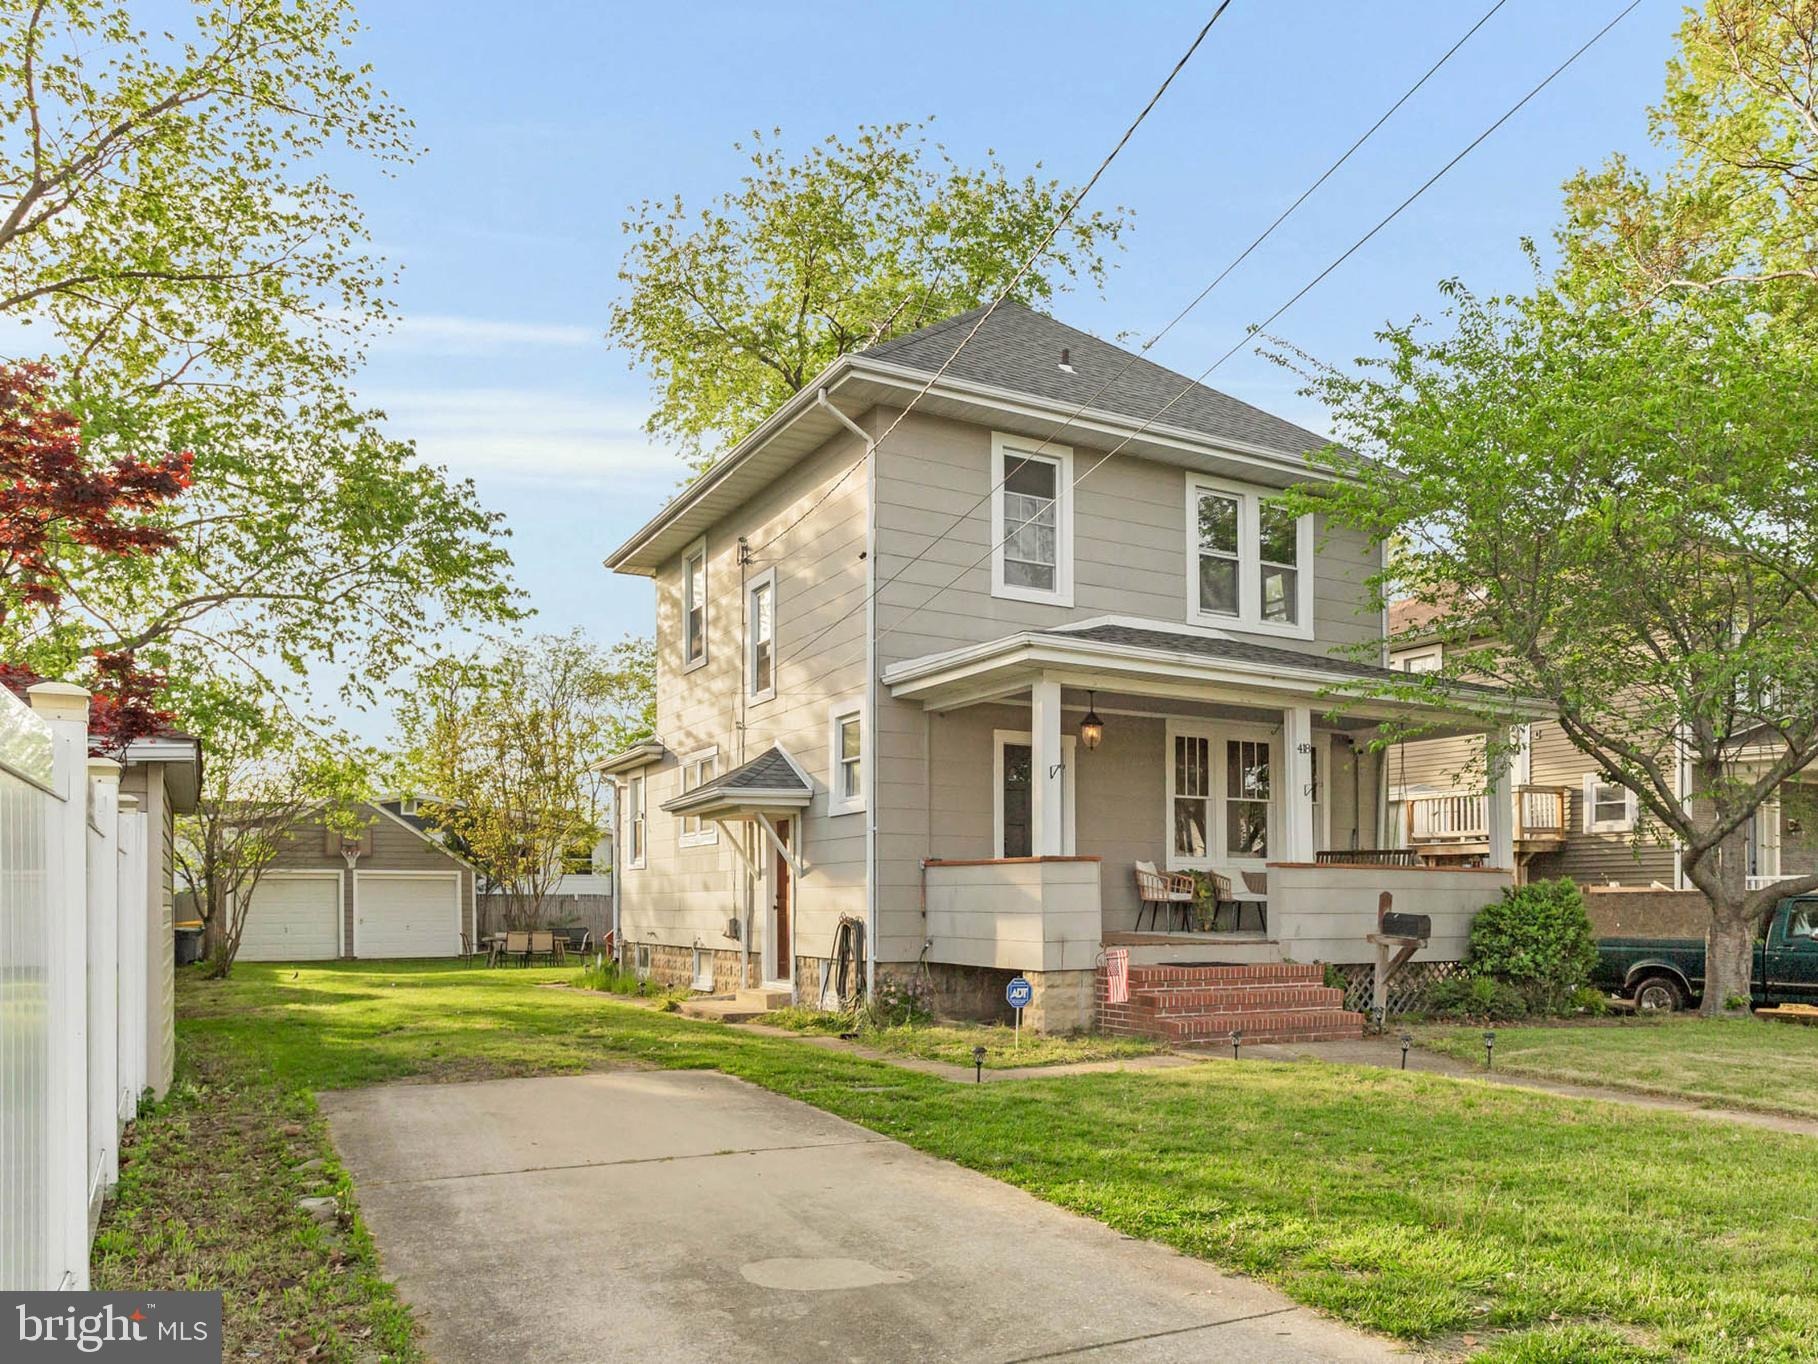
Discover your dream home in Glen Burnie with a delightful property that boasts a 2-car detached garage. This residence offers the luxury of spacious living and a versatile backyard, all at a competitive price comparable to that of a townhouse. Don’t miss the opportunity to on this rare gem and a prime location!
#MDAA2111880

GLEN BURNIE

418 DELMAR AVENUE

3 Beds

1 Baths

1,344 Sq.Ft.

$375,000

MLS#: MDAA2111880
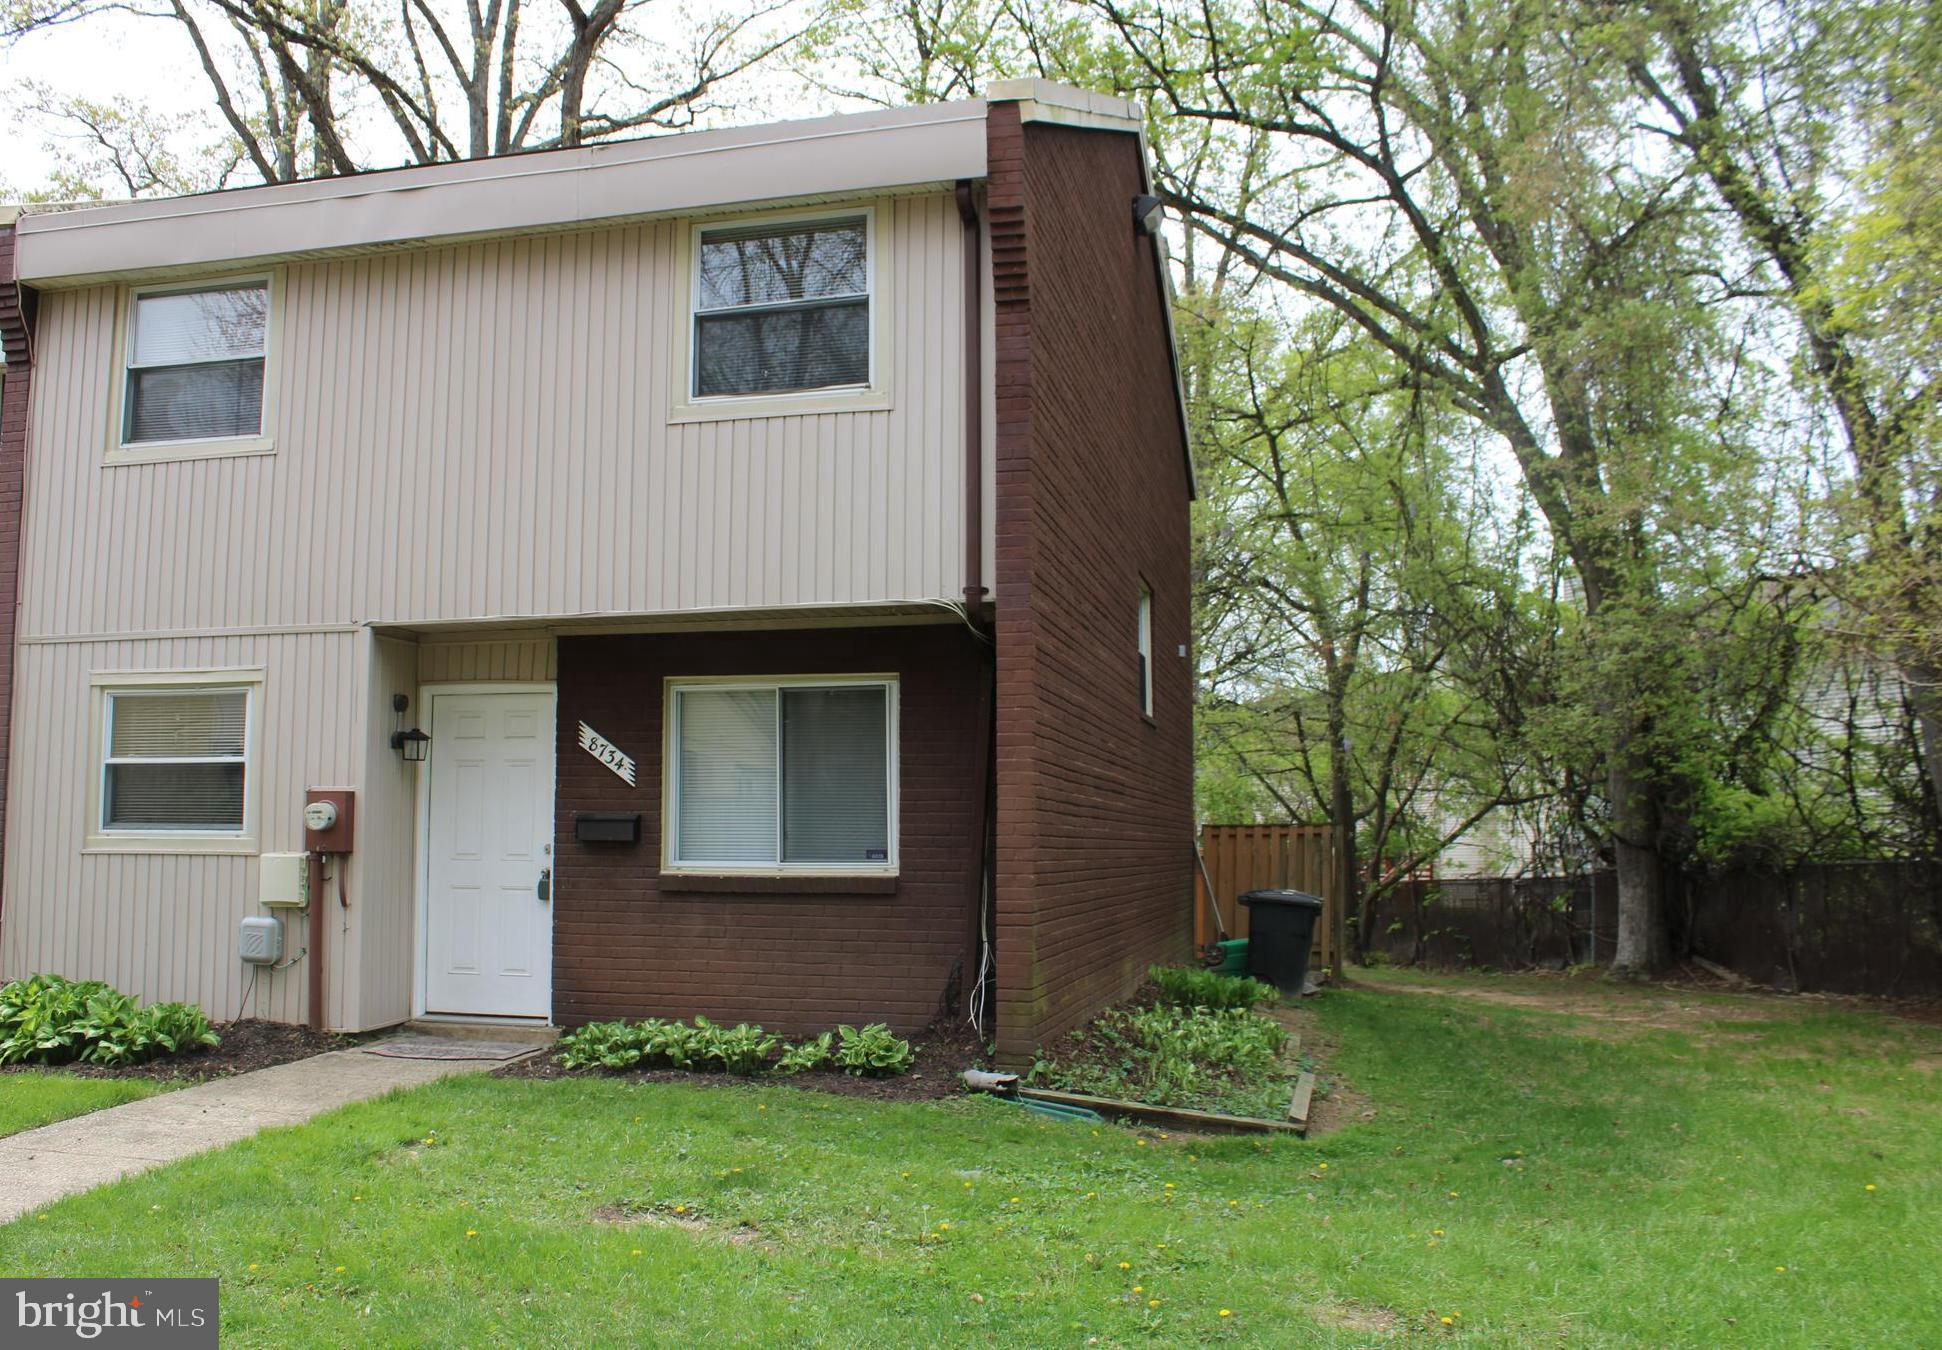
Completely renovated!!   Move in ready!!  HOA fee only $66/month!!    Freshly painted interior, brand new carpet upstairs + LVP on the main level!    3 updated bathrooms!!   1426 square feet   BIG end unit townhouse!!  New CAC,  Newer windows, roof + siding!!   Level, fenced backyard with patio + storage shed!!   Separate dining room!!   Great parking!!   Backs to open space/ green space!!      Spacious attic for storage with pull down steps!!  Roosevelt HS district!!
#MDPG2149296

LANHAM

8734 BRAE BROOKE DRIVE

3 Beds

2 Baths

1,426 Sq.Ft.

$340,000

MLS#: MDPG2149296
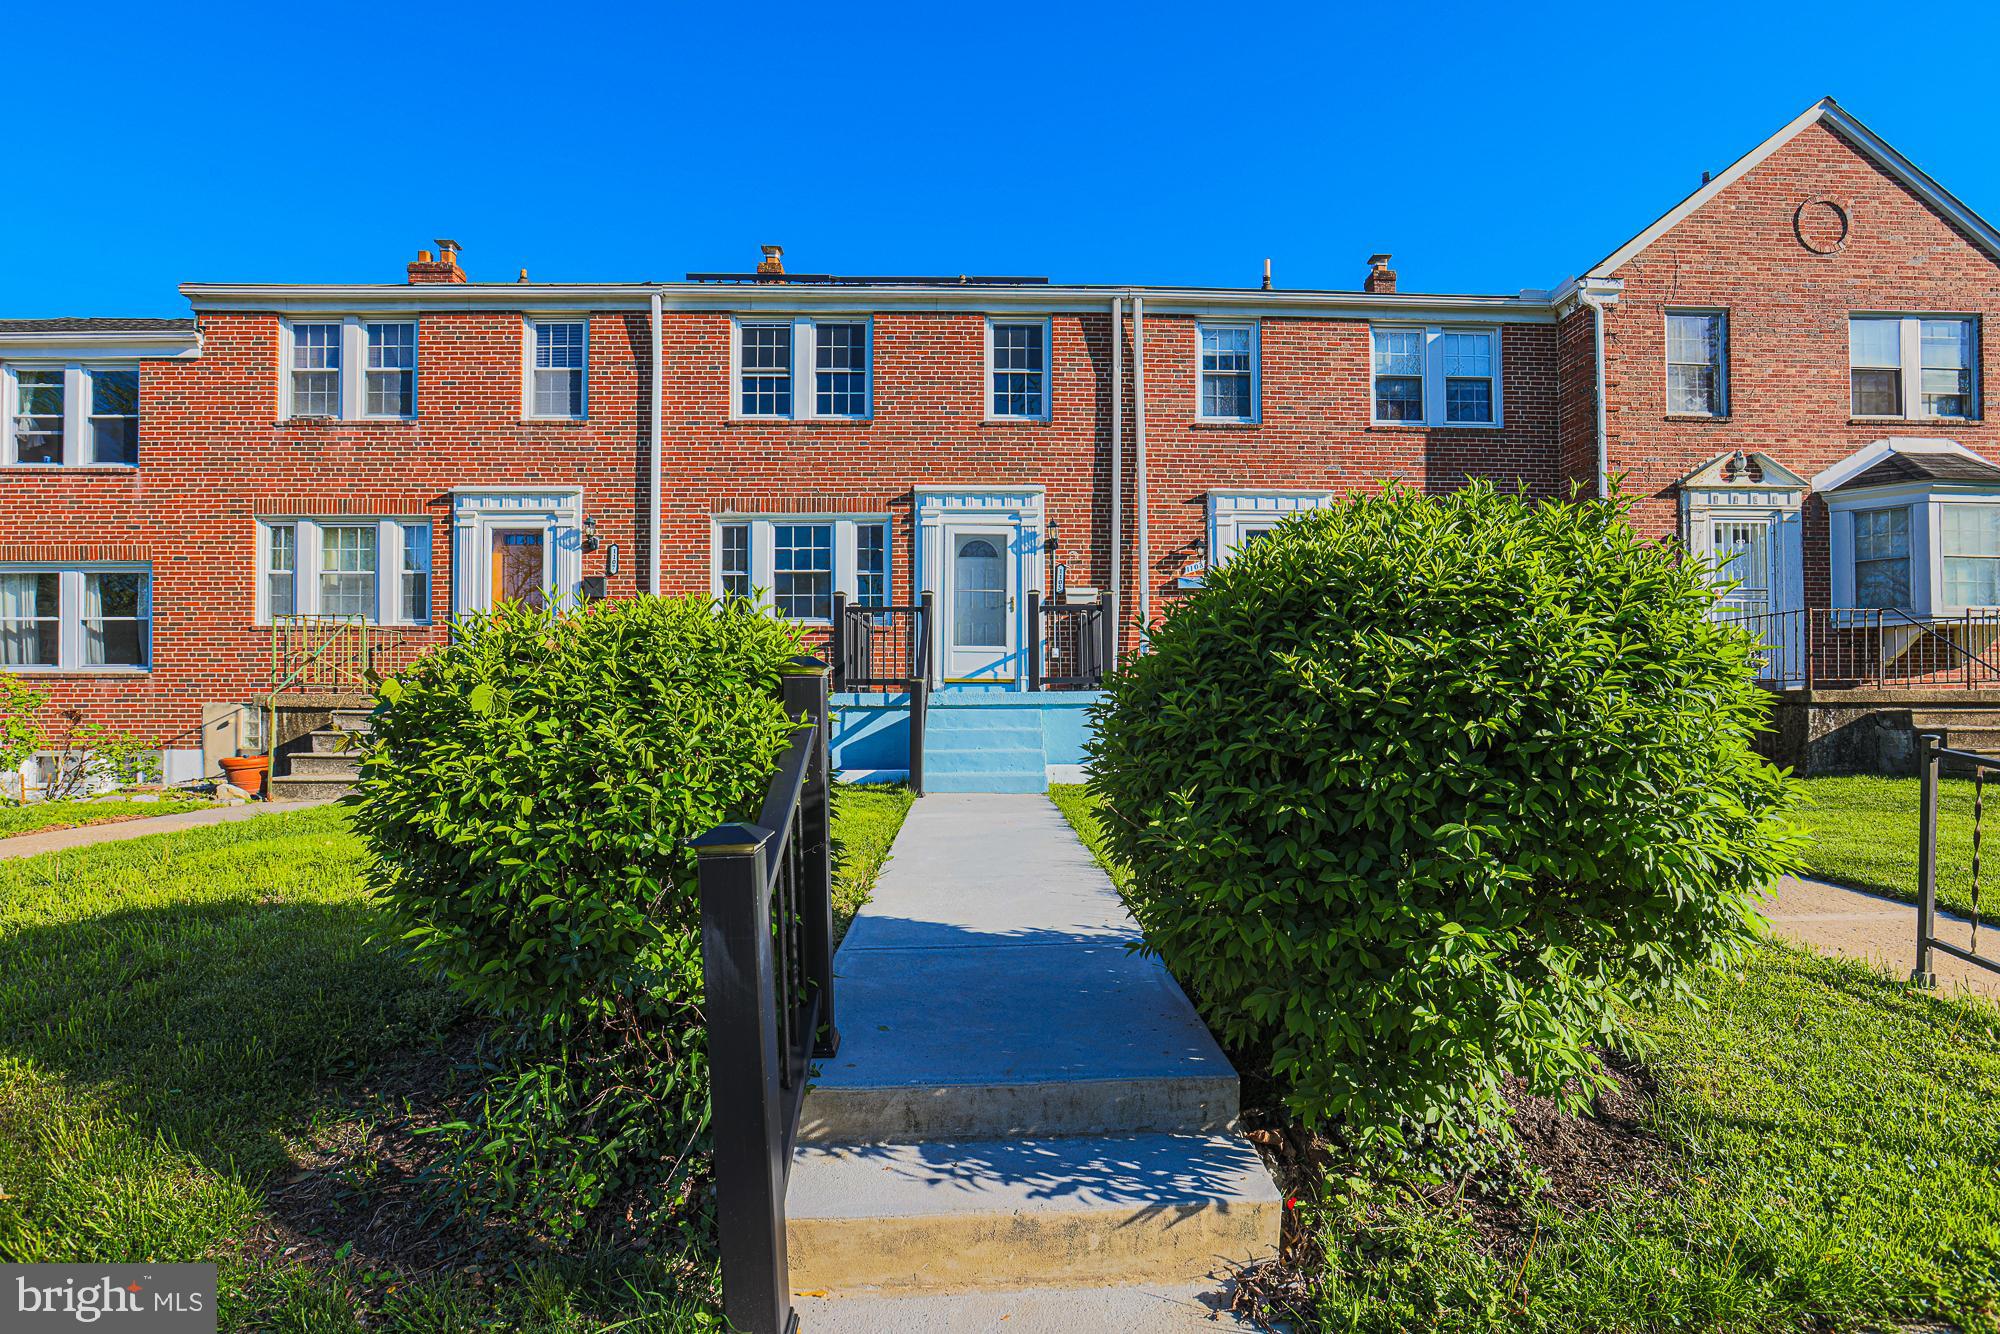
Beautiful 3-bedroom, 2-bath townhouse featuring a light-filled family room, dining area, and updated kitchen with all-new appliances. Kitchen opens to a fenced, flat backyard — perfect for gardening or outdoor entertaining!

Upstairs offers 3 spacious bedrooms and an updated full bath.
The lower level features a large rec room, laundry/utility room, an updated full bath, and walk-up access to the backyard.

Fantastic location close to 695, 95, shopping, restaurants, parks, and UMBC!

**Home is subject to solar lease that is $160 per month.**
#MDBC2126106

BALTIMORE

1105 GRANVILLE ROAD

3 Beds

2 Baths

1,830 Sq.Ft.

$305,900

MLS#: MDBC2126106
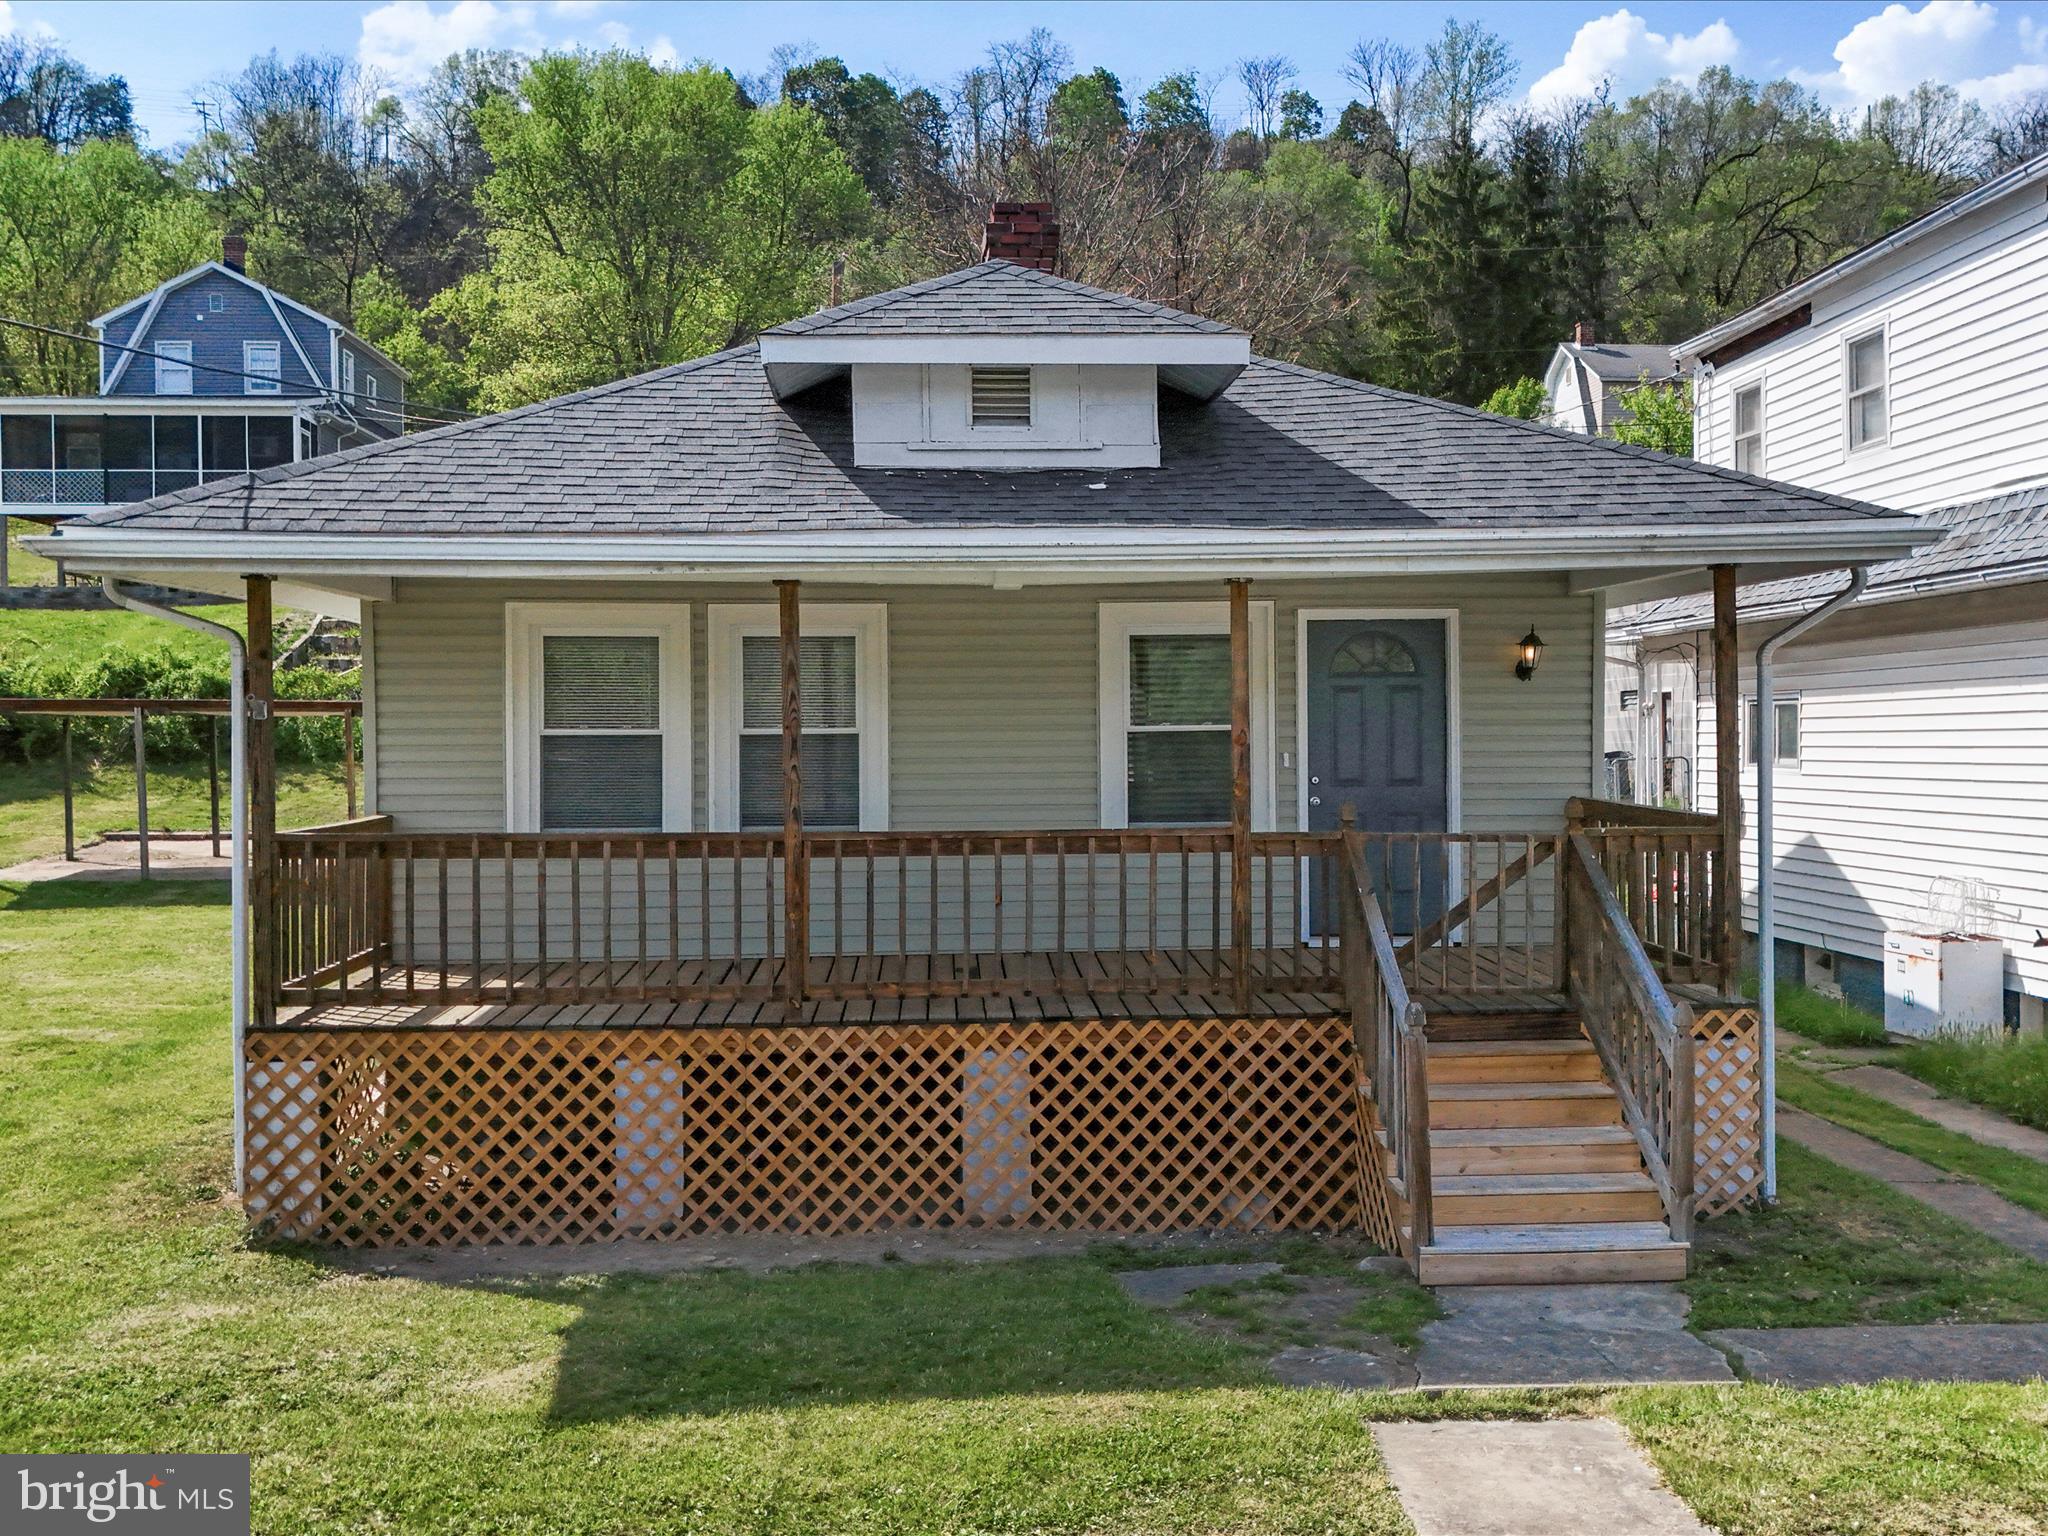
You won't want to miss your opportunity to own the cutest little 2 bedroom home on the market! The property consists of 2 lots totally just over a quarter an acre. The basement offers a "bonus room" which can be used for a nice home office, gym, storage and much more! Conveniently located close to the local YMCA, shopping, restaurants and grocery stores. Roof is approximately 7-8 years old and the home has new carpet and linoleum flooring. Enjoy relaxing evenings on the large front deck or entertaining guests on the back deck!
#MDAL2011544

CUMBERLAND

819 MANNS TERRACE

2 Beds

1 Baths

1,070 Sq.Ft.

$129,900

MLS#: MDAL2011544
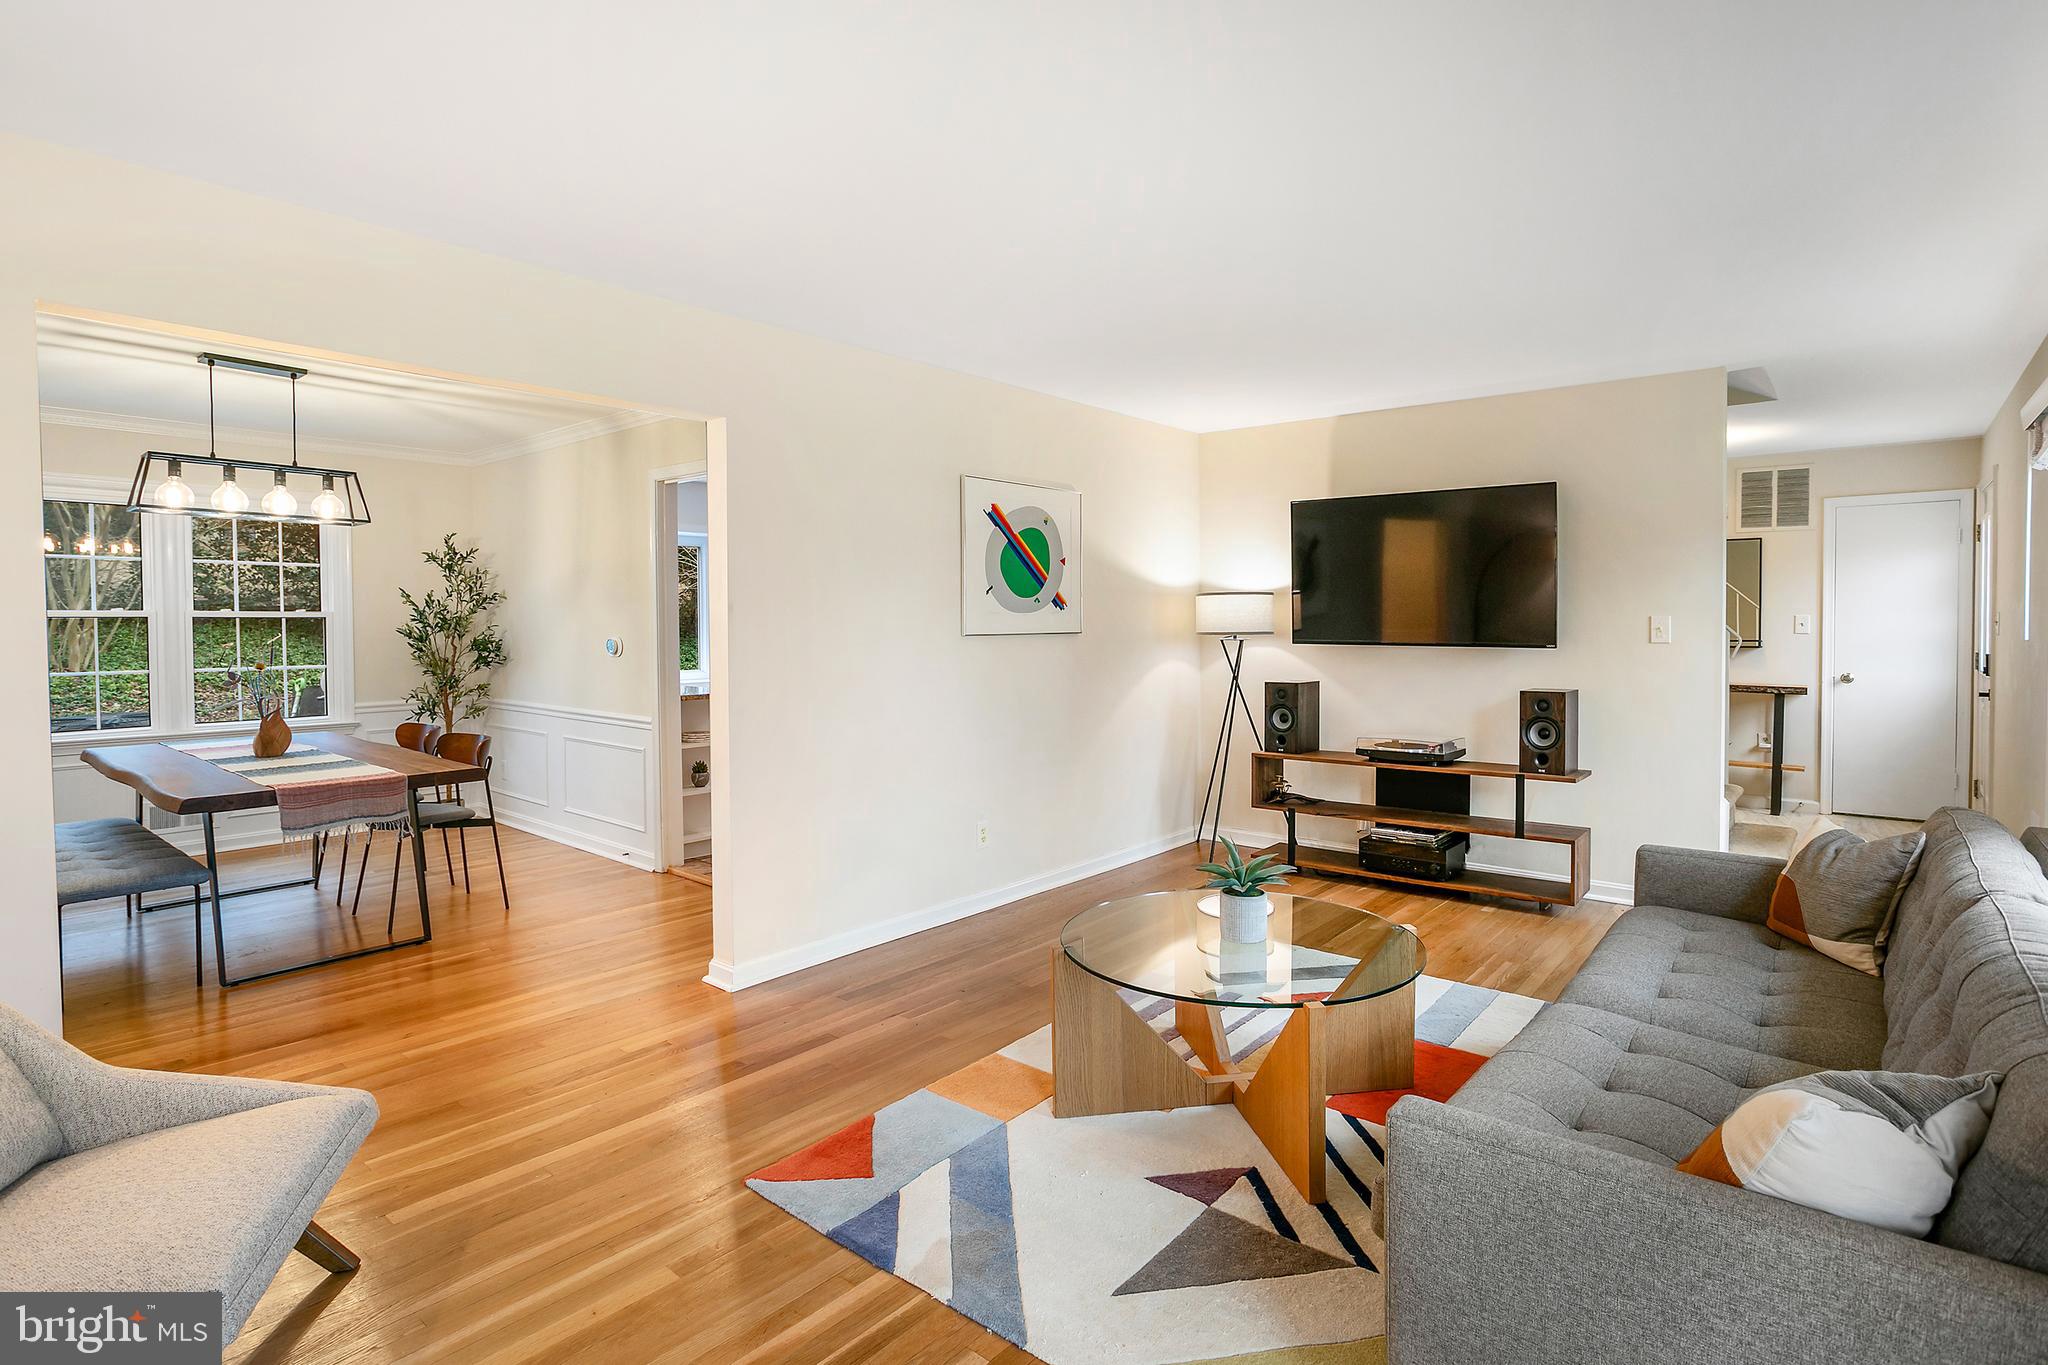
Nestled in the picturesque Glen Park Neighborhood, this stunning property at 9700 Delamere Ct offers the perfect blend of serenity and accessibility. Enjoy the tranquility of a tree-lined community while being just moments away from vibrant shopping centers, major commuter routes, and popular destinations like Trader Joe's, Rockville & North Bethesda Metro Stations, and the dynamic Pike & Rose area.

This beautiful home boasts four spacious bedrooms, some featuring expansive walk-in closets, and two and a half bathrooms. The inviting foyer leads to a formal dining room and a cozy living area with a charming fireplace, perfect for relaxing evenings. The modern eat-in kitchen, equipped with sleek stainless steel appliances, seamlessly connects to the family room, creating an ideal setting for gatherings and social events. Large windows throughout the home flood the interior with natural light, enhancing the sense of openness and warmth.

The lower level, beautifully enhanced with new LVP flooring, offers flexible living spaces tailored to your lifestyle needs. Recent updates include a brand-new roof installed in 2024, ensuring peace of mind and reduced maintenance.

Discover your dream home in this exceptional property, where comfort and convenience come together in perfect harmony. Schedule a viewing today and make 9700 Delamere Ct your haven!
#MDMC2167132

ROCKVILLE

9700 DELAMERE COURT

4 Beds

2 Baths

2,503 Sq.Ft.

$949,000

MLS#: MDMC2167132

1 ... 219 220 221 222 223 ... 666
* Listings identified with the FMLS IDX logo come from FMLS and are held by brokerage firms other than the owner of this website. The listing brokerage is identified in any listing details. Information is deemed reliable but is not guaranteed. If you believe any FMLS listing contains material that infringes your copyrighted work please review our DMCA policy and learn how to submit a takedown request. © 2024. First Multiple Listing Service, Inc.

Send a message

Message successfully sent.

Your message

What is 3 + 4 ?

Reason for contacting?

I agree to receive email communication and understand I can unsubscribe at any time.

I agree to be contacted by Charis Realty Group - Christine Issler, Broker via call, email, and text for real estate services. To opt out, you can reply 'stop' at any time or reply 'help' for assistance. You can also click the unsubscribe link in the emails. Message and data rates may apply. Message frequency may vary. Privacy Policy

Sign Out

Virtual Assistant

Would you like to take the next step with this property? We can help you schedule a showing or virtual tour, or send you more details.

Yes, I would like more information.

Thank You for Your Reply, One of Our Agents will contact you as soon as possible

No, maybe later.

Thank you, you can always contact me via email, phone number or through the contact form.

Realhub AI

Lucy - Your AI-Powered Realtor

Update Your Temporary Password

Personalize your search

Enter your email and we'll notify you immediately when new listings match what you're looking for.

or enter email address

Already have an account ? Login here

Continue your home search

I agree to receive communications and understand I can unsubscribe at any time.

I agree to be contacted by Charis Realty Group - Christine Issler, Broker via call, email, and text for real estate services. To opt out, you can reply 'stop' at any time or reply 'help' for assistance. You can also click the unsubscribe link in the emails. Message and data rates may apply. Message frequency may vary. Privacy Policy

Already have an account ? Login here

We use cookies

We use cookies primarily for analytics to enhance your experience. By accepting, you agree to our use of these cookies. You can manage your preferences or learn more about our cookies policy.