Properties

Browse or get in touch to schedule a walkthrough.

  • Nearby me
Price range

Popular Features

Community Features

Association

Property Features

Waterfront

View

Exterior Features

Interior Features

Style

565091 properties match your criteria

Updated 1 minute ago

E-Alert name

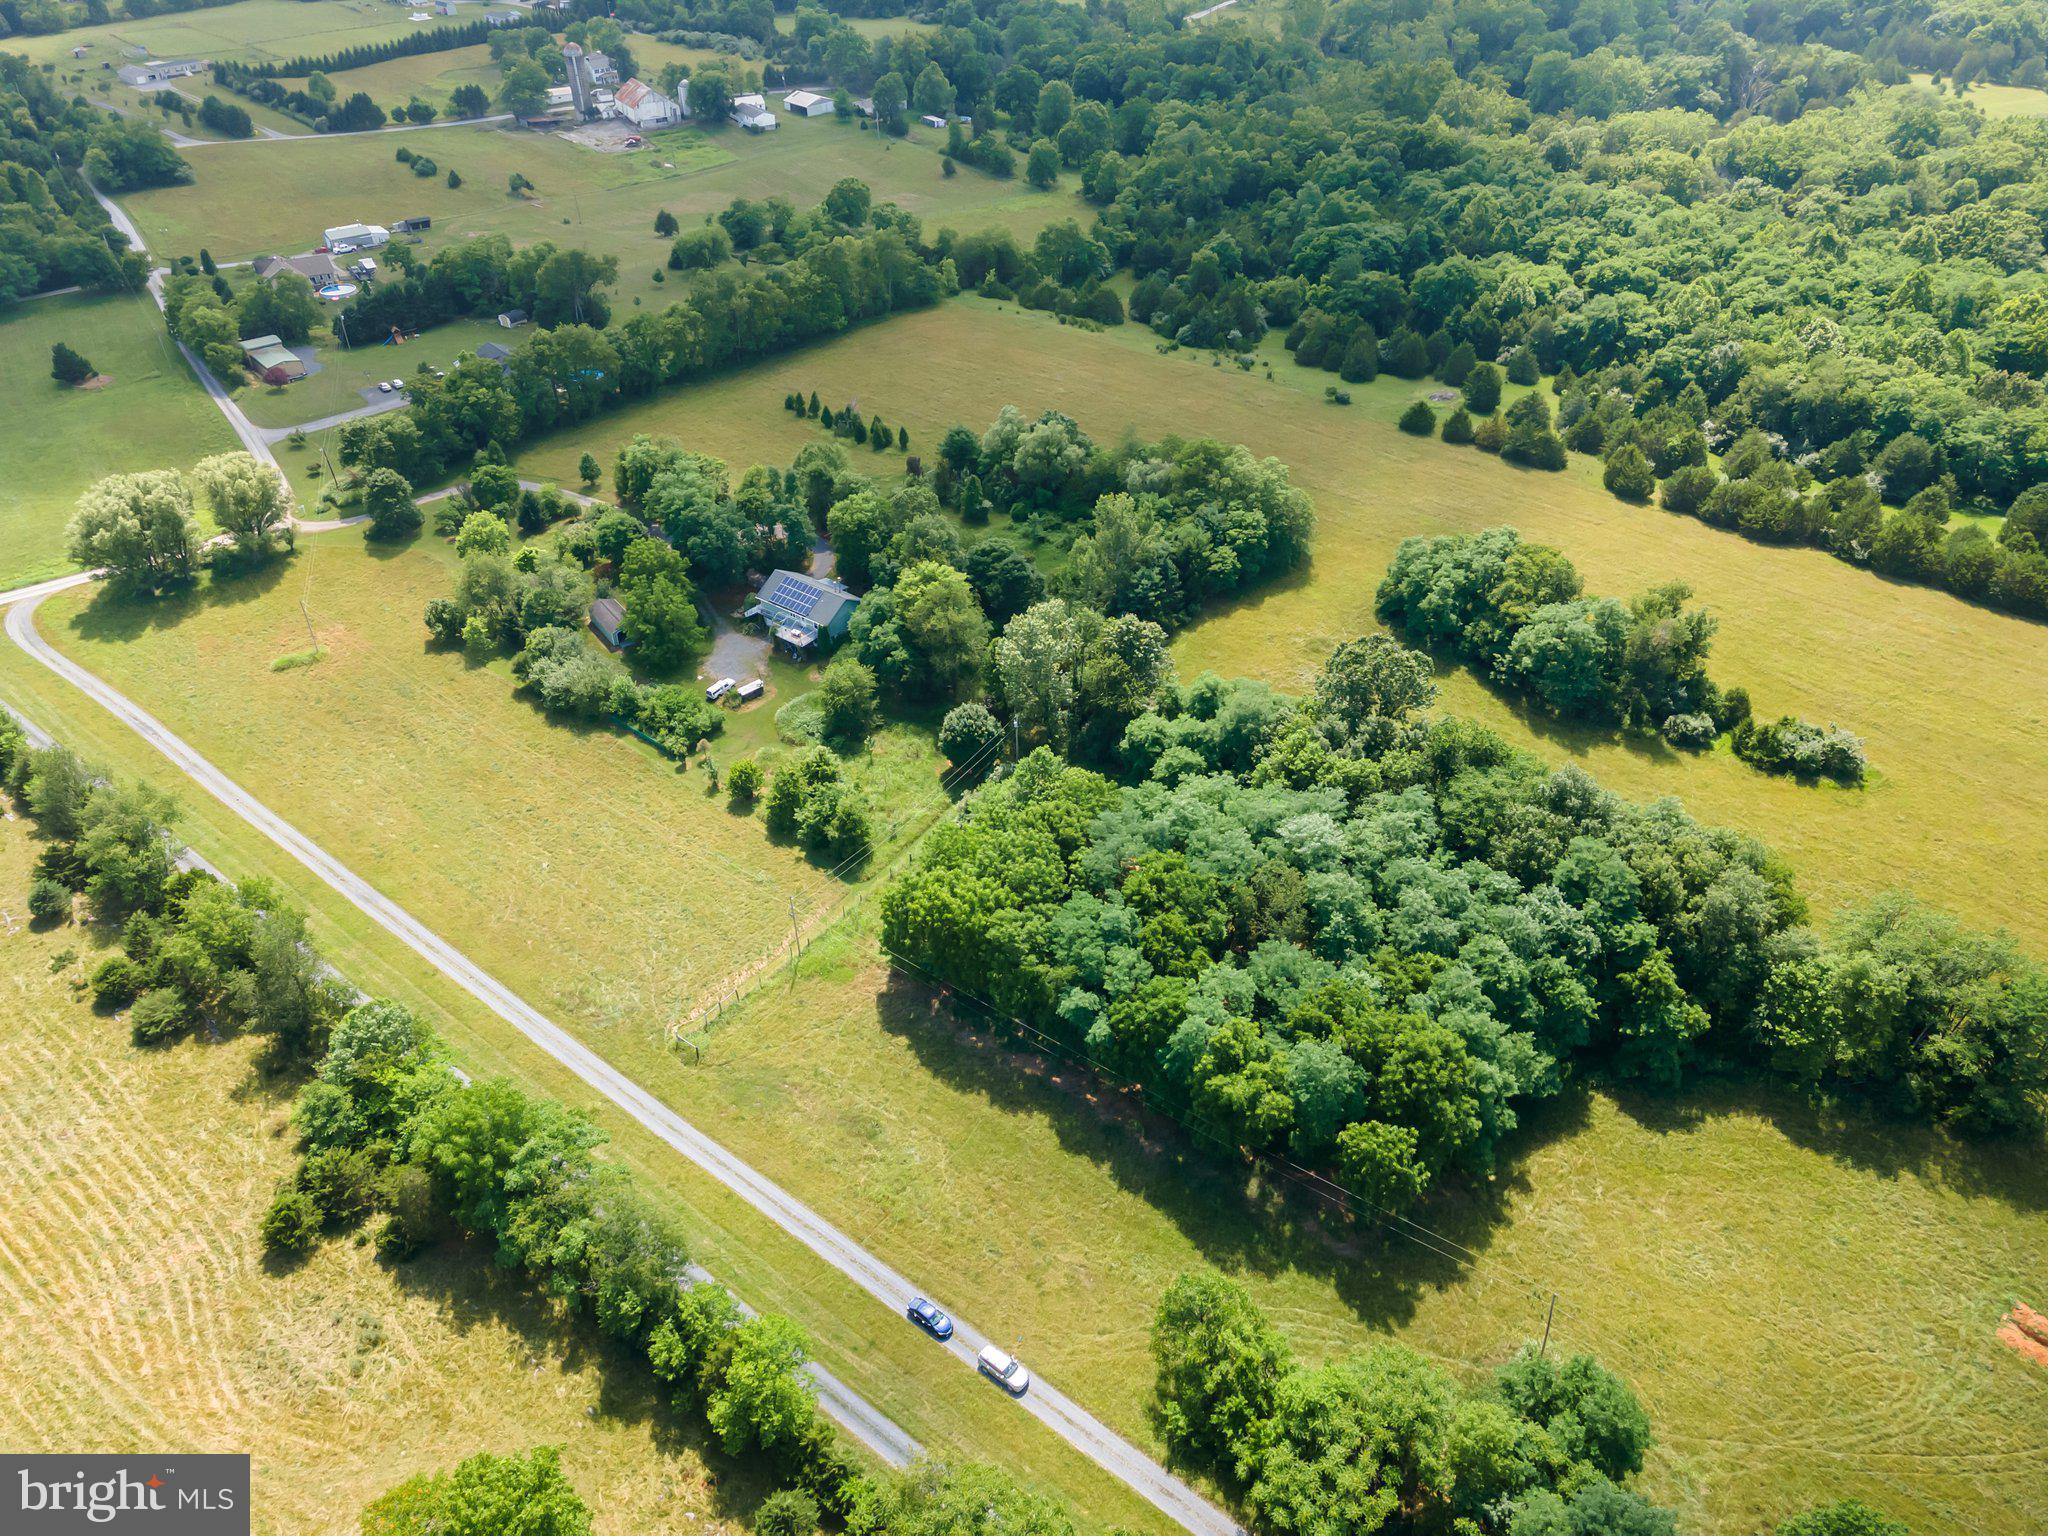
What a great find in Wild, Wonderful,WV ! Large 4 bedroom ,3.5 bath home with mostly finished basement on 50 acres in beautiful Hampshire Co, WV! Property consists of two lots in Barnes Mill Estates which is very lightly restricted with only 4 covenants written into the deed one of which is no commercial businesses. There is no active HOA and you can build up to 5 additional homes on the land should you choose to do so! Many upgrades and newer items including a new outdoor wood boiler, new well pump, pressure tank A/C units. A stream borders one end of the property and there are also some great views! Additionally there is a salt water pool and 25 assorted fruit trees on the property , See this one first and you won't be disappointed !
#WVHS2006060

ROMNEY

921 W BARNES MILL DRIVE

4 Beds

3 Baths

1,870 Sq.Ft.

$525,000

MLS#: WVHS2006060

IMMEDIATE DELIVERY***MODEL HOME WITH LEASEBACK***CONTACT CO-LISTING AGENT FOR DETAILS. Come home to Berkeley County’s premier planned community featuring a clubhouse, swimming pools, walking trails, lush landscaping and mountain views. The Bedford II MODEL HOME is a 3 level townhome featuring a front porch with 1 car garage, partial stone exterior, boxed bay window on the 3rd floor, featuring 3 Bedrooms and 3.5 Baths. It is fully finished top to bottom. The front door leads directly into the spacious lower level including 9 ft. ceilings, foyer with a double coat closet, access to the garage continuing into the fully finished lower level recreation room with full bath and walkout access to rear yard with privacy fencing on one side. Open concept main level with 9 ft. ceilings, luxury vinyl plank flooring throughout this level, dining room and kitchen with stainless appliances, large 8’ plus island, upgraded cabinets, backsplash, quartz countertops and a boxed bay window at the rear that leads to a 14'x10' vinyl deck. The kitchen leads directly into living room with powder room. The primary suite includes a vaulted ceiling, a large walk-in closet and primary bathroom that has dual vanities with tiled shower with seat. Laundry is located on the bedroom level including washer and dryer. Professional Designer features throughout including shiplap walls, board and batten trim, upgraded tiles, upgraded plumbing fixtures, upgraded carpeting and pad with quartz countertops throughout. Home and community information, including pricing, included features, terms, conditions, availability and sales procedures related to appointments subject to change without notice. All images are for illustrative purposes only and individual homes, amenities, features, and views may differ. Images may be subject to copyright.
#WVBE2036014

MARTINSBURG

201 HILLSDALE PLACE

3 Beds

3 Baths

1,680 Sq.Ft.

$329,990

MLS#: WVBE2036014

IMMEDIATE DELIVERY: Eden Cay with Basement at Cardinal Pointe by Ryan Homes. The Eden Cay single-family home makes main-level living easy. Step into the inviting foyer and find versatile flex space which can be used as an office or 3rd bedroom. Another bedroom and full bath provide comfort and privacy. The open floor plan includes an impressive great room, ideal for entertaining, and a gourmet kitchen with walk-in pantry. Gather round the large island or dining table for memorable meals. Your luxurious owner's suite features double vanities and an extra wide walk-in closet. The 2-car garage Eden Cay is cant miss. All the details have been taken care of for you! Wider doorways & hallways, Owner's bathroom with walk-in shower and seat, level handled doorknobs, lowered light switches, and more.  Main-level living has never been so convenient and this Eden Cay also boasts an outside irrigation system and fenced back yard. Enjoy sidewalk lined streets, beautiful meeting areas, or take your furry companion for a walk to the dog park. Enjoy a picnic in the pavilion and let the kids or grandkids play at the tot lot. It's that easy. What are you waiting for?  One Level Living will allow you to own a new home and take advantage of all the benefits of owning! Cardinal Pointe offers floorplans for everybody! Other homesites are available. Photos are representative only. Ryan Homes is taking precautionary measures to protect our valued customers and employees. Our models are open by appointment.  Contact us today to schedule yours!
#WVBE186526

HEDGESVILLE

45 PERSPECTIVE PLACE

3 Beds

2 Baths

1,720 Sq.Ft.

$359,990

MLS#: WVBE186526

PRICE  IMPROVEMENT!    It's time to get this New Build under contract.....Right outside the Historic Town of Romney WV you will find this Home located on a Black Top Road just a short distance off of Northwestern Pike, (WV Rt 50). This 3 bedroom, 2 bath,  home with  2 car finished garage has a full walkout basement, main level laundry and is just waiting for you to call it home.   Equipped with custom touches, soft closed cabinets and so much more is part of the charm of this new home.  Situated among the trees gives the feeling of country living yet easy access to VA work force.
#WVHS2006466

SHANKS

151 ASHLEY COURT

3 Beds

2 Baths

1,451 Sq.Ft.

$350,000

MLS#: WVHS2006466

New Town Homes available in Heritage Hills featuring 1915 sqft of living space and Natural Gas heating. Home has bump out in main level family room and upper level bedroom, spacious open floor plan, 4 bedrooms/ 3.5 baths, Kitchen with granite countertops, separate island and island bar to family room, stainless steel appliances, and luxury vinyl plank flooring throughout the main level. The upper level primary bedroom has vaulted ceilings, walk in closet, and full bath with tile shower and glass door. The lower level offers 4th bedroom and full bath.  10x12 rear deck, Exterior brick on front, 1-car garage with auto opener, and concrete driveway included.  Builder pays 3% towards closing cost with use of preferred lenders
#WVBE2040884

MARTINSBURG

98 MOSES DRIVE

4 Beds

3 Baths

1,915 Sq.Ft.

$298,500

MLS#: WVBE2040884
Do you want an OFF-GRID property or a Family HOMESTEAD? Or maybe a property that is SUBDIVIDABLE? 
THIS 15.33 acre PROPERTY IS WHAT YOU ARE LOOKING FOR! It is already Perc'd for a 4 Bedroom home.
No HOA! No Zoning! Electric accessible nearby. Perfect for a Family Homestead with cows, chickens, goats, horses or whatever you desire! Level property. Partially wooded.

 40 ft access present ,  50 foot access" flagpole" can be created to have private access to this property. See PPLEASE USE THE GRASSY AREA BEFORE THE GRAVEL ROAD TO ACCESS THE BACK PROPERTY.

Check out the 1121 Hollida Lane Home and 15.46 acres beside this property, it is for sale as well!

Buyer to do their own Due Diligence.
#WVBE2052428

MARTINSBURG

1121 (Rt5/10) Lot 3 HOLLIDA LANE

None Beds

None Baths

15.33 acres

$375,000

MLS#: WVBE2052428

This inviting 3 bed, 2.5 bath, single family home is located on a corner lot in Falling Waters’ North Wind Neighborhood and features a welcoming front porch, 2 car garage and large driveway!

On the main level you’ll enjoy a spacious living room, separate dining room, half bath, eat-in kitchen, carpeted family room, and access to the generous unfenced rear yard - the perfect layout for entertaining, or relaxing. 

The upper level features a carpeted primary bedroom with ensuite bath and walk-in closet; two additional carpeted bedrooms, and full bath. 

Need a place to store your “stuff” - the unfinished basement with washer and dryer is perfect for that! 

Located off of US-11, close to I-81 and conveniently located between Hagerstown and Martinsburg - ideal for commuters!

Pets are a case-by-case basis.

Additional monthly costs include Renter's insurance (price based on plan selection) and Second Nature Air Filter Subscription program ($15.00/ month).
#WVBE2038600

FALLING WATERS

445 MICHIGAN DRIVE

3 Beds

2 Baths

N/A

$1,850

MLS#: WVBE2038600

*Please Note- Some photos have been virtually staged with AI* Discover the charm of this stunning Colonial-style home in the desirable Timber Ridge community. Built in 2022, this spacious 3-bedroom, 2.5-bathroom residence offers 2,064 sq. ft. of modern living space. Enjoy the convenience of an attached front-entry garage and additional storage space, ensuring your home remains organized and clutter-free. Timber Ridge is not just a place to live; it's a  community with access to local schools, beautiful parks, and essential public services. Available for lease starting October 12, 2026, with flexible terms between 6 to 12 months, this home is an ideal choice for those seeking comfort and convenience. Apply @ https://apply.link/yV4KvtI
#WVBE2055202

BUNKER HILL

91 CILANTRO LANE

3 Beds

2 Baths

2,064 Sq.Ft.

$2,500

MLS#: WVBE2055202

One open room with a small kitchenette, only includes a refridgerator, no stove. Total apartment size is roughly 300 sq-ft.  All utilities included. Community washer and dryer on site. Parking is assigned spots. Tenants must pass a criminal and eviction check. Tenants must also make at least $1950.00/month to qualify. $1300.00 will be needed upfront to move in for Security Deposit and First Months Rent.
#WVJF2005494

HARPERS FERRY

349 HALLTOWN ROAD 9

1 Beds

1 Baths

300 Sq.Ft.

$650

MLS#: WVJF2005494

"Built New-  Built for You!"  Imagine waking up to soft morning light streaming through oversized windows, coffee in hand, as mountain views greet you from your private deck. Welcome to The Hastings by Stanley Martin Homes! A beautiful three-story garage townhome designed with comfort, style, and convenience in mind. Featuring a spacious open-concept layout, 9-foot ceilings, and expansive 6-foot windows, this home is filled with natural light that enhances every space.
The modern kitchen is the heart of the home, complete with a large center island, white cabinetry, and elegant quartz countertops — perfect for gathering with family and friends. The seamless flow between the kitchen, dining, and living areas creates a warm yet sophisticated atmosphere ideal for both everyday living and entertaining. Step outside onto your included deck to enjoy fresh air, peaceful surroundings, and scenic mountain views.
Parking is effortless with a spacious 2 car garage and extra-long driveway, providing plenty of room for additional vehicles and guests.
Presidents Pointe offers the Eastern Panhandle’s only truly walkable neighborhood to restaurants and shopping at Potomac Marketplace. You’re just 5 minutes from Downtown Charles Town, where you can explore charming restaurants, boutique shopping, and vibrant local culture. Commuters will appreciate convenient access to Routes 9, 15, 7, and 340, making travel to Virginia and Maryland simple and efficient.
Our homes are listed with final pricing that reflects all included upgrades.
Discover why Presidents Pointe was the Top-Selling Neighborhood of 2025, and make The Hastings your new home today!
Model Home Location: 25 National Street, Ranson
Hours:  Monday - Saturday: 10 AM – 5 PM, Sunday: 12 PM – 5 PM
Can’t make it during regular hours? Tour the model anytime with our U-TOUR self-guided tour option. Simply visit the Presidents Pointe sales office, scan the QR code located outside, follow the instructions, and enjoy touring the model home at your convenience.
Come see what makes Presidents Pointe so special — and prepare to make memories that will last a lifetime.
Adress: 25 National Street
Directions: From Route 9, turn onto Oak Lee Drive [Weis Market and Home Depot] go to circle at top of the hill, take first right on President Pointe Avenue to decorated model at 25 National Street.
#WVJF2021948

RANSON

435 PRESIDENTS POINTE AVENUE

3 Beds

2 Baths

1,731 Sq.Ft.

$329,990

MLS#: WVJF2021948

QUICK  DELIVERY!  Move in NOVEMBER, Home Of The Week! 
Step into luxury living with this stunning townhome spanning three finished levels, complete with a convenient garage for effortless parking. The kitchen boasts a seamless blend of elegance and functionality, featuring quartz countertops; complemented by upgraded 42" white cabinetry, and stainless steel appliances creating a space that inspires culinary creativity.
Experience the allure of beautiful hard surface flooring that enhances the ambiance of the entire main level. This open and innovative floor plan maximizes space and comfort, ideal for modern living.
Nestled in Jefferson County's newest and most sought-after neighborhood, Presidents Pointe, convenience meets value. Enjoy easy access to major routes including Route 9, 15, and 7, ensuring a stress-free commute.
Indulge in the ultimate convenience with this exquisite townhome, offering not only luxurious living but also easy access to nearby amenities. Presidents Pointe is just moments away from a myriad of shopping options, grocery stores, and restaurants, all within walking distance.
Designed with livability in mind, these homes are crafted for both relaxation and entertainment. The spacious recreation areas provide the perfect setting for hosting gatherings with family and friends, while the serene primary suites offer a haven for relaxation after a long day.
Don't miss this opportunity to elevate your lifestyle in a home that seamlessly blends modern amenities with timeless elegance.

Presidents Pointe model is at 25 National Street, Ranson.   Open Sunday 12-5, Monday to Saturday 10-5.   Prepare to make memories that will last a lifetime at Presidents Pointe!
#WVJF2013732

RANSON

247 ANTHEM STREET

2 Beds

2 Baths

1,386 Sq.Ft.

$289,990

MLS#: WVJF2013732

Mountain views from every angle set the tone for this  move-in-ready chalet nestled on 3.58 UNRESTRICTED acres. Start your day with coffee on the covered front porch while watching the sun rise over Sleepy Creek Mountain, and unwind in the evening with sunset cocktails on the brand-new wraparound deck that looks out toward Cacapon Mountain. The beauty of the landscape is on full display from nearly every room in the house.
This 3-bedroom, 3-bathroom home has been thoughtfully updated over the past 3 years. The kitchen has been fully remodeled and features newer appliances, while the bathrooms have been refreshed-primary was totally remodeled. New flooring flows throughout the home, and the exterior boasts newly stained cedar siding and expansive new decking, perfect for taking in the views. 
Inside, the chalet offers spacious and versatile living. Each level provides communal space, with the top floor ideal for a massive primary suite or additional lounge area. On the main level, the kitchen, dining, and living areas wrap around a cozy wood-burning fireplace, flanked by mountain vistas in every direction. Two bedrooms and a full bath complete this level. Additional items to note-smart thermostats & upgraded ceiling fans.
The walk-out lower level adds even more room to relax or entertain, with a recreation room featuring a second fireplace, a full bathroom, laundry/utility space, and direct access to the outdoors. The gently rolling yard offers endless possibilities—whether you're envisioning a fire pit, volleyball court, or lush garden space.
Most furnishings will convey, making this an easy transition to full-time living, a weekend retreat, or a turnkey vacation rental. No HOA, no restrictions—just fresh mountain air, peace, and privacy.
#WVMO2006076

BERKELEY SPRINGS

3906 HIGHLAND RIDGE ROAD

3 Beds

3 Baths

2,350 Sq.Ft.

$420,000

MLS#: WVMO2006076

Spacious Rancher on an open Almost Acre lot! Country kitchen with sliders overlooking large Yard. Freshly painted and new carpeting to be installed before move in. Charming front porch to enjoy the quiet country setting.
#WVJF2008350

HARPERS FERRY

430 CEDAR CREEK DRIVE

3 Beds

2 Baths

1,232 Sq.Ft.

$1,850

MLS#: WVJF2008350

Welcome to your new home in the heart of the charming town of Hedgesville. This cozy and beautifully renovated 2 bedroom/ 1 bath duplex- features  granite countertops , new shaker cabinets, new appliances including a washer & dryer. All the flooring is new LVP, as well as Brand new Mini- split HVAC.
Hedgesville School district- Owner will consider pets on a case by case with additional fee and non-refundable deposit. Available immediately.
#WVBE2040084

HEDGESVILLE

1261 HAMMONDS MILL ROAD

2 Beds

1 Baths

1,200 Sq.Ft.

$1,500

MLS#: WVBE2040084

This 4-bedroom, 2-bath home has plenty of space and a super convenient spot right inside city limits. The layout is practical and comfortable, with room for everyone—whether you’re working from home, needing a guest room, or just want a little extra space. The home features a bright living area from the large front windows as well as in the dining room. Which did I mention it has not one, but two great spaces to make your dining room? Make one formal and one casual, or a perfect and cozy sitting area off the kitchen. Out back, there’s a nice patio perfect for hanging out or hosting a barbecue. The basement offers lots of storage space, so you’ll have plenty of room to keep things organized and tidy. Attached one car garage leading directly into the basement. Conveniently located to Potomac State College and the West End playground. Come check it out!
#WVMI2003466

KEYSER

326 D STREET

4 Beds

2 Baths

1,665 Sq.Ft.

$219,900

MLS#: WVMI2003466

1 ... 264 265 266 267 268 ... 666
* Listings identified with the FMLS IDX logo come from FMLS and are held by brokerage firms other than the owner of this website. The listing brokerage is identified in any listing details. Information is deemed reliable but is not guaranteed. If you believe any FMLS listing contains material that infringes your copyrighted work please review our DMCA policy and learn how to submit a takedown request. © 2024. First Multiple Listing Service, Inc.

Send a message

Message successfully sent.

Your message

What is 3 + 4 ?

Reason for contacting?

I agree to receive email communication and understand I can unsubscribe at any time.

I agree to be contacted by Charis Realty Group - Christine Issler, Broker via call, email, and text for real estate services. To opt out, you can reply 'stop' at any time or reply 'help' for assistance. You can also click the unsubscribe link in the emails. Message and data rates may apply. Message frequency may vary. Privacy Policy

Sign Out

Virtual Assistant

Would you like to take the next step with this property? We can help you schedule a showing or virtual tour, or send you more details.

Yes, I would like more information.

Thank You for Your Reply, One of Our Agents will contact you as soon as possible

No, maybe later.

Thank you, you can always contact me via email, phone number or through the contact form.

Realhub AI

Lucy - Your AI-Powered Realtor

Update Your Temporary Password

Personalize your search

Enter your email and we'll notify you immediately when new listings match what you're looking for.

or enter email address

Already have an account ? Login here

Continue your home search

I agree to receive communications and understand I can unsubscribe at any time.

I agree to be contacted by Charis Realty Group - Christine Issler, Broker via call, email, and text for real estate services. To opt out, you can reply 'stop' at any time or reply 'help' for assistance. You can also click the unsubscribe link in the emails. Message and data rates may apply. Message frequency may vary. Privacy Policy

Already have an account ? Login here

We use cookies

We use cookies primarily for analytics to enhance your experience. By accepting, you agree to our use of these cookies. You can manage your preferences or learn more about our cookies policy.