Properties

Browse or get in touch to schedule a walkthrough.

  • Nearby me
Price range

Popular Features

Community Features

Association

Property Features

Waterfront

View

Exterior Features

Interior Features

Style

565159 properties match your criteria

Updated 1 minute ago

E-Alert name

Below Appraisal. On market  after 5 mo. Buyer unable to perform. Panoramic 4 state view - striking skyscapes   private - balance of woodland-open-gardens. Ample guest,entertainment, game table space.  Mahogany floors, granite, wet bar, fully finished basement, X-lg. garage, 3 zone heat/cool, energy efficient, low maintenance. Nearby A.T. & Shenandoah River access & shopping. Min. Marc, MD, VA..
#1000218027

HARPERS FERRY

631 WREN LANE

6 Beds

3 Baths

5,455 Sq.Ft.

$529,000

MLS#: 1000218027

One level home in great condition, central Martinsburg in Summer Hill neighborhood. New carpet, freshly painted, newer appliances. Cul-de-sac lot, paved driveway and shed. Deck out back, separate laundry room.  Electric heat pump with propane back up for energy efficiency. Available now.  Great price!
#1000576687

MARTINSBURG

46 RUDDY DUCK LANE

3 Beds

2 Baths

1,144 Sq.Ft.

$114,900

MLS#: 1000576687

To be built Eden Cay Basement at Arcadia North Ranch Homes. The Eden Cay single-family villa makes main-level living easy. Step into the inviting foyer and find versatile flex space which can be used as an office or 3rd bedroom. Another bedroom and full bath provide comfort and privacy. The open floor plan includes an impressive great room, ideal for entertaining, and a gourmet kitchen with walk-in pantry. Gather round the large island or dining table for memorable meals. Add a lanai for extra outdoor living space. Your luxurious primary suite features double vanities and an extra wide walk-in closet. The 2-car garage Eden Cay is a can't miss. Other floor plans and home sites available. Photos are representative.
#WVBE2002828

MARTINSBURG

138 BOOKERS COURT

3 Beds

2 Baths

1,723 Sq.Ft.

$367,470

MLS#: WVBE2002828

REDUCED TO SELL!!! Call today to see this spacious ranch style home situated on 10 UNRESTRICTED acres. This home has 3 bedrooms, 3 bathrooms a galley kitchen, dining room, living room and 2 gas fireplaces .In the spacious basement you also have a 2 car attached garage. An added bonus is the pond.
The property has that balance of several cleared acres backing to some rolling wooded acres.  Enjoy the mountain views on your full length front porch. The location of this parcel presents a unique and amazing opportunity. The property is conveniently located off of Rt 50, but is still visible. This property can be your forever home or it can double as your place of business. It also can just be your place of business. The beauty of it all is that you choose. You have 10+ unrestricted acres to bring all of your dreams to fruition. You can open that 40X60 garage, small shop, market or bring your animals and have that hobby farm or farmette. There are two additional outbuldings that can be used for storage or animals. One of the sheds is being used as a hunting blind and is insulated . Serenity Drive is convenient to everywhere. You are mere minutes from downtown Romney or Heritage Square where there is shopping and dining. You are minutes from the South Branch Potomac River where you can fish, kayak or float your cares away. You are less than hour's drive from I-81/Winchester, VA and I-68/Cumberland, MD.
#WVHS2006780

ROMNEY

36 SERENITY DRIVE

3 Beds

3 Baths

1,968 Sq.Ft.

$395,000

MLS#: WVHS2006780

Welcome to Block 36 Lot 13 Sunshine Lane in Riverbend.  

Extremely spacious outdoor living area featuring Trex deck covered by a large enough pavilion for Rvs of all sorts. This lot is move in ready with plenty of seating for all your guests and a beautiful outdoor kitchen to chef up whatever your heart desires. There are many great memories and laughters to be had on this lot with all the people you love and peaceful enough to get the relaxation you so desire and deserve
. 
The enclosed outdoor Kitchen has hot water heater, grill, Blackstone, and other kitchen appliances. The porch has vinyl railing wrapped in chicken wire to keep your furry friends in & the rear of the deck has a sliding glass door leading to a small fenced in grassy area for pets. The Pavilion and porch has ceiling fans and electric throughout. A walk into the 2020 Catalina Coachmen Destination series (39 MKTS) feels like home and has been very well kept. Short Queen bed on one end of the camper with ample amount of storage and a pullout sofa for guests. The full kitchen is nothing short of storage and ready for your summertime living. Stop by and purchase this one today! A gold cart also fits in the shed

 Riverbend is 400 Acres of SEASONAL recreational campground full of amenities located on the Potomac River in Falling Waters, Wv. OPEN APRIL 1 - NOVEMBER 1 - This is a fun & entertaining community, yet relaxing where You own your own lot. No more renting. Make it your Home away from home.

 Approx. 10 miles of Deep water on the Potomac River access for boating, fishing & swimming. Yearly membership ($1,775) plus a $200 initiation fee for new owners, includes water, this one is on sewer, pump outs, electric, trash and the park amenities such as 3 pools, putt putt course, Horseshoe club, Boat club, Poker runs, Trick or Treat, Christmas in July, live bands, basketball court, tennis court, fireworks, car show, Church, restaurant, bar, convenience store (Great food), playground, volleyball, ball field and much much more. Bring your golf carts, water toys and come enjoy life!
#WVBE2038216

FALLING WATERS

Block 36 Lot 13 SUNSHINE LN

None Beds

None Baths

0.06 acres

$70,000

MLS#: WVBE2038216

✨ Dreaming of cozy nights by the fire and mornings surrounded by nature? ✨
Tucked away in the rolling hills of West Virginia, this charming log home offers the perfect blend of rustic warmth and modern comfort. From the moment you wind up the private driveway, you’ll feel the peaceful retreat this property provides.
🔥 Inside, you’ll find a welcoming fireplace and wood stove, perfect for chilly evenings and gatherings with loved ones. The open floor plan flows beautifully, making it easy to entertain or simply enjoy everyday life.
🛏 With 3 bedrooms, 3 baths, and a loft, there’s plenty of room for family, friends, or quiet retreats of your own.  With a full bath, bed space, outside exit and kitchen area in the lower level all this could offer possible completion for an apartment.  
Just incase Nature turns her ugly head, There is a whole house generator to take over so you never have to do without the modern conveniences.
🚗 A spacious garage keeps everything convenient & equipped with compressor, electric, wood stove and gas heater.
🌲 On over 8 wooded acres, you’ll have space to explore, unwind, and enjoy the seasons as they change.
Whether you’re looking for a full-time home or a weekend getaway, this mountain retreat is a place where memories are made, fires burn bright, and peace is always close at hand. With room for loved ones, a garage for your toys and woods to explore, this isn’t just a house — it’s a retreat, a sanctuary, and a story waiting to be lived.
#WVHS2006660

CAPON BRIDGE

2425 DILLONS RUN ROAD

3 Beds

3 Baths

2,100 Sq.Ft.

$499,000

MLS#: WVHS2006660

Great location for this 3-bedroom, 2.5-bath, 3-level townhouse. One-car garage; fenced back yard. Large, bright kitchen w/island, dining area; large living room. Primary bedroom w/vaulted ceiling, walk-in closet, and separate shower/tub. Home is freshly painted, new flooring in living room, new roof, and new set of steps to rear yard. Pets considered on a case-by-case basis w/pet deposit. $30 per adult app fee. (Paper application and Tenant Reports; if re-using a previously ordered report, must be within 15 days and will need most recent pay stubs.)  Call office to schedule a showing.
#WVJF2006046

CHARLES TOWN

69 ELDON DRIVE

3 Beds

2 Baths

1,356 Sq.Ft.

$1,650

MLS#: WVJF2006046

Well care and maintain rancher home on nice corner lot in Summer Hill Subdivision. 3 bedroom 2 bath offers you open floor plan with dining area off the kitchen ceramic flooring with granite countertops,  and mud/laundry area. This home has gone through several improvements in the past couple years. The laminate flooring through out the house was replaced, new roof with architectural shingle was replaced in 2021, less than a year water heater, newer hvac compressor, all exterior siding was replaced  and all windows throughout the home too. All you need to do is move your personal belongings and call this house Your Home!
#WVBE2008126

MARTINSBURG

85 LONGBRANCH DRIVE

3 Beds

2 Baths

1,560 Sq.Ft.

$229,900

MLS#: WVBE2008126

Totally renovated Bungalow in Berkeley Station area. Oak Hardwood floors in Living Room, Hall and Bedroom 2.  Full unfinished Basement and Garage offer lots of Storage.  Central Air Conditioning and Heat. Fully fenced rear yard.  New deck.  Call showing Agent for info, Do Not call Gary WARNING BE ADVISED  THIS PROPERTY HAS BEEN TARGETED BY A SCAMMER.  NOT LISTED ON CRAIGSLIST.  COBBLESTONE MANAGEMENT WILL NEVER ASK YOU TO SEND MONEY TO RECEIVE KEYS.
#WVBE2012490

MARTINSBURG

89 HANSHEW LANE

2 Beds

1 Baths

1,478 Sq.Ft.

$1,100

MLS#: WVBE2012490

BACK ON THE MARKET...JUST COMPLETED ! The gorgeous & spacious Castlerock II plan at Springdale Farm is a 4 BR home  2.5 Bathroom home that Features a Gourmet Kitchen w/ a sweeping island and soft close cabinets , well appointed owner's suite, & private study. The 4ft rear extension includes a Morning Room that expands the size of the kitchen. Large walk in shower (Roman Shower)  in Master Suite and  the Stone Wood fireplace  is the focal point of the 2 - story Family Room.  2x6 construction & many energy saving features. Beautiful setting! Let us show you how easy it is to build the home you deserve! *Photos may differ from actual home and are for illustrative purposes only!
#WVBE185050

GERRARDSTOWN

335 LAWRENCE ROAD

4 Beds

2 Baths

3,384 Sq.Ft.

$482,990

MLS#: WVBE185050

Brand new tonwhome for Quick Move-In! Awesome all over with new wider floor plan - from the upgraded island kitchen with stainless appliances and gas range to the fully finished lower level rec to rooms and walk out to the yard, to the great OBR with deluxe walk in shower! Tile and hardwood upgrades add to the appeal! Easy access right in from the double lane concrete driveway! Maintenance free yard covered by HOA! Must see community!  Don't miss out!
#WVBE173650

MARTINSBURG

169 RAN RUE DRIVE

3 Beds

3 Baths

3,793 Sq.Ft.

$179,990

MLS#: WVBE173650

*TO-BE-BUILT* The Nassau Villa with Basement at Arcadia North Villas! The Nassau two level villa defines easy living. From the attached one-car garage or inviting optional covered porch, you can stay dry while waving grandkids in from the rain. Stretch out in the large great room or head into the open kitchen and dining space with expansive center island that is perfect for trying out new recipes. When it's time to call it a night, guests can head upstairs to 2 spacious private bedrooms, while you'll step into your main level primary suite with spa-like bath. Along with the first floor laundry and optional covered outdoor living space, the Nassau is your own private paradise perfect for low maintenance one level living. Photos are representative. Other homesites available.
#WVBE2005656

MARTINSBURG

79 BLANTONS ROAD

3 Beds

2 Baths

1,591 Sq.Ft.

$278,265

MLS#: WVBE2005656
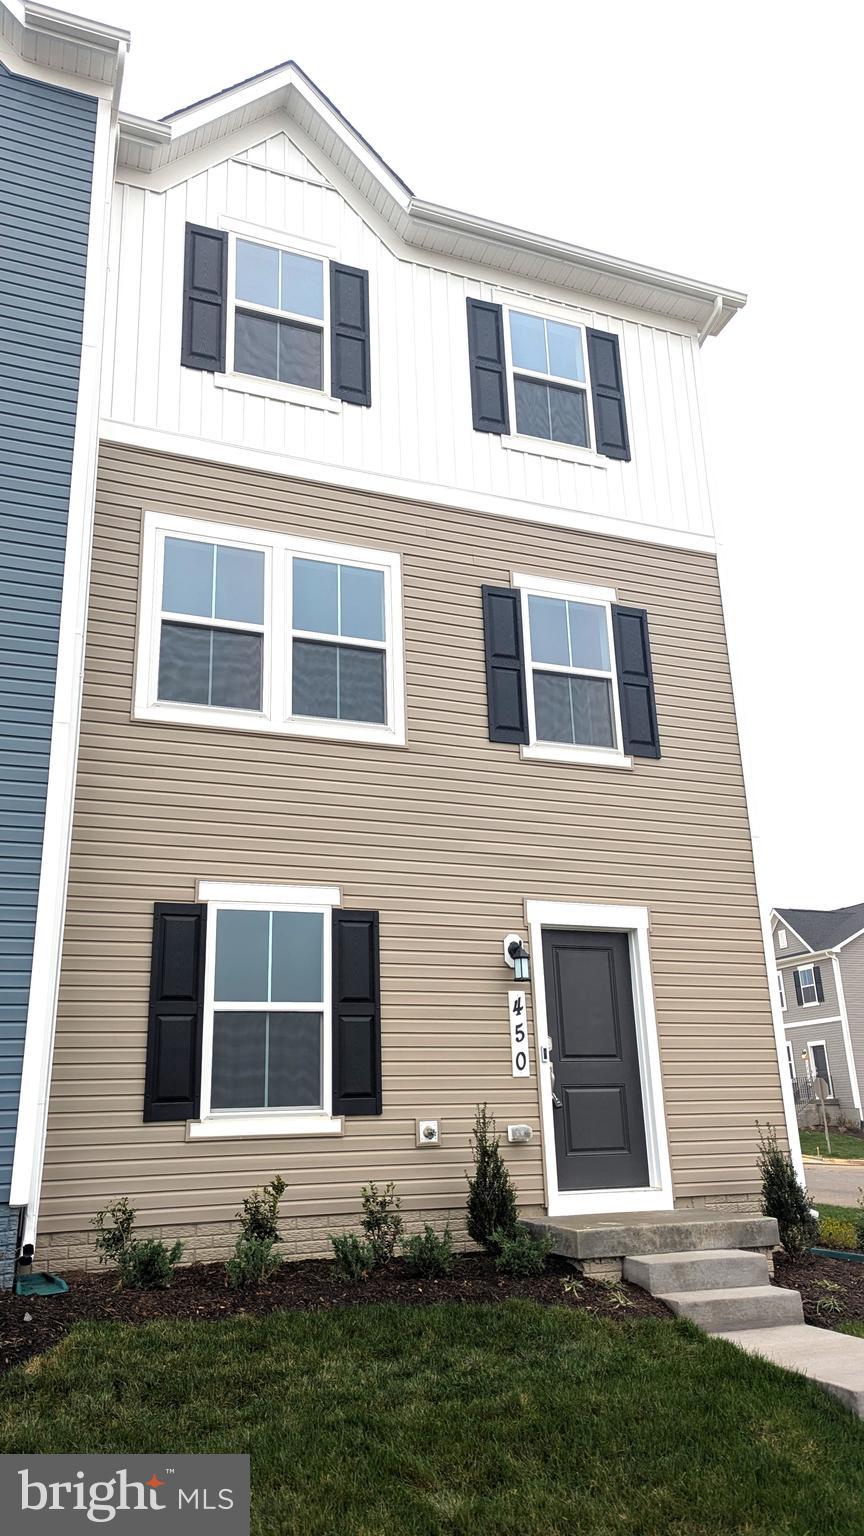
🏡 Brand-New End-Unit Townhome for Rent in Ranson, WV – Lancaster Model by Lennar!
Discover luxury townhome living in the highly sought-after Red Clover community! This brand-new, 3-bedroom, 4-bathroom, 1,762 sq. ft. end-unit home is thoughtfully designed with modern finishes and an open-concept layout perfect for today’s lifestyle.
✔ Chef’s kitchen with quartz countertops, stainless steel appliances, and a large island
✔ Spacious primary suite with walk-in closet & spa-inspired en-suite bath
✔ Fully finished lower level with a full bath—perfect for a home office or rec room
✔ End-unit advantage—extra privacy, more windows & abundant natural light
✔ Prime location—close to shopping, dining, and major commuter routes
Move-in ready and packed with premium features, this home is an opportunity you don’t want to miss! 📞 Contact us today to schedule a tour!
#WVJF2016572

RANSON

450 18TH AVE

3 Beds

2 Baths

1,762 Sq.Ft.

$2,090

MLS#: WVJF2016572

This Stylish Open Floor Plan 4 Bedrooms, 2 1/2 Bathrooms With Full Basement Home Features Hardwood Floors Through-Out The Main Level! Gourmet Kitchen With Island And Upgraded Granite Counter Tops! Privacy Fence Around The Lush Green Back Yard!   Beautifully Landscaped Front Yard! Upper Level Has Large Master With Master Bath With Upgraded Tile!  Large Bedrooms!  Location Is Perfect For Commuting To MD, Northern VA, Or Locally To Area Restaurants, Shopping, Farmers Markets, And Entertainment!   See Virtual Tour For Photos and Floor Plans! Come See!
#WVJF119426

RANSON

204 GLENBROOK ROAD

4 Beds

2 Baths

2,244 Sq.Ft.

$320,000

MLS#: WVJF119426

Well-priced townhome in the popular and conveniently located community of Fairfax Crossing! This neighborhood is super close to a hub of stores and restaurants with easy access to Rt. 9 for Virginia & Maryland commuters. A new concrete patio, fenced yard, wood deck, fresh landscaping, and an existing garden bed make this property all the more desirable. With over 2,000 square feet on 3 finished levels, key features of this 3 bed, 3.5 bath home include wood floors on the main level, a spacious rec room with full bath on the lower level, and a primary suite with vaulted ceiling. A fresh coat of paint will transform this home into a wonderful primary residence or investment property. This is your chance to get a great deal and make it your own! *2020 roof & 2022 water heater*
#WVJF2014118

RANSON

1228 STEED STREET

3 Beds

3 Baths

2,036 Sq.Ft.

$280,000

MLS#: WVJF2014118

1 ... 276 277 278 279 280 ... 666
* Listings identified with the FMLS IDX logo come from FMLS and are held by brokerage firms other than the owner of this website. The listing brokerage is identified in any listing details. Information is deemed reliable but is not guaranteed. If you believe any FMLS listing contains material that infringes your copyrighted work please review our DMCA policy and learn how to submit a takedown request. © 2024. First Multiple Listing Service, Inc.

Send a message

Message successfully sent.

Your message

What is 3 + 4 ?

Reason for contacting?

I agree to receive email communication and understand I can unsubscribe at any time.

I agree to be contacted by Charis Realty Group - Christine Issler, Broker via call, email, and text for real estate services. To opt out, you can reply 'stop' at any time or reply 'help' for assistance. You can also click the unsubscribe link in the emails. Message and data rates may apply. Message frequency may vary. Privacy Policy

Sign Out

Virtual Assistant

Would you like to take the next step with this property? We can help you schedule a showing or virtual tour, or send you more details.

Yes, I would like more information.

Thank You for Your Reply, One of Our Agents will contact you as soon as possible

No, maybe later.

Thank you, you can always contact me via email, phone number or through the contact form.

Realhub AI

Lucy - Your AI-Powered Realtor

Update Your Temporary Password

Personalize your search

Enter your email and we'll notify you immediately when new listings match what you're looking for.

or enter email address

Already have an account ? Login here

Continue your home search

I agree to receive communications and understand I can unsubscribe at any time.

I agree to be contacted by Charis Realty Group - Christine Issler, Broker via call, email, and text for real estate services. To opt out, you can reply 'stop' at any time or reply 'help' for assistance. You can also click the unsubscribe link in the emails. Message and data rates may apply. Message frequency may vary. Privacy Policy

Already have an account ? Login here

We use cookies

We use cookies primarily for analytics to enhance your experience. By accepting, you agree to our use of these cookies. You can manage your preferences or learn more about our cookies policy.