Properties

Browse or get in touch to schedule a walkthrough.

  • Nearby me
Price range

Popular Features

Community Features

Association

Property Features

Waterfront

View

Exterior Features

Interior Features

Style

565164 properties match your criteria

Updated 1 minute ago

E-Alert name

This isn’t a cabin—it’s a statement. Set on 31.65 acres of scenic, unrestricted land in Hardy County, West Virginia, this exceptional custom log home offers the rare combination of authentic craftsmanship, modern comfort, and outstanding accessibility, all within two hours of nearly any location in the greater Washington, D.C. region. Built in 2006, the home is surrounded by rolling countryside, long views, and total privacy, with no restrictions and no close neighbors. Inside, soaring vaulted ceilings, exposed beams, and rich wood finishes define the living spaces, anchored by a stone fireplace and large windows that flood the home with natural light and mountain scenery. The layout includes four bedrooms and three and a half baths, offering flexibility for full-time living, hosting guests, or working remotely. The kitchen is designed for both function and gathering, flowing naturally into the main living areas. Efficiency and reliability are built in, with an outdoor wood furnace supplemented by central heat and air, high-speed internet for modern connectivity, and a full-house generator for peace of mind. Outside, the land provides endless opportunity for recreation, hunting, additional improvements, or simply space to breathe, creating a quiet, private setting where time slows down and stress stays behind. Furnishings convey with the sale, making this a truly turn-key property suitable as a primary residence, private mountain retreat, or long-term legacy holding—an offering that is increasingly rare to find in today’s market.
#WVHD2003288

BAKER

2479 CALDWELL HOLLOW ROAD

4 Beds

3 Baths

4,136 Sq.Ft.

$874,900

MLS#: WVHD2003288

Like New! END-UNIT! 3 Finished Levels! In Popular Spring Mills! This Beautiful Townhome is Perfectly Appointed with Granite Kitchen Countertops, Stainless Steel Appliances, LVP Flooring Throughout the Open Concept Main Living Level, Lower Level Rec Room with Walk-Out, Primary Bedroom Bath with Double Sinks, Washer and Dryer on Bedroom Level, 1-Car Garage, Large Deck For Entertaining and Much More! Very Convenient, Only Minutes to I-81, Schools, Shopping, Restaurants and Medical Facilities. A Pre-Listing Home inspection and Termite Inspection has already been completed. Ask You Realtor for a Copy. Guarantee on Radon for One Year!
#WVBE2010892

MARTINSBURG

190 MAGELLAN DRIVE

3 Beds

2 Baths

2,324 Sq.Ft.

$250,000

MLS#: WVBE2010892

Under Construction – MARCH MOVE-IN!   Fall in love with the Water Lily, a stunning 5-bedroom, 3-bath home designed with modern elegance, comfort, and functionality in mind. The main level features an open flexible living space perfect for additional living space or work-from-home needs. Enjoy an open-concept kitchen complete with a center island that flows seamlessly into the dining area and spacious family room, ideal for everyday living and entertaining. Additionally, you will find an extra bedroom and full bath on the main level, ideal for guests, in-laws, or private office! The upstairs includes a central loft area, 3 secondary bedrooms, laundry room and spacious Primary Bedroom. The Water Lily at Huntwell West features our Loft Look - Inspired by clean, minimal and modern elements of industrial architecture and raw materials, evoking a sense of curiosity and sophistication.  Huntwell West is conveniently located within minutes from shopping, dining, and outdoor adventures. Explore nearby gems like Historic Harpers Ferry, Historic Shepherdstown and Downtown Charles Town, just minutes from Hollywood Casino at Charles Town Races. Enjoy close proximity to commuter routes to Washington, D.C., Frederick, MD, and Northern Virginia. Call today to schedule your private tour! Ask about our closing costs assistance with KHovnanian American Mortgage. **Photos are of a decorated Water Lily Model Home and similar home/features and may not reflect current home finishes. Pricing, options, and promotions are subject to change without notice.
#WVJF2020052

RANSON

(Lot 344) 114 THORNTON AVE

5 Beds

3 Baths

2,486 Sq.Ft.

$435,999

MLS#: WVJF2020052

This stunning new construction townhouse in the desirable Willow Glen community is ready to be your next home! Completed in 2025, this elegant residence features 3 spacious bedrooms and 2.5 beautifully appointed bathrooms, ensuring comfort and convenience for all.  The rear yard backs onto an open common area, which includes a playground, perfect for relaxation or entertaining. The thoughtfully landscaped front and side yards enhance the curb appeal, making it a delightful place to come home to. With an attached garage and additional driveway parking, convenience is at your fingertips. Inside, you'll appreciate the well-appointed kitchen, upper-floor laundry, and abundant closet space. The ground floor features a family room opening onto the back yard, and a half bath. On the second floor, you will find the kitchen with dining room and large pantry, as well as the large living room and a half bath. The third floor provides comfort with three bedrooms, two full baths, and laundry. Experience the perfect blend of modern living and comfort in this exceptional property! Inwood is an excellent commuter location.
#WVBE2045182

INWOOD

184 GRAY SILVER ROAD

3 Beds

2 Baths

1,922 Sq.Ft.

$1,900

MLS#: WVBE2045182
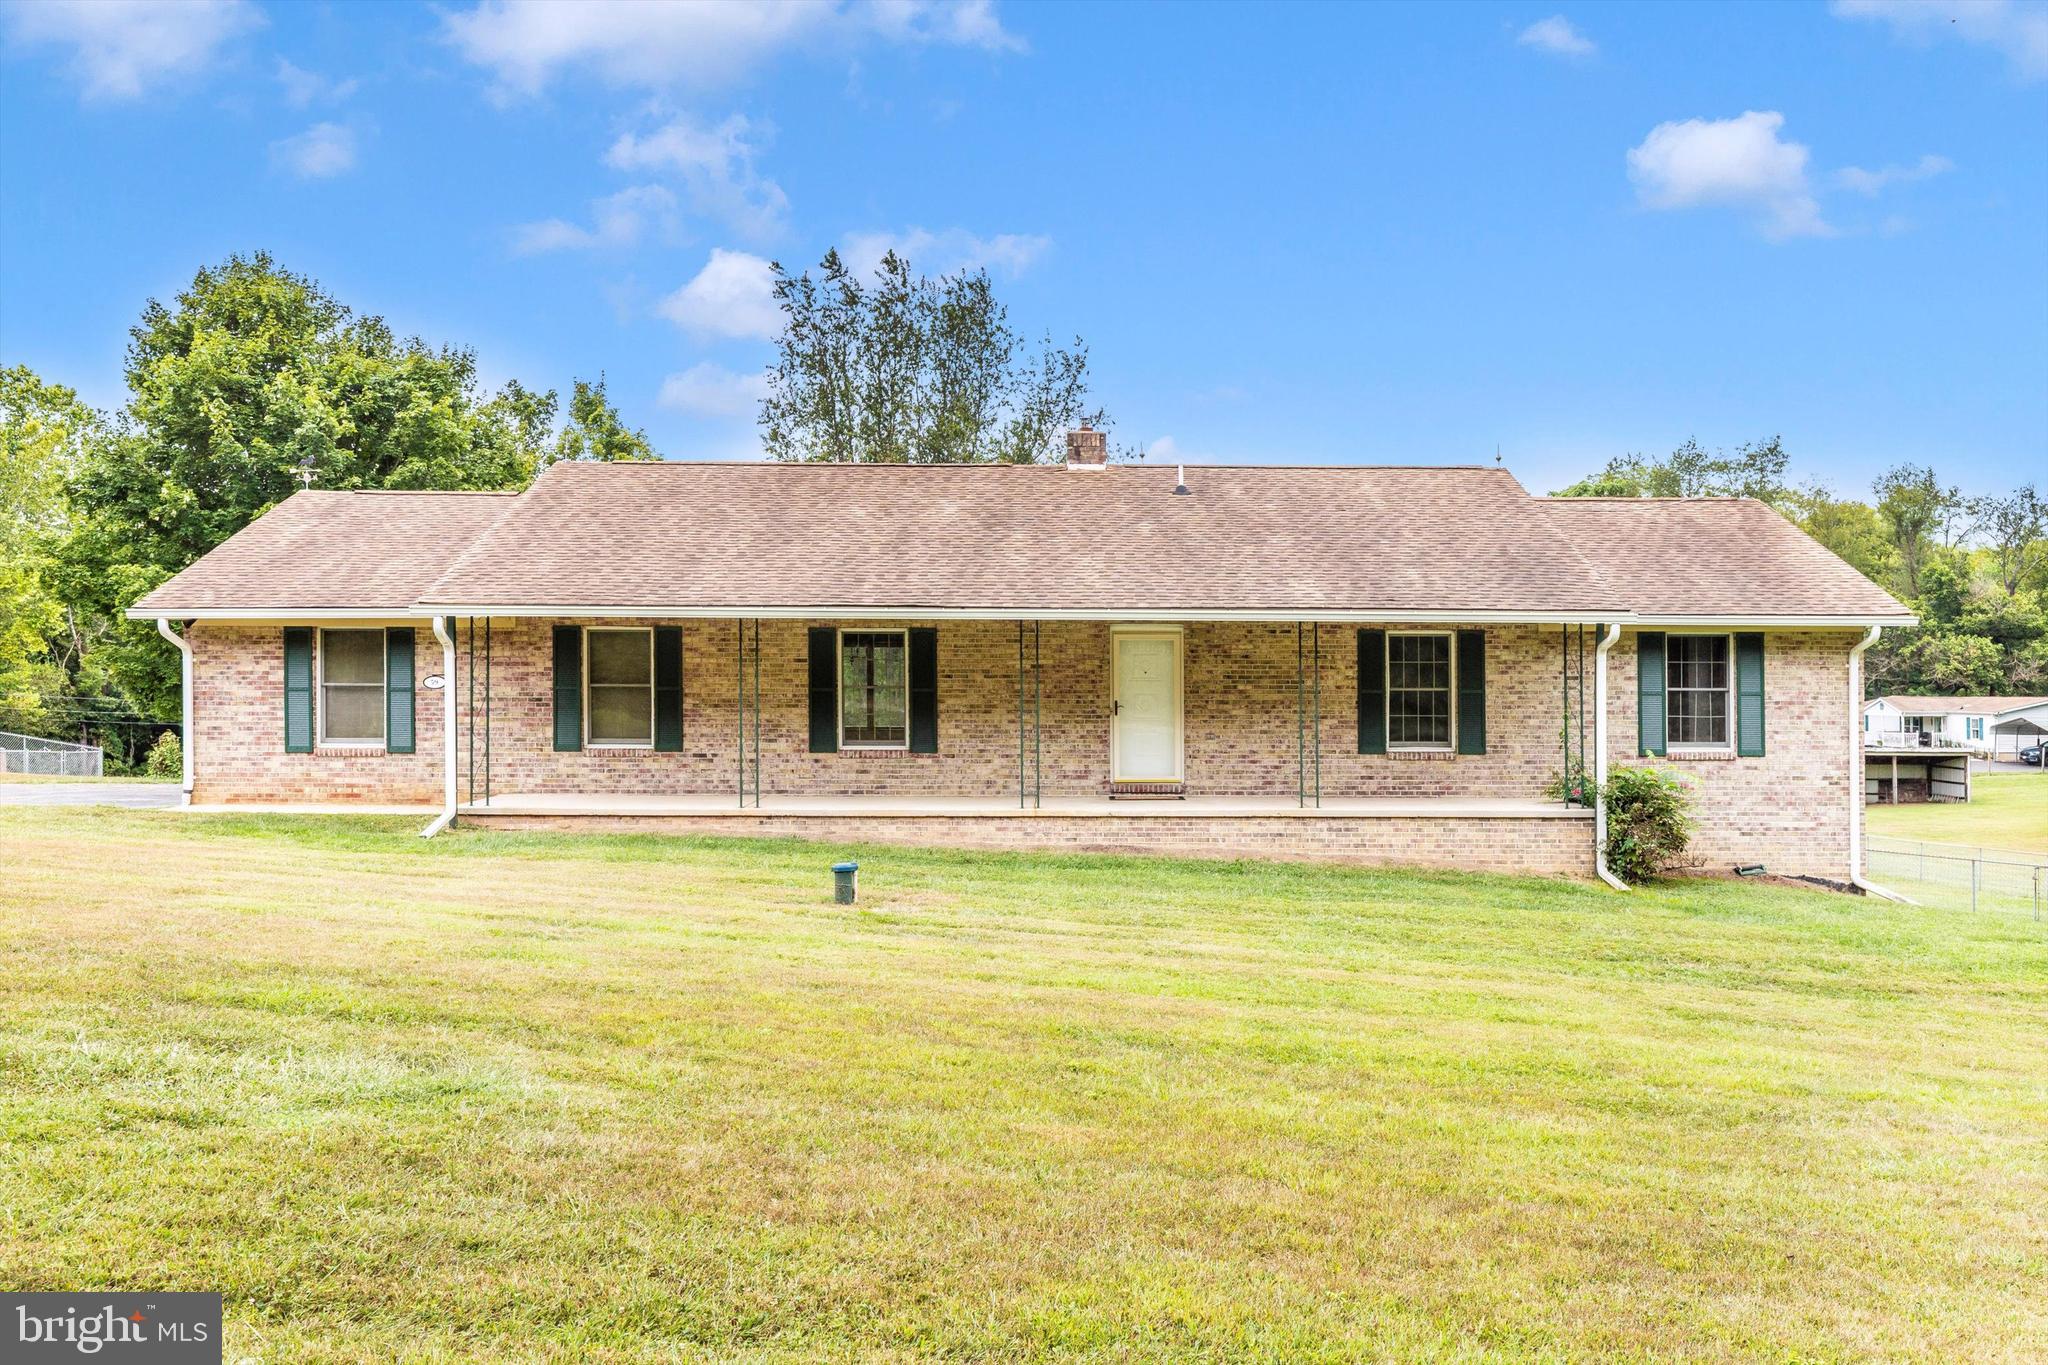
***OPEN HOUSE*** Saturday, August 30th from 12-2pm ***OPEN HOUSE*** Enjoy the best of country living in this charming and spacious rancher, perfectly situated on 2.17 acres of scenic land. Featuring 3 bedrooms and 2 full baths, this freshly painted home offers a bright, welcoming atmosphere. The 2-car garage and unfinished basement provide ample storage and room to customize to your needs. Recent updates include HVAC (2019) and well pump/pressure tank (2021). With plenty of outdoor space for gardening, recreation, or simply relaxing in the peaceful surroundings, this property is ready to be your retreat from the everyday.  Located just minutes from the heart of historic Shepherdstown, you’ll enjoy the small-town charm paired with modern conveniences, commuter-friendly access to major routes, and endless opportunities for outdoor adventure along the C&O Canal Towpath and Potomac River. Schedule your showing today!
#WVJF2018928

SHEPHERDSTOWN

59 SHADE LANE

3 Beds

2 Baths

1,288 Sq.Ft.

$375,000

MLS#: WVJF2018928

3 bedroom, 2 full bath ranch home.  Selections for  flooring colors can be selected on this home. Stainless Steel kitchen appliances consisting of Refrigerator, Electric Range, Dishwasher & Microwave are included.  Granite counter tops are standard with this model along with other nice standard features.  Paved driveways for each home. No construction loans are needed. The builder will finance the build and deliver you a quality finished product with one settlement. Your lender letter and deposit is all it takes to move forward. Photos are similar construction. Minutes from Cacapon State Park and downtown Berkeley Springs.
#WVMO2004030

BERKELEY SPRINGS

ANDREW COURT

3 Beds

2 Baths

1,114 Sq.Ft.

$239,900

MLS#: WVMO2004030

**Welcome to this gorgeous 3 bedrooms with 2 full bathrooms and 2 Half Baths over 1950 SQFT of living space TOWN HOME. The spacious Lower level features with a finished Rec room and a half bath. Main Level with Granite countertops, stainless-steel appliances, contemporary style cabinets and Half bath. Good sized pantry. A cozy family room leads you to the large deck . The dining, living room are perfect for entertaining and family gatherings. The upper level includes the owner's suite with a walk-in closet, a bathroom with double sinks, a large shower. Two additional bedrooms with a second full bathroom. Foyer and total Main level with LVP. This home also has a single-car garage and good sized Back yard. It is very close to shopping center, Restaurants, I-81 & Rt 11.
#WVBE2054592

INWOOD

23 GRAY SILVER ROAD

3 Beds

2 Baths

1,922 Sq.Ft.

$290,000

MLS#: WVBE2054592

ESTIMATED February 2025 DELIVERY!! 

Come tour the Lancaster! This townhome includes 1920 finished square feet on all three levels. The main level has 9 ft ceilings and plank flooring. A wide staircase takes you to the 3rd level with 3 bedrooms and 2 full baths. The GE washer and dryer are included in the price and located on the bedroom level for added convenience. The 2nd floor has the multi-function kitchen, great room, dining room, and half bath. The beautiful kitchen is suited with a pantry, GE stainless steel appliances, Azul Platino granite countertops, and Barnett Maple cabinets in Linen. The main level has another half bath and rec room/flex space with lots of storage space! A 10x18' deck completes the home. These townhomes have a one car garage and Ring Doorbell. Enjoy simple keyless access with door codes to enter and exit as part of your home automation program. These are selling quickly, don't miss out!

Future amenities will include a swimming pool with bathhouse, green space, and a tot lot. The community's prime location offers quick access to shopping, dining, recreation, Shenandoah Valley landscapes and historic sites. 

*Photos are of a similar home* Photos are for illustrative purposes only. Prices and features may vary and are subject to change. Prices do not include closing costs and other fees to be paid by buyer and are subject to change without notice. This is not an offer in states where prior registration is required. Void where prohibited by law. Copyright © 2022 Lennar Corporation. Lennar, the Lennar logo are U. S. registered service marks or service marks of Lennar Corporation and/or its subsidiaries. Date 02/22
#WVJF2014510

CHARLES TOWN

102 TELLURIDE WAY LOT 208 LANCASTER

3 Beds

2 Baths

1,920 Sq.Ft.

$330,770

MLS#: WVJF2014510

Brand new Stanley Martin Single Family, 2 car garage home with designer inspired enhancements including a modern, open floor layout, granite and quartz countertops, upgraded cabinetry, oak stairs and beautiful hard surface flooring.  2 story MANNING model with Morning Room.  This open and innovative floor plan is conveniently located in Jefferson County, just minutes from Route 9, 15 and 7 for easy commuting.  Presidents Pointe is Jefferson County's newest and latest neighborhood, providing beautiful Townhome and Single Family home options at an incredible value.  Designed with livability in mind, our homes include inviting main levels featuring modern and open kitchens with islands, serene owner's suites and spacious recreation areas, perfect for entertaining family and friends.  Come visit our decorate model at  25 National Street.   Prepare to make memories that will last a lifetime at Presidents Pointe!
#WVJF2013422

RANSON

54 EISENHOWER AVENUE

4 Beds

2 Baths

2,173 Sq.Ft.

$424,990

MLS#: WVJF2013422

NO HOA! ONE LEVEL LIVING with 2x6 construction, 4 BRs, 3BAs, HANDICAP ACCESS RAMP, shopping, hospitals and commuter rts. close by! Enjoy the 3 season room from spring-fall and relax by the gas log fireplace in the winter. A 14x28 addition w/sep elect. meter and entrance was added to home which is perfect for rental potential. Freshly painted rooms and updated int.  doors. 2 outbuildings in back!!!
#1000557247

MARTINSBURG

211 LEE STREET

4 Beds

3 Baths

2,394 Sq.Ft.

$169,900

MLS#: 1000557247

FOR RENT! Welcome to 182 Jack Rabbit Lane located in Briar Run in Ranson, WV! Ideal commuter location, near Potomac Market Place, Route 9, Route 340, Charles Town, Harpers Ferry, Marc Train and easy commute to VA and MD. Nestled in a cul de sac this home gives you the backyard space you want! Fully fenced with a large deck that overlooks the neighboring pasture, perfect for quiet evenings or entertaining. This split foyer offers plenty of space, featuring 4 bedrooms and 3 full baths. Open concept Kitchen/dining/ living with cathedral ceilings. Primary bedroom with two closets and spacious ensuite bathroom with dial vanity, separate soaking tub and shower. 2  additional bedrooms on the main level. Downstairs you will find additional finished living space, laundry room, 3rd full bath and the 4th room that could be used as a bedroom or workspace.  Washer and dryer in unit. Applicant(s) must be able to pass credit/background check. No Smoking. Pets are Case by Case with additional deposit equal to first month rent. Security deposit and first month rent due at lease signing. Call to schedule your private tour!
#WVJF2003370

RANSON

182 JACK RABBIT LANE

4 Beds

3 Baths

2,351 Sq.Ft.

$2,095

MLS#: WVJF2003370

Spring 2025 Delivery in Huntwell West!

This stunning home is about to begin construction and will be ready for you by spring 2025. Offering 3 bedrooms, 2 full baths, 2 half baths, and a finished recreation room, this home is designed for modern living. The main level boasts an open-concept design with luxury vinyl plank flooring throughout. The kitchen stands out with upgraded cabinets, a stylish backsplash, quartz countertops, a pantry, a breakfast nook, and a spacious island. Step outside to the 10x16 deck, perfect for entertaining or relaxing, overlooking the large backyard.

Upstairs, the primary suite offers a peaceful retreat with a walk-in closet and an en-suite bath. Two additional bedrooms, a full bath, and a convenient laundry area complete the upper level. The finished basement adds extra versatility with space for a recreation room, home office, or playroom, along with a half bath.

This home is packed with thoughtful upgrades, including an Electric Vehicle (EV) charger, additional cable/internet dual ports, and extra LED lighting in the family room, recreation room, and primary bedroom.

Photos are of a similar home. Visit our model home at 11 Peters Ave, Ranson, WV, or contact our Neighborhood Sales Representative for more details and to schedule your tour. Don’t miss out on this exciting opportunity!
#WVJF2015086

RANSON

168 HUNTWELL WEST BOULEVARD

3 Beds

2 Baths

1,989 Sq.Ft.

$349,990

MLS#: WVJF2015086

Tudor style rancher home on one level with beautiful design, layout, cathedral ceilings, and a 2 sided fireplace that really brings it all together. There are so many nice features you'll love! The primary bedroom has a walk-in closet, a bathroom with tub, a separate shower, and dual sinks. Along with the walkout deck/patio and screened porch, you'll love this bedroom! Located in the Cacapon East community, this exquisite 3-bedroom, 2.5-bathroom home offers a perfect blend of luxury and comfort. Built in 2008, the home features stunning architecture and hardwood flooring throughout, with plenty of closet space and a floor plan you'll love. Step outside to discover a beautiful outdoor space, complete with a screened patio and deck, perfect for entertaining. Set on a generous 2.073 acre lot on a no-thru street, this property ensures privacy and tranquility. The attached 2 car garage provides easy access to the generous mud room, while the additional greenhouse and fenced garden space offer endless possibilities. Truly a luxurious, warm and inviting home with so many nice features and details, it will make for your ideal forever home, or if you're looking for a getaway for the weekend until you can make it your full time home, it would be perfect!. Lovingly cared for and maintained, just waiting for you to fill the office or turn back into a bedroom, enjoy a nice cup of tea or coffee in the dining room and enjoy the views, or soak in the spacious bath tubs. Tranquil setting and lovely views from the extensive windows throughout. Truly a special home you need to see for yourself while it lasts!
#WVMO2006934

BERKELEY SPRINGS

601 PARKSIDE TERRACE

3 Beds

2 Baths

2,091 Sq.Ft.

$450,000

MLS#: WVMO2006934

Immerse yourself in the elegance of this Southern Living inspired home situated on a little over 2 acres in sought after Shepherdstown Estates.  No stone was left unturned in this CUSTOM BUILT home with 2 x 6 construction, extra insulation and upgrades throughout. From the moment you step onto the expansive southern-style front porch, you'll be greeted with a sense of grandeur, welcome, peace and tranquility that continues to flow throughout the entire home. Enter into the open foyer and be instantly greeted by the comfort, charm, grand and easy living lifestyle that this beautiful home exudes. Flanked on either side of the foyer you'll find a spacious home office with rich cherry, custom built-in cabinetry prevailing with character while providing a warm and convenient work space; and a formal dining room with crown moulding and large windows that allow natural light to flood the room creating a warm and inviting space to gather family and friends. 

Beautiful hardwood floors lead you from the foyer to the heart of the home where you'll find the great gathering room adorned with a wood burning fire place where you can relax by the warm glow on a chilly evening, built-in cabinetry and crown moulding that add a touch of character and elegance to the open concept layout, a large kitchen island that creates a  chefs work space for preparing meals and gather family and friends. The great gathering room is perfect for the modern living life style. Finally, from the great gathering room,  french doors lead to the spacious screened, maintenance free, rear porch that looks out onto a private oasis with beautiful green space and mature landscaping creating an idyllic space to relax and unwind after a long day. This stunning, impeccably maintained 4 bedroom, 3 bath home offers a spacious main-level primary suite with gas fireplace, walk-in his and hers closets and a luxurious primary bath with heated floors; a second spacious bedroom also occupies the main level. The oversized third bedroom with sitting area is tucked away on the upper level offering a sense of independence and privacy. The expansive, finished, lower level boasts a huge gathering space, spacious bedroom, large full bath, utility room, dedicated storage room, new flooring and a side walk-out into the meticulously maintained yard. The possibilities are endless for the lower level of this amazing home. There's plenty of room to create a home gym, game room, media room, or perhaps an in-law suite that offers privacy and comfort for extended family or guests or generational living.

345 Shevda Way, Shepherdstown, Wv  is not only a serene retreat less than 2 miles from downtown Shepherdstown, Wv with casual and fine dining, shopping, entertainment, community events, farmers market, outdoor recreation, national and county parks, new local library and Shepherd University but it's also a commuters dream come true with close proximity to rail stations and commuter routes to the DMV area. Don't miss the opportunity to make this house your forever home in a community that offers an unparalleled lifestyle. **Professional photos coming soon**
#WVJF2011674

SHEPHERDSTOWN

345 SHVEDA WAY

4 Beds

3 Baths

3,681 Sq.Ft.

$825,000

MLS#: WVJF2011674

Really nice, newly remodeled cottage on Wiltshire Road. Ready for occupancy August 1.2021.  2 bedrooms, 1 bath, new kitchen cabinets with granite tops, hardwood floors, new appliances (stove, refrigerator, microwave, dishwasher).  Hook-up for washer and dryers in basement.  Large front porch and large deck.  Non smoking,  not pet unit.
#WVJF2000420

KEARNEYSVILLE

756 WILTSHIRE ROAD

2 Beds

1 Baths

775 Sq.Ft.

$1,395

MLS#: WVJF2000420

1 ... 279 280 281 282 283 ... 666
* Listings identified with the FMLS IDX logo come from FMLS and are held by brokerage firms other than the owner of this website. The listing brokerage is identified in any listing details. Information is deemed reliable but is not guaranteed. If you believe any FMLS listing contains material that infringes your copyrighted work please review our DMCA policy and learn how to submit a takedown request. © 2024. First Multiple Listing Service, Inc.

Send a message

Message successfully sent.

Your message

What is 3 + 4 ?

Reason for contacting?

I agree to receive email communication and understand I can unsubscribe at any time.

I agree to be contacted by Charis Realty Group - Christine Issler, Broker via call, email, and text for real estate services. To opt out, you can reply 'stop' at any time or reply 'help' for assistance. You can also click the unsubscribe link in the emails. Message and data rates may apply. Message frequency may vary. Privacy Policy

Sign Out

Virtual Assistant

Would you like to take the next step with this property? We can help you schedule a showing or virtual tour, or send you more details.

Yes, I would like more information.

Thank You for Your Reply, One of Our Agents will contact you as soon as possible

No, maybe later.

Thank you, you can always contact me via email, phone number or through the contact form.

Realhub AI

Lucy - Your AI-Powered Realtor

Update Your Temporary Password

Personalize your search

Enter your email and we'll notify you immediately when new listings match what you're looking for.

or enter email address

Already have an account ? Login here

Continue your home search

I agree to receive communications and understand I can unsubscribe at any time.

I agree to be contacted by Charis Realty Group - Christine Issler, Broker via call, email, and text for real estate services. To opt out, you can reply 'stop' at any time or reply 'help' for assistance. You can also click the unsubscribe link in the emails. Message and data rates may apply. Message frequency may vary. Privacy Policy

Already have an account ? Login here

We use cookies

We use cookies primarily for analytics to enhance your experience. By accepting, you agree to our use of these cookies. You can manage your preferences or learn more about our cookies policy.