Properties

Browse or get in touch to schedule a walkthrough.

  • Nearby me
Price range

Popular Features

Community Features

Association

Property Features

Waterfront

View

Exterior Features

Interior Features

Style

10000 properties match your criteria

Updated 1 minute ago

E-Alert name
Commercial Pad Site Available-  Located on the southeast corner of a busy intersection at Indian Head Hwy (Rt 210) and Livingston Road.  Perfect for Drive-Thru, Bank, of Restaurant.
Call office for additional information.
#MDPG2140508

FORT WASHINGTON

12000 LIVINGSTON ROAD

None Beds

None Baths

6,600 Sq.Ft.

$1,900,000

MLS#: MDPG2140508

Millers Edge represents a rare, turnkey development opportunity in the City of Salisbury, Maryland. This 16.59-acre unimproved parcel is fully entitled for residential development, offering an incoming developer the ability to move from acquisition to active construction within 30 days. The seller has completed an exceptional level of pre-development due diligence — eliminating the risk, time, and cost typically associated with the entitlement process. A full set of construction drawings is available for current layout. The approved site plan encompasses 153 residential units under the R-8A zoning designation. Alternatively, a minor plan redesign — estimated at approximately 30 days — would increase the unit count to 165 units by right under current zoning, providing immediate value-add upside for an experienced developer. Per the zoning code, various styles of multifamily are permitted including duplexes, townhomes, apartments, and single family.
#MDWC2022644

SALISBURY

PEMBERTON DRIVE

None Beds

None Baths

N/A

$1,900,000

MLS#: MDWC2022644

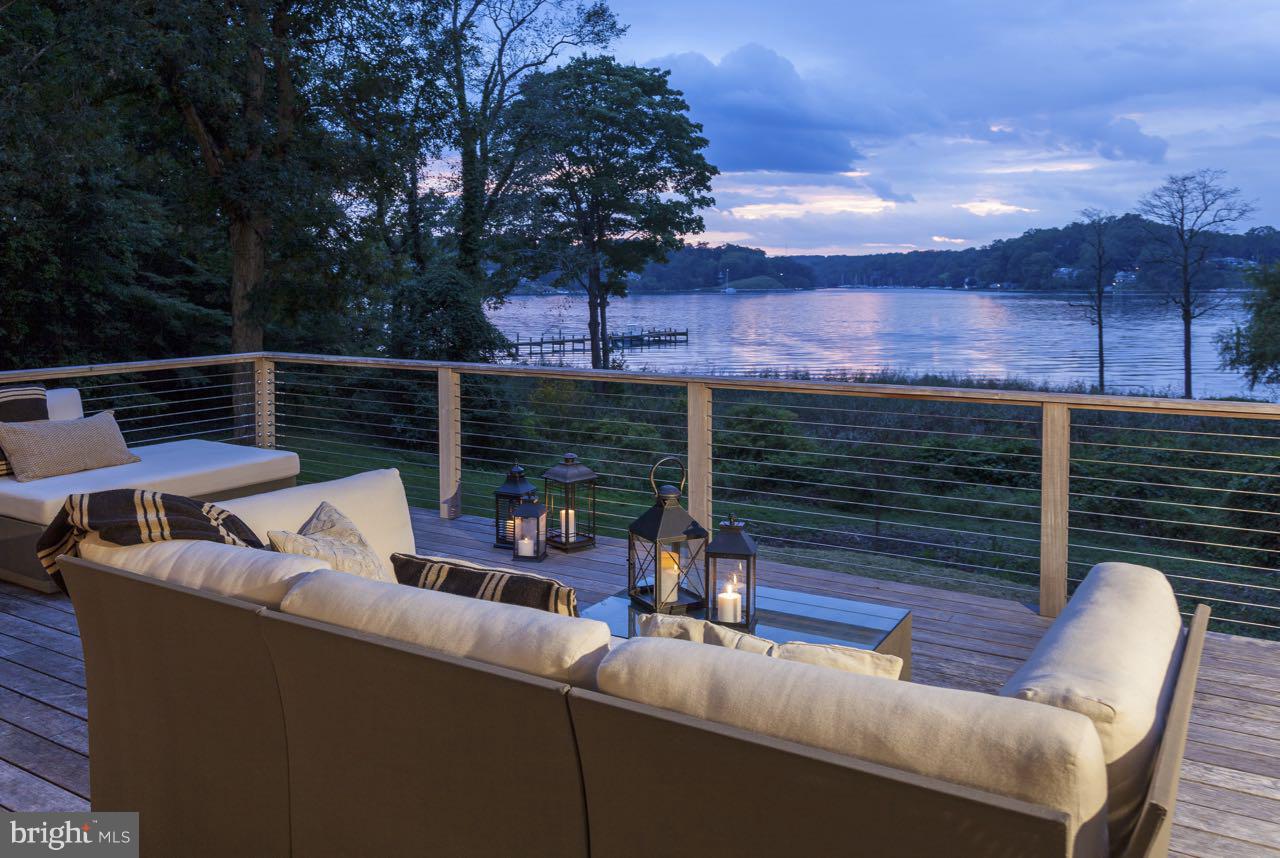
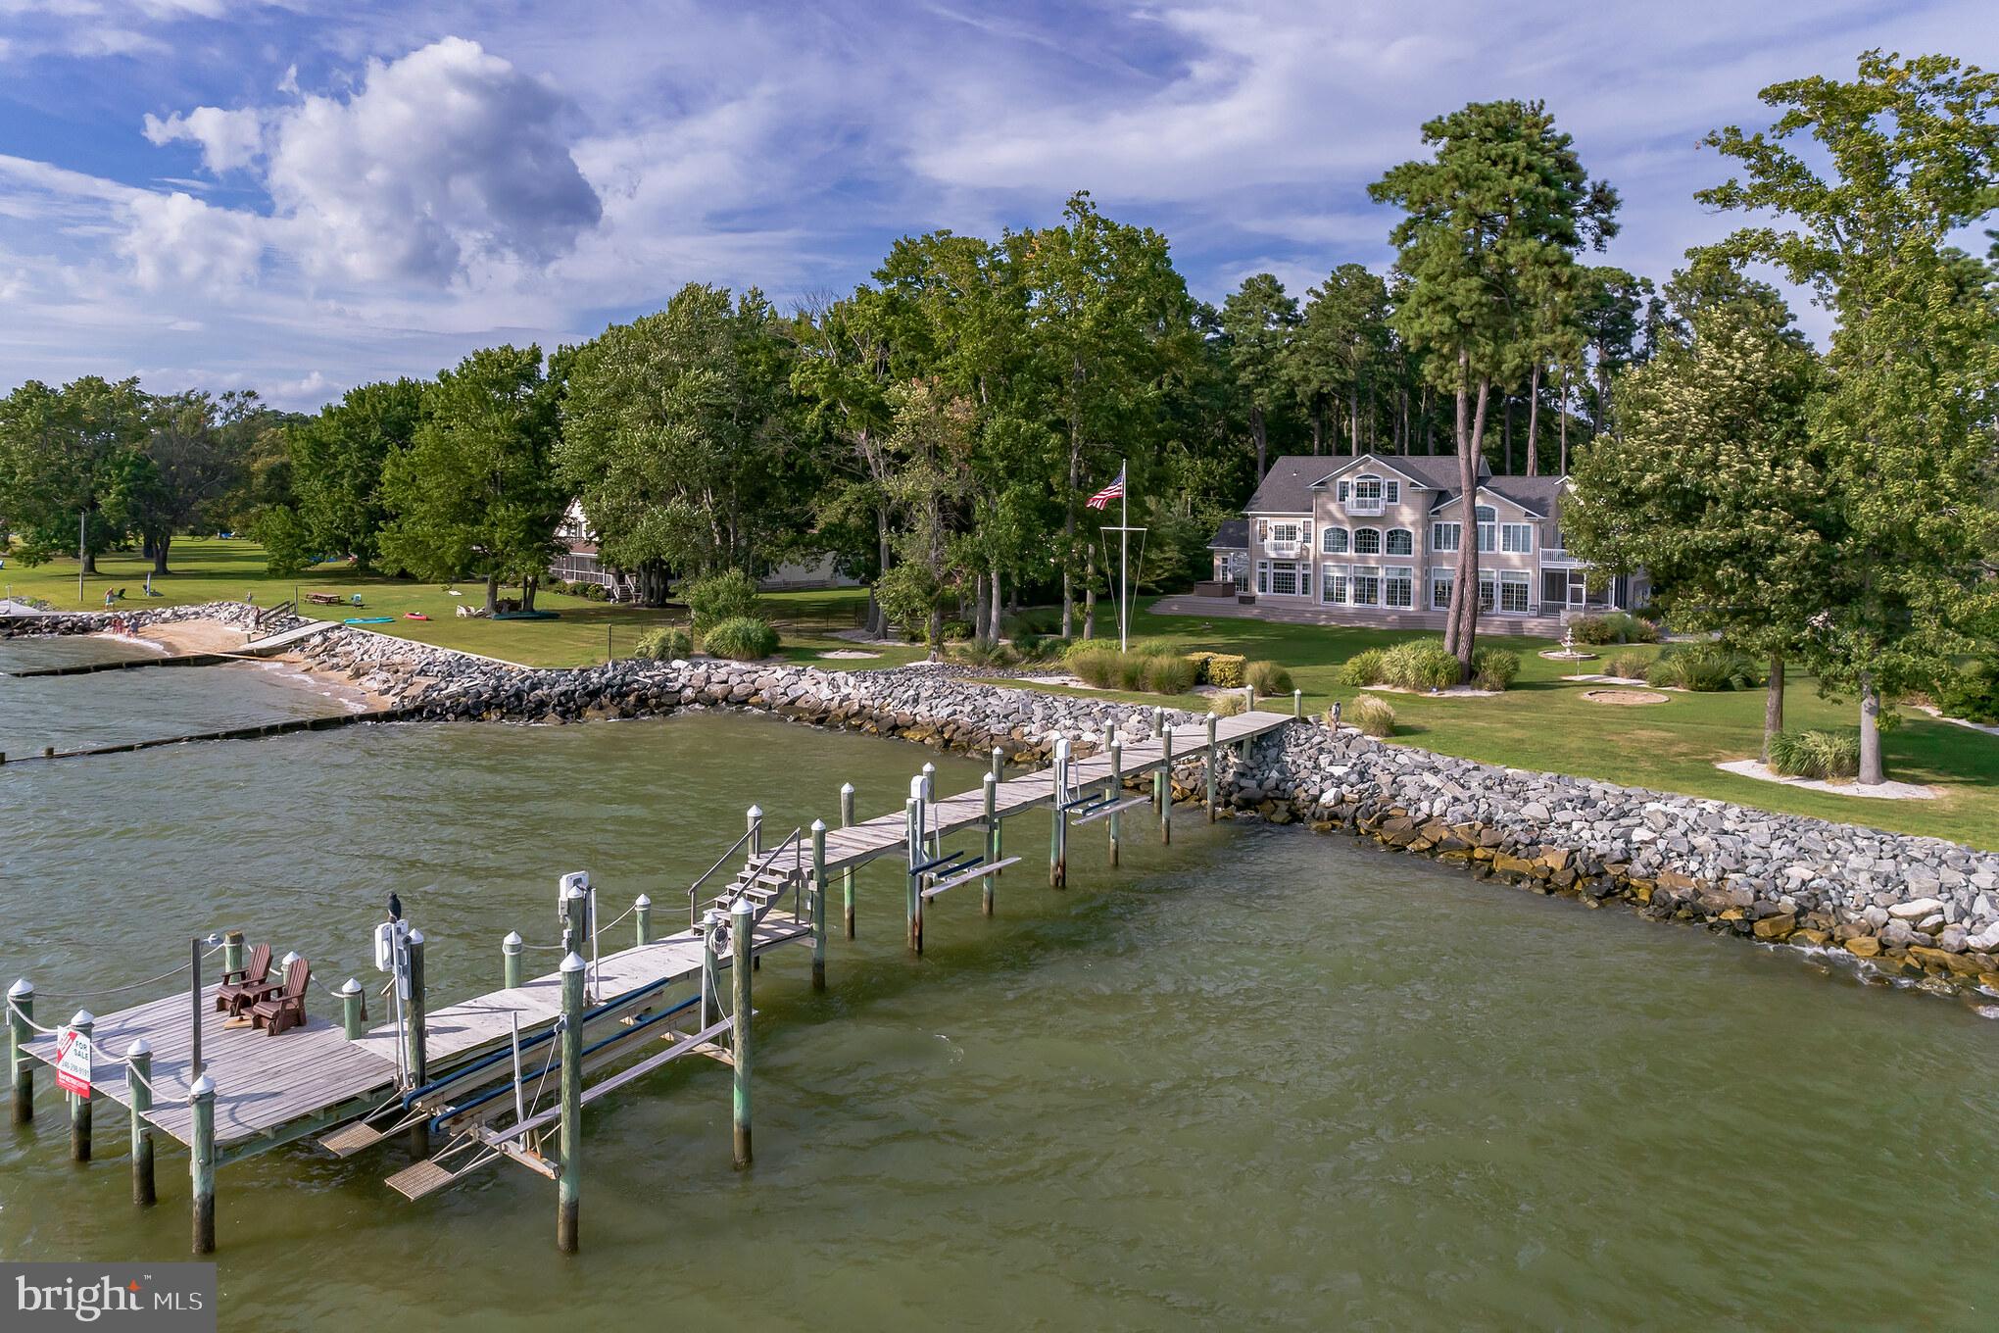
WATERFRONT AND THE PRIVACY OF A NATURAL WOODLAND! ON SALTWORKS CREEK in Annapolis! It is the best of both worlds! This beautiful, private, custom, contemporary home on a 1.56 acre wooded lot with 90' of waterfront and a deep water dock (11') is a must have! During the spring, summer, and fall, enjoy the complete privacy of this natural woodland.  In the winter, enjoy the stunning views of Saltworks Creek. Once inside this 3-level home, you will be amazed at its beauty. A floor to ceiling retractable glass wall in the kitchen and soaring 2-story windows in the living room let the tranquility and beauty of nature inside. The main level includes a foyer, a custom designed, contemporary eat-in kitchen, living room with a rotating Danish wood stove, two bedrooms, and a custom full bath with a heated floor. The kitchen is amazing with kitchen cabinets and polished concrete counters both custom made. Upstairs is the primary suite, dressing room, and a custom made full bath also with a heated floor. The primary suite also has a sweeping view of the outside. The lower level includes a large family room, also with a Danish wood stove, a large bedroom and full bath (also with heated floor).  This level also has a laundry room and a storage room. Step outside and relax on the huge maintenance free deck or go for a swim from your own dock or at the two private community beaches.  You can even host a party at the community clubhouse. An adjacent 3 level building includes a first level storage area. The second level is a  one room suite that includes a kitchenette, a full bath, and a balcony.  The third level is a 2-car garage with a balcony. This building has an elevator for easy access from the street level to the suite level and main house. ****Note***The suite, which includes the 5th bedroom and the 4th bath, is listed as a 4th level of the main house, however,  it is actually located on level 2 in the adjacent building.   The house was gutted in 2017 and completely rebuilt with all new insulation, electrical and plumbing. All walls were rebuilt. The three-story garage guest suite building was also built new in 2017.   THIS HOUSE IS NOT TO BE MISSED!
#MDAA2137386

ANNAPOLIS

1840 SHORE DRIVE

5 Beds

4 Baths

3,264 Sq.Ft.

$1,900,000

MLS#: MDAA2137386

Nestled along one of the most scenic stretches of the Potomac River and available for the first time in over 70 years, 16318 Canal Road presents a rare opportunity to own approximately 138 acres of preserved agricultural land in the heart of historic Washington County. Featuring over 2,000 feet of frontage along both the Potomac River and the renowned C&O Canal Towpath, this remarkable property offers an exceptional combination of natural beauty, recreational access, privacy, agricultural utility, and long-term investment appeal. Complementing the property's extraordinary acreage is an established homesite that includes a well-maintained brick rancher, detached garage, and outbuildings. A particularly notable feature is the property's historic circa-1820 bank barn, a striking architectural landmark that reflects the rich agricultural heritage of the Potomac Valley. The gently rolling landscape unfolds across open fields and mature woodlands, descending to picturesque riverfront scenery. Outdoor enthusiasts will appreciate direct access to the iconic C&O Canal Towpath, a destination known for miles of hiking, biking, horseback riding, fishing, and birdwatching along the Potomac River. The property's extensive river frontage provides a front-row seat to the region's changing seasons and abundant recreational opportunities. Beyond its agricultural and recreational value, the property's scale, setting, and waterfront location present compelling opportunities for future stewardship and creative uses. The combination of open farmland, wooded acreage, river access, and proximity to major metropolitan areas may appeal to those envisioning a multi-family residential neighborhood, private family compound, agritourism venture, destination wellness or corporate retreat, or hospitality use. A portion of acreage along the C&O Canal lie within the natural floodplain and are protected by a scenic easement, preserving the property's most spectacular waterfront landscape. This protected corridor enhances ecological value and safeguards the scenic character and open vistas that define this exceptional setting. The combination of preserved riverfront acreage, extensive water frontage, and direct access to the C&O Canal Towpath creates a rare recreational and conservation asset while helping maintain the property's long-term natural beauty. Despite its peaceful setting, the property is just minutes from downtown Sharpsburg, a charming historic town known for its small-town character, local shops, restaurants, community events, and proximity to Antietam National Battlefield. The area's rich Civil War heritage and scenic countryside further enhance its appeal. Within walking distance are Potomac Ridge Brewing and Little Brick Coffee, popular local gathering places that contribute to the area's growing reputation as a destination for outdoor enthusiasts and weekend travelers. Equally convenient is nearby Shepherdstown, one of the region's most desirable destinations. Home to Shepherd University, Shepherdstown offers a vibrant arts and culture scene, acclaimed dining, boutique shopping, galleries, live music, and year-round festivals. Its historic downtown and strong local business community make it a favored river town throughout the Mid-Atlantic. Ideally situated within easy reach of Washington, D.C., Baltimore, Northern Virginia, and the surrounding tri-state region, this extraordinary property combines accessibility with remarkable seclusion. Whether envisioned as a working farm, recreational retreat, or long-term legacy property, 16318 Canal Road offers a rare opportunity to own a significant piece of Western Maryland’s natural and historic landscape.
#MDWA2037528

SHARPSBURG

16318 CANAL ROAD

None Beds

None Baths

138.89 acres

$1,900,000

MLS#: MDWA2037528

Talbot County Farm With Country Home, Multiple Outbuildings And Tillable Ac
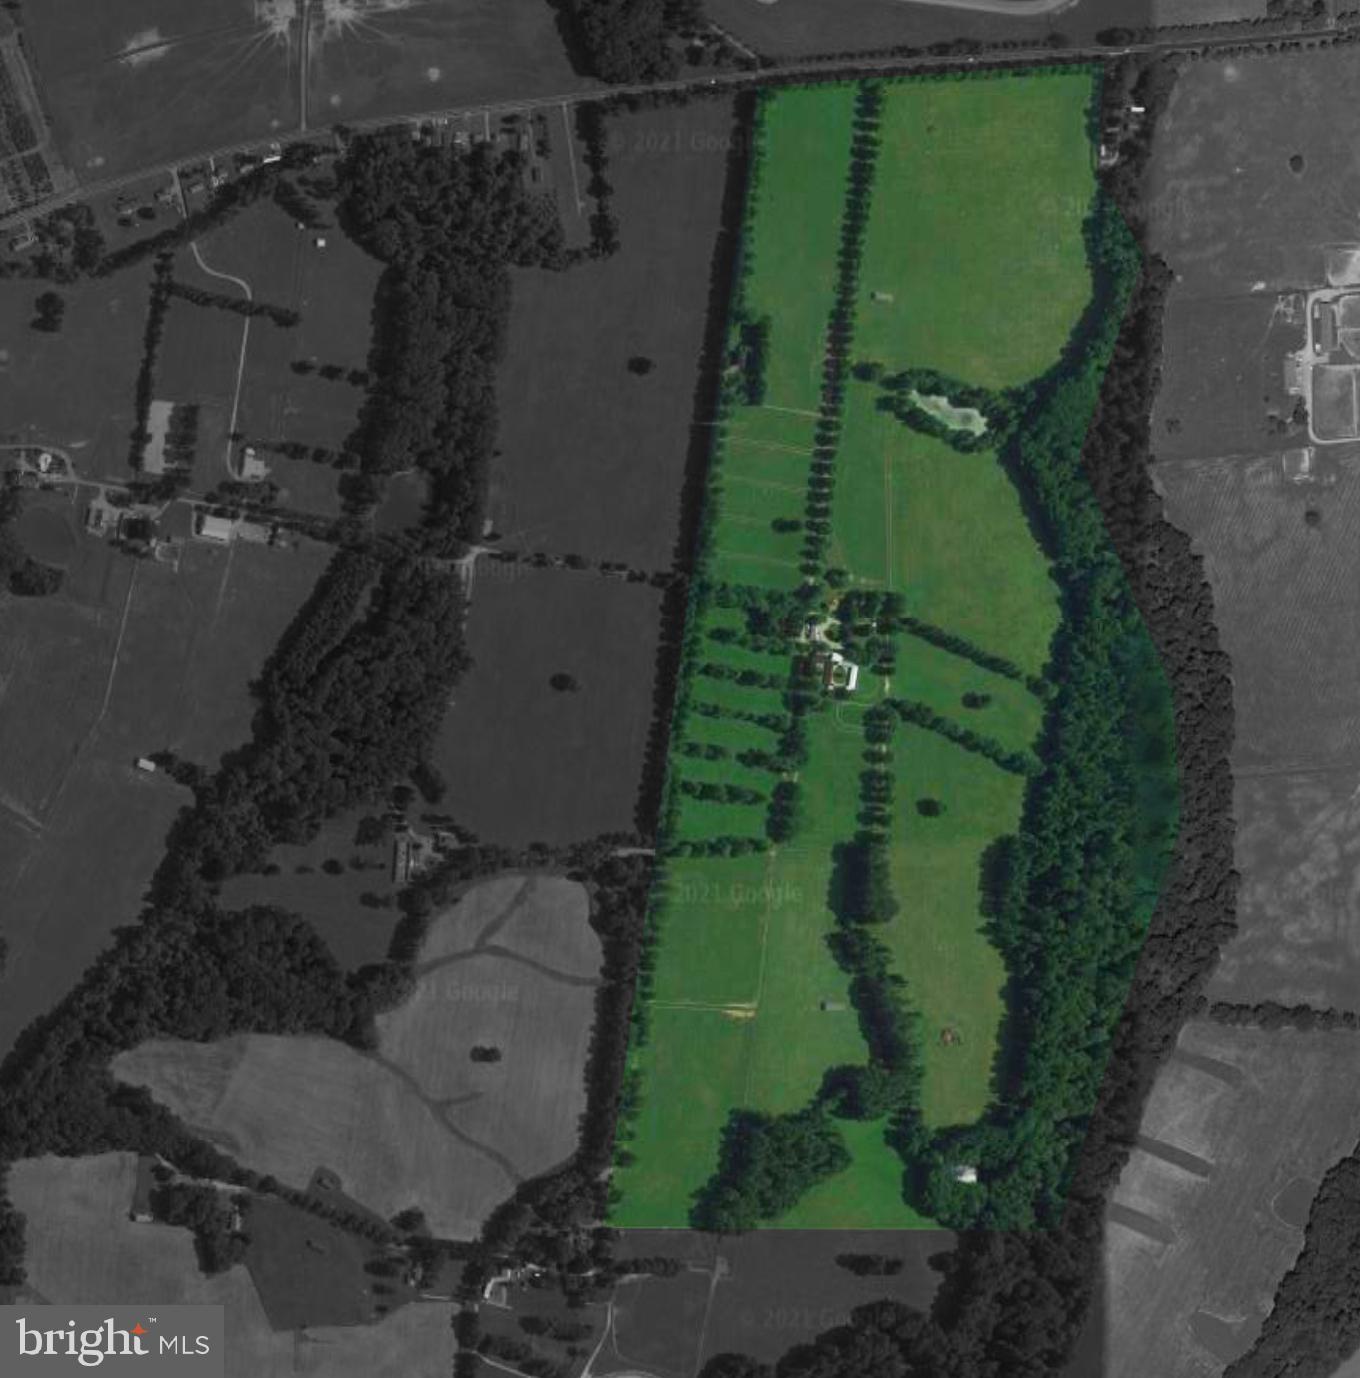
This exceptional farm in Talbot County, Maryland, presents a rare opportunity to own a highly productive Eastern Shore property that combines agricultural value, quality improvements, and premier recreational appeal. Situated in a region known for its fertile soils and strong farming history, this 90 acre home farm offers a balanced mix of tillable acreage, improved structures, and wildlife habitat, making it well-suited for farming operations, outdoor recreation, and long-term land investment. The property has a proven track record of row crop production, including corn, soybeans, and wheat. A diverse and productive soil profile supports continued agricultural use, with primary soils consisting of Mattapex silt loam and Nassawango silt loam across the majority of the fields. Additional areas include Mattapex-Woodstown soils located within previously enrolled CRP sections and wooded portions of the farm. These soils are well regarded across the Eastern Shore for their consistency and productivity, providing a solid foundation for both commercial farming and conservation practices. The farm is zoned agricultural, allowing flexibility for a variety of uses, including crop production, recreational enjoyment, and potential enrollment in conservation programs. A large portion of the acreage is tillable, offering income potential or lease opportunities, while the remaining mix of timber and habitat enhances the property's recreational value. At the center of the property sits a well-maintained 1,966 square foot brick ranch-style home built in 1997. The residence offers three bedrooms and two full bathrooms and has been thoughtfully designed for both comfort and functionality. The main living area features a spacious living room with a knotty pine accent wall and bowed window that brings in natural light. The dining room includes chair rail detailing, tongue-and-groove paneling, and a built-in glass-front cabinet, creating a functional and inviting setting. The kitchen is well-appointed with wood cabinetry extending to the ceiling, crown molding, stainless steel appliances, and a center island with seating. A pass-through connects the kitchen to the dining area, improving flow for daily use and gatherings. French doors lead to a sunroom that overlooks the surrounding farmland and wooded edges, providing a consistent view of the property throughout the seasons. The primary suite includes a private bathroom with a deep jetted soaking tub. Additional features of the home include a covered front porch and an attached two-car garage. Supporting the agricultural operation are several outbuildings, including a milk house and two additional structures, highlighted by a custom-built steel building. These improvements provide space for equipment storage, workshop use, and potential game processing. From a recreational standpoint, this Talbot County farm offers strong hunting opportunities. A large pond, complete with a strategically placed hunting pit, is heavily utilized by migratory Canada geese during the season. The combination of open ground, water, and surrounding timber creates an ideal setup for waterfowl hunting. The property also supports a healthy population of whitetail deer, adding to its appeal for hunting and outdoor recreation. For buyers seeking additional acreage, an adjoining 82.54 acre tract is also available. This parcel includes a large portion of tillable ground, with sections previously enrolled in CRP. The additional tract provides an opportunity to expand the farming operation, increase recreational use, or secure additional investment acreage. It may be purchased together with the home farm or separately, offering flexibility for a range of buyers. It's l


Property taxes shall be based on the acreage as determined by the Buyer’s survey and the acreage conveyed. Taxes will be prorated proportionally from the total parent tract of 582 acres.
#MDTA2013664

TRAPPE

3750 WINDY HILL ROAD

3 Beds

2 Baths

1,966 Sq.Ft.

$1,900,000

MLS#: MDTA2013664

Talbot County Farm With Country Home, Multiple Outbuildings And Tillable Ac

This exceptional farm in Talbot County, Maryland, presents a rare opportunity to own a highly productive Eastern Shore property that combines agricultural value, quality improvements, and premier recreational appeal. Situated in a region known for its fertile soils and strong farming history, this 90 acre home farm offers a balanced mix of tillable acreage, improved structures, and wildlife habitat, making it well-suited for farming operations, outdoor recreation, and long-term land investment. The property has a proven track record of row crop production, including corn, soybeans, and wheat. A diverse and productive soil profile supports continued agricultural use, with primary soils consisting of Mattapex silt loam and Nassawango silt loam across the majority of the fields. Additional areas include Mattapex-Woodstown soils located within previously enrolled CRP sections and wooded portions of the farm. These soils are well regarded across the Eastern Shore for their consistency and productivity, providing a solid foundation for both commercial farming and conservation practices. The farm is zoned agricultural, allowing flexibility for a variety of uses, including crop production, recreational enjoyment, and potential enrollment in conservation programs. A large portion of the acreage is tillable, offering income potential or lease opportunities, while the remaining mix of timber and habitat enhances the property's recreational value. At the center of the property sits a well-maintained 1,966 square foot brick ranch-style home built in 1997. The residence offers three bedrooms and two full bathrooms and has been thoughtfully designed for both comfort and functionality. The main living area features a spacious living room with a knotty pine accent wall and bowed window that brings in natural light. The dining room includes chair rail detailing, tongue-and-groove paneling, and a built-in glass-front cabinet, creating a functional and inviting setting. The kitchen is well-appointed with wood cabinetry extending to the ceiling, crown molding, stainless steel appliances, and a center island with seating. A pass-through connects the kitchen to the dining area, improving flow for daily use and gatherings. French doors lead to a sunroom that overlooks the surrounding farmland and wooded edges, providing a consistent view of the property throughout the seasons. The primary suite includes a private bathroom with a deep jetted soaking tub. Additional features of the home include a covered front porch and an attached two-car garage. Supporting the agricultural operation are several outbuildings, including a milk house and two additional structures, highlighted by a custom-built steel building. These improvements provide space for equipment storage, workshop use, and potential game processing. From a recreational standpoint, this Talbot County farm offers strong hunting opportunities. A large pond, complete with a strategically placed hunting pit, is heavily utilized by migratory Canada geese during the season. The combination of open ground, water, and surrounding timber creates an ideal setup for waterfowl hunting. The property also supports a healthy population of whitetail deer, adding to its appeal for hunting and outdoor recreation. For buyers seeking additional acreage, an adjoining 82.54 acre tract is also available. This parcel includes a large portion of tillable ground, with sections previously enrolled in CRP. The additional tract provides an opportunity to expand the farming operation, increase recreational use, or secure additional investment acreage. It may be purchased together with the home farm or separately, offering flexibility for a r

Property taxes shall be based on the acreage as determined by the Buyer’s survey and the acreage conveyed. Taxes will be prorated proportionally from the total parent tract of 582 acres.
#MDTA2013622

TRAPPE

3750-A WINDY HILL ROAD

None Beds

None Baths

90.0 acres

$1,900,000

MLS#: MDTA2013622

MOTIVATED SELLER - BRING ALL OFFERS.

Discover a premier investment opportunity in the heart of Broomes Island, offering a waterfront destination that perfectly embodies the Chesapeake lifestyle. Spanning over 3 acres across three separate tax parcels, this expansive mixed-use assembly overlooks the Patuxent River and Island Creek, situated just minutes from the Chesapeake Bay and the affluent D.C. market. The centerpiece at 3944 Oyster House Road features a 6,208 +/- SF full-service restaurant and 28-slip marina. The restaurant accommodates approximately 300 guests across multiple dining levels-including a loft and waterfront decks-and includes an outdoor "boat bar," extensive kitchen facilities with outdoor cold storage, and a large adjoining parking lot. All furniture, fixtures, and equipment are included in the sale.

The potential for diverse revenue continues at 3946 Oyster House Road, a 1.39-acre waterfront commercial lot improved by a 5,000 +/- SF tented venue specifically designed for high-end events and parties, supported by a dedicated storage and cooking building. Complementing the commercial assets are two distinct residential properties: the fully furnished Broomes Island Inn, a two-story Bed & Breakfast featuring 4 bedrooms and dual kitchens/laundry facilities, and 3935 Oyster House Road, a furnished two-unit waterview home on a corner lot ideal for long-term rentals or staff housing. With multiple income streams and a dominant position in the local maritime landscape, this property offers unparalleled hyper-local authority for a savvy investor.
#MDCA2026102

BROOMES ISLAND

3944, 3946, & 3935 OYSTER HOUSE ROAD

None Beds

None Baths

7,391 Sq.Ft.

$1,900,000

MLS#: MDCA2026102

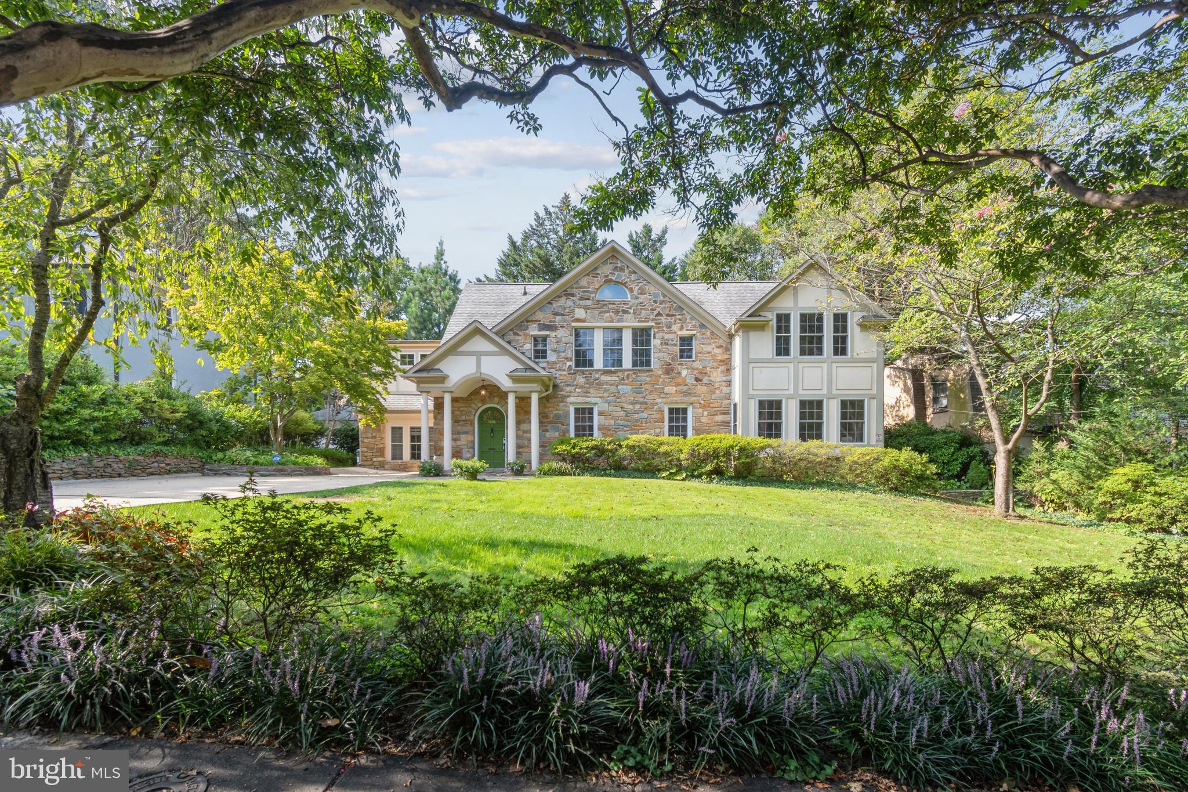
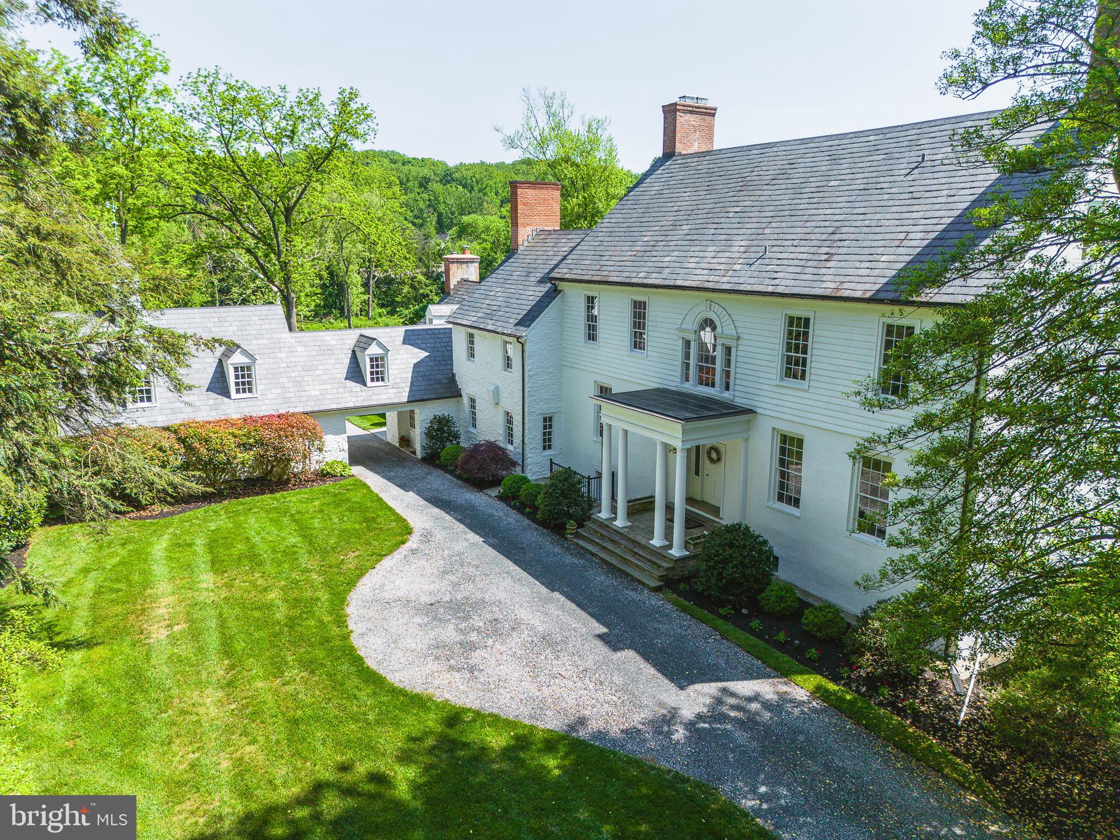
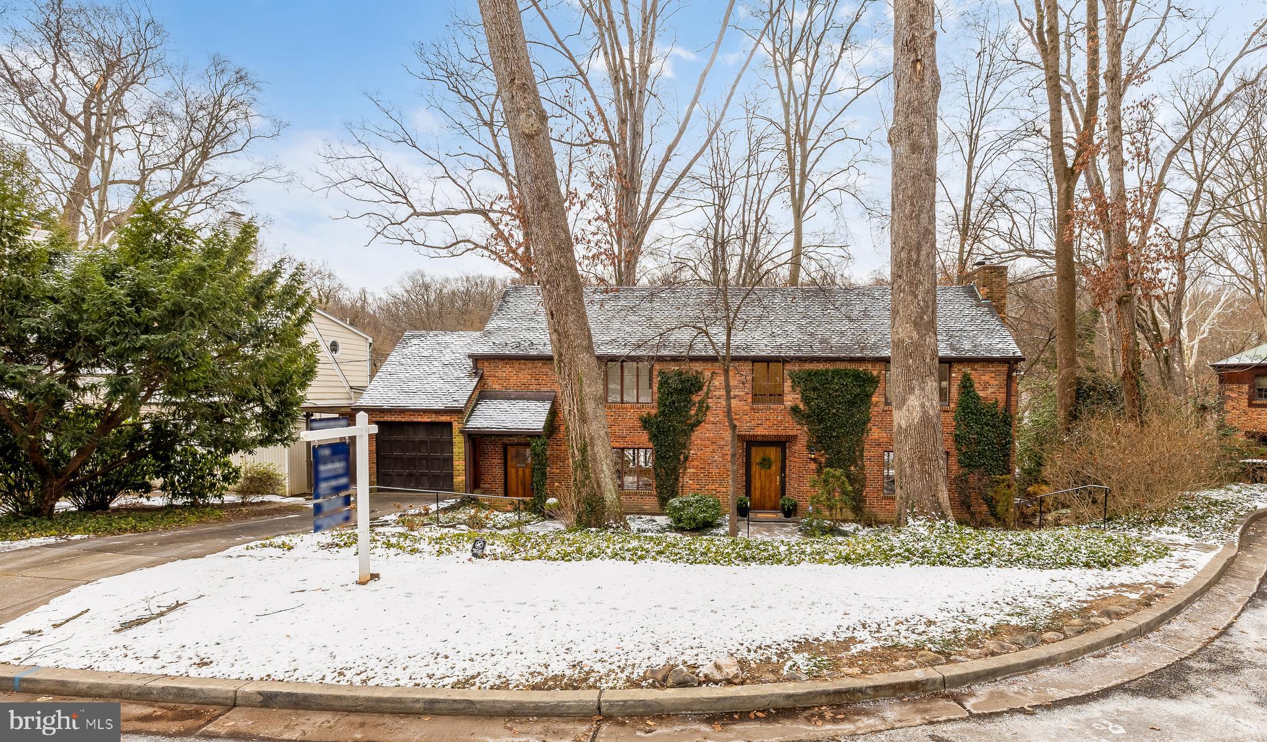
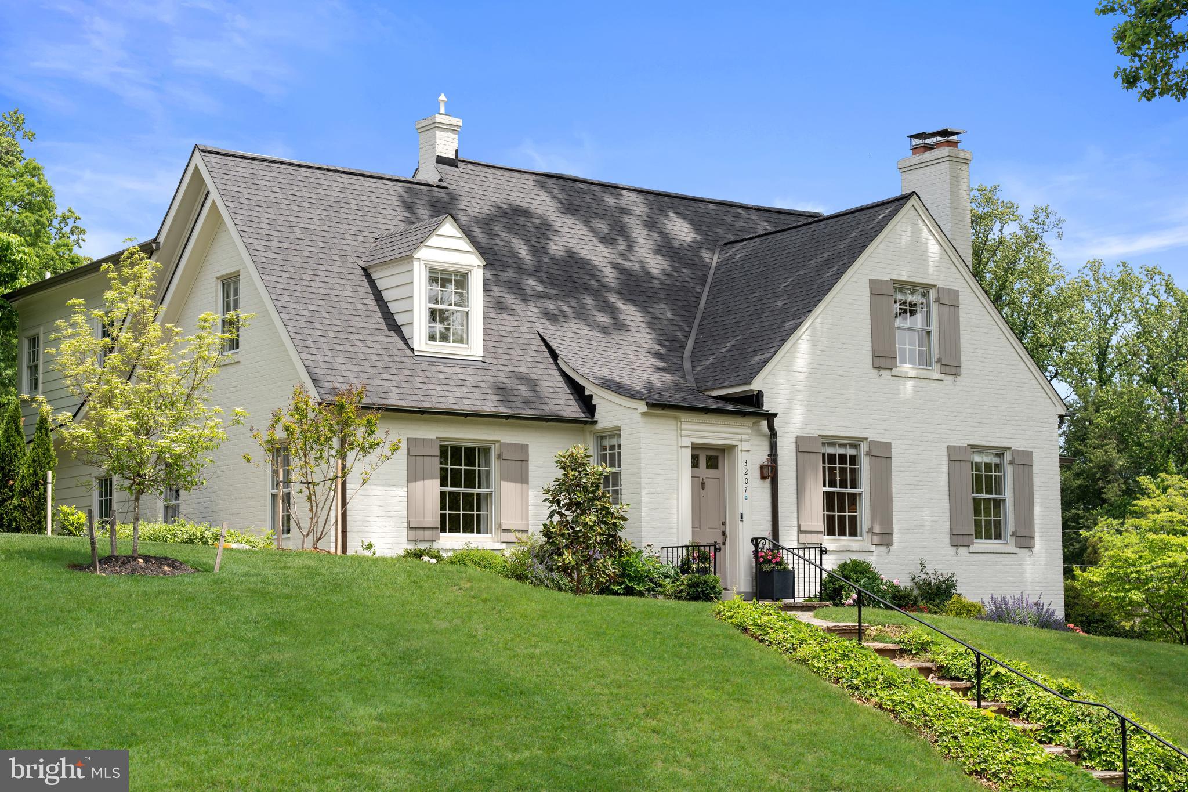
With timeless New England style and thoughtful accents of flagstone and brick, this gracious home sits on an expansive and private park-like lot just blocks from Kensington’s vibrant restaurant scene, boutiques, and amenities.

Inside, elegant architectural details, arched passageways, rich hardwood floors, front-and-back staircases, and two fireplaces, create a warm, inviting atmosphere across four finished levels. The main floor is ideal for entertaining, with generous living and dining rooms, a butler’s pantry, and a chef’s kitchen featuring quartz countertops, an oversized Blanco sink, Viking range, and large island. A stunning family room with a floor-to-ceiling Palladian window frames sweeping views of the private backyard.

Upstairs, the primary suite offers a true retreat with ample space, custom closet systems, and a luxurious bath. Three additional bedrooms each have their own unique character, two share a Jack-and-Jill bath with custom-fitted closets, while the third enjoys its own full bath. The top floor includes a spacious bonus room, full bath, and an additional bedroom, ideal for guests, a studio, or playroom.

The finished lower level includes a recreation room, workroom with pegboard walls, abundant storage, a hydroponic garden, and yet another bedroom and full bath that would also be the perfect home gym.

Outside is a nature lover’s dream: a serene pond, vine-covered pergola, and lush greenspace that backs to untouched land, perfect for four-season enjoyment and alfresco entertaining.

All this, just moments from Baby Cat Brewery, the year-round farmer’s market, Antique Row, and the MARC train. A rare blend of timeless elegance and modern convenience, this home truly offers the best of both worlds.
#MDMC2193350

KENSINGTON

3814 EVERETT STREET

6 Beds

5 Baths

5,276 Sq.Ft.

$1,900,000

MLS#: MDMC2193350

Beautiful custom built Selfridge home.
#MDHW2065994

GLENWOOD

2890 HUNT VALLEY DRIVE

5 Beds

4 Baths

6,981 Sq.Ft.

$1,900,000

MLS#: MDHW2065994

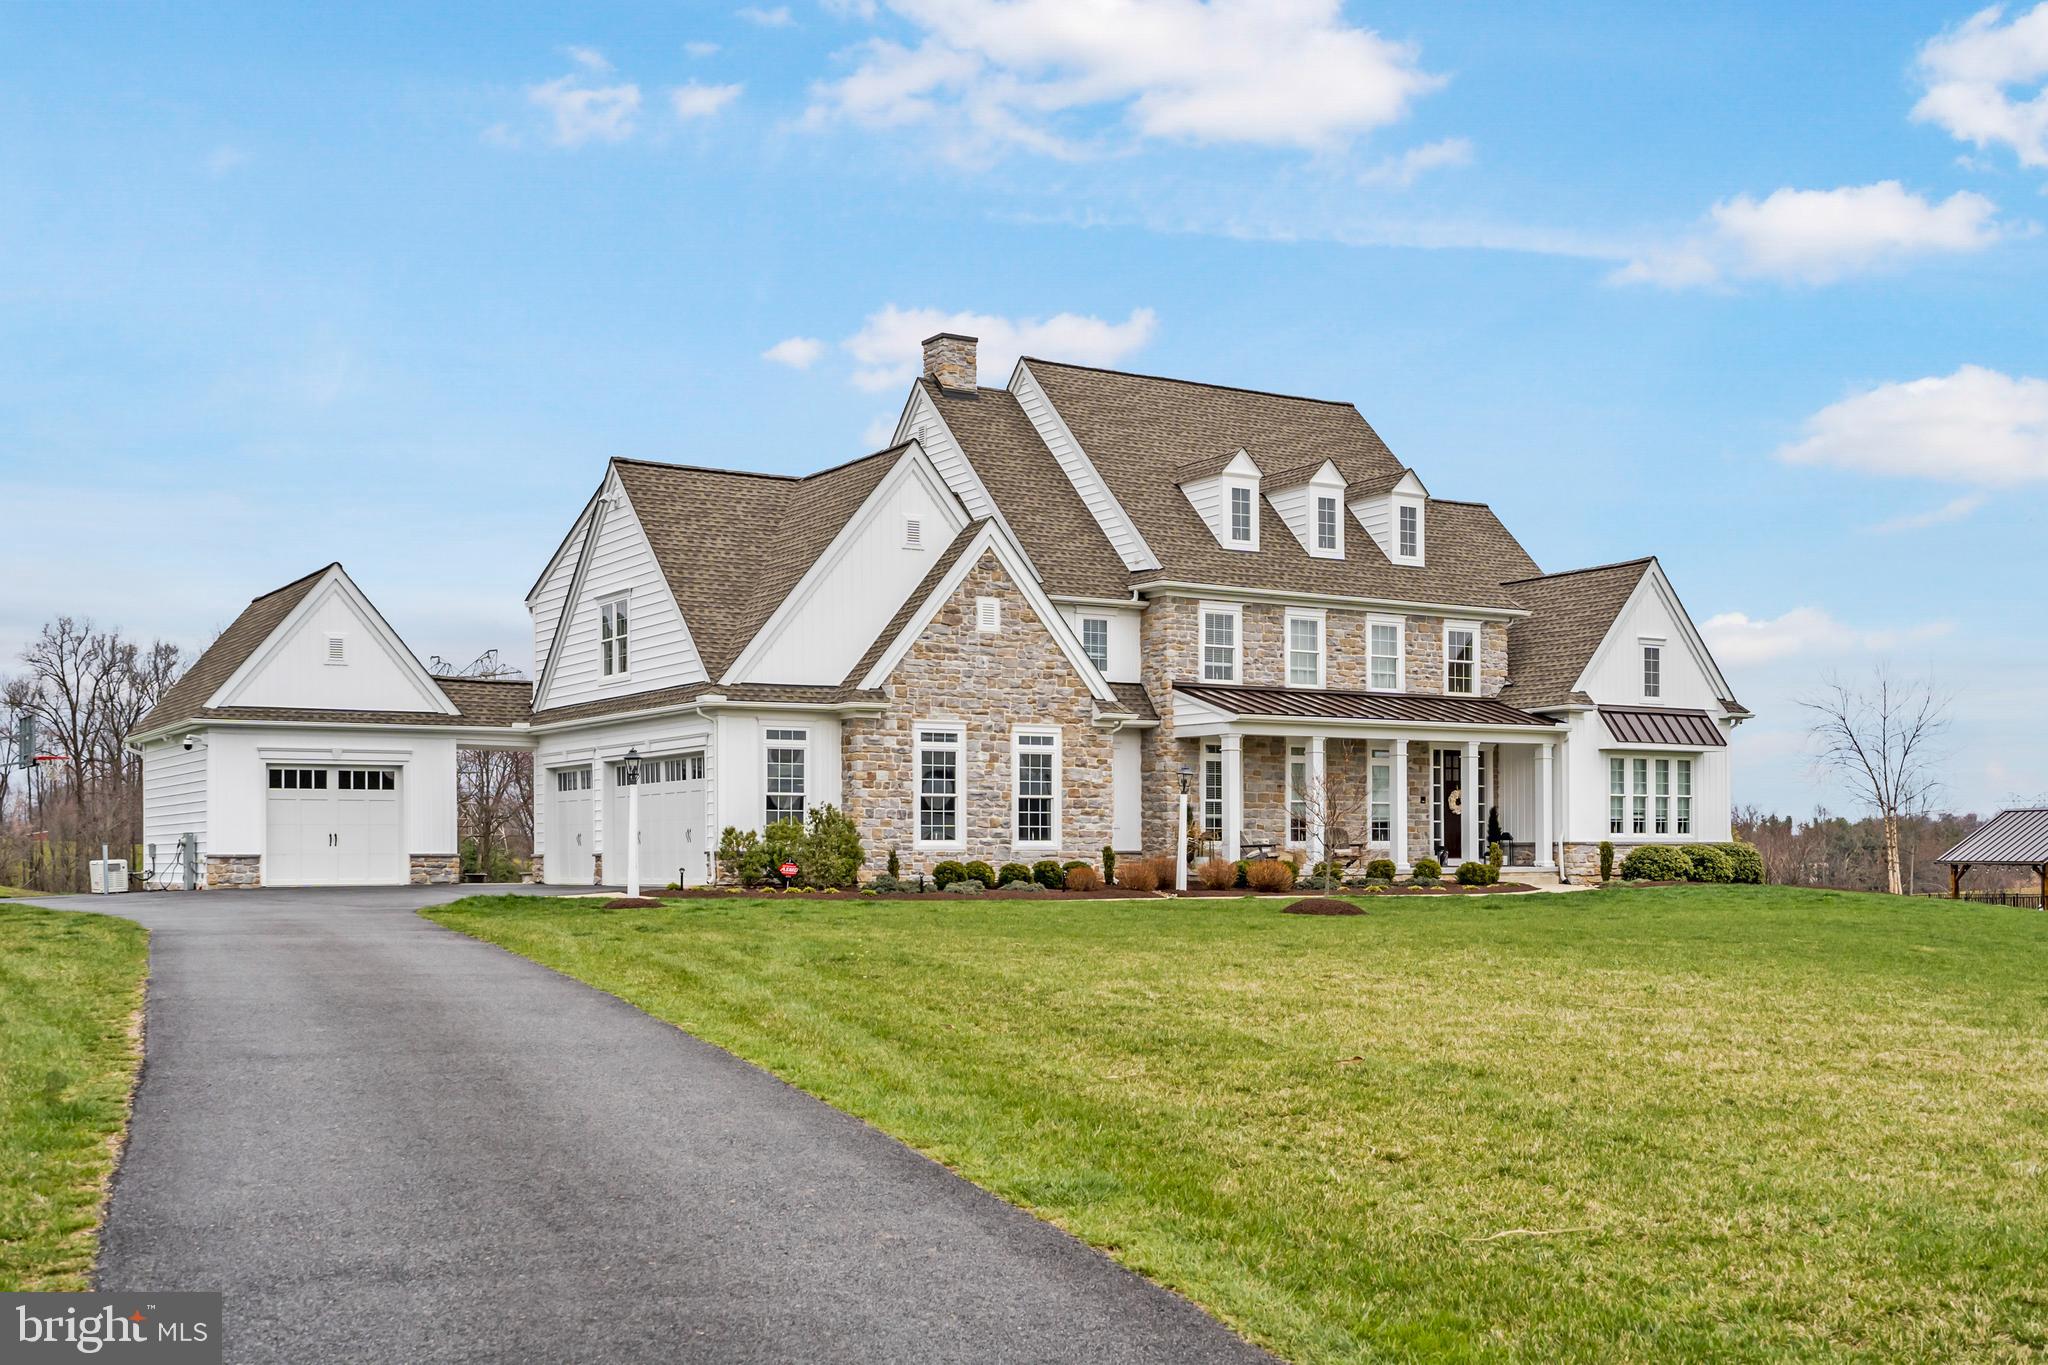
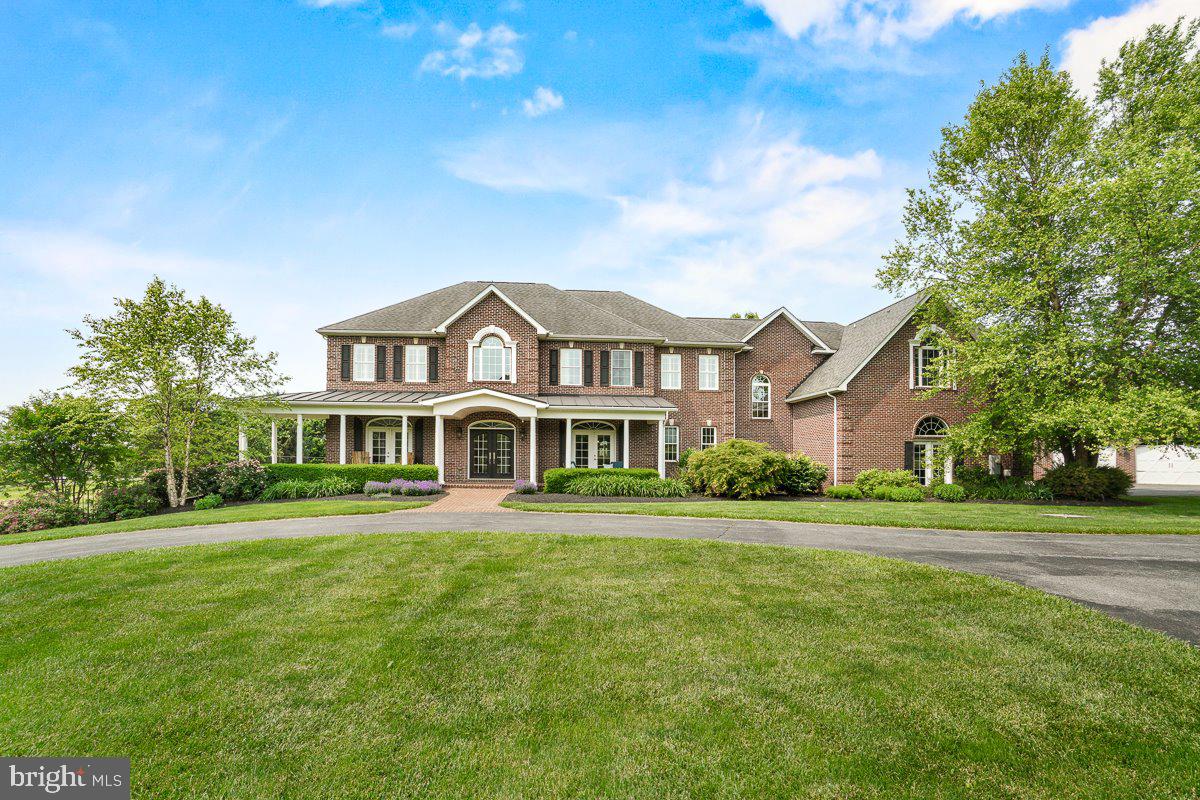
Make this house you're home and you will believe that dreams do come true. This custom-built home has Adirondack stone and sits on 25 acres with a 12-foot-wide stream, if you’re looking for privacy you have found it. The double door entrance leads you into the open foyer. You will find a formal dining room to your left and a huge office on your right. The family room is two story with a 19-foot stone fireplace and opens up into a gorgeous terrace for entertaining. The main level primary bedroom has a coffered ceiling with lighting and dual closets that are custom complete with built-ins. Don't forget your primary bath that has absolutely gorgeous stone and a free-standing tub that has a large open window with a beautiful view to lay back and relax! Not to mention the large frameless shower that finishes out this breathtaking bathroom. The kitchen has natural cherry cabinets, granite counters, an oversized farm sink and stainless steel appliances! The large pantry and informal family room are just bonuses to this home! You will work your way around to a large mudroom that has a separate washer and dryer as well as a private entrance that leads to a breezeway that continues to a three-car attached garage. Above the garage there is an apartment for out-of-town guests that is approximately 564 square feet. The second level has a movie theater with a half bath that you can turn into a bedroom. There are two other bedrooms that share a dual bathroom as well as another large bedroom with its own private bath. The basement is a blank footprint for you to make  your own. Last but not least a separate 5,000 sq. ft barn that can be used for your work shop or business with tons of room for all of your needs. This beautiful home has so much to offer it is impossible to list everything. Schedule your private showing today.
#MDMC2085962

CLARKSBURG

13111 PRICES DISTILLERY ROAD

5 Beds

3 Baths

5,562 Sq.Ft.

$1,900,000

MLS#: MDMC2085962

Introducing 9644 Beman Woods Way, an exquisite brick end-unit townhome nestled in the coveted Avenel neighborhood of Potomac, Maryland. This rare and spacious floorplan offers 5,400 square feet across four finished levels, complete with four bedrooms, four full bathrooms and two half bathrooms. With features including a private elevator, a sparkling pool, and an oversized balcony, this residence stands out as a true gem within the Avenel community. As you approach the home, pass through the front gate into a charming courtyard wrapped in slate. This secluded space offers a welcoming seating area and two entry points into the home, through the front door and a side entrance. Step inside the main foyer, where you will be greeted by impressive ceiling heights and an abundance of natural light from oversized windows, a theme that carries gracefully throughout the home. Continuing through the foyer, descend into the great room, a true centerpiece of the home. This inviting space features a gas fireplace, custom built-in cabinetry, and expansive windows that bathe the room in natural light while offering scenic views of the backyard and swimming pool. With ceilings soaring over sixteen feet, this room creates an open, airy atmosphere perfect for gathering and relaxation. Step down to the wet bar, complete with an ice maker, creating the perfect setup for entertaining. Beyond the bar, a versatile bonus room with a walk-in cedar closet easily doubles as an exercise room. This level also includes a convenient bathroom, a relaxing sauna, and an oversized storage room for added functionality. The well-appointed kitchen hosts a central island with bar seating that invites casual dining. Surrounding cabinetry offers generous storage for all your cooking essentials, and the Thermador cooktop and dual ovens elevate your culinary experience. A walk-in pantry provides easy organization, while the butler’s pantry leads effortlessly into the dining room, creating a seamless flow for gatherings and an open, welcoming ambiance. A two-car garage located just off the kitchen ensures effortless access, making grocery trips and unloading a seamless experience. Ascend to the second level, where the distinguished primary suite offers a private oasis. This suite showcases a gas fireplace, custom cabinetry, two spacious walk-in closets, an elegant bathroom, and offers peaceful views of the backyard with double door access to Juliet balconies. Opposite the hall, an oversized second bedroom boasts an en-suite bathroom and is complemented by an adjacent powder room. The third level is not to be missed, featuring two additional bedrooms, a full bathroom, a well-equipped laundry room, and access to a sizable deck. The hall bathroom includes skylights that bring in abundant natural light, while the laundry room, with built-in cabinetry and shelving, ensures optimal organization. A private pool is a remarkably unique feature for a townhome in Avenel. This innovative pool, approximately six feet deep, features a BaduJet system for powerful swim-current capabilities, offering the ultimate experience in both relaxation and resistance training. Elegantly surrounded by a slate patio, this picturesque backyard includes a charming corner pond and custom landscaping, creating an idyllic retreat. Avenel is a distinguished community, offering a host of amenities, including a pool, tennis and pickleball courts, a park, and manicured walking paths. Perfectly situated on Beman Woods Way, in the heart of Avenel, this home features a rarely available floorplan and carries the legacy of having been home to the renowned Bill Anders, astronaut of Apollo 8, and photographer best known for the iconic ‘Earthrise’ photograph. This is a rare opportunity to own a residence in this desirable community—one that will not remain on the market for long. Do not miss the chance to call 9644 Beman Woods Way your home.
#MDMC2154330

POTOMAC

9644 BEMAN WOODS WAY

4 Beds

4 Baths

5,400 Sq.Ft.

$1,900,000

MLS#: MDMC2154330

This is the sale of what was formerly Nassawango Country Club and adjoining two parcels. Tax id nos. 07-006268, 07-006292, 07-006284. Total acreage 211 acres. Main parcel is zoned A2. Secondary parcels are zoned R1. 1,370 feet on Pocomoke River. Existing Club House & furniture, fixtures & equipment included w/sale. Existing 4 acre storm water management pond & maintenance shed.
#1001556738

SNOW HILL

3940 NASSAWANGO ROAD

None Beds

None Baths

211.0 acres

$1,900,000

MLS#: 1001556738

Discover Your Appalachian Dream: 482 Acre Farm in Preston County, WV! Welcome to a slice of heaven nestled within the majestic Appalachian Mountains of West Virginia, this sprawling 482 ACRE farm that promises not just a piece of land, but a lifestyle of adventure and natural beauty West Virginia offers. Located just minutes from the charming town of Kingwood, West Virginia making it an unparalleled opportunity for those seeking a retreat, investment, or a new place to call home. Whether you envision a private estate, a sustainable farm, or a nature retreat, the vast open spaces allow you to create your own personal paradise. Approximately 60 acres of lush pasture and meadow provide the ideal setting for livestock, farming, or simply enjoying the panoramic mountain views this farm provides. This property has four spring-fed creeks and two serene ponds, ensuring that water is never a concern. Enjoy fishing, kayaking, or simply relaxing by the water’s edge as you soak in the beautiful surroundings. A significant portion of the property boasts marketable timber, presenting an excellent opportunity for sustainable forestry or an additional income stream. With thriving populations of deer, turkey, and bear, the property is a dream for hunters and wildlife watchers alike. Experience the thrill of spotting these magnificent creatures right in your own backyard. The property features an established driveway and a well-maintained interior road system, making this expansive land easily accessible. Enjoy the freedom of roaming your land with ease, whether by foot, ATV, or horseback. This spectacular land is not only a sanctuary for nature lovers but presents limitless potential for diverse uses. Create a sustainable farm, establish a retreat center, or build your dream home surrounded by the tranquility of nature. With its close proximity to Kingwood, you can enjoy the peacefulness of rural living while having the amenities and conveniences of town just a short drive away. Schedule your private showing today and take the first step towards making this extraordinary property your own. Adventure and serenity await you in Preston County, WV! 6 +/- miles to Kingwood. 28 +/- miles to Morgantown. 30 +/- miles to Deep Creek Lake, MD. 100 +/- miles to Pittsburgh, PA. 200 +/- miles to Washington, DC. 230 +/- miles to Columbus, OH.
#WVPR2000322

TERRA ALTA

TBD CHIDESTER ROAD

None Beds

None Baths

N/A

$1,900,000

MLS#: WVPR2000322

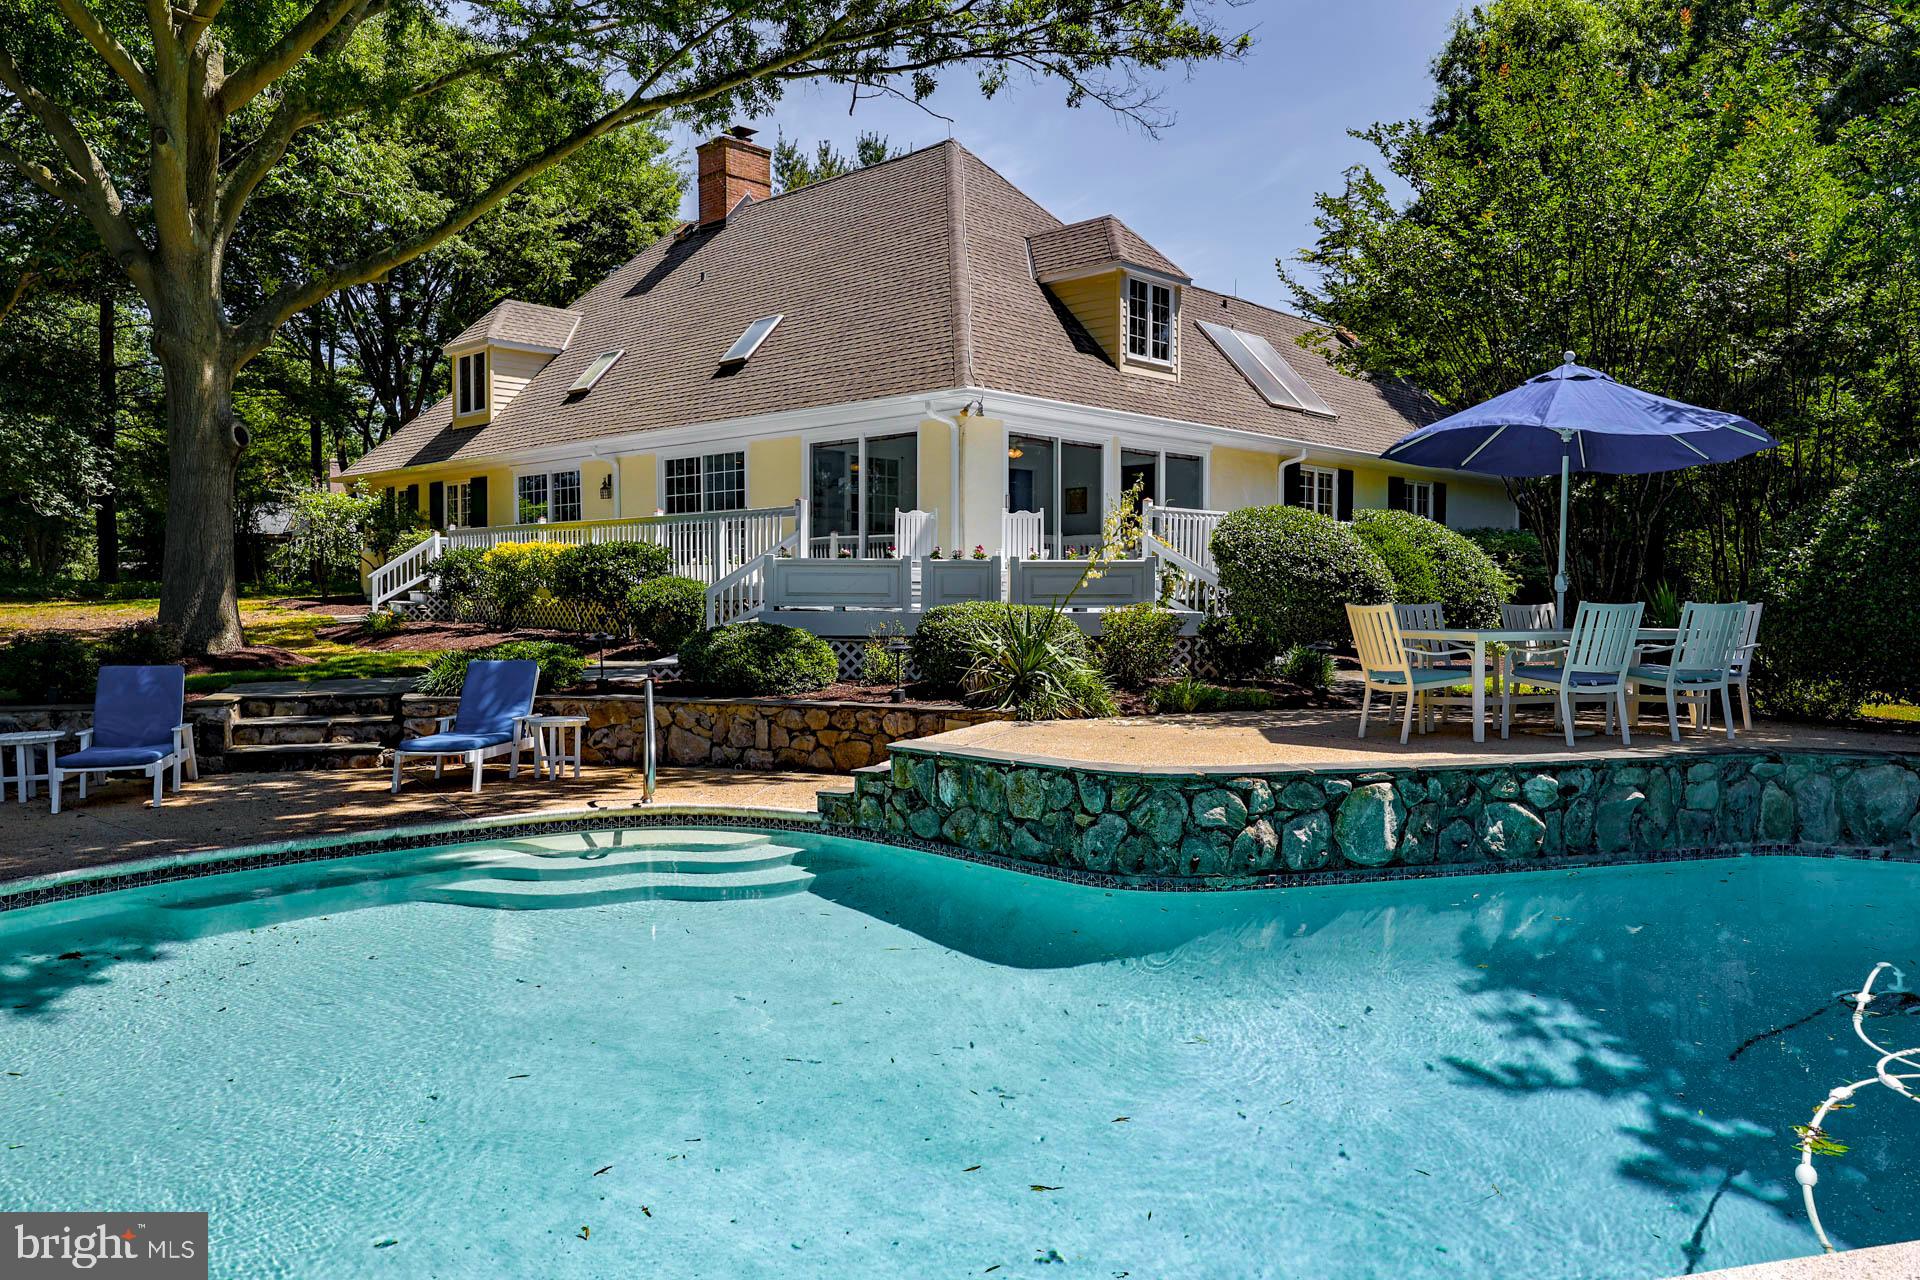
Waterfront Cape Cod renovated to perfection while retaining all the charm!  Delightful surprises at every turn.  Open living spaces with walls of windows overlooking Severn River and  Chesapeake Bay.  Three bedrooms, three full baths, glistening hardwood floors, living room with gas fireplace opens to waterfront screened porch, sitting room opens to waterfront deck, cozy den/office and sophisticated white kitchen with quartz counters, stainless appliances including six-burner gas stove and electric oven opens to wonderful IPE deck for entertaining.  Master suite encompasses second level with gracious sitting area and spa bath enjoying lovely water views.  Added bonus is the large detached office/studio including workshop and garden shed.  Amazing water views and all the treasures of Bay Ridge  -- community activities galore,  beaches, marina and swimming pool.  A magical place to live!
#MDAA460530

ANNAPOLIS

54 RIVER DRIVE

3 Beds

3 Baths

2,361 Sq.Ft.

$1,900,000

MLS#: MDAA460530

Rarely available and truly one-of-a-kind, 13525 Madison Avenue offers a premium bayside lifestyle in the exclusive, no-thru-traffic community of Nantucket Point. One of the original homes in the neighborhood, this 4-bedroom, 4.5-bath waterfront retreat has been lovingly maintained and thoughtfully updated for modern coastal living.
Set directly on the bay, the home boasts two highly coveted boat slips in the private Nantucket Point marina—an amenity that’s incredibly hard to come by. One slip is fully equipped for a sailboat, the other equipped for a boat. Enjoy breathtaking water views from the composite deck that extends to the bay, perfect for entertaining or catching sunset skies. This extension going to the bay is no longer available for homeowners and has been grandfather in with this home. Access water activities directly from the back yard, with a private dock ready to handle jet skis, kayaks and more.  A small fenced yard adds space for you pets to retreat too.
Spanning over 3,600 sq ft, this home is an entertainer’s dream with an open-concept layout, soaring high vaulted ceilings, and breathtaking bay views through dramatic floor-to-ceiling windows. The heart of the home features a one-of-a-kind Ficus tree stretching two stories tall up through the 2nd story mezzanine, providing quality air with its own indoor ecosystem.
The chef’s kitchen is equipped with a large island, stainless steel appliances, a double oven and double microwaves, extended counter seating, and abundant cabinet space. Large dining area off of the kitchen provides immediate access to the back deck. Laundry room also offers extra pantry space, wash sink and outside access.  The great room features a wood burning fireplace, cozy carpet, access to the deck and floor to ceiling Bay views.  Each of the 4 spacious bedrooms includes its own private full bath, including a luxurious second-floor primary suite with a private deck overlooking the bay. This primary suites bath not only has a jacuzzi tub, double vanity, and glass walk-in shower but a bidet as well. All closet spaces are generous, however the primary suite boasts a walk in closet. One bedroom can be found on the main level providing easy access for guests and/or family who may have trouble dealing with the stairs. Additional features include an impressive  foyer that greets you with high ceilings and an additional sitting area,  ceramic tile flooring through-out,  a two-car garage, mature landscaping creating a more private oasis, and front porch.  This home is also already equipped with hurricane shutters, reverse osmosis and water conditioning system. 
Enjoy the  community amenities, including pool privileges with their low hoa fees.  Bonus- you can see The fireworks from Northside Park, Seacret, downtown OC, and Ocean Pines all from the deck; it’s a spectacular Fourth of July celebration! 
This home has been a family retreat for years, as well as an established vacation rental with excellent income history and providing the highest rental ratings/testimonials.  Located just minutes from Ocean City’s iconic beaches, entertainment, and dining, with easy access to the Delaware beaches as well, this home truly has it all—luxury, lifestyle, and investment potential. Don't hesitate to make this one of kind, hard to find Nantucket Point, water front property your home sweet home!
#MDWO2032086

OCEAN CITY

13525 MADISON AVENUE

4 Beds

4 Baths

3,695 Sq.Ft.

$1,900,000

MLS#: MDWO2032086

1 ... 347 348 349 350 351 ... 666
* Listings identified with the FMLS IDX logo come from FMLS and are held by brokerage firms other than the owner of this website. The listing brokerage is identified in any listing details. Information is deemed reliable but is not guaranteed. If you believe any FMLS listing contains material that infringes your copyrighted work please click here to review our DMCA policy and learn how to submit a takedown request. © 2024. First Multiple Listing Service, Inc.
 - property

Send a message

Message successfully sent.

Your message

What is 3 + 4 ?

Reason for contacting?

I agree to receive email communication and understand I can unsubscribe at any time.

I agree to be contacted by Charis Realty Group via call, email, and text for real estate services. To opt out, you can reply 'stop' at any time or reply 'help' for assistance. You can also click the unsubscribe link in the emails. Message and data rates may apply. Message frequency may vary. Privacy Policy

Sign Out

Virtual Assistant

Would you like to take the next step with this property? We can help you schedule a showing or virtual tour, or send you more details.

Yes, I would like more information.

Thank You for Your Reply, One of Our Agents will contact you as soon as possible

No, maybe later.

Thank you, you can always contact me via email, phone number or through the contact form.

Realhub AI

Lucy - Your AI-Powered Realtor

Update Your Temporary Password

Personalize your search

Enter your email and we'll notify you immediately when new listings match what you're looking for.

or enter email address

Already have an account ? Login here

Continue your home search

I agree to receive communications and understand I can unsubscribe at any time.

I agree to be contacted by Charis Realty Group via call, email, and text for real estate services. To opt out, you can reply 'stop' at any time or reply 'help' for assistance. You can also click the unsubscribe link in the emails. Message and data rates may apply. Message frequency may vary. Privacy Policy

Already have an account ? Login here

We use cookies

We use cookies primarily for analytics to enhance your experience. By accepting, you agree to our use of these cookies. You can manage your preferences or learn more about our cookies policy.