Properties

Browse or get in touch to schedule a walkthrough.

  • Nearby me
Price range

Popular Features

Community Features

Association

Property Features

Waterfront

View

Exterior Features

Interior Features

Style

10000 properties match your criteria

Updated 1 minute ago

E-Alert name
None
#MDSM2019024

SCOTLAND

12525 POINT LOOKOUT ROAD

7 Beds

7 Baths

4,590 Sq.Ft.

$1,900,000

MLS#: MDSM2019024

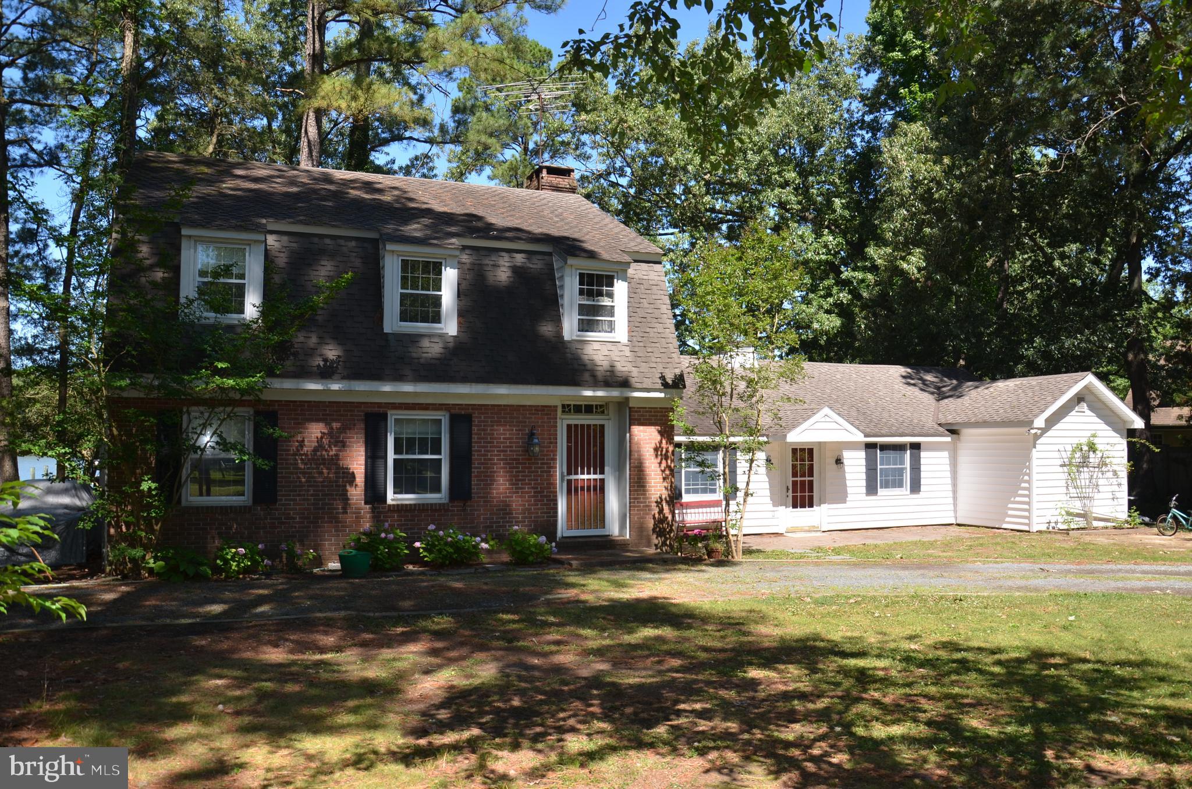
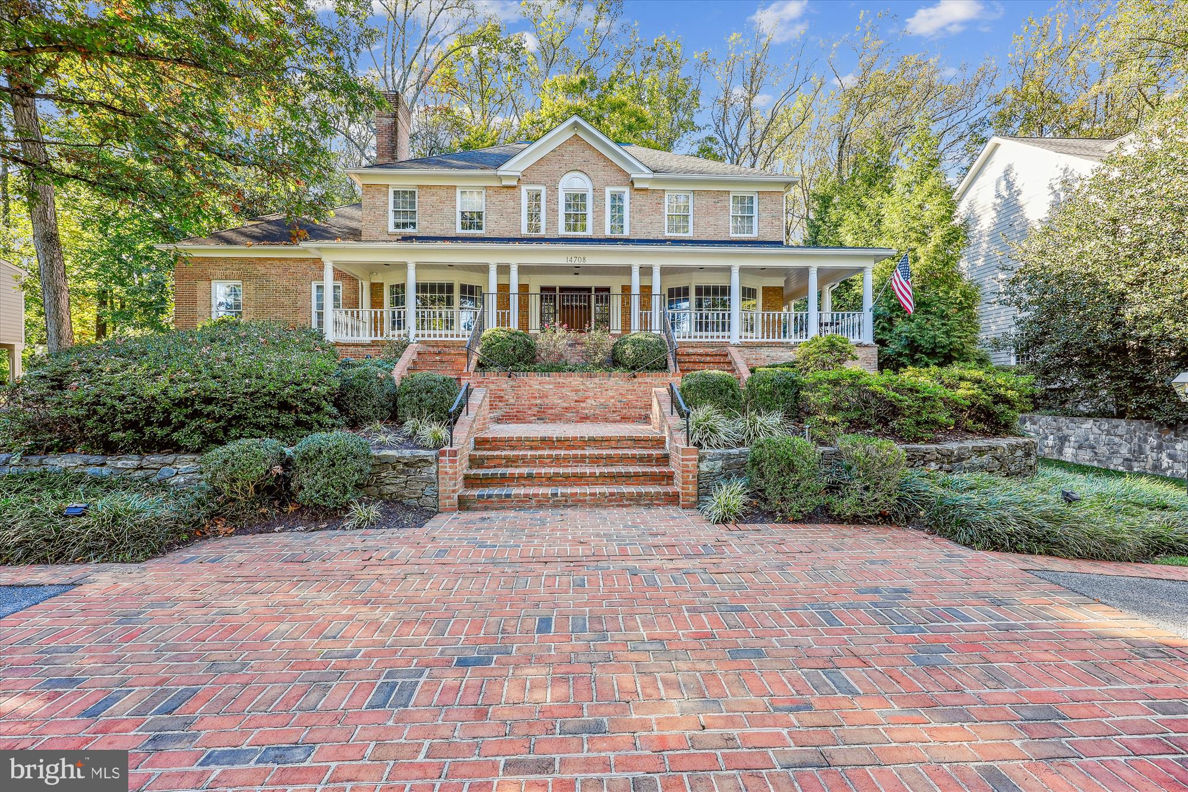
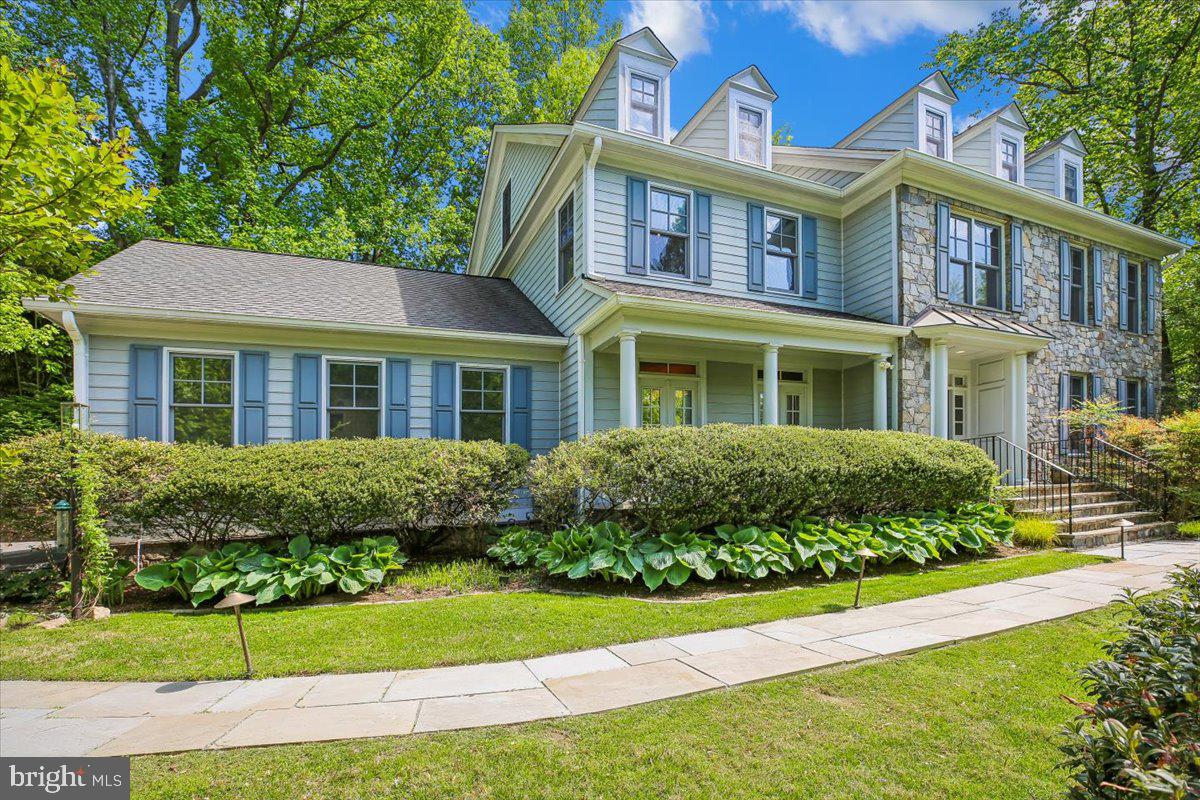
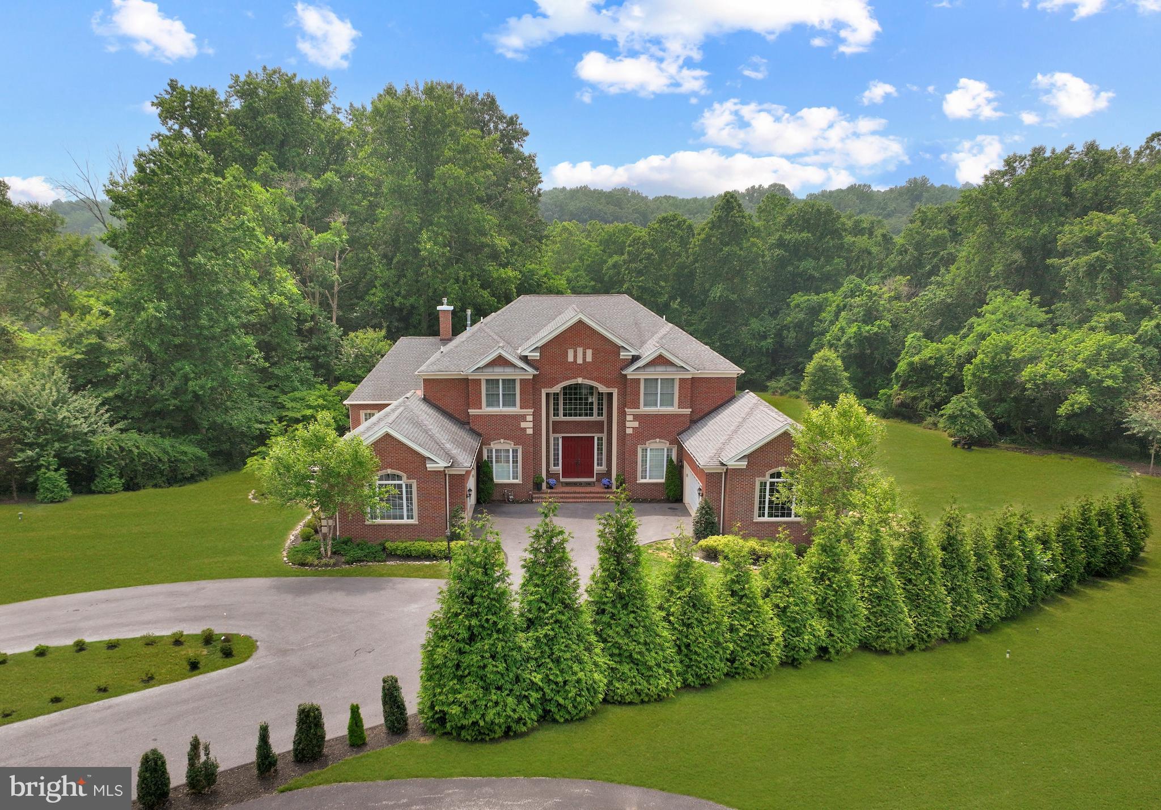
This magnificent custom-built estate, perched atop the prime elevation in Walnut Creek, offers sweeping views, breathtaking sunrises and glowing sunsets, with expansive windows flooding the space with natural light. Located in the River Hill High School district, this 7,100 sq. Ft. Camberly custom-built home with a two-story rear expansion boasts extensive high-end upgrades that blend elegance and comfort for entertaining. This 5 bedroom, 5.5 bath home features soaring ceilings and expansive windows flooding the interior with light. Gleaming hardwood floors cover the first floor, staircase and upper hallway, while intricate trims, crown moldings, chair rails and box wainscoting adorn these areas. Custom painting throughout showcases five tray ceilings, enhancing the home's elegance. The two-story foyer leads to the living and dining rooms, connected to the kitchen via a butler's pantry. A private office with French doors offers privacy. A rear staircase from the great room leads to the upper level, offering convenient access to the bedrooms. The Great room, with a 14-foot ceiling and gas fireplace, has five arched transom windows framing sunrise views. Ten casement windows in the sunroom and atrium doors with transom above extend the vista. The 6' X 8' island anchors the kitchen, providing counter seating and cabinetry underneath, plus a dedicated space for meals, complemented by a breakfast bar. Premium stainless steel appliances, including a 5-burner cooktop and double wall ovens, complement the premium granite counters, tile backsplash, pendant lighting and an instant hot water dispenser. 42-inch cabinets with soft-close drawers and pull-out shelves complete the space. The breakfast bar connects the kitchen and sunroom and a 10X6 walk-in pantry offers additional storage. A mudroom with a closet offers practical access. Professional landscaping frames the property, and the recently built 24X16 TREX deck with black railings and solar-lit post caps extends from the sunroom. A bordered paver walkway links the deck to the garage, adding charm and convenience. The garage has epoxy flooring. Security includes motion-sensors and floodlights. Built-in speakers in the kitchen, breakfast area and owner's bedroom await activation. The upper floor, accessible via dual staircases, has four en-suite bedrooms, each with a bathroom featuring new premium Calacatta quartz countertops, porcelain sinks, designer faucets, and spacious closets. The owner's suite features double-door entries to the bedroom and spa bath, large sitting area, dual tray ceilings, cove lighting and crown molding. The bath offers a soaking tub, walk-in glass shower with bench, dual vanities with Calacatta quartz countertops and reverse osmosis filtration, two walk-in closets, and a linen closet. The laundry room has a sink, cabinets, a window, and a 7.5X2 shelf for ironing and folding. A large hallway walk-in closet provides additional storage. The fully finished walk-out lower level features French doors and 10 extra-wide windows across the great room, recreational area and bedroom, creating a bright space for leisure enjoyment. A large closet offers additional storage. A foyer leads to a versatile layout with a customizable wet bar and raised bar seating serving the surrounding entertainment spaces, including the home theater area, game area and sitting area. The private fifth guest suite offers large windows and a walk-in closet, with a full bath featuring a Calacatta quartz countertop next to the bedroom. A walkout atrium door provides access to a 12X16 bordered paver patio, ideal for BBQs, offering unobstructed views of the landscape and surrounding estates. Rarely does a home combine panoramic views, exquisite design, and abundant natural light that fills all three levels. Welcome to Walnut Creek's finest!
#MDHW2052126

ELLICOTT CITY

5307 CATALPA COURT

5 Beds

5 Baths

7,112 Sq.Ft.

$1,900,000

MLS#: MDHW2052126

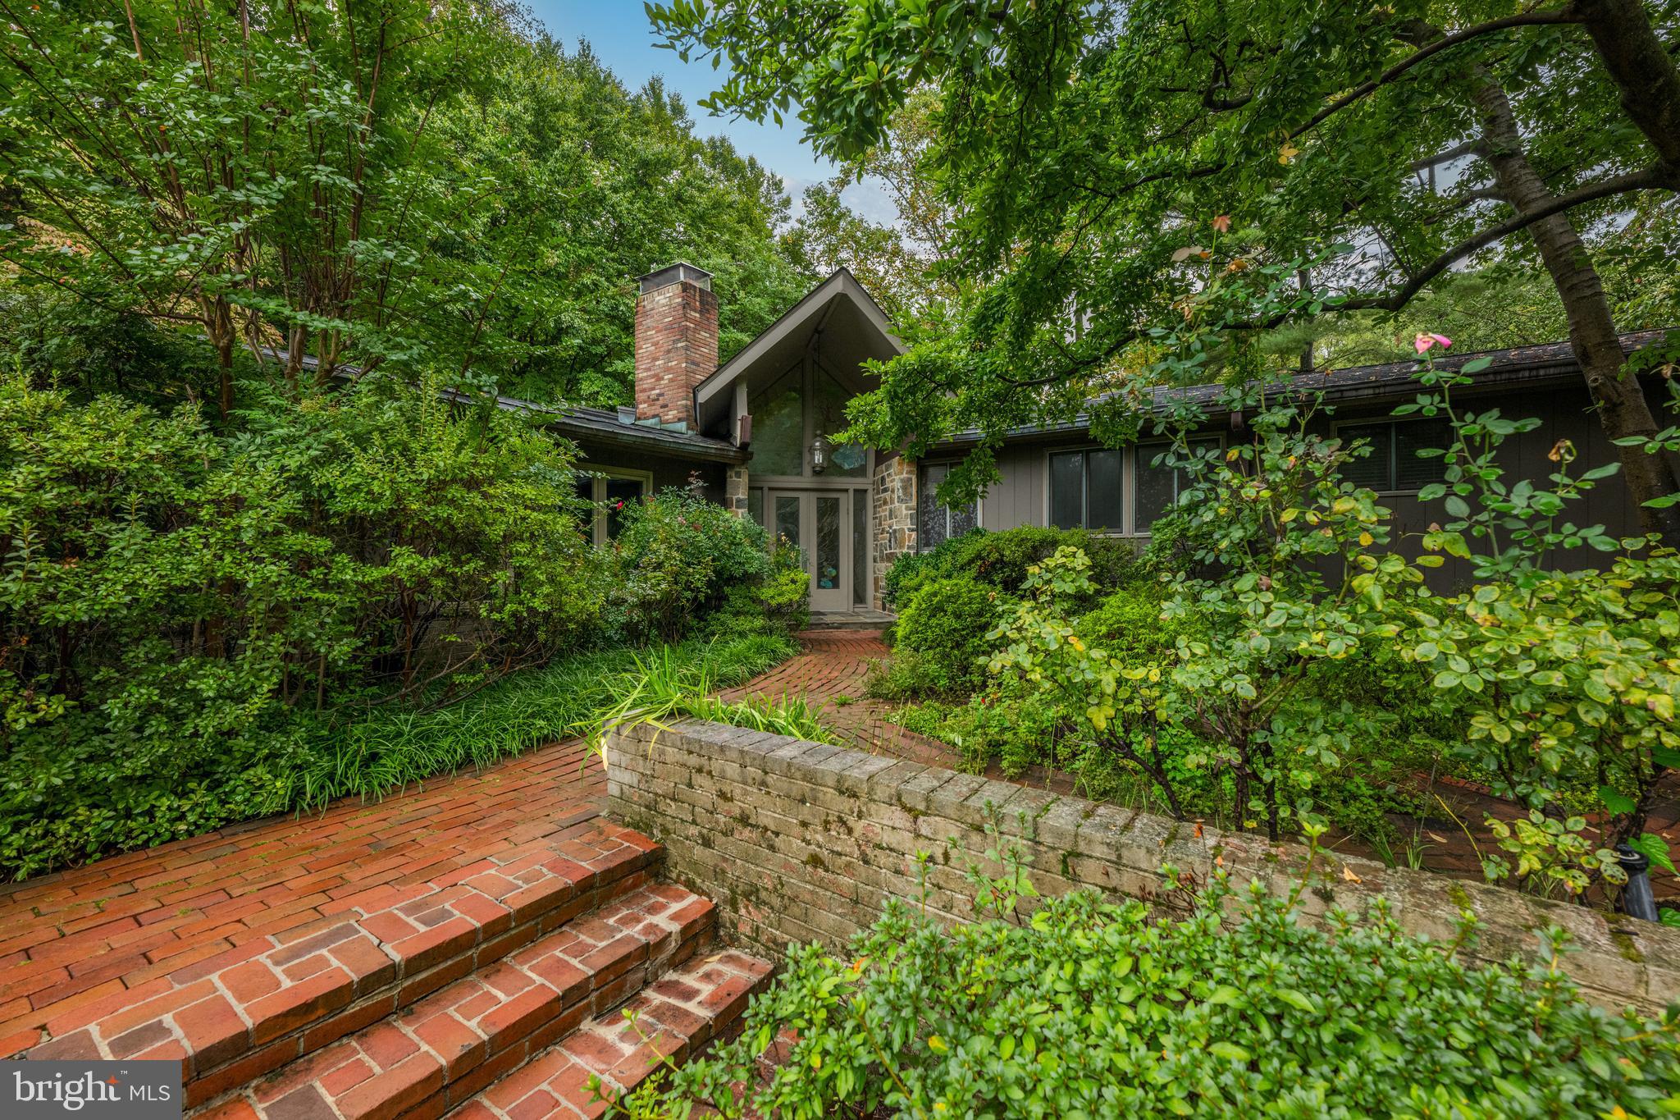
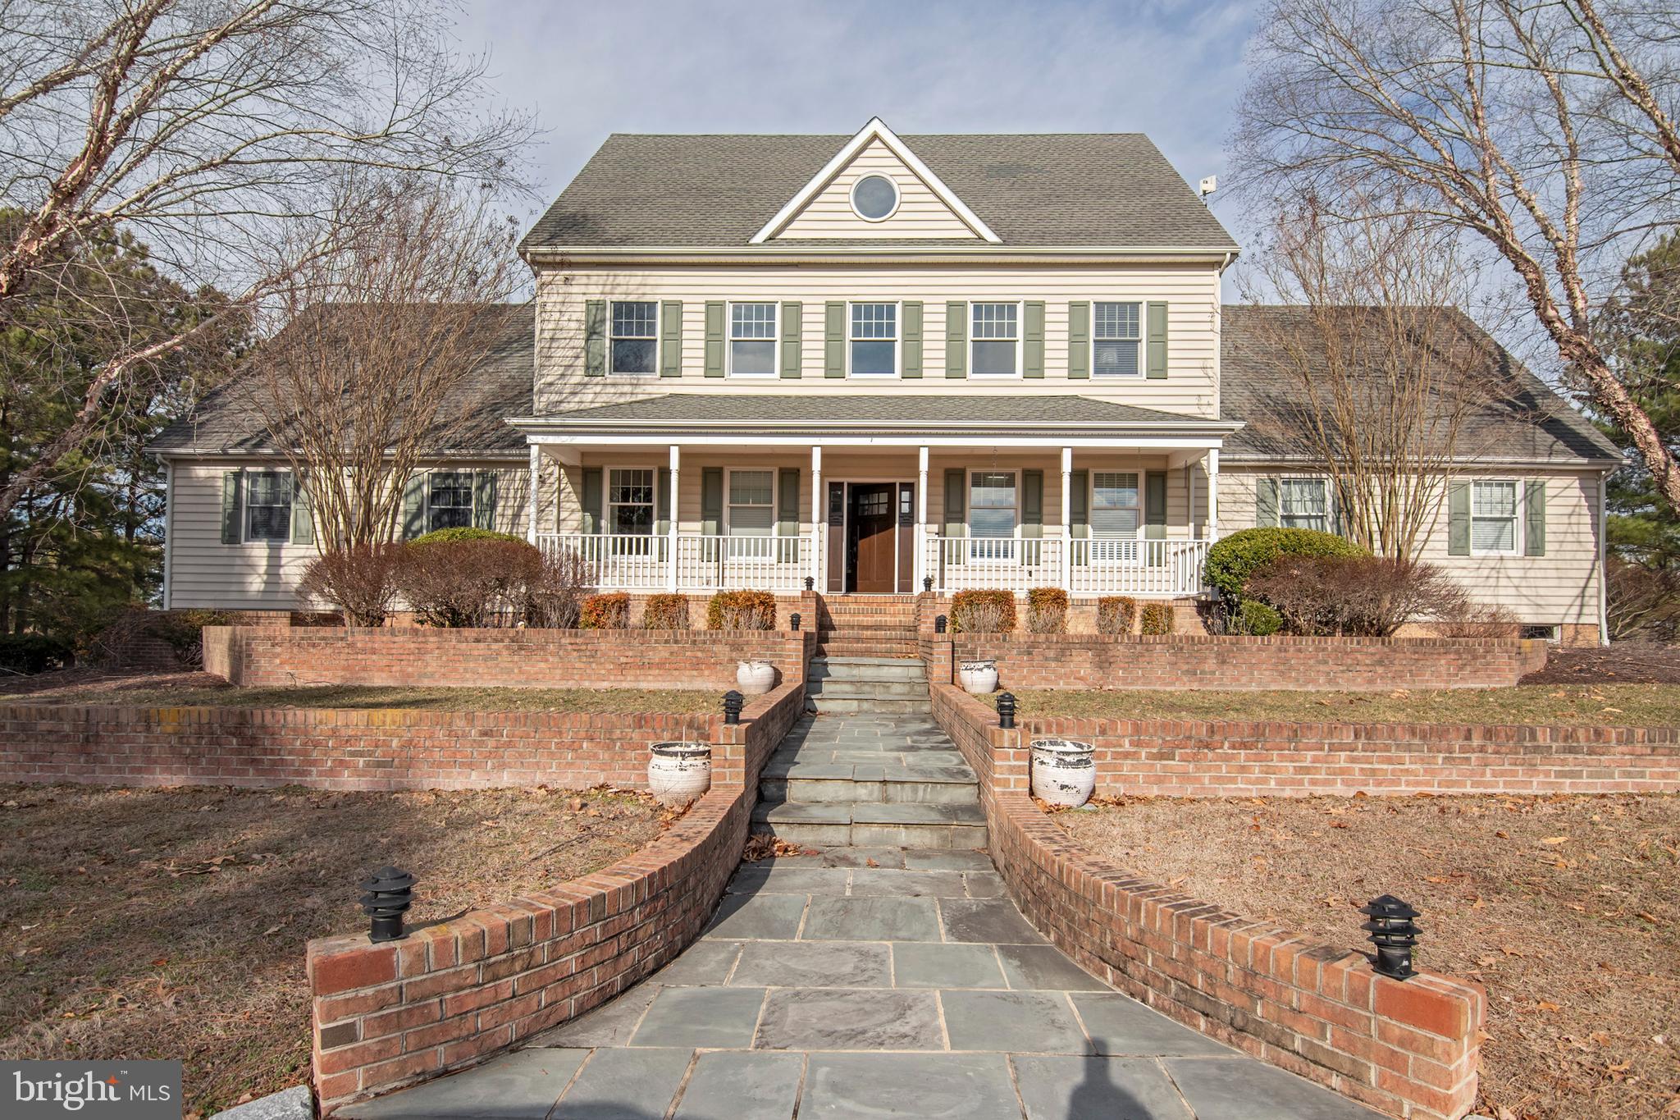
Rarely available! This spacious DETACHED sprawling rancher in the sought- after gated community of Rockland offers modern comfort & easy living.  A grand entry foyer welcomes you into the formal living room with a striking stone fireplace. There are gleaming hardwood floors & crown moldings found throughout this fabulous home.  The elegant dining room is perfect for hosting gatherings.  It features double closets with glass shelving & a beautiful custom wall unit. The expansive family room is a wow, boasting high ceilings, an abundance of windows & custom built-ins providing the perfect space for relaxation & entertainment. This room & the kitchen flow seamlessly to a wonderful, screened porch overlooking a serene, treed backyard. The bright white kitchen is a chef's delight with a skylight, stainless appliances, gas cooking, large island & lots of of cabinetry with pull out drawers. The fabulous primary suite is enhanced by a cozy sitting area, 2 huge walk-in closets & a luxurious marble bath with a large glass enclosed shower & a jetted soaking tub.  Bedroom 2 is also located on the main level with a 2nd  Full Bath plus the laundry room. The spacious walkout lower level offers incredible versatility, featuring a recreation room, a 3rd bedroom, an exercise area plus a full bath. The extra-large 2 car garage with  2 storage closets are an additional plus! This exceptional home combines space, style & convenience - an absolute must-see.
HOA includes pool, tennis courts, gate house & more.
#MDBC2121378

BALTIMORE

2436 STILL FOREST ROAD

3 Beds

3 Baths

5,312 Sq.Ft.

$1,900,000

MLS#: MDBC2121378

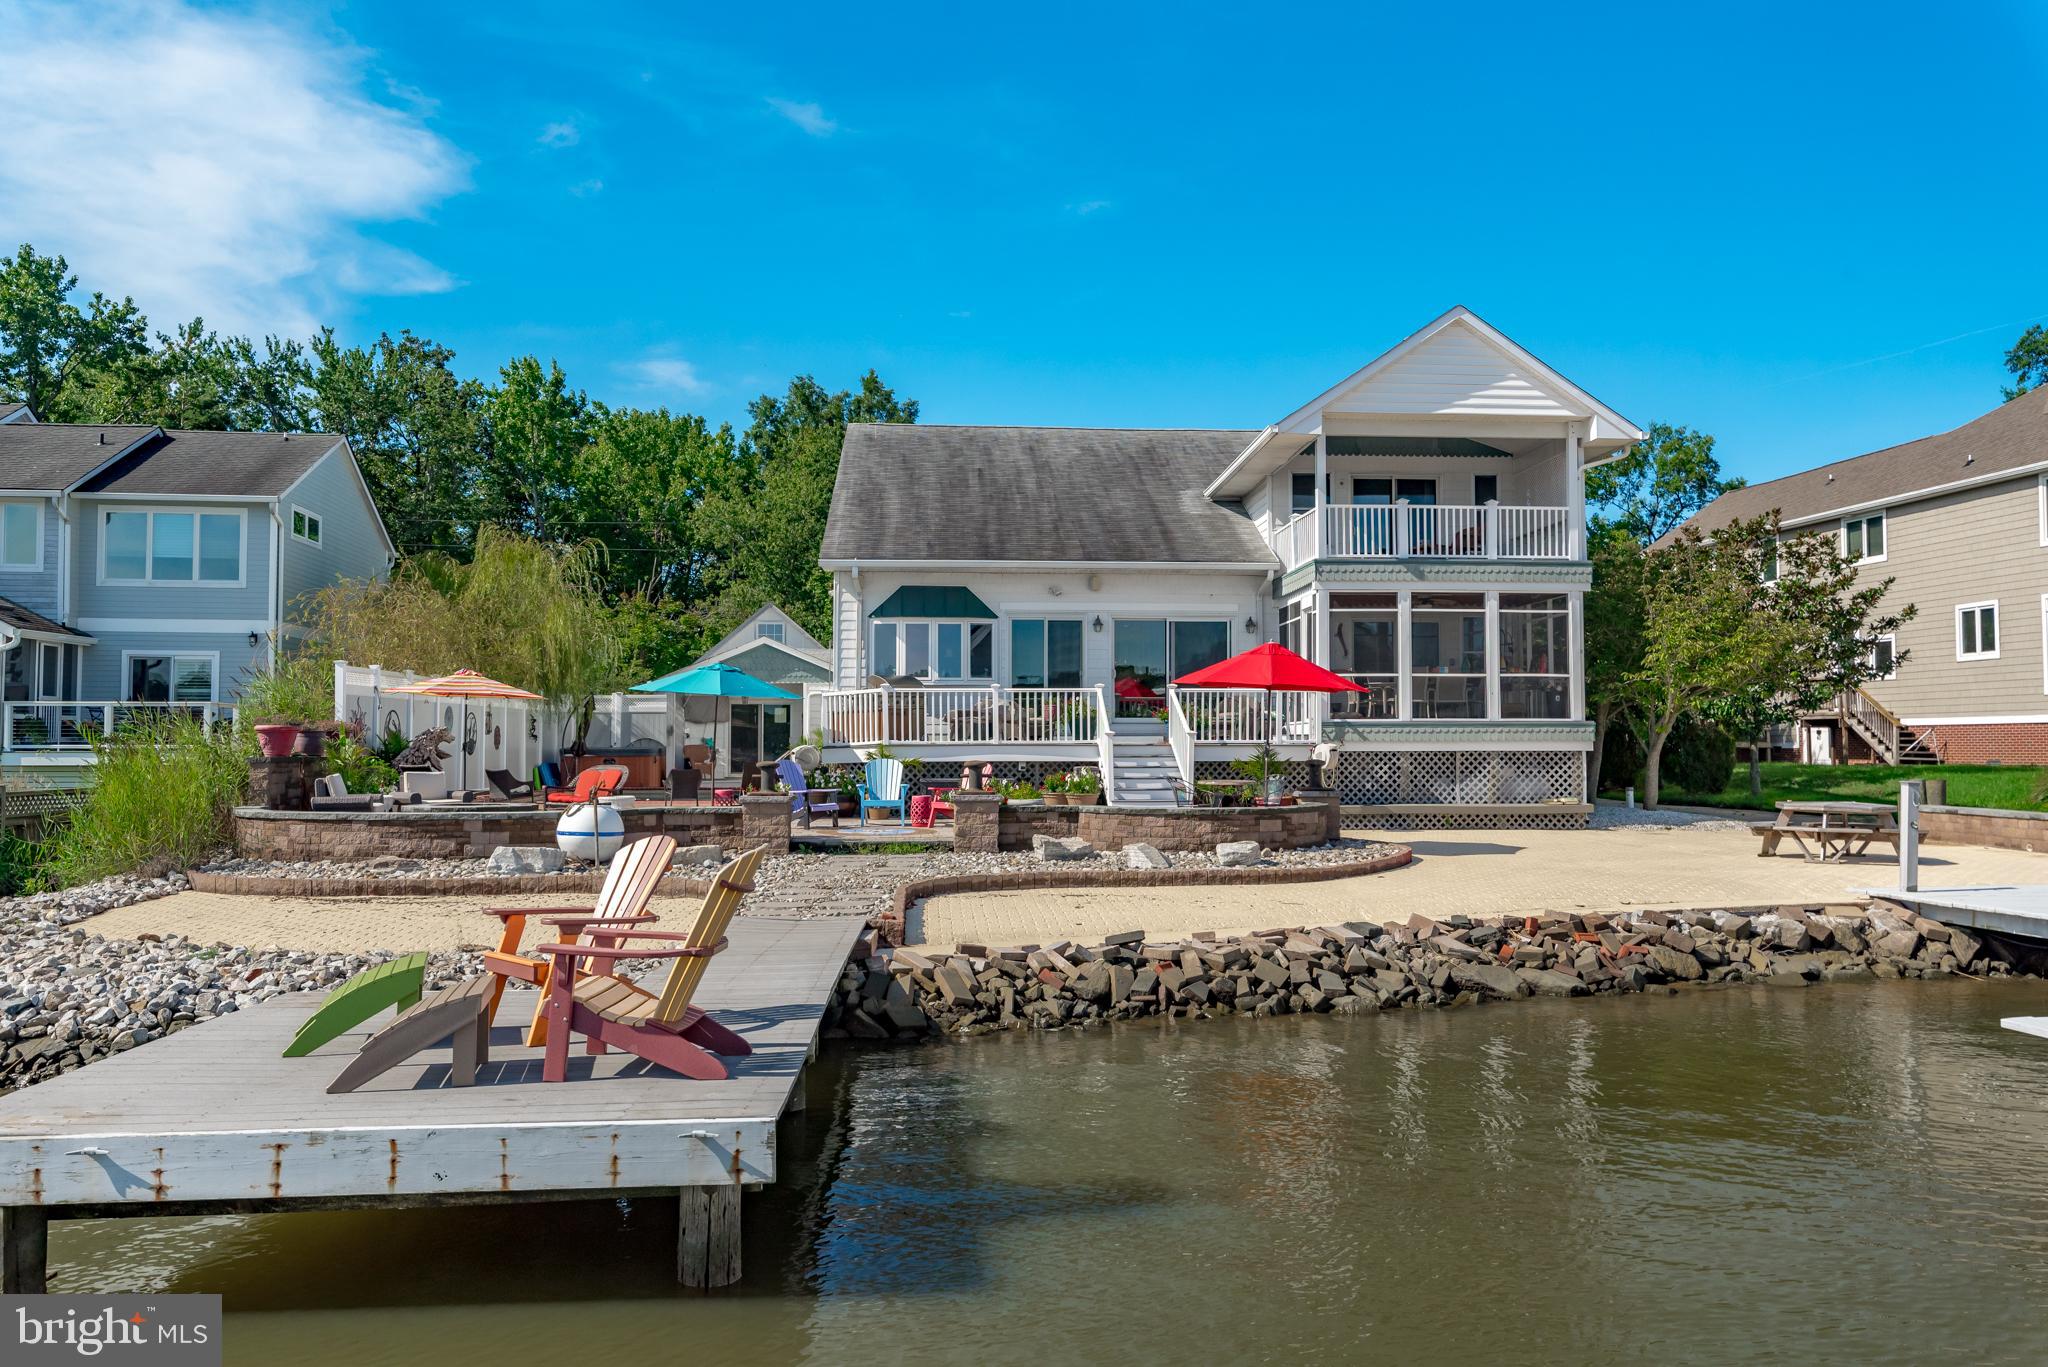
Exceptional waterfront paradise offering the most breathtaking, unobstructed views of the Severn River and just minutes from Smith’s Marina for boating enthusiasts. Close to Annapolis, shopping, and restaurants. Designed for one-level living, this home was completely renovated and expanded in 2009. It welcomes you with gorgeous hardwood floors and a thoughtful open layout. The living room, filled with natural light from every direction, showcases a tray ceiling, recessed lighting, and a wood-burning fireplace with brick accents, all while framing the stunning waterfront view. The gourmet kitchen is a chef’s delight with granite counters, stainless steel appliances, a center island, recessed lighting, and exposed brick, seamlessly flowing into a dining area highlighted by a cathedral ceiling and spectacular vistas. Step outside to an expansive patio overlooking a manicured lawn and what may be the best waterfront view on the river, offering unmatched peace and tranquility. The sprawling primary suite features a large walk-in closet, an additional closet, a ceiling fan, and an en suite bath, while two additional bedrooms, including one with its own en suite, plus a third full bath, complete the main level. The lower level provides endless possibilities with abundant space, and the oversized garage includes a dedicated workshop. Recent updates include steps, railing, and a reinforced seawall. Easy access to I-97 and commuter routes. Annapolis Mall, Trader Joe's, Safeway, coffee shop, and gym are minutes away! This remarkable home truly has everything you’ve been searching for and more.
#MDAA2121154

CROWNSVILLE

200 LONG POINT ROAD

3 Beds

3 Baths

2,384 Sq.Ft.

$1,900,000

MLS#: MDAA2121154

"Rare Downtown Ocean City Hospitality Compound " Investors you'll love the scalability, multiple income streams and operational flexibility *  
Located in the heart of downtown Ocean City * This unique hospitality investment opportunity features three separate buildings offering multiple income streams, exceptional guest amenities and prime redevelopment potential in one of the East Coast's most desirable beach destinations * The main building operates as a motel positioned in a highly sought-after downtown location just moments, 1.5 blocks , from the beach, boardwalk, restaurants, nightlife and entertainment. Attached to the main structure is an amenity-focused building featuring a pool, tiki bar and dedicated parking area creating a resort-style atmosphere for guests and visitors alike * The West building includes six additional units along with supplemental parking offering expanded lodging capacity and operational flexibility for short term, seasonal, employee housing or boutique concepts.
#MDWO2038408

OCEAN CITY

1215 PHILADELPHIA AVENUE

None Beds

None Baths

2,940 Sq.Ft.

$1,900,000

MLS#: MDWO2038408

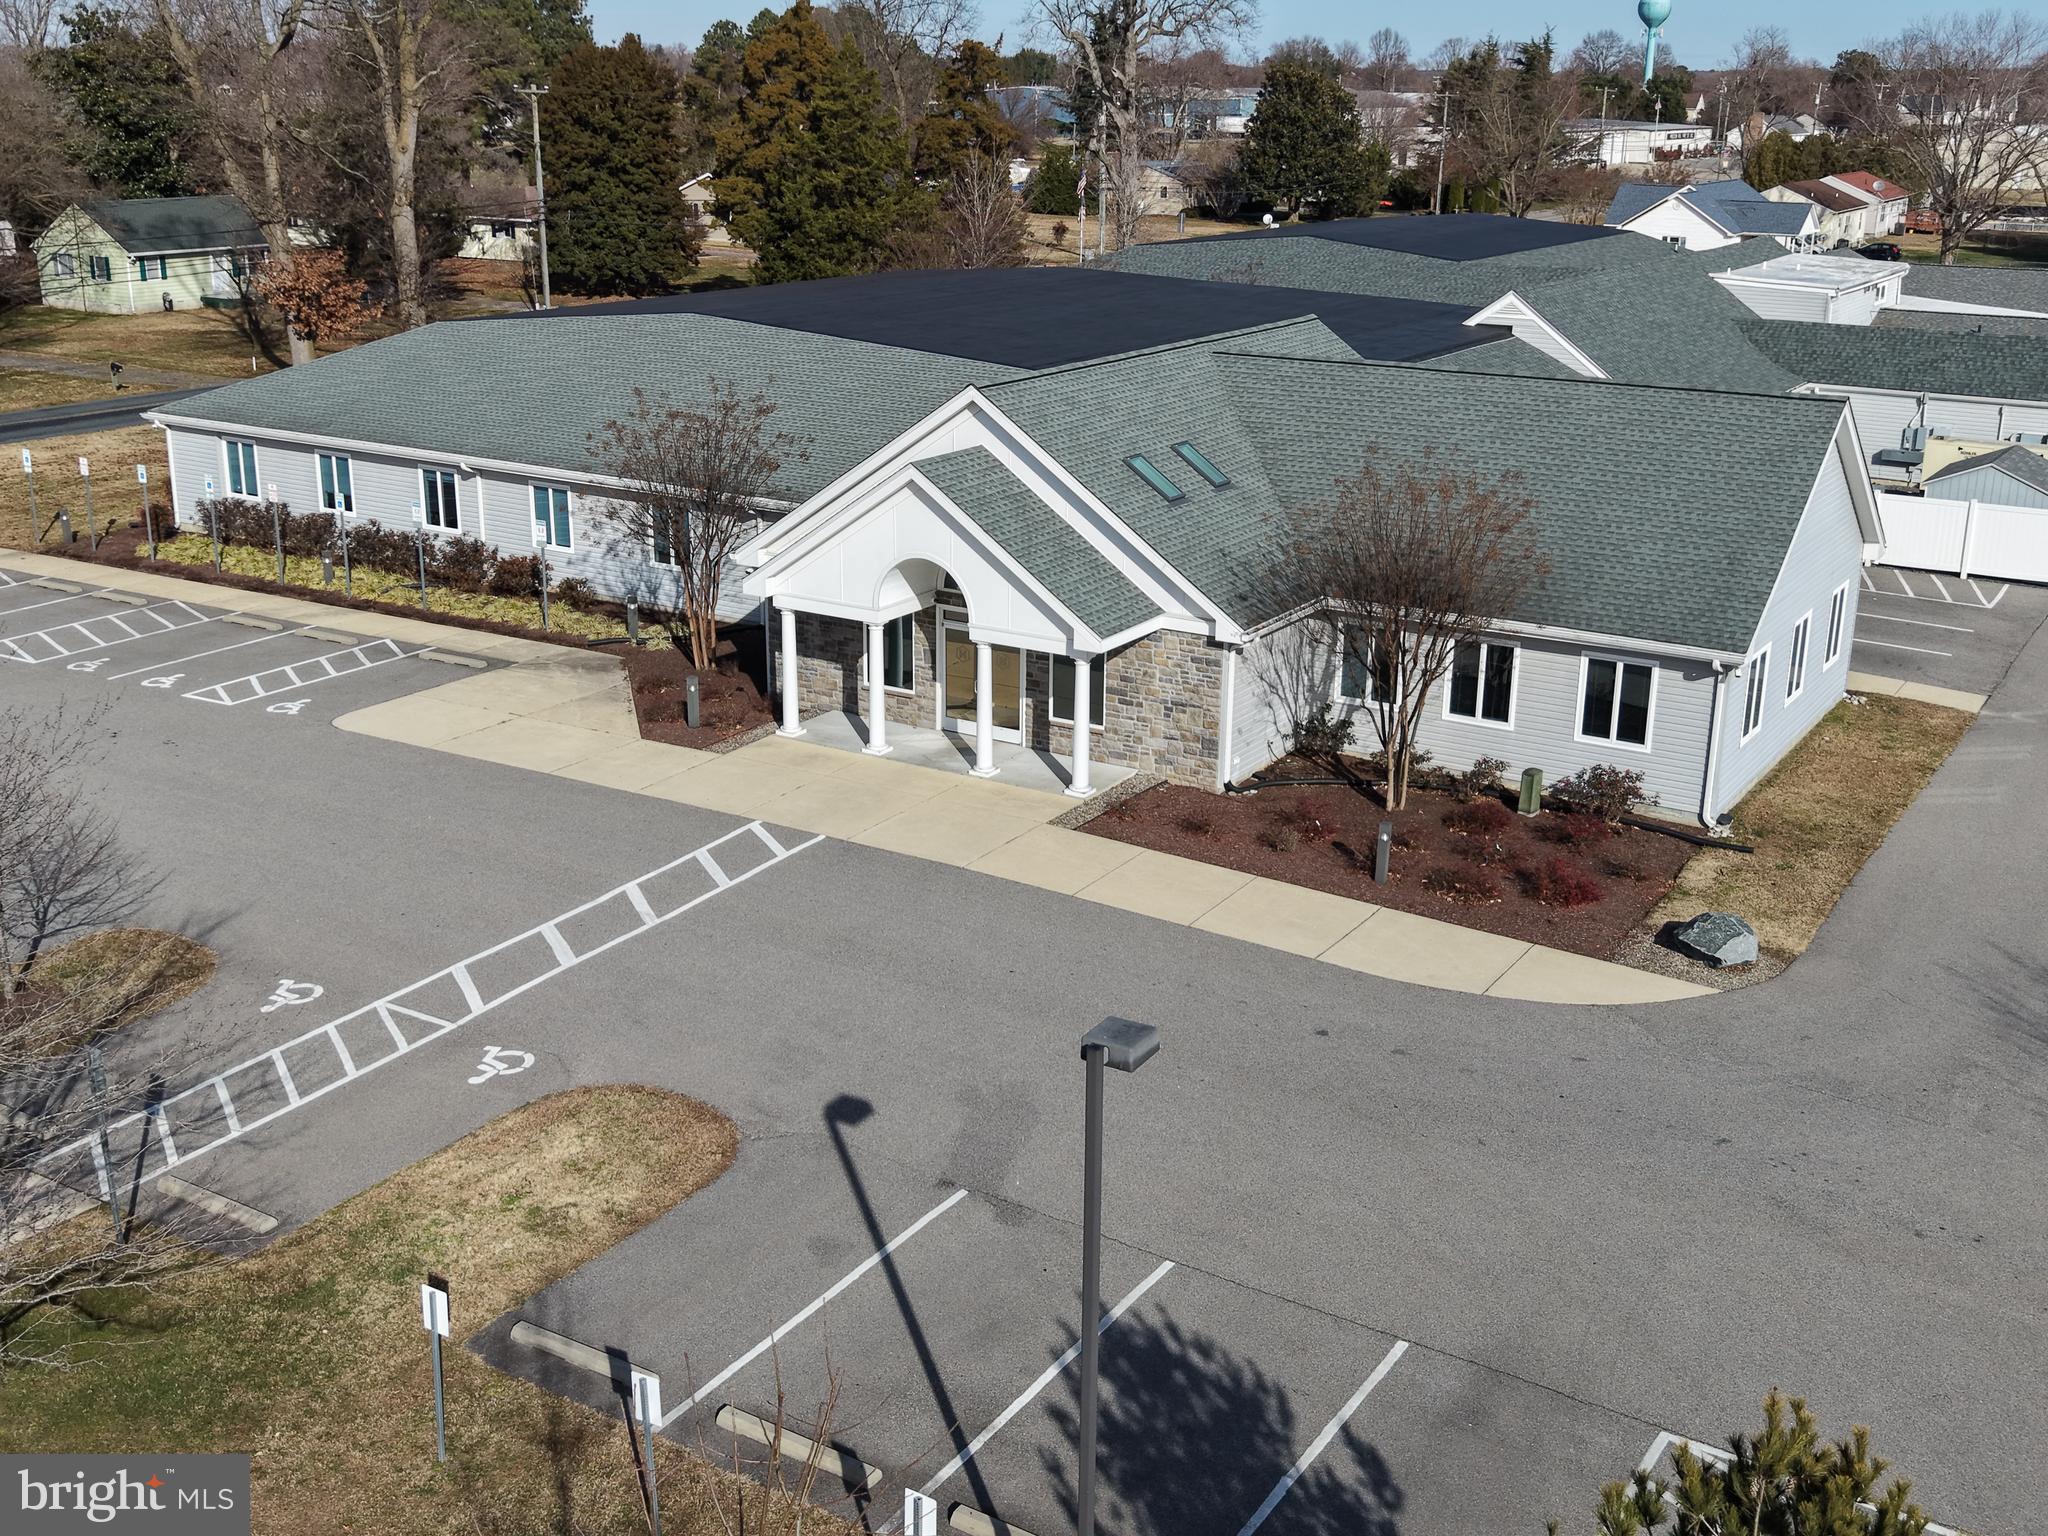
First-floor units of 6,142 SF, a reception area, multiple private
offices and bathrooms, abundant free surface parking, and an
optional owner leaseback of one unit at closing. Built in 1984
and zoned Commercial/Residential (CR) in Montgomery County,
the property supports a flexible mix of office, medical, retail, and
service uses within a walkable, mixed-use environment
surrounded by established professional, medical, and retail
amenities
#MDMC2212424

ROCKVILLE

14801 PHYSICIANS LANE 171-B&C

None Beds

None Baths

12,284 Sq.Ft.

$1,900,000

MLS#: MDMC2212424

PRIVATE CUL-DE-SAC RETREAT WITH HEATED POOL, OUTDOOR ENTERTAINING
& ELEGANT INTERIORS
Exquisite Toll Brothers estate home sited on a premier 1.18-acre cul-de-sac lot in sought-after
Triadelphia Crossing. Offering 8,427 finished square feet, this exceptional residence blends
timeless elegance with modern luxury and resort-style outdoor living.
A circular drive, paver walkways, garden walls, and covered front porch create striking curb
appeal, while double entry doors open to a marble-floored storied foyer with a pair of cascading
curved staircases, and a secondary rear stair. Formal living and dining rooms flank the dramatic
central foyer, featuring tray ceilings and generous proportions, ideal for banquet sized
entertaining.
The heart of the home is the expansive gourmet kitchen, complete with professional Monogram
appliances, a gas cooking station with custom hood, granite counters, designer tile backsplash,
commanding center island with prep sink, two breakfast bars, walk-in pantry with organizer
system, and dual beverage coolers. Adjacent breakfast and morning rooms both offer abundant
natural light, atrium access to the composite deck and access to a screened gazebo for additional
gathering space. A coffered ceiling crowns the two-story family room that is defined by columns
and a central fireplace creating a grand yet inviting focal point adjacent to the kitchen. The main
level also features a private study, sun-filled conservatory, and a main-level bedroom with a full
bath and balcony access, perfect for guests or multigenerational living. California Closet
organizers enhance storage and closets throughout, and two laundry centers provide added
convenience.
Upstairs, the luxurious primary suite showcases a tray ceiling, spacious sitting room, a spa-
inspired bath, and an oversized bonus walk-in closet large enough to accommodate the finest
clothing and shoe collection. The upper-level laundry conveniently services all four ensuite
bedrooms including the primary bedroom, a private guest suite and two additional en-suite
bedrooms, each outfitted with private sitting areas, closet organizer systems and private attached
baths.

The finished, full-daylight walk-out lower level is designed for entertaining, and flexibility
featuring a large recreation room, exercise/game area, media/flex room, guest quarters, full bath,
wet bar with full-size ice maker, and extensive unfinished storage with another bath rough-in,
and spaces with full daylight windows adding potential for an additional bedroom and bath.
Outdoor living rivals a private retreat with a heated in-ground pool featuring three water
fountains, composite deck, rear balcony, screened gazebo, walk-out patio, extensive hardscaping,
and professional landscaping. Buried propane services the heated pool, fireplaces, heating inside,
and cooking.
Luxury and convenience at every turn includes a three-car side-loading garage, cozy gas heat,
central AC, and a water conditioning system for well and septic. Conveniently located within the
Bushy Park, Folly Quarter, and Glenelg school districts, this rare offering of refined interiors,
freshly painted, with new carpet (2025) combines exceptional amenities, and an unparalleled
setting. This home is truly a standout that will impress the most discerning buyer. Come home to
luxury, privacy and elegance all at once!
#MDHW2063162

GLENELG

14242 MEADOW LAKE DRIVE

6 Beds

6 Baths

8,427 Sq.Ft.

$1,900,000

MLS#: MDHW2063162

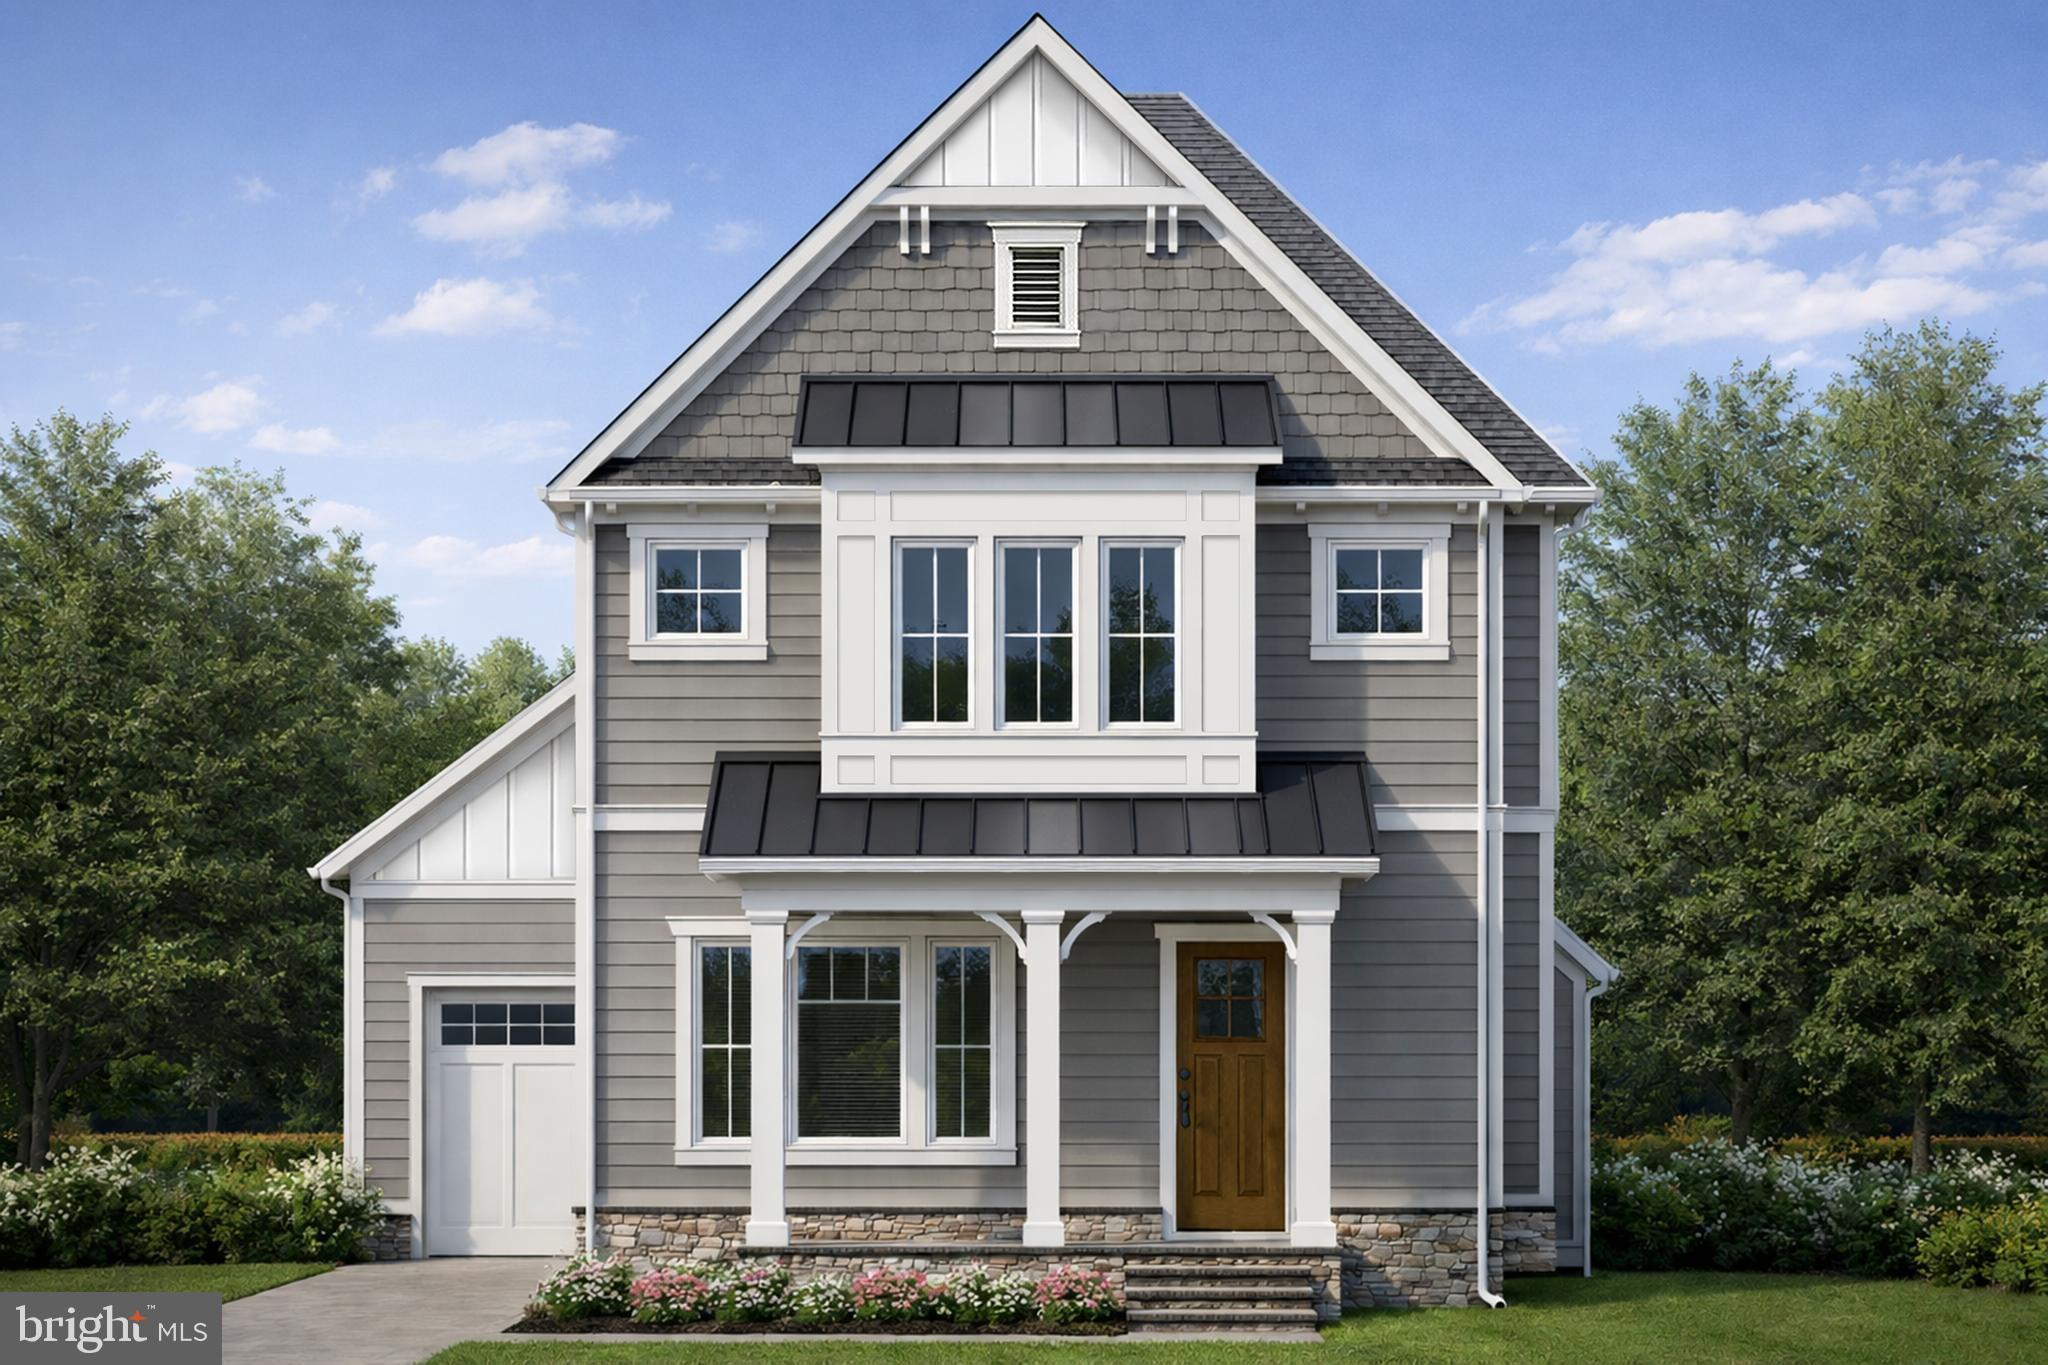
Welcome to this exceptional newly constructed Craftsman-style residence in the highly sought-after Garrett Park Estates neighborhood of Kensington. Perfectly positioned on a quiet street, this stunning home seamlessly blends timeless architectural charm with sophisticated modern living. A welcoming covered front porch and elegant flagstone walkway create a warm first impression, leading into approximately 5,305 square feet of beautifully designed living space across three finished levels. White oak hardwood floors and expansive Andersen windows flood the home with natural light, creating a bright and inviting atmosphere throughout. The thoughtfully designed main level is ideal for both everyday living and entertaining, featuring a formal dining room and a spectacular gourmet kitchen with quartz countertops, stainless steel appliances, custom wood cabinetry, a large center island with designer pendant lighting, and direct access to a covered deck, perfect for indoor-outdoor gatherings. The kitchen flows seamlessly into the spacious family room, creating the heart of the home. A functional mudroom with custom built-ins and cubbies provides convenient access to the attached garage. Upstairs, the luxurious primary suite offers a private retreat with tray ceilings, two spacious walk-in closets, and a spa-inspired bathroom featuring a freestanding soaking tub, dual vanities, and an oversized walk-in shower with both rain and wall-mounted shower heads. Three additional generously sized bedrooms, each with its own en suite bathroom, provide comfort and privacy for family and guests. The upper level also includes a convenient laundry room, a cozy sitting area, and a versatile bonus room ideal for a home office or study. The fully finished walk-up lower level offers exceptional flexibility with a spacious recreation room, stylish wet bar, media or game area, a dedicated exercise room or home office, and an additional bedroom with a full bath, making it ideal for guests or multigenerational living. Step outside to the covered flagstone patio overlooking the fully fenced private backyard, an inviting outdoor retreat perfect for relaxing or entertaining year-round. Ideally located in one of Kensington’s most desirable neighborhoods, this home is just minutes from Strathmore Music Center, Grosvenor-Strathmore Metro Station, the MARC Train, I-495, I-270, scenic parks and bike trails, as well as the premier shopping, dining, and entertainment destinations at Pike & Rose and NoBe Market.
#MDMC2243214

KENSINGTON

11103 WAYCROSS WAY

5 Beds

5 Baths

5,304 Sq.Ft.

$1,900,000

MLS#: MDMC2243214

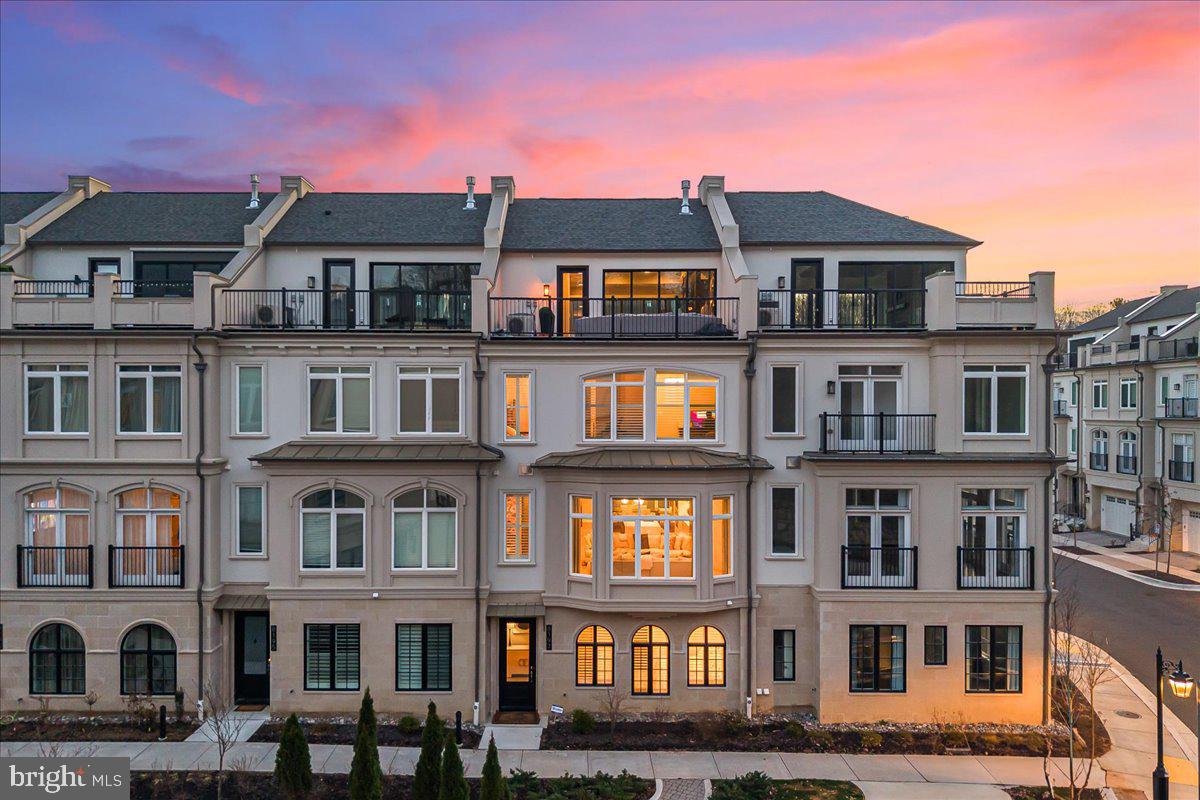
Welcome to 5802 Wilmett Road — a stunning five-bedroom, 4.5-bathroom custom-built modern home thoughtfully designed with luxury and functionality in mind. From the high-end finishes to the open, airy layout, soaring 10+ foot ceilings, and oversized sun-filled windows throughout all three finished levels, this home truly stands apart.
Offering over 4,300 square feet of luxurious living space, this exceptional property features top-of-the-line Viking stainless steel appliances, a spectacular primary suite with dual walk-in closets, a custom three-head rainfall shower, and an oversized soaking tub. Each spacious bedroom is complemented by beautifully appointed en-suite bathrooms.
The fully finished lower level includes a kitchenette, full bedroom and bathroom, wine cellar, and additional flexible living space perfect for entertaining or extended stays.
5802 Wilmett Road is ideal for the modern homeowner seeking top-rated schools, exceptional value, convenient access to I-495 and Metro, along with complete peace, privacy, and comfort.
Please note that pictures published are from 2023.
#MDMC2236754

BETHESDA

5802 WILMETT

5 Beds

4 Baths

4,452 Sq.Ft.

$1,900,000

MLS#: MDMC2236754

Experience lakefront living at its finest in this exceptional 5-bedroom, 3.5-bath home offering over 4,600 square feet of living space on a private lot of more than one acre. Featuring an incredibly spacious primary suite on the main level, as well as an additional master suite on the second level, this home is ideal for both full-time living and hosting guests. Enjoy breathtaking lake views from nearly every angle, anchored by a stunning native stone fireplace and a spacious, well-appointed gourmet kitchen, perfect for entertaining. Outdoor living is unmatched with a three-tiered deck system with incredible views of the lake, outdoor fireplace, and a private walkway leading to approximately 125 feet of pristine lake frontage. A 2-car attached garage and an additional 3-car detached garage with an 18'X32" storage area on the second level provide ample space for vehicles, boats, and storage. With well and septic, propane forced-air heating with heat pump, and central A/C, this property offers comfort and efficiency year-round. Whether you’re seeking a primary residence, luxury vacation retreat, or rental/investment opportunity, this lakefront estate delivers the ultimate waterfront lifestyle. RAILEY REALTY IS NOT THE CARETAKER OF PROPERTIES LISTED BY IT. DURING INCLEMENT WEATHER CONDITIONS, PROSPECTIVE PURCHASERS AND THEIR AGENTS ASSUME ALL LIABILITY ASSOCIATED WITH OR BY WEATHER AT THE PROPERTY.
#MDGA2011092

OAKLAND

815 CHADDERTON SCHOOL ROAD

5 Beds

3 Baths

4,619 Sq.Ft.

$1,900,000

MLS#: MDGA2011092

Nestled on over three private acres with breathtaking scenic views, this exceptional residence offers the perfect blend of timeless elegance and modern refinement. Freshly painted and impeccably maintained, the home showcases beautiful designer finishes, thoughtfully curated spaces and seamless indoor-outdoor living. Recent upgrades enhance both comfort and peace of mind, including two high efficiency Trane HVAC systems and two beautifully remodeled bathrooms featuring sophisticated, modern design. From the moment you arrive, you will appreciate the sense of privacy and tranquility this remarkable property provides. Expansive living areas, exquisite craftsmanship and carefully selected details create an atmosphere of understated luxury throughout. Whether entertaining on a grand scale or enjoying quiet moments surrounded by nature, this home offers an extraordinary lifestyle in a truly stunning setting. A rare opportunity to own a beautifully appointed retreat where sophistication meets serenity. This home offers the perfect canvas for a discerning buyer to personalize and make it their own. Impeccably prepared for its next owner.
#MDHW2067776

ELLICOTT CITY

4290 BUCKSKIN LAKE DRIVE W

5 Beds

4 Baths

6,665 Sq.Ft.

$1,900,000

MLS#: MDHW2067776

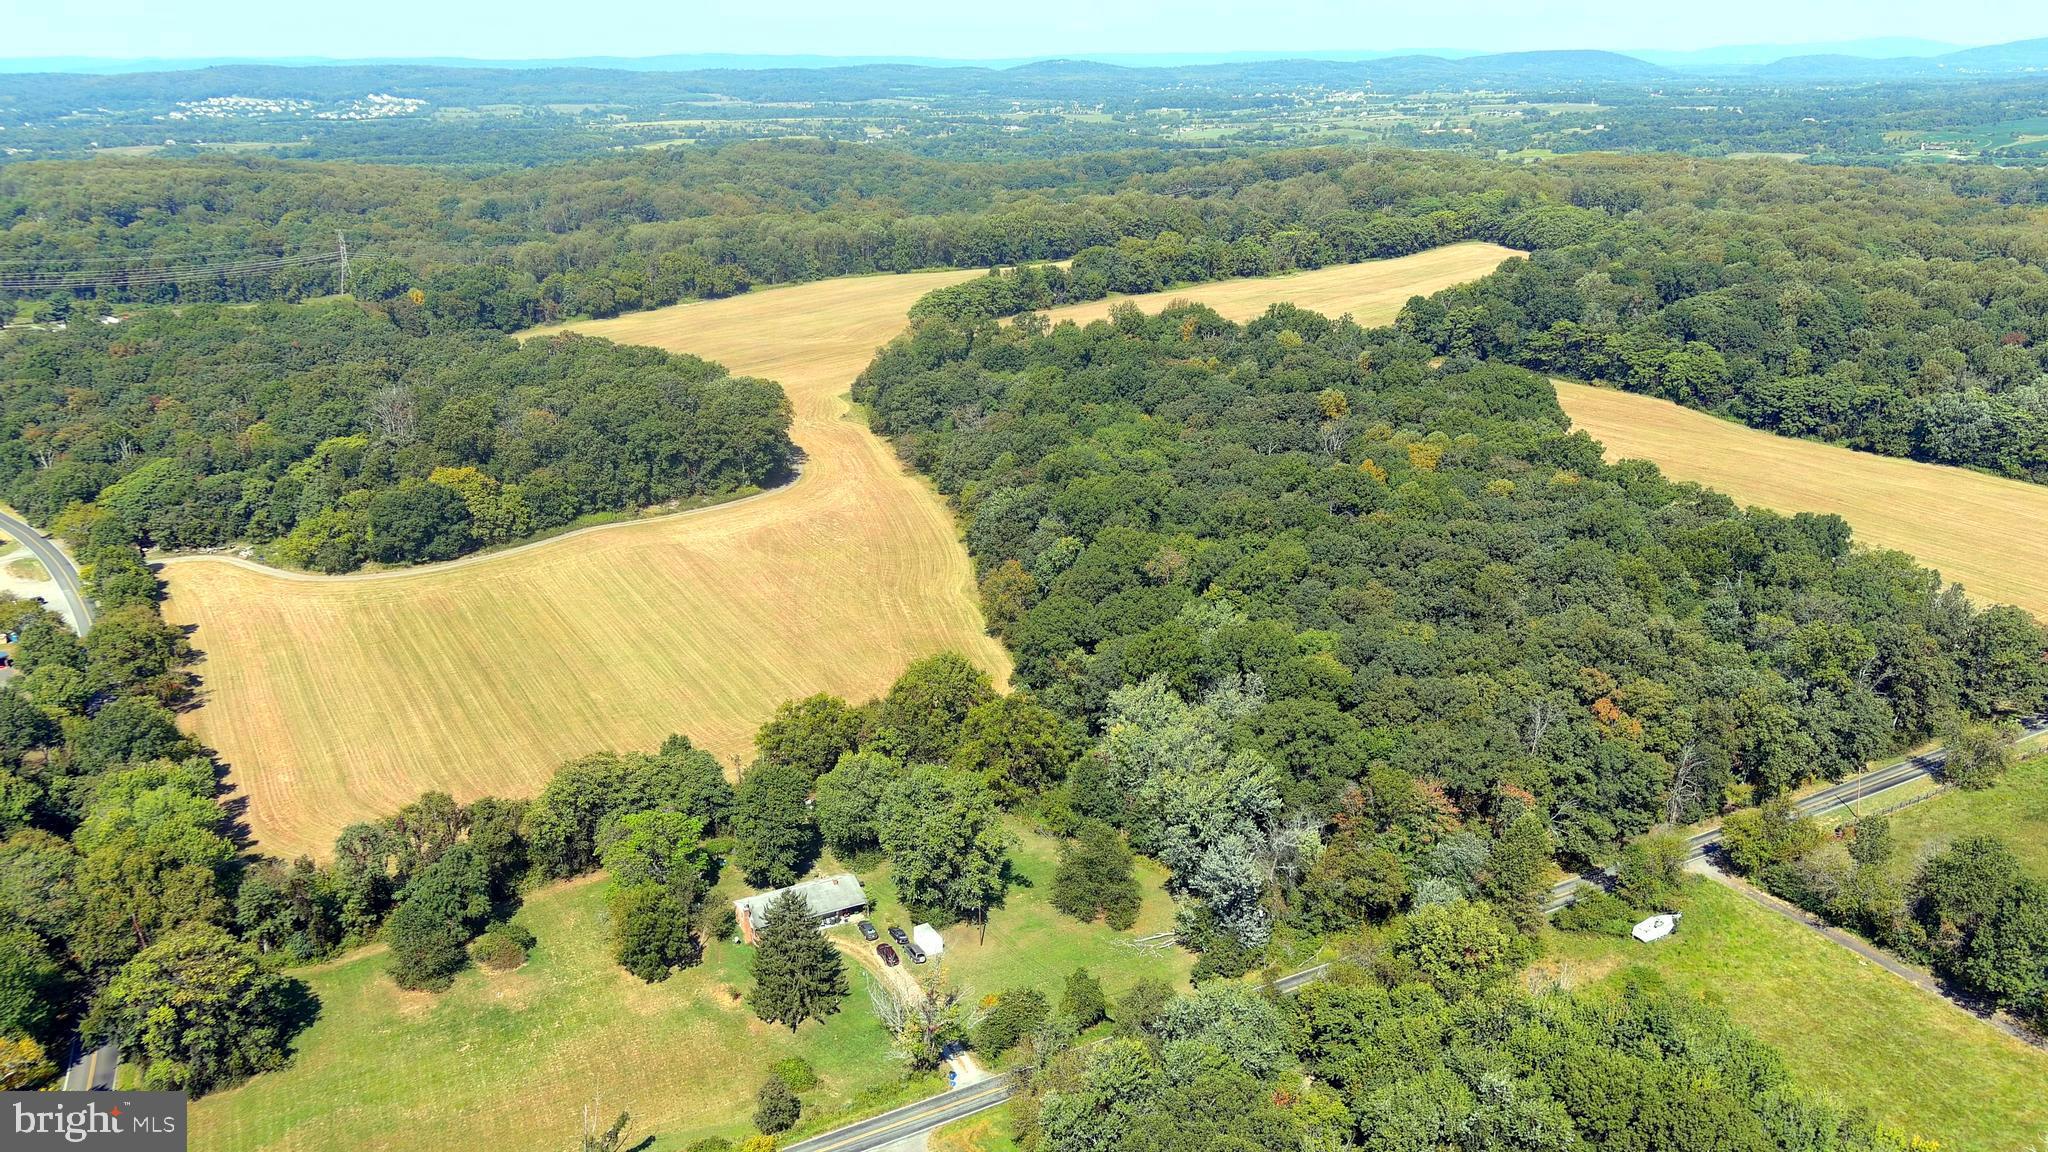
Outstanding working 67 stall horse farm in the lovely expansive horse country in South Chesapeake City. A Must See property for those seeking a wonderful horse show, broodmare, lay-up or hunter jumper operation. Manager’s house included. Several lovely homesite possibilities exist for a main residence. 25 minutes to Fair Hill, 25 minutes to Delaware Park, situated within 3 miles of marinas, near 2 golf courses. Property is being sold in "AS IS" condition. Any inspections are for informational purposes only. 94 acre farm includes two tax parcels: 0802037904 & 0802037890.
#MDCC2016588

CHESAPEAKE CITY

3695 AUGUSTINE HERMAN HIGHWAY

3 Beds

2 Baths

1,890 Sq.Ft.

$1,900,000

MLS#: MDCC2016588

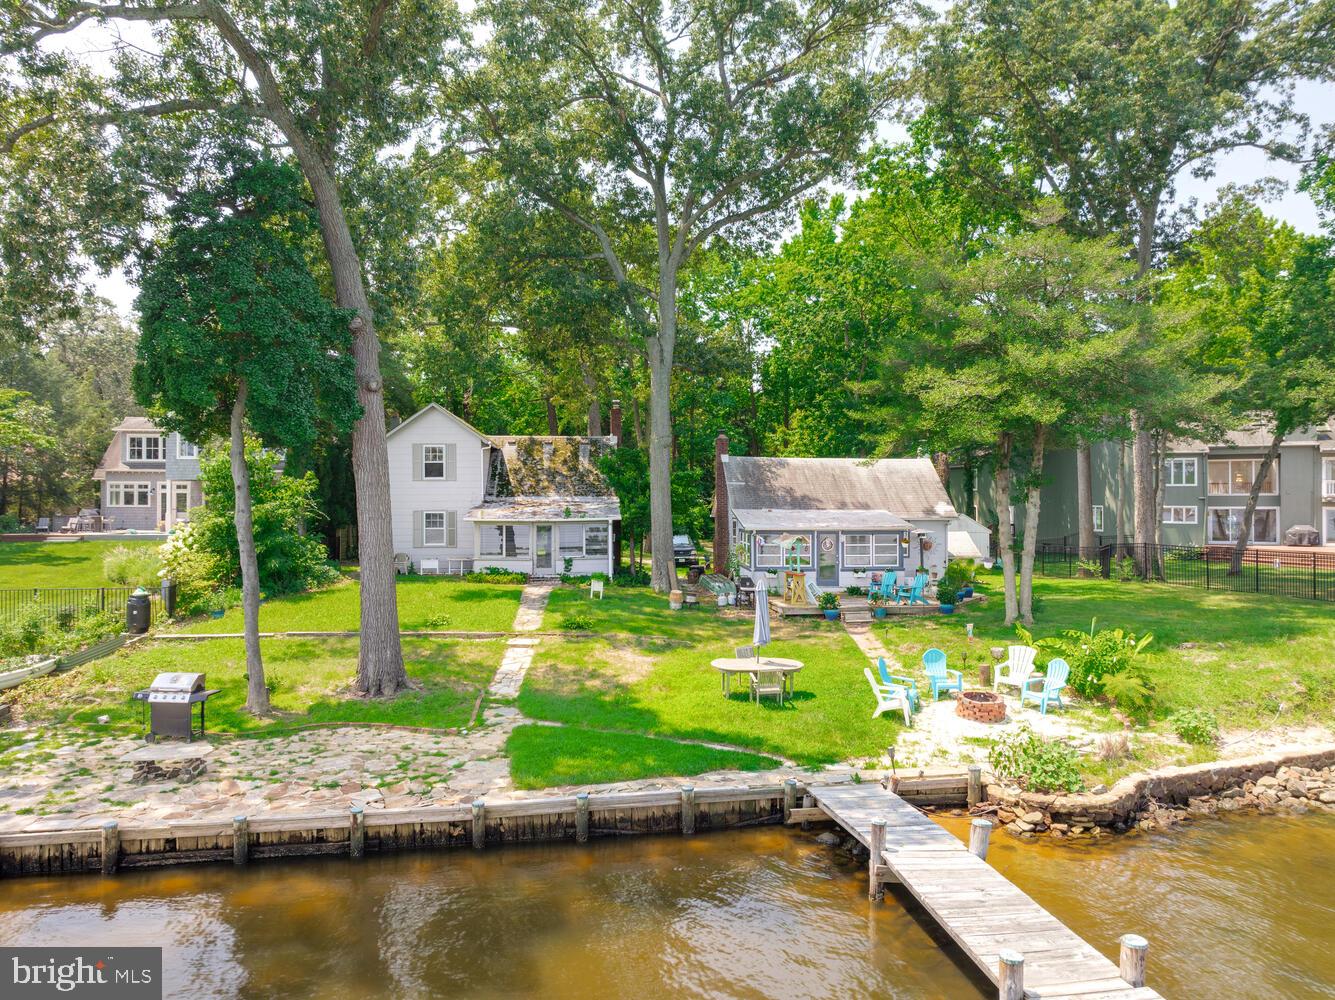
Welcome to this truly exceptional, one-of-a-kind waterfront estate on the historic St. Mary’s River. Nestled on 1.72 beautifully landscaped acres, this property boasts 150 feet of private water frontage, along with an impressive private pier equipped with three boat lifts, electric, water, and approximately 10 feet of deep water—ideal for accommodating vessels of nearly any size.
Designed for both relaxation and entertaining, the outdoor space features an in-ground pool and expansive wrap-around Trex decking with sleek Duradek glass railings, offering uninterrupted views of the river. A spacious three-car garage with automatic openers provides convenience and ample storage.
Inside, the home showcases custom cabinetry by Cord’s Cabinetry throughout, blending craftsmanship with elegance. The open-concept living room features large sliding glass doors that lead to the deck, seamlessly connecting indoor and outdoor living while showcasing stunning water views.
The gourmet kitchen is a chef’s dream, complete with Corian and quartz countertops, double electric ovens, a glass cooktop, a large side-by-side refrigerator, and an oversized island with double sinks and a dishwasher—perfect for hosting and everyday living.
The spacious primary suite is a private retreat, featuring sliding glass doors with river views, a large walk-in closet with built-in shelving, and a luxurious en-suite bath. The bathroom includes double vanities, a soaking tub, a large walk-in steam shower, and a private water closet.
And that’s just the beginning—this home offers countless additional features and thoughtful details throughout (see floor plans and photos for more).
Don’t miss this rare opportunity to own a truly extraordinary waterfront property—it’s more than a home; it’s a lifestyle.
#MDSM2031028

LEXINGTON PARK

19393 N. SNOW HILL MANOR ROAD

4 Beds

3 Baths

5,747 Sq.Ft.

$1,900,000

MLS#: MDSM2031028

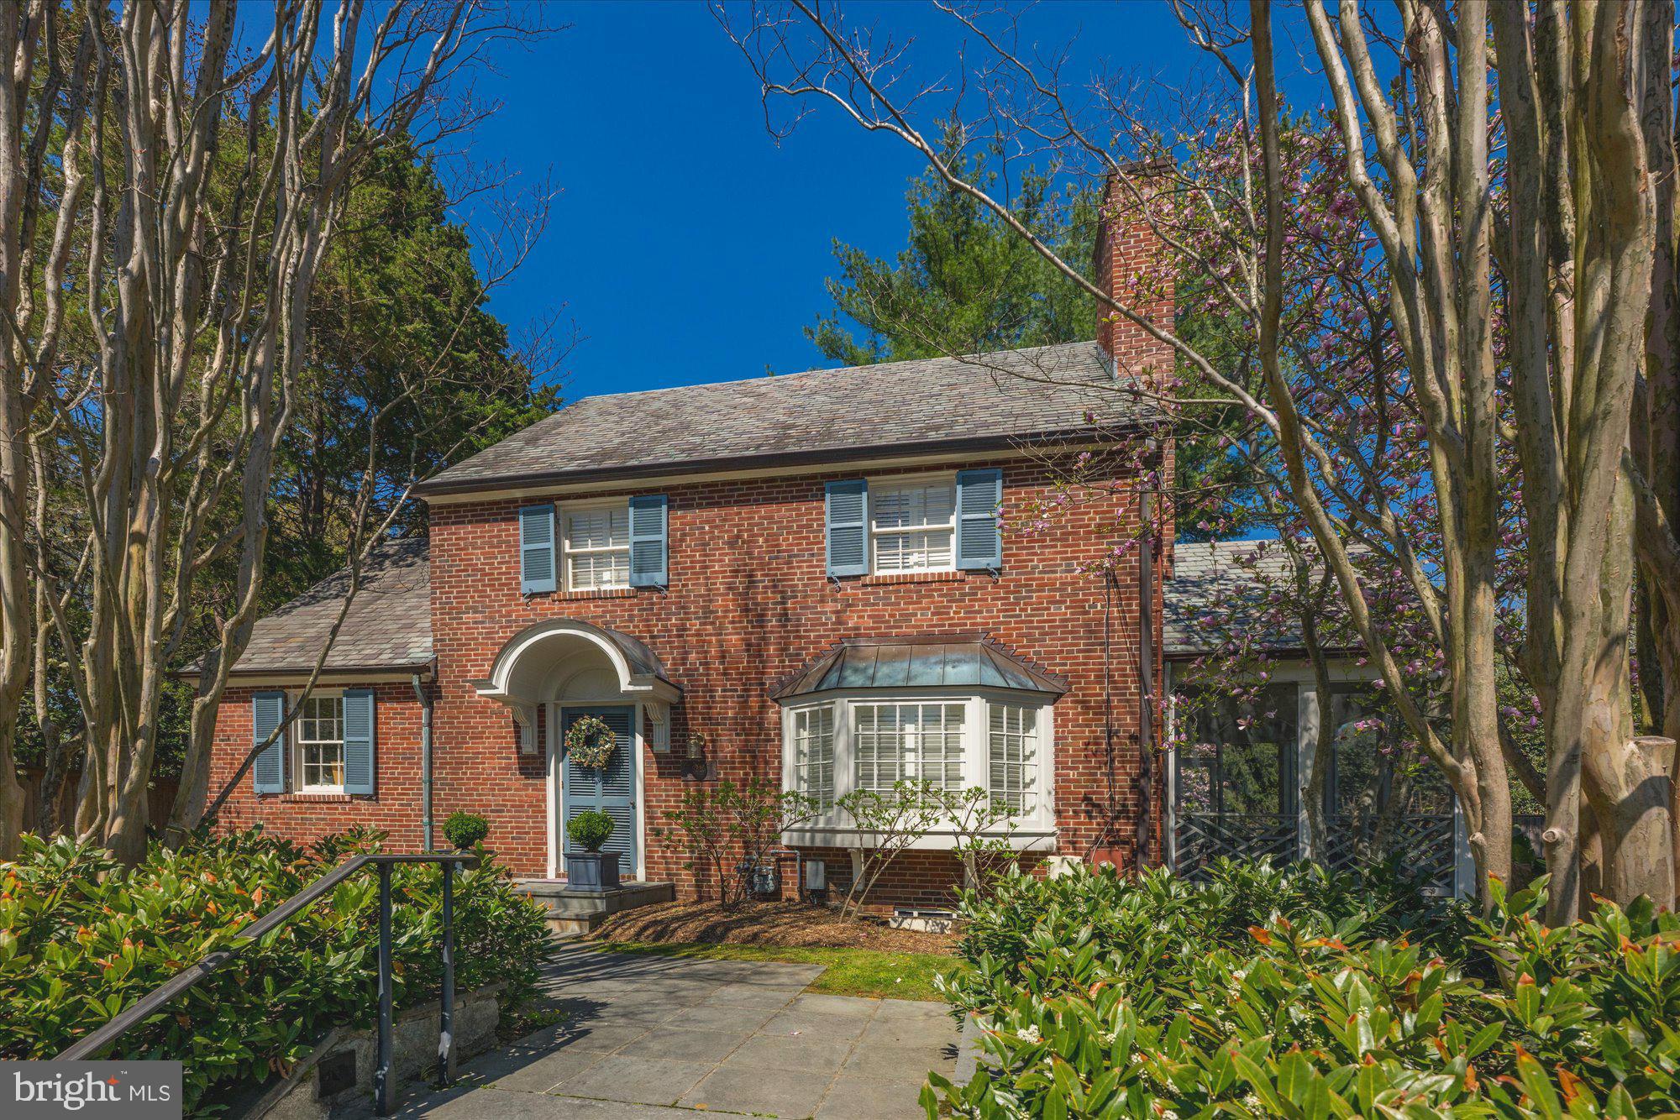
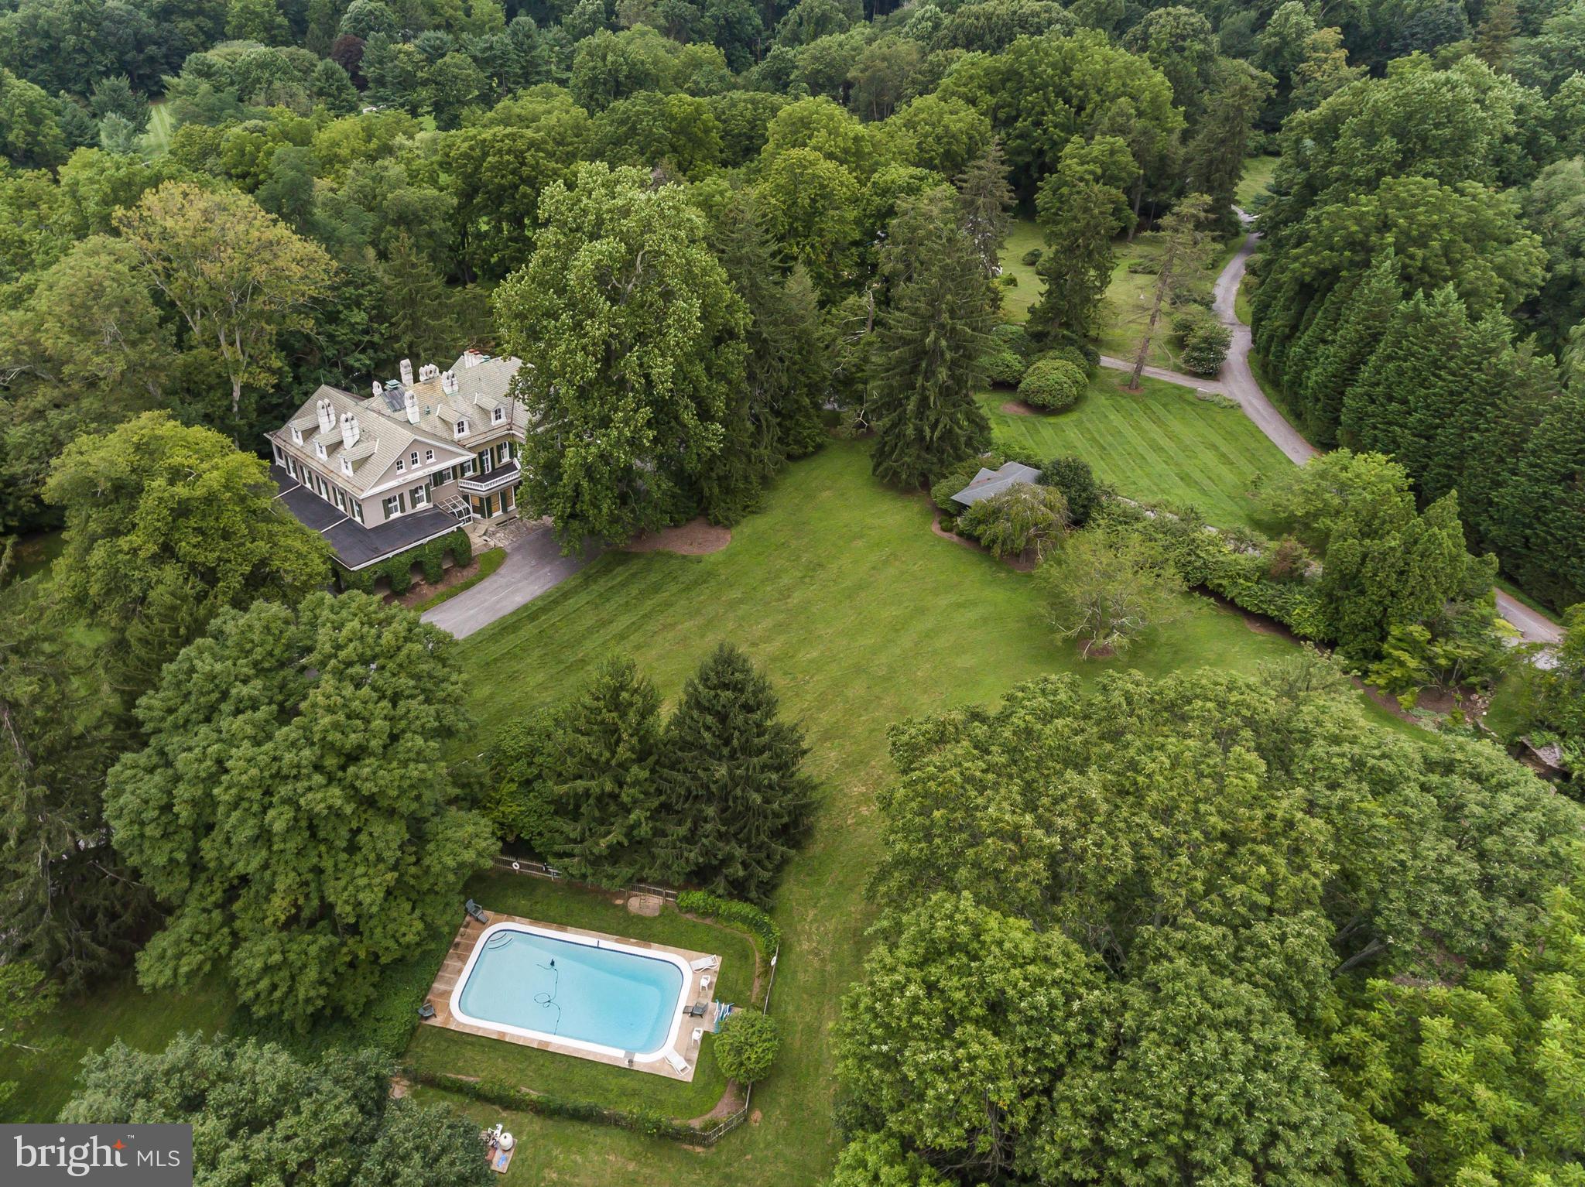
On Roland Park's premier street! Elegant updated 6BR, 5/1BA Georgian home. Semi-circular portico leads to wide center hall w/gracious staircase, formal LR, DR & Study- all w/FP, stunning 39ft custom gourmet Kit, adjacent FamRm. 32ft MBR w/FP & marble BA/DressRm. 5 additional large BRs & 4 BAs. Screened Porch, Patio, Koi pond & in-ground Pool set amidst beautiful landscaping & gardens.
#1001165725

BALTIMORE

210 GOODWOOD GARDENS

6 Beds

5 Baths

6,330 Sq.Ft.

$1,900,000

MLS#: 1001165725

Welcome to this luxurious estate in Finksburg, MD, conveniently located, yet quietly tucked away, just minutes from Owings Mills, Reisterstown, Ravens training facility, shopping & more! This grandeur estate approx. 9000 sq. ft., across 2+ acres, feature 6 spacious BR’s and 6.5 baths, 4 car garage, hardwood flooring, wainscoting, chair railing & crown molding, French patio doors, endlessly spread across the rear of the home, a gourmet kitchen, scullery and Butler's pantry, in-ground heated pool & spa, pool/guest house & much more! You'll be amazed entering the two-story foyer, as you’re graced with a beautiful, curved staircase, featuring iron railing and wooden banisters, with adjacent formal dining and living rooms. The massive, luxurious gourmet kitchen is a chef’s dream, complete with 42-inch beautiful kitchen cabinetry, including attractive glass fronts & lighting, two islands with high end granite countertops, all new stainless steel commercial grade appliances, restaurant grade stove, double wall oven with French doors, wine cooler, warming drawer, built-in Cappuccino machine, 2 dishwashers, & built-in spice racks. As if this beautiful gourmet kitchen wasn't adorned with enough features, it also includes coffered ceilings, a large breakfast room, complemented with window seats, nestled under warming tall windows. The open floor plan creates an easy transition to the inviting family room, for additional lounging and relaxation, featuring an impressive two-story overlook, a custom media center with built-in shelving, surround sound, a pellet stove, accented with a floor to ceiling stone wall, and an amazing rear wall of French patio doors and picture windows, overlooking the estate’s rear picturesque views. The charmingly designed laundry & mud room is equipped with washer & dryer, custom cabinetry & shelving, and a luxury half bath. The main level also includes an expansive luxurious office, with French doors that lead to the outdoor entertainment and pool area. This handsomely designed office, with a custom shadow boxing accent wall is large enough to be considered an additional 1st fl. BR, adding to the versatility of the home. Additionally, this stately home includes a bonus in-law master suite, with sitting area & a full bath. 2nd. level living quarters includes the primary master ensuite, which is truly an intimate retreat, including a private covered patio, off the bedroom, for serene outdoor enjoyment. The master bedroom also features a gorgeous bathroom with spa-like amenities, including a massive steam shower, soaking jet tub, dual sinks, elegantly designed walk-in closet, and a bonus 2nd. fl. laundry room. 2nd. fl. also boasts 4 additional spacious, bedrooms with walk-in closets, 2 with window seating, 2 full buddy bathrooms, and one bedroom with its own sitting area & additional living space, large enough for your teens private area. The fully finished basement, superbly designed with epoxy flooring, is an entertainer’s delight, featuring a movie theater, glass enclosed wine room large custom wet bar with granite countertop, natural stone shelving, A family room area, with a cozy electric, modern fireplace, a billiards area, game room area,  glass enclosed gym and a full bath with a shower. Magnificent outdoor area features a heated in-ground pool and spa, custom paving, perfect for summer relaxation & entertaining, featuring a custom brick grill and counter, large pavilion with built-in media center and space for, several lounging areas, a spacious pool/guest house with a bonus full bath & additional indoor entertainment room. Estate completed with a 4-car finished garage, with beautiful epoxy flooring, loads of shelving & an above storage room. Circular, expansive, driveway with space for @ least 20 additional cars allows for large family gatherings. A MUST HAVE!
#MDCR2021726

FINKSBURG

2845 COUNTRY WOODS COURT

6 Beds

6 Baths

9,223 Sq.Ft.

$1,900,000

MLS#: MDCR2021726

1 ... 348 349 350 351 352 ... 666
* Listings identified with the FMLS IDX logo come from FMLS and are held by brokerage firms other than the owner of this website. The listing brokerage is identified in any listing details. Information is deemed reliable but is not guaranteed. If you believe any FMLS listing contains material that infringes your copyrighted work please click here to review our DMCA policy and learn how to submit a takedown request. © 2024. First Multiple Listing Service, Inc.
 - property

Send a message

Message successfully sent.

Your message

What is 3 + 4 ?

Reason for contacting?

I agree to receive email communication and understand I can unsubscribe at any time.

I agree to be contacted by Charis Realty Group via call, email, and text for real estate services. To opt out, you can reply 'stop' at any time or reply 'help' for assistance. You can also click the unsubscribe link in the emails. Message and data rates may apply. Message frequency may vary. Privacy Policy

Sign Out

Virtual Assistant

Would you like to take the next step with this property? We can help you schedule a showing or virtual tour, or send you more details.

Yes, I would like more information.

Thank You for Your Reply, One of Our Agents will contact you as soon as possible

No, maybe later.

Thank you, you can always contact me via email, phone number or through the contact form.

Realhub AI

Lucy - Your AI-Powered Realtor

Update Your Temporary Password

Personalize your search

Enter your email and we'll notify you immediately when new listings match what you're looking for.

or enter email address

Already have an account ? Login here

Continue your home search

I agree to receive communications and understand I can unsubscribe at any time.

I agree to be contacted by Charis Realty Group via call, email, and text for real estate services. To opt out, you can reply 'stop' at any time or reply 'help' for assistance. You can also click the unsubscribe link in the emails. Message and data rates may apply. Message frequency may vary. Privacy Policy

Already have an account ? Login here

We use cookies

We use cookies primarily for analytics to enhance your experience. By accepting, you agree to our use of these cookies. You can manage your preferences or learn more about our cookies policy.