Properties

Browse or get in touch to schedule a walkthrough.

  • Nearby me
Price range

Popular Features

Community Features

Association

Property Features

Waterfront

View

Exterior Features

Interior Features

Style

10000 properties match your criteria

Updated 1 minute ago

E-Alert name
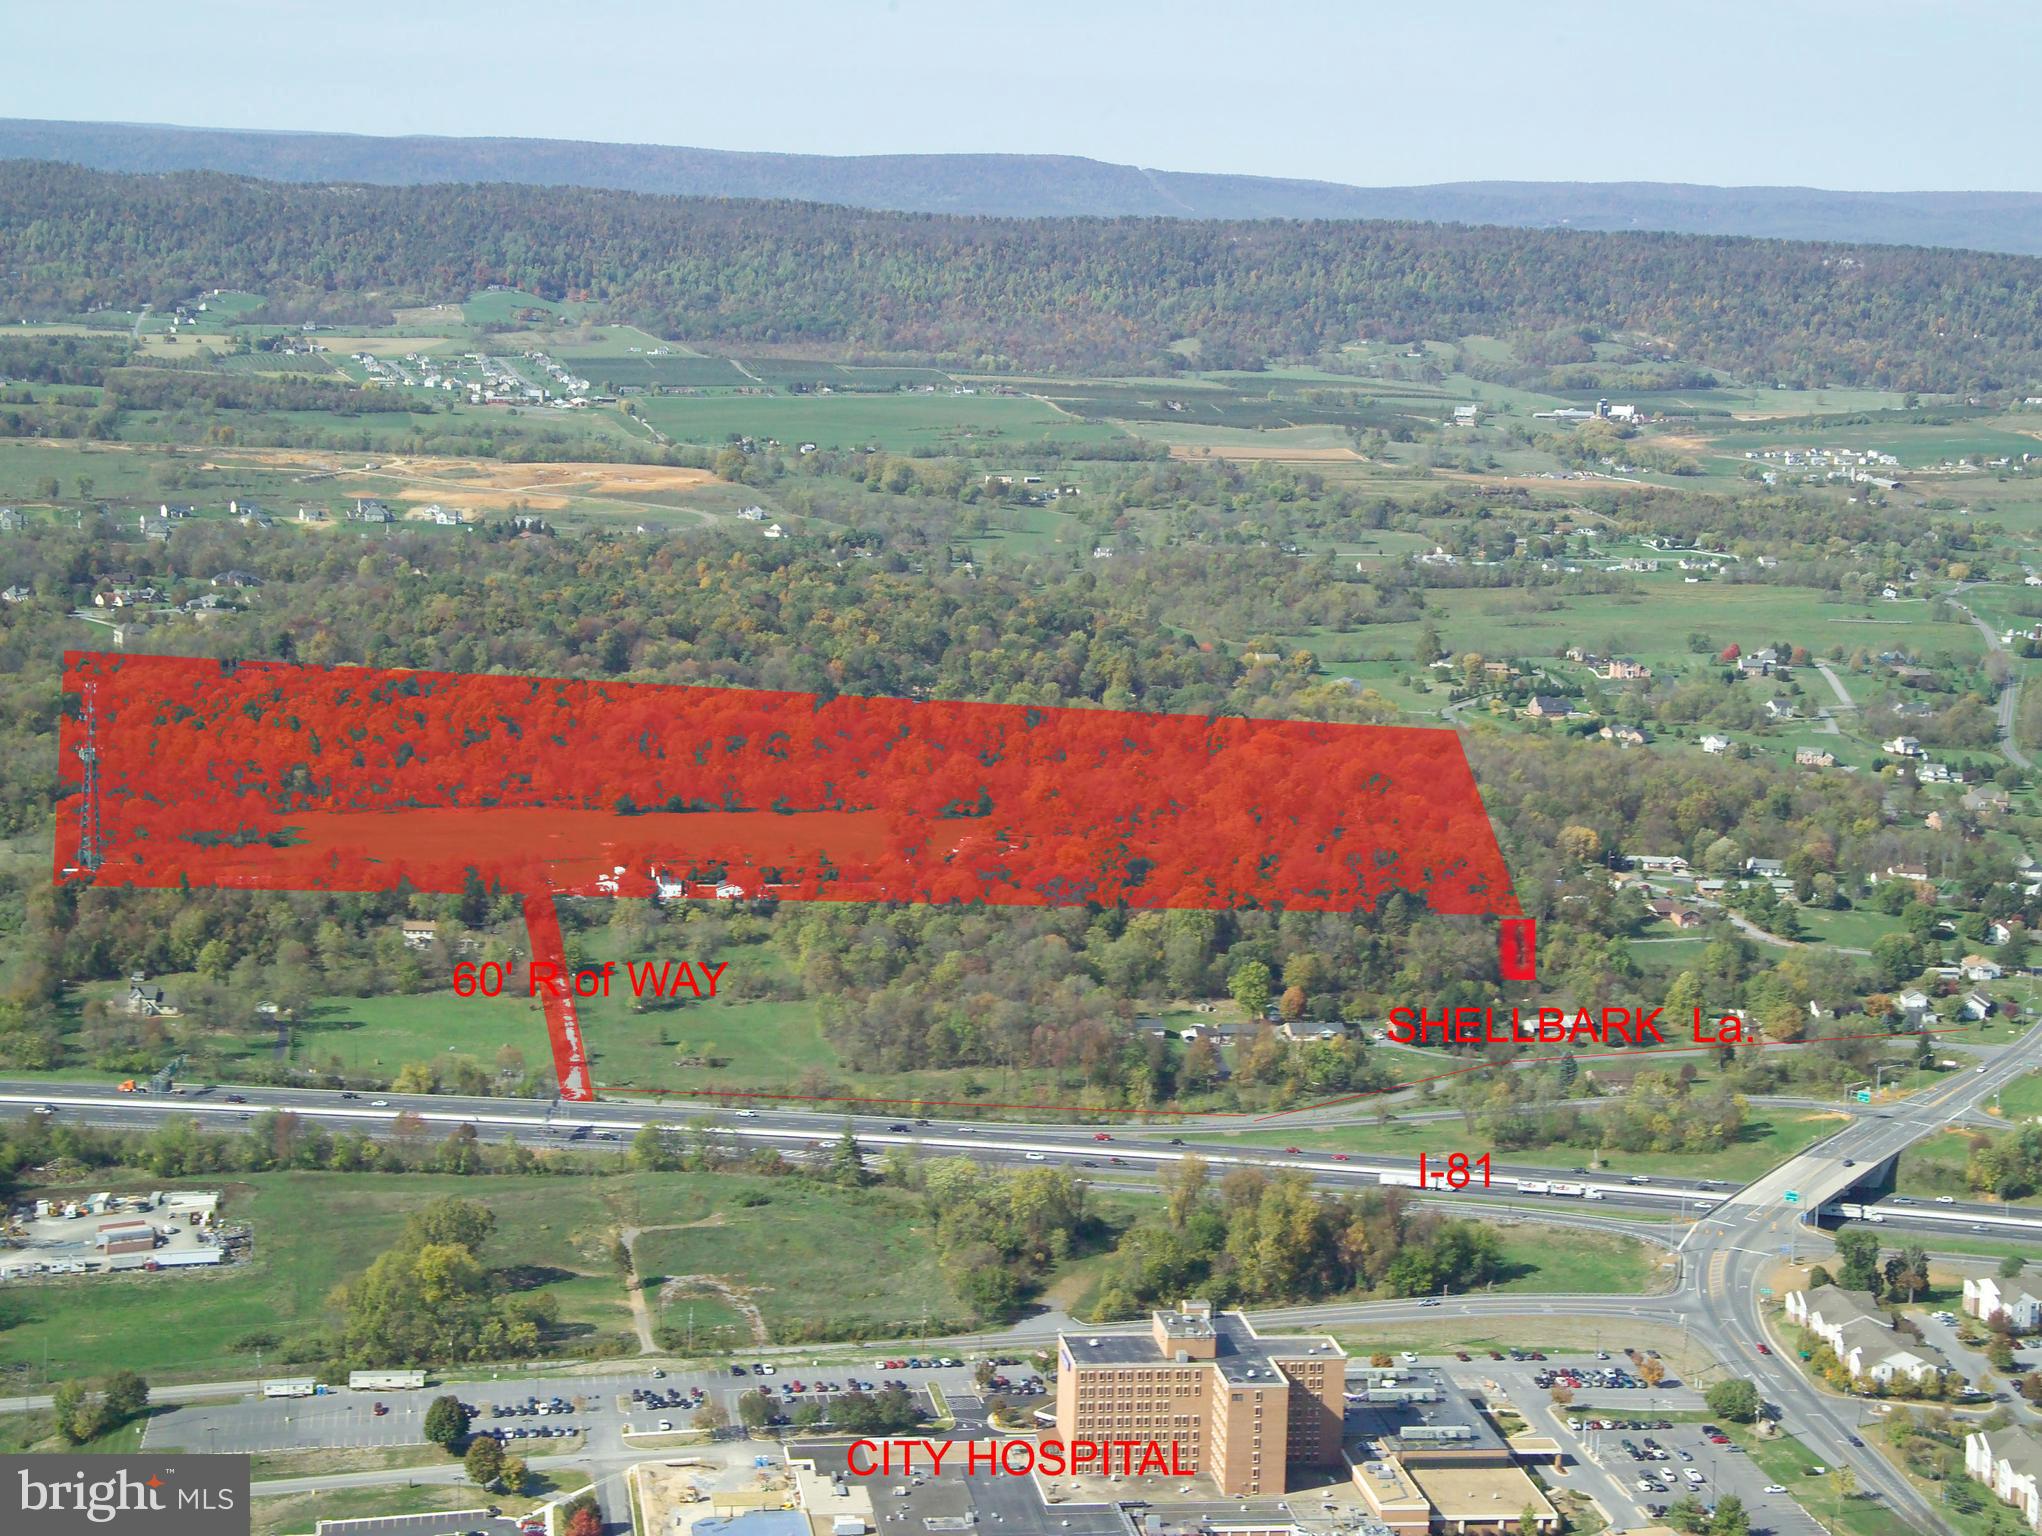
53+- acres +/- set back and entirely visible from I-81. No zoning.  Site is situated off of Exit 14, I-81 interchange;   University of WV  Hospital Exit and Dry Run Road Exit.  It is across I-81 from the University of WV hospital. Current access is via Shellbark Lane to Cabana Lane  (60' wide access point), other access possible.  Great property for residential, commercial or mixed use. Lots of recent development in this area notably big Proctor & Gamble manufacturing plant, multiple warehouse facilities (Amazon in Winchester). Adjacent to residential developments. Also several large residential  developments within 3 miles. Site is about 11 miles from the I-70/I-81 interchange in Maryland.  Easy access to down town Martinsburg, DC Commuter train, great commuter location.  

Property consists of three adjacent parcels. Additional lots 3.74 Acres Summit Drive priced at $137,500.
Lot 5 Shellbark, priced at $72,000.

This site has 100 feet of direct frontage on Shellbark Lane which is sufficient for utilization as an access point for intensive development of the site. An adjacent lot along Shellbark Lane which is also offered provides a second area of road frontage and a second access point for significant development. The property previously secured Sketch Plat approval  for intensive development which  demonstrates the residential development potential of this site. 
Appraisal available.
 PUBLIC WATER AND SEWER LINES AT PROPERTY BOUNDARY.  NO Zoning.
#WVBE134584

MARTINSBURG

INTERSTATE I-81 CORRIDOR

None Beds

None Baths

53.39 acres

$1,950,000

MLS#: WVBE134584
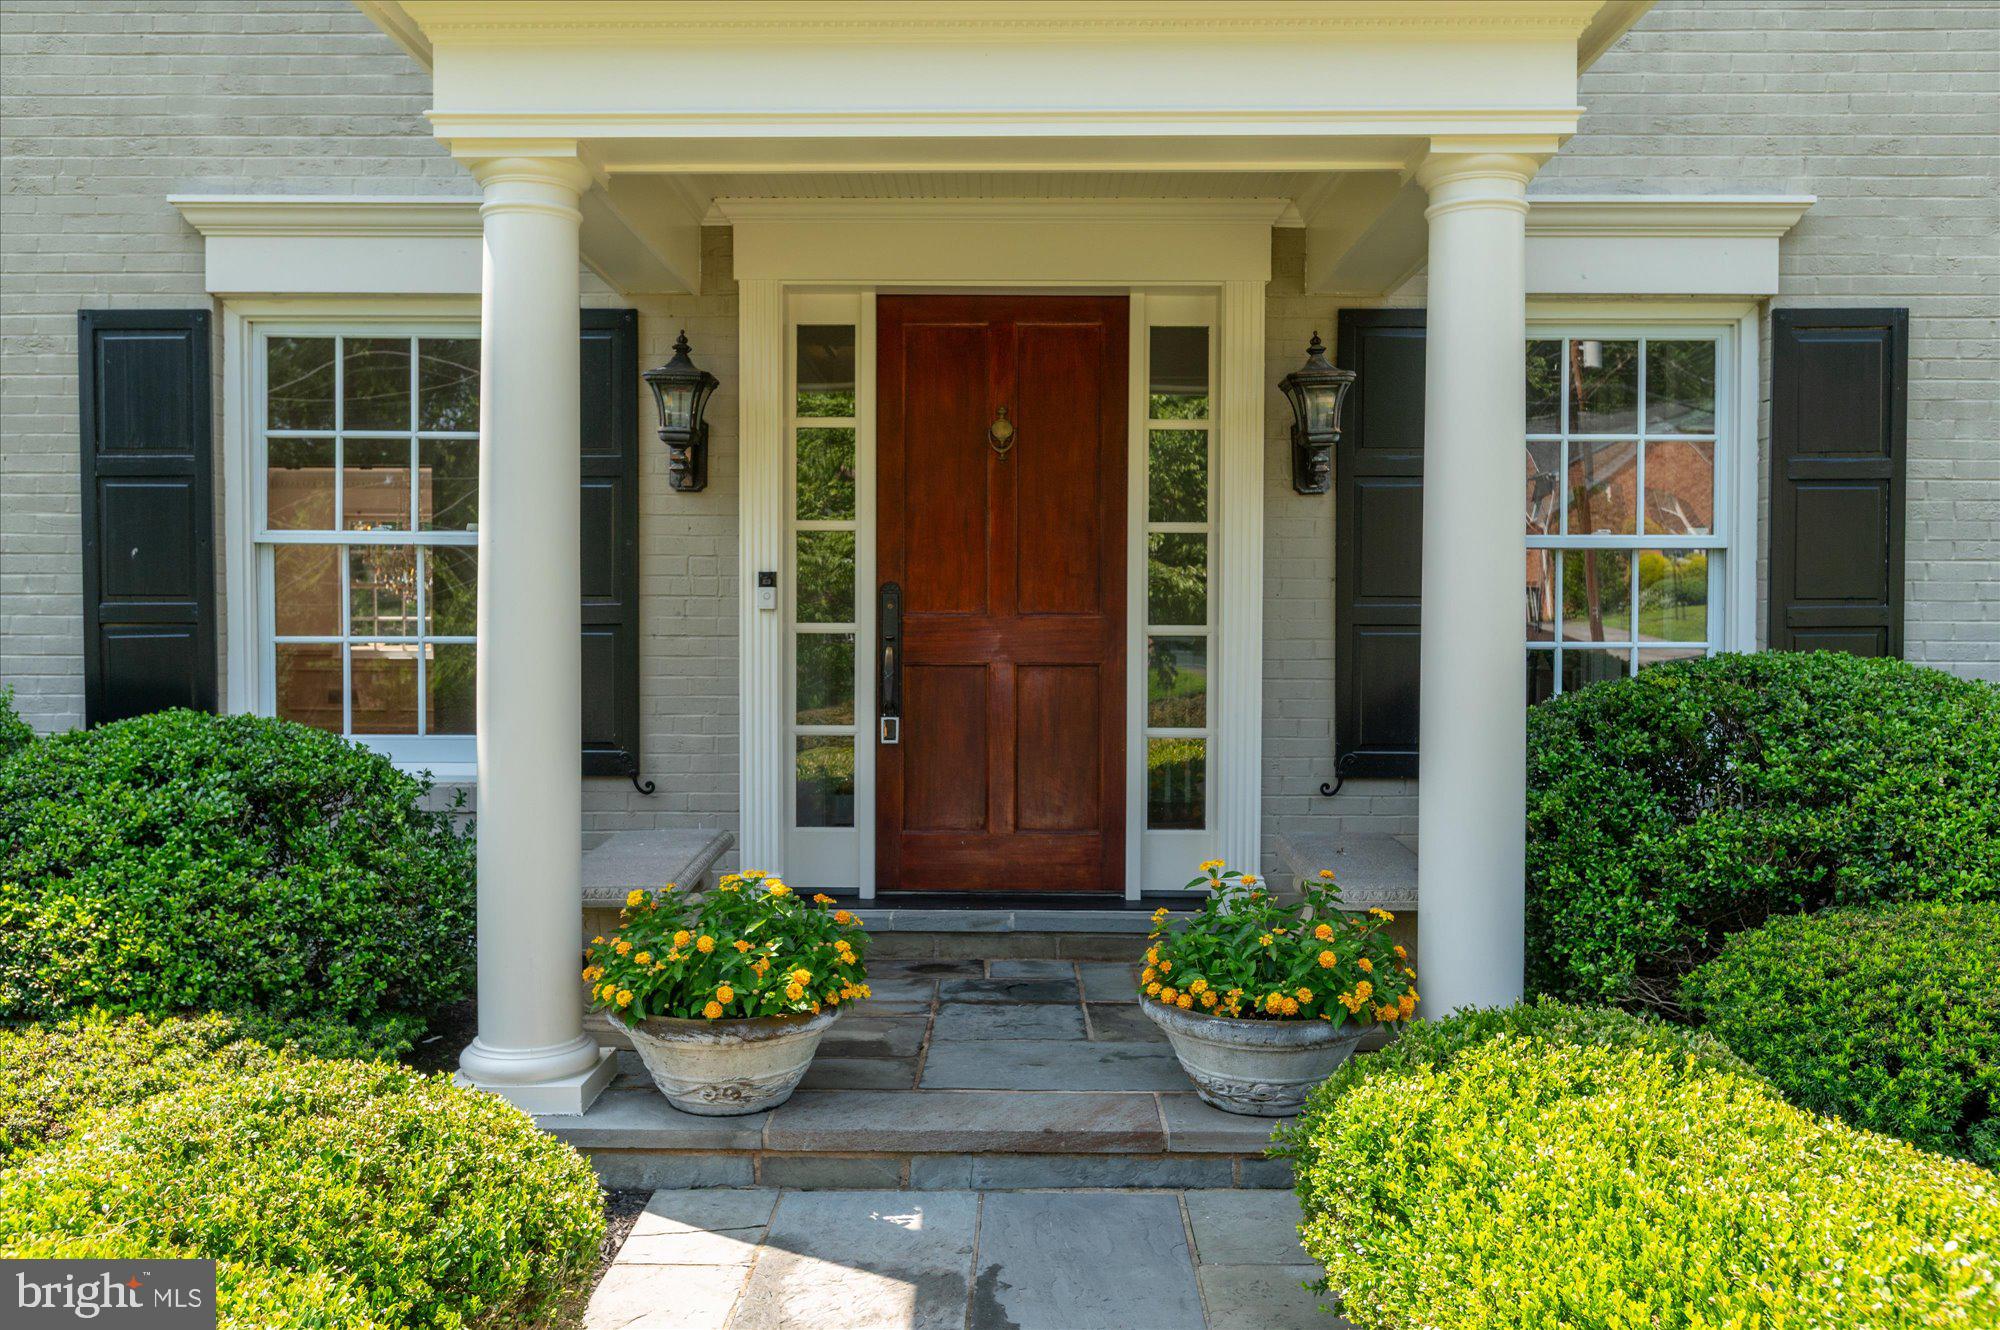
Note NEW DEADLINE DATE -MONDAY 8_M  Expanded and Renovated, Beautiful Colonial located in sought after McAuley Park. Classic but open flowing floorplan that enjoys all the ammenities you have come to expect in today's luxury lifestyle.. A top tier renovation by Natelli Builders, a 20X44' Pool built by Crystal Pools with a  new auto-cover. The enjoyment  ....all begins as you and guests arrive on the circular drive entrance. Indoor and Outdoor living - see it today! OWNER/AGENT

Hightlights of the Home:  NOTE POOL RESURFACED 5 YEARS AGO NOT 4 AS PREVIOUSLY ADVERTISED)
* New roof on home and pool house 2025
* Beautifully refinished hardwood floors on entire main two levels.
* Solid, 7 ft.  mahogany front door entrance. (covered flagstone  portico)
* 3 Beautiful bathrooms upstairs, primary bath features newly installed steam shower
* "True" Country Kitchen, large center isle with seating, expanded table space area/vaulted ceiling.
* Appliances- Viking Stove, Sub-Zero Refridgerator, Miele Dishwasher, Double sink under custom window 
* Kitchen steps out to large screened porch overlooking the yard and pool. Ipei wood flooring.
* Front load washer/dryer laundry room off kitchen area
* Spectacular Sun Room with high vaulted ceiling/exposed beams looking out at pool, Brazilan hdwd. floors
* Wonderful Family Room with custom stone fireplace (gas), custom built-in cabinets. 
* Full size, first floor office with custom shelving and cabinets, raised paneled wall molding.
Upper Level:
* Four Large Bedrooms  with loads of closet space/ 3 fully renovated baths (steam shower in primary)
* Completely refinished hardwood floors in this level
* Second zone CAC for additional comfort/ hallway walk-in closet plus linen closet

Lower Level: Full Daylight level exit!
* Large Recreation Room with gas fireplace #3/pool table conveys / superb  condition
* Very large den with closet and wall/wall carpet. Exercise room, hobby room, large room
* Full bath with shower. 
*Special feature - this bath can exit to semi finished tiled locker/changing room and exits outside - so if there are a yard full of kids in the pool,  they can enter changing room and/or use lower level bathroom and shower if desired. (Rather than romping through main level powder room_
Indoor-Outdoor living for everyone!
Pool furniture, flower planters, poolside table and chairs, pool table, 3 kitchen island chairs, pool house furnishings,  house windows - all convey "as is."
#MDMC2242580

POTOMAC

10019 KENDALE ROAD

4 Beds

4 Baths

5,000 Sq.Ft.

$1,950,000

MLS#: MDMC2242580
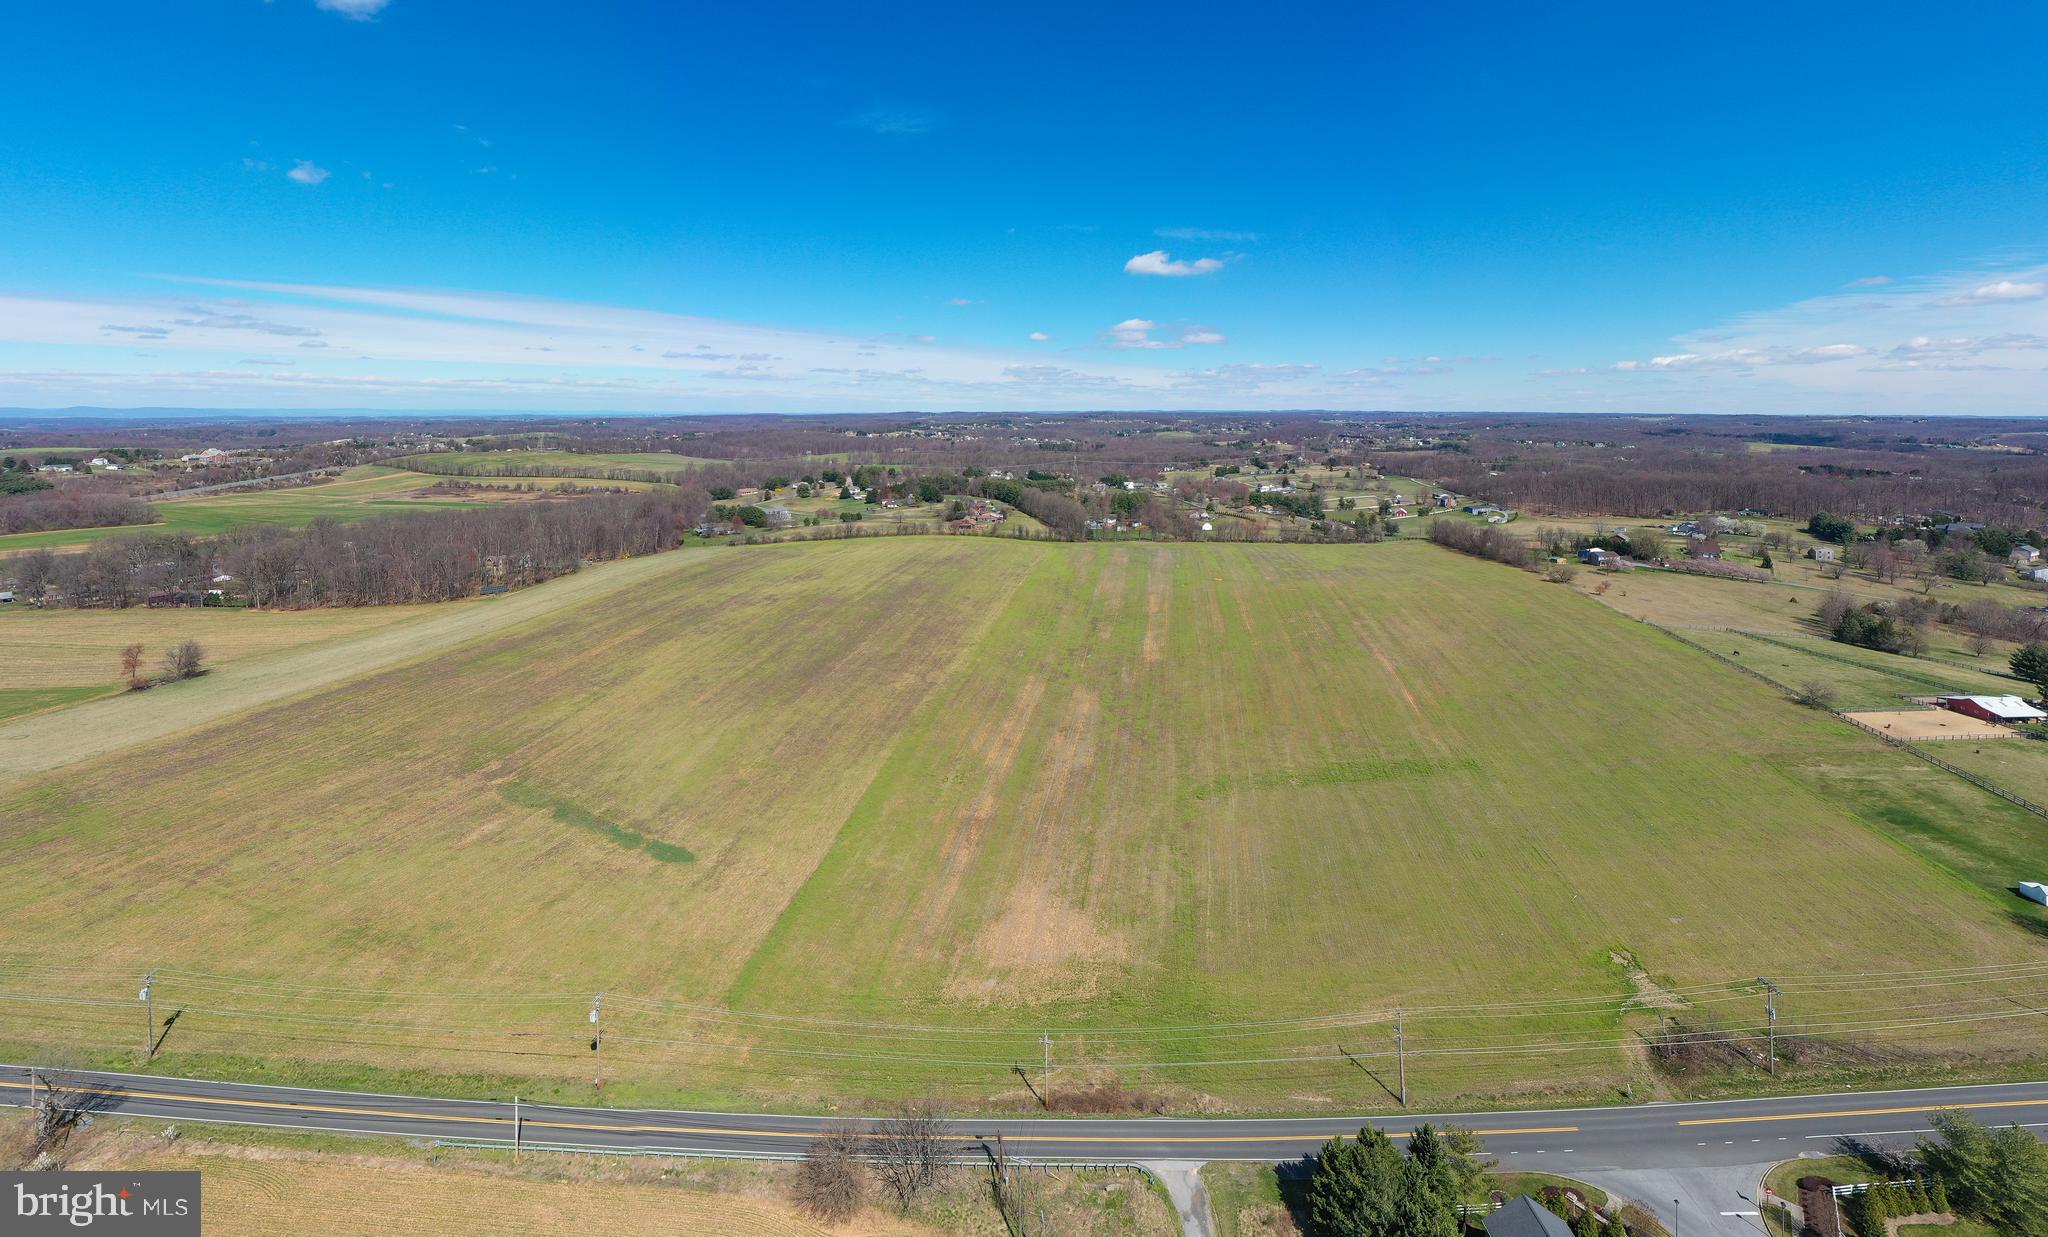
Beautiful farmland located in the heart of Mt. Airy.  This 50.98 parcel is currently being used as ag but is zoned R40,000.  Based on the size, location, and zoning (potential for subdivision) there are many exciting opportunities with this one.  The parcel is being sold “as is”.  There is one well on the property.  All subdivision plans would need to be approved by city/county jurisdictions.  There is ag rental income potential while undergoing development opportunities.
#MDCR2019316

MOUNT AIRY

WATERSVILLE ROAD

None Beds

None Baths

50.98 acres

$1,950,000

MLS#: MDCR2019316

European design. California living. Maryland landscape. Welcome to Rosehill, an extraordinary modern-classical estate set on nearly four private acres in Gambrills. Completely reimagined, this 6-bedroom, 7.5-bath residence offers more than 6,600 square feet of finished living space, thoughtfully designed around architecture, light and landscape. The statement begins at the front door with a soaring two-story foyer, architectural millwork, dramatic black-and-white Calacatta marble from Italy and expansive glass filling the space with natural light. A succession of arches creates a remarkable sight line through the center of the home, each opening framing the next and ultimately drawing the eye toward the landscape beyond. At the center, a sweeping curved staircase becomes art itself, intentionally designed so sunlight and shadow move across its sculptural walls throughout the day. Dramatic black steel doors open to a dedicated home office, while across the hall, an expansive formal dining room with beautiful mill work and a gallery wall is ready for memorable dinner parties and celebrations. The arches continue throughout Rosehill, framing rooms and creating intimate moments within the home's larger scale. Designed for serious cooking, gathering and entertaining, the kitchen is anchored by TWO oversized 5-by-8-foot islands with waterfall quartz countertops, ZLINE appliances, TWO dishwashers and a striking fluted Italian marble backsplash. A dedicated pantry includes a dumbwaiter connecting to the three-car garage, making grocery runs considerably easier. The kitchen opens to an unforgettable family room with custom coffered ceilings, architectural arches and niches, and a dramatic gas fireplace. The showstopper is the wall of glass: TWO10-foot accordion doors that create nearly 20 feet of opening to the expansive rear terrace. Fold them away and the separation between indoors and outdoors nearly disappears, with almost four acres gently rolling away into a beautiful wooded setting. A main-level bedroom with its own full bath provides a private space for guests or extended family. Upstairs, the thoughtful design continues. The landing becomes a destination of its own, creating a comfortable place for late-night conversations or quality time together. Each secondary bedroom enjoys the privacy of its own en-suite bathroom, while the Primary Suite takes the idea of a retreat to another level, featuring a see-through fireplace, sitting area and private Juliet balcony. The Roman-inspired bath is wrapped in beautiful tile-work with warm brass finishes, a freestanding soaking tub and an extraordinary oversized shower with dual ceiling-mounted rainfall systems. Beyond the suite awaits a private bonus room with skylights and built-in cabinetry. The space could become a spectacular dressing room, private lounge, studio, meditation room, or simply a place to disappear from the rest of the world for a while. The fully finished lower level adds even more flexible living space, a secondary laundry room and direct access to the three-car garage. Yet the land remains central to Rosehill's story. Positioned at the top of nearly four private acres, the home was intentionally designed to keep the landscape in view, with a 14-zone automatic, phone-controlled sprinkler system providing irrigation throughout the grounds. Tucked away at the end of a cul-de-sac along the Gambrills/Davidsonville border, Rosehill offers remarkable privacy zoned to the sought-after Crofton schools and convenient access to Washington, D.C., Annapolis and Fort Meade. This is a home where architecture becomes art and the landscape is never far from view. Come experience Rosehill for yourself!
#MDAA2157494

GAMBRILLS

2108 ROSEHILL LANE

6 Beds

7 Baths

6,621 Sq.Ft.

$1,950,000

MLS#: MDAA2157494

Experience timeless elegance and modern sophistication in this exquisite estate home located in the sought-after Wynnewood community of Davidsonville. Boasting over 7,200 square feet of meticulously designed living space, this residence was fully renovated in 2015 with no detail overlooked. From the moment you enter, you’re greeted by a grand double staircase and Brazilian hardwood floors that flow throughout the home, setting the tone for the craftsmanship and luxury within. The gourmet kitchen is a chef’s dream, complete with an oversized island, custom cabinetry, designer backsplash, sleek new countertops, and Sub-Zero and Wolf appliances. The two-story family room impresses with soaring ceilings and a striking natural stone wood-burning fireplace, one of two fireplaces in the home. Just off the kitchen, the sunroom offers a seamless connection to the backyard oasis, perfect for effortless entertaining. Formal living and dining rooms provide elegant spaces for gatherings, while a private office, mudroom, laundry room, and half bath complete the main level. Upstairs, the open loft area overlooks the family room below. The luxurious primary suite features a tray ceiling, spa-inspired bath with soaking tub and separate shower, and a spacious walk-in closet. Each of the three additional bedrooms includes its own en suite bath, offering comfort and privacy for family and guests alike. The fully finished lower level is an entertainer’s dream, featuring a custom live-edge wood bar, wine cellar, fitness room, game area, Norwegian sauna, and expansive recreation room. A guest bedroom with a full bath provides the perfect retreat for visitors. Step outside to your private resort-style paradise with a travertine patio, pool, and hot tub surrounded by natural stone retaining walls and lush professional landscaping. The screened gazebo, irrigation system, and outdoor lighting complete this spectacular setting. Additional recent upgrades include new HVAC systems, a whole-house generator, water purification system, new roof and gutters, and more, ensuring peace of mind and comfort for years to come. This is more than a home, it’s a lifestyle. Don’t miss the opportunity to own this extraordinary Davidsonville estate where luxury, comfort, and craftsmanship meet.
#MDAA2157666

DAVIDSONVILLE

3410 BLANDFORD WAY

5 Beds

5 Baths

7,048 Sq.Ft.

$1,950,000

MLS#: MDAA2157666

New on site 4 days ago
NEARLY 200 ACRES + CABIN + OVER 1,000 YARDS OF DRY FORK RIVER FRONTAGE! Just 7 +/- miles from Canaan Valley Resort & Timberline Mountain, this exceptional nearly 200 acre mountain property combines privacy, recreation, water frontage, and a beautifully remodeled cabin in one of West Virginia's most sought-after outdoor destinations.

The completely remodeled 2-bedroom cabin offers a warm, rustic mountain setting with a dramatic vaulted wood ceiling, exposed beams, loft area, updated kitchen, spacious open living area, and beautifully finished interior. Large windows and abundant natural wood bring the surrounding landscape into the living space, while the covered front porch provides the perfect place to relax after a day on the mountain or river. The cabin also offers excellent potential as a vacation rental, private getaway, or hunting and fishing basecamp.

Outside, the property truly sets itself apart. Enjoy over 1,000 yards of frontage along the Dry Fork River, providing direct access to one of West Virginia's wild trout streams. A large cleared meadow sits surrounded by mature forest in the heart of the property, while natural springs emerge from the mountains creating waterfalls. The combination of open ground, mature timber, water, and secluded mountain terrain creates exceptional recreational possibilities.

Wildlife is abundant throughout the property, including deer, turkey, bear, bobcat, and more. Paved road access from Route 33 makes the property easily accessible while still providing the privacy and seclusion you'd expect from a large mountain tract.

Located in the center of some of West Virginia's premier outdoor recreation, with Canaan Valley, Timberline Mountain, Monongahela National Forest, trout streams, hiking, biking, hunting, rock climbing, whitewater rafting, horseback riding, and more all within easy reach.

Approximately 12 +/- miles to Seneca Rocks, 20 +/- miles to Elkins, 30 +/- miles to Petersburg, 50 +/- miles to Deep Creek Lake, MD, and 70 +/- miles to Snowshoe Mountain Resort.

Nearly 200 acres. A completely remodeled cabin. Over 1,000 yards of river frontage. Mountain springs. A large private meadow. Abundant wildlife. And a location just minutes from Canaan Valley. This is a rare opportunity to own a substantial recreational property with a turnkey cabin in the heart of West Virginia's mountain country.
#WVRN2000102

HARMAN

51 LITTLE TORY DRIVE

2 Beds

1 Baths

1,062 Sq.Ft.

$1,950,000

MLS#: WVRN2000102

10203 Battle Colors Lane - one of the most luxurious homes in the gated, resort-style community of Glen Riddle in Berlin, MD 21811. This recently built 5-bedroom, 4.5-bath home sits along the War Admiral golf course, with panoramic views over the 17th green.

Inside, no expense was spared during construction, with premium finishes everywhere you look and modern systems that come with a newer build. The seamless flow reflects a floor plan carefully curated by the builders, so the home lives easily day to day and opens up for entertaining. The open-concept living, dining, and kitchen area is anchored by a spacious island built for entertaining and hosting, with a butler's pantry adding function and storage. A main-floor office gives you a dedicated space to work from home without giving up a bedroom.

The first-floor primary bedroom features two large walk-in closets, giving two people their own space without competing for room, and opens directly onto the back deck. From here you can take in the golf course and some of the most stunning sunsets in the community, painting the sky above the 17th green. A convenient half bath is located downstairs.

Upstairs holds four bedrooms and three full bathrooms, each finished with beautiful tile work. This level also includes a flex space that is ideal for entertaining, currently used by the owners as the spot where they play their guitars. Two additional back decks sit higher for even better views, including one off a bonus room on the top floor, a private perch above the golf course. With five bedrooms and four and a half baths in all, there is room for everyone to spread out. Two tankless hot water heaters serve the home for consistent, on-demand hot water. Parking is easy with a two-car garage plus space for four additional vehicles in the driveway, so guests are never a problem.

Location is a major draw. Downtown Ocean City and its beaches are roughly three miles away, so you can begin to live the coastal lifestyle you've been dreaming about, and Assateague State Park and National Seashore is about ten miles out. The West Ocean City shopping corridor, with outlets, HomeGoods, and everyday essentials, is a couple of miles away, and Berlin, voted "America's Coolest Small Town," is a short drive for its historic Main Street, Burley Oak Brewing, and local dining. For food, the community's own clubhouse is home to a Ruth's Chris Steak House, with West Ocean City favorites like Sunset Grille, Harborside, and Sello's nearby.

Residents enjoy one of the most amenity-rich communities in the area. The clubhouse features a fitness center, locker rooms with saunas, a card room, a game room with billiards and table tennis, and a meeting room. Outdoor amenities include a swimming pool with hot tub, a kid's water pad, and tennis and pickleball courts, plus two golf courses and a driving range.
#MDWO2040930

BERLIN

10203 BATTLE COLORS LANE

5 Beds

4 Baths

4,661 Sq.Ft.

$1,950,000

MLS#: MDWO2040930
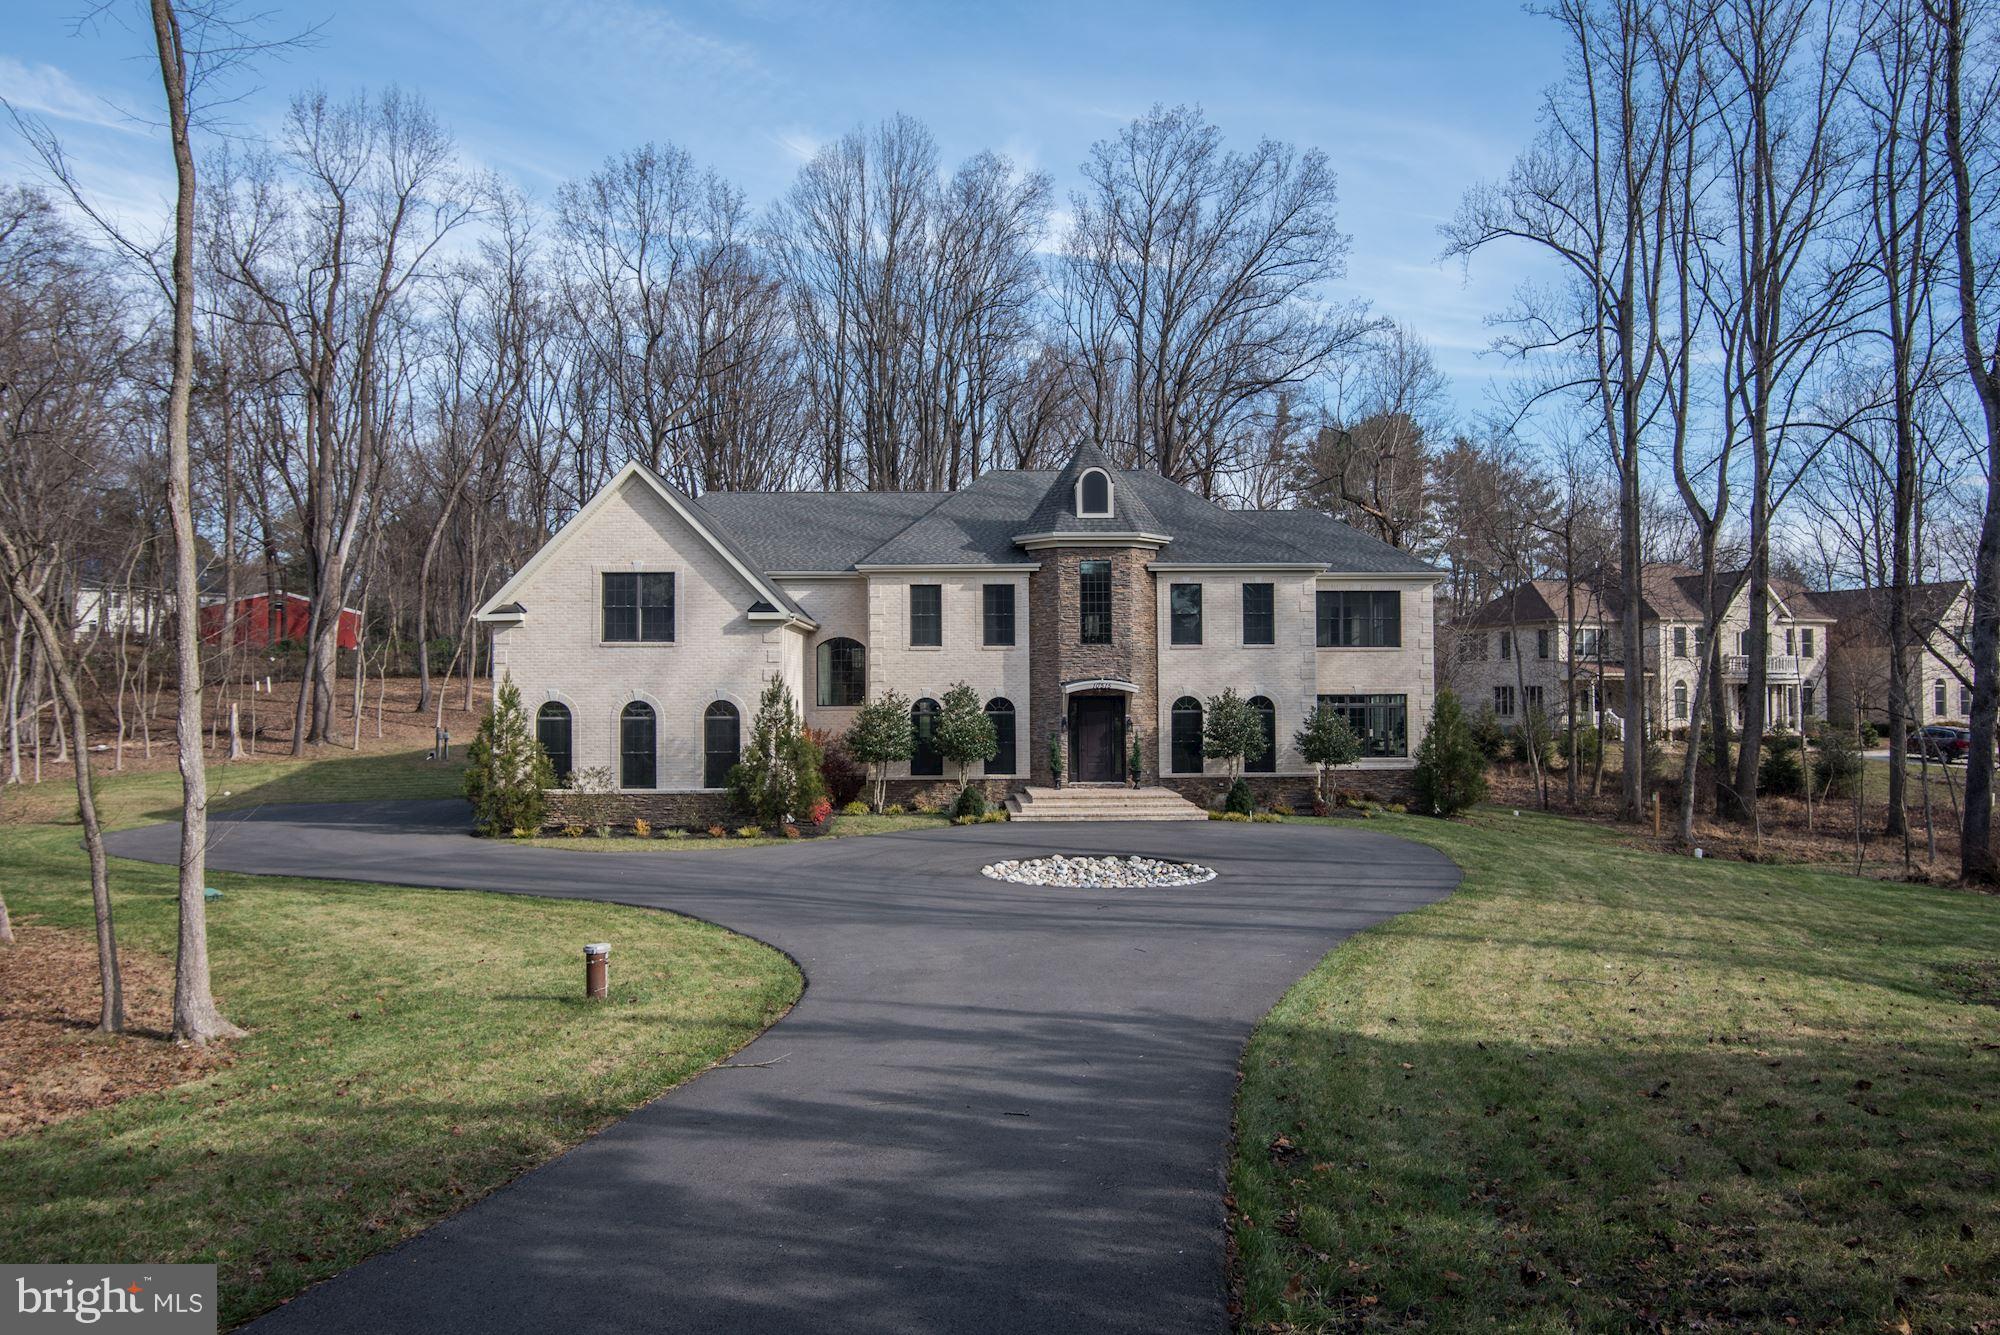
NEW HOME in the Churchill School District! Enter down a long, private drive to this fabulous home offering five bedrooms up, one on the lower level, and an option to create a large main floor bedroom out of existing sunroom that has its own full bath.  Top of the line materials used in the kitchen and baths, two gas fireplaces, media room, walk out main level to private, rear yard.
#MDMC262552

POTOMAC

10515 TULIP LANE

7 Beds

6 Baths

11,320 Sq.Ft.

$1,949,000

MLS#: MDMC262552
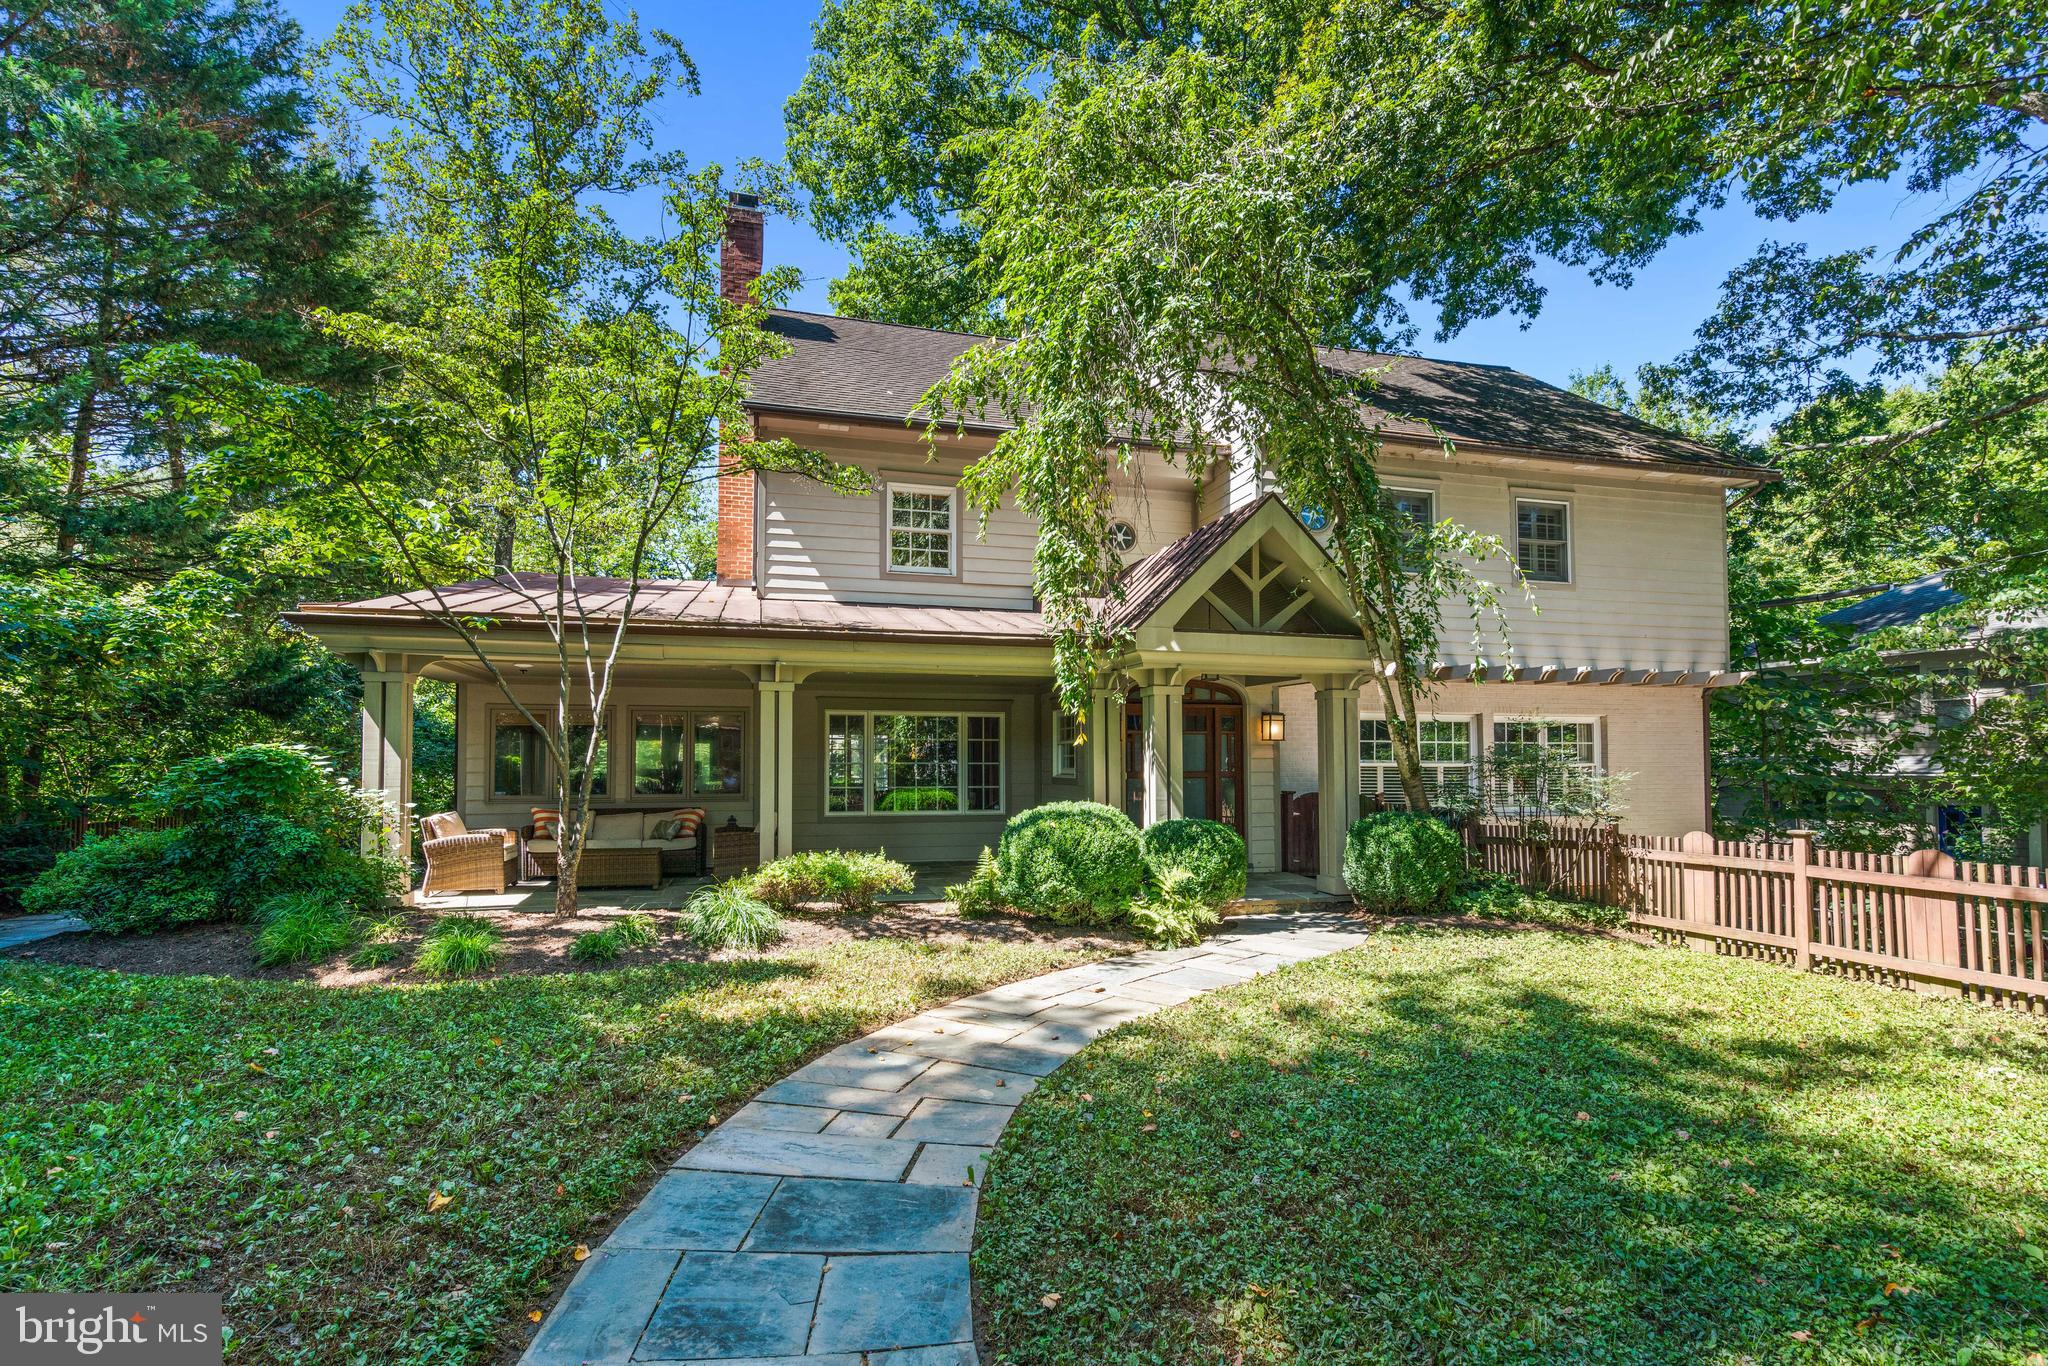
Sited on a private lot in the heart of Glen Echo Heights, 5128 Wissioming Road shines with light-filled contemporary design, dramatic fixtures, and thoughtful details throughout. Delivering 5,000+/- square feet across four finished levels, this 6-bedroom, 4 full and 2 half baths home combines generous proportions with intimate spaces. Finer details include oversized windows, crown and decorative moldings, hardwood floors, and two fireplaces. Multiple outdoor spaces extend the living, providing both serene retreats and entertaining backdrops.
A charming front gate and flagstone walkway lead to a covered front porch that opens into a foyer with high ceilings and an elegant flow. Sunlit living and dining rooms anchor the main floor, complemented by a home office with wood-paneled ceiling and built-ins, a powder room, and a gourmet kitchen with center island and breakfast bar open to the spacious family room. From here, step onto the back deck or down to the expansive patio surrounded by mature landscaping for privacy and quiet gatherings.
The second floor is home to the primary suite, complete with private sitting room, custom walk-in closet, and updated en-suite bath with dual vanities. Two additional generously sized bedrooms with walk-in closets, a hall bath, and laundry complete this level. Need more space? The third level is outfitted with three bedrooms, another full bath with dual sinks and two toilets, along with abundant storage space. The walkout lower level includes garage access via a private entrance, a recreation room, a large storage area, and another full bath.
An attached two-car garage and private driveway add convenience, while the setting places you just a short stroll from the Potomac River and Glen Echo Park. Glen Echo Heights itself is known for its tree-top canopies, trails, and close-knit feel, plus a neighborhood park with playground, basketball court, and multi-use field. With easy access to downtown Bethesda, Friendship Heights, NW D.C., and major commuting routes, this home delivers the best of both: a secluded retreat in a supreme location.  All square footage estimates are believed to be reliable but are not guaranteed.
#MDMC2201008

BETHESDA

5128 WISSIOMING ROAD

6 Beds

4 Baths

5,000 Sq.Ft.

$1,949,000

MLS#: MDMC2201008
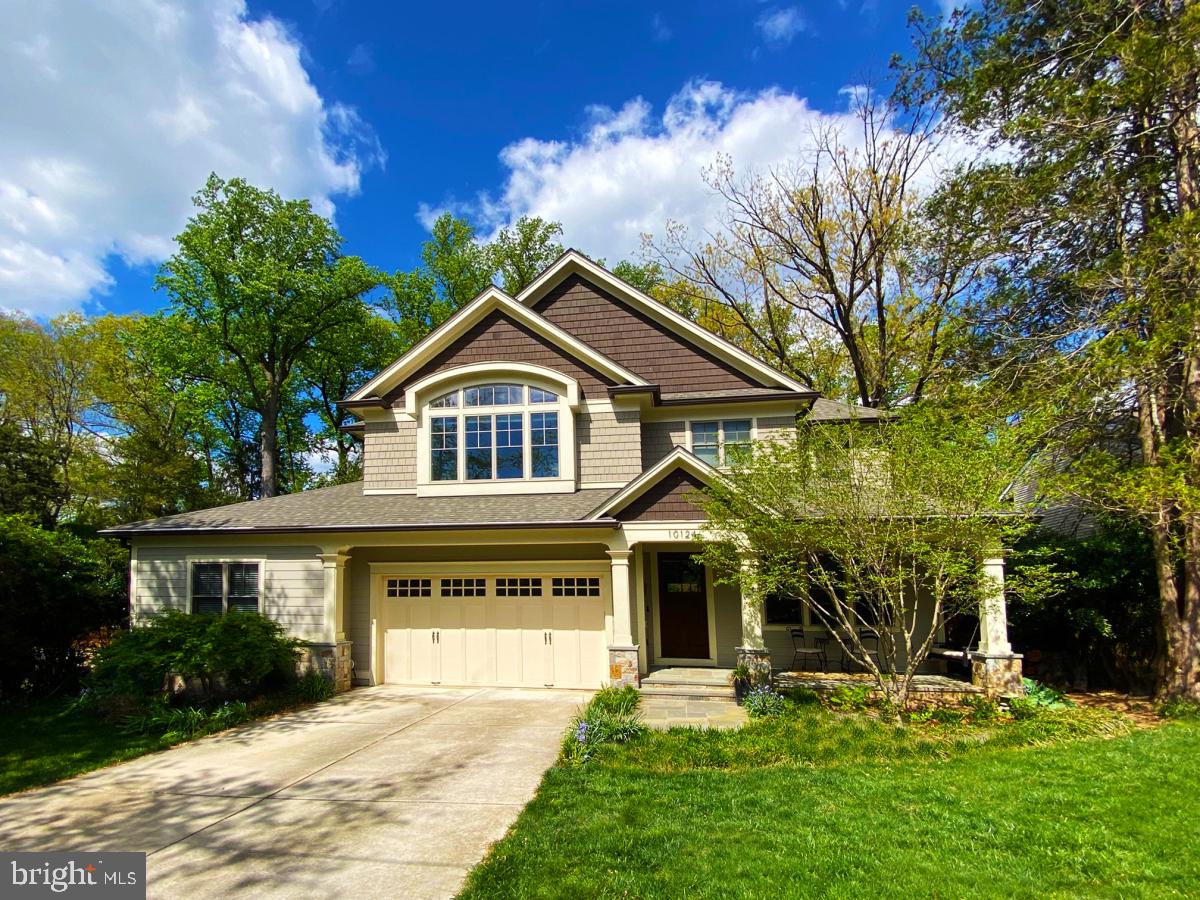
Enjoy living in a superb Bethesda home designed and built by the owner/ architect to meet the need for versatile lifestyles, with high end custom touches throughout, situated on a spacious lot backing to Rock Creek Park. From the moment you enter through the 96” tall wood door your eyes will be drawn to the custom ceiling and wall moldings that adorn the home at every turn. The large home office is located just off the entry foyer for the occasional client meeting. 10 foot ceilings in the family room add to your feeling of space, and the gas fireplace is a beautiful focal point. The gourmet chef’s kitchen is enhanced by stylish light fixtures, beautiful cabinetry and tile work, while offering a 48” range featuring a griddle. A butlers pantry and bar provide for easy entertaining in the spacious dining room. While smaller gatherings take place around the breakfast area with built in bench nook. For most of the year you will enjoy spending hours on the screened porched with vaulted ceiling and wood burning fireplace, while enjoying views of the deep yard with the woods beyond. With multi-generational living in mind, there is a generously sized bedroom suite on the main level, with walk in closet and ensuite full bath (with shower).  Sliders lead you to the patio and peaceful quiet yard. 
As you head upstairs, your eyes will be drawn to a skylight and decorative moldings. The primary bedroom suite with tray ceiling easily accommodates a king size bed and all your furniture, with up-in-the trees views from the many windows. 2 WIC provide abundant clothing space and the ensuite full bath with spa-like shower and jetted tub is breathtaking. The 3 additional bedrooms upstairs include an enormous room with loft, and 2 bathrooms. The laundry room is where you want it, on the bedroom level, and it provides for lots of linen and other storage.
Downstairs a large recreation room is designed for movie night, game night and general fun (space for a pool table!). An exercise room, and the 6th bedroom with 5th bathroom completes the space.
Nothing has been overlooked: from the EV charger in the garage, to the front porch sitting  area with swing, landscape lighting, low maintenance stainless steel gutter screens and Anderson windows, gas hook up for patio grill. The hardwood flooring is unique hickory wood, which can be refinished to your preferred color and sheen. This home encompasses over 6100 sq feet of conditioned space.
#MDMC2095396

BETHESDA

10124 PARKWOOD TERRACE

6 Beds

5 Baths

5,978 Sq.Ft.

$1,949,000

MLS#: MDMC2095396
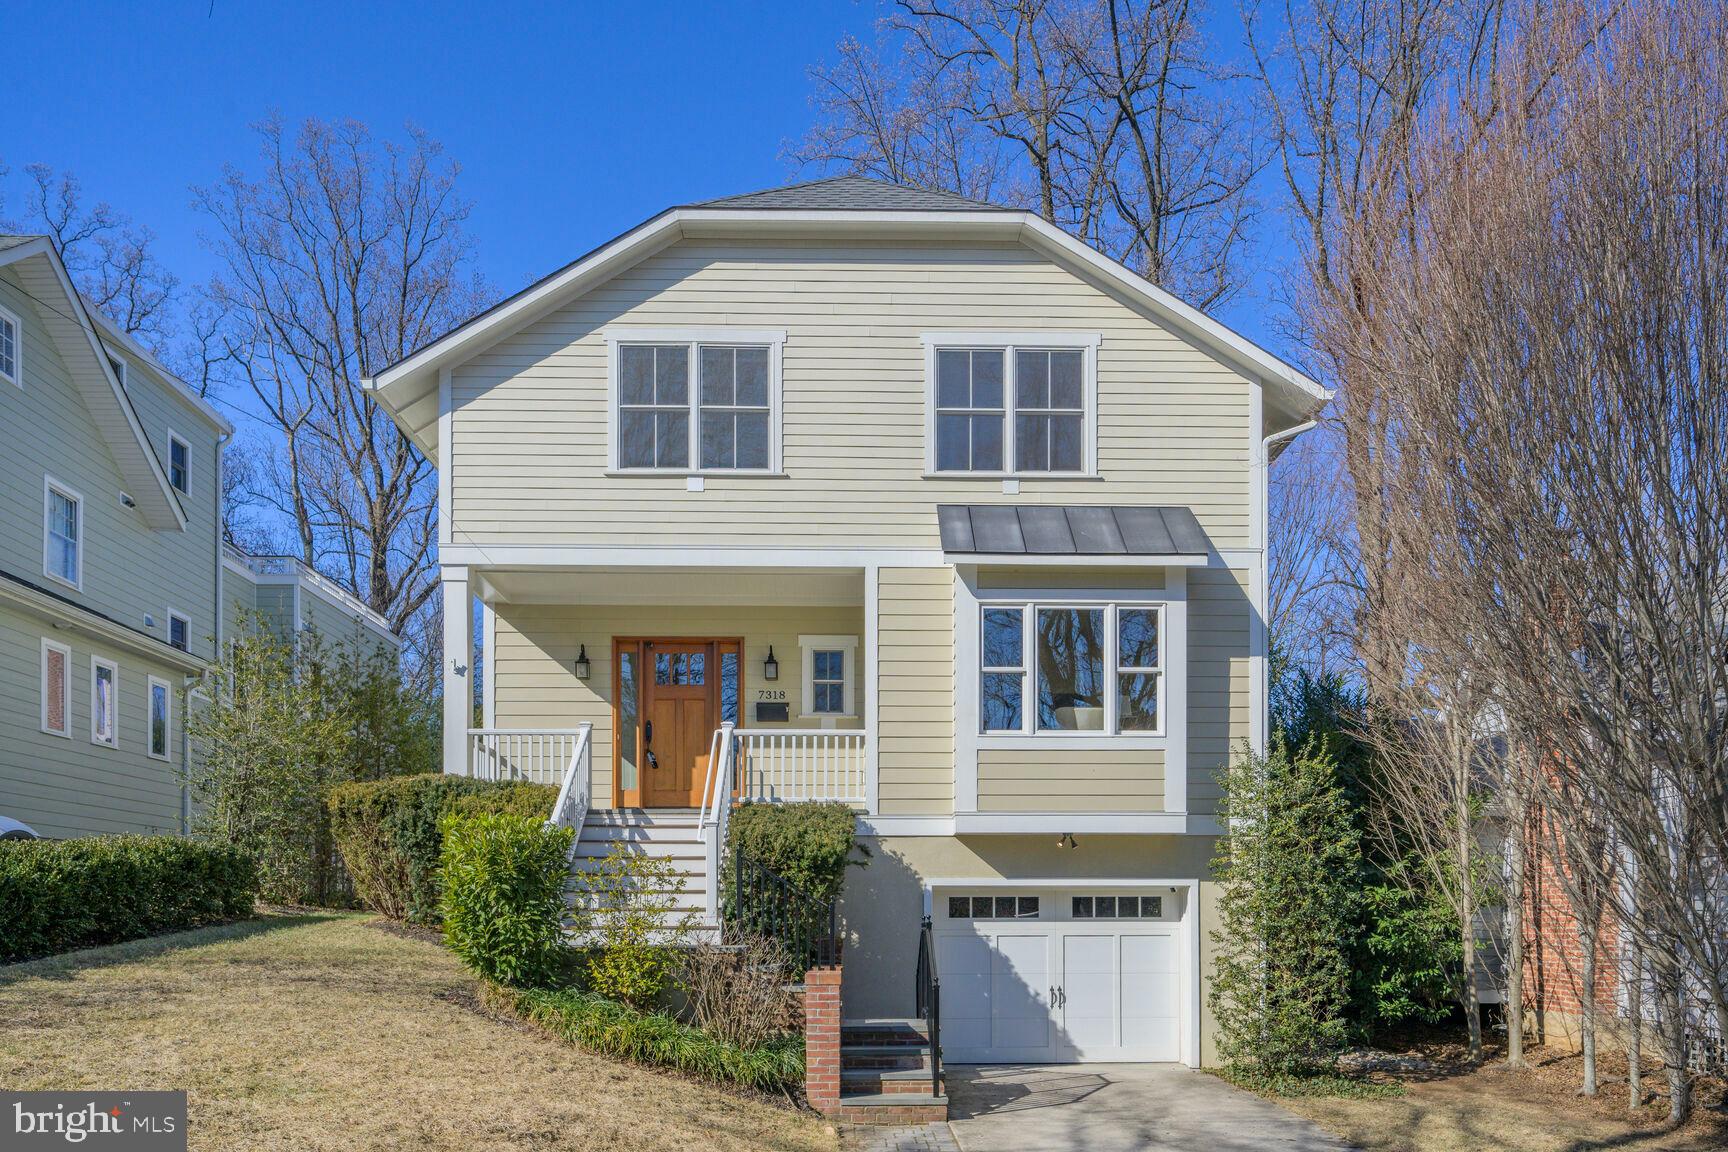
Welcome to Your Dream Home in Martins Addition, Chevy Chase, MD!

Nestled on a quiet dead-end street in the prestigious Martins Addition neighborhood, this exquisite detached 4,271 square foot single-family residence offers an unparalleled blend of elegance, comfort, and modern convenience. Boasting 5 spacious bedrooms and 4.5 luxurious bathrooms, this home is designed to meet all your lifestyle needs, including designated space for a future elevator serving all levels.

Step inside the inviting entry foyer to discover an expansive open floor plan filled with beautiful hardwood floors and natural light, creating a warm and inviting atmosphere. The gourmet white kitchen is a chef’s delight, featuring top-of-the-line stainless steel appliances, custom cabinetry, and a large granite island perfect for casual dining and entertaining. Adjacent to the kitchen, the inviting family room with a tray ceiling, a cozy gas fireplace, casual table space and door to the rear deck provide the perfect gathering spaces for family and friends.

The main level also includes a generous living room with bay window, dining room/office/den, a butler’s pantry with wine fridge, and a convenient half bath, all designed to enhance everyday living.
Upstairs, the lavish primary suite with Juliet balcony serves as a private retreat, boasting a spa-like ensuite marble bathroom complete with a soaking tub, walk-in shower, dual vanities and a walk-in closet. Three additional generously sized bedrooms and two full bathrooms provide ample space for family and guests.  The convenience of a laundry center is also on this level.

The finished lower level offers a versatile space ideal for a recreation room, home theater, gym, additional bedroom and a 4th full bathroom for added convenience. An attached garage provides secure parking and storage with entrance into the mudroom.  

Outside, your private green backyard oasis awaits, featuring a large deck perfect for summer barbecues, entertaining, or simply relaxing in the peaceful surroundings.

Located in the heart of Chevy Chase, this stunning home is just moments away from top-rated schools, fine dining, boutique shopping, and beautiful parks. Enjoy the tranquility of a dead-end street while being only a short drive from downtown Bethesda and Washington, D.C.

Note:  The lot extends beyond the wall.  See survey in documents.
#MDMC2166634

CHEVY CHASE

7318 DELFIELD STREET

5 Beds

4 Baths

4,271 Sq.Ft.

$1,949,000

MLS#: MDMC2166634
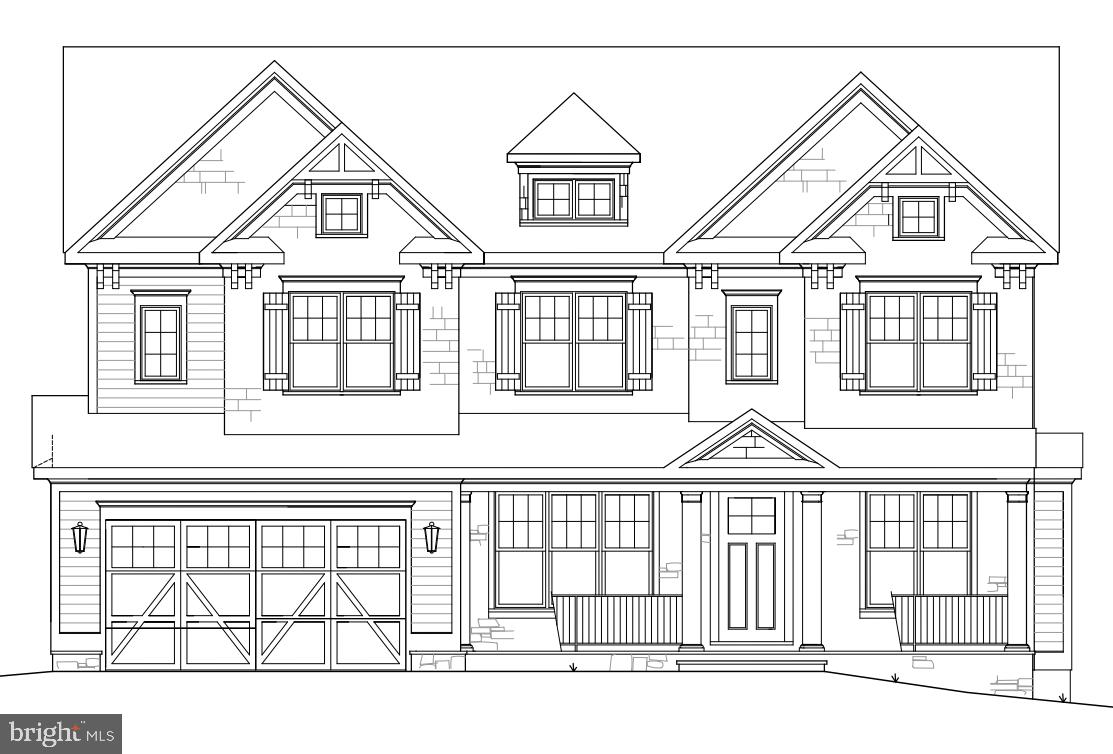
Amazing Arts & Crafts Colonial, built by award-winning Douglas Construction Group (Best Green Builder-Bethesda Magazine and Maryland Building Industry Association Montgomery County Custom Builder Winner) 5 bedrooms, 5.5 baths, living room, separate dining room, butler's pantry, gourmet chefs kitchen, breakfast room, family room with fireplace & built-ins, office, mud room with built-ins, walk-in pantry and closet. Upper level contains the master suite with his & hers walk-in closets and a gorgeous master spa bath. 3 bedrooms with 3 full baths. Homework/study area and laundry room. Finished lower level includes 5th bedroom, full bath, huge recreation room, game room, exercise room, arts & crafts room and storage room. 2 car garage. This home is close to top-notch schools (public & private), parks and more. Part of the Walt Whitman High School Cluster.
#MDMC694186

BETHESDA

6406 KIRBY ROAD

5 Beds

5 Baths

5,618 Sq.Ft.

$1,949,000

MLS#: MDMC694186
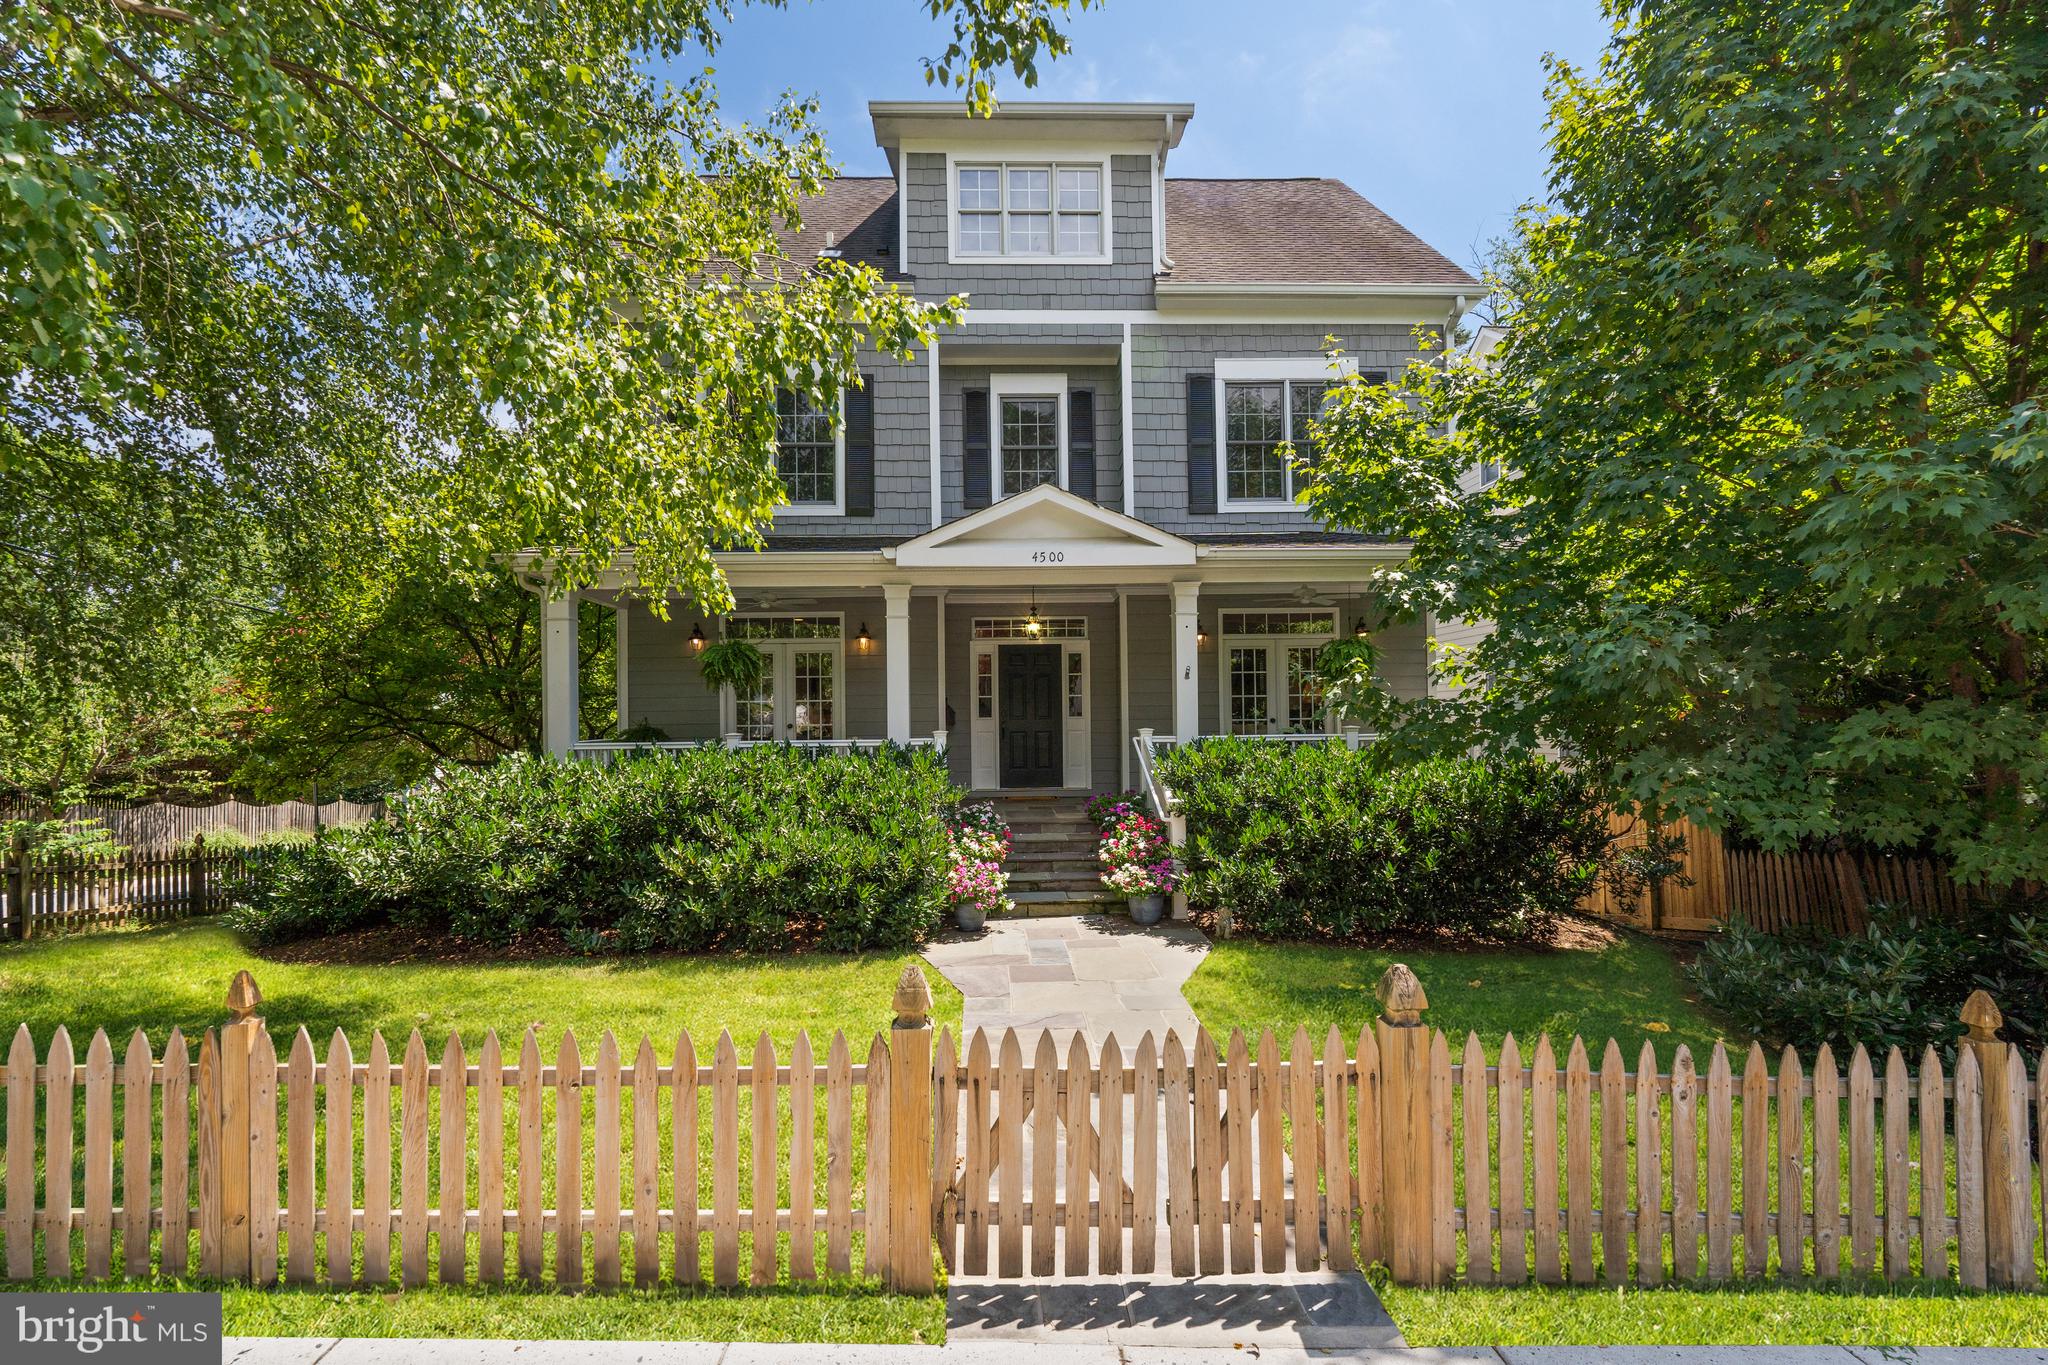
Custom built in 2004 -- 4500 Maple Ave is sited on a pristinely landscaped and fully fenced 0.13-acre lot, the colonial’s classic façade, adorned with an idyllic front porch, lends a warm welcome to the 6 Bedroom, 5.5 Bathroom residence’s light-filled interiors. Spanning 6,500 total square feet, the home’s expansive floor plan provides great flexibility to accommodate a variety of family needs. The Main Level’s entertaining salons offer luxurious functionality, with soaring 9’ ceilings adorning the formal Living and Dining Rooms, Study, and the Gourmet Kitchen that opens to the spacious yet cozy Family Room. Double French doors access the home’s rear Deck for seamless al fresco dining overlooking the lush rear yard. The Second Level hosts 4 Bedrooms and 3 Full Bathrooms, to include an expansive Primary Suite complete with tray ceilings, 2 walk-in closets, and a spa-like ensuite Bathroom with soaking tub, stall shower, and dual vanity. A conveniently appointed Laundry Room offers effortless everyday convenience. The Third Level boasts a Bedroom, Full Bathroom, Office, and numerous storage spaces. The multifunctional Lower Level is perfect for entertaining a crowd with a large Recreation Room, Full Bathroom, Storage Space, Mudroom with access to the home’s attached Garage.
Located in the coveted West Chevy Chase Heights neighborhood, residents of this exemplary abode can rejoice in the area’s excellent walkability score and enjoy proximity to Bethesda’s commercial corridor, Trader Joe’s, Harris Teeter, Columbia Country Club, neighborhood parks, schools, and Metro access which are just blocks away.
#MDMC2144734

BETHESDA

4500 MAPLE AVENUE

6 Beds

5 Baths

5,400 Sq.Ft.

$1,949,000

MLS#: MDMC2144734
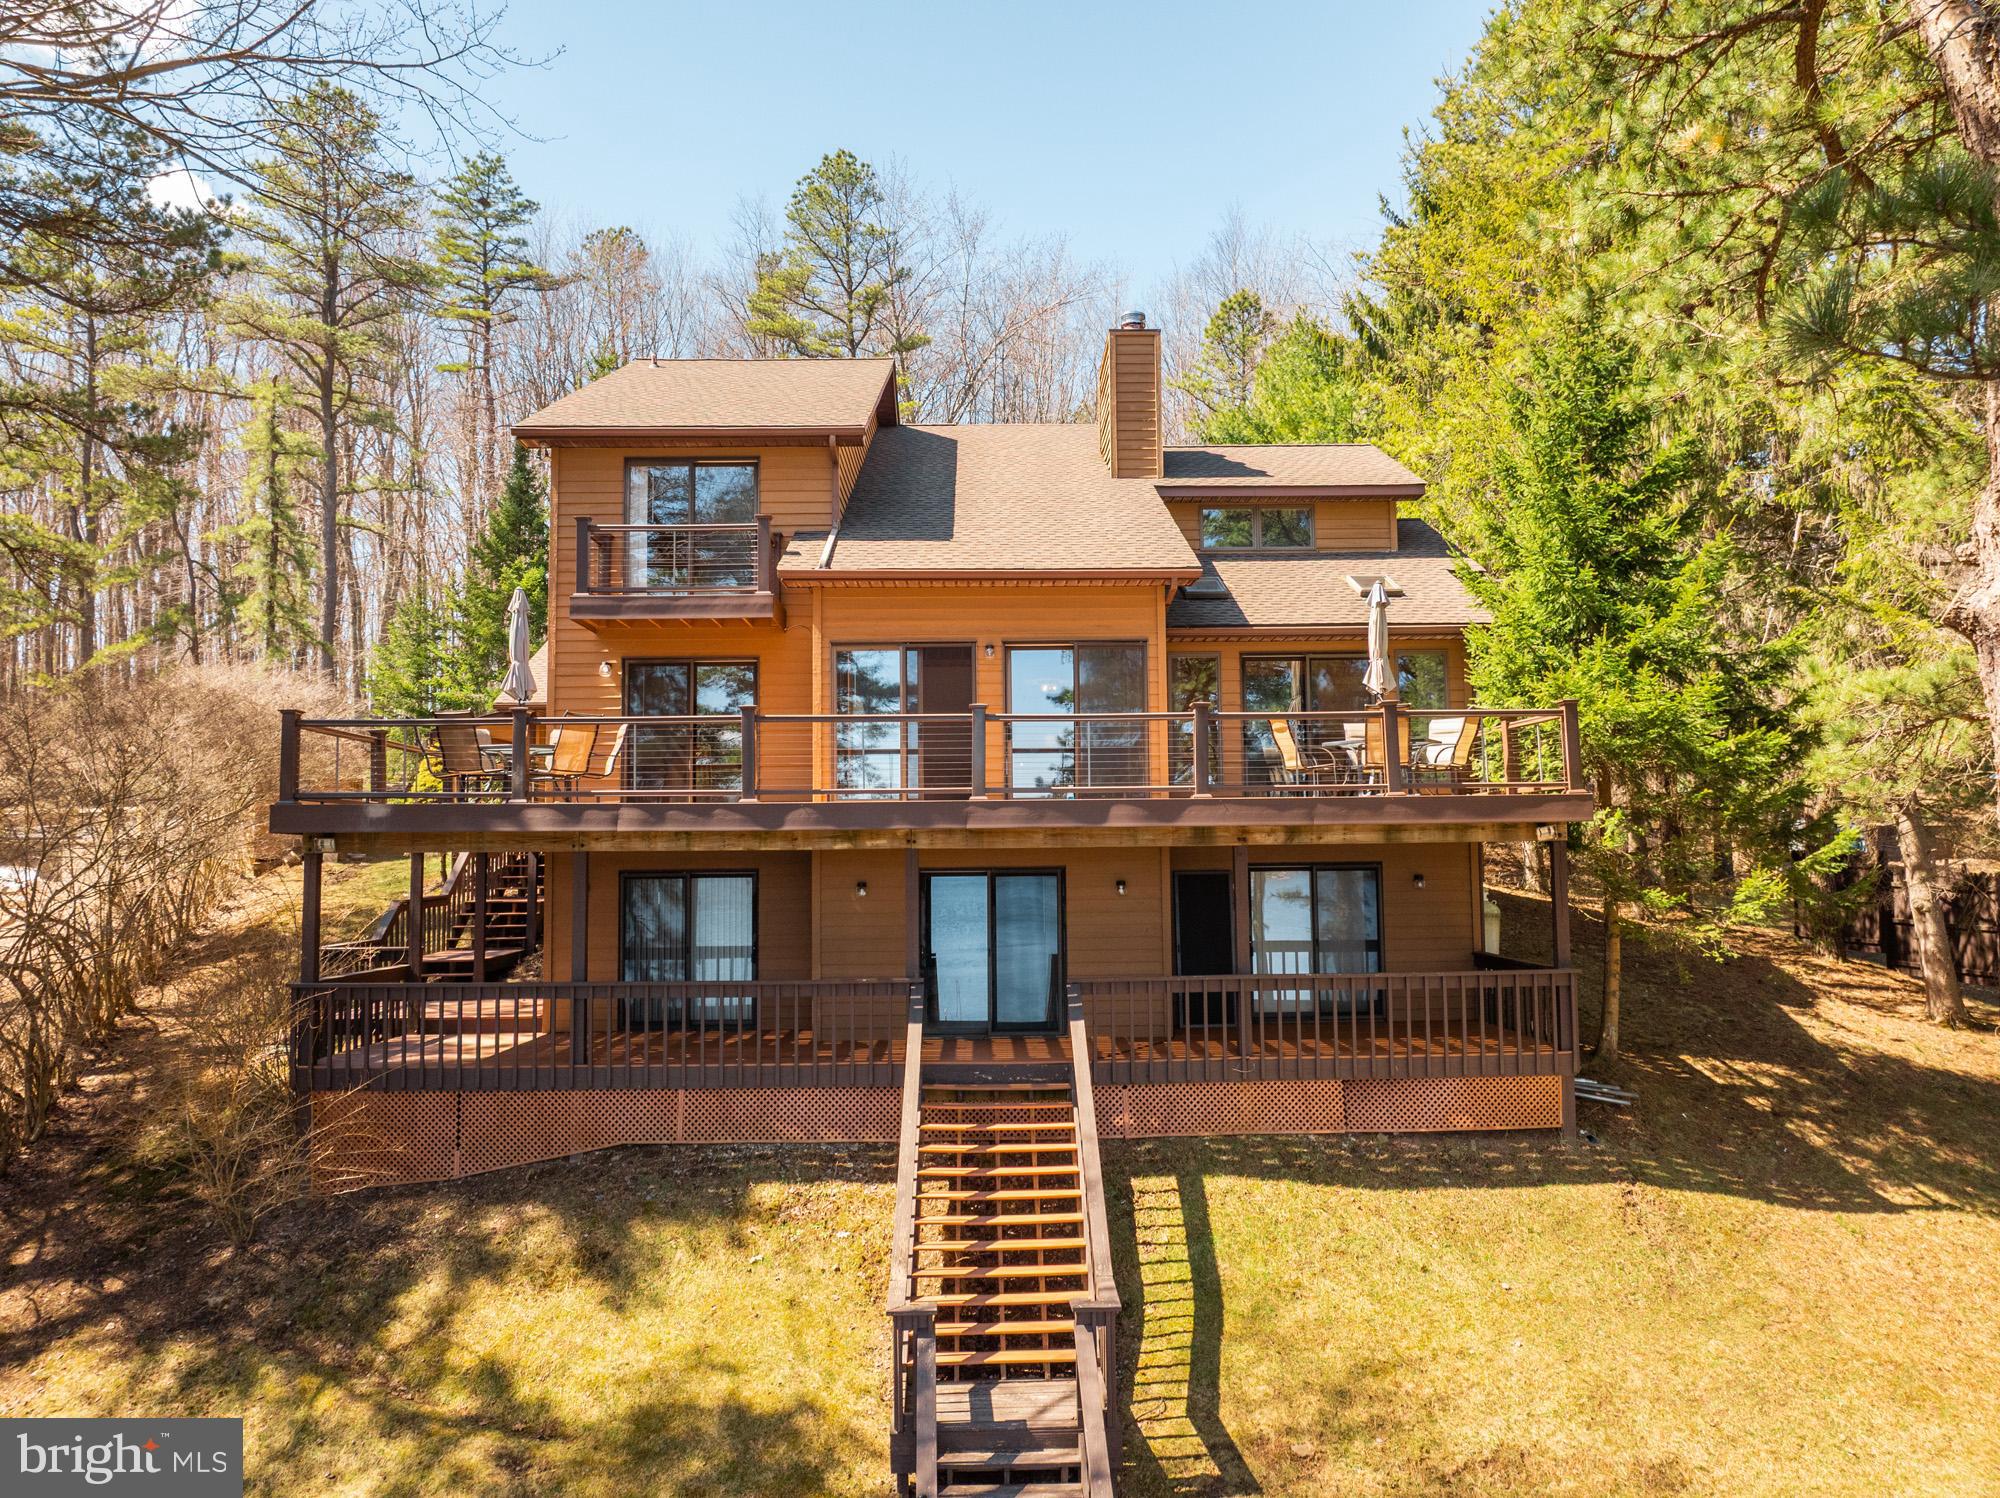
Discover the best of life at Deep Creek Lake in this 4-bedroom (2 en suites), 4.5-bath home. Perfectly situated with a nearly level lawn leading to 91' of lakefront, this property features a private Type A dock and a screened, lakeside gazebo. 
The spacious interior boasts lake views from nearly every room. The home's thoughtful layout includes multiple gathering areas, ideal for entertaining. A floor-to-ceiling stone fireplace is the focal point of the main level living room that opens to the expansive deck. Each bedroom offers comfort, complemented by abundant storage space throughout the home. Downstairs, there is a large rec room that is ideal for games and movie nights. 
Lakefront living doesn't get much better than this! Two levels of decks, recently upgraded with composite decking, provide breathtaking lake views and ample space for outdoor dining.  
Additional highlights include a new roof in 2024 and an integrated 2-car garage with plenty of room for vehicles and lake toys.  
Don’t miss out on this incredible lakefront opportunity! Schedule a showing of this must-see property today!
#MDGA2009122

OAKLAND

228 PARADISE HEIGHTS

4 Beds

4 Baths

2,249 Sq.Ft.

$1,949,000

MLS#: MDGA2009122
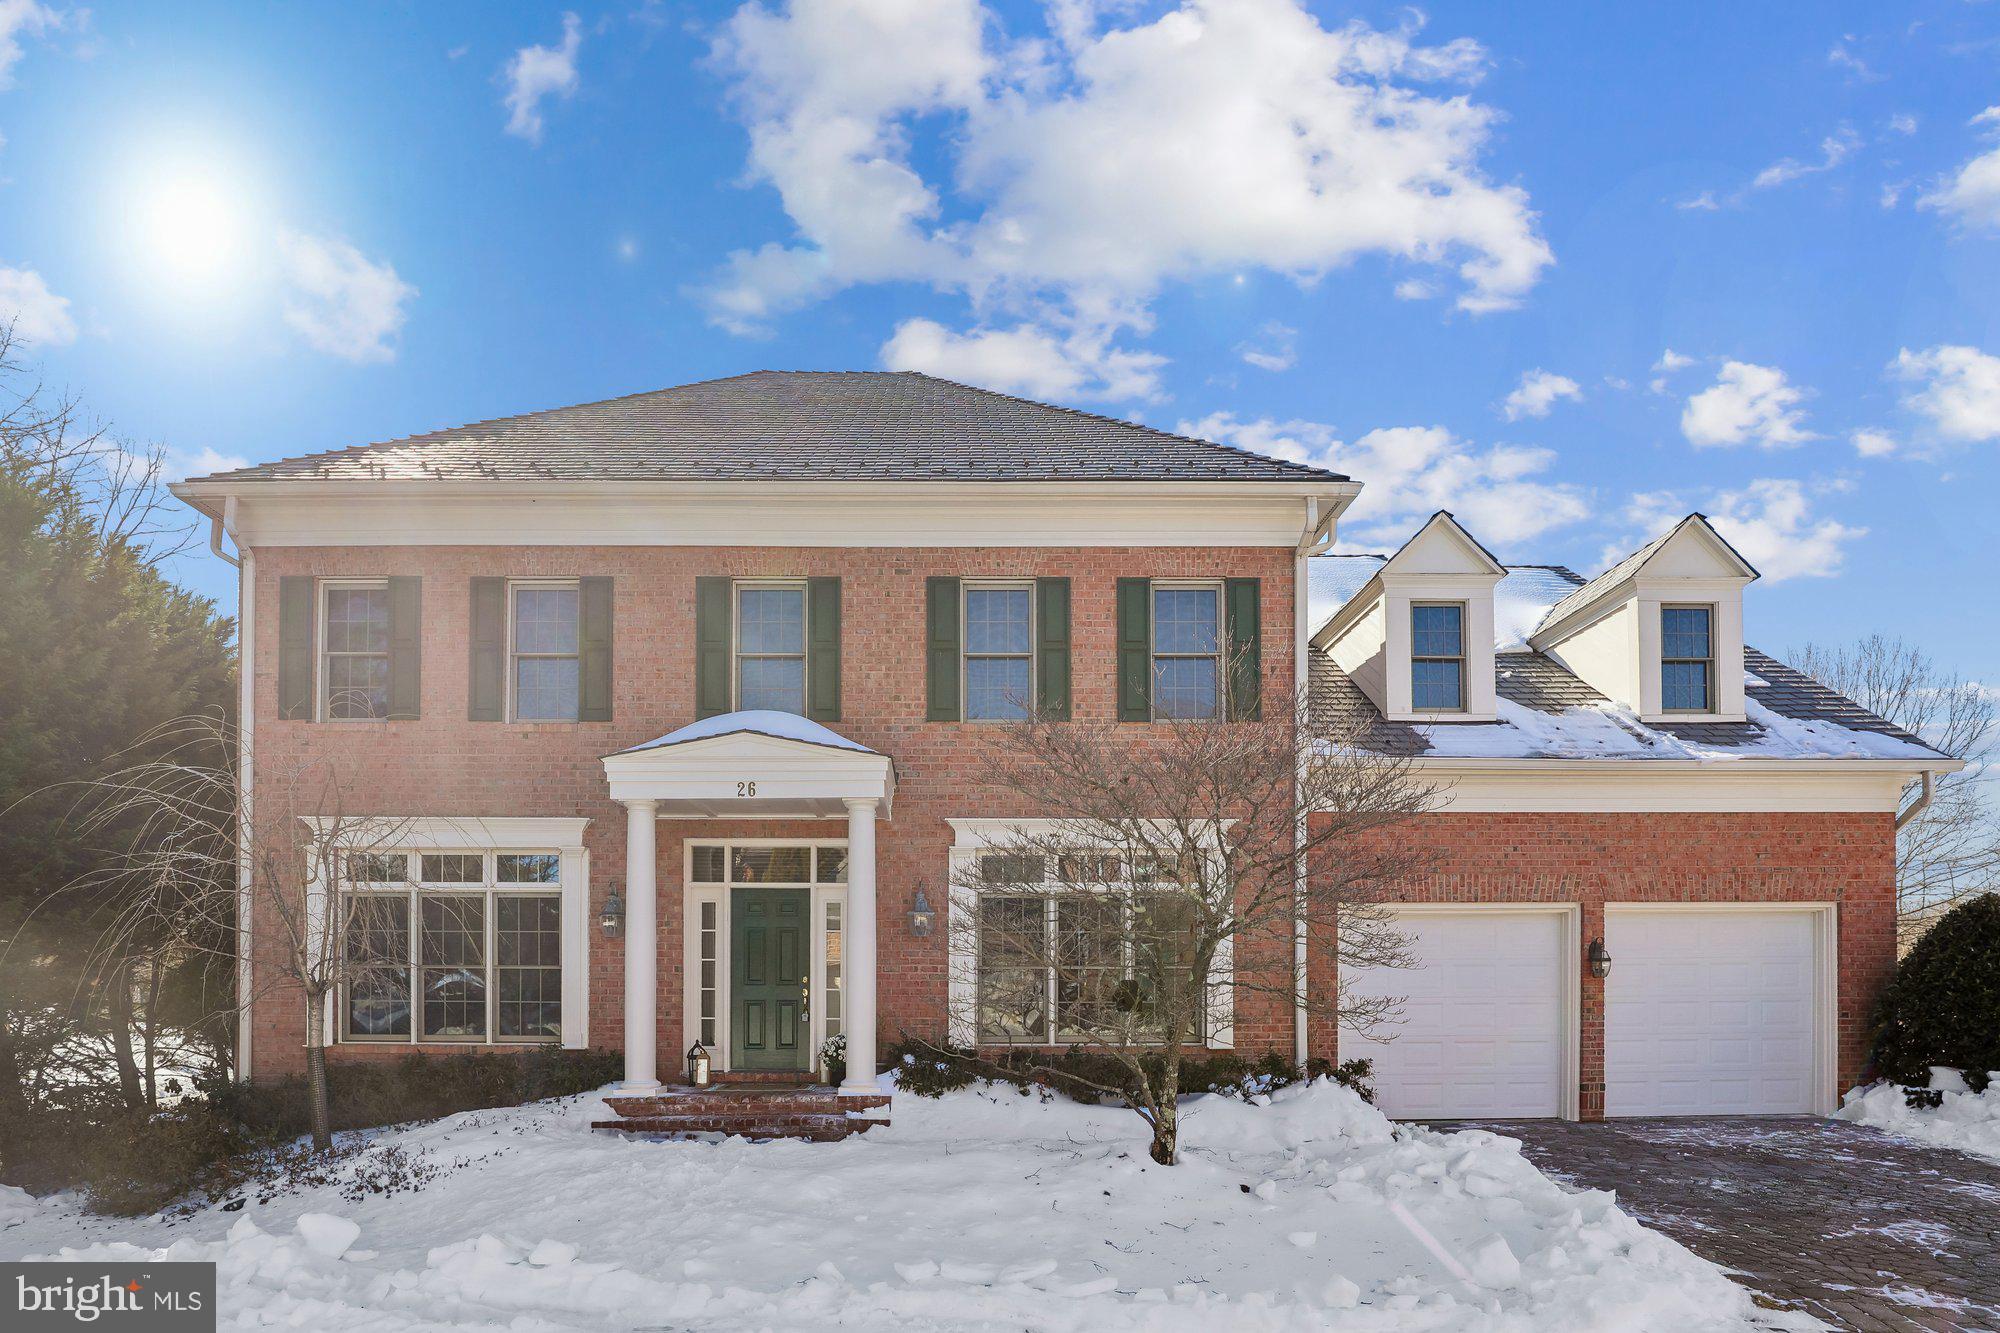
OPEN SAT 3/21 2-4 pm. Discover the epitome of luxury living in prestigious Prescott, one of Avenel’s most exclusive gated communities. This elegant all-brick residence boasts 6 spacious bedrooms and 5.5 baths, offering ample room for family and guests in a private enclave known for its sophisticated courtyard homes. Perfectly situated on a maintenance-free .16 acre lot just minutes to Potomac Village and convenient to the Beltway and points South. 

The gracious, light-filled main level will impress you with an enclosed den, expansive living room, welcoming family room featuring a stone fireplace, and a gourmet kitchen complete with pantry and butler's pantry—ideal for seamless entertaining and everyday living. An oversized 5th bedroom above the garage provides the perfect dedicated space for remote work or creative pursuits, while the large, versatile basement offers endless possibilities for recreation, media, or additional living areas. Two screened-in porches create peaceful outdoor retreats to savor the seasons in privacy and comfort. The convenient back staircase and high ceilings elevate the entire floor plan.  HVAC (2017), Synthetic Slate Roof (2020), Rinnai Tankless hot water (2023), Steam Shower (2022), Wolf/Subzero/GE Monogram appliances. Fresh paint, brand new carpet in all the bedrooms (except loft), Tesla universal EV charger. 

Avenel spans over 1,000 acres of beautifully landscaped grounds, delivering a resort-like lifestyle with world-class amenities including the private TPC Potomac at Avenel Farm championship golf course (a former PGA TOUR host), The Swim and Tennis Club, tennis and pickleball courts (with additional private courts in Prescott). Nearby Avenel Park offers playing fields, playgrounds, miles of trails and open space. For your peace of mind, full service community management is on site and Avenel residents enjoy low maintenance living with landscaping and lawn services, snow removal and seasonal service. Avenel also features private security surveillance - a benefit that many owners greatly value.

Conveniently located just minutes from premier shopping, dining, and entertainment at Potomac Village, Park Potomac, and Bethesda Row. Easy access to major routes for commuting to Downtown DC, Northern Virginia, the BioMed corridor and beyond. This exceptional home in sought-after Prescott at Avenel combines timeless elegance, abundant natural light, thoughtful spaces, a floor plan with great flow and unparalleled maintenance-free living in one of Potomac’s best addresses.
#MDMC2216018

POTOMAC

26 SANDALFOOT COURT

6 Beds

5 Baths

5,962 Sq.Ft.

$1,949,000

MLS#: MDMC2216018

1 ... 366 367 368 369 370 ... 666
* Listings identified with the FMLS IDX logo come from FMLS and are held by brokerage firms other than the owner of this website. The listing brokerage is identified in any listing details. Information is deemed reliable but is not guaranteed. If you believe any FMLS listing contains material that infringes your copyrighted work please click here to review our DMCA policy and learn how to submit a takedown request. © 2024. First Multiple Listing Service, Inc.

Send a message

Message successfully sent.

Your message

What is 3 + 4 ?

Reason for contacting?

I agree to receive email communication and understand I can unsubscribe at any time.

I agree to be contacted by Charis Realty Group - Christine Issler, Broker via call, email, and text for real estate services. To opt out, you can reply 'stop' at any time or reply 'help' for assistance. You can also click the unsubscribe link in the emails. Message and data rates may apply. Message frequency may vary. Privacy Policy

Sign Out

Virtual Assistant

Would you like to take the next step with this property? We can help you schedule a showing or virtual tour, or send you more details.

Yes, I would like more information.

Thank You for Your Reply, One of Our Agents will contact you as soon as possible

No, maybe later.

Thank you, you can always contact me via email, phone number or through the contact form.

Realhub AI

Lucy - Your AI-Powered Realtor

Update Your Temporary Password

Personalize your search

Enter your email and we'll notify you immediately when new listings match what you're looking for.

or enter email address

Already have an account ? Login here

Continue your home search

I agree to receive communications and understand I can unsubscribe at any time.

I agree to be contacted by Charis Realty Group - Christine Issler, Broker via call, email, and text for real estate services. To opt out, you can reply 'stop' at any time or reply 'help' for assistance. You can also click the unsubscribe link in the emails. Message and data rates may apply. Message frequency may vary. Privacy Policy

Already have an account ? Login here

We use cookies

We use cookies primarily for analytics to enhance your experience. By accepting, you agree to our use of these cookies. You can manage your preferences or learn more about our cookies policy.
