Properties

Browse or get in touch to schedule a walkthrough.

  • Nearby me
Price range

Popular Features

Community Features

Association

Property Features

Waterfront

View

Exterior Features

Interior Features

Style

565120 properties match your criteria

Updated 1 minute ago

E-Alert name
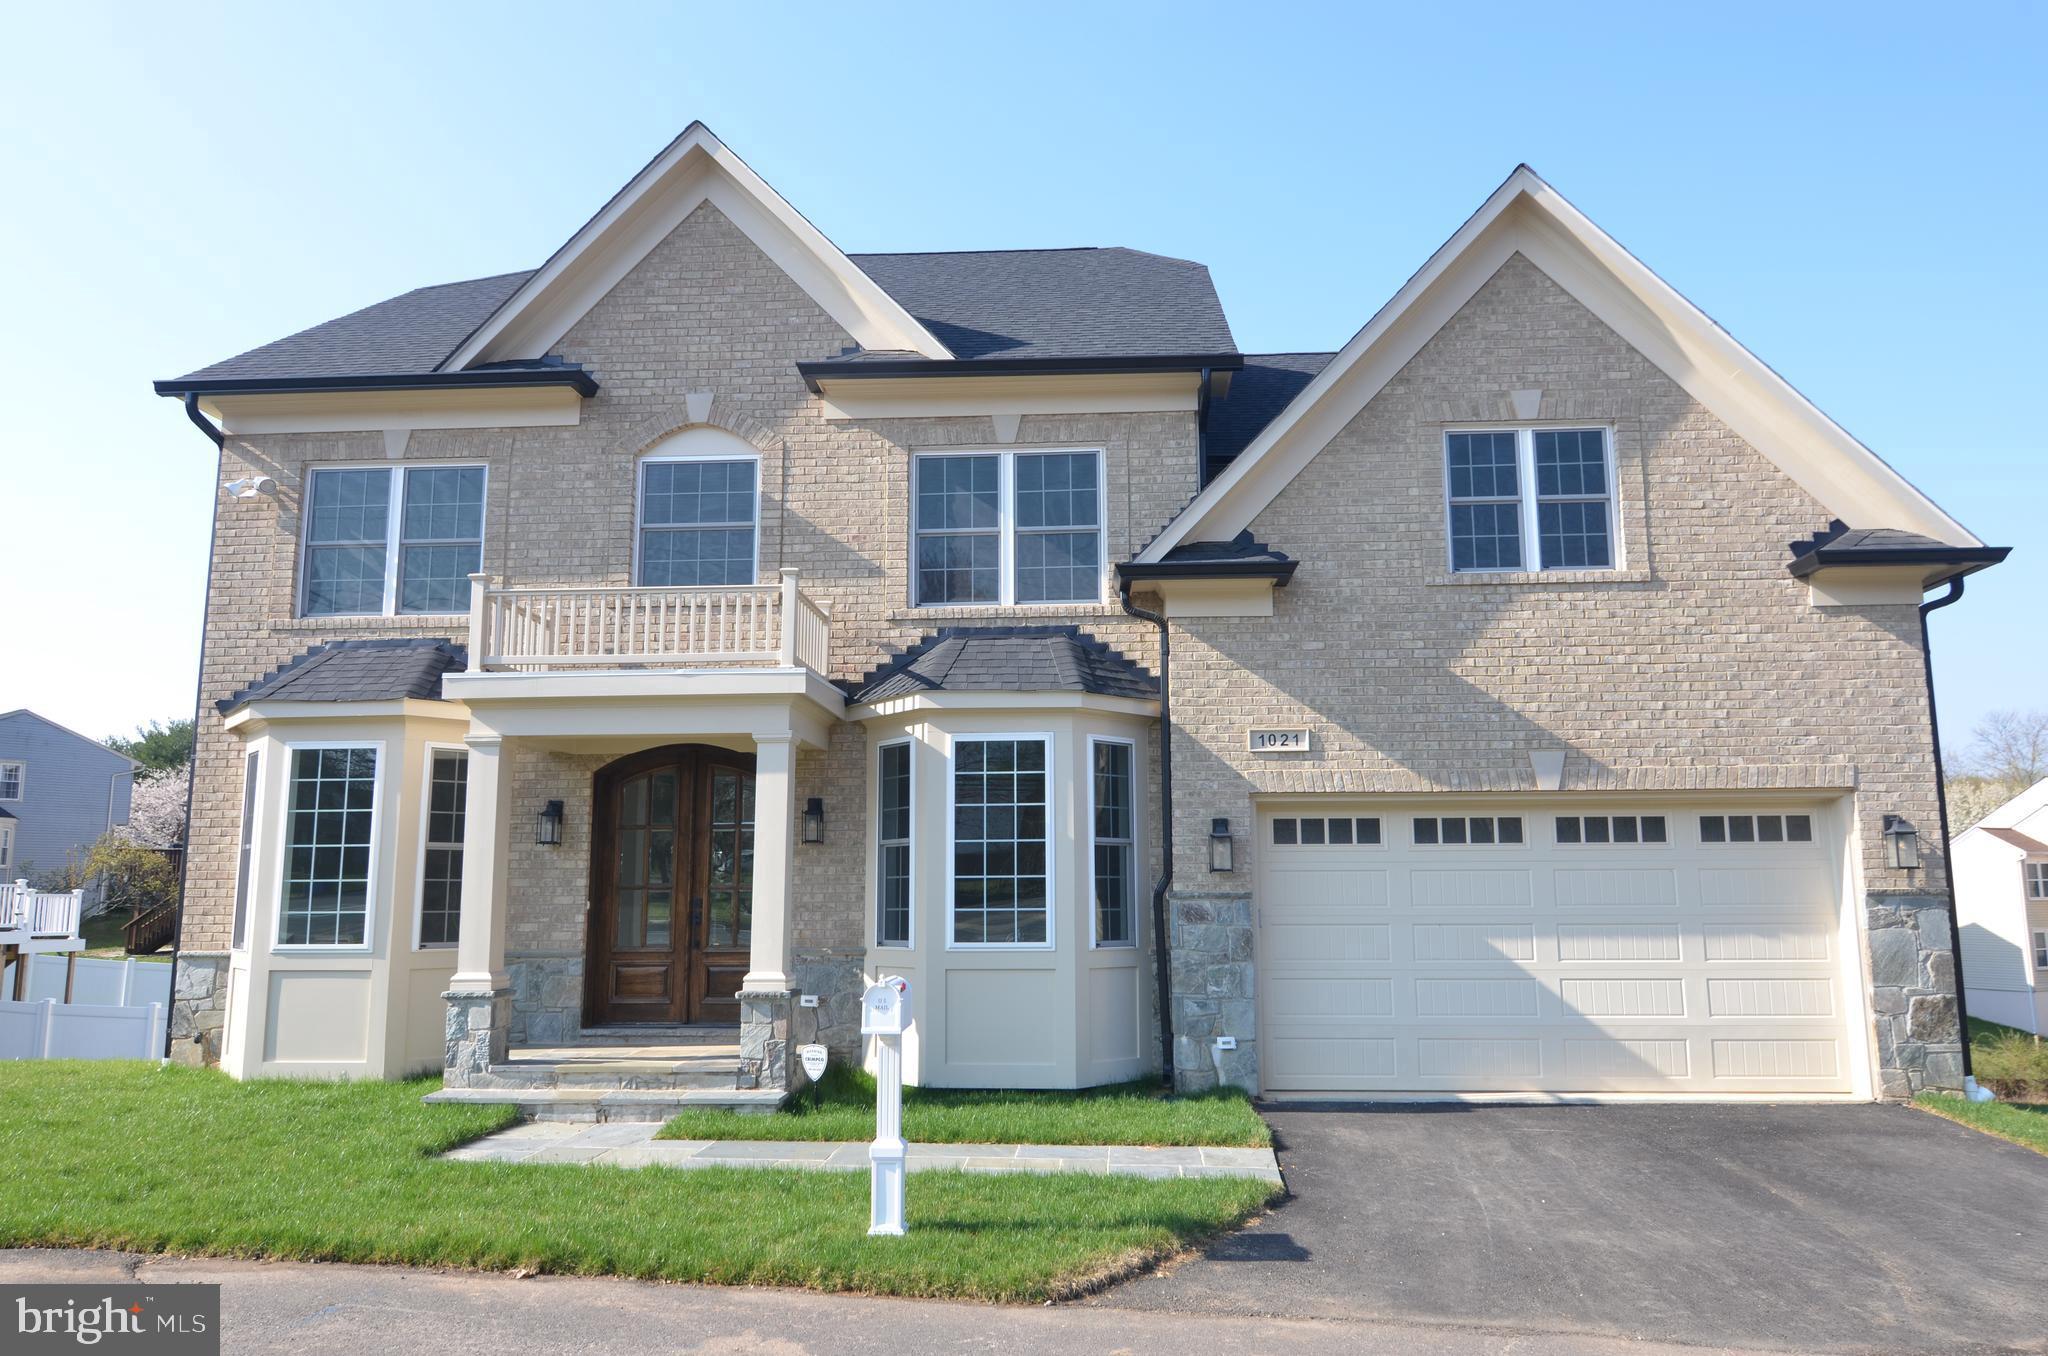
Price improved!!! ONE OF OUR 7 NEW LUXURIOUS SINGLE HOUSES IN THE RANDOLPH ESTATE COMMUNITY HAS 6 BEDROOMS, 5 1/2 BATHROOMS, AND A SPACIOUS LOFT. IT'S CONVENIENTLY LOCATED RIGHT OFF NEW HAMPSHIRE AVE., LESS THAN 5 MINUTES TO R-200 AND R-29, ABOUT 10 MINUTES TO GEORGIA AVE AND GLENMONT METRO STATION. BEAUTIFUL STONE AND BRICK FRONT. INTERIOR 9' CEILINGS FOR ALL THREE LEVELS. NATURAL HARDWOOD FLOORING ON THE FIRST FLOOR AND THE HALLWAY ON THE SECOND FLOOR. NATURAL LIGHT-FILLED STUDY/OFFICE AT HOME ON THE MAIN LEVEL. GOURMET KITCHEN WITH GRANITE COUNTERTOPS, HIGH-QUALITY CABINETS, ISLAND, AND STAINLESS APPLIANCES. COFFERED CEILING FAMILY ROOM WITH A LUXURY FIREPLACE ADJACENT TO THE SPECIALLY DESIGNED SUNDECK. THE SPACIOUS PRIMARY BEDROOM FEATURES A TRAY CEILING AND A SITTING AREA. PRIMARY BATHROOM WITH TWO WALK-IN CLOSETS, ARTISTIC SOAKING TUB, SEPARATE SHOWER, PRIVATE TOILET, AND TWO SEPARATE VANITIES. THERE ARE OTHER 4 BEDROOMS AND TWO BATHROOMS ALSO ON THE SECOND FLOOR. IN ADDITION, ON THE UPPER LEVEL 2, A SPACIOUS FINISHED LOFT WITH A FULL BATH FOR ENTERTAINMENT, AS A PLAYROOM, OR FOR OTHER FAMILY ACTIVITIES. FINISHED BASEMENT WITH A BEDROOM, A FULL BATH, AN ENTERTAINING AREA, PLENTY OF WINDOWS WELCOME RAYS OF SUNSHINES, AND A DOOR TO THE BACKYARD WITH THE DECK. RECESSED LIGHTS ALL OVER. RESERVED ROOMS FOR INSTALLING A HOME ELEVATOR IN THE FUTURE! A MUST-SEE! CONTACT THE LISTING AGENT FOR ANY QUESTIONS.
#MDMC2172798

SILVER SPRING

1021 E RANDOLPH ROAD

6 Beds

5 Baths

5,147 Sq.Ft.

$1,190,000

MLS#: MDMC2172798
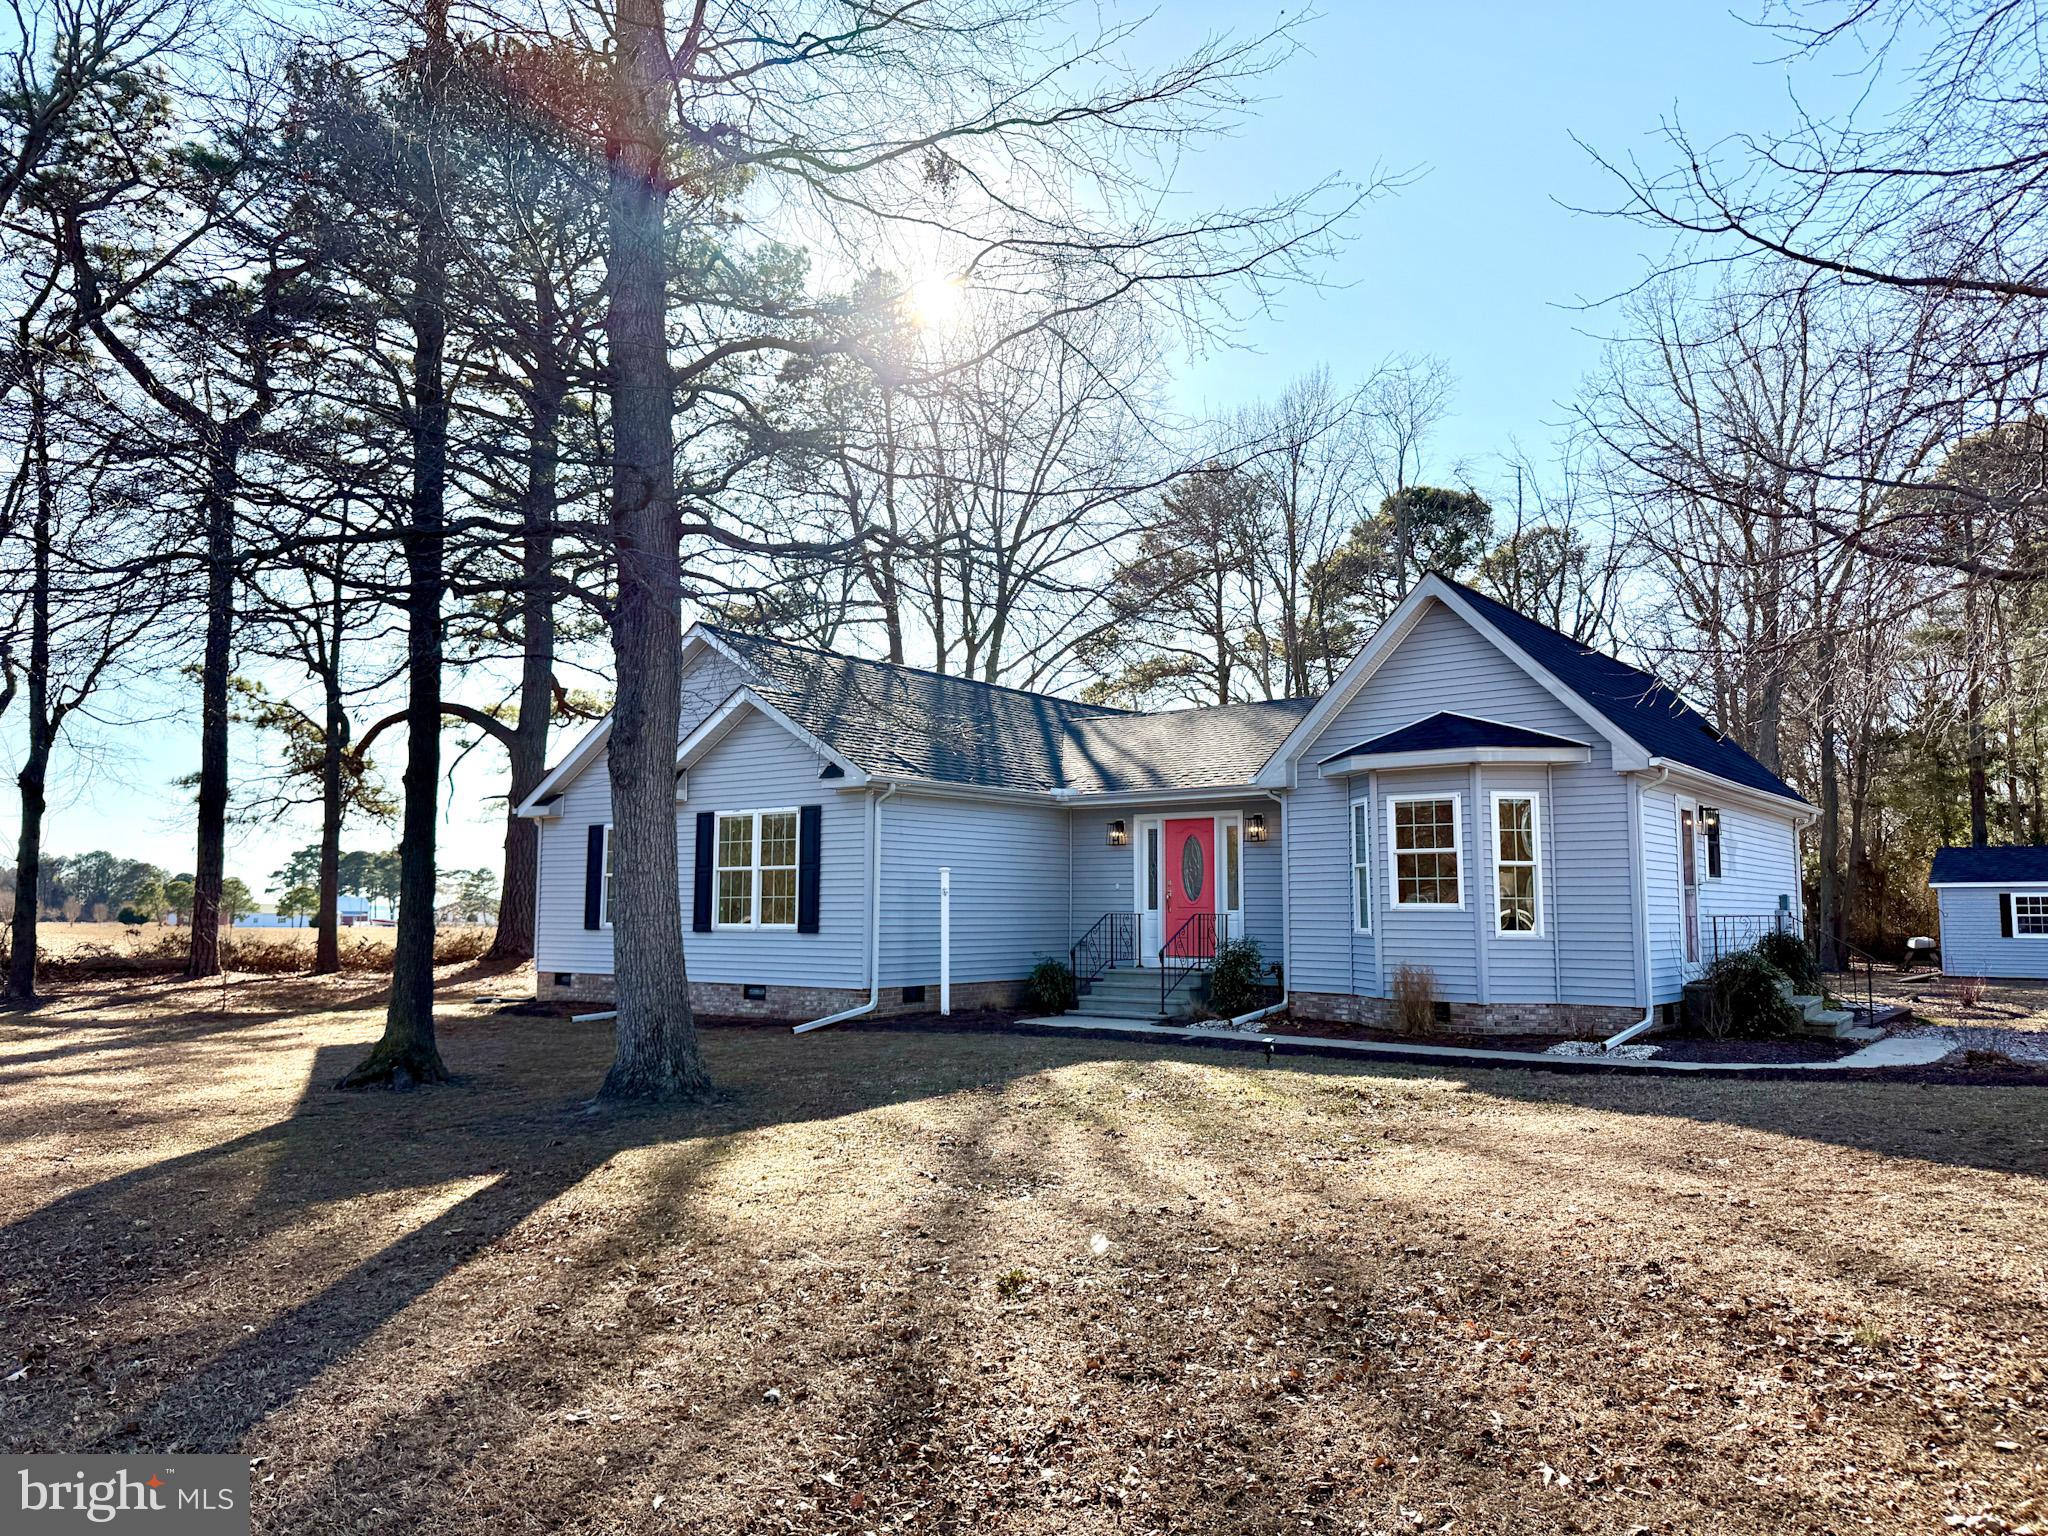
Discover this beautifully maintained contemporary ranch home that has 3 bedrooms and 2.5 baths that is in a desirable waterside neighborhood featuring a community pier on the Nanticoke River.  The home features a nice sized kitchen with plenty of cabinetry, ample counter space, and a cozy breakfast nook.  The spacious master suite is a true retreat, featuring a walk-in closet, a garden tub, and a separate shower.  The home features a recent roof (2023), a new water heater and water system, ensuring reliability and comfort for years to come. The exterior is just as impressive with a newer 14x28 shed/garage (2023), offering ample space for storage, a workshop, or your outdoor gear.  Enjoy breathtaking sunsets from the deck or take advantage of the community pier where you can fish, crab, swim, have a picnic, and enjoy stunning water views. This home is also close to several marinas and parks, including Roaring Point Beach, which is just a stones throw away. This home is move-in ready and offers a peaceful setting with beautiful surroundings.  Now is the perfect time to make it yours!
#MDWC2016552

NANTICOKE

20525 NANTICOKE DRIVE

3 Beds

2 Baths

1,951 Sq.Ft.

$329,900

MLS#: MDWC2016552
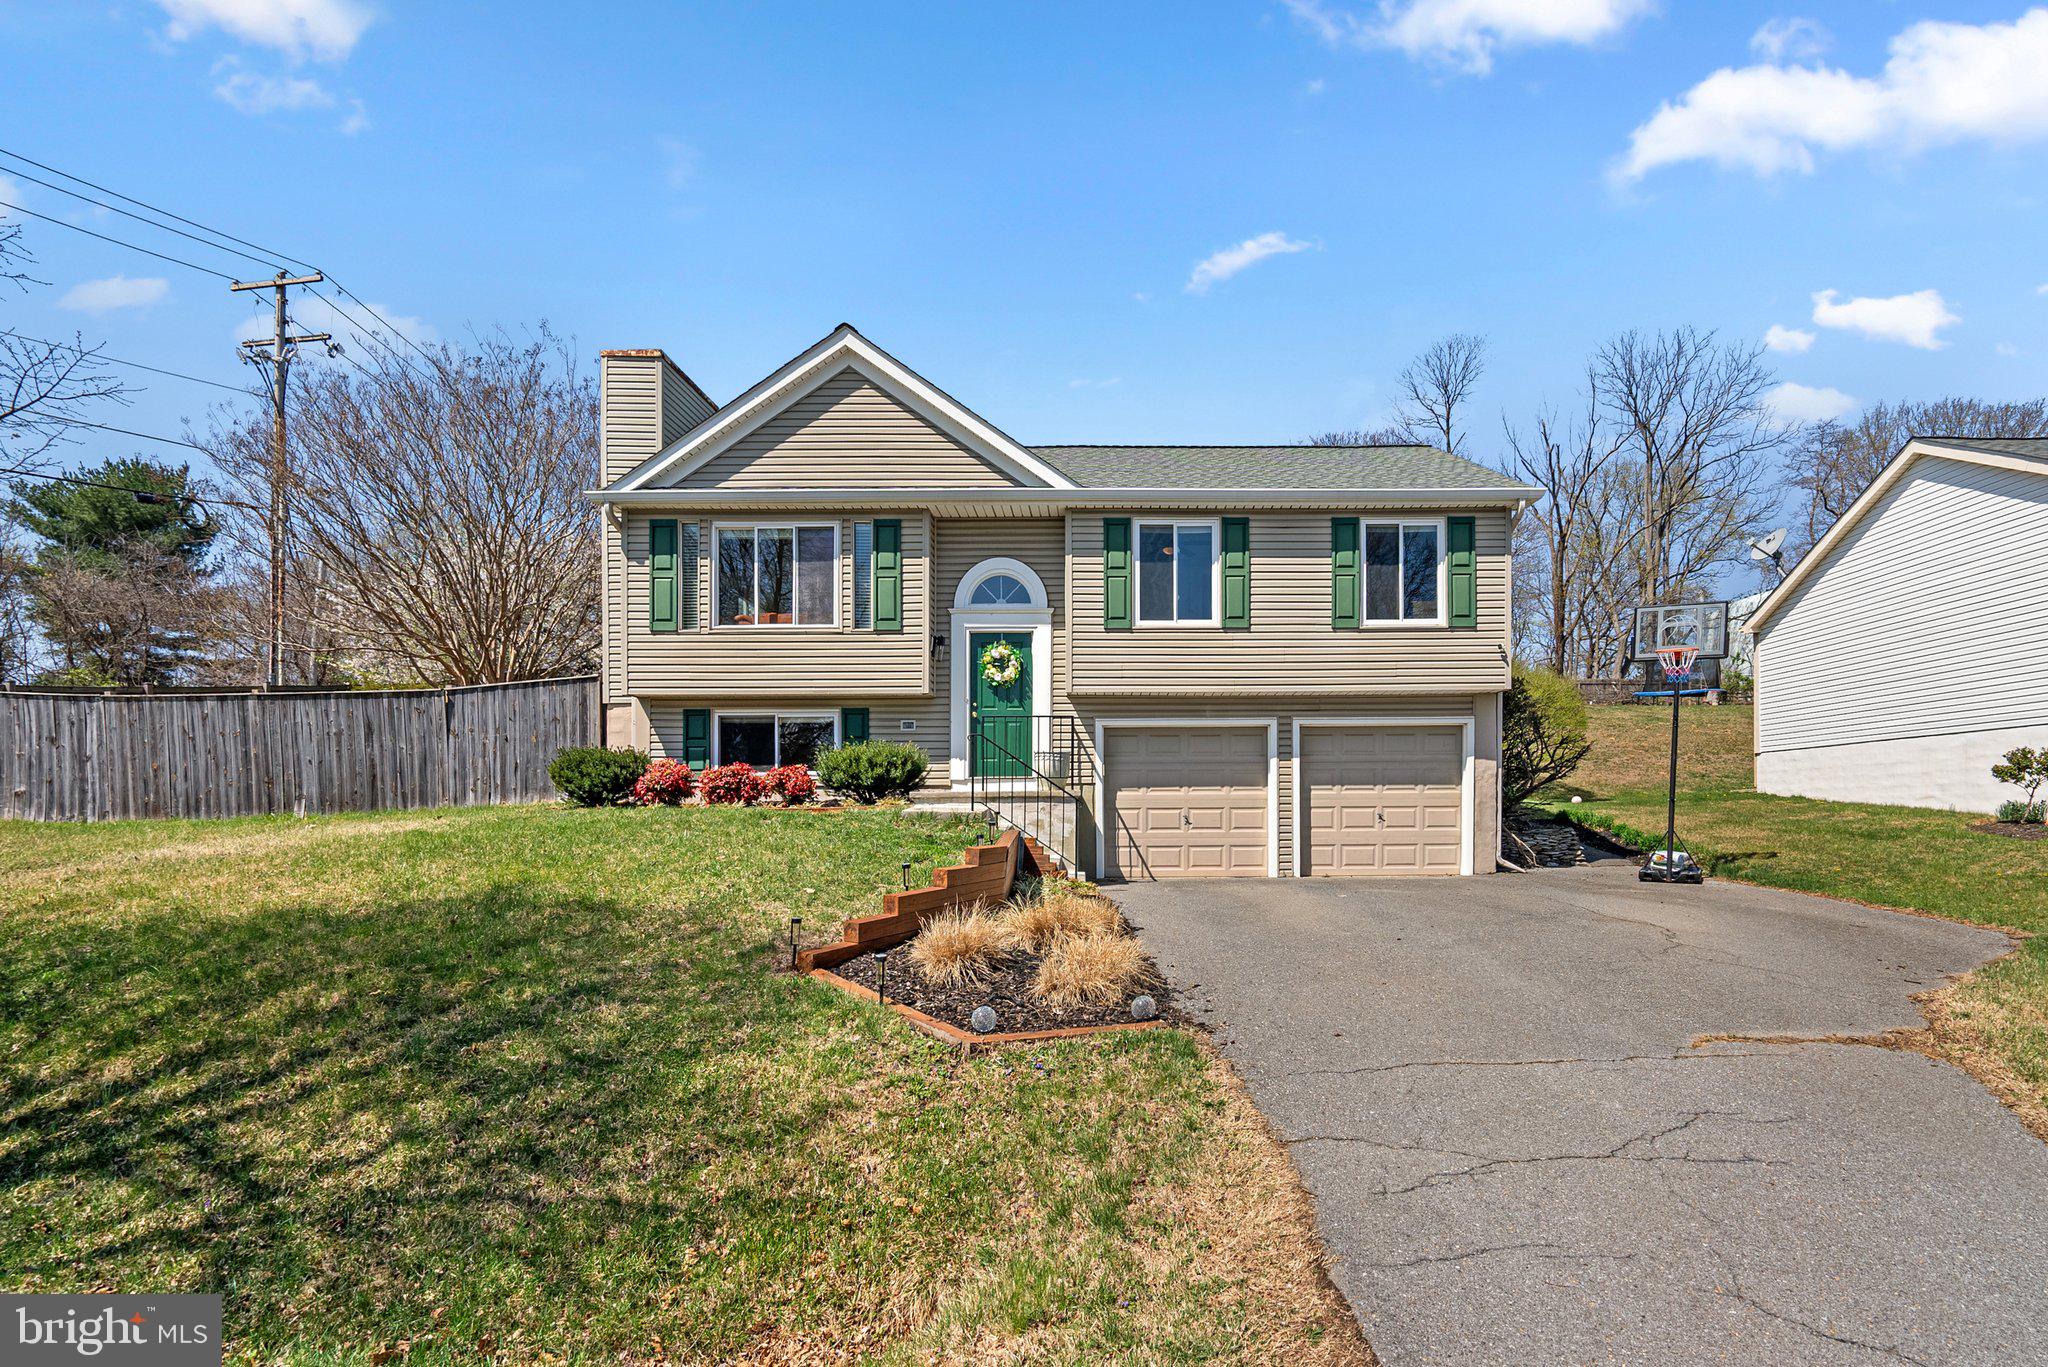
Amazing Single Family home in desirable Sweepstakes neighborhood - away from the hustle and bustle but close to everything! ! Home features Living Room with vaulted ceiling, Dining Room with new sliding doors to deck, Kitchen with stainless steel appliances, 3 bedrooms and 2 full bathrooms.  The Master Bedroom Suite has a large great room addition with Master Bathroom, Sitting Area with  skylights and access to backyard.  Lower Level features a Powder Room, large Recreation Room Flex Area with fireplace - presently being used as an office area and  extra Bedroom area, Utility Room with washer and dryer and entrance to a 2 car garage.  The backyard is amazing with deck for summer barbecues and large play area for the kids.  Nearby is Damascus Regional Park with its many trails and ball fields.  Come see this fabulous home - you'll love to call it your own.  Close to stores, restaurants, bus and I-270 just minutes away!
#MDMC2173326

DAMASCUS

24041 GLADE VALLEY TERRACE

3 Beds

2 Baths

1,834 Sq.Ft.

$569,900

MLS#: MDMC2173326
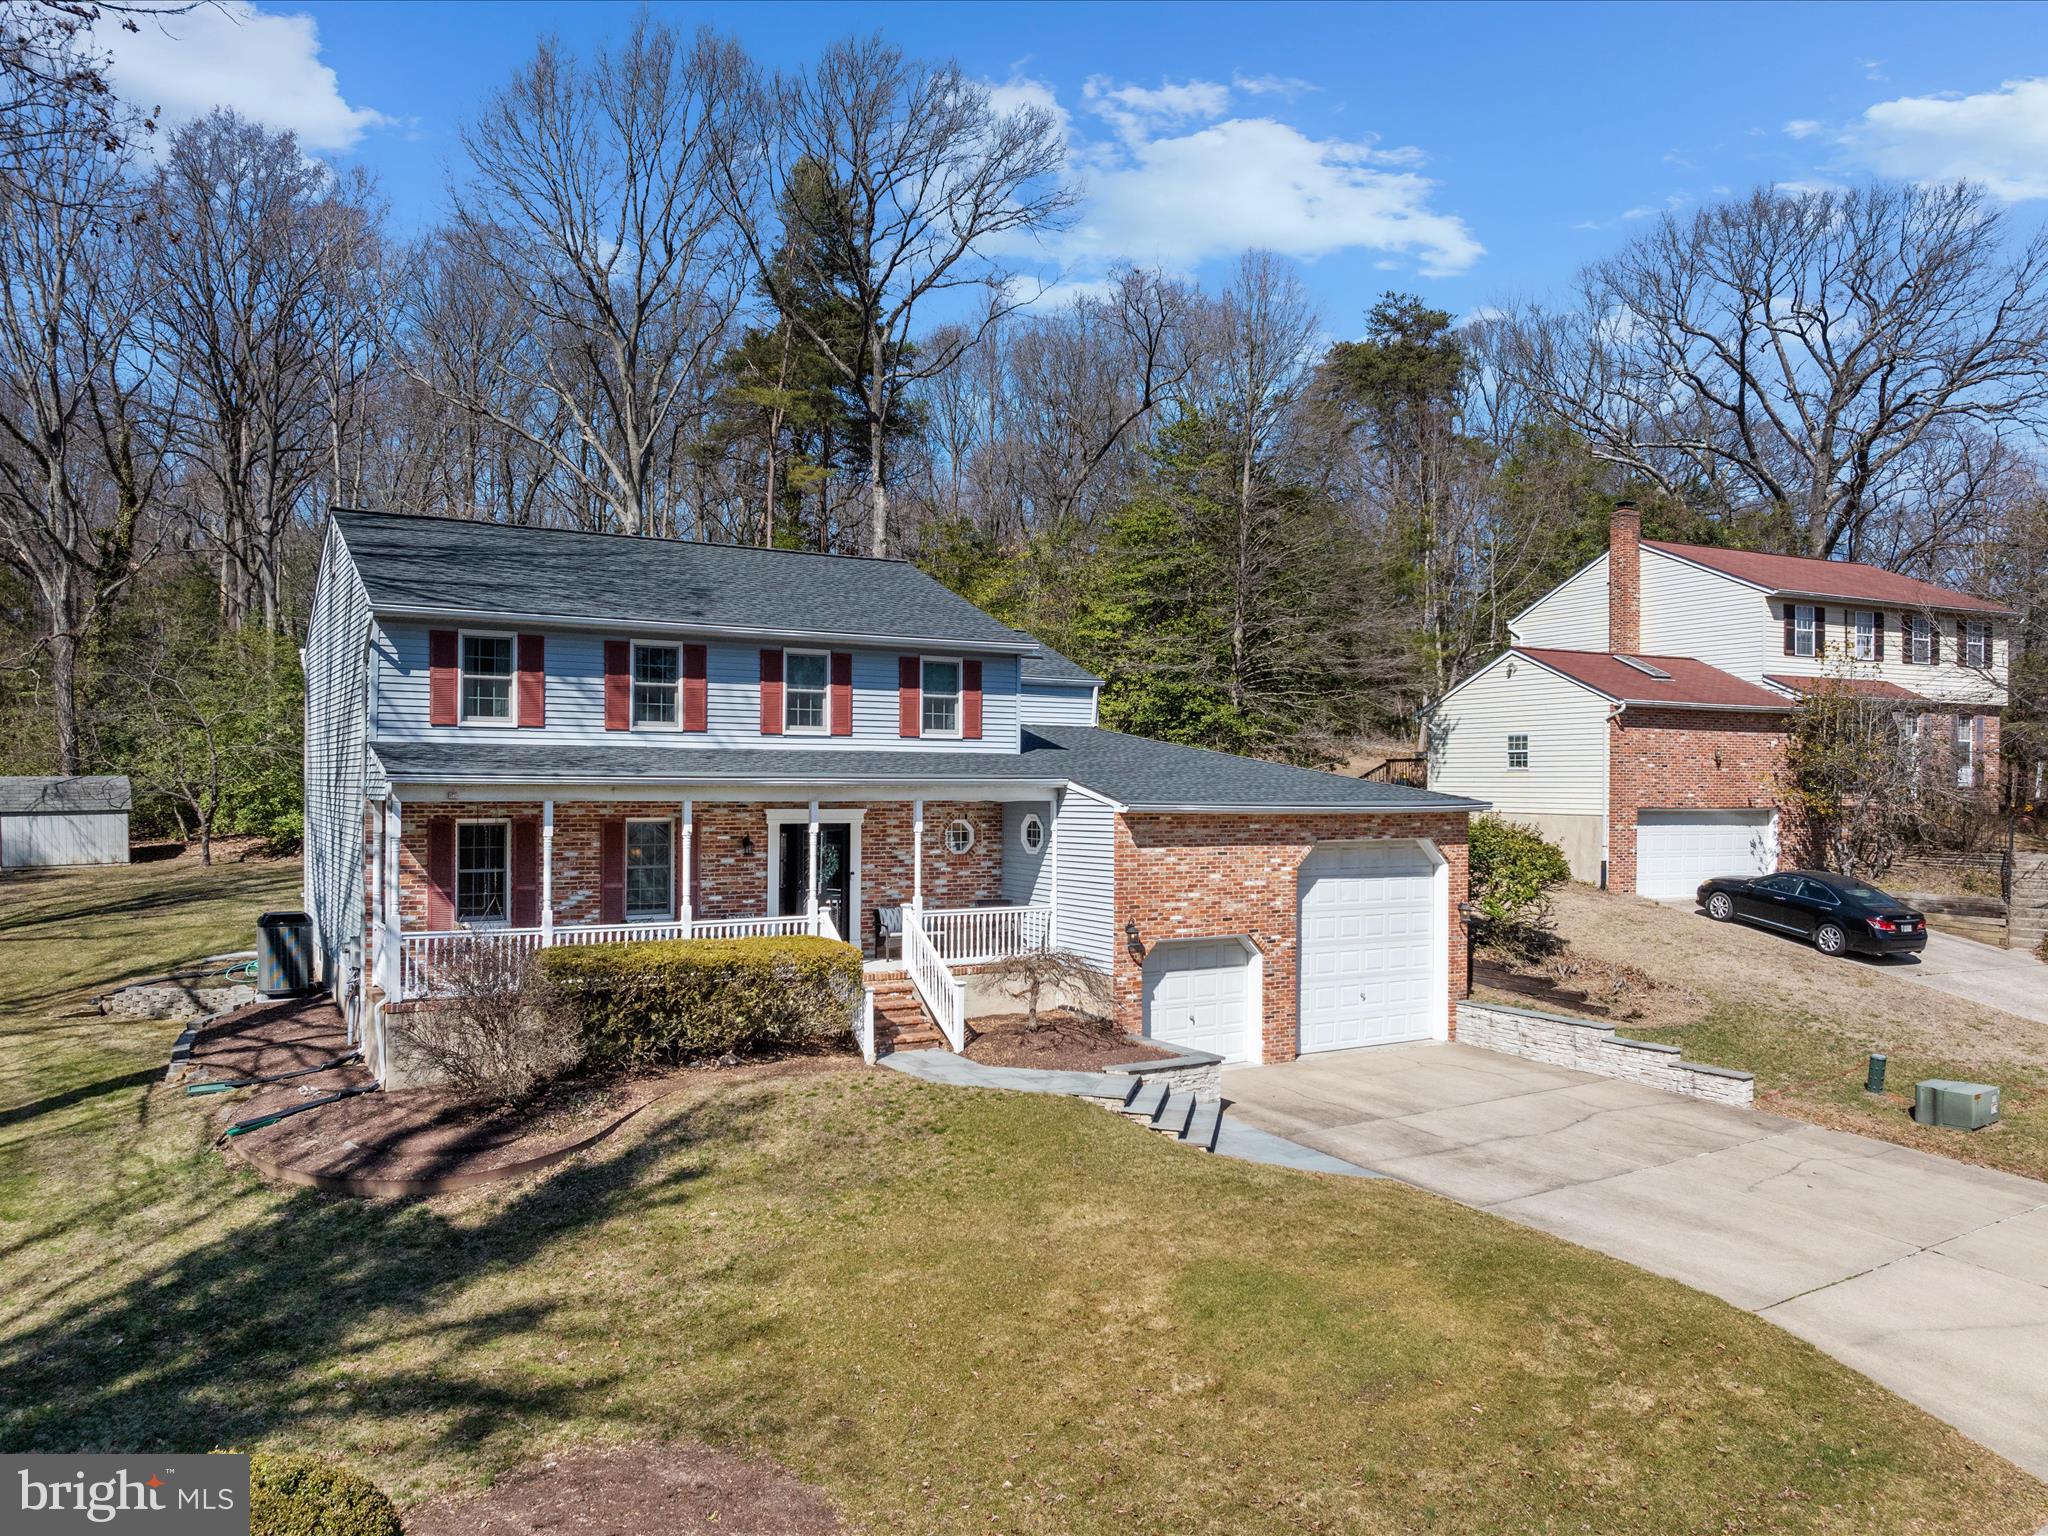
Welcome to this inviting, well cared for colonial in a prime location on a no-through street in the ever popular Fairwood community! The home features 4 bedrooms, 2.5 baths, and a two story addition which adds a beautiful two story family room with floor to ceiling brick fireplace flanked by windows, a loft area overlooking the family room, an office and flexible space perfect for a media room or additional study. The primary bedroom has a private ensuite full bath. Each room in this home is generously sized including the large kitchen and adjacent dining room. A deck off of the main level overlooks a beautiful .46 acre lot backing to woods. The finished lower level has new wall to wall carpet & provides additional living space with a walkup exit to the rear yard. The attached 2 car garage has 2 bays, one of which is 12' tall to store up to a 35' recreational vehicle. Relax on the full front porch and enjoy views of the mature trees on this idyllic street. Voluntary HOA amenities include a community park, playground and large community pool. Fairwood holds community events including a 4th of July celebration, Halloween party, Easter egg hunt and movie night. Recent updates include roof and skylight (2020), high efficiency top of the line Trane HVAC (main section of home, 2022), windows in main home (2010), front door and basement windows (2022), crawl space encapsulation (2023), & brand new hot water heater. Don't miss this incredible opportunity to live on a peninsula with quick and easy access to local shopping, restaurants, multiple waterfront parks, marinas, public boat launch, Baltimore, Annapolis & Ft. Meade.
#MDAA2105498

PASADENA

8238 SILVER RUN COURT

4 Beds

2 Baths

2,597 Sq.Ft.

$649,900

MLS#: MDAA2105498
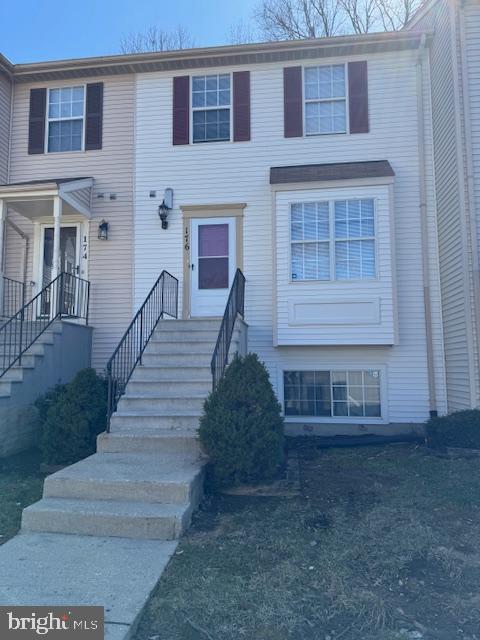
3-bedroom renovated townhouse-condo. Two levels. Brand new kitchen with new granite counters and all new stainless-steel appliances. New flooring, fairly new roof, water heater and HVAC. Exceptional condition. Upgraded bathrooms. Rear deck and storage shed. Great community close to metro stations, shopping, dining, University of Maryland hospital and Prince George's Community College.  FHA and VA approved.  Text for lockbox combo.
#MDPG2146298

UPPER MARLBORO

176 AZALEA COURT 23-3

3 Beds

1 Baths

1,187 Sq.Ft.

$305,000

MLS#: MDPG2146298
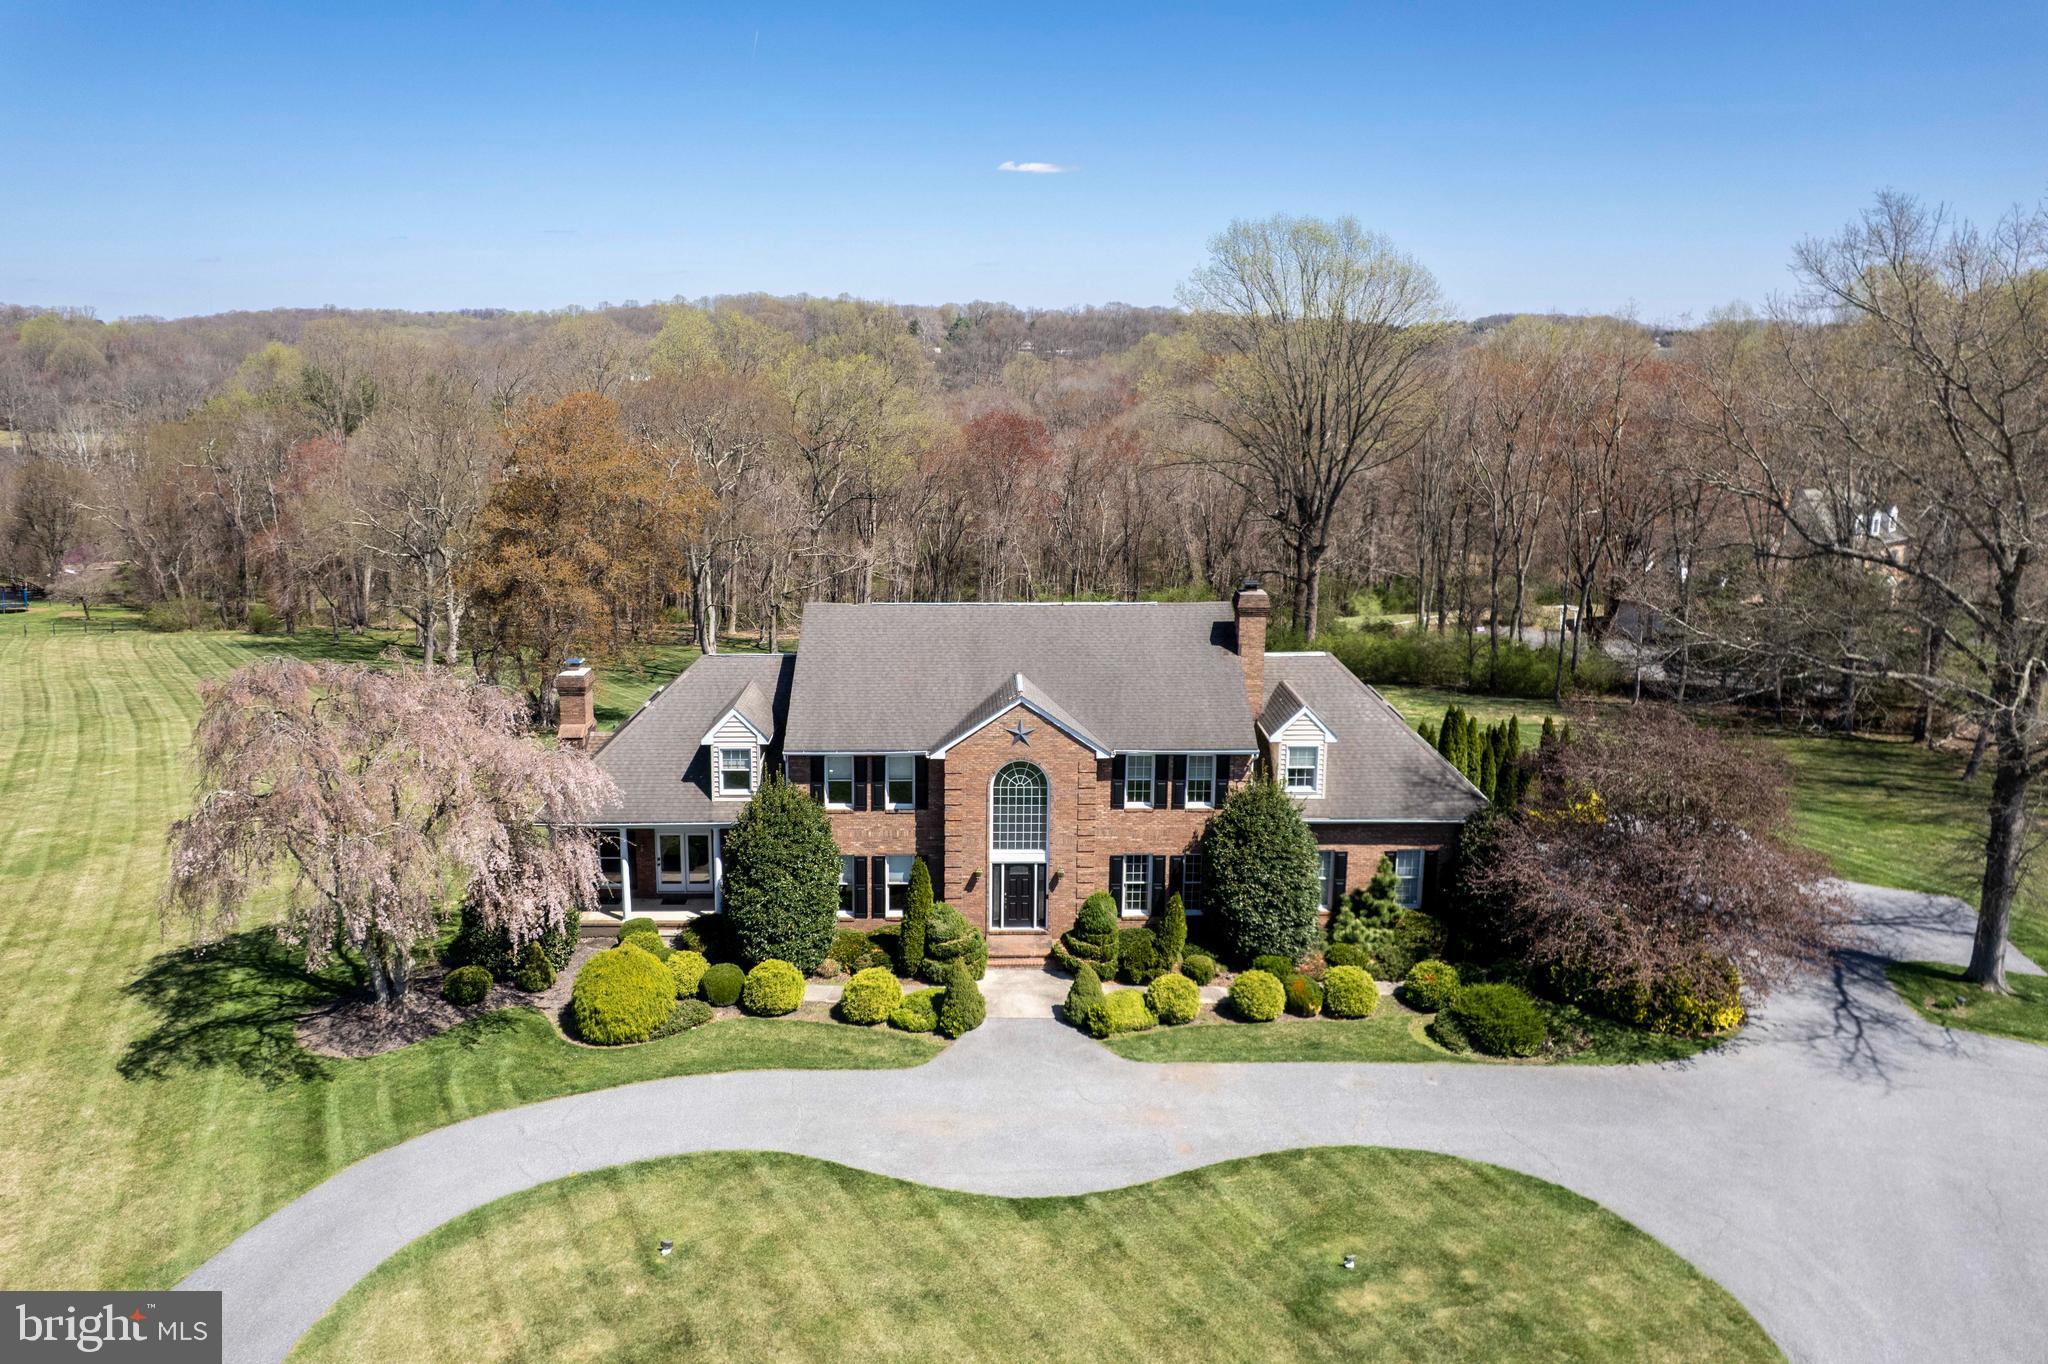
*Welcome to this exquisite 5BR, 3.5BA custom Colonial on over 3+ beautiful acres*Exterior highlights include a stately brick entrance, circular driveway, oversized parking area, 2-car attached garage, classic columned front porch, professional landscaping, "ninja warrior" style exercise area, and a covered cabana with built-in grille, countertop, and sink*Enjoy outdoor living on three maintenance free decks overlooking a lush, private backyard*Inside, the main level features a grand 2-story foyer with marble floors, formal dining room, custom moldings, living room with wood-burning fireplace, and a spacious country kitchen with stainless appliances, center island, and sunny breakfast room*A large, light-filled family room with a grand gas fireplace opens to the luxurious front porch and rear decks*The main-level laundry has granite counters and newer washer/dryer*Upstairs, the luxurious owner’s suite offers vaulted ceilings, skylights, private balcony, large walk-in closet, and a spa-like bath with double sinks, soaking tub, walk-in tiled shower, heated tile floor, and ample cabinetry*Additional rooms include a library, two standard bedrooms, and a custom vaulted bedroom with built-ins*The fully finished lower level offers in-law or multi-family options with a full kitchen, dining area, rec room, 5th bedroom, bonus room, and two storage rooms—plus walkout access to the rear deck*Located in the Sandymount, Shiloh, and Westminster High school zones*No HOA*No city taxes*Ample parking space for your RV or guests*A rare blend of elegance, comfort, and versatility*
#MDCR2026492

WESTMINSTER

735 THOROBRED KNOLL DRIVE

5 Beds

3 Baths

4,658 Sq.Ft.

$849,500

MLS#: MDCR2026492
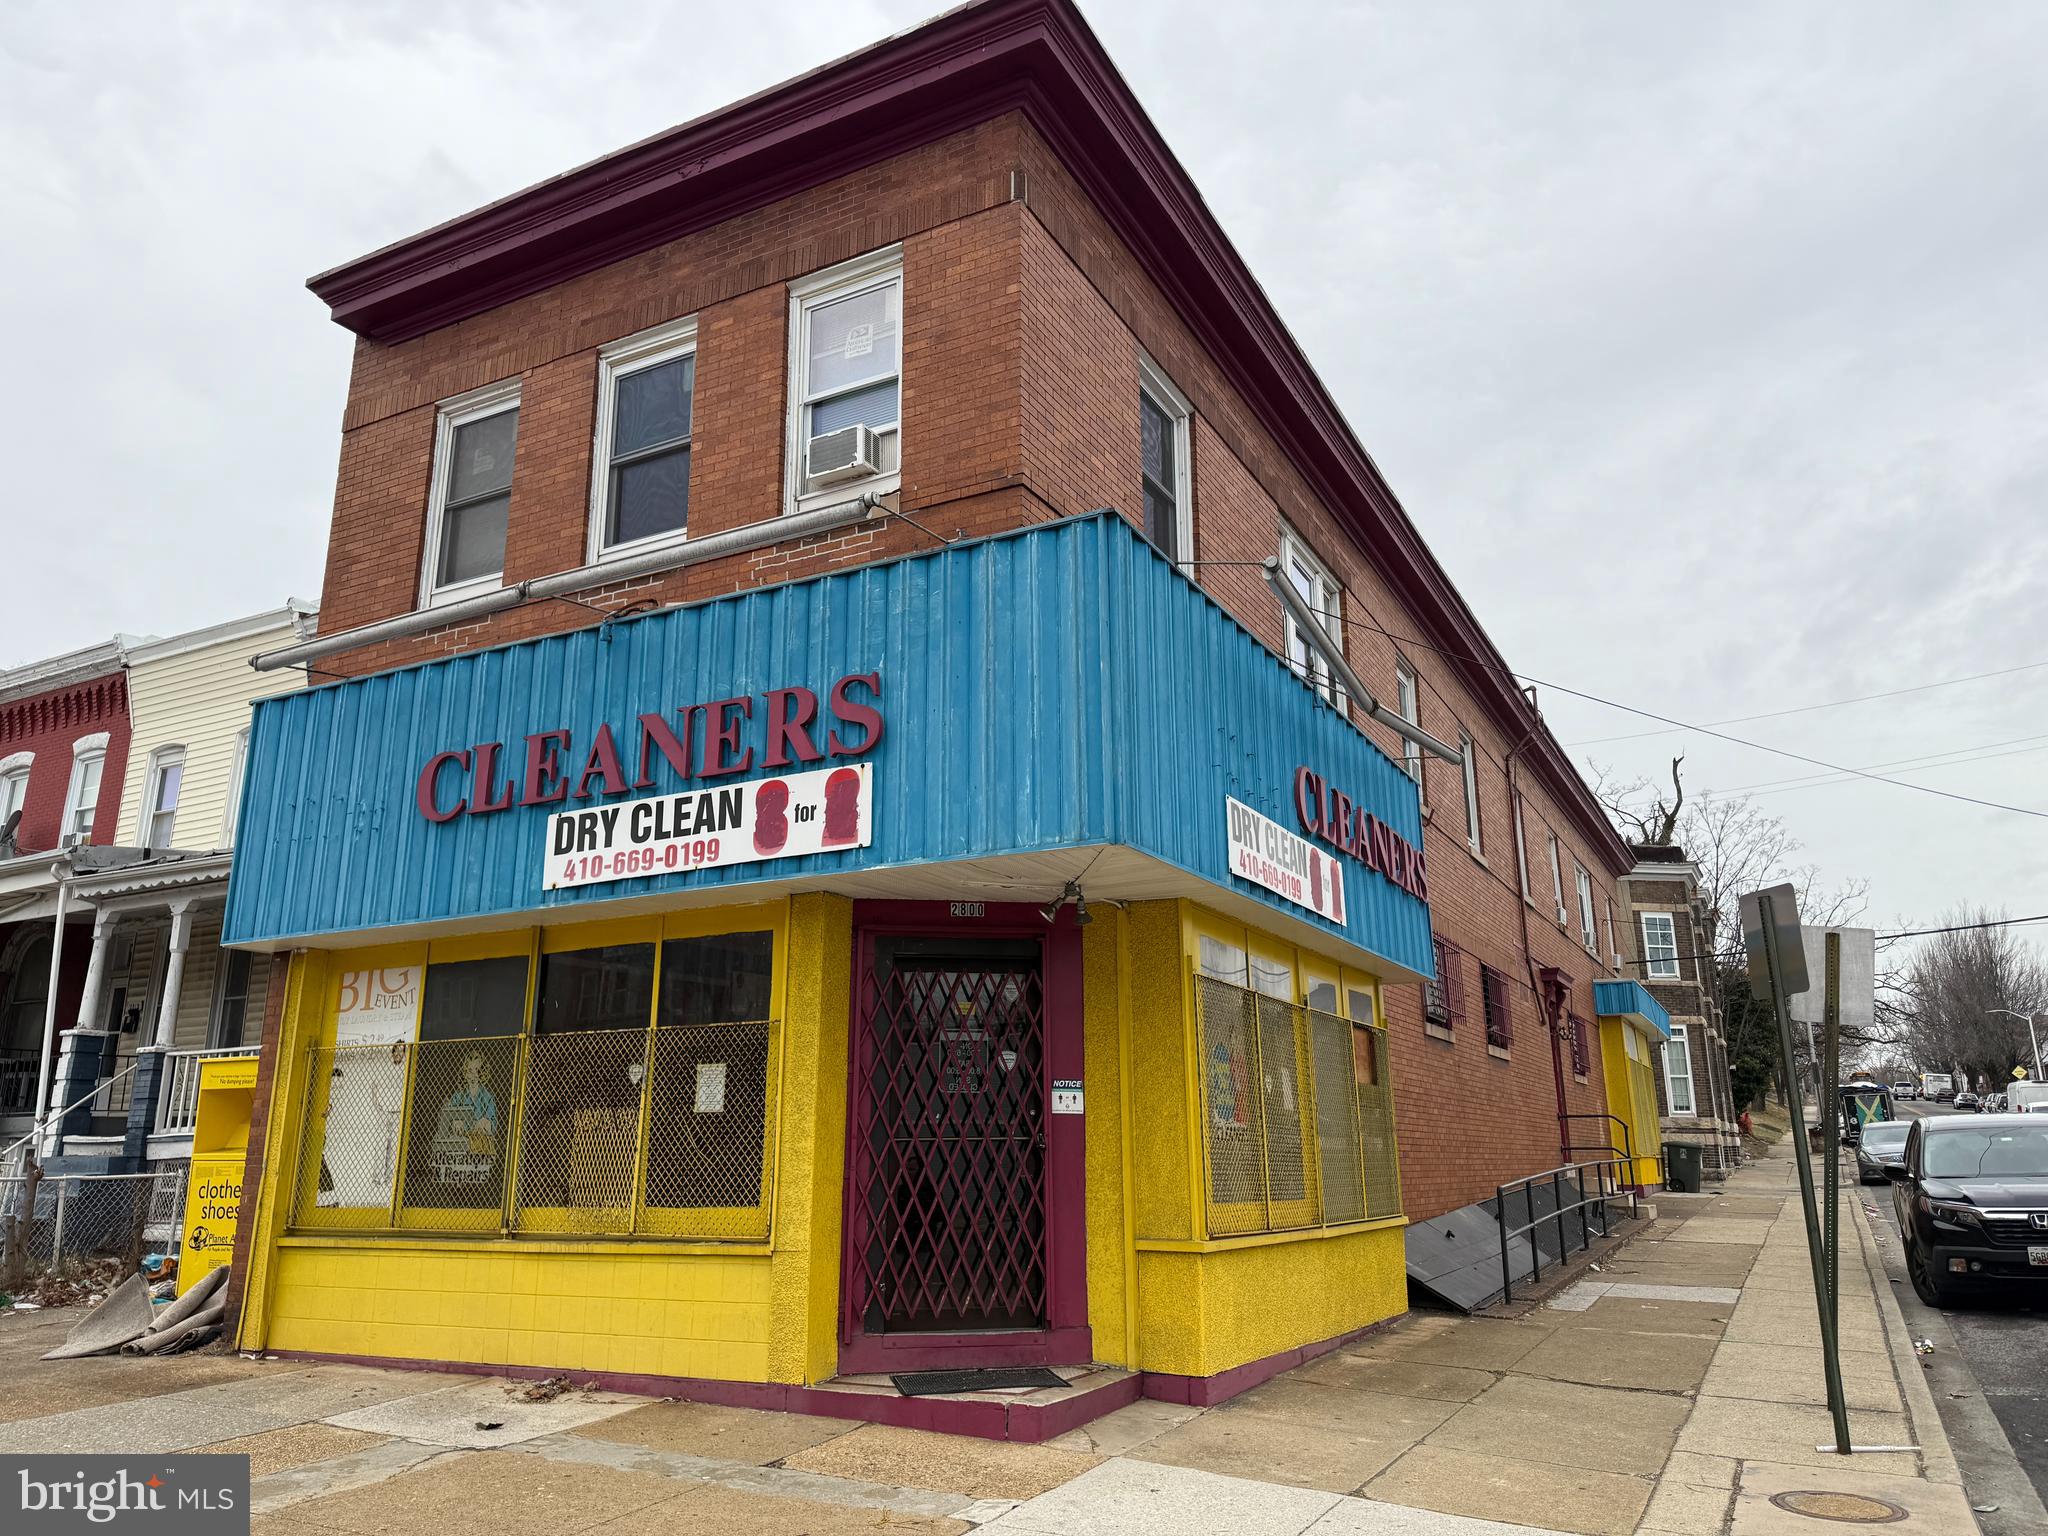
Investor alert right here ladies and gentlemen. Here is your chance to take on a massive corner building just west of Coppin State University at the corner of North Dukeland Sreet. you can’t pass this place without noticing It’s gargantuan size that commands eyeballs both day and night. The upper level offers 2 two bedroom rental units that are turn key and currently vacant. Each unit has updated mechanical equipment and are bright and spacious. Each unit could bring in a potential of $900 a month. The main level and basement could be used as a retail space, meeting space or community center. You choose how you want to make use of this property but there’s no doubt, there is plenty of space here and the rental units can pay for the remaining obligation. Peruse the neighborhood and you will see plenty of investments and improvements to nearby residences, community space and infrastructure.  Build it and they will come!
#MDBA2159046

BALTIMORE

2800 NORTH AVENUE

4 Beds

2 Baths

3,000 Sq.Ft.

$249,000

MLS#: MDBA2159046
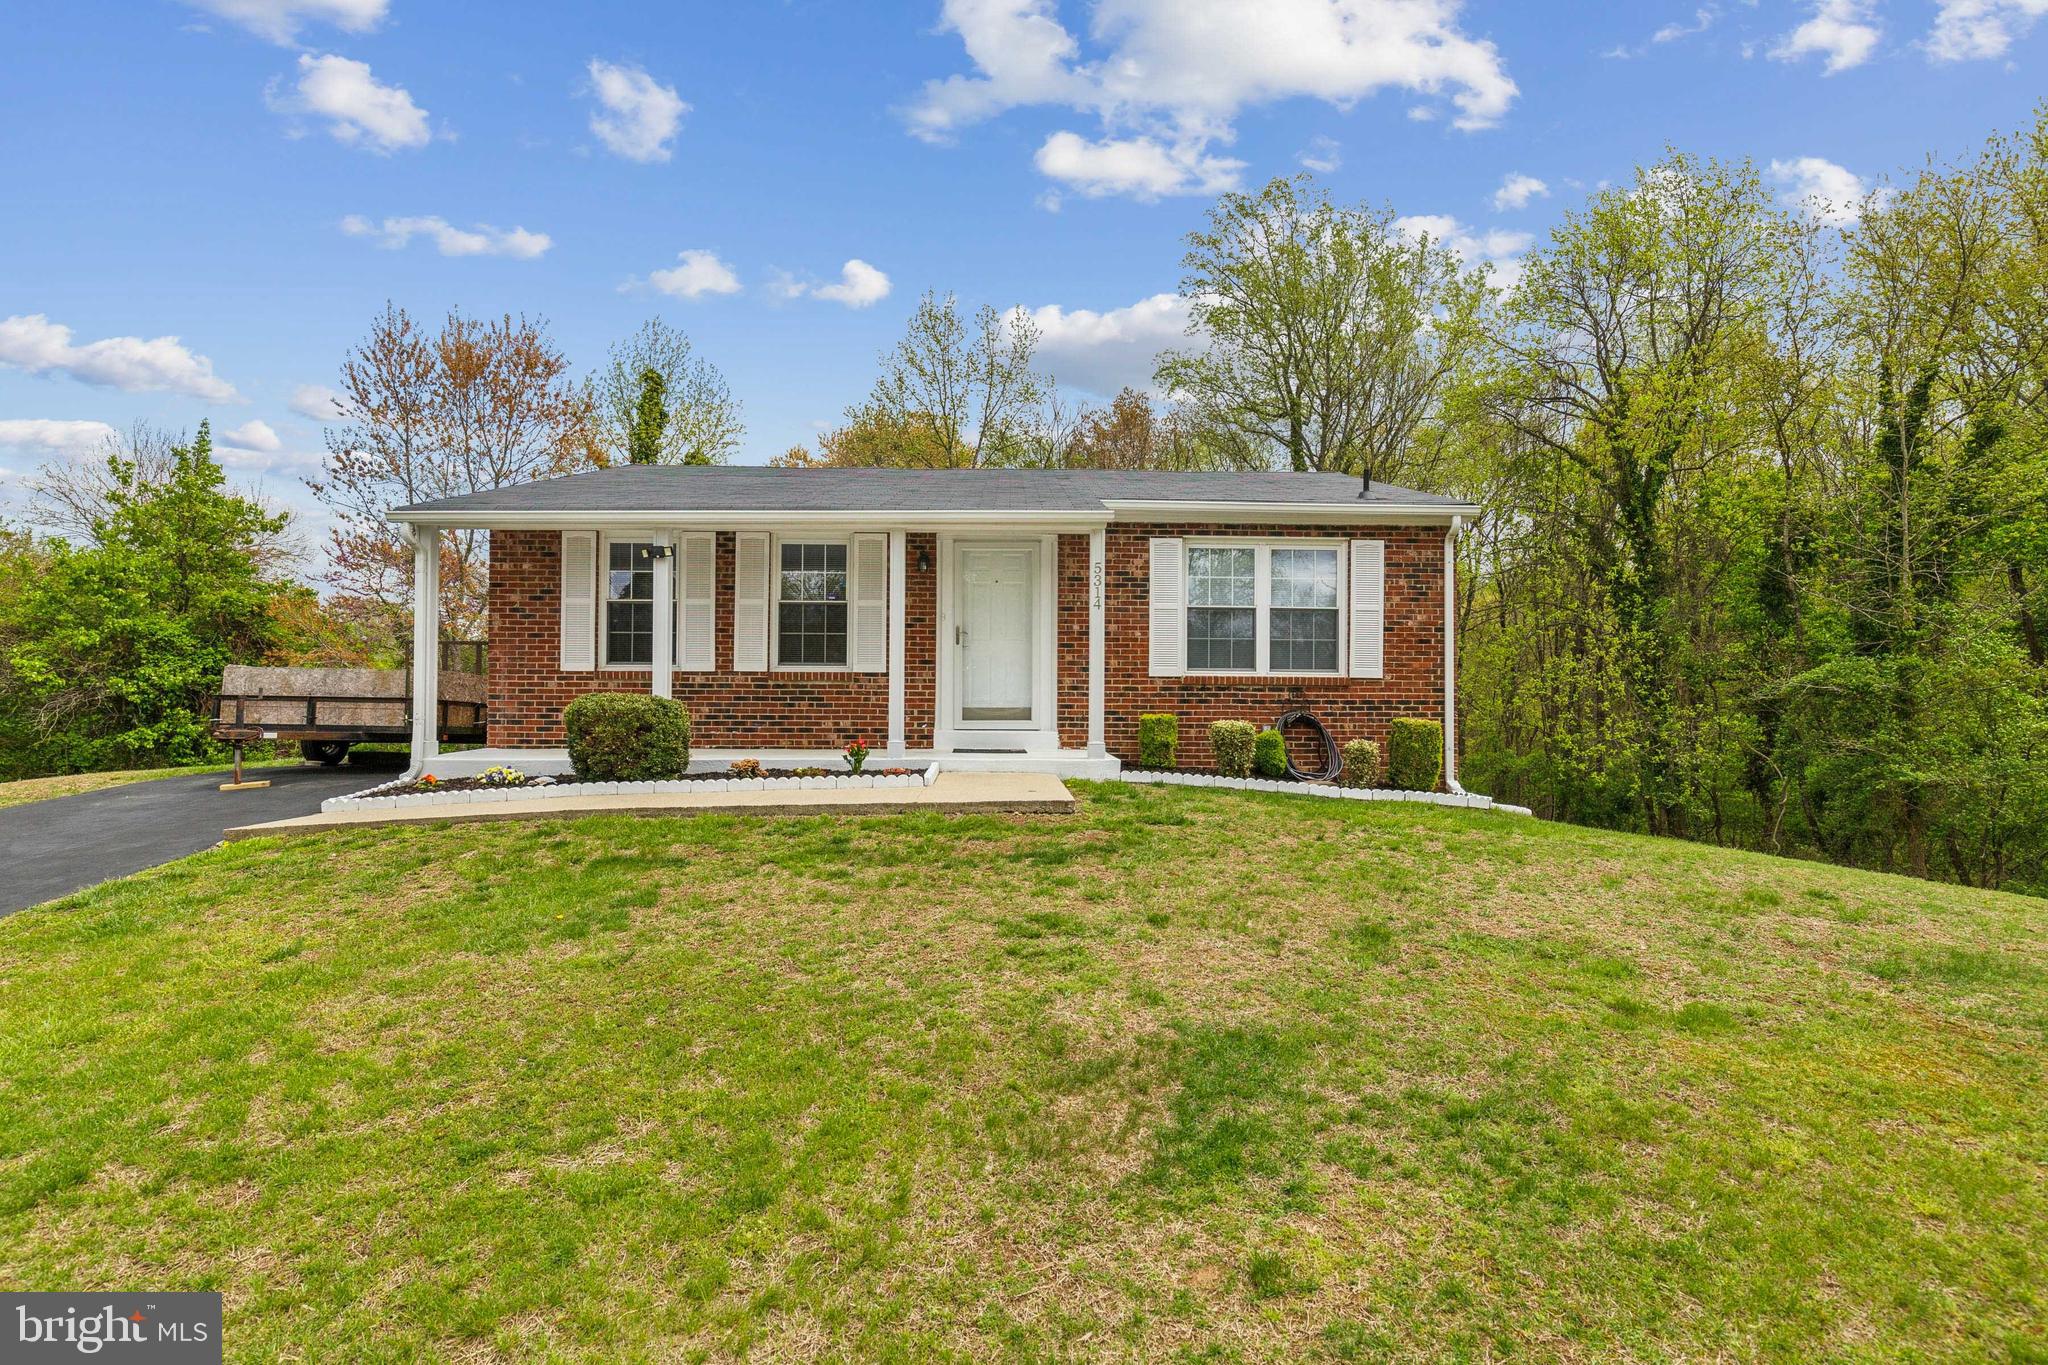
Beautiful BRICK-FRONT RAMBLER with a FINISHED BASEMENT!  Located in the sought-after Pine Tree Subdivision in the heart of Clinton, MD, in Prince George's County! Nestled on a large, wooded private setting, this CUL-DE-SAC lot is ALL about LOCATION, LOCATION, LOCATION!  Featuring 3 bedrooms, 2 full baths, large kitchen, family room, a spacious basement and large deck, this beautifully maintained home offers space for everyone to enjoy! Great table space in the large eat-in kitchen with stainless appliances, granite counters, tile flooring, built-in cabinet... and slider glass door that leads to the large entertainment deck overlooking a wooded picturesque backyard!  The cozy Living/Family Room offers bright windows for natural lighting.  The MAIN-LEVEL BEDROOMS are spacious with nice closet space and the hallway full bath is nicely updated with custom tile work.  Ease on down to the LOWER-LEVEL FINISHED BASEMENT which features usable bedroom space, a full bath, a spacious recreation room offering flex space (can use as game room/playroom/exercise room/office) and large utility room area with a full-size washer and dryer.  Basement area has outside access to the backyard.  Enjoy gorgeous views of nature and a glimpse of the stream from the nice deck.  Large shed - perfect for lawn equipment, tools and seasonal items.  Newly resurfaced paved driveway which offers extra parking space.  Nicely landscaped lot, cozy front porch area, updated windows and baths!  Other features include newer kitchen appliances and newer roof replacement (approx. 7 yrs) ...and newer HVAC System (inside and outside units), newer hot water heater and newer sump pump (all replaced in approx. 2019).  Convenient to major highways (Branch Ave/MD Rt 5), Hwy 210/Indian Head Hwy, I-95-495) Rt 4/Pennsylvania Ave, military installations (Andrews AFB, Indian Head Naval, Bolling AFB, Ft Belvoir, Pentagon), Washington, DC, Northern VA and surrounding counties.  Easy access to farmer's markets, Miller's Farm, BK Miller's, National Harbor, MGM, Racetrack, MD State Parks, sports complexes, and museums. Commutable to shopping centers, eateries, restaurants, metro, bus routes, schools, walking trails... and more! Schedule a tour today!
#MDPG2148652

CLINTON

5314 VIENNA DRIVE

3 Beds

2 Baths

1,564 Sq.Ft.

$400,000

MLS#: MDPG2148652
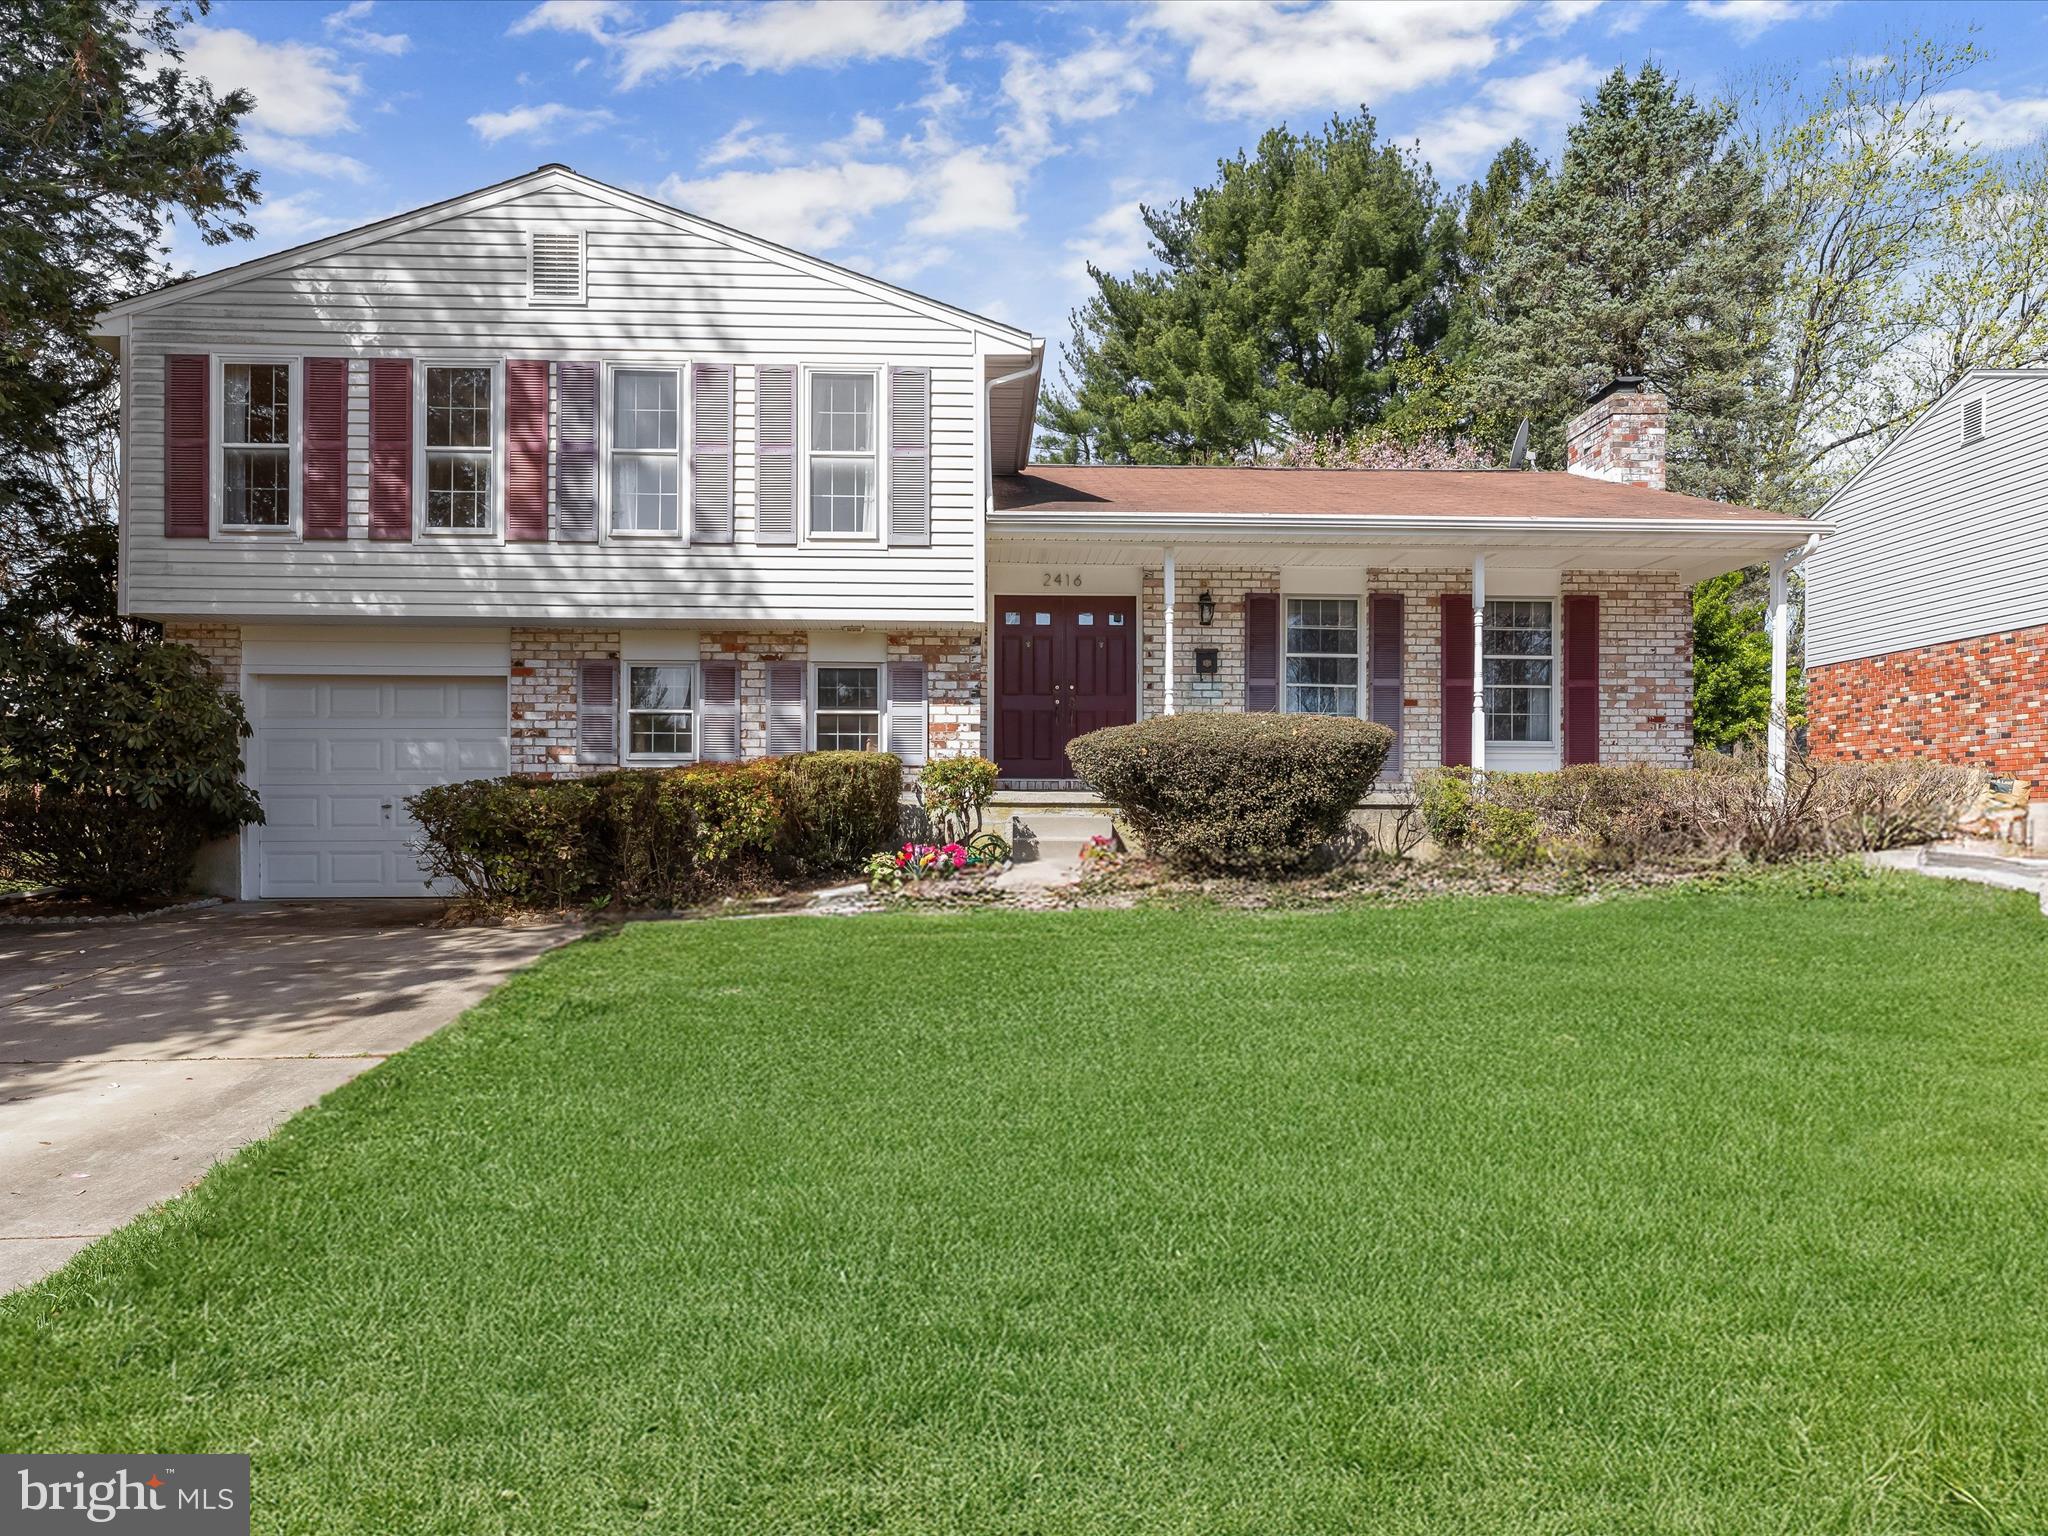
Welcome to this beautifully maintained colonial, ideally situated on a generous lot in the desirable Coachford neighborhood of Lutherville-Timonium. With timeless curb appeal, a brick and vinyl exterior, and a welcoming front porch perfect for relaxing, this home offers comfort, space, and versatility.  Step inside to a spacious main level featuring elegant picture and crown molding, gorgeous honey-toned hardwood floors, and a cozy wood-burning fireplace in the formal living room. The adjoining formal dining room exudes charm with box wainscoting, chair rail, and crown molding—ideal for hosting intimate dinners or festive gatherings.  The kitchen offers stainless steel appliances, electric cooking, a pantry, a double sink, and plenty of space for a breakfast table—ready for your personal touch to create the kitchen of your dreams.  Retreat to the spacious primary suite, where hardwood floors continue, complemented by a walk-in closet, cozy sitting area, and an en-suite bath with a walk-in shower and ample counter space. Three additional upper-level bedrooms and a full hall bath provide plenty of space for family or guests.  The fully finished lower level features a large family room with built-in bookcases, plush carpet, and a second wood-burning fireplace with a charming brick surround. Walk out to a fenced rear patio and expansive yard—perfect for outdoor entertaining. The lower level also includes interior access to the one-car garage, a bright home office or optional bedroom, a powder room, and stairs leading to the utility, laundry, and storage areas.  Conveniently located near major commuter routes including I-695, I-95, and I-83, offering easy access to downtown Baltimore and beyond.  Don’t miss this opportunity to own a spacious, character-filled home in one of Baltimore County’s most sought-after communities!
#MDBC2124152

LUTHERVILLE TIMONIUM

2416 EASTRIDGE ROAD

4 Beds

2 Baths

2,328 Sq.Ft.

$505,000

MLS#: MDBC2124152
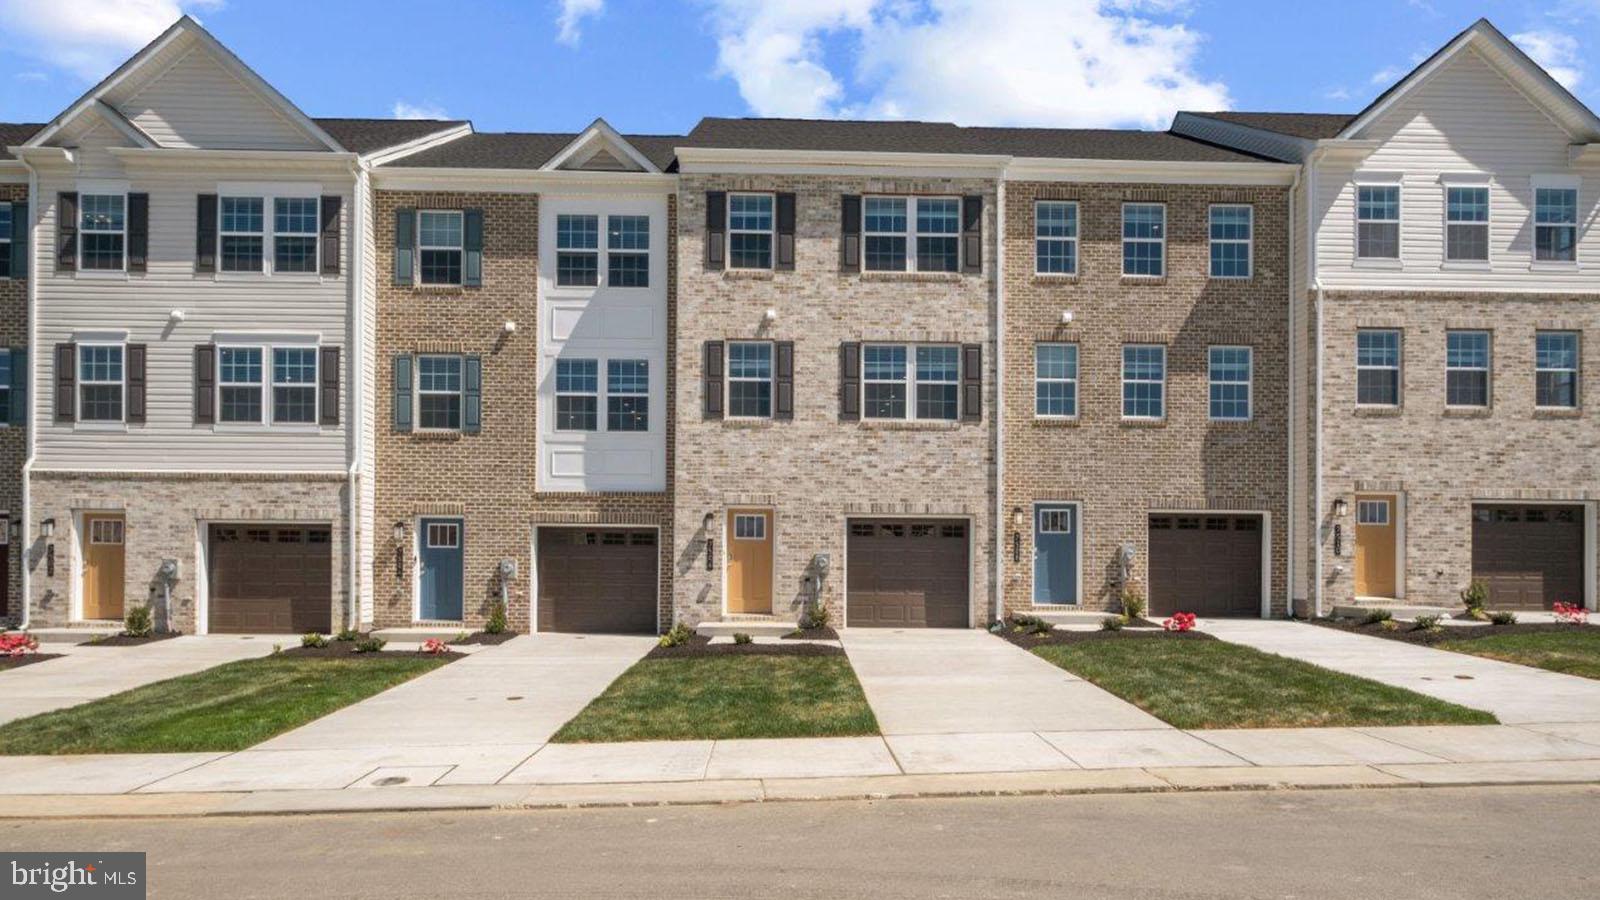
GREAT VALUE. QUICK MOVE!! NEAR AMENITIES. This townhome is located near community amenities! This Lafayette townhome offers1,969 square-foot, with 3 bedrooms, 3.5 bathroom, an 12X10 DECK INCLUDED and 1 car front load garage. There is plenty of space for entertaining family and friends in your finished lower level den w/ full bath on the lower level and den leading you to backyard green space. 
 The mail level offers an open concept living area, features a rear island kitchen with Stainless Steel Whirlpool kitchen appliances with 5-burner gas range, upgraded PANEL Espresso Cabinets and Quartz Counter tops. Hard surface flooring in the lower level den and main level. The third level has a gorgeous owners suite with a large walk-in closet and features a luxury owners shower with Quartz counter tops. Two secondary bedrooms, upper level laundry, and hall bathroom with White Quartz counter tops.  This home is also equipped with smart home technology. The package includes a keyless entry, Skybell (video doorbell), programmable thermostat to adjust your temperature from your smartphone and much more. Commuting and shopping is made easy with quick access to 1-495, Route 5 and to the Washington DC area.
#MDPG2141102

BRANDYWINE

16601 GREEN GLADE DRIVE

3 Beds

3 Baths

1,969 Sq.Ft.

$464,990

MLS#: MDPG2141102
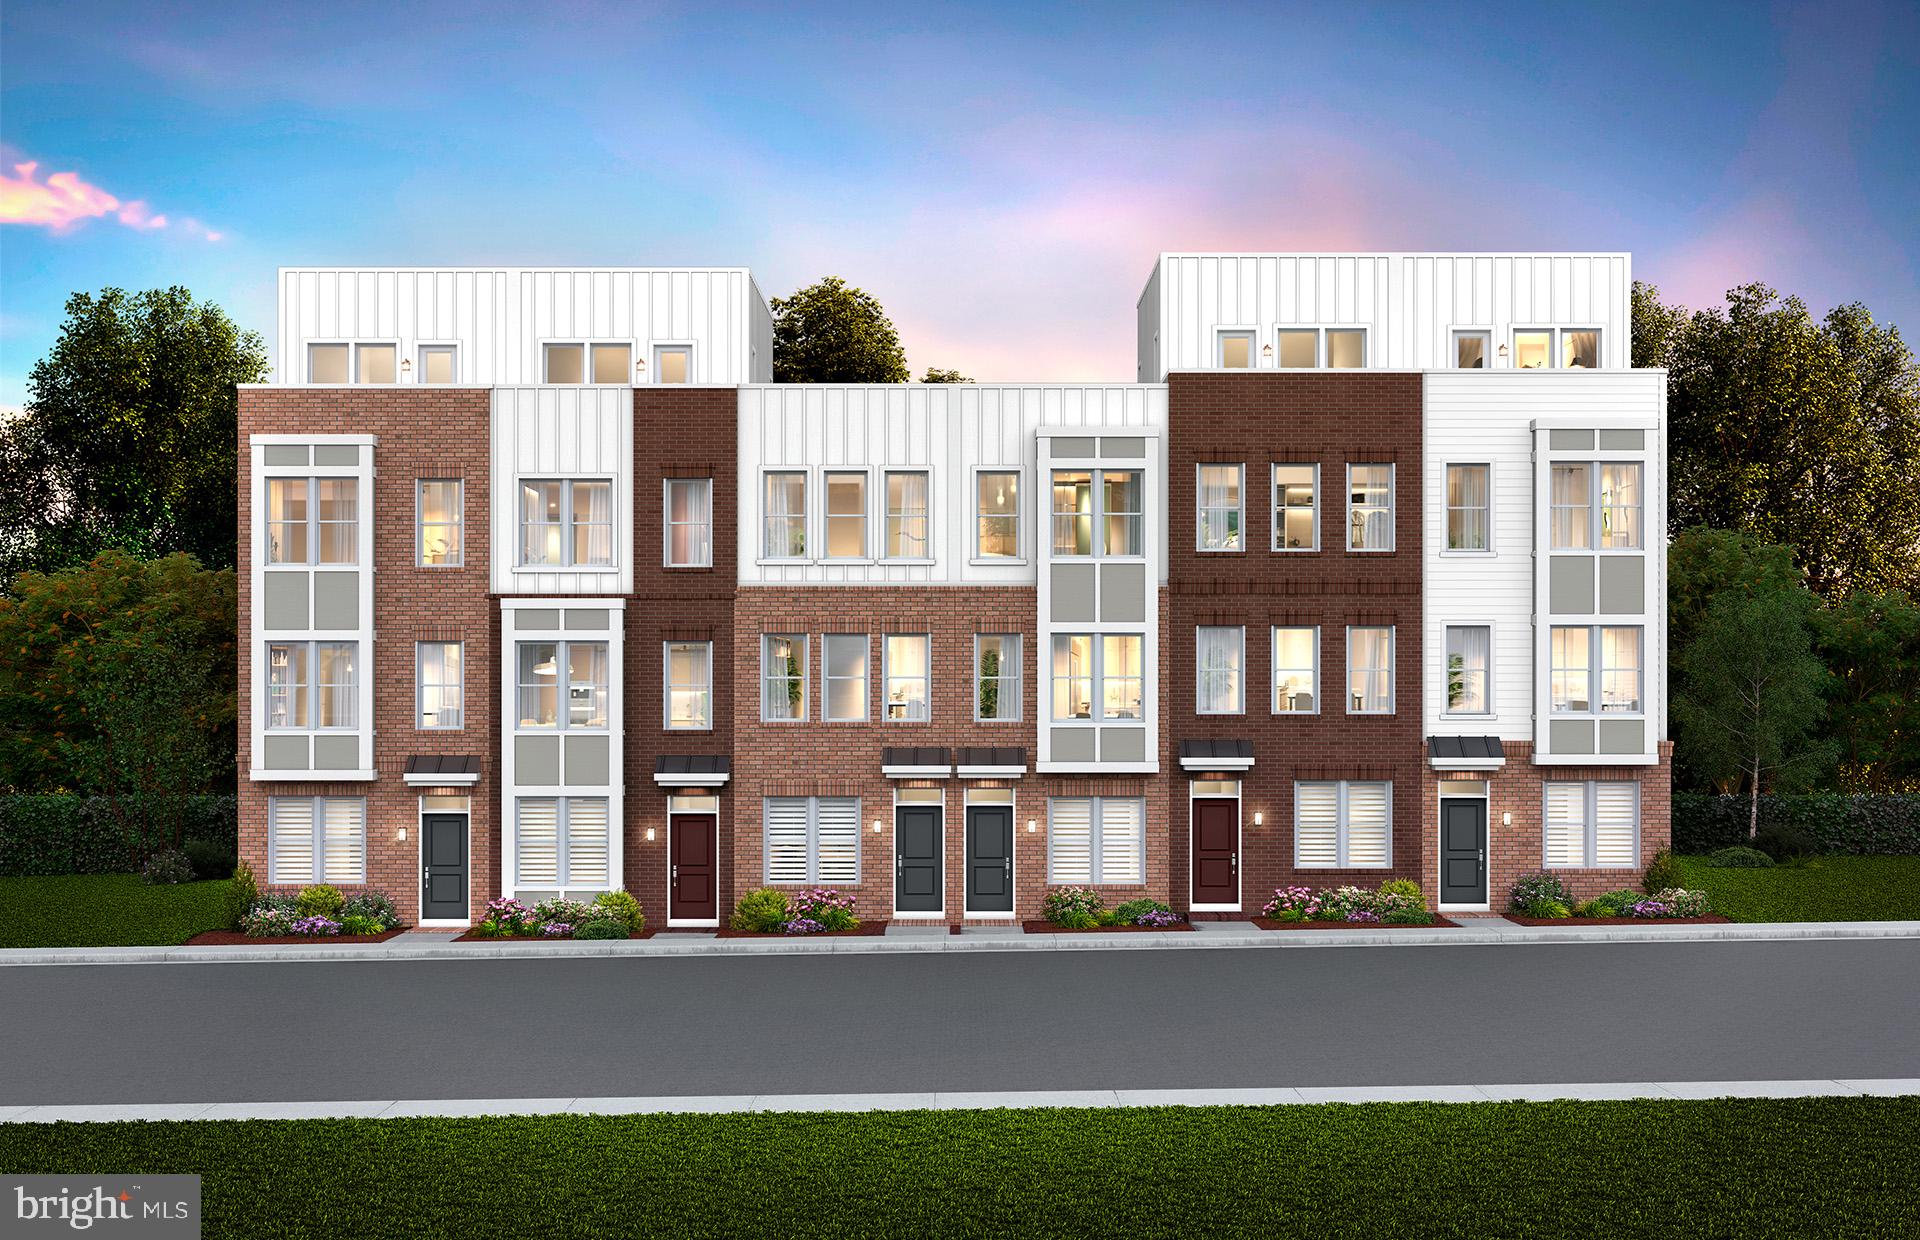
The 4-level Baywood Way townhome with 1,791 square feet.  The home offers 3 bedrooms, 4th floor loft & rooftop terrace for outdoor entertaining or soaking in the sun, and a 2-car tandem garage. The open concept main level features a large center kitchen island and included deck off the kitchen The Primary Suite offers sizable dual walk-in closets and on the same level you will have spacious secondary bedrooms and a convenient walk-in laundry room. Farmstead District in Rockville, MD is a blend of modern living while offering everything right outside your front door. This community offers 370 new homes and Pulte Homes will be offering 212 home at Farmstead offering both 4-level townhomes and 2-level condos.  Upscale community amenities await residents—a symphony of convenience and leisure. Imagine living under 1 mile from the Shady Grove Metro with easy access points to I-370 and I-270, your daily commute becomes a breeze. The vibrant tapestry of 270 Center, RIO, and Downtown Crown lies just minutes away, inviting you to explore, dine, and savor life’s little pleasures.  But it’s not just about proximity; it’s about the rhythm of everyday living. Take a leisurely stroll to Upper Rock Circle, where culinary delights await. Cava, CVS, Mom’s Organic Market, Nums Yums Bakery, Safeway, Coffee republic, Botanero Wine Bar, Nagoya Sushi, and Firehouse Subs.   Just outside, you are steps from pickleball, tennis, basketball, the dog park and everything J.T. Stepanek park has to offer! 

But wait, there’s more—a hidden gem that ties it all together. The Barn, Farmstead District’s community center, offers a modern fitness center, seasonal pool, fire pit, grills, and multiple seating areas. With room for year-round entertaining, the Barn is designed to elevate your everyday living experience.
#MDMC2176336

ROCKVILLE

3162 NINA CLARKE DRIVE

3 Beds

3 Baths

1,791 Sq.Ft.

$719,990

MLS#: MDMC2176336
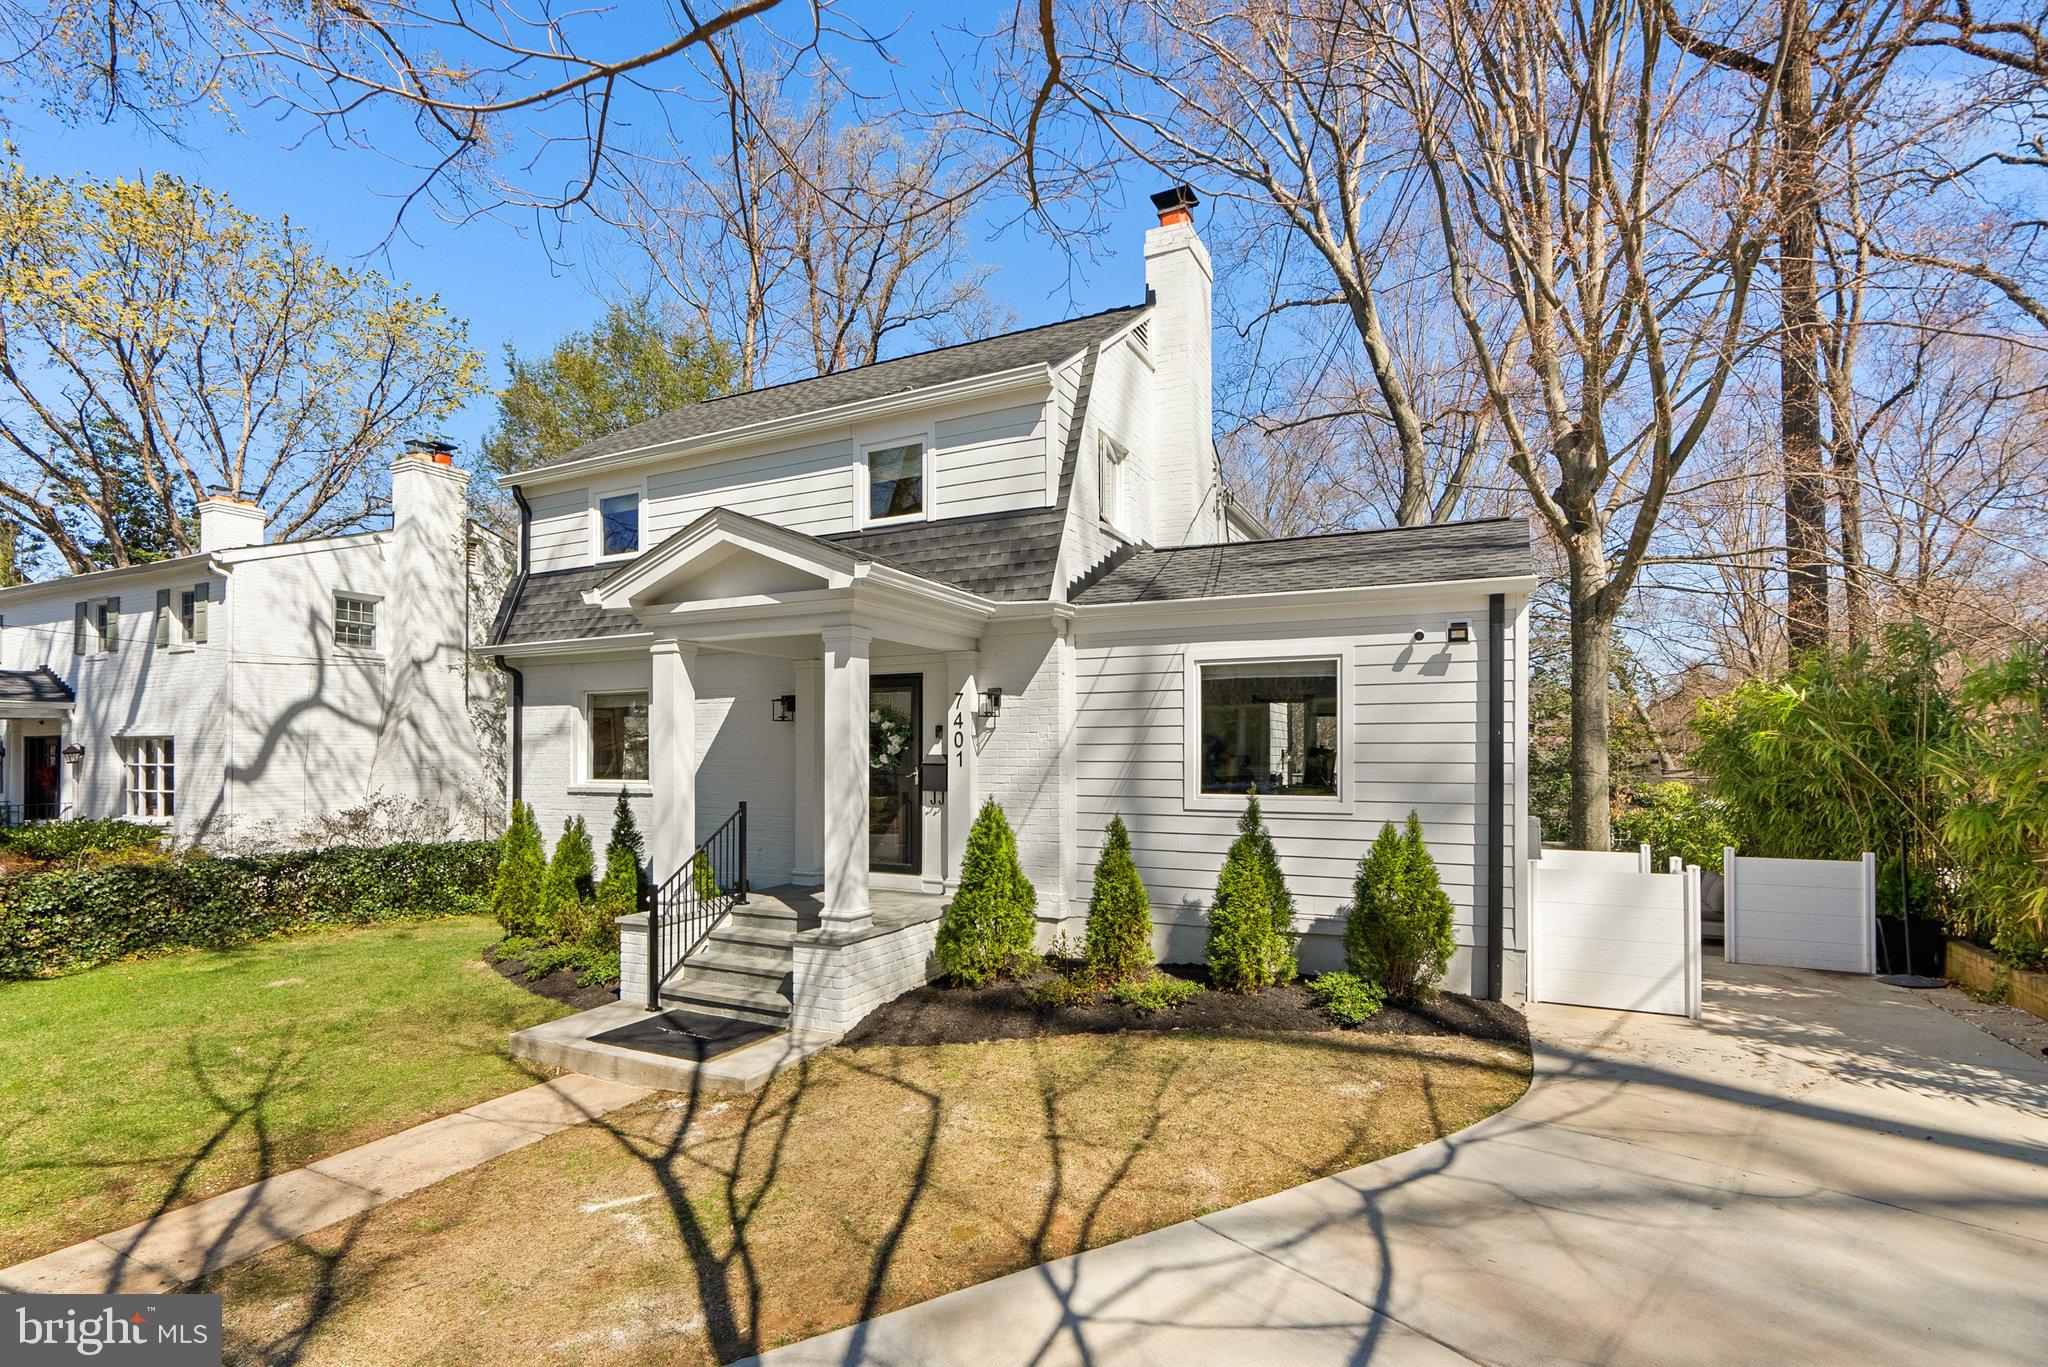
Welcome to this  fully top-to-bottom renovated and expanded Chevy Chase home, where classic elegance meets contemporary luxury.   Approximately 1 mile from the Bethesda Metro &  all that downtown Bethesda has to offer. Step inside to discover an interior thoughtfully designed with modern style,
functionality, and comfort, making this your forever home! The main level features a sleek yet
cozy fireplace, perfect for entertaining or unwinding. Just off the living room is a private office
and a spacious family room that creates a welcoming, relaxed atmosphere. At the heart of the
house is a stunning gourmet kitchen with Monogram stainless steel appliances, custom
cabinets, Silo Stone countertops, a built-in Miele espresso machine, and an electric speed oven
— all carefully selected to elevate your cooking and entertaining experience. The upstairs
features a luxurious owner’s suite with a spa-inspired bathroom with radiant heated floors,
Porcelanosa tile, Toto Neorest smart toilet system, and a steam shower – offering the ultimate in
comfort and design! The lower level is a showstopper - a rec room with a feature wall to display
wine and art, radiant heated floors, floor-to-ceiling windows, and French doors that open onto a
covered patio.  A separate guest suite with an elegant full bath provides privacy and comfort for
visitors or extended stays.  This beautiful home combines the timeless charm of Chevy Chase
with luxurious, modern finishes.  Bring your buyers to this true gem in a prime location!   ***Open house has been canceled. ***
#MDMC2172528

CHEVY CHASE

7401 RIDGEWOOD AVENUE

4 Beds

3 Baths

3,108 Sq.Ft.

$2,075,000

MLS#: MDMC2172528
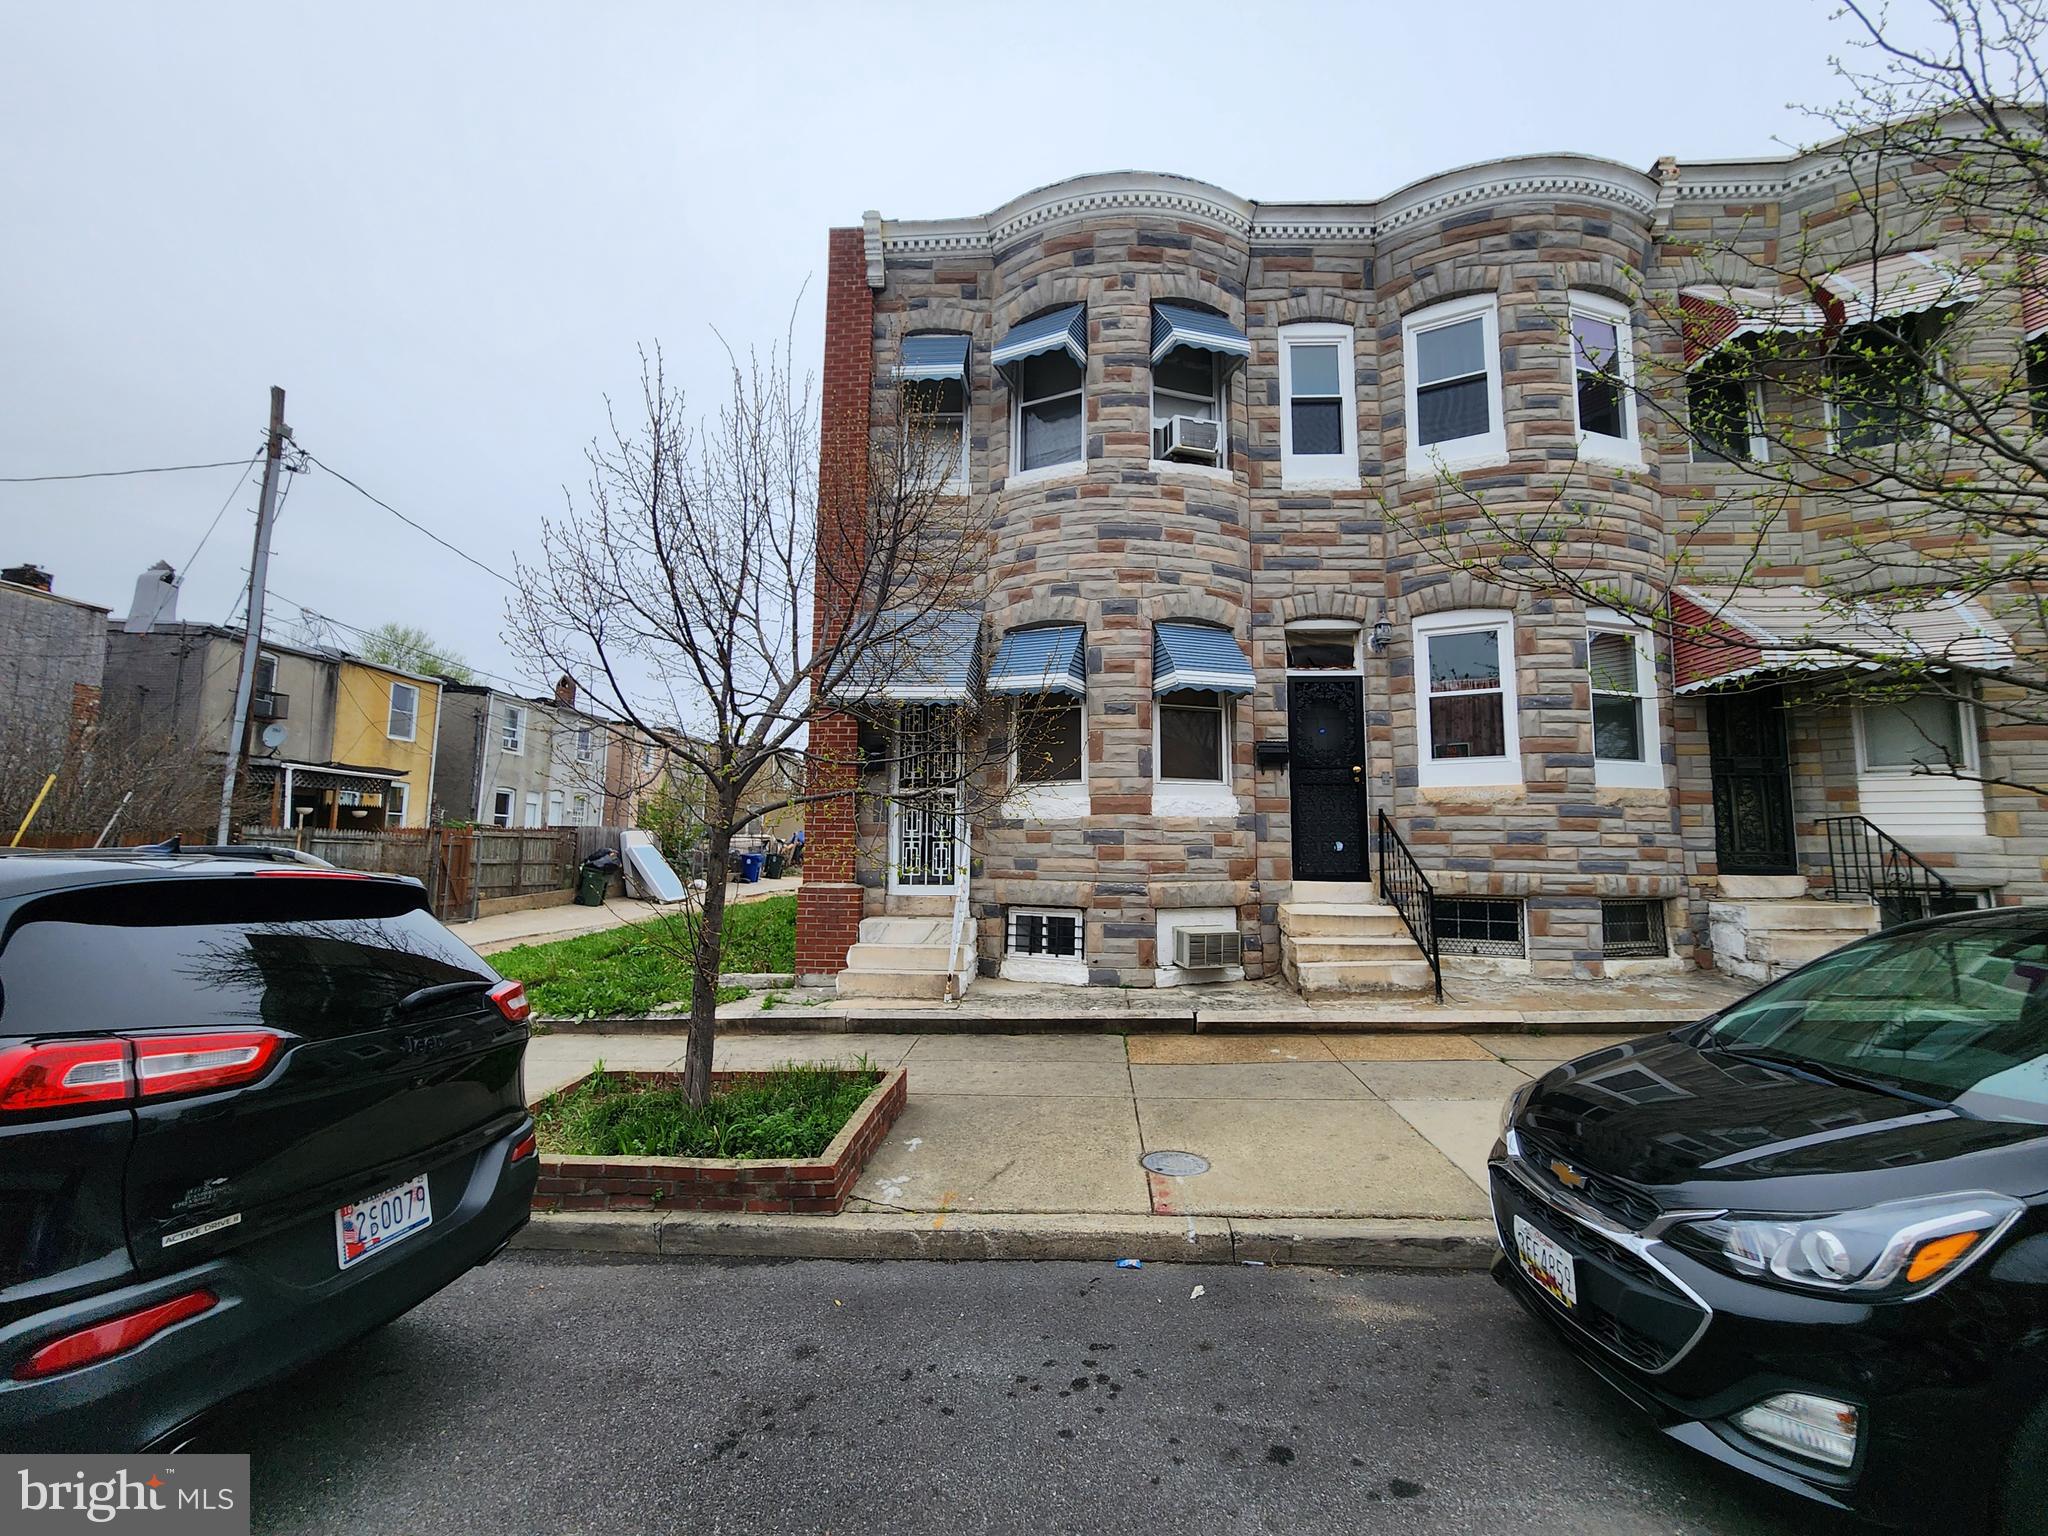
ONLINE AUCTION: Bidding begins 04/21/2025 @ 5:00 PM Bidding ends 04/23/2025 @ 6:40 PM. List Price is Suggested Opening Bid. 2 Story End Unit Townhouse located in the Sandtown-Winchester area of Baltimore City. Residents can enjoy the nearby attractions such as Coppin State University, Mondawmin Mall, Druid Hill Park, Rawlings Conservatory, & Penn North MARC Station. Property is Vacant. Easy Access to Major Traffic Artery North Ave Deposit: $5,000.
#MDBA2163390

BALTIMORE

1725 N CALHOUN STREET

4 Beds

1 Baths

N/A

$15,000

MLS#: MDBA2163390
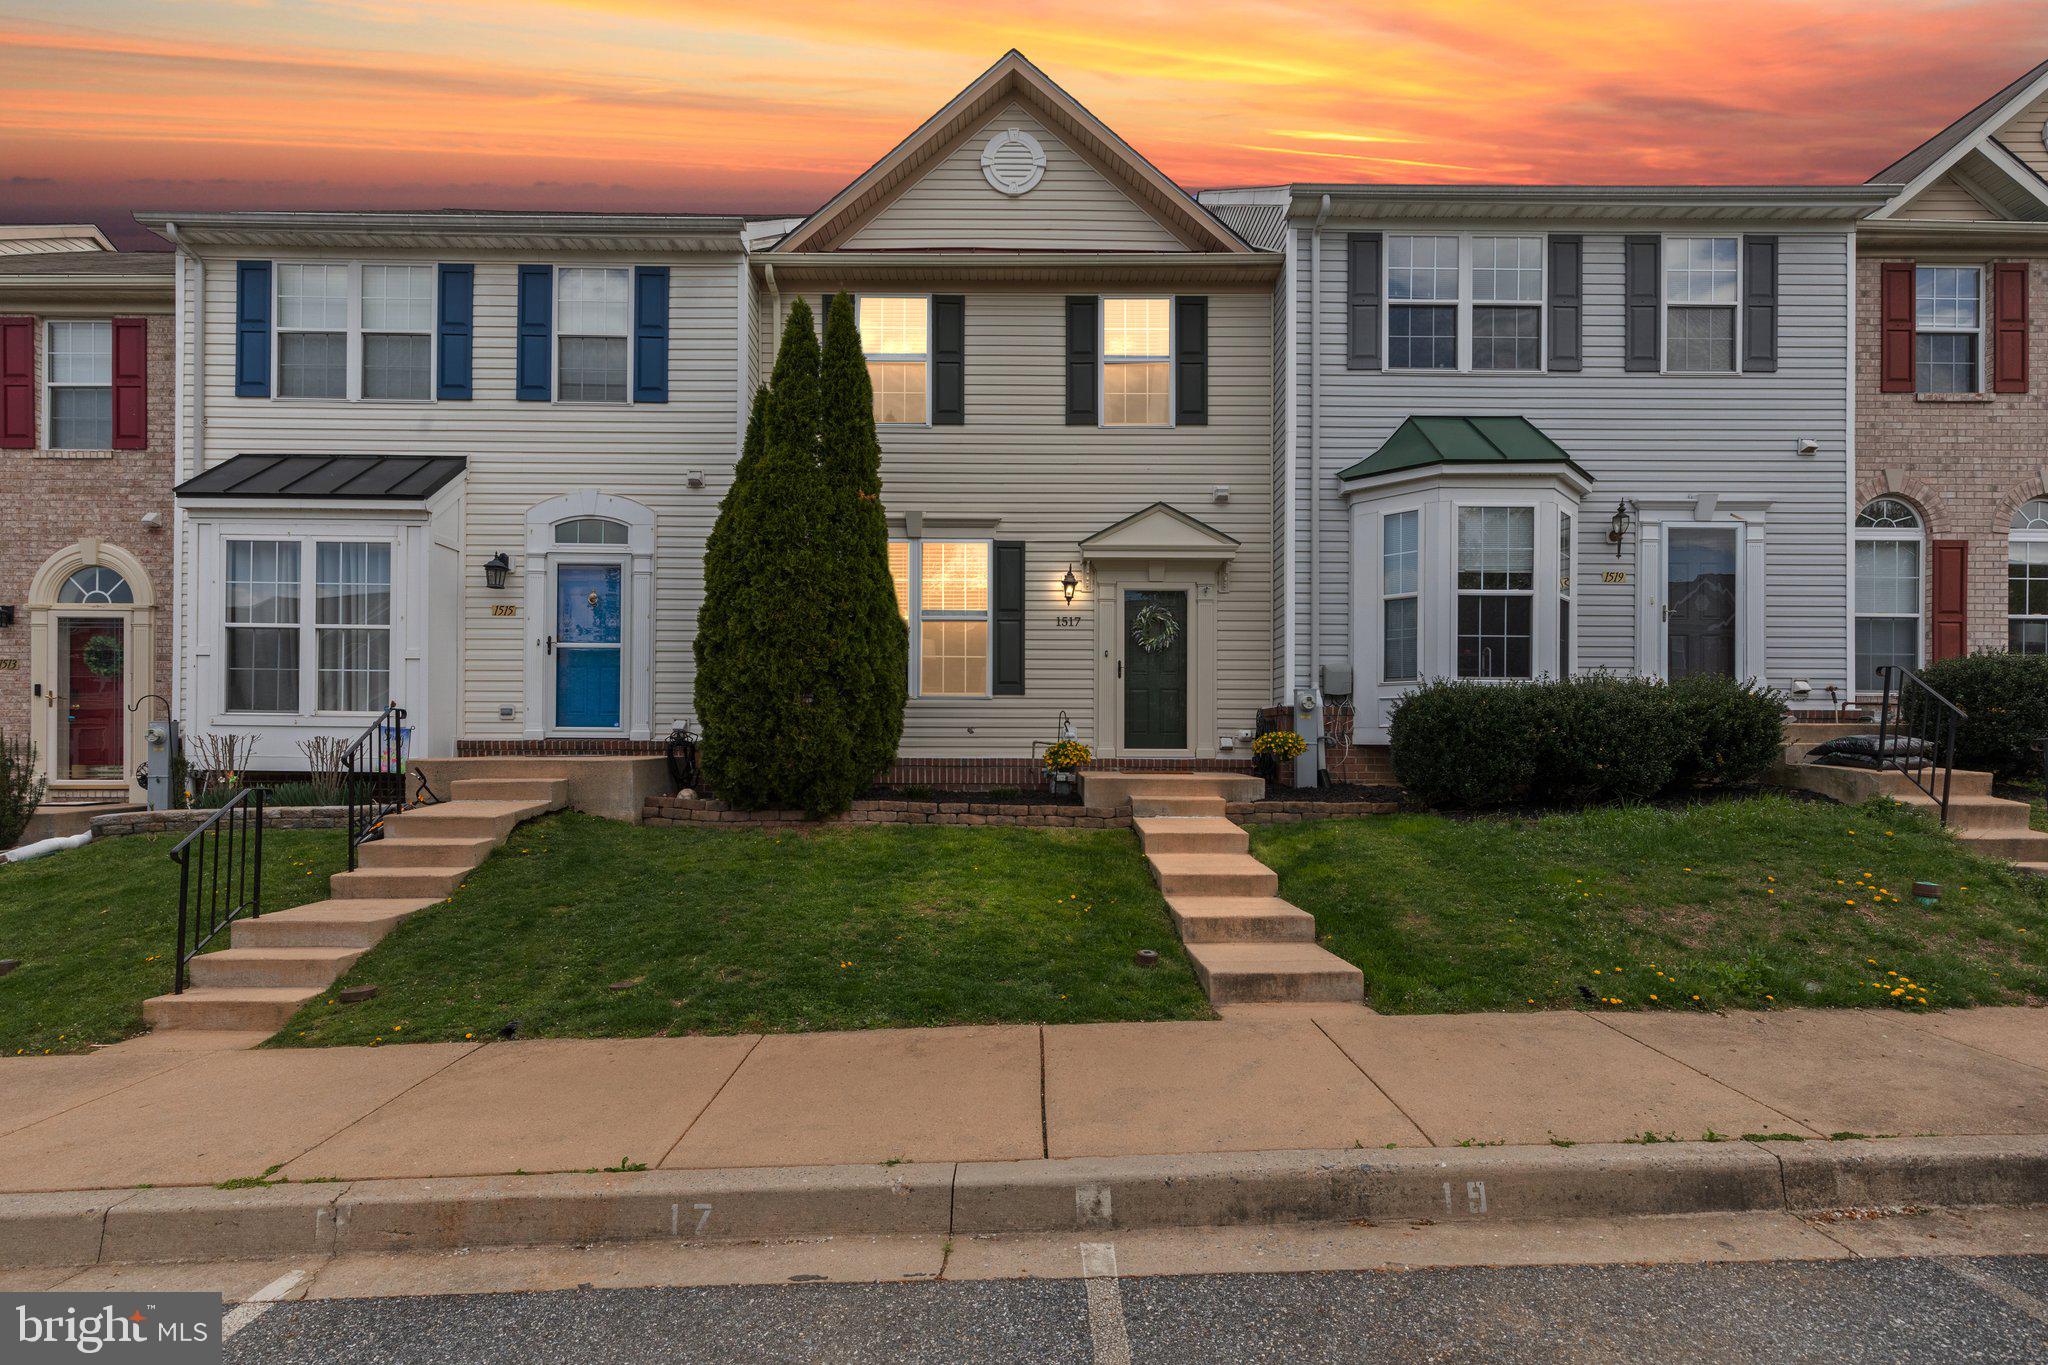
OFFER  DEADLINE set for Monday, 4/21 at 10:30 AM.   This well-maintained home in Emerald Hills checks all the boxes! Step inside to a welcoming living room that flows into an updated kitchen featuring granite countertops and stainless steel appliances, including a newer refrigerator and dishwasher (2023). Just beyond, a versatile bonus room offers the perfect space for dining, a home office, playroom, or an additional family room.
Upstairs offers a spacious primary bedroom with walk in closet, two additional bedrooms and two full bathrooms. The fully finished lower level expands your living space with a large family room, a bonus room, and a third full bath—perfect for guests or extra flexibility.
Have peace of mind knowing that the the major items have plenty of life left.   The roof was replaced in 2021, water heater replaced in 2021, and the HVAC in 2019.
Enjoy outdoor living in the private backyard, complete with a gorgeous patio with 2 French drains (2022) and privacy fencing. Community amenities include a pool, playground, and a clubhouse with a fitness center—everything you need, right at your fingertips.
#MDHR2041898

BEL AIR

1517 SUNSWEPT DRIVE

3 Beds

3 Baths

2,200 Sq.Ft.

$375,000

MLS#: MDHR2041898
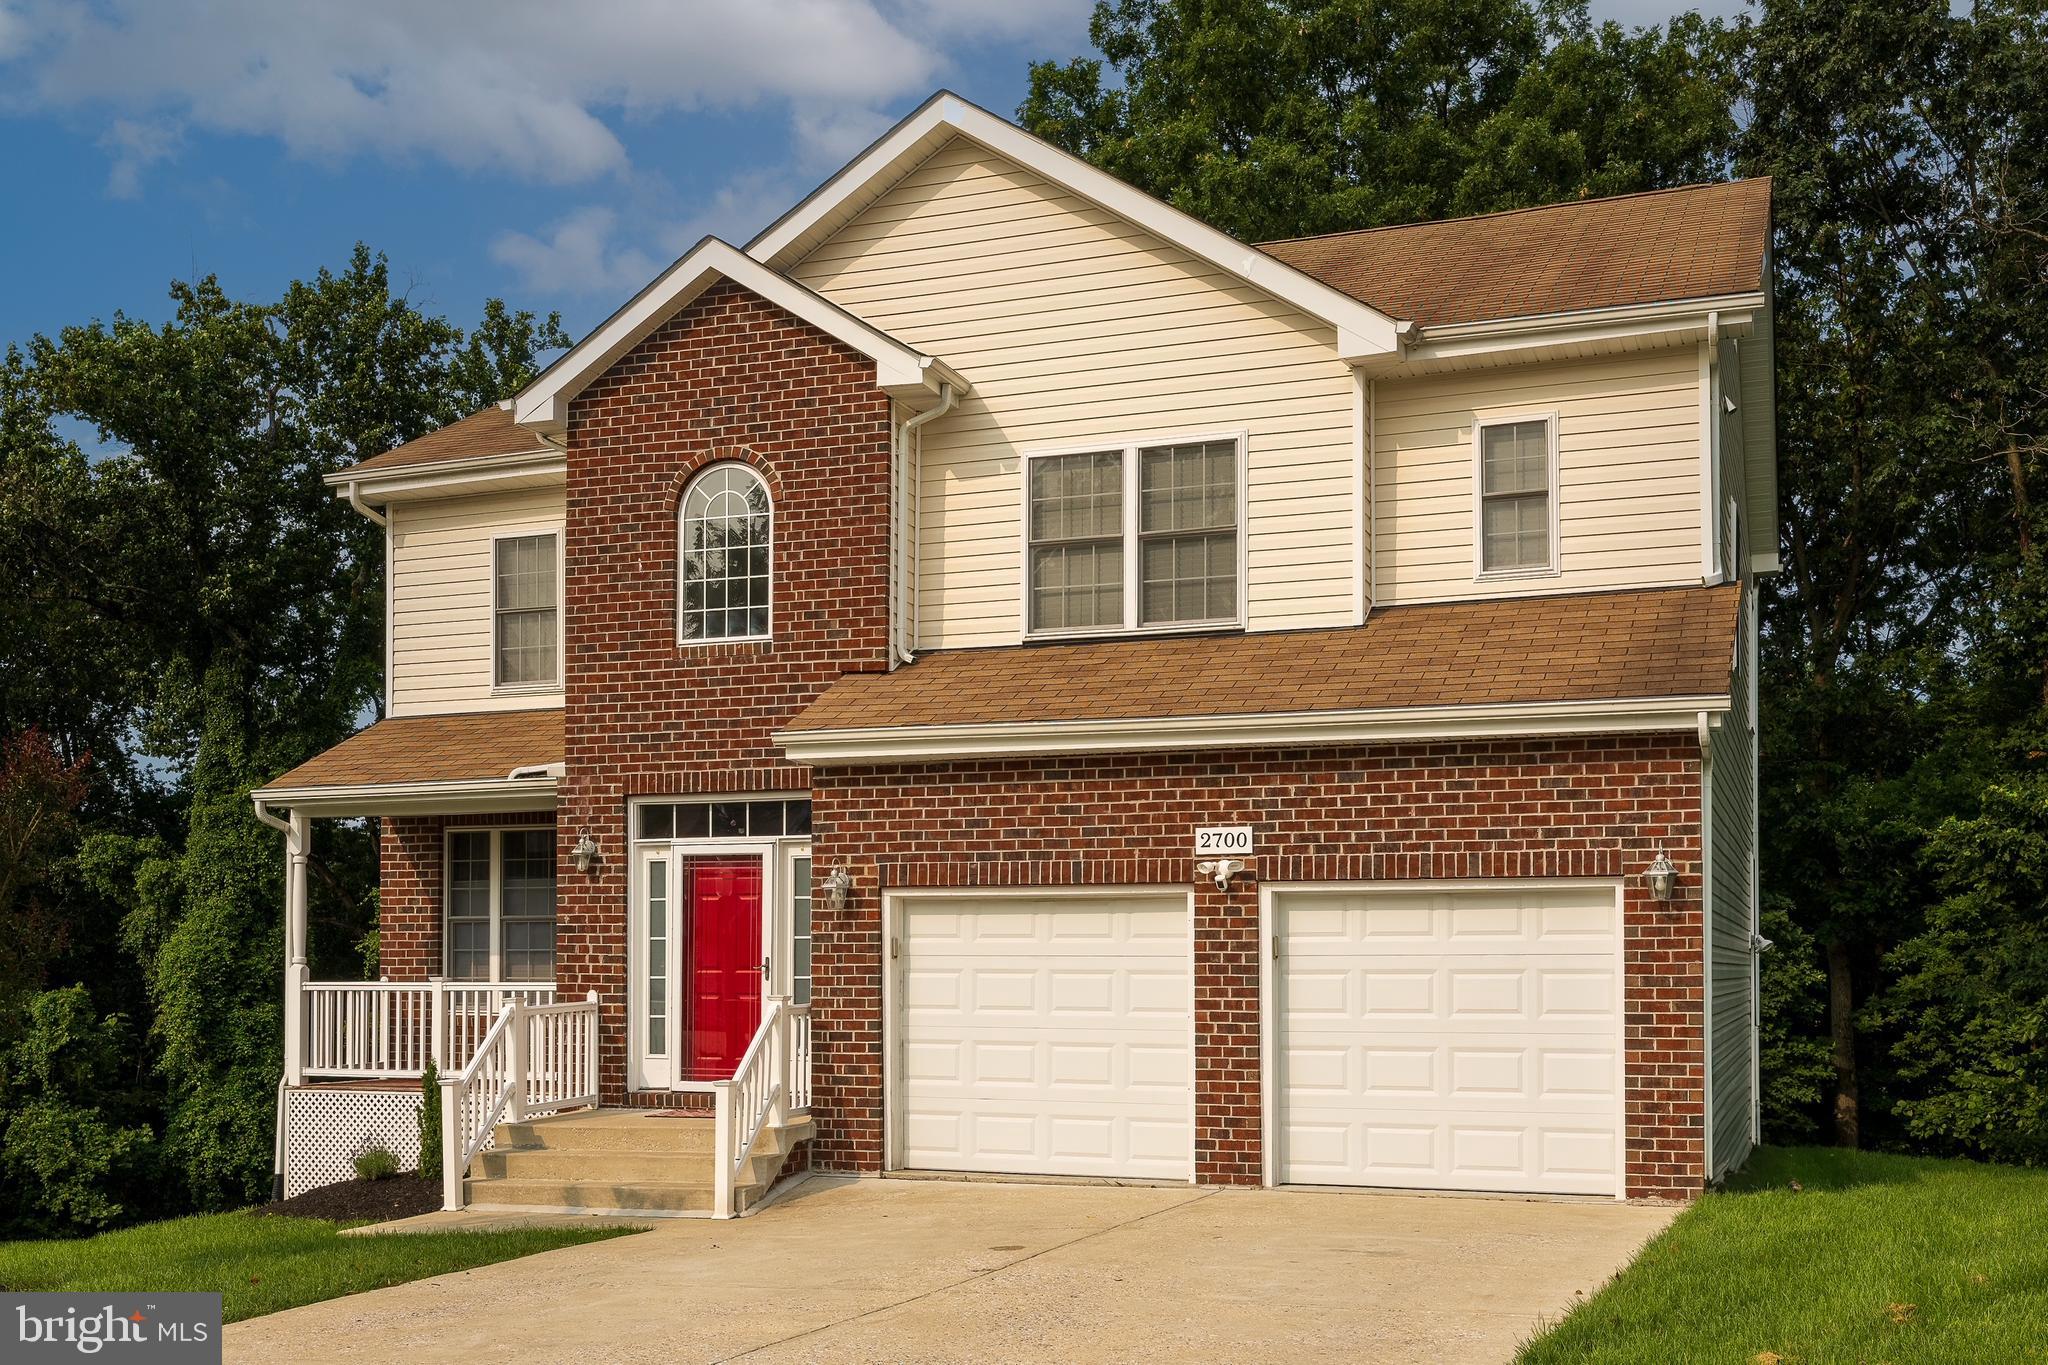
OFFER DEADLINE: 3pm April 2nd. 
This elegant, brick-and-siding home sits on a quiet cul-de-sac, backing to Gwynn Falls River and wooded parkland. Thoughtfully upgraded, it features a brand-new HVAC system, stunning deck & patio, and an income-generating lower level!
Main Level:
- Great room w/ gas FP, den/office, side porch, formal dining room
- Gourmet kitchen w/ 42” cabinets, granite & energy-efficient appliances  
-2-car garage + extra long driveway 

Upper Level: 
- Primary suite with tray ceiling, walk-in closet & luxurious bath  
- Jack & Jill bedrooms + upper-level laundry

Walkout Lower Level | Income Potential
- High-end in-law/au pair suite with kitchenette, private laundry, walk-in closet & bath—perfect for Airbnb or rental income  

Located on a cul-de-sac backing to stunning parkland. Home is 2 minutes to Forest Park Golf Course—a perfect home for multi-generational living or a savvy buyer looking for rental income.
#MDBA2159032

BALTIMORE

2700 HILLSDALE ROAD

4 Beds

3 Baths

4,033 Sq.Ft.

$490,000

MLS#: MDBA2159032

1 ... 366 367 368 369 370 ... 666
* Listings identified with the FMLS IDX logo come from FMLS and are held by brokerage firms other than the owner of this website. The listing brokerage is identified in any listing details. Information is deemed reliable but is not guaranteed. If you believe any FMLS listing contains material that infringes your copyrighted work please review our DMCA policy and learn how to submit a takedown request. © 2024. First Multiple Listing Service, Inc.

Send a message

Message successfully sent.

Your message

What is 3 + 4 ?

Reason for contacting?

I agree to receive email communication and understand I can unsubscribe at any time.

I agree to be contacted by Charis Realty Group - Christine Issler, Broker via call, email, and text for real estate services. To opt out, you can reply 'stop' at any time or reply 'help' for assistance. You can also click the unsubscribe link in the emails. Message and data rates may apply. Message frequency may vary. Privacy Policy

Sign Out

Virtual Assistant

Would you like to take the next step with this property? We can help you schedule a showing or virtual tour, or send you more details.

Yes, I would like more information.

Thank You for Your Reply, One of Our Agents will contact you as soon as possible

No, maybe later.

Thank you, you can always contact me via email, phone number or through the contact form.

Realhub AI

Lucy - Your AI-Powered Realtor

Update Your Temporary Password

Personalize your search

Enter your email and we'll notify you immediately when new listings match what you're looking for.

or enter email address

Already have an account ? Login here

Continue your home search

I agree to receive communications and understand I can unsubscribe at any time.

I agree to be contacted by Charis Realty Group - Christine Issler, Broker via call, email, and text for real estate services. To opt out, you can reply 'stop' at any time or reply 'help' for assistance. You can also click the unsubscribe link in the emails. Message and data rates may apply. Message frequency may vary. Privacy Policy

Already have an account ? Login here

We use cookies

We use cookies primarily for analytics to enhance your experience. By accepting, you agree to our use of these cookies. You can manage your preferences or learn more about our cookies policy.