Properties

Browse or get in touch to schedule a walkthrough.

  • Nearby me
Price range

Popular Features

Community Features

Association

Property Features

Waterfront

View

Exterior Features

Interior Features

Style

565027 properties match your criteria

Updated 1 minute ago

E-Alert name
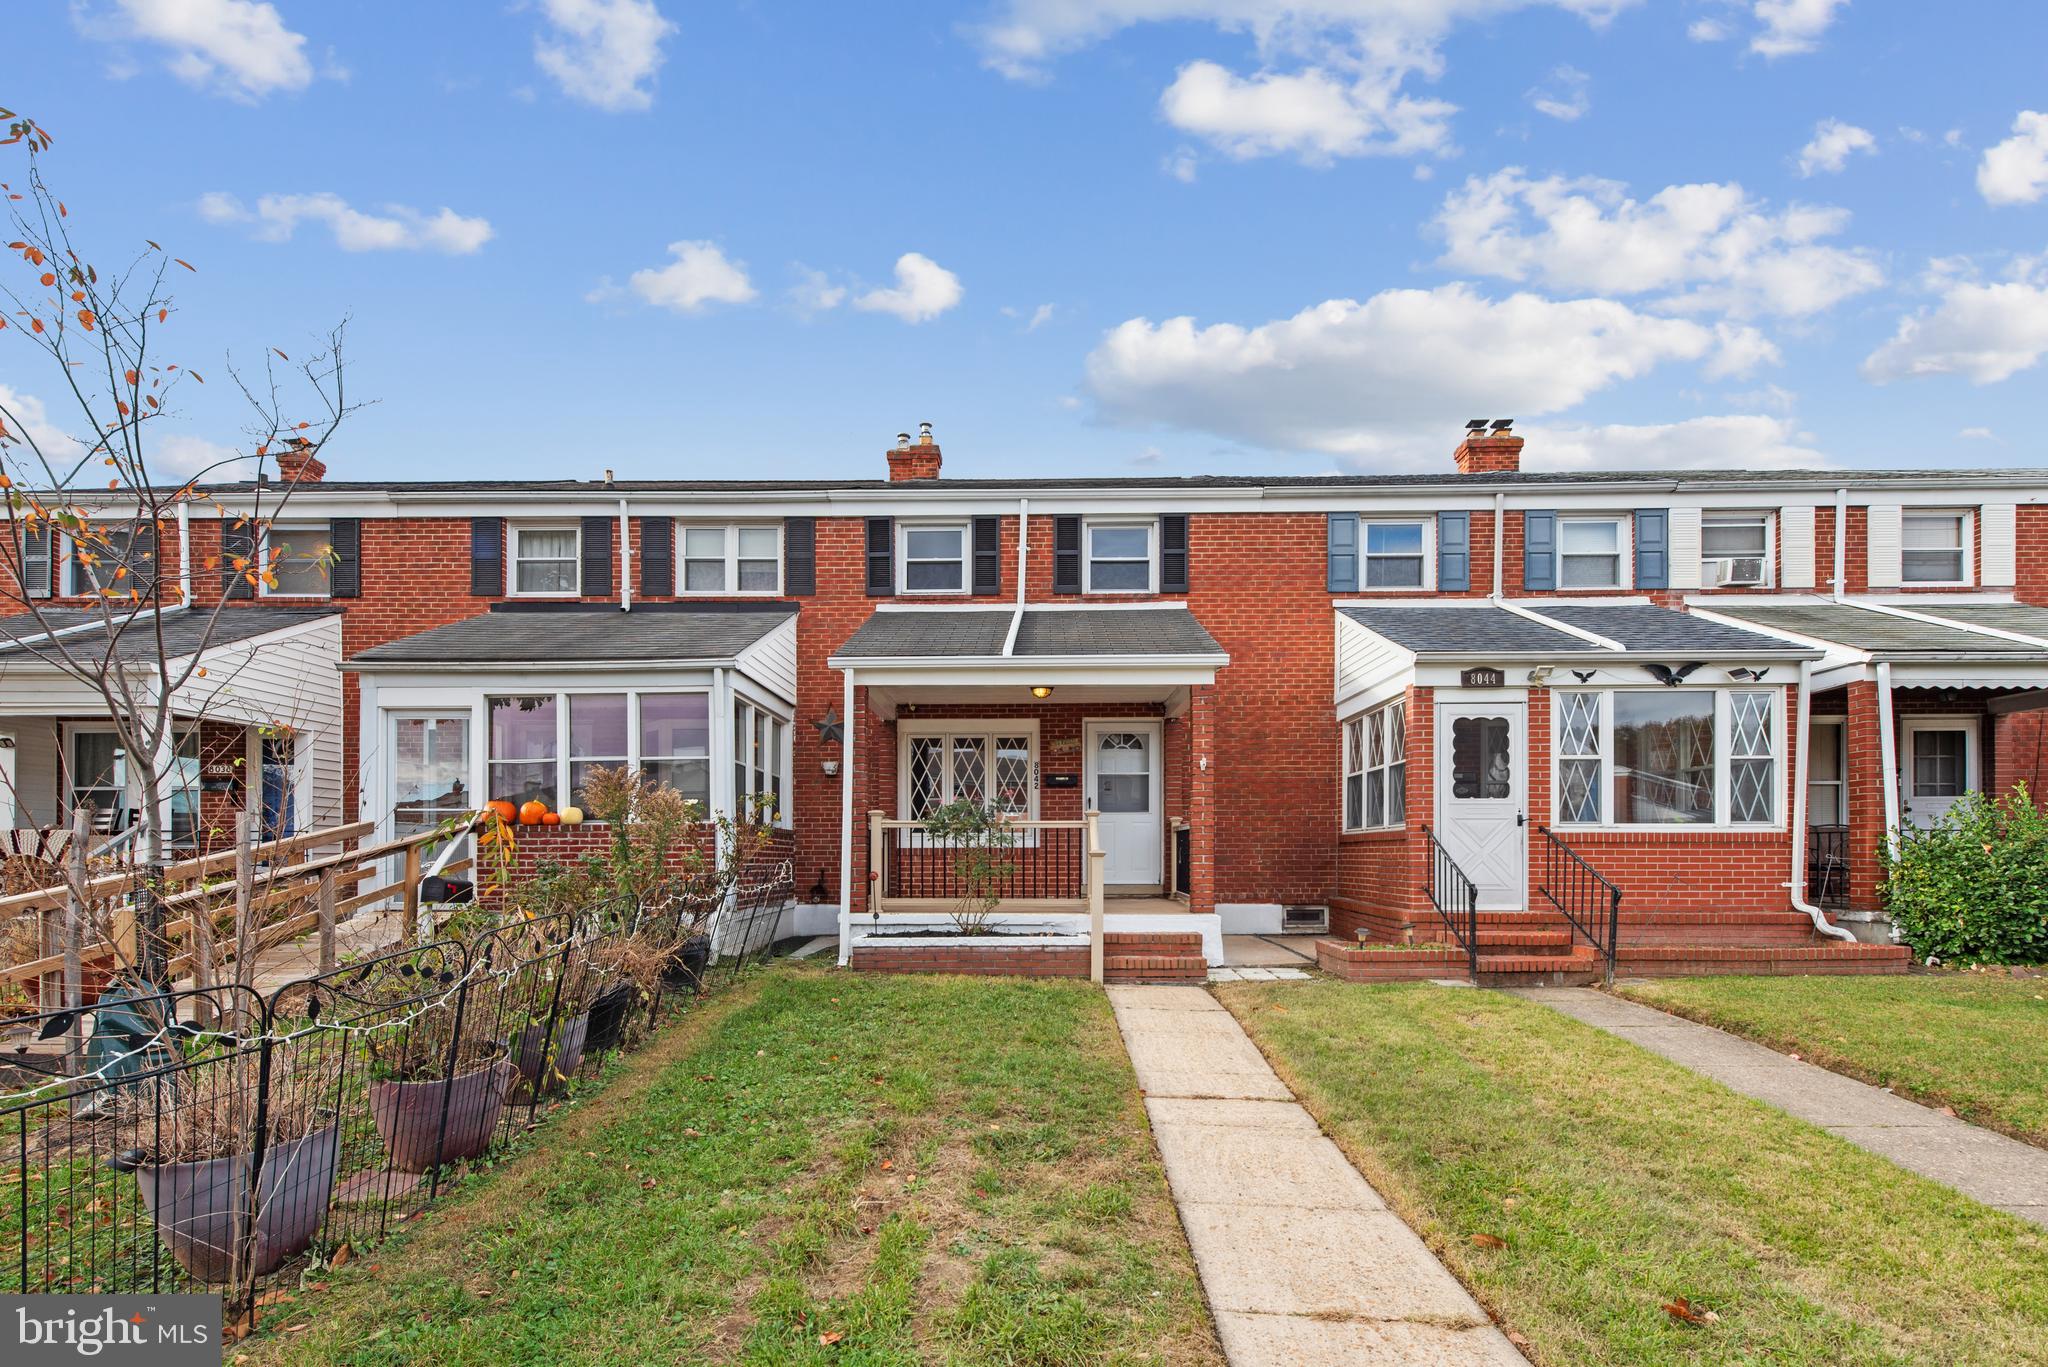
Welcome home to 8042 Wallace Rd. In the desirable Charlesmont community of Dundalk, MD. This charming 2-bedroom 2 bath townhouse offers the perfect blend of space, comfort and convenience. Featuring beautiful upgrades throughout, including stainless steel kitchen appliances, recessed lighting, and brand-new flooring throughout, this gem is designed for modern living!
#MDBC2112634

DUNDALK

8042 WALLACE ROAD

2 Beds

2 Baths

896 Sq.Ft.

$229,900

MLS#: MDBC2112634
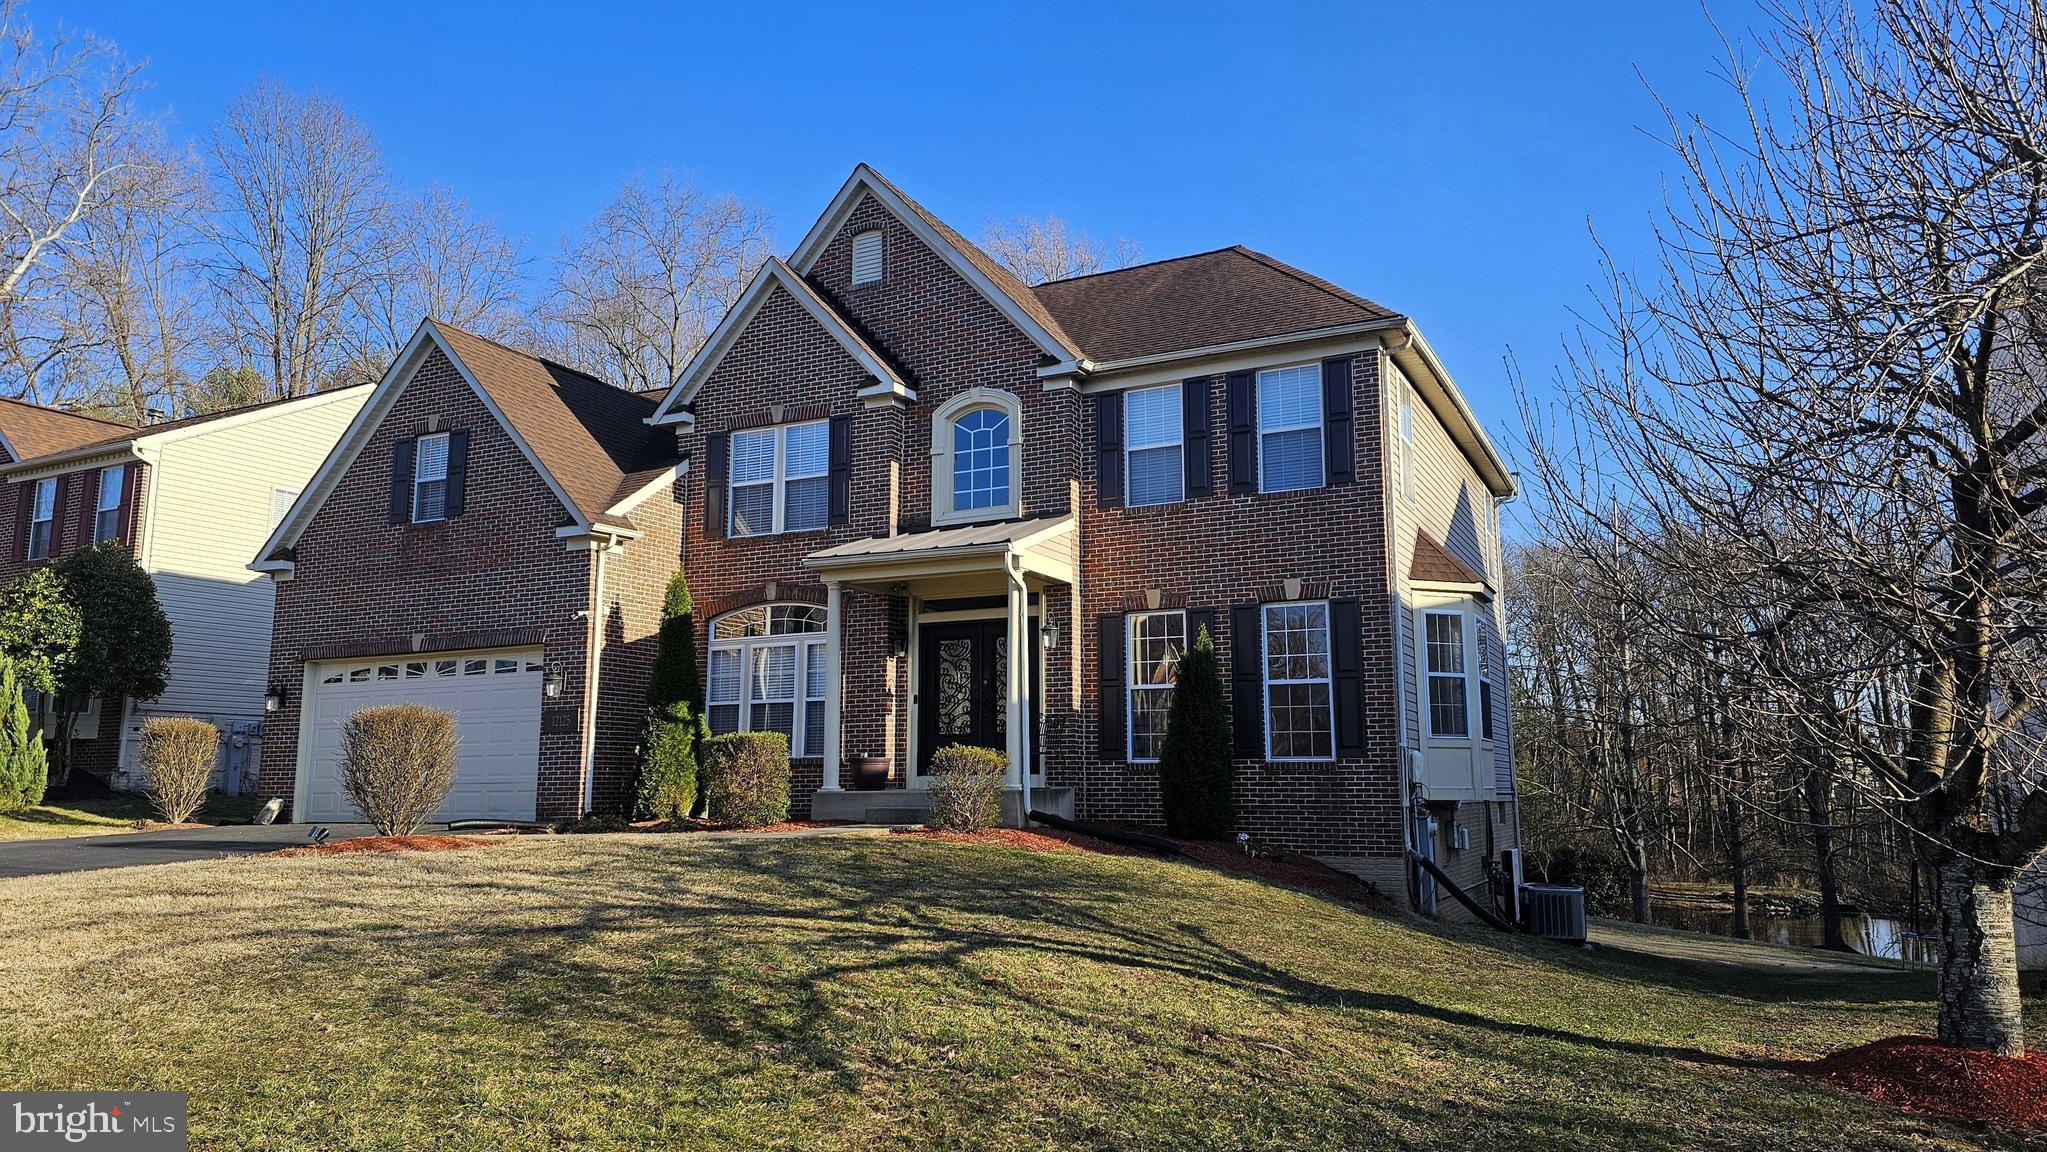
CLEAN, GREEN and ENERGY EFFICIENT!  This expansive professionally appointed residence boasts over 4,800 finished square feet of luxurious living space, thoughtfully designed to accommodate both grand entertaining and comfortable daily life as well as entrepreneurial-to-established business aspirations. This home features four generously sized bedrooms, each offering a peaceful retreat, and three and a half well appointed bathrooms.

Upon entering, you are greeted by a breathtaking two-story foyer that sets the tone for the home's grandeur. The two-story family room provides a dramatic and inviting space for gatherings and relaxation; double stairways make a private and well-stated entry for each. A sunken family room adds a cozy and intimate touch, perfect for casual conversations or movie nights with an ambient fireplace glow. The massive owner's suite is a true sanctuary, offering a serene escape with ample space for rest and rejuvenation.

The fully finished walk-out basement is an entertainer's dream, complete with a state-of-the-art home theater for cinematic experiences, a well-equipped gym for staying active, a stylish stone top wet bar for mixing cocktails/green drinks, and a second dedicated home office for those who work remotely. Step outside onto the composite upper deck or paved lower patio and enjoy outdoor dining, relaxation, or simply taking in the fresh air and scenic water view.

The property also features a wide two-car driveway and garage with tandem space as well, providing ample parking for residents and guests. An EV charging station caters to the needs of electric vehicle owners, while a house battery backup power system ensures uninterrupted power supply during outages; included is a whole-house water filtration system and OVERSIZED hot water heater for those spa showers so many desirable updates and extras that are a must see.

Conveniently located near Camelot Park, Glenn Dale Splash Park & Community Center, as well as the WB&A Trail, this home offers easy access to recreational activities, and outdoor spaces. Major roads are just minutes away, providing seamless commuting and connectivity. Nearby grocery stores and shopping centers cater to all your daily needs. Qualified VA/FHA/Conv & Cash buyers welcome. Seller’s consideration upon request.  #GOODEHOMES4U
#MDPG2143250

GLENN DALE

12125 GUINEVERE PLACE

4 Beds

3 Baths

4,892 Sq.Ft.

$824,900

MLS#: MDPG2143250
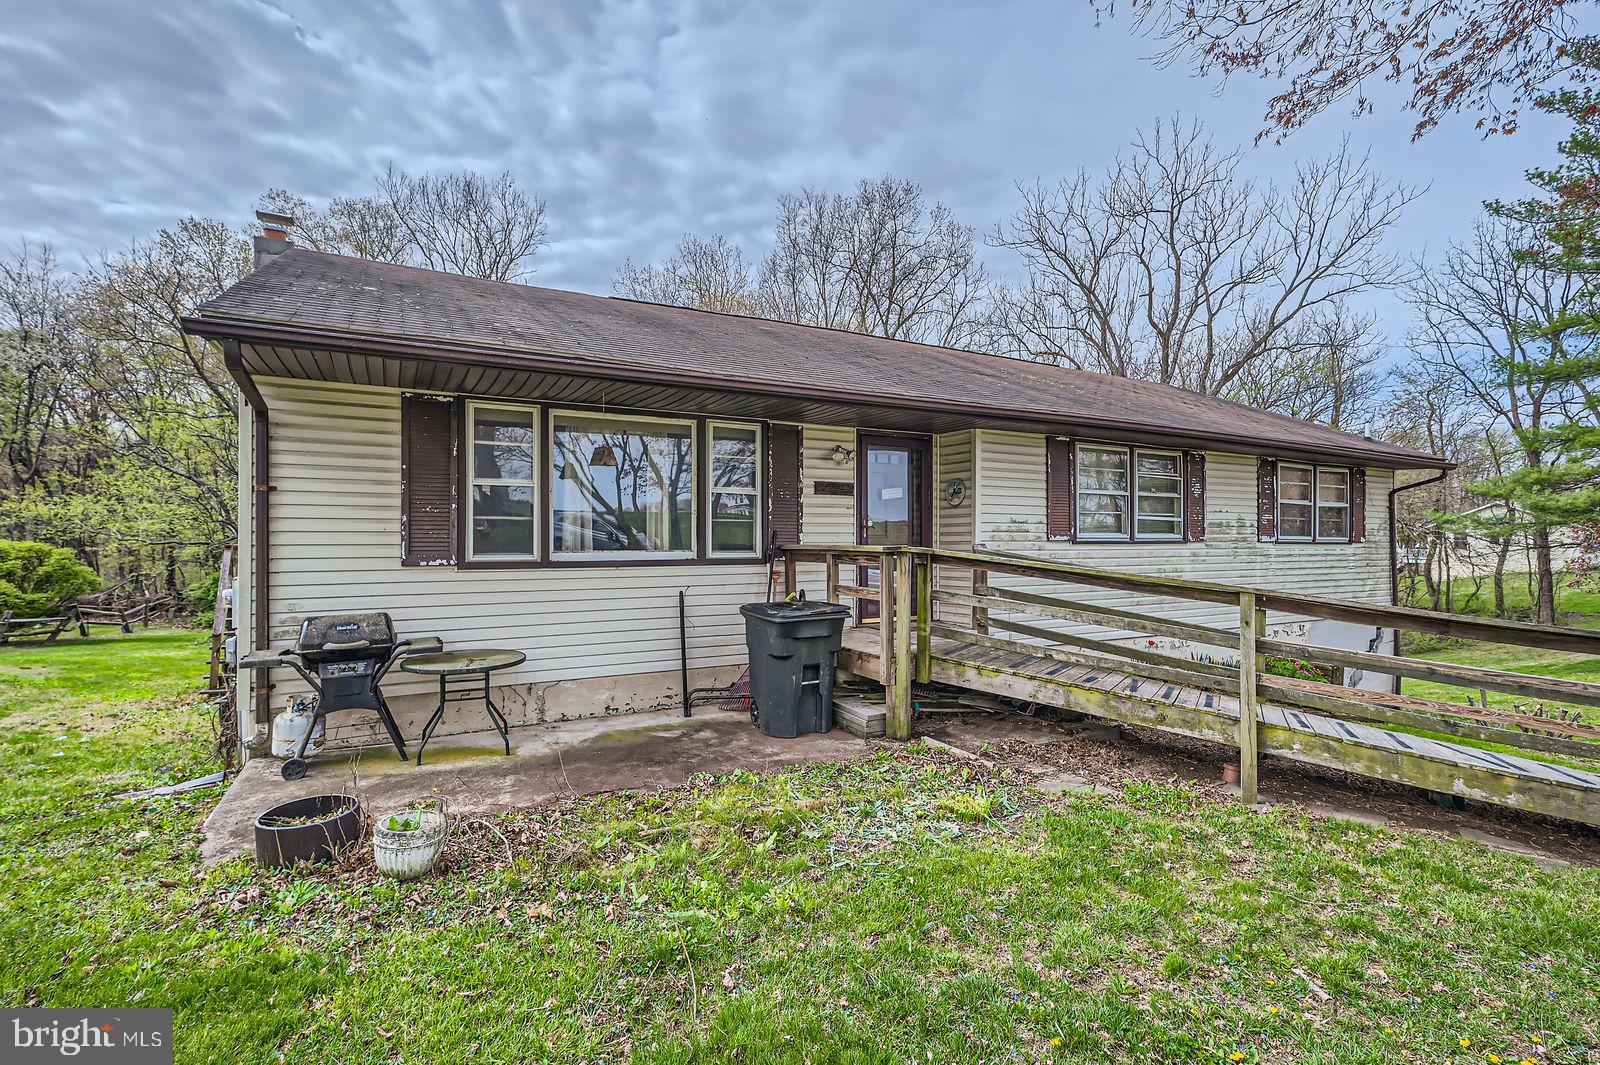
Investor Alert in Frederick County! Opportunity knocks at 14335 Peddicord Road, Mt. Airy, MD 21771—a spacious single-family rancher offering 5 bedrooms, 3 full bathrooms on a generous .88-acre lot. With over 2,880 square feet of potential, this home is perfect for the visionary buyer ready to renovate and restore. Whether you're looking to flip or create your dream home, the layout and lot offer a solid starting point. This property is strictly sold as-is. It does not qualify for financing due to foundation issues and mold in the basement. A full rehab is needed—bring your imagination, your contractor, and your toolbox! Don’t miss this rare chance to invest in a prime Frederick County location with strong potential.
#MDFR2062380

MOUNT AIRY

14335 PEDDICORD

5 Beds

3 Baths

1,800 Sq.Ft.

$300,000

MLS#: MDFR2062380
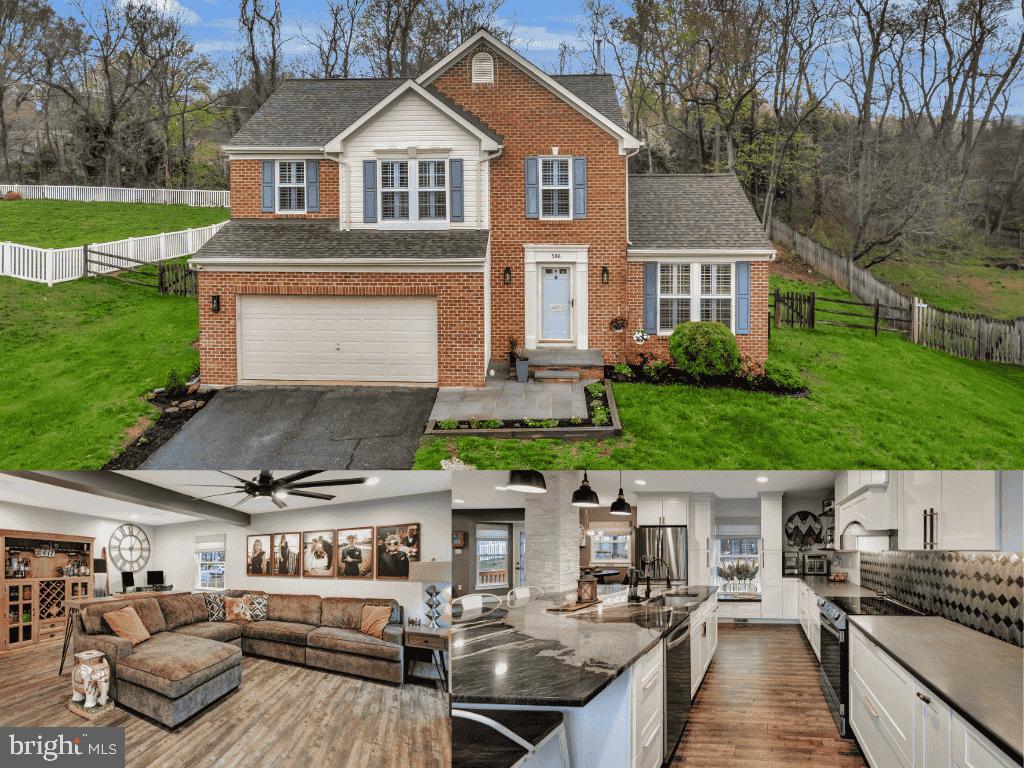
This home is also eligible for USDA 100% financing.  Conveniently located 15 min from Aberdeen Proving Grounds and 2 min from I-95! 5 Bedrooms 3 1/2 Bath home in desirable Beacon Point.  This is a water oriented community and less than 5 minutes away is a public boat launch.  Walk into this home and you will fall in love with this amazing gourmet kitchen as soon as you walk in!  So much of this home was remodeled in 2022 and there are too many updates to list them all!  Here are some:  Roof 2020, Windows 2021, Dual zone HVAC unit for upper level added in 2022, $9k in custom window treatments and plantation shutters 2022, Gourmet kitchen with all new stainless steel appliances 2022, lighting 2022, all new luxury vinyl plank flooring & carpet 2022, Finished basement 2022, Front patio/porch 2024, Master bath updated 2024, freshly painted throughout.  Outside you have a fully fenced rear yard and a shed.  Oh, and the living room is wired with surround sound and has a natural gas fireplace!
#MDCC2016510

PERRYVILLE

506 E CRAIGHILL CHANNEL DRIVE

5 Beds

3 Baths

2,896 Sq.Ft.

$475,000

MLS#: MDCC2016510
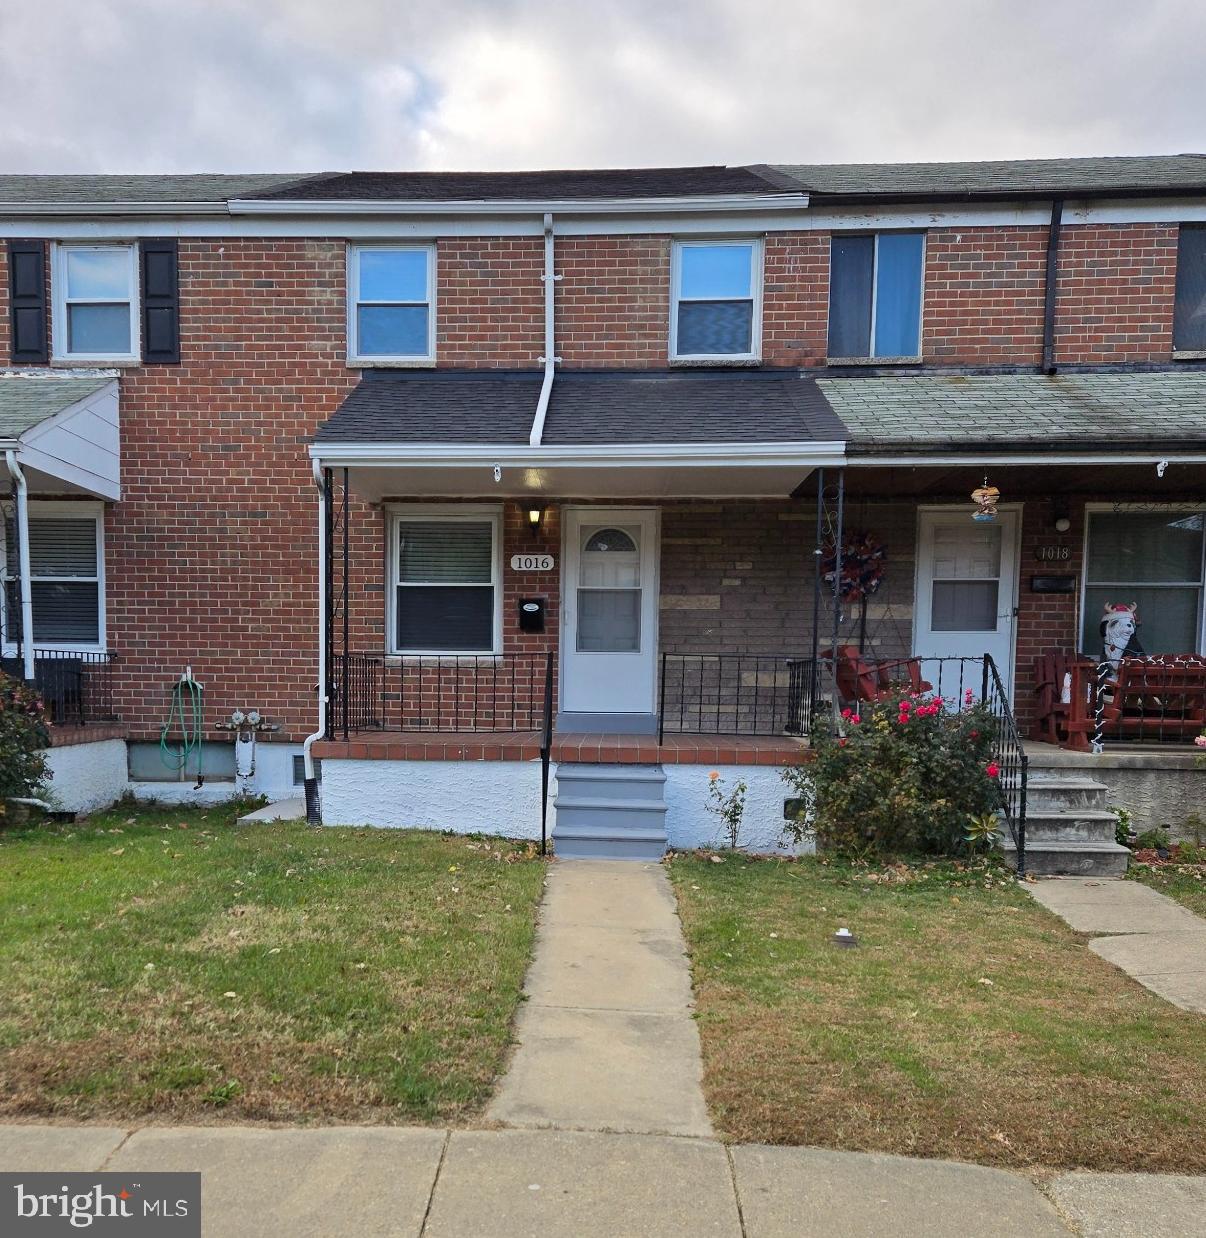
Come see this recent newly renovated home.  In neutral tones throughout. Featuring a New Kitchen  with  Stainless Appliances. Quartz Countertops, and Beautiful Laminated flooring. New Doors and Window shades. New shower fixtures, sinks and Lighting, A new 50-year Roof.  Finished Family and Laundry Room with brand new Washer and Dryer. New heating System. New A/C system as well. a Storage Room in the Basement.
#MDBC2113674

ESSEX

1016 MIDDLEBOROUGH ROAD

3 Beds

2 Baths

1,152 Sq.Ft.

$259,000

MLS#: MDBC2113674
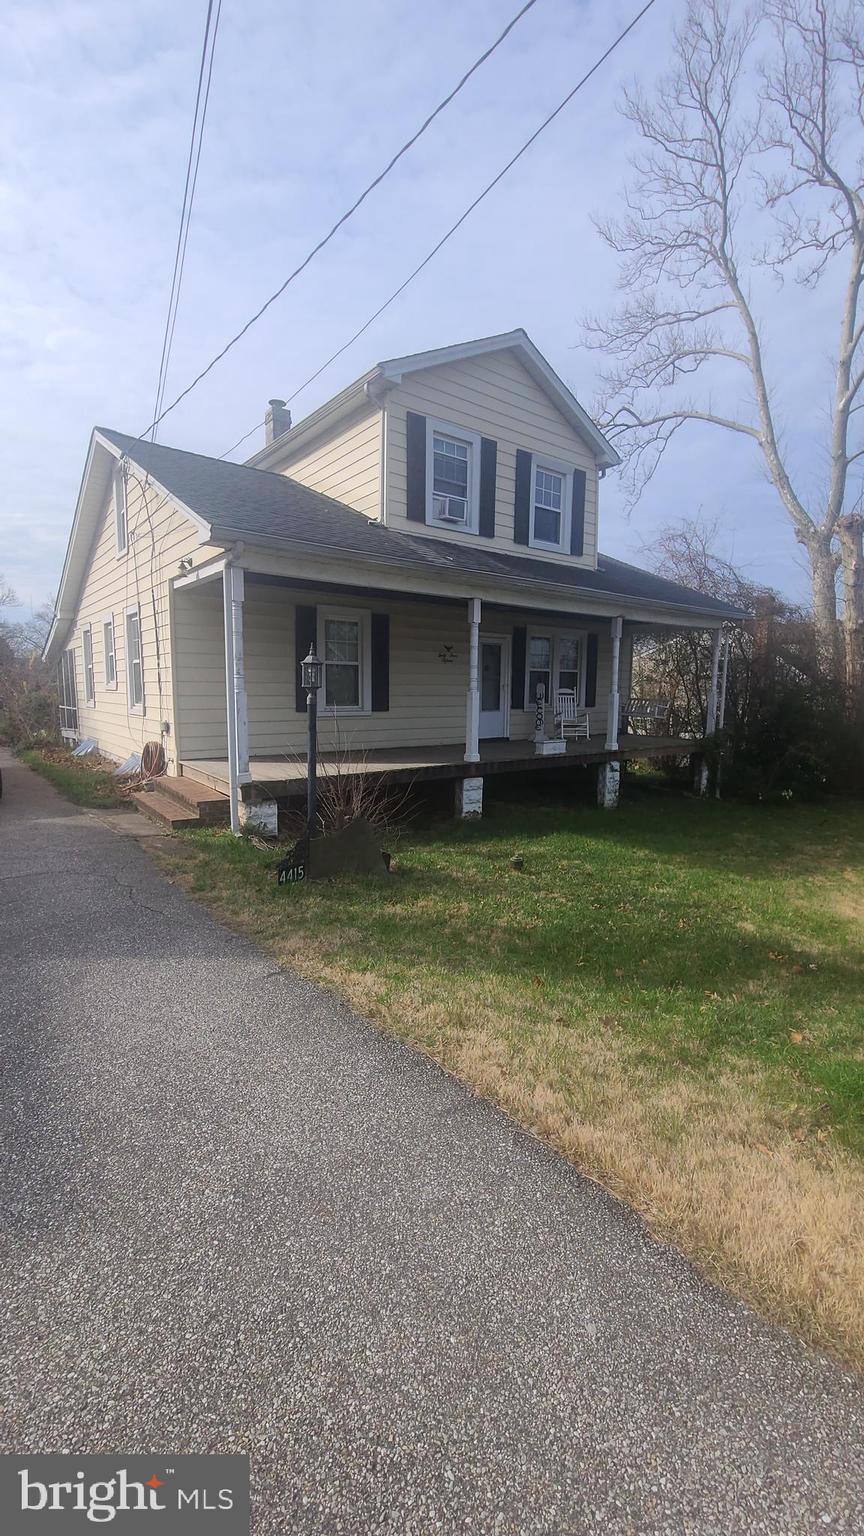
Ideal opportunity for an investor to use your creative ideas to renovate this home in Halethorpe. Three bedrooms with a possible 4th bedroom and 2.5 baths.  The house has been mostly gutted and is waiting for your ideas to turn it into a dream home.  Spacious yard, covered front porch and a multiple car driveway!
#MDBC2122902

BALTIMORE

4415 LINDEN AVENUE

3 Beds

2 Baths

1,915 Sq.Ft.

$265,000

MLS#: MDBC2122902
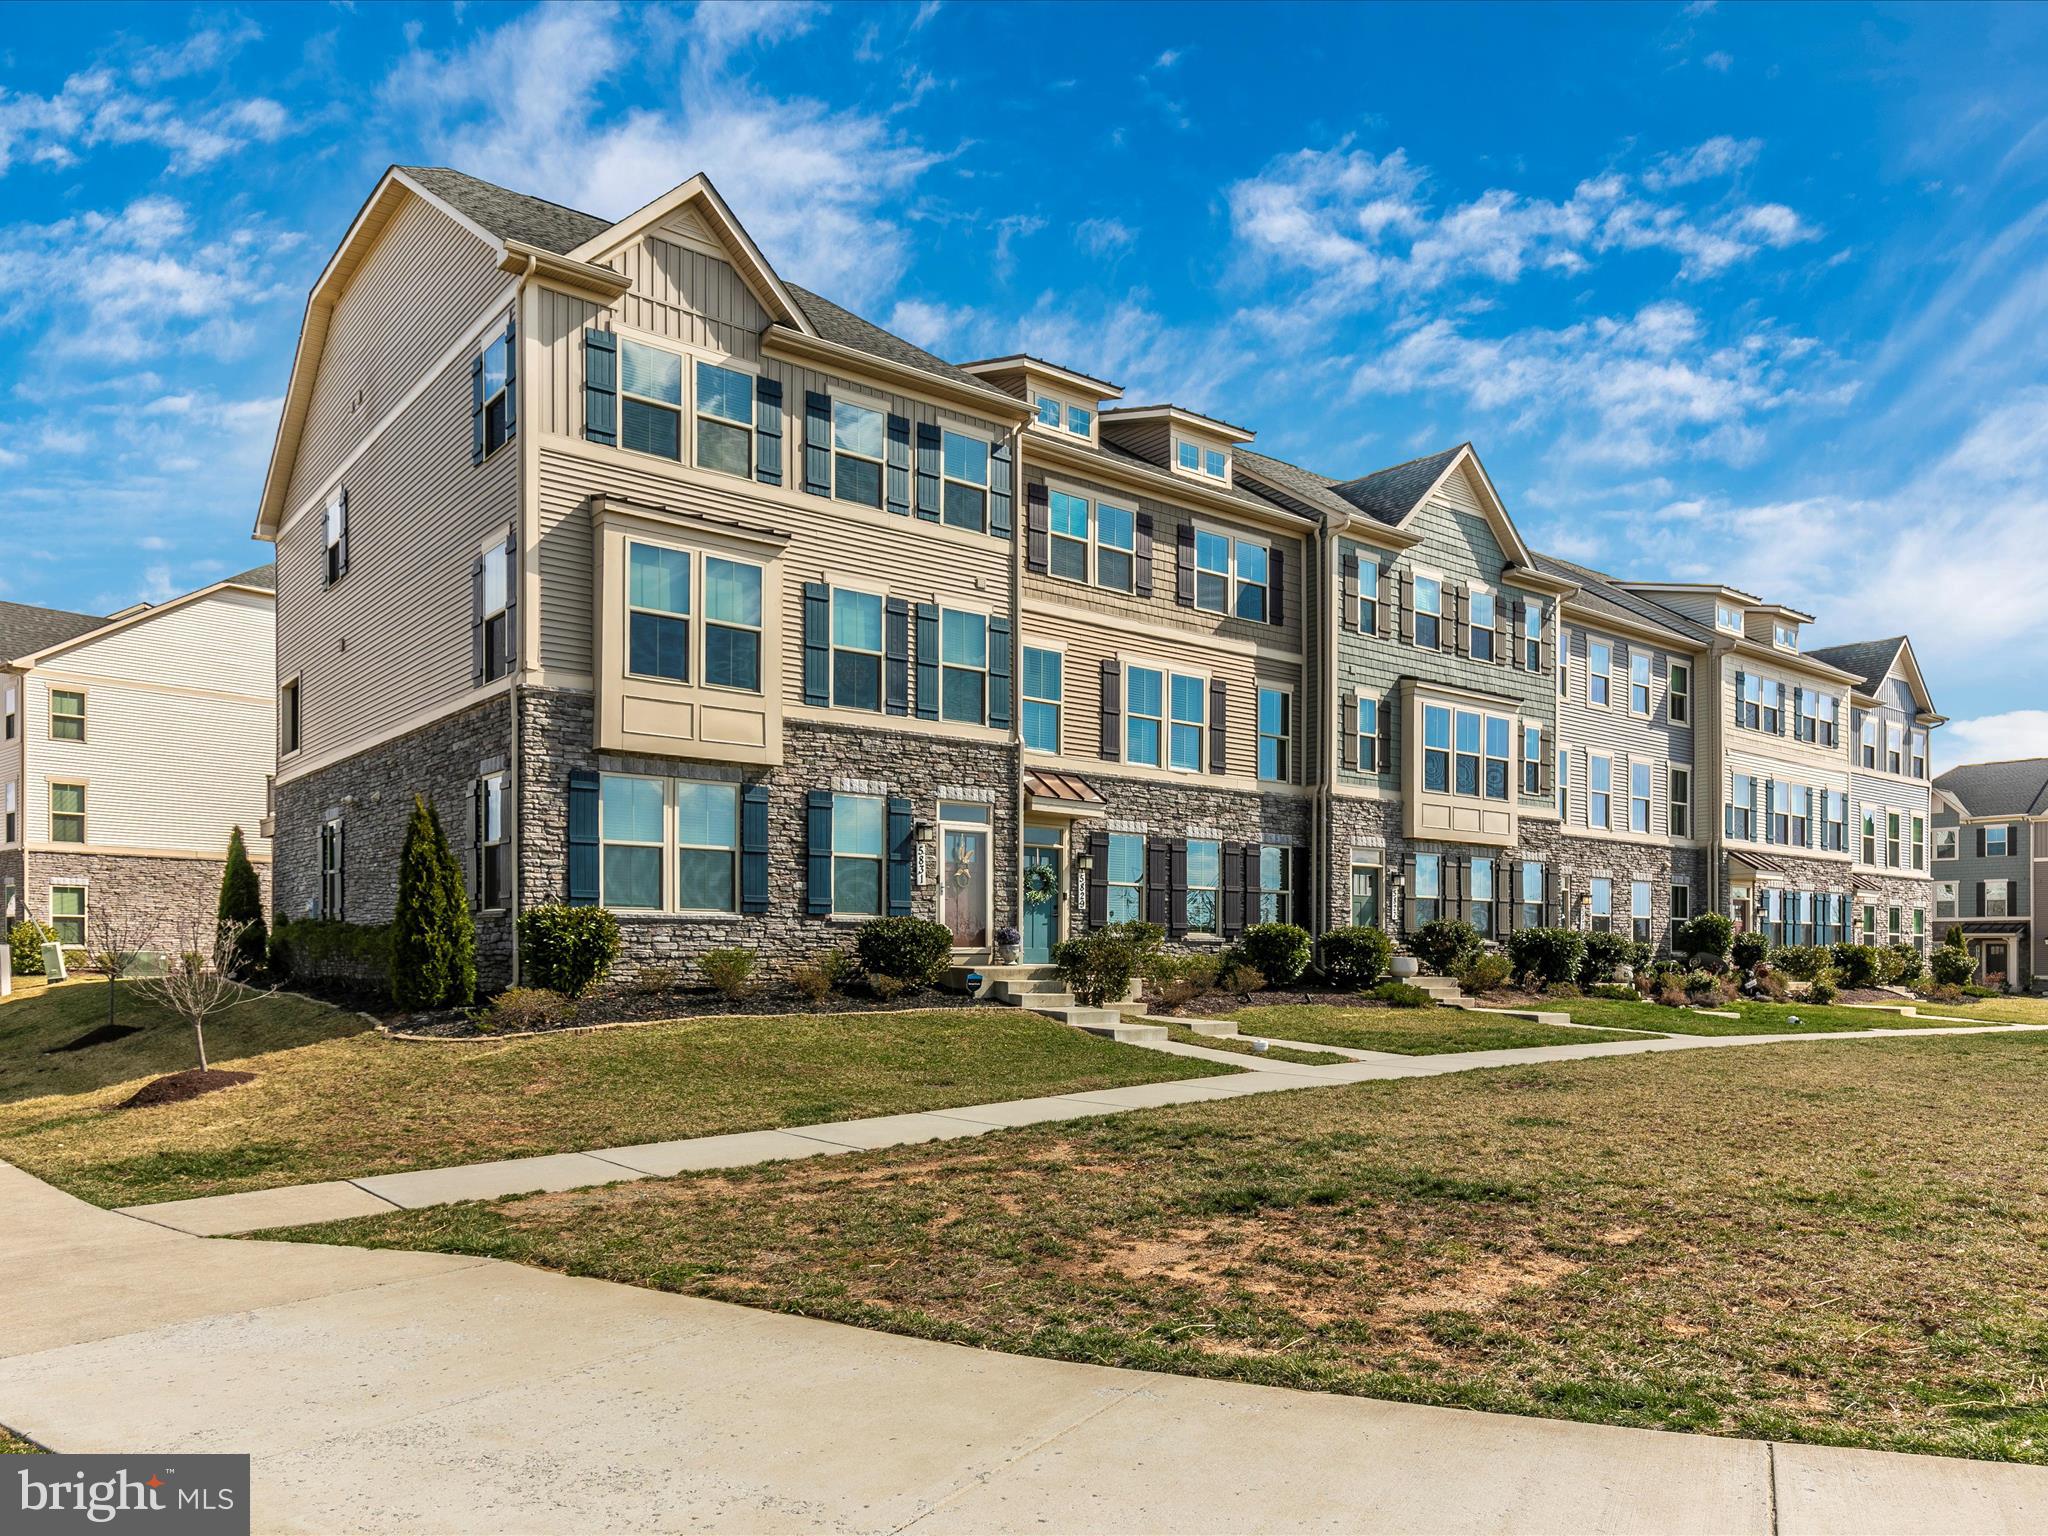
Rare Grand McPherson Model in Sought-After Lake Linganore. Don’t miss this beautiful and limited Grand McPherson model, only 6 years young, in the heart of Linganore Town Center! This stunning 4-bedroom, 3.5-bath home boasts four finished levels of spacious living, perfect for growing families.

Enjoy an open-concept kitchen and living area, featuring a huge kitchen island, sleek quartz countertops, and stainless steel appliances—ideal for family gatherings and entertaining! Step out onto the covered porch with an outdoor gas fireplace or relax on the rooftop deck for even more outdoor enjoyment.

With plenty of indoor and outdoor space, plus access to Lake Linganore’s incredible amenities—lakes, pools, parks, and trails—this home offers the ultimate lifestyle. Conveniently located near the new Linganore Town Center shopping & restaurants and just a short walk to top-rated schools. This rare opportunity won’t last long—schedule your tour today!
#MDFR2060982

NEW MARKET

5829 EAGLEHEAD DRIVE

4 Beds

3 Baths

2,438 Sq.Ft.

$614,900

MLS#: MDFR2060982
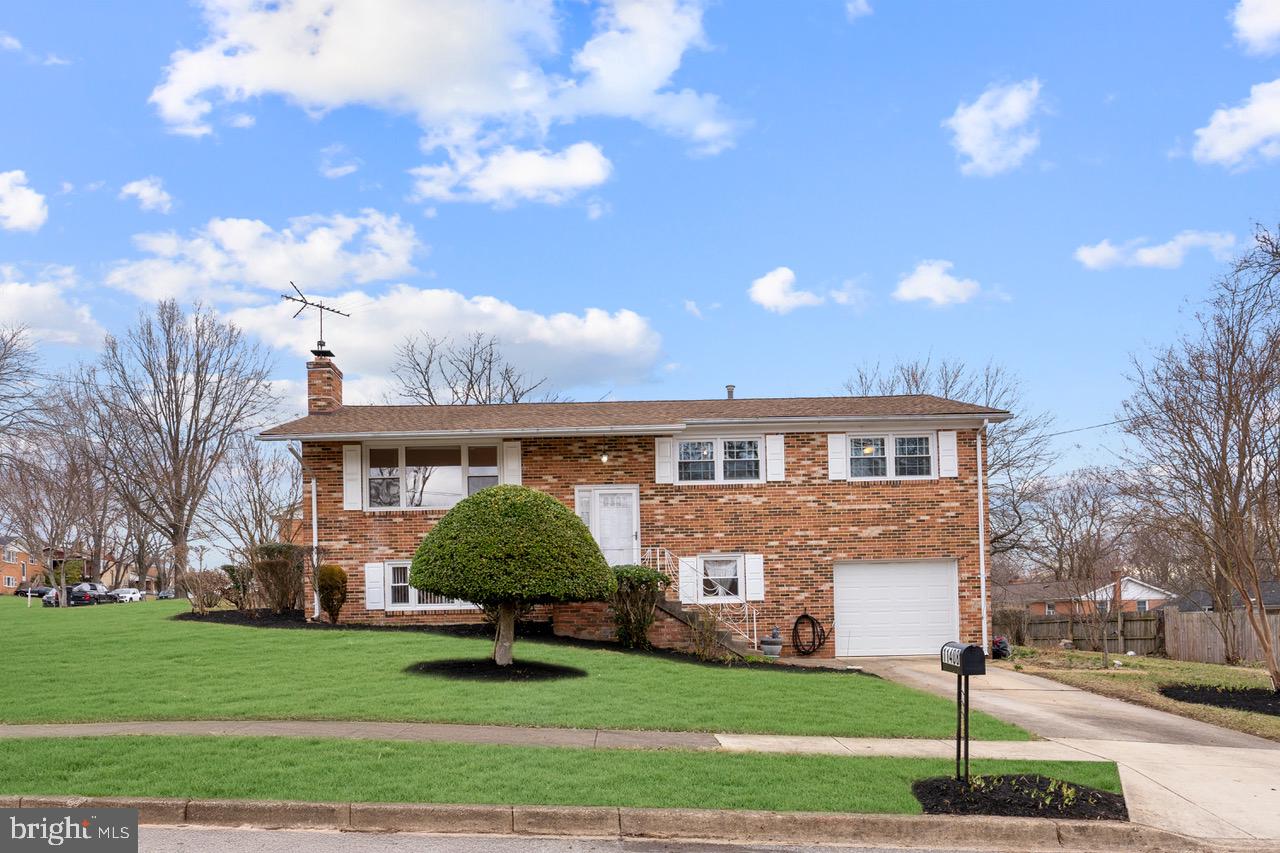
Introducing a rarely available listing in the coveted Crestview Manor Neighborhood of Clinton, Maryland. This impressive home showcases a generous 2,700 square feet of living space, thoughtfully designed across a sprawling corner lot with exquisite landscaping.


Offering four bedrooms and three bathrooms, the main level is adorned with elegant hardwood floors, refined crown molding, and ceiling fans, highlighting the spaciousness of its bedrooms. The kitchen is equipped with modern enhancements, including granite countertops, stainless steel appliances, recessed lighting, a ceiling fan, tiled flooring, and a charming eat-in dining area.


Furthermore, the home boasts remodeled bathrooms featuring mosaic wall tiles, designer shower fixtures, contemporary vanities, and tiled flooring for a sophisticated touch. The expansive basement includes a striking stone fireplace, a large recreation room with recessed lighting, a full bath with ceramic tile, and the convenience of a separate lower-level entrance.


Outdoor living is enhanced by a patio area, complete with a fenced rear and a storage shed to accommodate additional needs. This exceptional property is conveniently located just minutes from major routes, as well as retail and dining establishments, making it an ideal choice for those seeking both elegance and accessibility in their next home.
#MDPG2144498

CLINTON

11408 HERMITT STREET

4 Beds

3 Baths

2,784 Sq.Ft.

$455,000

MLS#: MDPG2144498
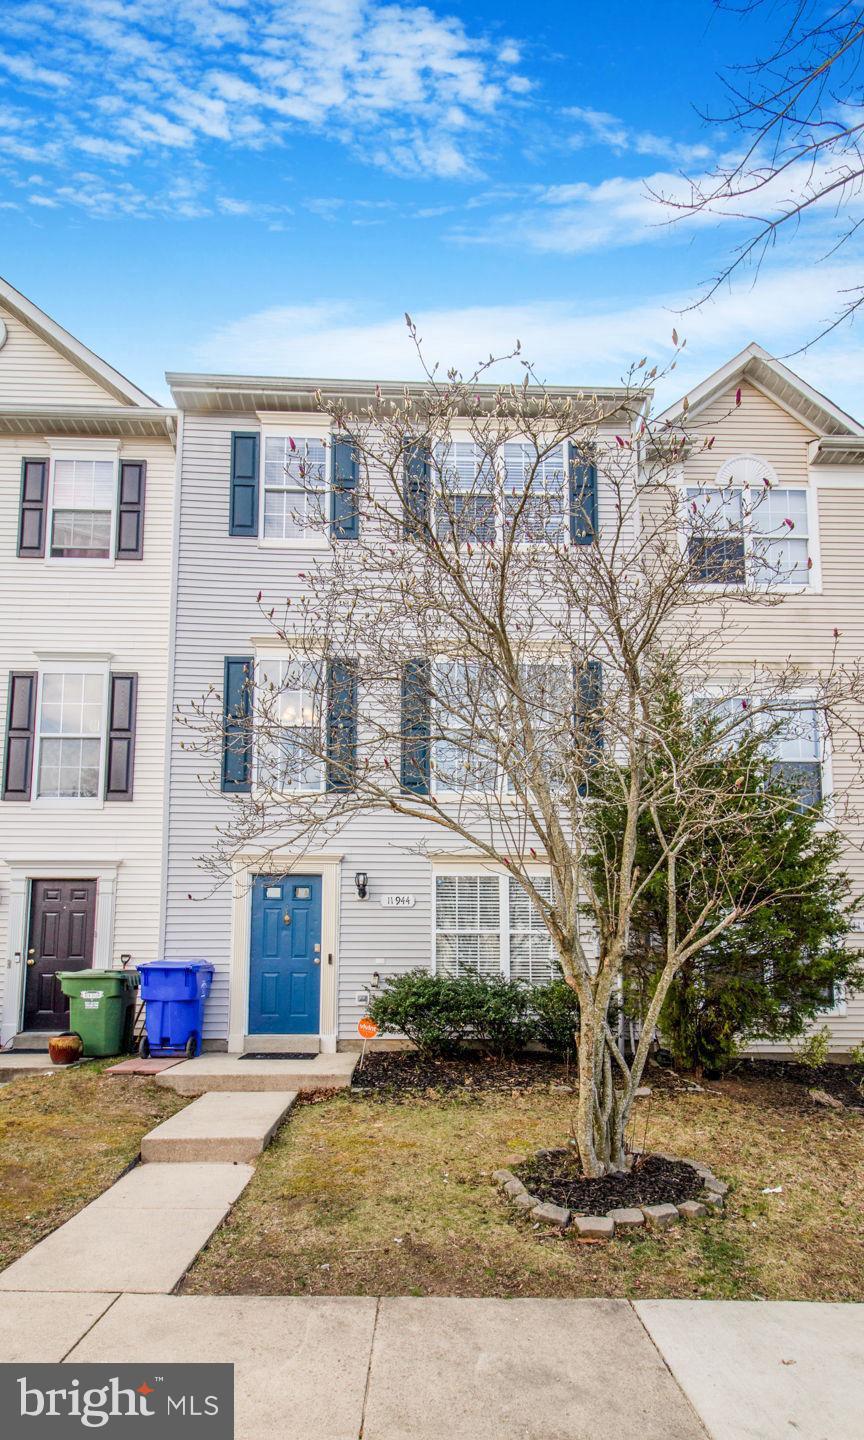
This 1,960 sq. ft. Three-Level townhome features four bedrooms, 3.5 bathrooms, and two master suites. The entry-level includes a master bedroom with an en-suite bath, a recreation room or office, a half bath, and a laundry room with a full-size washer and dryer, with access to a fully fenced backyard. The main level offers an open eat-in kitchen with quartz countertops, stainless steel appliances, white cabinetry, and a breakfast bar overlooking the family room, plus a large deck backing to trees. The upper level features a second master suite with an en-suite bath, two additional bedrooms, and a shared full bath. Additional highlights include luxury vinyl plank flooring on the first and second levels, carpet on the third, and updated bathrooms with modern vanities, fixtures, and lighting. Conveniently located near shopping, dining, Andrews Air Force Base, National Harbor, MGM, and major commuter routes to D.C. and Virginia. Schedule a showing today!
#MDCH2040754

WALDORF

11944 CALICO WOODS PLACE

4 Beds

3 Baths

1,960 Sq.Ft.

$390,000

MLS#: MDCH2040754
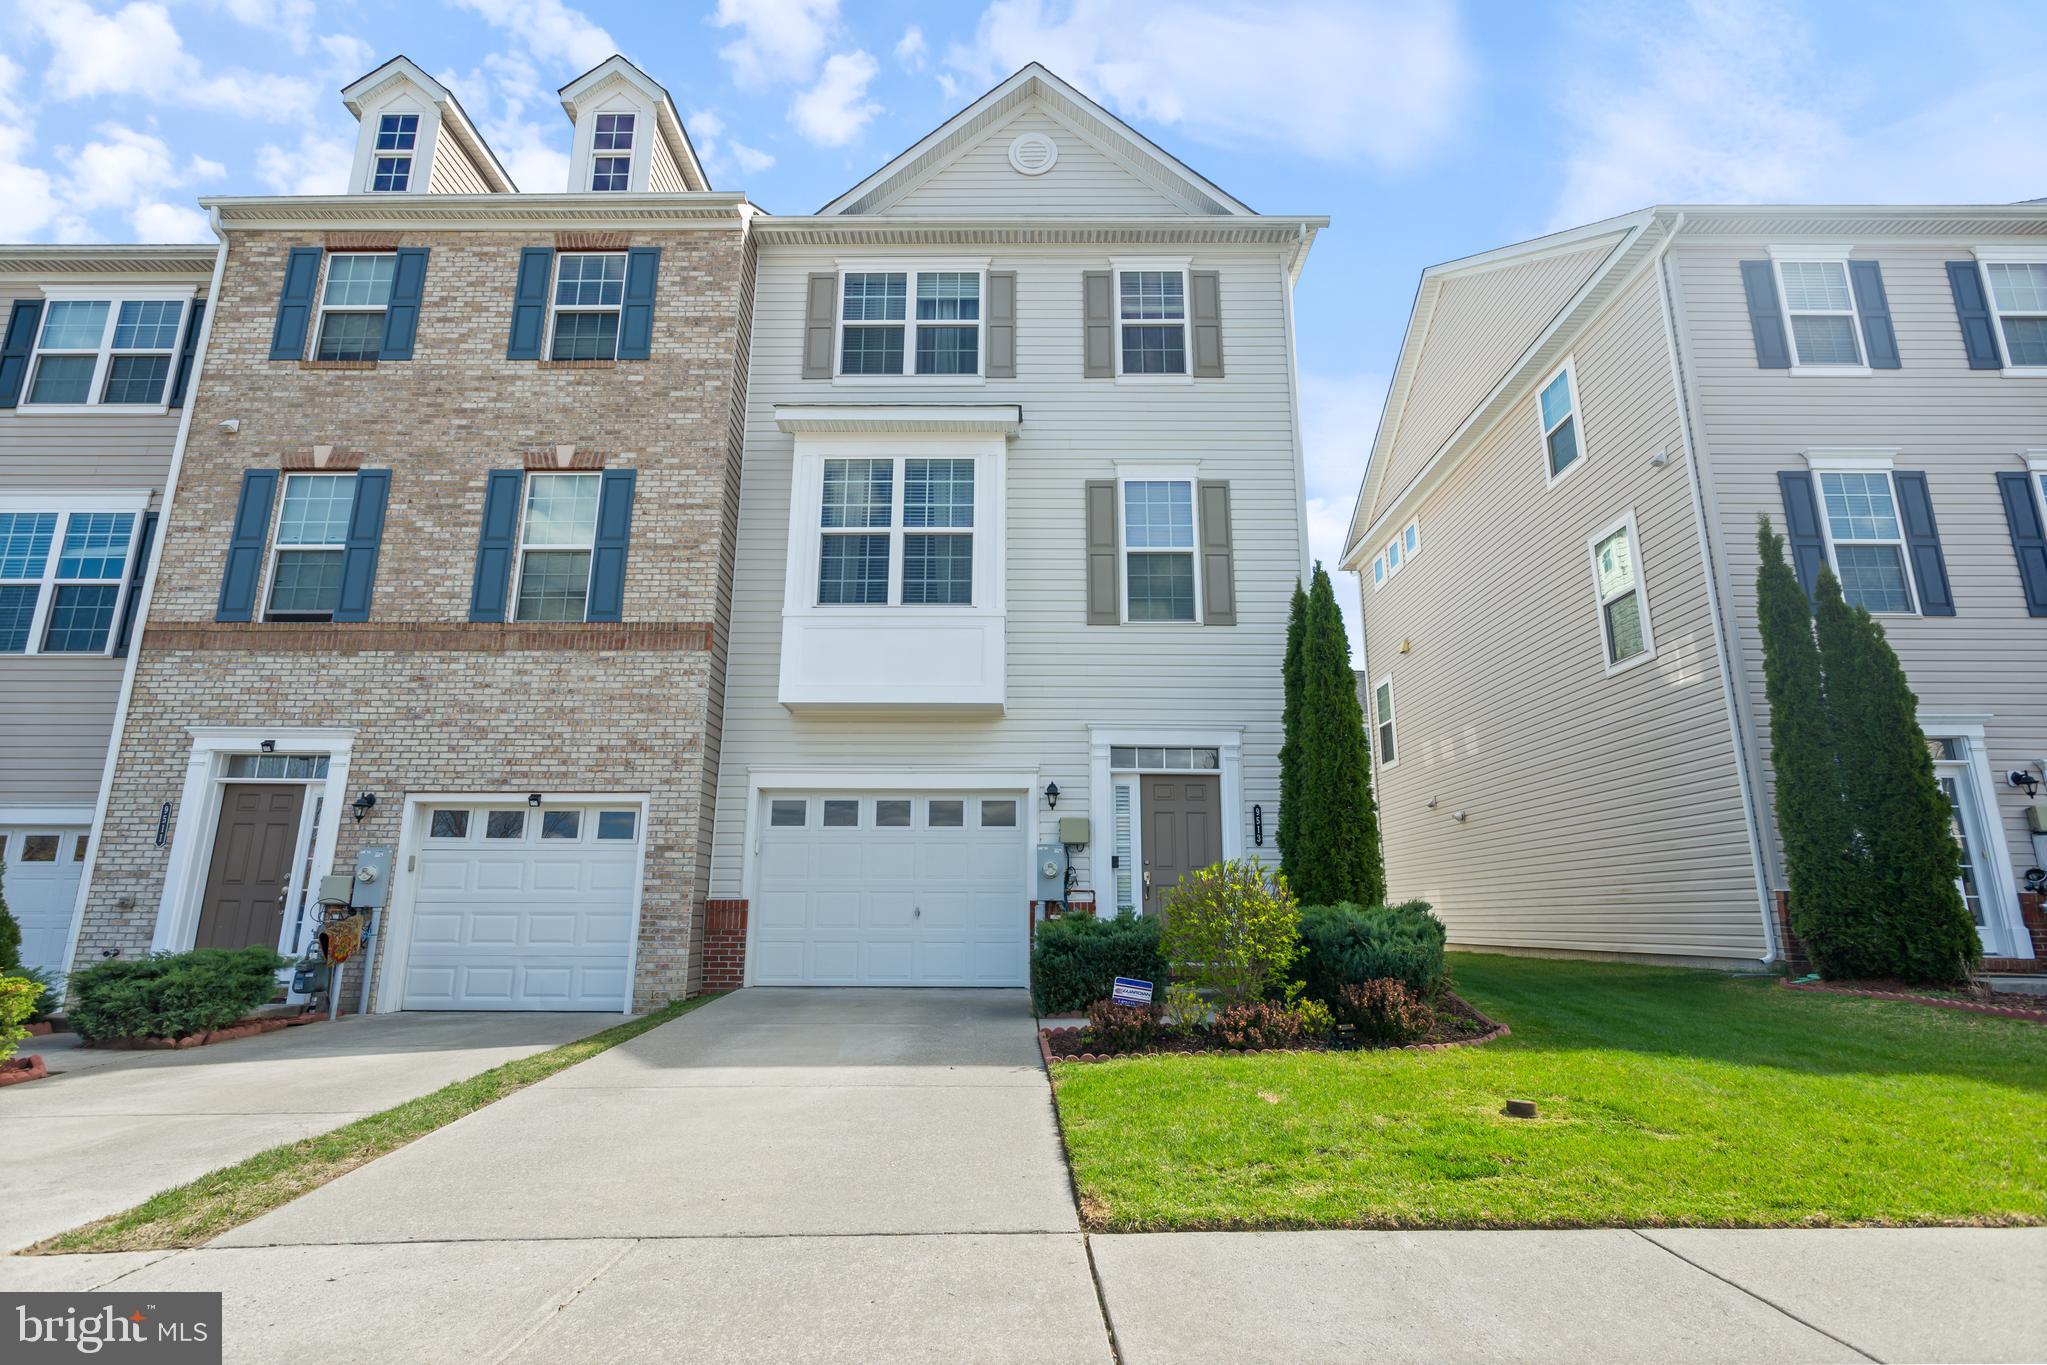
Welcome to 9513 John Locke Way! This well maintained end of group townhome in popular Ballard Green, built in 2016, features a bedroom/office/family room with two spacious closets and a full bath on the entry level, where you can walk out to the fenced rear yard. On the main level, you'll find an open concept living/dining room with a powder room and chef's kitchen, all with hardwood floors. A maintenance free deck is accessible on this level for warm weather fun.  On the upper level is a luxurious primary bedroom retreat with a walk in closet and a spa bath. Two nicely sized bedrooms, a large hall bath and an upper level laundry complete the top floor.  The home also features a smart thermostat for energy efficiency and a one car garage. Lawn care for unfenced areas is included in the HOA fee, as are all the amenities of Ballard Green, including a pool, fitness center and two playgrounds.  Move in, unpack and enjoy the ease of living in this lovely home!
#MDBC2124840

OWINGS MILLS

9513 JOHN LOCKE WAY

4 Beds

3 Baths

2,463 Sq.Ft.

$479,900

MLS#: MDBC2124840
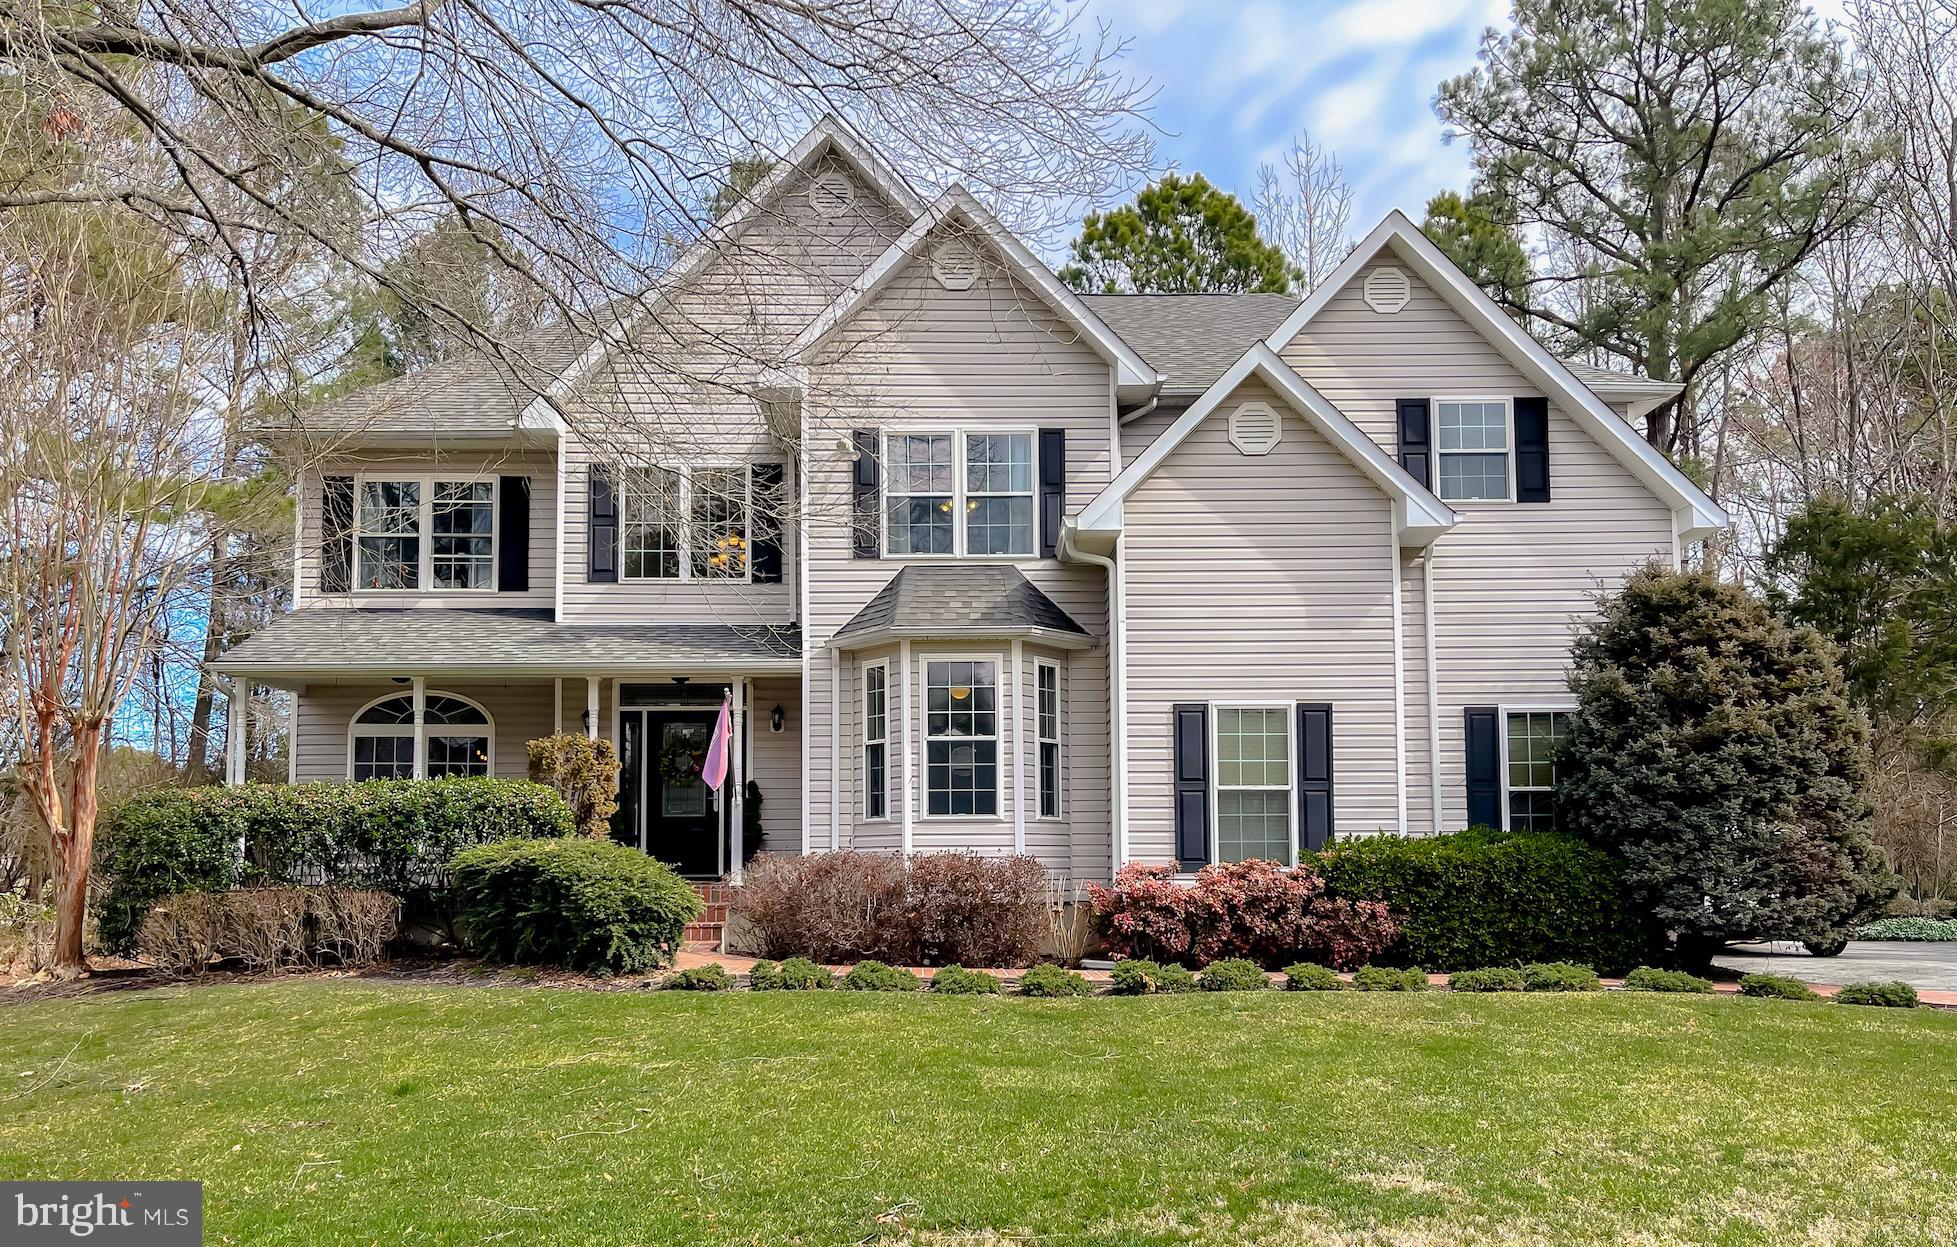
ASSUMABLE RATE MORTGAGE AVAILABLE AT  2.5%.  Don't miss your chance to own property in the highly desirable Breton Bay Golf Community of Leonardtown. Here you'll enjoy stunning views of the beautiful golf course and the perks of living in a waterfront community with a nearby marina and access to a private beach area of the Bay!  Situated on a small, quiet cul-de-sac street located directly across from the golf course. This level lot spans almost an acre, inviting you to sit back and relax on your front porch. As you step through the front door, you'll be greeted by the double-height ceilings and an Elegant staircase. A private office space, large enough to accommodate an executive desk, enclosed with glass French doors—creating the perfect setting for a quiet home office. Continuing down the hallway, you'll discover the open-concept living room, featuring 18-foot ceilings and expansive window space with picture windows that provide an abundance of natural daytime lighting. The living room features a gas fireplace, providing a comfortable environment that can accommodate a sectional sofa of any size. Transitioning into the gourmet kitchen, one will find an array of high-end matching Wolf brand stainless steel appliances. Built-in countertop gas cook range, double wall ovens, and steam option microwave. The refrigerator is a  brand-new KitchenAid.  Elegantly appointed cream-colored raised panel custom cabinetry, a spacious center island, granite countertops, and a decorative tiled backsplash. Additionally, the kitchen incorporates a breakfast nook that can accommodate a full-size dining table. The main floor further includes a separate formal living room and dining room, as well as an impressive full-size bar area. This bar features an additional refrigerator, ceiling-height shelving, and bar countertops that can comfortably accommodate four barstools. The sizable back deck is constructed from composite decking material— The custom-built deck is enhanced with solar pillar lighting, making it an ideal space for patio furniture and enjoyment of the private backyard. On the upper level, the expansive owner's suite presents a walk-in closet equipped with built-in shelving and countertops. The ensuite bathroom was modernly remodeled, featuring a tiled alcove Whirlpool bathtub, a beautifully tiled walk-in shower with built-in wall shelves, and a bench. Create a neat space with his and her sinks and the ceiling-height built-in cabinetry. The upper floor accommodates a total of four bedrooms. The hallway bathroom has also been updated, offering new vanities, flooring, and a walk-in tiled shower equipped with modern fixtures. An additional full bathroom is located in one of the bedrooms. The property includes an interior-access basement featuring three large separate areas. The HVAC system and tankless hot water tank were replaced two years ago. With no HOA, you still have the option to join the Breton Bay Golf and Country Club, which features a competition-sized pool with a separate diving area and tennis courts. An open house is scheduled for Saturday, April 5th, from 2-3 PM.
#MDSM2022942

LEONARDTOWN

21620 COVES END COURT

4 Beds

3 Baths

3,541 Sq.Ft.

$689,900

MLS#: MDSM2022942
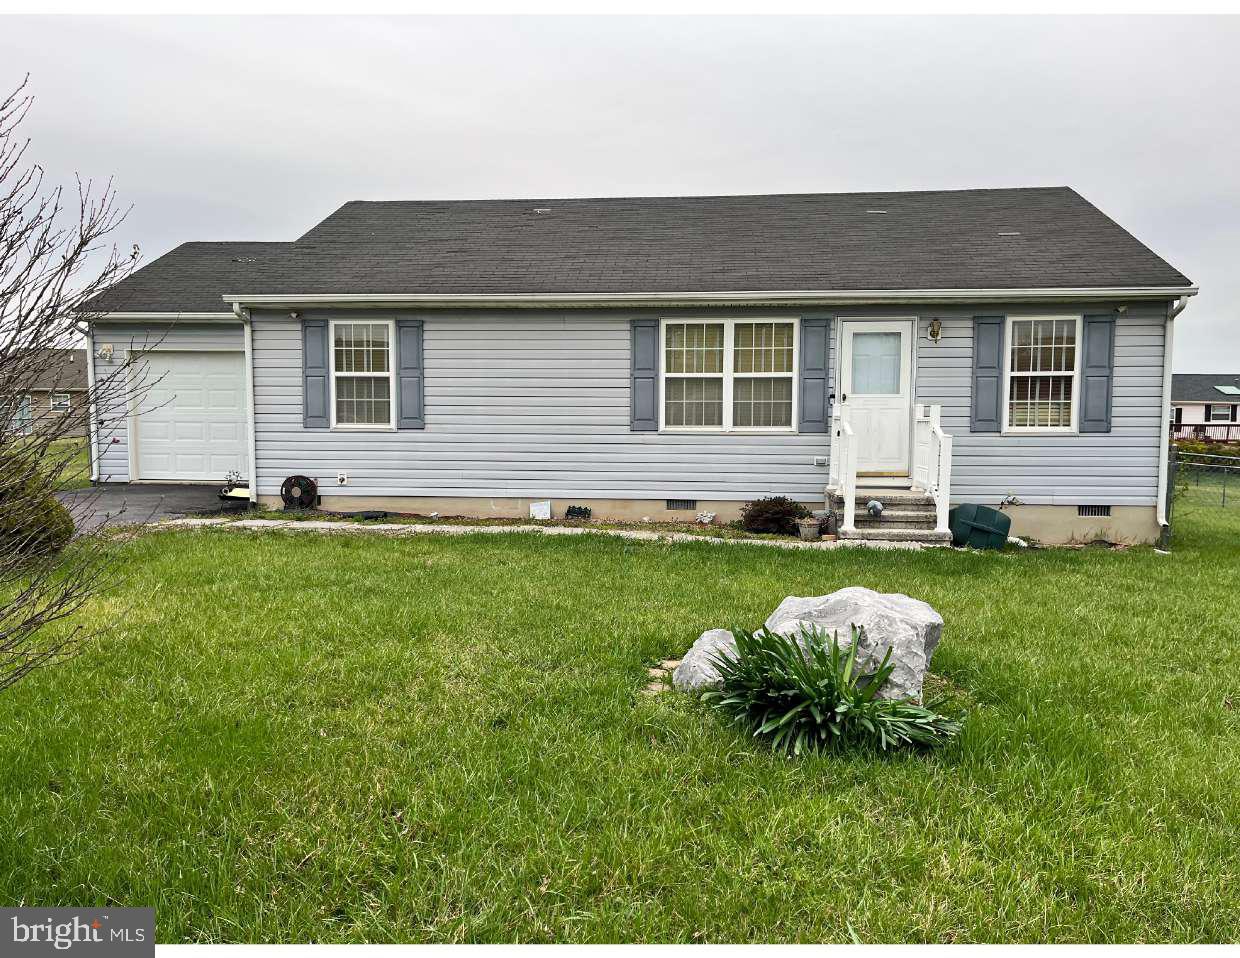
OFFER DEADLINE 4/18/25 10am Investor Special! Fixer-Upper Rancher in Prime Location Near VA Center & Shepherd Field Air National Guard Base in Martinsburg.

Opportunity knocks! This single-level rancher is bursting with potential and perfect for investors or savvy buyers looking to put in some sweat equity. Located in a quiet, established neighborhood just minutes from the VA Center and Shepherd Field National Air Guard, this home offers the ideal blend of peace, security, and convenience.

Featuring 3 bedrooms and 2 full bathrooms, this home sits on a generous lot with a fenced in backyard perfect for your furry friend or outdoor projects. The layout provides a solid foundation for renovation with endless possibilities to update, expand, or modernize.

Whether you're looking to flip, rent, or create your dream home, this property is a rare find in a low inventory /high demand location. Don’t miss out on this incredible investment opportunity—bring your vision and turn this diamond in the rough into something truly special!

Sold as-is. Cash, conventional or rehab loan.
#WVBE2039212

MARTINSBURG

82 SEDGE WREN LANE

3 Beds

2 Baths

1,080 Sq.Ft.

$190,000

MLS#: WVBE2039212
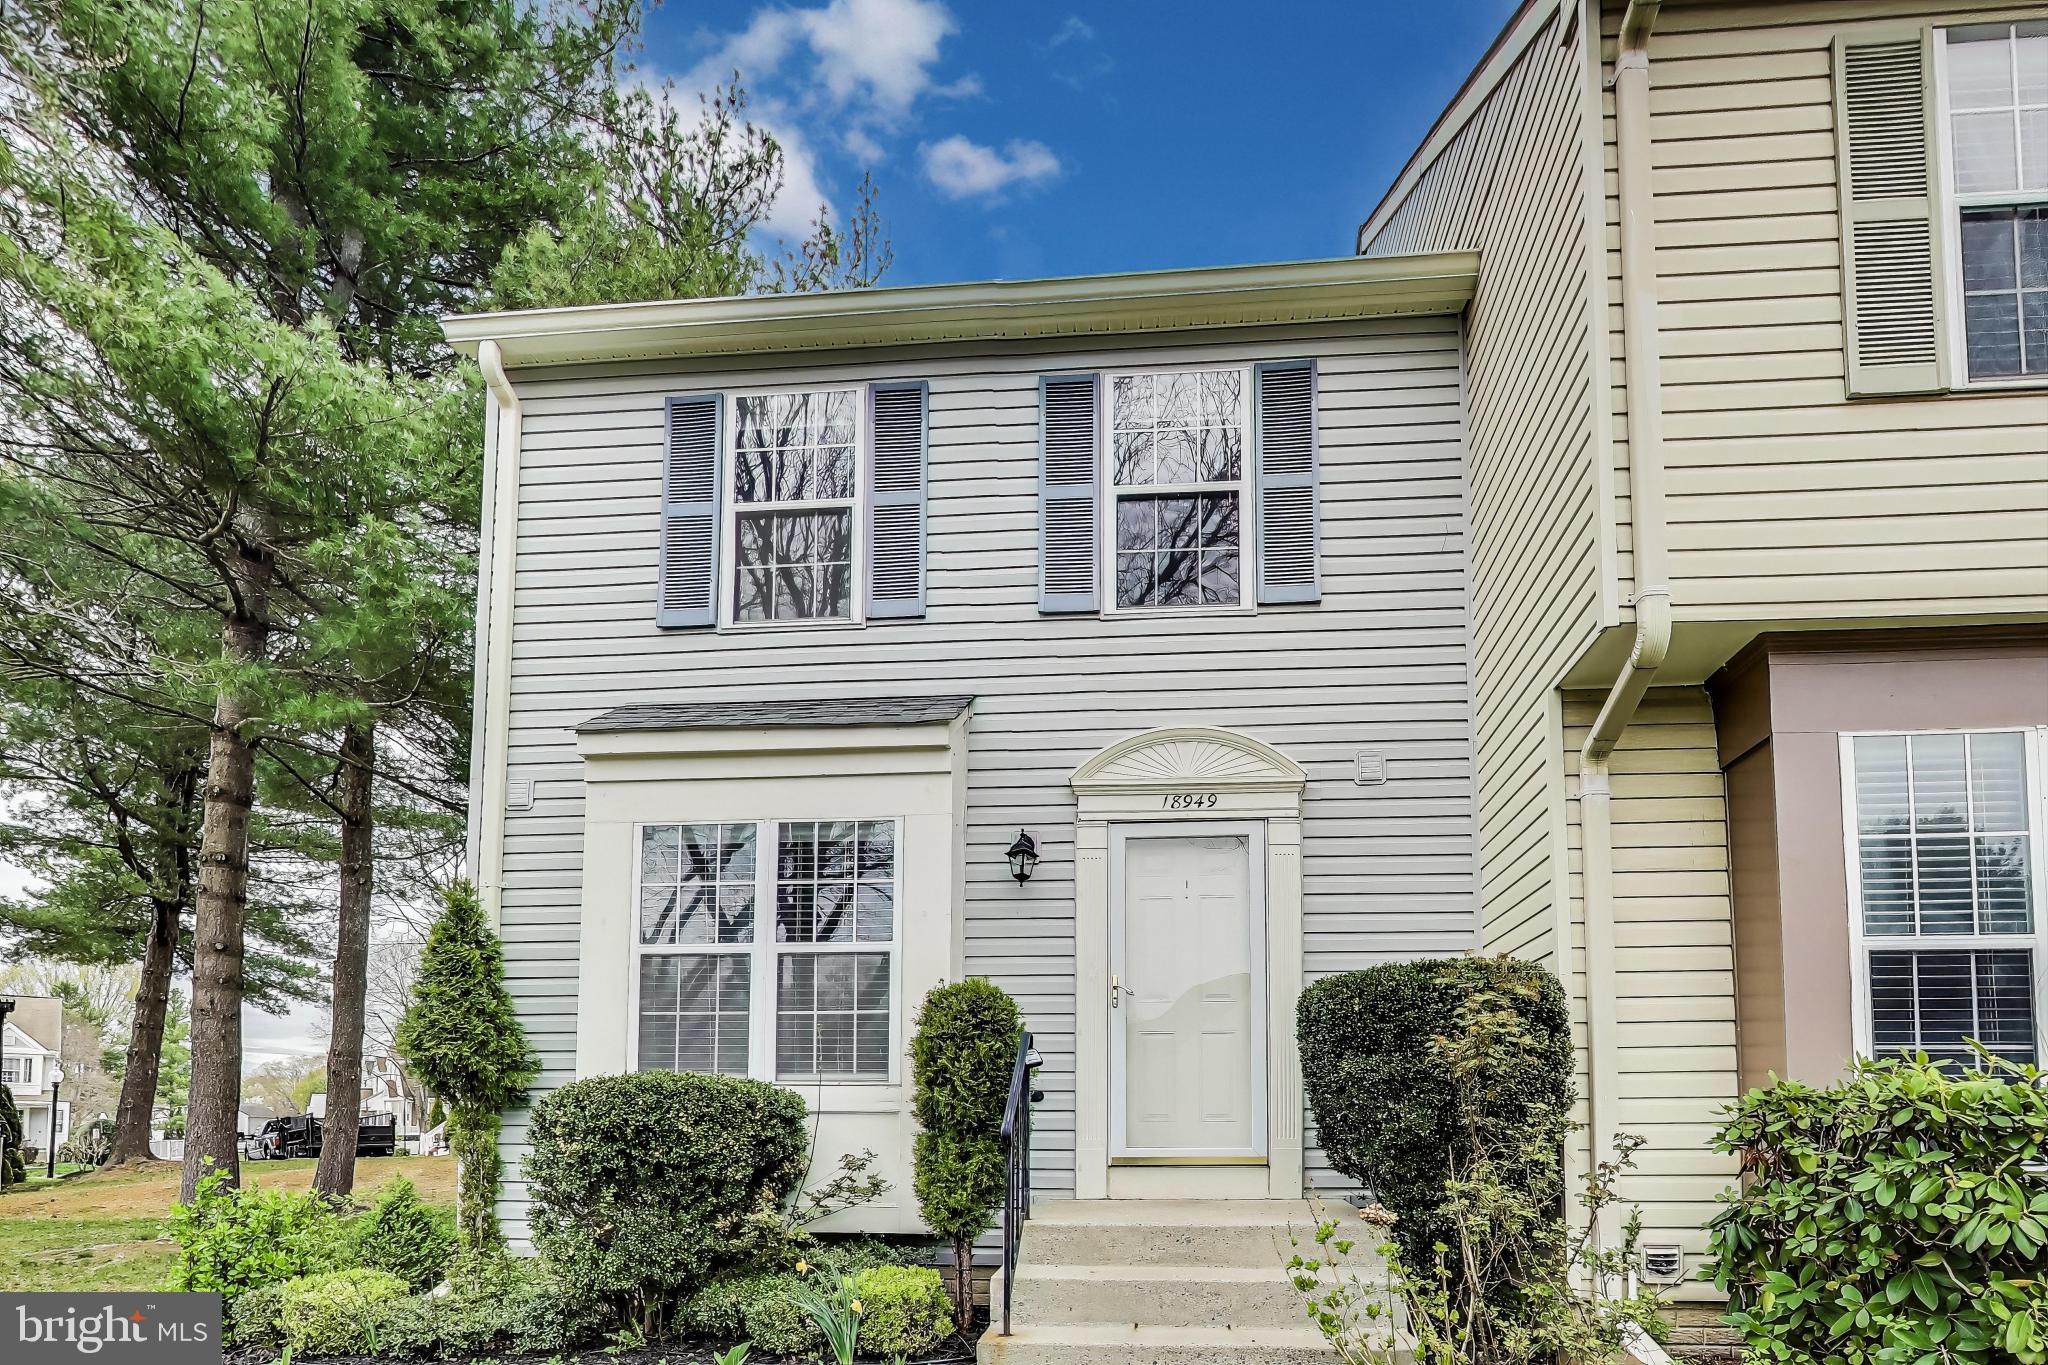
***Deadline set for Monday 4/14 @ 11:00AM*** Welcome to 18949 Ferry Landing Circle, a charming end-unit town home in the highly sought-after Gunners Lake Village community! This spacious home offers 3 bedrooms, 2.5 bathrooms, and a versatile lower level, providing the perfect space for comfortable living.

Step into the bright and inviting main level, featuring a well-equipped kitchen, a separate dining room, and a cozy living room with direct access to the fenced-in backyard and small deck—ideal for outdoor relaxation. The main level also includes a convenient powder room and fresh, recently painted walls throughout.

Upstairs, you'll find three generous bedrooms, including a primary suite with vaulted ceilings and private access to the large full bathroom, which is also accessible from the hallway. The perfect setup for family living!

The fully finished lower level is a standout feature of this home. It offers a spacious recreation room, an additional full bathroom, and a flexible space that can easily serve as a fourth bedroom, home office, or gym. Plus, the laundry and utility room offer additional storage and functionality.

Located just minutes from scenic walking trails, lake access, local shops, and grocery stores, this home is also conveniently close to I-270, making your commute a breeze. Don't miss out on this fantastic opportunity—contact listing agent, Brett Rubin to schedule your showing today and make this beautiful town home yours!
#MDMC2173852

GERMANTOWN

18949 FERRY LANDING CIRCLE

3 Beds

2 Baths

1,878 Sq.Ft.

$465,000

MLS#: MDMC2173852
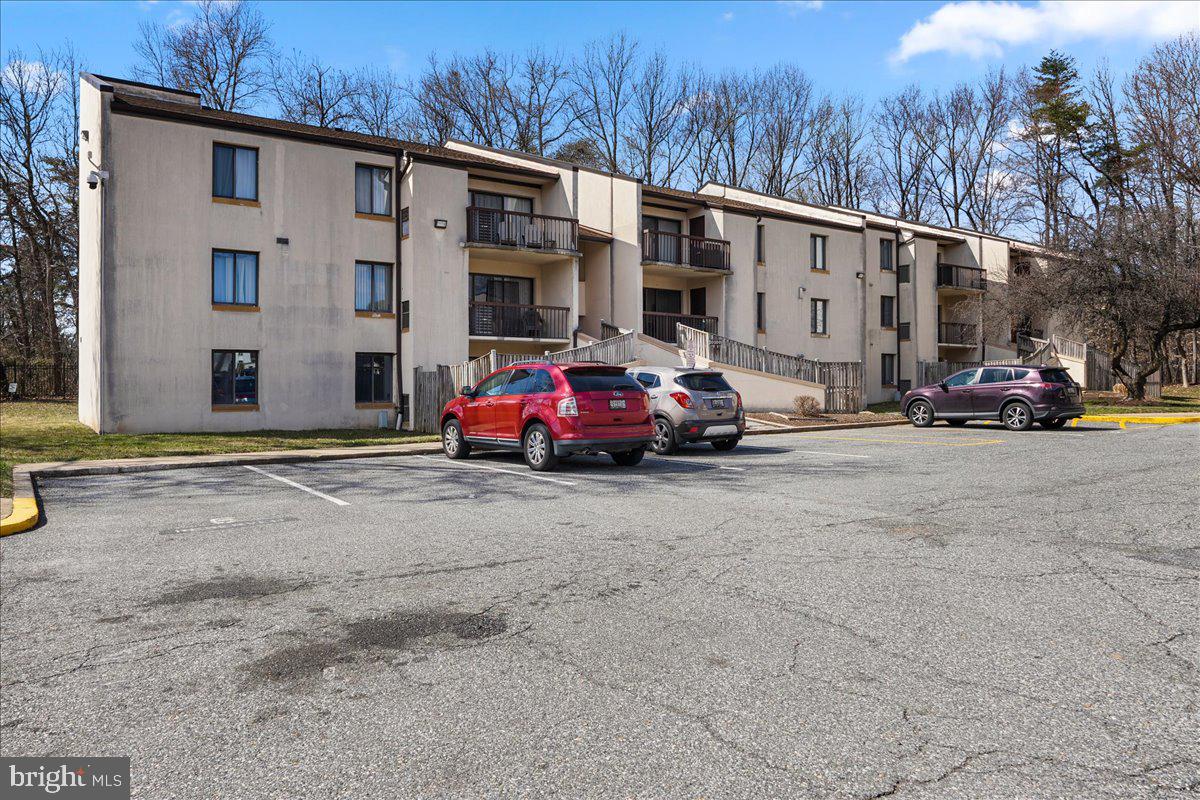
Priced To Sell Fast! Desirable 1st Floor Condo, Spacious Kitchen with GRANITE Counters, Spacious Bedrooms, Updates in Bathrooms, New Custom Paint, New Flooring, New Lighting, Washer and Dryer Hookups, Private Fenced in Patio, Much More!! Close to Schools, Shopping and Commuter Routes. This Will Not Last!
#MDPG2141846

UPPER MARLBORO

10100 CAMPUS WAY S 101-4A

2 Beds

2 Baths

1,082 Sq.Ft.

$164,900

MLS#: MDPG2141846
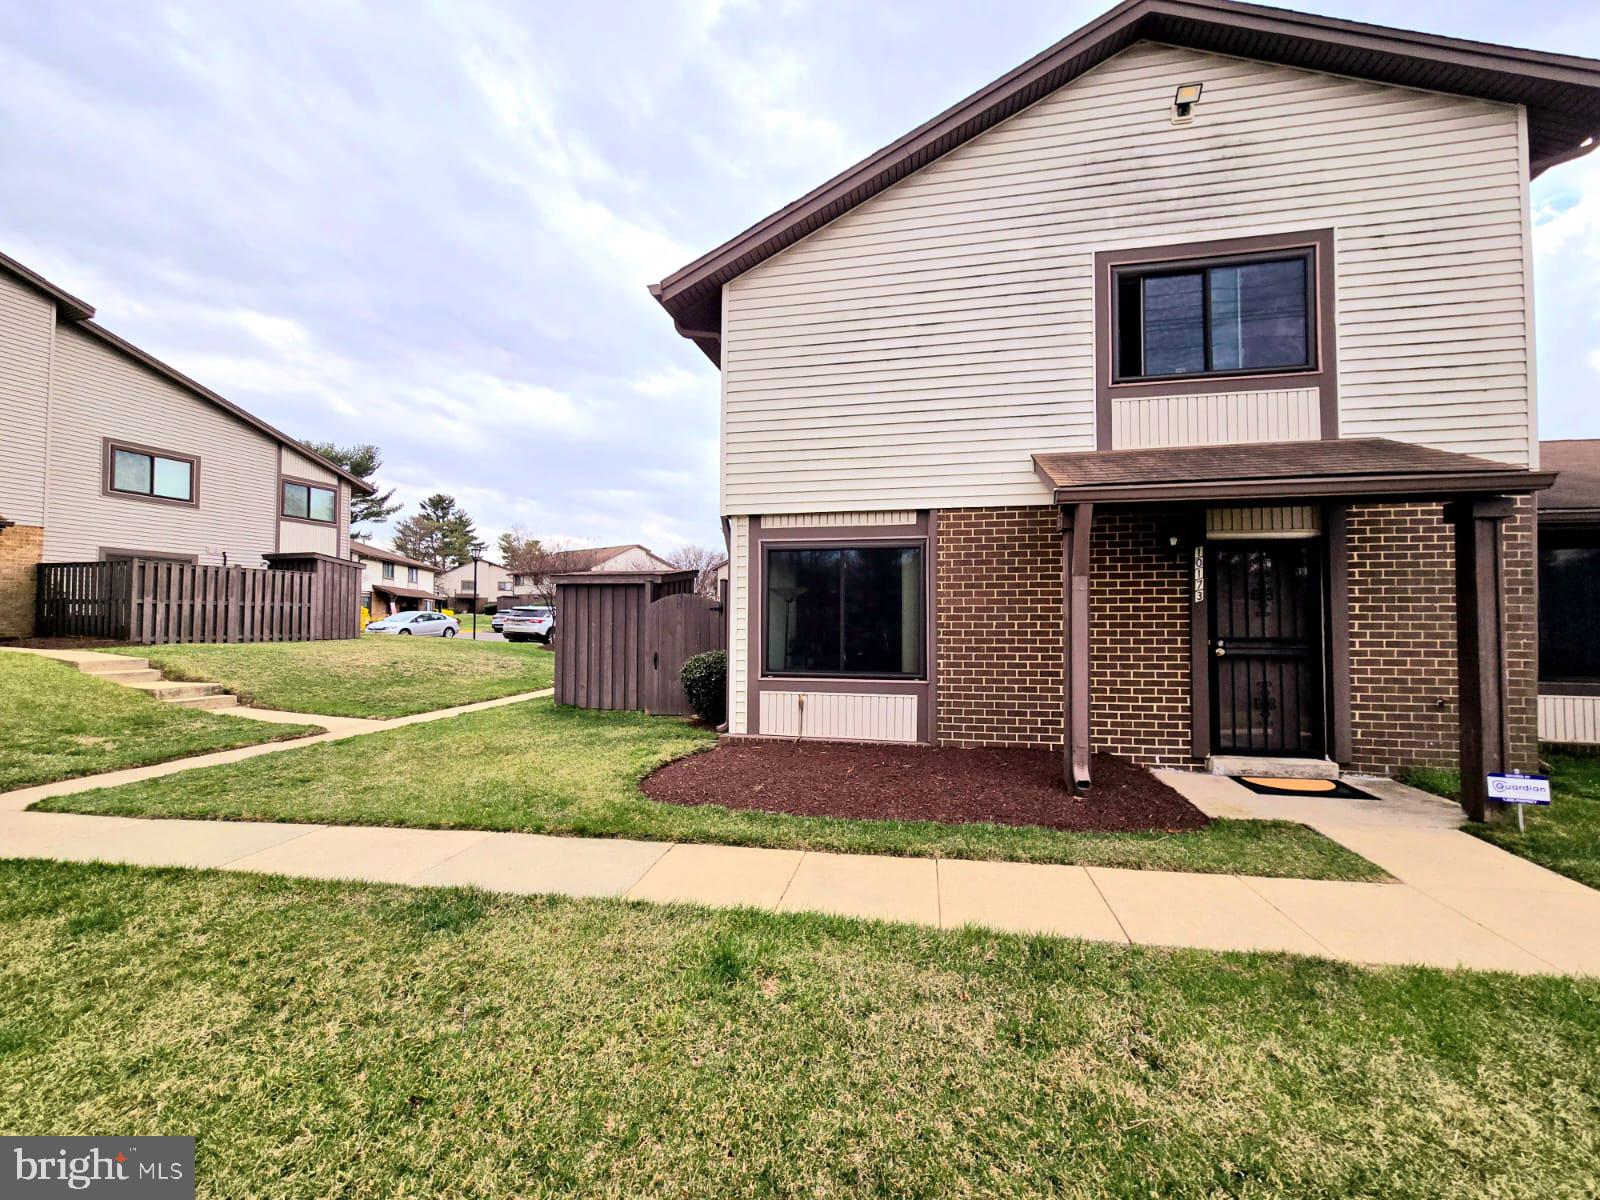
Welcome Home to Cinnamon Ridge! Come out and see this updated, well maintained and move-in-ready 2-level,  3 bedroom, 1.5 bath, End-unit condominium with a townhouse feel located in Upper Marlboro, MD. This home has a spacious layout with an open concept, which offers a living room and dining area. The kitchen seamlessly connects to the dining area, creating a warm and inviting space for meal prep and entertaining. The updated kitchen features beautiful cabinetry, backsplash, laminate countertops, over head lighting, a pantry, and ceramic floor tile.  Also has appliances to include a refrigerator, built-in microwave, dishwasher and stove. The upstairs features 3 bedrooms and a fully renovated bathroom.  The primary bedroom has a large walk-in closet.  All three bedrooms have ceiling fans and the upstairs is carpeted.  The main level features ceramic tile and luxury vinyl tile with an updated half bathroom.   The Laundry is on the main level to include a washer/dryer.  Step outside on your private patio area, perfect for grilling and relaxing. New HVAC in 2018,  replaced windows and hot water heater in 2014.  Roof is about 10 years old and the condo association is responsible for the roof and exterior maintenance.  Cinnamon Ridge is a well maintained community. The community has a pool.  Seller will provide a home warranty. Parking space for owner is reserved - 2 permits allowed.  There is plenty of guests parking spaces for visitors. This home is conveniently located minutes from major commuter routes like I-95, I-495, Route 202, Route 50 as well as having Largo Metro Station less than 2 miles away. Additionally, it's near Capital Region Medical Center, Woodmore Town Center, Largo Town Center, Kettering Plaza, Prince George's Community College, Watkins Regional Park, Six Flags America and so much more.
#MDPG2146470

UPPER MARLBORO

10173 SCOTCH HILL DRIVE 27-3

3 Beds

1 Baths

1,248 Sq.Ft.

$284,900

MLS#: MDPG2146470

1 ... 387 388 389 390 391 ... 666
* Listings identified with the FMLS IDX logo come from FMLS and are held by brokerage firms other than the owner of this website. The listing brokerage is identified in any listing details. Information is deemed reliable but is not guaranteed. If you believe any FMLS listing contains material that infringes your copyrighted work please review our DMCA policy and learn how to submit a takedown request. © 2024. First Multiple Listing Service, Inc.

Send a message

Message successfully sent.

Your message

What is 3 + 4 ?

Reason for contacting?

I agree to receive email communication and understand I can unsubscribe at any time.

I agree to be contacted by Charis Realty Group - Christine Issler, Broker via call, email, and text for real estate services. To opt out, you can reply 'stop' at any time or reply 'help' for assistance. You can also click the unsubscribe link in the emails. Message and data rates may apply. Message frequency may vary. Privacy Policy

Sign Out

Virtual Assistant

Would you like to take the next step with this property? We can help you schedule a showing or virtual tour, or send you more details.

Yes, I would like more information.

Thank You for Your Reply, One of Our Agents will contact you as soon as possible

No, maybe later.

Thank you, you can always contact me via email, phone number or through the contact form.

Realhub AI

Lucy - Your AI-Powered Realtor

Update Your Temporary Password

Personalize your search

Enter your email and we'll notify you immediately when new listings match what you're looking for.

or enter email address

Already have an account ? Login here

Continue your home search

I agree to receive communications and understand I can unsubscribe at any time.

I agree to be contacted by Charis Realty Group - Christine Issler, Broker via call, email, and text for real estate services. To opt out, you can reply 'stop' at any time or reply 'help' for assistance. You can also click the unsubscribe link in the emails. Message and data rates may apply. Message frequency may vary. Privacy Policy

Already have an account ? Login here

We use cookies

We use cookies primarily for analytics to enhance your experience. By accepting, you agree to our use of these cookies. You can manage your preferences or learn more about our cookies policy.