Properties

Browse or get in touch to schedule a walkthrough.

  • Nearby me
Price range

Popular Features

Community Features

Association

Property Features

Waterfront

View

Exterior Features

Interior Features

Style

564865 properties match your criteria

Updated 1 minute ago

E-Alert name
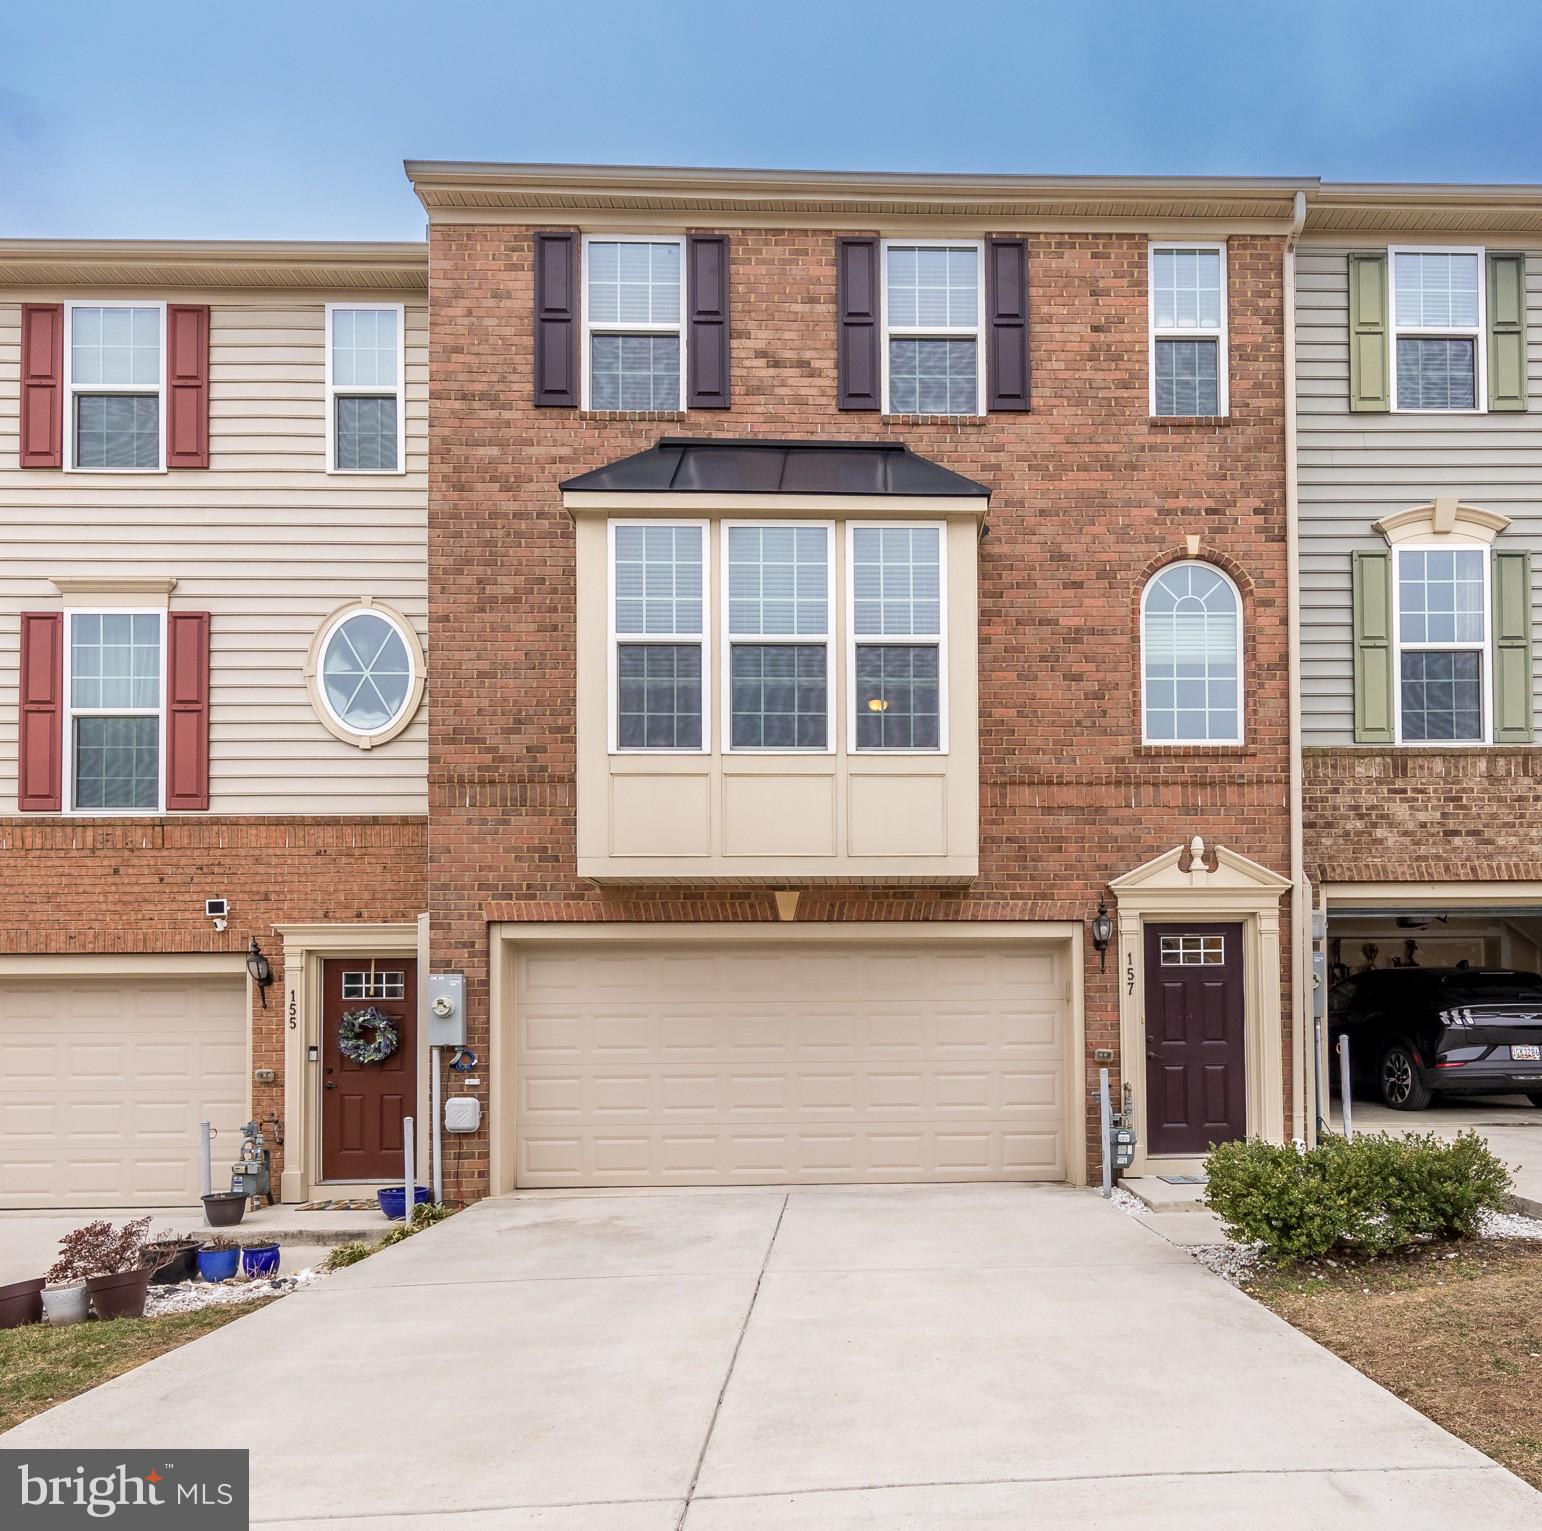
Price Adjusted!  Amazing three-bedroom town home in sought after Greenway Farms Community boasting rich hardwood floors, lofty sun-drenched windows, and designer details throughout. Seller has had home freshly painted and installed new carpet.  Kitchen boasts granite counters, stainless steel appliances, central vacuum, under counter lighting, and entertainer's island with breakfast bar seating. Host causal or formal dinners in the separate dining area with walk out access to the rear deck. Retreat to the owner's suite complete with tray ceiling and large walk-in closet. En-suite bath with soaking tub, double vanity, and separate shower. Upper level sleeping quarters with two additional bedrooms, full bath, and laundry. Finished lower-level recreation complete with walk out level to the fenced-in rear yard.  Front-loading two car garage plus additional driveway space makes parking easy and worry free.  Move in intime to enjoy Community Swimming Pool and tennis courts for this Summer.
#MDHR2040938

HAVRE DE GRACE

157 SACHEM STREET

3 Beds

2 Baths

2,248 Sq.Ft.

$400,000

MLS#: MDHR2040938
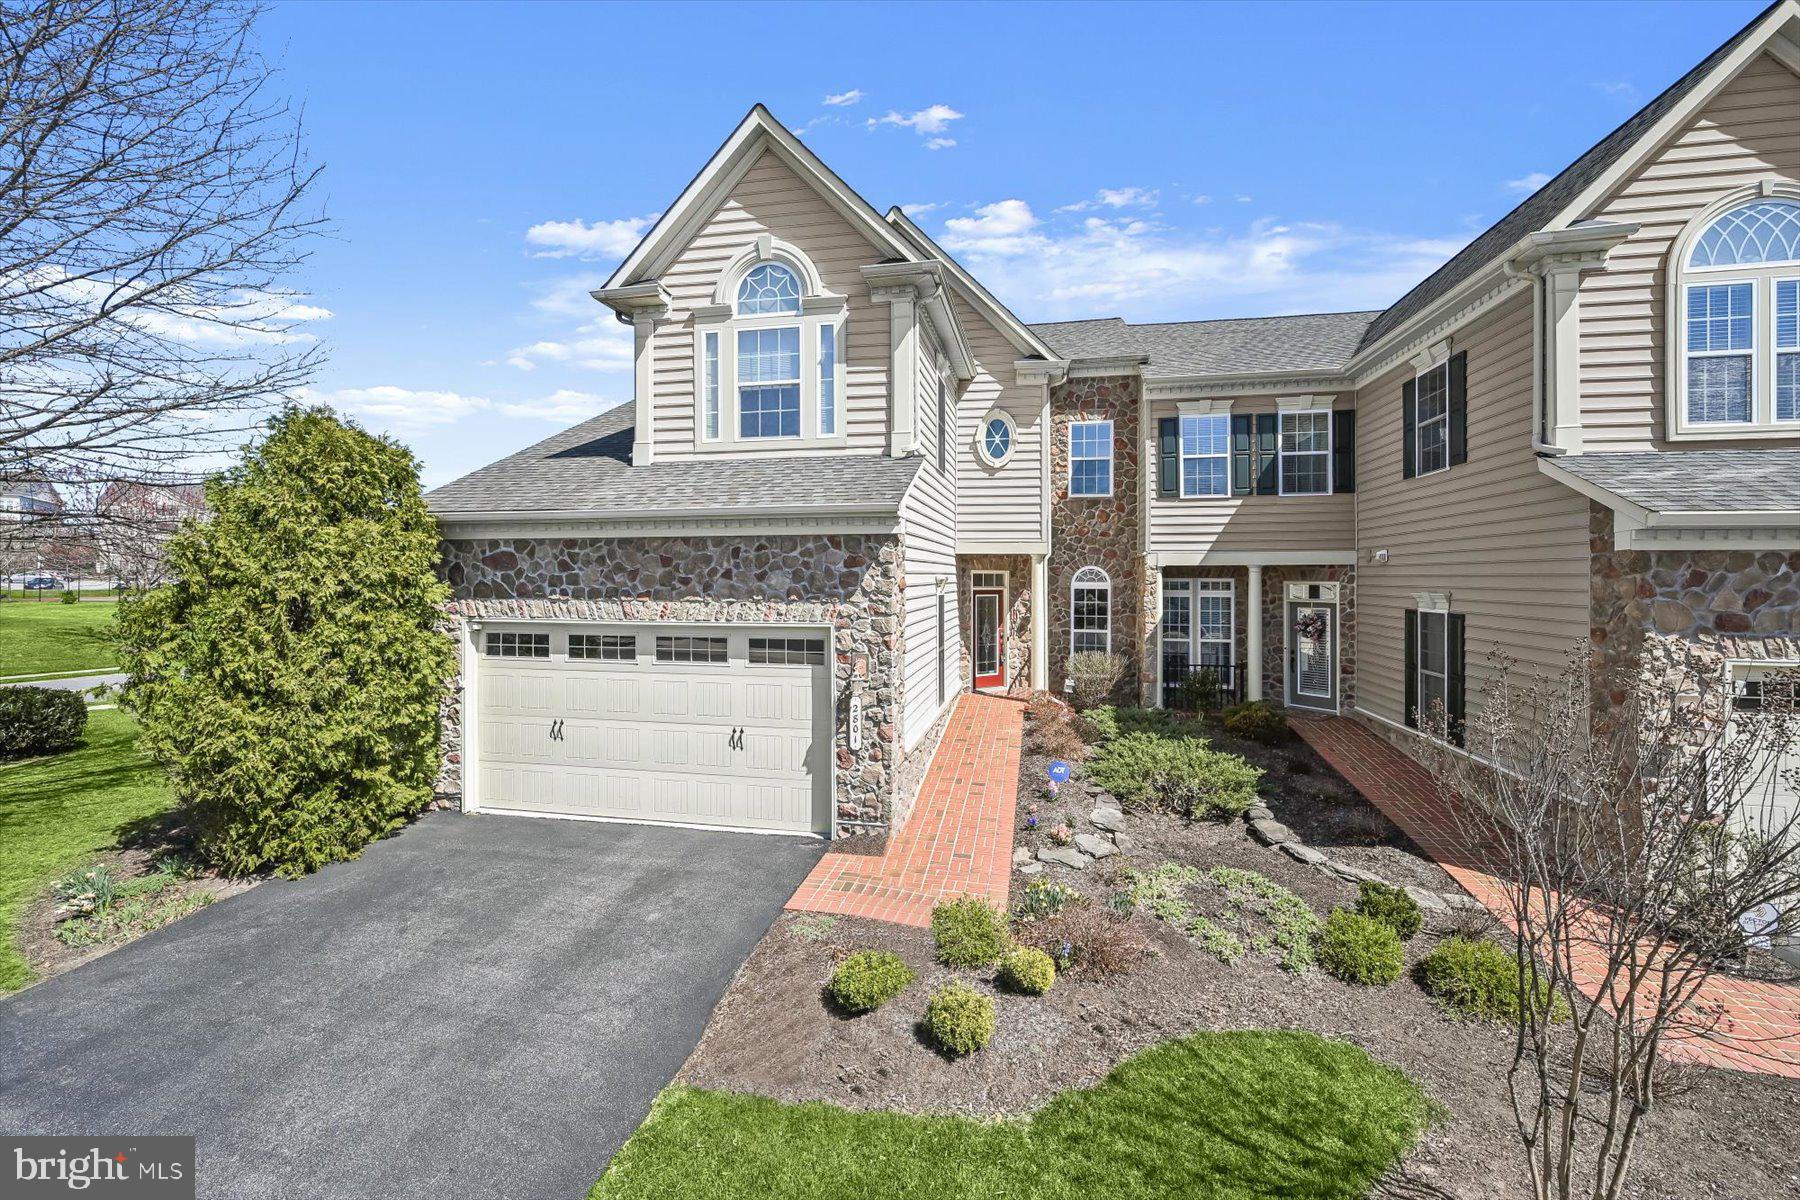
This luxury end unit townhome is nestled in an exceptional active-adult golf course community. Offering a vibrant lifestyle for over 55, the community features an array of amenities, including a sparkling pool, pickleball and tennis courts, a championship golf course, and a welcoming clubhouse. 

Inside, natural light streams into a beautifully appointed interior, with fresh paint and new carpet throughout. The spacious kitchen is a chef’s delight, showcasing granite countertops, 42-inch cabinetry, a walk-in pantry, a center island, and space for a breakfast table in front of the window. Adjacent, is an open plan dining and  family room area that unfolds into a bright and cheerful sunroom with a slider door to access the deck for afternoon tea and serene moments. 

Dramatic vaulted ceilings define the open family room that invites effortless entertaining or cozy evenings with loved ones. A private study off the entry foyer is perfect for working at home on special projects and hobbies. The main level primary suite is convenient as well as a true retreat featuring a tray ceiling with crown molding, and a generous walk-in closet.  Indulge and enjoy a spa-like bath, dual vanities, and oversized glass-enclosed shower. Upstairs, two inviting bedrooms, each with a walk-in closet, share a dual-entry bath. A loft area overlooking the family room offers added charm and versatility for guests. 

Fresh neutral paint pairs with luxury vinyl tile for low maintenance in the expansive fully finished lower level. Enjoy endless entertaining possibilities and flexible living in a spacious recreation area with a walk-out slider door, full daylight windows, and a wet bar. A bonus fourth bedroom and attached dual entry bathroom can offer guests comfort and privacy, making it perfect for multi-generational living or additional recreational needs. 

Come home to four bedrooms and 3.5 baths, all freshly painted, with plush new carpet, and thoughtful design. Don’t miss your chance to live and thrive in an end unit in this beautiful golf community at the Courtyards at Waverly Woods.
#MDHW2048482

WOODSTOCK

2801 ENGLISH BOND COURT 93

4 Beds

3 Baths

3,738 Sq.Ft.

$700,000

MLS#: MDHW2048482
OFFER received, sight unseen during Coming Soon listing period. 

You can call this beauty HOME! 
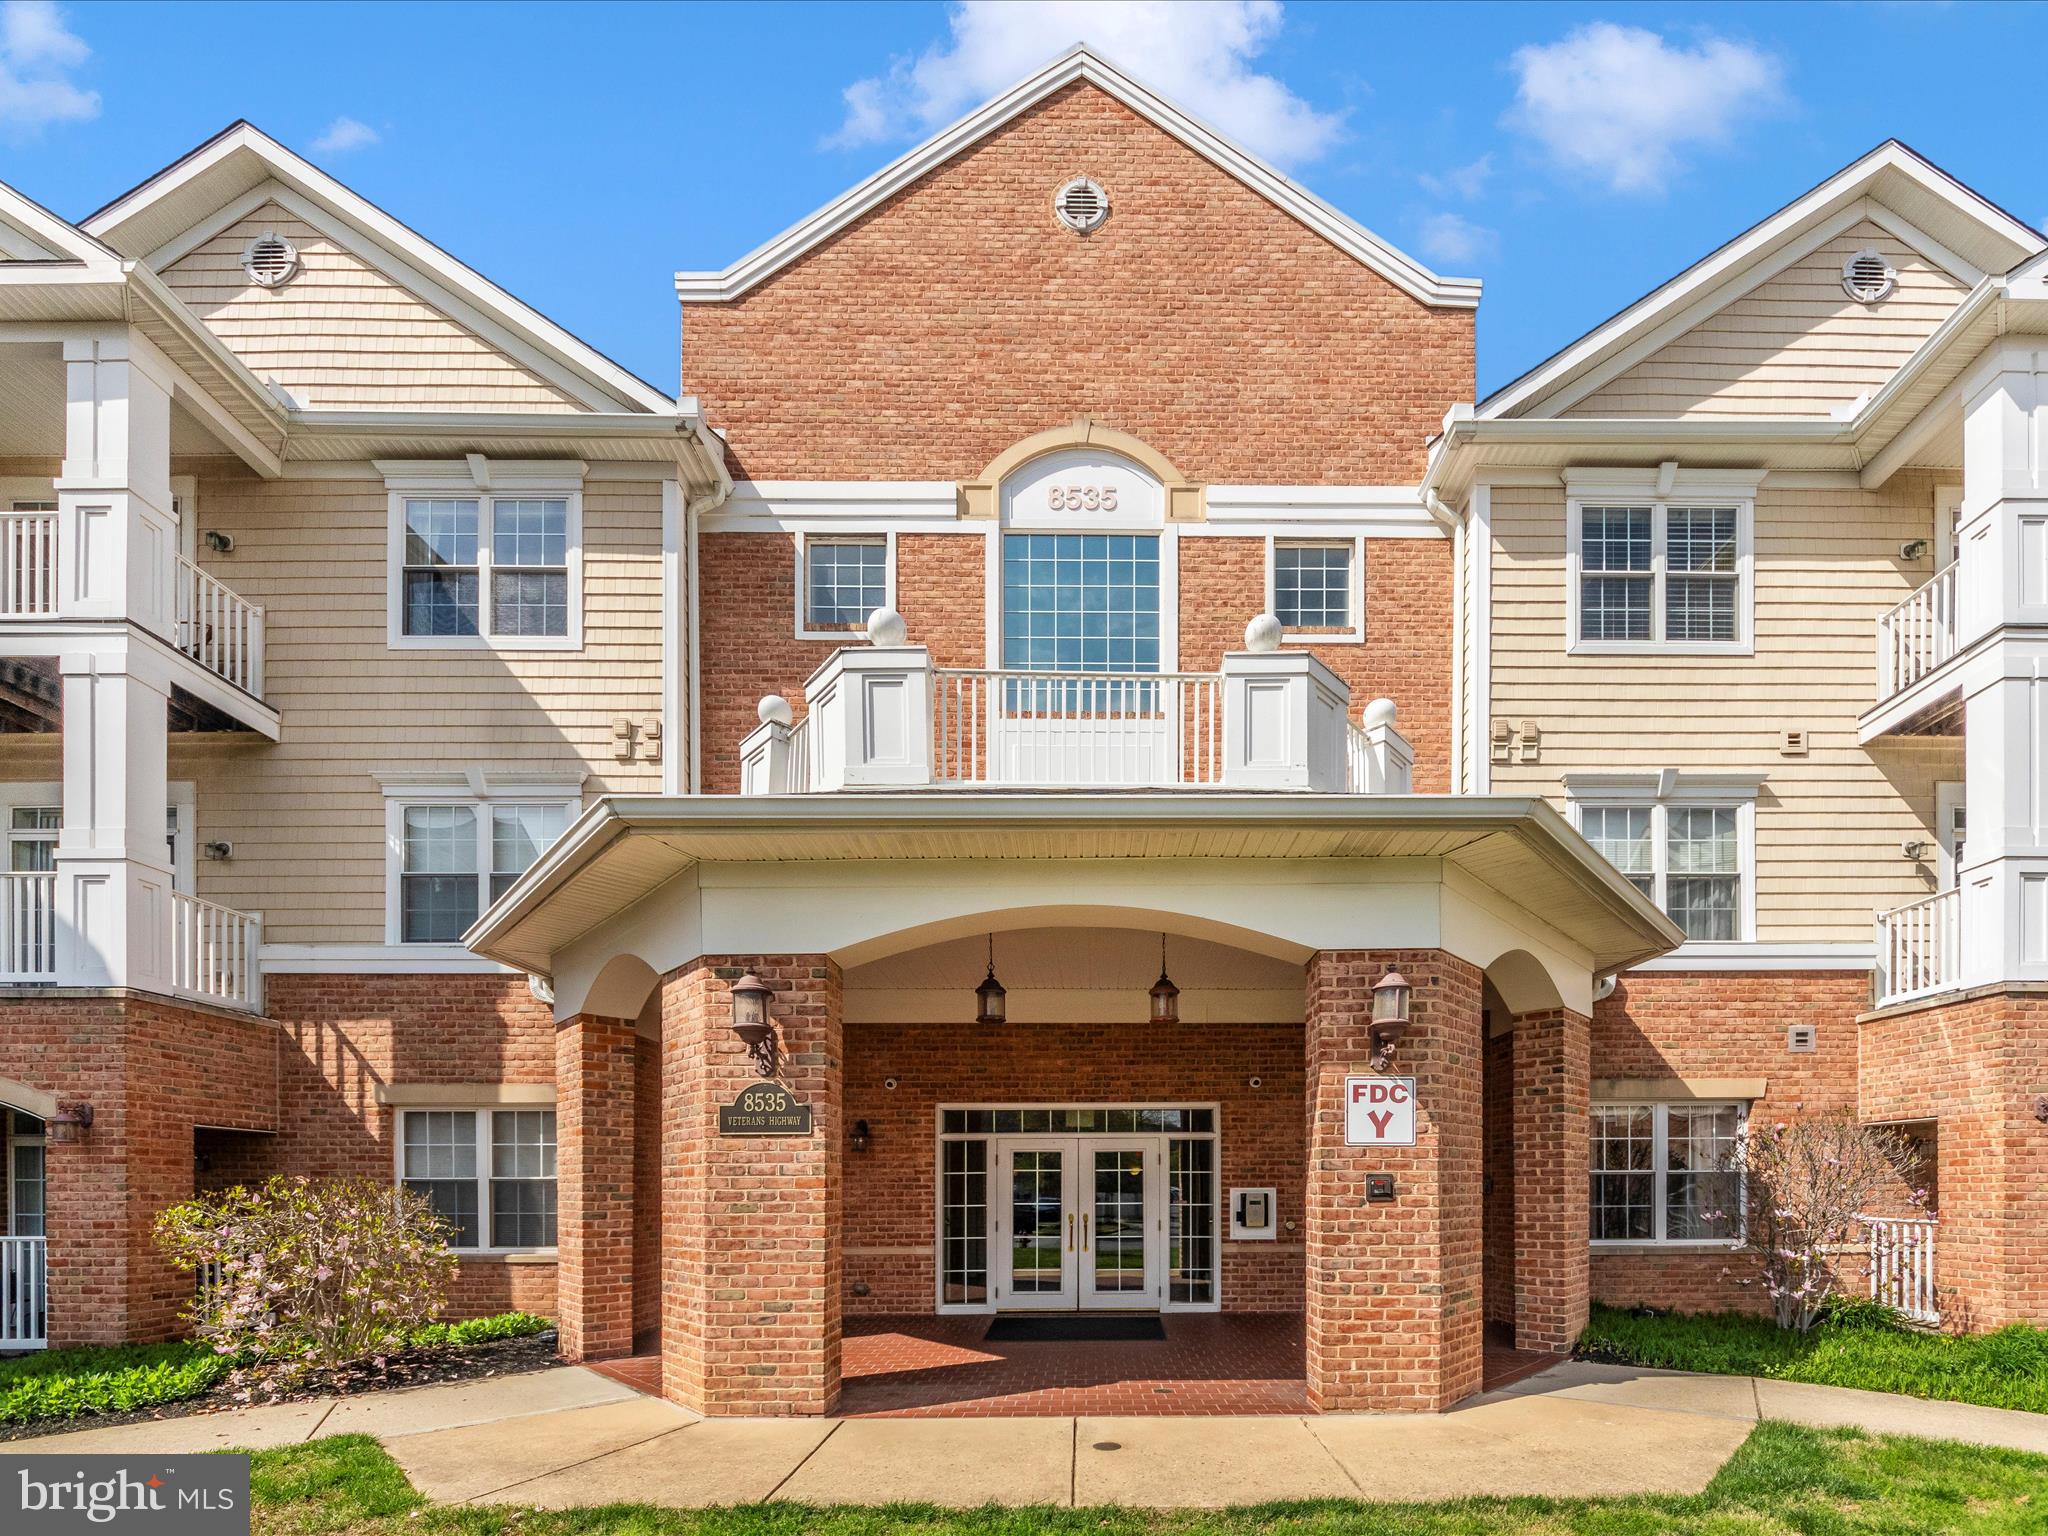
Welcome to this fantastic 2 bedroom plus den/office and 2 full bathroom condominium in a sought-after Millersville location! This is one of the largest 2 Bedroom floor plans available at the end of the building as a corner unit.
This non-age-restricted community offers comfortable and convenient living for all ages in a great area to call home. This layout offers more of a dual Primary suite with each bedroom featuring an en-suite bath 
and set up on opposite sides of the floor plan. The den off the living room provides flexible space perfect for a home office, media room, or guest area and has French doors for privacy and lots of natural lighting with windows on two adjacent walls. 
Enjoy the nice open and inviting floor plan laid out over warm medium brown hardwood flooring, ideal for both relaxing and entertaining. The living and dining area offers ample open space, plus access to the front balcony overlooking the courtyard, and the kitchen welcomes with new stainless appliances and quartz countertops. There is even plenty of dining space right in this large eat-in kitchen setup with table space aplenty under the large windows in the kitchen and even a breakfast bar at the new countertop in place.
The primary bedroom suite includes a private bathroom and a very large walk-in closet. The second bedroom is also spacious and bright, with easy access to the second full bathroom and another walk-in closet. 
This condo offers the ease of low-maintenance living. The community takes care of exterior maintenance, landscaping, and common areas, giving you more time to enjoy your life.
You can walk to many great shops and restaurants right from this desirable Severna Park Gateway Village anchor site. Take a left out of the community and Benfield Blvd will take you to the heart of the Severna Park area, plus you can benefit from this prime location in Millersville, with very easy access to all major commuter routes (like I-97, Rt 100, and I-295 and 695), shopping centers, restaurants, and local amenities. The airport is just 10 miles away and this very accessible locale puts all right at your fingertips. 
Come and see this one before it's GONE!
#MDAA2112046

MILLERSVILLE

8535 VETERANS HIGHWAY 218

2 Beds

2 Baths

1,464 Sq.Ft.

$348,500

MLS#: MDAA2112046
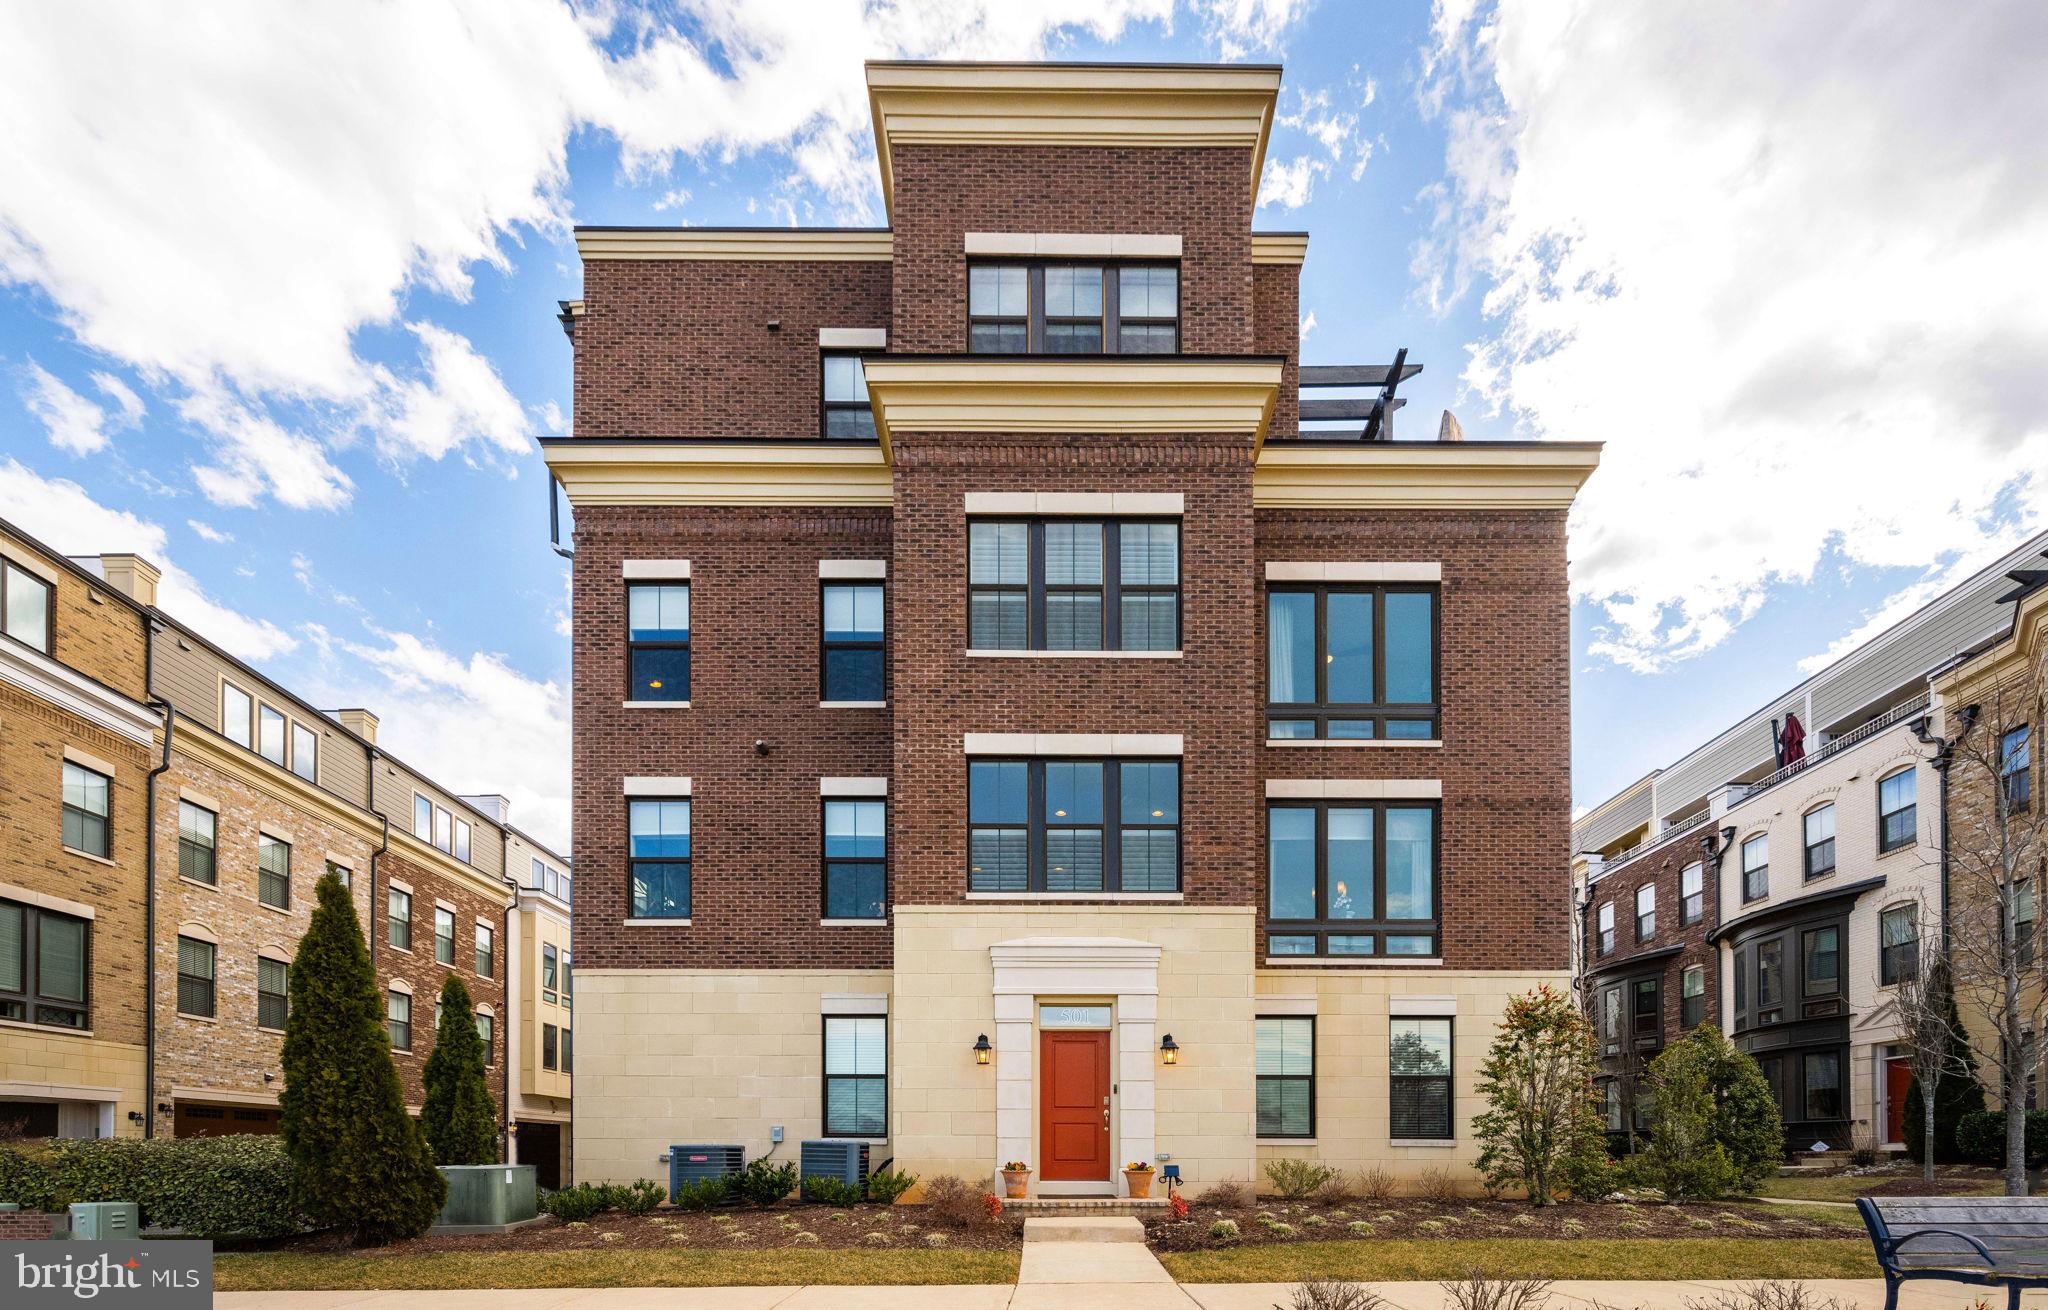
Rare one-of-a-kind end townhome situated high above National Harbor offers unparalleled panoramic views of the Potomac River, Alexandria, DC, and MGM Hotel and Casino from all four levels. Floor-to-ceiling windows on three sides bathe the home with natural light throughout the day, while the private rooftop terrace is the perfect spot to enjoy stunning sunsets and dazzling fireworks displays over National Harbor, DC and Alexandria during the holidays. Whether you're sipping coffee in the morning or hosting friends under the stars, this home delivers an unforgettable backdrop for everyday life. 

Designed for modern lifestyles, you’ll love the open-concept floor plan, 9-foot ceilings, 5” wide wood plank flooring throughout, and fully outfitted gourmet kitchen with double oven, gas cooking, and a huge granite island that comfortably seats six. The living and dining areas connect seamlessly, anchored by a cozy sitting nook with built-in units—perfect for displaying books, barware, or treasured decor—offering a front-row seat to the best views in the community. The living room’s gas fireplace alongside a custom built-in cabinet offers a warm ambiance on cool evenings, and the home’s excellent sound insulation and high-quality windows ensure a peaceful living environment.

The primary suite is a private retreat with a walk-in closet and luxurious bath, featuring an oversized shower with dual shower heads as well as dual vanities. You'll also appreciate the laundry located on this level, with even more storage and folding space on the adjacent built-in bench and storage area. Just like the secondary bedroom on this level, each of the four bedrooms has its own en-suite bathroom, providing privacy and comfort.

The fourth-level loft is a true showstopper, featuring an exercise area, full wet bar with wine cooler, full-sized refrigerator, and an indoor-outdoor fireplace. This level also includes the third bedroom with en-suite bathroom and walk-in closet, making it an ideal guest room or office. The rooftop terrace provides picturesque views, including a direct line to the Washington Monument, and quickly transforms into a private outdoor escape with retractable sun screen shades.

On the entry level, an enclosed flex space with en-suite bathroom can serve as a secondary home office, fourth bedroom, or media room. And the two-car attached garage includes custom built-in shelving for additional storage.

Located in the world-class gated community of Potomac Overlook of National Harbor, this home offers not only luxury living but also an unparalleled level of convenience and peace of mind with private security patrol and an easy app-based access system. The homeowners association also provides full-service lawn care, underground sprinkler system, and leaf and snow removal.

Residents enjoy exclusive perks such as $1/day parking in all National Harbor garages and open parking lots, a resident discount card for dining and shopping, and access to walking trails along the Potomac River. Two private back exits and a separate road wraps around to the Potomac Overlook community keeping you out of traffic on event days and makes daily commutes and outings hassle-free.

National Harbor Marina is within walking distance with rentable boats, kayaks, and a boat club. And if you're a pet owner, you'll appreciate the three nearby dog parks within the community offering a welcoming space for furry friends. Potomac Water Taxi provides a fun and effortless way to travel to Old Town Alexandria, The Wharf, Mt. Vernon Estate, Georgetown, and Nationals Park. And for commuters, this home provides quick and easy access to DC, even during rush hour, making it ideal for those who need seamless connectivity to the city. Total square footage is per tax records.
#MDPG2143302

NATIONAL HARBOR

501 SILVER CLIPPER LANE

4 Beds

4 Baths

3,748 Sq.Ft.

$1,025,000

MLS#: MDPG2143302
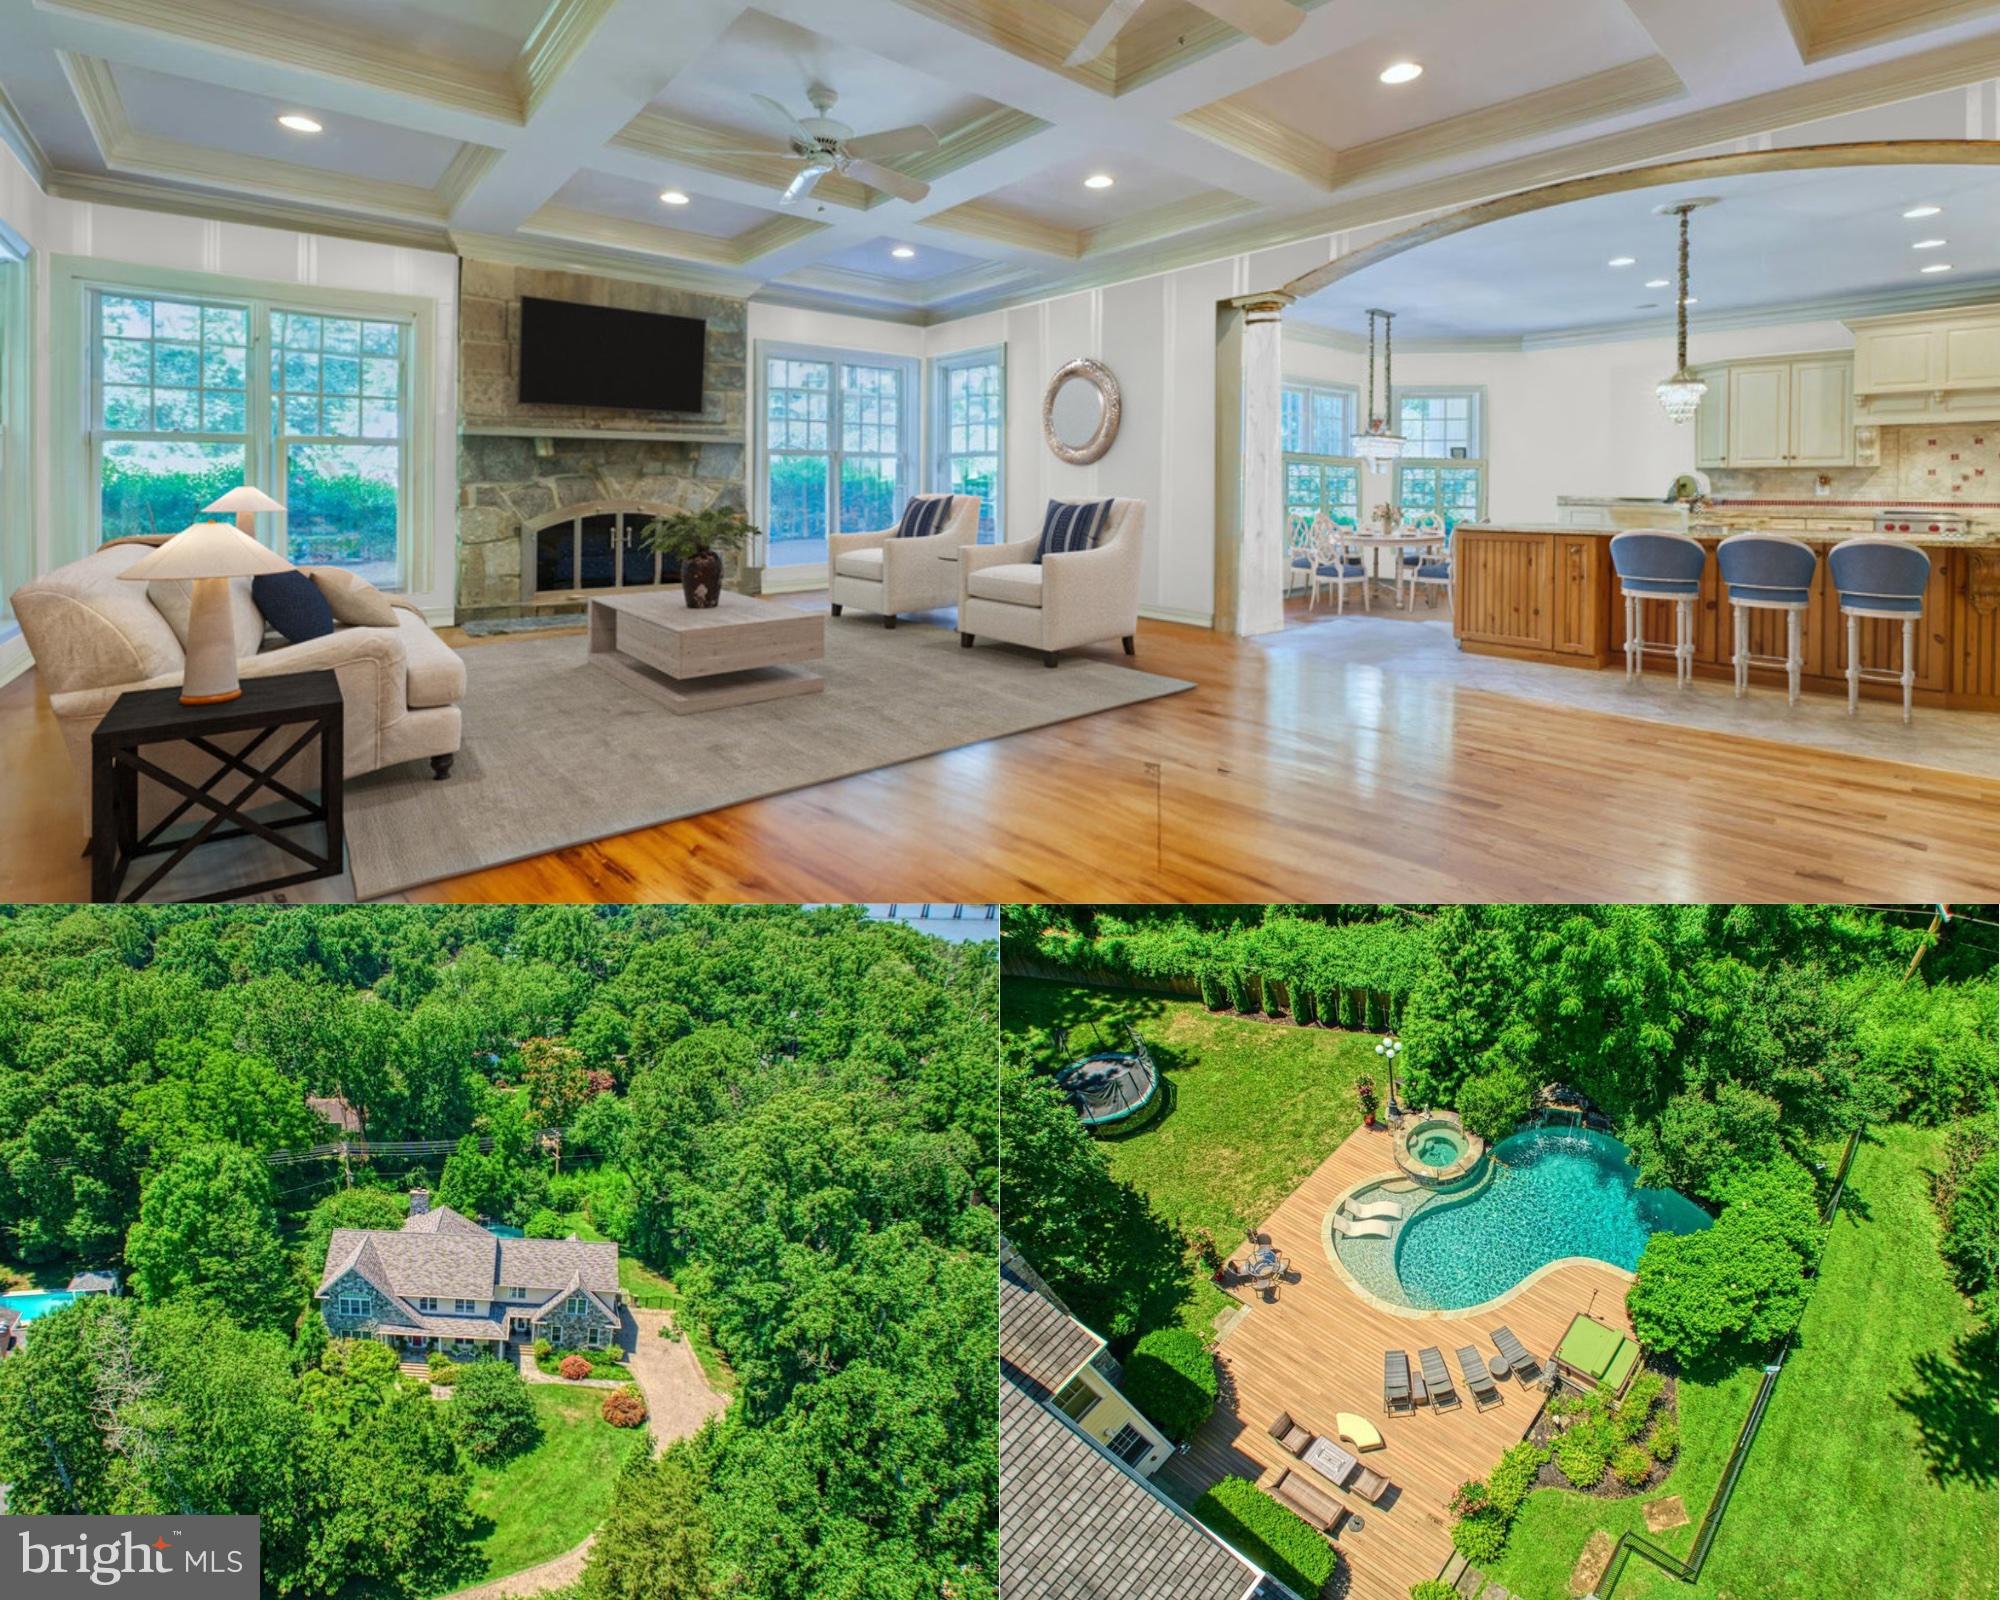
It is not often that you have the opportunity to live in a beautifully built home on a very private double one acre lot in the very best location close to all of the fun and happenings of an amazing city! Located in Wardour, arguably one of the most sought after neighborhoods in Annapolis and walking distance to the shops and restaurants in West Annapolis, the Navy Stadium, and Downtown Annapolis, this property has it all. Not only is it in a prime location, this home was designed for everyday living with the highest quality finishes. Located on an acre, the house is privately sited and located at the top of a winding stone driveway. The design of this home is comforting and perfectly laid out for entertaining or relaxing. The main level is open and inviting with a gourmet chef's kitchen with large island and breakfast area, formal living and dining rooms, half bathroom, a large family room and sunroom. There is also a family foyer with an exit to the pool/backyard, full bathroom, dedicated pool towel laundry, second staircase to the upper level and the three car garage. Upstairs you will find the most stunning primary suite with sitting room, large walk in closets, dressing area and stunning bathroom; two bedroom suites and two additional bedrooms with a custom nautical themed Jack n Jill bathroom; and a full sized laundry room with dual access to the primary suite and hallway. The lower level has so many options and is currently set up as a large recreation room, gym, guest bedroom option, and full bathroom. The exterior of this property has been well thought out and offers a salt water pool with spa and water feature, large deck for sunning, relaxing, and dining as well as plenty of yard space for games and play. The backyard is completely fenced with one section separately fenced for small children to play, dogs, and many other uses. The Wardour neighborhood offers water access and beaches to launch kayaks, paddle boards, fish, and many other activities. This property truly has it all, you must see it! West Annapolis is the perfect location for commuters with easy access to Rte 50, 97, the Bay Bridge, and downtown.
#MDAA2095312

ANNAPOLIS

211 NORWOOD ROAD

6 Beds

6 Baths

9,620 Sq.Ft.

$3,399,000

MLS#: MDAA2095312
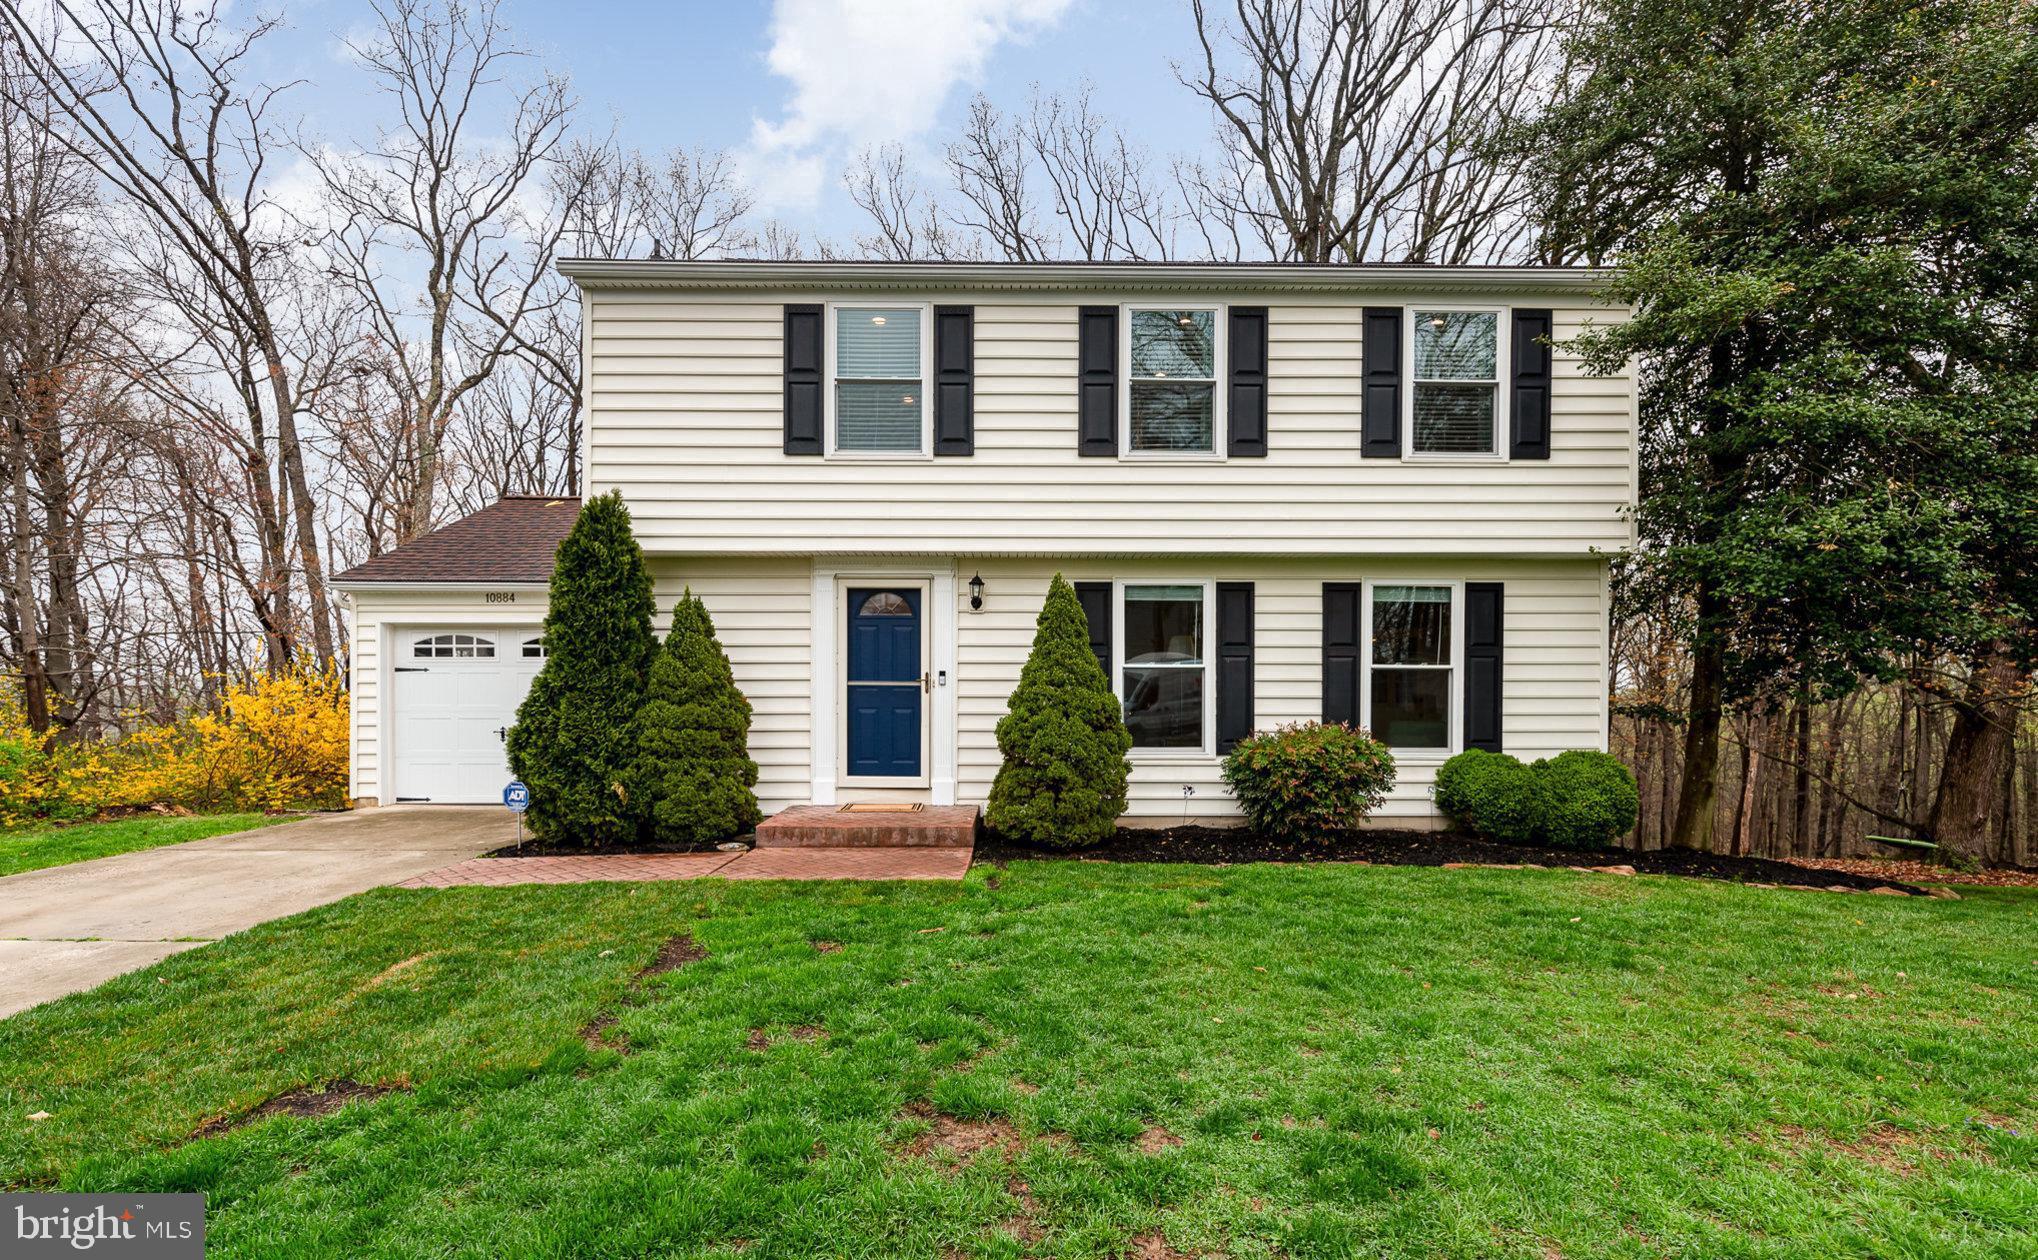
WELCOME to Your Dream Home on Sandringham Road!

Tucked away on what neighbors proudly call “the BEST street in Springdale,” this stunning 4-bedroom colonial is a true gem in the heart of Cockeysville—backing directly to the natural beauty of Loch Raven Reservoir.

Step inside and instantly feel at home. Freshly painted in a warm, neutral palette, this home features recessed lighting throughout, crown molding in the living room, and thoughtful upgrades that blend comfort with style. 

The upper level features 4 bedrooms- each offering closet organizers and modern ceiling fans. You will also find 2 full baths, one in the primary suite and a second full bath recently updated in 2021.

The kitchen is designed to impress with granite countertops, stainless steel appliances, a center island with seating, and plenty of space for gatherings and everyday living. Just off the kitchen, the cozy family room features a wood-burning fireplace and sliding doors that lead to something truly special…

 A 14’x20’ screened-in porch built in 2021—complete with a beautifully crafted hardwood ceiling, recessed lighting, ceiling fan, and a wall-mounted outdoor TV. Sit back and enjoy serene water views of Loch Raven during the winter months.

From the porch, step down to a charming brick patio with a built-in fire pit (2022)—ideal for entertaining or unwinding under the stars. And with a finished basement that walks out to the backyard, there’s even more space to spread out and enjoy. 

An attached garage adds everyday convenience, and the quiet, friendly neighborhood makes this house feel like home the moment you arrive.

Additionally, the property is steps away from walking and biking trails around the scenic Loch Raven watershed. Conveniently located just minutes from I-695 and I-83, and close to shopping and excellent restaurants. Don't miss this exceptional opportunity to make SPRINGDALE your new home!
#MDBC2122568

COCKEYSVILLE

10884 SANDRINGHAM ROAD

4 Beds

2 Baths

2,260 Sq.Ft.

$549,000

MLS#: MDBC2122568
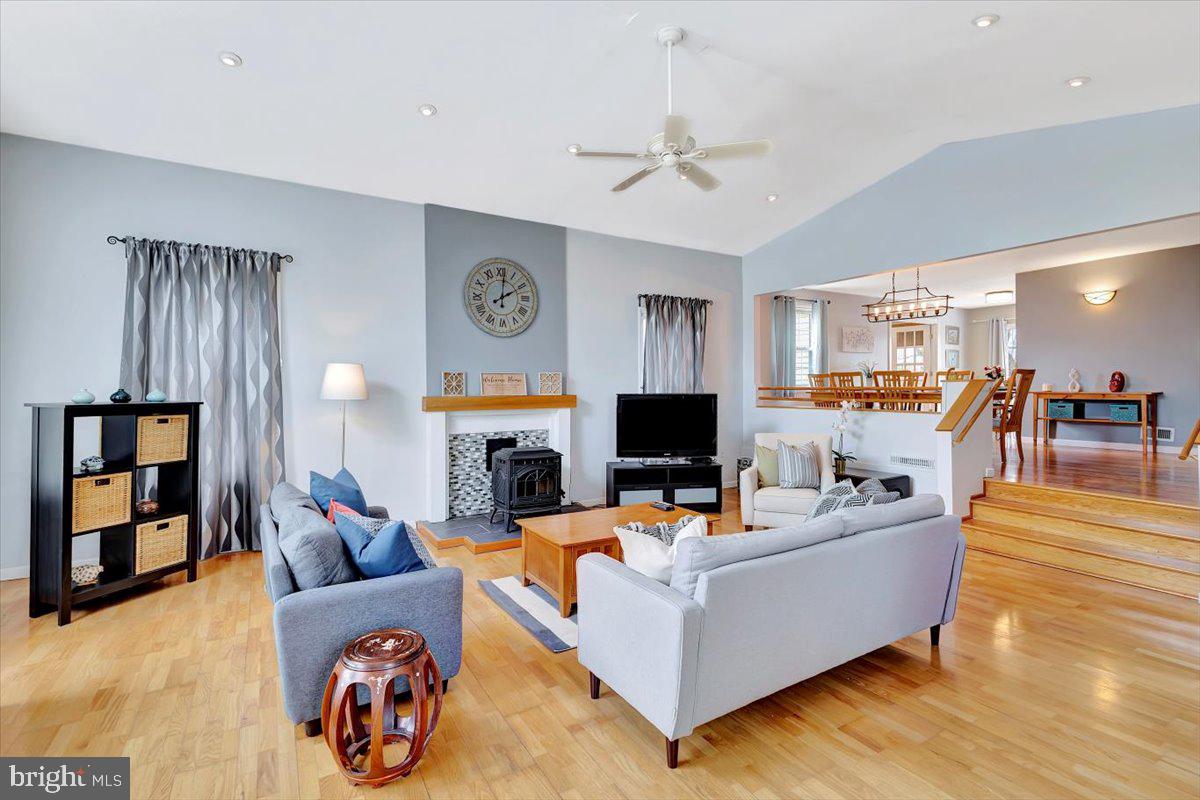
Welcome to Donnybrook in Towson! Nestled in a scenic, vibrant community, this meticulously maintained split level home offers the perfect balance of comfort, convenience, and charm. With four spacious bedrooms, 2.5 baths , this home has been thoughtfully updated and is ready for you to move in. Enjoy gleaming wood floors, an updated kitchen (2020), and a beautifully renovated upper-level bath (2017).
Step outside to your extensively landscaped yard with a rear deck, fire pit area, and shed—perfect for outdoor entertaining. Additional features include a pellet stove, an office/sunroom, a great room addition (2007), and gutter guards for low-maintenance living. A one-car attached garage offers added convenience, while the updated exterior sewer and water lines (2018) ensure peace of mind.
Situated just minutes from Towson’s best dining, shopping, and entertainment, this home offers easy access to Towson University, I-695, and I-83, making commuting a breeze. Enjoy being close to top-rated schools like Towson High and Goucher College. The neighborhood is family-friendly, with parks and community events just a short stroll away.
This home is move-in ready, featuring fresh paint, a spacious floor plan, and a peaceful setting...it’s the perfect place to call home. Schedule your showing today and experience the tranquility and convenience of this exceptional property before it's gone!
#MDBC2122894

BALTIMORE

303 OAK LANE COURT

4 Beds

2 Baths

1,974 Sq.Ft.

$525,000

MLS#: MDBC2122894

UNRESTRICTED.....THAT'S RIGHT, I SAID UNRESTRICTED! 3.9 ACRES WITH NEARLY 400 FT OF "LIMESTONE RUN" FLOWING THROUGH THE PROPERTY AND NICE FIELD ALONG THE STREAM. FRONTAGE ON 2 PAVED ROADS WITH PRIMARY ACCESS FROM HOLLYWOOD ROAD, PUBLIC WATER & ELECTRIC AT STREET. THE PERFECT LOT FOR A TINY HOME OR HOME BASE FOR RV. GOOD SET UP FOR A MOBILE HOME. NEARLY 4 UNRESTRICTED ACRES WITH A BOLD STREAM, FIELD, EASY ACCESS AND PUBLIC WATER FOR UNDER 30K? YES.....THAT'S CHEAP, CHEAP, CHEAP.....LISTEN TO THE TINY FROGS GO PEEP, PEEP, PEEP......JUST OUTSIDE THE CITY LIMITS, SO YOU'RE CLOSE TO EVERYTHING KEYSER HAS TO OFFER. BE SURE TO WATCH THE VIDEO ON THIS ONE FOR A DETAILED EXPLANATION OF THE SET UP.
#WVMI2003288

KEYSER

3.9 ACRES LIMESTONE ROAD

None Beds

None Baths

3.9 acres

$29,900

MLS#: WVMI2003288
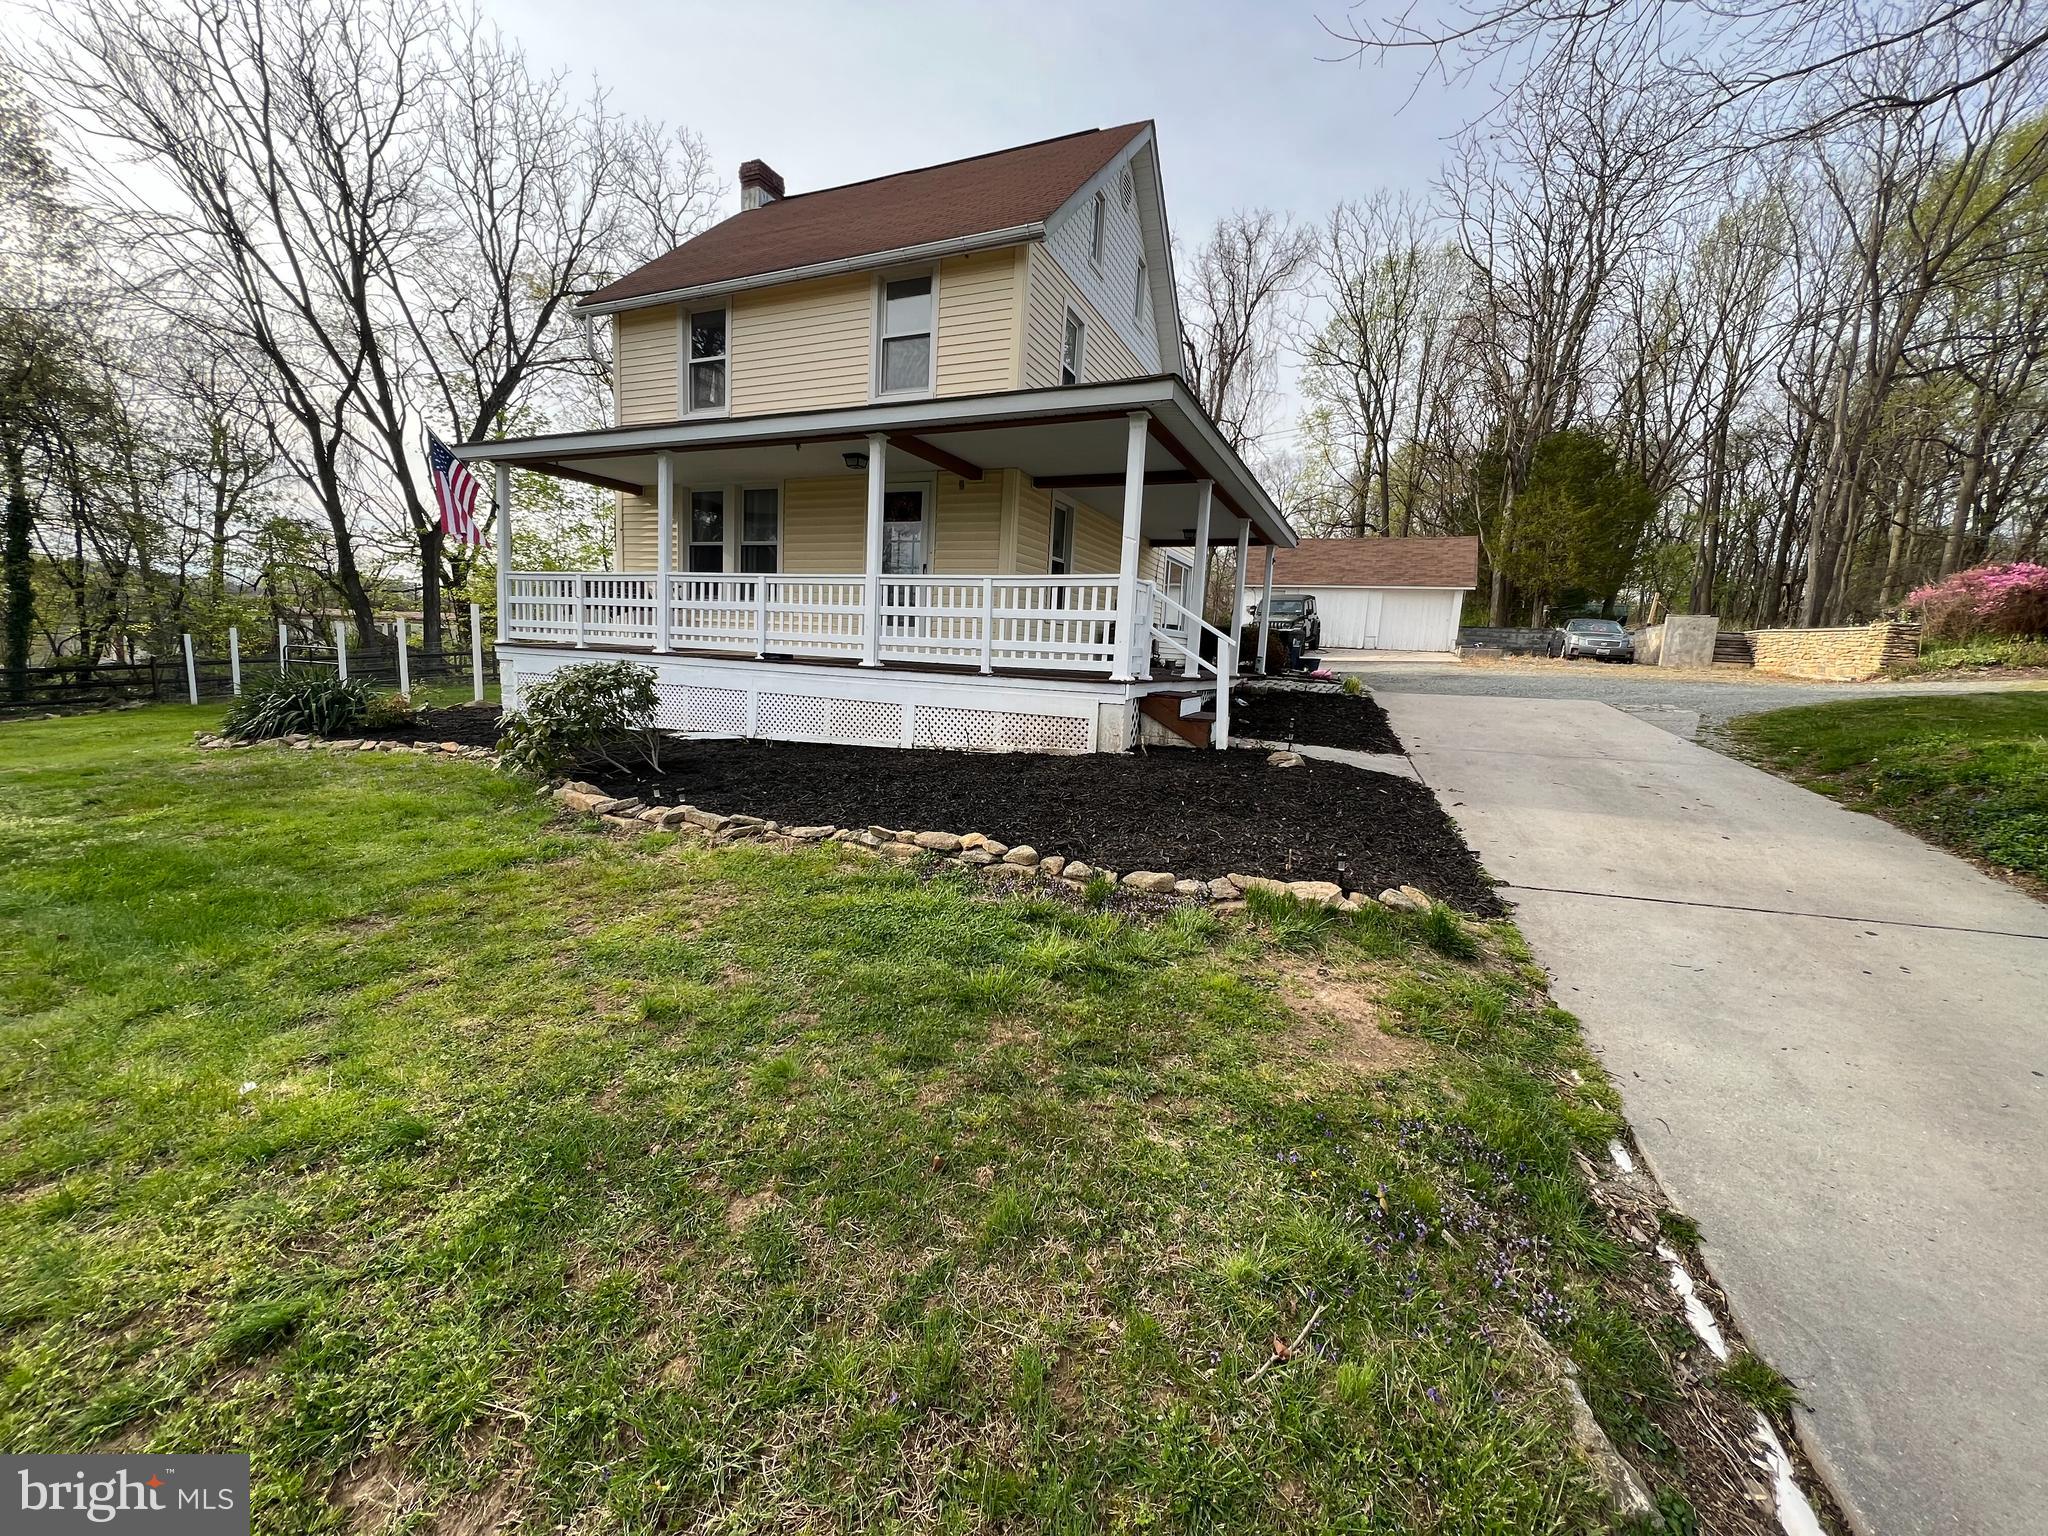
Welcome to 2113 Liberty Grove Road, Colora, MD—a  3-bedroom, 1-bathroom home that blends historic charm with modern comforts! The home sits on almost a half acre, offering plenty of space both inside and out.Step inside to find a warm and inviting living space featuring hardwood floors, large windows for natural light, and a cozy layout perfect for relaxing or entertaining. The kitchen is spacious and functional, ready for your personal touch! Outside, you'll love the detached garage for extra storage or a workshop space. The large fenced in backyard provides room for gardening, outdoor activities, or simply enjoying the peaceful surroundings of rural Cecil County. Located in the heart of Colora, this home is just minutes from local schools, parks, and major commuter routes, offering the perfect balance of privacy and convenience.Don't miss this opportunity to own a piece of history with modern potential! Schedule your showing today!
#MDCC2016108

COLORA

2113 LIBERTY GROVE ROAD

3 Beds

1 Baths

1,496 Sq.Ft.

$330,000

MLS#: MDCC2016108
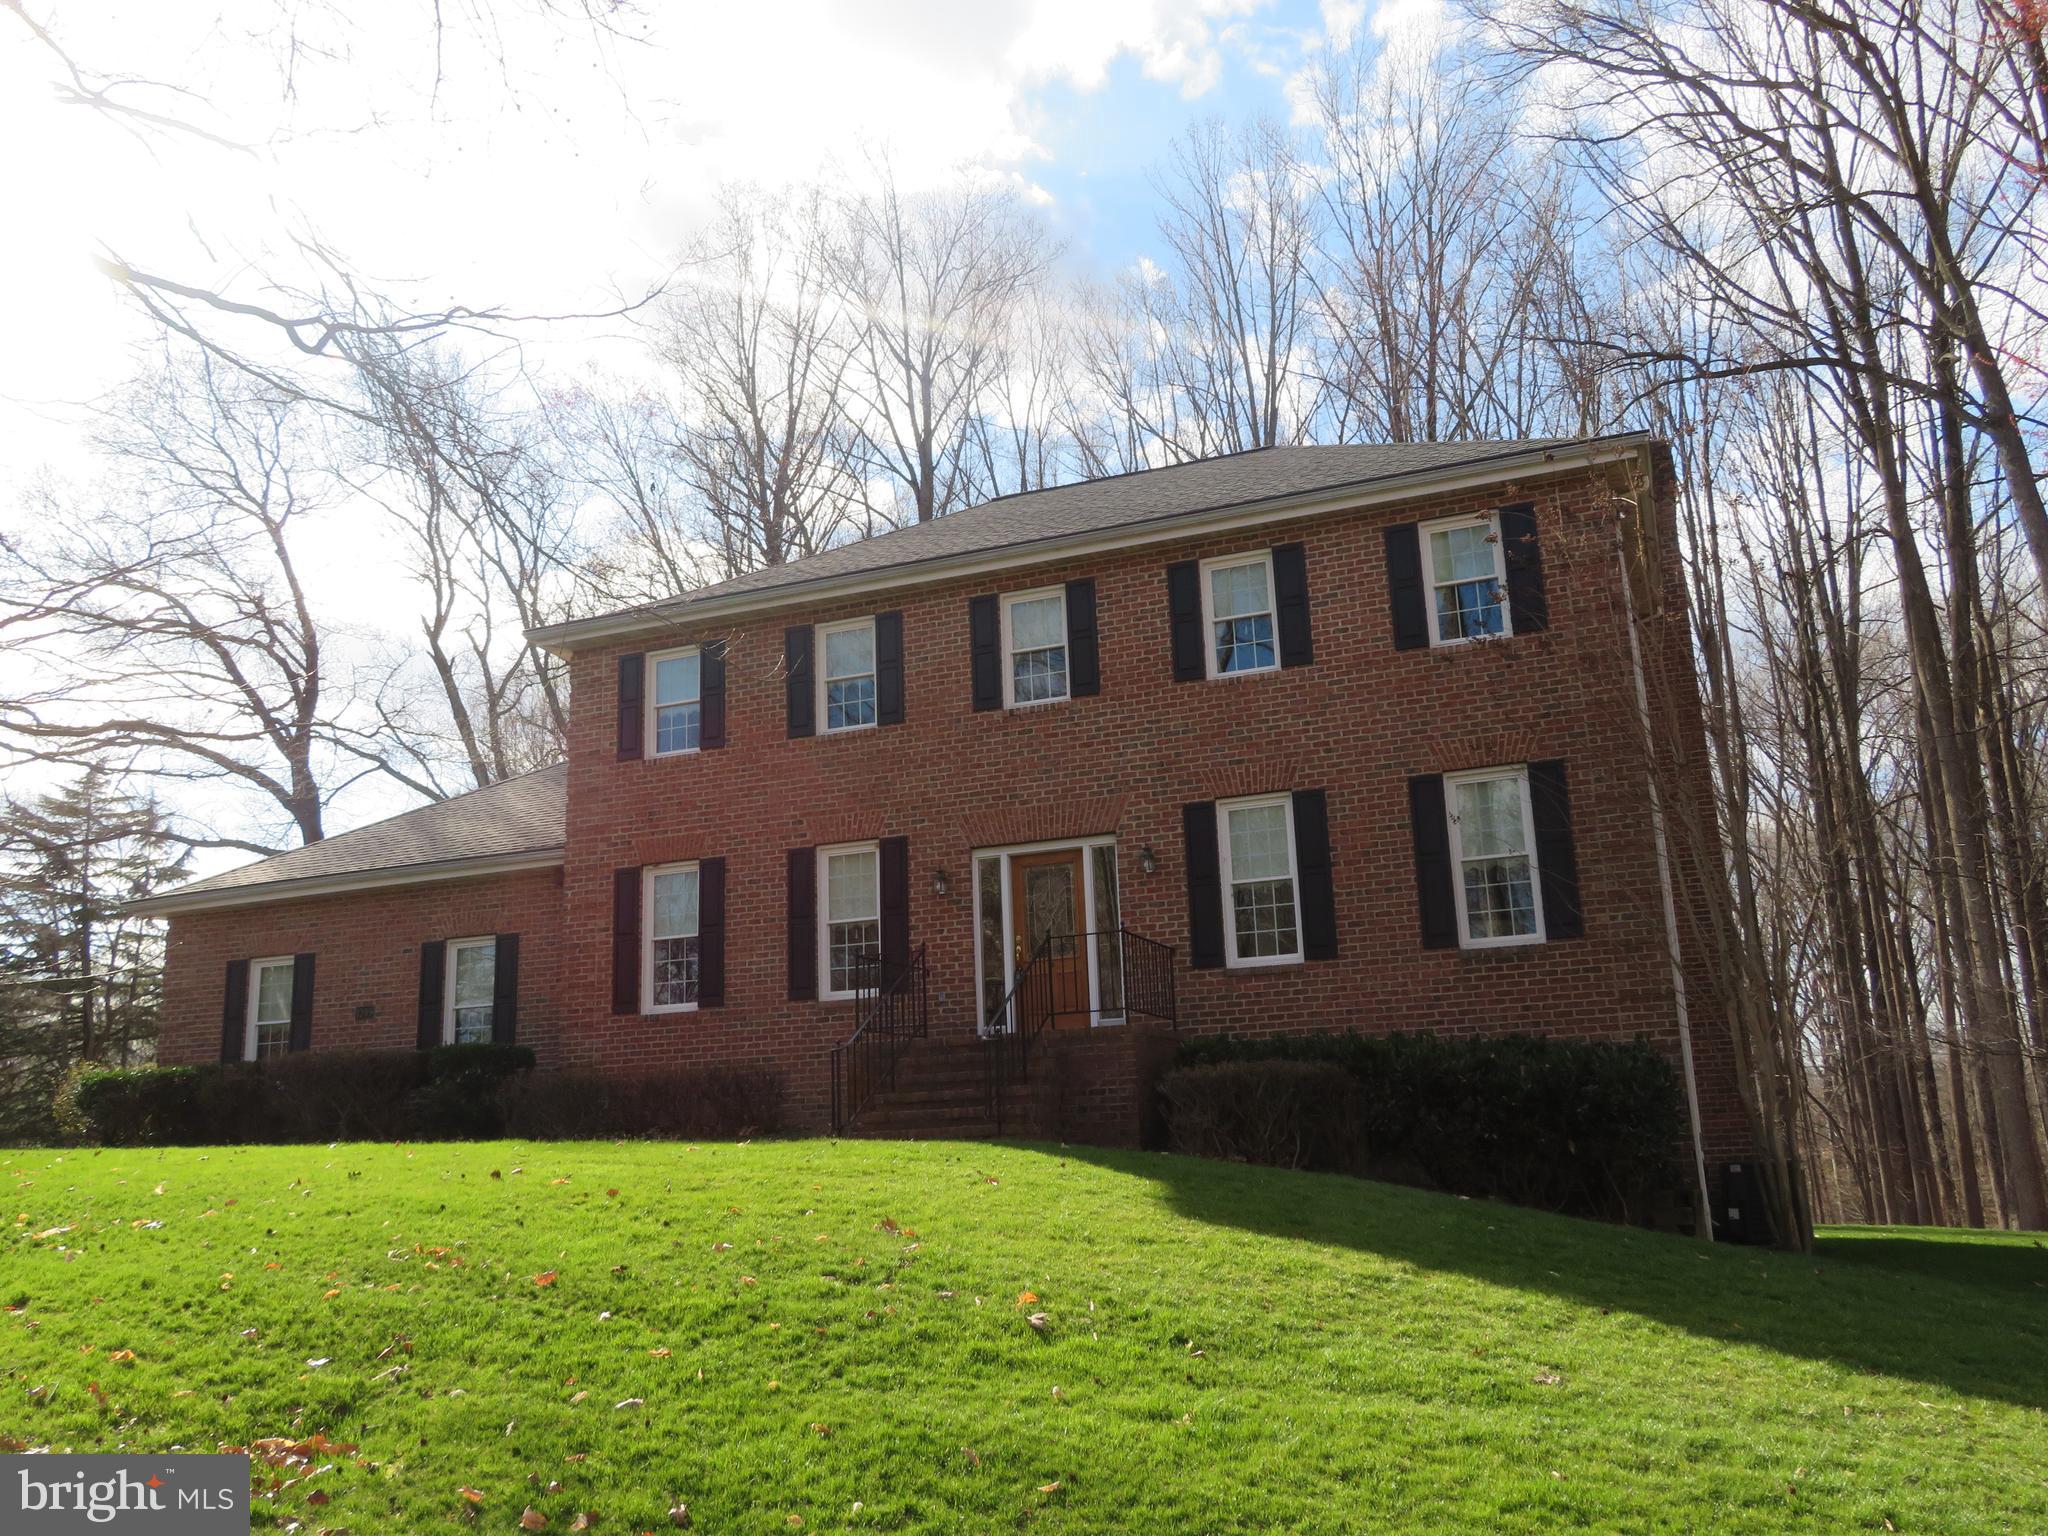
Exquisite all brick colonial perfectly situated on a little over 2.5 acres located in the sought after Heritage Hills community! Quality Built ! The open floor plan boasts plenty of sunlight.  Beautiful hardwood floors throughout.  The main level features a den/office with built ins, separate formal dining room, eat in kitchen with breakfast area, family room with fireplace.  The upper level offers a spacious primary bedroom with walk in closet and super bath, 2 other generous sized bedrooms and full hall bath.  Walkout lower level features spacious cozy rec room with wood stove, full bath and storage area with workshop.  Large deck overlooks serene backyard.  2 car attached garage and 1 car detached garage. Gutter guards. Partial house- back up generator. Updated HVAC 2021 and  replacement windows 2013,.Experience the country setting yet minutes away from shopping, restaurants and major routes.
#MDPG2145580

UPPER MARLBORO

1209 HERITAGE HILLS DRIVE

3 Beds

3 Baths

3,348 Sq.Ft.

$749,900

MLS#: MDPG2145580
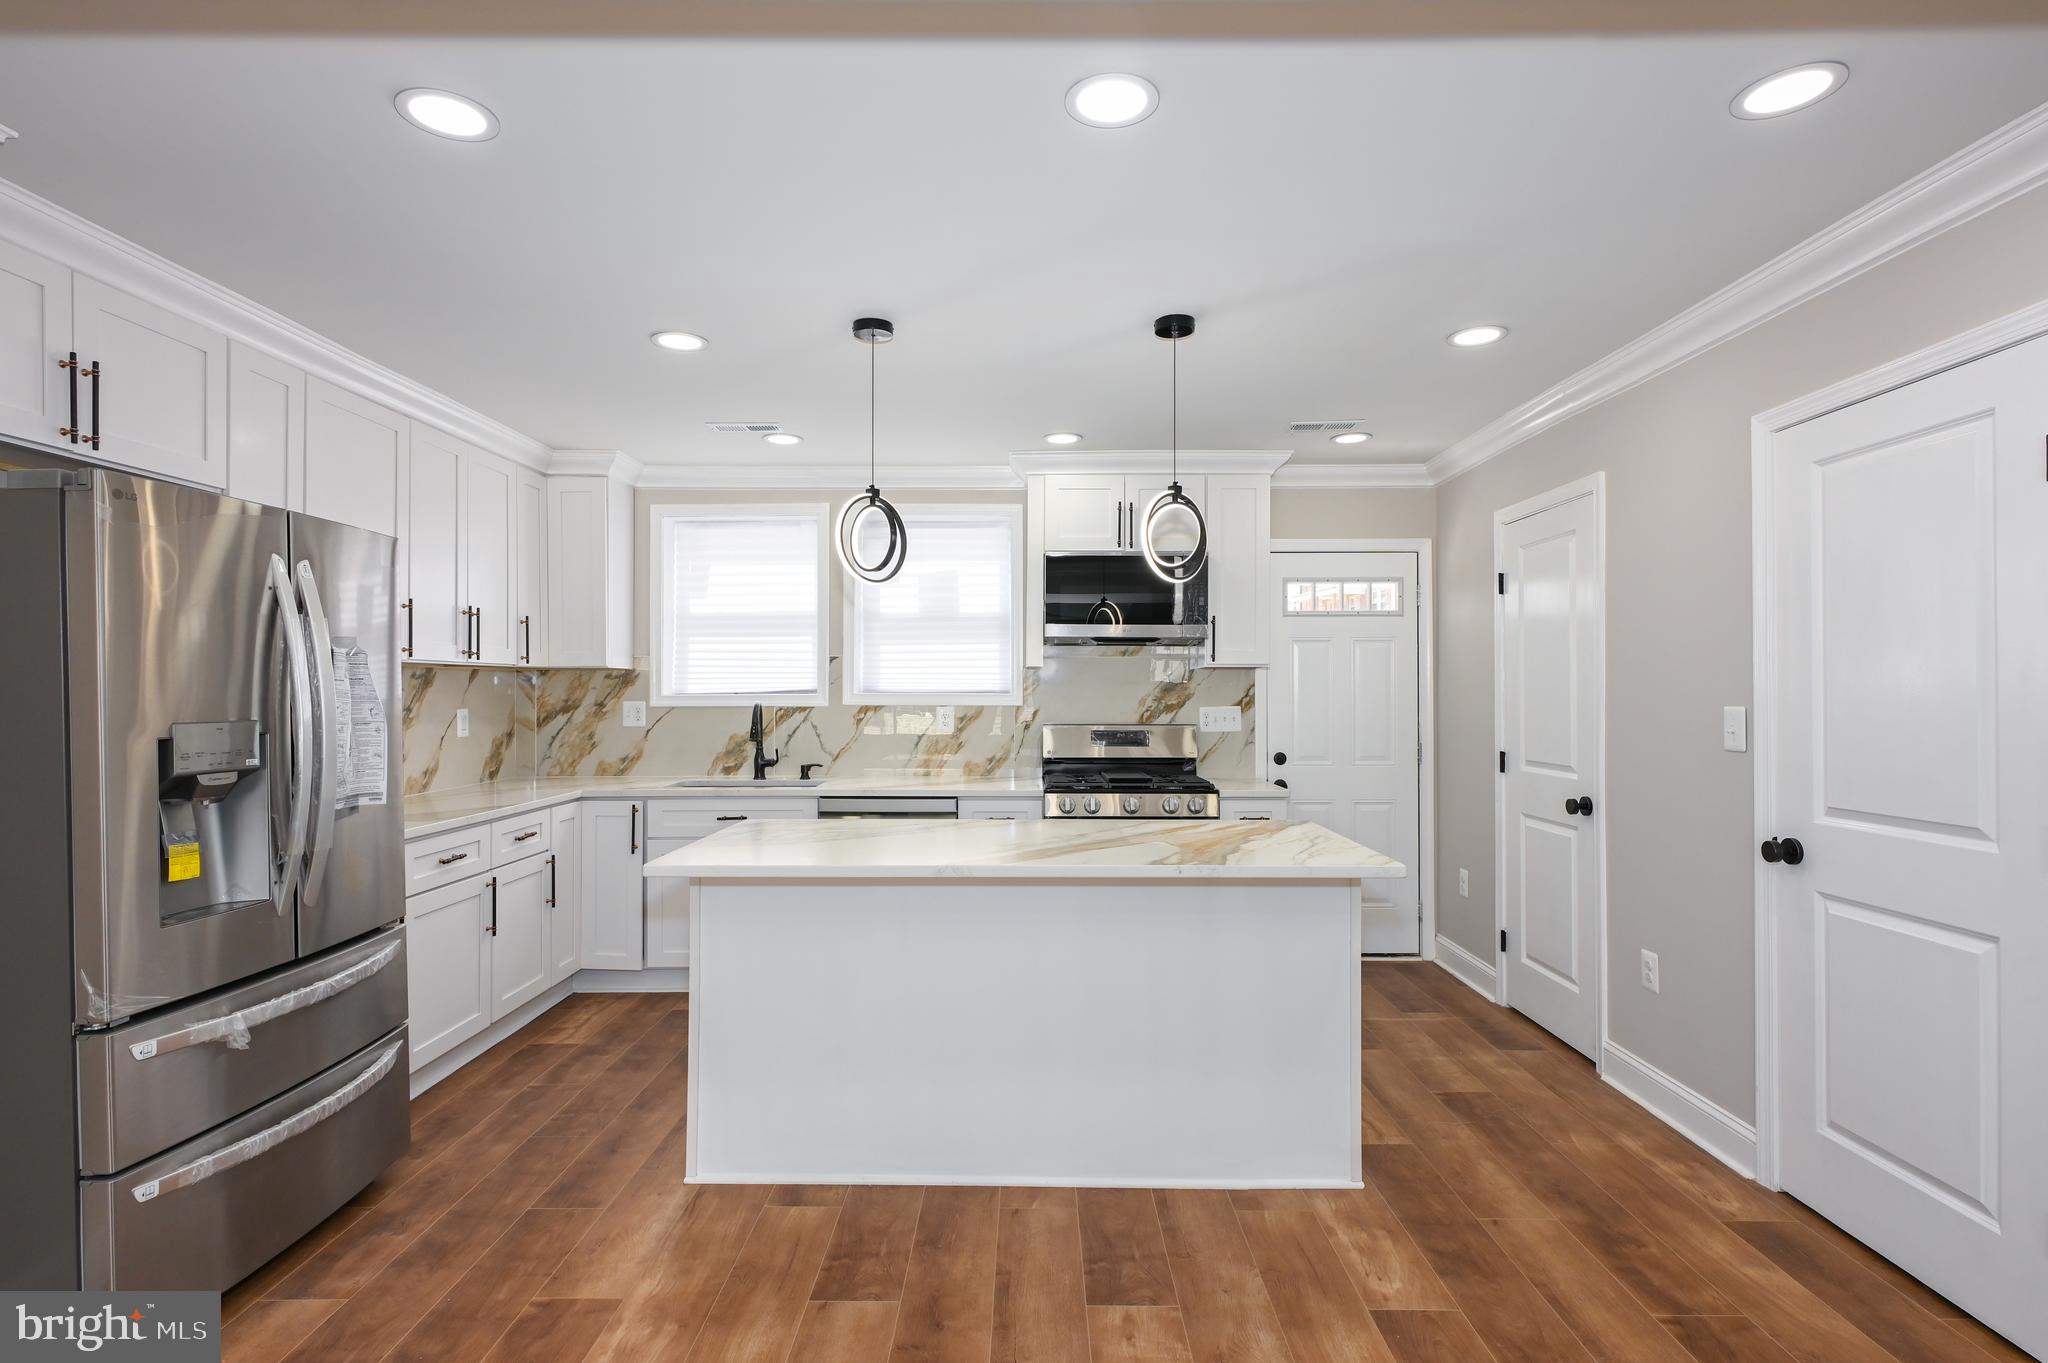
Great renovation townhouse with luxury kitchen with a lot of cabinet space, pantry, and all brand new LG high end appliances. with brand new central A/C system for the entire house with a very nice fireplace in the family room. The house is 4 bedrooms with 2 and half bath,  Fully finished basement with full bathroom. Private parking/driveway at the rear. Do not miss the opportunity to own this amazing house with plenty of open space, amenities, and luxury. Schedule your tour today!
#MDBA2160352

BALTIMORE

527 WINSTON AVENUE

4 Beds

2 Baths

1,800 Sq.Ft.

$279,995

MLS#: MDBA2160352
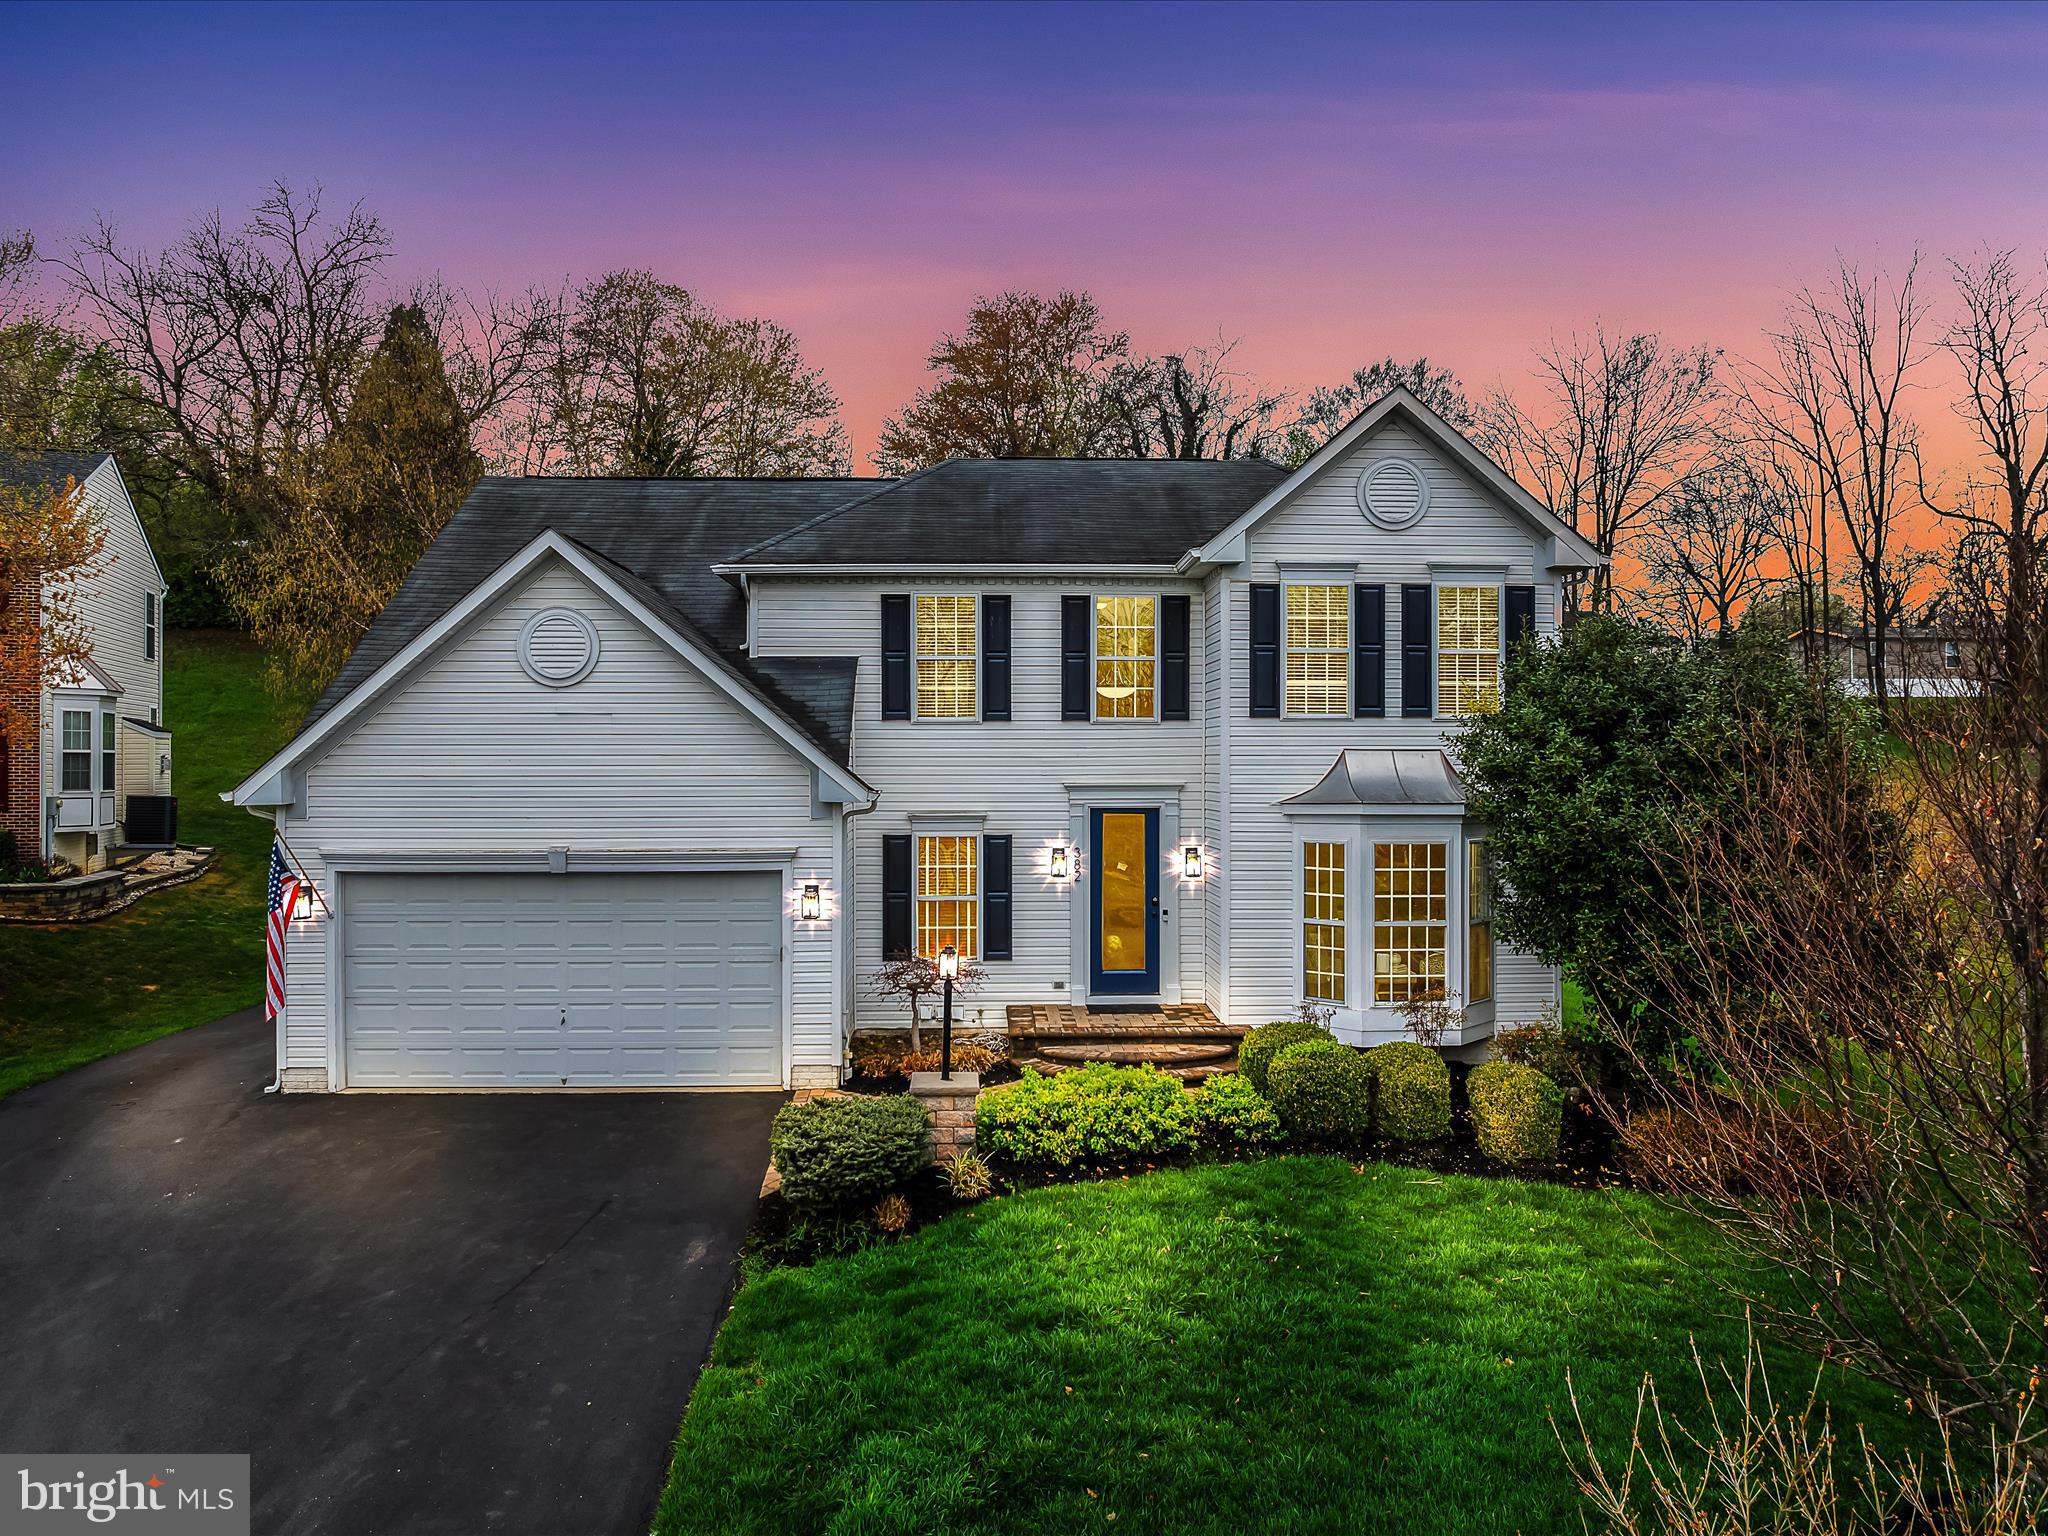
Welcome to this beautifully maintained two-story home located in the well-established Breckenridge community of Charles Town, WV. This home is perfectly positioned for commuters traveling to Northern Virginia, Maryland, or Washington, D.C. Featuring 5 bedrooms and 3.5 bathrooms, this one-owner residence offers a thoughtfully designed layout with ample space for living, working, and entertaining.

Inside, you'll find a mix of warm hardwood flooring & ceramic tile throughout the main level, a private home office, and a spacious family room anchored by a cozy gas fireplace. The open-concept kitchen boasts an abundance of cabinetry, granite countertops, and stainless steel appliances. A spacious morning room off the kitchen is ideal for casual dining or relaxing with a cup of coffee, while a separate dining room adds an elegant touch for formal gatherings. And look at all of that natural lighting! Windows galore allow natural light to flow into this home. 

Upstairs offers 4 ample sized bedrooms, all with custom closets, with the expansive primary suite providing dual walk-in closets and a spa-inspired en suite bath with a soaking tub and separate shower. The wide stairway and hardwood flooring in the upper hallway lend to the openness felt in this home. The lower level gives room to additional living space, with the partially finished basement featuring the 5th bedroom, a full bath, and a multi-use space. Perfect for a rec room, in-law quarters, home gym, or whatever you can imagine. The unfinished basement space is ideal for all your storage needs and offers endless possibilities for future customization!

While outside, you can enjoy the beautiful landscaping on the private patio or play a game of basketball on your private half-court.  The community offers multiple playgrounds, one in this cul-de-sac, along with basketball and baseball fields, creating an engaging and active neighborhood atmosphere. With the last two listings in the area selling in record time, don't miss this rare opportunity. Schedule your private tour today and make this exceptional home yours!
#WVJF2016900

CHARLES TOWN

382 POMMEL LANE

5 Beds

3 Baths

4,108 Sq.Ft.

$499,900

MLS#: WVJF2016900
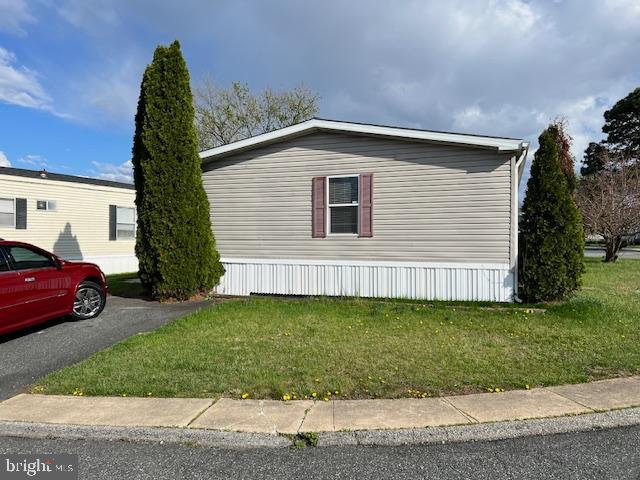
2 MONTHS FREE RENT IF YOU CLOSE IN APRIL.  FIXER UPPER DOUBLWIDE PRICED TO SELL.  GET A FANTASTIC DEAL ON A DOUBLEWIDE.   GREAT POTENTIAL IF YOU WANT TO FIX UP AND SELL OR DO THE REPAIRS FOR YOURSELF.  NEW STEPS AND DECK ON FRONT.   OPEN FLOOR PLAN.     PRIVATE FINANCING AVAILABLE.   GREAT LOCATION OFF OF ROUTE 40 AND ONLY MINUTES TO 95.  HOME SITS AN A NICE CORNER.   LOT RENT IS ONE OF THE BEST AROUND AT ONLY $725 MONTH.   COMMUNITY  CENTER WITH POOL.
#MDHR2041994

EDGEWOOD

1939 MELVIN DRIVE

3 Beds

2 Baths

1,248 Sq.Ft.

$47,500

MLS#: MDHR2041994
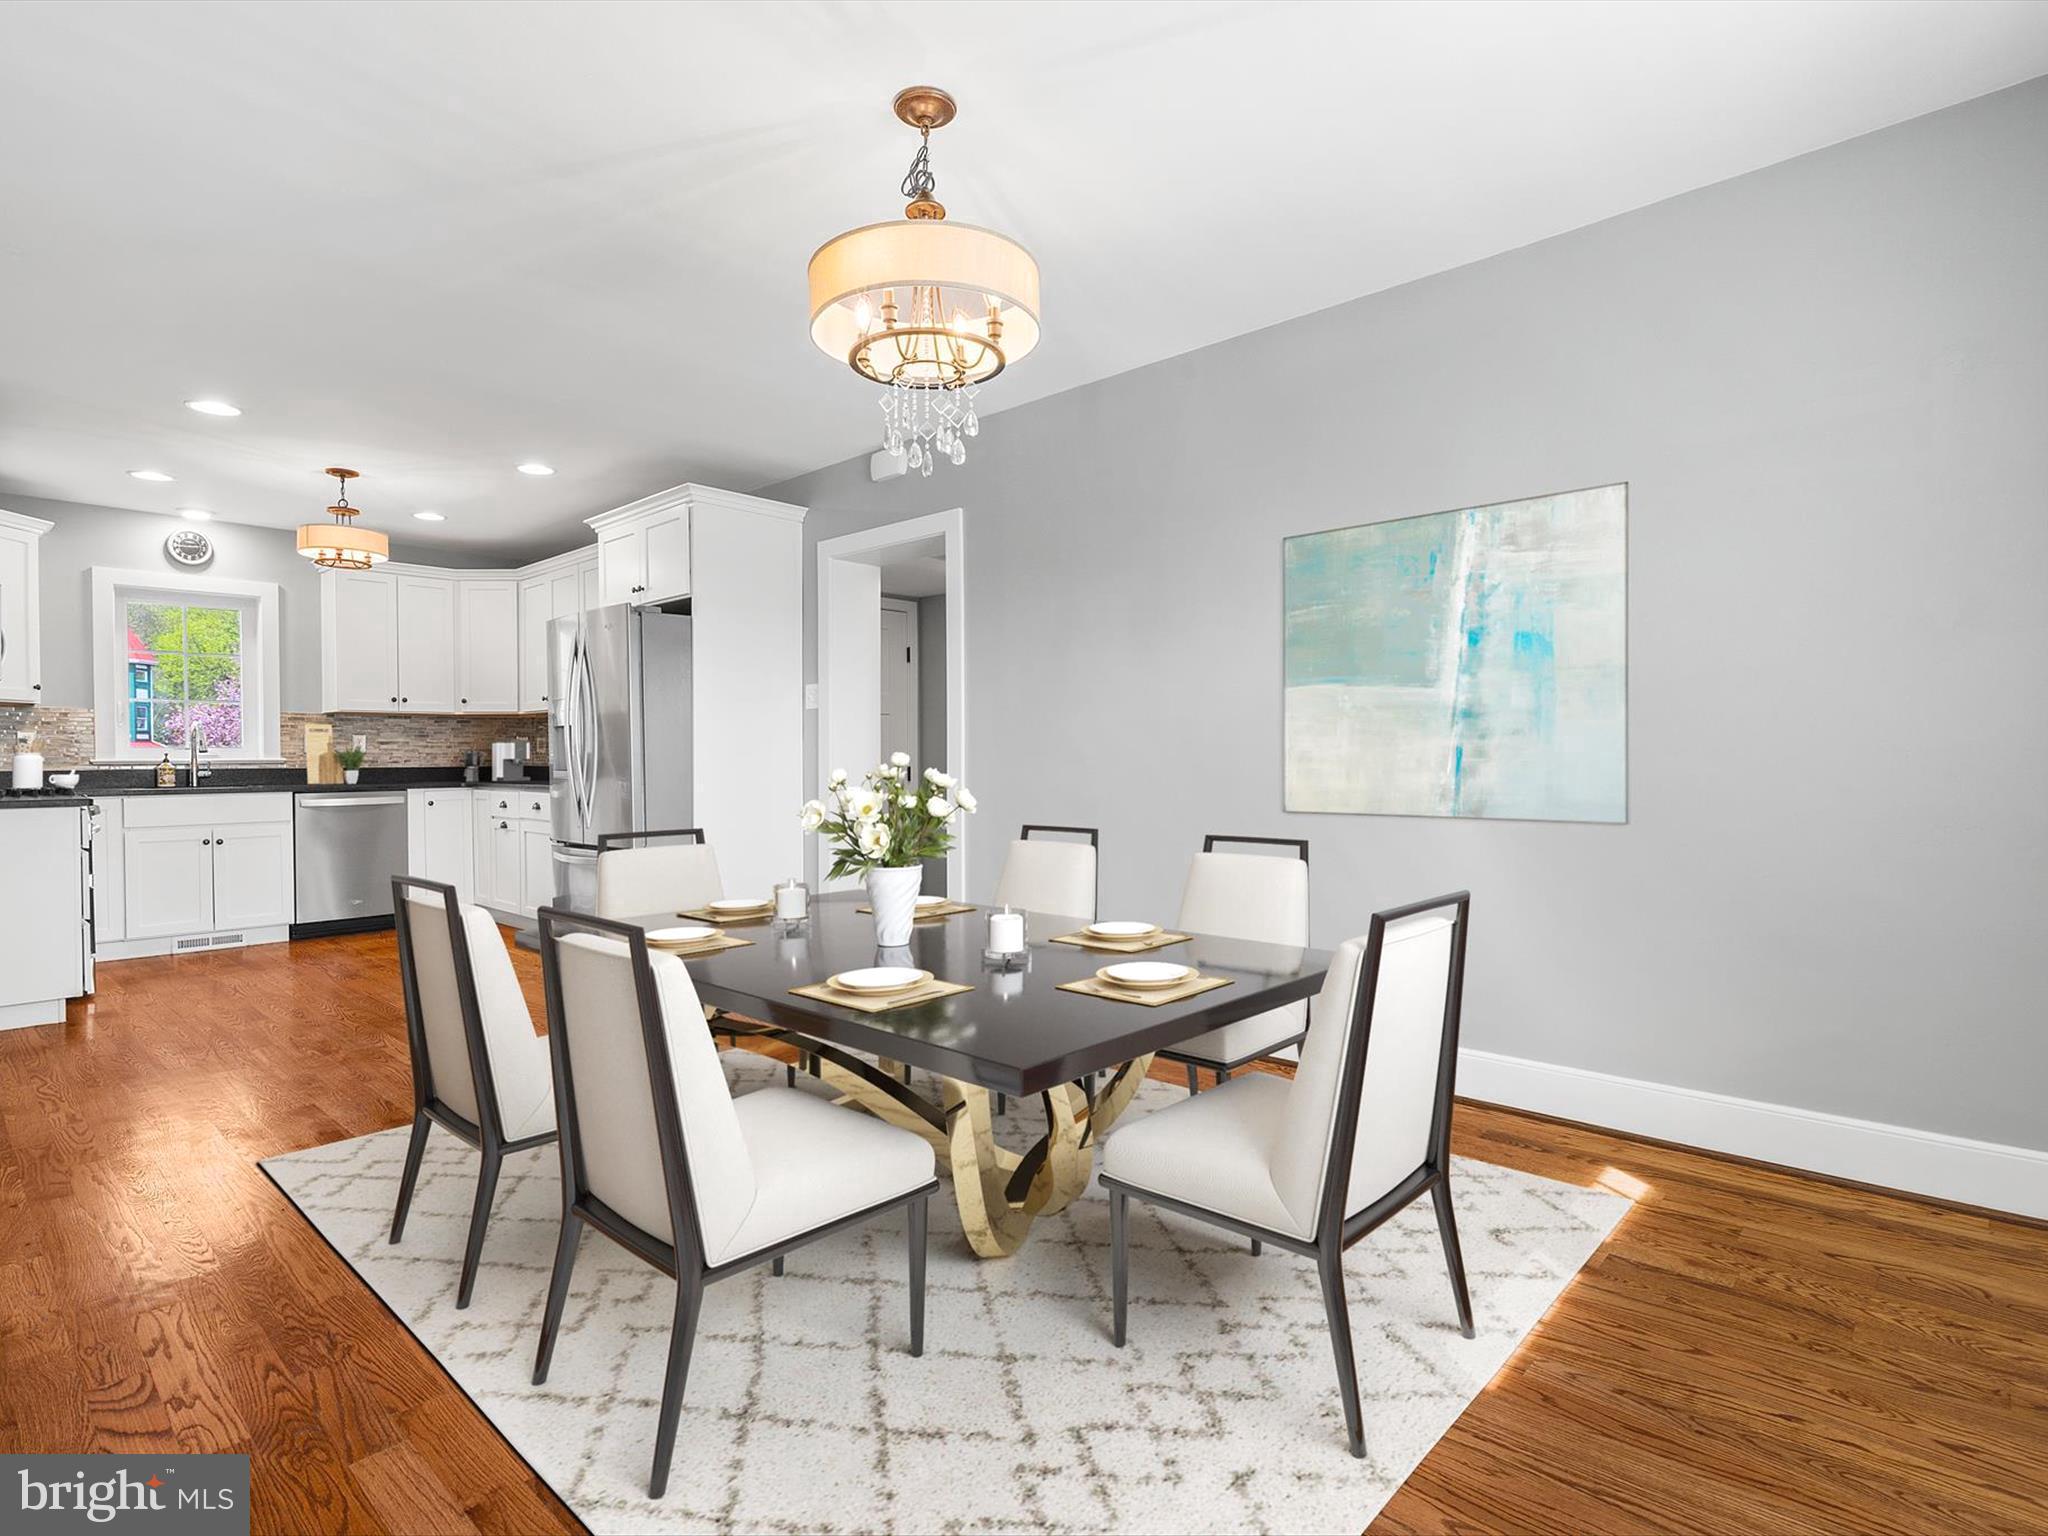
You Won't Believe This Gorgeous Elkridge Home! Renovated in 2017 with Stunning Granite Counters, Stainless Appliances, Casement Windows, HVAC, Beautiful Wood Floors, Architectual Roof, Ceramic Tile, New Electric Panel, Wiring and So much More! .86 Acres with Multiple Sheds, Amazing Exterior Hardscape, Exterior Lighting, Water Feature! You can call this your new home in 14 days or less with local preferred lenders! OFFERS DUE BY 7:00pm Thursday 4/17
#MDHW2051970

ELKRIDGE

6045 MONTGOMERY ROAD

3 Beds

2 Baths

1,800 Sq.Ft.

$624,900

MLS#: MDHW2051970
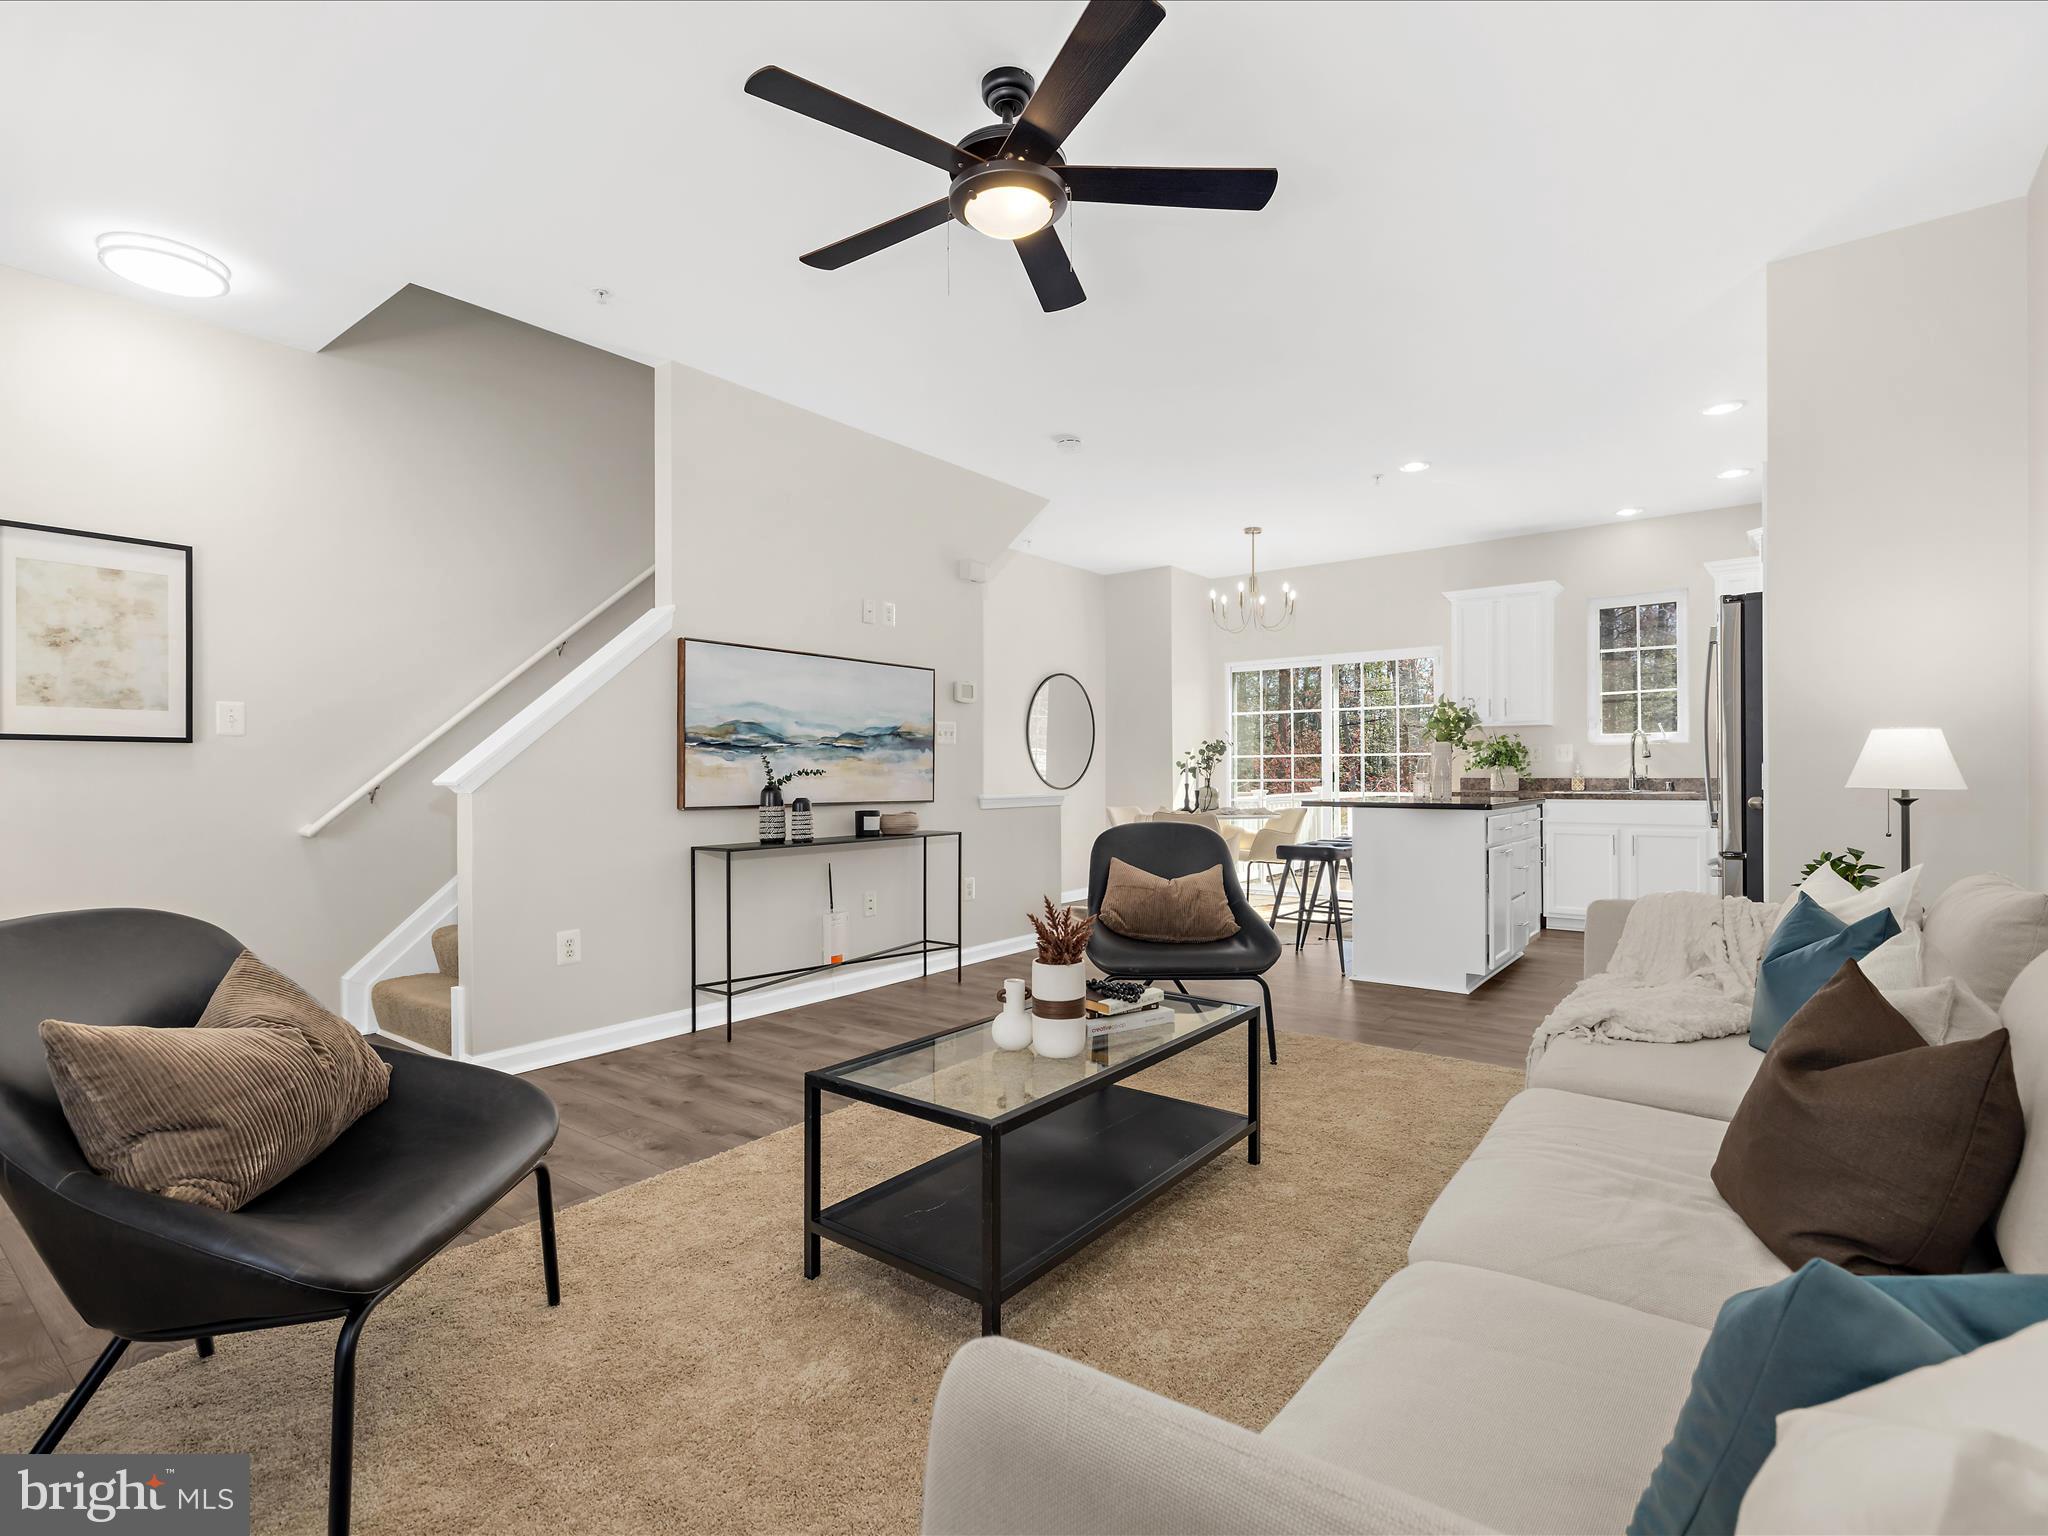
BUYERS FINANCING FELL THROUGH Beautifully Updated Home in Tanyard Springs! 

Step into this stunning home featuring brand-new vinyl plank flooring and fresh paint throughout! The open living space flows seamlessly into the kitchen, which boasts brand-new appliances and access to a large Trex deck—perfect for entertaining. Enjoy the convenience of two spacious bedroom suites, a fenced-in backyard with a patio, and even a doggie door for your furry friend! Plus, a one-car garage offers additional storage and parking.

Located in the sought-after Tanyard Springs community, you'll love the pool, sidewalks, clubhouse, and tot lots just steps away. Don't miss this move-in-ready gem—schedule your showing today!
#MDAA2109334

GLEN BURNIE

1119 COULBOURN CORNER

2 Beds

2 Baths

1,414 Sq.Ft.

$375,000

MLS#: MDAA2109334

1 ... 398 399 400 401 402 ... 666
* Listings identified with the FMLS IDX logo come from FMLS and are held by brokerage firms other than the owner of this website. The listing brokerage is identified in any listing details. Information is deemed reliable but is not guaranteed. If you believe any FMLS listing contains material that infringes your copyrighted work please review our DMCA policy and learn how to submit a takedown request. © 2024. First Multiple Listing Service, Inc.

Send a message

Message successfully sent.

Your message

What is 3 + 4 ?

Reason for contacting?

I agree to receive email communication and understand I can unsubscribe at any time.

I agree to be contacted by Charis Realty Group - Christine Issler, Broker via call, email, and text for real estate services. To opt out, you can reply 'stop' at any time or reply 'help' for assistance. You can also click the unsubscribe link in the emails. Message and data rates may apply. Message frequency may vary. Privacy Policy

Sign Out

Virtual Assistant

Would you like to take the next step with this property? We can help you schedule a showing or virtual tour, or send you more details.

Yes, I would like more information.

Thank You for Your Reply, One of Our Agents will contact you as soon as possible

No, maybe later.

Thank you, you can always contact me via email, phone number or through the contact form.

Realhub AI

Lucy - Your AI-Powered Realtor

Update Your Temporary Password

Personalize your search

Enter your email and we'll notify you immediately when new listings match what you're looking for.

or enter email address

Already have an account ? Login here

Continue your home search

I agree to receive communications and understand I can unsubscribe at any time.

I agree to be contacted by Charis Realty Group - Christine Issler, Broker via call, email, and text for real estate services. To opt out, you can reply 'stop' at any time or reply 'help' for assistance. You can also click the unsubscribe link in the emails. Message and data rates may apply. Message frequency may vary. Privacy Policy

Already have an account ? Login here

We use cookies

We use cookies primarily for analytics to enhance your experience. By accepting, you agree to our use of these cookies. You can manage your preferences or learn more about our cookies policy.