Properties

Browse or get in touch to schedule a walkthrough.

  • Nearby me
Price range

Popular Features

Community Features

Association

Property Features

Waterfront

View

Exterior Features

Interior Features

Style

564849 properties match your criteria

Updated 1 minute ago

E-Alert name
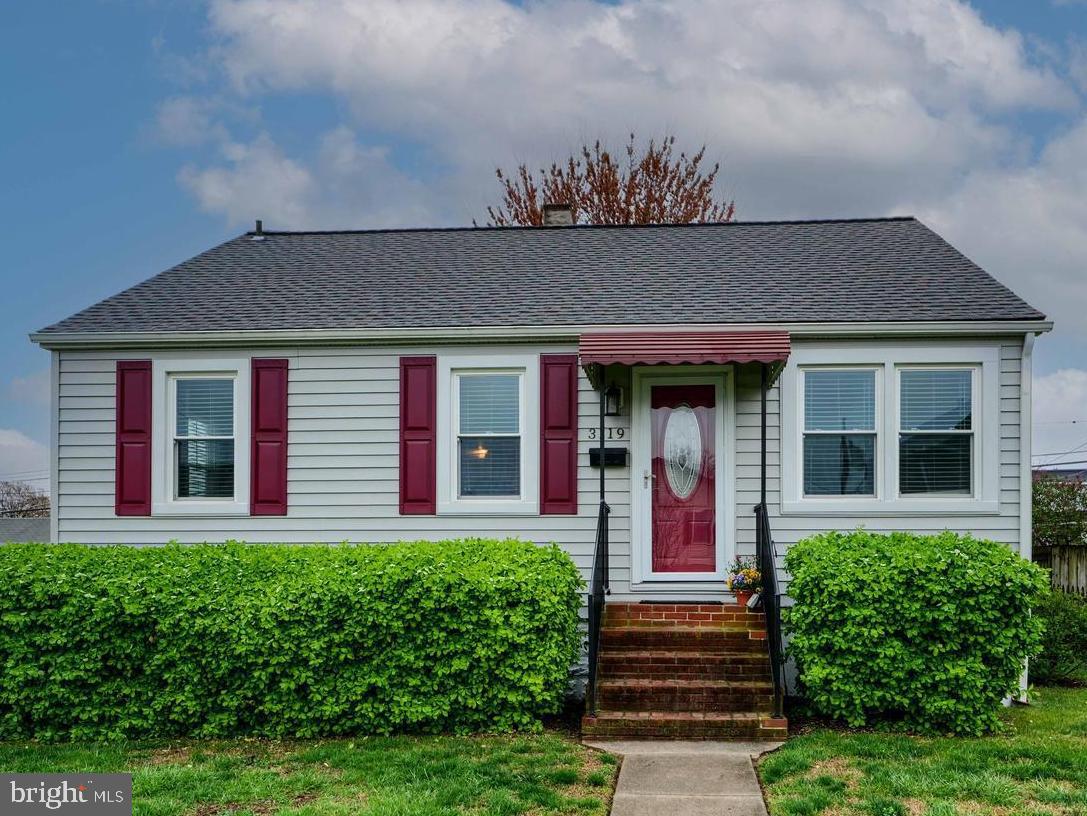
Welcome to the highly sought-after Lynch Point waterfront community! This delightful Cape Cod home is brimming with charm and potential.

Step inside to discover a spacious living room that invites relaxation, complemented by a combined kitchen and dining area perfect for entertaining. The main level features two cozy bedrooms and a well-appointed full bathroom. Ascend to the upper level, where a generous room awaits, equipped with its own mini-split system for personalized heating and cooling. This versatile space can easily be transformed into two smaller rooms to suit your needs.

The unfinished basement offers a canvas for your creativity, whether you envision extra storage or additional living space. Outside, you'll be greeted by a meticulously maintained landscape, along with a one-car detached garage that includes an attached carport featuring its own 220-amp breaker box.

The community itself is a treasure, complete with a beautiful waterfront park that boasts a beach and playground, as well as a dedicated field furnished with soccer and basketball nets. Enjoy the convenience of nearby stores and schools, and with easy access to I-695, you’ll find yourself just moments away from everything you need. Plus, I-95, Baltimore City, and Tradepoint Atlantic are just a stone's throw away!

Zoned for Edgemere Elementary, as well as Sparrows Point Middle and High Schools, this home offers the perfect blend of comfort and community. Don't miss the opportunity to see it for yourself—come and experience the charm of this wonderful home today!
#MDBC2122482

BALTIMORE

3119 WHITEWAY ROAD

3 Beds

1 Baths

1,440 Sq.Ft.

$329,900

MLS#: MDBC2122482
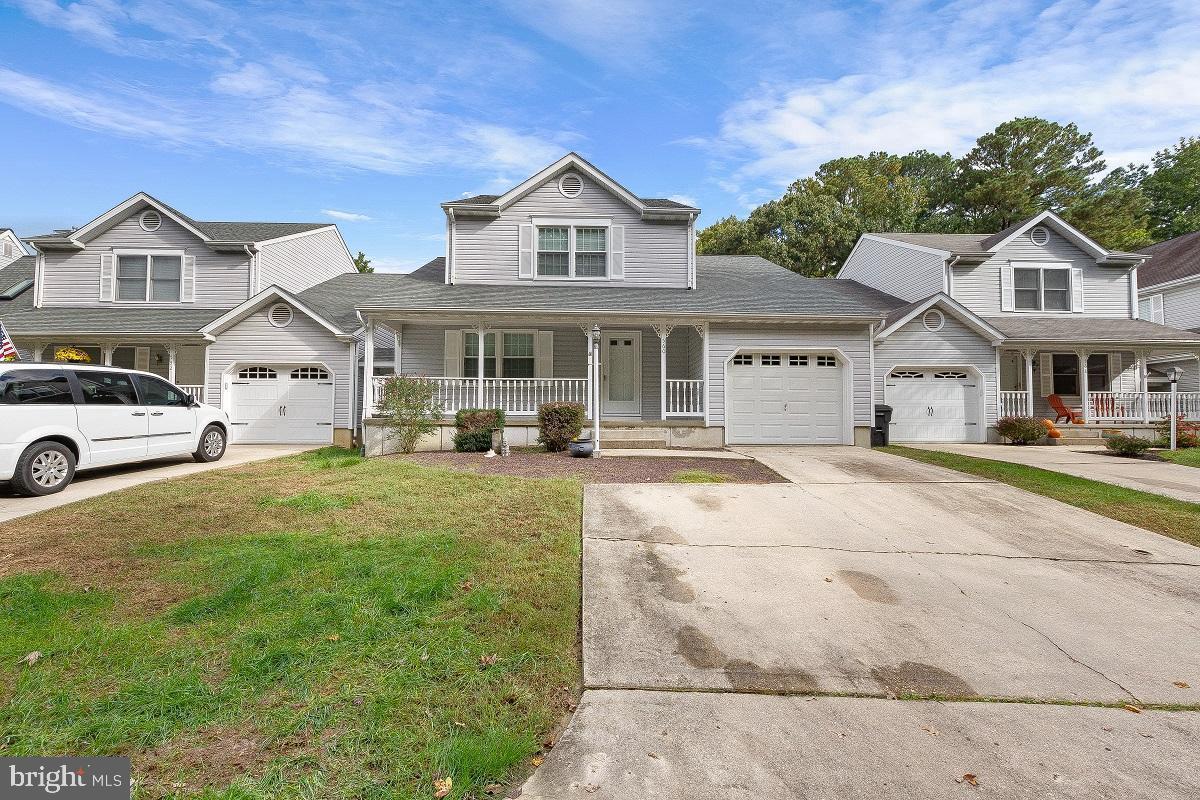
This home lives like a detached but is classified as a Town House.  Bedroom on main level with full bath and laundry.  3 bedrooms upstairs with 2 full baths.   finished basement with living area with full bath.  Hot tub located under main floor deck for privacy.  A large boat slip under cover in the Boat House with a 12, 000 lb lift conveys with the house.  Short walk to the water and your boat.  There is a Community Kayak Launch and Gazebo.  latest updates:  roof 2018, windows 2019 , deck 2020, stove 2022, microwave 2025.  Boat Slip number 21.
#MDCA2020378

SOLOMONS

560 TWIN COVE LANE

4 Beds

4 Baths

2,352 Sq.Ft.

$395,000

MLS#: MDCA2020378
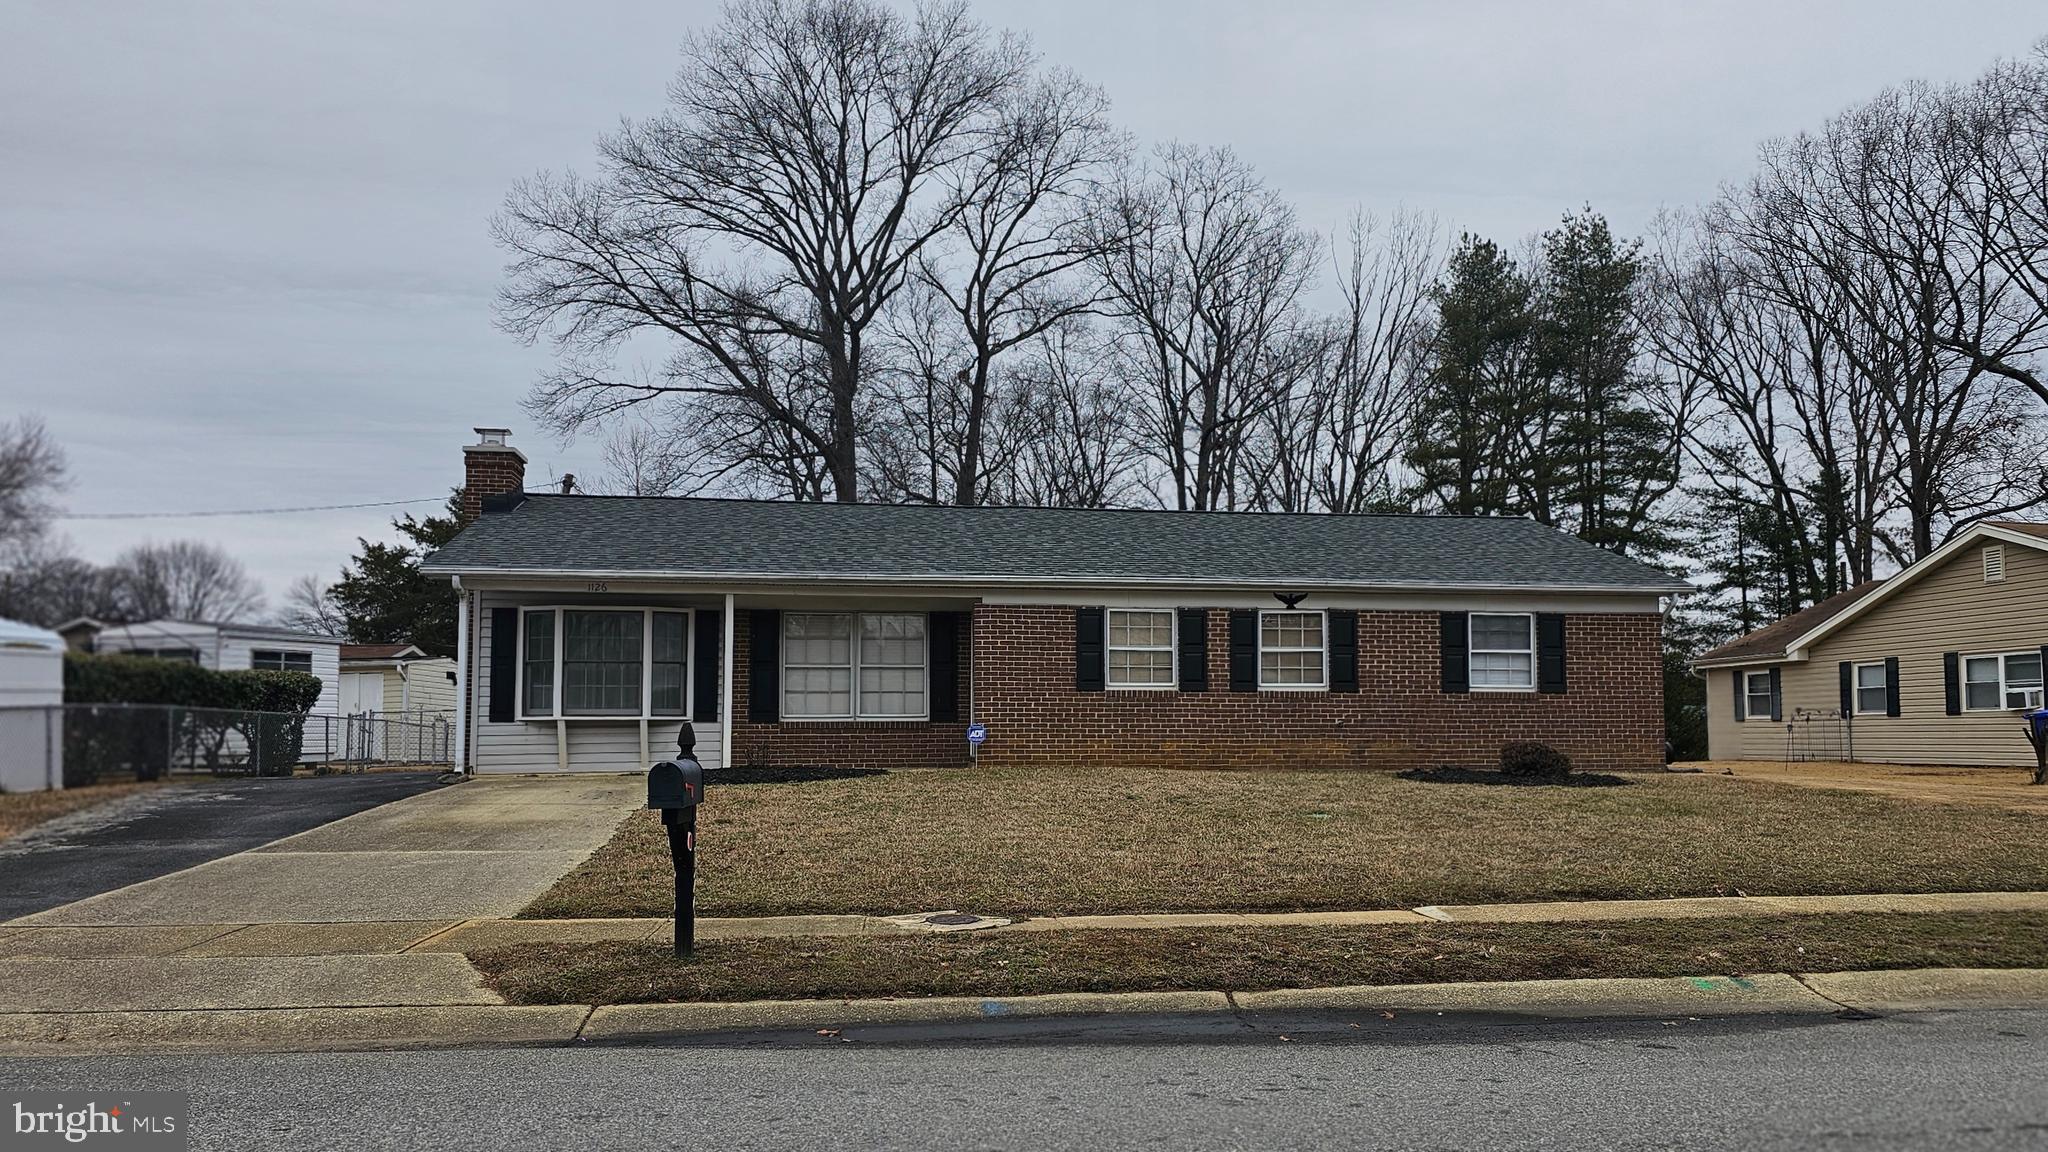
This well-maintained rambler situated on a large lot makes a welcoming home for your buyer.  Located in the heart of Waldorf, this home is conveniently located to restaurants, shopping and commuters lots for an easy commute to DC.  The home features 4 bedrooms, 1.5 baths, den w/fireplace and a large detached 2-car garage.  Garage is great for cars or extra storage. No HOA.  New roof (2024).  Freshly painted throughout.  Move-in ready.  See this one today.  Please submit offer in one pdf and include a copy of the pre-approval with the loan officer information.
#MDCH2039564

WALDORF

1126 HARVARD ROAD

4 Beds

1 Baths

1,480 Sq.Ft.

$390,000

MLS#: MDCH2039564
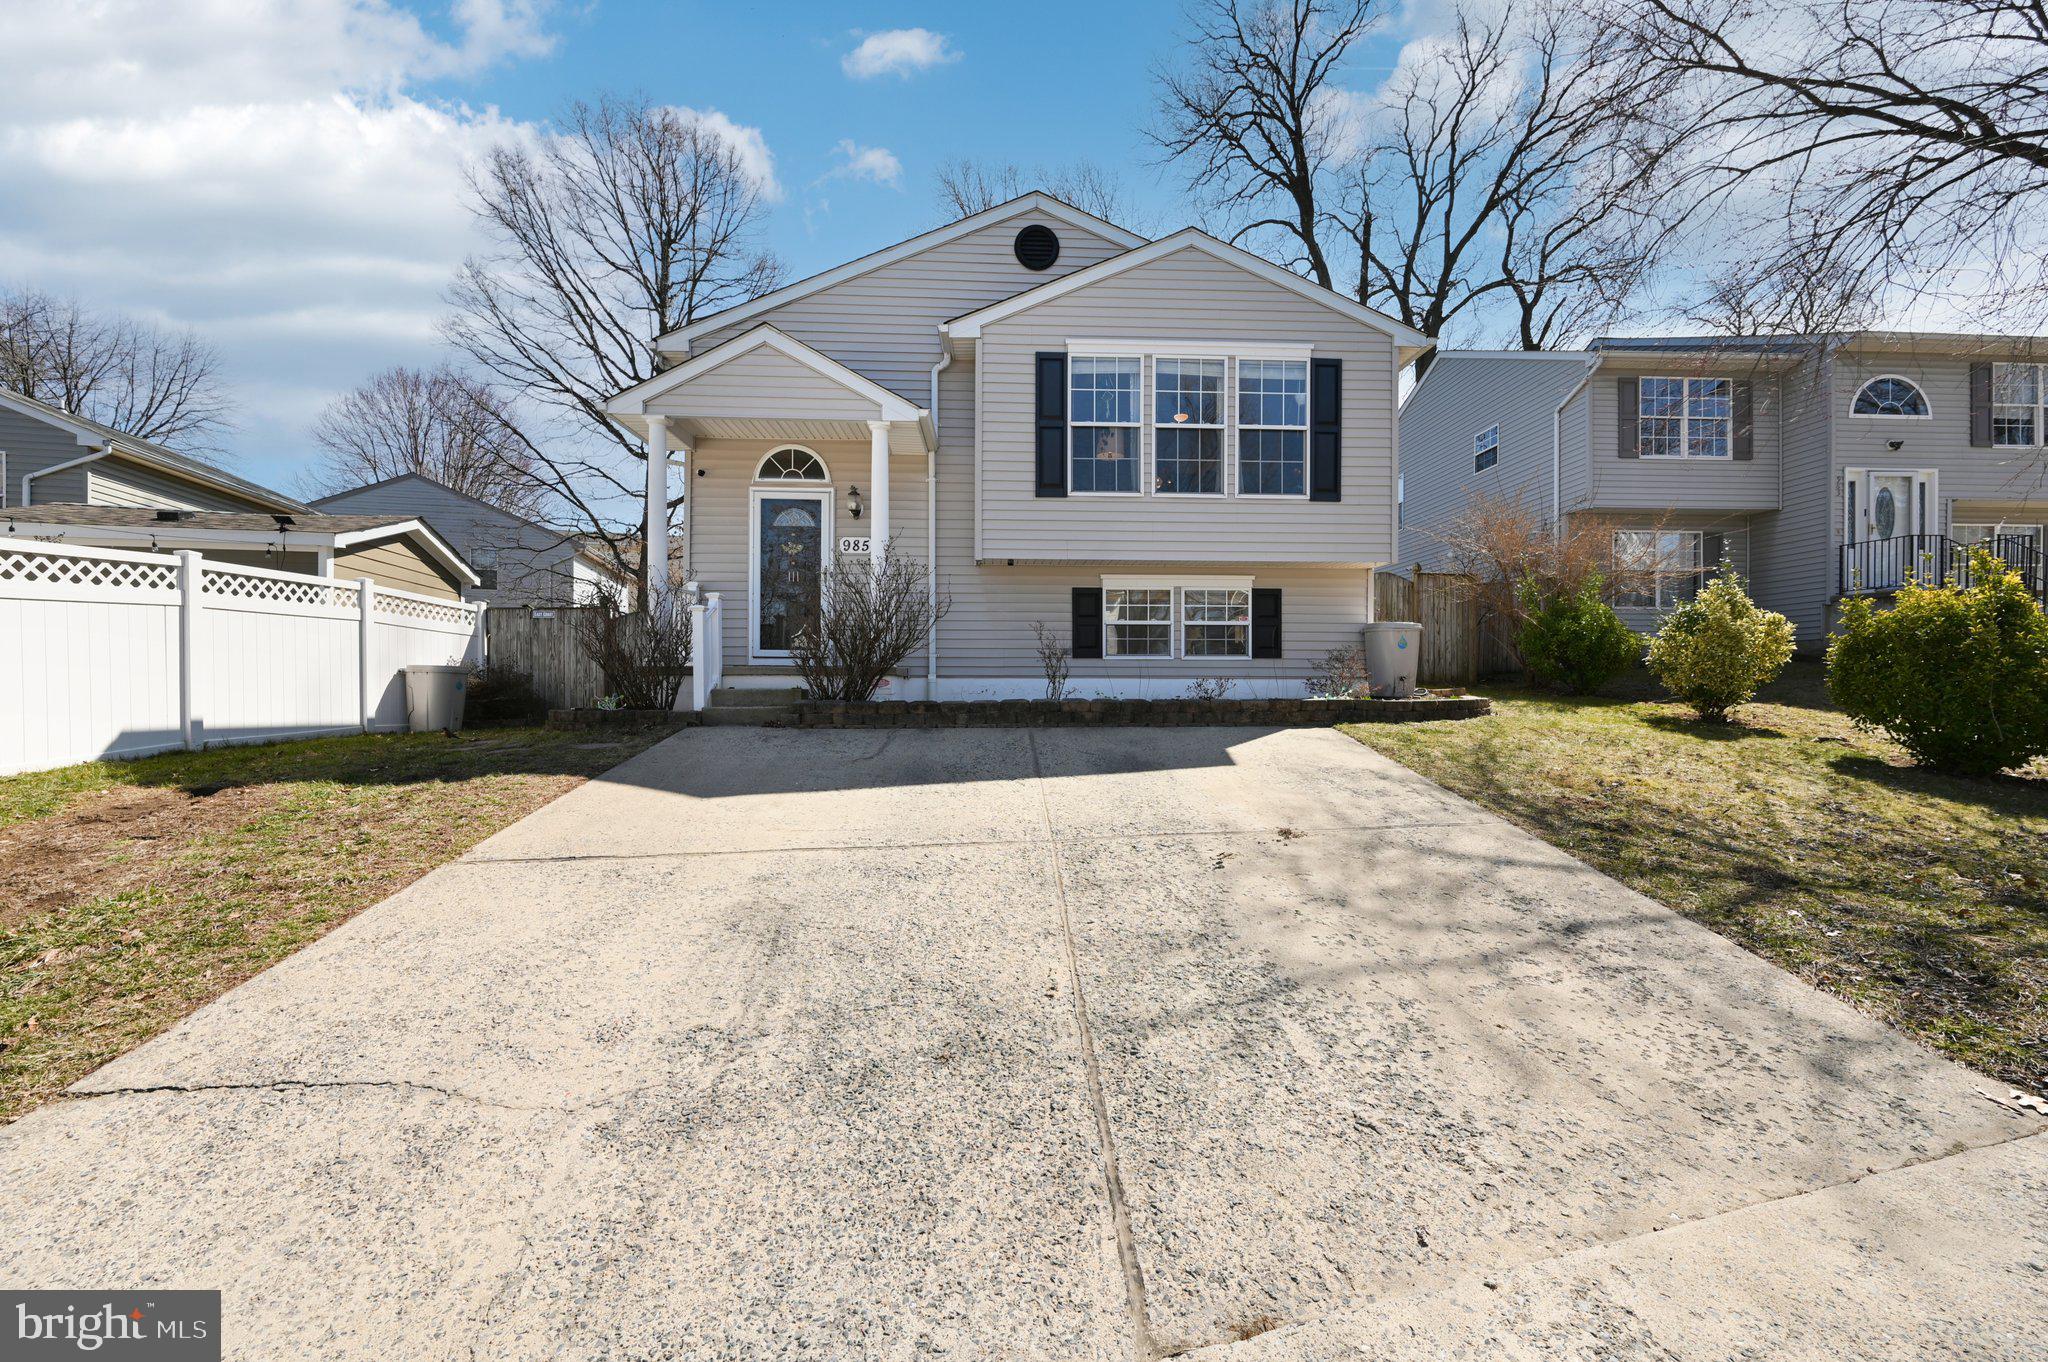
Welcome to 985 10th Street, a spacious and meticulously maintained single-family home in the sought-after, water-privileged community of Green Haven in Pasadena, MD. This 3-bedroom, 3-bathroom residence offers approximately 1,947 sq ft of living space, with a smart home light system featuring LVP floors throughout the main and lower levels. The well-appointed kitchen boasts large countertops and stainless steel appliances, while the fully finished basement provides additional living space with a walkout to the backyard. Situated on a 5,000 sq ft lot, the home includes a fully fenced rear yard for privacy and a private driveway with EV charging. Residents of Green Haven enjoy access to a community boat launch, making it a perfect location for boating enthusiasts. Conveniently located near major commuter routes, shopping, dining, and recreational facilities, this home blends modern amenities with an ideal location. Motivated Seller, don’t miss the opportunity to make 985 10th Street your new address—contact us today to schedule a viewing!
#MDAA2105034

PASADENA

985 10TH STREET

3 Beds

3 Baths

1,947 Sq.Ft.

$450,000

MLS#: MDAA2105034
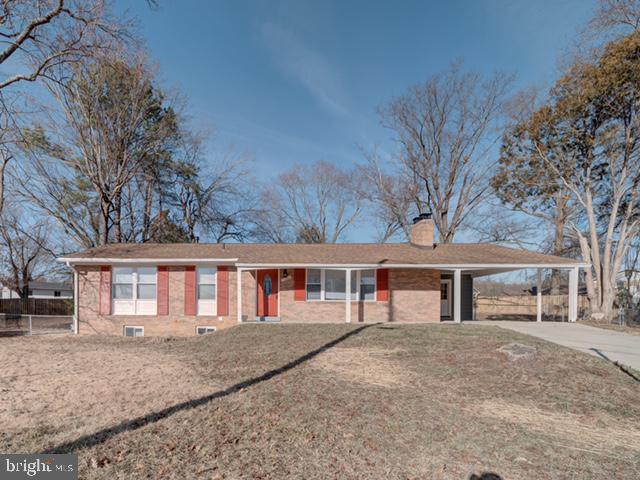
Back in the market, due to buyer financing. Move into this beautiful/renovated house with carport.  Located very close to The National Harbor, MGM, Shopping outlets, Restaurants and Public Transportation. Location you are going to love. Steps away to Southern Regional Technology and Recreation Complex.  Very close to major highways and the City.
This house has 3 bedrooms and 2 full Upgraded bathrooms and laundry  on the main level. Upgraded kitchen with 42 inch soft closing cabinets, SS appliances and Quartz countertops. New windows and main door.
 Lower level has 2 bedrooms and 1 full bathroom. Huge Rec room entertains your guests and family. Lower level has New waterproof flooring. Good size Deck and Patio. Huge fenced in backyard with a good size storage shed.
200 Amps Heavy up has been done. Please come and see. You're going to love this property and location.
#MDPG2137322

FORT WASHINGTON

7000 CALVIN COURT

5 Beds

3 Baths

1,504 Sq.Ft.

$535,000

MLS#: MDPG2137322
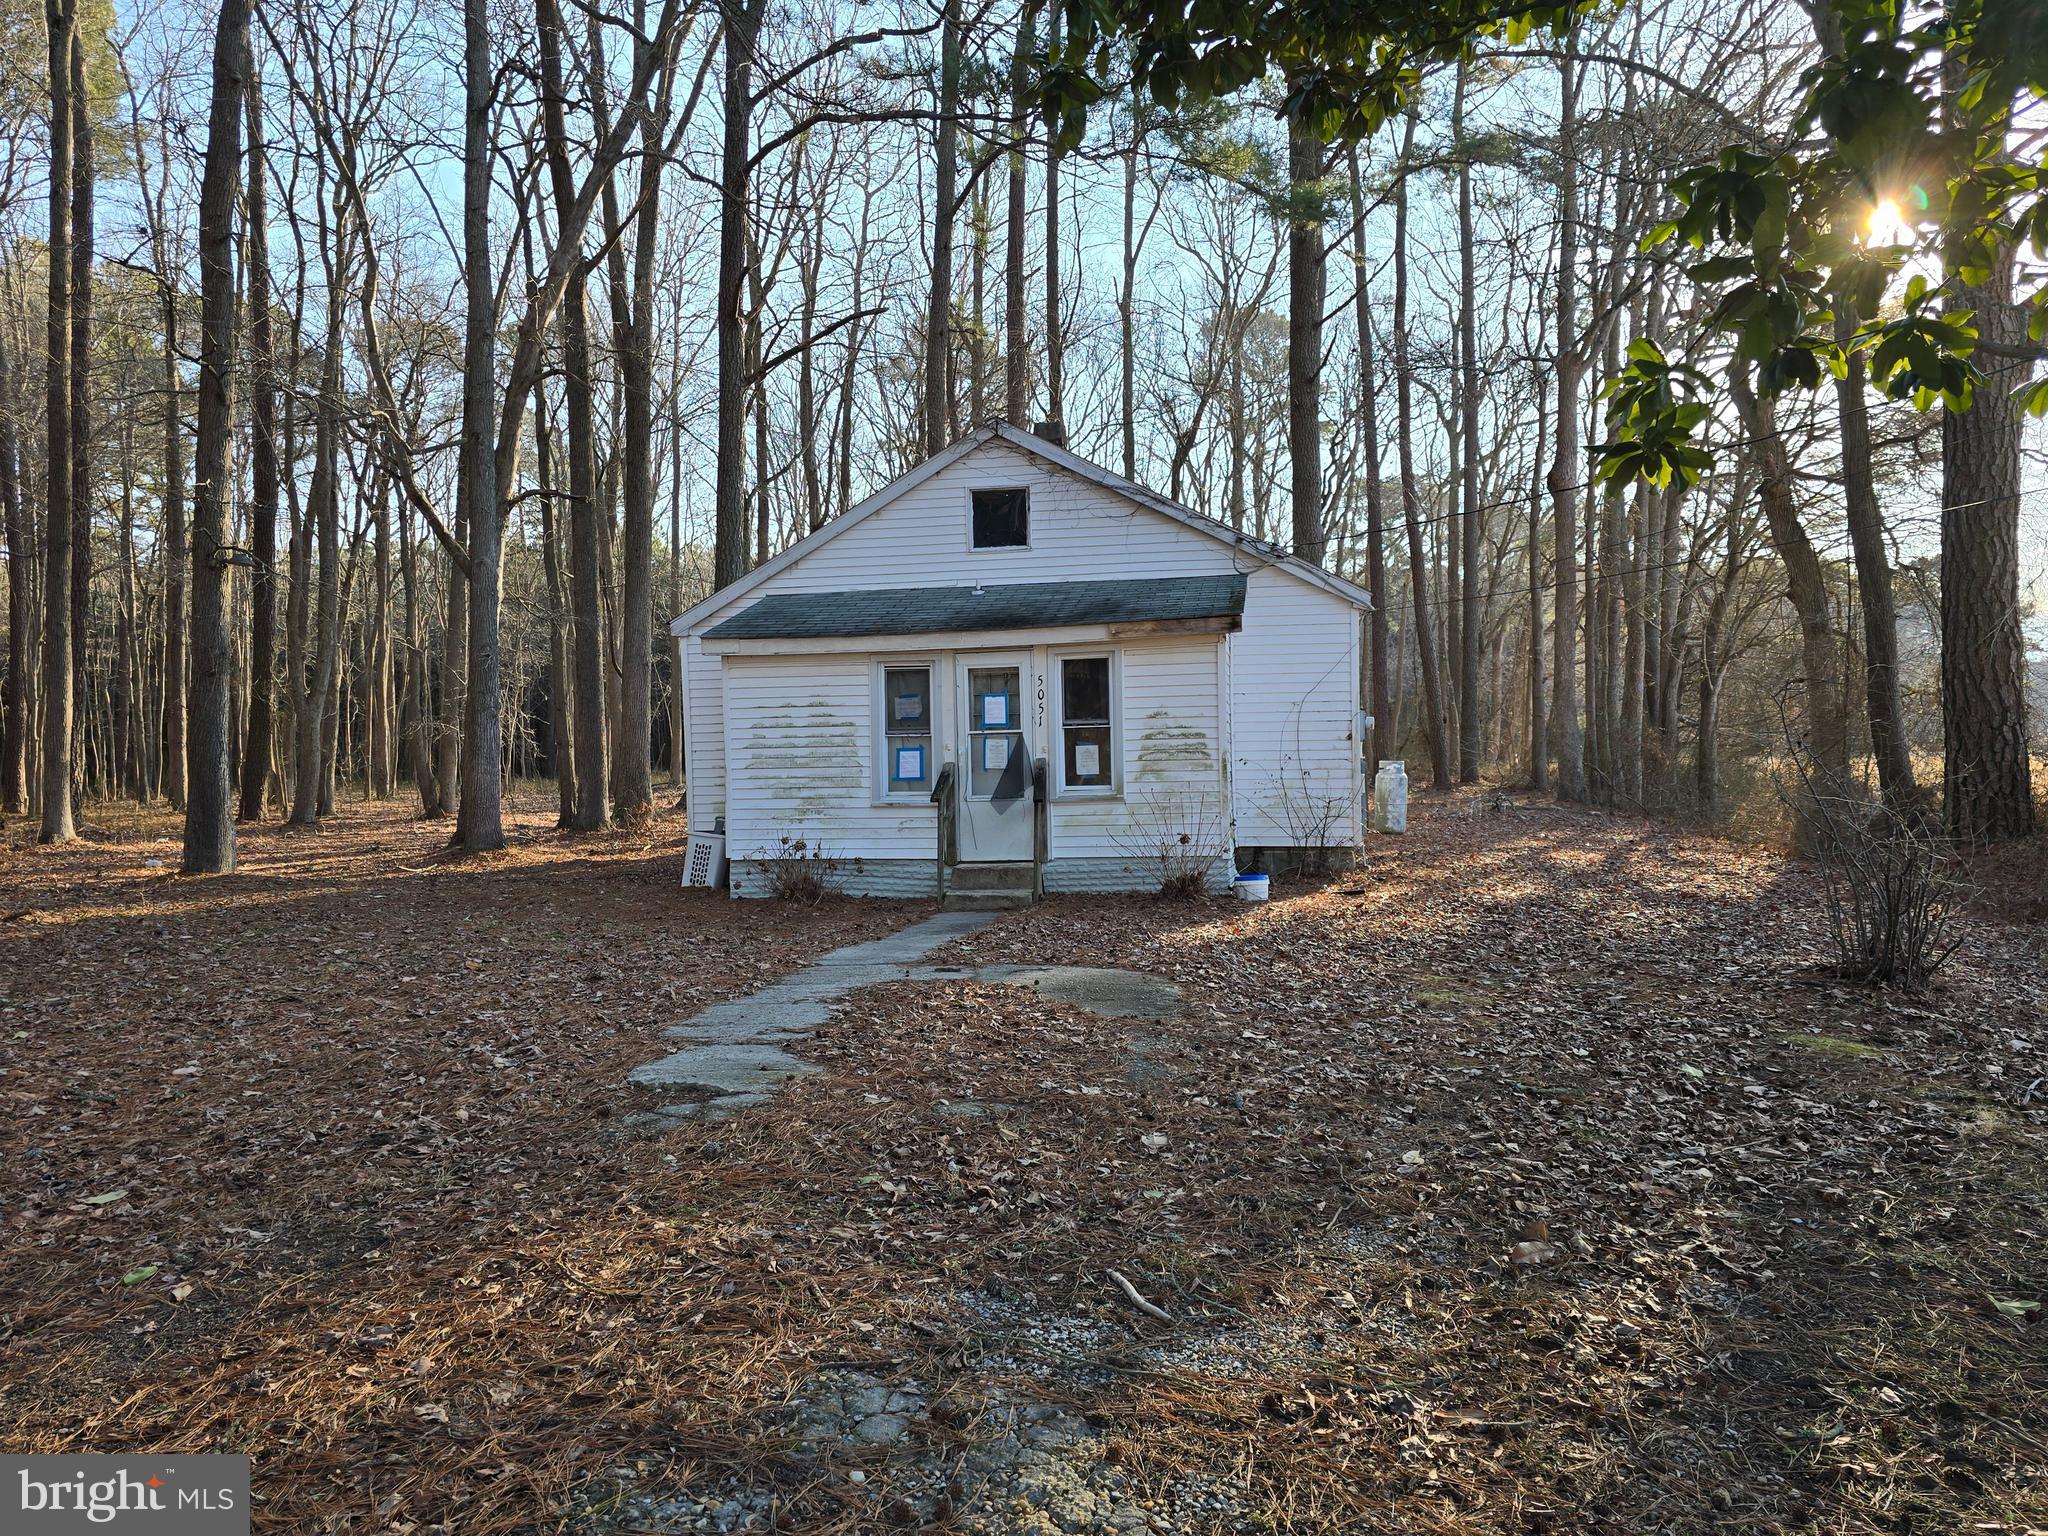
Don't miss this wonderful opportunity to own this cozy home in a quiet country setting. Home offers 852 square feet of living space and  has three bedrooms, two full bathrooms, a living room, a dining area, a nice sized kitchen and a utility room. It is seated in an acre lot surrounded by trees with a small stream behind the house at the edge of the property line. Home is 11 minutes drive from the Crisfield Wellington Beach and Somers Cove Marina, and 23 minutes car travel to East Town Plaza.
#MDSO2005736

MARION STATION

5051 WAYMAN ROAD

3 Beds

2 Baths

852 Sq.Ft.

$45,000

MLS#: MDSO2005736
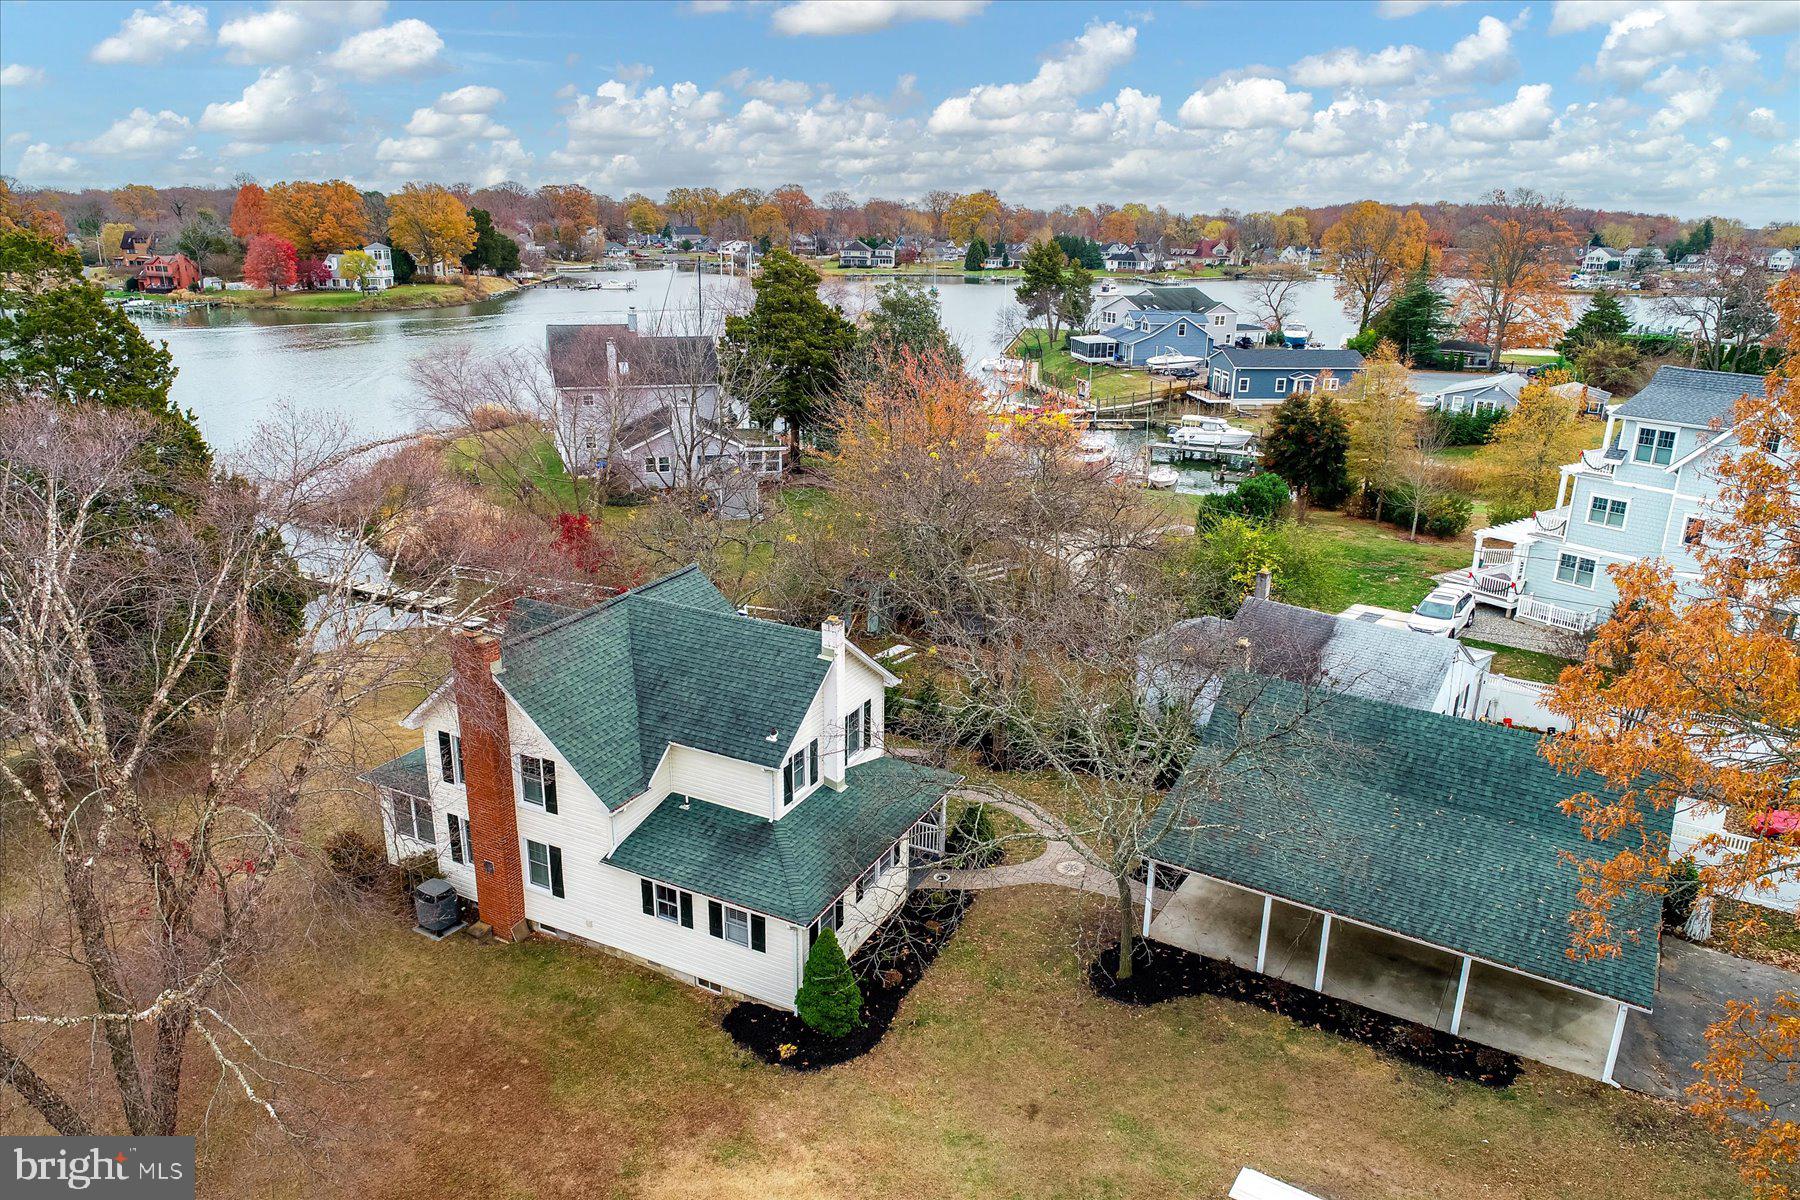
Nestled along the serene Cadle Creek in Edgewater, this exceptional waterfront estate has been cherished by the same family for generations. Built in the mid-1800s (though tax records date it to 1925), the home underwent a thoughtful renovation in 2016-2017, blending historic charm with modern comforts. Original trim and architectural details have been preserved, honoring the home’s rich legacy.

Set on over half an acre with 135 feet of waterfront, the property offers direct access to Cadle Creek and the Rhode River. It includes a private pier, two boat slips, and breathtaking water views.

Inside, the home features three bedrooms, two bathrooms, upgraded kitchen, dining room, a spacious living room with a pellet stove, front sunroom with custom woodwork and an attic with storage space. The kitchen boasts stainless steel appliances, upgraded countertops, and a pantry for added convenience. Hardwood floors throughout most of the home. Additional highlights include two exterior porches, custom patio overlooking the water that was added in 2019, a main-level laundry room, and an oversized two-car garage with a fireplace and walk-up attic. The attached carport provides additional space, perfect for crab feasts and entertaining.

The estate’s location provides easy access to boating, fishing, and nearby marinas, restaurants, and a state park. The cellar offers extra storage space, and recent updates include a generator switch, five-paneled doors throughout, and a roof replacement in 2016 with durable 50-year architectural shingles.
This rare waterfront property offers the perfect blend of historic elegance and modern living.  Schedule your private showing today!
#MDAA2099584

EDGEWATER

1011 SKIFF COVE ROAD

3 Beds

2 Baths

1,730 Sq.Ft.

$1,299,999

MLS#: MDAA2099584
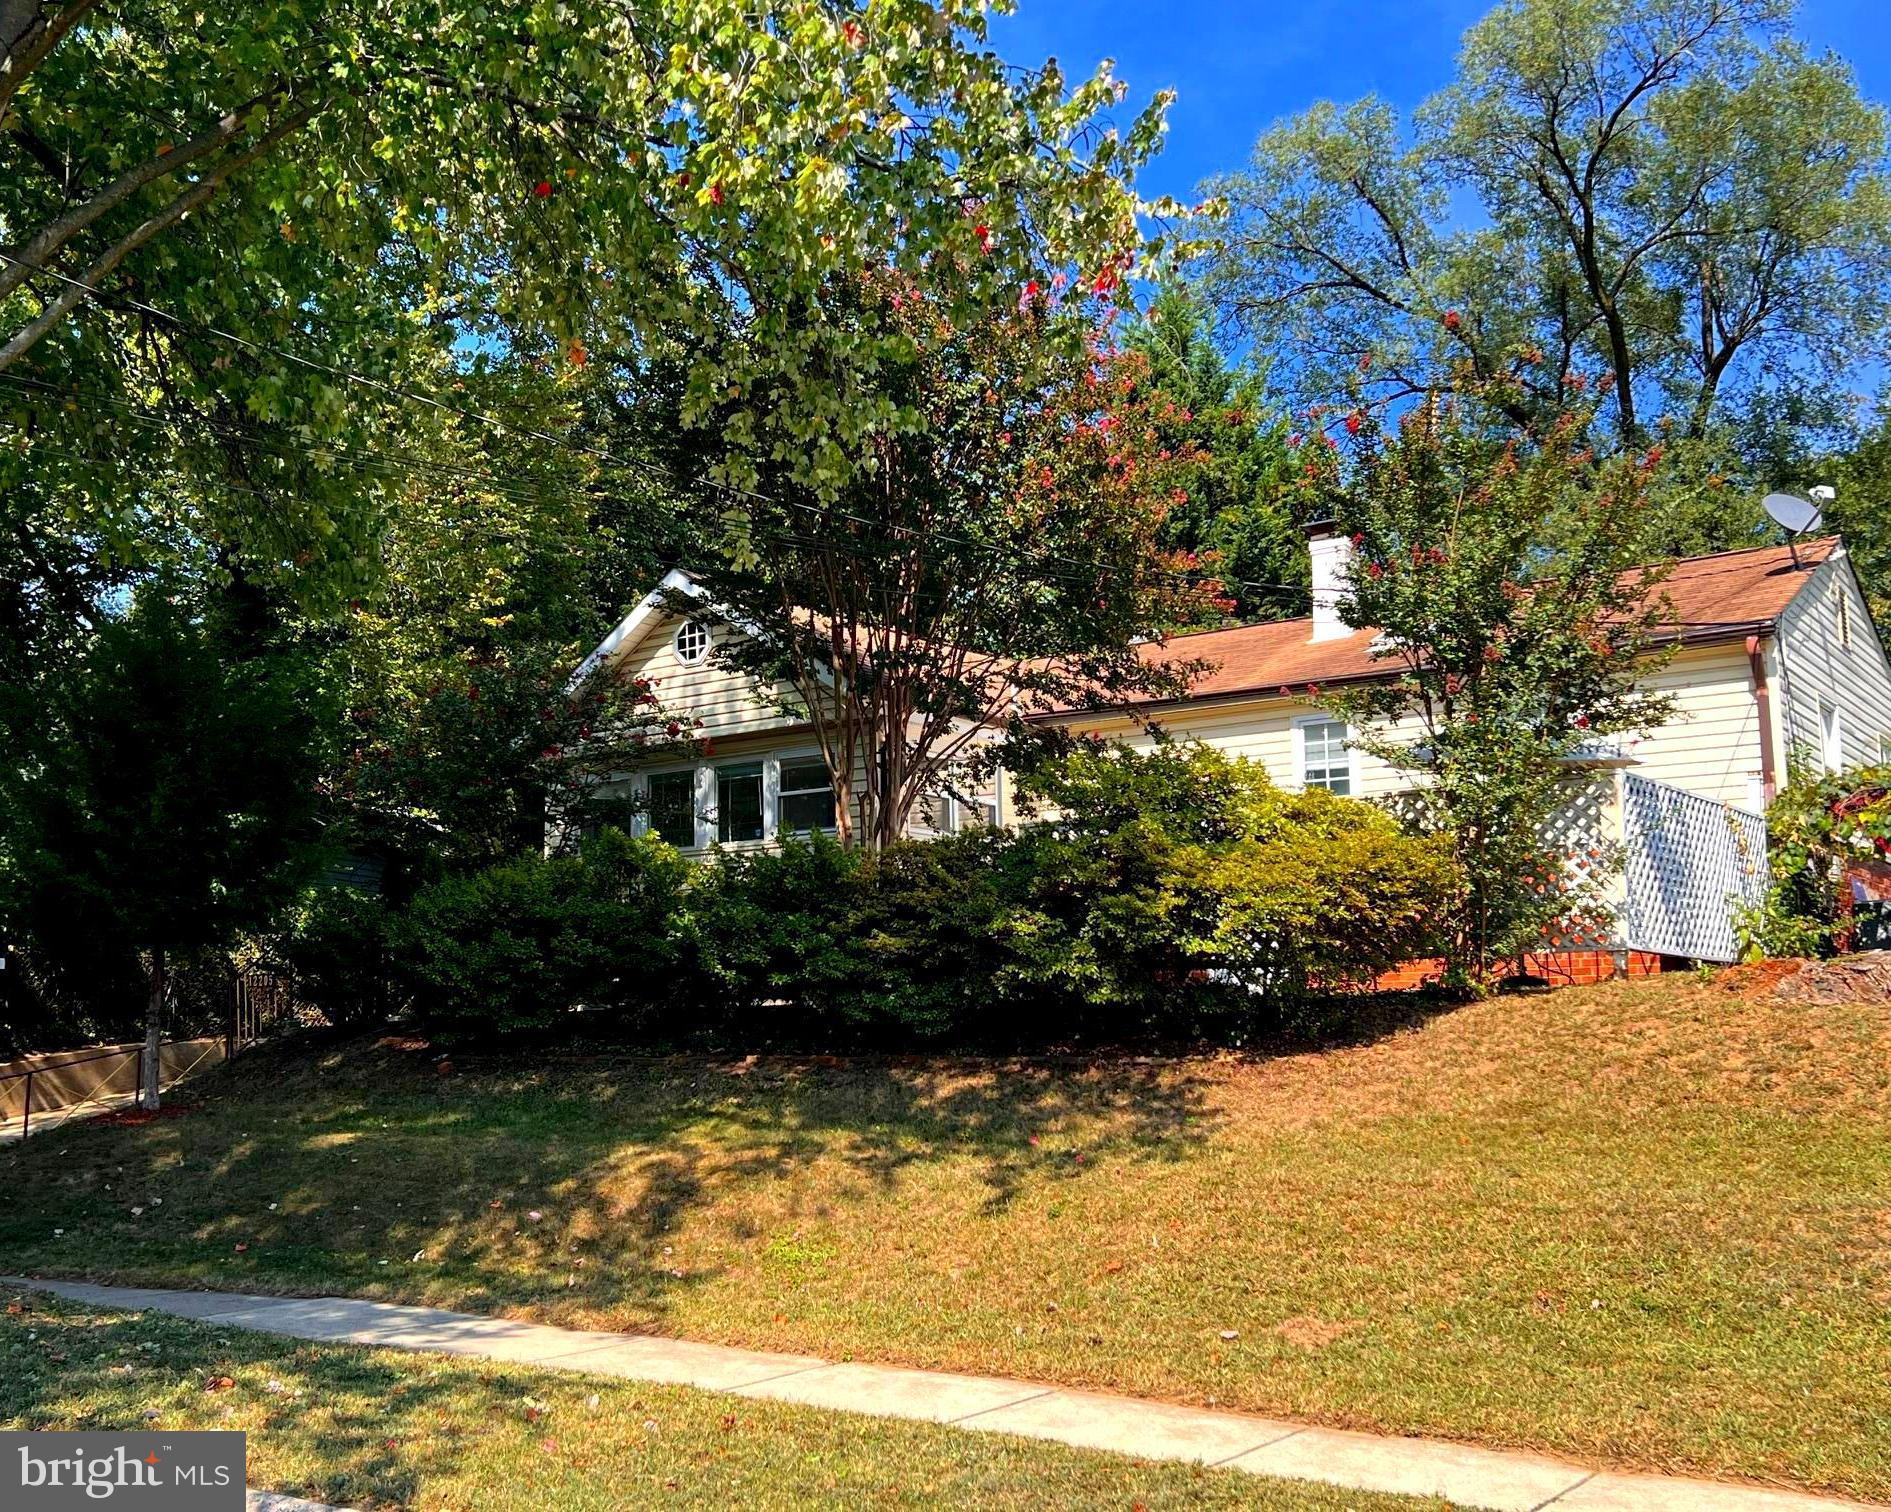
Priced Reduced to sell fast. Welcome to this tranquil neighborhood situated in Connecticut Avenue Estates, which happens to be close to all the amenities of  Silver Spring & Rockville! A private path leads you through the fenced front yard lined with perennial plantings to your patio oasis.  A tiled entryway leads to a sunroom with picture windows overlooking the front yard. This opens onto the light-filled living room with hardwood floors throughout.  The main level offers 3 ample bedrooms with a full bath and skylight.  The finished walk-out basement offers two additional bedrooms,  a 2nd - Kitchen, and a full bath, which can easily be rented.  The private yard has a lovely garden space, a carport, and a large shed adding valuable storage or can be repurposed as a workshop for hobbies and projects, making this backyard both functional and full of potential. Ideally situated between Connecticut Ave. and Randolph Rd. The driveway offers plenty of parking for 5 cars. The home is being sold "AS IS." The motivated seller says any offer is a good offer and there is NO HOA! Precio reducido para venta rápida. ¡Bienvenido a este tranquilo vecindario ubicado en Connecticut Avenue Estates, cerca de todos los servicios de Silver Spring y Rockville! Un sendero privado lo lleva a través del patio delantero cercado, bordeado de plantas perennes, hasta su oasis en el patio. Una entrada de azulejos conduce a una terraza acristalada rodeada de ventanales con vistas al patio delantero. Esta se abre a la luminosa sala de estar con pisos de madera noble. La planta principal ofrece 3 amplios dormitorios con baño completo y tragaluz. El sótano terminado con salida al exterior ofrece dos dormitorios adicionales, una segunda cocina y un baño completo, que se puede alquilar fácilmente. El patio privado cuenta con un hermoso jardín, una cochera y un amplio cobertizo. La entrada ofrece amplio estacionamiento para 5 autos. La casa se vende "TAL CUAL". El vendedor, motivado, afirma que cualquier oferta es buena y que no hay asociación de propietarios.
#MDMC2131666

SILVER SPRING

12205 GOODHILL ROAD

5 Beds

2 Baths

1,512 Sq.Ft.

$505,000

MLS#: MDMC2131666
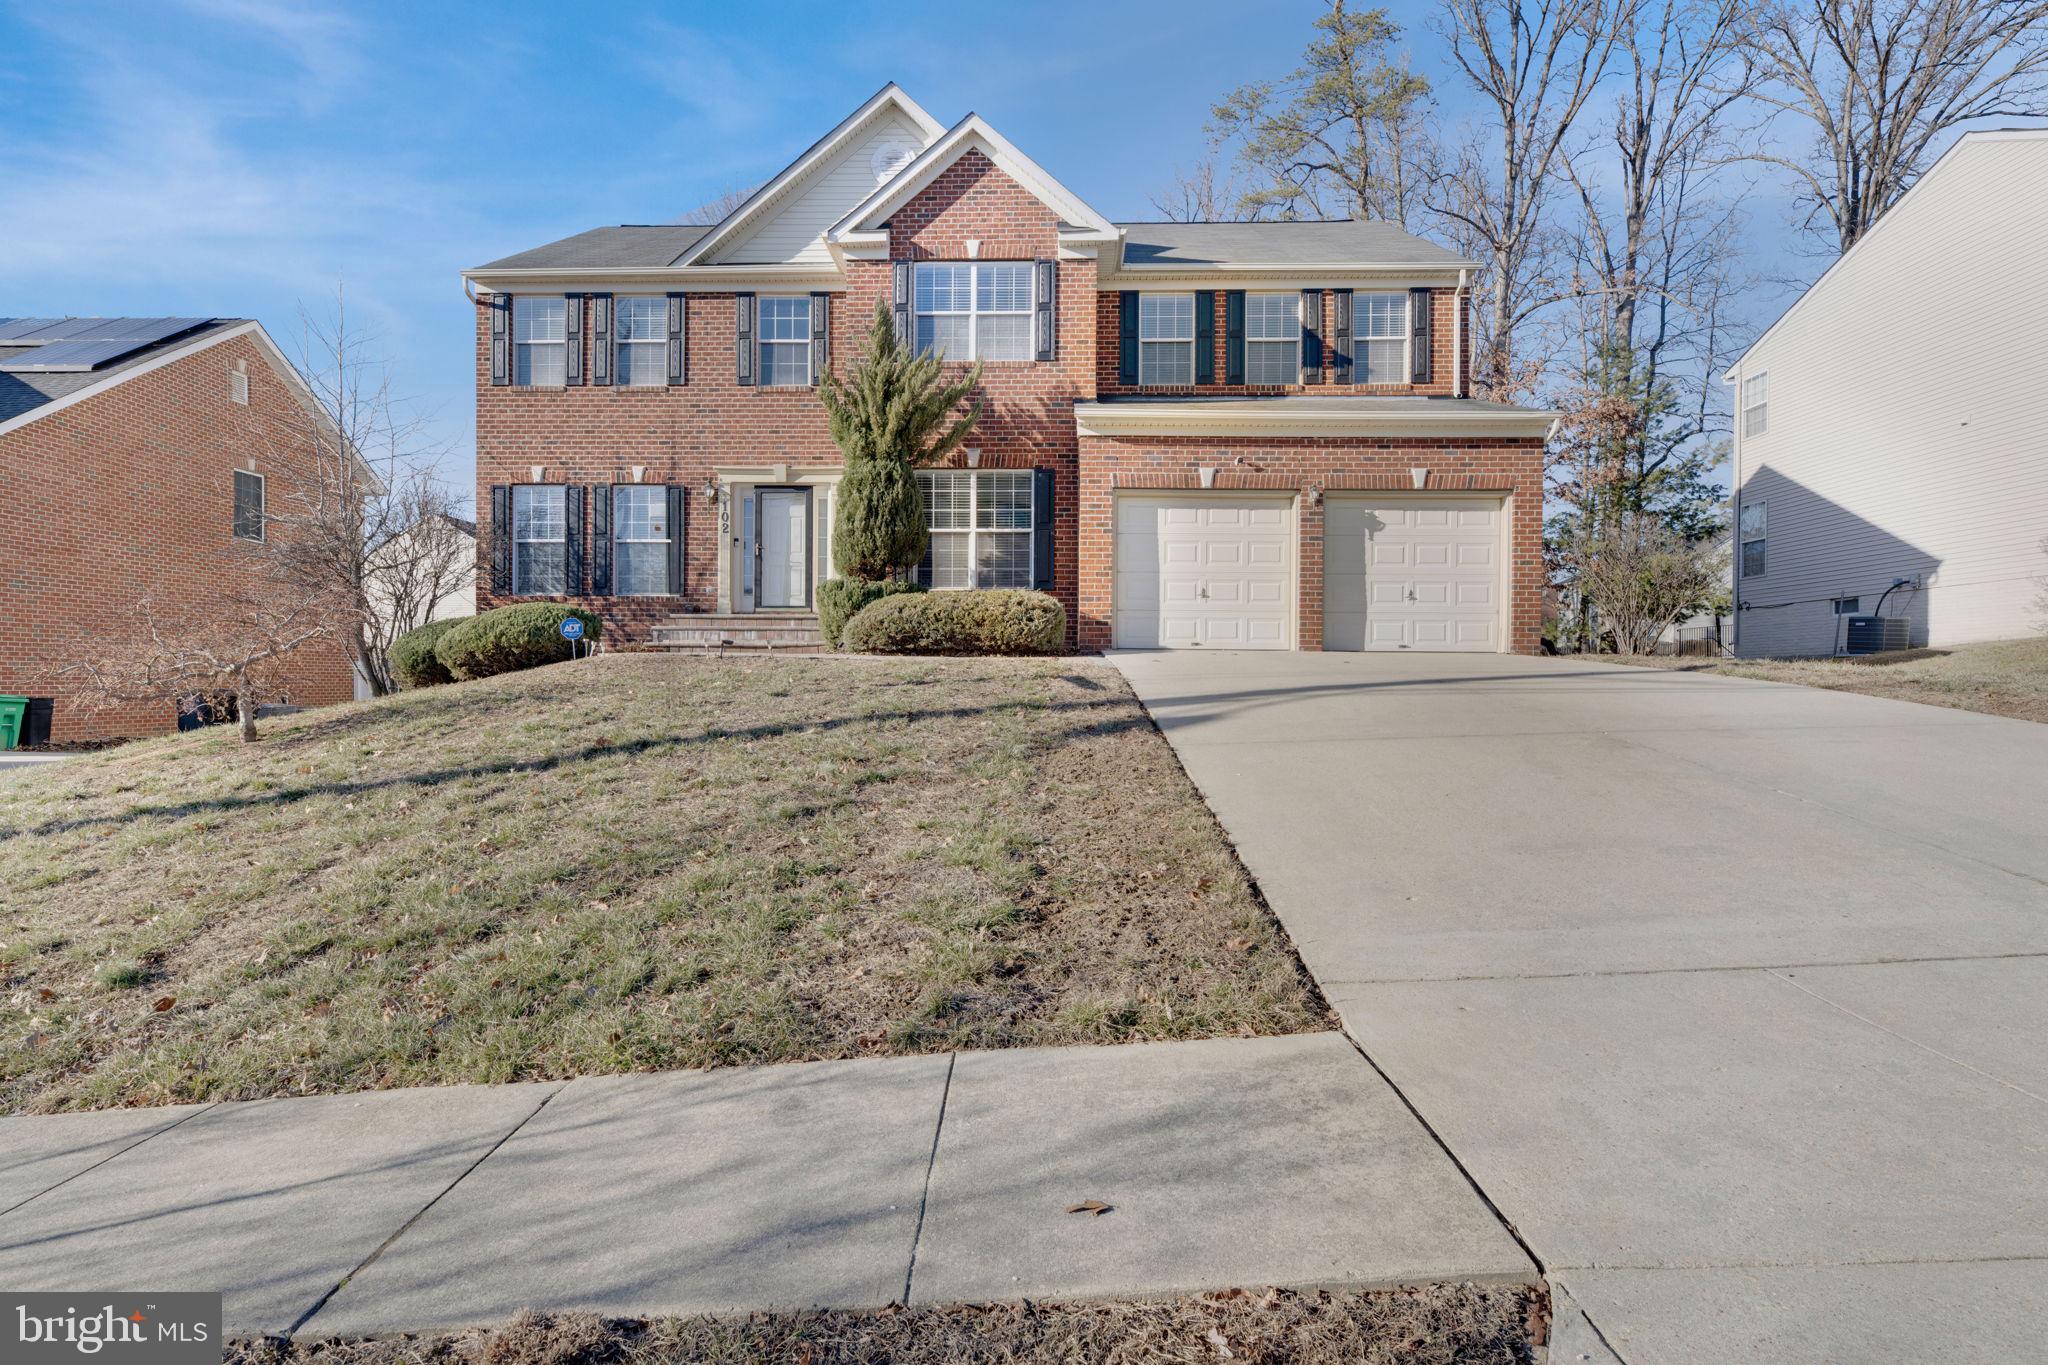
Motivated seller, bring offers. VA assumable 3% loan!  Location! Location! Location! In the sought-after Tantallon North Subdivision, walking distance from the brand new Colin L. Powell elementary school,  close to  I-95, National Harbor, Tanger Outlet, and Old Town Alexandria.  Move-In-Ready, stunning brick front colonial with a cobblestone walkway, three finished levels with two-level 6-foot extension, two-car garage home features a whole house built-in sprinkler system, digital security system, gas fireplace, walk-up basement with full bath and movie room with gym, den, rec room, storage room, formal living, and dining room, eat-in kitchen with gas cooking, recessed lighting, Corian countertops, stainless steel appliances, large kitchen island, hardwood floors, spacious bumped-out family room, study, dual staircase, high ceilings, Stunning crown moldings, floor to ceiling windows, lots of natural light, custom blinds, oversized master suite with sitting area and substantial wrap-around walk-in closet,  secondary bedrooms also have walk-in-closets, laundry room on the upper level,  two-story foyer, brick patio, tranquil backyard, dual zone HVAC ample parking on the driveway and so much more. The seller prefers Kensington Vanguard as the title company.
#MDPG2140998

FORT WASHINGTON

102 SWAN CREEK ROAD E

4 Beds

3 Baths

3,076 Sq.Ft.

$725,000

MLS#: MDPG2140998
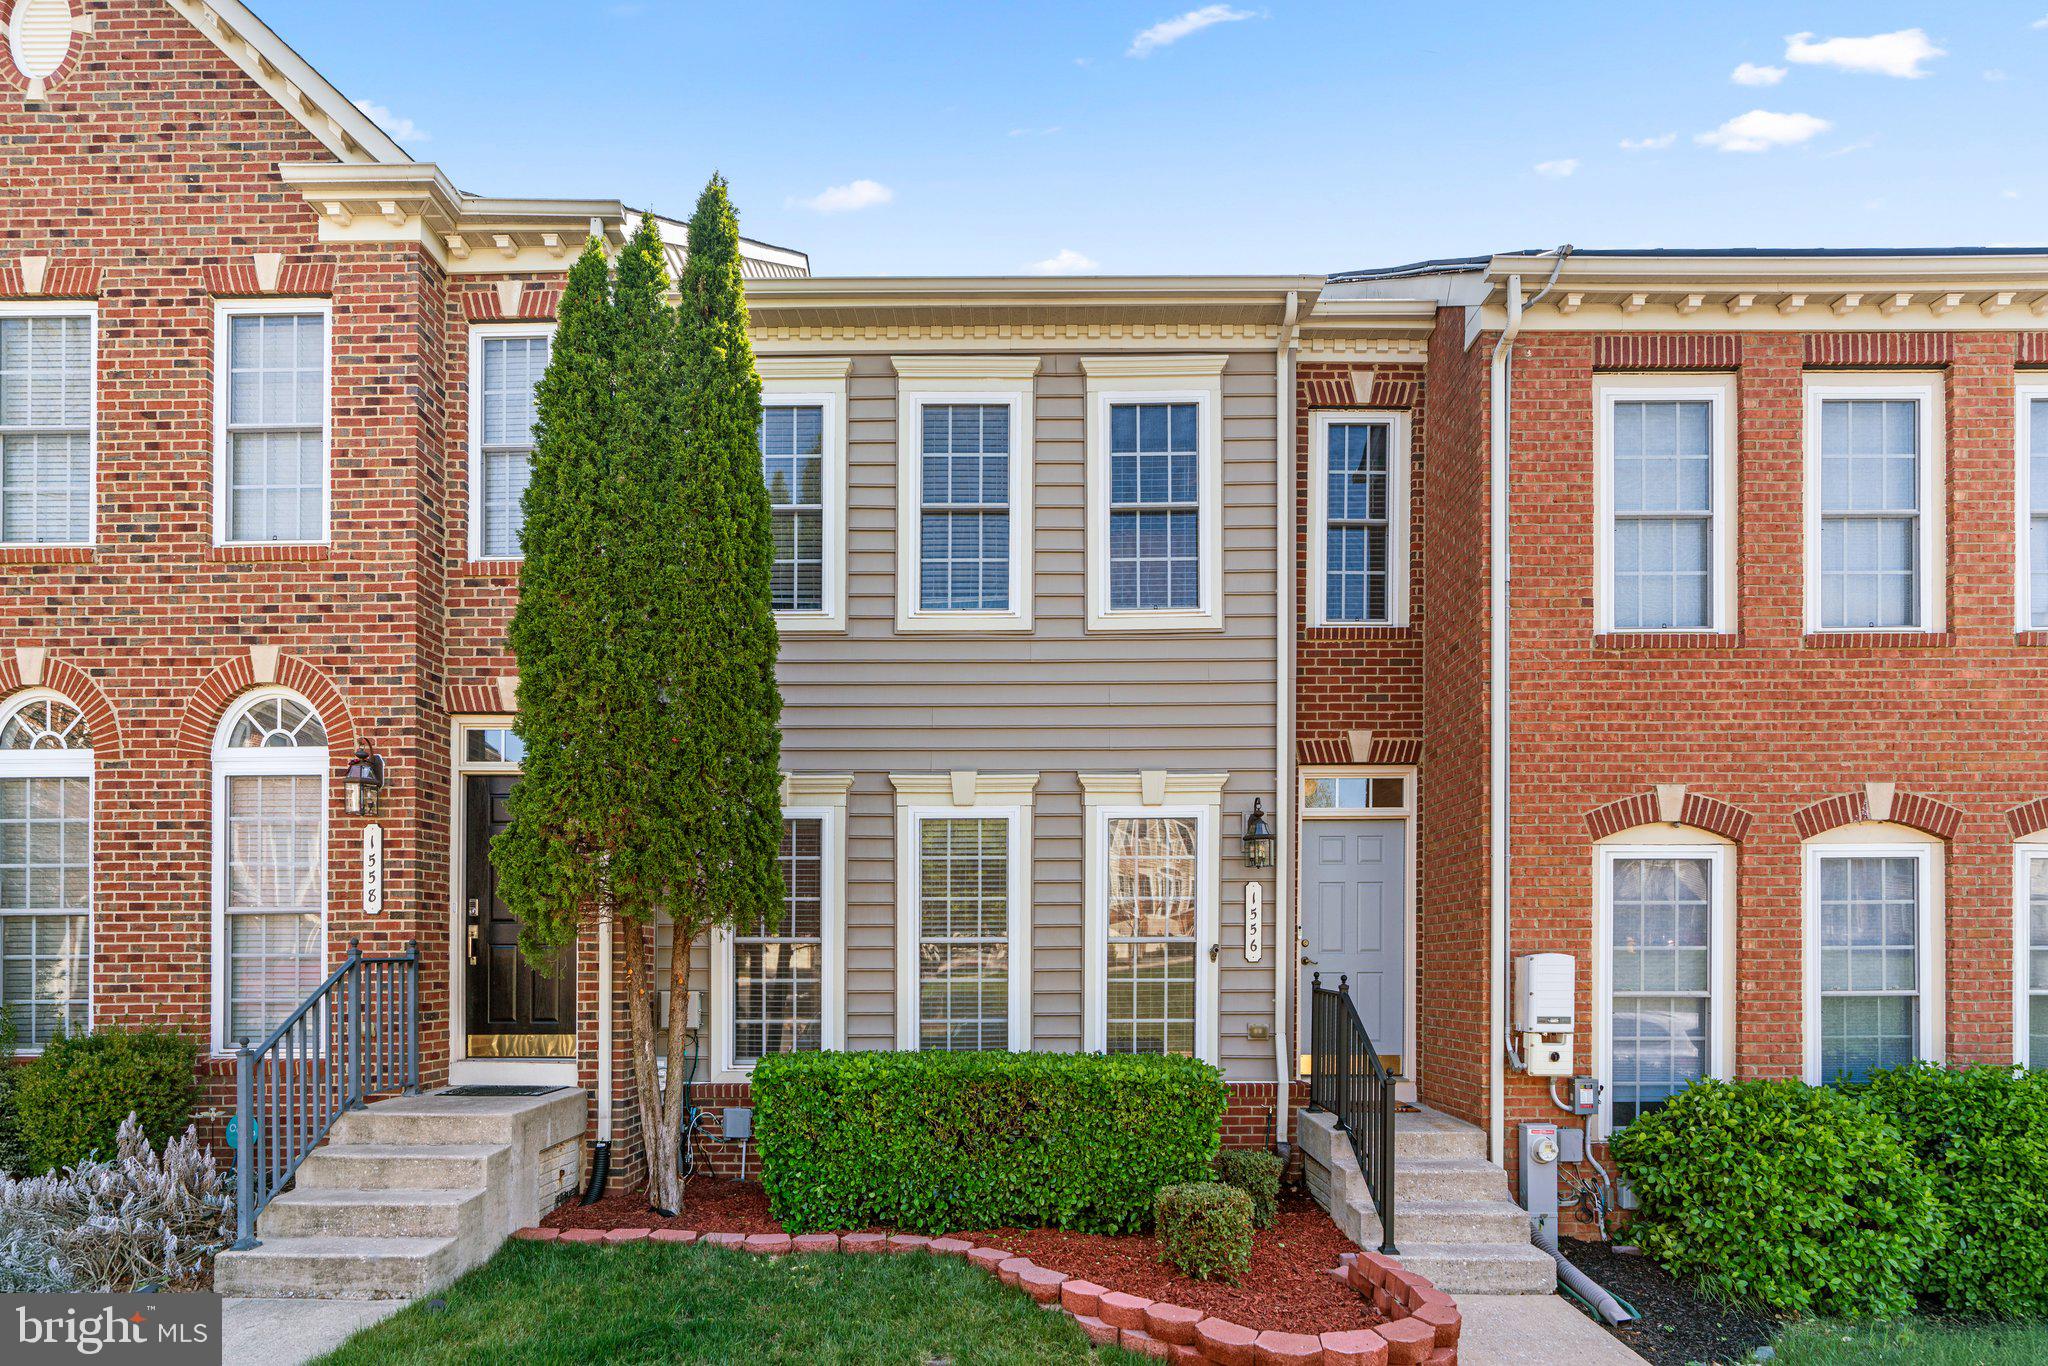
Come see this fabulous 3 bedroom, 3.5 bathroom luxury townhome in the highly sought after Villages of Dorchester!  You'll love it from the moment you come through the door and see that the entire main level has hardwood floors, 9 foot ceilings and spacious bump out on all 3 levels that not all of the neighboring homes have.  The living room is filled with light from the three huge windows and also has crown molding.  Next to the living room is the dining room with chair and crown molding.  The kitchen is complete with granite countertops, kitchen island, 42" cabinets, stainless steel appliances, built-in microwave and double wall ovens.  It's very large and has plenty of space for a kitchen table and so much more.  Take the door out to the deck where you can sit and enjoy your morning coffee while taking in the view of the woods behind the house.  Back inside the main level also has a half bath.  Upstairs is where you will find the three bedrooms and 2 of the full baths.  The primary suite is generously sized and has cathedral ceilings, ceiling fan, oversized walk-in closet, 3 floor-to-ceiling windows and an en-suite that has been renovated (2019) to include a large soaking tub, walk-in shower with custom tilework, double vanity with quartz countertops and a separate water closet.  The other two bedrooms share the guest bath, which has also been updated and both have ceiling fans.  The lower level is fully finished, which provides an entire level of living space to include a large family room area with luxury vinyl plank flooring, gas fireplace for cozy nights at home, walkout level with a door to the backyard, 3rd full bathroom, separate room that could be your home office or a potential 4th bedroom and the laundry/utility room as well.  There are also a lot of storage areas throughout this lovely home.  HVAC 2020! You will also love the HOA amenities:  Club House, Jog/Bike Trails, Community Pool, and Tot-Lot.  All of this and the location can not be beat as you will be minutes from routes 100, 295, and I-95 with easy access to Baltimore, Ft Meade, NSA, Washington DC and Annapolis!  Check out the virtual tour!
#MDAA2111420

HANOVER

1556 PENZANCE WAY

3 Beds

3 Baths

2,908 Sq.Ft.

$515,000

MLS#: MDAA2111420

Look no further, this unit is an attached end unit on one level in the business complex of Park Place. Close to 1500 square feet currently used as a real estate office. Approved for Commercial office settings. But can be a spa, doctors office, training facility, wellness center, learning center, etc. This is the perfect space for your business needing multiple rooms.. Renovated building with loads of amenities, located just two minutes to the beltway for easy access for your clients and to all of the DMV. Offers front and back door private entrance. Up to 6 to 7 offices, the largest room is a conference room but com be converted as desired, one (1)  half bath, Storage rooms and kitchen space. For sale or for rent. Owner is a licensed Real Estate Broker. Business office types, dental, medical, attorney, higher learning centers, etc… See rental listing for additional details.
#MDPG2136552

SUITLAND

5849 ALLENTOWN ROAD 16

None Beds

None Baths

1,456 Sq.Ft.

$265,000

MLS#: MDPG2136552
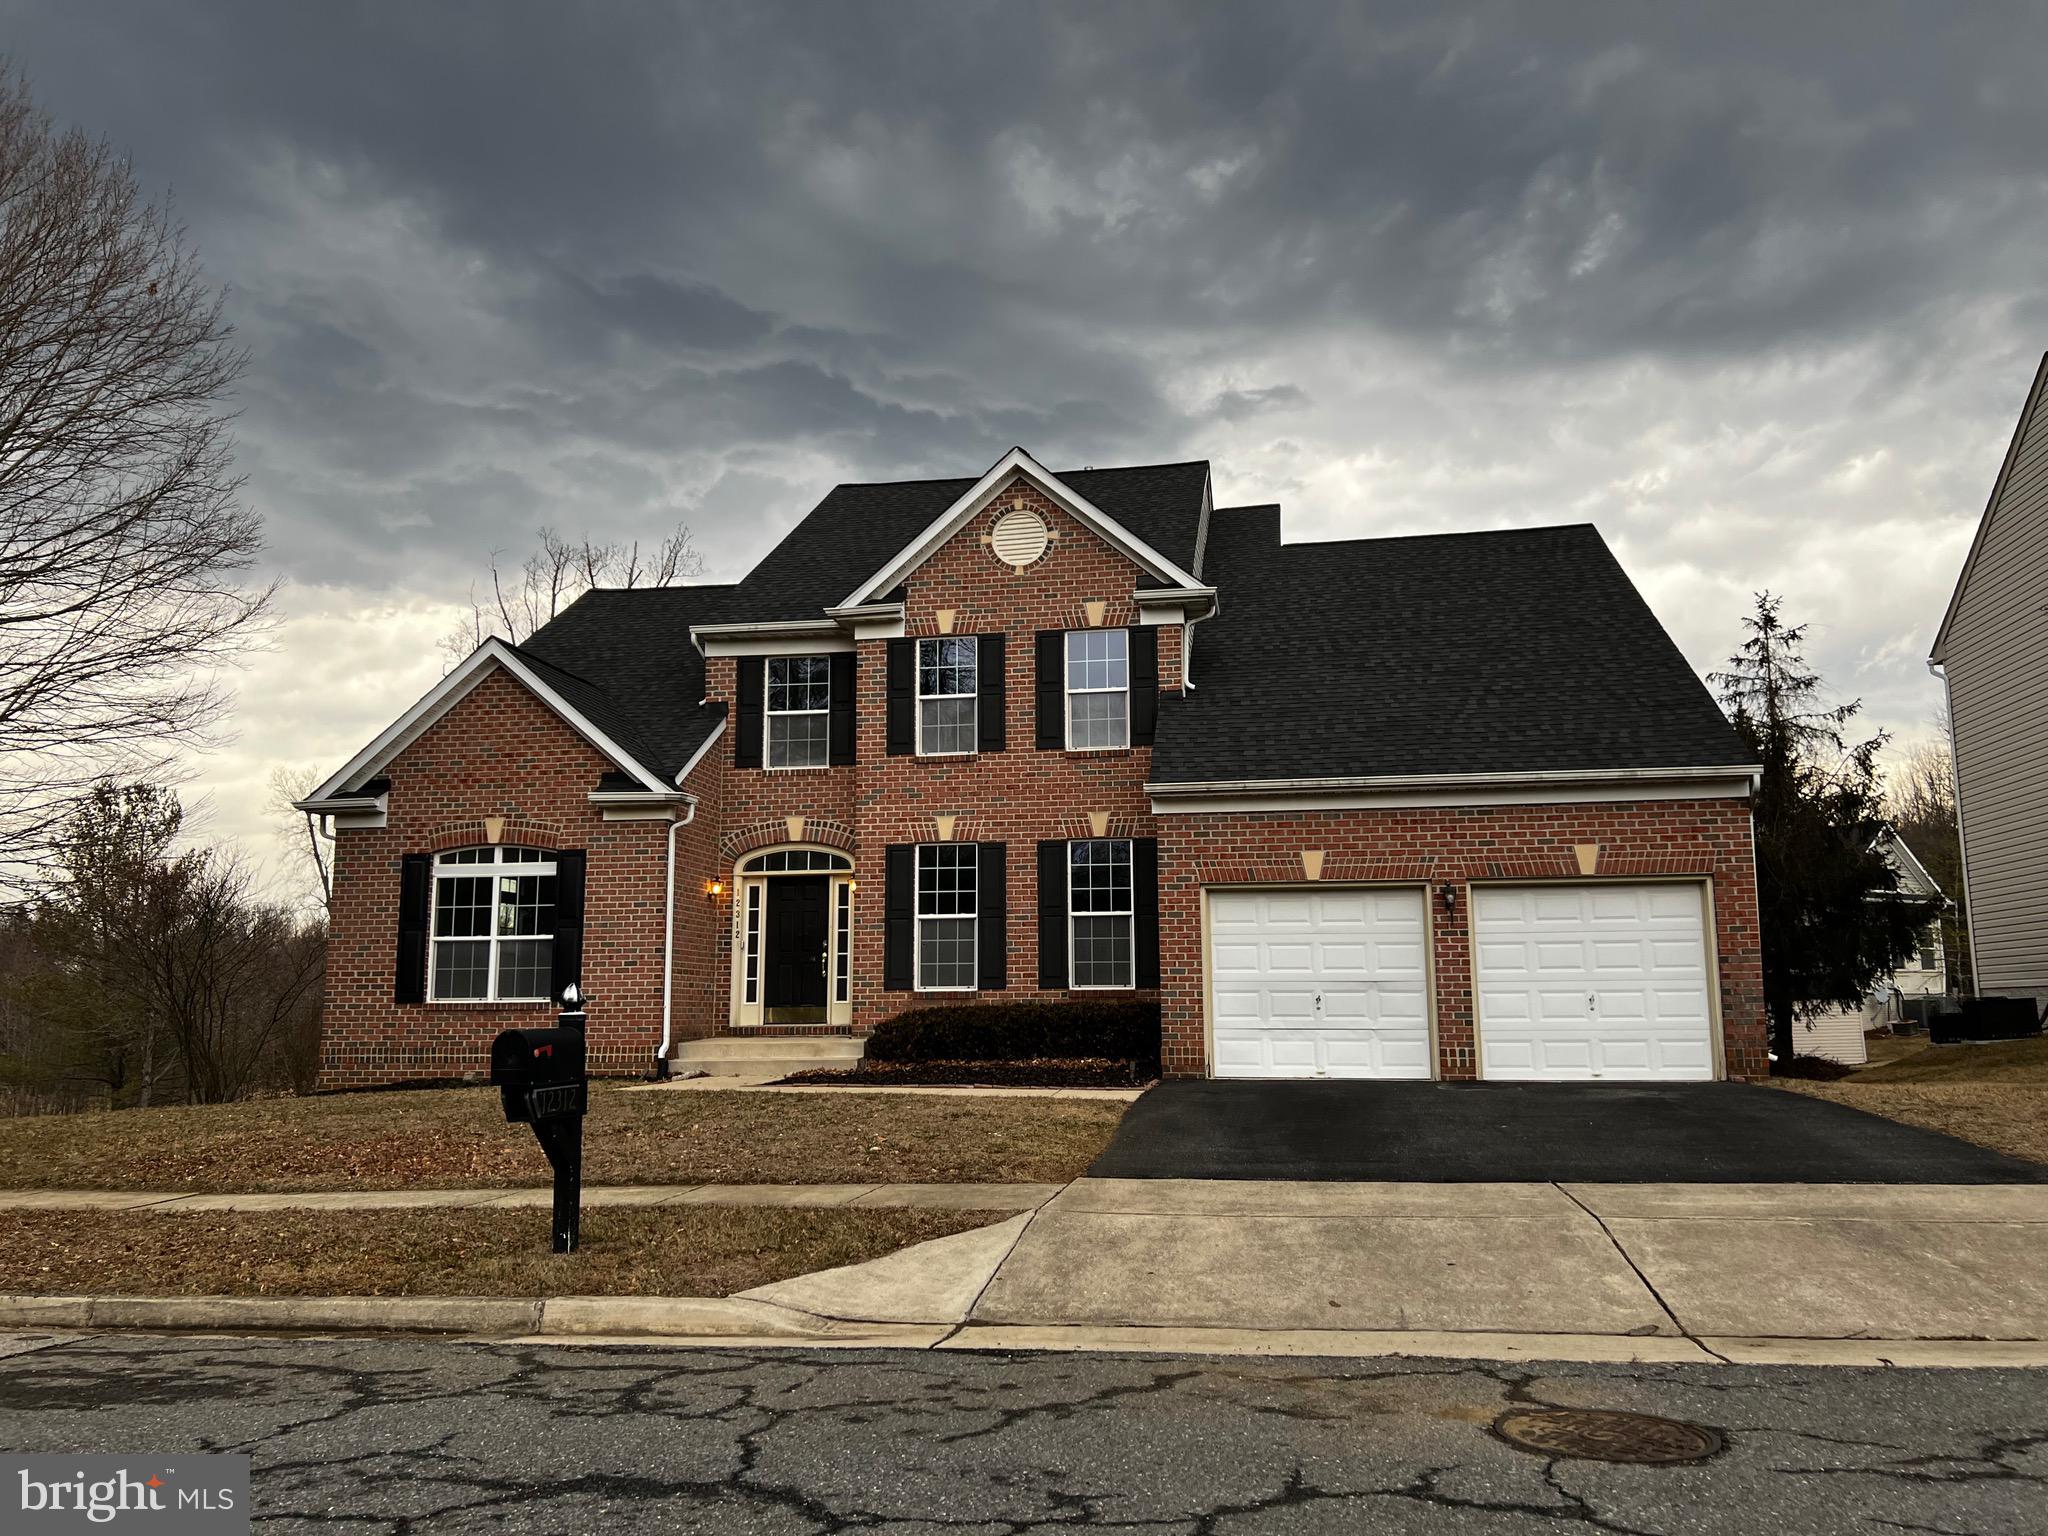
Just what the Buyer wants!!  This 5 bedroom, 4.5 bathroom, single family brick front home with 3 fully finished levels and 2 car garage will end your search.  Located in sought after Marleigh Subdivision in Bowie, MD where properties are not a dime a dozen.  This home has a main level Primary bedroom with a private super bath  with separate shower, corner soaking tub, dual vanity and private water closet.     That is only the beginning of what this home has to offer.   With over 5500 sqft of living space the buck stops here.  Formal living and dining rooms, large Kitchen with island featuring stainless steel appliances to include a double oven, 6 burner Viking gas stove and Viking exhaust fan.  Family room with fireplace and cathedral ceilings located off kitchen.  Not to mention the large open area walk out level basement with theater room, office, bedroom with full bathroom access, and plenty of storage.    Much more makes this a must see.  Call helpful agent with questions or to schedule your private showing today!
#MDPG2145064

BOWIE

12312 HOUNDWOOD WAY

5 Beds

4 Baths

5,502 Sq.Ft.

$749,900

MLS#: MDPG2145064
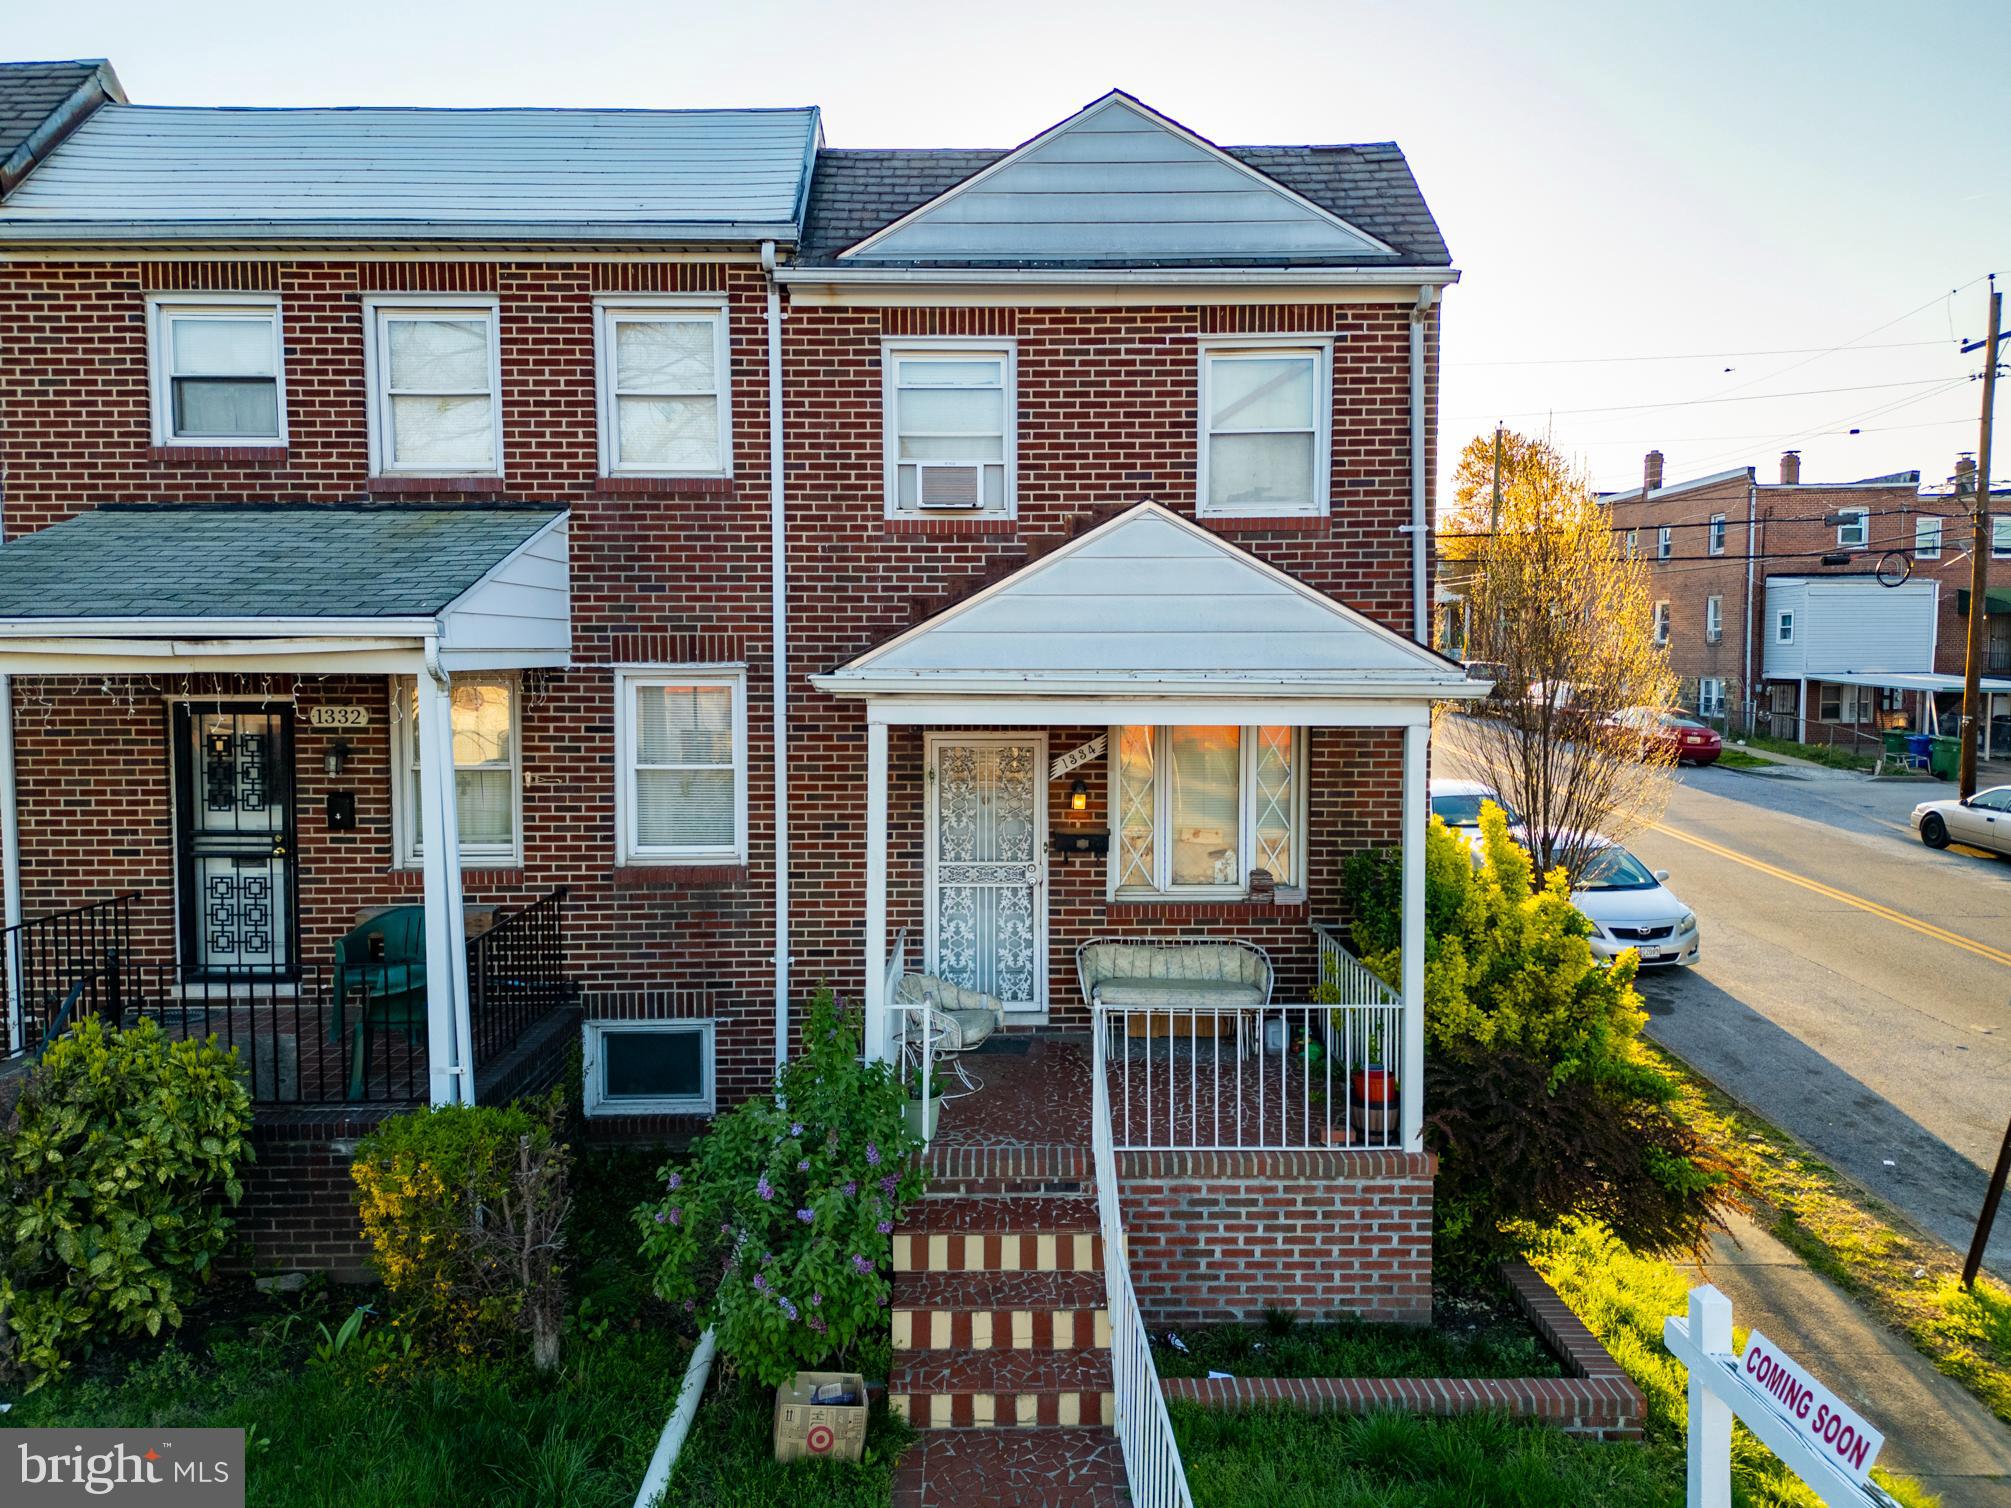
INVESTORS SPECIAL!!!!

HIGHEST AND BEST OFFERS WITH TERMS DUE BY 2PM ON WEDNESDAY, APRIL 16, 2025. 

Welcome to 1334 Edison Highway, Baltimore, MD 21213. This 3 bedroom, 2 bathroom home on a corner lot  would make a great investment and addition to your portfolio. 

TENANT IN THE HOME AND WILL NOT ALLOW ACCESS  SO PLEASE DO NOT VISIT. 

Bring all offers. We want to get this one wrapped so that you can take ownership in time for a remodel and put back on the market as a new home or rental. 

Sold Strictly AS IS- Seller will make no repairs. Buyer pays all transfer, rec and closing costs. CASH, Hard Money, Private and Conventional financing ONLY. Call showing contact for showings and inquiries. Present contracts directly to listing agent. Property sold As-Is, Buyer to verify all listing information. *** DO NOT DISTURB TENANTS***. 

Check the COMPS in the area.

Reach out to showing agent for instructions on how to access the property.
#MDBA2162946

BALTIMORE

1334 EDISON HIGHWAY

3 Beds

2 Baths

1,370 Sq.Ft.

$65,000

MLS#: MDBA2162946
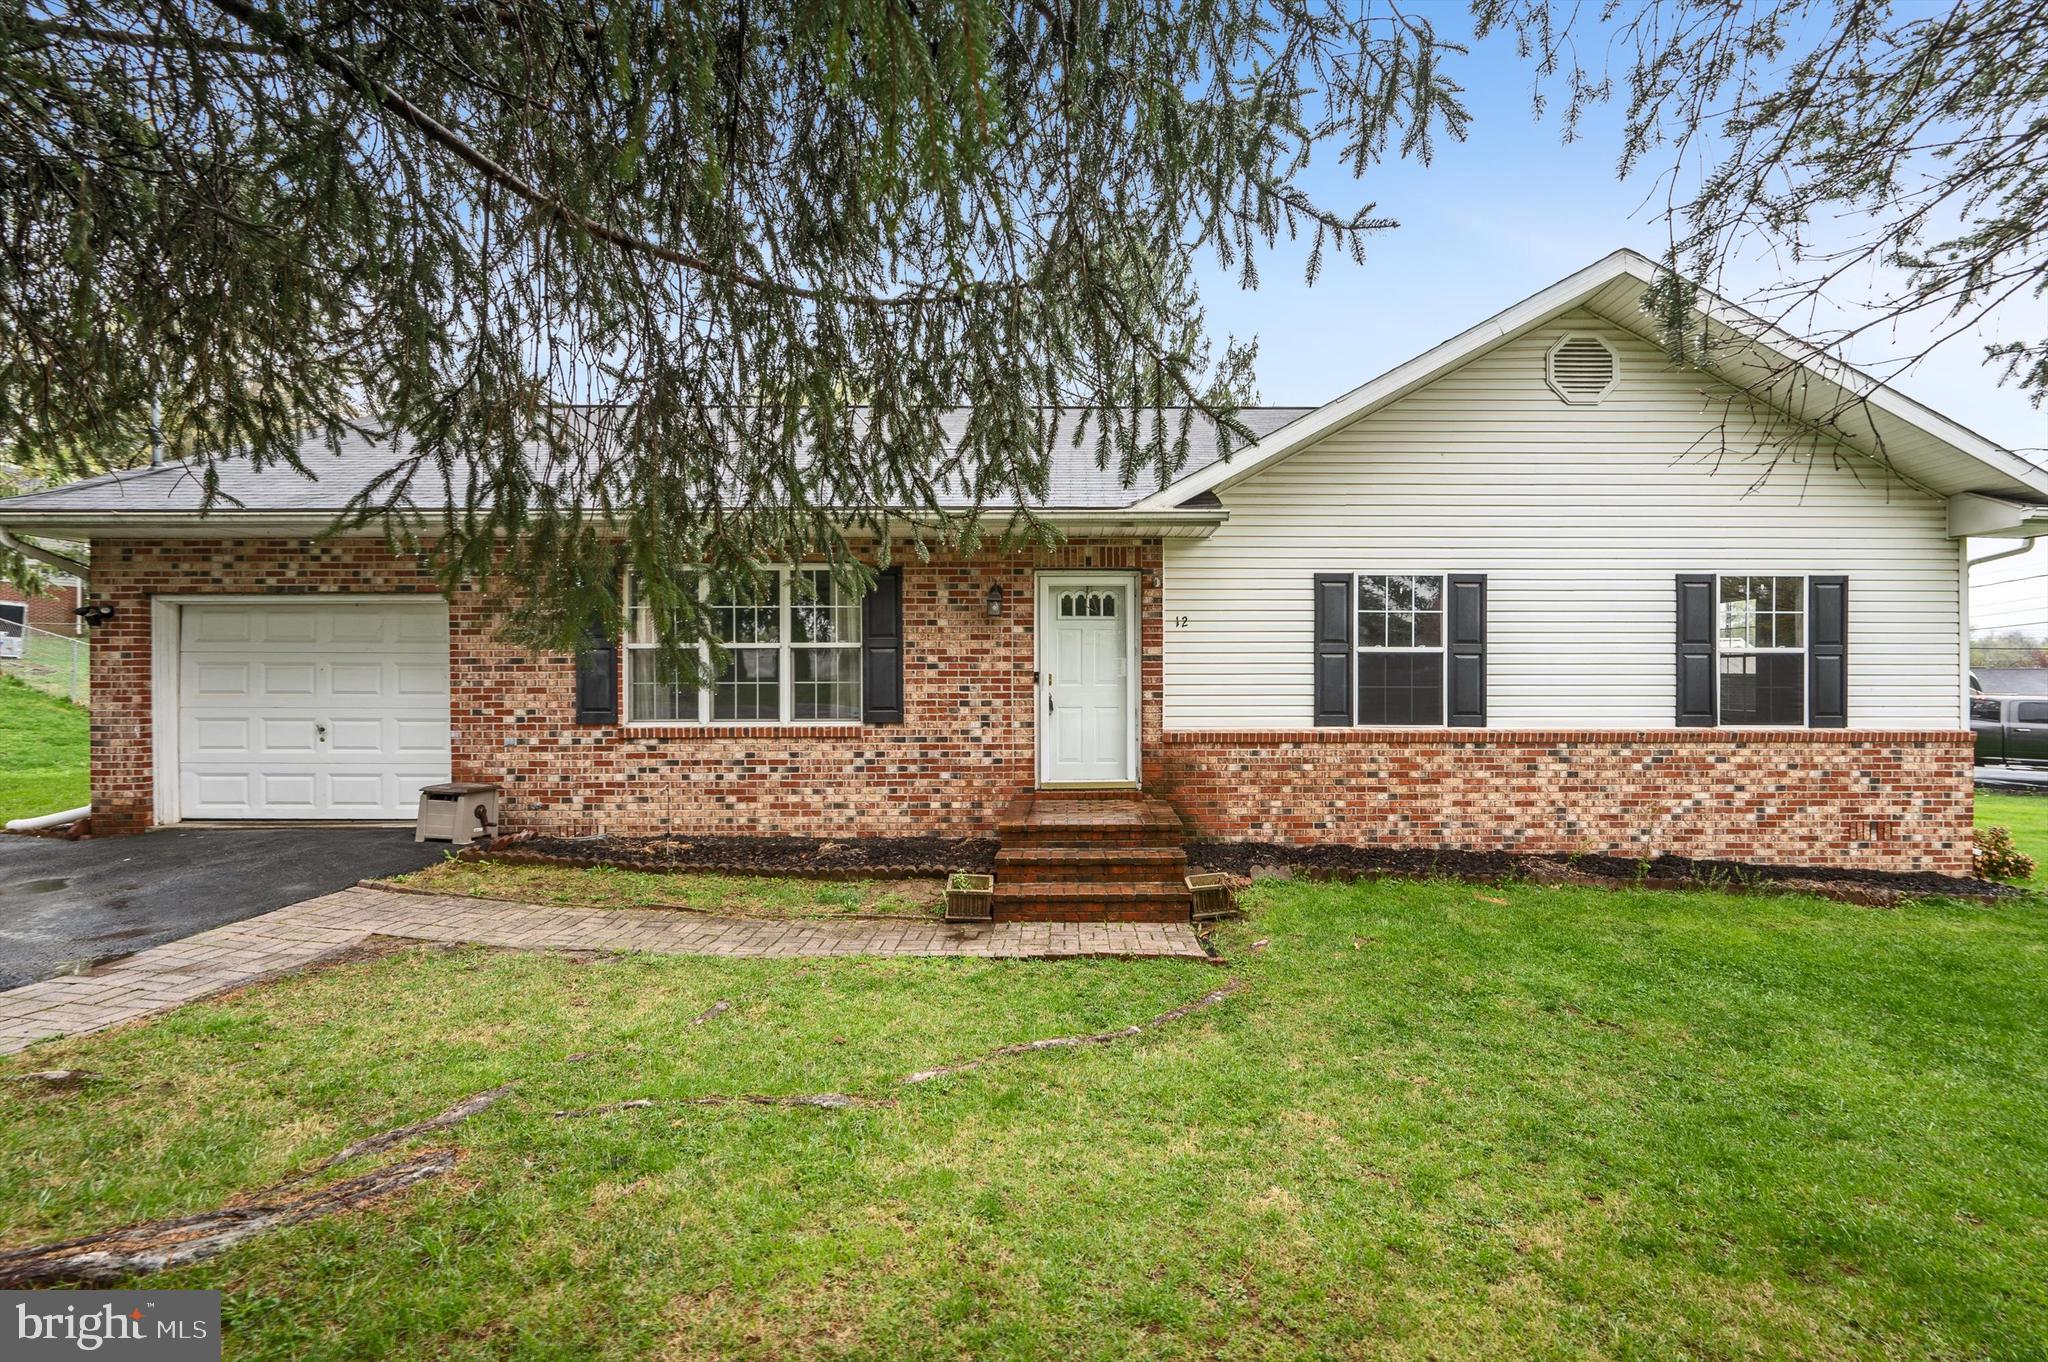
Welcome to 12 Cameron Lane, a quaint 3-bedroom 2-bath rancher in the established neighborhood of Pikeview Acres on a corner lot.   This home offers the ease of one level living with a functional floor plan.  Step inside to find the inviting open living space leading to the kitchen.   The rear deck is very large with a fully fenced in backyard creating an outdoor living environment.  Laminate plank flooring is used throughout the kitchen, dining and living area, while the bedrooms are carpeted for comfort. One car attached garage with additional parking in the driveway.  Schedule your showing today and make this move-in-ready home yours!
#WVBE2038464

MARTINSBURG

12 CAMERON LANE

3 Beds

2 Baths

1,384 Sq.Ft.

$270,000

MLS#: WVBE2038464
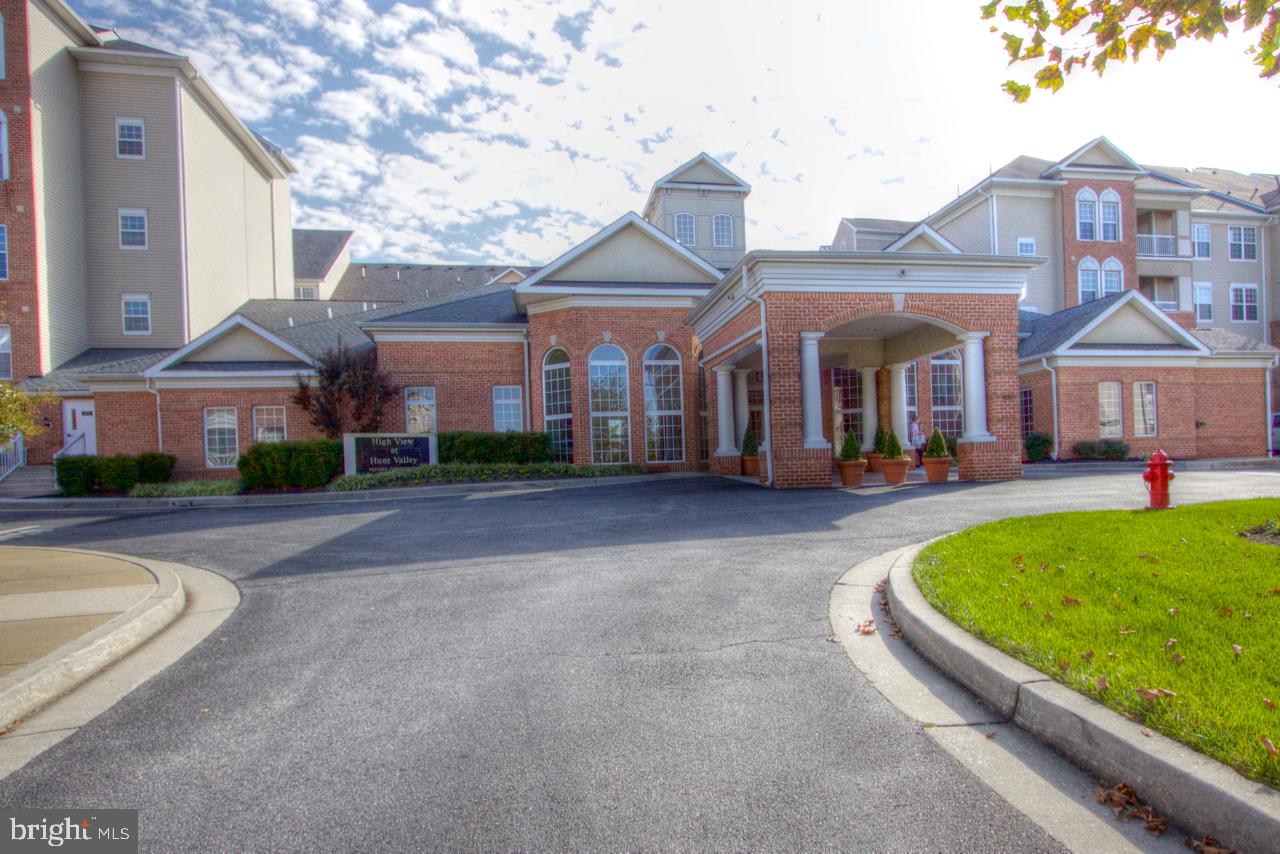
RARE Ground-Level Arpeggio Floorplan available now in High View at Hunt Valley Condominiums! This beautifully updated 2-bedroom, 2-bath unit offers an ideal blend of comfort and convenience, with easy access to the clubhouse and main courtyard. Step inside to a bright and inviting open floor plan featuring a spacious kitchen with a center island, perfect for meal prep and entertaining. The living room boasts a cozy gas fireplace and opens to a large private balcony—a perfect spot to relax outdoors. The primary suite is a true retreat with a sitting area, walk-in closet, and a spa-like bath featuring a soaking tub and separate stall shower. A new water heater (2023) adds to your peace of mind. One assigned parking space conveys. Enjoy resort-style amenities including a swimming pool, theater room, gym, walking trails, tennis court, party room, and elevator access. All of this in a prime location just minutes from Hunt Valley Towne Centre, shopping, dining, and I-83. A true gem waiting for you—schedule your tour today!
#MDBC2121266

COCKEYSVILLE

400 SYMPHONY CIRCLE 74B

2 Beds

2 Baths

1,297 Sq.Ft.

$329,900

MLS#: MDBC2121266

1 ... 400 401 402 403 404 ... 666
* Listings identified with the FMLS IDX logo come from FMLS and are held by brokerage firms other than the owner of this website. The listing brokerage is identified in any listing details. Information is deemed reliable but is not guaranteed. If you believe any FMLS listing contains material that infringes your copyrighted work please review our DMCA policy and learn how to submit a takedown request. © 2024. First Multiple Listing Service, Inc.

Send a message

Message successfully sent.

Your message

What is 3 + 4 ?

Reason for contacting?

I agree to receive email communication and understand I can unsubscribe at any time.

I agree to be contacted by Charis Realty Group - Christine Issler, Broker via call, email, and text for real estate services. To opt out, you can reply 'stop' at any time or reply 'help' for assistance. You can also click the unsubscribe link in the emails. Message and data rates may apply. Message frequency may vary. Privacy Policy

Sign Out

Virtual Assistant

Would you like to take the next step with this property? We can help you schedule a showing or virtual tour, or send you more details.

Yes, I would like more information.

Thank You for Your Reply, One of Our Agents will contact you as soon as possible

No, maybe later.

Thank you, you can always contact me via email, phone number or through the contact form.

Realhub AI

Lucy - Your AI-Powered Realtor

Update Your Temporary Password

Personalize your search

Enter your email and we'll notify you immediately when new listings match what you're looking for.

or enter email address

Already have an account ? Login here

Continue your home search

I agree to receive communications and understand I can unsubscribe at any time.

I agree to be contacted by Charis Realty Group - Christine Issler, Broker via call, email, and text for real estate services. To opt out, you can reply 'stop' at any time or reply 'help' for assistance. You can also click the unsubscribe link in the emails. Message and data rates may apply. Message frequency may vary. Privacy Policy

Already have an account ? Login here

We use cookies

We use cookies primarily for analytics to enhance your experience. By accepting, you agree to our use of these cookies. You can manage your preferences or learn more about our cookies policy.