Properties

Browse or get in touch to schedule a walkthrough.

  • Nearby me
Price range

Popular Features

Community Features

Association

Property Features

Waterfront

View

Exterior Features

Interior Features

Style

564798 properties match your criteria

Updated 1 minute ago

E-Alert name
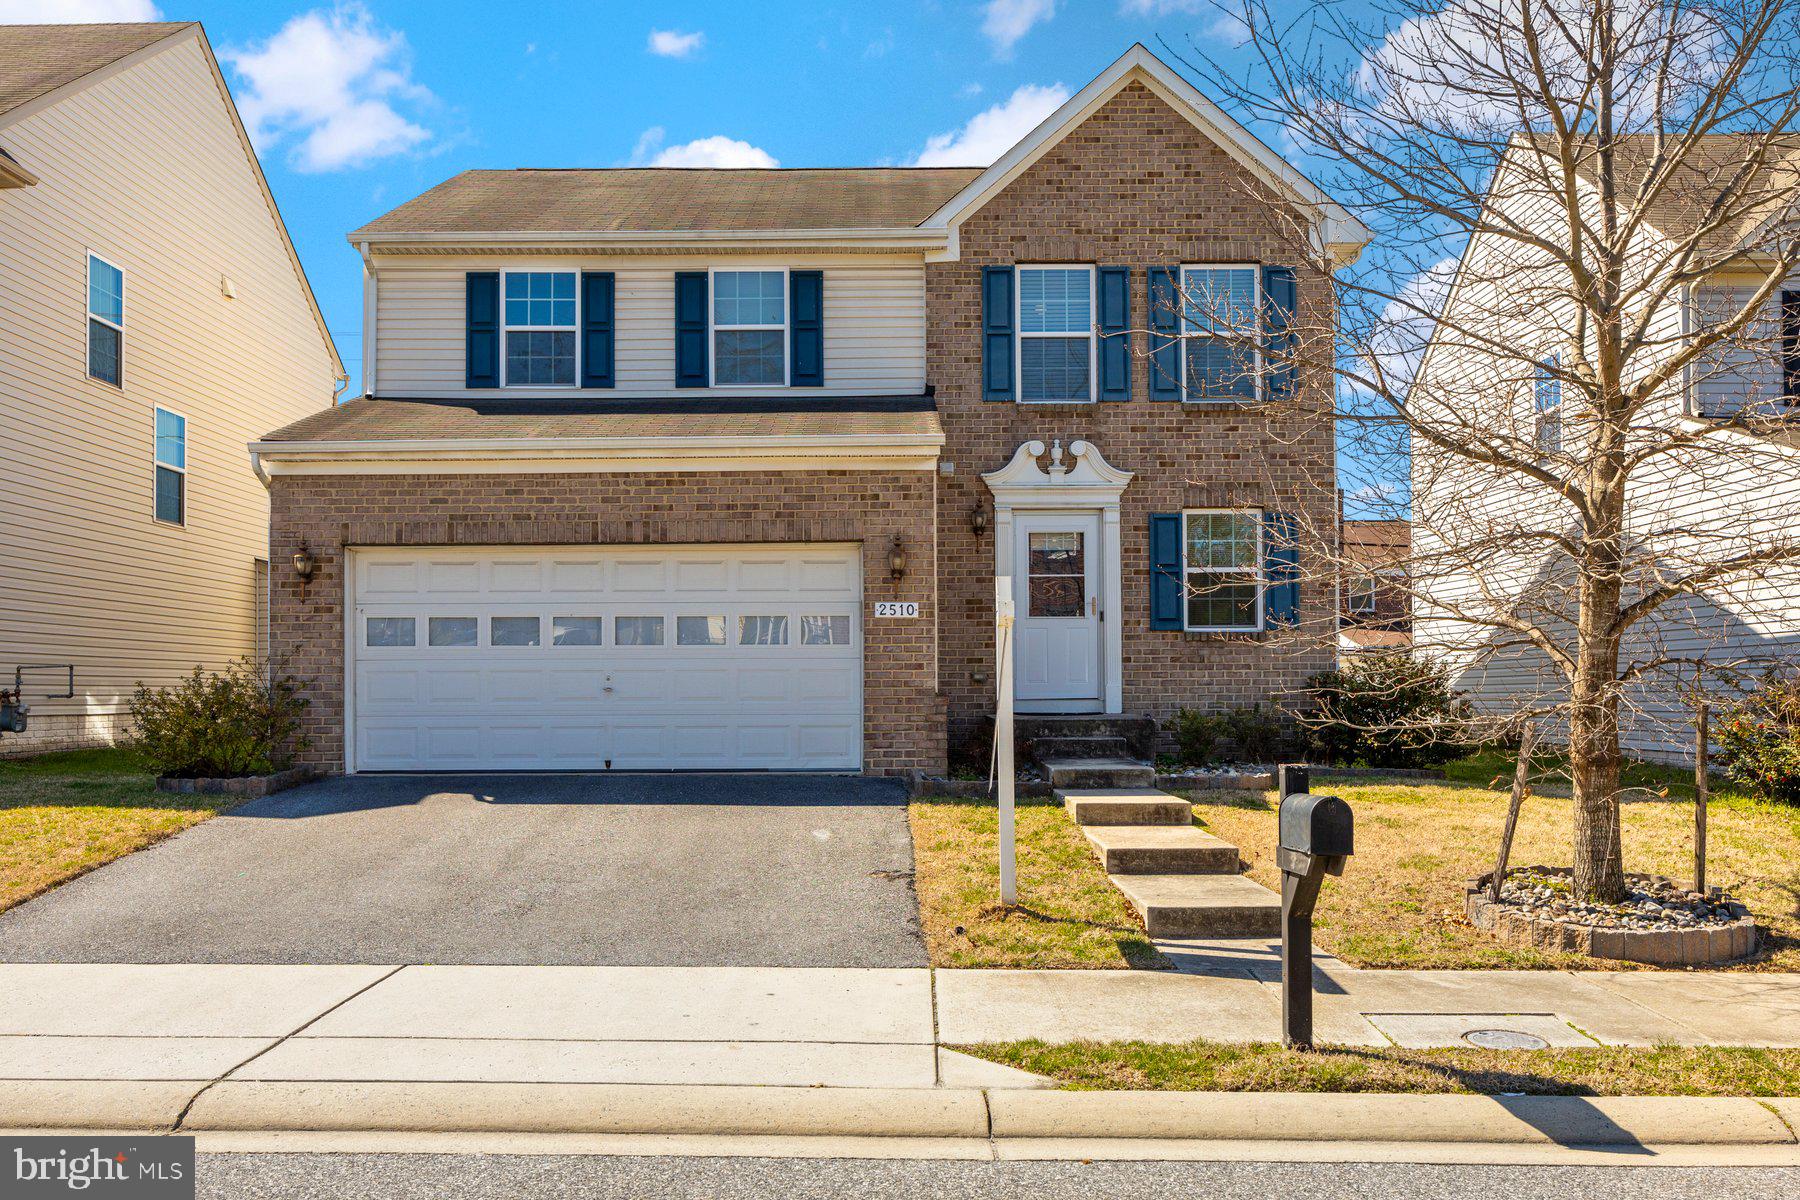
Come check out this recently renovated home before it's gone!!  This home boasts many upgrades that include but are not limited to: new stunning LVP throughout the 1st and 2nd floor; stainless steel appliances; tasteful granite countertops; fresh paint throughout the entire house; bathrooms with modern touches; new fixtures; a new hot water heater;  a partially finished basement; a washer and dryer on the 2nd floor; and many more features.  The house is situated in an ideal location close to many of the main roads/highways, such as Interstate 95, I-695, and more.  In addition,  the property is conveniently located to provide just a few minutes' drive to the John Hopkins Bayview Center Hospital, Home Depot, many eateries, various restaurants, the water, and etc.   You will not regret turning this house into your home...
#MDBC2122706

BALTIMORE

2510 YORKWAY

3 Beds

2 Baths

2,550 Sq.Ft.

$409,900

MLS#: MDBC2122706
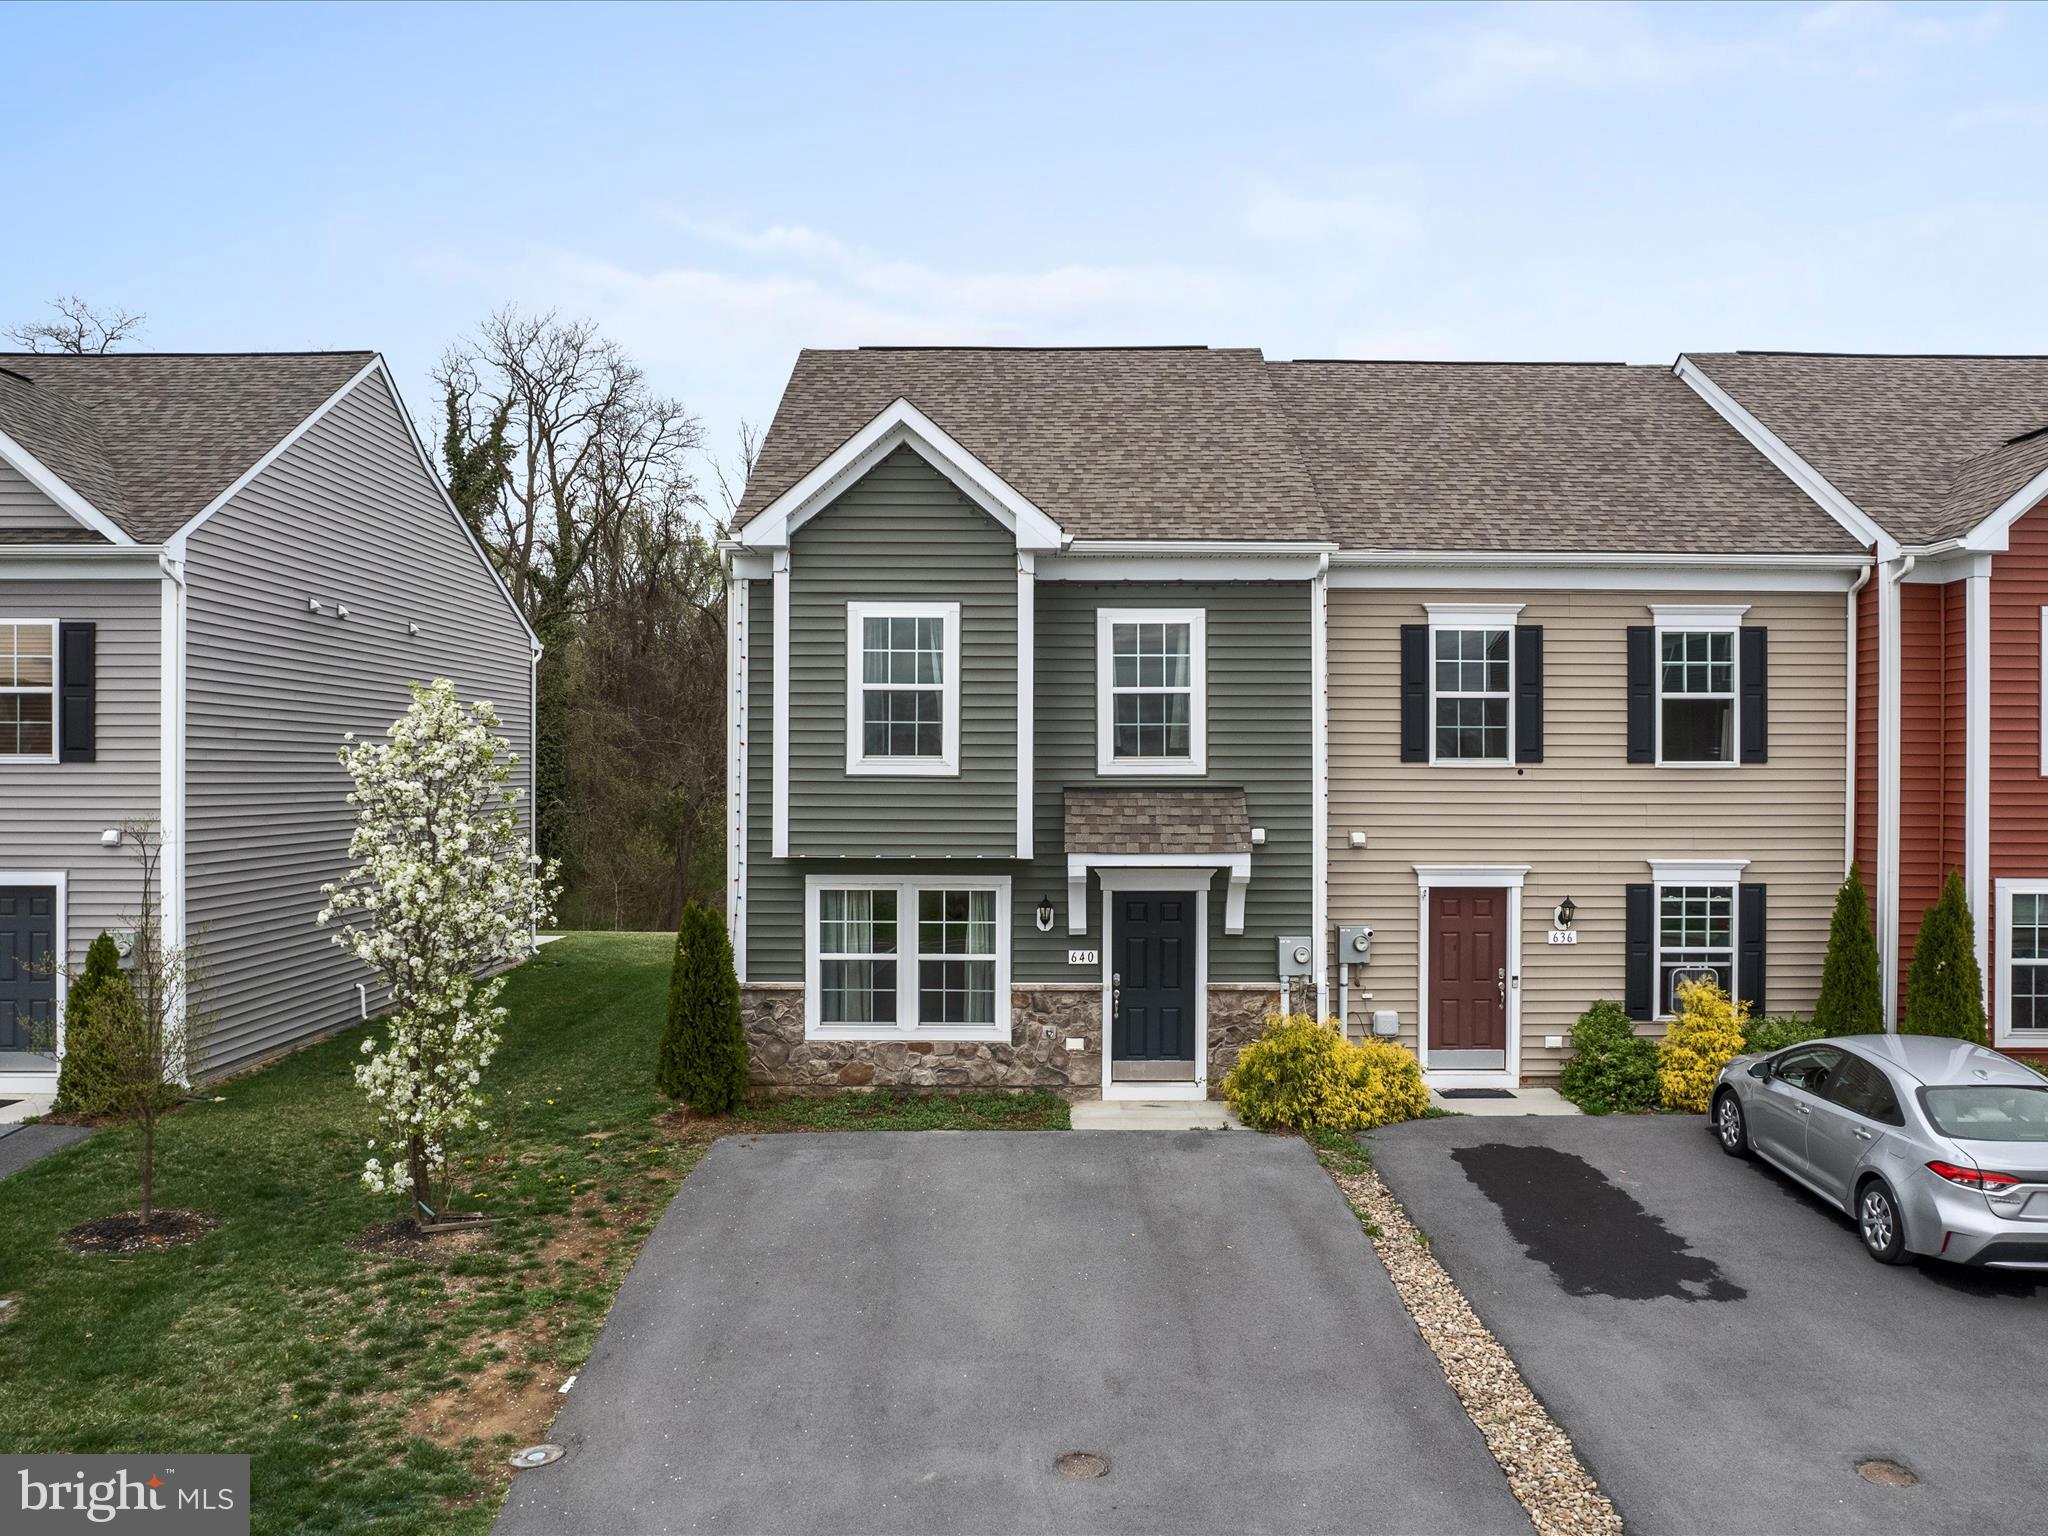
Move-In Ready End Unit Townhome in Briar Run – A Must-See!
Welcome to this stunning 3-bedroom, 2.5-bath end-unit townhome offering modern style, low-maintenance living, and an unbeatable location! With 1,520 square feet of well-designed space, this home is perfect for those seeking comfort and convenience.  Step inside to an open and airy main level featuring durable vinyl plank flooring, a bright living area, and a sleek kitchen with quartz countertops, stainless steel appliances, and a spacious island—ideal for meal prep and entertaining. The dining area leads to a private rear patio, perfect for relaxing or hosting guests.  Upstairs, you’ll find a convenient laundry room along with three generously sized bedrooms, including a primary suite with an en-suite bath. Plus, say goodbye to yard work—the HOA mows the grass for you!  Located in the sought-after Briar Run community, this home offers quick access to Rt 340, Rt 9, Rt 7, and I-81, making commutes to Virginia and Maryland a breeze. Enjoy the nearby shopping, dining, and schools, all just minutes away.  Don’t miss out on this incredible opportunity! Schedule your private tour today and make this townhome yours!
#WVJF2016718

RANSON

640 THUMPER DRIVE

3 Beds

2 Baths

1,520 Sq.Ft.

$299,900

MLS#: WVJF2016718
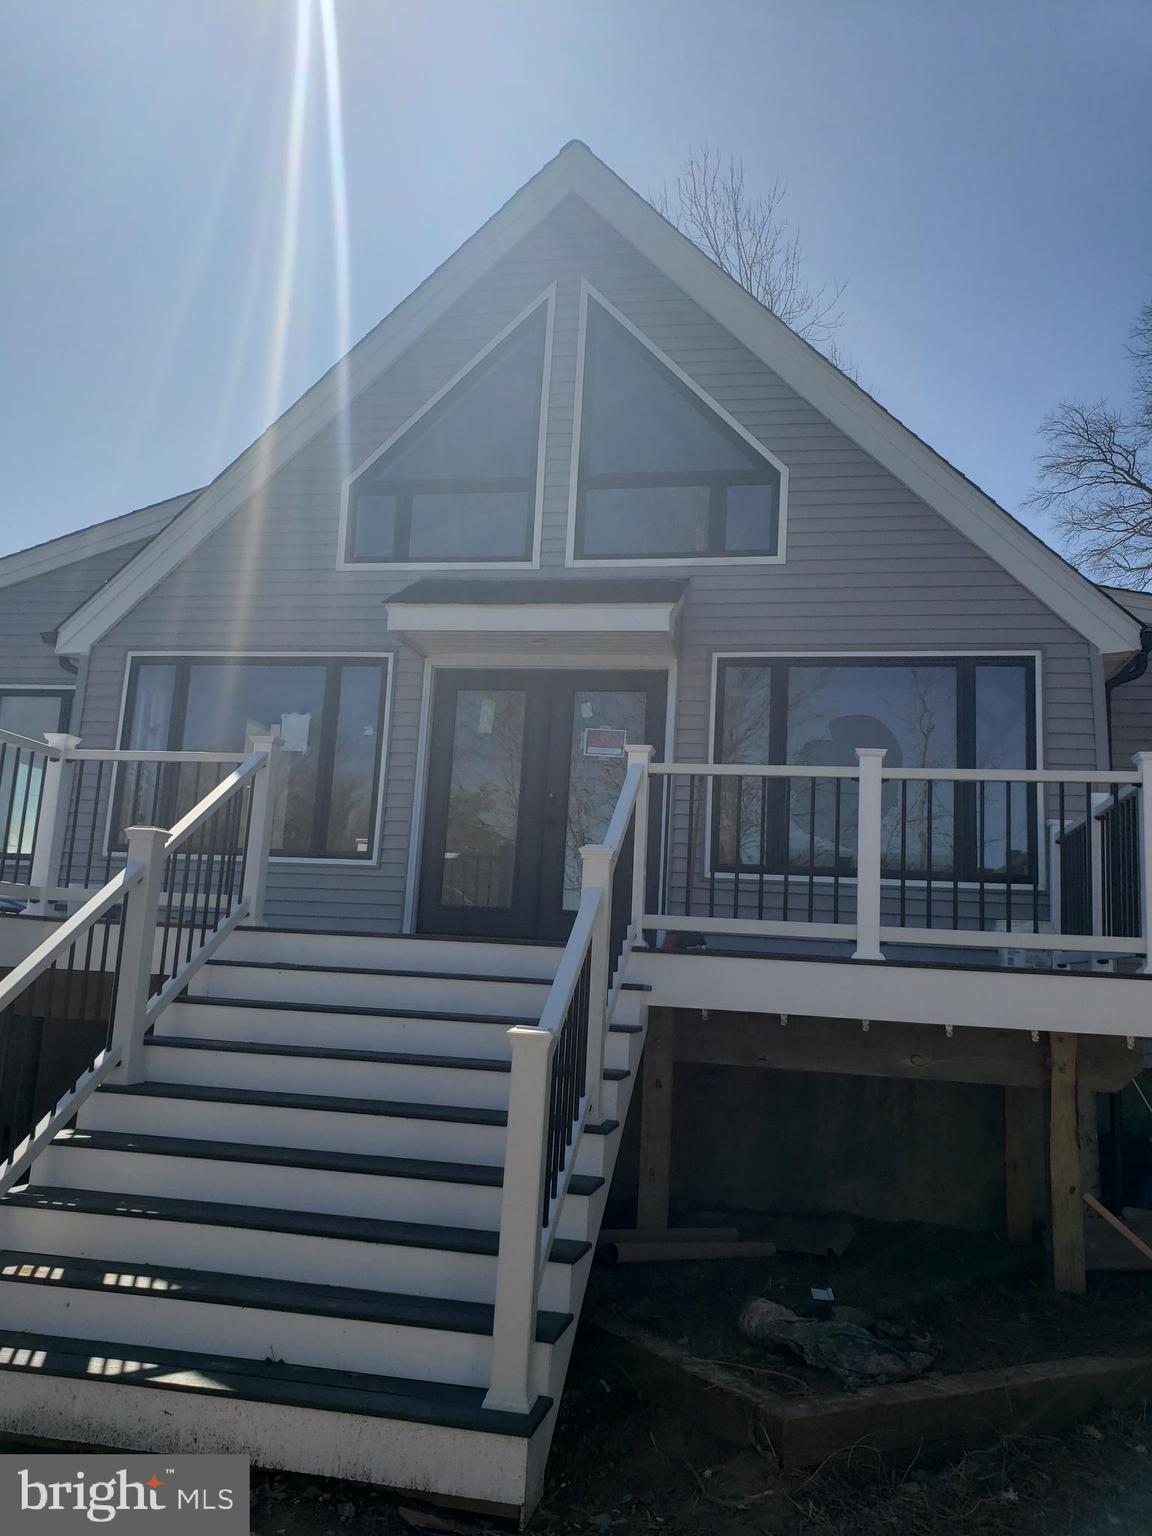
full remodel
#MDAA2112186

EDGEWATER

3738 1ST AVENUE

3 Beds

2 Baths

2,364 Sq.Ft.

$800,000

MLS#: MDAA2112186
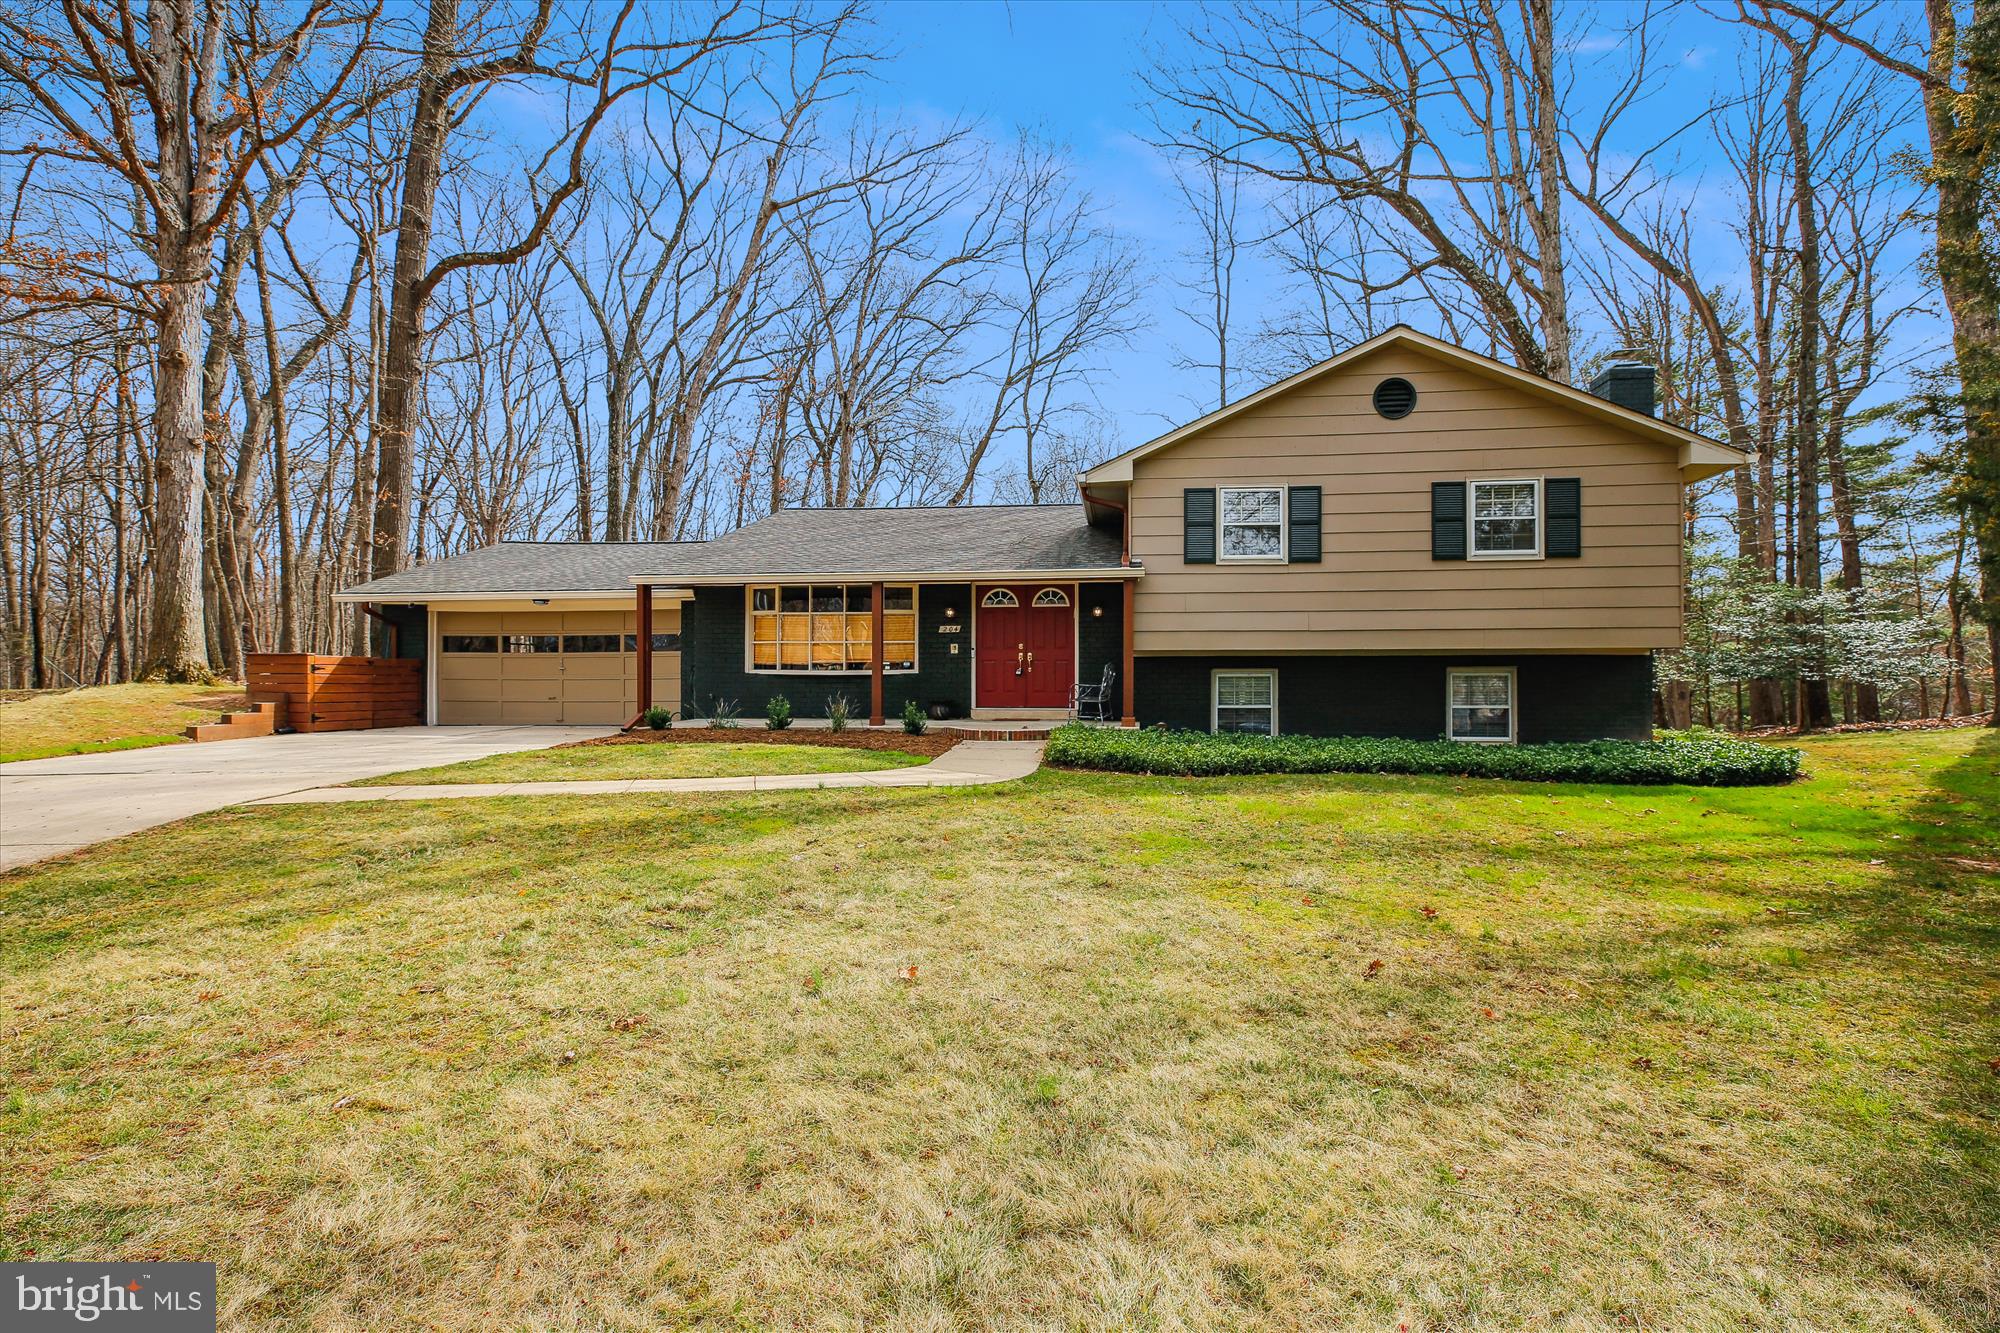
Magnificent Sweeping Wooded Views on an Incredible Lot in a Quiet Cul-de-Sac! This sprawling colonial sits on a 0.59-acre lot backing to North Branch Park, offering breathtaking wooded views and a rare two-car garage. Originally built in 1973, this impressive five-bedroom, 3.5-bath home has been tastefully renovated over the years, blending dramatic modern design with the spectacular natural landscape.

Exquisite details fill this home, including wood flooring, crown molding, updated fixtures, modern ceiling fans, and scenic outdoor spaces. The covered front entry welcomes you into an inviting foyer, leading to the elegant living room with recessed lighting, which opens to the formal dining room with deck access. The updated eat-in kitchen features a GE Café appliance package, solid surface countertops, a gas oven with six burners plus an additional cooktop with two burners, two paneled dishwashers, soft-close drawers, a bright breakfast area with a bay window, a buffet space, and access to the two-car garage. A modern half bath and a laundry closet complete this level. The attached garage includes an ancillary kitchen with a  second refrigerator, an oven, and cabinetry for extra storage and functionality.

The second level boasts four bedrooms and two beautifully appointed full bathrooms, with a clever sliding barn door at the top of the stairway for added privacy. The generous primary suite has a private entry, a sleek ceiling fan, a walk-in closet with organizing systems—including thoughtful shoe storage—plus an additional wall closet. The timeless renovated marble primary bathroom offers a glass-enclosed shower, floor-to-ceiling tiled walls, and a skylight. A bedroom/nursery/office with direct access to the primary suite adds convenience and flexibility.

The home features two light-filled lower levels. The first lower level includes a spacious family room with a brick accent wall, a fireplace with a mantle, and a large versatile fifth bedroom/playroom with a wardrobe system and access to a second deck with stunning wooded views. This level is complete with a renovated full bathroom and a second laundry. A few steps down, the second lower level reveals a surprisingly expansive recreation room with a large picture window and ample storage.

Ideally situated on a remarkable 25,854-square-foot lot, the property features mature trees, complementary landscaping, and incredible vistas. The backyard includes two separate decks with privacy wood slats, seamlessly blending classic architecture with its tranquil natural surroundings. This home backs to scenic North Branch Park and is just a short distance from the neighborhood swim club.

Conveniently located near Kemp Mill Swim Club, Northwest Branch Park, Wheaton Regional Park, Wheaton Ice Arena, horseback riding trails, biking and walking paths, and the Wheaton Library, this home also provides quick access to public transportation and shopping at Kemp Mill Shopping Center. With easy access to Georgia Avenue and Columbia Pike, this home offers the perfect balance of natural beauty and suburban convenience.
#MDMC2164538

SILVER SPRING

204 HERMLEIGH ROAD

5 Beds

3 Baths

3,068 Sq.Ft.

$949,000

MLS#: MDMC2164538
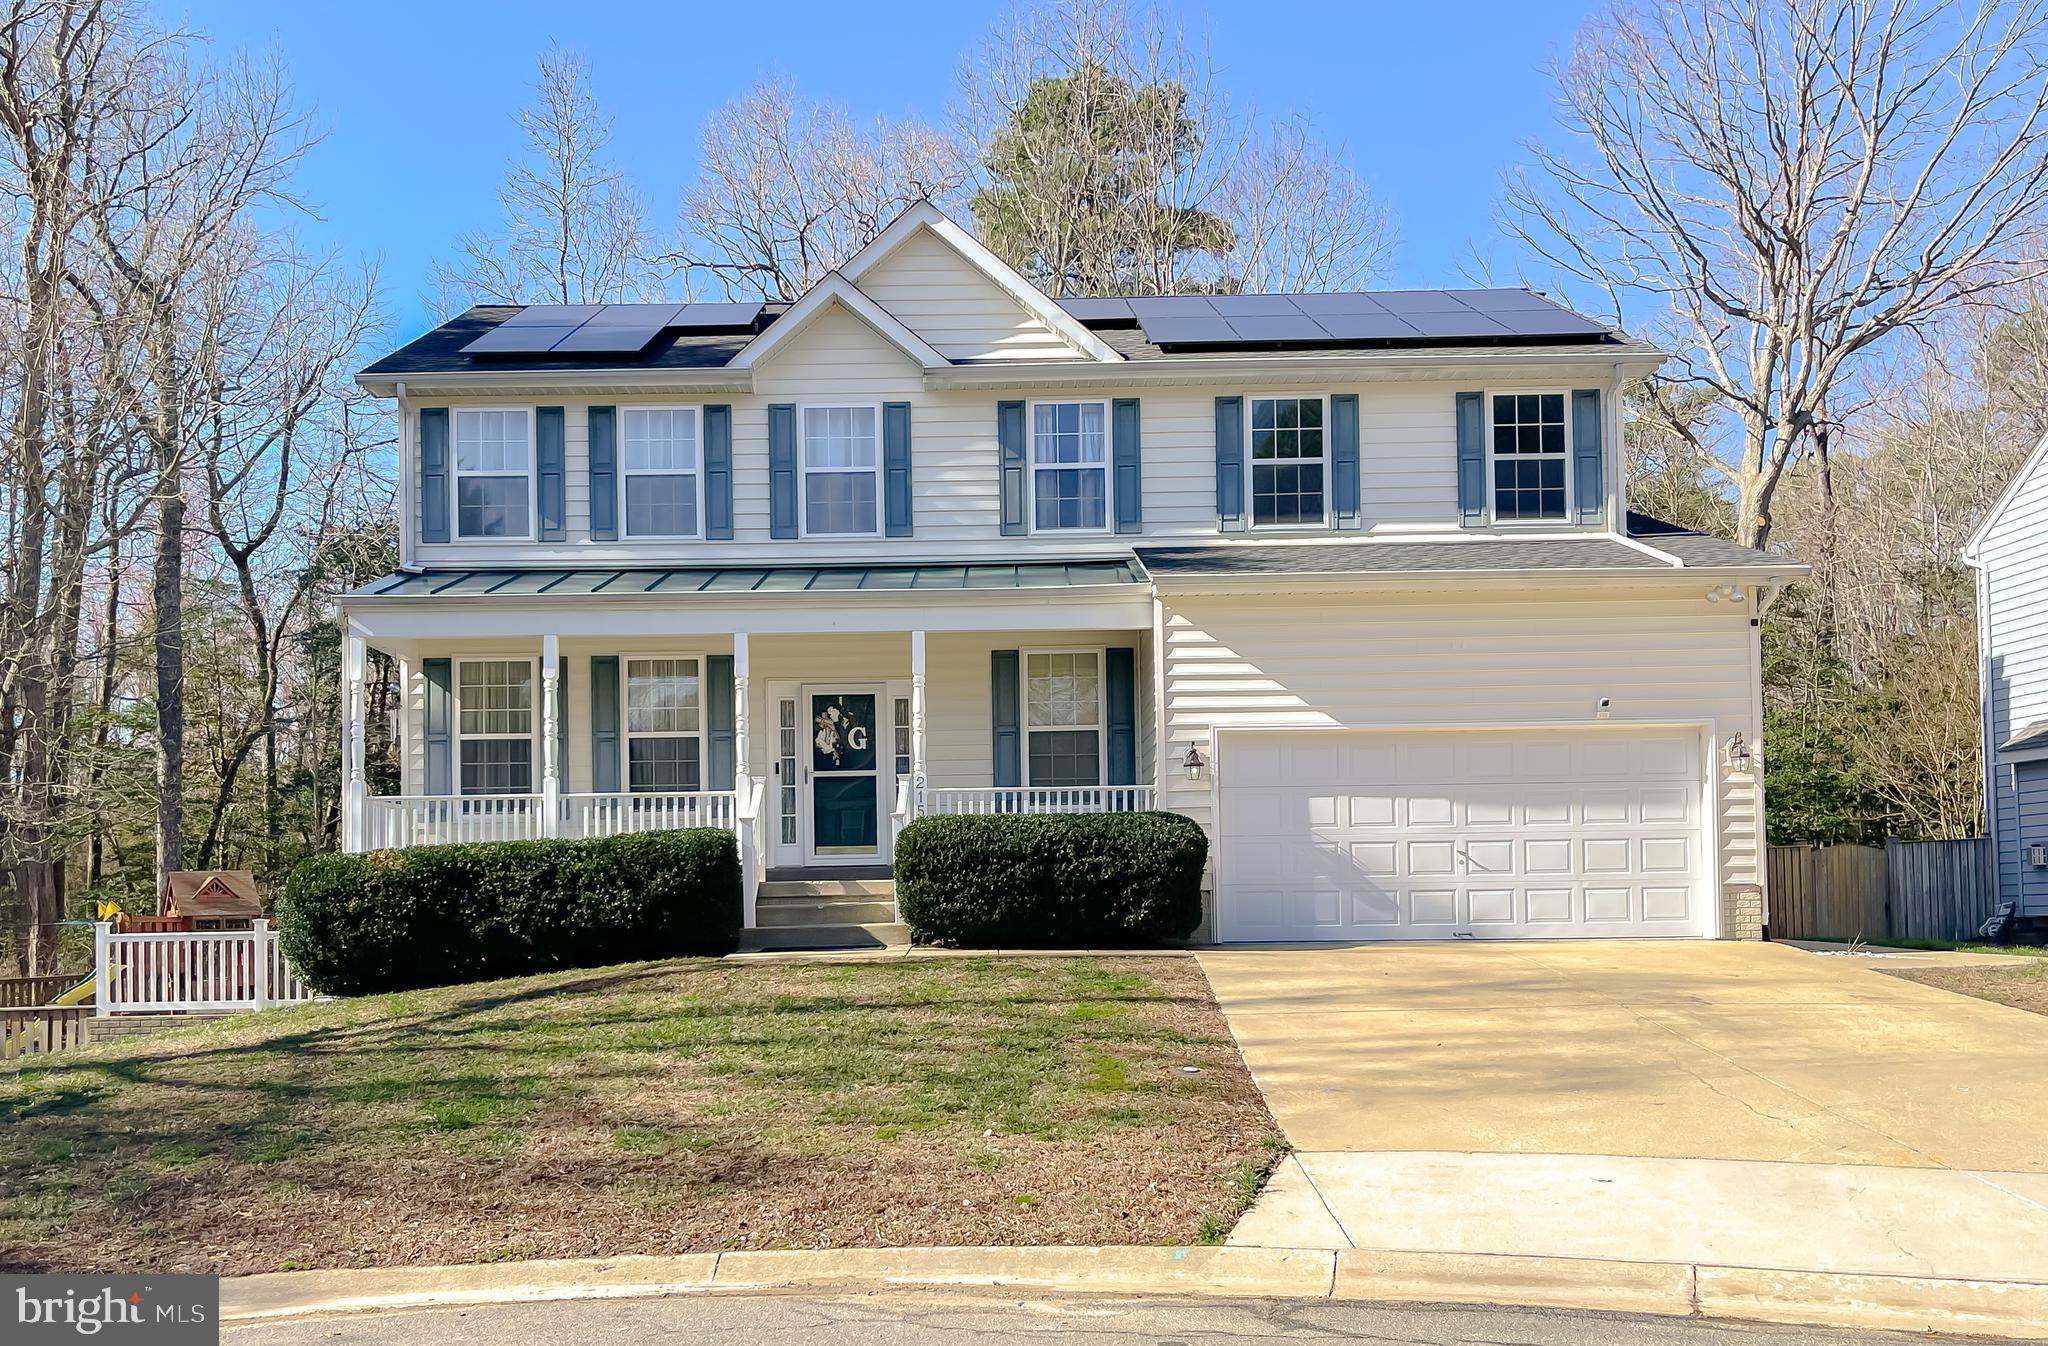
Welcome to this beautiful 5-bedroom, 3.5-bathroom Colonial located in the highly sought-after Swash Bay/Cedar Cove community. Tucked away at the end of a cul-de-sac, this home offers unmatched privacy, backs to mature trees, and provides exclusive access to a private beach, making it the perfect retreat while remaining close to everyday conveniences.
With three fully finished floors, this spacious home is designed for both relaxation and entertaining. The open-concept kitchen and family room feature a wood-burning fireplace and direct access to a screened porch, ideal for enjoying peaceful evenings outdoors. The fenced side yard offers additional privacy and a secure space for pets or outdoor activities.
The primary suite boasts a vaulted ceiling, a spa-like en-suite bath with double vanities, a separate shower, and a jetted tub, providing a luxurious escape. The finished walk-out basement includes a rec room, additional bedroom, and full bathroom, making it perfect for guests, a home office, or an entertainment space.
This home is designed for efficiency and comfort, featuring energy-efficient solar panels, an updated dual-zoned HVAC system, and a tankless water heater for year-round savings.
Perfectly located, this home is convenient to shopping, top-rated schools, and NAS Patuxent River Gate 3, making your daily commute and errands effortless.
With its prime location, modern updates, private setting, and access to a private beach, this home is a rare find. Schedule your private tour today!
#MDSM2022522

LEXINGTON PARK

21509 WILLIS WHARF COURT

5 Beds

3 Baths

3,216 Sq.Ft.

$479,900

MLS#: MDSM2022522
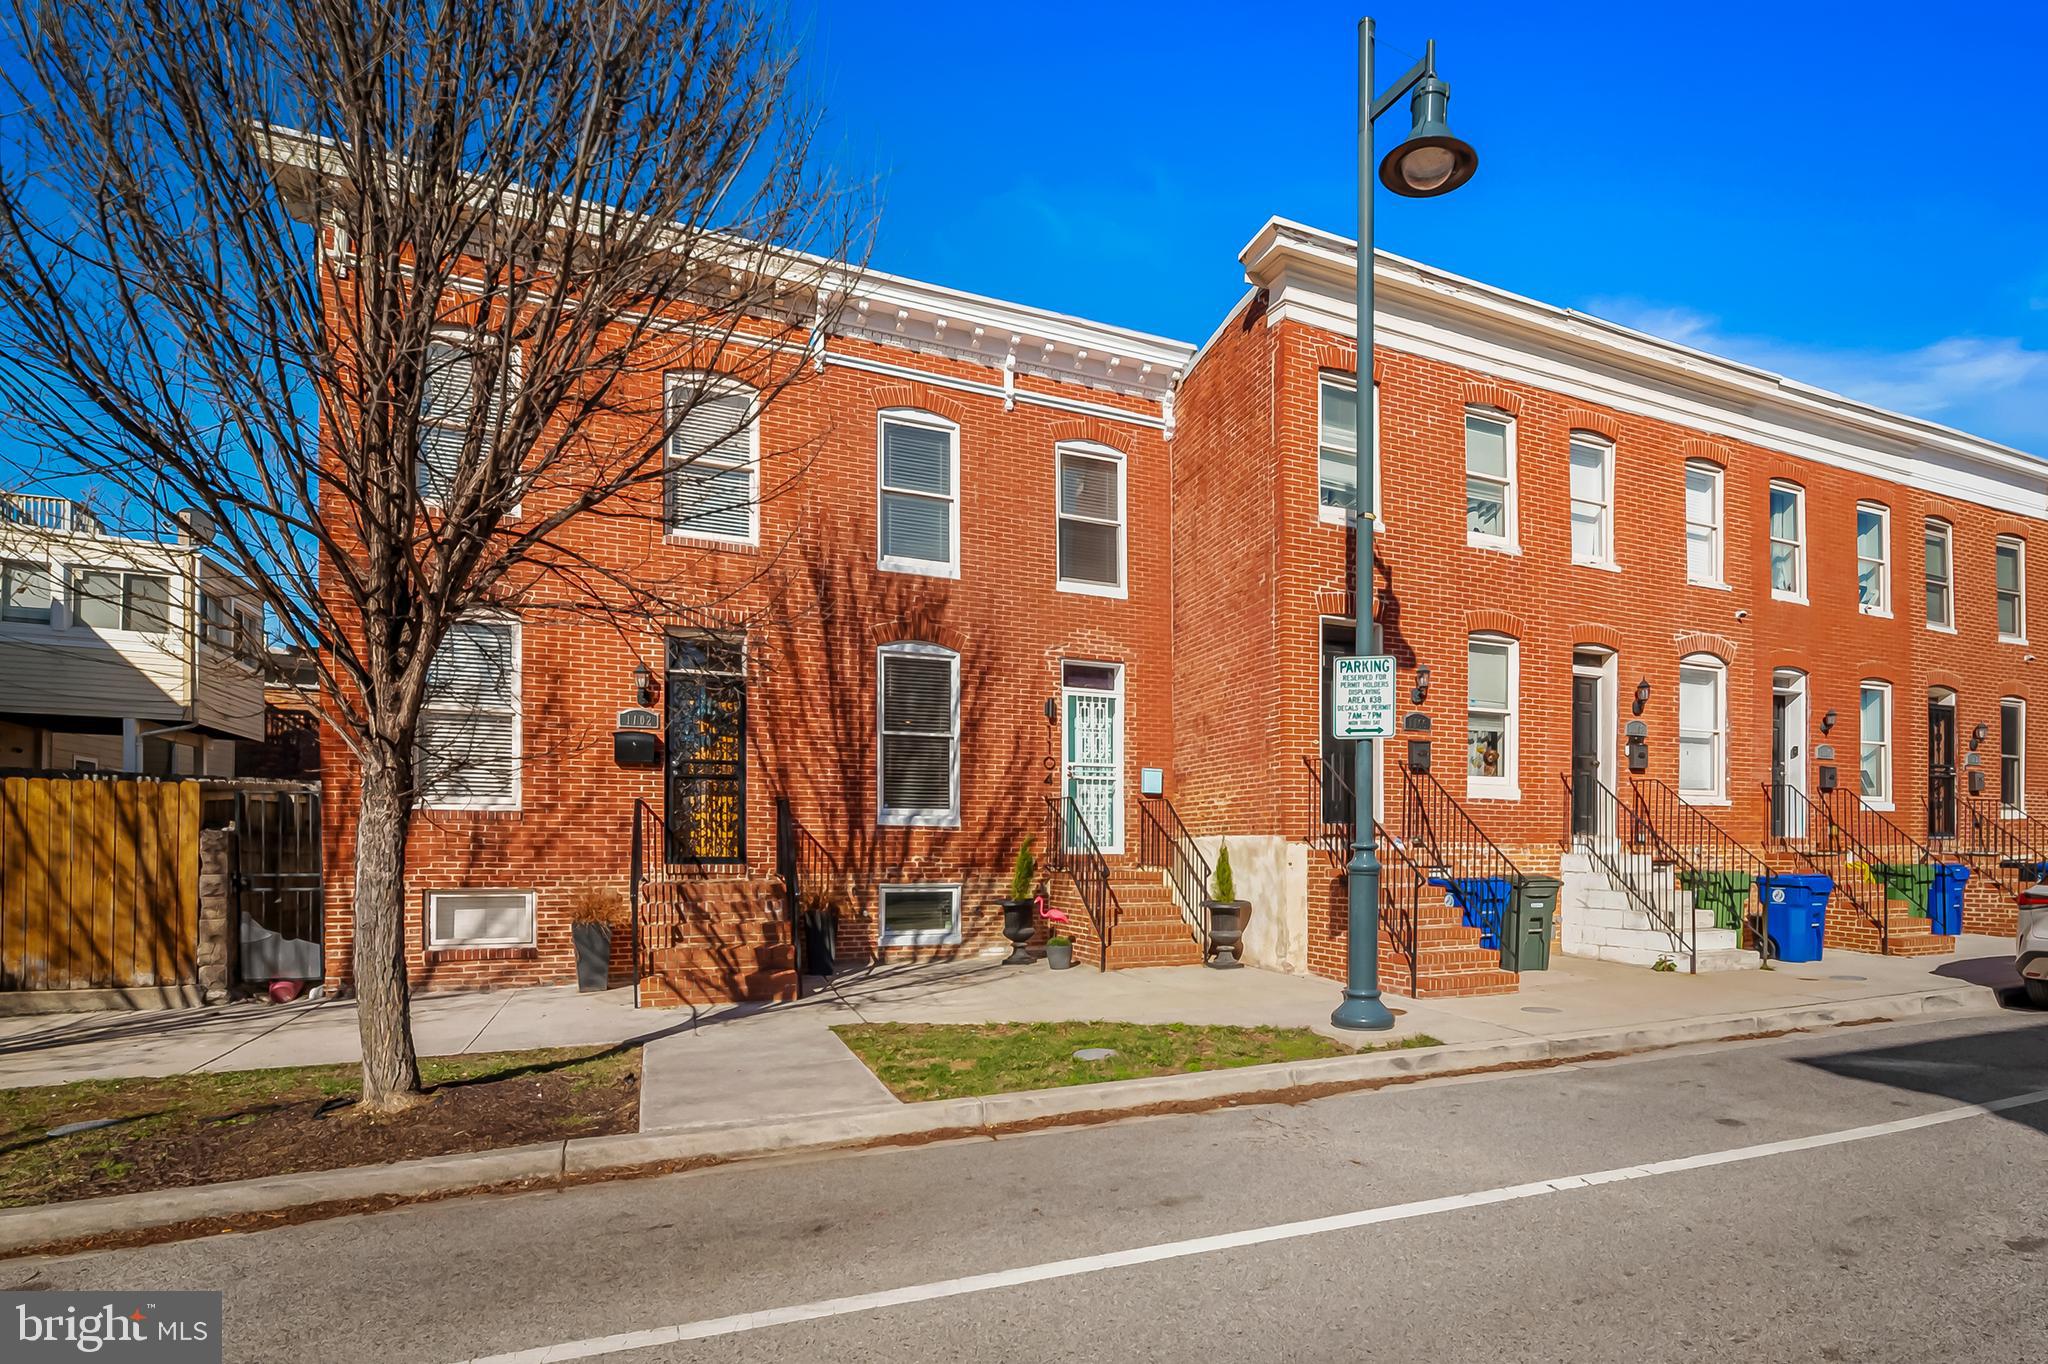
TAXES LESS THAN $500/year for approximately the next 3 years! Beautiful 2017 CHAP renovation just steps from Johns Hopkins! Meticulously maintained with fun and tasteful updates throughout, this home is just like new! The main level greets you with a wide open floor plan, spacious living room, exposed brick, and fantastic natural light. Timeless kitchen with light granite counter tops, white cabinets, subway tile backsplash, Grohe cast iron sink, Blanco kitchen faucet and high end SS appliances. Trendy powder room in the rear of the home. 2 spacious bedrooms and bathrooms upstairs. Primary suite in the front of the home with fantastic natural light, ample closet space, and ensuite bathroom with an upgraded double-vanity. Access to your two-level ROOFTOP DECK off of the second bedroom with fantastic city/skyline views. (Roof deck stained recently and roof silicone coat applied in 2021.) Finished basement (can be used as a 3rd bedroom) with thoughtfully built-in storage shelving and side-by-side laundry. Large fenced in rear patio with pavers, a wonderful oasis or for entertaining or your gardening dreams! Fantastic Live Near Your Work (LNYW) incentive available and don't forget about the CHAP Tax Credit, making your taxes less than $500 a YEAR for approximately the next 3 years. (Buyer to verify.)
#MDBA2160514

BALTIMORE

1104 MCDONOGH STREET

3 Beds

2 Baths

1,500 Sq.Ft.

$290,000

MLS#: MDBA2160514
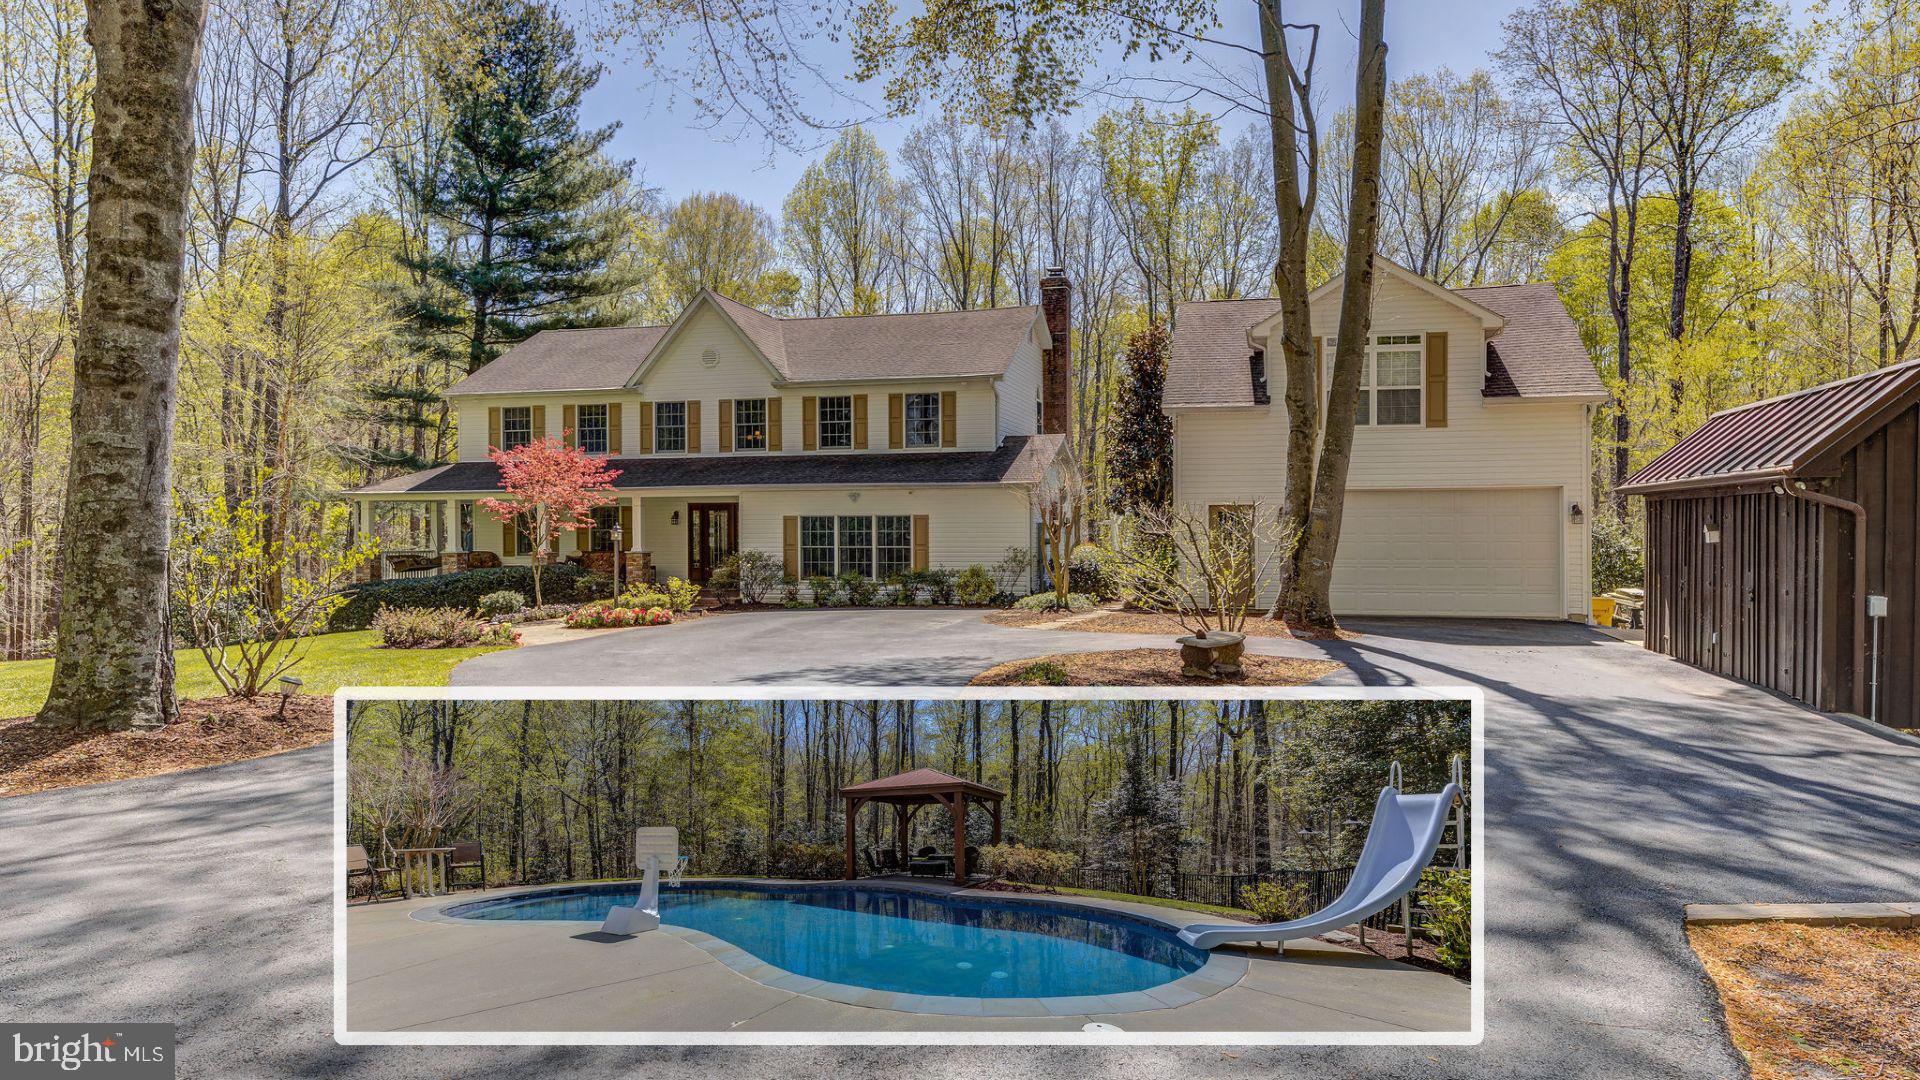
Nestled in the serene enclave of Whispering Woods in Prince Frederick, this exquisite colonial estate offers an unparalleled blend of luxury and tranquility. Set on nearly four acres of lush, wooded landscape, the property provides a private retreat for discerning homeowners.​

The main residence boasts over 4,200 square feet, 5 generously sized bedrooms, and 3.5 bathrooms. A main-level bedroom offers convenience, while the upper-level houses a dedicated laundry room. The lower level features a bedroom with an efficiency kitchen, laundry room, and a separate entrance—ideal for guests or potential rental income.​

The heart of the home is the gourmet kitchen, adorned with custom cabinetry, stainless steel appliances, and elegant Silestone countertops. A pantry, breakfast bar, and eat-in area seamlessly connect to the living space, where a wood-burning fireplace adds warmth and charm. An additional living area, complete with built-in shelving and a propane fireplace, offers versatile space for relaxation or entertaining.​

Outdoor living is equally impressive. An inviting wrap-around front porch welcomes you, while the maintenance-free back deck features an outdoor kitchen and pergola—perfect for alfresco dining. The three-season sunroom provides a cozy spot to enjoy the changing seasons. The in-ground heated salt water pool, accompanied by a gazebo with a built-in propane firepit, promises endless summer enjoyment. The fenced backyard includes a separate pet run, ensuring a clean and organized outdoor space.​  Trails weave through the wooded areas great for peaceful walks, hikes, or taking the toys out for a ride.

Additional amenities include a detached two-car garage, which doubles as a workshop, with a two-bedroom apartment connected. This apartment features over one thousand square feet, 1.5 bathrooms, a kitchen, laundry room, and a propane fireplace—offering potential as an in-law suite or income-producing property. Two sheds, one equipped with electricity, provide ample storage. The property is further enhanced by a 30-year architectural shingled roof, an in-ground irrigation system, and a serene creek that borders the rear of the estate, creating a nature lover's paradise.​

Located in the sought-after Whispering Woods community, residents enjoy a harmonious blend of modern living and natural beauty. The neighborhood offers picturesque greenery, mature trees, and thoughtfully landscaped gardens, fostering a strong sense of community and connection with nature.

This property is a rare gem that must be experienced in person to fully appreciate the meticulous attention to detail and the lifestyle it offers. Schedule your private tour today and step into a world of elegance and tranquility.
#MDCA2020454

PRINCE FREDERICK

3056 WHISPERING DRIVE

7 Beds

4 Baths

5,238 Sq.Ft.

$799,900

MLS#: MDCA2020454
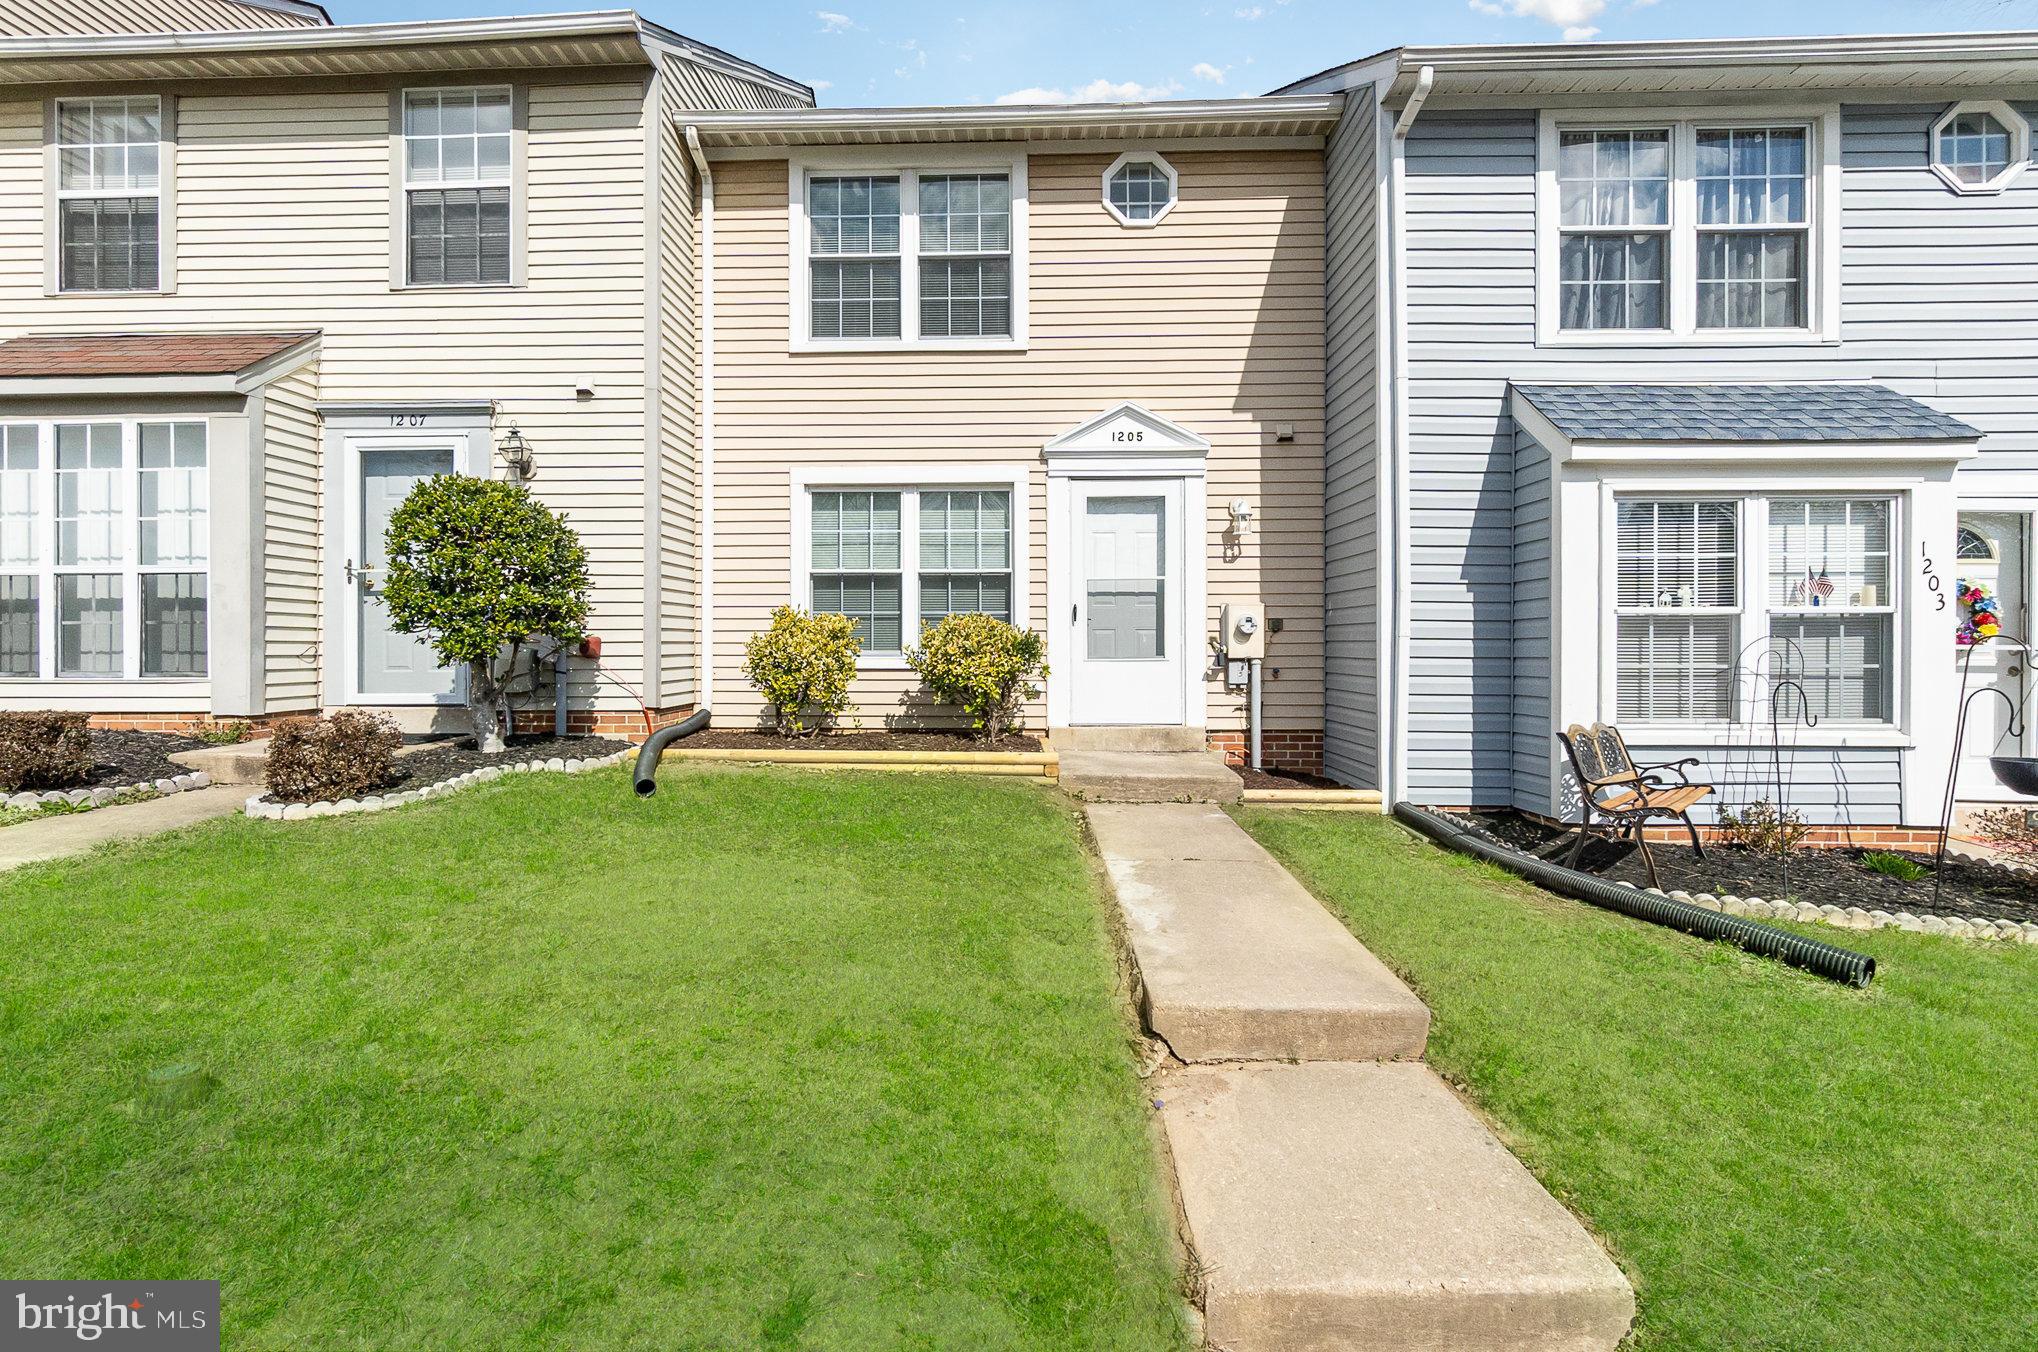
Stunning Remodeled Townhome in the Riverside Community! This home features 2 bedrooms, 1 full bathroom & 1 half bath, new deck & fully floored attic space. Enter the home to find a beautifully updated kitchen with new cabinets, recess & pendant lighting, new SS appliances, new quartz countertops and new luxury vinyl flooring. Enjoy the updated country kitchen with room for a breakfast table, overlooking the dining & family room w/ a quartz countertop breakfast bar. Across from the kitchen is a fully remodeled half bath with an updated vanity, lighting, and luxury vinyl flooring. The spacious living rm/dining rm combo includes new luxury vinyl flooring, storage/utilities closet and updated slider door leading to the brand new deck. Head upstairs to find 2 generously sized bedrooms both with loads of closet space, new carpet, fresh paint & new ceiling fans. Between the bedrooms is a large updated full bath with tub/shower combo, new double sink vanity, new luxury vinyl flooring, new lighting, and laundry closet with new washer & dryer and new cabinetry.  Do Not Miss the upper level pull down attic access leading to a fully floored attic with walls & lighting for hidden extra storage space! Step outside to enjoy the brand new deck and private lot backing to common area. Shed is AS IS. This home has a new hot water heater, 2013 Roof, new luxury flooring & carpet, all new kitchen, updated baths, fresh paint throughout, new slider door, all new appliances, new lighting throughout and more!
#MDHR2041062

BELCAMP

1205 BRICE SQUARE

2 Beds

1 Baths

1,152 Sq.Ft.

$265,000

MLS#: MDHR2041062
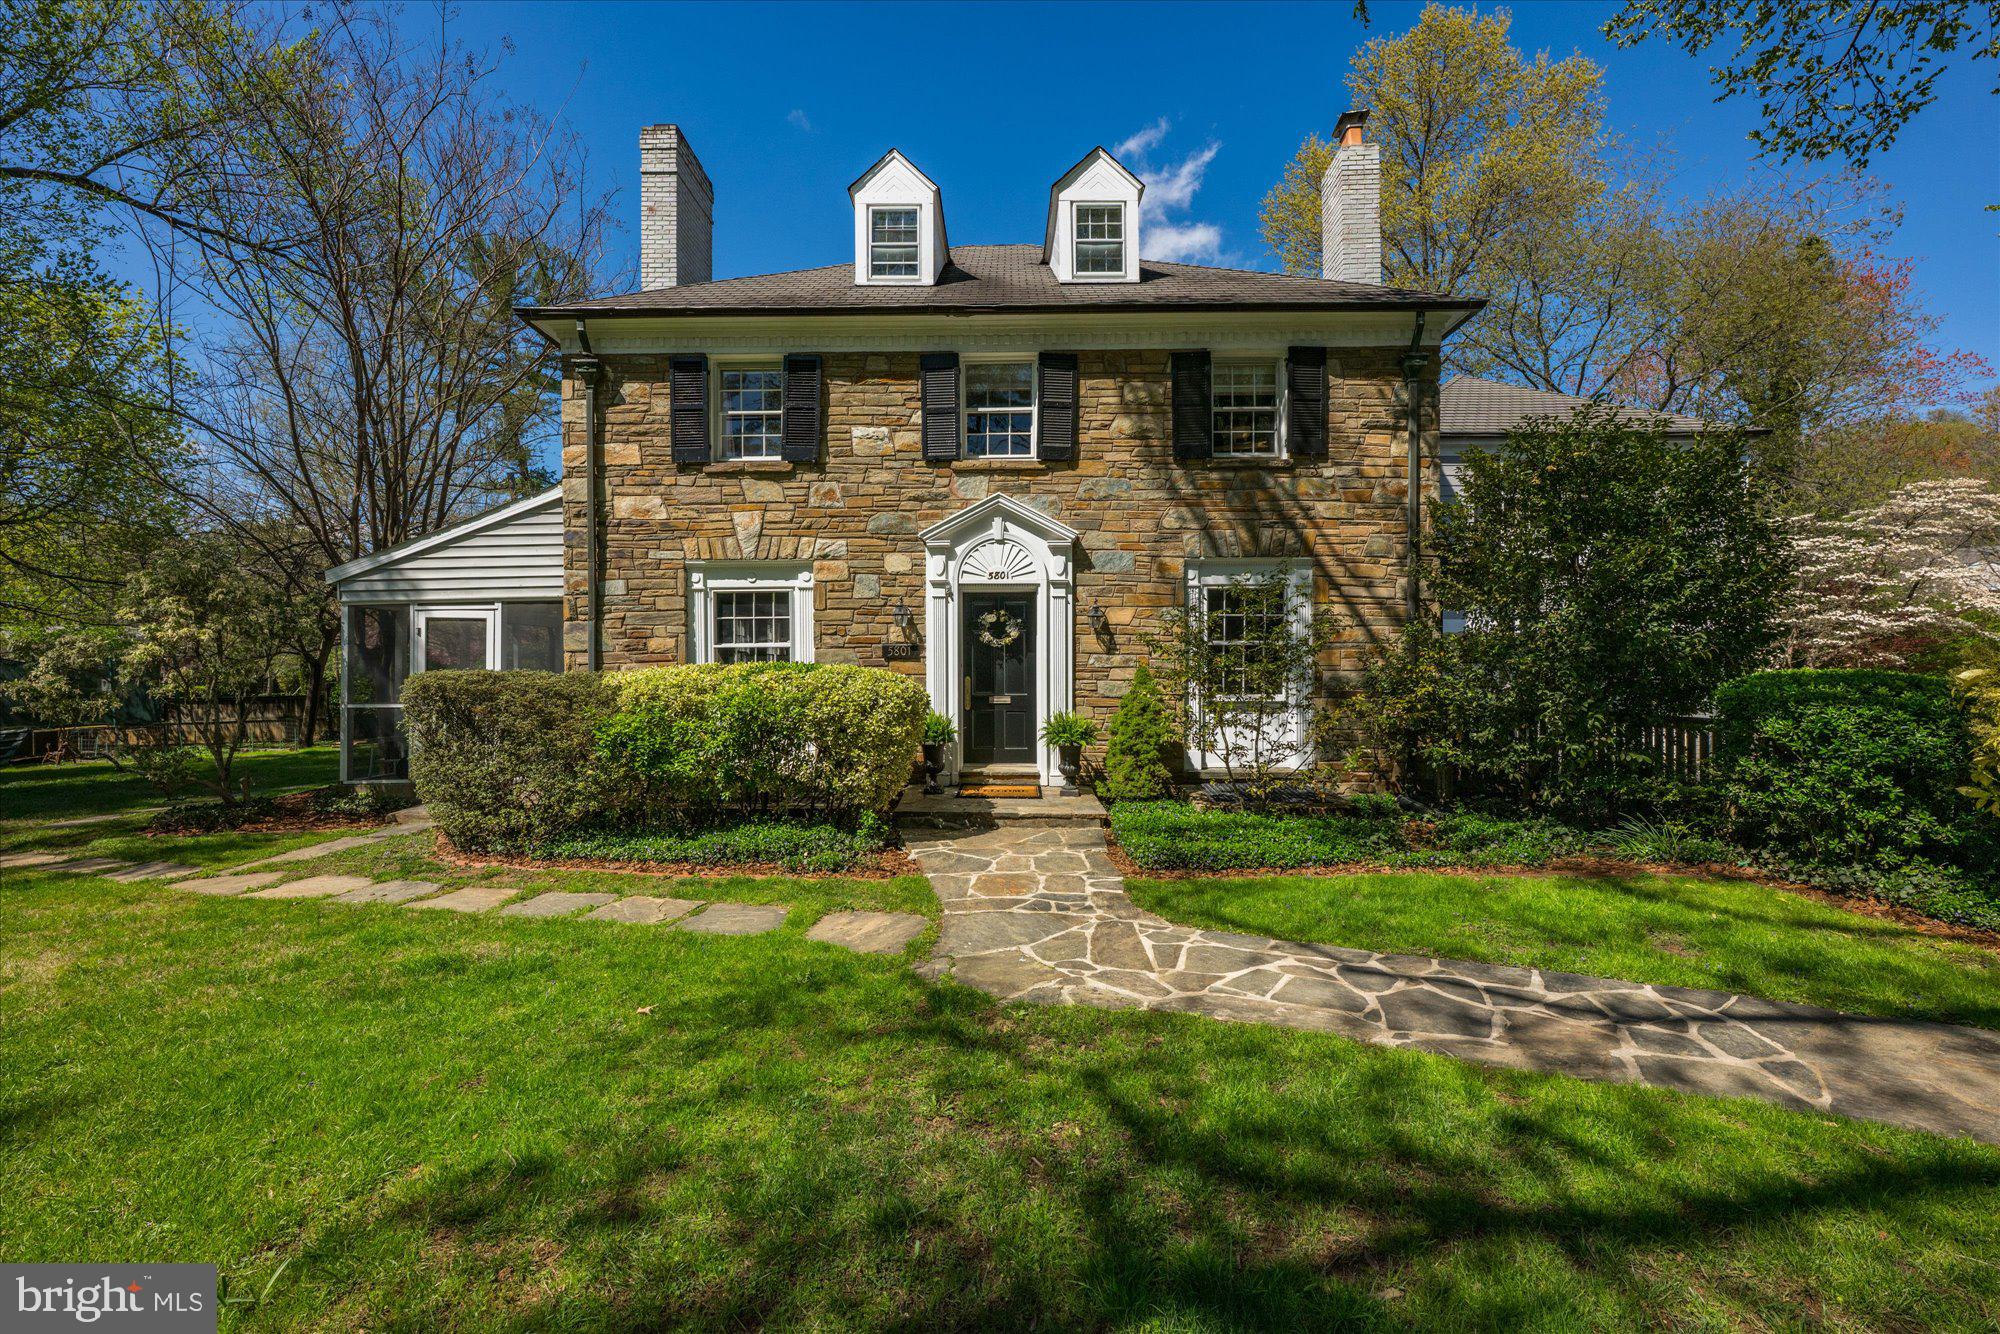
Step into timeless charm with this beautifully crafted stone and brick colonial, where character meets comfort.  Nestled on a BIG double lot (.38 acres) with lush landscaping  just minutes from downtown Bethesda, this home offers a magical outdoor space perfect for making memories- complete with a tree swing and a whimsical treehouse tucked under shady branches.   Whether you are entertaining in the spacious backyard or enjoying quiet mornings on the porch, this home invites you to slow down and savor the moment.  With hardwood floors flowing seamlessly throughout, the home boasts spacious, sun-drenched living areas, creating a welcoming and comfortable atmosphere. The elegant dining room and living room offer a refined space for formal gatherings, while the family room, with its soaring vaulted & beamed ceilings and skylights, is a cozy retreat that opens directly to a private patio and a fully fenced yard.  The open kitchen features granite countertops, high-end stainless steel appliances, and ample cabinetry, ideal for both everyday meals and entertaining guests. A well-designed mudroom provides convenience and organization, while the 2+ car garage offers plenty of space for vehicles and additional storage. The lower level is a versatile space, ideal for guests or an au-pair suite, featuring a large rec room, a separate den, a full bathroom, a bonus/exercise room and an abundance of storage options. Upstairs, the generous bedrooms offer comfort and privacy, with the spacious primary suite serving as a tranquil escape. The suite includes two walk-in closets and a beautifully appointed, renovated  bathroom. Outside, the large, flat, private  yard is a dream making it the perfect setting for children to play, for hosting gatherings with friends and family or an open palette for the home gardener. This home provides an exceptional opportunity for both entertaining and everyday living, with a layout that flows effortlessly from room to room and from indoor to outdoor spaces. With its prime location just minutes from the best that Bethesda has to offer—including the Metro,  NIH, Suburban Hospital, local shops, restaurants, and parks—this property truly has it all. And with its coveted placement in the Walt Whitman High School cluster, this home is an opportunity not to be missed.  Come see it today!
#MDMC2173420

BETHESDA

5801 HUNTINGTON PARKWAY

5 Beds

4 Baths

4,300 Sq.Ft.

$1,675,000

MLS#: MDMC2173420
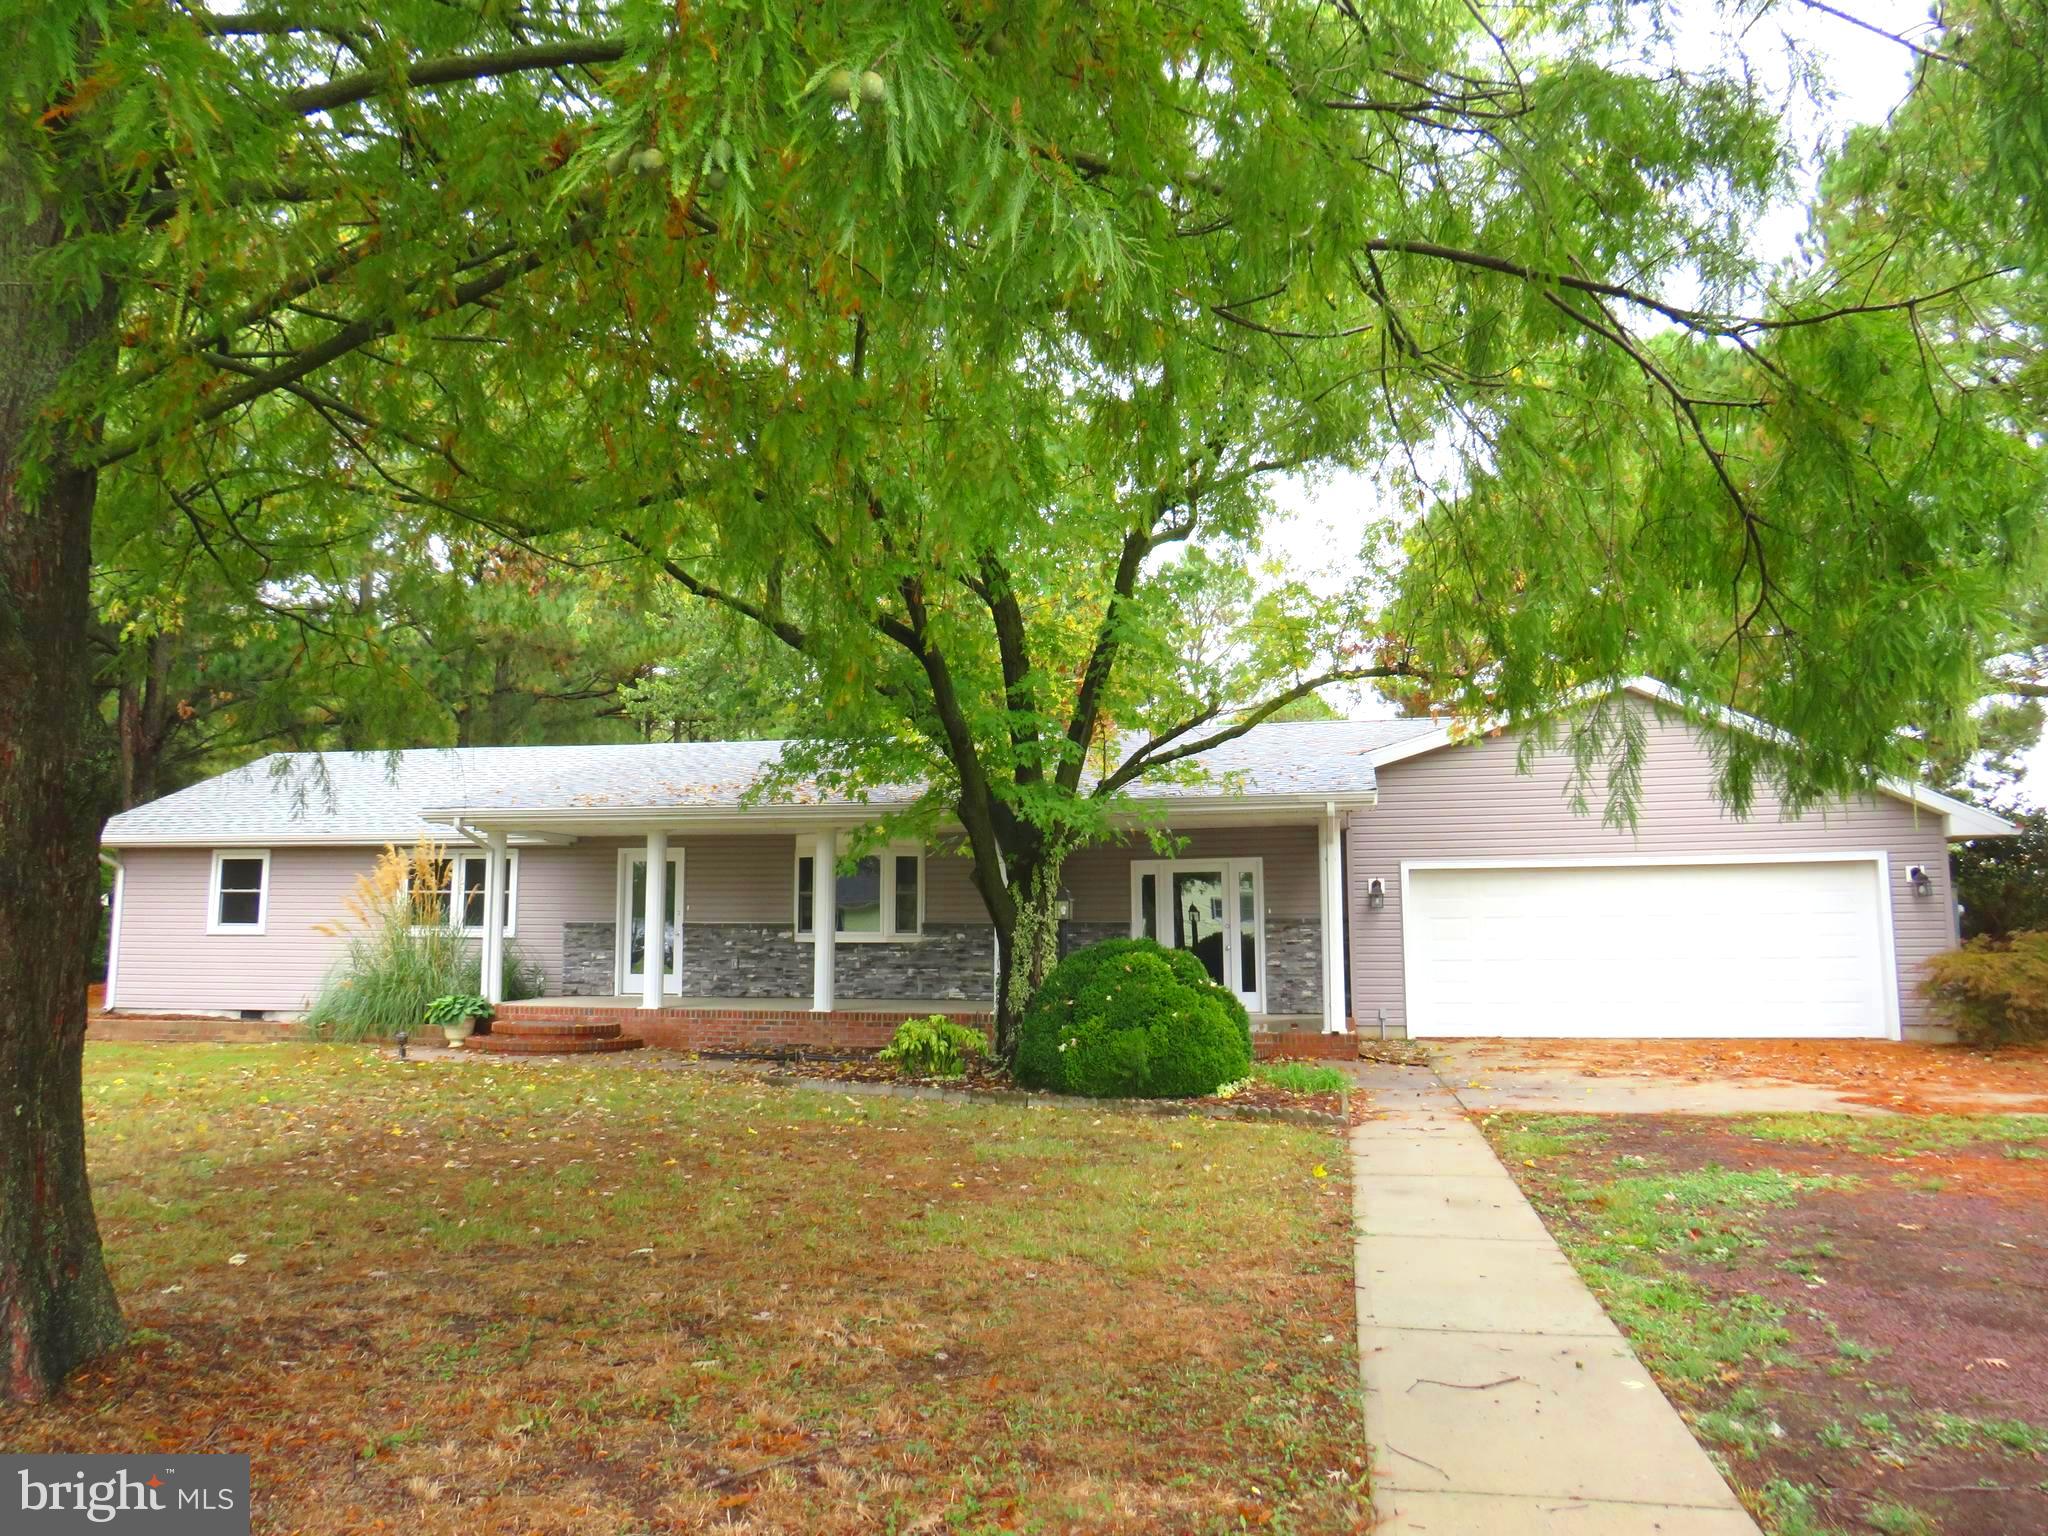
This house gives mid century modern feels with the open front porch, stacked stone trim and low profile design.  Inside the home has been completely renovated to suit modern aesthetic.  LVP flooring, gorgeous kitchen with granite countertops, stainless appliances, soft close cabinetry, and a center island.  Open floor plan flows into the living room with a fireplace.  This home is perfect for entertaining! Four bedrooms, three baths, primary bedroom has access to deck at rear of home, primary bath has custom tiled shower with rain showerhead feature, and a double vanity.  Additional two full bathrooms have tiled flooring and tub/shower combination.  Dock space for two boats, deep water canal with easy access to Jones Creek and the Annemessex River for boating and great fishing.  Attached two car garage. with paved driveway.   Additional photos to be posted soon!
#MDSO2005112

CRISFIELD

5090 MANOKIN ROAD

4 Beds

3 Baths

2,002 Sq.Ft.

$459,900

MLS#: MDSO2005112
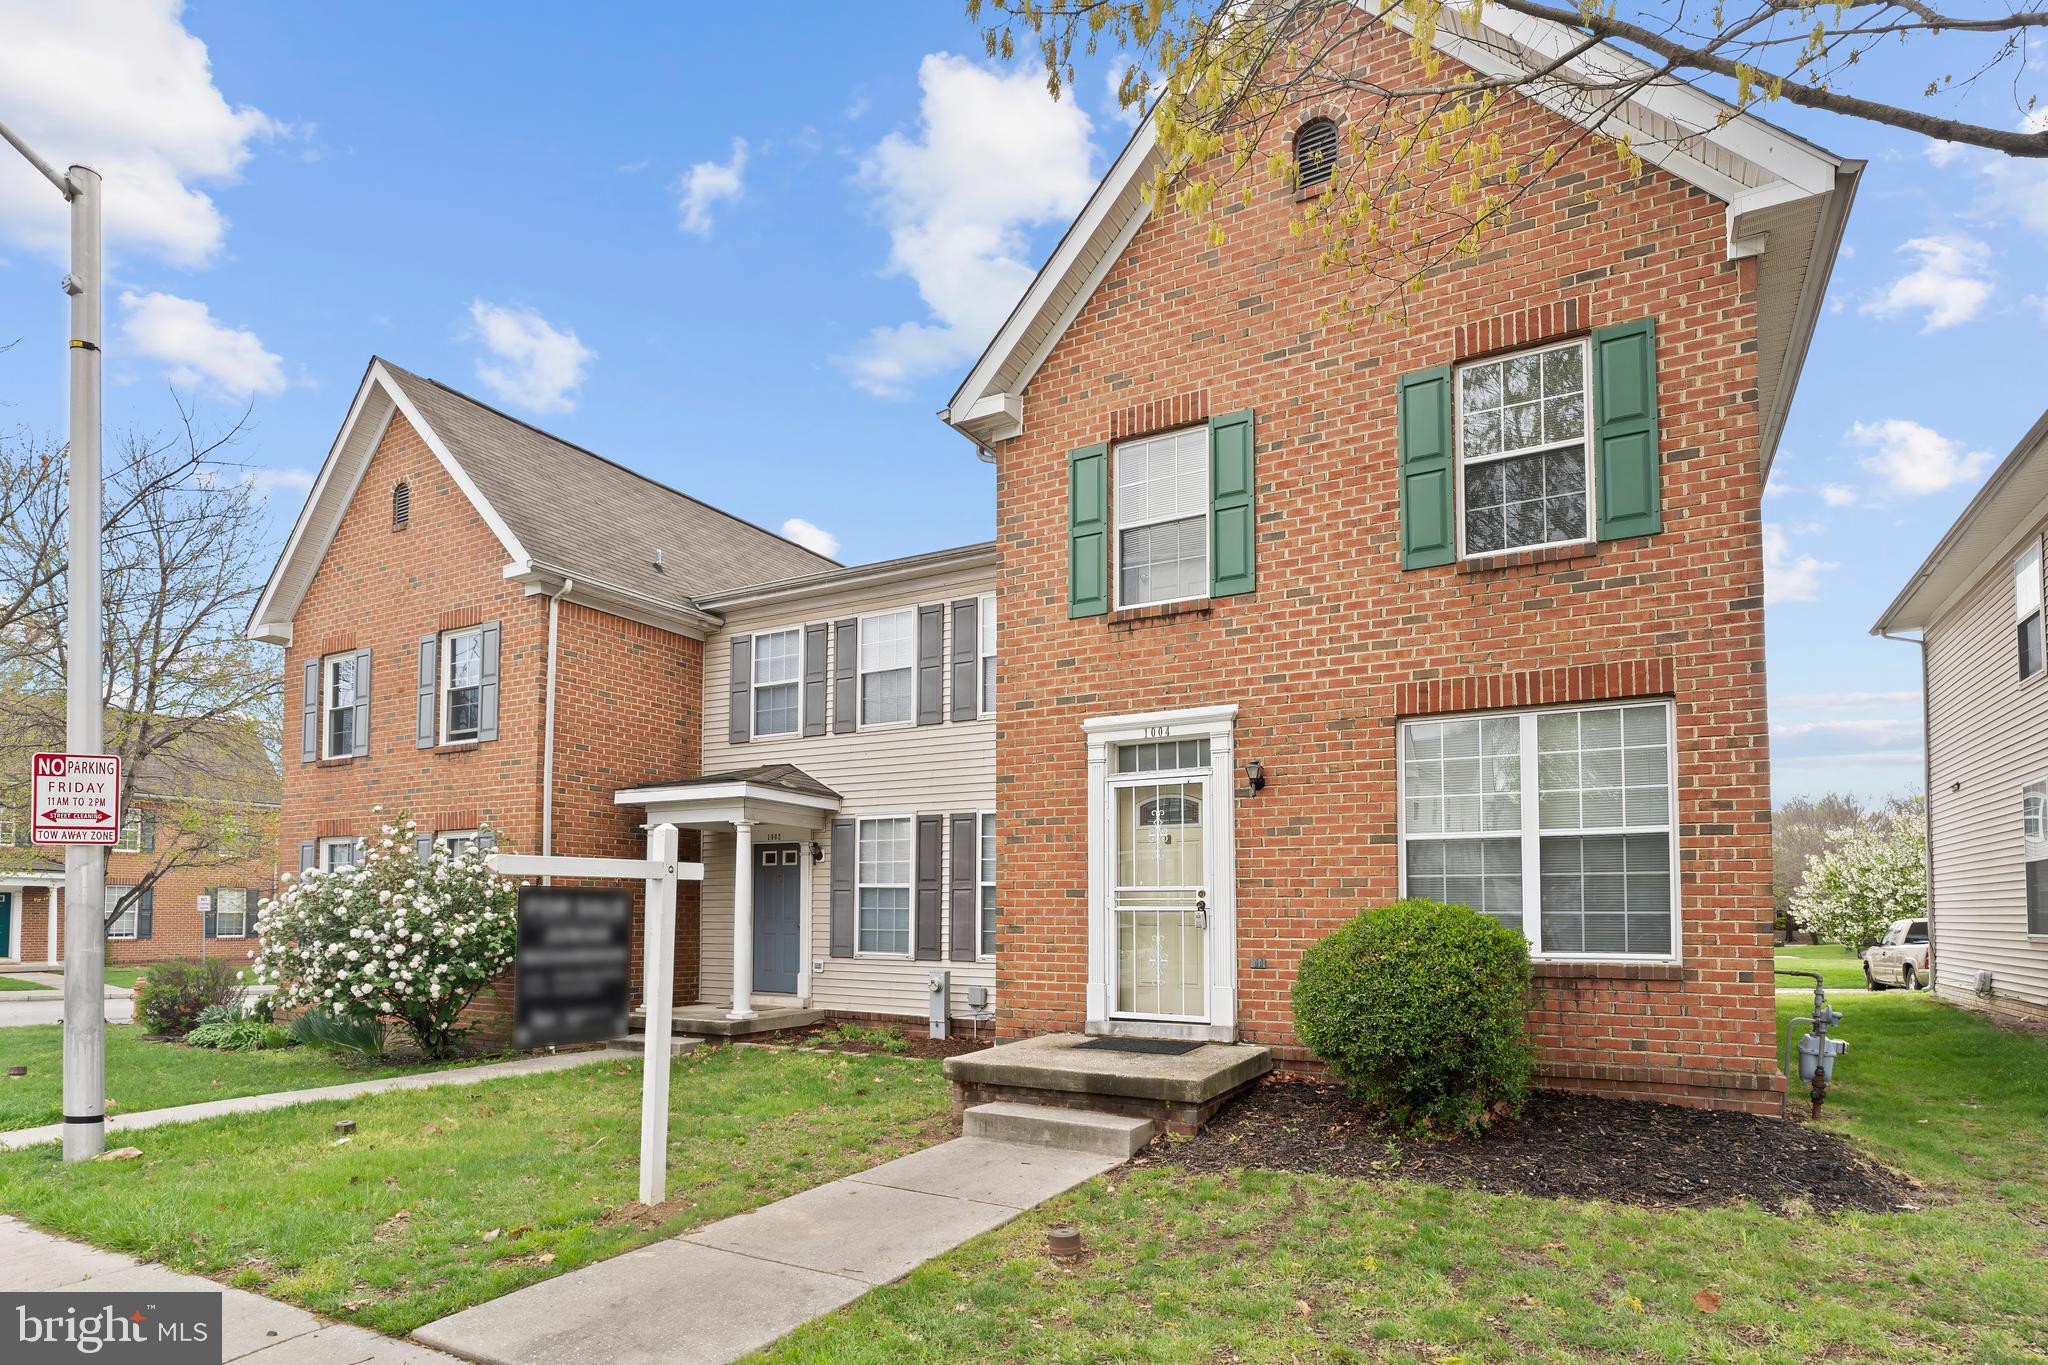
Welcome to 1004 Argyle Ave—a 3-bedroom, 2.5-bathroom townhouse in Baltimore's Heritage Crossing neighborhood. Built in 2002, this 1,440 sq ft home provides a solid foundation for your personal touch.​

The main level features a spacious living and dining area, along with a half bath. Upstairs, you'll find three bedrooms and two full bathrooms. The unfinished basement offers additional space for customization. Parking is convenient with an attached carport and on-street options.​

Located near downtown Baltimore, this property is close to the University of Maryland Medical Center and provides easy access to major routes. With a bit of TLC, this home presents a fantastic opportunity for homeowners and investors alike. Don't miss the chance to make this house your own.
#MDBA2162222

BALTIMORE

1004 ARGYLE AVENUE

3 Beds

2 Baths

1,440 Sq.Ft.

$230,000

MLS#: MDBA2162222
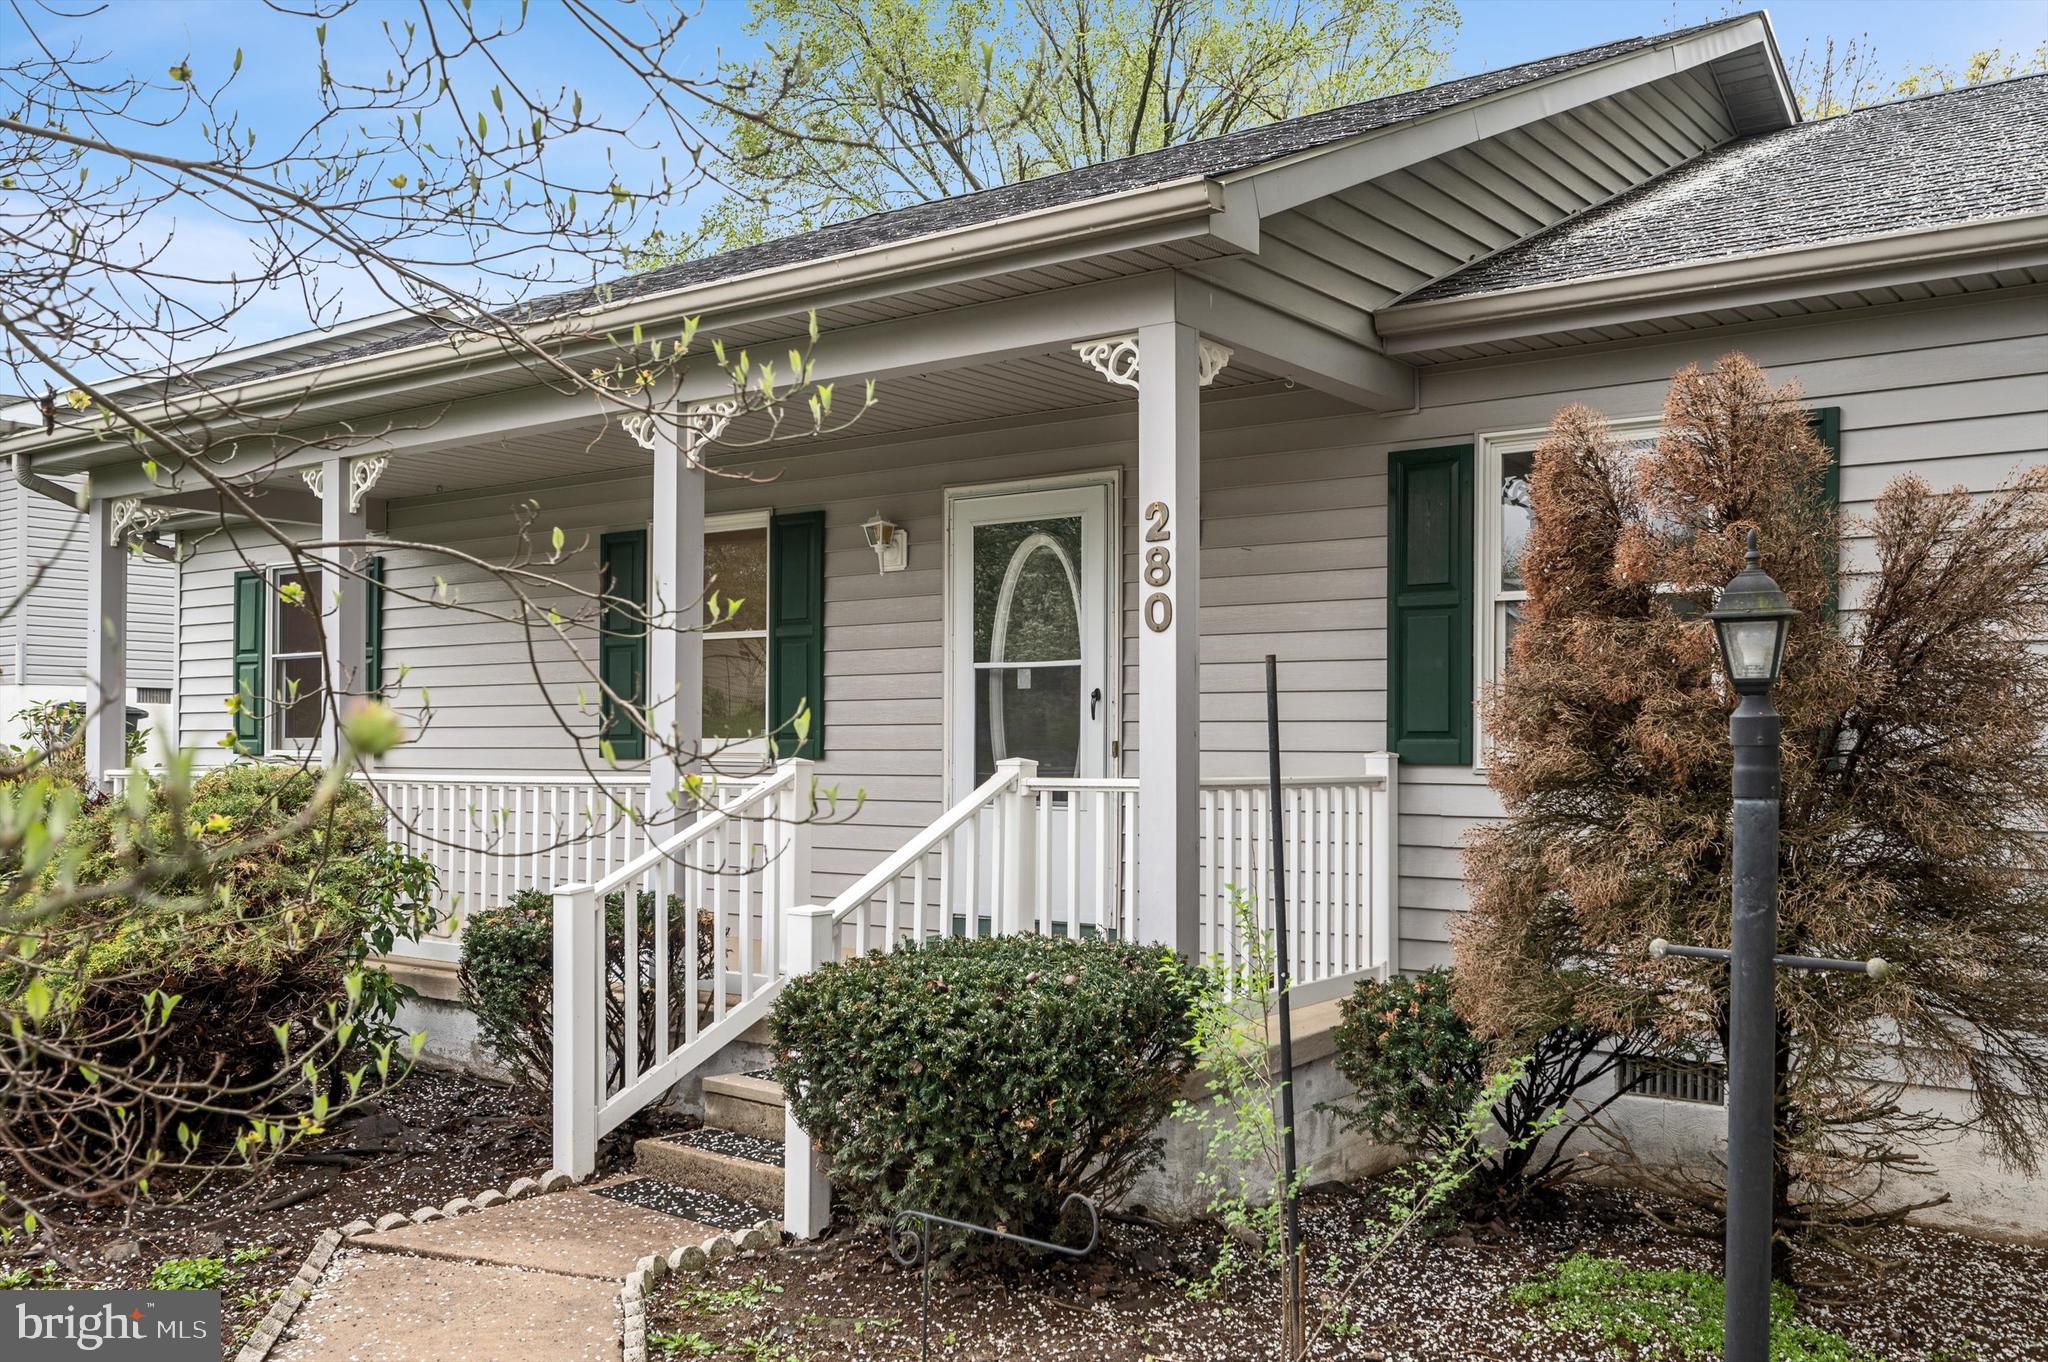
Step into this beautifully updated open-concept rancher in the heart of Charles Town, WV—where charm meets convenience! Featuring 3 bedrooms and 2 baths, this lovely home boasts fresh paint, brand new carpet, and a brand new HVAC system for year-round comfort. Nestled in a quiet, friendly neighborhood, you'll love relaxing on the peaceful front porch, surrounded by blooming trees. With a garage for added storage and a dedicated laundry room for extra convenience, this turnkey gem is the perfect blend of style, comfort, and location.
#WVJF2016442

CHARLES TOWN

280 BEAUREGARD BOULEVARD

3 Beds

2 Baths

1,280 Sq.Ft.

$318,500

MLS#: WVJF2016442
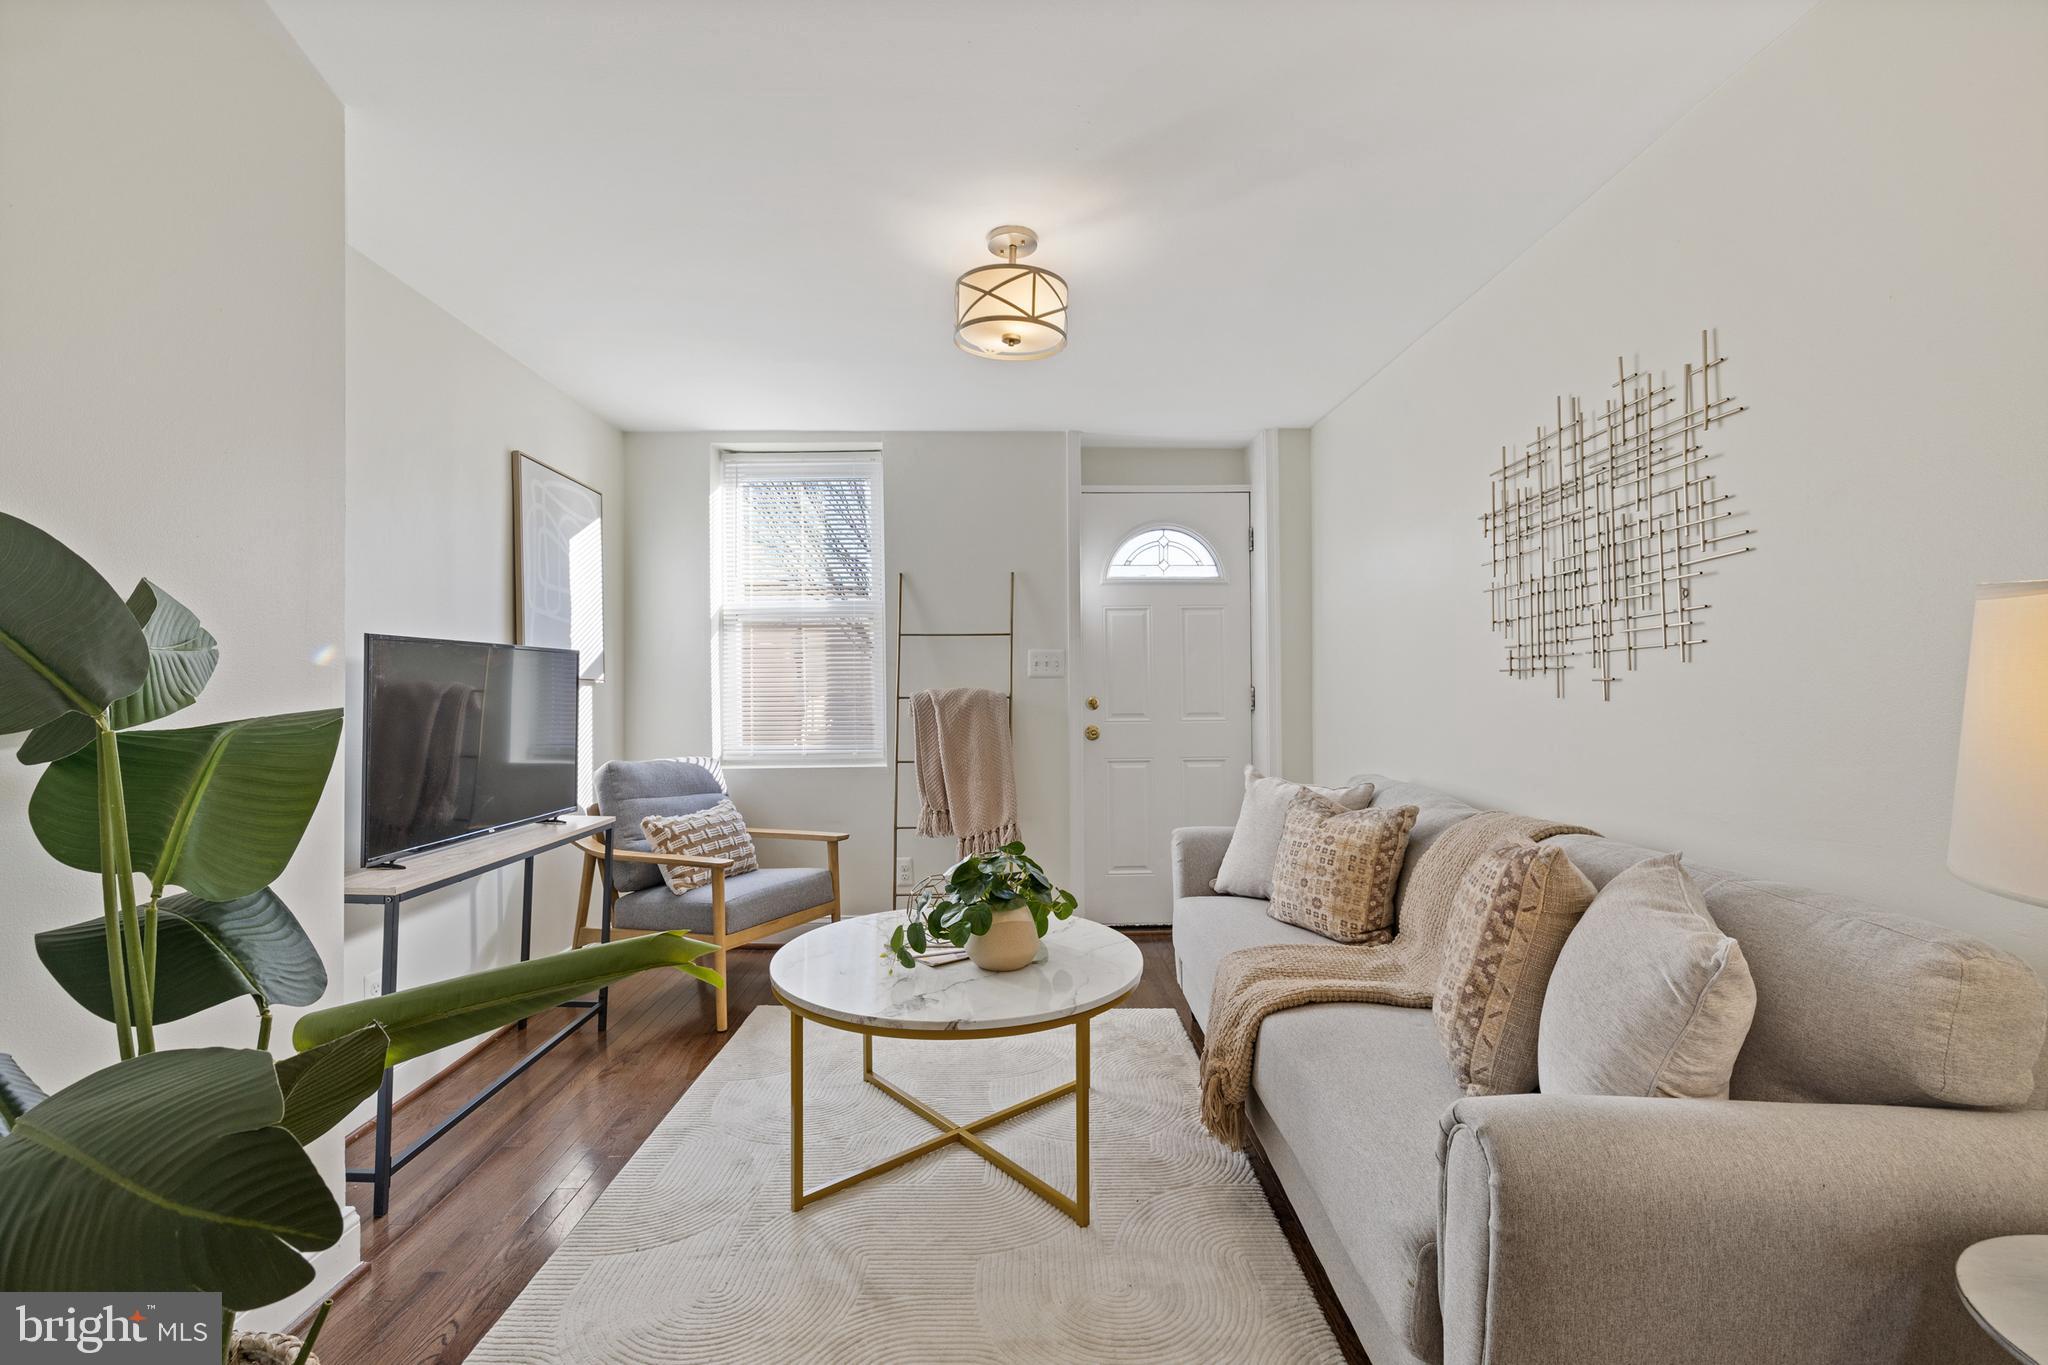
Welcome to 862 Washington Blvd, a fantastic investment opportunity and ideal rental property in the vibrant Pigtown/Washington Village neighborhood. This delightful 2-bedroom, 2.5-bath home features a rare, huge detached 2 car garage—perfect for parking, storage, or a workshop, making it a standout find in the city. Enjoy your private backyard retreat with a spacious deck, perfect for relaxing, entertaining, or unwinding after a long day. Inside, this home has been freshly updated with new paint throughout, brand-new carpet, updated ceiling fans, blinds, doors, caulked windows, and a power-washed deck. Located just minutes from the University of Maryland Medical Center, this home is perfect for residents affiliated with the university or first-time home buyers seeking convenience in a thriving community. It's also an excellent choice for investors looking to expand their portfolio with a solid rental property. Plus, take advantage of special first-time buyer incentives: this home qualifies for up to $6,000 in down payment/closing cost assistance, plus a $500 credit toward an appraisal and a $500 credit toward a home warranty. Don’t miss out on this chance to own a great first home or a prime investment property in Pigtown/Washington Village. Schedule your showing today!
#MDBA2163940

BALTIMORE

862 WASHINGTON BOULEVARD

2 Beds

2 Baths

1,074 Sq.Ft.

$189,900

MLS#: MDBA2163940
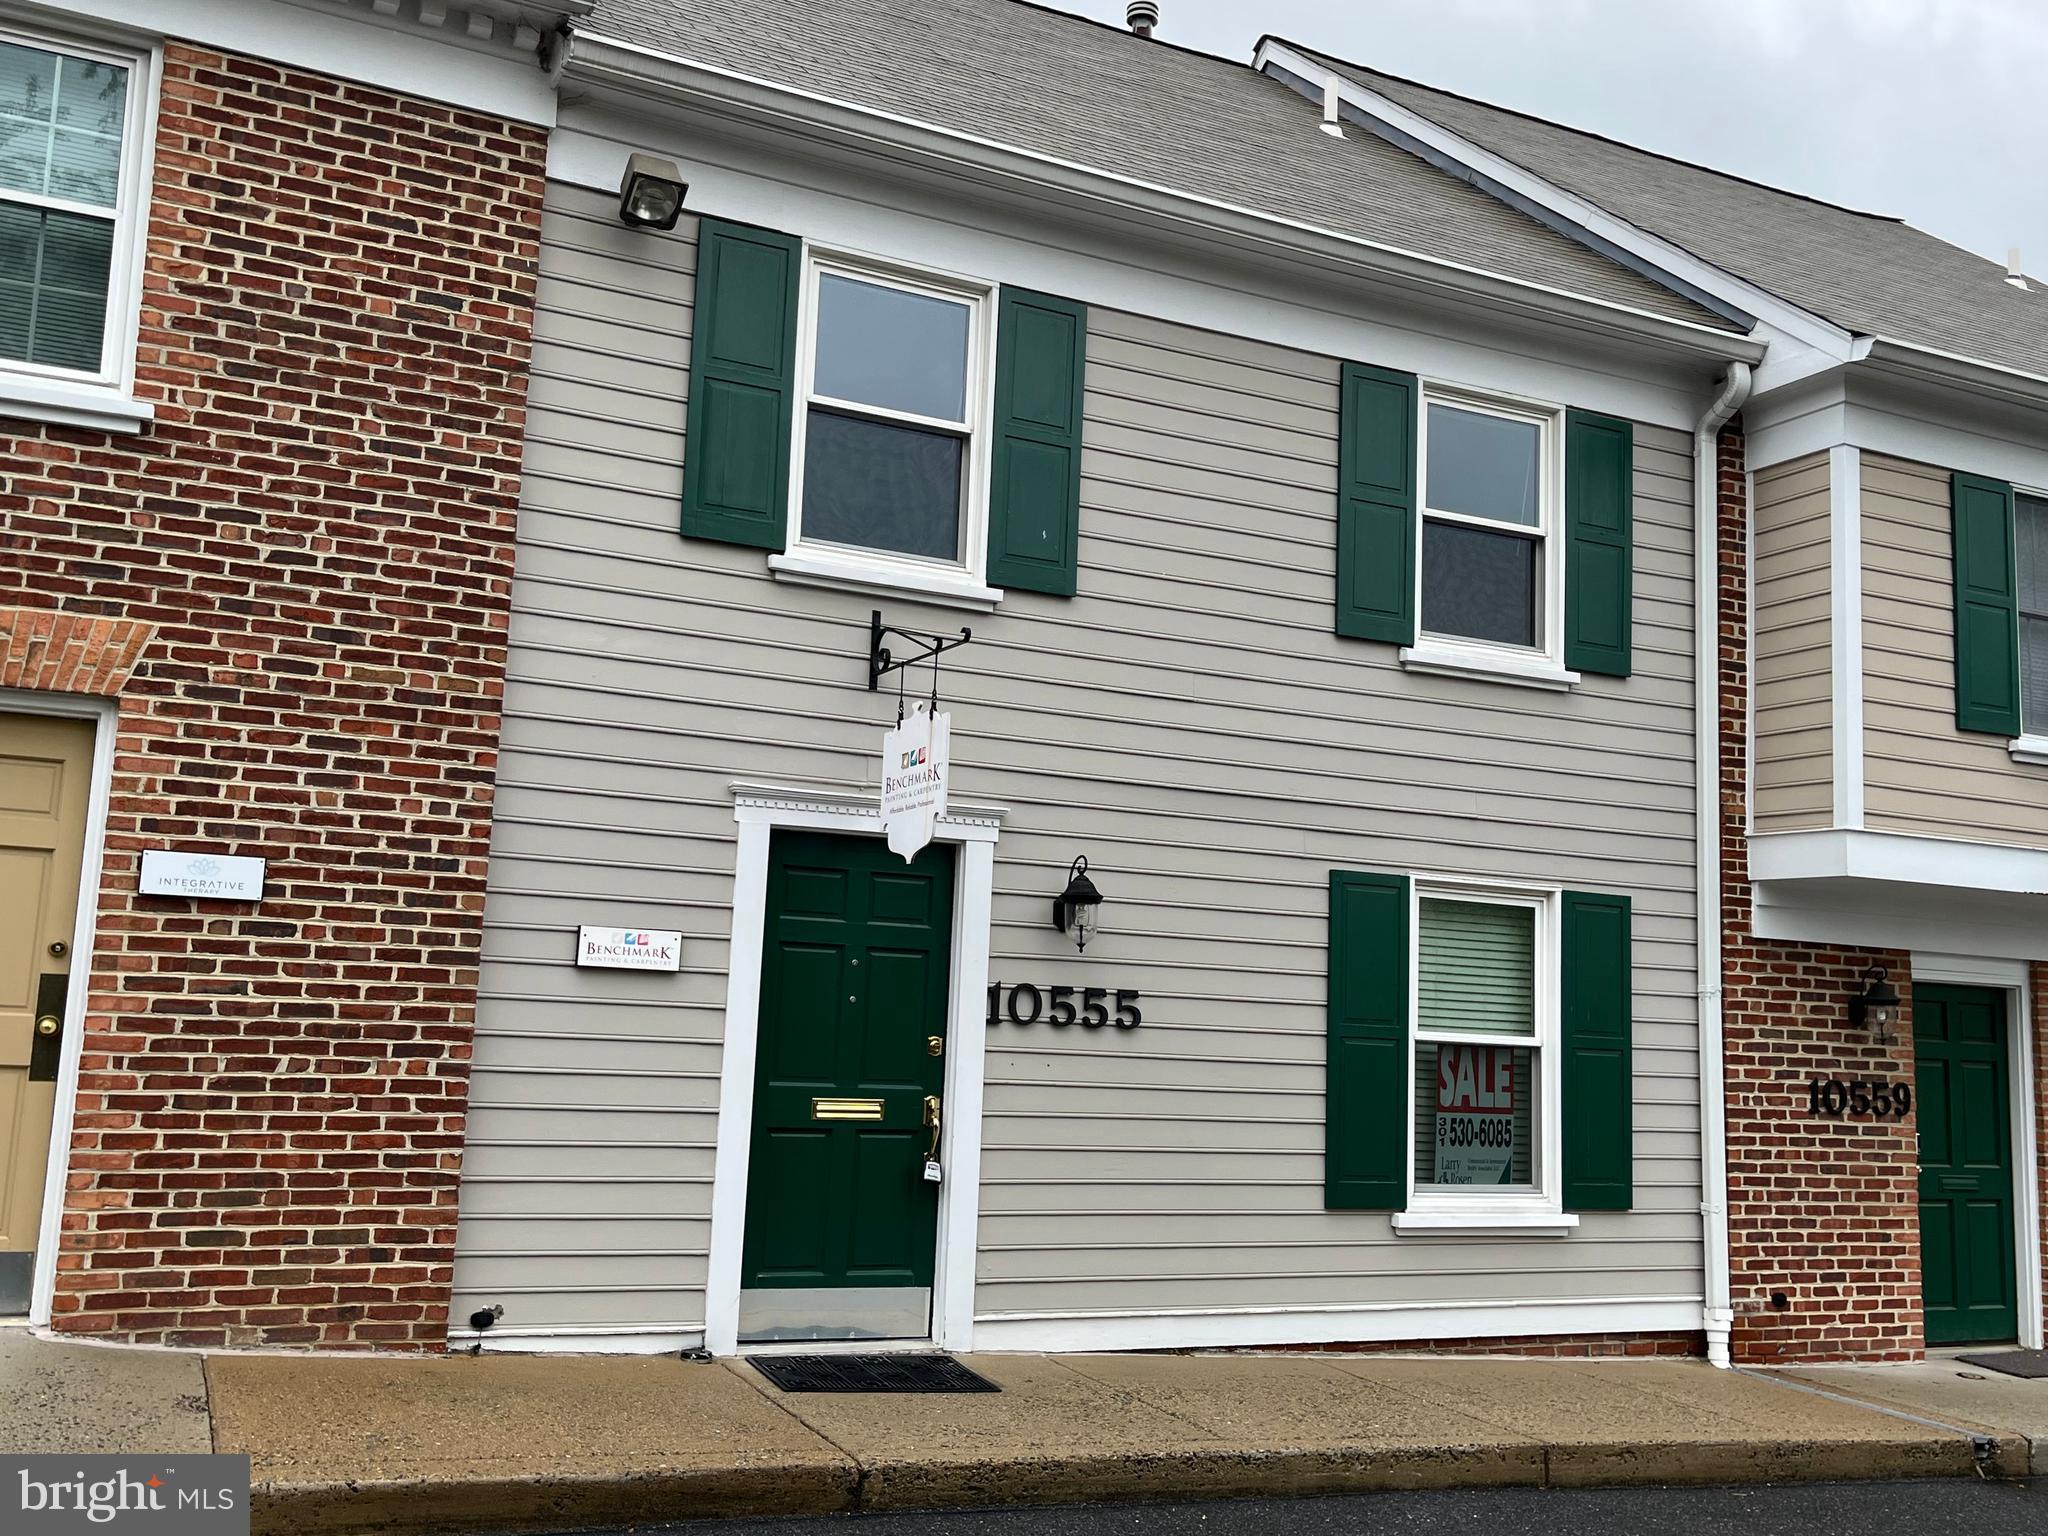
You are in control.  You and or your clients park in front of your office, just 2 blocks to the Marc rail station.  Easy access off 495, Connecticut and Georgia Avenues as well as University Blvd.  


Legacy furniture can remain or be removed.
#MDMC2141512

KENSINGTON

10555 METROPOLITAN AVENUE 6

None Beds

None Baths

2,139 Sq.Ft.

$2,000

MLS#: MDMC2141512
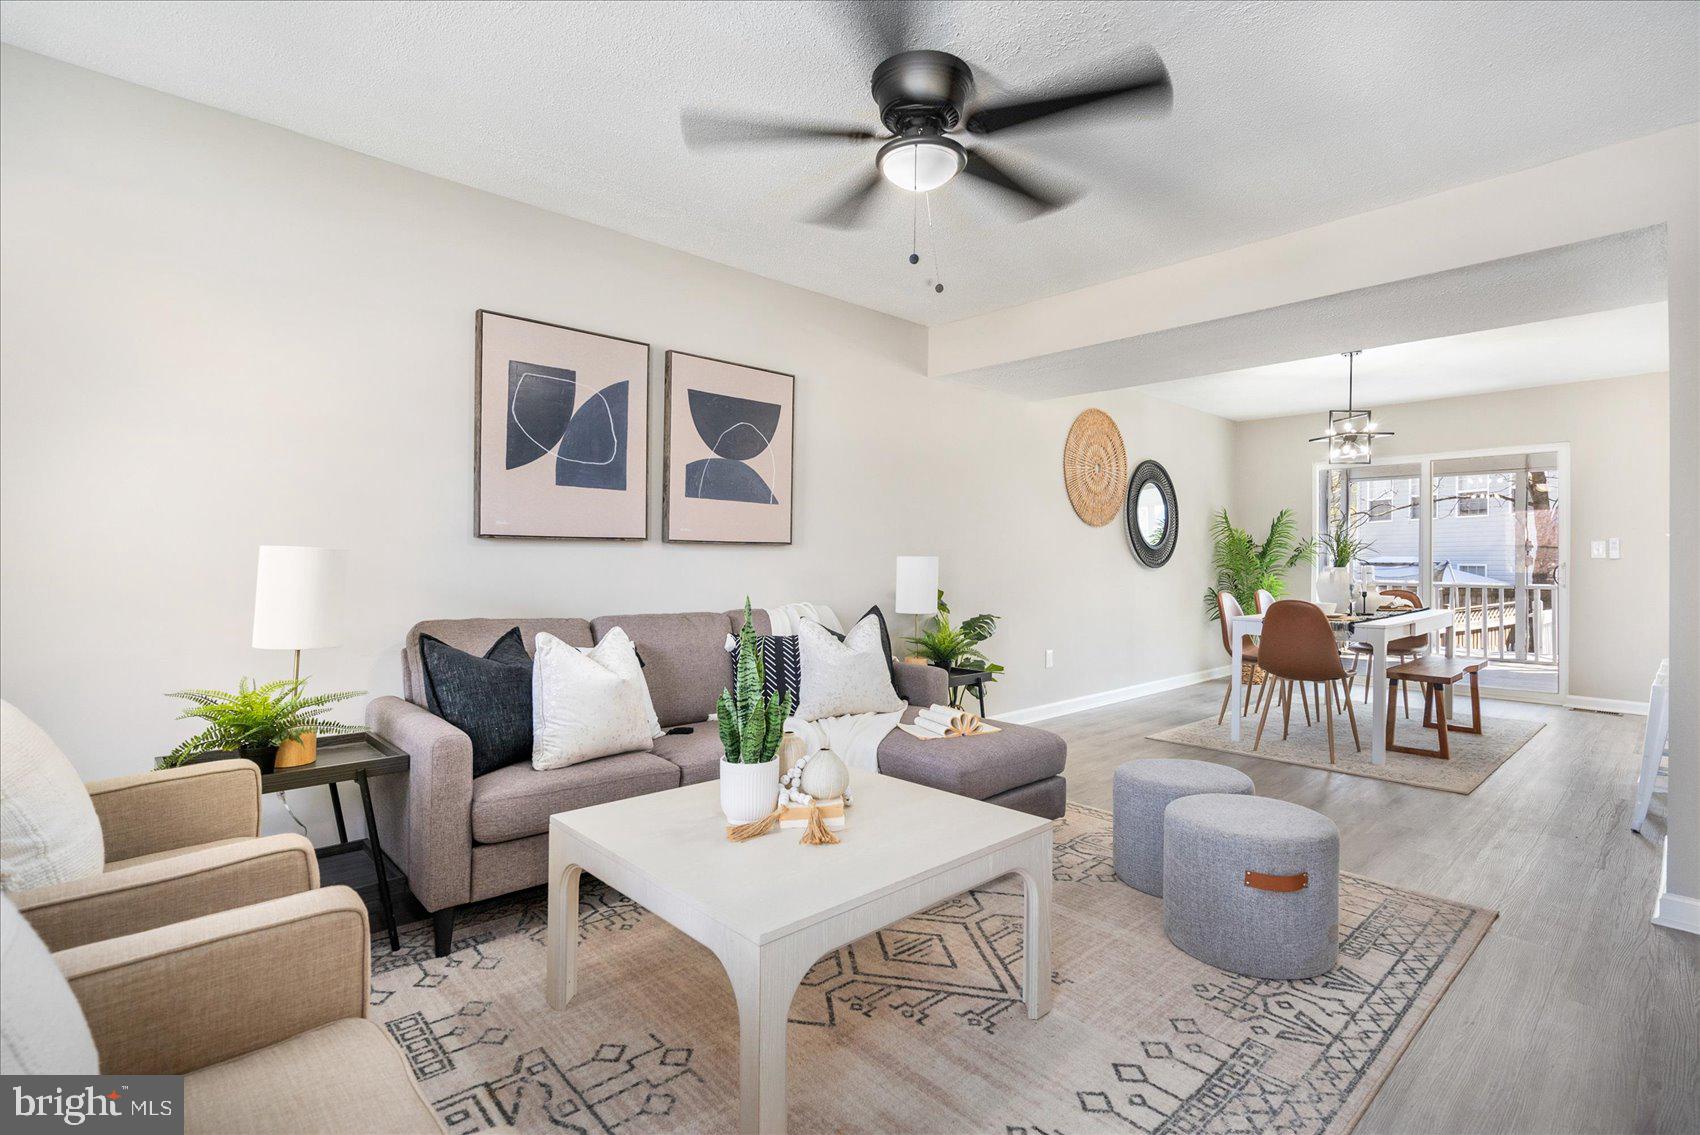
This beautifully renovated 4-bedroom, 2.5-bathroom colonial home is nestled in the highly desirable Harbor Valley Estates, offering an exceptional combination of modern upgrades and classic charm. The spacious kitchen is a true highlight, featuring sleek stainless steel appliances, gorgeous quartz countertops, and a large kitchen island complete with a wine fridge and breakfast bar—perfect for cooking and entertaining.

The home boasts custom bathrooms with modern fixtures, adding a touch of luxury throughout. Luxury vinyl plank flooring spans the main level and lower-level family room, while new carpet in the bedrooms ensures comfort and warmth.

On the main level, you'll find a bonus office space, ideal for working from home, and a screened-in porch off the dining room that creates a peaceful, private retreat. The inviting front porch, sunroom, and multi-level rear deck provide plenty of options for outdoor relaxation and entertainment, while the fully fenced-in backyard offers both privacy and security.

The family room features a cozy wood stove insert, creating a welcoming atmosphere for family gatherings. The fully finished basement adds even more space with an additional family room, a fourth bedroom, and an oversized laundry room, making it the perfect space for guests, hobbies, or extra storage.

With its prime location, luxurious finishes, and abundant living space, this home in Harbor Valley Estates offers everything you need for a comfortable and modern lifestyle.
#MDAA2109884

BALTIMORE

5629 HARBOR VALLEY DRIVE

4 Beds

2 Baths

1,684 Sq.Ft.

$449,900

MLS#: MDAA2109884

1 ... 414 415 416 417 418 ... 666
* Listings identified with the FMLS IDX logo come from FMLS and are held by brokerage firms other than the owner of this website. The listing brokerage is identified in any listing details. Information is deemed reliable but is not guaranteed. If you believe any FMLS listing contains material that infringes your copyrighted work please review our DMCA policy and learn how to submit a takedown request. © 2024. First Multiple Listing Service, Inc.

Send a message

Message successfully sent.

Your message

What is 3 + 4 ?

Reason for contacting?

I agree to receive email communication and understand I can unsubscribe at any time.

I agree to be contacted by Charis Realty Group - Christine Issler, Broker via call, email, and text for real estate services. To opt out, you can reply 'stop' at any time or reply 'help' for assistance. You can also click the unsubscribe link in the emails. Message and data rates may apply. Message frequency may vary. Privacy Policy

Sign Out

Virtual Assistant

Would you like to take the next step with this property? We can help you schedule a showing or virtual tour, or send you more details.

Yes, I would like more information.

Thank You for Your Reply, One of Our Agents will contact you as soon as possible

No, maybe later.

Thank you, you can always contact me via email, phone number or through the contact form.

Realhub AI

Lucy - Your AI-Powered Realtor

Update Your Temporary Password

Personalize your search

Enter your email and we'll notify you immediately when new listings match what you're looking for.

or enter email address

Already have an account ? Login here

Continue your home search

I agree to receive communications and understand I can unsubscribe at any time.

I agree to be contacted by Charis Realty Group - Christine Issler, Broker via call, email, and text for real estate services. To opt out, you can reply 'stop' at any time or reply 'help' for assistance. You can also click the unsubscribe link in the emails. Message and data rates may apply. Message frequency may vary. Privacy Policy

Already have an account ? Login here

We use cookies

We use cookies primarily for analytics to enhance your experience. By accepting, you agree to our use of these cookies. You can manage your preferences or learn more about our cookies policy.