Properties

Browse or get in touch to schedule a walkthrough.

  • Nearby me
Price range

Popular Features

Community Features

Association

Property Features

Waterfront

View

Exterior Features

Interior Features

Style

564930 properties match your criteria

Updated 1 minute ago

E-Alert name
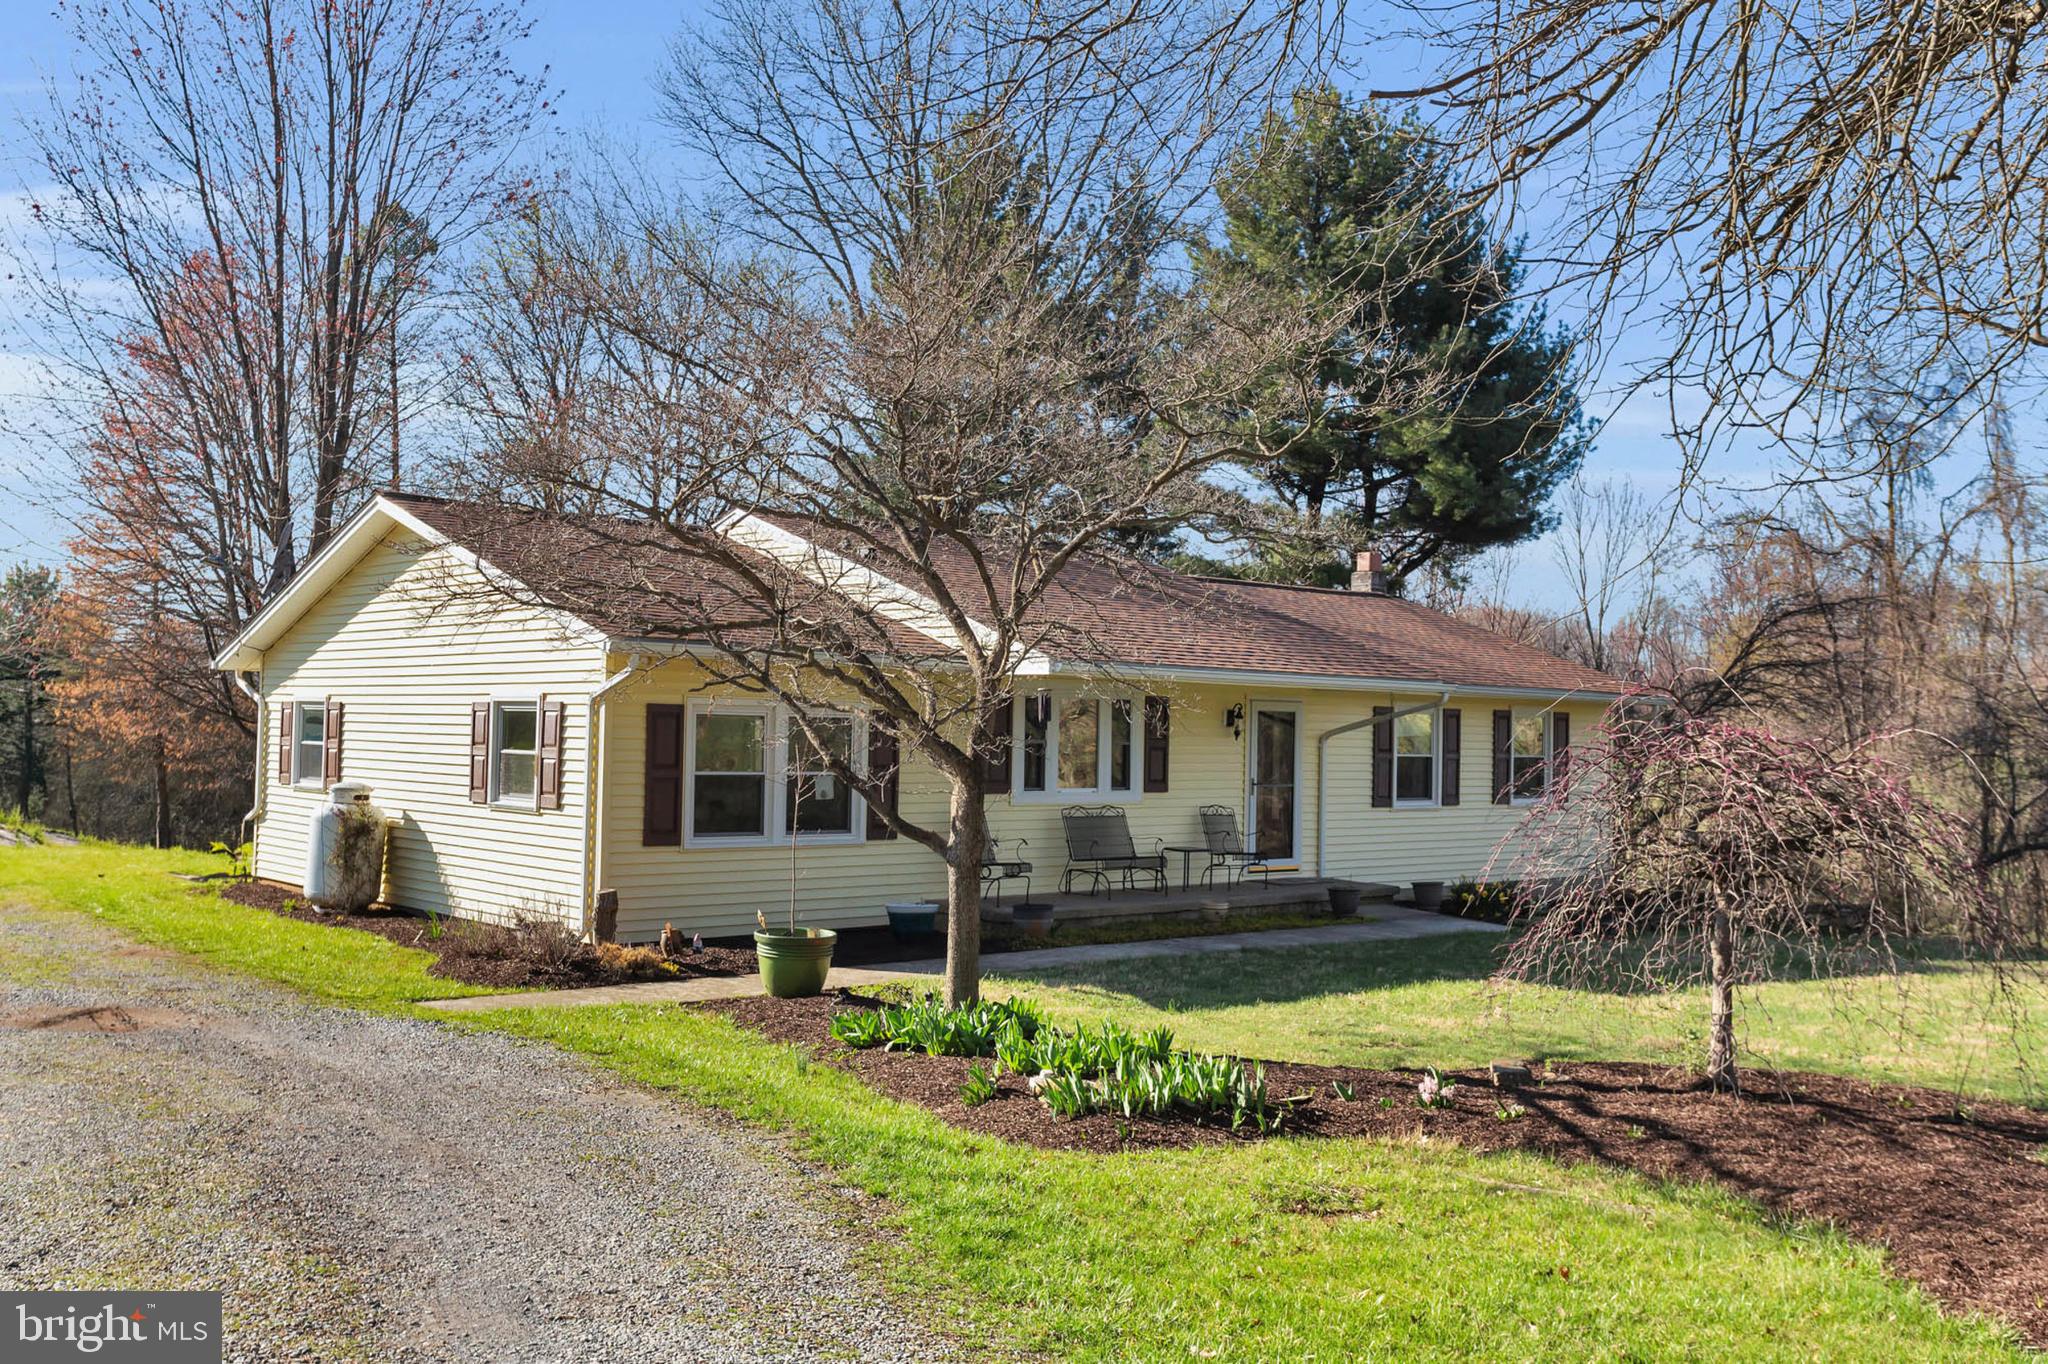
Spectacular home on an AMAZING piece of land!!  Let's start with the exterior!  There are fig trees, blueberries, elderberries, apples - you can do some real farming on this lot if you'd like!  It's zoned for agricultural, so you get the benefit of the tax breaks, but it's also zoned residential and you don't have to report any farming activities to keep the status!  Regardless if you want to do some farming, have a social BBQ, have a bonfire, or just play around - this lot is something rarely found!  Total privacy as well!  The inside is just as awesome as the outside!  There's a brand new furnace and hot water heater, gleaming hardwood floors, freshly painted, new carpet, large windows with lots of natural light, stainless steel appliances, upgraded cabinetry, high-end light fixtures, upgraded bathrooms - the house is in perfect, turn-key condition!  It's ready for you to move-in!  All that and close to shopping, dining, entertainment and major commuter routes!  A rare opportunity!!
#MDCR2026338

WESTMINSTER

5018 BAND HALL HILL ROAD

3 Beds

2 Baths

2,312 Sq.Ft.

$599,900

MLS#: MDCR2026338
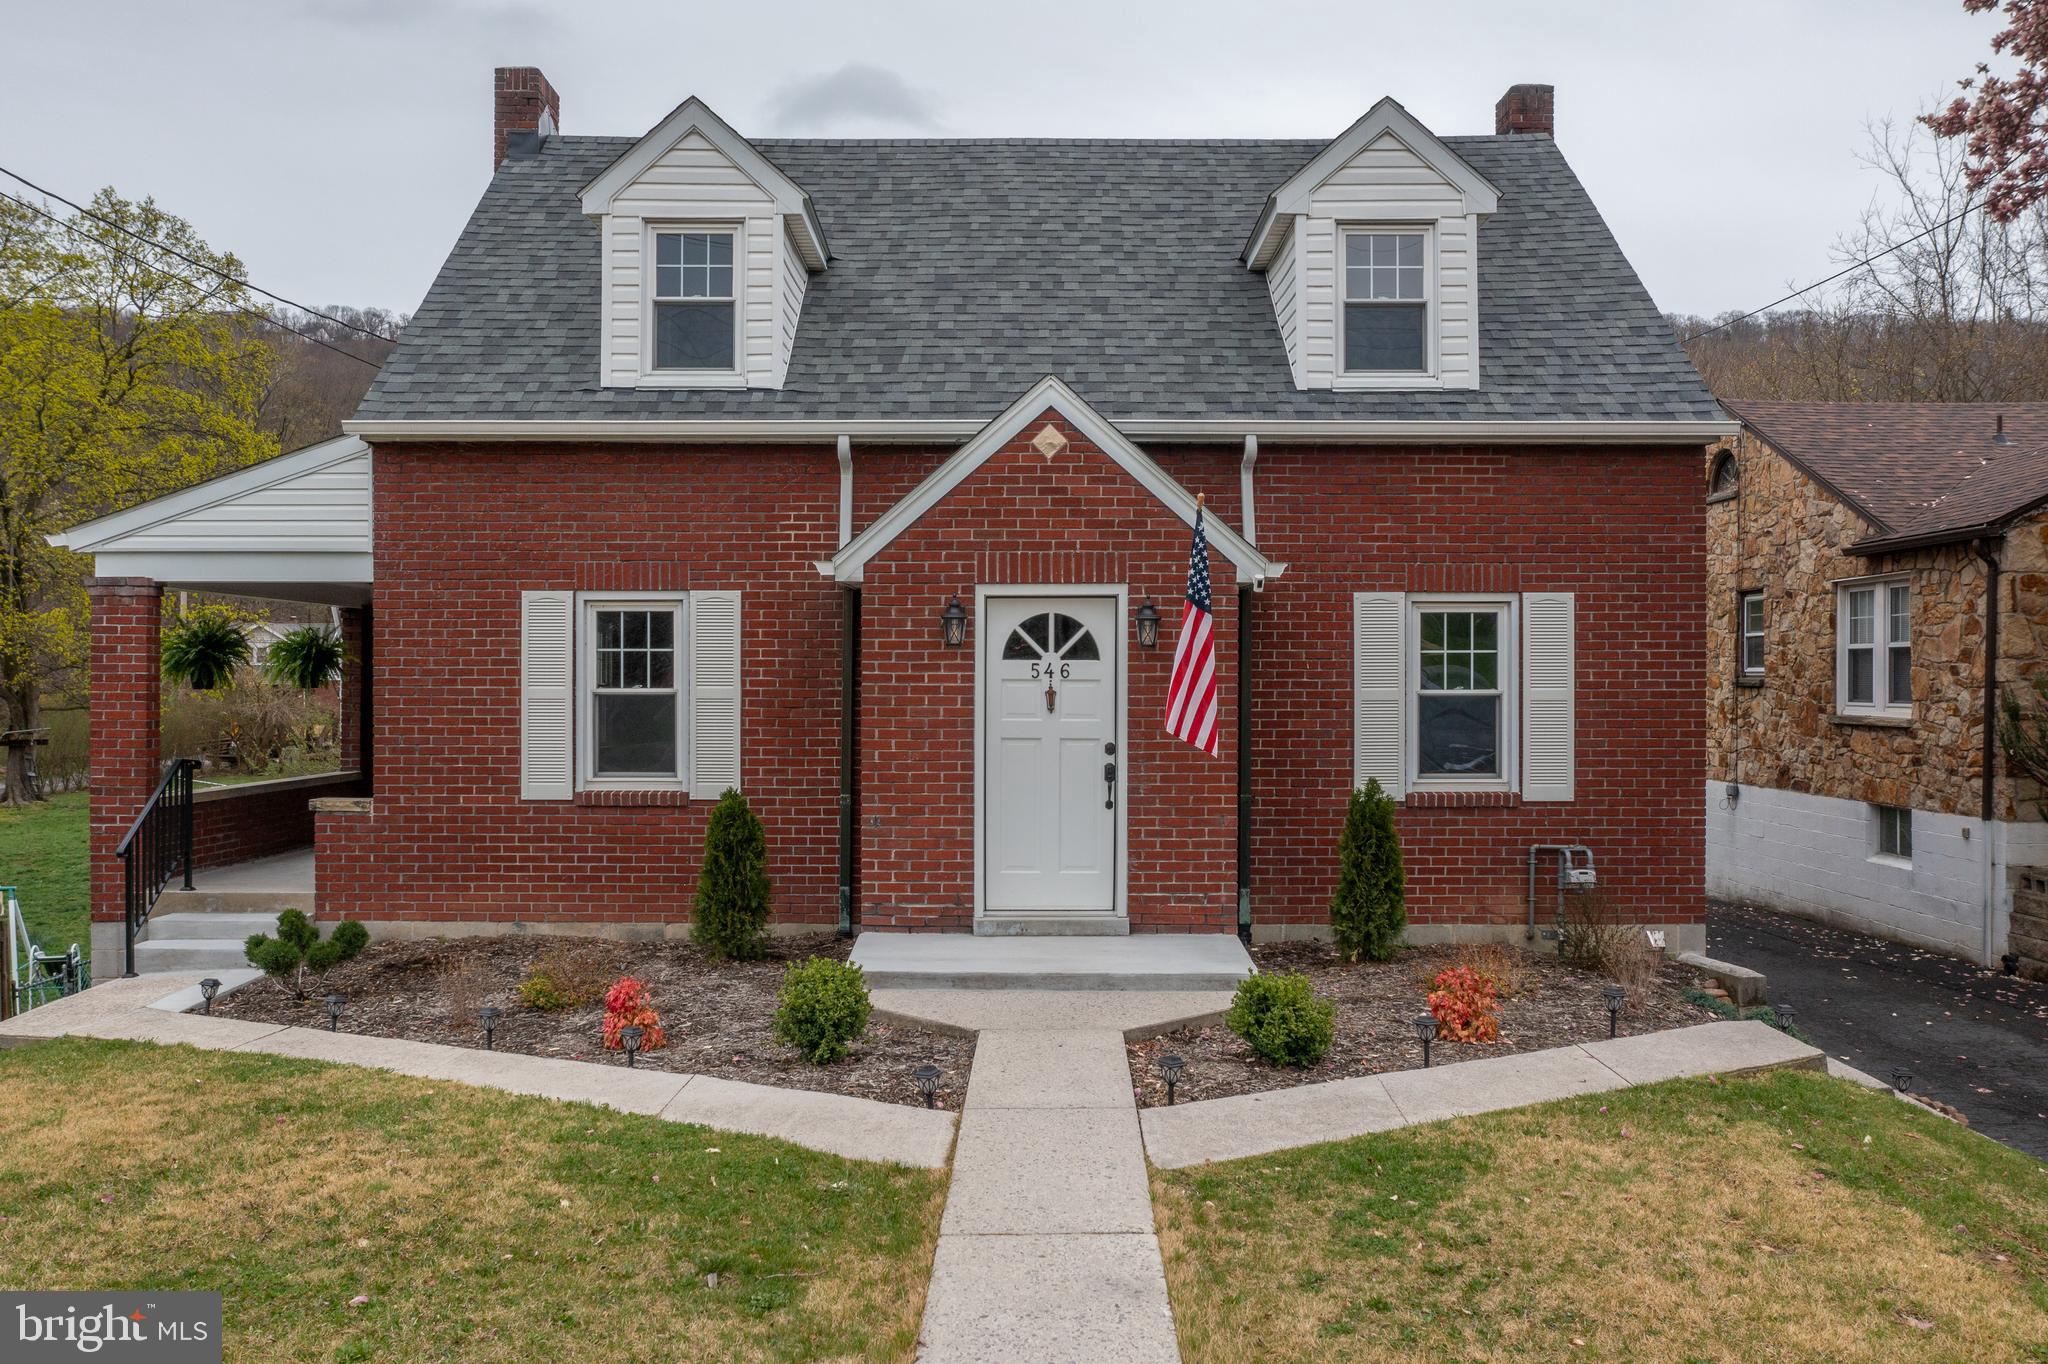
FULLY-RENOVATED CAPE COD IN THE HEART OF LAVALE! Welcome to 546 National Highway. This brick Cape Cod has be completely renovated and offers old world charm mixed with modern amenities! The main floor offers a tiled entry, a very spacious living room with a gas fireplace, a formal dining room, a half bathroom and stunning kitchen with granite countertops, plenty of prep space and storage, and stainless appliances. The second floor offers two large bedrooms and a full bathroom with a tub/shower and two vanities. The basement is very clean and houses the laundry hookups. Outside, there is a covered porch off of the living room, paved parking, a detached garage for storage, a great backyard plus a large pavilion and fire pit next to Braddock Run! New roof, gutters, HVAC, plumbing, electric updates, hot water tank, kitchen, bathrooms and more! Replacement windows and original hardwood floors throughout. There is so much to love about this home- reach out for the full features list!
#MDAL2011120

LAVALE

546 NATIONAL HIGHWAY

2 Beds

1 Baths

1,315 Sq.Ft.

$250,000

MLS#: MDAL2011120
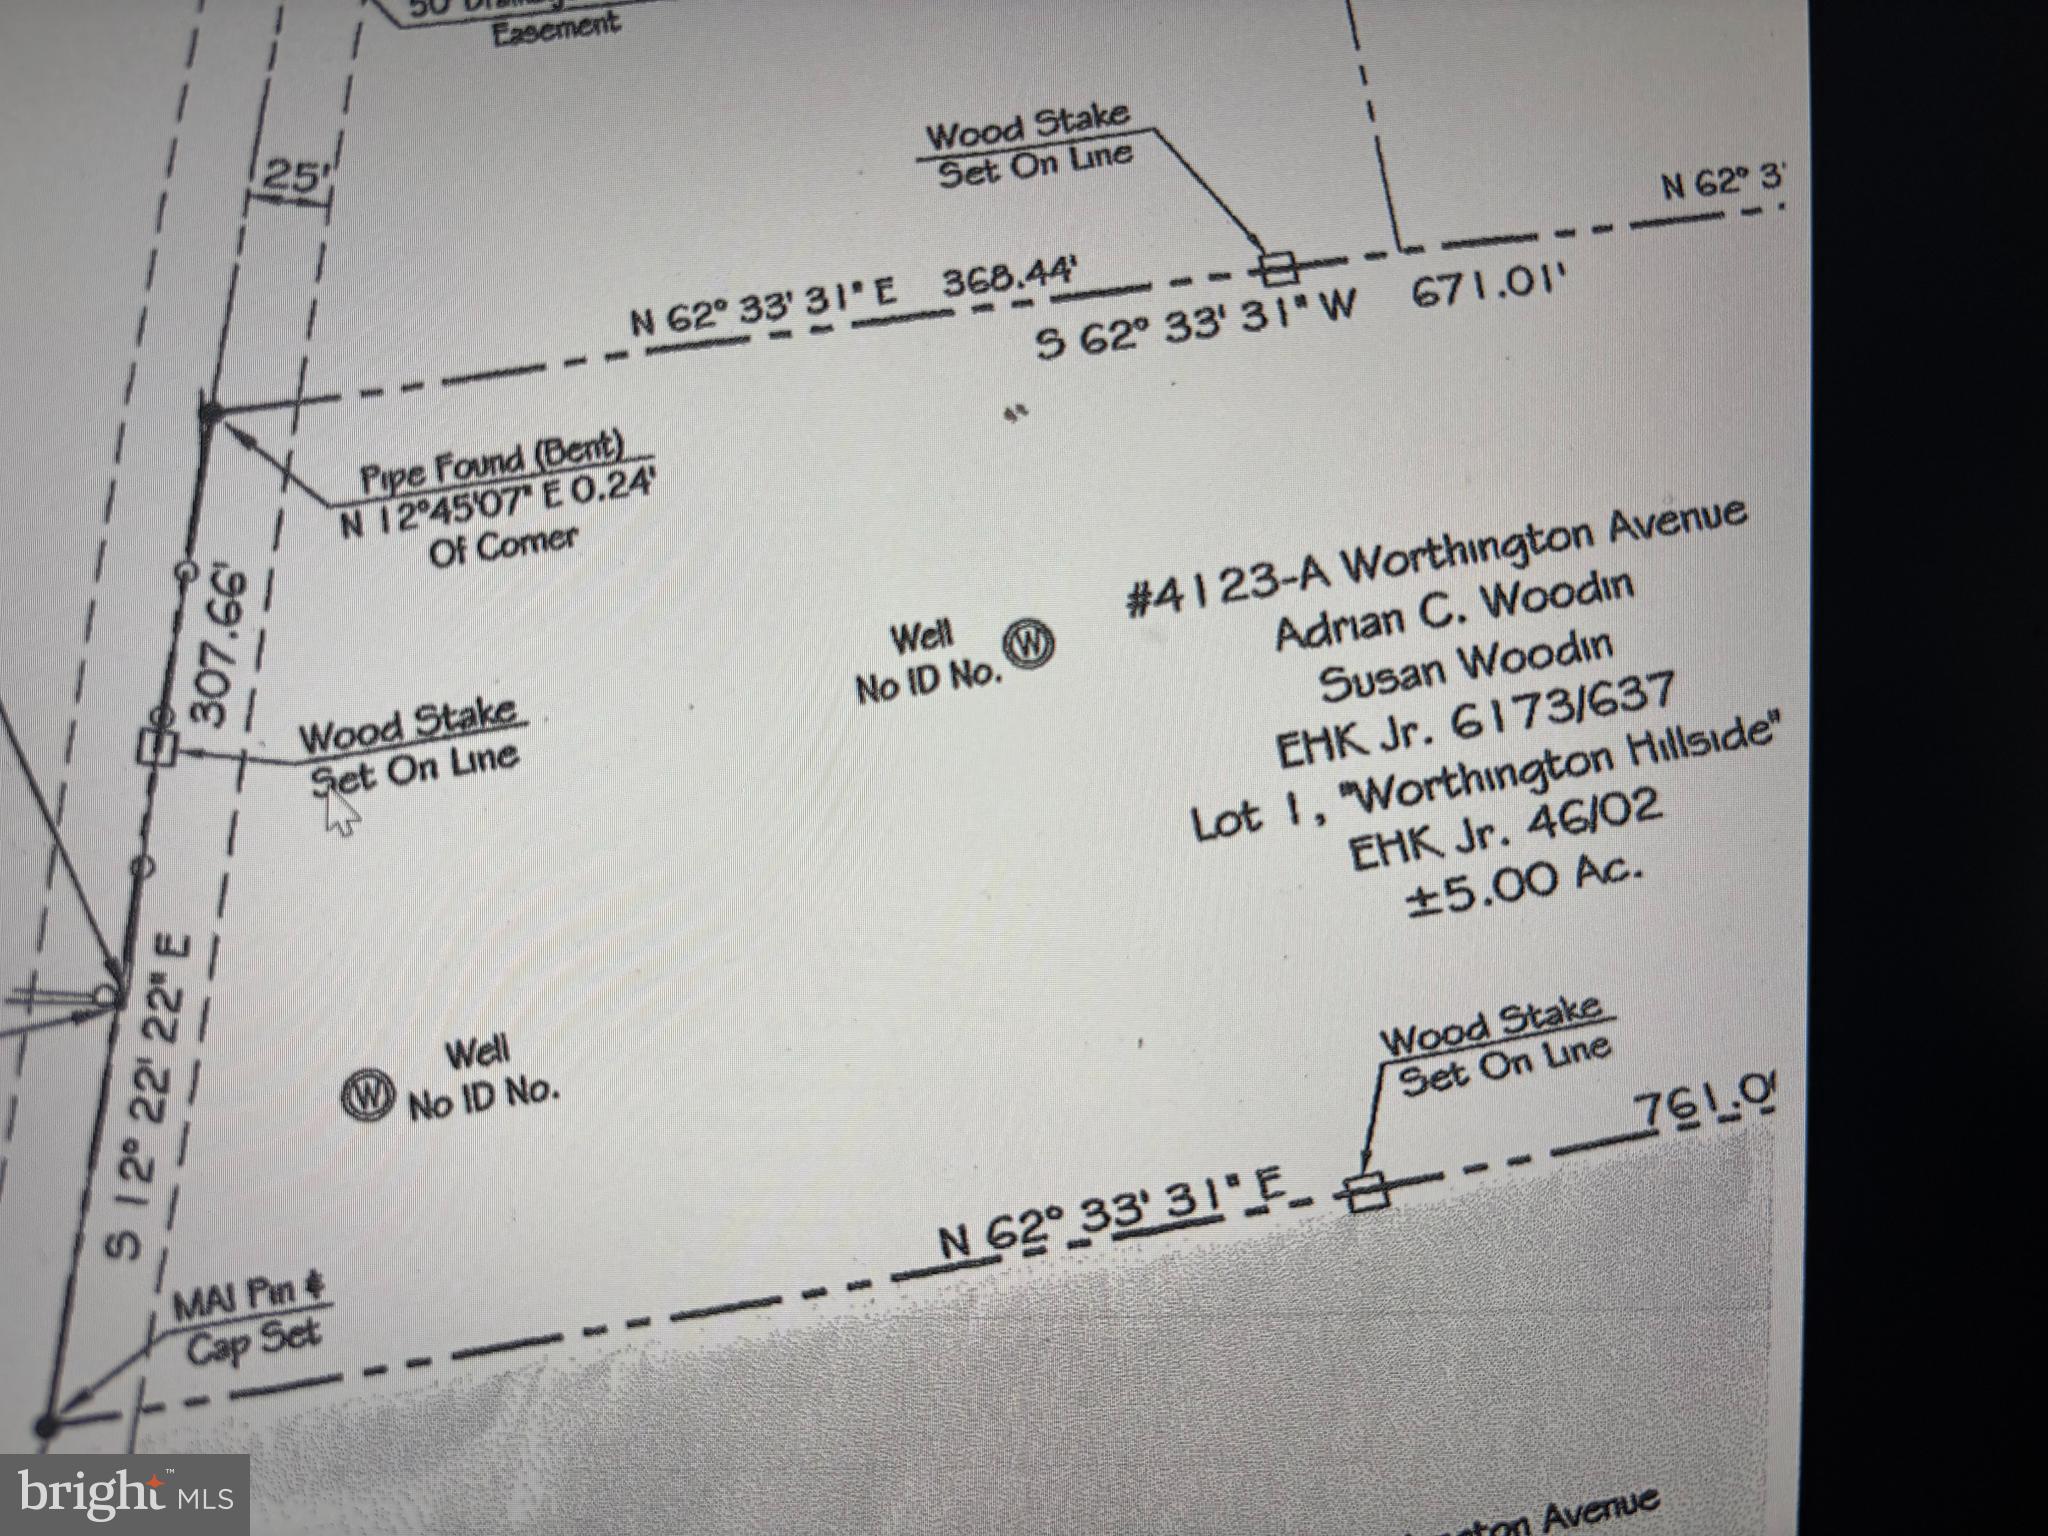
Level wooded 5 acre lot now available.  This lot has a shared driveway. Located in Worthington Hillside.
#MDBC2122684

GLYNDON

4123 WORTHINGTON AVENUE A

None Beds

None Baths

5.0 acres

$239,900

MLS#: MDBC2122684
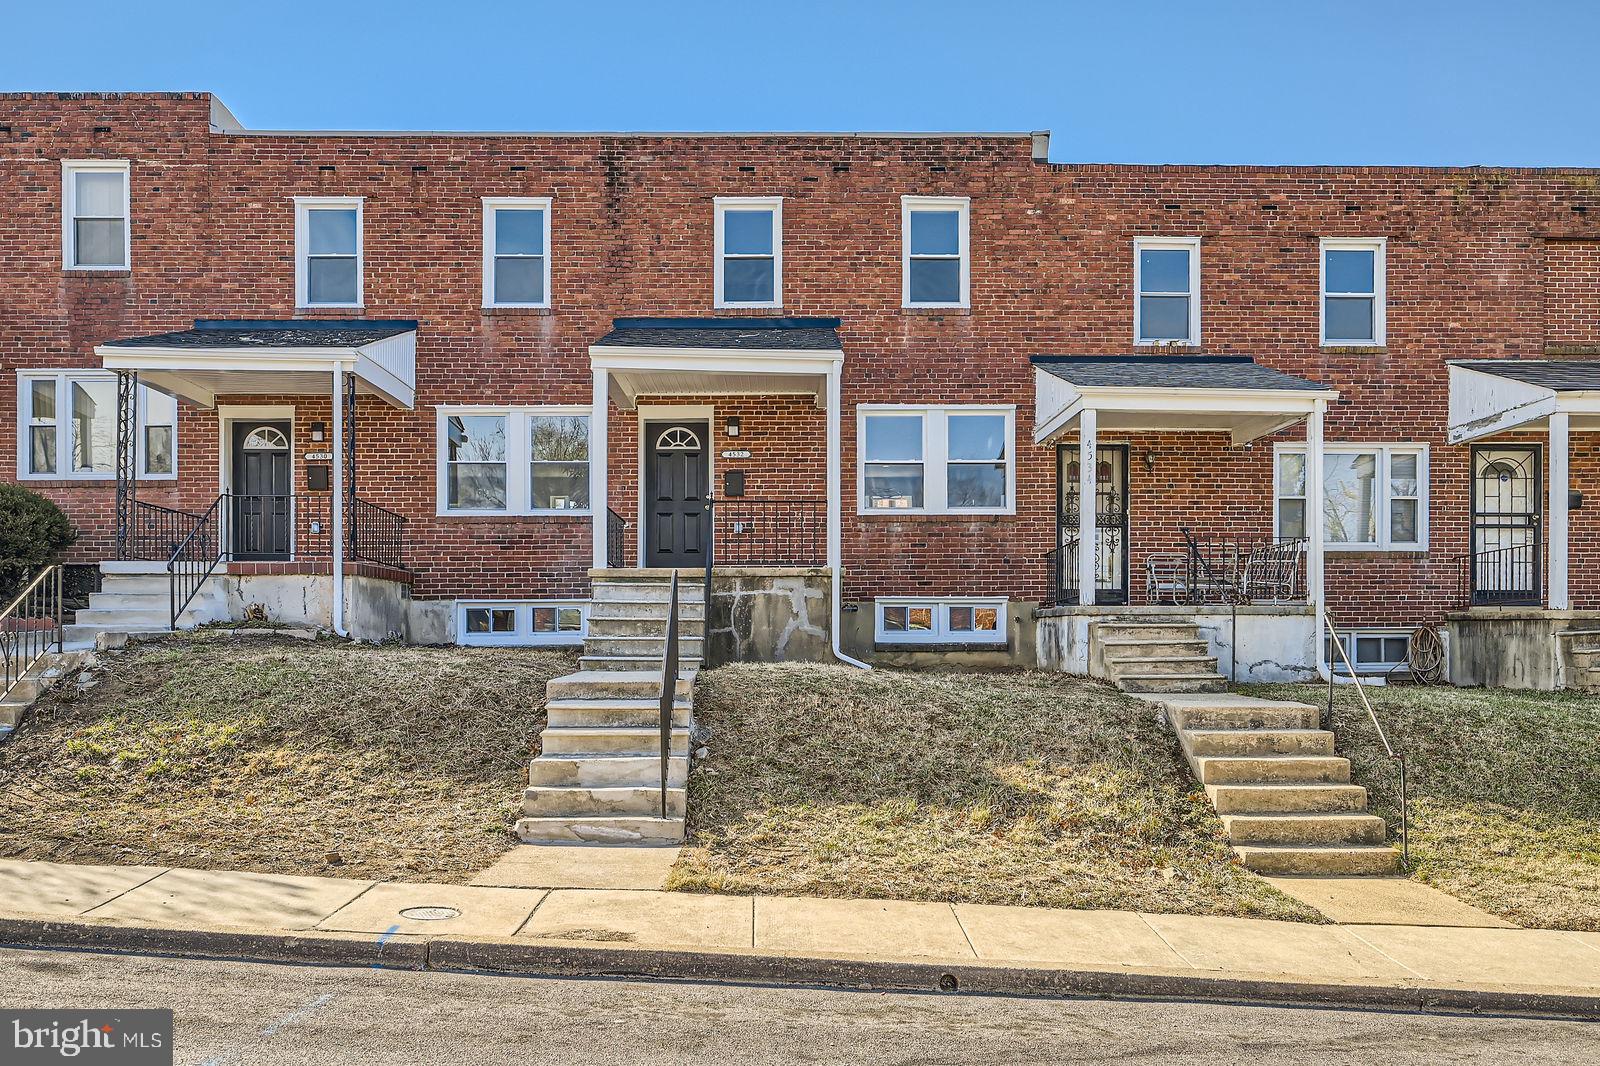
**Fully Renovated 3-Bedroom, 2-Bath Brick Townhome with Parking – Plus Next Door Also Available!**  

This beautifully renovated all-brick townhome offers modern upgrades, a versatile layout, and the convenience of off-street parking with a rear parking pad. Featuring 3 bedrooms and 2 full baths—including a finished basement with a full bath—this home is move-in ready with thoughtful updates throughout.  

The main level boasts an open and inviting living space, a stylish kitchen with contemporary finishes, and a designated dining area. Upstairs, three well-sized bedrooms and a full bath provide comfortable living quarters.  

The finished basement adds flexibility with a second full bath and a bonus room that can be used as a bedroom, home office, gym, or entertainment space.  

**Looking for additional opportunities? 4530 Finney Ave; the fully renovated townhome next door is also for sale! Featuring the same modern updates, floor plan, and layout, this is a great chance to purchase two properties side by side—ideal for multi-generational living, rental investment.**  

Situated in a convenient location, this home offers the perfect balance of charm and modern living. Don’t miss this opportunity—schedule your showing today!
#MDBA2159536

BALTIMORE

4532 FINNEY AVENUE

4 Beds

2 Baths

N/A

$235,000

MLS#: MDBA2159536
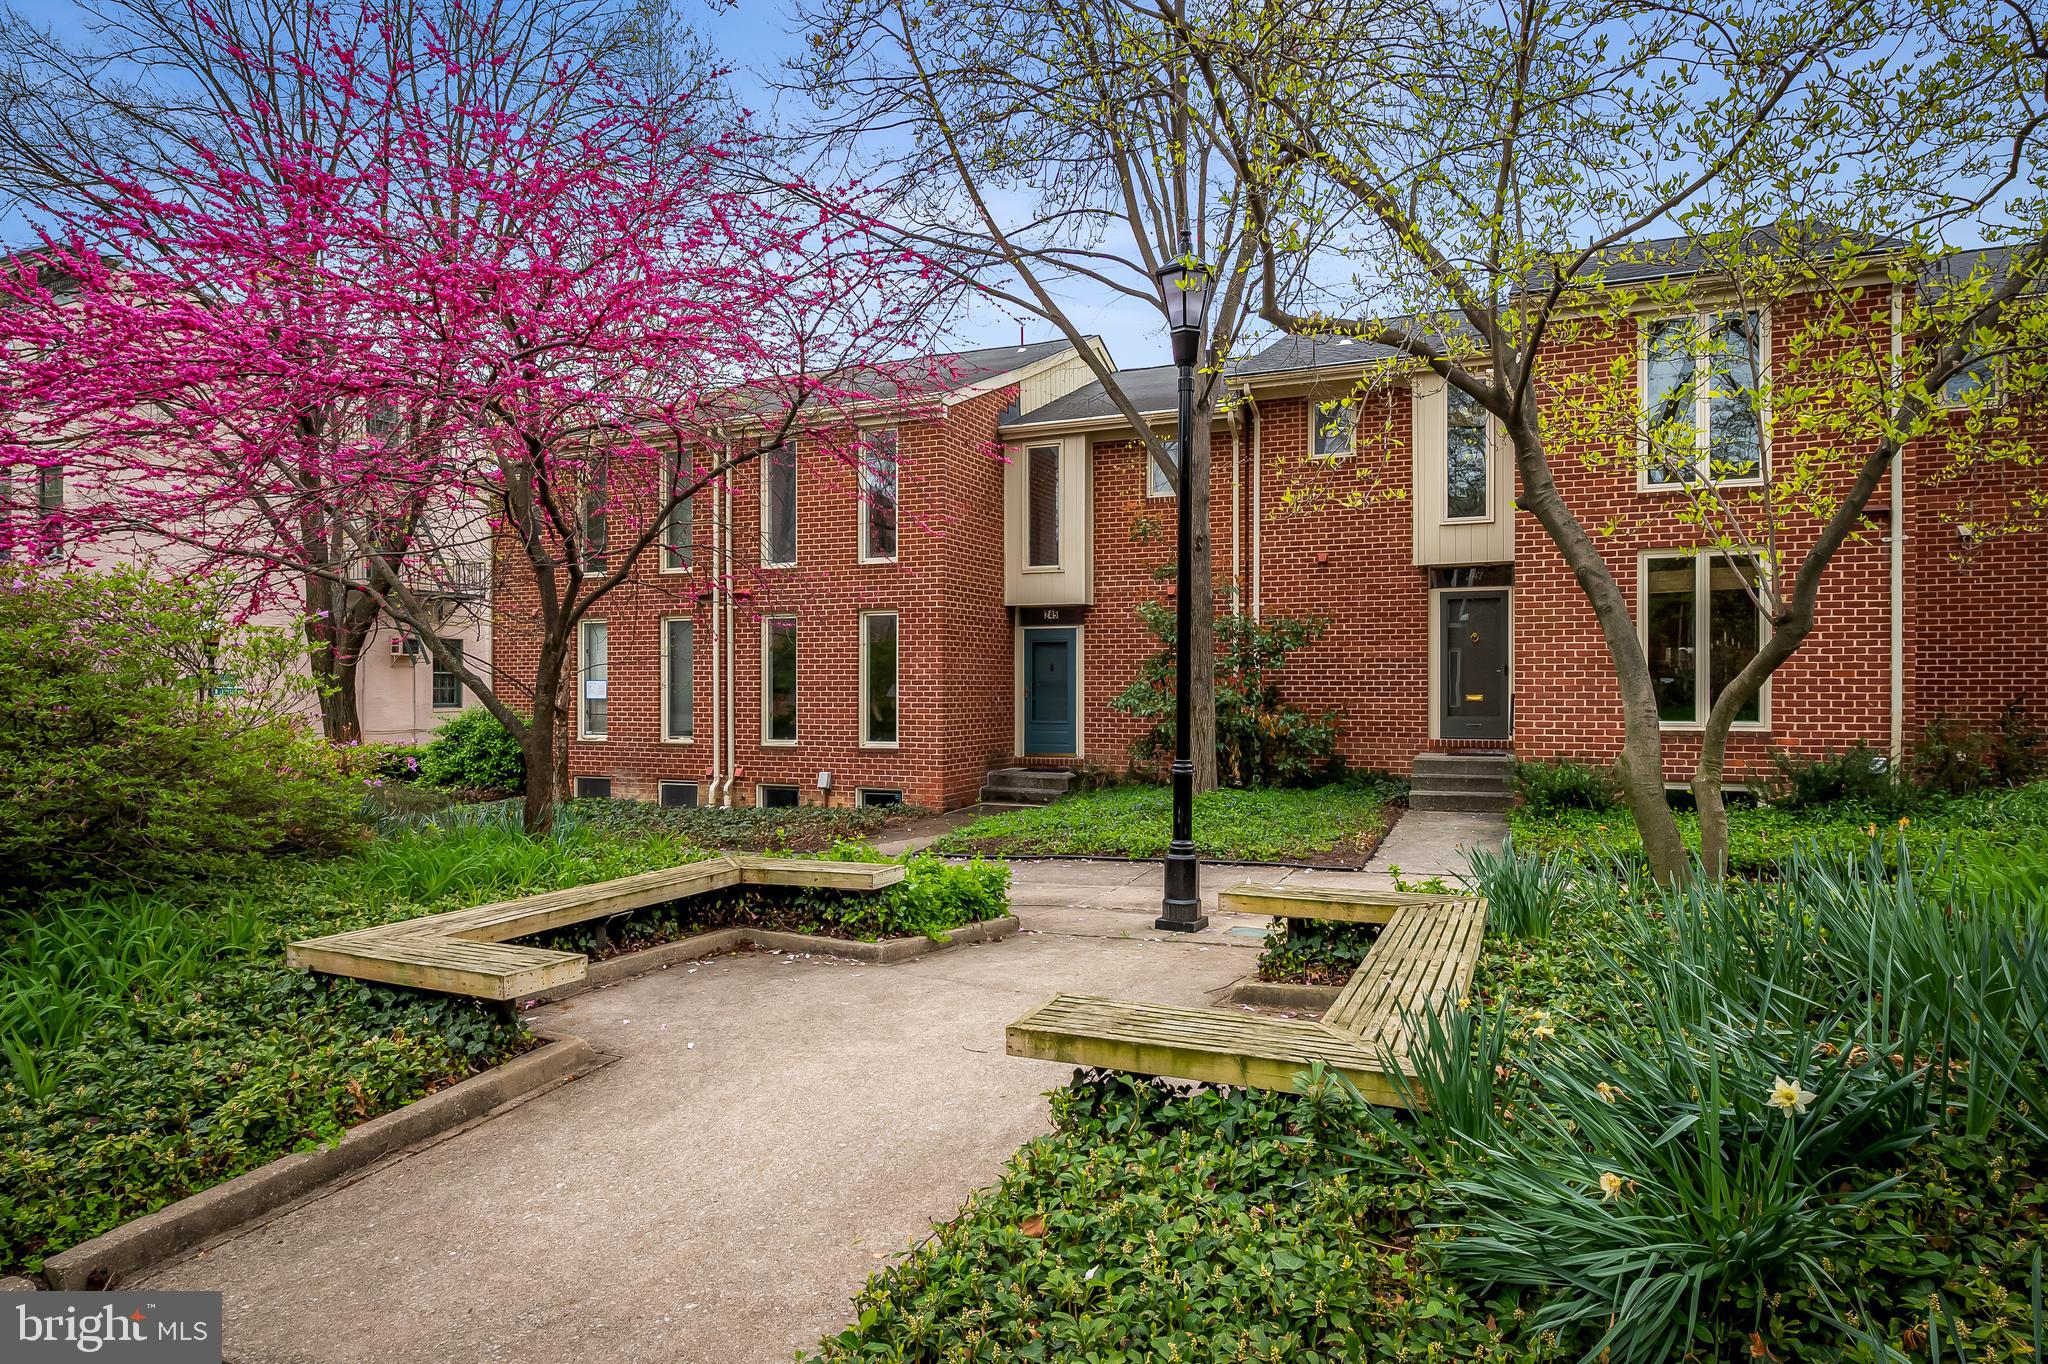
Fantastic opportunity to purchase a contemporary townhouse in Historic Bolton Hill. Located on a quiet non-thru street, facing a beautiful park with trees and benches is what locals call "Lions Park". No old house woes here. Built in 1979 this three level townhouse has two off-street parking spaces. The main level has a very flexible first-floor floorplan, perfect for your home office, including an updated kitchen, half bath, and large living room with a wood-burning fireplace and dining area. The second floor has a large primary bedroom with a walk-in closet and renovated primary bathroom along with 2 additional bedrooms and a new full hall bath. The lower level has a laundry room with a washer and dryer. The rest of the space is unfinished making it perfect for a studio, workshop or just storage. Bolton Hill is a beautiful neighborhood and community, conveniently located steps to Penn Station, MARC Train to DC, Light Rail, U of Baltimore, U of Maryland, MICA, Peabody, Restaurants, Cafes, Shopping and so much more city life has to offer. Listing agent is a long time neighborhood resident. Love city life in Bolton Hill!

Updates and Age of Systems: 2025 Repainted Interior and Exterior, Refinished Living & Dining Room Wood Floor, Remodeled both 2nd Floor Bathrooms down to the studs, New Shed Doors, New Rear Fence. 2024 Heat Pump Annual Service (June), New Microwave. 2020, New Heat Pump. 2021 New Washer & Dryer. 2016 New Kitchen. 2014 New Sump Pump. 2010  New Roof. Note-Windows are original and should be replaced in the future. The fireplace works but it is being sold as-is.
#MDBA2136390

BALTIMORE

245 W LANVALE STREET

3 Beds

2 Baths

1,756 Sq.Ft.

$400,000

MLS#: MDBA2136390
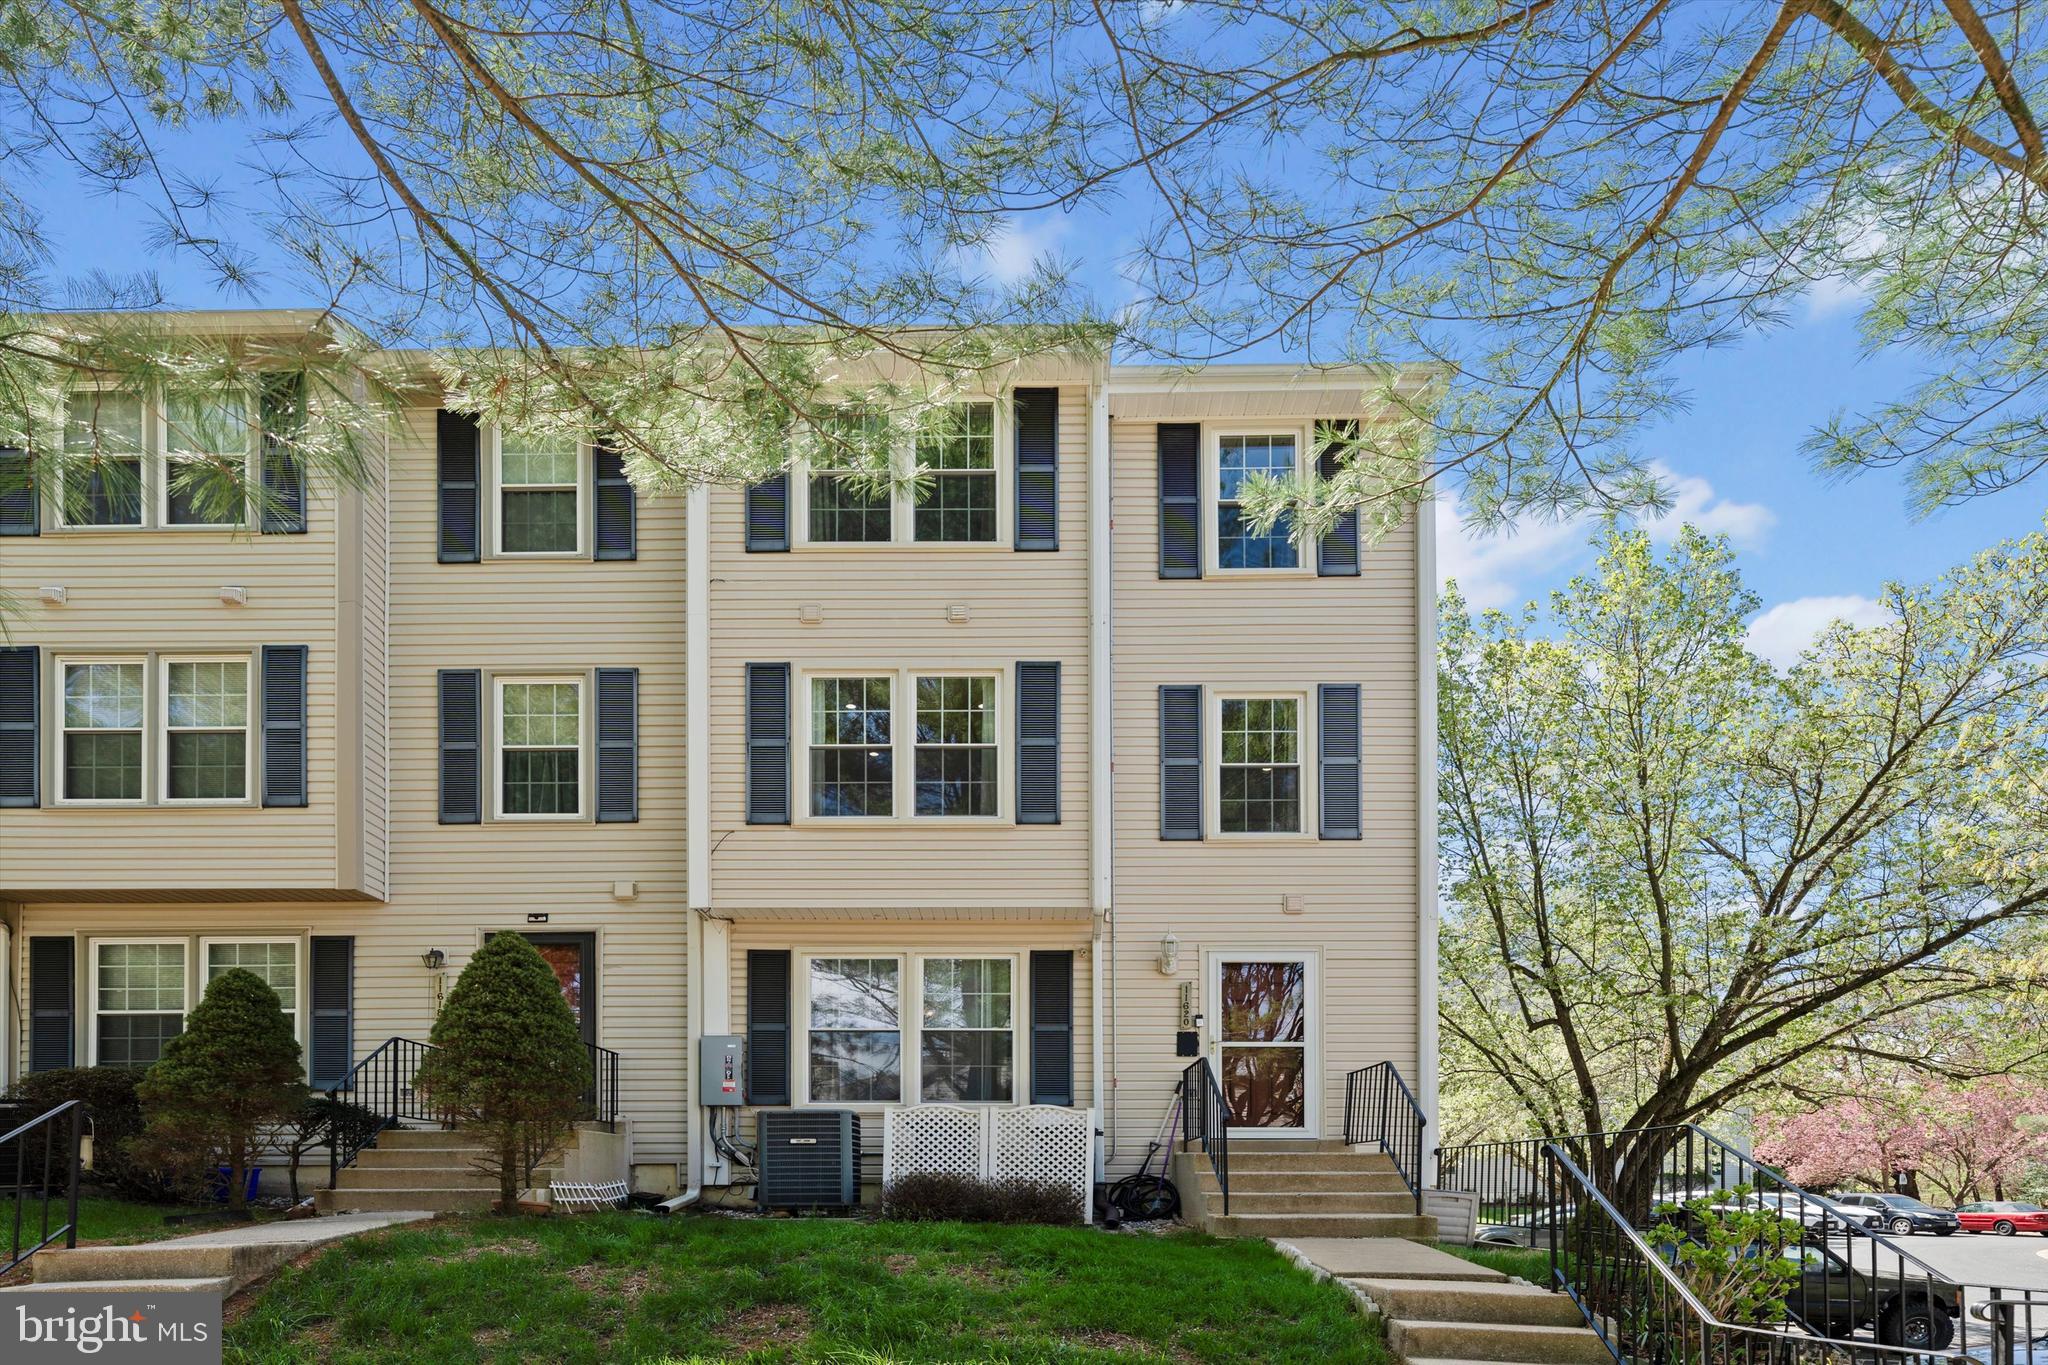
Welcome to Gorgeous End Unit TH in cul-de-sac.  The delightful townhome nestled in the heart of North Potomac, Maryland. This property offers the perfect blend of comfort, convenience, and style, making it an ideal choice for families, professionals, or anyone seeking a serene suburban lifestyle.
With 1,680 square feet of interior space, this home boasts 3 bedrooms and 3 bathrooms, providing ample room for relaxation and entertainment. Recently installed new energy-efficient windows and upgraded with a Tesla solar battery, this property offers energy reliability and sustainability, helping to significantly reduce energy costs.
Awesome location, LOTS of space. Common pool, tennis, playground. Plenty parking. Your Dream Home Awaits!
#MDMC2174344

NORTH POTOMAC

11620 PLEASANT MEADOW

3 Beds

2 Baths

2,380 Sq.Ft.

$575,000

MLS#: MDMC2174344
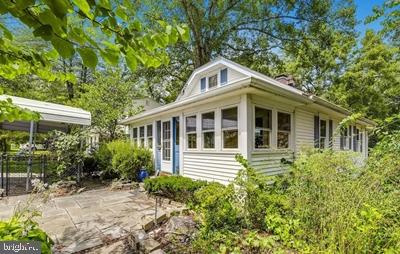
Welcome to this Well-Maintained Home in the Heart of Silver Spring!

This charming 4-bedroom, 2-bathroom home boasts beautiful hardwood flooring and a cozy living room with a gas fireplace. Recent updates include a newer roof and windows, ensuring comfort and efficiency.

The spacious walk-out basement features two separate entrances, offering the potential for a private apartment or in-law suite. Enjoy outdoor living in the flat, fenced backyard with two storage sheds—perfect for entertaining, gardening, or relaxation.

Located in a prime Silver Spring location, this home provides easy access to major routes including Rt. 29, I-495, I-95, and the ICC (Rt. 200) for a seamless commute.

Don't miss out on this incredible opportunity—schedule your showing today!
#MDMC2164494

SILVER SPRING

700 HOLLYWOOD AVENUE

4 Beds

2 Baths

1,832 Sq.Ft.

$495,000

MLS#: MDMC2164494
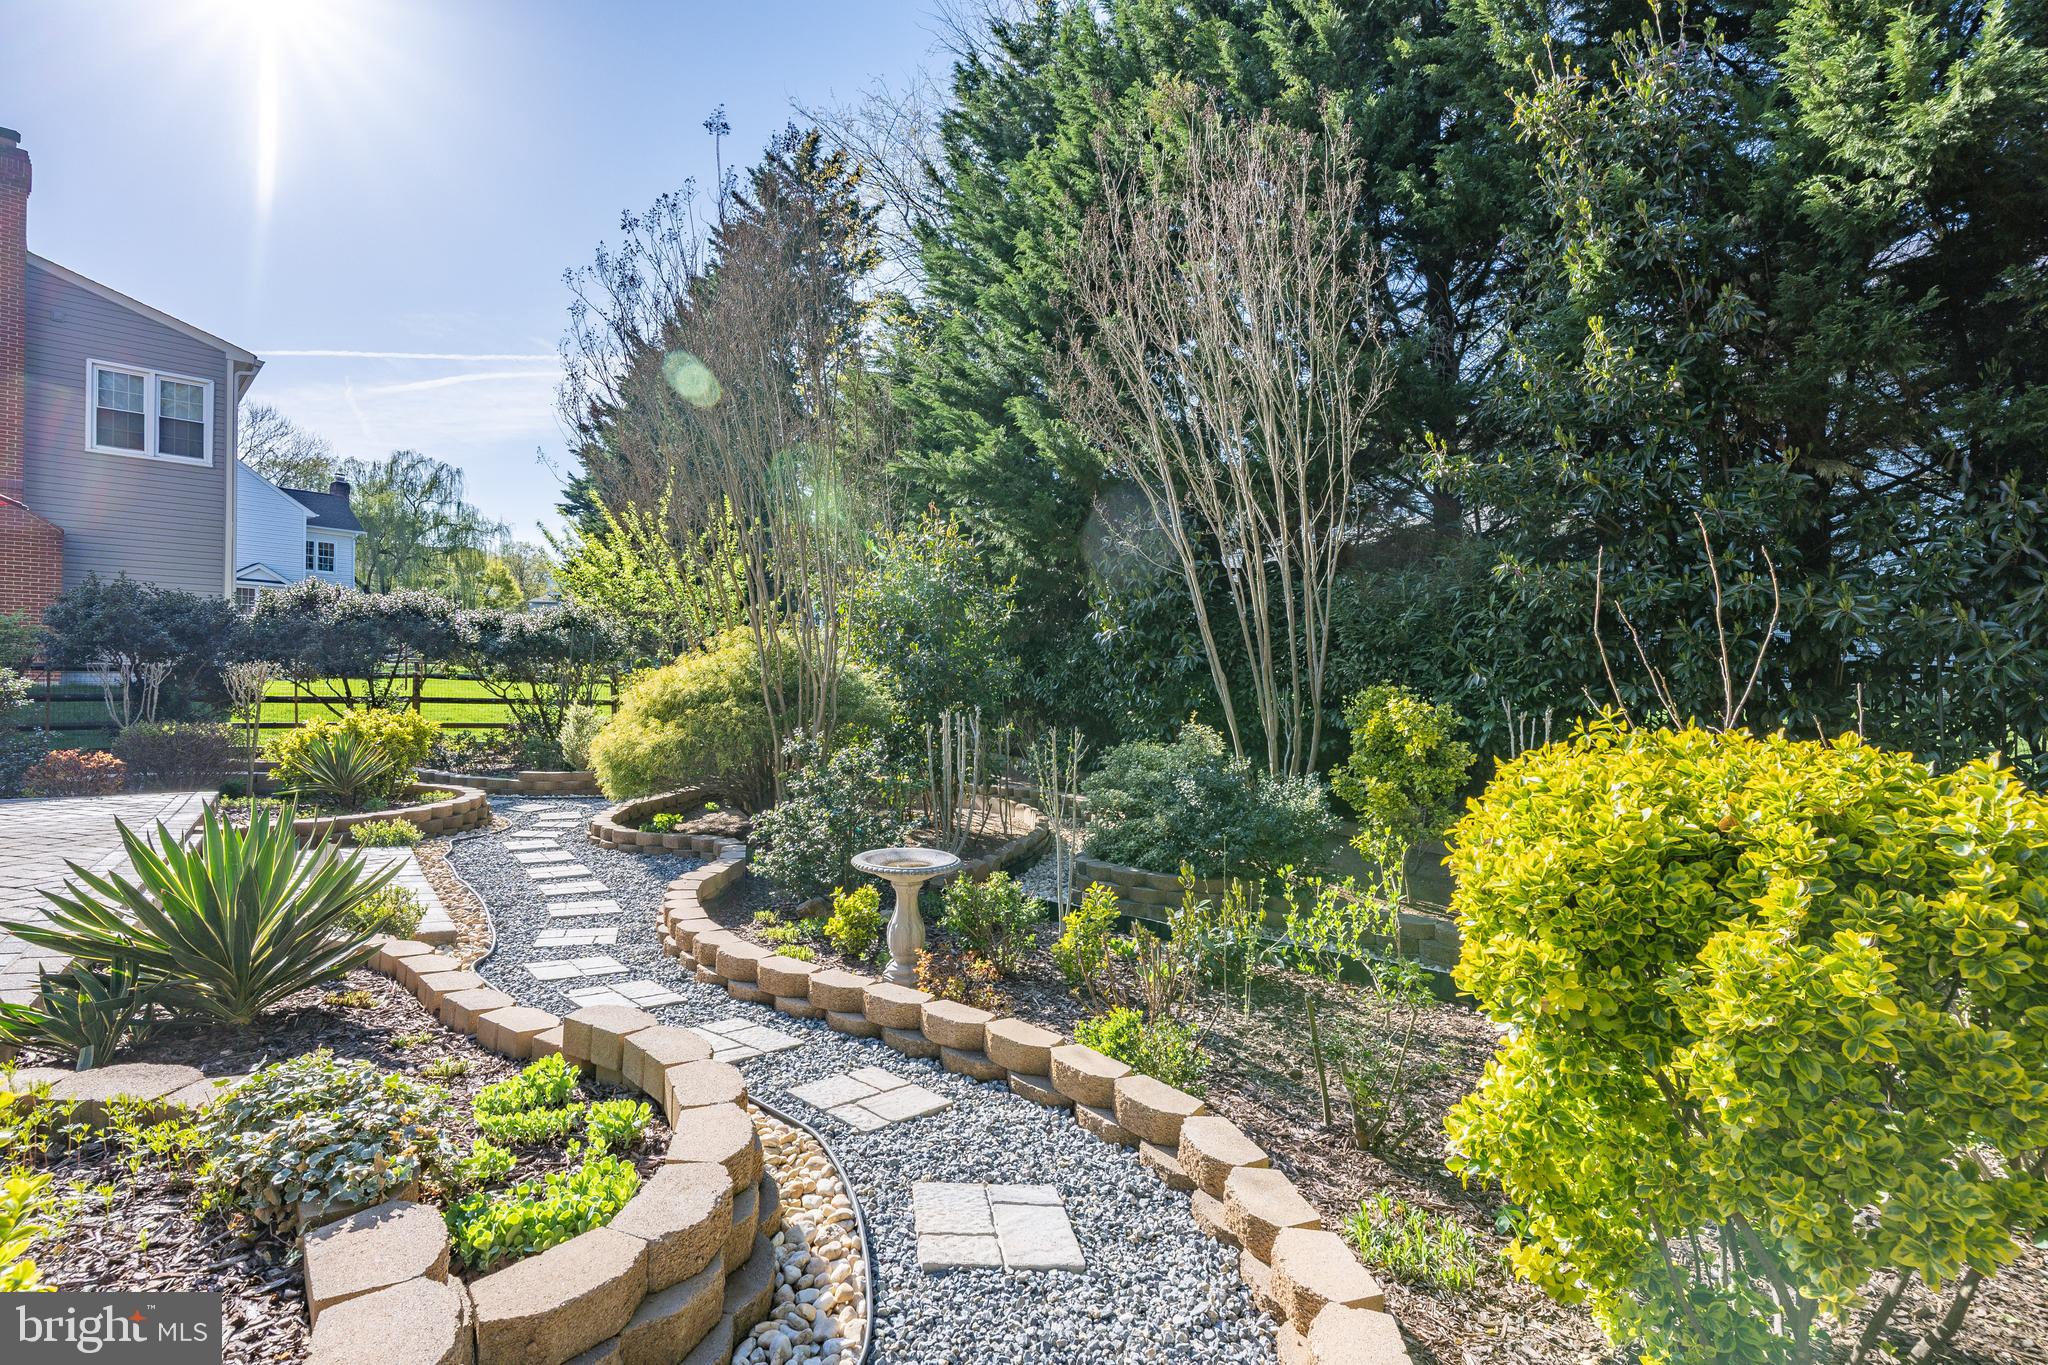
Beautifully Renovated 5BR/4.5BA Colonial with Show-Stopping Gardens in Piney Glen Village-Churchill High School Cluster

Fully renovated from top to bottom in 2009 and boasting one of the most breathtaking gardens in town (over $30K spent on flowers alone!), this exceptional 5-bedroom, 4.5-bath Colonial in sought-after Piney Glen Village offers luxurious living inside and out.

Step inside the two-story foyer and be greeted by French doors leading to a sunlit library/home office. The formal living and dining rooms feature elegant columns, triple crown molding, and large windows that flood the space with natural light.
At the heart of the home is a stunning gourmet kitchen, redesigned with entertaining in mind. Enjoy solid wood cabinetry, granite countertops, decorative brick backsplash, and top-of-the-line KitchenAid stainless steel appliances, including a double oven with a convection/microwave combo. A spacious center island (with capped gas line for optional cooktop), deep sink with backyard views, and abundant storage options, including a Lazy Susan, pull-out drawers, and double-door pantry, make this space as functional as it is beautiful. A separate wet bar with beverage fridge adds the perfect touch. Durable tile floors lead directly out to a tranquil backyard oasis.
Adjacent to the kitchen, the inviting family room features 10-foot ceilings, gleaming hardwood floors, a cozy wood-burning fireplace, recessed lighting, and four oversized windows overlooking the lush gardens. An oversized two-car garage with built-in storage completes the main level.
Upstairs, find five generously sized bedrooms and three full bathrooms, all with high-quality new carpeting (installed in 2022). The luxurious primary suite impresses with cathedral ceilings, recessed lighting, a relaxing sitting area, and two walk-in closets with windows. The spa-inspired en-suite bath includes a jacuzzi tub, double vanity, large glass walk-in shower with bench, and a private water closet. A guest suite offers its own private bath, while three additional bedrooms share a well-appointed hall bath. One bedroom even features a charming octagonal window and walk-in closet with attic access for extra storage.
The expansive finished lower level provides endless possibilities with a large double recreation room, recessed lighting, plush carpeting, and direct walk-out access to the backyard. A brand-new full bathroom, a bonus room ideal for a home gym, guest room, or second office, and a spacious laundry/utility room (featuring a Whirlpool washer and brand-new 2025 Whirlpool dryer) round out the space.
The backyard is a true retreat, lush, colorful, and beautifully landscaped with a brick paver patio, crape myrtle, hydrangeas, and more. Enjoy seamless indoor-outdoor living with direct access from both the kitchen and the lower level.
Recent updates include:
* New Roof (2017)
* Zoned HVAC System (2012)
* Upstairs Carpeting (2022)
* Brand-New Dryer (2025)
Enjoy the full range of community amenities including a swimming pool, clubhouse, tennis and basketball courts, tot lots, walking paths, and more, all conveniently close to shopping, dining, and major commuter routes.
#MDMC2174340

POTOMAC

3 MAPLECREST COURT

5 Beds

4 Baths

4,573 Sq.Ft.

$1,399,000

MLS#: MDMC2174340
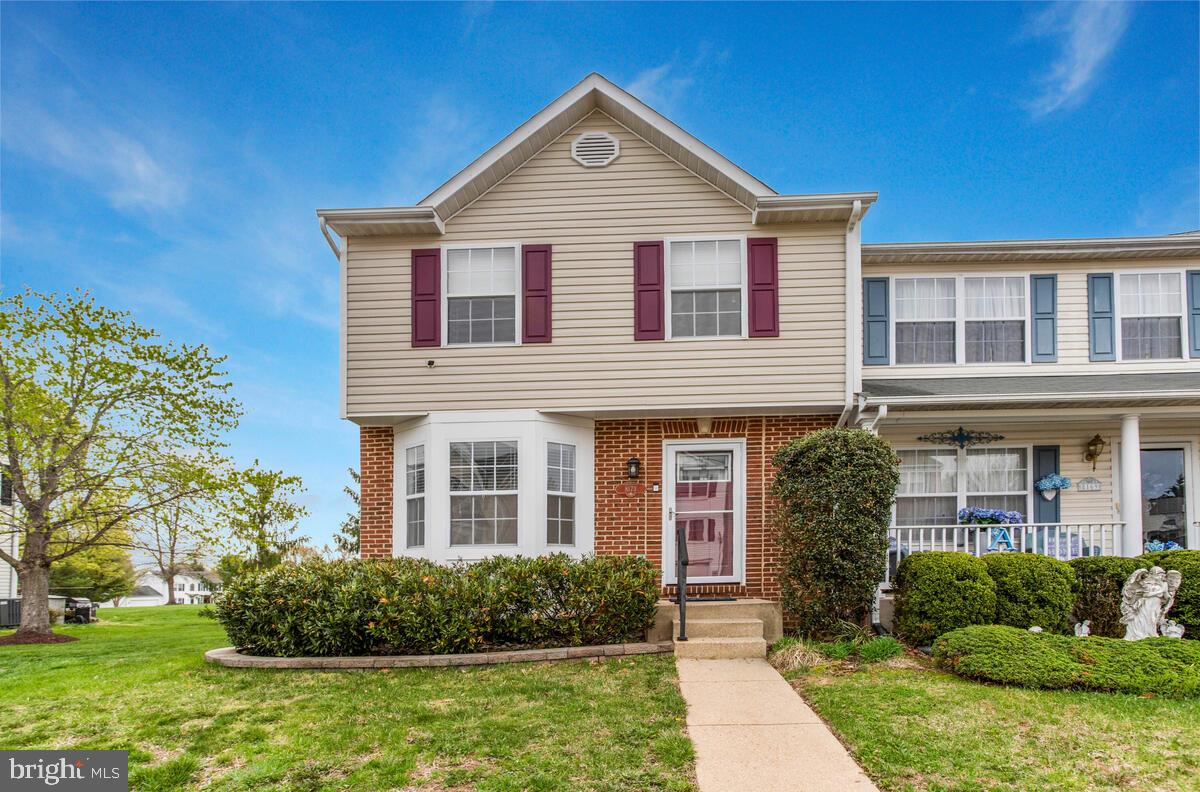
Welcome to this beautifully updated end-unit townhouse located in the sought-after Richfield Station community in Chesapeake Beach, MD. Perfectly situated close to neighborhood amenities including basketball and tennis courts, as well as a tot lot—ideal for active lifestyles and fun.

The main level was completely renovated in 2020 and boasts stylish upgrades throughout, including recessed lighting, crown molding, granite countertops, and LVP flooring. Enjoy outdoor living on the low-maintenance composite deck overlooking a fenced backyard—perfect for entertaining or relaxing.

This spacious home includes abasement rec room with a  fireplace, offered in as-is condition, adding cozy charm with potential for customization. Just minutes from both North Beach and Chesapeake Beach, you'll love the convenience to shops, restaurants, boardwalks, and beaches.

Don’t miss the opportunity to own a turn-key home in a prime location with neighborhood perks and small-town coastal charm!
#MDCA2020520

CHESAPEAKE BEACH

8173 WOODLAND LANE

3 Beds

3 Baths

1,916 Sq.Ft.

$375,000

MLS#: MDCA2020520
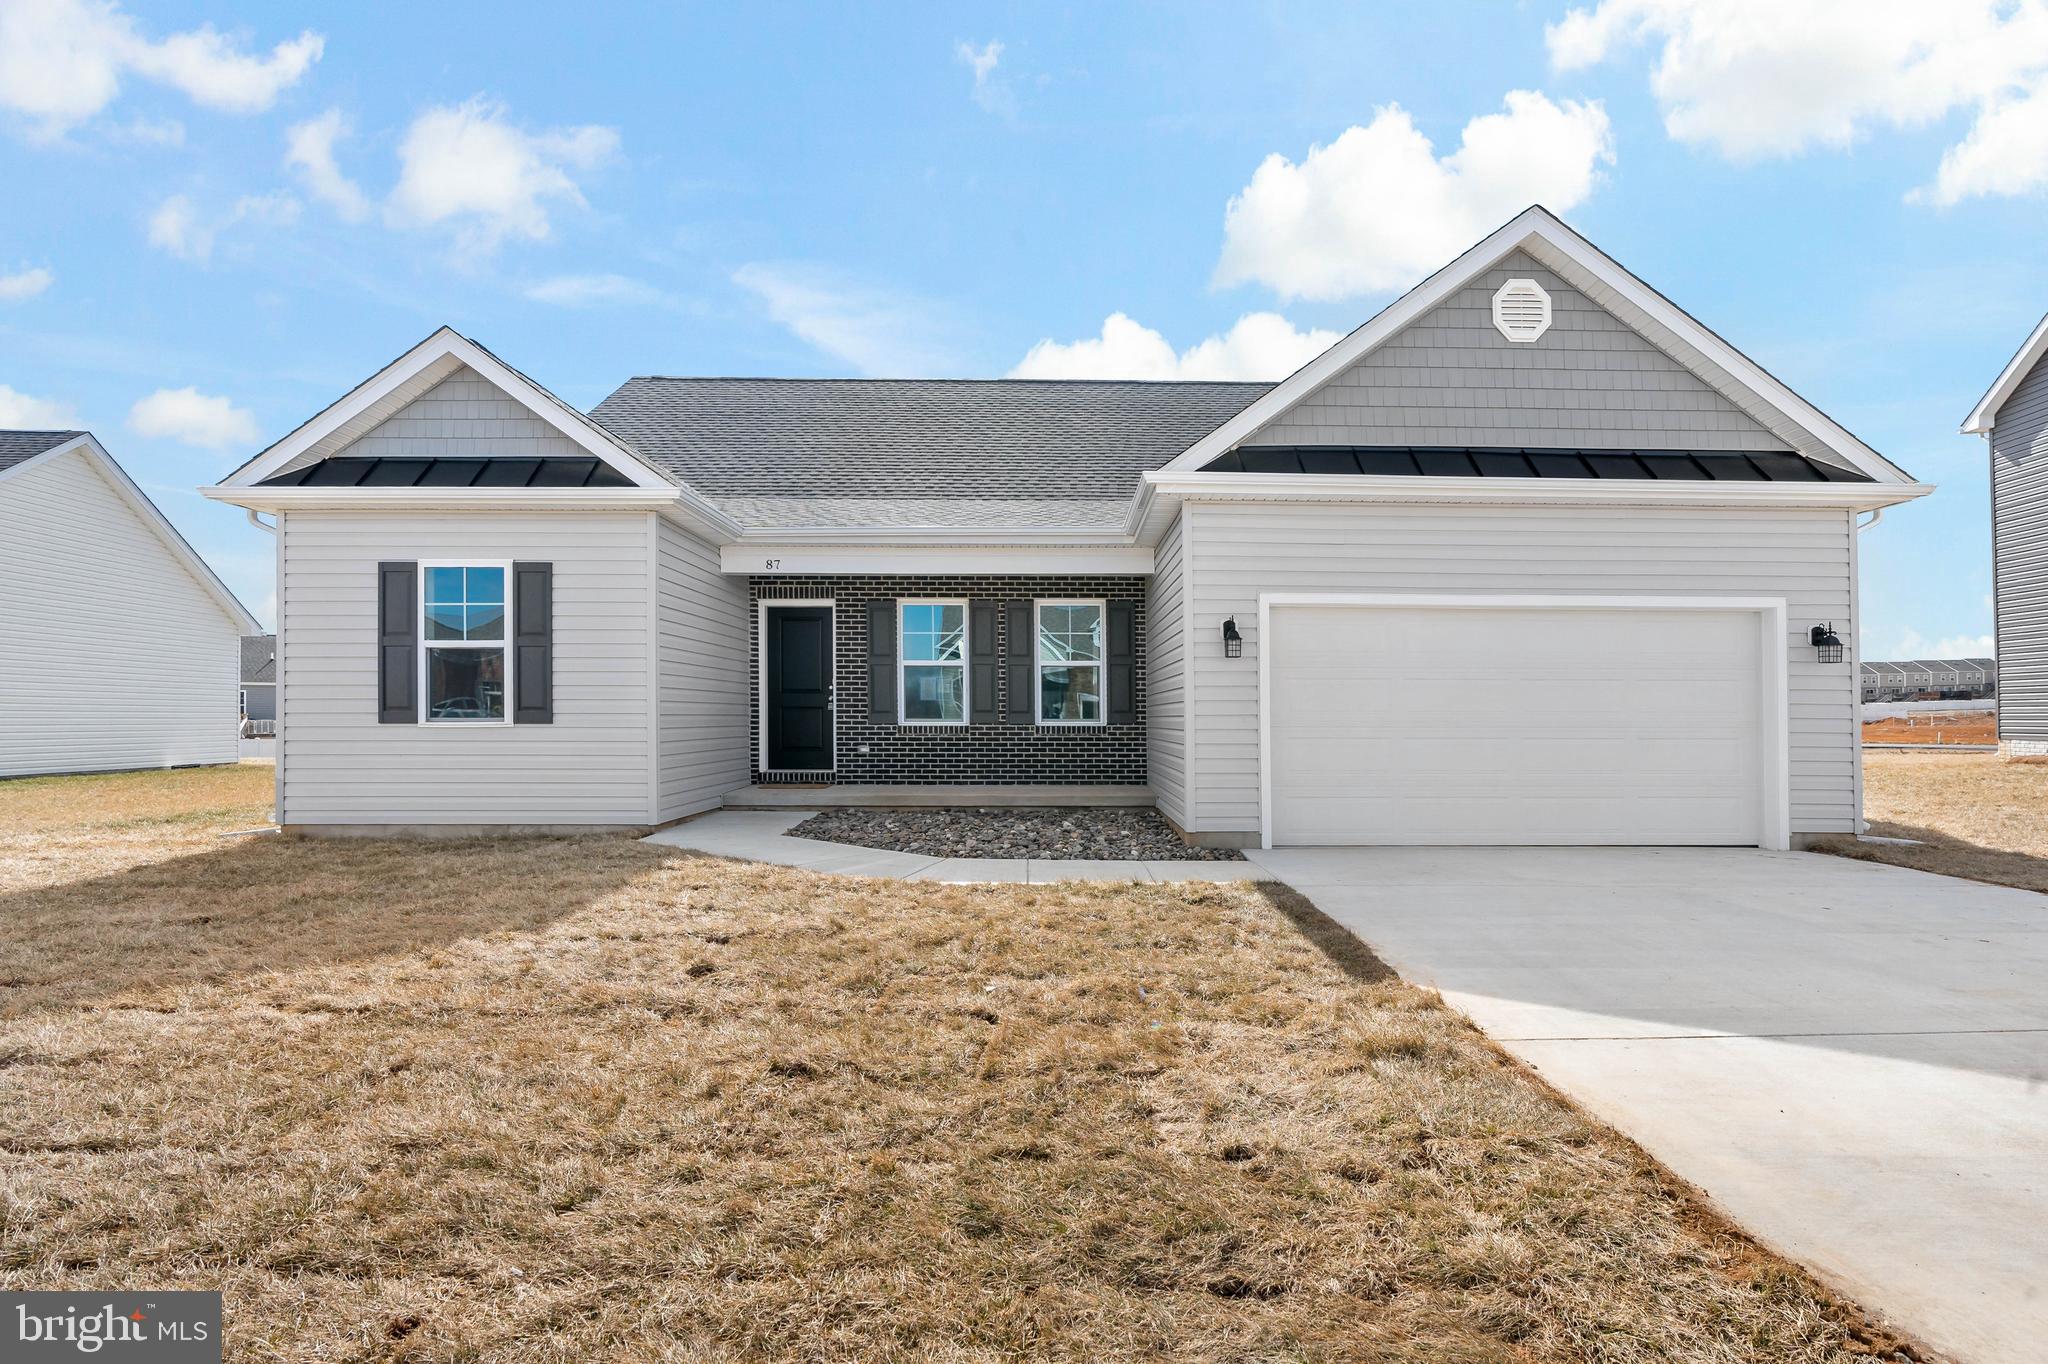
Immediate delivery, New construction 1800 finished sqft rancher in desired location close to Spring Mills.  Home features kitchen with island, granite countertops, pantry and stainless steel appliances, large family Room with gas fireplace, and formal dining room all on one level.   The primary bedroom has walk in closets and primary bath with corner soaking tub and tile shower with glass door.  Brick front porch, a 2- car garage with auto opener, a large rear concrete patio, concrete driveway and $10,000 closing cost assistance included.  Seller offering additional free fence!
#WVBE2031918

MARTINSBURG

87 SANTIAGO CIRCLE

3 Beds

2 Baths

1,803 Sq.Ft.

$389,900

MLS#: WVBE2031918
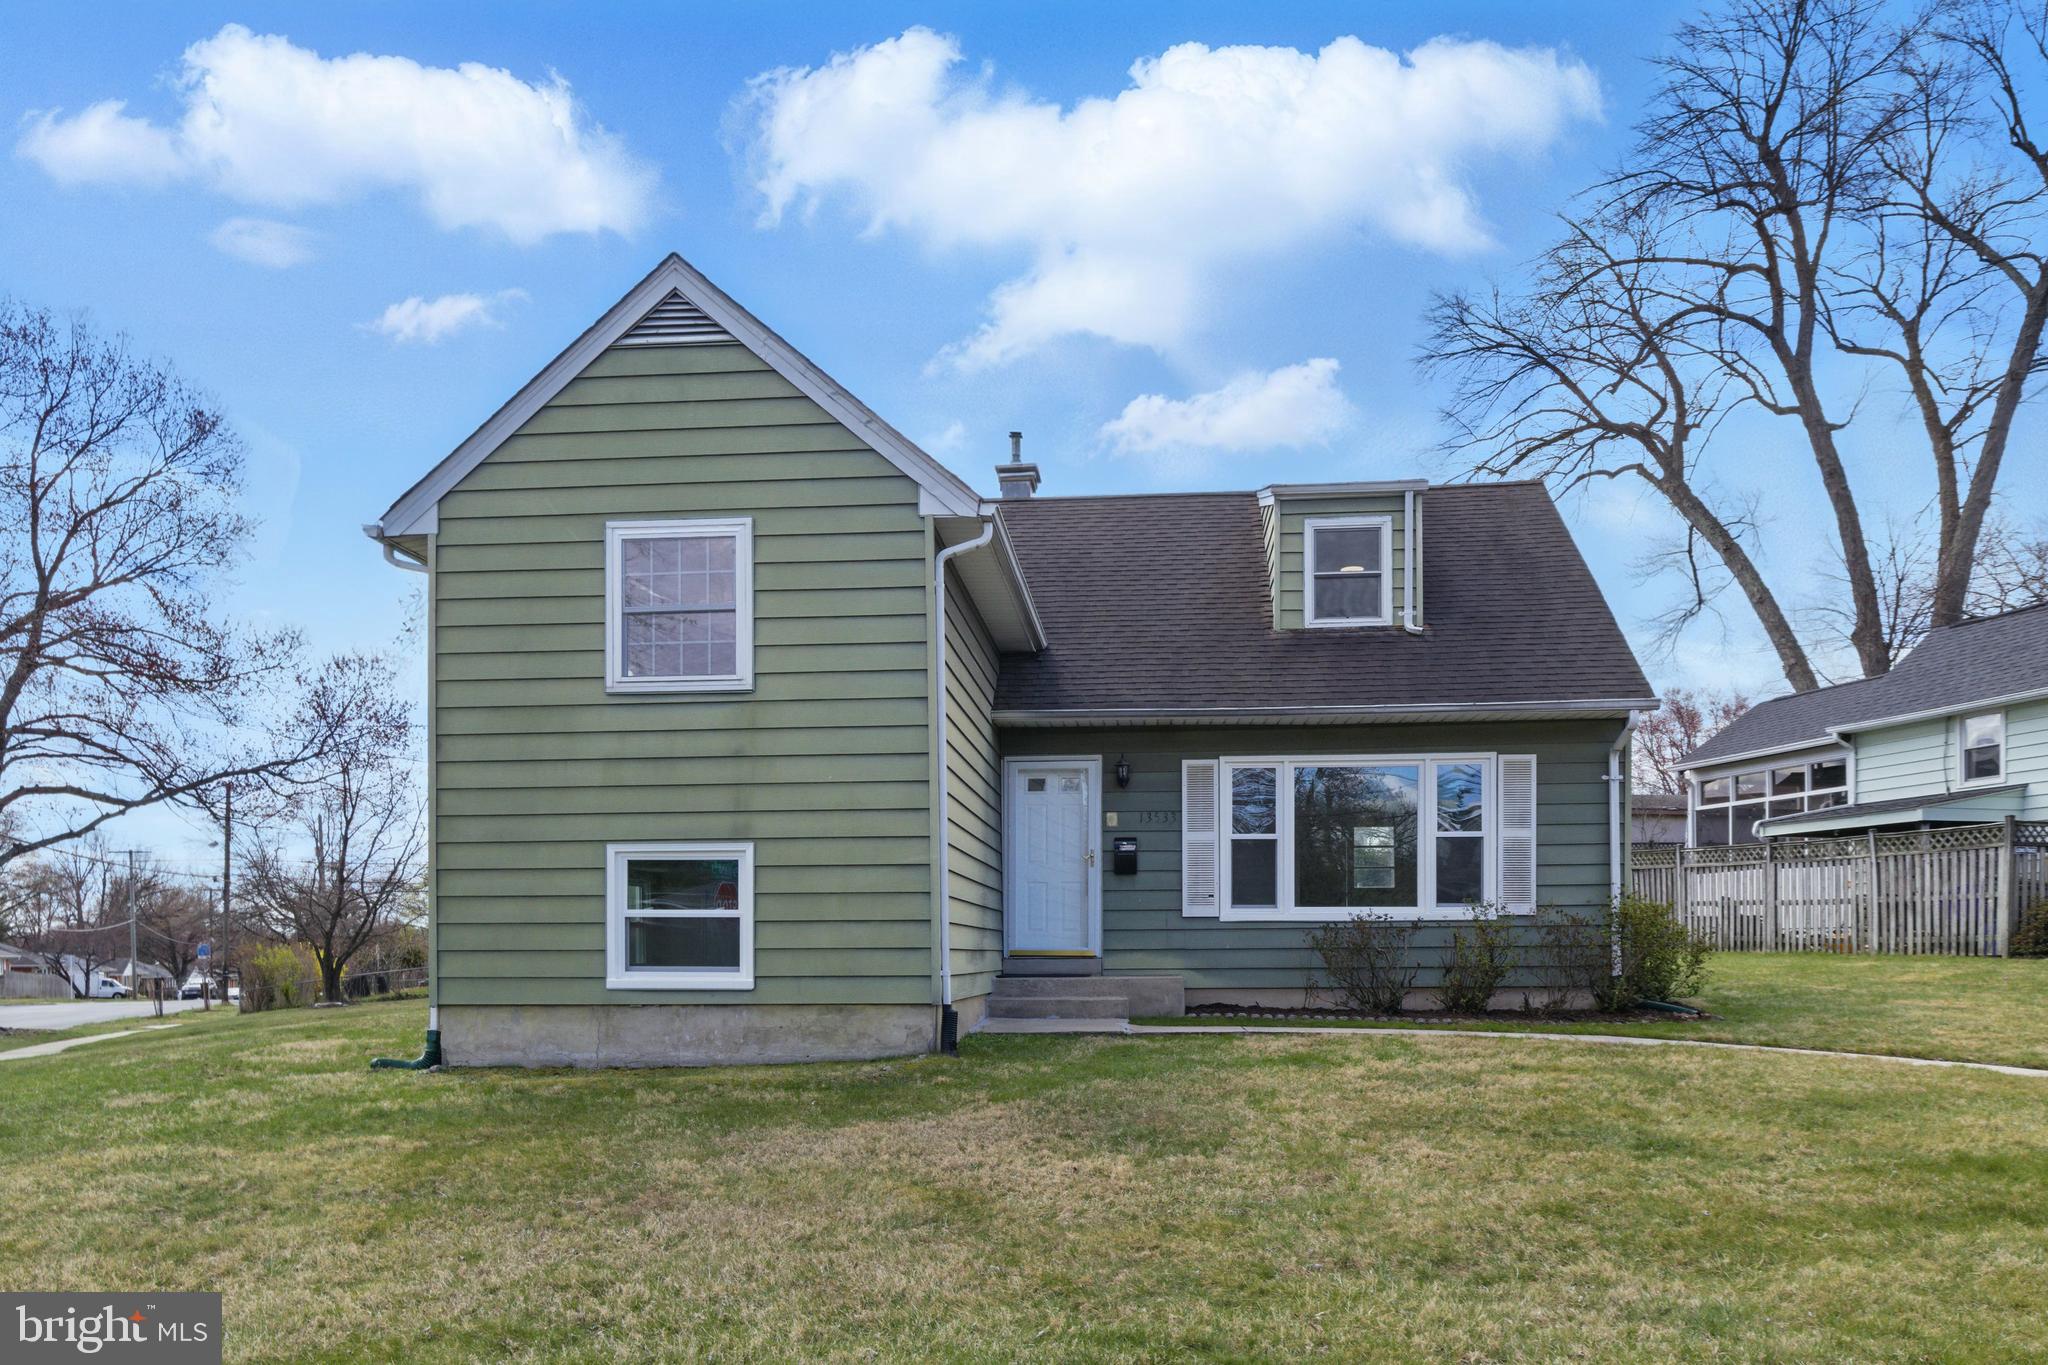
Welcome to this charming corner split-level home, offering 4 bedrooms and 2 full baths. With brand new windows and fresh paint throughout. The bright and airy living spaces are enhanced by new windows, filling the home with natural light. Enjoy off-street and plenty of on street parking. Located just minutes from Twinbrook Shopping Center,  Rock Creek Bike Trail, the local library, and Home Depot. Commuters will appreciate the 10-minute bus ride to Twinbrook and Rockville Metro stations and many shopping centers. This is a must-see home in a prime location—schedule your visit today!
#MDMC2171770

ROCKVILLE

13533 GRENOBLE DRIVE

4 Beds

2 Baths

1,146 Sq.Ft.

$499,999

MLS#: MDMC2171770
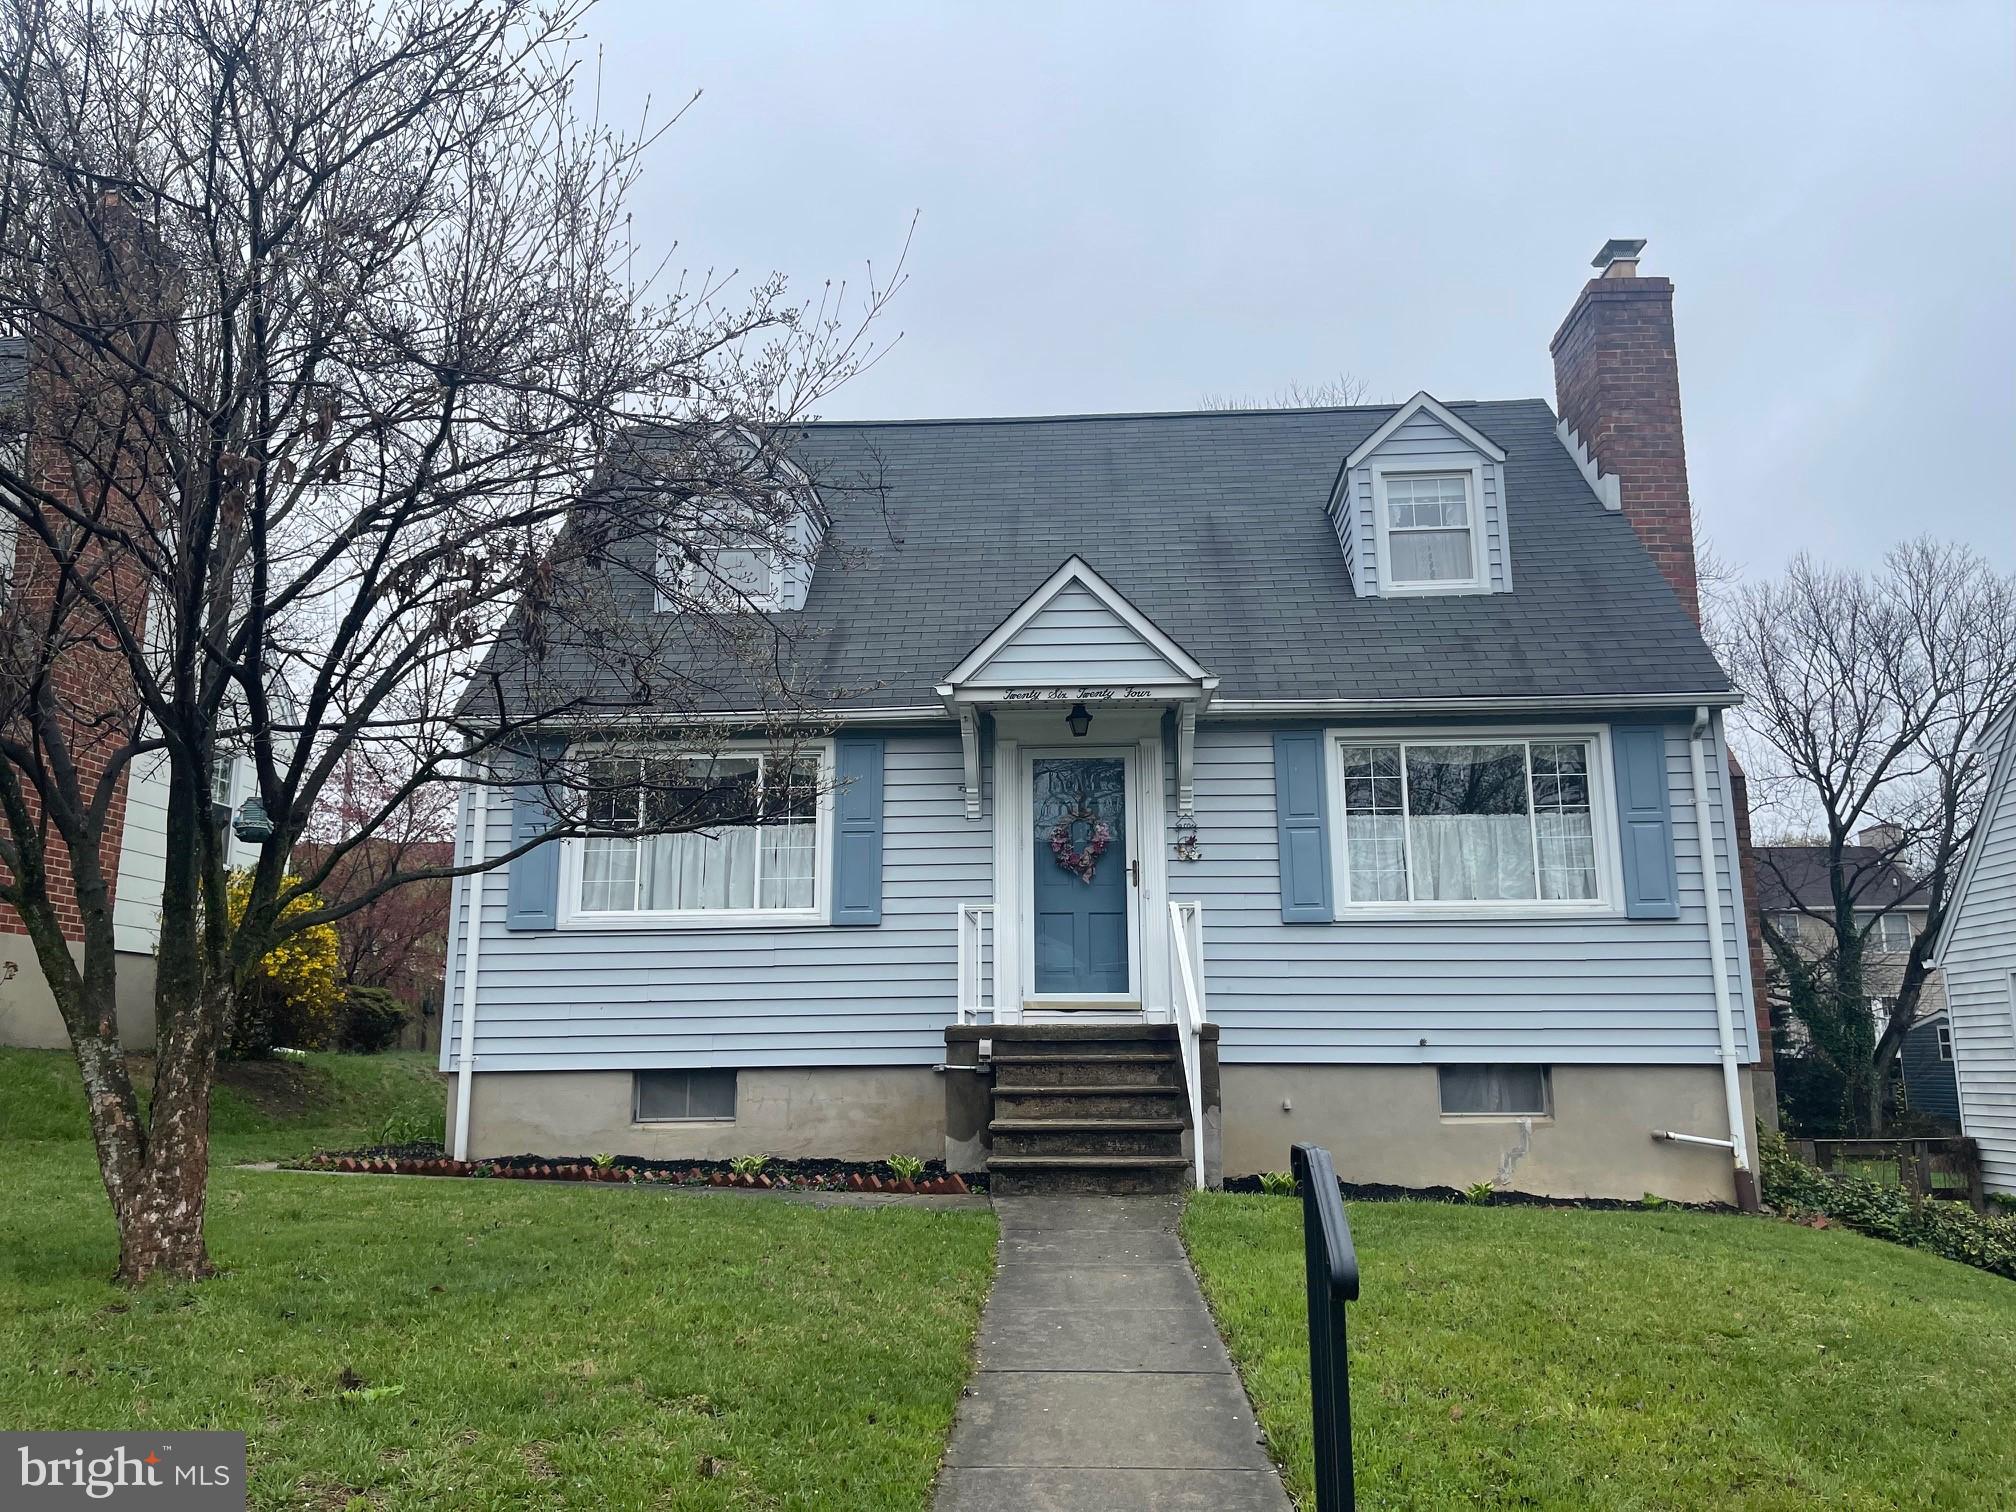
Perfect opportunity to purchase your new home in this popular Parkville community! Your chance to move in and make this house YOUR HOME!  Some items that have been changed:  All windows are vinyl-clad thermal design; TWO generous Picture Windows allow natural brightness in the Living & Dining Rms; Hardwood floors on main and upper levels; Living Room with Fireplace with insert; updated HVAC system and HWH (natural gas); Easy-care deck with vinyl rails and steps to a very spacious backyard.
PRICING OF THIS HOME designed to allow the new Owner the opportunity to move in, live there, and update as time allows!
#MDBC2124348

BALTIMORE

2624 MATTHEWS DRIVE

3 Beds

1 Baths

1,512 Sq.Ft.

$298,000

MLS#: MDBC2124348
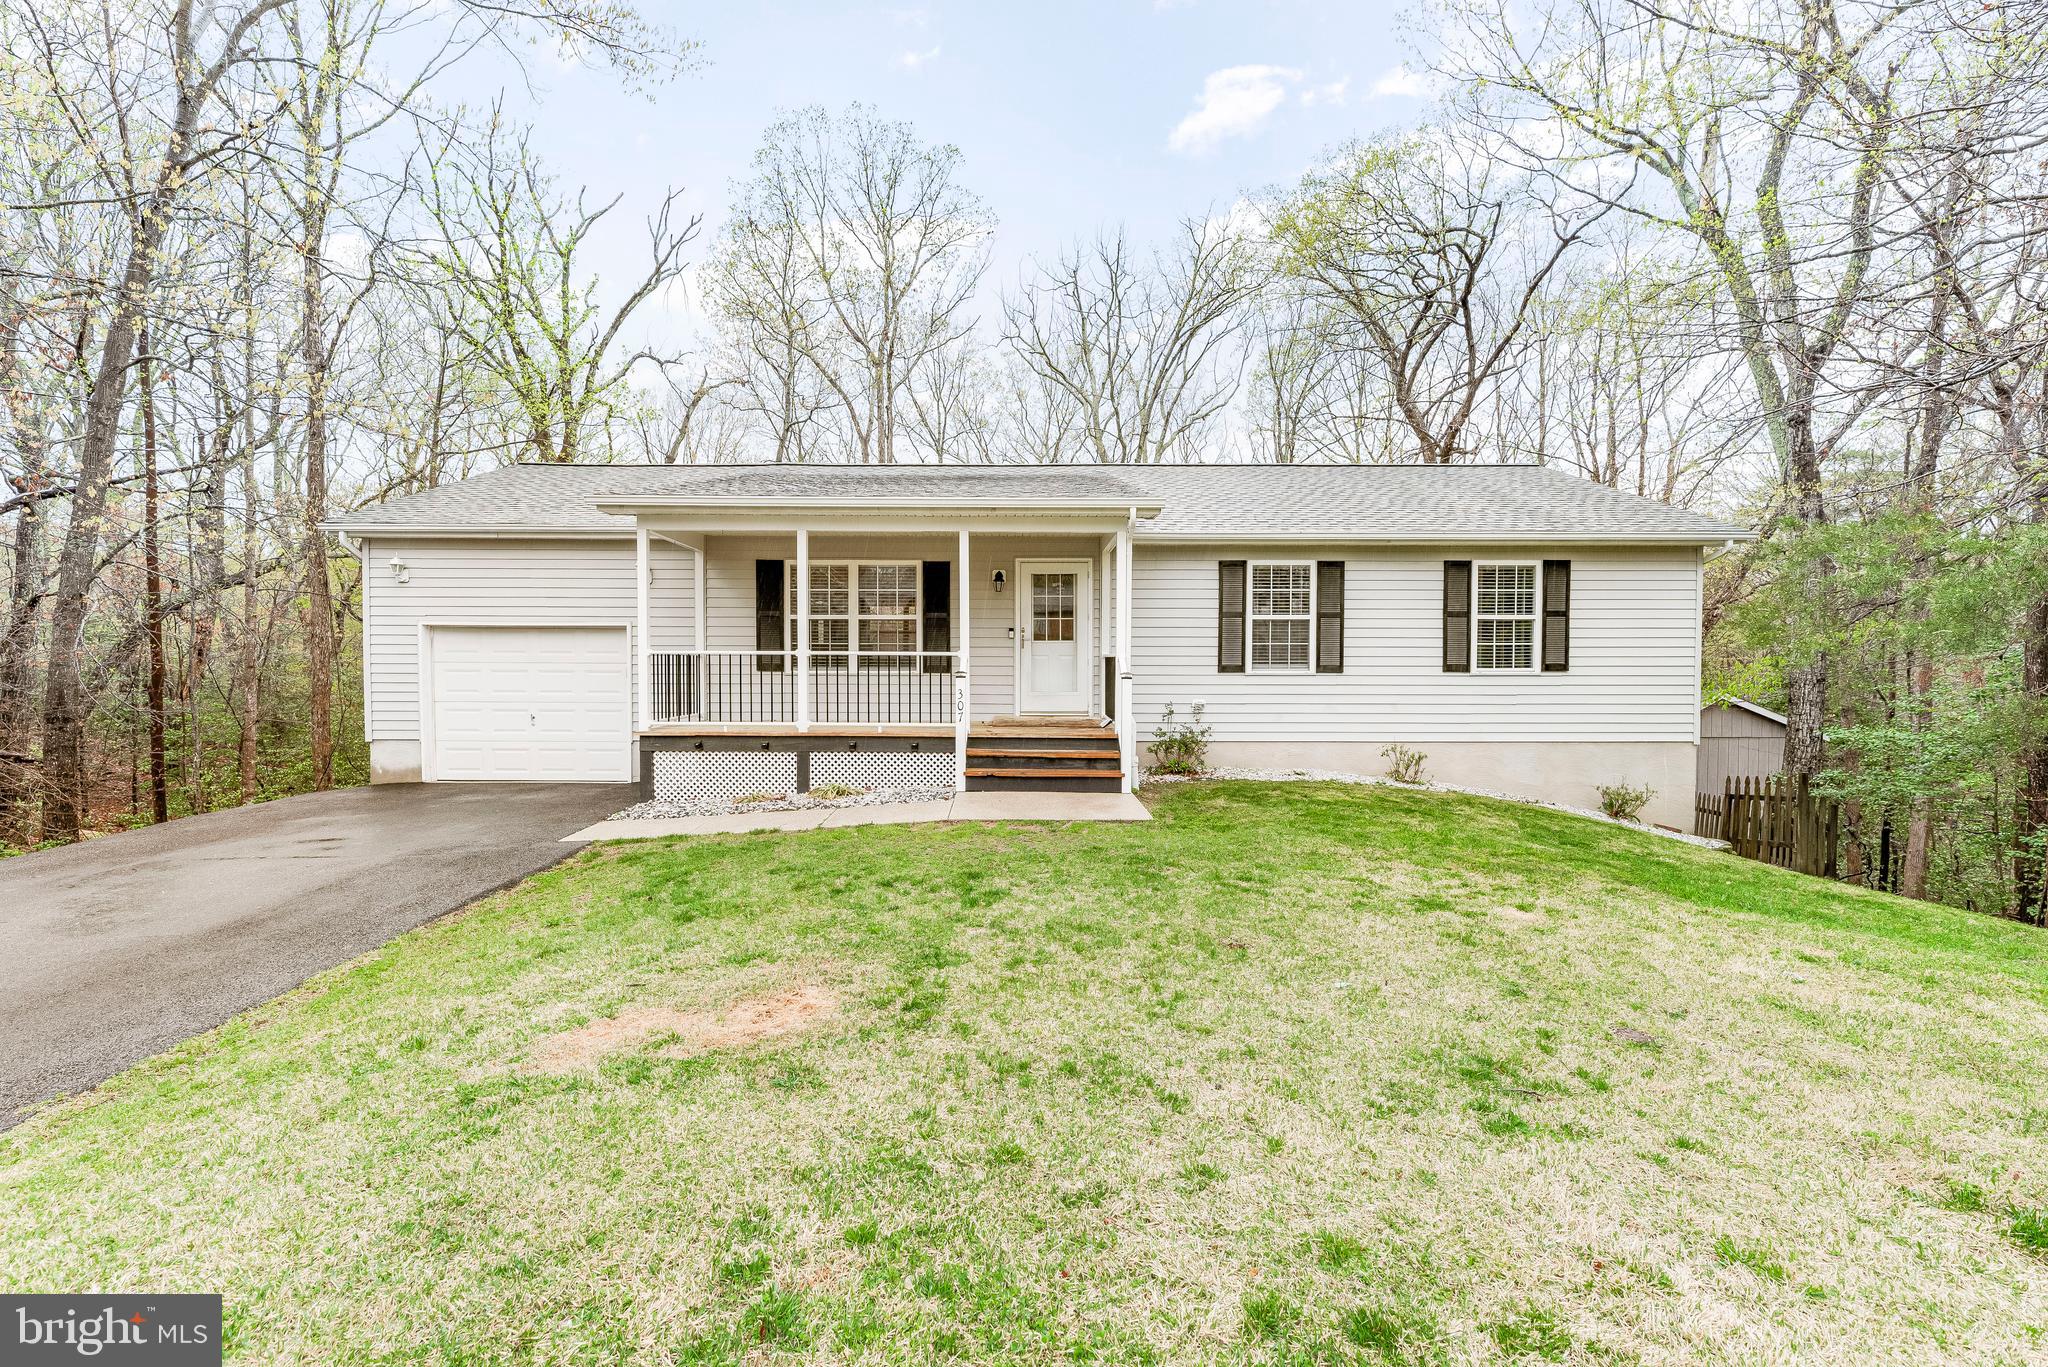
Stunning 4-Bedroom 2.5 Bathroom Home on 1 Acre in Lusby!

Welcome to your dream home! This beautifully updated 4-bedroom, 2.5-bath residence w/ a BRAND NEW ROOF and 1-year-old HVAC is nestled on a serene 1-acre lot in Lusby, offering the perfect blend of comfort, style, and functionality.

Step inside to a bright and open living area featuring soaring vaulted ceilings, recessed lighting, and durable luxury vinyl plank flooring throughout. The heart of the home is the gorgeous kitchen, showcasing ample cabinetry, gleaming granite countertops, stainless steel appliances, and a picture-perfect window with views of the wooded backyard.

Adjacent to the kitchen, the dining area offers a relaxed atmosphere ideal for everyday meals or entertaining. Just beyond, you’ll discover the standout feature of the home—a bonus room that flows seamlessly onto a spacious deck, the perfect setting for sipping your favorite beverage while taking in the sights and sounds of nature.

Down the hallway, you’ll find three comfortable bedrooms supported by a beautifully updated hall bath with an open-concept shower. The spacious primary suite offers a peaceful retreat, complete with a private ensuite bath.

The fully finished lower level provides even more living space with a large recreation room, an ideal home office or gym, a fourth bedroom, laundry area, and an additional sitting area or family room—perfect for movie nights or guests.

This property truly has it all—modern updates, thoughtful design, and a peaceful setting. Don’t miss your opportunity to call this stunning home yours. Schedule your private tour today!
#MDCA2020478

LUSBY

307 RED CLOUD ROAD

4 Beds

2 Baths

2,279 Sq.Ft.

$414,900

MLS#: MDCA2020478
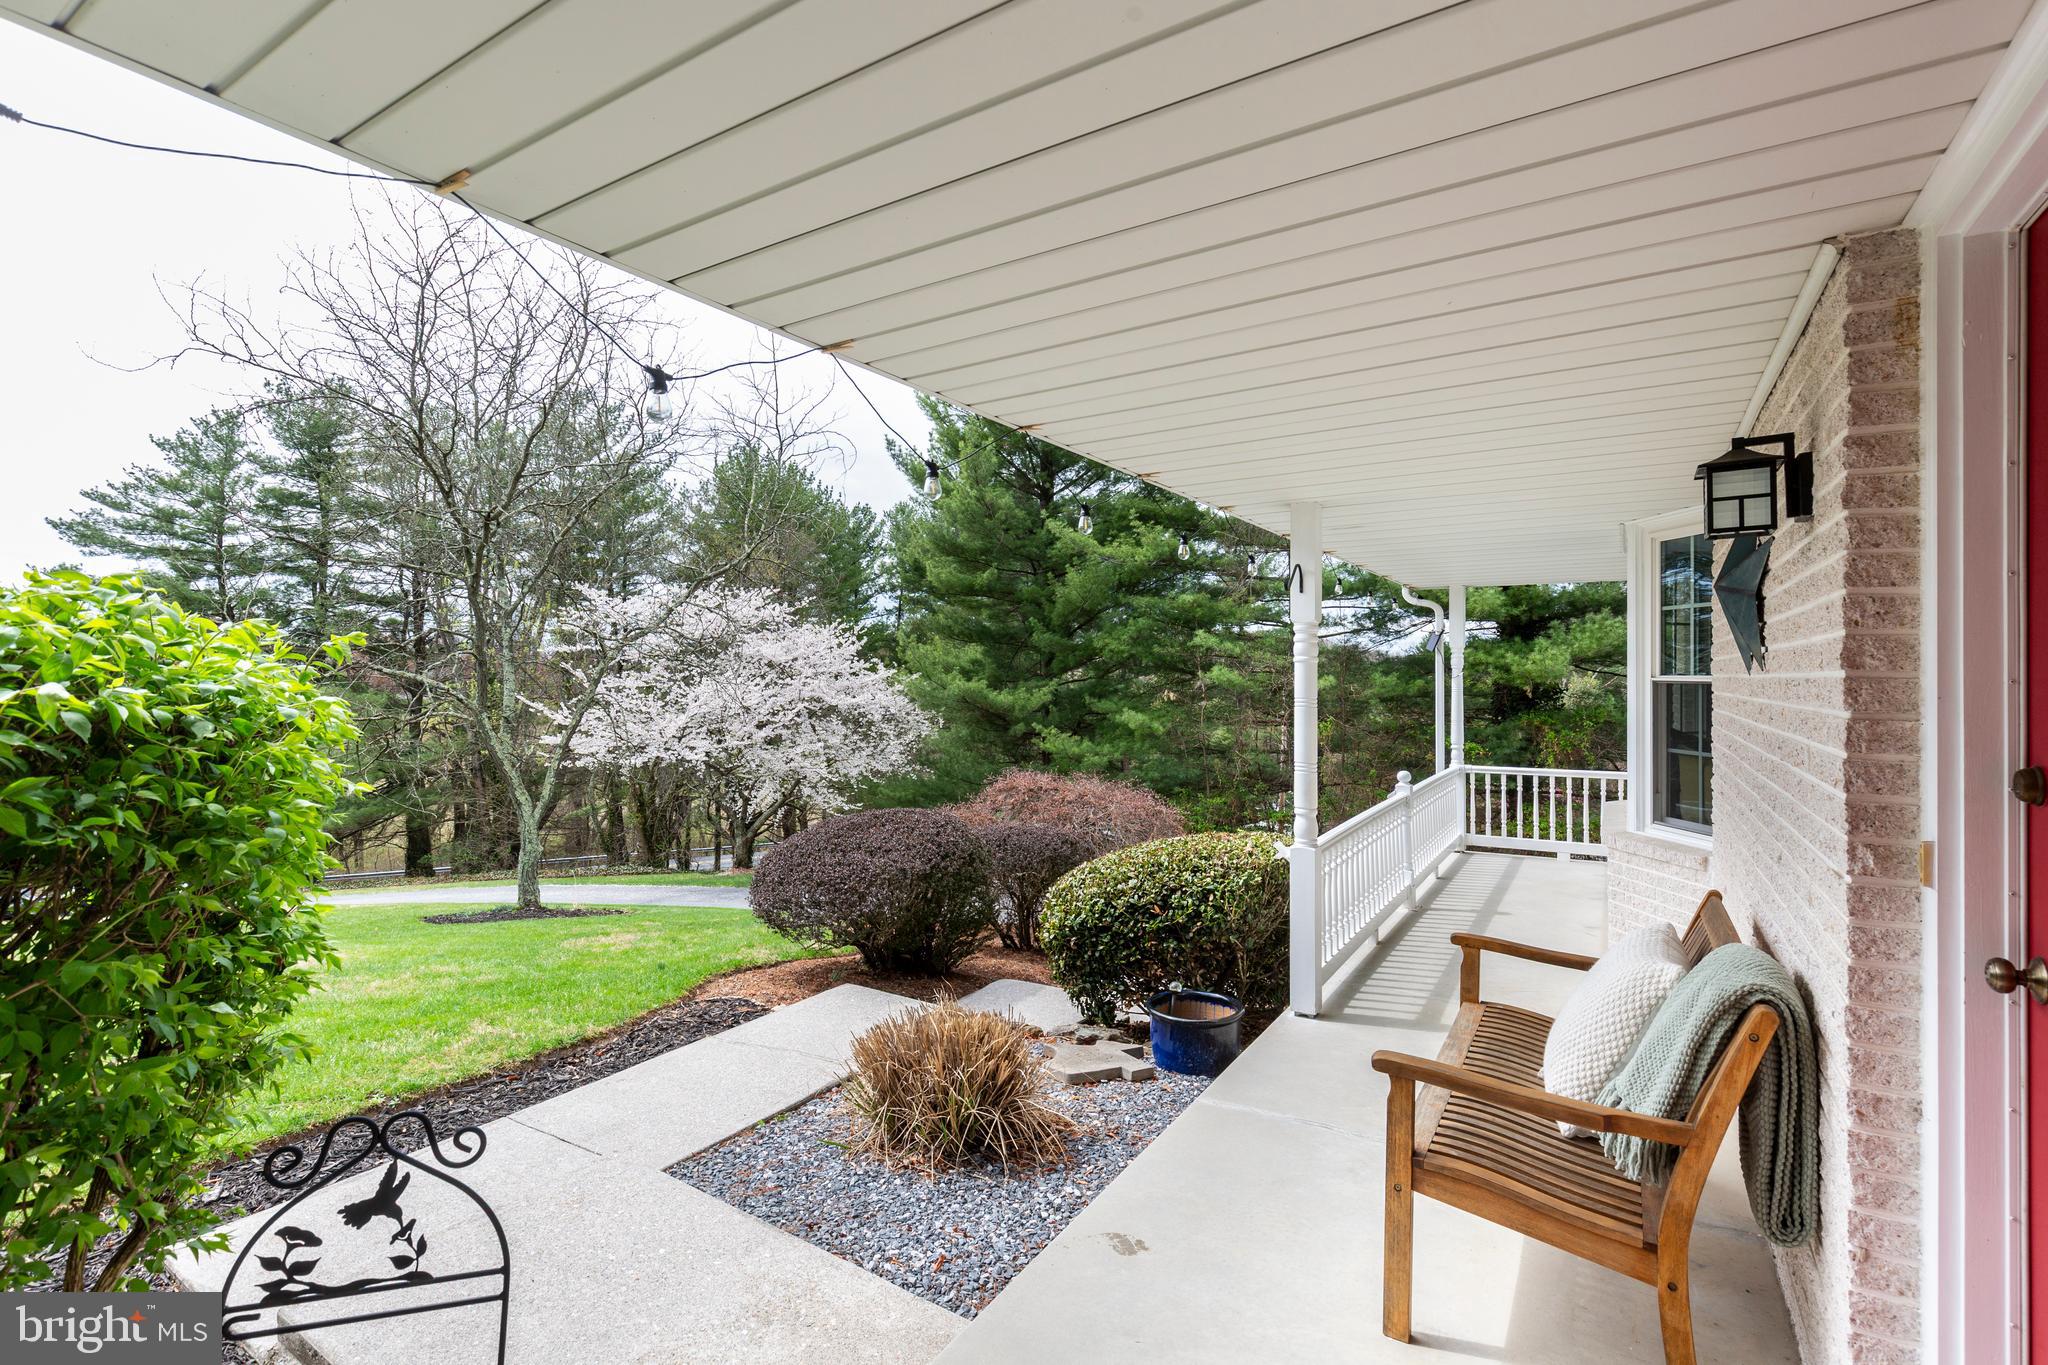
Welcome to your dream retreat in Hampstead, Maryland, where pristine upgrades meet tranquility on over two picturesque acres. Surrounded by mature trees, this property ensures privacy while providing a serene escape from the hustle and bustle of everyday life.

As you step inside from the peaceful front porch, you are greeted by hardwood flooring and a warm, inviting living room, which welcomes an abundance of natural light through its charming bay window. This space seamlessly flows into the adjacent formal dining room—perfect for gatherings and entertaining. The spacious kitchen, featuring beautiful butcher block counters and an island with seating, invites culinary creativity and casual dining experiences.

This home boasts three generously sized bedrooms, ideal for guests, a home office, or a cozy sanctuary for relaxation. The finished basement extends your living space, offering a versatile area for entertainment or unwinding after a long day with interior access from the attached garage.

Outside, discover a lovely fenced rear yard, an ideal setting for family gatherings or peaceful evenings. Cool off in the above-ground pool during the warm summer months, while the expansive outdoor space beyond the fence presents endless possibilities for outdoor activities and enjoyment.

Located in a highly desirable area with convenient access to both Westminster and Hampstead, this meticulously maintained home is the perfect balance of rural serenity and accessibility. Don’t miss the opportunity to make this beautiful property your own!
#MDCR2026226

HAMPSTEAD

3144 COON CLUB ROAD

3 Beds

1 Baths

1,865 Sq.Ft.

$455,000

MLS#: MDCR2026226
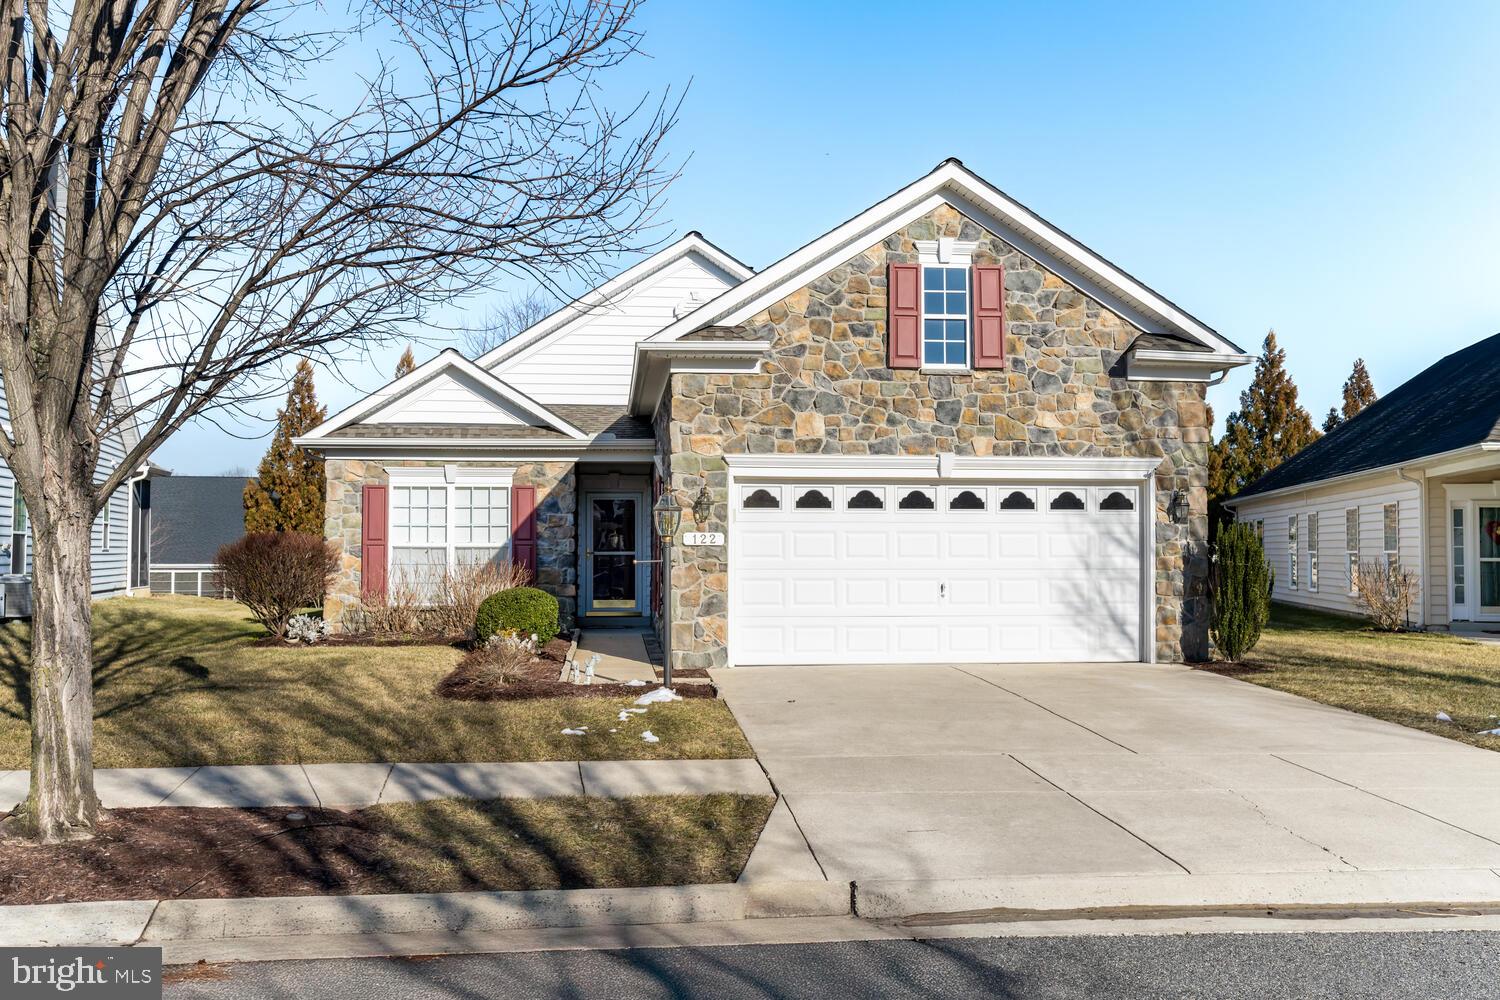
This beautiful Bach model home starts with a stone front exterior and a relaxing rear patio for outdoor enjoyment.  As you enter this true 3 bedroom, 2 full bath home that includes a front office (not counted as a bedroom) you'll be welcomed in with hardwood flooring leading past the formal dining room.  To the right as you enter, you'll find the main level laundry room with a pass through to the garage which includes a Sky Basement above and an interior TV antenna to get local channels.
Moving through the home, you'll find 2 bedrooms along with a full bath and coat closet.  The Gourmet Kitchen features a built in microwave, cooktop, double wall ovens, dishwasher, refrigerator and the kitchen island with Corriann counters.  Your eyes will be immediately drawn to the rear feature wall and the floor to ceiling stone gas fireplace.  The family room also includes plantation shutters and woven wood shades compliment the bedroom.  Of course you'll want to tour the Master Suite with the 2 walk-in closets and addition bump out.  The specially designed Master Bath features split vanity sinks, a large walk-in shower and a enclosed commode. 
This exceptional home also includes many upgrades starting from the time it was built adding Weather Smart House Wrap for temperature control, New Architectural Roof 2024, Tankless Water Heater, New 16 Ser HVAC 2022, UV Dust Filter on Furnace, Rear Irrigation System, Water Spigot in Garage and a Propane Line for a Patio Gas Grill.
#MDQA2012134

CENTREVILLE

122 CONCERTO AVENUE

3 Beds

2 Baths

2,014 Sq.Ft.

$499,000

MLS#: MDQA2012134

1 ... 437 438 439 440 441 ... 666
* Listings identified with the FMLS IDX logo come from FMLS and are held by brokerage firms other than the owner of this website. The listing brokerage is identified in any listing details. Information is deemed reliable but is not guaranteed. If you believe any FMLS listing contains material that infringes your copyrighted work please review our DMCA policy and learn how to submit a takedown request. © 2024. First Multiple Listing Service, Inc.

Send a message

Message successfully sent.

Your message

What is 3 + 4 ?

Reason for contacting?

I agree to receive email communication and understand I can unsubscribe at any time.

I agree to be contacted by Charis Realty Group - Christine Issler, Broker via call, email, and text for real estate services. To opt out, you can reply 'stop' at any time or reply 'help' for assistance. You can also click the unsubscribe link in the emails. Message and data rates may apply. Message frequency may vary. Privacy Policy

Sign Out

Virtual Assistant

Would you like to take the next step with this property? We can help you schedule a showing or virtual tour, or send you more details.

Yes, I would like more information.

Thank You for Your Reply, One of Our Agents will contact you as soon as possible

No, maybe later.

Thank you, you can always contact me via email, phone number or through the contact form.

Realhub AI

Lucy - Your AI-Powered Realtor

Update Your Temporary Password

Personalize your search

Enter your email and we'll notify you immediately when new listings match what you're looking for.

or enter email address

Already have an account ? Login here

Continue your home search

I agree to receive communications and understand I can unsubscribe at any time.

I agree to be contacted by Charis Realty Group - Christine Issler, Broker via call, email, and text for real estate services. To opt out, you can reply 'stop' at any time or reply 'help' for assistance. You can also click the unsubscribe link in the emails. Message and data rates may apply. Message frequency may vary. Privacy Policy

Already have an account ? Login here

We use cookies

We use cookies primarily for analytics to enhance your experience. By accepting, you agree to our use of these cookies. You can manage your preferences or learn more about our cookies policy.