Properties

Browse or get in touch to schedule a walkthrough.

  • Nearby me
Price range

Popular Features

Community Features

Association

Property Features

Waterfront

View

Exterior Features

Interior Features

Style

564930 properties match your criteria

Updated 1 minute ago

E-Alert name
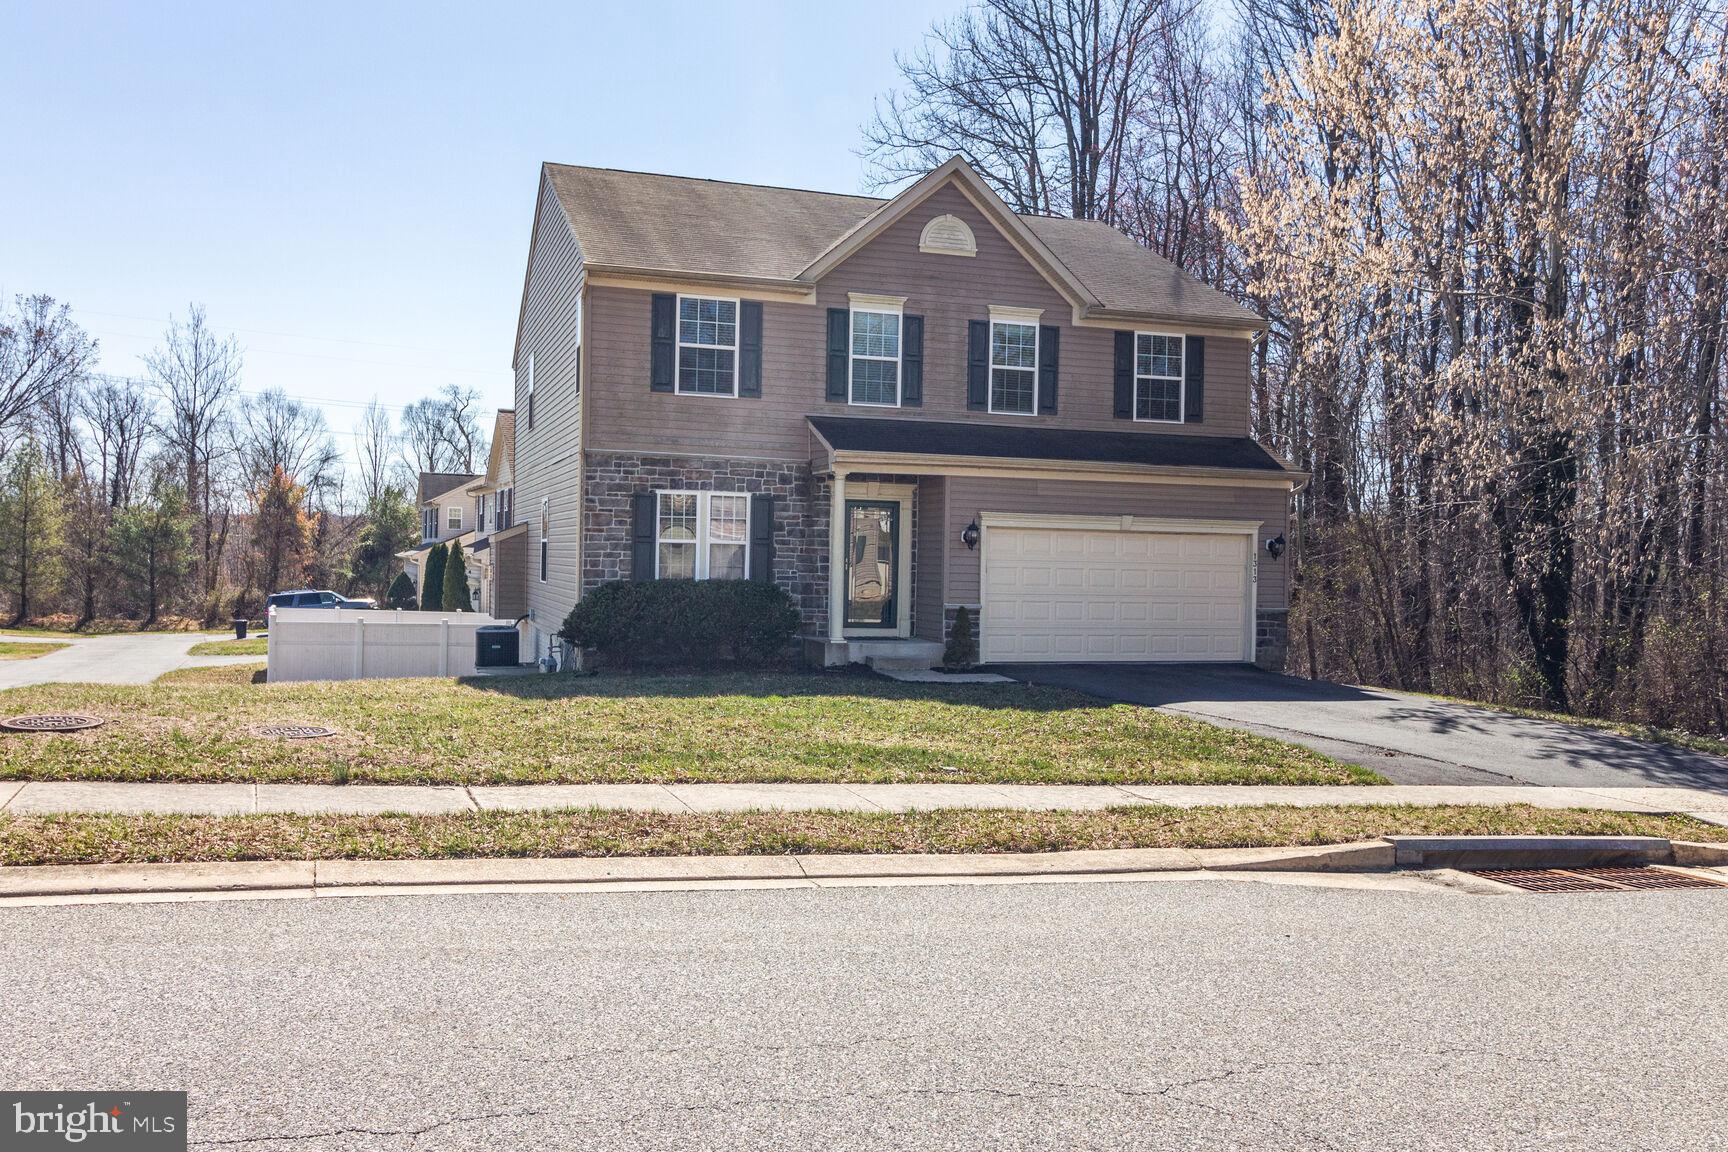
A Must See. Great location in sought after ROCK HALL - convenient to I-95 and Rt 40 as well as shopping and restaurants in nearby Abingdon and Bel Air!!!! Spacious Home – Perfect for Entertaining!
Welcome to this exceptional home, offering an open floor plan designed for seamless living and entertaining. With generous space throughout, this home features a large eat-in kitchen, formal living and dining rooms, a cozy family room, and a versatile den—ideal for a home office or additional lounge space.
Upstairs, the luxurious master suite provides a private retreat, complemented by spacious additional bedrooms and the convenience of an upper-level laundry room. The finished basement expands your living space with a recreational area, an additional bedroom, and a full bath, perfect for guests or extended family.  To give you peace of mind, this home comes with a 1-year seller-paid home warranty!
Don’t miss this incredible opportunity to own a home that truly has it all. Schedule your showing today!
#MDHR2041082

EDGEWOOD

1313 BARBERRY DRIVE

5 Beds

3 Baths

4,250 Sq.Ft.

$485,000

MLS#: MDHR2041082
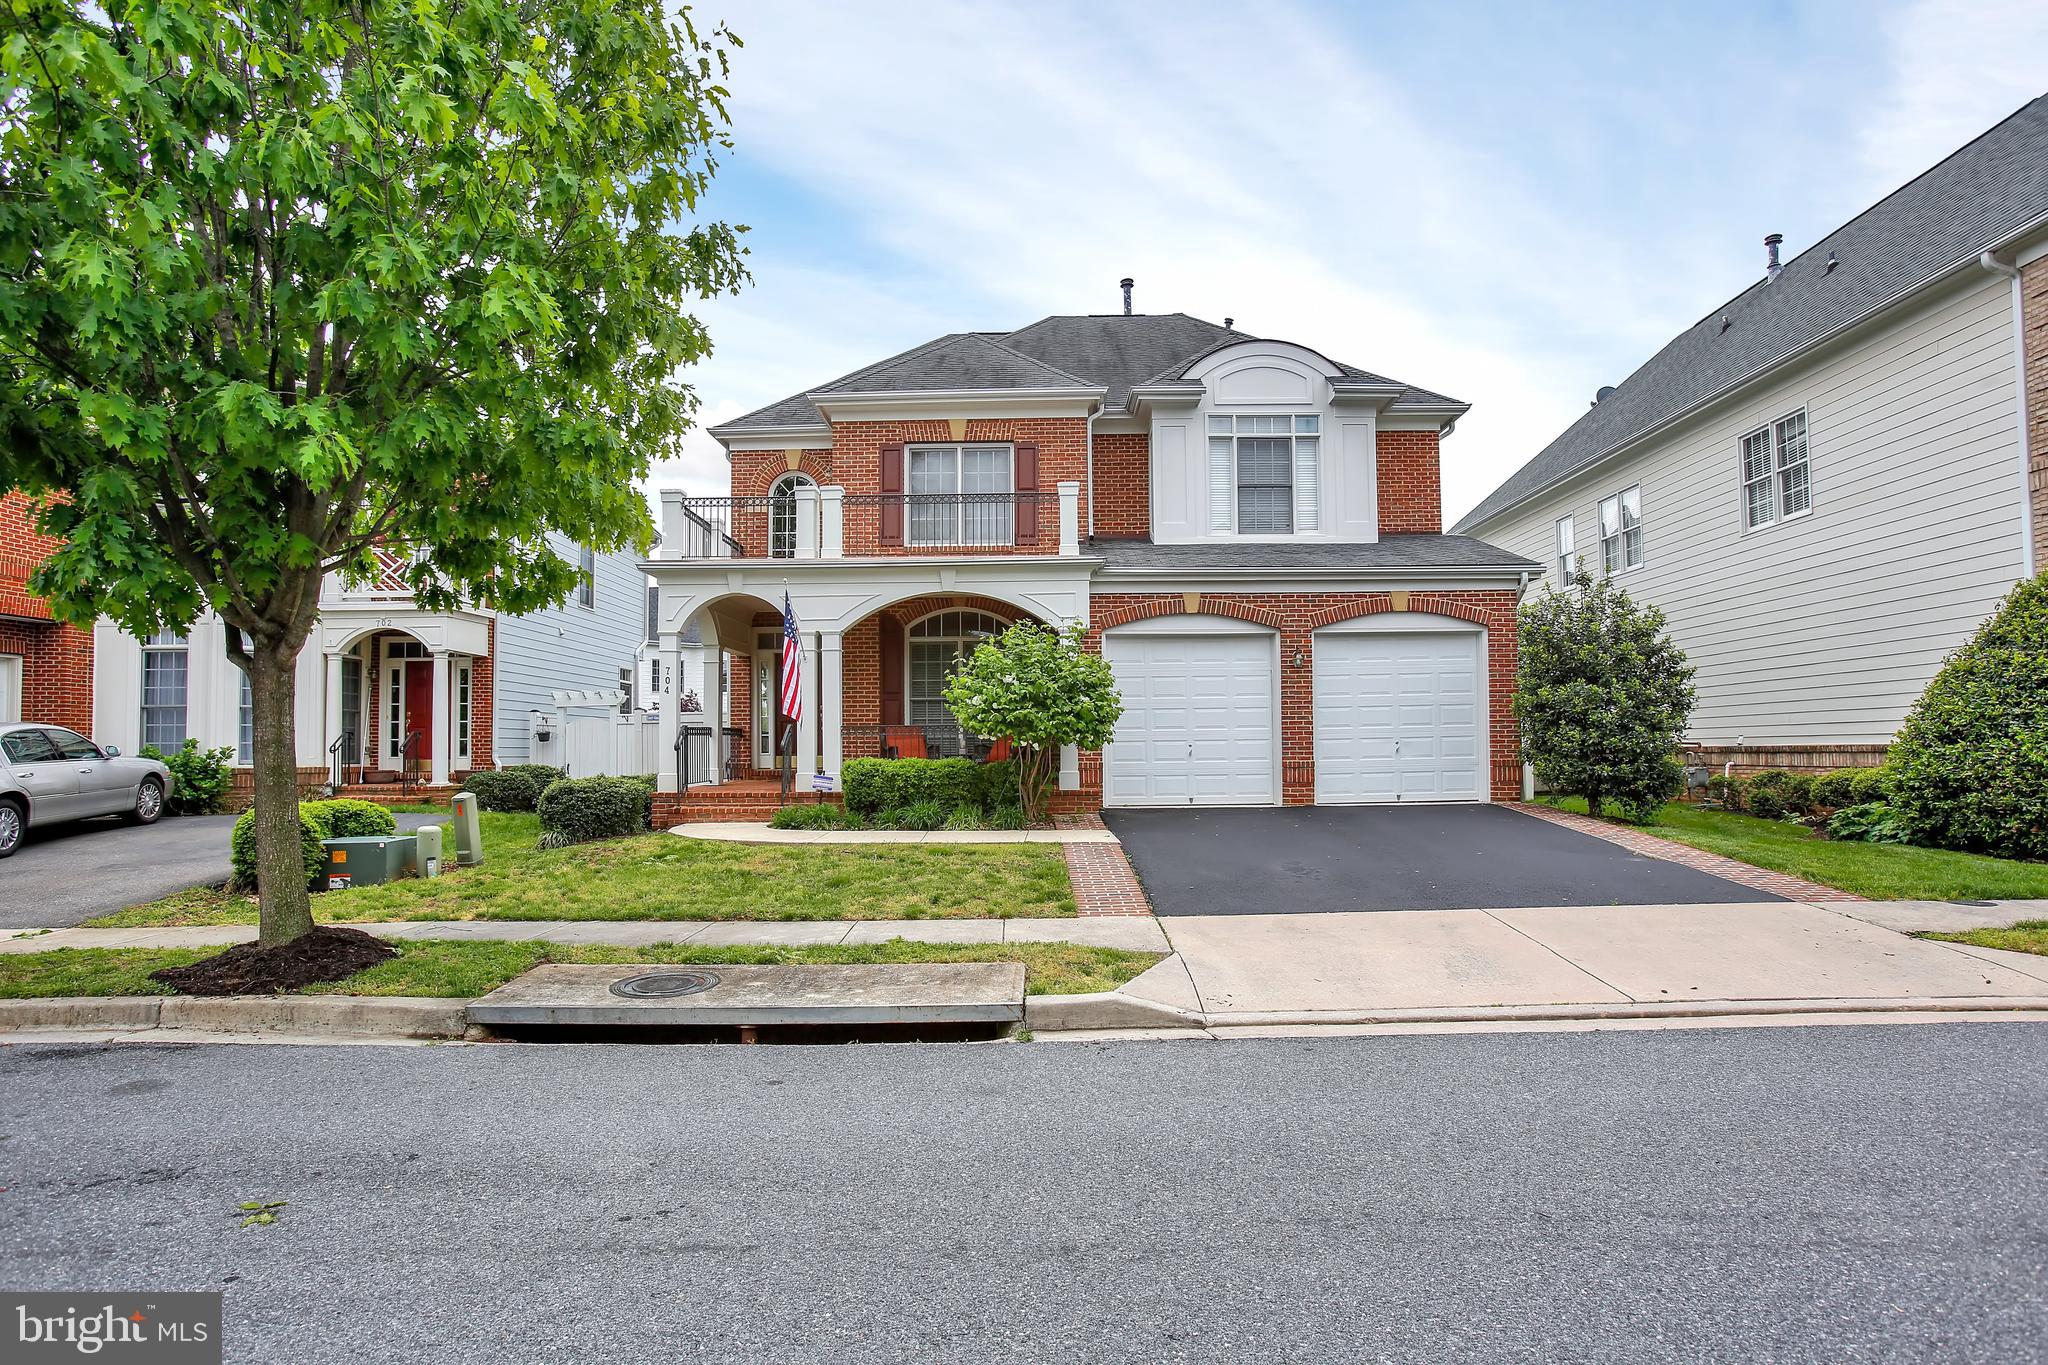
Welcome to 704 Banneker Lane, a stunning 4-bedroom, 3.5-bathroom home in the sought-after Kingsport community. With over 3000 sq ft of living space and 9’ ceilings throughout, this home is the perfect blend of comfort, style, and convenience, offering a spacious layout that is ideal for both everyday living and entertaining. The main floor is loaded with large windows to allow for plenty of natural light and is designed for both functionality and flow. It features an open and inviting living area with a cozy gas fireplace and built-ins, a spacious kitchen that is perfect for cooking and entertaining, with ample counter space and modern appliances, as well as a sunny breakfast nook that overlooks the backyard. From the living room you can step outside to the private fenced backyard, offering a wonderful outdoor space for children to play, pets to roam, or for you to relax and entertain in peace. Rounding out the main level is an office and formal dining area that provides space for family meals and gatherings. 

Upstairs, the primary bedroom features an ensuite bathroom, offering a quiet retreat and privacy from the rest of the home. You will find three more bedrooms and two more bathrooms on this level, including a convenient jack-and-jill bathroom shared by two of the bedrooms. The home also boasts an inviting front porch, great for relaxing with a cup of coffee, and a second-level porch that offers a peaceful spot to unwind. There’s also a large, partially finished basement, also with 9' ceilings,  with plenty of space for your needs. The attached two-car garage and ample storage space round out the fantastic features of this home. Located directly across from the community pool, you’ll enjoy easy access to fun and relaxation all summer long. 704 Banneker is in a prime Annapolis location, with easy access to schools, local amenities, and the waterfront, this home offers the best of suburban living with easy access to everything the city has to offer. Don’t miss out on this gem—schedule your showing today! New carpet throughout in 2023 and new roof in 2021. Owner/agent.
#MDAA2109766

ANNAPOLIS

704 BANNEKER LANE

4 Beds

3 Baths

3,074 Sq.Ft.

$824,900

MLS#: MDAA2109766
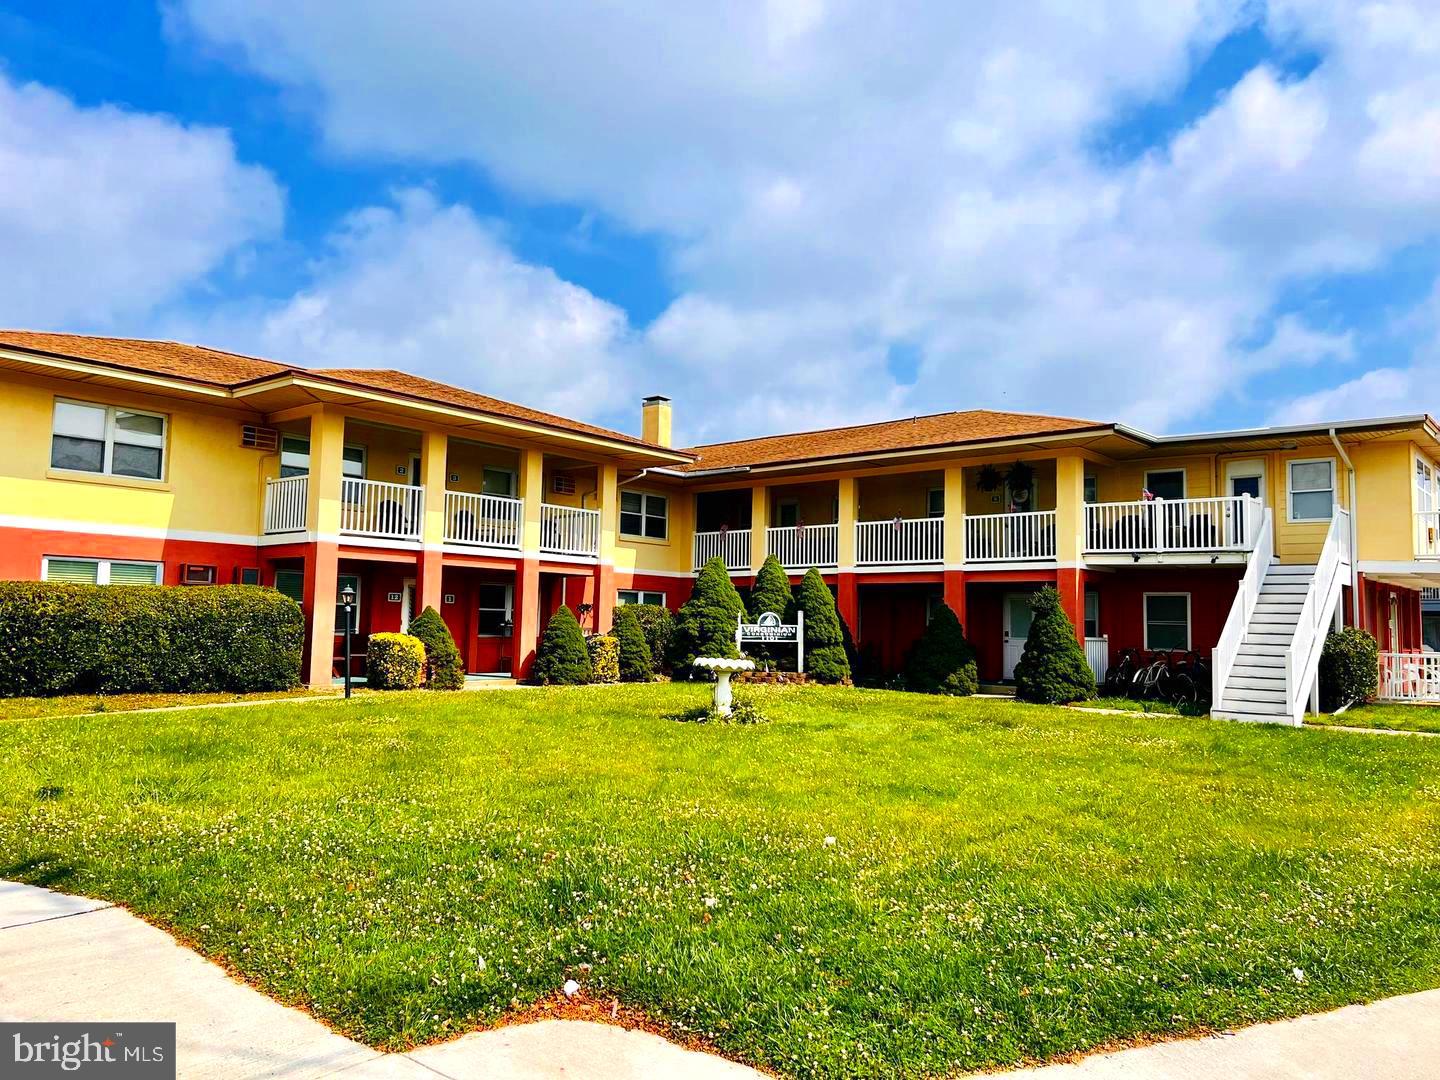
OPEN SAT 04/12, 11-1! Unbelievable location! Bottom floor at the Virginian.  2 Blocks to the beach and Boardwalk.  3 Blocks to the world-famous White Marlin Open!!Great for a little beach pad, a rental investment or year-round enjoyment. Unit was just freshened up for the new owner, with fresh paint, new flooring, bathroom vanity, new locks etc.! Just in time for the 2025 season!! This could be your little beach paradise!! Would make a great rental! Call today for your private showing!!
#MDWO2028780

OCEAN CITY

1101 PHILADELPHIA AVENUE 10

1 Beds

1 Baths

411 Sq.Ft.

$189,900

MLS#: MDWO2028780
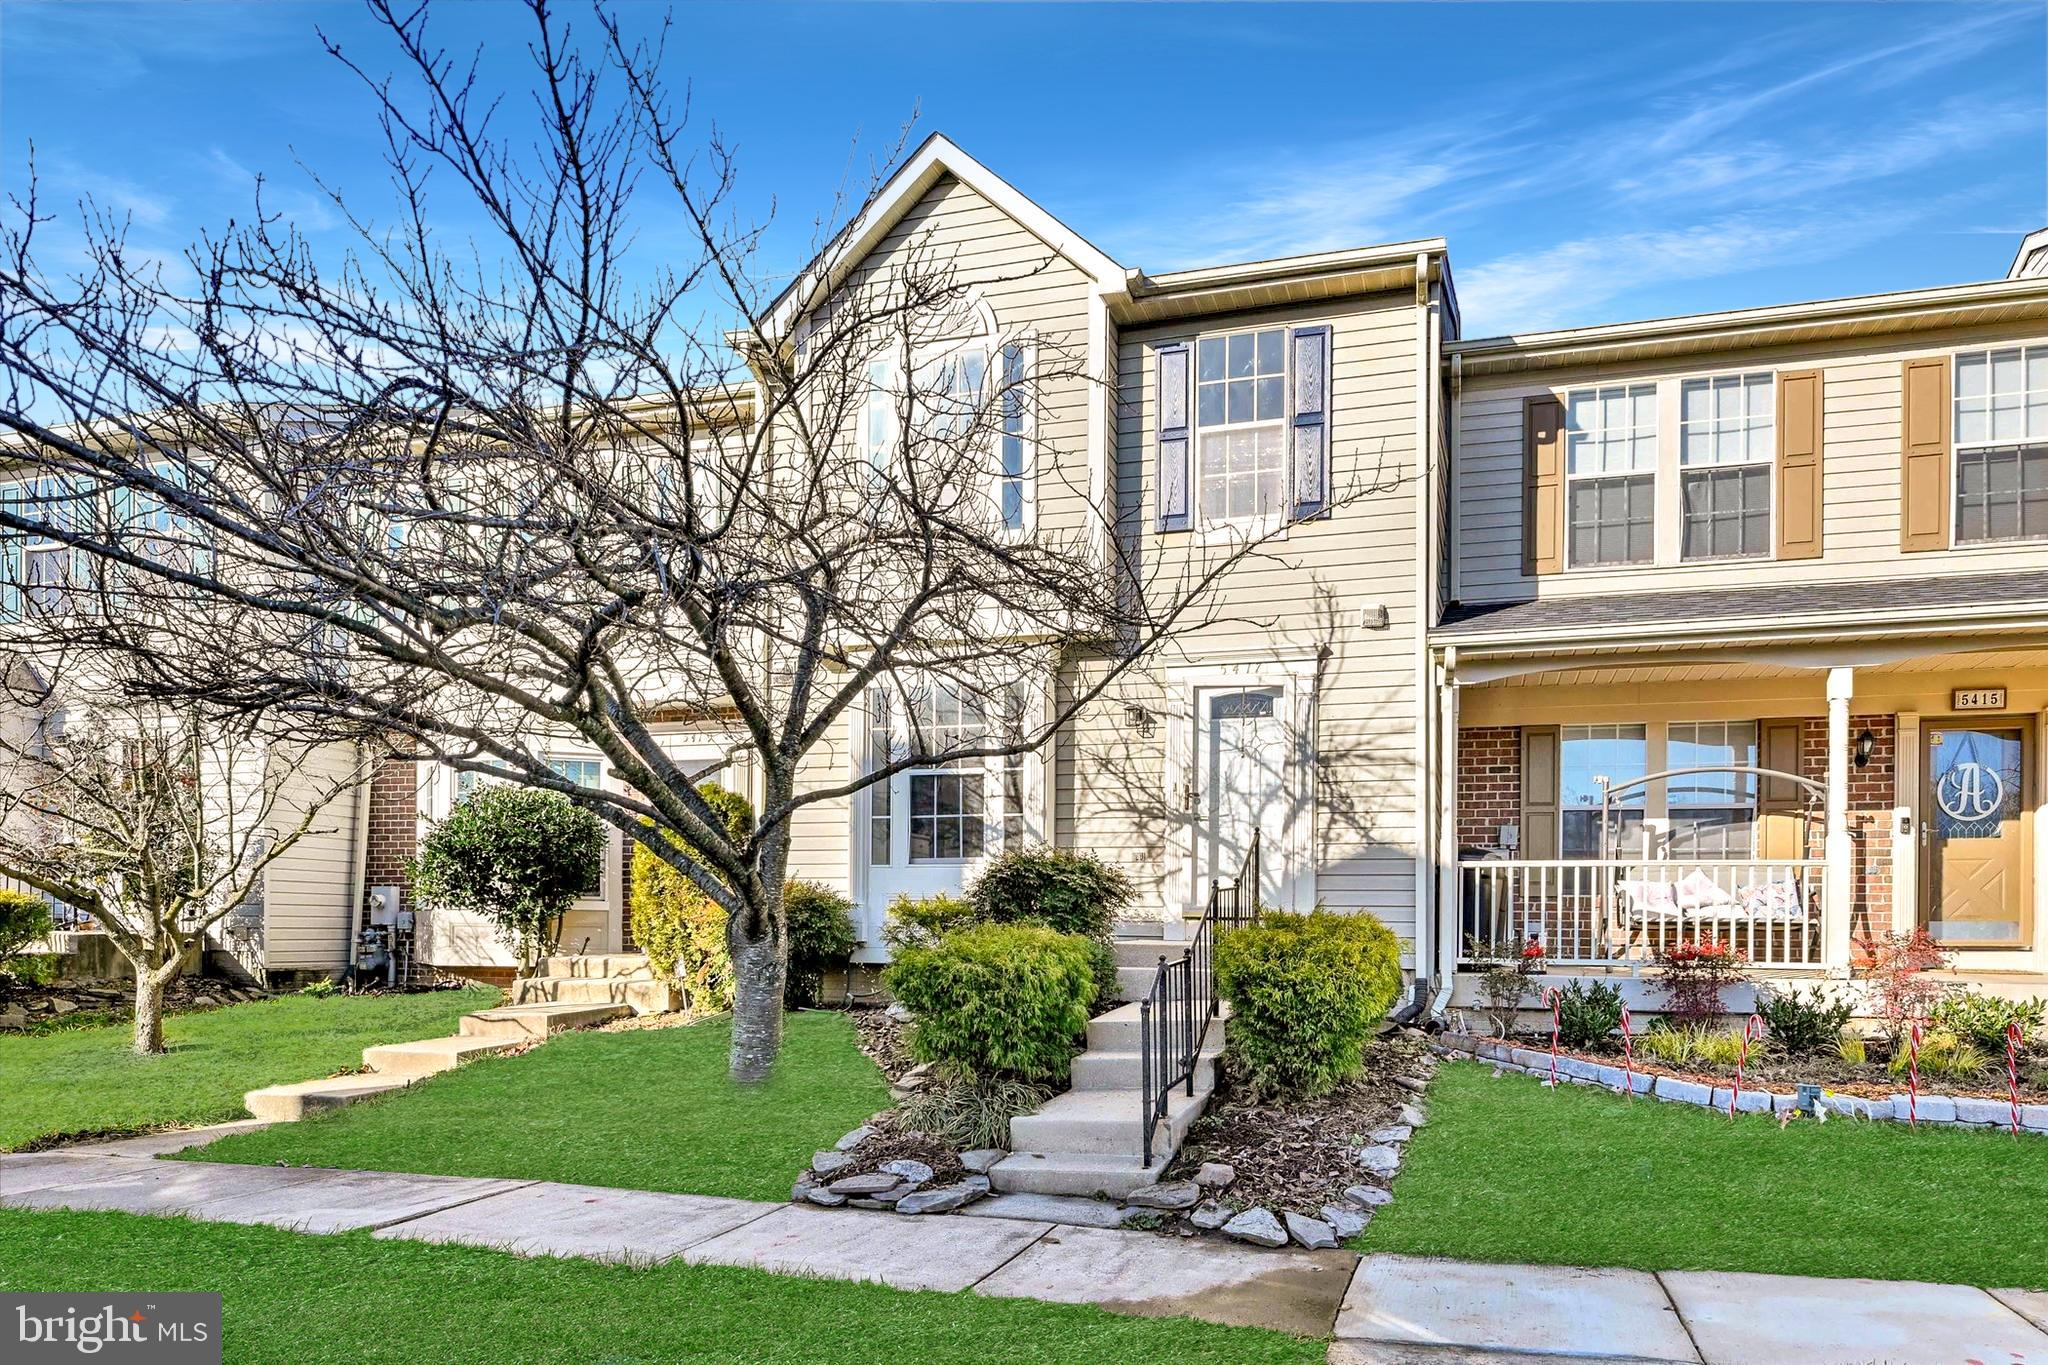
Back on the Market!! BUYER UNABLE TO PERFORM.!!! PRICED TO SELL.!!! Welcome to 5417 Castlestone Dr, 21237! This beautifully updated home features 3 spacious bedrooms and 3.5 baths, making it perfect for families or those seeking extra space. Conveniently situated between Rossville and Nottingham, you'll enjoy easy access to shopping, dining, and recreation in a highly desirable neighborhood. Recently updated, it enhance both style and functionality, while the bright, inviting main living areas are perfect for entertaining. The basement offers a full bathroom and walk-out access, providing flexibility for guests, a home office, or additional living space. With plenty of parking, including assigned spot, you'll never have to worry about finding a place to park. Don’t miss this fantastic opportunity—schedule your showing today and make this lovely property your new home! **Reach out listing agent with any inquiries**
#MDBC2110304

ROSEDALE

5417 CASTLESTONE DRIVE

3 Beds

3 Baths

2,056 Sq.Ft.

$319,900

MLS#: MDBC2110304
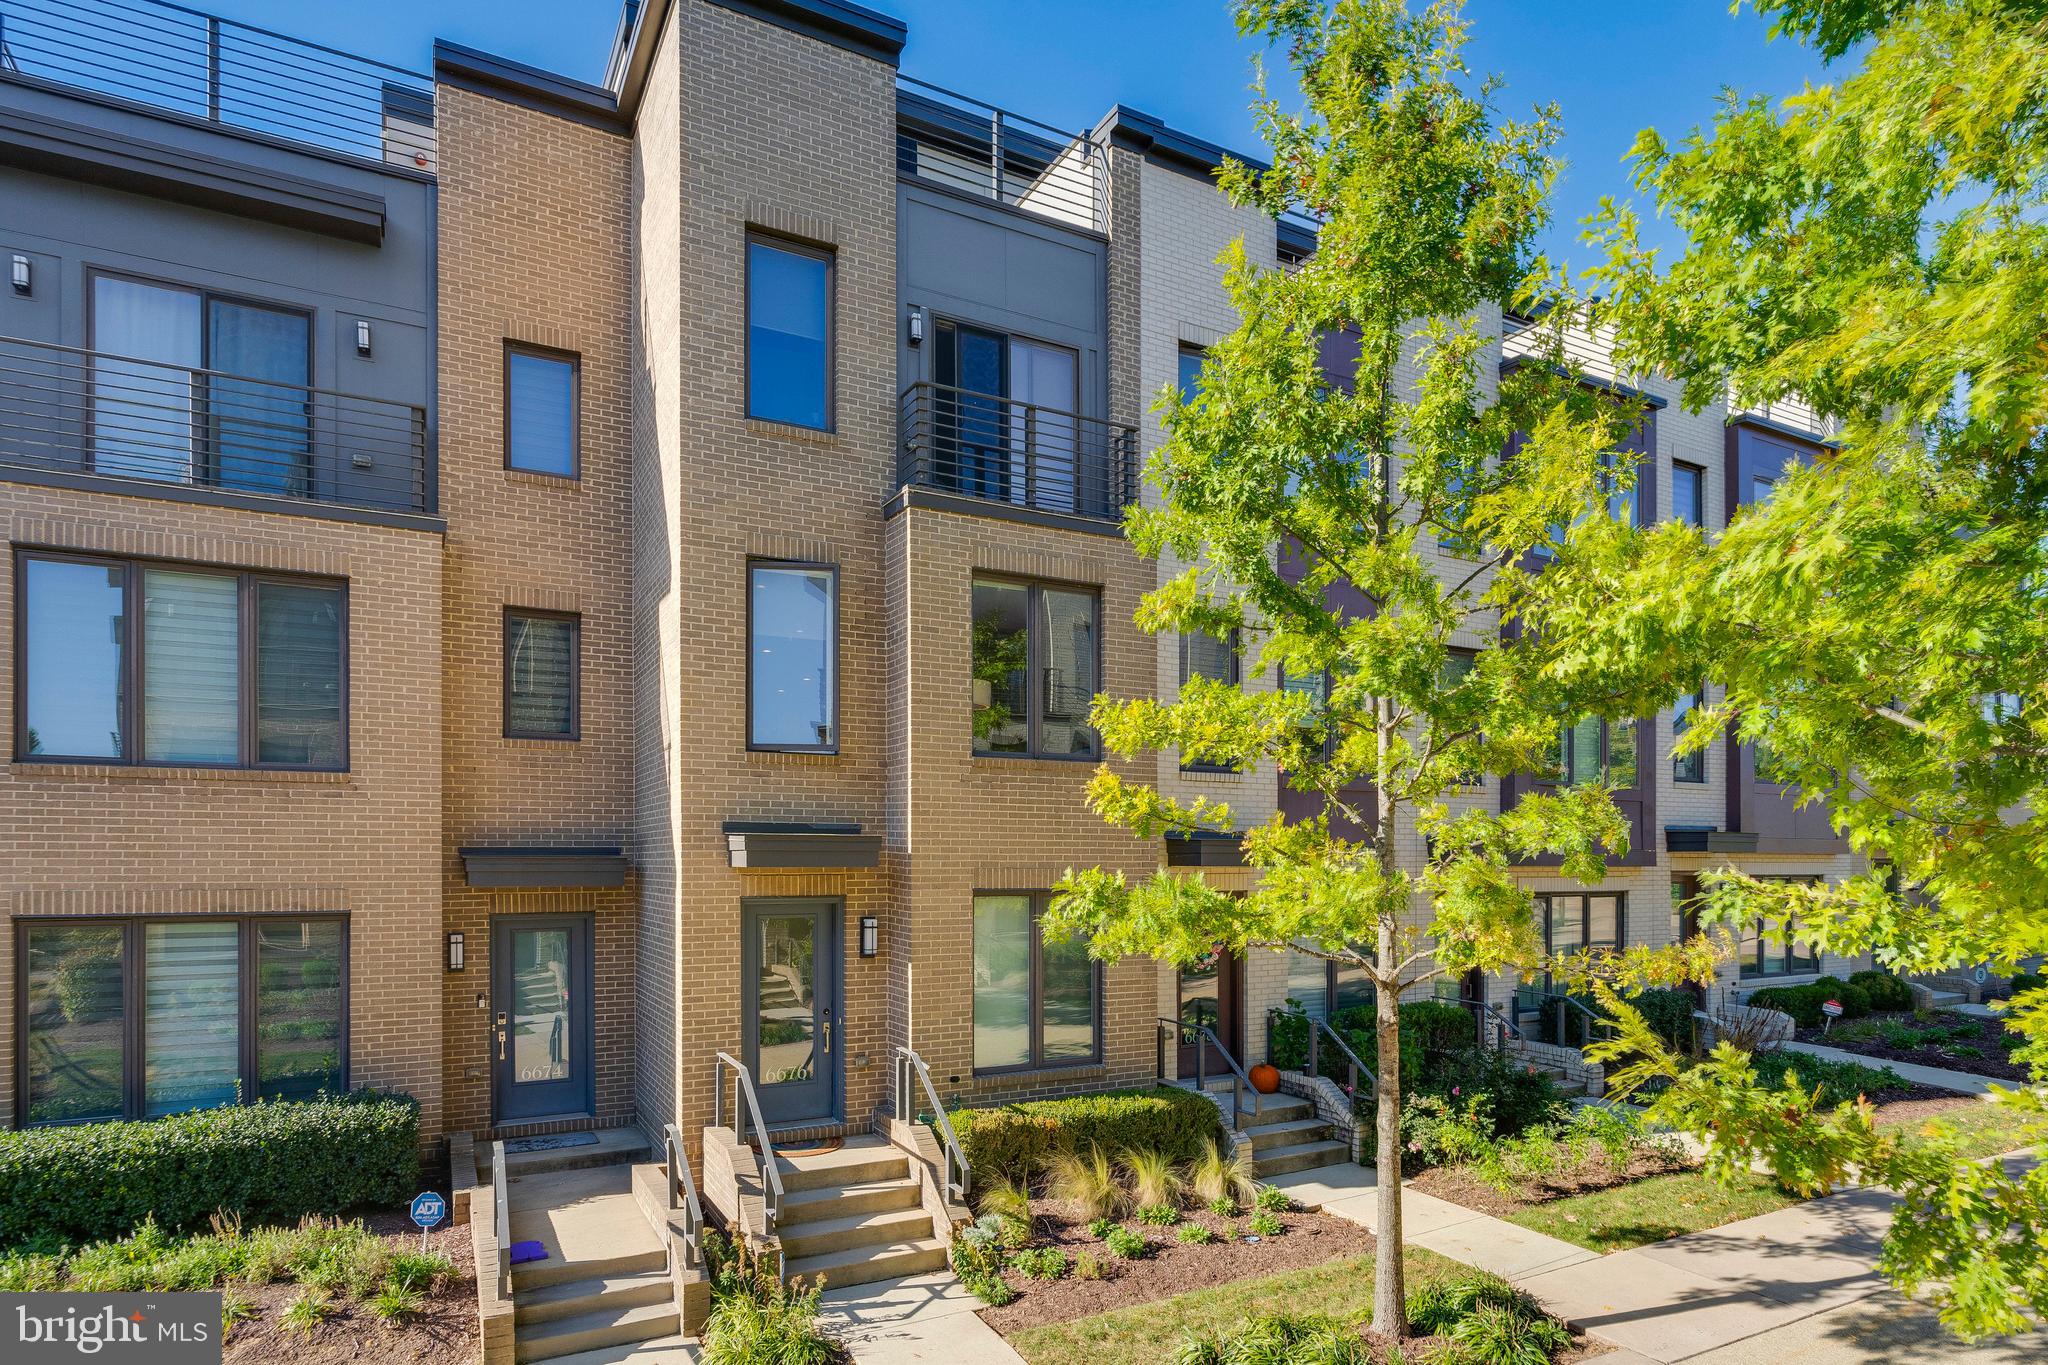
Parking: 2 free guest parking passes are available. One for the street and one for the garage that is shared with the office building a block away. Welcome to this bright, spacious, and contemporary townhouse in the highly desirable Montgomery Row Neighborhood  in Bethesda. Built by EYA  in 2018, this LEED Green certified townhome is a contemporary showpiece. The owners have made considerable updates and improvements since purchasing from the developer including a Thermador gas range, touch less faucet, stylish backsplash, new flooring on every level, new water heater (2025), New Roof (2023) and elevated cabinets and waterfall quartz countertops. ALL of the bathrooms have also been updated and improved upon, and all closets include custom Elfa closet systems. 

The first floor has ample storage space and a two-car garage. The main level's  large windows and high ceilings draw lots of natural light into the open floor plan. The living room is cozy and bright and the dining room is spacious enough to comfortably entertain. The powder room off the kitchen features a custom marble vanity and elegant marble floor tiles. The gourmet chef's kitchen includes a large pantry and direct access to the deck. The upstairs bedroom level features a large primary suite oasis with a walk-in closet, automated double shade, and an en-suite bath. The guest bedroom, which can serve as a home office, includes another  en-suite full bath.  Rounding out the bedroom level is a full-size LG washer and dryer located in the hall closet. The top floor features another bedroom and full bath with a large recreation space perfect for a home office, home theater, or workout studio. The private rooftop deck is a showstopper with gorgeous views of the neighborhood.  

The apex of comfortable and convenient living, this home perfectly positions the buyer to take advantage of all Bethesda has to offer.  Located within walking distance to Westfield Montgomery Mall,  Wildwood Shopping Center, Suburban Medical Center and less than a 10min drive from Downtown Bethesda. Shopping trips and nights out are made as convenient as possible. This location is also commuter friendly with easy access to I-270 and I-495. The community is very  pedestrian-friendly with wide walking paths connecting the playground, promenade, and community park.
#MDMC2165136

BETHESDA

6676 EAMES WAY

3 Beds

3 Baths

1,528 Sq.Ft.

$830,000

MLS#: MDMC2165136
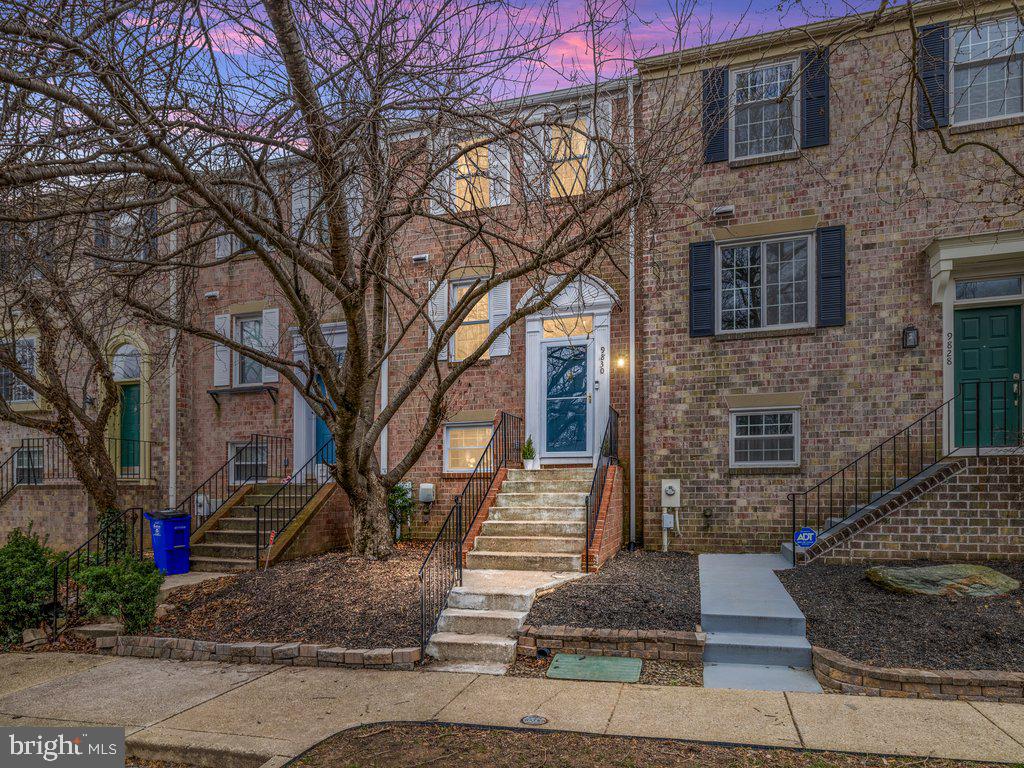
Welcome to 9830 Softwater Way in the heart of Columbia! This stunning 3-bedroom, 3.5-bath townhome offers the perfect blend of comfort, style, and functionality. Upstairs, you'll find two spacious primary suites, each with its own private bathroom—ideal for ultimate privacy. The lower level features a third bedroom with a full bath, a charming brick fireplace, and direct access to the fully enclosed wood deck—perfect for entertaining, grilling, or creating your dream garden oasis. The kitchen boasts brand-new stainless steel appliances, making it a chef's delight. As part of the Columbia Association, enjoy access to an array of community amenities with the fee conveniently included in your taxes/escrow at $1138.55. Don't miss your chance to own this rare gem in one of Columbia's most desirable locations—schedule your showing today!
#MDHW2047976

COLUMBIA

9830 SOFTWATER WAY

3 Beds

3 Baths

1,752 Sq.Ft.

$450,000

MLS#: MDHW2047976
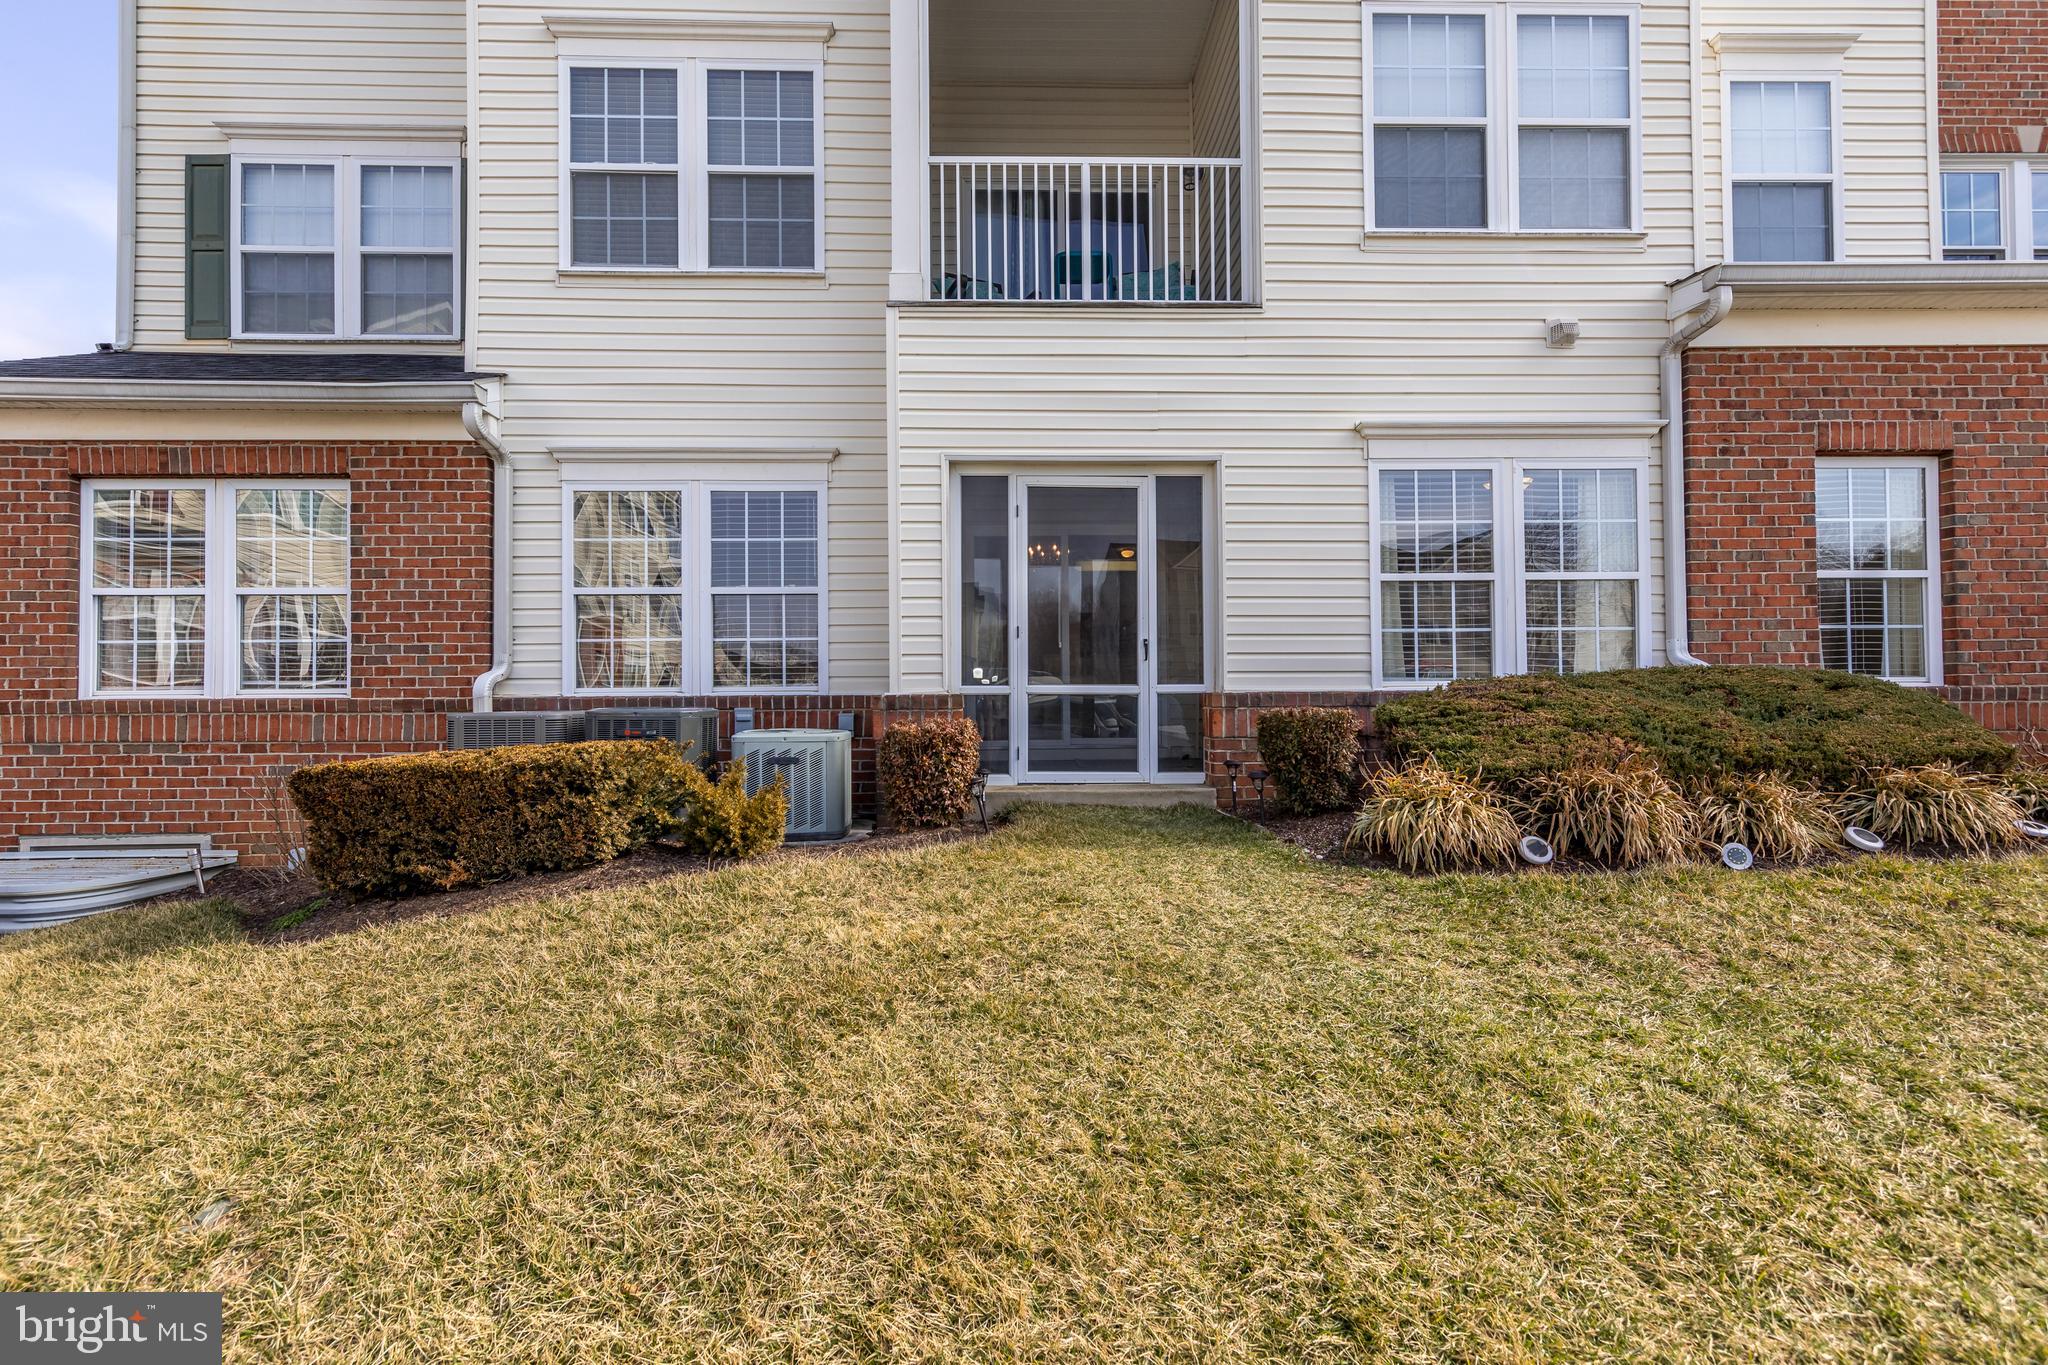
Discover 306-A  Willrich Cir, a charming 2-bedroom, 2-bathroom  ground level home designed for easy,  comfortable living in a sought after community. This well-maintained property features spacious living areas, ample storage, and the convenience of an attached,  tandem,  2- car, garage  under  the  building  with garage door opener  and  elevator  to the unit.  OR,  park in a reserved  space in front of the building with no steps to  the common foyer entrance or your  private, ground level entrance.. Includes Locked storage room in garage level for the golf clubs and bicycles.   The bright and open floor plan offers a welcoming space for relaxation and entertaining.  All appliances and HVAC system new  in  2020. Both bedrooms are generously sized, with the primary bedroom featuring an en-suite bath for added privacy  and walk-in closet. The additional  bedroom on the opposite end of the unit  has a full bath  that  ensures privacy and  convenience for guests or friends  alike.  Enjoy the benefits of low-maintenance living in a vibrant community with nearby amenities and activities.  Don’t miss the opportunity to make this lovely home yours!
#MDHR2039902

FOREST HILL

306 WILLRICH CIRCLE A 306A

2 Beds

2 Baths

1,400 Sq.Ft.

$310,000

MLS#: MDHR2039902
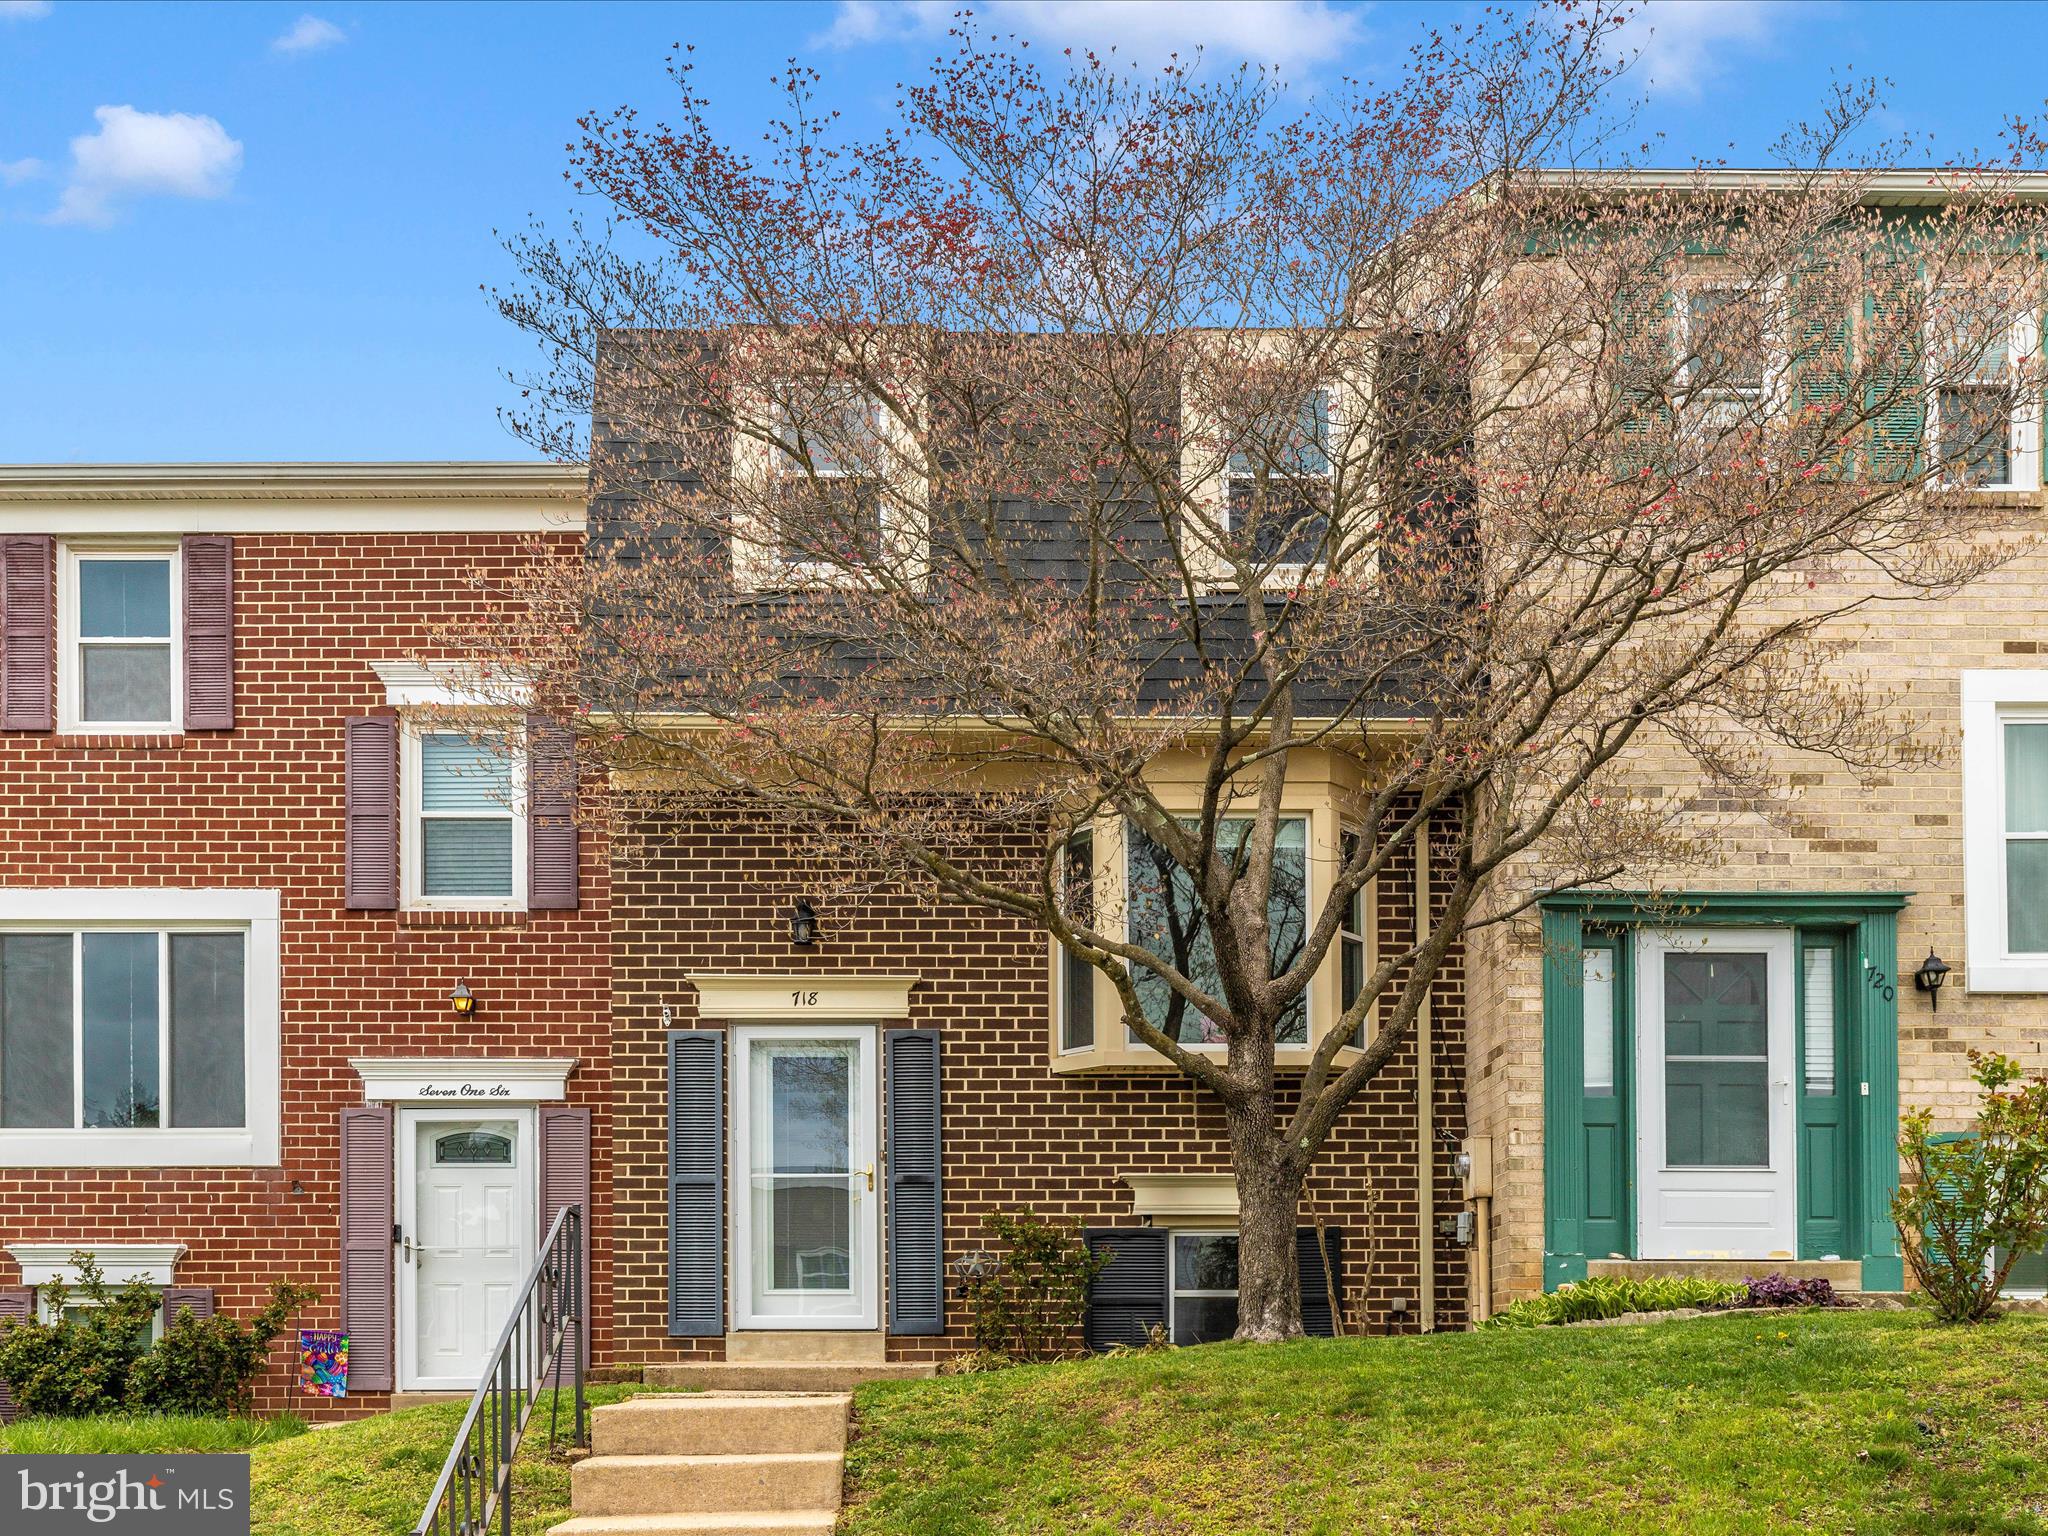
*Offer deadline is set for 4/14/25 by 5pm.* Welcome to this desirable brick front townhouse located in the Friendly Acres Community! This well- maintained home offers a new roof (2023), spacious kitchen with granite countertops and stainless-steel appliances, a fully finished basement with a full bathroom, new LVP flooring (2025) and new electric panel (2024)! Walk up to your new patio/composite deck (2024), perfect for grilling and entertainment! Located near Mt Airy Main Street with restaurants and shops and walking distance to both elementary schools, the Middle school, and Watkins Park! This town house is move-in ready! Come see it today!
#MDCR2025830

MOUNT AIRY

718 ROBINWOOD DRIVE

4 Beds

2 Baths

1,633 Sq.Ft.

$375,000

MLS#: MDCR2025830
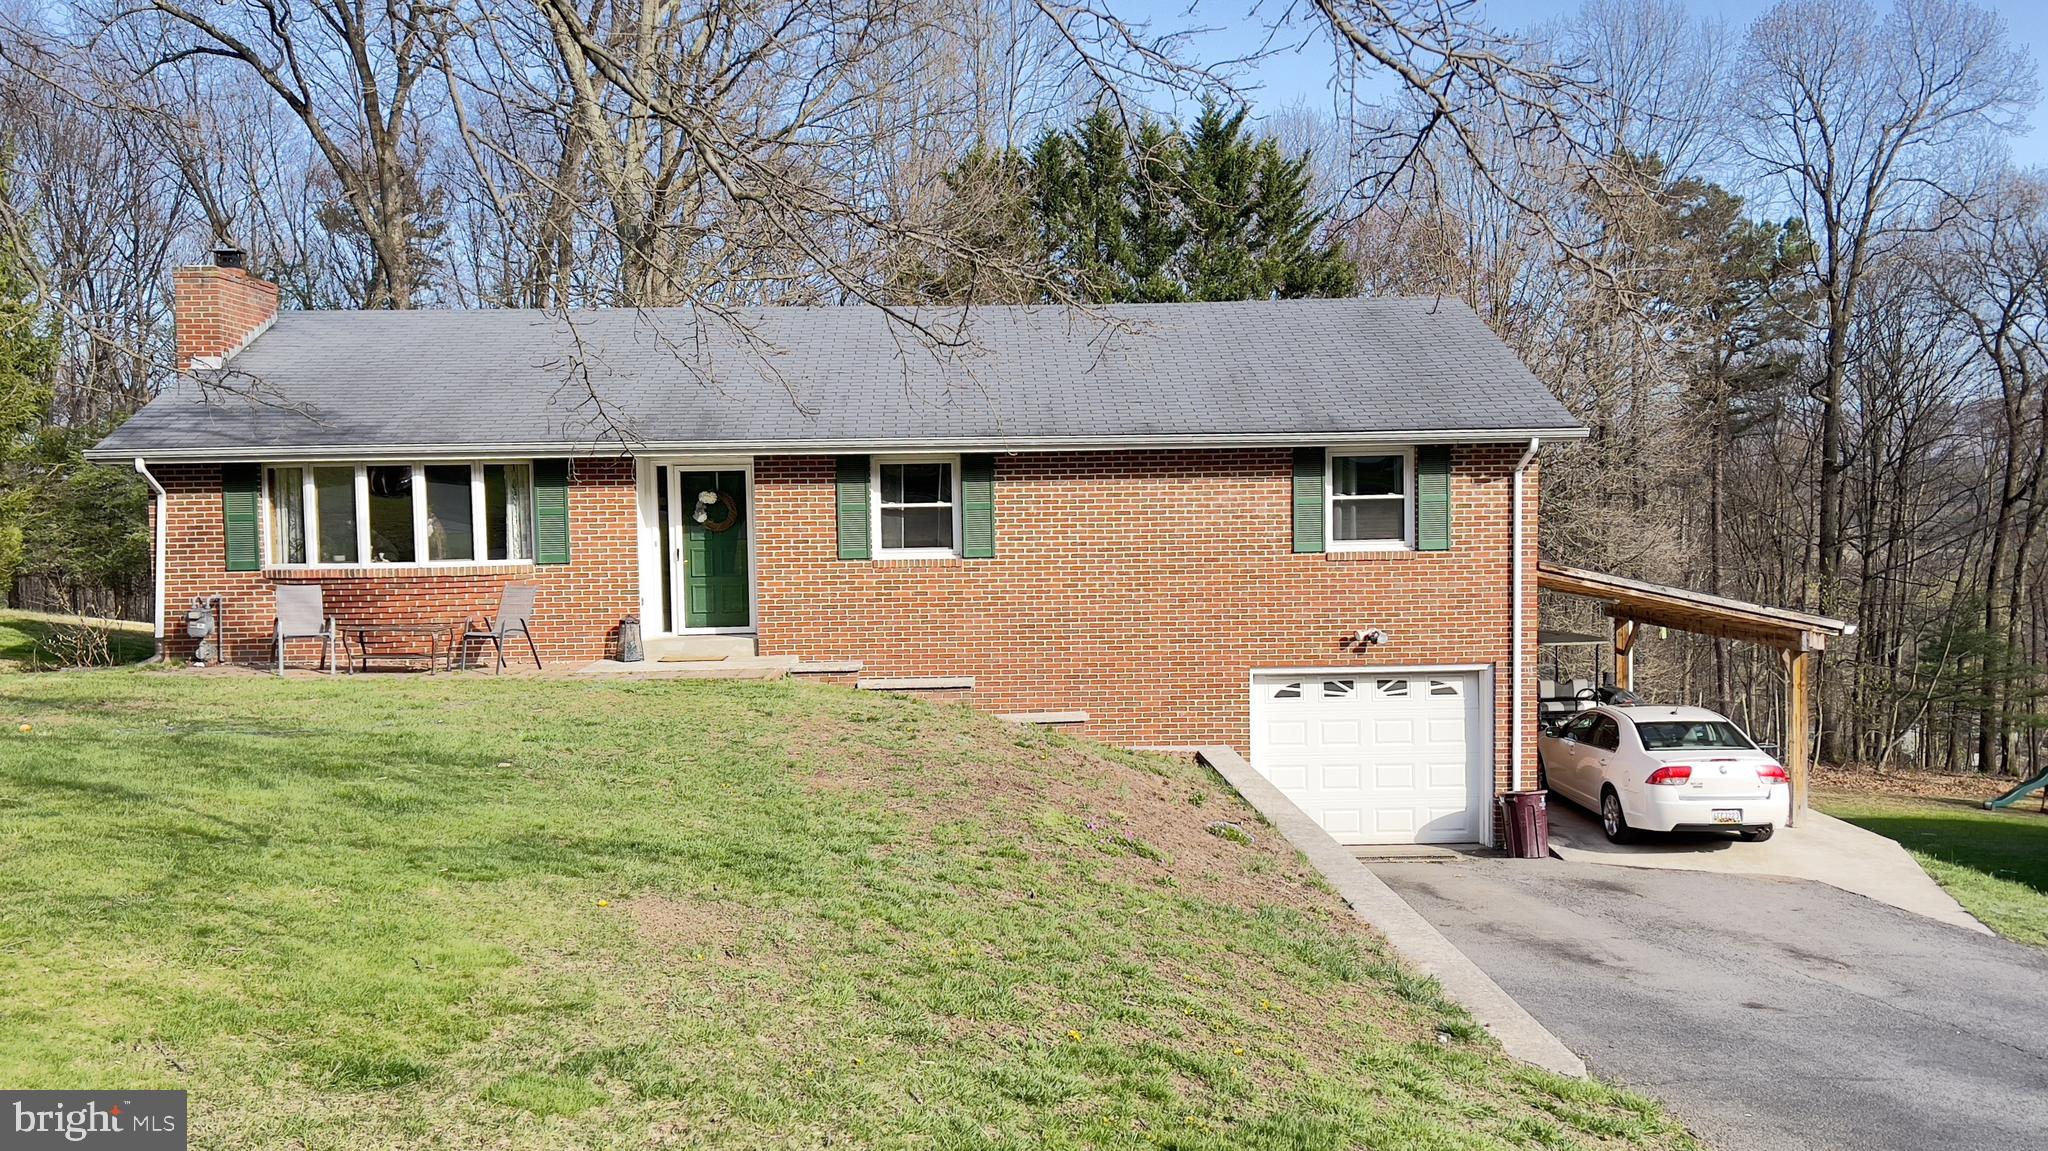
YOU'LL LOVING COMING HOME TO THIS BEAUTIFULLY UPDATED,  NICE & BRIGHT 3 BEDROOM, 2.5 BATH RANCHER IN A DESIRABLE NEIGHBORHOOD TUCKED AWAY ON A DEAD END STREET. THIS MOVE IN READY GEM OFFERS UPDATED KITCHEN AND BATH BOTH WITH RECENTLY INSTALLED GRANITE COUNTERTOPS. SPACIOUS LOWER LEVEL FAMILY ROOM INCLUDES A "FLEX" SPACE THAT CAN EASILY BE TRANSFORMED INTO A 4TH BEDROOM, HOME OFFICE, CRAFT ROOM, GYM ETC. A GAS FIREPLACE ADDS COZY CHARM. NEW HEAT PUMP INSTALLED IN 2024. GREAT DECK FOR GRILLING AND CHILLING. A FULLY FENCED BACKYARD IS PERFECT FOR ENTERTAINING, PETS OR PLAY. GREAT LOCATION JUST MINUTES FROM EVERYTHING.
#MDAL2011426

CUMBERLAND

1959 DURHAM DRIVE

3 Beds

2 Baths

1,512 Sq.Ft.

$249,900

MLS#: MDAL2011426
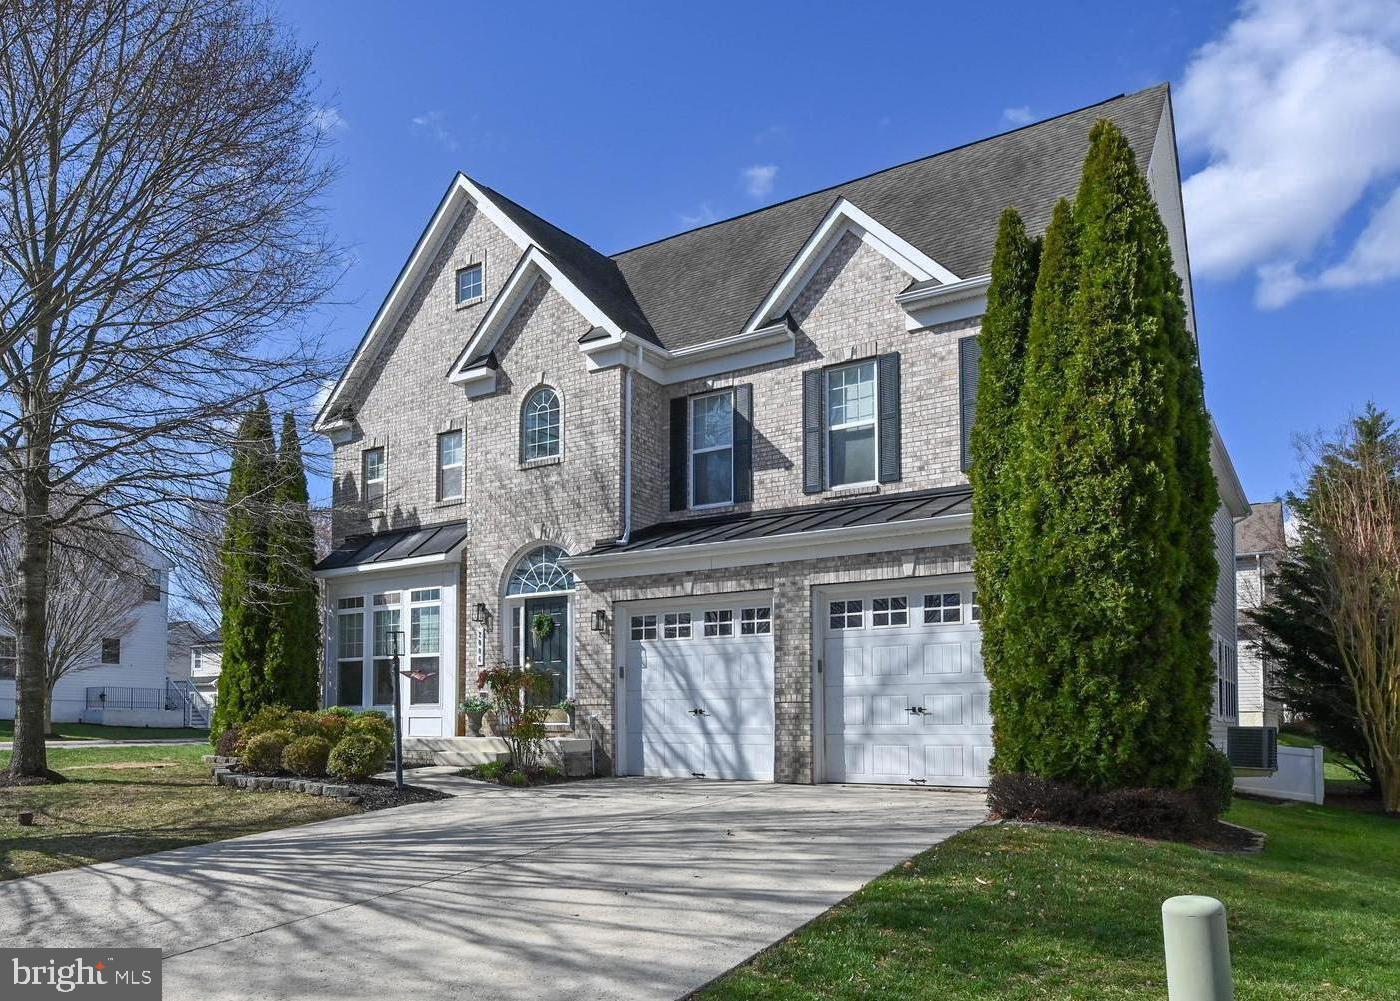
Welcome to this stunning 5/6 bedroom, 5-full-bath brick front Colonial in the highly sought-after Monticello neighborhood. Perfectly situated on a fenced corner lot, this home offers both privacy and convenience, and is just minutes from shopping, major commuting routes, and downtown historic Annapolis!   Enjoy the amenities of a community pool, dog park, community trails and the spaciousness of an open floor plan that features an upgraded kitchen, formal dining & living rooms, and a dramatic two-story great room with a gas fireplace.  The attached flat screen TV conveys!  There is also a  MAIN Level bedroom (or office) with a full bath, and a delightful breakfast room and sunroom. A large deck off of the kitchen for your family bar be que too!
The luxurious and spacious primary suite features a tray ceiling and dual walk-in closets. The bath features a soaking tub and oversized shower.  Three additional guest bedrooms upstairs. The fully finished walk out lower level provides a media theater room and ample unfinished storage space. 
Tastefully landscaped w/ an underground sprinkler system and nice curb appeal.
Recent improvements include: 22 new windows, exterior lighting (2024), new water heater (2023), new rear fence, landscaping, W & D, and refrigerator (2022). The front foot fee is PAID OFF!
This property offers an incredible value and is truly a must-see for anyone looking for a perfect blend of comfort and location.
#MDAA2110378

ANNAPOLIS

2006 MONTICELLO DRIVE

5 Beds

5 Baths

6,778 Sq.Ft.

$975,000

MLS#: MDAA2110378
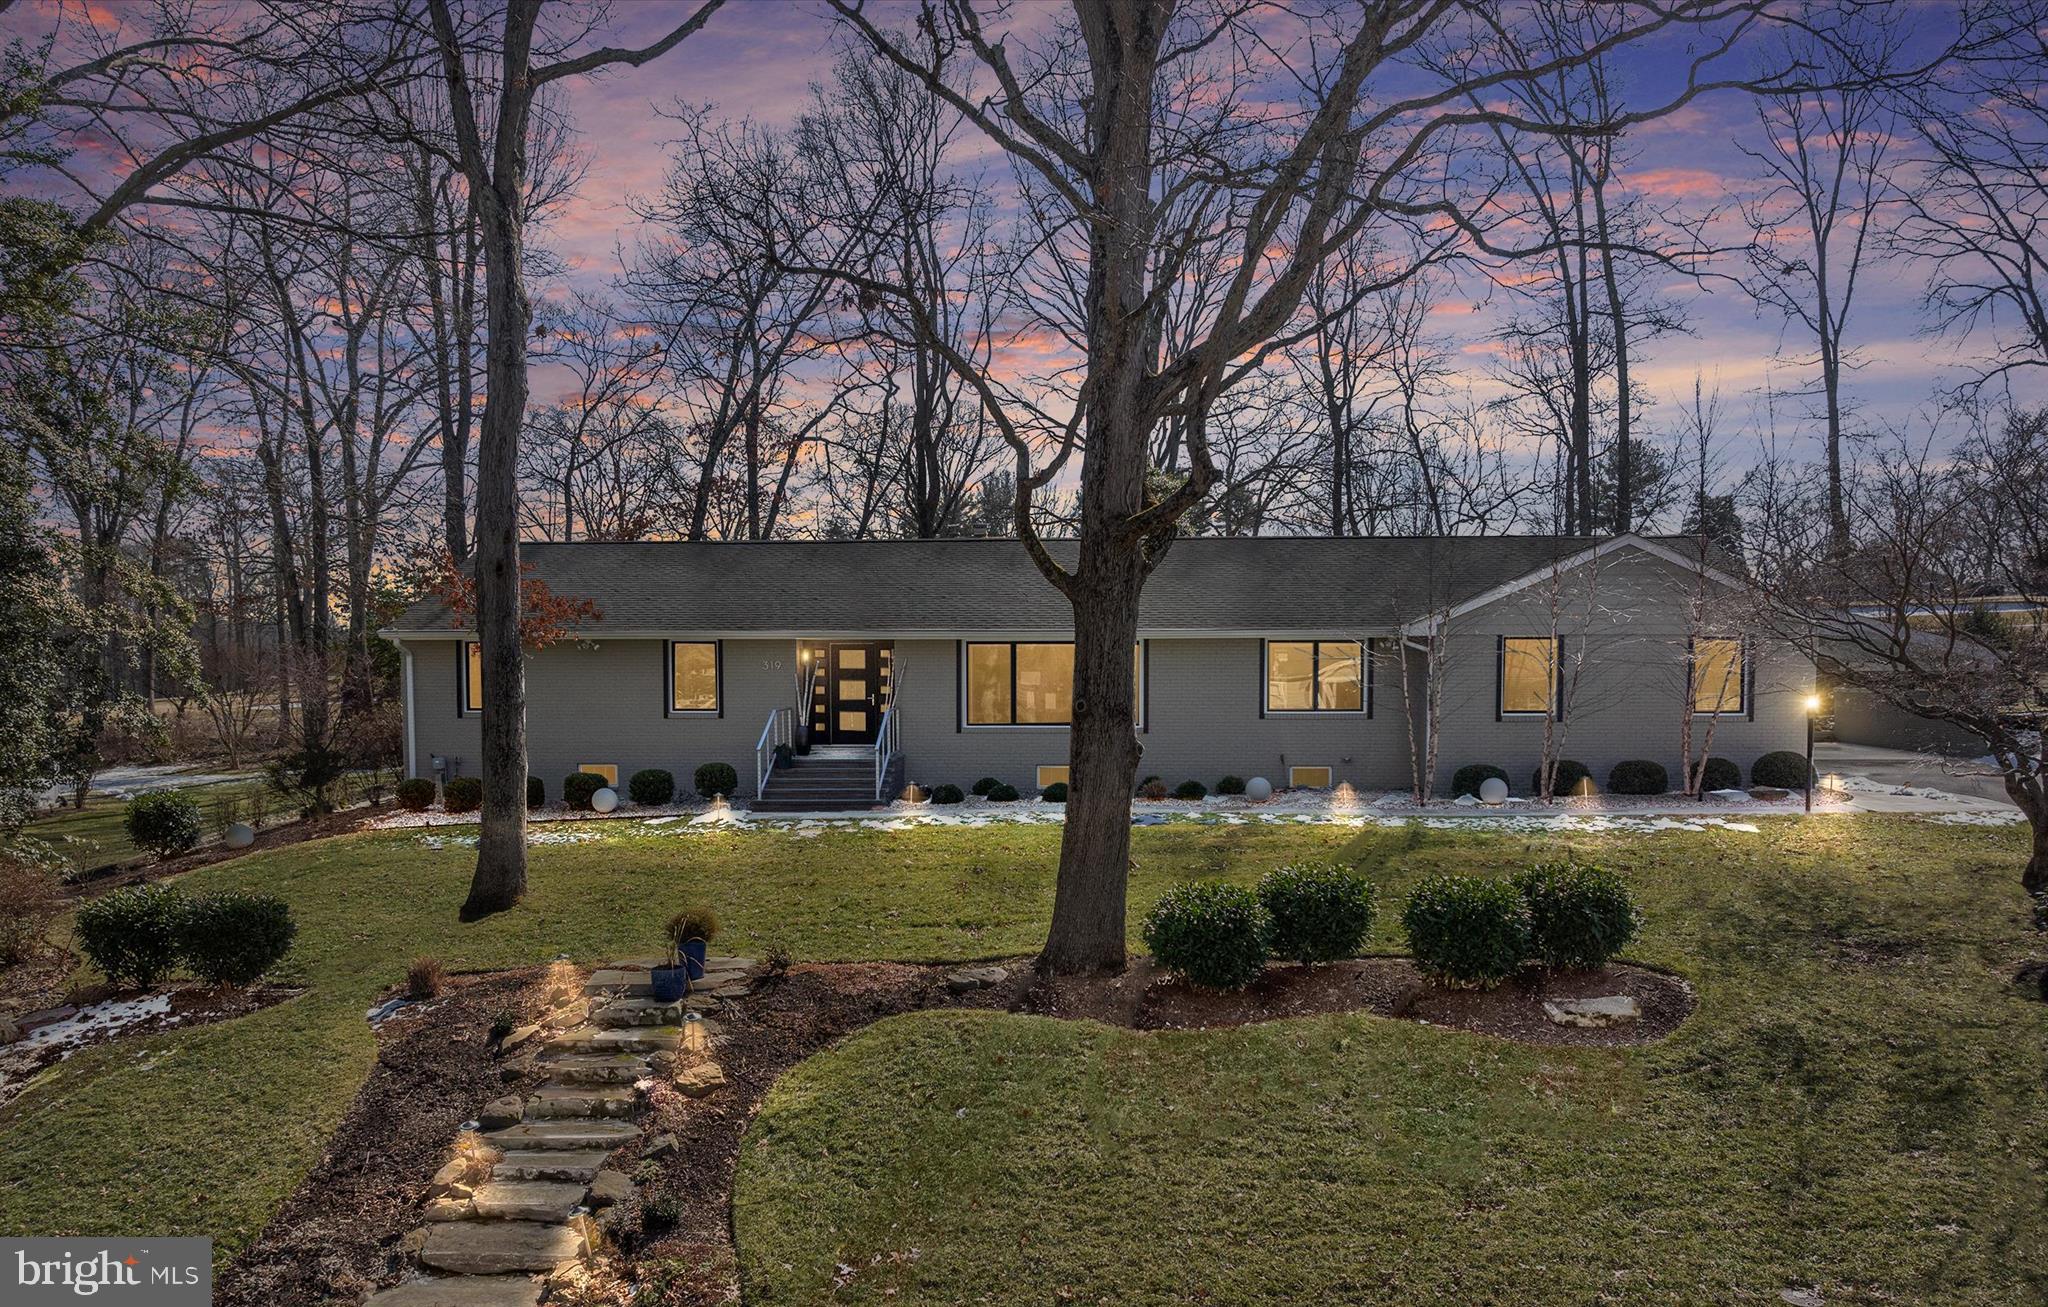
Offer Deadline - Friday 4/11 @ 3pm.  A rare offering.  Set along the 6th green of the Chartwell country club golf course,  every inch of this stunning ranch home has been fully renovated with exceptional thought and finishes.  Kitchen includes high end cabinetry,  gorgeous quartz counters and a large center island.  The main level primary suite was expanded and is light and bright with views of the golf course and a waterfall koi pond surrounded by lush landscaping and lighting.  In the finished lower level, there is a very large storage space with easy potential for another bedroom.  The screened porch is another level you must see for yourself!  This meticulous home is the perfect blend of modern and timeless.  All located near sought-after schools, Chartwell Country Club, St. Andrew’s Swim and Tennis, major commuting routes and so much more.
#MDAA2109748

SEVERNA PARK

319 SAINT IVES DRIVE

3 Beds

2 Baths

3,285 Sq.Ft.

$949,000

MLS#: MDAA2109748
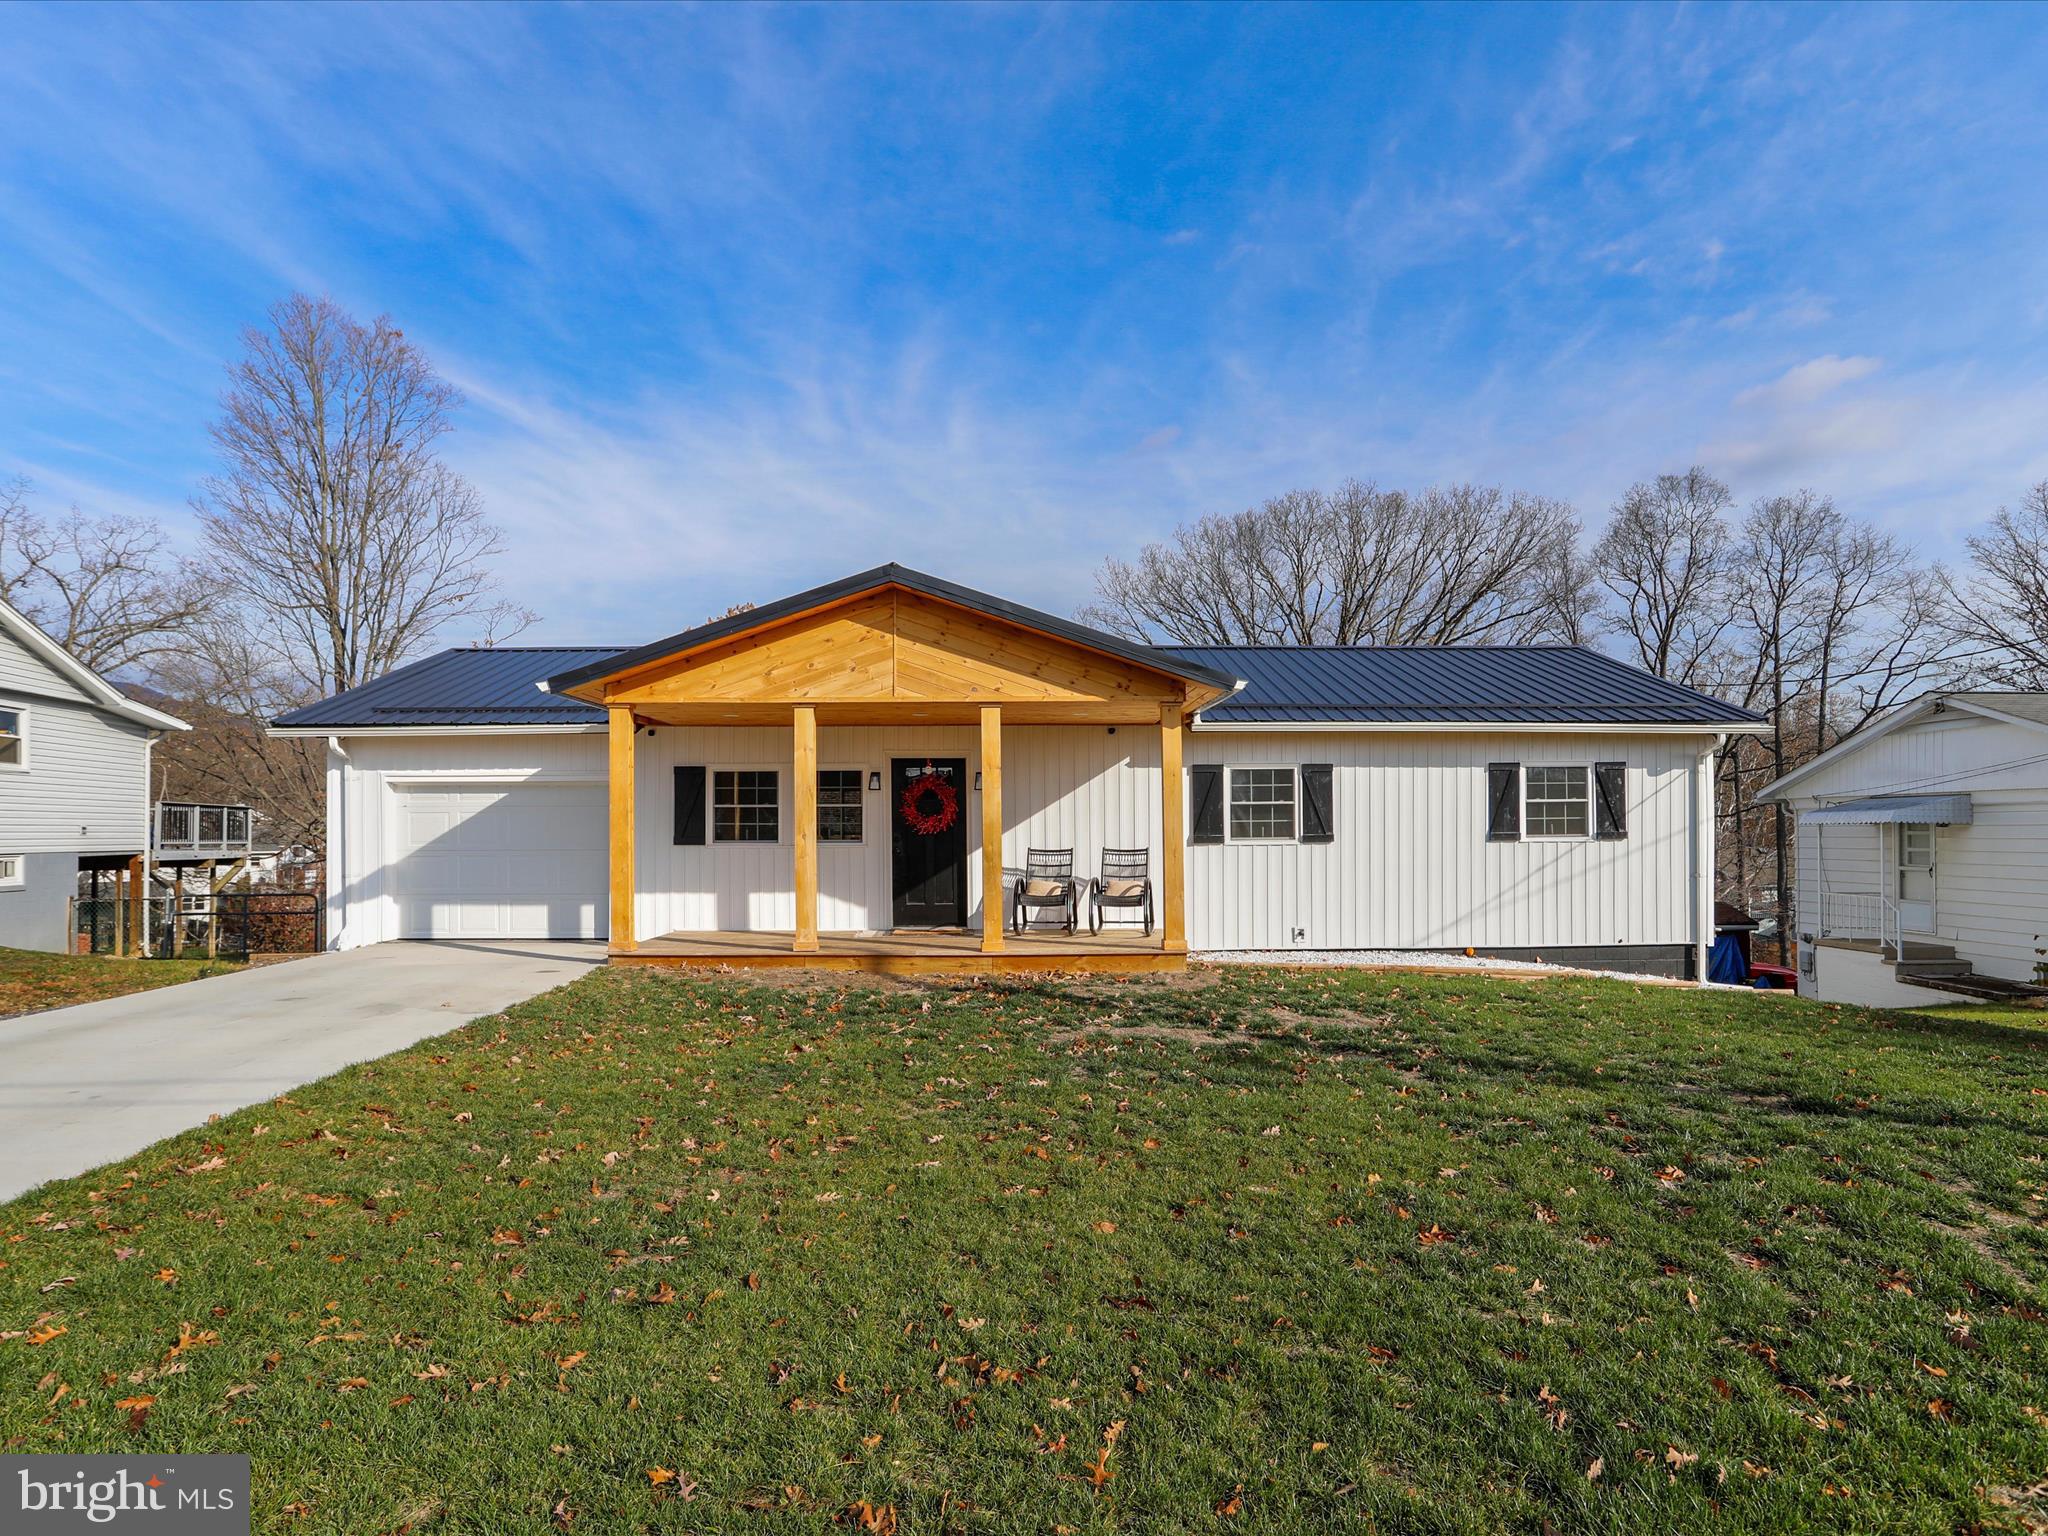
Step into your dream home in the sought after Bel Air subdivision. This beautiful, fully remodeled FOUR-bedroom THREE-bathroom home offers modern comfort and style featuring a luxurious his and her shower and two walk in closets off of the primary bedroom, a luxurious kitchen with a granite waterfall countertop, a convenient laundry chute, an attached 1 car garage and best of all, a cozy theatre room in the basement off of the second family room. This spacious basement features just the right touch of wooden finishes. This gem combined practical design with elegant living. Don't miss the chance to make it yours.
#MDAL2010548

CRESAPTOWN

15512 WINSLOW STREET SW

4 Beds

3 Baths

2,736 Sq.Ft.

$345,000

MLS#: MDAL2010548
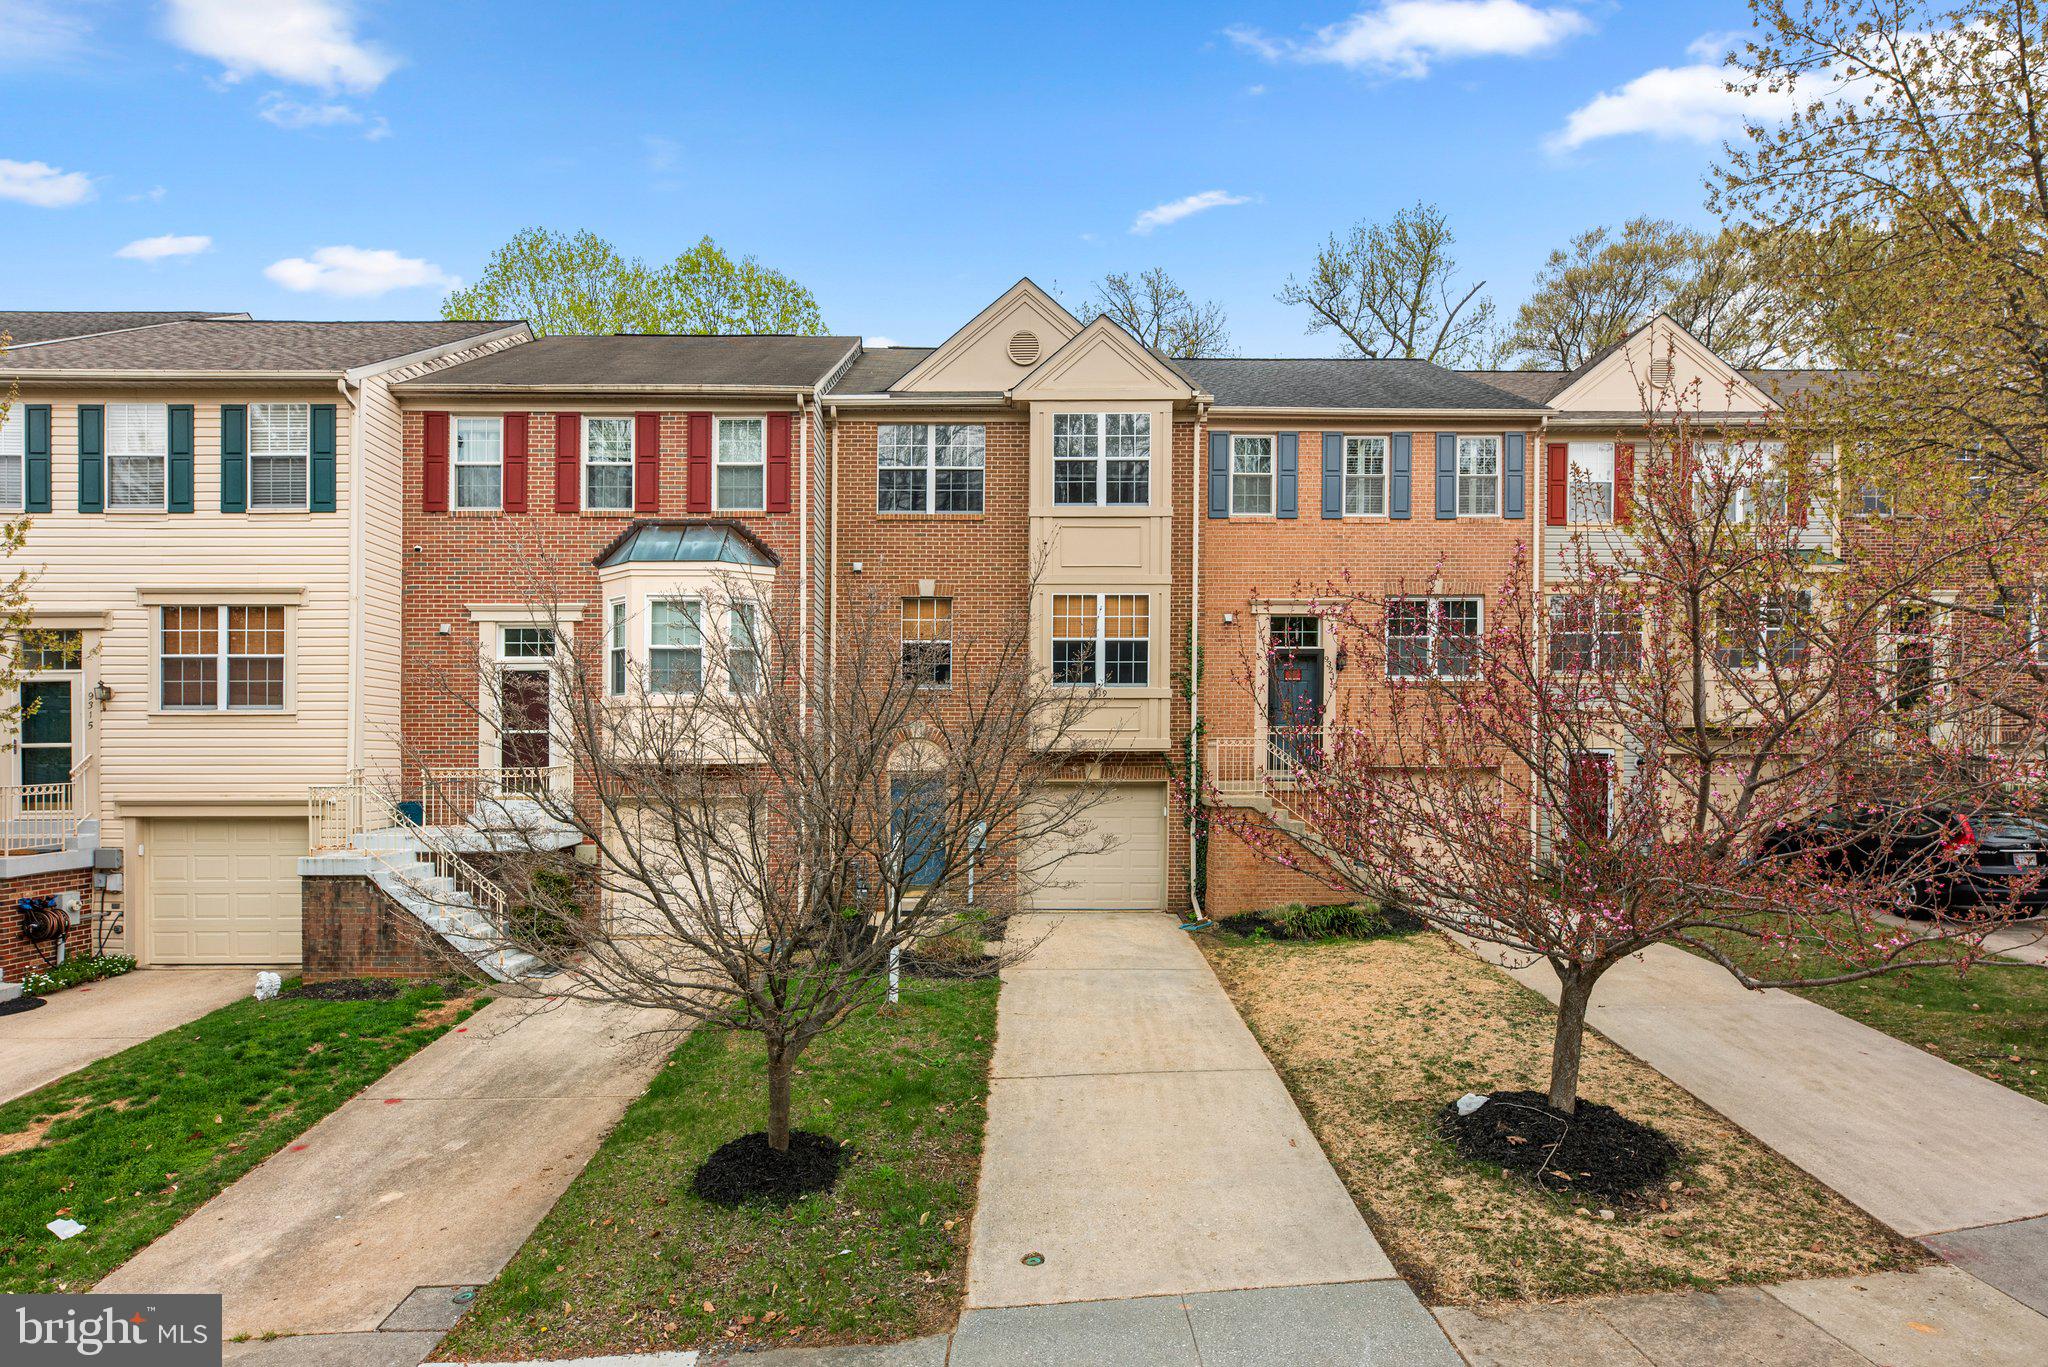
We have received multiple offers. Kindly submit your highest and best offer by 6:00 PM on Monday, April 14, 2025, for full consideration.

Beautifully Renovated Townhome in Sought-After Bowling Brook – Prime North Laurel Location

Welcome to this beautifully updated townhome in the highly desirable Bowling Brook community, ideally located within walking distance of the charming and historic Savage Mill. Flooded with natural light, this home boasts modern upgrades, a flowing open layout, and inviting spaces designed for comfort and everyday living.

Stylish luxury vinyl plank flooring extends throughout the main level, leading to a stunning remodeled kitchen with sleek cabinetry, contemporary finishes, and ample counter space—perfect for meal prep and entertaining alike. A convenient pass-through opens to the dining area, while the spacious living room features a cozy fireplace and direct access to an expansive composite deck—ideal for outdoor dining or simply enjoying the peaceful wooded views.

Upstairs, the primary suite includes a beautifully renovated en-suite bathroom and generous closet space. Two additional bedrooms and an updated full bath complete the upper level, offering comfortable accommodations for family, guests, or a home office.

The fully finished walk-out lower level offers flexible living space, including a large family room, a modern half bath, and a laundry area with access to the attached garage. A sliding glass door leads to a private patio—perfect for relaxing and enjoying the serene natural setting.

Community amenities include a playground and access to a nearby pool with membership. Conveniently located near shopping, the Savage Branch Library, excellent schools, and major commuter routes including I-95, Route 29, MD-32, and MD-100.

With its thoughtful upgrades, functional layout, and unbeatable location, this move-in ready townhome is the one you’ve been waiting for. Schedule your private tour today!
#MDHW2051630

LAUREL

9319 DALY COURT

3 Beds

2 Baths

1,856 Sq.Ft.

$489,000

MLS#: MDHW2051630
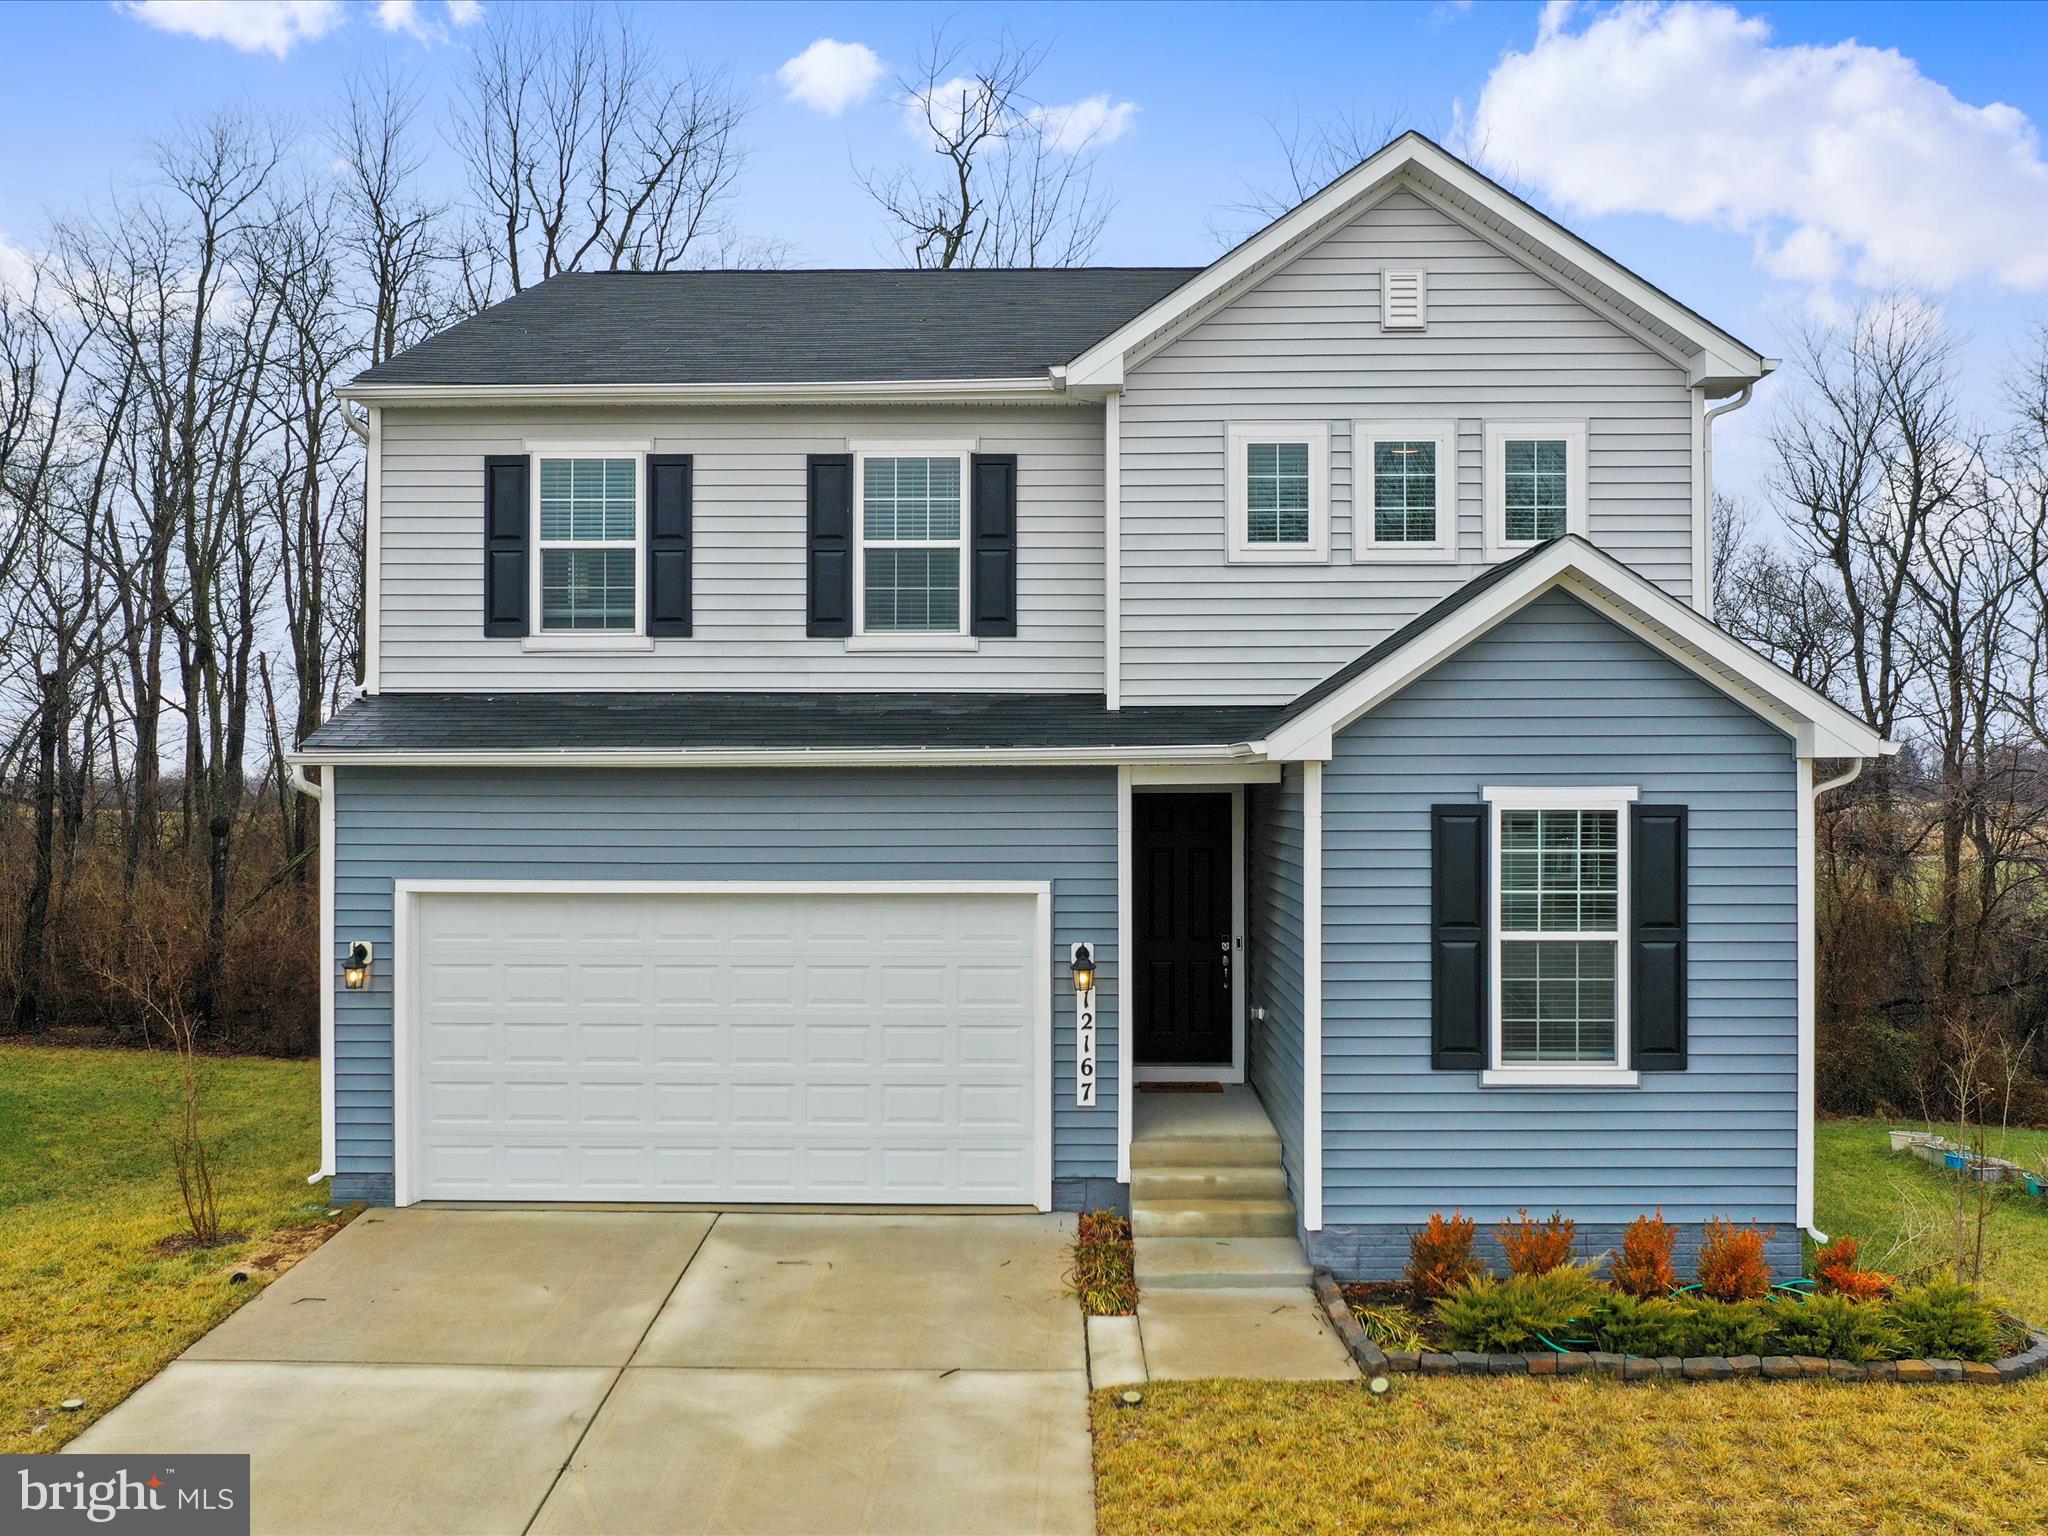
Look no further! This meticulously maintained, barely lived in, like new 4 bedroom/3 full bathroom home in sought after Hagers Crossing neighborhood is now awaiting new happy homeowners. Features include a large main level bedroom, full bathroom with easy walk-in shower, stunning gourmet kitchen, huge living room, and maintenance free Trex-deck overlooking trees and fields. Second floor spacious loft area would make the perfect office or hobby area, large bedrooms with plenty of closet space, primary bedroom with a huge walk in closet and private bathroom featuring all the bells and whistles. Laundry conveniently on bedroom level. Full, 1,113 sq. ft. unfinished basement is a clean slate ready for your finishing touches. It is already plumbed for a full bathroom and has a ground level walk-out to the private patio.  There is plenty of space for a fifth bedroom, full bathroom, and a huge family room/recreation room that would make the perfect in-law suite or guest accommodations. The oversized attached two car garage has an 8-foot garage door, extra high ceiling, and comes already equipped with an EV charging station. There are so many amenities such as walking/jogging trails, pool, tennis and basketball courts, picnic pavilion, and children's playground/tot lot. There is something for all to enjoy! Don't wait months for new construction, this gorgeous 3 year old home is available now, completely move in ready and shows like new. Ideal commuter location within a mile to I-81, minutes to I-70 and the Maryland and PA state lines, and only 35 minutes to Frederick and the MARC train station. Close proximity to shopping, restaurants, and downtown Hagerstown featuring the historic Maryland Theatre and Meritus Ballpark. Don't miss your opportunity. Get ahead of the spring market rush and schedule your showing today!
#MDWA2026864

HAGERSTOWN

12167 FALLEN TIMBERS CIRCLE

4 Beds

3 Baths

2,563 Sq.Ft.

$495,000

MLS#: MDWA2026864
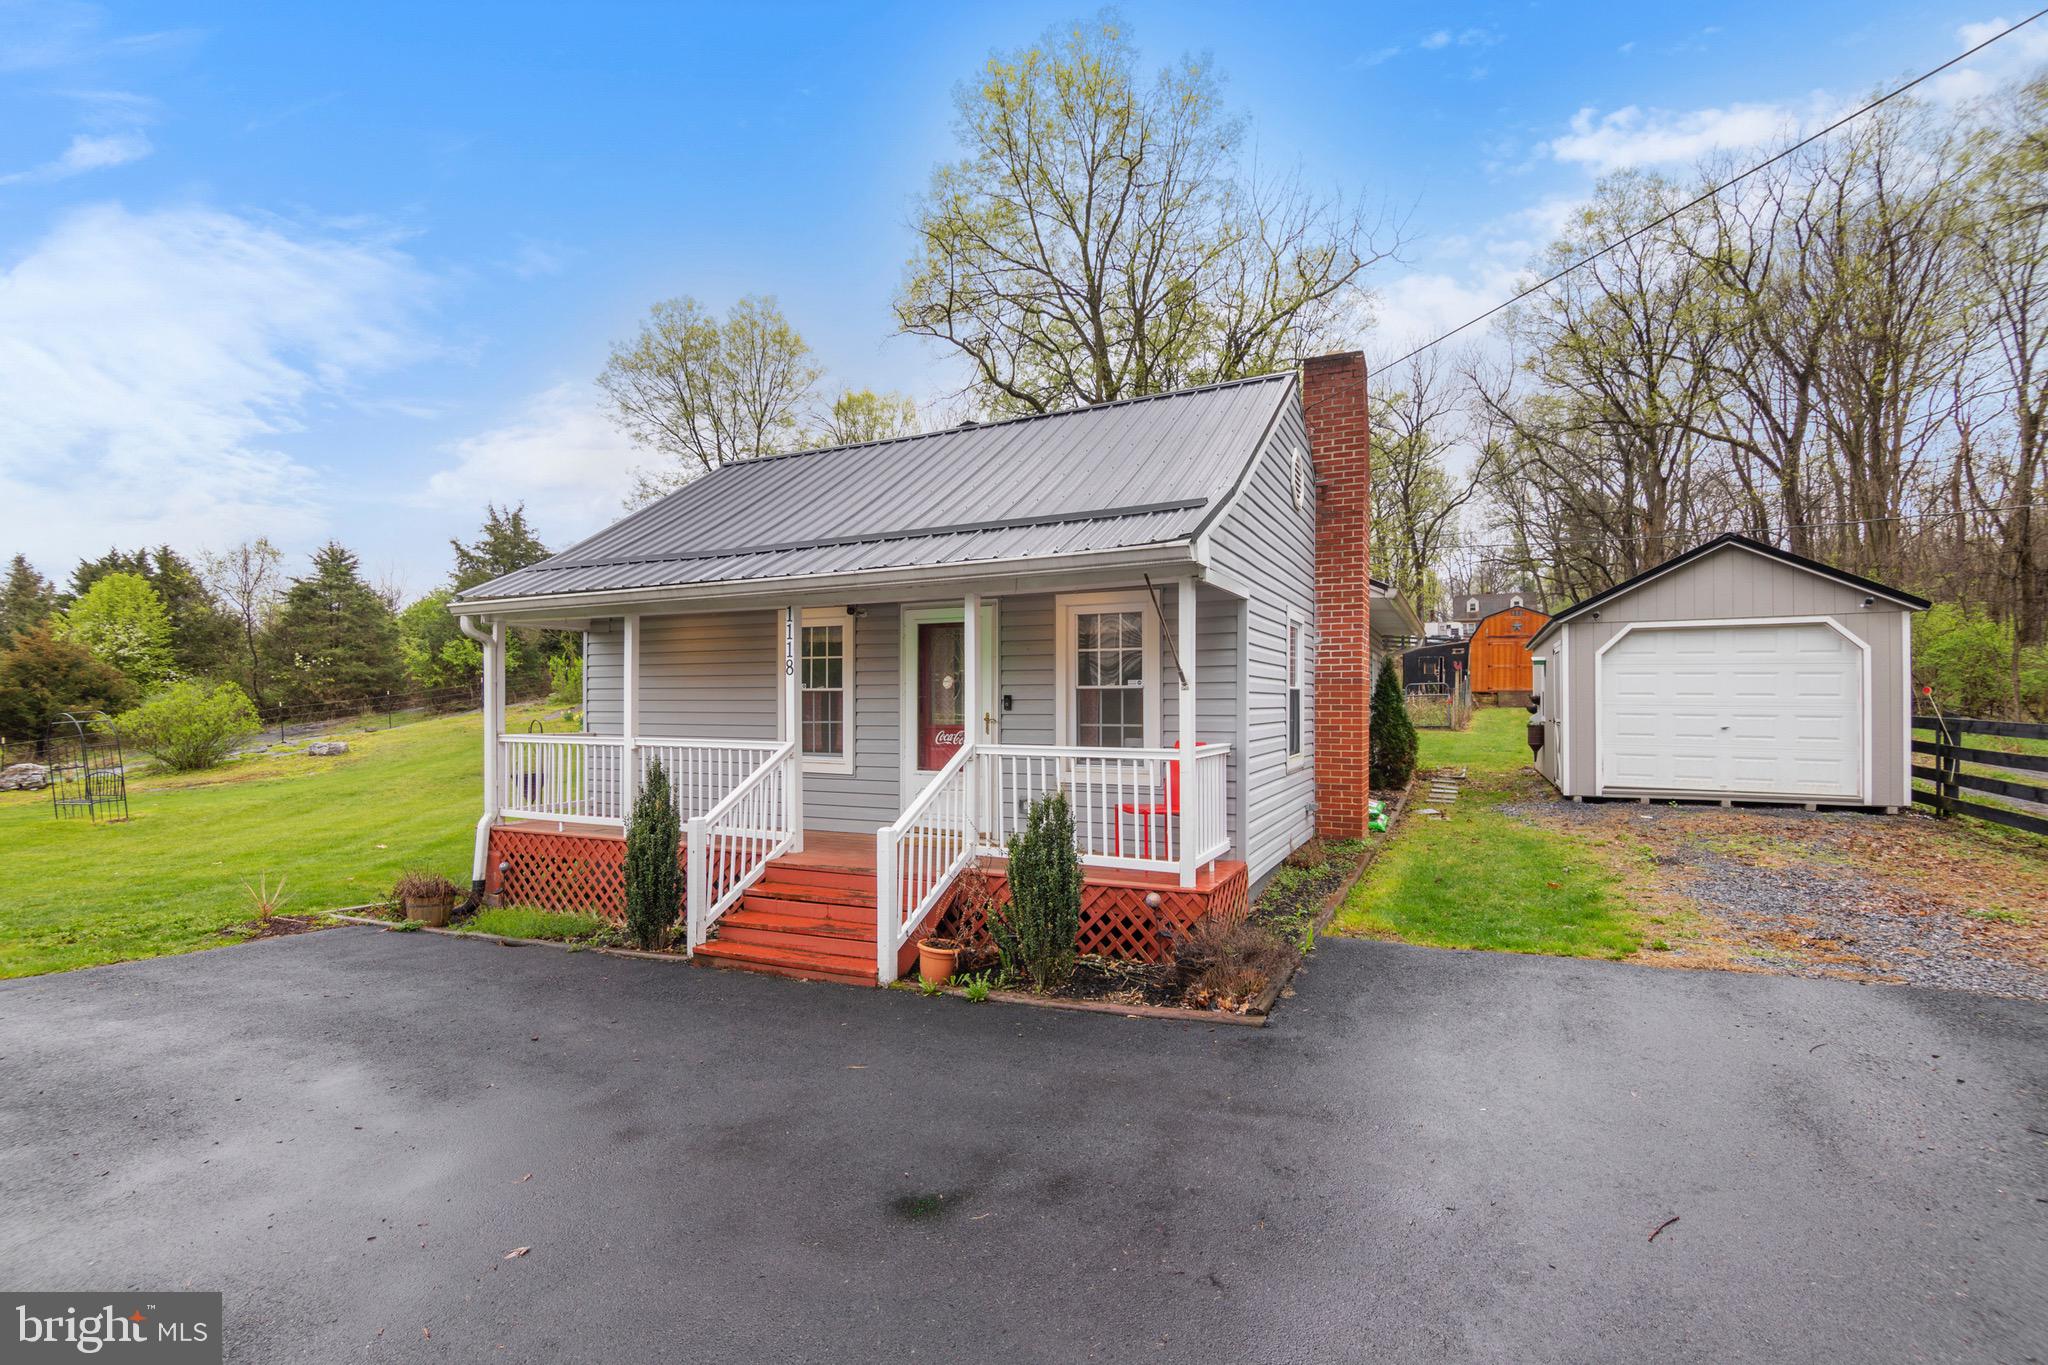
Welcome to 1118 Nipetown Road! This delightful home is nestled on just over an acre of unrestricted land, perfectly situated just minutes from Interstate 81 for easy commuting. As you arrive, a freshly paved driveway welcomes you with ample parking space. The expansive open yard offers endless potential for outdoor enjoyment and activities. Next to the home, you’ll find a large detached garage that’s been recently upgraded with new flooring, electrical work, and air conditioning. Making it an ideal space for a workshop, office space, or additional storage. Toward the rear of the property sits a spacious shed, perfect for keeping tools and equipment. You’ll also discover a generous fenced-in area featuring a sizable chicken coop and plenty of space for animals to roam, making it a great setup for small scale farming. The charming front porch invites you to relax and enjoy the outdoors. Inside, the bright and airy living room has been updated with fresh paint and durable LVP flooring, while large windows flood the space with natural light. Just off the living room is the first of two cozy bedrooms. The updated kitchen and dining area feature sleek new stainless steel appliances, refreshed cabinetry with modern hardware, and a striking brick accent wall. New flooring and fresh paint enhance the modern but classic feel. The bathroom has also been thoughtfully updated with a large vanity, stylish flooring, and a shower/tub combo. The spacious primary bedroom offers large windows, updated flooring, and a versatile bonus space, ideal for a walk-in closet or home office. At the back of the home, you'll find a dedicated laundry area equipped with a brand-new washer and dryer, along with easy access to a recently upgraded water heater and water treatment system. This move-in-ready home blends modern updates with classic charm and provides plenty of space, comfort, and functionality. Don’t miss your chance to call it yours!
#WVBE2038876

MARTINSBURG

1118 NIPETOWN ROAD

2 Beds

1 Baths

912 Sq.Ft.

$269,000

MLS#: WVBE2038876

1 ... 438 439 440 441 442 ... 666
* Listings identified with the FMLS IDX logo come from FMLS and are held by brokerage firms other than the owner of this website. The listing brokerage is identified in any listing details. Information is deemed reliable but is not guaranteed. If you believe any FMLS listing contains material that infringes your copyrighted work please review our DMCA policy and learn how to submit a takedown request. © 2024. First Multiple Listing Service, Inc.

Send a message

Message successfully sent.

Your message

What is 3 + 4 ?

Reason for contacting?

I agree to receive email communication and understand I can unsubscribe at any time.

I agree to be contacted by Charis Realty Group - Christine Issler, Broker via call, email, and text for real estate services. To opt out, you can reply 'stop' at any time or reply 'help' for assistance. You can also click the unsubscribe link in the emails. Message and data rates may apply. Message frequency may vary. Privacy Policy

Sign Out

Virtual Assistant

Would you like to take the next step with this property? We can help you schedule a showing or virtual tour, or send you more details.

Yes, I would like more information.

Thank You for Your Reply, One of Our Agents will contact you as soon as possible

No, maybe later.

Thank you, you can always contact me via email, phone number or through the contact form.

Realhub AI

Lucy - Your AI-Powered Realtor

Update Your Temporary Password

Personalize your search

Enter your email and we'll notify you immediately when new listings match what you're looking for.

or enter email address

Already have an account ? Login here

Continue your home search

I agree to receive communications and understand I can unsubscribe at any time.

I agree to be contacted by Charis Realty Group - Christine Issler, Broker via call, email, and text for real estate services. To opt out, you can reply 'stop' at any time or reply 'help' for assistance. You can also click the unsubscribe link in the emails. Message and data rates may apply. Message frequency may vary. Privacy Policy

Already have an account ? Login here

We use cookies

We use cookies primarily for analytics to enhance your experience. By accepting, you agree to our use of these cookies. You can manage your preferences or learn more about our cookies policy.