Properties

Browse or get in touch to schedule a walkthrough.

  • Nearby me
Price range

Popular Features

Community Features

Association

Property Features

Waterfront

View

Exterior Features

Interior Features

Style

564879 properties match your criteria

Updated 1 minute ago

E-Alert name

Welcome to 237 Foggy Bottom Lane in Berkeley Springs, WV, where modern rustic style meets peaceful creekside living. This beautifully designed barndominium sits on 2.48 scenic acres and offers the perfect combination of comfort, character, and outdoor adventure.
Inside, the home features a stunning open-concept great room that truly serves as the heart of the home. With soaring ceilings, exposed beams, an expansive open layout, a stunning stone fireplace and large windows that bring in natural light and views of the surrounding landscape, the space is ideal for both everyday living and entertaining. The great room flows seamlessly into the kitchen and dining area, creating a warm and inviting atmosphere perfect for gatherings with family and friends.  The gourmet kitchen boasts Hickory KraftMaid cabinetry, quartz countertops, a bold black island, and premium finishes, ideal for entertaining. The owner’s suite features a spa-inspired bath with a custom Onyx shower, while spacious secondary bedrooms and a versatile loft provide comfort for guests.
Step outside and experience the best of West Virginia outdoor living. The home offers a covered back porch with a ribbed metal ceiling, providing the perfect space to relax and take in the natural beauty around you. A private path leads directly to Sleepy Creek, where you can enjoy kayaking, fishing, and peaceful waterfront moments just steps from your door.
Built with both durability and style in mind, the home features steel siding, a ribbed metal roof, and seamless gutters, creating a low-maintenance exterior designed to stand the test of time while complementing the natural setting.
Looking for an investment opportunity? Berkeley Springs has become one of West Virginia’s fastest-growing short-term rental markets, and this property offers incredible Airbnb potential. With its creekfront location, modern barndominium design, and tranquil setting, Foggy Bottom is perfectly positioned to attract guests seeking a romantic getaway, family retreat, or outdoor adventure basecamp. The property’s unique character and location create strong potential for year-round bookings and excellent rental income, particularly during the peak summer and fall seasons.
Whether you're searching for a peaceful primary residence, a weekend mountain escape, or a high-performing vacation rental investment, this exceptional property offers a rare opportunity to enjoy the beauty, privacy, and income potential of Sleepy Creek living in the heart of Berkeley Springs. Buyers can purchase the entire property with the barndominium and 7.41 acres, or the individual lots may be sold separately. Contact listing agent for more details.
#WVMO2007320

BERKELEY SPRINGS

237 FOGGY BOTTOM LANE

3 Beds

3 Baths

1,926 Sq.Ft.

$499,000

MLS#: WVMO2007320

Enjoy the TO BE BUILT ELDER at CARDINAL POINTE! Enjoy the included home warranty, level homesites, all included appliances, and included washer and dryer!  The Elder has it all! Step inside this spacious, 2-car garage, 4 bedroom, 2.5 bathroom single-family home. Walk into your open concept main level where you will see a sprawling great room that adjoins a gourmet kitchen with walk-in pantry, ample cabinets, and an oversized island that overlooks the dining area. A versatile flex room and powder room sits off of your garage entry that is ideal for a home office, hobby area or play space. Upstairs features three extra bedrooms, two of which with walk-in closets, an extra bathroom, your laundry room complete with an included washer/dryer, a loft, and the owner's suite oasis. The upstairs loft is perfect for extra entertaining space, or turn that space into a 5th bedroom! Inside your owner’s suite, you’ll find a luxurious dual-vanity bath and TWO walk-in closets!
 Explore Cardinal Pointe Today - Spring Mills school district, 1 mile off I-81, and less than 20 minutes from Hagerstown. Closing Assistance Available with Use of Sellers Preferred Lender. Lot premiums may apply. Other floorplans and homesites are available. Photos are representative. Come and visit the model at: 181 Sanctuary Drive, Hedgesville, WV 25427
#WVBE2033000

HEDGESVILLE

671 OTERO LANE

4 Beds

2 Baths

2,203 Sq.Ft.

$399,350

MLS#: WVBE2033000

Nice 3 bedroom and 1 bath duplex available now...walking distance to downtown Berkeley Springs.
NO PETS OR SMOKERS..... Credit and Criminal is checked.
#WVMO2001506

BERKELEY SPRINGS

331 SOUTH WASHINGTON STREET A

3 Beds

1 Baths

1,904 Sq.Ft.

$925

MLS#: WVMO2001506

Lovely 3-bedroom, 2-bathroom ranch home available for rent at $2,200/month. This one-level home features an open floor plan, making it perfect for easy living and entertaining. Enjoy the added benefit of a private, fenced-in backyard ideal for outdoor activities or pets. Washer and Dryer included! The property also offers a 2-car garage for convenient parking and additional storage. Located in a quiet, well-established neighborhood with easy access to local amenities.
#WVBE2040718

MARTINSBURG

227 TATHER DRIVE

3 Beds

2 Baths

1,260 Sq.Ft.

$2,200

MLS#: WVBE2040718

Explore the Nassau at the Arcadia North Villas - Affordable, villa homes with a 1st floor owner's suite, garage & rear yard. The Nassau two level townhome defines easy one level living . Stretch out in the large great room or head into the open kitchen and dining space with expansive center island that is perfect for trying out new recipes. Your private oasis awaits you on the main level and welcomes you to an oversized owner's suite with your own attached bathroom and huge walk in closet. When it’s time to call it a night, guests can head upstairs to 2 spacious private bedrooms and their own full bathroom. Along with the first floor laundry and optional covered outdoor living space, the Nassau is your own private paradise perfect for low maintenance one level living.
Minutes to I-81 & Rt. 340.
Come and visit the model at: 25 Blantons Road, Martinsburg, WV 25405
#WVBE2019088

MARTINSBURG

1072 DUNSTER ROAD

3 Beds

2 Baths

1,586 Sq.Ft.

$266,370

MLS#: WVBE2019088

The Levi model is ready for occupancy in the highly sought after Bridle Creek Subdivision. This 2019 property built by Panhandle Homes features a split bedroom layout consisting of 3 bedrooms and 2 full baths.  Slate kitchen appliances plus a washer dryer makes this home turnkey.  As you enter the home you can tell it was well cared for and  maintained.   New carpet, fresh paint makes it show like new.  Everything is on one level making this home flow even as you go onto the enlarged patio with pergola. Pets are welcome and the backyard  vinyl fence with 2 gates  gives you easy access.  With all the appliances, landscaping, storage area and vinyl fence it all adds up to even more savings for you. Just bring your furnishings and call this house, home. The community offers great amenities for your enjoyment consisting of basketball court, walking trails, pavilion, playground and fishing pond. Shopping, schools and all the amenities of Berkeley county are close. Commuters embrace this area as well. Xfinity internet is available. Schedule your showing today.
#WVBE2022136

MARTINSBURG

136 QUINELLA COURT

3 Beds

2 Baths

1,314 Sq.Ft.

$309,999

MLS#: WVBE2022136

Welcome to 73 Silver St! This home sits on a large double corner lot and has privacy fencing around most of the back yard. The property offers 3 bedrooms and 2 full baths. The first bedroom is just a couple of steps off the main level and has both a private entrance from outside and entry from main level. Upper level bedrooms are both large and offer walk in closets. Each upper level bedroom has direct access to the full bath. There are two living spaces on the main level and an eat in kitchen. Off the kitchen you will find the sunporch leading to the deck and back yard and the full bath with laundry hook ups. This home is priced to sell and is waiting for you. Schedule your showing today! ALL OFFERS TO BE SUBMITTED BY NOON ON SUNDAY 1/19/2025. HIGHEST AND BEST.
#WVMI2003138

RIDGELEY

73 SILVER STREET

3 Beds

2 Baths

1,924 Sq.Ft.

$114,900

MLS#: WVMI2003138

Kitchen features reclaimed wood island and granite counters. Large living room with decorative fireplace and new light fixtures. Excellent location, one block from Historic District, shopping and restaurants. Rent includes two assigned parking spaces. Washer and dryer in unit. Spacious 1000 sq ft apartment

Landlord will consider a cat case by case no smoking allowed
#WVJF2019140

SHEPHERDSTOWN

205 S PRINCESS STREET 101

2 Beds

1 Baths

N/A

$1,425

MLS#: WVJF2019140

BRAND NEW  3 level Townhome built by Lennar. Community pool opening summer 2024. This 3 bedroom 2 full bath and 2 half home with many upgrades. Luxury vinyl plank flooring, granite countertops, recessed lighting, island. Large composite deck with great views. 1 car garage. All appliance including washer  and dryer. 1 pet accepted on case by case basis with an additional $100 pet rent., Rent $2100, security deposit $2100, application fee is $55 per adult. Minimum 12 month lease. Tenant pays all utilities and must show proof of renter's insurance. Available immediately.
#WVJF2011822

CHARLES TOWN

91 WINTERPLACE DRIVE

3 Beds

2 Baths

1,922 Sq.Ft.

$2,100

MLS#: WVJF2011822

Very nice 2025 built Lennar End Unit in convenient area of Shenandoah Springs Community just off Route 9 and 340 for ease of commute.  Home is practically new.  You will be second tenant after the first vacated after only 3 months due to family circumstances.  Everything is in great shape and under builder warranty.  Community features courts, paths, picnic areas, and future pool (supposed to be this summer or into fall according to builder).  Open to pets on case by case.  Due at Lease signing is First Month Rent and Security Deposit of 1 month along with any pet deposits.
#WVJF2024738

RANSON

35 SHORT BRANCH ROAD

3 Beds

2 Baths

1,940 Sq.Ft.

$2,200

MLS#: WVJF2024738

The Crestwood II is a fantastic villa style floorplan with great functional design offering a spacious open floor concept with 3 bedroom, 2.5 bathrooms and 2 car garage. A covered front stoop protects you from the elements as you enter your new home. The large foyer opens into the main living area with beautiful yet durable Rigid Core luxury plank through out the entire 1st floor. The kitchen which is entirely open to the family room features an upgraded 42  shaker style cabinetry in  Willow , gorgeous white quartz countertops, Whirlpool stainless steel appliances and a 6 ft island with built in stainless steel 2 bowl sink and pendant lighting. This particular home offers a 6 ft rear extension from the breakfast area allowing for more space for you and your family and/or guests to sit around the table. The large corner pantry is also a must have in todays kitchen. After a long day head upstairs where the master bedroom featuring a tray ceiling and massive walk-in closet awaits. From there, you will be led to your very own private oasis. The large deluxe master bath has ceramic tile throughout, separate water closet and raised dual vanities with beautiful quartz top. Whether you choose to take a long hot bath in your deep soaking tub or decide your separate walk in shower you can forget the stress of your day. The laundry is conveniently located upstairs, as well as 2 very spacious additional bedrooms and another full bath located in the hall. Downstairs the unfinished basement, yet very usable offers endless possibilities and ample storage space along with an areaway and rough in for a full bath should you decide to finish in the future. The Crestwood offers the feel and beauty of a single family home with the affordability of a villa, and less outdoor upkeep so you can enjoy all of the amenities Martinsburg Station has to offer. Call for more information or to schedule a virtual appointment.
#WVBE176304

MARTINSBURG

Homesite 12 STRATHMORE WAY E

3 Beds

2 Baths

2,100 Sq.Ft.

$259,990

MLS#: WVBE176304

**Special Buyer Closing Cost/Flex Cash Incentives Offered with the use of the builders in house lender, KHAM**  Currently $15,000  to $20,000

🌟 Under Roof/Framed | Delivery Time - FEBRUARY 2026
🏡 The Water Lily at Huntwell West Lot 347

5 Beds | 3 Baths | Home Office | FARMHOUSE Light Stain Brown| Unfinished Basement

Fall in love with the Water Lily—a beautifully crafted 5-bedroom, 3-bath home that blends modern elegance with practical comfort in one stunning package. Nestled in Huntwell West, one of the Eastern Panhandle’s fastest-growing and most desirable communities, this home offers the perfect mix of peaceful suburban living with easy access to city amenities.

Located just minutes from shopping, dining, and entertainment—including the Hollywood Casino at Charles Town Races—you'll also enjoy close proximity to Harpers Ferry, Charles Town, Frederick, MD, Northern Virginia, and Washington, D.C.

✨ Main Level Highlights:

Open-concept living with 9’ ceilings, recessed lighting, and luxury vinyl plank flooring

Chef-inspired kitchen with:

Quartz countertops & large center island

White enamel farmhouse sink

Ceramic tile backsplash

Farmhouse-style cabinetry in light stain

Stainless steel appliance package by GE

Spacious double pantry

Main-level bedroom with full bath – ideal for guests or multigenerational living

Private home office perfect for remote work or study

🛏️ Upstairs Retreat:

Four spacious bedrooms, including a luxurious primary suite featuring:

Dual oversized walk-in closets

Spa-style bathroom with frameless walk-in shower and double vanity

Versatile loft/family room

Convenient full laundry room

Third full bath with thoughtful layout for a growing household

🛠️ Bonus Features:

Unfinished basement with L-shaped areaway & bath rough-in – ready to customize for future living space, gym, media room, or storage

🏡 Exterior & Smart Home Upgrades:

Stone water table for enhanced curb appeal

Designer lighting

Smart home features:

Wi-Fi garage door opener

Ring video doorbell

Kwikset HALO Wi-Fi Smart Lock

Upgraded CAT6 + RG6 wiring throughout

📍 Come See It for Yourself:

Tour our professionally decorated Water Lily model and discover why Huntwell West is one of the most sought-after new communities in the region.

Limited-time buyer incentives available for January 2026 move-ins—ask us for details!

📸 Photos shown are of a similar model. Taxes are estimated.
#WVJF2020048

RANSON

91 (Lot 347) THORNTON AVE

5 Beds

3 Baths

2,486 Sq.Ft.

$476,175

MLS#: WVJF2020048

Just the perfect size! This in-town home has the potential for 3 bedrooms or 2 bedrooms and a dining room/den. The main level has hardwoods throughout, newer windows for energy efficiency and fully fenced yard. There is a garage under the house and a shed for storage. Very nice corner lot overlooking quiet street and close to downtown, Marc Train and Amtrak.
#1002084178

MARTINSBURG

330 TENNESSEE AVENUE S

3 Beds

1 Baths

1,025 Sq.Ft.

$129,000

MLS#: 1002084178

2 Story stone home with 4BR, Living Room, Kitchen, Sunroom, Laundry Room, 1 and 1/2 baths, Oil heat, Fireplace in LR, Balcony/Sun Deck off MBR, Rear Deck, Full unfinished basement on approx. 1 Acre in Inwood. Approx. 2700 Sq feet.
#WVBE2015448

INWOOD

339 PILGRIM STREET

4 Beds

1 Baths

2,552 Sq.Ft.

$1,400

MLS#: WVBE2015448
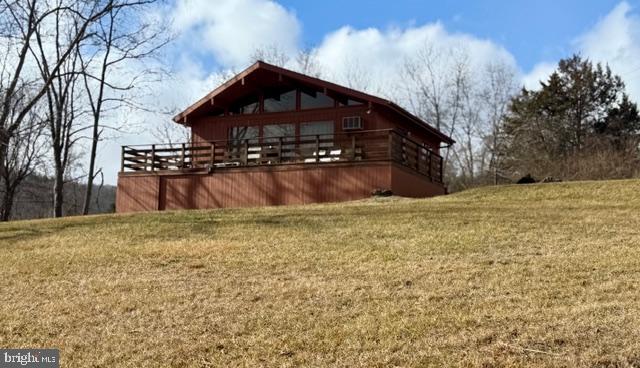
Beautiful 2 bedroom, one bath, Lindel cedar siding home on 3 parcels equaling 2.26 acres. Perfect for your residence or weekend get-away. This property offers a huge deck with spectacular mountain views.
More pictures to come.
#WVPT2001124

FRANKLIN

27 HUMMINGBIRD HEIGHTS

2 Beds

1 Baths

648 Sq.Ft.

$160,000

MLS#: WVPT2001124

1 ... 451 452 453 454 455 ... 666
* Listings identified with the FMLS IDX logo come from FMLS and are held by brokerage firms other than the owner of this website. The listing brokerage is identified in any listing details. Information is deemed reliable but is not guaranteed. If you believe any FMLS listing contains material that infringes your copyrighted work please review our DMCA policy and learn how to submit a takedown request. © 2024. First Multiple Listing Service, Inc.

Send a message

Message successfully sent.

Your message

What is 3 + 4 ?

Reason for contacting?

I agree to receive email communication and understand I can unsubscribe at any time.

I agree to be contacted by Charis Realty Group - Christine Issler, Broker via call, email, and text for real estate services. To opt out, you can reply 'stop' at any time or reply 'help' for assistance. You can also click the unsubscribe link in the emails. Message and data rates may apply. Message frequency may vary. Privacy Policy

Sign Out

Virtual Assistant

Would you like to take the next step with this property? We can help you schedule a showing or virtual tour, or send you more details.

Yes, I would like more information.

Thank You for Your Reply, One of Our Agents will contact you as soon as possible

No, maybe later.

Thank you, you can always contact me via email, phone number or through the contact form.

Realhub AI

Lucy - Your AI-Powered Realtor

Update Your Temporary Password

Personalize your search

Enter your email and we'll notify you immediately when new listings match what you're looking for.

or enter email address

Already have an account ? Login here

Continue your home search

I agree to receive communications and understand I can unsubscribe at any time.

I agree to be contacted by Charis Realty Group - Christine Issler, Broker via call, email, and text for real estate services. To opt out, you can reply 'stop' at any time or reply 'help' for assistance. You can also click the unsubscribe link in the emails. Message and data rates may apply. Message frequency may vary. Privacy Policy

Already have an account ? Login here

We use cookies

We use cookies primarily for analytics to enhance your experience. By accepting, you agree to our use of these cookies. You can manage your preferences or learn more about our cookies policy.