Properties

Browse or get in touch to schedule a walkthrough.

  • Nearby me
Price range

Popular Features

Community Features

Association

Property Features

Waterfront

View

Exterior Features

Interior Features

Style

564840 properties match your criteria

Updated 1 minute ago

E-Alert name

End unit townhouse in convenient Martinsburg location.
3 bedroom 2.5 baths. Pets welcome on a case by case basis

Rent includes renter's insurance and air filter program.

This house is managed by Blackwell Property Management, if you are speaking to someone, or sending money to someone not associated with Blackwell Property Management, you are being scammed.

EHO
#WVBE2002336

MARTINSBURG

198 DUNROBIN DRIVE

3 Beds

2 Baths

196 Sq.Ft.

$1,280

MLS#: WVBE2002336

River Living In Capon Bridge WV-Hampshire County WV! You Will Be Wowed By This Beautifully Kept Home On .872 Acres Next Right On The Cacapon River!  Come To Wild Wonderful West Virginia And Wake Up To The Sounds Of The River, Deer,  Birds, Rustling Leaves.  Peaceful Living Just 20 Minutes From Winchester, Walmart, Medical Center, Shopping, Commuter Routes! This Home Boasts 3 Bedrooms, 2 Full Baths With Open Kitchen, Tons Of Storage, Counterspace, Skylights, View Of The River From The Kitchen And View Of The Mountains From The Front Living Area. The Kitchen/Dining Room/Living Room Combo Is Warm And Functional With A Beautiful Stone Fireplace, With Decorative Wood Beams! The Primary Bedroom Is Spacious , With Closet Space and A Sitting Area. Primary Bathroom Is Large With Soaking Tub And Skylight!  The Laundry Room Is Just Off Of The Kitchen With A Washing Sink And Storage.  Going To The Exterior Of The Home, There Is A Large Wrap Around Deck With Sunrise Views and Sunset Views!  The Pillars And Steel Beam Architecture Were Designed To Be Its Height On Purpose, And To Withstand Any Amount Of Water That May Incur On The Grounds.  The Pillars Were Designed and Built By Thurman W Whisner, Professional Engineer And All Documents And Elevation Certificate Approved Is With Documents In Listing.  The Playful Area Outside Includes An Above Ground Pool With Deck, Firepit, Dock And Access To The Water!  The Under Area Of House Is Used Currently As A Carport, Storage, Picnic Area!  Use As Permanent Home Or Vacation Home! This Home Has  A Flood Zone Certification And Docs Are Uploaded. This Home Sits On Extremely High Engineered Concrete Pillars (Again All Documents Available) Higher Above The Flood Zone-No Flood Zone Insurance Required.
#WVHS2000810

CAPON BRIDGE

1057 HUMMINGBIRD LANE

3 Beds

2 Baths

1,300 Sq.Ft.

$265,000

MLS#: WVHS2000810

Mobile home on 2 town lots totaling .43 acres, 1972 Greywood mobile, 12 x 65, AS-IS Condition. Remodeled kitchen and bathroom, inviting front deck and peaceful wooded lot.
#WVMO118508

BERKELEY SPRINGS

77 RADIO STATION RD

3 Beds

1 Baths

720 Sq.Ft.

$80,000

MLS#: WVMO118508

This is the new to-be-built JUNIPER at South Brook!  This home offers the room you need with 1,307 Square Feet of living space...the Juniper Floorplan includes 3 Bedrooms, 2 Full baths and a 1-car garage. Don't forget we include ALL Appliances & Washer/Dryer. The laundry room is conveniently located on the bedroom level.  This home features an open concept main level- so you never miss a beat while entertaining. Upstairs features 2 extra bedrooms, a guest bathroom, and your luxurious owner's suite that comes with a walk in closet and specious en-suite bathroom...all on an unfinished, walkout basement, providing lots of space for storage.  At South Brook,  enjoy a tot lot for children and a fenced dog park for your furry friend.  Take advantage of the wild beauty of WV and nearby VA   offering the peace and space you've been craving.  Just minutes to Rt. 11 and I-81. 20 minutes to Winchester.  Homeownership is within your reach! Take the next step &  schedule your visit!
Come and see us at: 282 Bait Road, Inwood, WV 25428
#WVBE2023484

INWOOD

83 TADPOLE LANDING ROAD

3 Beds

2 Baths

1,307 Sq.Ft.

$232,990

MLS#: WVBE2023484
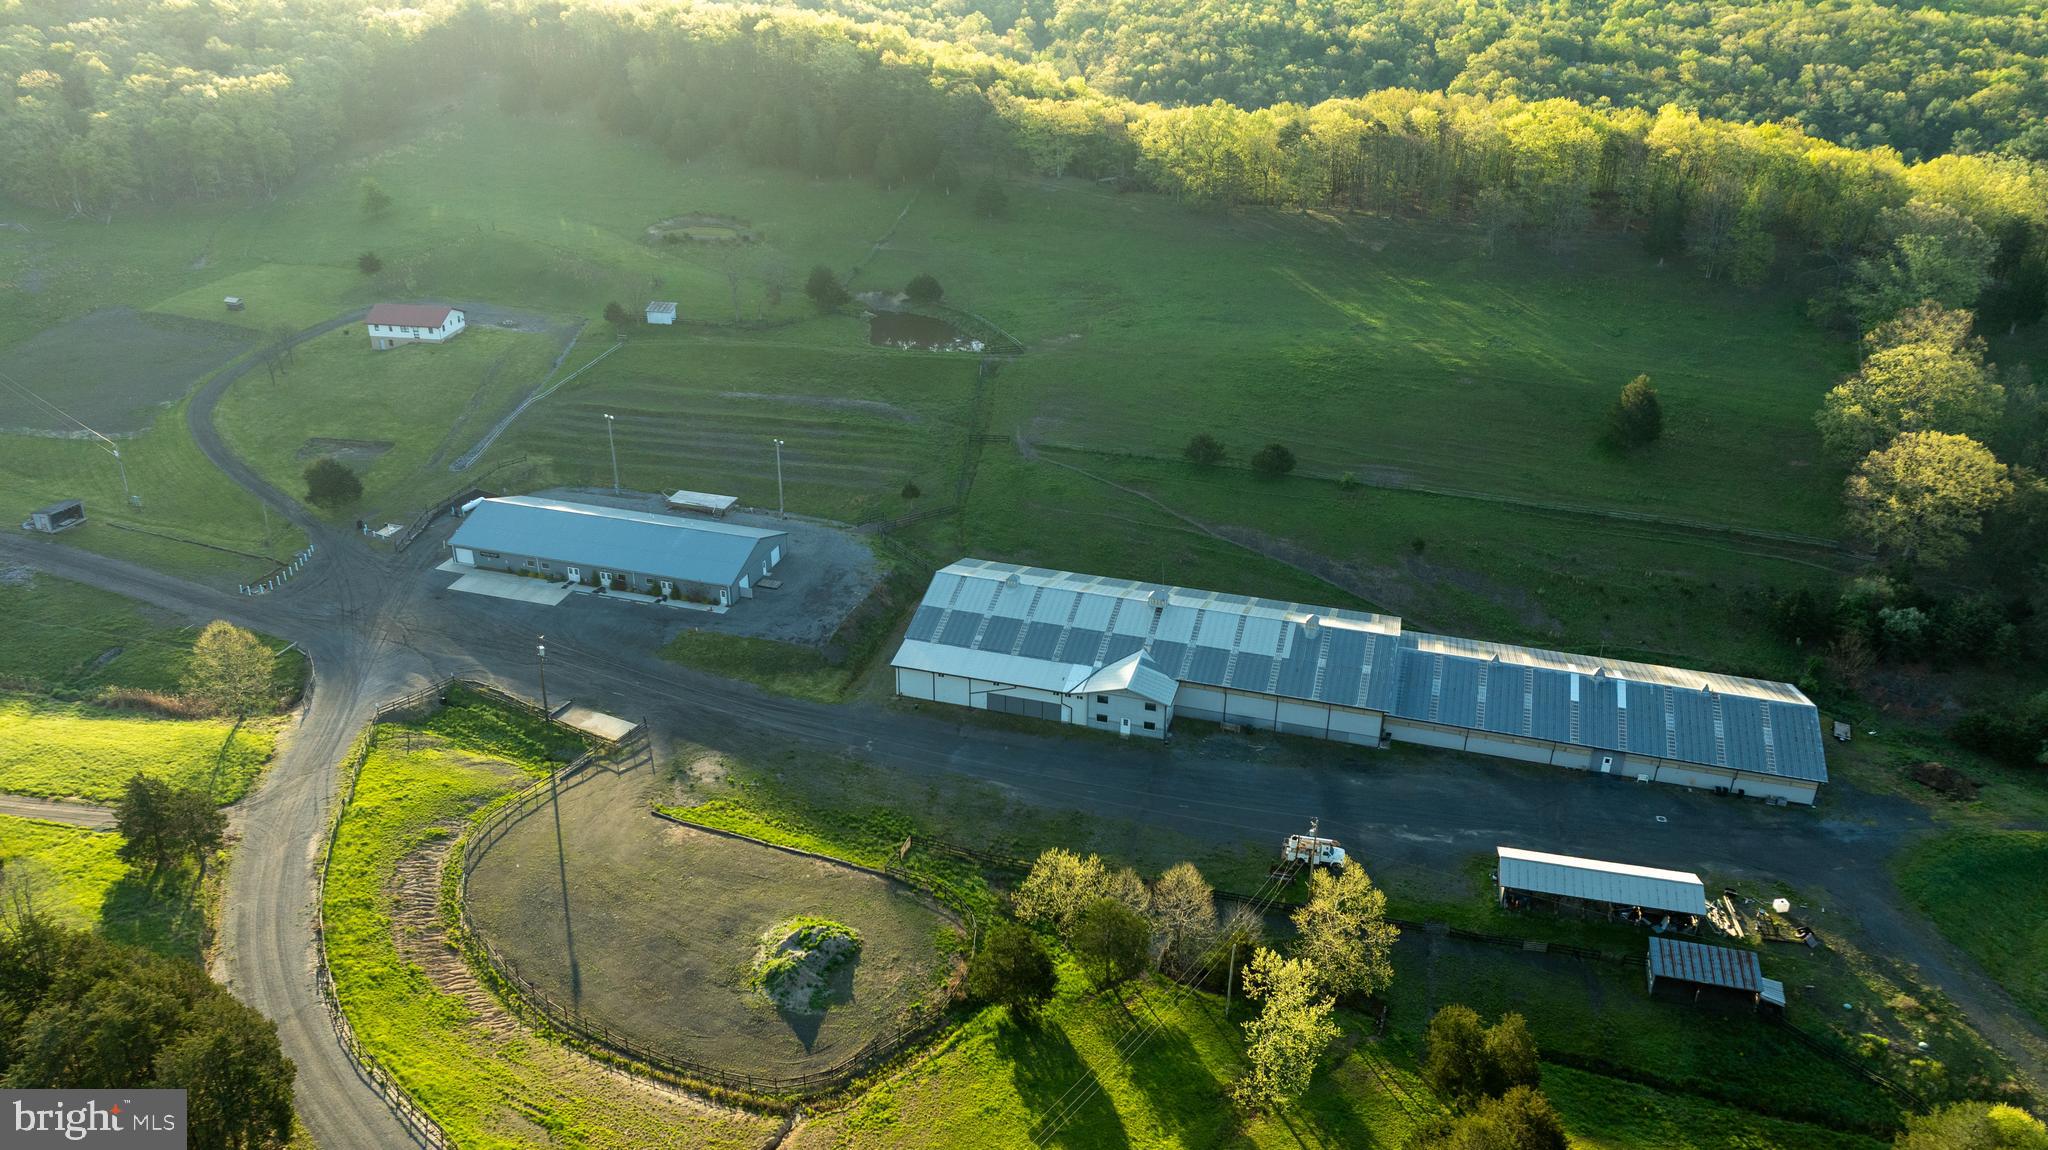
Equestrian Farm with Investment Opportunity

Welcome to the hidden gem formally known as Crystal Valley Ranch. This expansive property is spread out over 107+/- acres with features ranging from 3 ponds, multiple paddocks, a restaurant, saloon, dance hall, RV sites, massive indoor arena, stalls and so much more. 

Restaurant-Saloon-Dance Hall-Kitchen

This building with a rough footprint of 150x60 holds 4 separate rooms allowing for multiple functions and business opportunities.  A large kitchen (32x60) features multiple stoves, deep fryers, ovens, work space for preparation, a walk-in freezer/refrigerator, private bathroom and laundry.
The dining hall (60x40)has all the tables and chairs to seat incoming guests. This room offers direct access to the saloon next door, the stage out back or the large connected bathrooms. The Saloon (40x38) features a horseshoe style bar top layout with tables and chairs. All the glasses and TVs are still in place awaiting for the new owners. The dance hall (60x37) features 2 large pool tables and custom lighting that can be used for any event in case of inclement weather or overflow.

 Barn

The expansive barn stretches 365 feet from end to end with a 200x80 indoor riding arena complete with spectator chairs and second floor seating. The upstairs of the barn has a little apartment that would be perfect for a property manager or stablehand. In the lower section there is a direct entrance with office space, bathrooms and a ticket window for hosting events.
Part of this large barn are the stalls and living facility attached. Made up of 29 stalls that have individual saddle cabinets,  multiple water wells, a large bath area specifically for the horses and asphalt flooring to make cleaning that much easier. In the upper portion there is a small studio apartment that overlooks the barn making another fantastic location for a stablehand, horse trainer or ranch manager.

RV-Camper-Tent Sites

The northern portion of the property has been meticulously thought out and maintained for future campers, passer-by or RV travelers. The upper lot has 29 sites with water and electric and a sewer pump out location. Just west of this location there are 16 sites for pop-up tents that share water taps and all have individual electric plugs at each site. Downhill from there are 12 secluded camp sites with electric and water at each for those individuals looking for seclusion and being tucked into the woods.

Bath House

Between the tent/camping locations is a large 51x20 bath house that all campers can utilize.  They are separated for individual users

Home
The home has good bones and awaiting for someone to come in and make it their own. Upstairs is a large kitchen and living space with 2 bedrooms on either side. The basement is partially framed in with drywall up allowing for separated storage or put your own personal touch and finish it out differently.

Sewage Facility
Much of the property utilizes a private sewage system which has a clean finished product that drains out into the lower pond. The Barn  and restaurant utilize this facility with the RV/tent site and bath house using its own system.

Land
4 parcels make up this gorgeous 107.824+/- acres. The back 40 resides in Crystal Valley Ranchettes subdivision. This subdivision works in correlation with the WV DNR preserving the ground and the wildlife that live on it.  Multiple paddocks make up the fields allowing room for the horses to graze and guests to wander. Trails encompass the property that are perfect for horseback rides, hiking or hauling out firewood.

History
The property has a rich history dating back to the civil war and beyond. Located at the southern portion of the property just before the pond is a large cave meandering back into the hillside a mere 200 feet. This cave was used by the soldiers to mine and extract saltpeter which was a vital ingredient in making black powder.

Call today to schedule your very own personal showing.
#WVHS2006018

ROMNEY

222 PRIVATE RANCH ROAD

4 Beds

2 Baths

1,536 Sq.Ft.

$1,850,000

MLS#: WVHS2006018

Unrestricted. Sitting on a lovely, 2.13 acre lot off Providence Church Road. There are 9' Ceilings throughout this 3 Bedroom 2Bathroom home. There is a full walk out basement with rough in plumbing in place. The home has 1,624 finished sqft with an addtional 1,624sqft Basement and a large 755sqft garage. You are surrounded by larger tracks of land currently farmed. There is an oversized deck off the kitchen with steps to the back yard or basement door. We are a couple weeks out from completion. Waiting for the weather to change for final grading, seed and straw.   Final Cleaned, with deck and garage doors on pictures to come soon. Please find attached Plat and House Plan.
#WVBE2035028

HEDGESVILLE

772 PROVIDENCE CHURCH ROAD

3 Beds

2 Baths

1,624 Sq.Ft.

$439,000

MLS#: WVBE2035028
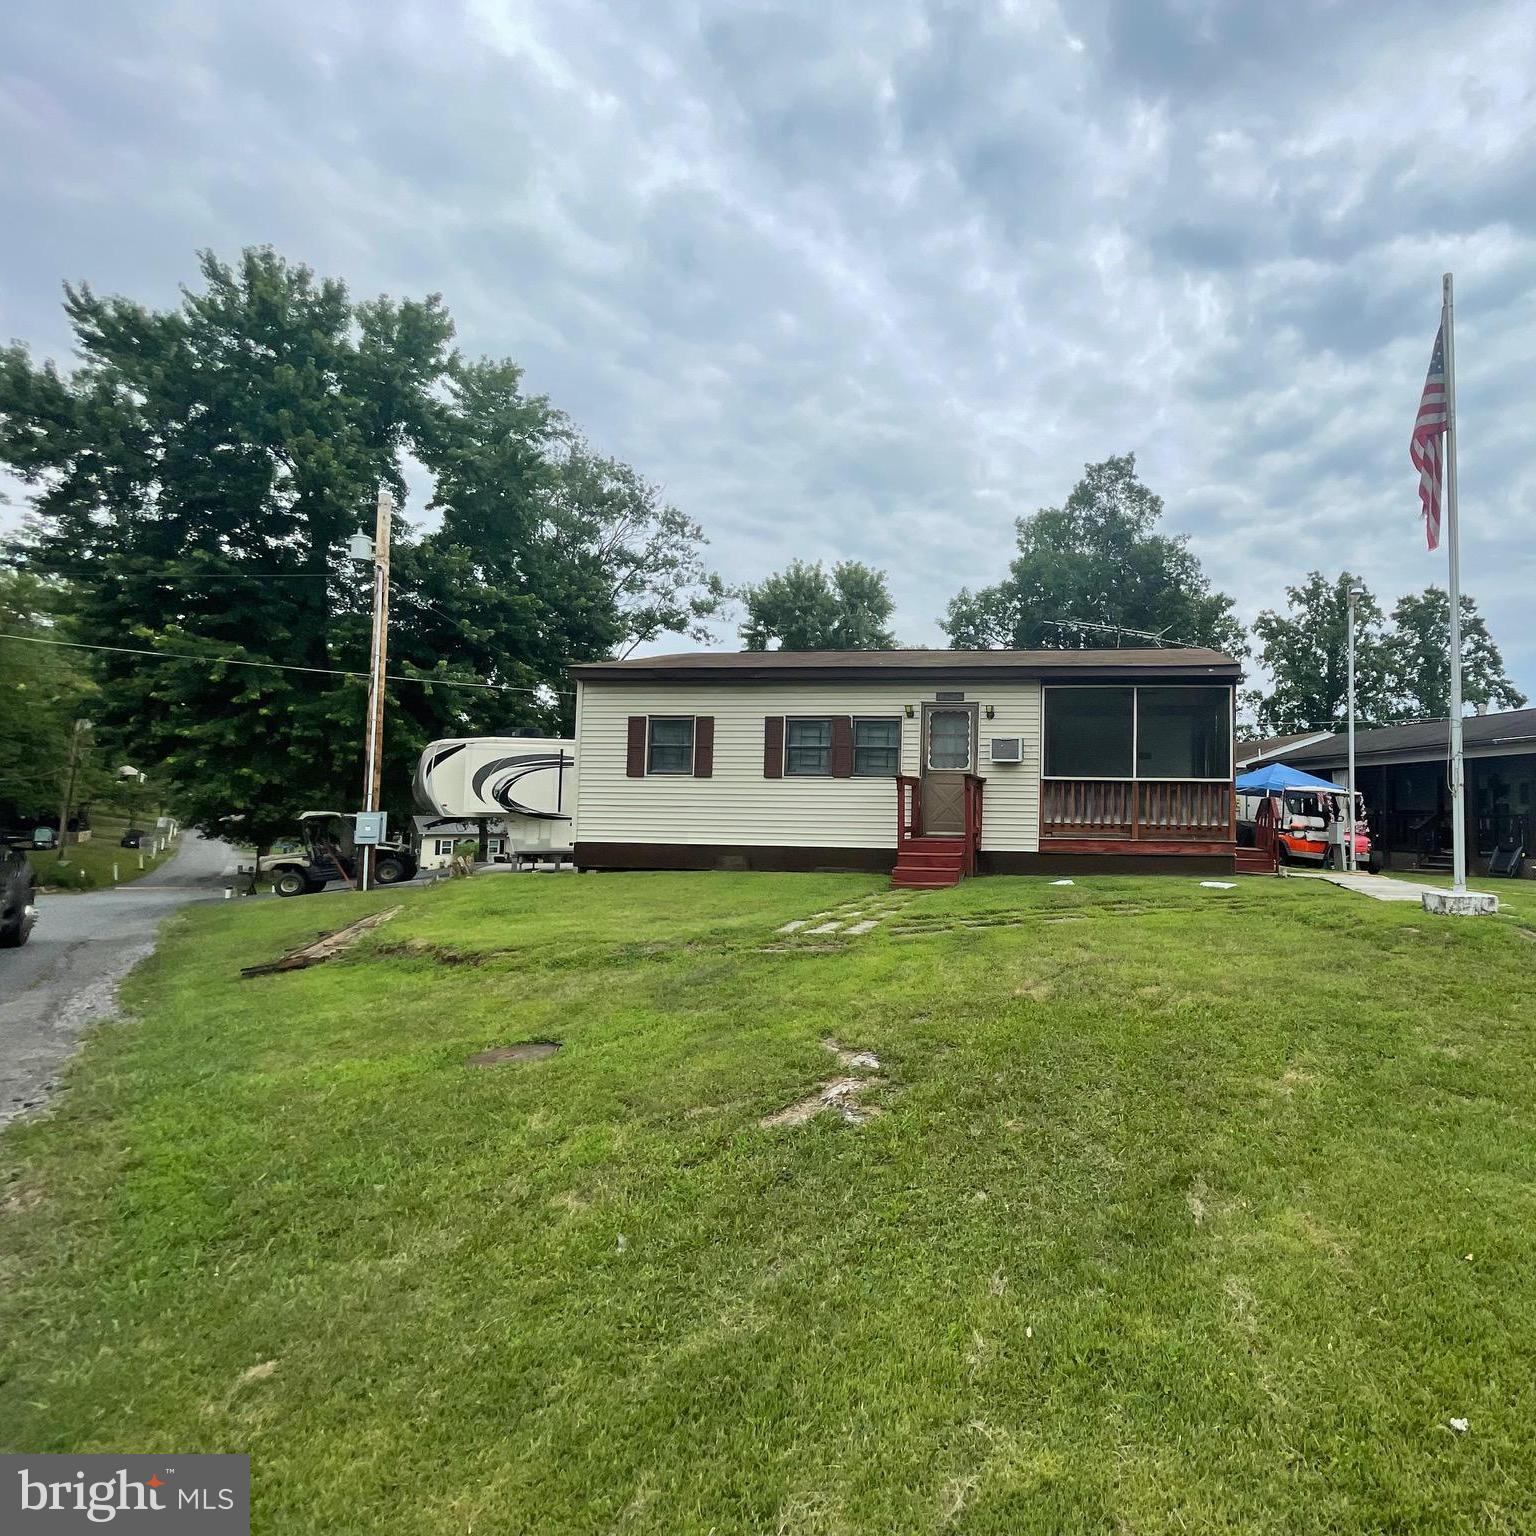
Great opportunity to own your own place here is Riverbend.  Nice corner lot close to the main attractions in Riverbend, pools, ball field, rec center and camp store and restaurant.  Spacious place with 2 bedrooms, plus bunk beds, full bath with tub/shower combo, large living room and dining area, screen in porch and storage for the toys with shed inside the storage area too.  Needs some updating, but worth it with all the space!   To view the property, Riverbend Park is a gated community, so you need to enter at the guard shack. Entry is not permitted without ID per the office rules. Bring IDs to the office or guard shack for visitor pass. THIS IS A SEASONAL CAMPGROUND -OPEN FROM APRIL 1 TO NOVEMBER 1. River Bend is a privately owned 400 acres recreational- vehicle camp resort with seasonal activities for members, families and guests. This great RV park is tucked away on the Upper Potomac River of West Virginia; River Bend is one of West Virginia's most popular family seasonal destinations. Just a short drive from the Washington and Baltimore metro area. Open with utilities from April 1 to November 1. (Lot owners have access to their property during the off season). Riverbend Park offers lots of fun and entertainment, or a great place to get away and relax. 10 miles of Deep water on the Potomac River, access for boating, fishing & swimming and other park amenities include 3 swimming pools, mini golf course, Horseshoe club, Boat club, Poker runs, Trick or Treat, Christmas in July, live bands, basketball court, tennis court, fireworks, car show, Church, restaurant, bar, convenience store, playground, volleyball, ball field and much more.
Listing Office
#WVBE2042454

FALLING WATERS

Block 15 Lot 1 RANGER ROAD

None Beds

None Baths

0.07 acres

$37,000

MLS#: WVBE2042454

Discover modern living at its finest in Shenandoah Springs community in the heart of Ranson, WV! Introducing the Quincy floor plan by Lennar designed with YOU in mind. This 3-level townhome boasts a rear-load 1-car garage, a rec room and powder room on the main level! The second level is host to an open concept floorplan that seamlessly connects a Great Room, dining area and a rear modern kitchen which features beautiful Valle Nevado granite countertops and Frigidaire stainless steel appliances, with 9' feet ceilings and Barnett Duraform - Linen cabinets. Included on the top floor, there are two bedrooms, including the luxurious owner’s suite, which offers residents a restful bedroom, spa-inspired bathroom and generous walk-in closet.   A full bathroom is easily accessible from the secondary bedroom and much more in this low maintenance living home!  This home has the additional third floor 2' extension! Enjoy outdoor living with this beautiful 10X12 deck! Washer and Dryer included with this home!

Shenandoah Springs community features onsite amenities such as a tot lot, basketball court, and future community pool, civic park and trails! 

Photos are for illustrative purposes only. Prices and features may vary and are subject to change. Prices do not include closing costs and other fees to be paid by buyer and are subject to change without notice. This is not an offer in states where prior registration is required. Void where prohibited by law. Copyright © 2022 Lennar Corporation. Lennar, the Lennar logo are U. S. registered service marks or service marks of Lennar Corporation and/or its subsidiaries. Date 02/22
#WVJF2014428

RANSON

51 SHORT BRANCH ROAD LOT 124 QUINCY

2 Beds

2 Baths

1,282 Sq.Ft.

$301,690

MLS#: WVJF2014428

QUICK DELIVERY IN SOUTH BROOK - POPULAR ROCKFORD FLOOR PLAN.

Discover the perfect blend of style and functionality in this spacious home, offering over 2,500 finished square feet. Featuring 4 bedrooms, 2.5+ bathrooms, and a 2-car garage, the Rockford floor plan is designed for modern living.

The bright and open first floor boasts a flexible layout with the option to convert the flex room into a private office. The large family room, with an optional fireplace, flows seamlessly into the breakfast nook and kitchen—an inviting space for gatherings and daily living. The kitchen is a delight, equipped with an island, granite countertops, luxury vinyl plank flooring, and stainless steel appliances.

Upstairs, you'll find all four bedrooms, including the luxurious primary suite, which serves as a true retreat with its spa-like bathroom and walk-in closet. Three additional bedrooms, a full hall bath, and a walk-in laundry room complete the second floor, ensuring convenience for everyone.

LIMITED-TIME OFFER: Enhance your living space with a finished basement rec room special, adding versatility and entertainment value to this already remarkable home.

Photos shown are of a similar model and are for illustrative purposes only.
#WVBE2043234

INWOOD

113 SPADE END ROAD

4 Beds

2 Baths

2,553 Sq.Ft.

$364,880

MLS#: WVBE2043234

Adorable custom built home on a double lot located in Pikeview Acres. Large great room with wood burning fireplace that leads to a fenced back yard with multi-level decking and shed. New carpet and freshly refinished hardwood floors.

Pets on a case by case basis, No Cats. with non-refundable pet deposit of $300 per approved pet.
No Smoking
#WVBE2051164

MARTINSBURG

47 PIKEVIEW DRIVE

3 Beds

2 Baths

2,146 Sq.Ft.

$2,250

MLS#: WVBE2051164

Be prepared to fall in love with this Red Hill Rd beauty, lovingly named "The End Of The Rainbow" by the original owners. This home features hardwood floors on the entire main level and 4 of the 5 bedrooms upstairs.  The bright and sunny kitchen has been updated and features a gas burning stove with custom vent hood, stainless steel appliances, beautiful painted cabinets and tons of counterspace.  The fall weather is the perfect spot to relax in front of one the two  wood burning fireplaces.  The den fireplace features a large hearth with wood bin and a door to the exterior to load wood.   Enjoy your summer days relaxing in the large in-ground pool.  The current owners have a new liner and have secured an installer to replace in spring for the new owners.  The detatched 2-car garage has an upper level with plumbing that could be converted to living space.  One of the upstairs bedrooms is currently being used as a sauna room.  The sauna can be purchased if new buyers would like it to stay.  This home is located withing walking distance to War Memorial Park, minutes to the Marc Train Station and just around the corner from I-81.  Don't miss out, schedule your private showing today.
#WVBE2003460

MARTINSBURG

305 N RED HILL ROAD

5 Beds

3 Baths

3,704 Sq.Ft.

$474,990

MLS#: WVBE2003460

*OFFERING UP TO 13K IN CLOSING COST ASSISTANCE FOR PRIMARY RESIDENCE WITH USE OF PREFERRED LENDER AND TITLE.*
This three-level townhome features a large one car garage, a fully finished basement with a full bath. The open-concept main level boasts a spacious island, upgraded cabinets, countertops, stainless-steel appliances, a bright living area, and a half bath. You'll find three bedrooms, two full baths, and a laundry area upstairs. Nestled in Inwood, West Virginia, South Brook offers peaceful mountain living with modern convenience. Just minutes from Main Street Martinsburg and with easy access to I-81, enjoy top dining, shopping, and entertainment while staying connected to Northern Virginia and Western Maryland. Don’t miss your chance to call South Brook home—schedule your tour today! *Photos may not be of the actual home. Photos may be of a similar home/floorplan if the home is under construction or if this is a base price listing.
#WVBE2039890

INWOOD

60 BITSY ROAD

3 Beds

2 Baths

1,674 Sq.Ft.

$293,689

MLS#: WVBE2039890

SPACIOUS SPLIT FOYER!!!  Settle into comfort and space with this inviting 4 bedroom, 2 ½ bath home tucked away in the peaceful Spring Valley Subdivision.  With over 3,100 square feet of interior living area, this home blends generous proportions with thoughtful design for everyday living and entertaining.  From the moment you step through the front door, you're greeted with a sense of openness.  The layout seamlessly integrates the living, dining, and kitchen areas, making it easy to host everything from weeknight dinners to holiday gatherings.  Luxury vinyl plank flooring flows through much of the space, offering durability along with a sleek, modern appearance, while soft carpeting adds coziness where it counts.  Just off the main living area is a spacious sunroom, perfect for morning coffee or curling up with a good book in the afternoon light.  Whether you’re watching the seasons change or simply enjoying some time away from screens, it’s sure to become a favorite spot.  Upstairs, the primary bedroom offers privacy and plenty of space to wind down.  With its adjoining bathroom, your morning routine just got an upgrade.  Three additional bedrooms provide flexibility—whether you have a growing household or need guest space, a home office, or a creative studio, there’s room to make it yours.  Step outside, and the appeal continues.  A large deck extends the living space outdoors, ready for your next barbecue, family gathering, or just catching some sunshine.  The generous side yard gives ample room to garden, kick a soccer ball, or even start that raised-bed vegetable project you've been talking about.  The home’s outdoor spaces encourage a relaxed lifestyle surrounded by nature, while still being close to the conveniences of town.  Located in a friendly residential area, the property is within minutes of daily essentials and community resources.  Need to stock up the pantry?  You’re just a short drive from the nearest grocery store, making last-minute taco night plans a breeze.  From its sizeable living areas and large deck to the peaceful neighborhood feel and close community amenities, this home is ready to match with someone looking for both comfort and connection.  Whether you’re upsizing, nesting, or finding that ideal blend of indoors and out, this property offers a practical design, a spacious layout, and room to make every day feel a little more like home.
#WVMO2006170

BERKELEY SPRINGS

107 SPRING VALLEY DRIVE

4 Beds

2 Baths

3,168 Sq.Ft.

$369,000

MLS#: WVMO2006170

The long list of the sought after characteristics of this nearly 21 acre piece of property are as follows, but not limited to the following; approximate three mile drive to the grocery store, restaurants, local bakery, hospital, local wellness center with a gym and indoor pool, and local schools. Downtown Romney is an even closer drive at about 2.5 miles with access to local business, doctor's offices, the public library, more restaurants and coffee shops. The property boasts public water hook up availability and is unrestricted. The land can be used for recreational, residential or commercial use. Lots of possibilities can be brought to life with this piece of WV land! The opportunity to have a 20+ acre parcel that offers privacy and the ideal location with public water hook up does not present itself often.
#WVHS2005334

ROMNEY

20.98 ACRES SAND HILL ROAD

None Beds

None Baths

20.98 acres

$139,000

MLS#: WVHS2005334

Welcome to the TO BE BUILT POPLAR townhome at Cardinal Pointe! This home includes all of your kitchen appliances, a washer and dryer, a spacious backyard, a main level powder room, a new home warranty, and closing cost assistance when you use our preferred lender!! The Poplar townhome blends sensibility and style. Enter the welcoming foyer from the garage or the front door. The wide-open great room flows seamlessly into the gourmet kitchen with all included appliances and the light-filled dining area, where an optional island can provide extra storage and counter space. Enjoy the easy access of your back door that opens up to your spacious backyard. Upstairs, find two generous secondary bedrooms, a full bath and a laundry room containing your already included washer and dryer. In its own section of the upstairs sits the luxurious owner's suite. This private retreat includes a dual vanity bath and enormous walk-in closet. Don't let The Poplar pass you by!  Explore Cardinal Pointe Townhomes! Affordable Townhomes in the Spring Mills school district, located just 1 mile off I-81 and 3 miles to the MD line. Closing cost assistance with use of seller's preferred lender. Lot premiums may apply. Photos are representative. Come and visit the model at: 95 Otero Lane, Hedgesville, WV 25427
#WVBE2027504

HEDGESVILLE

93 GUNNISON DRIVE

3 Beds

2 Baths

1,442 Sq.Ft.

$243,990

MLS#: WVBE2027504

1 ... 460 461 462 463 464 ... 666
* Listings identified with the FMLS IDX logo come from FMLS and are held by brokerage firms other than the owner of this website. The listing brokerage is identified in any listing details. Information is deemed reliable but is not guaranteed. If you believe any FMLS listing contains material that infringes your copyrighted work please review our DMCA policy and learn how to submit a takedown request. © 2024. First Multiple Listing Service, Inc.

Send a message

Message successfully sent.

Your message

What is 3 + 4 ?

Reason for contacting?

I agree to receive email communication and understand I can unsubscribe at any time.

I agree to be contacted by Charis Realty Group - Christine Issler, Broker via call, email, and text for real estate services. To opt out, you can reply 'stop' at any time or reply 'help' for assistance. You can also click the unsubscribe link in the emails. Message and data rates may apply. Message frequency may vary. Privacy Policy

Sign Out

Virtual Assistant

Would you like to take the next step with this property? We can help you schedule a showing or virtual tour, or send you more details.

Yes, I would like more information.

Thank You for Your Reply, One of Our Agents will contact you as soon as possible

No, maybe later.

Thank you, you can always contact me via email, phone number or through the contact form.

Realhub AI

Lucy - Your AI-Powered Realtor

Update Your Temporary Password

Personalize your search

Enter your email and we'll notify you immediately when new listings match what you're looking for.

or enter email address

Already have an account ? Login here

Continue your home search

I agree to receive communications and understand I can unsubscribe at any time.

I agree to be contacted by Charis Realty Group - Christine Issler, Broker via call, email, and text for real estate services. To opt out, you can reply 'stop' at any time or reply 'help' for assistance. You can also click the unsubscribe link in the emails. Message and data rates may apply. Message frequency may vary. Privacy Policy

Already have an account ? Login here

We use cookies

We use cookies primarily for analytics to enhance your experience. By accepting, you agree to our use of these cookies. You can manage your preferences or learn more about our cookies policy.