Properties

Browse or get in touch to schedule a walkthrough.

  • Nearby me
Price range

Popular Features

Community Features

Association

Property Features

Waterfront

View

Exterior Features

Interior Features

Style

564377 properties match your criteria

Updated 1 minute ago

E-Alert name
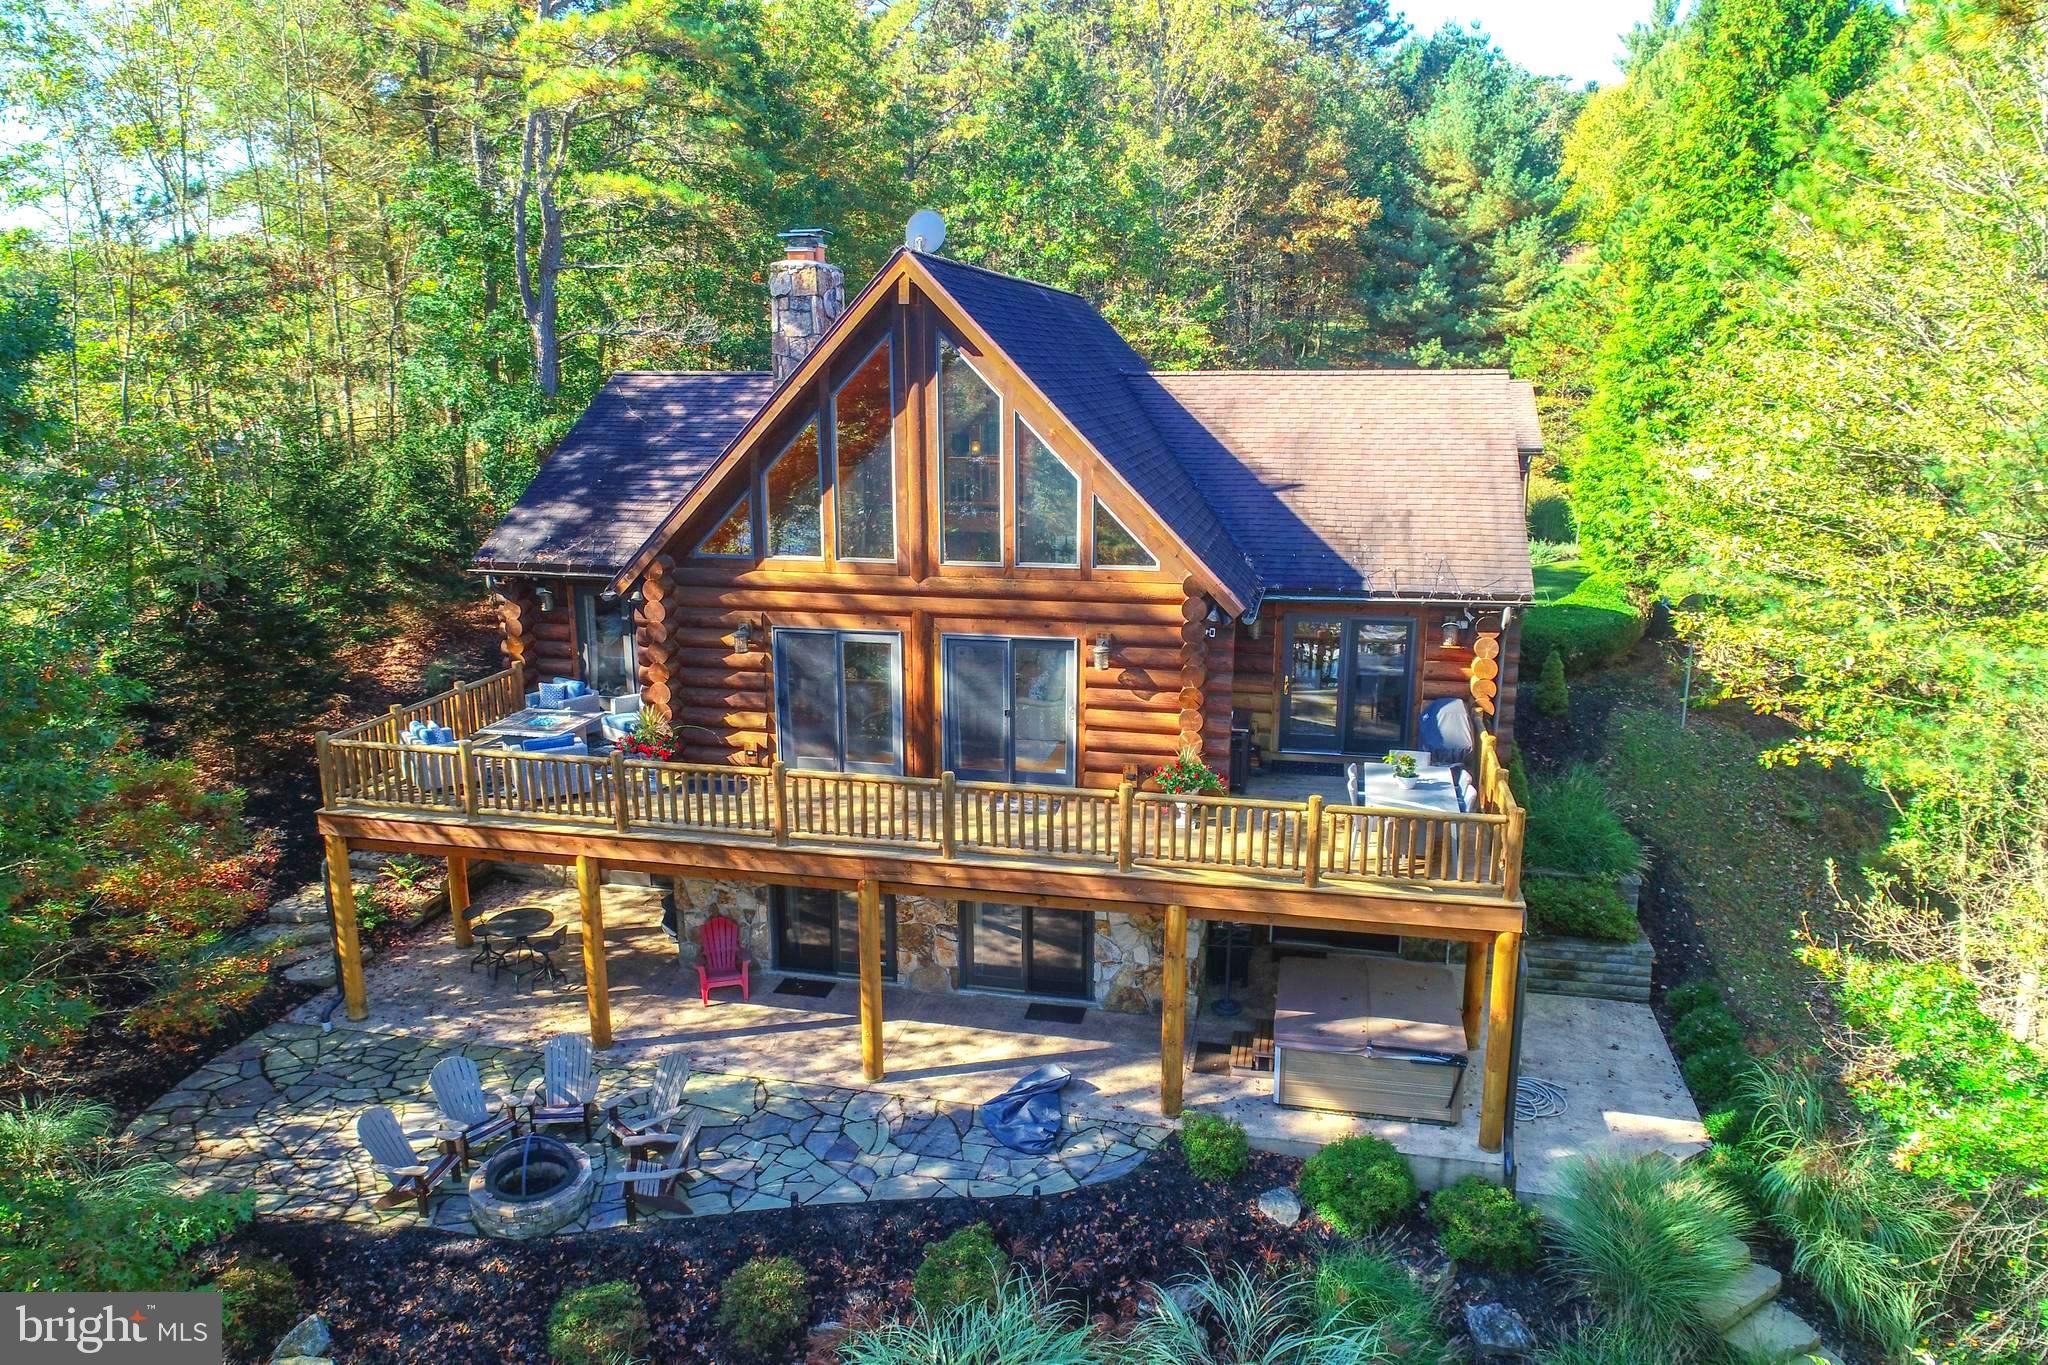
An extraordinary lakefront sanctuary awaits on this pristine 2-acre parcel representing a rare opportunity within  Deep Creek Lake's coveted Pergin Farm. This incomparable custom residence captures the essence of  mountain lake lifestyle living  with vaulted ceilings, dramatic native stone fireplaces, and territorial views across the lake and surrounding mountains. Log crafted with standing dead lodge pole pine from Yellow Stone. Nature and luxury converge in perfect harmony, offering unprecedented privacy coupled with flexible creative spaces. Boasting 195' of lakefront, boat slip, 5 bedrooms, 3.5 bathrooms, and detached garage. An open floor plan, lakeside deck, and a walk out lakeside patio too! A story book lakefront log home setting....  Access to the water is effortless, with hardscape steps off the lower level patio leading to the dock. A utility-friendly trail for golf carts or UTVs which can be entered from the top of the driveway—either from the road or beside the trash enclosure—as well as behind the garage.
#MDGA2010498

OAKLAND

1567 PERGIN FARM ROAD

5 Beds

3 Baths

3,200 Sq.Ft.

$1,749,000

MLS#: MDGA2010498
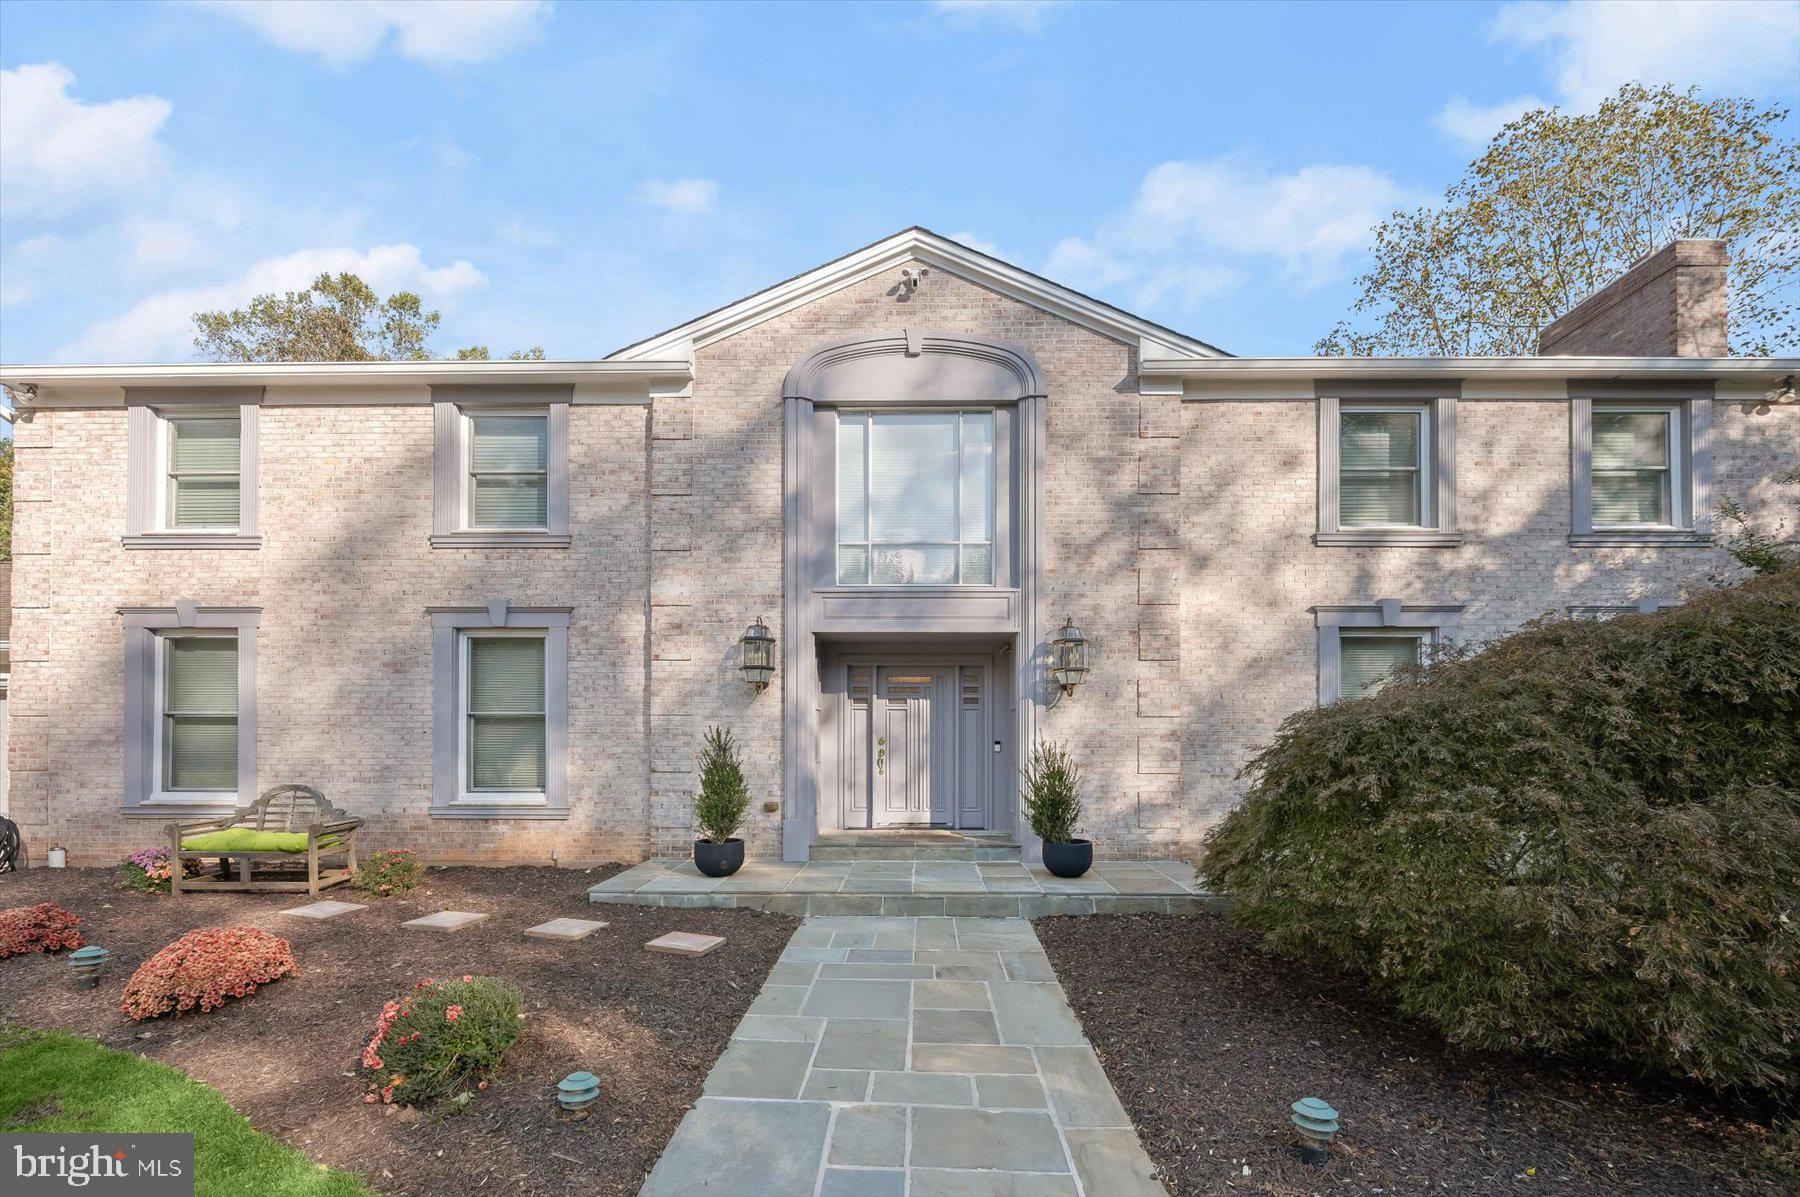
***Exciting New Price*** Welcome to easy yet elegant living nestled on 2.16 picturesque acres with seasonal views of Lake Potomac! This stately property features five bedrooms, providing ample room for family and guests, all while blending privacy and luxury seamlessly.
As you arrive, a circular driveway welcomes you to an inviting, centerpiece, water fountain. The expansive fenced-in rear yard is perfect for gatherings or peaceful afternoons, and the in-ground heated pool invites you to relax and unwind for eight months of the year.
Inside, you’ll appreciate the abundance of natural light pouring through new Pella windows. The newly water-proofed, finished, basement with full bath adds valuable space for storage and recreation. Enjoy peace of mind with a whole house water filter, humidifier, and surge protector, ensuring your home is equipped for comfort and safety.
The home features all remodeled bathrooms, including a beautiful primary bath, complete with a freestanding tub and an oversized shower for a spa-like experience. Your guests will appreciate the hall bath, which boasts luxurious radiant heat floors. The remaining Jack-and-Jill bathroom and main level powder room have also been tastefully redone, enhancing the home’s appeal. 
This property is not just a home; it's a lifestyle. Come and experience the tranquility of park-like living combined with modern amenities. The sellers are including a home warranty to provide total peace of mind to the next owner.
#MDMC2151830

POTOMAC

11509 LAKE POTOMAC DRIVE

5 Beds

4 Baths

4,935 Sq.Ft.

$1,749,000

MLS#: MDMC2151830
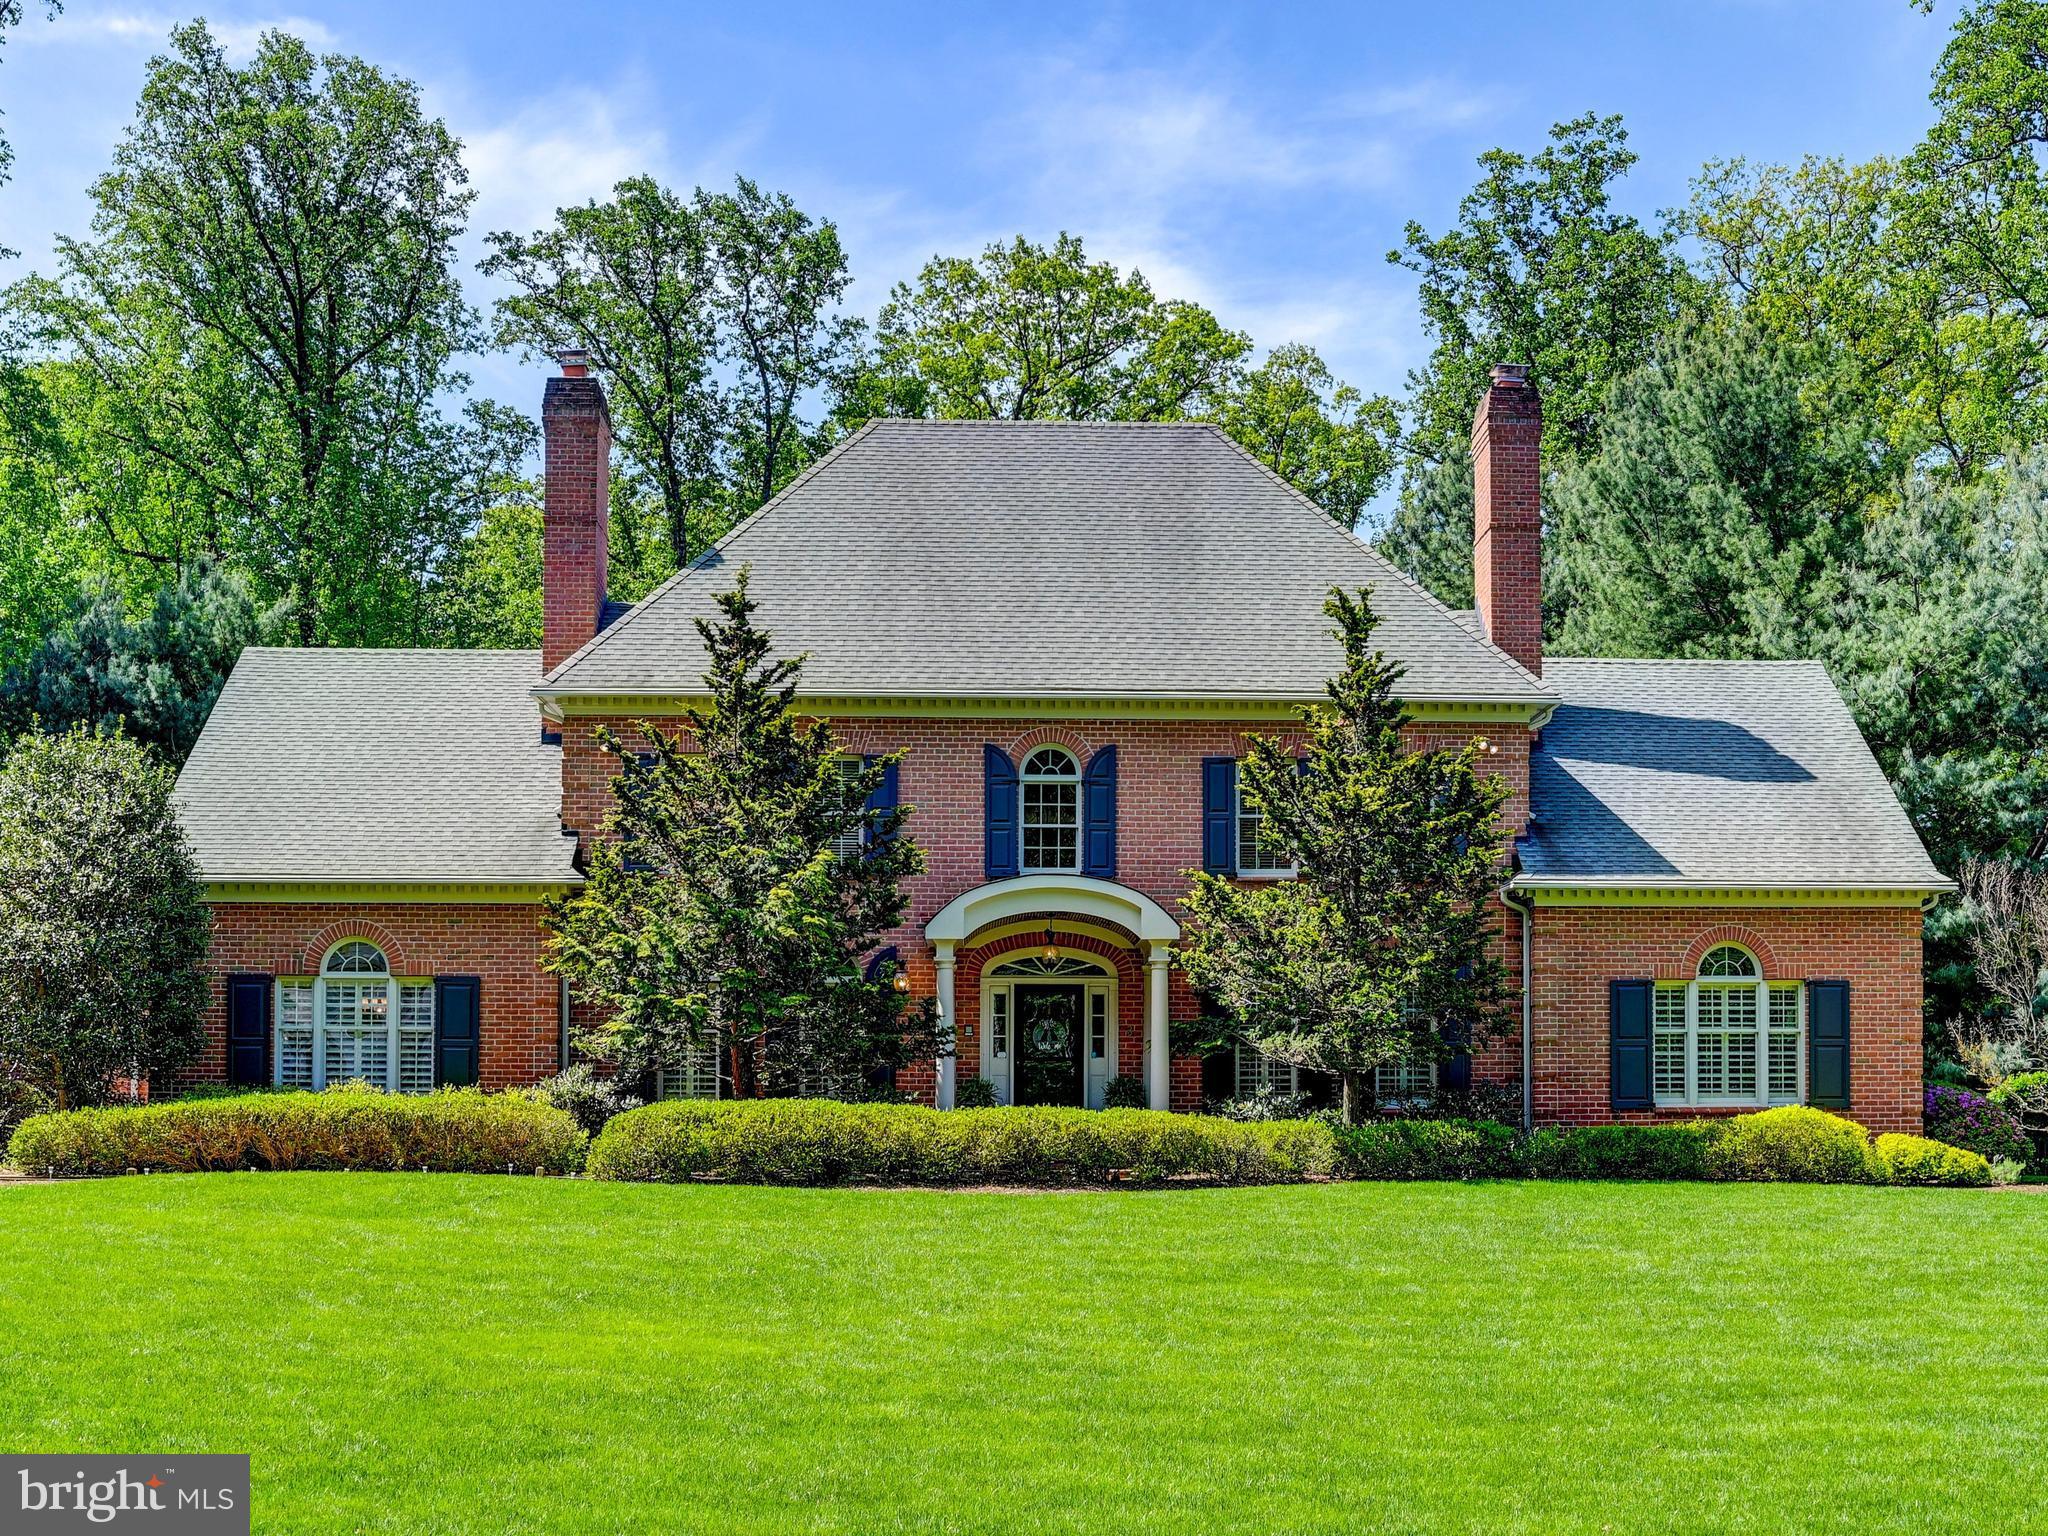
Welcome to this exceptional Laurelford residence nestled in one of the area’s most sought-after locations, where timeless elegance meets modern luxury. Offering approx 6,000 square feet of beautifully finished living space, this stunning home features five spacious bedrooms and five and a half baths, designed for both comfortable everyday living and elevated entertaining.
At the heart of the home is a chef’s dream kitchen, fully equipped with a premium Wolf stove, double-wall convection ovens, and a Sub-Zero refrigerator, complemented by generous prep space and a seamless flow into the open-concept family room. The main level, filled with natural light, offers multiple inviting living spaces, including a formal dining room, an elegant living room with a fireplace, and a private office. The family room serves as a warm and welcoming focal point, featuring a striking fireplace and an effortless connection to outdoor living—perfect for gatherings both large and small.
The main-level primary suite is a true retreat, complete with a cozy fireplace, expansive walk-in closets, and convenient access to the office. The spa-inspired bath features a Kohler VibraCoustic soaking tub that delivers a unique sound and vibration therapy experience, complemented by luxurious finishes throughout. Upstairs, generously sized bedrooms and all updated baths provide exceptional comfort, including an en-suite option ideal for guests or extended family.
The fully finished lower level expands your living space with a large recreation room, dedicated exercise area, an additional full bath and abundant storage. Thoughtful upgrades include updated HVAC systems, tankless water heaters, Sonos surround sound and a full alarm system for peace of mind.
Set on a beautiful, flat 1+ acre lot, the outdoor space is just as impressive, featuring a fully fenced yard, an extensive brick patio, and maintenance-free decking. Just off the deck, a screened-in gazebo offers a comfortable, covered space for relaxing or entertaining. A storage shed provides added convenience, while the oversized three-car garage—with direct access to both the main level mud room and basement—enhances the home’s functionality. This is a rare opportunity to own a truly grand home that combines sophistication, comfort, and an unbeatable location!
#MDBC2161870

COCKEYSVILLE

3 CHILHOWIE COURT

5 Beds

5 Baths

6,060 Sq.Ft.

$1,749,000

MLS#: MDBC2161870
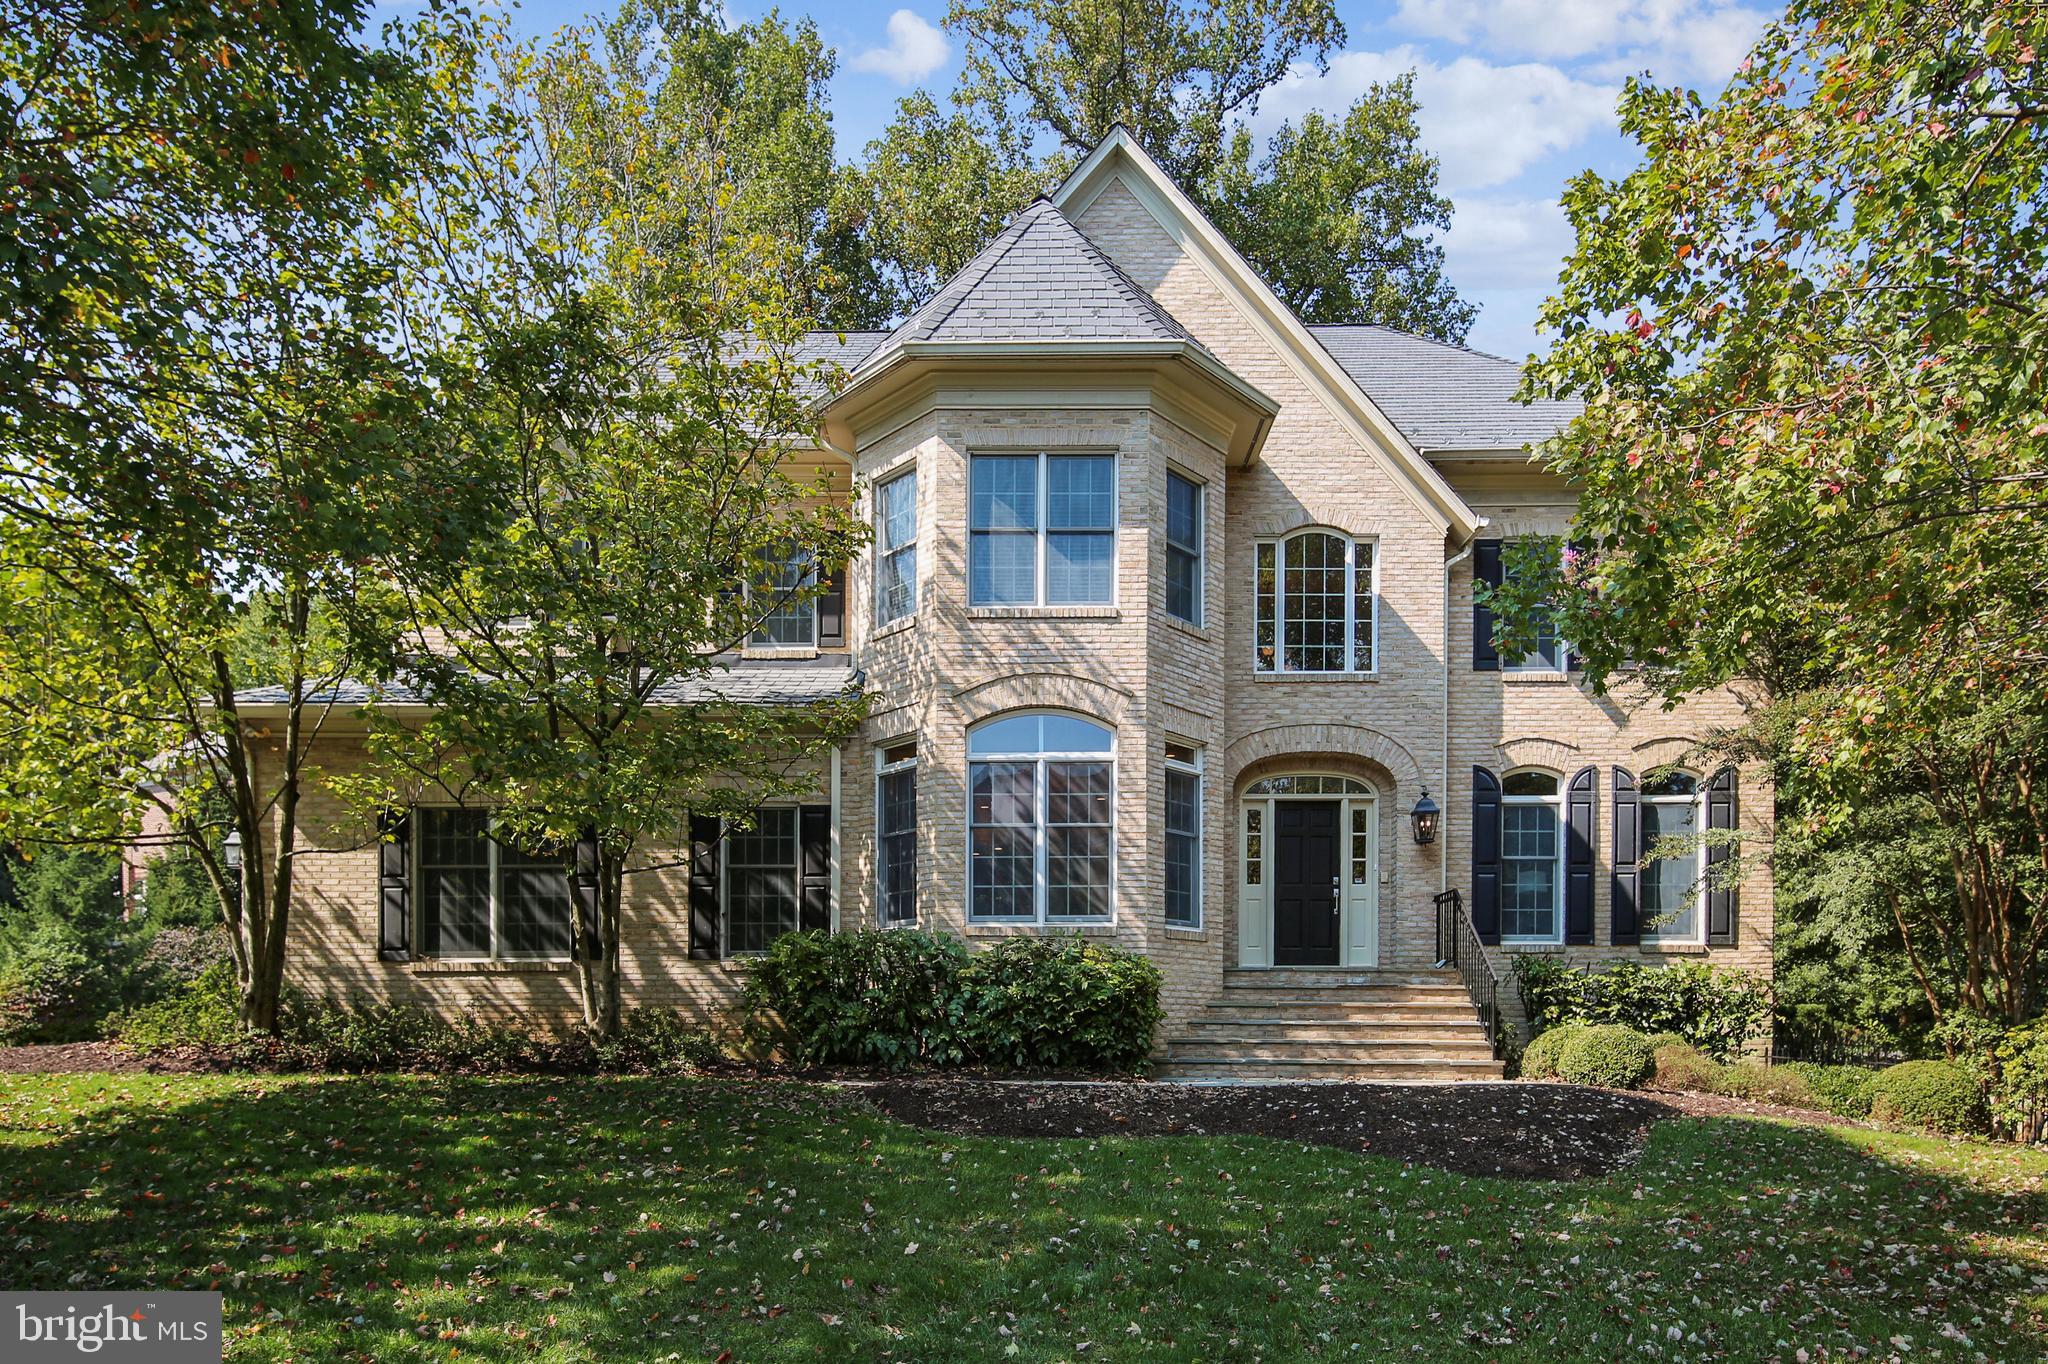
CONTACT LISTING AGENT IF YOU NEED PHOTOS FOR COMPS- TAKEN DOWN BY REQUEST OF NEW OWNER.  WOW! UNBELIEVABLE PRICE for this turnkey colonial in Avenel's sought-after gated community, Rapley Preserve! The last two comps in Rapley closed at $2,590,000 and $2.4M! This sun-filled home features 5 bedrooms, 5.5 bathrooms and over 6,700 square feet of elegant living space.  As you enter, you will be wowed by the dramatic two-story foyer, open floor plan, and fresh paint throughout. The gourmet kitchen is a chef's dream with top-of-the-line Miele stainless steel appliances, dual sinks, ample white cabinetry, granite countertops, and a large center island. The kitchen opens up to a bright breakfast room overlooking the flagstone patio & beautifully landscaped backyard.  The kitchen is also adjacent to the spacious family room with a wood-burning fireplace & dramatic stone hearth. The main level also includes a large dining room, formal living room, private office, full bathroom, powder room, mudroom, and access to the 2-car garage.   Make your way to the second level to find a gorgeous primary suite with new carpet, gas fireplace, dual walk-in closets, and an updated spa-like bath with dual vanities, walk-in shower, and soaking tub. The upper level also offers three more sizable bedrooms, two more full bathrooms, a private loft home office/study area, leading to a back staircase and deep linen closet. The walk-out lower level offers a large recreation room with home theater & built-in speakers, bonus room, fifth bedroom, fifth full bathroom, & large storage/utility room. Other notable features include a newer roof (2016), flagstone patio, whole house generator, tankless water heater, HVAC/Furnace 2013, mature landscaping, entire interior just repainted, new carpet in the master bedroom, & more! Located just moments from I-495, within the Churchill school district, and close to ample dining, shopping and entertainment options - this house is the perfect 10! Inspections welcomed for informational purposes, but home conveys in as-is condition.
#MDMC729234

POTOMAC

8504 PIERCE POINT COURT

5 Beds

5 Baths

6,750 Sq.Ft.

$1,749,000

MLS#: MDMC729234
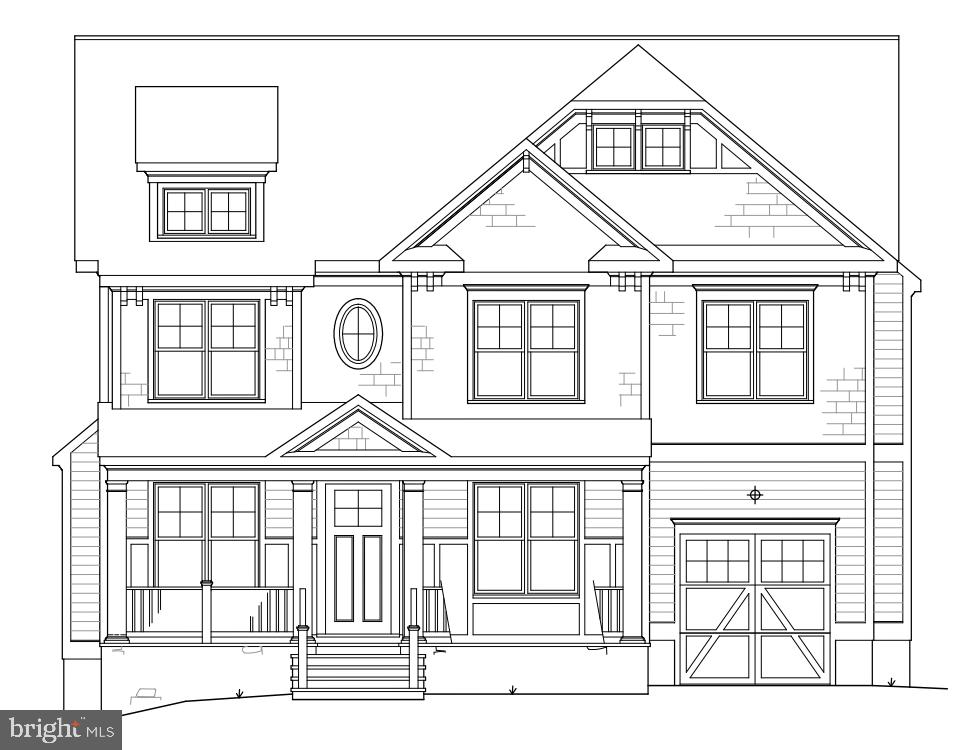
Amazing Arts & Crafts Colonial, built by award-winning Douglas Construction Group (Best Green Builder-Bethesda Magazine and Maryland Building Industry Association Montgomery County Custom Builder Winner) 6 bedrooms, 5.5 baths, living room, separate dining room, butler s pantry, gourmet chef s kitchen, breakfast room, family room with fireplace & built-ins and mud room. Upper level I contains the master suite with his & hers walk-in closets and a gorgeous master spa bath. 3 bedrooms with 2 full baths and laundry room. Upper Level II with a loft and an additional bedroom and full bath. Finished lower level includes 6th bedroom, full bath, huge recreation room, exercise room and storage room. Attached car garage. This home is close to top-notch schools (public & private), parks Walter Reed and more. Part of the Bethesda-Chevy Chase High School Cluster. Estimated Delivery Date: March 2021.
#MDMC694432

BETHESDA

8615 LANCASTER DRIVE

6 Beds

5 Baths

4,584 Sq.Ft.

$1,749,000

MLS#: MDMC694432

Open house
*** Join us! Open House Sunday 11/8, 2:00pm - 4:00pm *** New Price! Don’t miss this exceptional home in Bethesda. *** Built in 2022 | Rare Main-Level Bedroom | Woodburn Neighborhood & Whitman Cluster Schools!

Enjoy approximately 4,430 square feet of beautifully designed living space this 5BR/4.5BA spans three finished levels, with high-end finishes, Craftsman character, and flexible spaces to suit your lifestyle.

The gourmet kitchen brings everyone together, whether you’re hosting friends or enjoying a quiet evening in. A gas fireplace adds warmth to the main level, while a rare main-level bedroom, full bath, and separate powder room offer welcome flexibility for guests and everyday living.

Upstairs, the spacious primary suite is a retreat of its own, featuring two walk-in closets and a Juliet balcony overlooking the private patio. Unwind in the spa-inspired bath with dual vanities, a freestanding soaking tub, a glass-enclosed shower, and designer tile and fixtures. Two additional bedrooms sharing a hall bath and a conveniently located laundry room complete the upper level.

The finished lower level expands your possibilities with a generous recreation room, a wet bar for effortless entertaining, and walk-up access to the backyard. A separate bonus room offers space for a home gym, office, or movie room, with a full bath completing the level.

Outside, the private patio invites morning coffee, dinner under the stars, and relaxed weekends at home. Conveniently located near Goldsboro and River Roads, the home offers easy access to commuter routes, with downtown Bethesda’s shopping, dining, and everyday conveniences just minutes away!
#MDMC2258668

BETHESDA

6303 HAVILAND DRIVE

5 Beds

4 Baths

4,400 Sq.Ft.

$1,749,000

MLS#: MDMC2258668
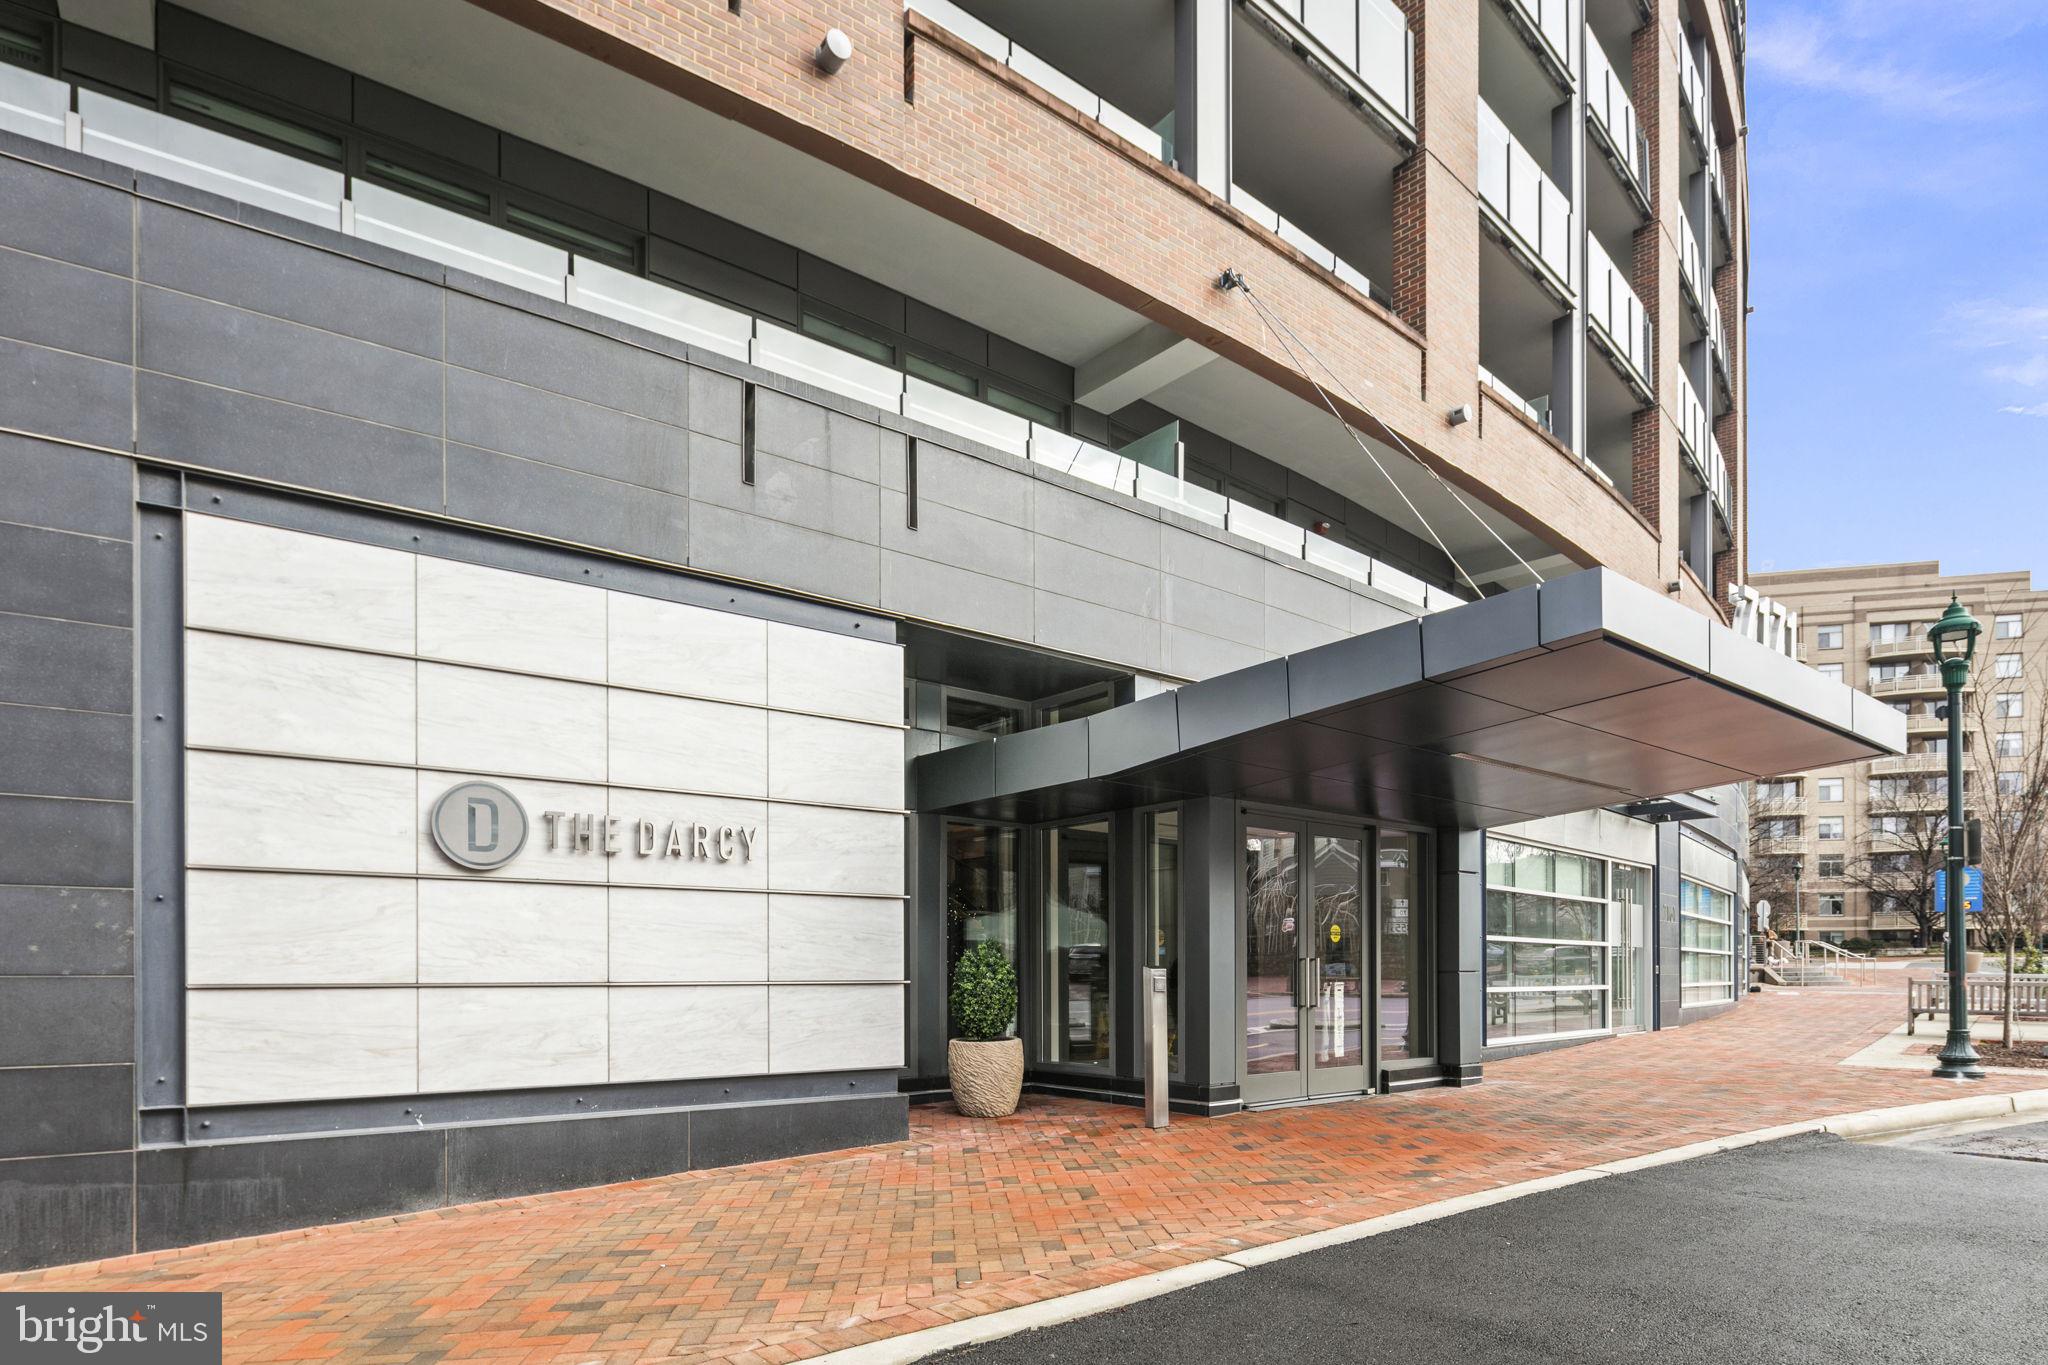
Embrace the holiday season with an extraordinary living experience at 7171 Woodmont Avenue, Suite 603, nestled in the heart of Downtown Bethesda. This is not just a condo; it's a lifestyle statement, offering an unparalleled blend of comfort and urban sophistication.

Introducing our latest gem: a stunning 2-bedroom, 2-bath unit that redefines luxury living. Every detail in this condo has been meticulously curated to offer a chic, stylish design that resonates with modern elegance. But the true crown jewel is the balcony – an expansive, uniquely designed outdoor space that promises breathtaking city vistas stretching into the horizon. This isn't just a balcony; it's your private retreat for relaxation and entertainment, offering a front-row seat to mesmerizing sunsets and the city's vibrant lights.

Imagine unwinding as Downtown Bethesda transforms into a lively, luminous spectacle right before your eyes. This condo is more than a home; it's your personal sanctuary amidst the city's charm, turning everyday moments into extraordinary experiences.

Further enhancing this incredible offering are practical amenities like two secure garage parking spaces and additional storage, ensuring convenience and peace of mind.

Don't miss the chance to be a part of this exclusive downtown enclave. Professional photos coming next week will showcase the beauty and allure of this magnificent property, but nothing compares to experiencing it in person. This holiday weekend, step into the lifestyle you deserve at 7171 Woodmont Avenue, Suite 603. Discover luxury, discover home.
#MDMC2116002

BETHESDA

7171 WOODMONT AVENUE 603

2 Beds

2 Baths

1,859 Sq.Ft.

$1,749,000

MLS#: MDMC2116002
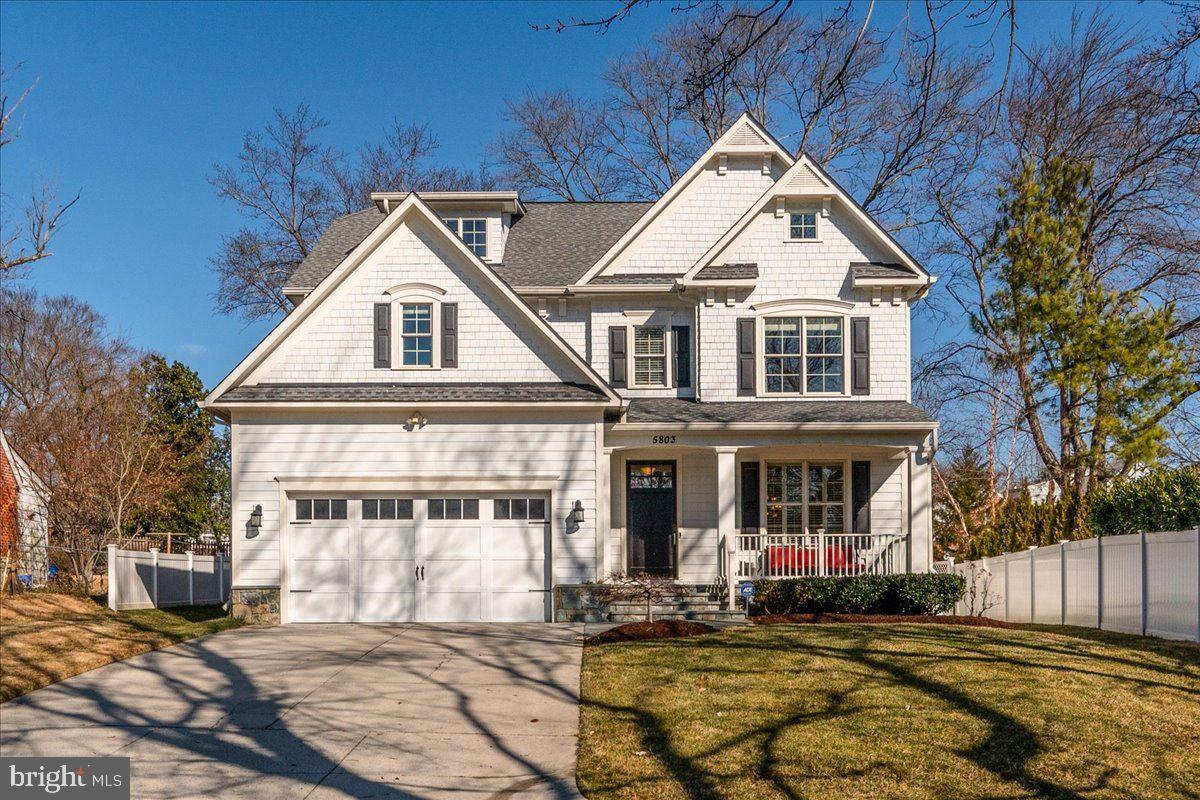
This amazing home was built in 2012 by Douglas Construction, recognized as one of Montgomery County's premier custom home builders. These original owners have maintained and upgraded this home to the highest standards. The upper level has five bedrooms and three full baths plus a sixth bedroom and fourth full bath in the lower level. Superior craftsmanship abounds with crown molding, wood paneling, and tray ceilings. The open floor plan provides for optimal enjoyment for informal living or larger gatherings. The Living Room and Dining Room have tray ceilings with recessed lighting plus beautiful wood paneling below the chair railing. The "heart of the home" is definitely the wonderful gourmet Kitchen with extensive cabinetry plus a large center island with seating. The stainless steel appliances with granite countertops and white subway tile backsplash make this a true chef's kitchen. There is even table space which overlooks the large fenced backyard. The Kitchen is open to the warm and inviting Family Room with gas fireplace with custom stone surround flanked by two built-ins with windows above. The atrium door with adjacent windows leads to the deck, flagstone patio and backyard. Completing the first floor is a powder room, study and mudroom.

The upper level, too, is configured for optimum use. One of the five bedrooms is currently being used as a large home office. The Primary Bedroom ceiling is 10' high, also with a tray ceiling. Two large walk-in,
 

Closets with built-ins and a large Primary Bath is special. An added convenience is an upstairs laundry room. The Lower Level also provides maximum use of space. The owners have installed Luxury Vinyl Plank Flooring for increased durability and is a great choice for the two recreation rooms, future home theater or exercise room, and sixth bedroom. Also in the lower level is a 4th full bath and a Utility/Storage Room. The backyard is completely fenced and features a deck, grill and flagstone patio.


Ideally located close to Wildwood Shopping Center with restaurants and shopping, access to 495, 270, Downtown Bethesda, The District and more!
#MDMC2037160

BETHESDA

5803 KINGSWOOD ROAD

6 Beds

4 Baths

5,200 Sq.Ft.

$1,749,000

MLS#: MDMC2037160
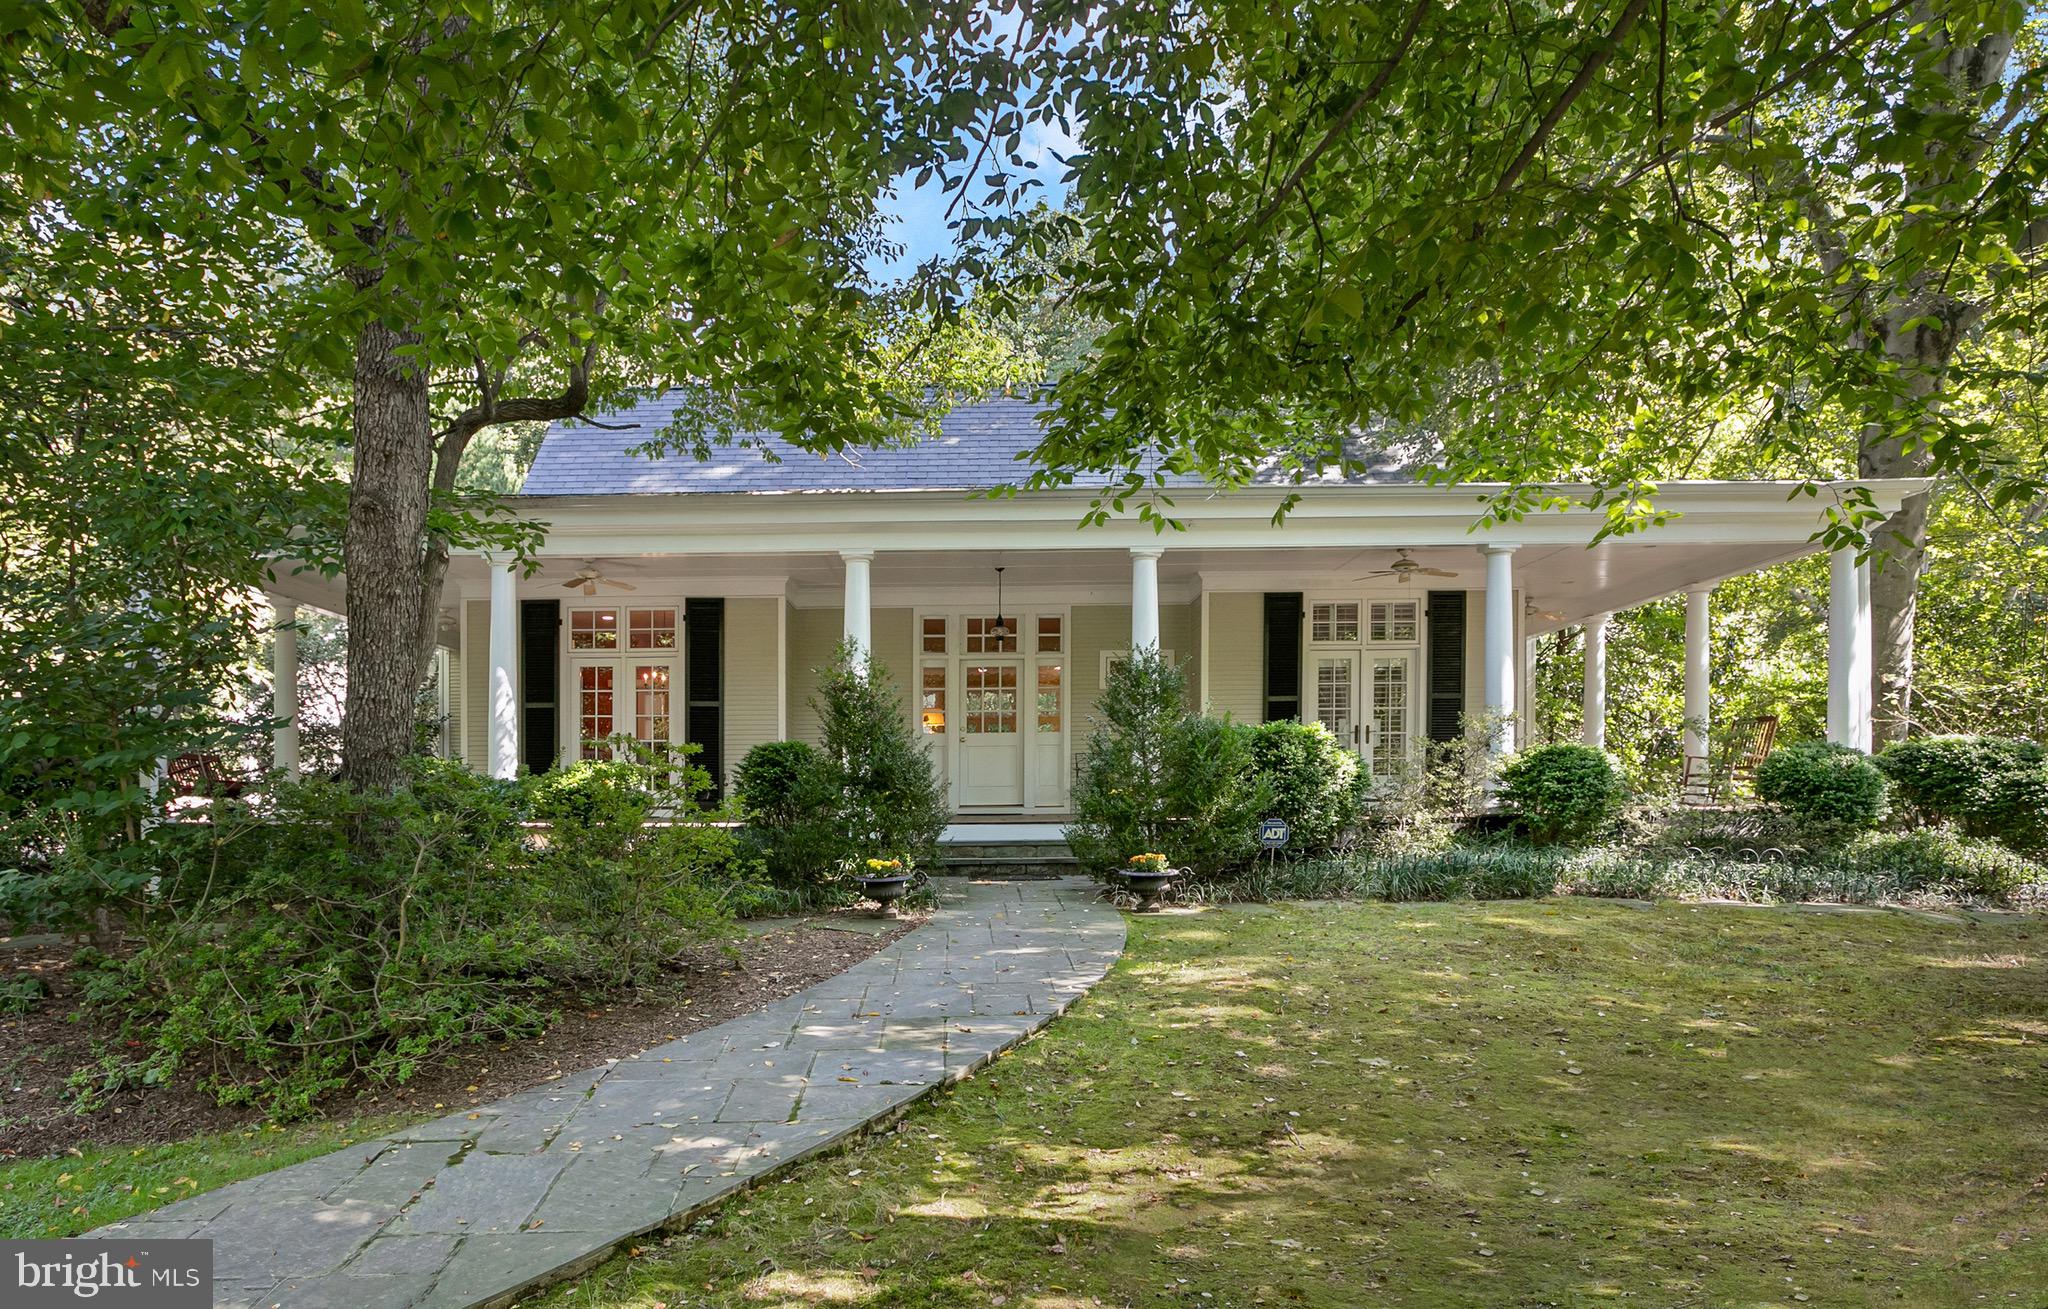
Welcome to this custom-built, bucolic country-style home, an expanded replica of a prominent pre-war Georgian property reimagined by Anne Decker and masterfully built by Hopkins and Porter. Sitting on over 4900 SQFT on a private lot backing to preserved parkland and surrounded by mature foliage, this 5-BR, 4.5 BA turnkey residence offers the perfect marriage of history and charm with modern upgrades. Upon entrance from the breathtaking, wrap-around front porch, a grand Foyer opens to the oversized Living Room centered on a wood-burning fireplace and framed by a row of French exterior doors with beautiful green views. A set of oversized pocket doors adorned with transom windows connects to the renovated Chef’s Kitchen featuring brand new Quartz countertops, GE Café appliances and flooded with natural light, which accesses the spacious Dining Room via a Butler's Pantry. Walk down the annex replete with floor-to-ceiling Pella windows to your main level Primary Bedroom boasting a vaulted ceiling and two sets of double French exterior doors. A newly renovated Primary Bathroom with oversized marble floor, double sinks and a unique soaking tub accesses a large walk-in closet. The remainder of the main level consists of two large secondary bedrooms connected by a spacious full Bathroom with brand new tile. The upper level features a sun-soaked, flexible space ideal for a fourth Bedroom or the perfect work-from-home Office and complete with a full Bathroom. On the lower-level, two distinct living spaces connect to the perfect Au Pair suite with a full sitting room accessing a fifth Bedroom and fourth full Bathroom. The beautiful and secluded neighborhood boasts 81 custom built homes on a sprawling 204-acres, offering an equestrian center with groundkeepers and barn staff, miles of private hiking and riding trails and views of the Potomac River.
#MDMC2110224

POTOMAC

11513 LUVIE COURT

5 Beds

4 Baths

4,968 Sq.Ft.

$1,749,000

MLS#: MDMC2110224
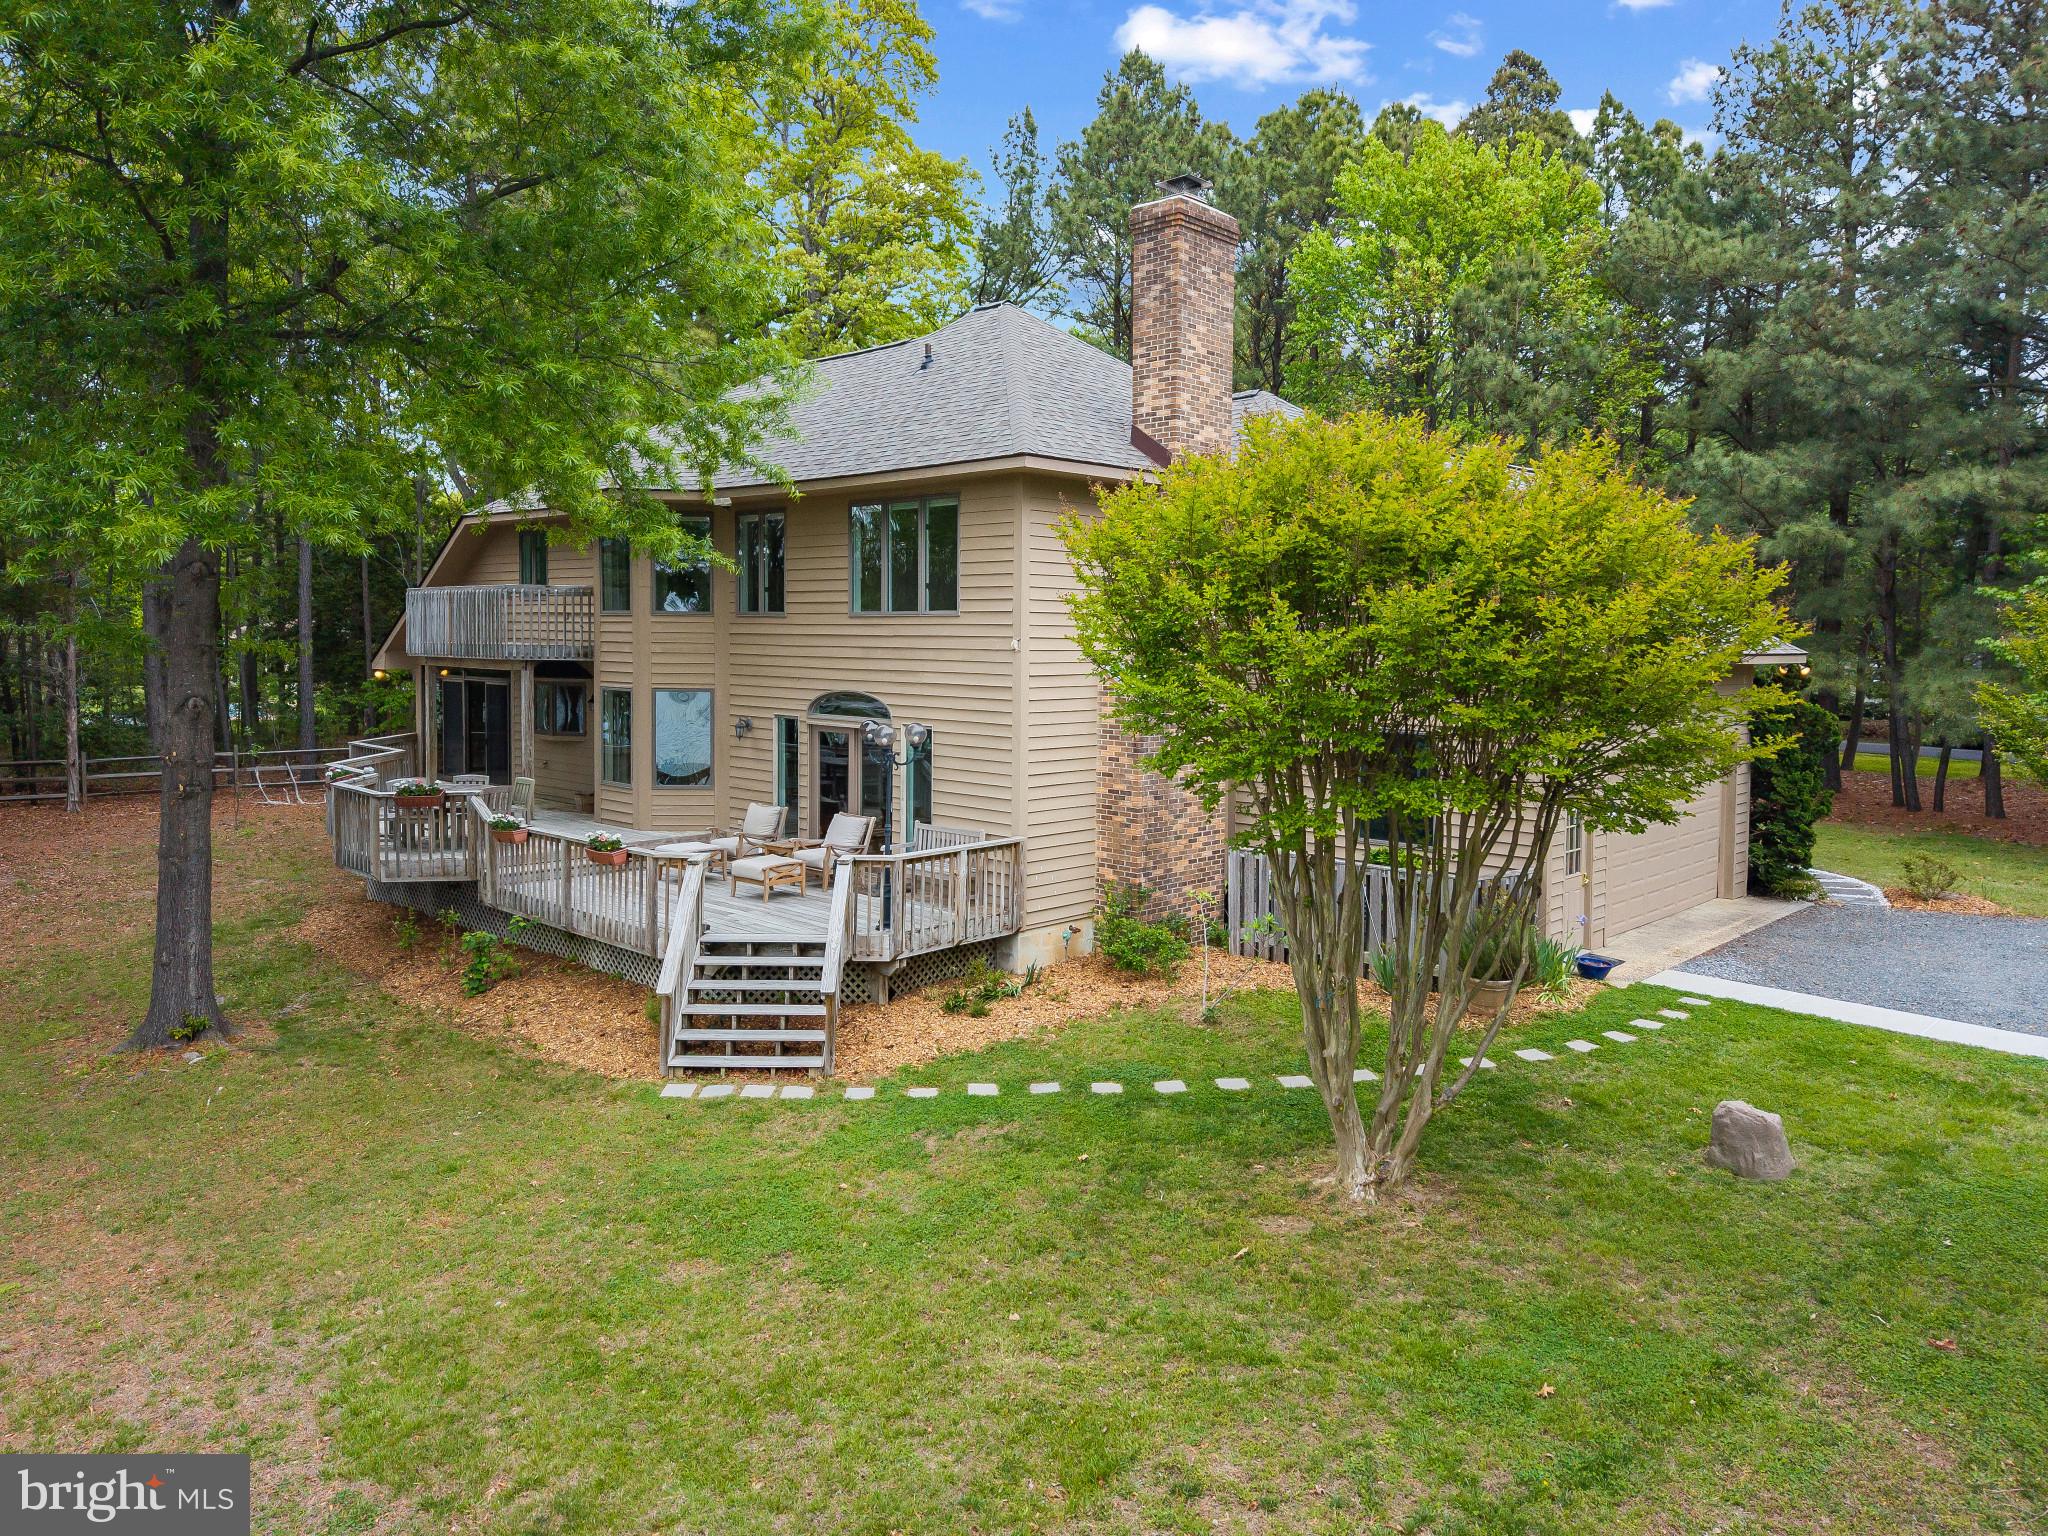
Positioned along the serene waters of Tanners Creek within the enclave of Cove Creek Club, this exceptional waterfront residence offers a rare opportunity to secure a premier setting while tailoring the interiors to your own vision.

Major capital improvements have already been completed—including a new roof, upgraded HVAC system, and the addition of a private pool; providing a strong foundation for the next owner to elevate the home to their exact standards. From nearly every room, sweeping water views create a seamless connection to the surrounding landscape, with sunsets that define the daily experience.

The home features a light-filled, open-concept layout designed for both comfortable living and effortless entertaining. The kitchen offers generous cabinetry, a spacious pantry, and a gas cooktop, flowing naturally into the main living and dining areas—all oriented to capture the waterfront backdrop. With four bedrooms and three full baths, there is ample space for family and guests, along with the flexibility to reimagine and enhance over time.

Outdoors, the lifestyle is immediate. A private dock provides direct access to kayaking, paddle boarding, crabbing, and fishing just steps from your door, while the protected waters of the creek offer a peaceful, usable setting. For larger vessels, the community marina accommodates boats up to approximately 40 feet and offers water, electric, fuel, and pump-out services which delivers a level of convenience rarely found.

The addition of the pool introduces a resort-style element, ideal for relaxing afternoons or entertaining against a waterfront backdrop. The setting, combined with the home’s footprint and improvements, creates a compelling opportunity for a buyer seeking both lifestyle and long-term value.

Residents of Cove Creek Club enjoy access to an exceptional amenity package, including a USGA-rated golf course, private beach, marina with boat launch, clubhouse, tennis and basketball courts, and bocce.

This is a rare chance to secure a waterfront property with strong fundamentals, significant recent upgrades, and the ability to create a truly custom coastal retreat in one of the Eastern Shore’s most desirable gated communities.
#MDQA2017098

STEVENSVILLE

132 TANNERS POINT DRIVE

5 Beds

3 Baths

3,098 Sq.Ft.

$1,749,000

MLS#: MDQA2017098
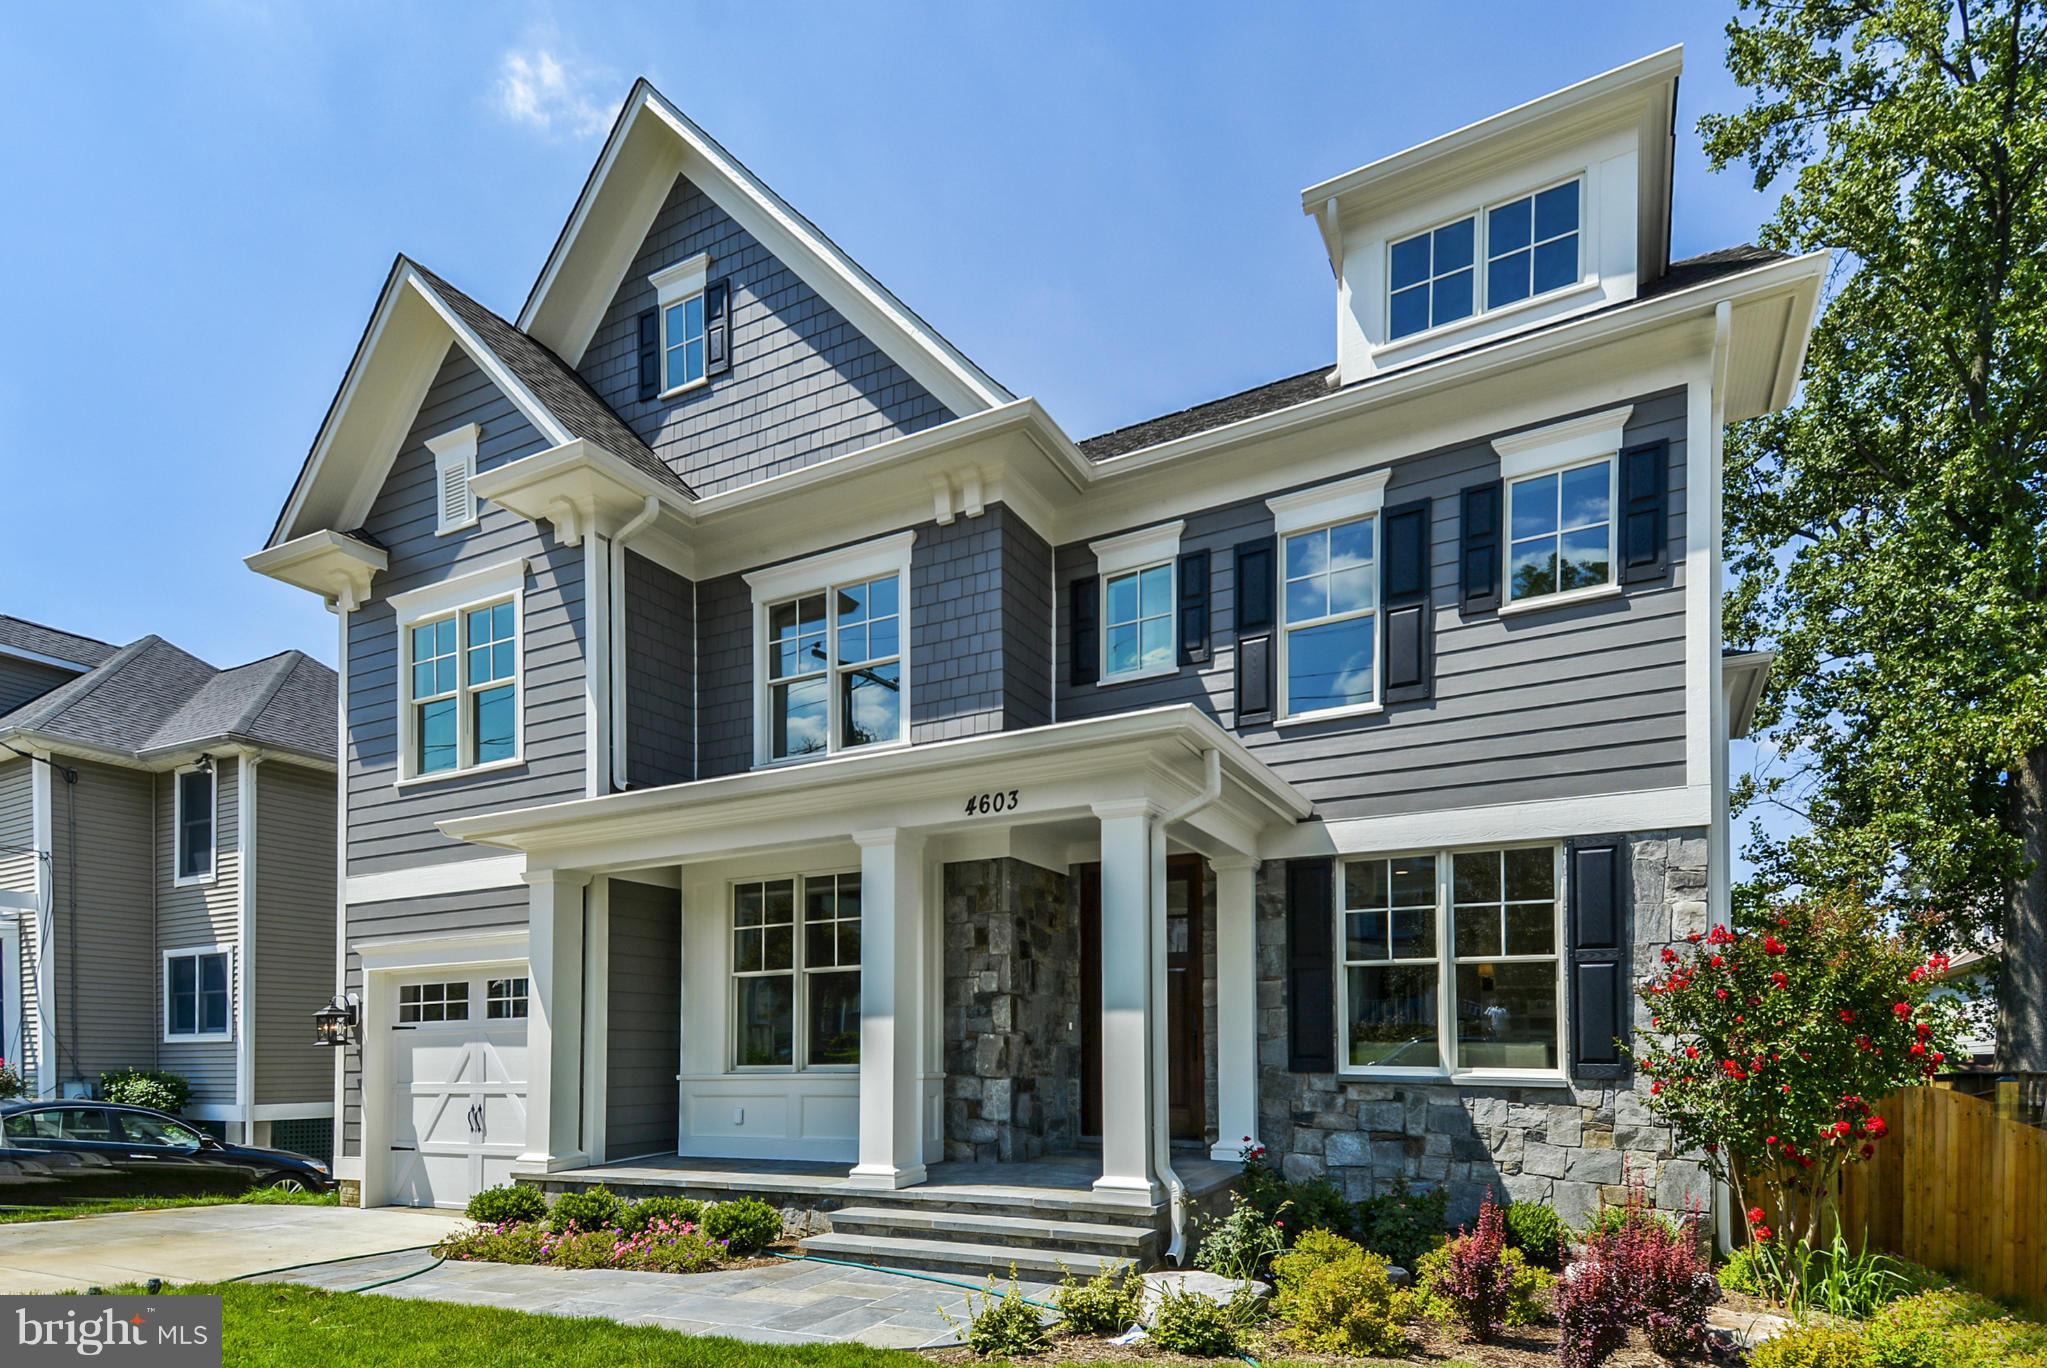
100% COMPLETED! Incredible new Arts & Crafts Colonial, built by Douglas Constr (best Green Builder-Beth Mag), 4 fin lvls, 6BR, 5.5BA, chef's kitch, fam rm w/fp & built-ins, mud rm w/built-ins, 1st flr lib, owners suite w/WICs & spa BA, 2nd flr hw/study area, 3rd flr BR, FB & loft, fin lwr lev includes 6th BR, FB, huge rec rm, exercise rm; attached garage, large deck.
#1002446977

BETHESDA

4603 HIGHLAND AVENUE

6 Beds

5 Baths

5,217 Sq.Ft.

$1,749,000

MLS#: 1002446977
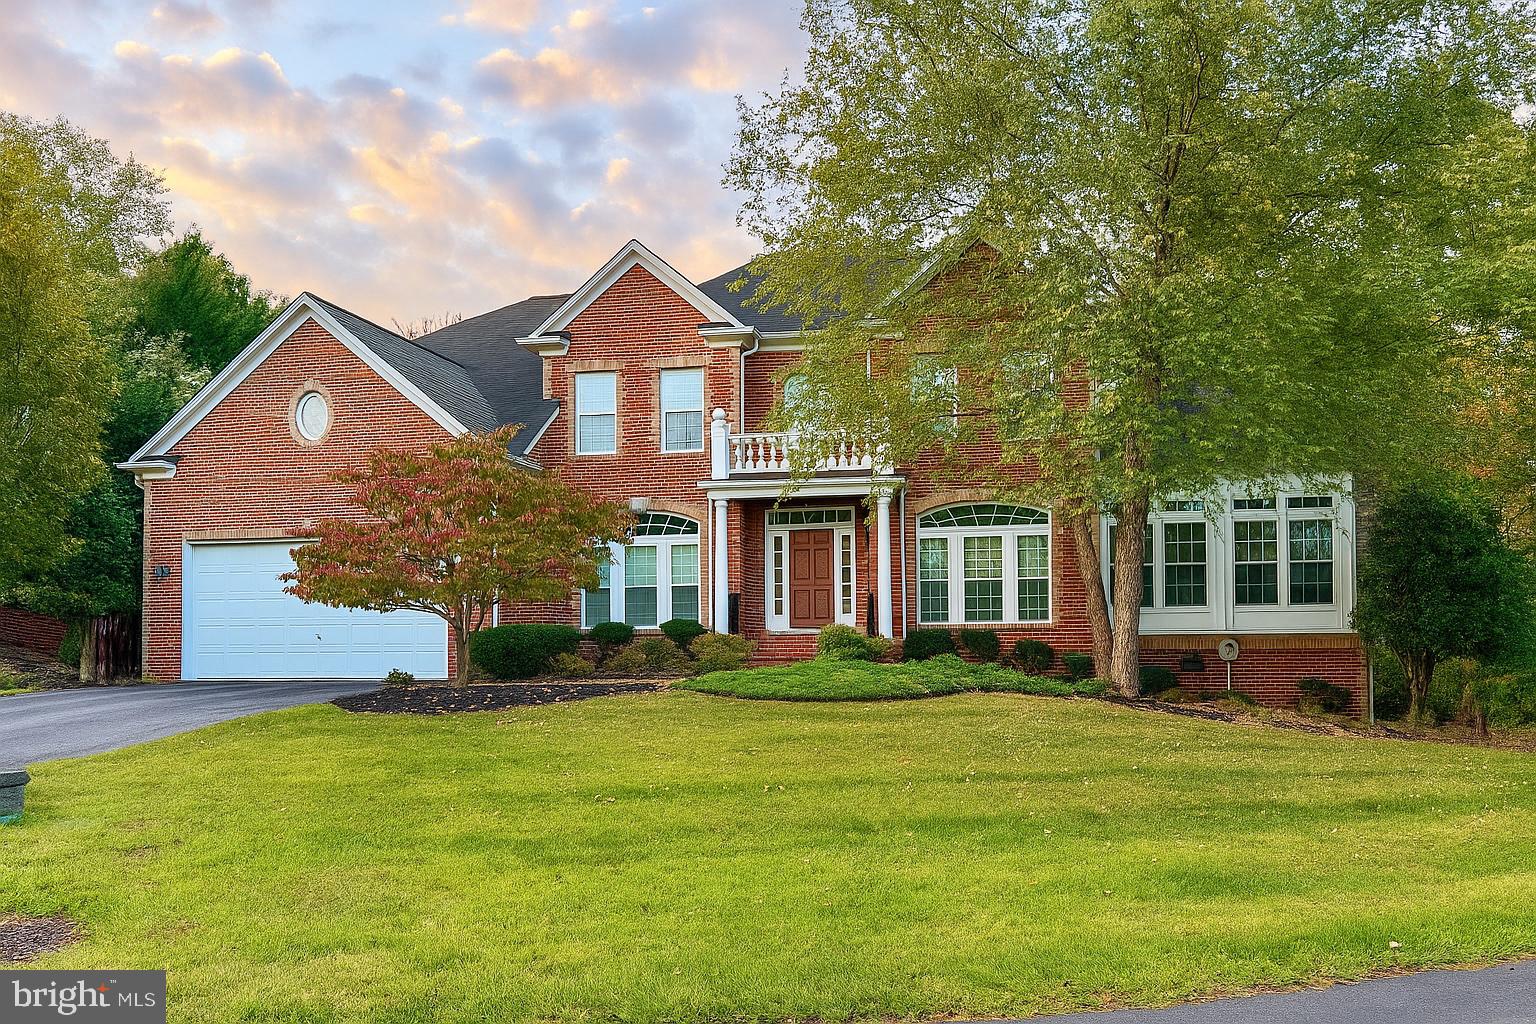
**Unparalleled Luxury Backing to Conservation Land**

Experience the perfect blend of elegance and privacy in this meticulously maintained 5 bedroom, 5.5 bathroom 6,000 sq. ft. estate. Situated on a quiet cul-de-sac in the exclusive Greenbriar Preserve, this 2007 NVR-built masterpiece offers a rare backdrop of protected woodlands.

Architectural Excellence

• Grand Arrival: A soaring two-story foyer leads to formal living and dining spaces anchored by an elegant fireplace.

• Chef’s Kitchen: A true gourmet space featuring rich cherry cabinetry, top quality appliances, and a sun-drenched breakfast room.

• Owner’s Retreat: The expansive primary suite features a dedicated sitting room and a spa-like ensuite bath.

• Finished Walk-out Lower Level: A versatile space for entertaining, fitness, or a home theater, with direct access to the wooded backyard.

Peace of Mind & Location

• Reliability: Equipped with a 20KW whole-house standby generator.

• Top-Tier Education: Located within the prestigious Churchill High School cluster.

• Privacy: Enjoy the serenity of a "forever" wooded view.

Shown by appointment only. Discover the quiet side of luxury today.
#MDMC2216960

POTOMAC

12321 GREENBRIAR BRANCH DRIVE

5 Beds

5 Baths

5,967 Sq.Ft.

$1,749,000

MLS#: MDMC2216960
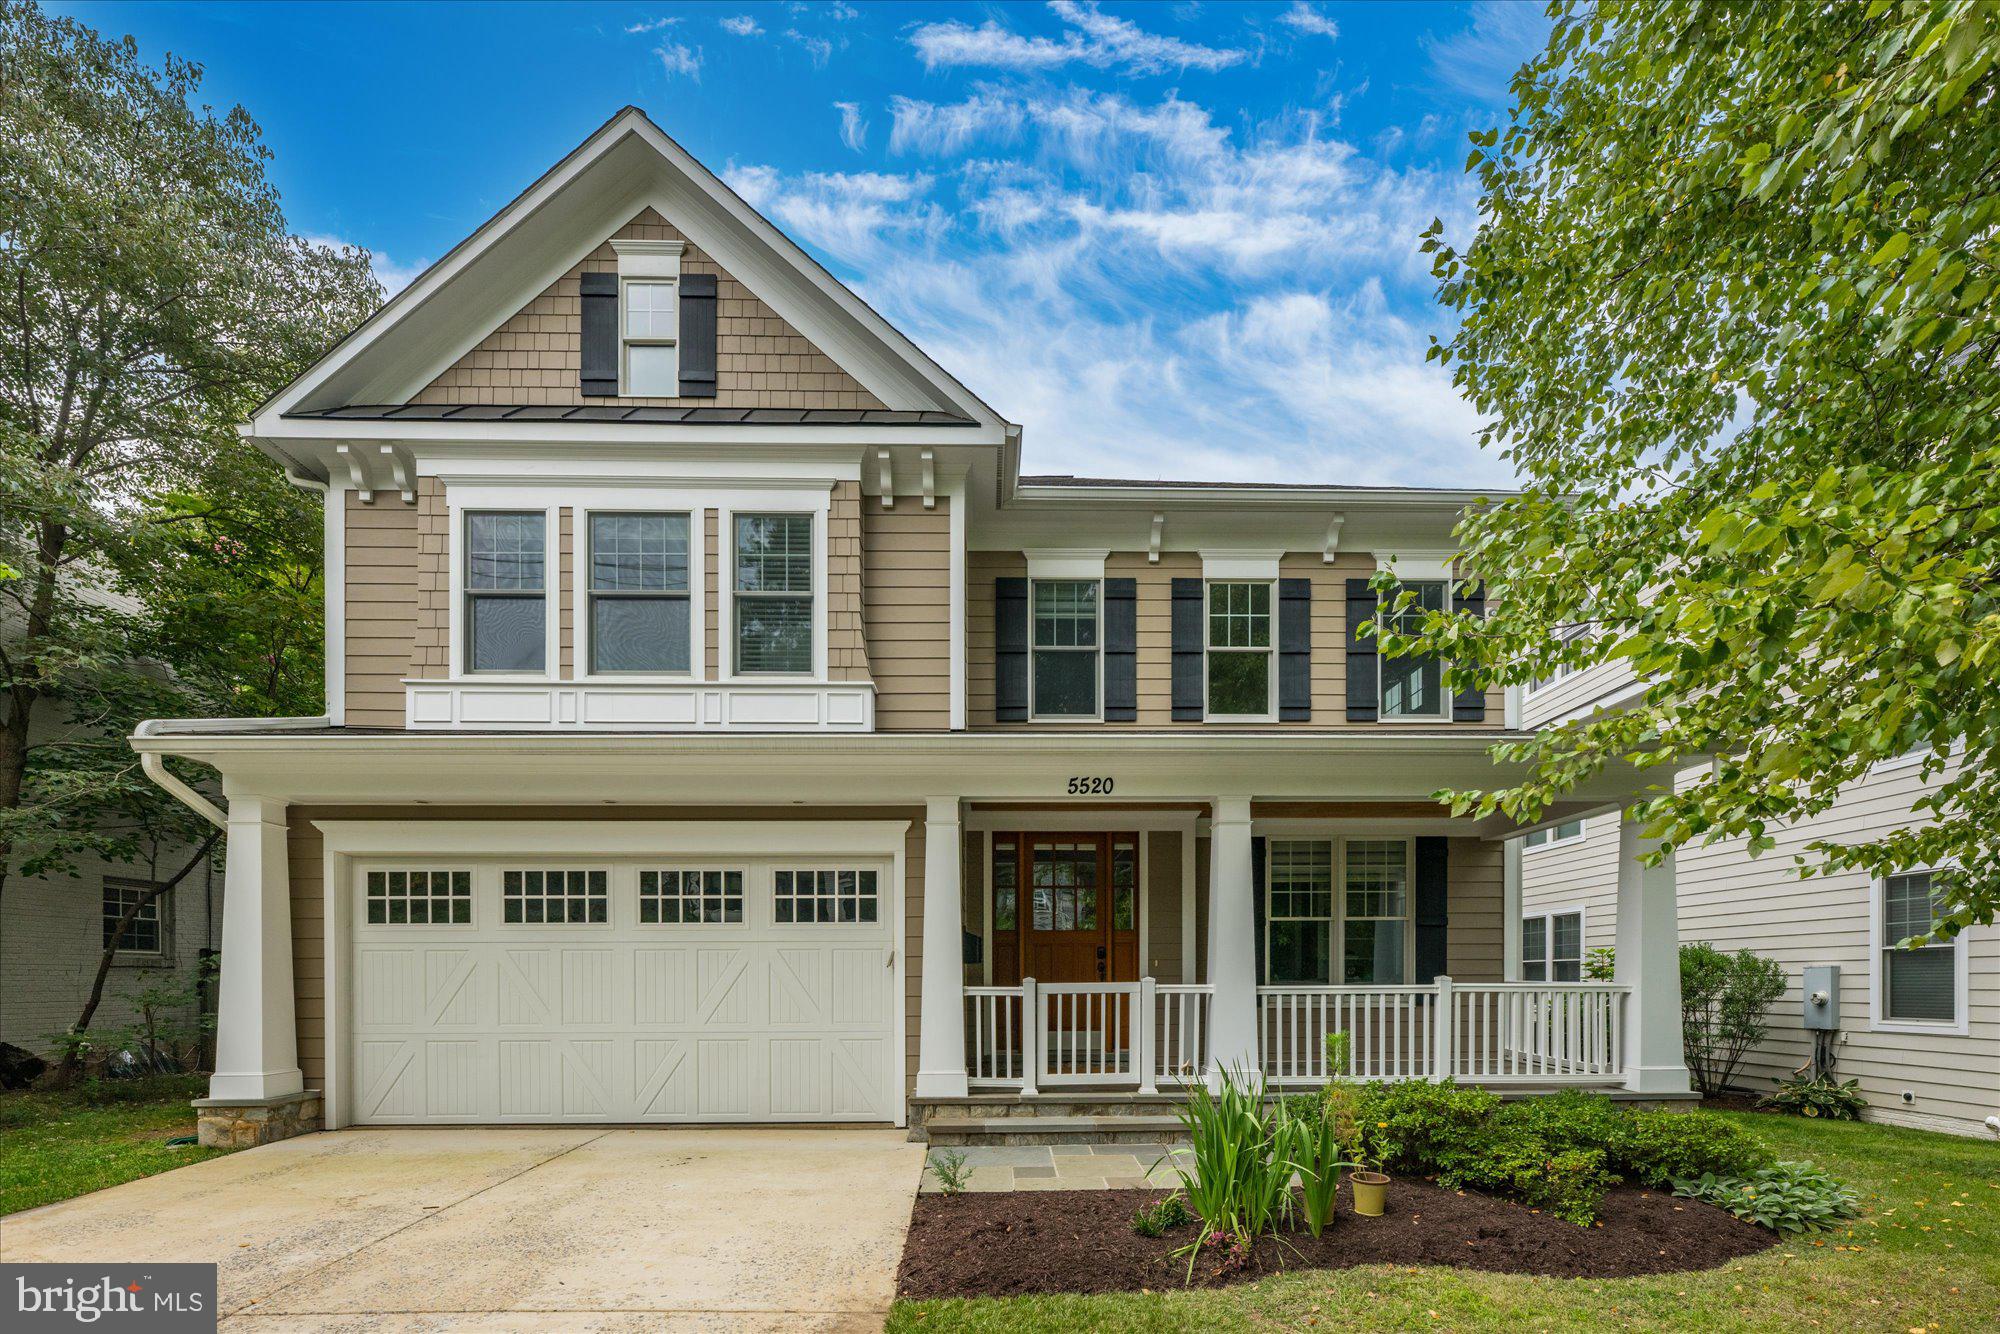
NEW PRICE! This open and light-filled, Welty built craftsman style home is located in coveted Alta Vista and move-in ready. Boasting 5 bedroom, 4.5 bath,  the main level features a well situated living room, large dining area and family room with coffered ceiling and gas fireplace. The upgraded gourmet kitchen has Jenn Air and Viking stainless appliances, 6 burner gas cooktop, large island, breakfast area, butler's pantry & walk-in pantry. A home office with French doors and a mudroom with storage complete first floor. Upper level is accessed by a wide staircase and includes a master suite with two walk-in closets,  large bathroom with tub, glass shower, and dual vanities. This floor has an additional 3 bedrooms, one with an en-suite bath and the others adjoined by a jack-n-jill bath; and a spacious laundry room. The lower level has a large rec room with a custom built-in media unit; a bedroom with full bath access; exercise/bonus room; and another home office with French doors. Exterior amenities include a delightful front covered porch, a deck off the kitchen with step down to fenced-in backyard. Close access to the Beltway, Medical Center Metro & Bethesda Metro, downtown Bethesda, Wildwood Shopping Center and within walking distance to NIH, YMCA, schools and parks.
#MDMC2148086

BETHESDA

5520 JOHNSON AVENUE

5 Beds

4 Baths

4,588 Sq.Ft.

$1,749,000

MLS#: MDMC2148086
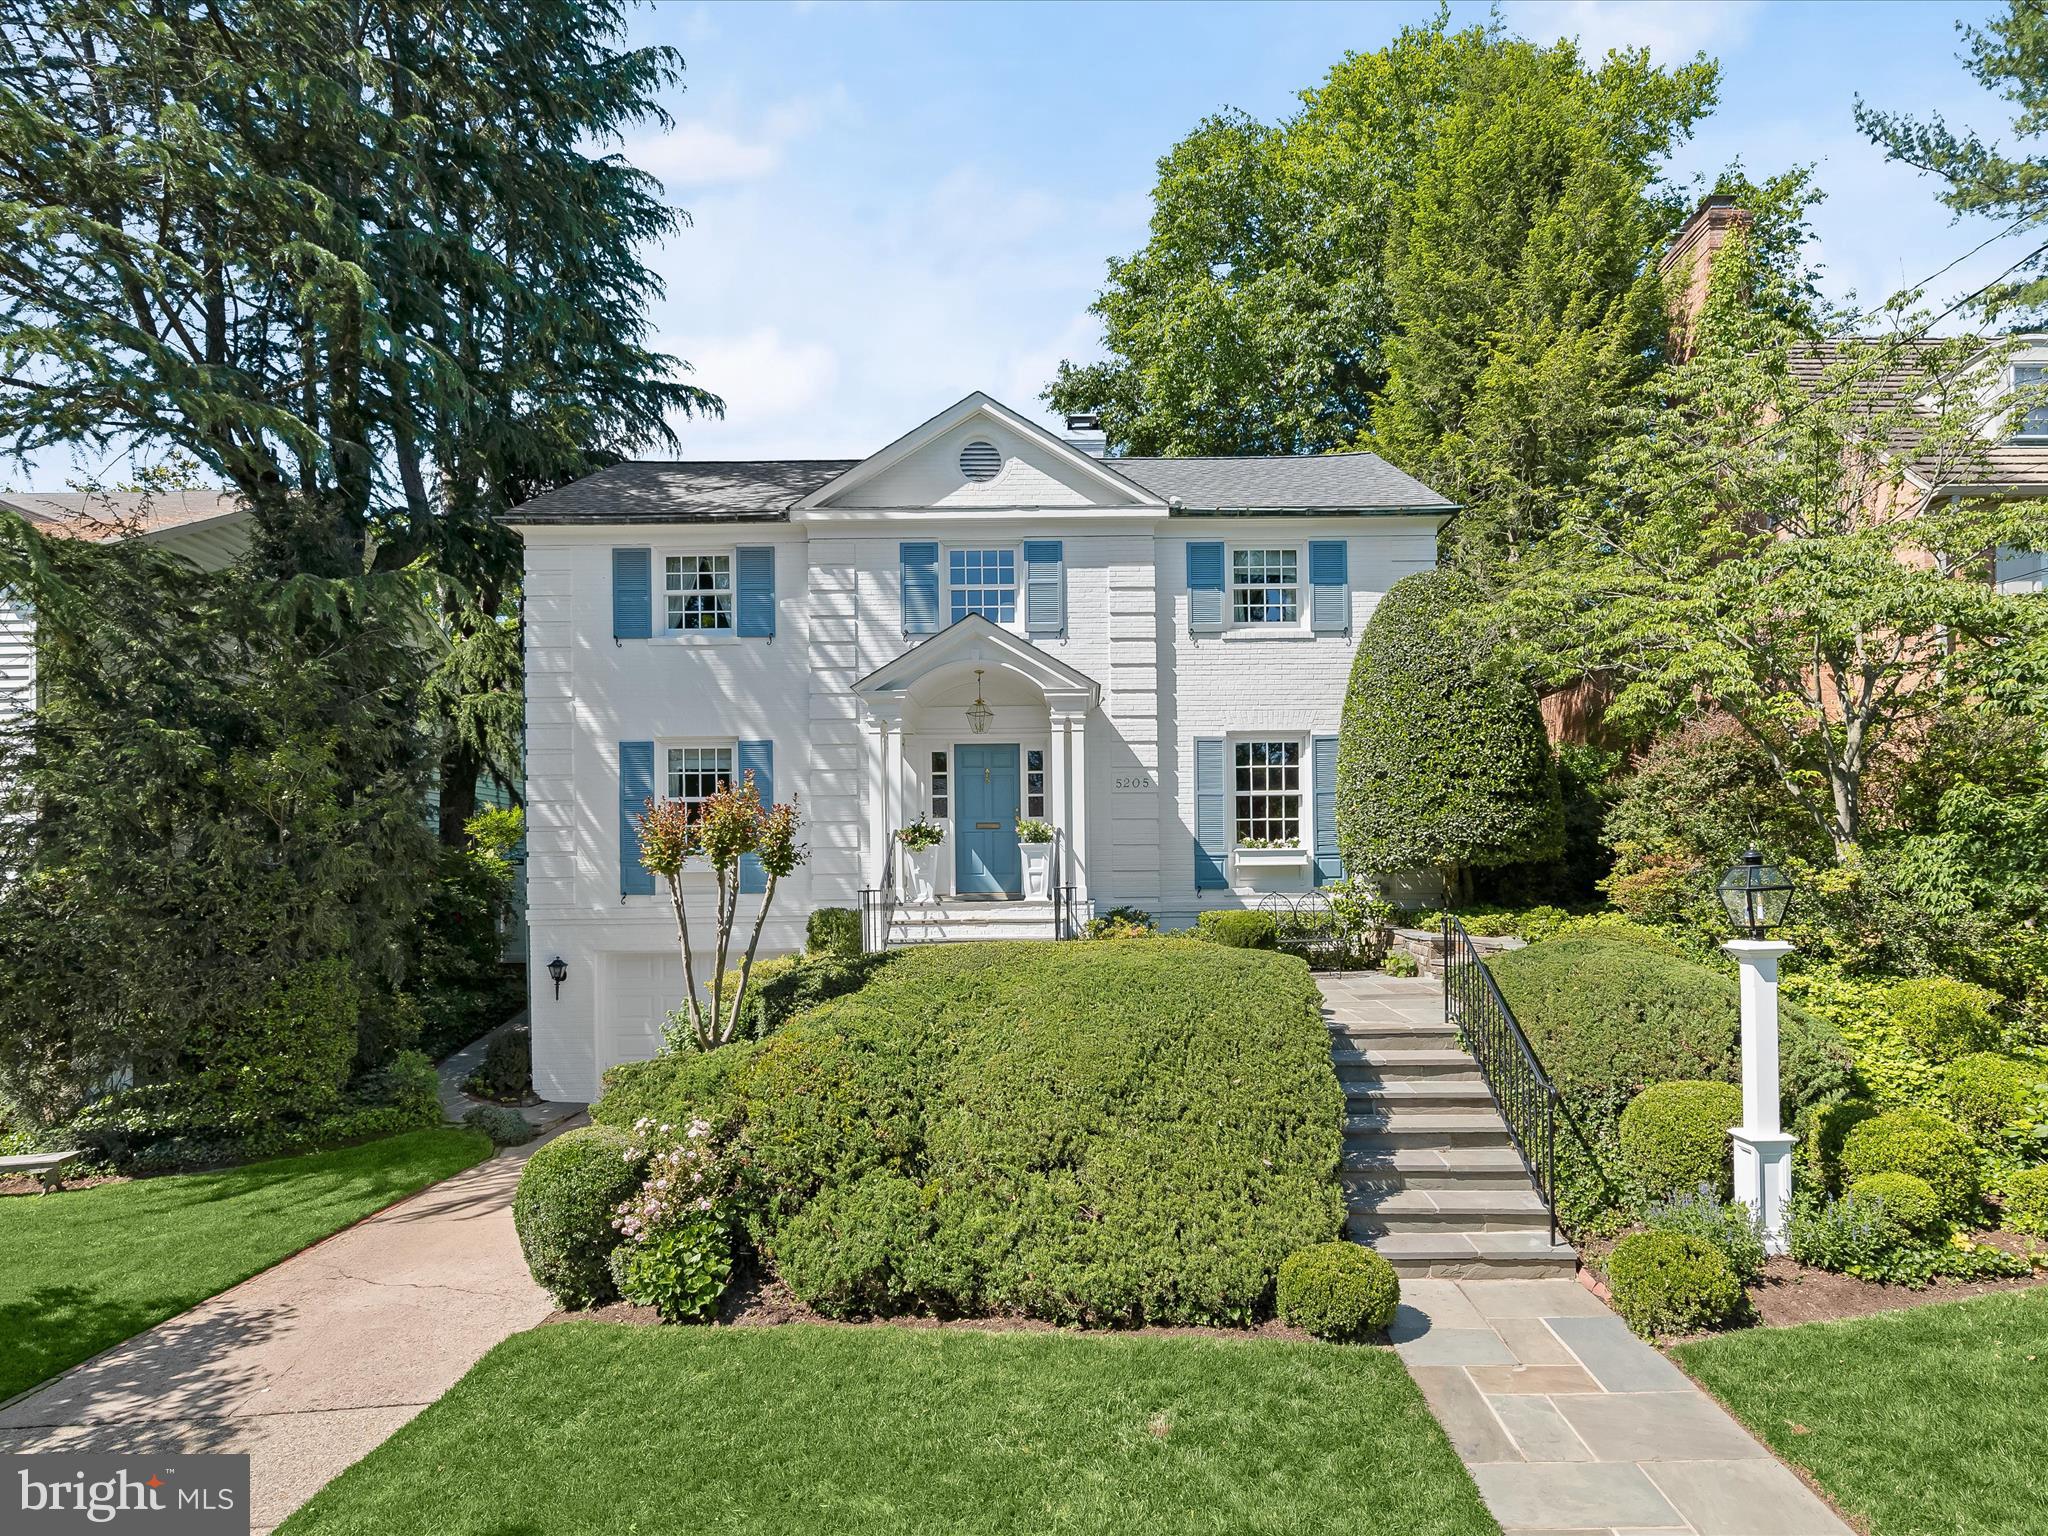
NEW LISTING! Stunning Westmoreland Hills charmer with lovely pool on coveted street! Wonderful updates and upgrades including new roof, newer windows, newer HVAC and hot water heater. Enjoy gracious entertaining and comfortable living in this 3-4BR/4BA colonial. The MAIN LEVEL features:  Gracious ENTRY with coat closet   /   Formal LIVING ROOM with fireplace and built ins   /   Expansive DINING ROOM with pretty chandelier   /   Spacious KITCHEN with pass through to Family Room, stainless appliances, plentiful cabinet storage and counterspace   /    BREAKFAST ROOM with fireplace open to Kitchen   /   Sun-splashed FAMILY ROOM with sky lights, garden/pool views   /   OFFICE/GUEST ROOM perfectly tucked away with ensuite nicely appointed FULL BATHROOM...The UPPER LEVEL offers a expansive PRIMARY SUITE with spacious walk-in closet and ensuite FULL BATHROOM with dual sink vanity and separate tub/shower   /   SECOND BEDROOM with deep closet   /   THIRD BEDROOM with  large closet   /   updated FULL BATHROOM   /   Convenient LAUNDRY AREA with full-size front loading washer/dryer...The LOWER LEVEL highlights included a generous RECREATION ROOM   /   a versatile BONUS ROOM makes a nice guest space with ensuite FULL BATHROOM   /   MUDROOM and UTILITY ROOM area provide additional storage opportunities   /   Attached one-car GARAGE...Enjoy the al fresco relaxing and entertaining in this private oasis with stunning pool, garden and private patio.  Showings by appointment. Pre offer inspections welcomed.
#MDMC2133230

BETHESDA

5205 PORTSMOUTH ROAD

4 Beds

4 Baths

3,507 Sq.Ft.

$1,749,000

MLS#: MDMC2133230
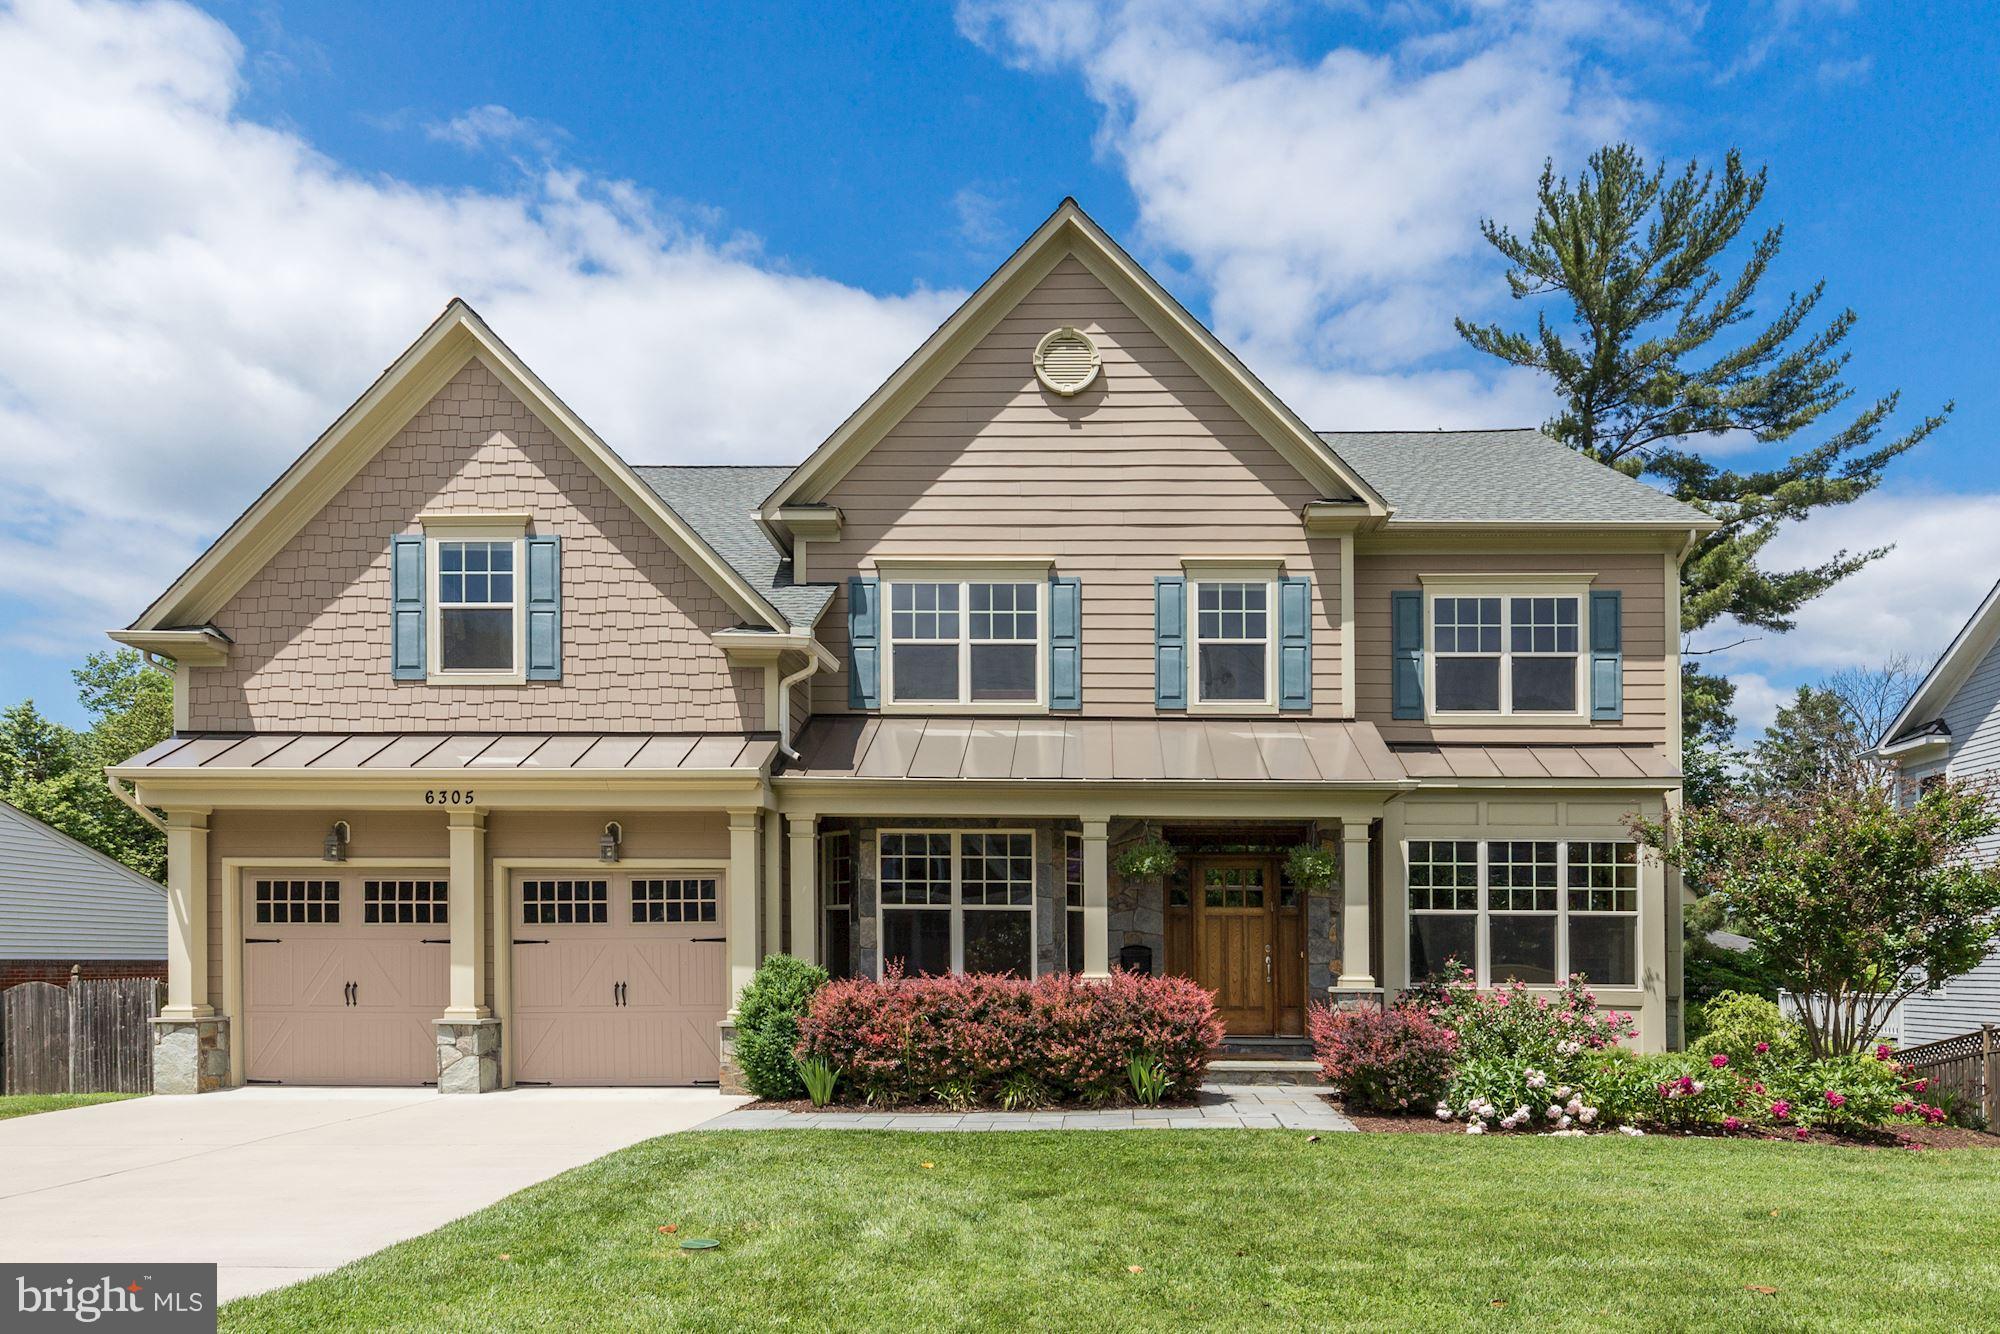
FABULOUS PRICE! THE MOST NEWER HOUSE FOR THE LEAST $ IN THIS PRIME LOCATION BLOCKS TO WHITMAN, PYLE AND LANDON! PROPERTY IS CURRENTLY ASSESSED FOR OVER $2M - THIS IS AN AMAZING OPPORTUNITY! GORGEOUS WITH GOURMET KIT/FAM RM, FABULOUS MASTER SUITE W/HIS&HERS BATHS PLUS TWO WALK IN CLOSETS & A SITTING ROOM/OFFICE! 2ND LEVEL LAUNDRY. 10'CLGS ON 1ST AND 9' CEILINGS UP. MAIN LEVEL OFFICE. 2 CAR GAR ON GROUND LEVEL LEADS TO MUD ROOM. FRONT & BACK STAIRCASES. GREAT LOWER LEVEL REC RM W/STONE FP & BAR, GAME RM, GYM & AU PAIR STE. DECK OVERLOOKING YARD&PATIO W/FIREPIT. ALL ON A QUIET, TUCKED AWAY BLOCK MINUTES FROM EVERYTHING. THIS IS THE ONE TO HURRY TO SEE!
#MDMC101970

BETHESDA

6305 ORCHID DRIVE

5 Beds

5 Baths

6,200 Sq.Ft.

$1,749,000

MLS#: MDMC101970

1 ... 466 467 468 469 470 ... 666
* Listings identified with the FMLS IDX logo come from FMLS and are held by brokerage firms other than the owner of this website. The listing brokerage is identified in any listing details. Information is deemed reliable but is not guaranteed. If you believe any FMLS listing contains material that infringes your copyrighted work please review our DMCA policy and learn how to submit a takedown request. © 2024. First Multiple Listing Service, Inc.

Send a message

Message successfully sent.

Your message

What is 3 + 4 ?

Reason for contacting?

I agree to receive email communication and understand I can unsubscribe at any time.

I agree to be contacted by Charis Realty Group - Christine Issler, Broker via call, email, and text for real estate services. To opt out, you can reply 'stop' at any time or reply 'help' for assistance. You can also click the unsubscribe link in the emails. Message and data rates may apply. Message frequency may vary. Privacy Policy

Sign Out

Virtual Assistant

Would you like to take the next step with this property? We can help you schedule a showing or virtual tour, or send you more details.

Yes, I would like more information.

Thank You for Your Reply, One of Our Agents will contact you as soon as possible

No, maybe later.

Thank you, you can always contact me via email, phone number or through the contact form.

Realhub AI

Lucy - Your AI-Powered Realtor

Update Your Temporary Password

Personalize your search

Enter your email and we'll notify you immediately when new listings match what you're looking for.

or enter email address

Already have an account ? Login here

Continue your home search

I agree to receive communications and understand I can unsubscribe at any time.

I agree to be contacted by Charis Realty Group - Christine Issler, Broker via call, email, and text for real estate services. To opt out, you can reply 'stop' at any time or reply 'help' for assistance. You can also click the unsubscribe link in the emails. Message and data rates may apply. Message frequency may vary. Privacy Policy

Already have an account ? Login here

We use cookies

We use cookies primarily for analytics to enhance your experience. By accepting, you agree to our use of these cookies. You can manage your preferences or learn more about our cookies policy.
