Properties

Browse or get in touch to schedule a walkthrough.

  • Nearby me
Price range

Popular Features

Community Features

Association

Property Features

Waterfront

View

Exterior Features

Interior Features

Style

564293 properties match your criteria

Updated 1 minute ago

E-Alert name
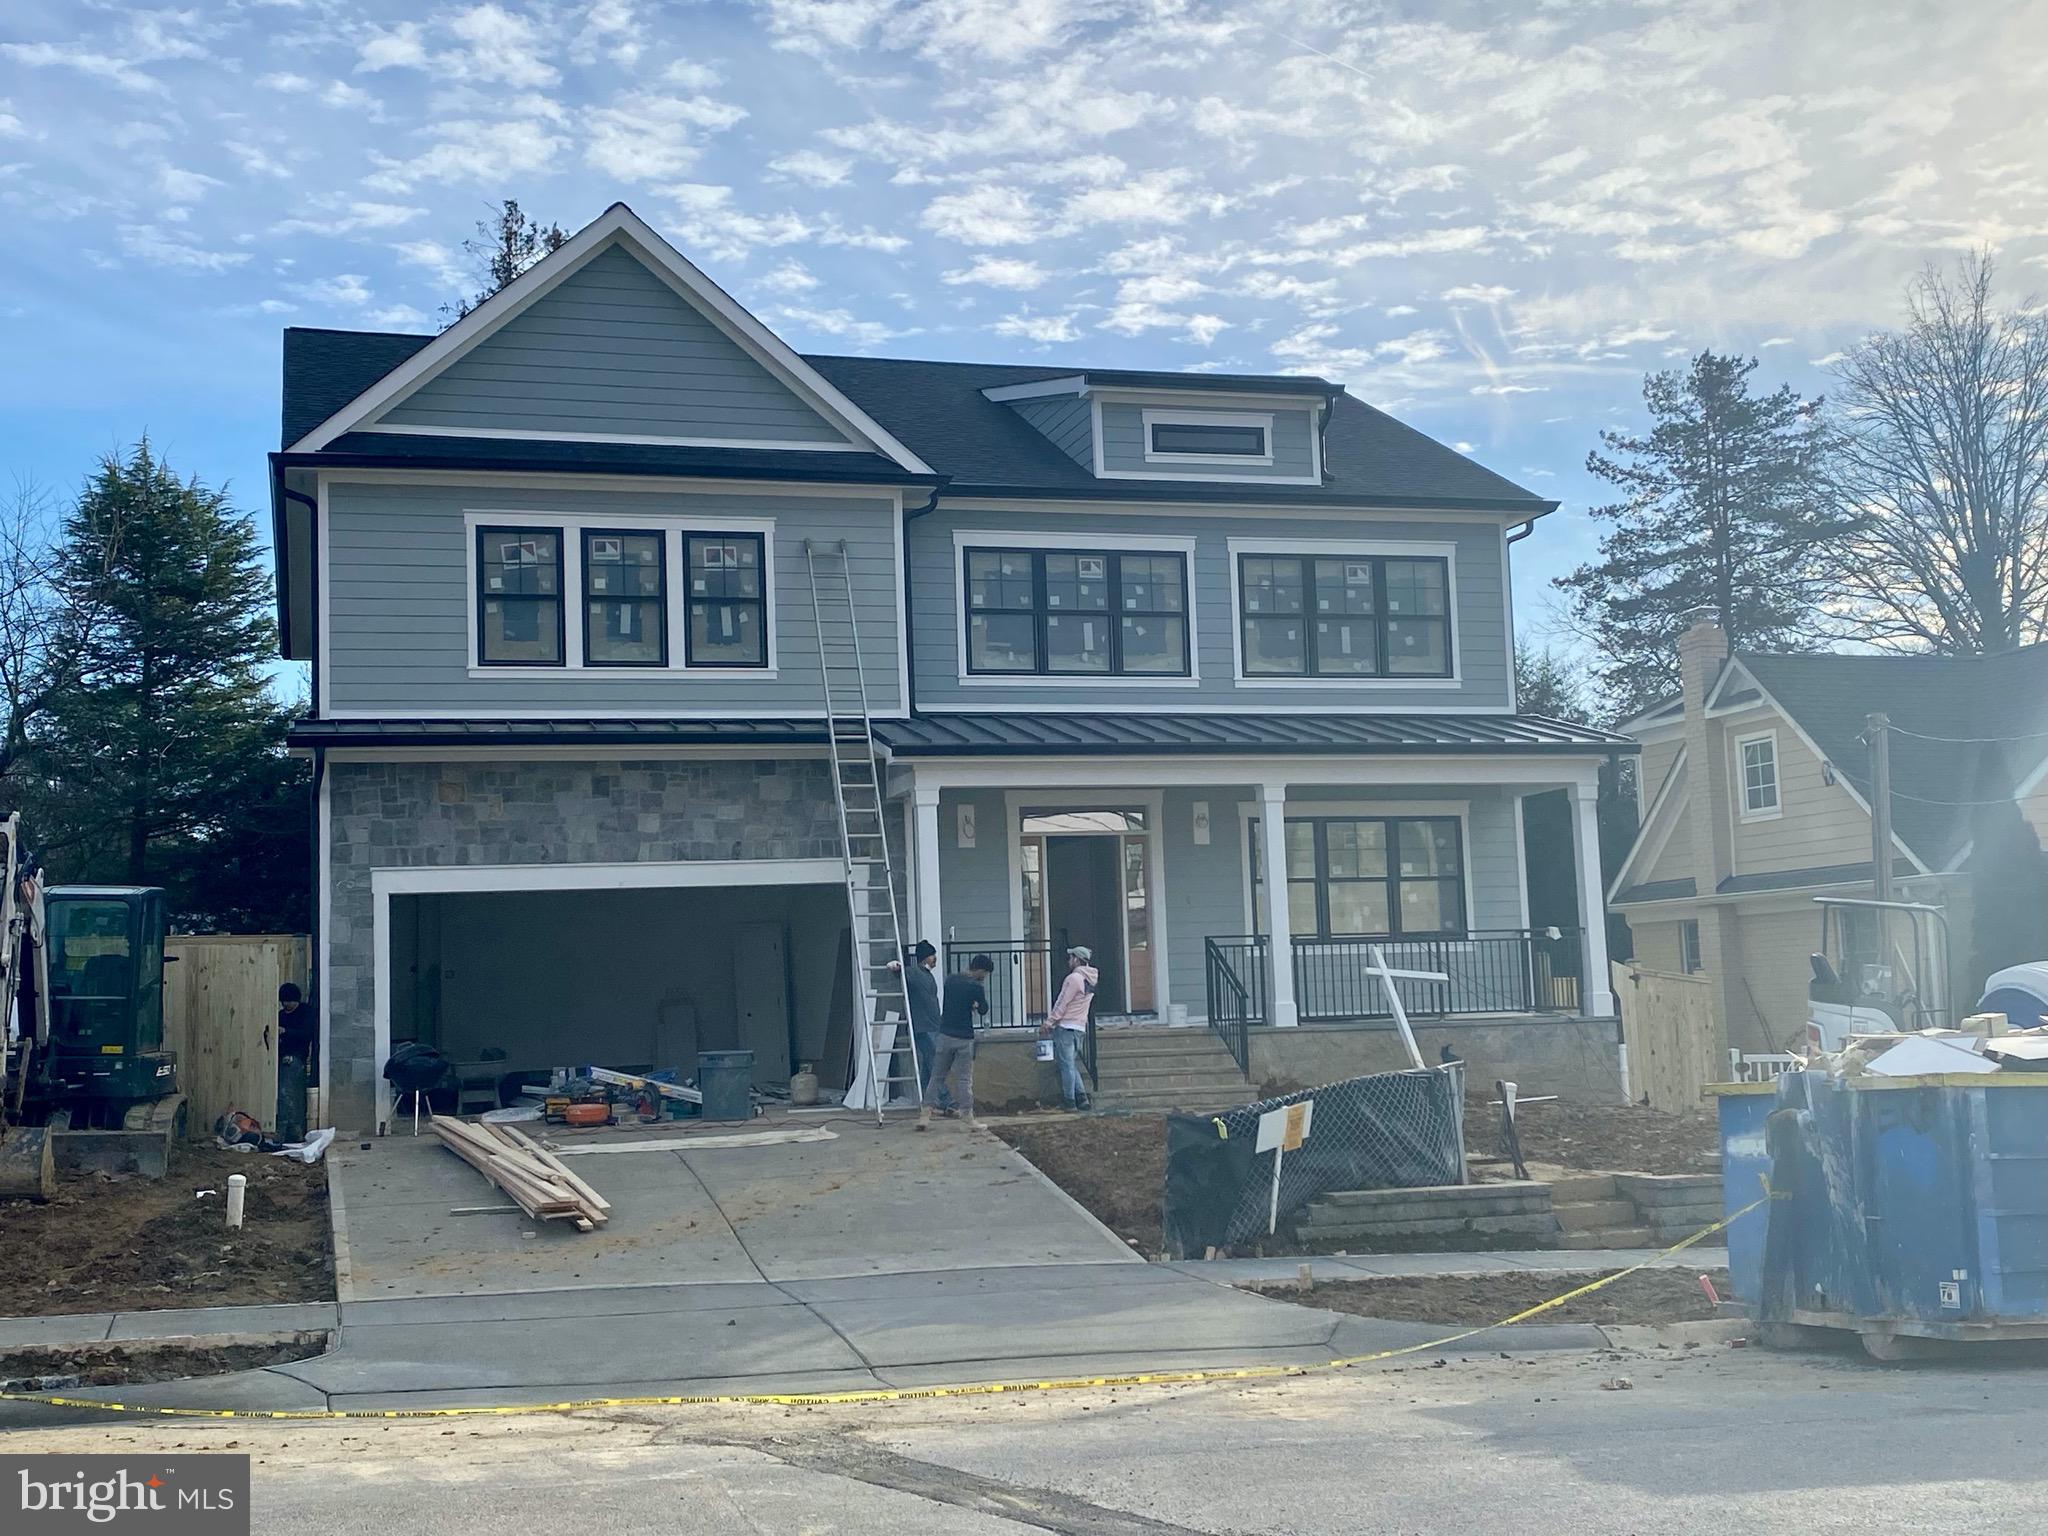
Welcome to 5000 Bangor Drive in Garrett Park Estates. A GORGEOUS BRAND NEW HOME IN GARRETT PARK ESTATES - KENSINGTON! This high quality new construction offers everything that you are looking for in your new home, including an open floor plan with great spaces and lovely finishes with attention to detail. You will enjoy and appreciate the high quality craftsmanship on 3 finished levels with approximately 5,000 sq. feet of amazing living space. This masterfully designed and built home provides ample formal spaces for entertaining and comfortable everyday living with high ceilings, pretty crown molding and generously sized rooms. Stunning white oak hardwood flooring on the main and upper levels, Anderson windows, custom light fixtures, a mudroom, a gorgeous primary suite with 2 sinks, a soaking tub and a beautiful custom shower, and an amazing gourmet kitchen are just some of the features that you will fall in love with. Upstairs you will enjoy a family room/home work room along with 4 bedrooms, 3 full baths, plus the convenient laundry room. The lower level offers a spacious great room with a bar, a game or play area, extra storage, and a guest/nanny/au-pair suite, and an area way exit to the rear fenced yard. Close to all of North Bethesda's restaurants, shopping, and parks! Easy access to all major commuter routes. Comfort, luxury and convenience - you will LOVE living in this beautiful new home!
#MDMC2081350

KENSINGTON

5000 BANGOR DRIVE

5 Beds

4 Baths

4,829 Sq.Ft.

$1,700,000

MLS#: MDMC2081350
Well-Appointed Waterfront Home on 2.58 Acres with Spectacular Views

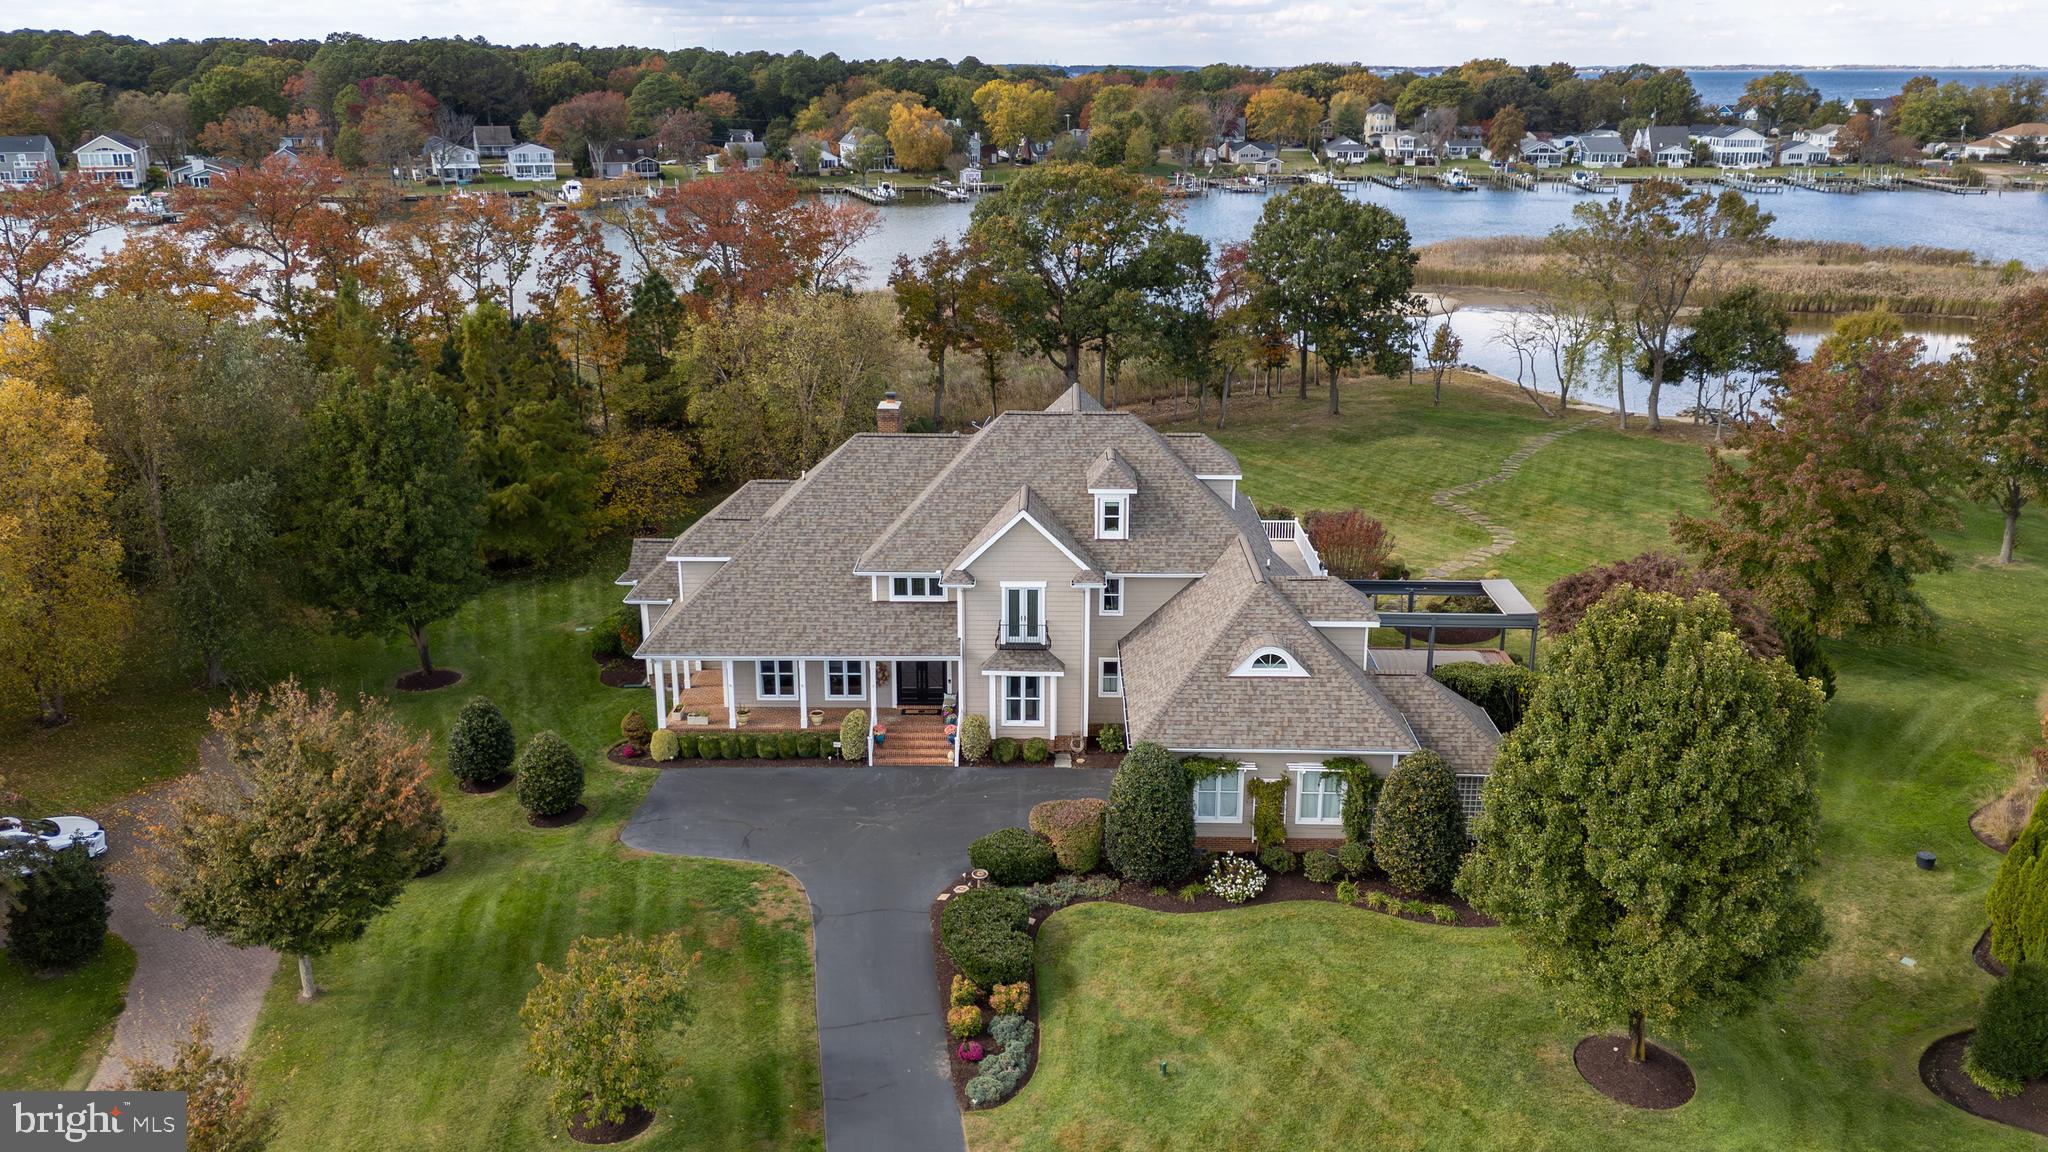
Private & exceptional design and craftsmanship define this magnificent custom-built waterfront residence, offering three finished levels of refined luxury and breathtaking water views from nearly every room. Perfectly sited on 2.58 acres along picturesque Winchester Creek and the Chester River, this home includes its own private sandy beach — a rare and unique offering.

Step through the welcoming 8-foot leaded glass double doors into a grand foyer where soaring ceilings, walls of glass, and wide-planked walnut floors create a sense of openness and light. The sun-drenched great room features an 18-foot custom fireplace and opens effortlessly to a fabulous heated screened porch and expansive decks overlooking the water—complete with remote-controlled shades and a retractable roof. This home is not only well maintained, also amazing up-dates throughout.

The gourmet kitchen is both beautiful and functional, designed for serious cooks and entertainers alike. It boasts high-end appliances, custom cabinetry, propane cooking, a walk-in pantry, double refrigerators, and a butler’s pantry for additional prep and storage. Recent updates include fresh paint and stunning new counters, giving the space a crisp, contemporary look.

The main-level primary suite serves as a luxurious retreat, featuring his-and-her walk-in closets, a beautifully refinished bath with dual vanities, and an oversized glass walk-in shower. Also on the first floor are a private library/office, a formal dining room, a breakfast room, and an attached two-car garage—creating the perfect, functional layout for everyday living.

Upstairs, the second level offers three spacious bedrooms, two full baths, a large family room with access to an upper deck, and a finished bonus room over the garage—ideal as a playroom, hobby space, or sixth bedroom. The third floor is a showstopper, featuring a stunning guest suite with a fully renovated bath and a private theater room with surround sound—perfect for movie nights or entertaining guests.

Outdoors, the setting is every bit as impressive as the home itself. Positioned on a point with sweeping views of the creek, river, and bay, this property includes beautifully landscaped grounds, irrigation systems, and a sandy beach with protected shoreline. Enjoy access to a dedicated boat slip (number 2) and jet ski lift at the nearby community marina, just steps from your door.

The 18.5’ Aqua Spa offers a heated 18’ lap pool with a four-seat jet spa—ideal for year-round relaxation. Additional highlights include a whole-house generator, propane heat (two underground tanks), four central HVAC units (three recently replaced), motorized Silhouette blinds, an attached storage shed, and meticulous attention to detail throughout. Every element of this home reflects thoughtful maintenance and superior quality.

Conveniently located near the Cross Island Trail, restaurants, shopping, gyms, golf courses, and the Bay Bridge, this extraordinary home combines elegance, comfort, and the best of Eastern Shore waterfront living.

Come experience it for yourself—create your own waterfront lifestyle.
#MDQA2015454

GRASONVILLE

227 HOMEPORT DRIVE

5 Beds

4 Baths

4,864 Sq.Ft.

$1,700,000

MLS#: MDQA2015454
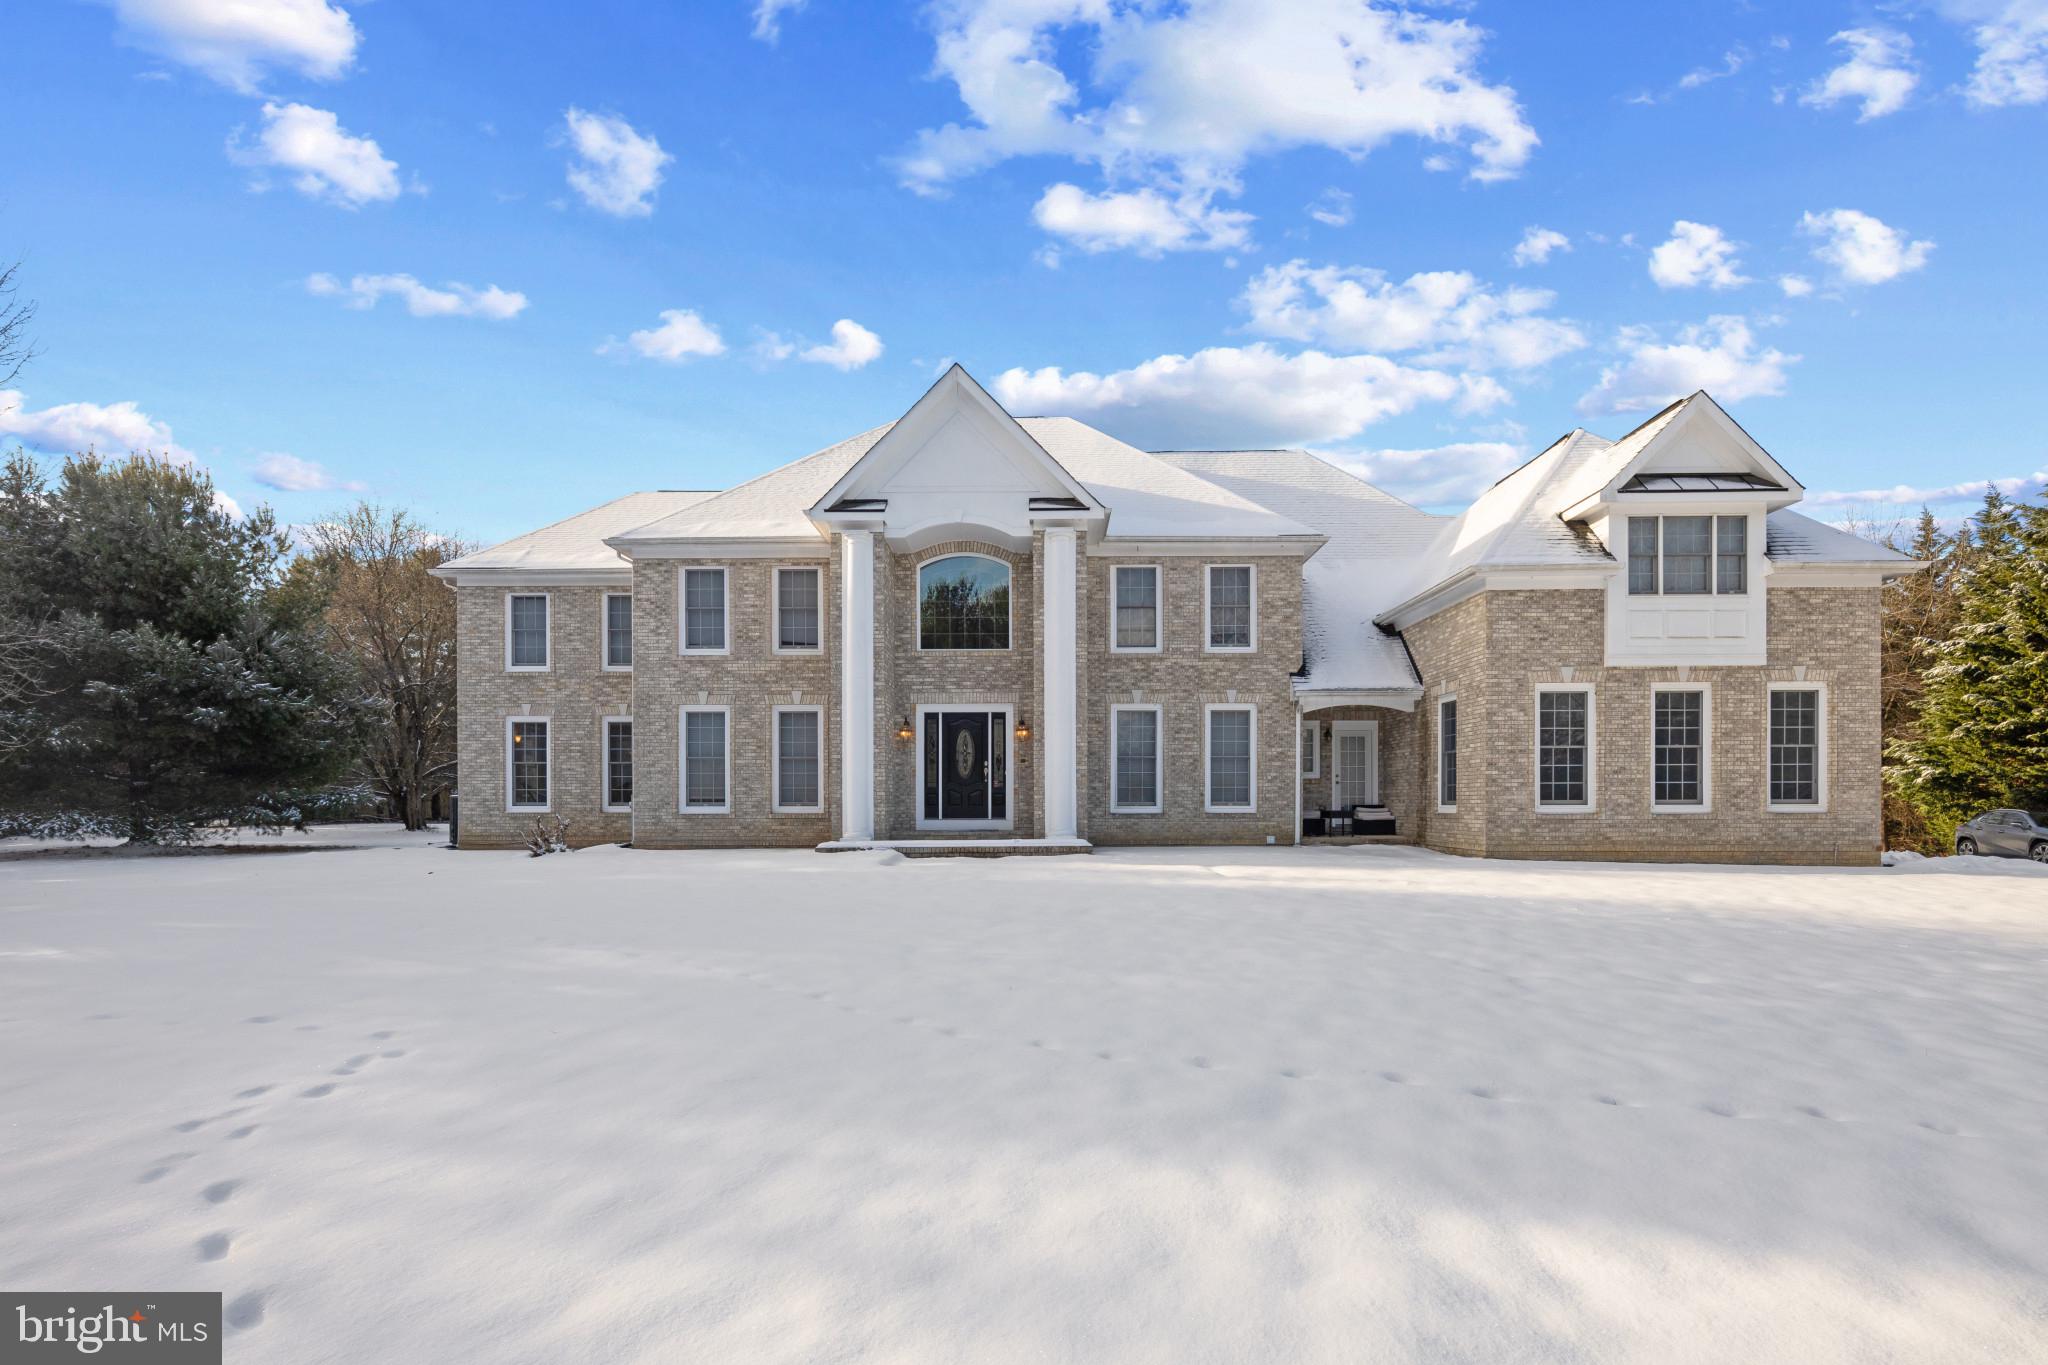
Welcome to 12469 Petrillo Drive, an extraordinary property in the heart of Highland, Maryland, offering the perfect combination of luxury, privacy, and charm. Nestled on a serene and expansive lot, this home is a true retreat surrounded by nature, yet conveniently located near top-rated schools, local amenities, and major commuting routes.

Situated just a short drive from both Downtown Baltimore and Washington, D.C., this property provides easy access to the best of city living while offering a peaceful escape in a picturesque setting. With its striking design, spacious layout, and meticulous attention to detail, this residence is an entertainer’s dream and a sanctuary for everyday living.

Whether you’re captivated by the breathtaking views, the seamless indoor-outdoor flow, or the unique features throughout, 12469 Petrillo Drive is a rare opportunity to own a truly remarkable home. Don’t miss your chance to experience all it has to offer!
#MDHW2049434

HIGHLAND

12469 PETRILLO DRIVE

6 Beds

5 Baths

7,391 Sq.Ft.

$1,700,000

MLS#: MDHW2049434
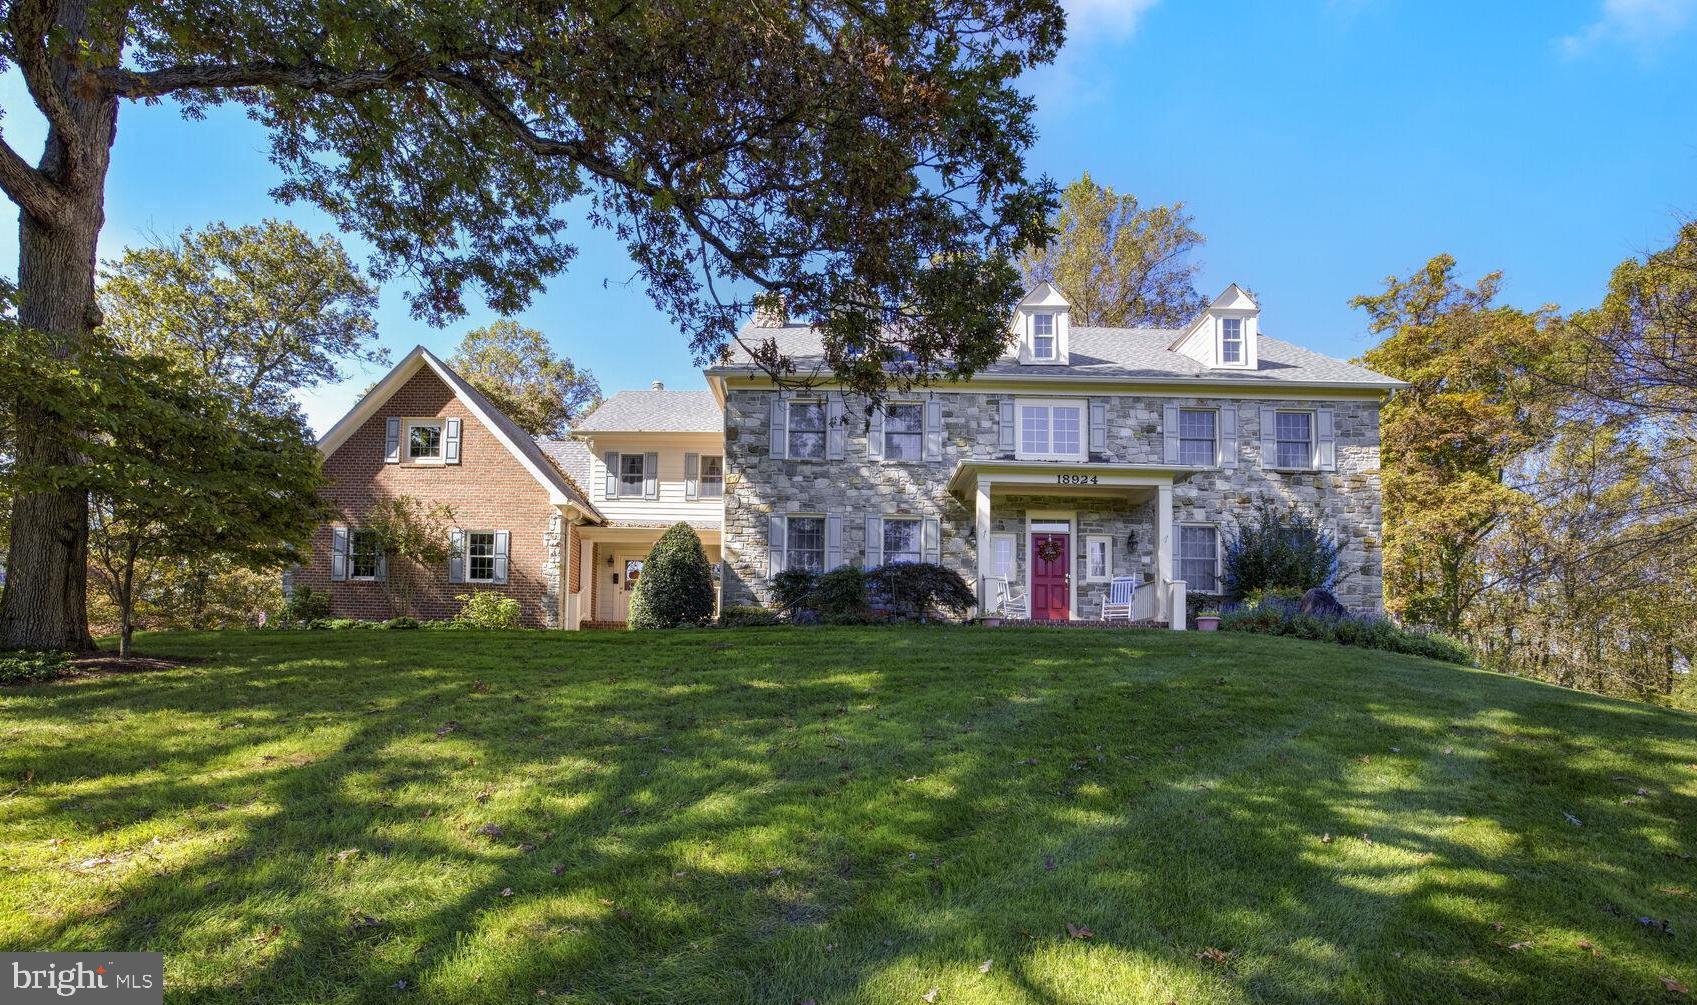
Open House rescheduled to next Sunday due to pending snow! Welcome to this stunning 5-bedroom, 5-bathroom Colonial-style residence, a true architectural gem nestled on a sprawling 5.14-acre lot in a serene rural setting at the end of a quiet cul de sac. Built in 2000, this meticulously maintained home boasts a brick and stone exterior that exudes timeless elegance.  Step inside to discover a magnificent and inviting foyer, and main living space, featuring a harmonious blend of luxurious materials and thoughtful custom design. The interior showcases exquisite craftsmanship with solid hardwood floors throughout the main level, ceramic tile, and plush carpeting underfoot.  The heart of the home is the sensational kitchen, complete with brand new upgraded stainless-steel appliances, two wall ovens, an impressive island, quartz countertops, wood beams and ample table space, perfect for culinary enthusiasts. The open-concept layout seamlessly connects the kitchen to the spacious and spectacular family room, enhanced by two story ceiling, fabulous upscale floor to ceiling windows and a stone fireplace that adds warmth and charm.  The extended family room can be used as a craft room, or office, with French doors which lead to the sought after expansive four-season room overlooking the private backyard.  The stunning living and dining rooms both with double sided gas fireplaces, enchanting views from the large box windows, with recessed lighting which illuminates the space, while crown moldings and chair railings add a touch of sophistication.  A fully functional mud room off the kitchen features one of two laundry rooms, a utility sink, a convenient full bathroom, two pantries, ice machine, access to a convenient walk-in attic with plenty of additional space for storage, access to the front and back of the house, and a second staircase to the upper level.  The upper-level features five lovely sized bedrooms, including an impressive master bedroom en-suite featuring wall to wall windows with sweeping views of the expansive secluded back yard, a luxurious double sided gas fireplace, jetted soaking tub, double bowl sink and two walk in closets. Additionally, there are four generous sized bedrooms and two additional full bathrooms.  The upper level also includes a second laundry room with additional cabinets for storage.  Retreat to the amazing and spacious fully finished basement, a versatile area ideal for entertainment or relaxation, featuring a large bar with quartz counters, a microwave, full size refrigerator, a cozy brick fireplace, a convenient Murphy bed perfect for guests and includes a full bathroom.  This magnificent home features five luxurious gas fireplaces, ensuring cozy evenings throughout the year. Outside, the meticulously landscaped grounds offer a private oasis, bordered by parkland and adorned with mature trees. Enjoy panoramic views from the expansive enclosed stone patio, or sun room, perfect for savoring the tranquil surroundings. The extensive hardscape and flood lights enhance the outdoor experience, making it ideal for gatherings. With ample parking options, including a marvelous three-car attached side load garage, which includes a convenient full refrigerator and a striking six-car detached garage with a steel roof, this property combines functionality with elegance. Experience the perfect blend of luxury and nature in this exceptional home, where every detail has been thoughtfully curated for your enjoyment.
#MDMC2152300

SANDY SPRING

18924 CELEBRITY LANE

5 Beds

5 Baths

7,178 Sq.Ft.

$1,700,000

MLS#: MDMC2152300
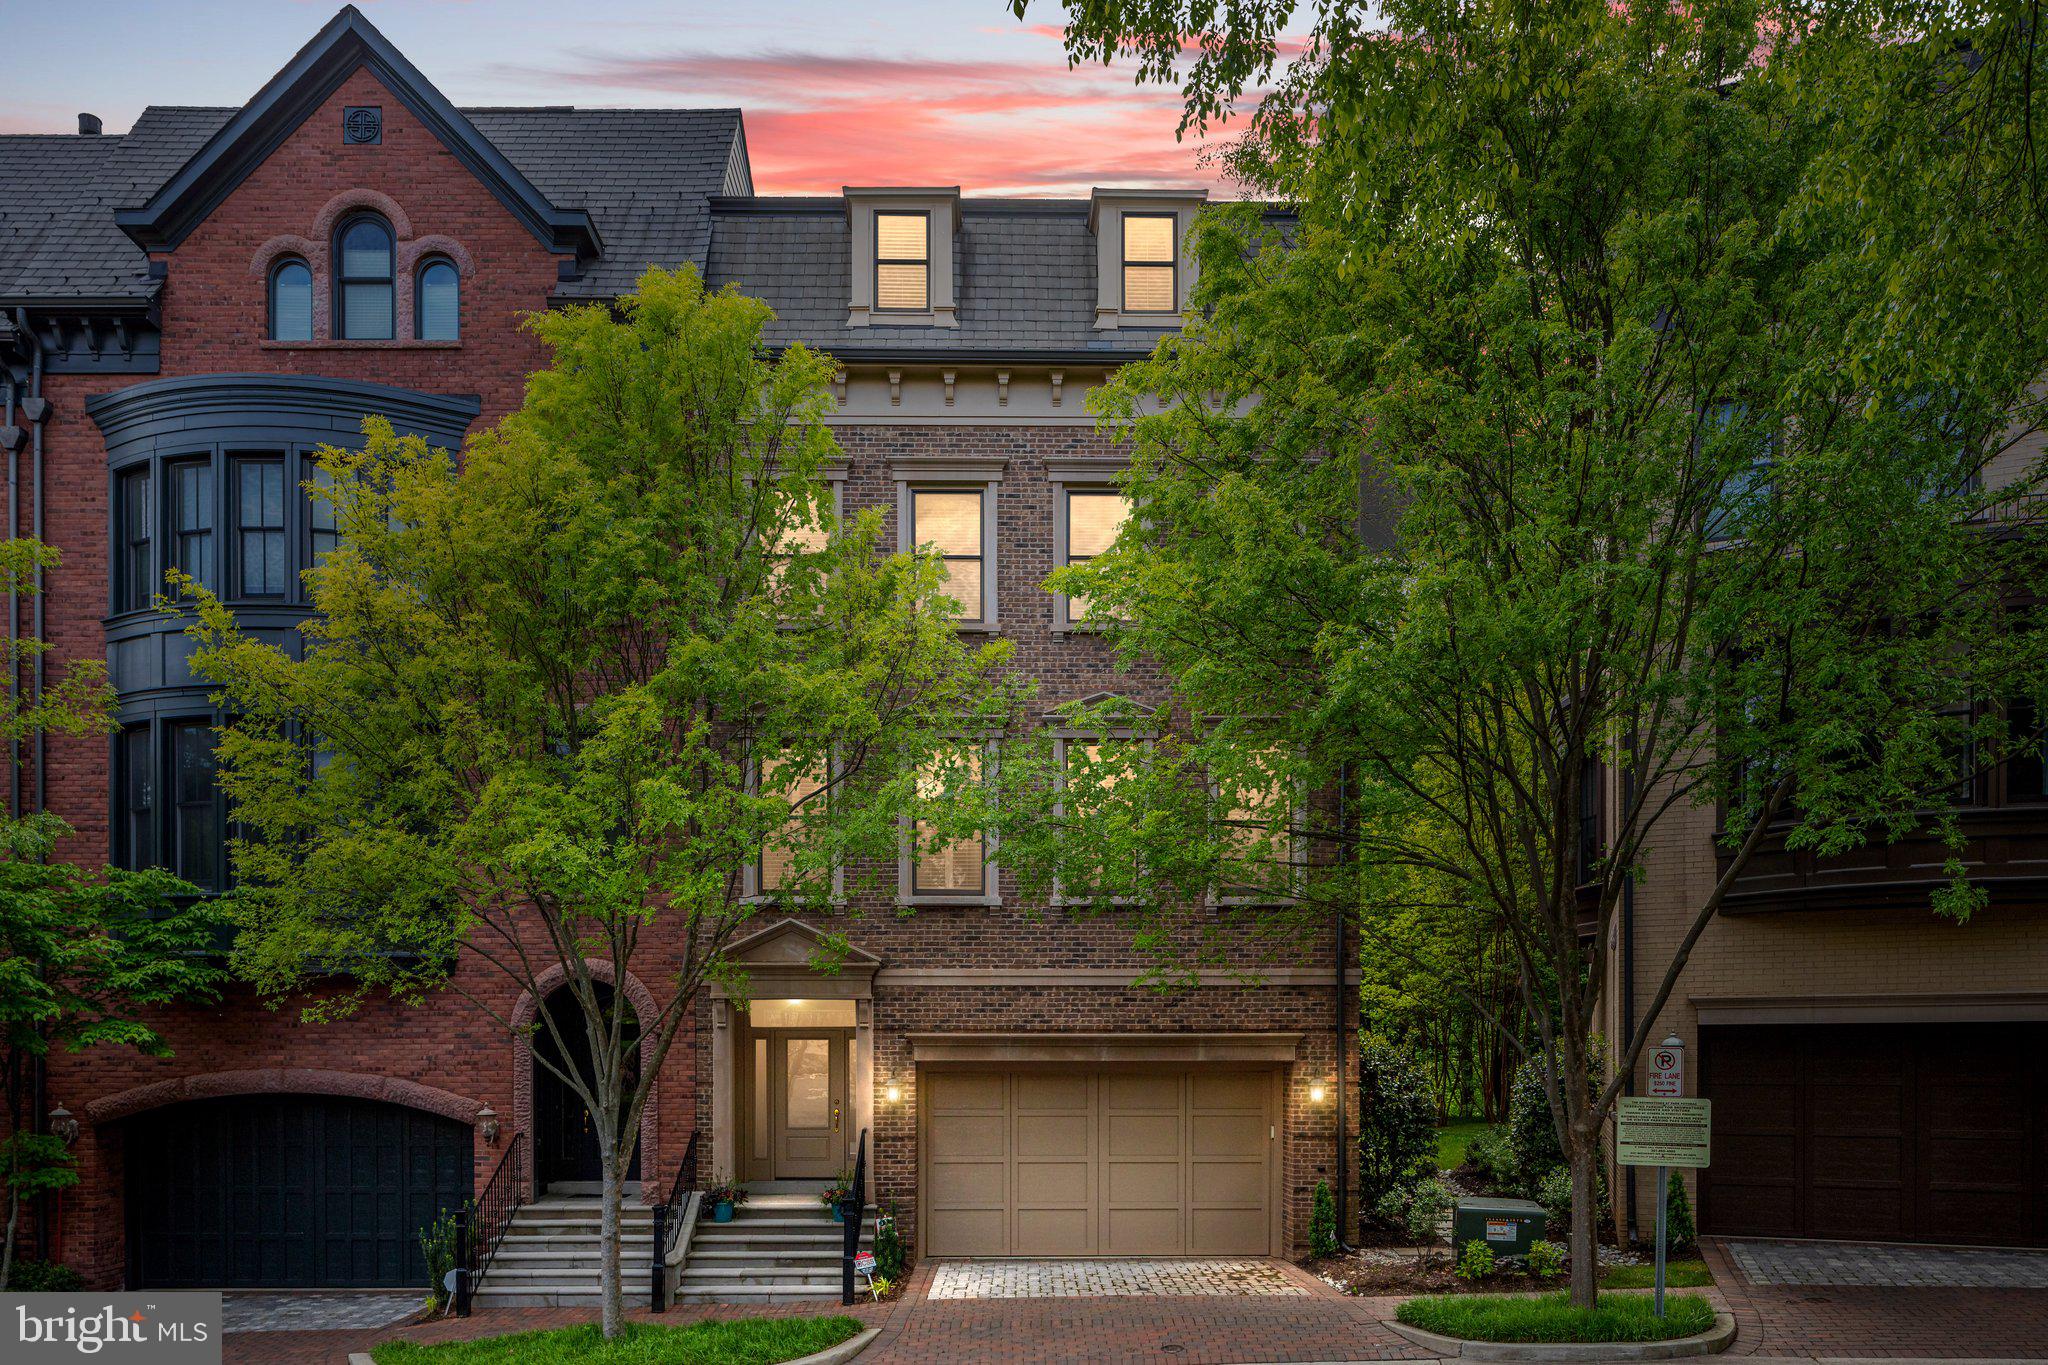
Welcome to luxury living in the Park Potomac community! This stunning all-brick garage townhome features 4 bedrooms, 4.5 baths, and an elevator for your convenience.

On the entry level you'll find tile flooring, french doors, a custom full bath, and a possible 5th bedroom that walks out to the brick patio and fenced rear yard,

The main level features a formal living room, formal dining room, and powder room. The eat-in kitchen is a chef's dream with Viking and KitchenAid appliances, granite counters, and plenty of cabinet space. It adjoins the family room with a cozy fireplace, built-ins, and access to the rear deck with treed views.

The bedroom level is the epitome of luxury living. The primary bedroom suite features 2 walk-in closets, a fireplace, and a large bath with dual sinks,  and a soaking tub. This level also includes 2 amply sized bedrooms, an additional full bath, and a convenient washer and dryer.

The fourth-floor loft is a showstopper with a bedroom, full bath, and a second living room or party room with a mini kitchen. This incredible space walks out to the sun deck with views of trees. The 2-sided fireplace can be viewed from inside or outside on the deck.

Additional features of this luxury home include hardwoods, plush carpet, crown molding, and lots of storage. Don't miss out on the opportunity to call this stunning property your home. Schedule your showing today!

Check out the virtual tour!
#MDMC2091490

POTOMAC

12585 ANSIN CIRCLE DRIVE

4 Beds

4 Baths

3,144 Sq.Ft.

$1,700,000

MLS#: MDMC2091490
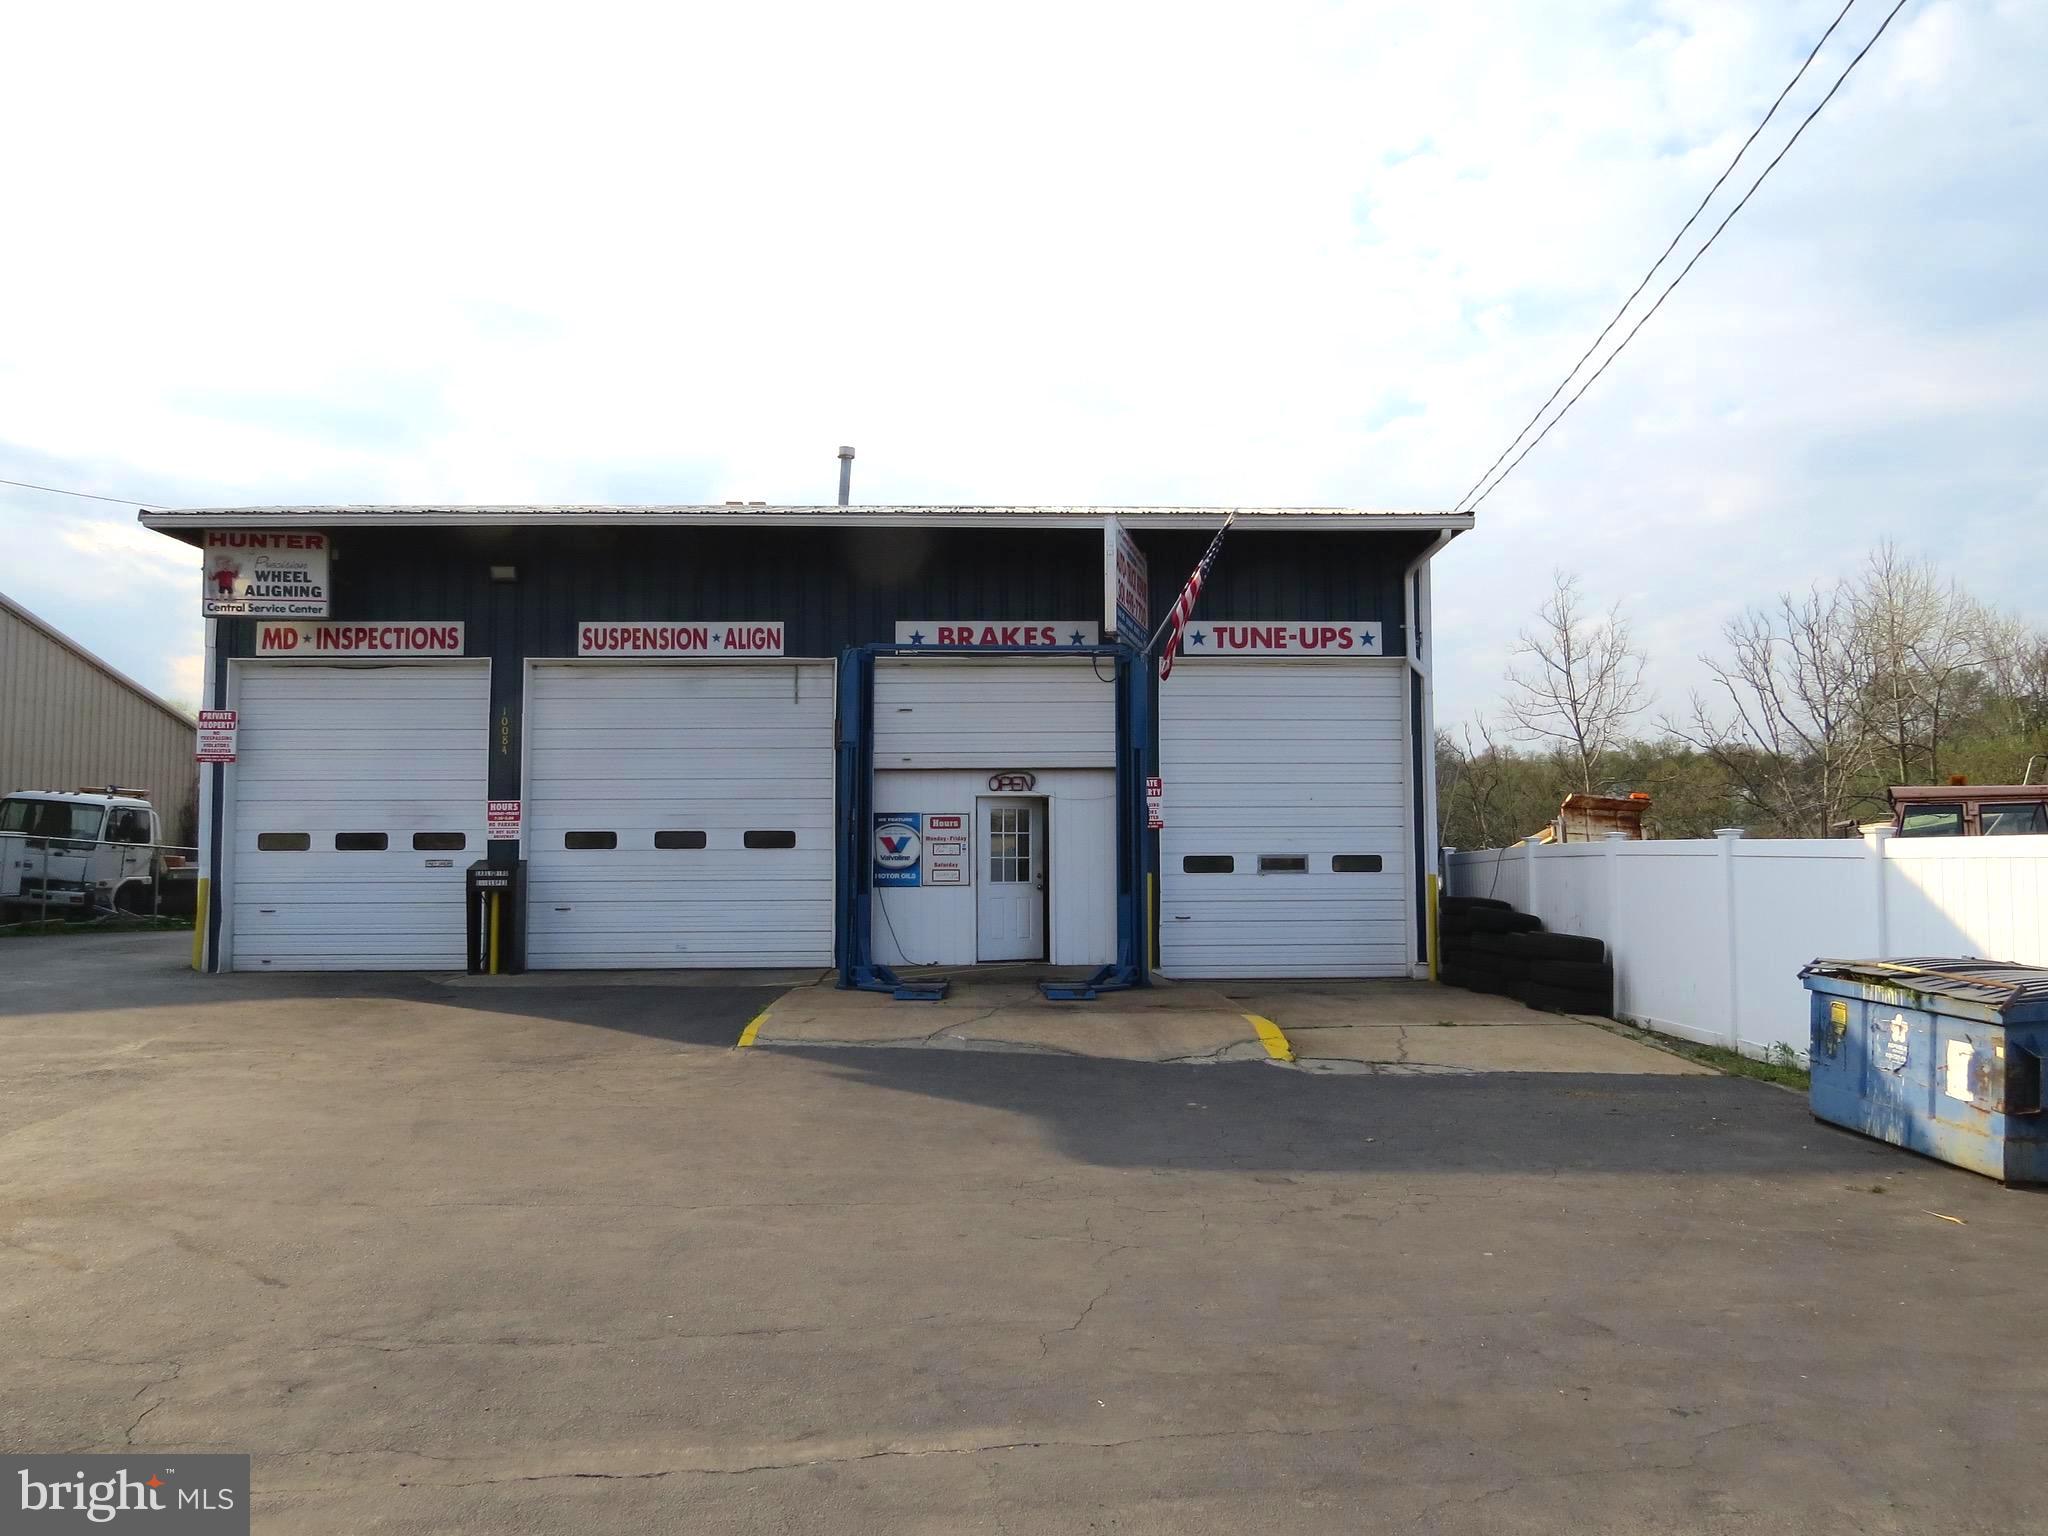
Don’t miss this great opportunity to purchase this spacious auto garage with multiple work areas throughout, located in Northern Laurel on heavily traveled Route 1 with great road exposure!  This 2,720 sq ft 3 level property has been converted into an Auto Mechanic Workman’s Dream Property. It has plenty of space for parking in the rear as well as a convenient parking area in the front of the building.  It boast 6 car lifts and three 12 ft. bay doors.  It also have seven different auto work spaces throughout the property with room to create more.  Fully equipped with business counter, administrative, customer waiting area, separate  living quarters and kitchen.  This property is situated on more than a half an acre at 27,878 sq  (0.6400 acre).  ft. Note: This property is also an approved Maryland State Inspection Site. Please do not disturb business.  Please call realtor for all showings.  Please follow Covid guidelines when previewing.
#MDHW292764

LAUREL

10084 WASHINGTON BOULEVARD N

None Beds

None Baths

2,720 Sq.Ft.

$1,700,000

MLS#: MDHW292764
NO SHOWINGS UNTIL 1/30 FRIDAY.  

ACCESS, LIFESTYLE & TRANQUILITY IN BRADLEY VILLAGE
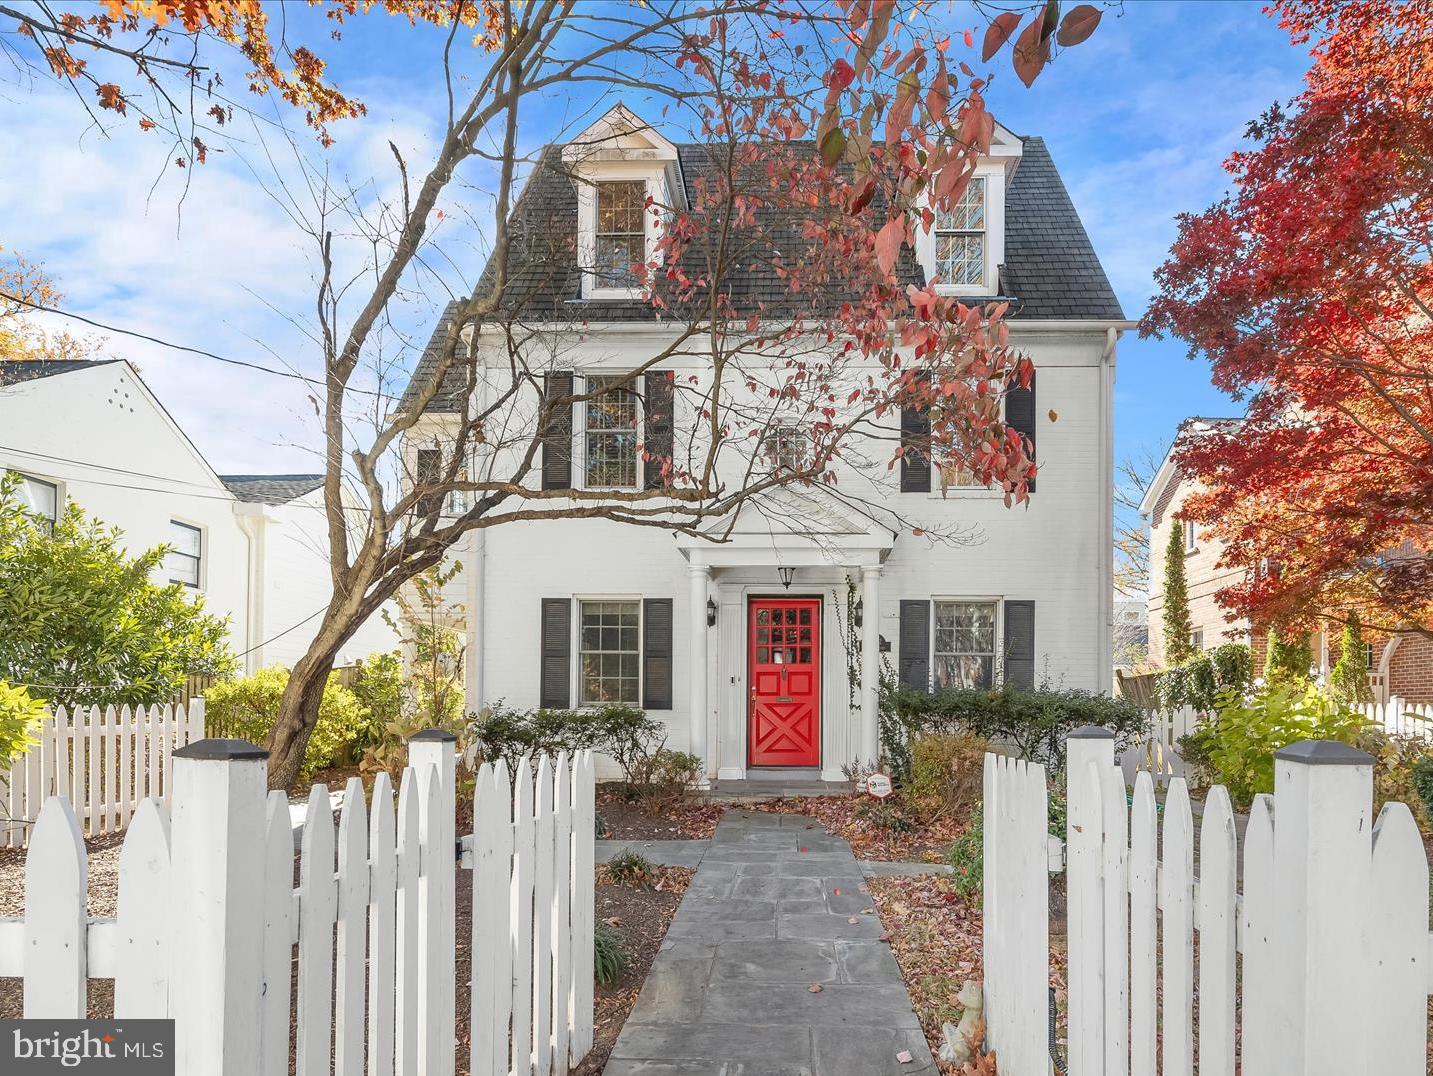
Ideally located just one block from downtown Bethesda, this recently renovated Colonial offers the rare blend of walkable/strollable convenience, neighborhood charm, and private outdoor living. Set in sought-after Bradley Village, the home places dining, shopping, Metro access, parks, and cultural destinations moments away, while still feeling tucked into a quiet residential setting.  Inside, the home features hardwood floors throughout, generous built-ins, and thoughtfully designed living spaces. The Living Room includes custom built-ins and flexibility for home office use, while the Dining Room showcases a classic corner cabinet and French doors. A secondary side entrance opens to a well-appointed mudroom with beadboard wainscoting, built-in cubbies, drop station, classic hex tile flooring, and adjacent powder room.
The upgraded kitchen is designed for serious cooking and entertaining with white cabinetry, subway tile backsplash, paneled Sub-Zero refrigerator, two dishwashers, two sinks, filtered water dispenser, appliance garage, pull-out storage, and a professional black gas AGA range with dual ovens. A contrasting black island with quartz top and prep sink anchors the space, while a breakfast bar and pass-through support the gracious open plan design. The adjacent Family Room features a central gas fireplace, media built-ins, planning desk, wall speakers, and plantation shutters on two sets of French doors opening to an expansive stone patio—ideal for indoor/outdoor entertaining.
Upstairs offers four bedrooms, including a spacious primary suite, plus an upper-level laundry room. A recently finished loft with a vaulted-ceiling adds exceptional flexibility with a 22x15 recreation or study space and a private en-suite bedroom and bath, perfect for guests, au-pair, in-laws, or a private retreat.  The unfinished lower level includes a full bath and provides abundant storage or future expansion potential.
Exterior features include low-maintenance cement siding, slate front and side walkways, covered slate entry portico with columns, picket fencing with gated access, stone retaining walls with defined parking, fenced rear yard, and a beautifully designed rear stone patio with garden walls and stone BBQ enclosure.  Unmatched accessibility with walkability to Bethesda Row, Metro (Red Line approx. ½ mile), grocery stores, trails, parks, theaters, and top-rated public and private schools offer a rare mix and lifestyle. Come home and enjoy convenience and tranquility every day.
#MDMC2206588

BETHESDA

7012 EXETER ROAD

5 Beds

4 Baths

3,072 Sq.Ft.

$1,700,000

MLS#: MDMC2206588
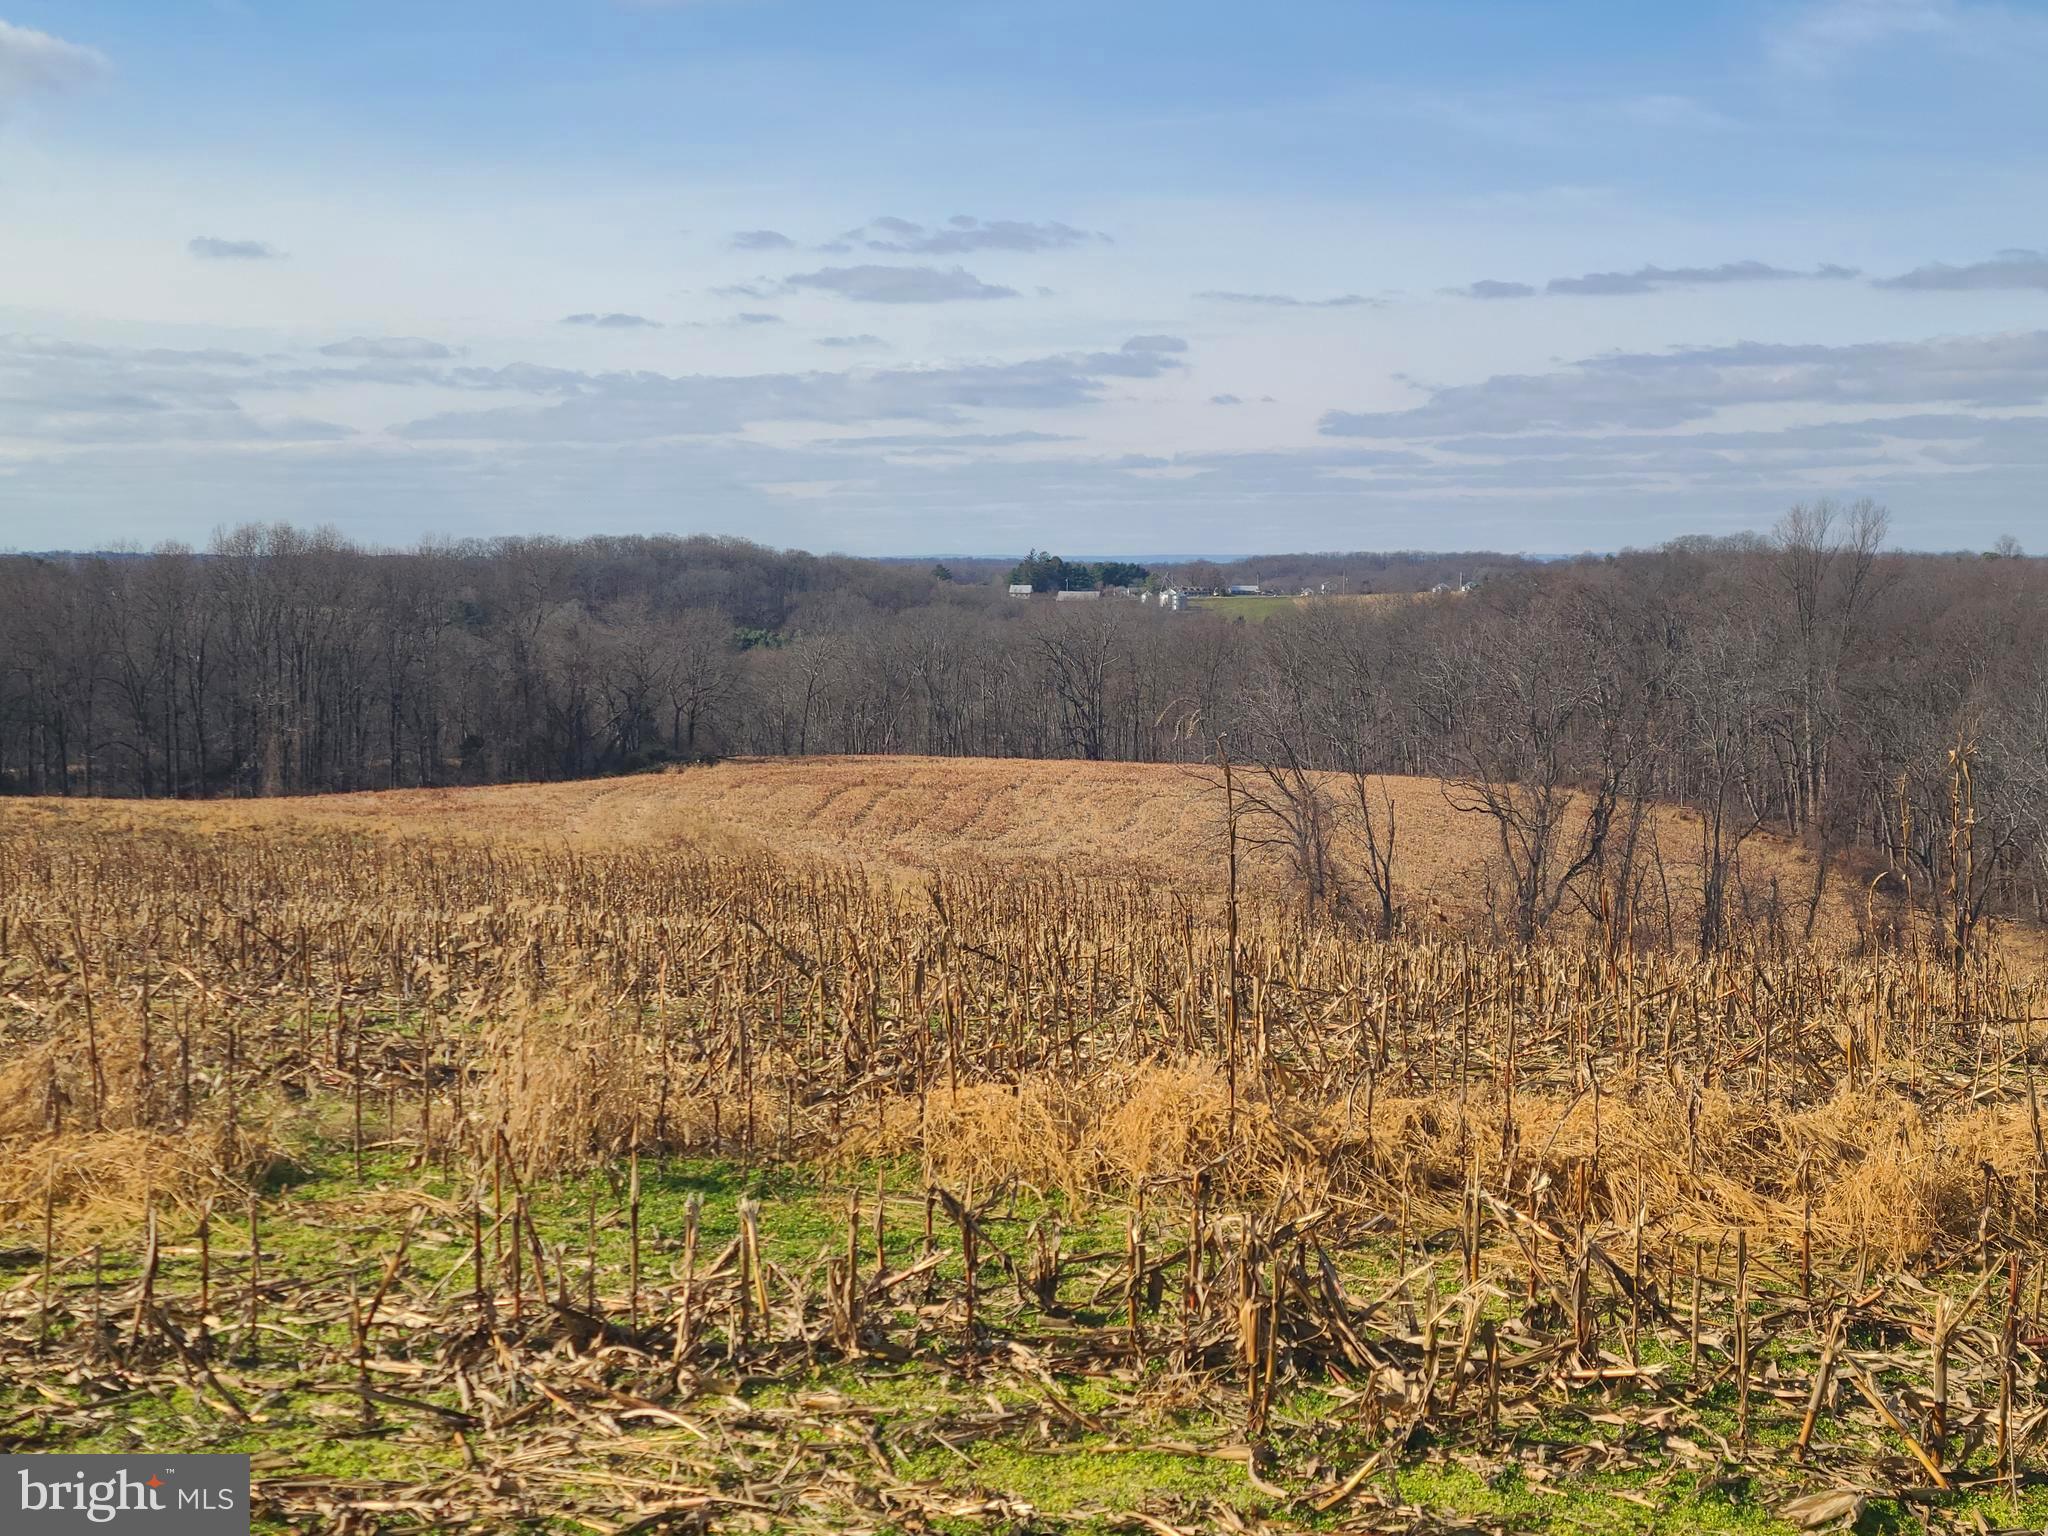
Rare opportunity to own approximately 119 acres of expansive land offering exceptional potential for those with vision. The property includes a 4-bedroom, 2-bath rancher with full basement. The home is being sold strictly as-is and may be best suited for renovation, repurposing, or replacement, subject to buyer preference and approvals.
The substantial acreage presents a possible subdivision opportunity (buyer to independently verify zoning, subdivision, and development feasibility with the appropriate authorities). The land offers a mix of open space and natural surroundings, making it suitable for a private estate, agricultural use, recreational enjoyment, or long-term investment.
#MDCR2032320

WESTMINSTER

2800 SYKESVILLE ROAD

4 Beds

2 Baths

1,674 Sq.Ft.

$1,700,000

MLS#: MDCR2032320
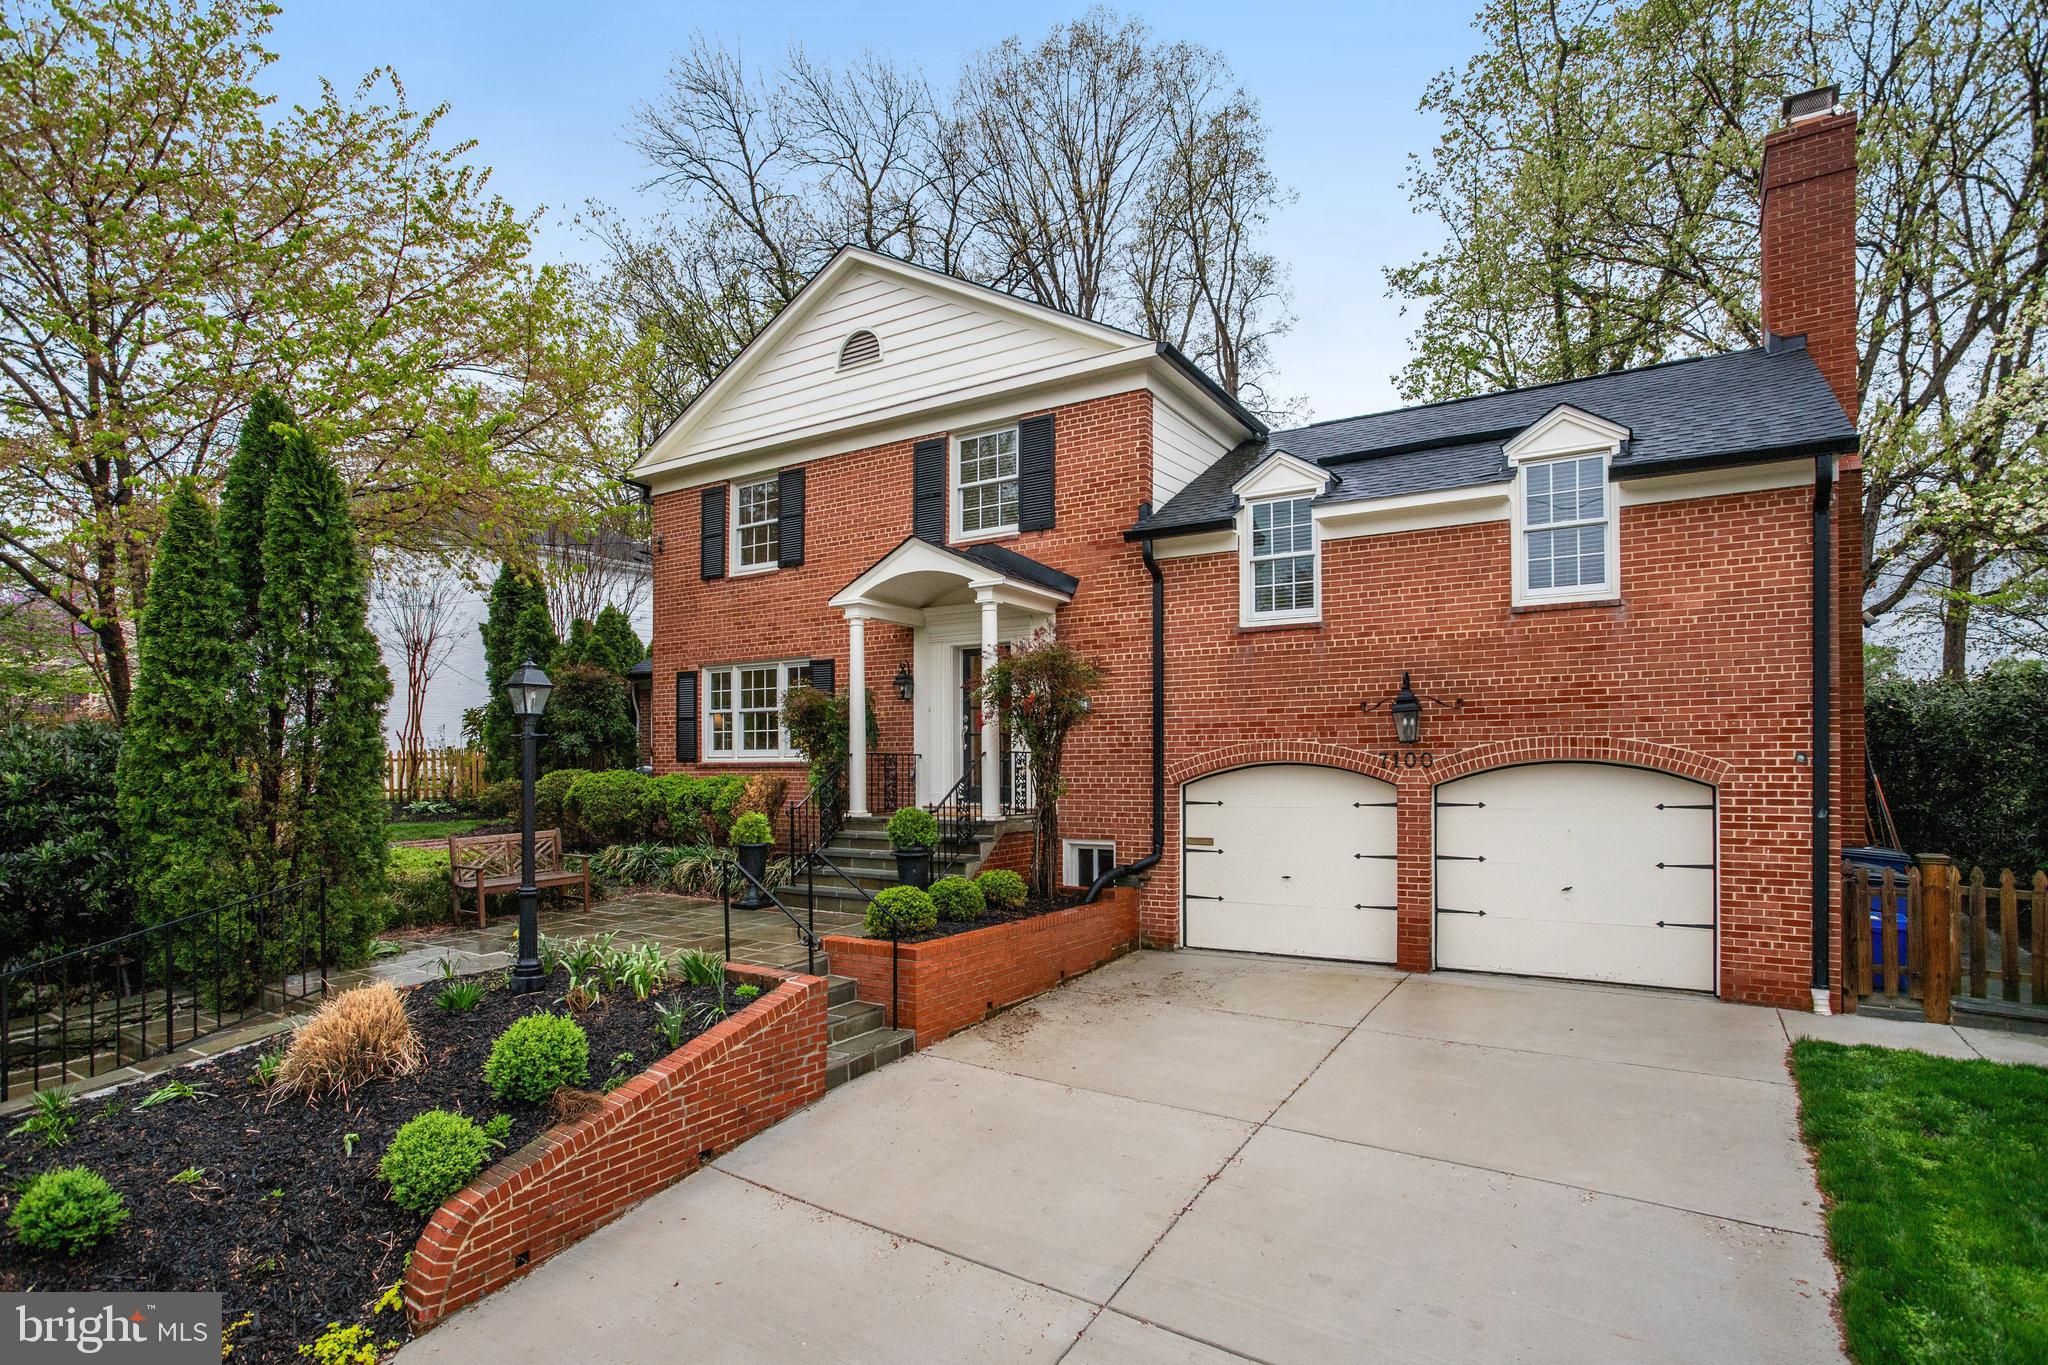
Welcome to this stunning renovated Classic Colonial in the highly sought-after Kenwood Park neighborhood. Boasting 4 bedrooms and 4.5 bathrooms, this home masterfully combines timeless charm with modern updates, providing a serene retreat near downtown Bethesda with easy access to DC.

The thoughtfully reimagined floor plan includes two en-suite bedrooms, each with office space, generous closets, and renovated bathrooms. The primary bedroom boasts a beamed ceiling, an antique mantle, and a luxurious bathroom with heated floors and a towel heater.

Step inside to find a beautifully redesigned kitchen, featuring a panoramic window with garden views, new wood flooring, quartz countertops, stainless steel appliances, and modern lighting, perfect for culinary creativity and gatherings. 

The living room, featuring a cozy fireplace, effortlessly connects to the dining area and a delightful sunroom. French doors open to a flat, landscaped backyard and an expansive flagstone terrace, providing an ideal setting for entertaining or enjoying tranquil outdoor moments.

On the lower level, you'll find a guest bedroom, a fully renovated bathroom, a recreation room with a fireplace, a laundry room, additional storage, and walk-out access to the backyard.  The attached two-car garage offers both convenience and extra storage space.

Surrounded by lush landscaping, including flowering shrubs, cherry tree and mature trees, the back flagstone terrace provides an inviting space for both grand and intimate gatherings. Recent improvements include new windows, HVAC, hot water heater, roof, gutters, and more, ensuring peace of mind and modern comfort. Don't miss this extraordinary opportunity! ******3D tour and floorplan available.
#MDMC2166334

BETHESDA

7100 MARBURY ROAD

4 Beds

4 Baths

3,843 Sq.Ft.

$1,700,000

MLS#: MDMC2166334
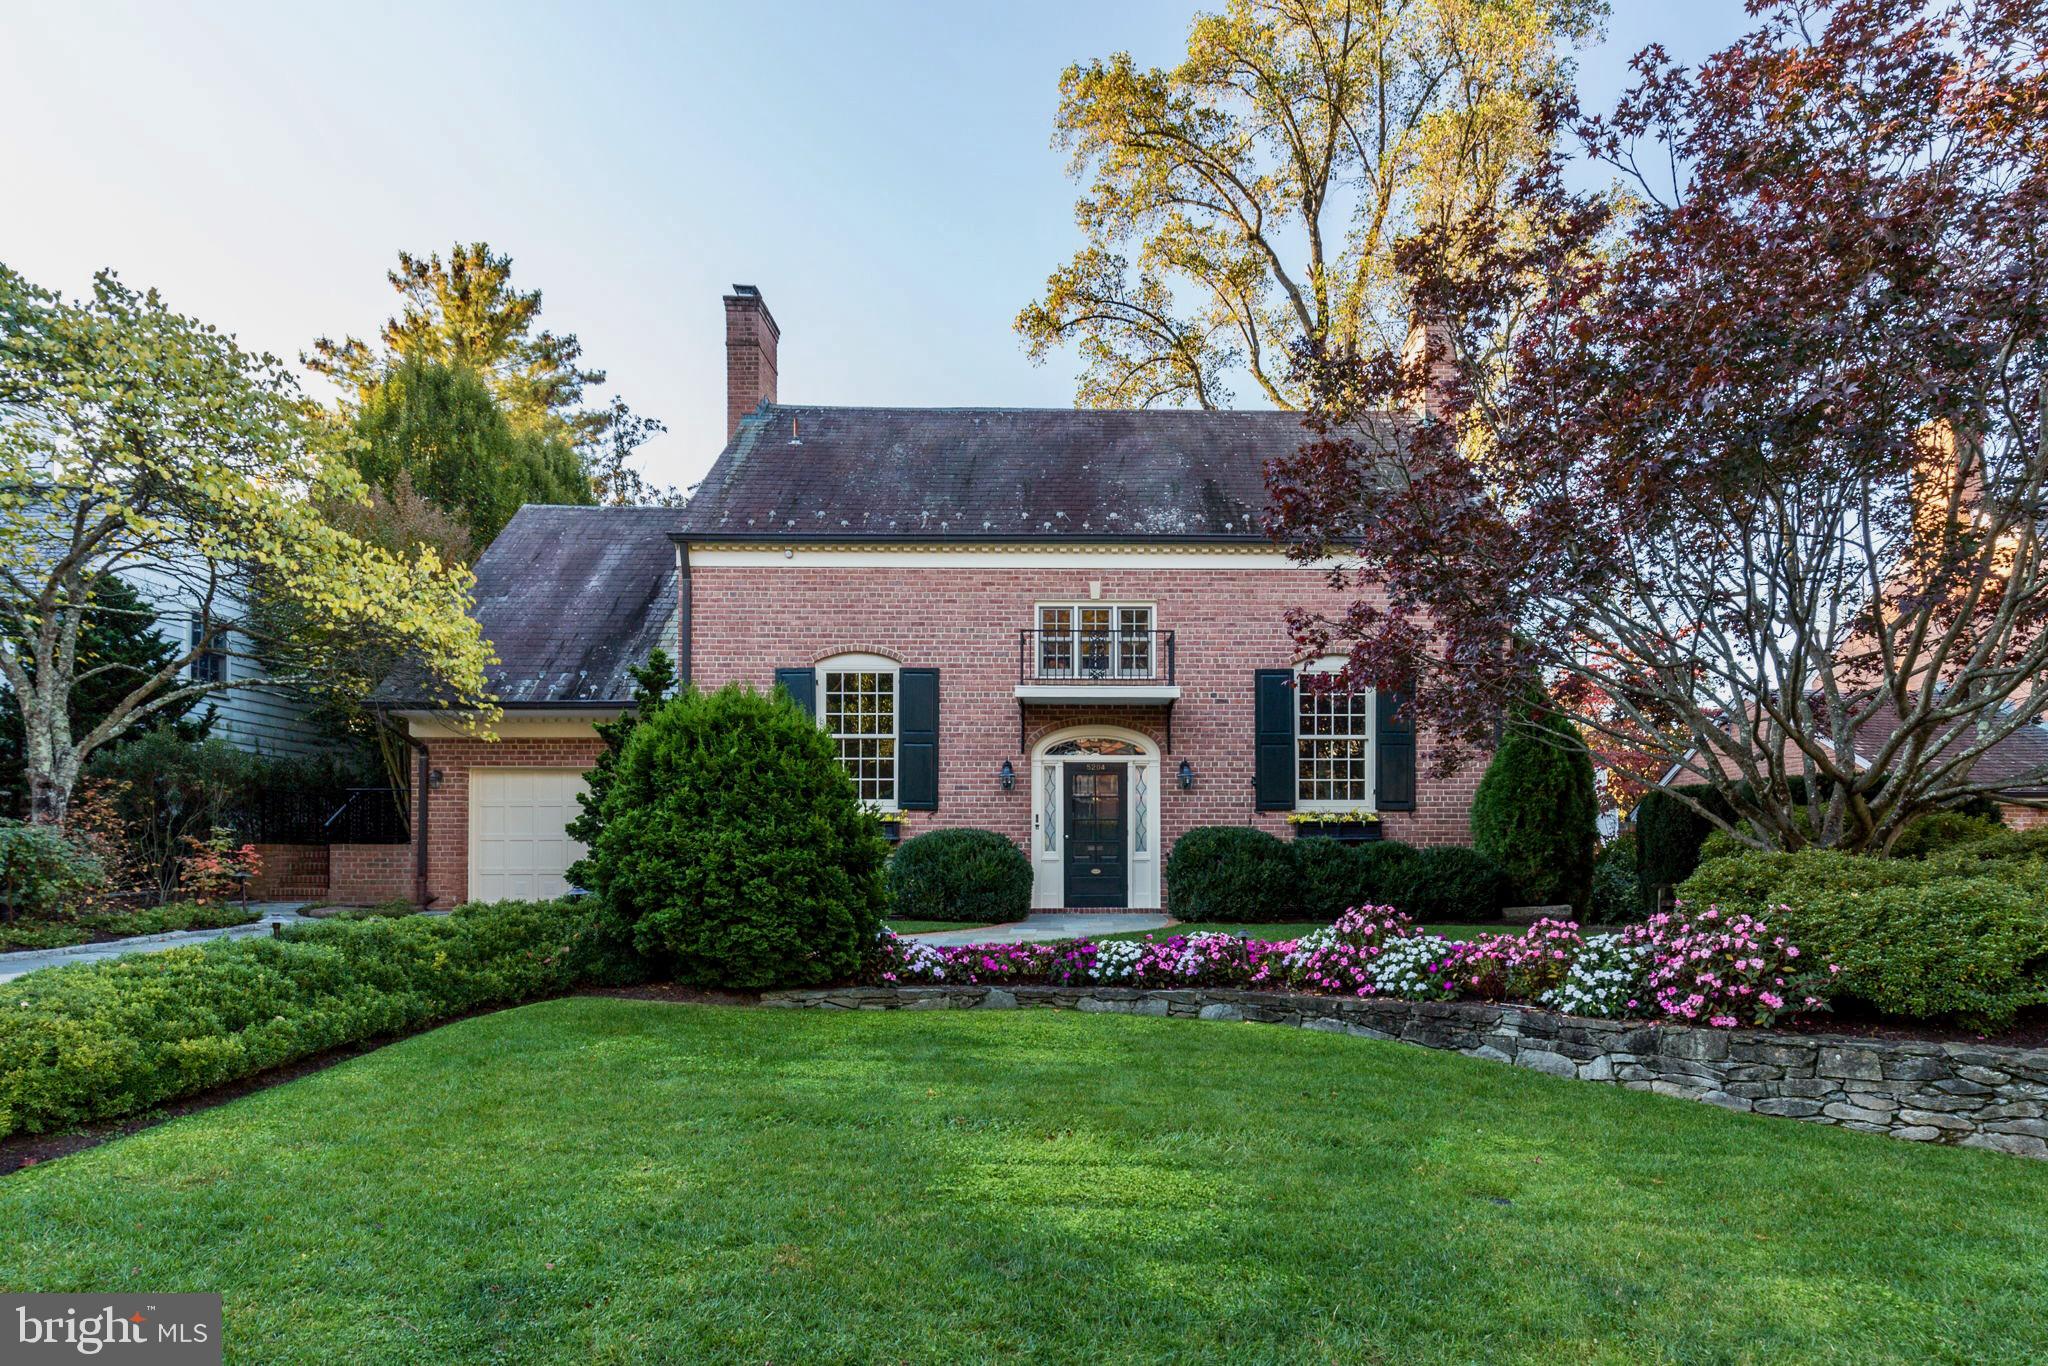
Westmoreland Hills Sophisticated Masterpiece!

All the details of this exceptional residence have been thoughtfully curated and intentionally designed, both inside and out. Offering over 4,000 square feet of refined living space, this home features 4 bedrooms and 3.5 baths across beautifully proportioned rooms that blend timeless elegance with modern comfort.

At the heart of the home, the gorgeous sunroom/family room flows seamlessly from the kitchen and formal living room—drenched in natural light, with a vaulted ceiling and skylights, and surrounded by serene garden views. The luxurious primary suite is a true retreat, complete with a spacious den/sitting room, a charming window seat, custom-built-in storage and closets, and an incredible marble spa bath. The lower level is equally impressive, offering a sunlit garden room and an oversized library with a fireplace and walls of custom-built-ins—ideal for reading, entertaining, or working from home. Every inch of this home has been designed for both beauty and function, including built-in storage throughout, a well-appointed pantry and mudroom off the kitchen, and a dedicated storage room with custom cabinetry and bookcases adjacent to the laundry area. Updated windows throughout. Even the garage has been thoughtfully designed with a rear workroom featuring high ceilings and skylights—perfect for creative projects or additional storage. 

Outside, the property transforms into a private garden sanctuary. Extensive hardscaping and professional landscaping frame upper and lower patios, garden walls, and a stunning fountain—creating a tranquil setting. Nestled in the heart of Westmoreland Hills, this warm and welcoming community sits just over the D.C. line, offering easy access to shopping, restaurants, top-rated schools, local parks, and favorite events. Welcome home!
#MDMC2205104

BETHESDA

5204 PORTSMOUTH ROAD

4 Beds

3 Baths

4,050 Sq.Ft.

$1,700,000

MLS#: MDMC2205104
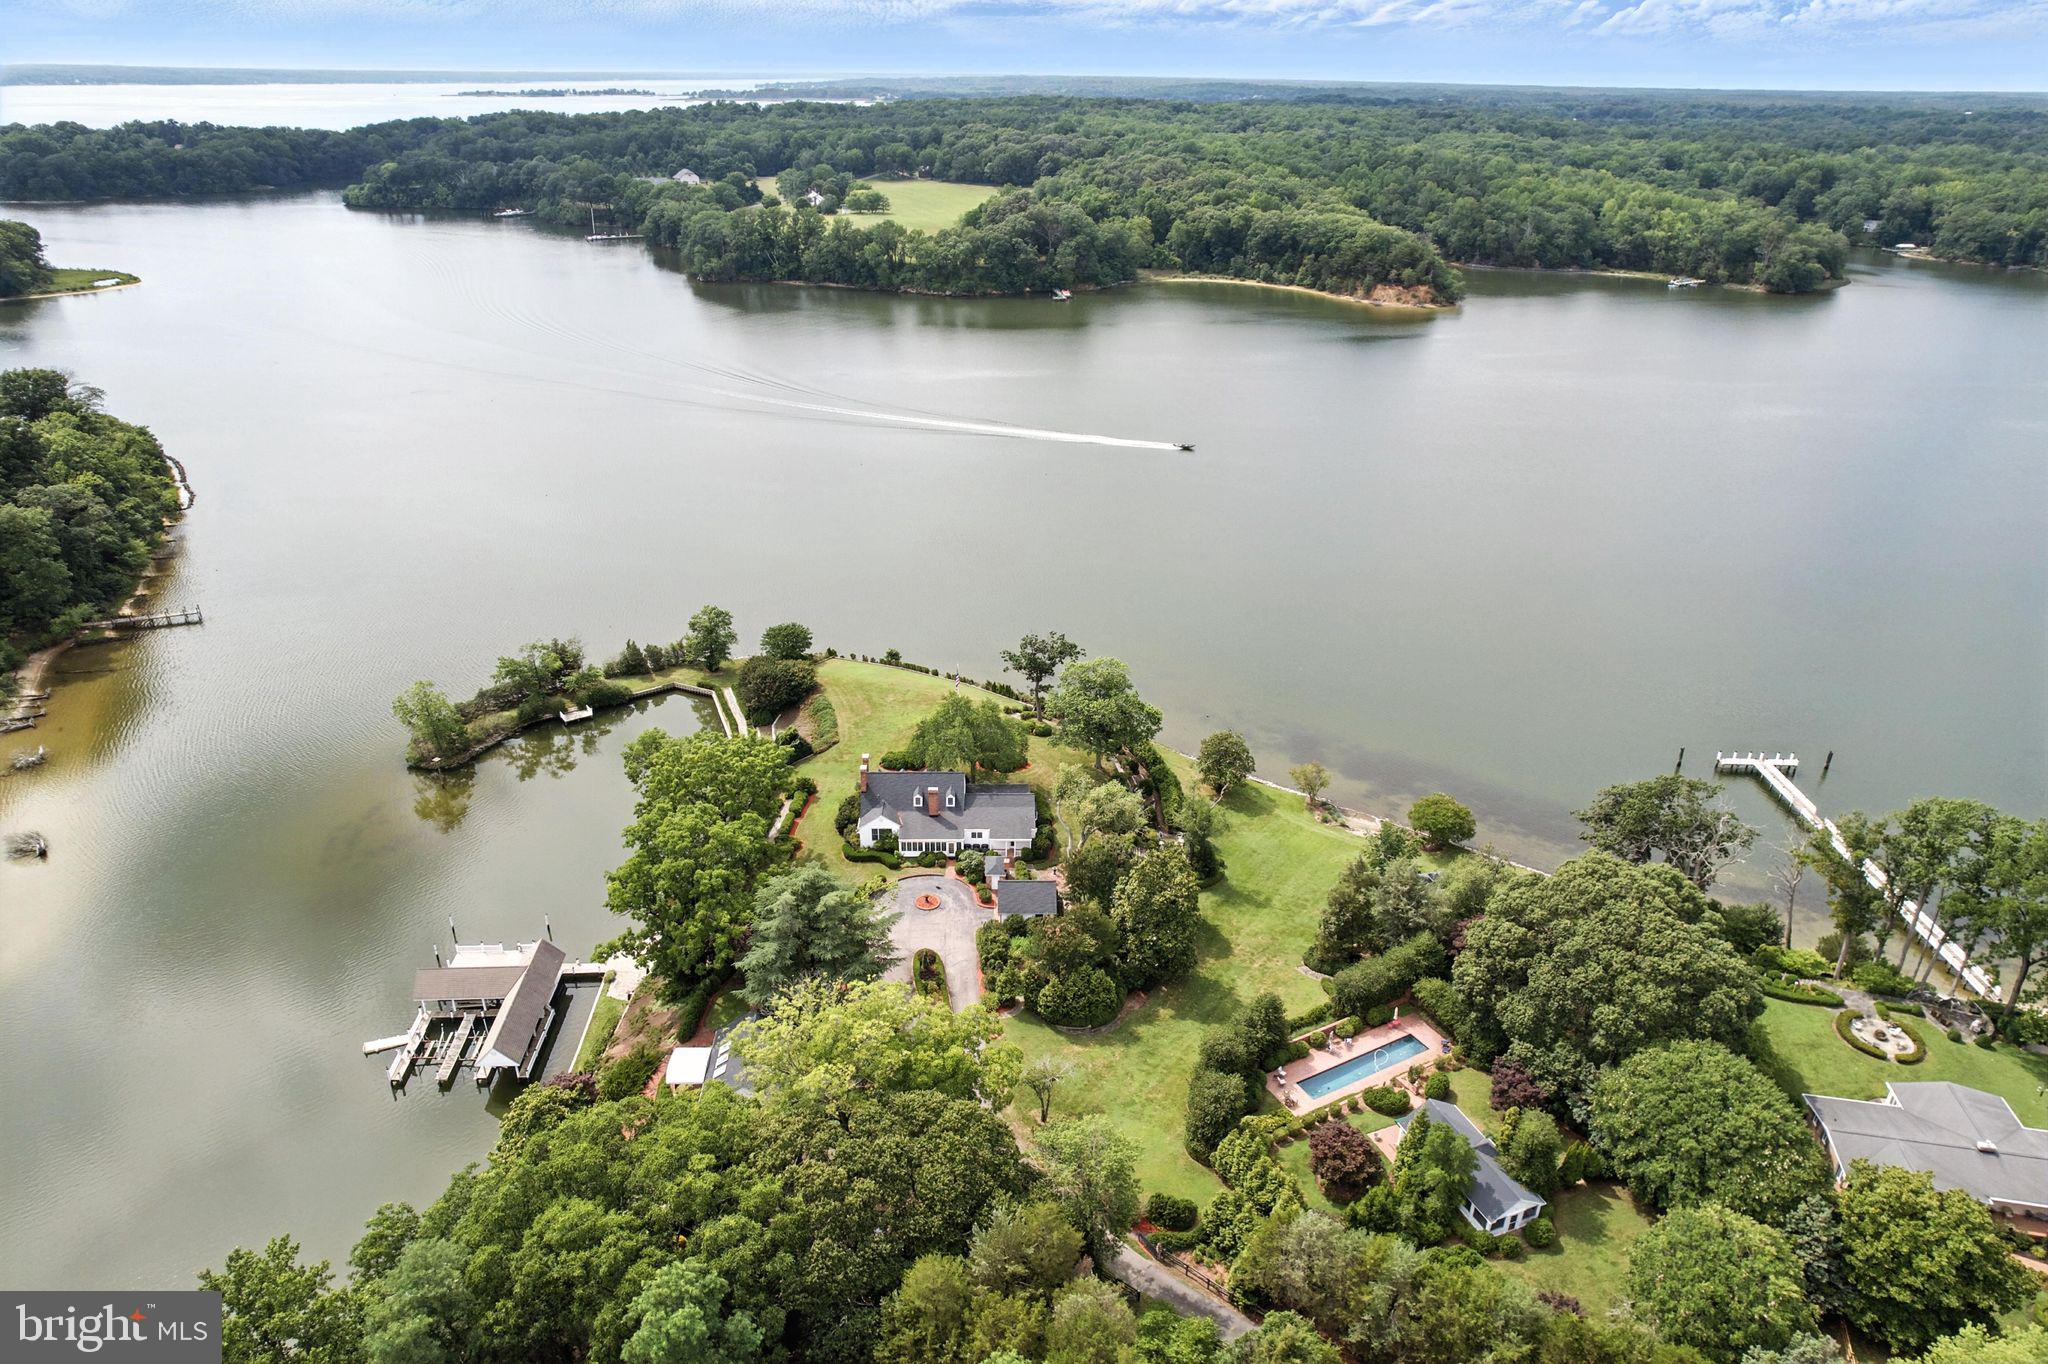
This spectacular waterfront on St Leonard Creek (close to the mouth of the Patuxent River & Solomons) has it all! PRIVATE 3.6 ACRES * OVER 1000 FEET OF WATERFRONT SHORELINE * Cape Cod MAIN HOUSE with 4 bedrooms/3.5 Bathrooms & high-end updates throughout * COVERED DOCK WITH MULTIPLE SLIPS & LIFTS * GUEST COTTAGE w/4th full bathroom * POOL HOUSE w/5th full bathroom and INGROUND POOL * 1-CAR DETACHED GARAGE & a second detached garage currently being used as a huge storage shed * PRIVATE  BOAT RAMP * Grounds have amazing stone walls, brick walkways, brick patios and private nooks * LUSH LANDSCAPING * FABULOUS WATER VIEWS  & SUNSETS! This is an estate sale so owner/trustee is exempt from disclosures. What a great opportunity to make this your unique waterfront retreat this summer! Enjoy the video!
#MDCA2021786

LUSBY

10750 SAWPIT COVE ROAD

4 Beds

3 Baths

4,697 Sq.Ft.

$1,700,000

MLS#: MDCA2021786

Entered for comparable purposes only
#MDMC2235566

CHEVY CHASE

5600 WISCONSIN AVENUE 307

2 Beds

2 Baths

2,092 Sq.Ft.

$1,700,000

MLS#: MDMC2235566

None
#MDMC2119984

POTOMAC

9401 TURNBERRY DRIVE

4 Beds

4 Baths

4,590 Sq.Ft.

$1,700,000

MLS#: MDMC2119984
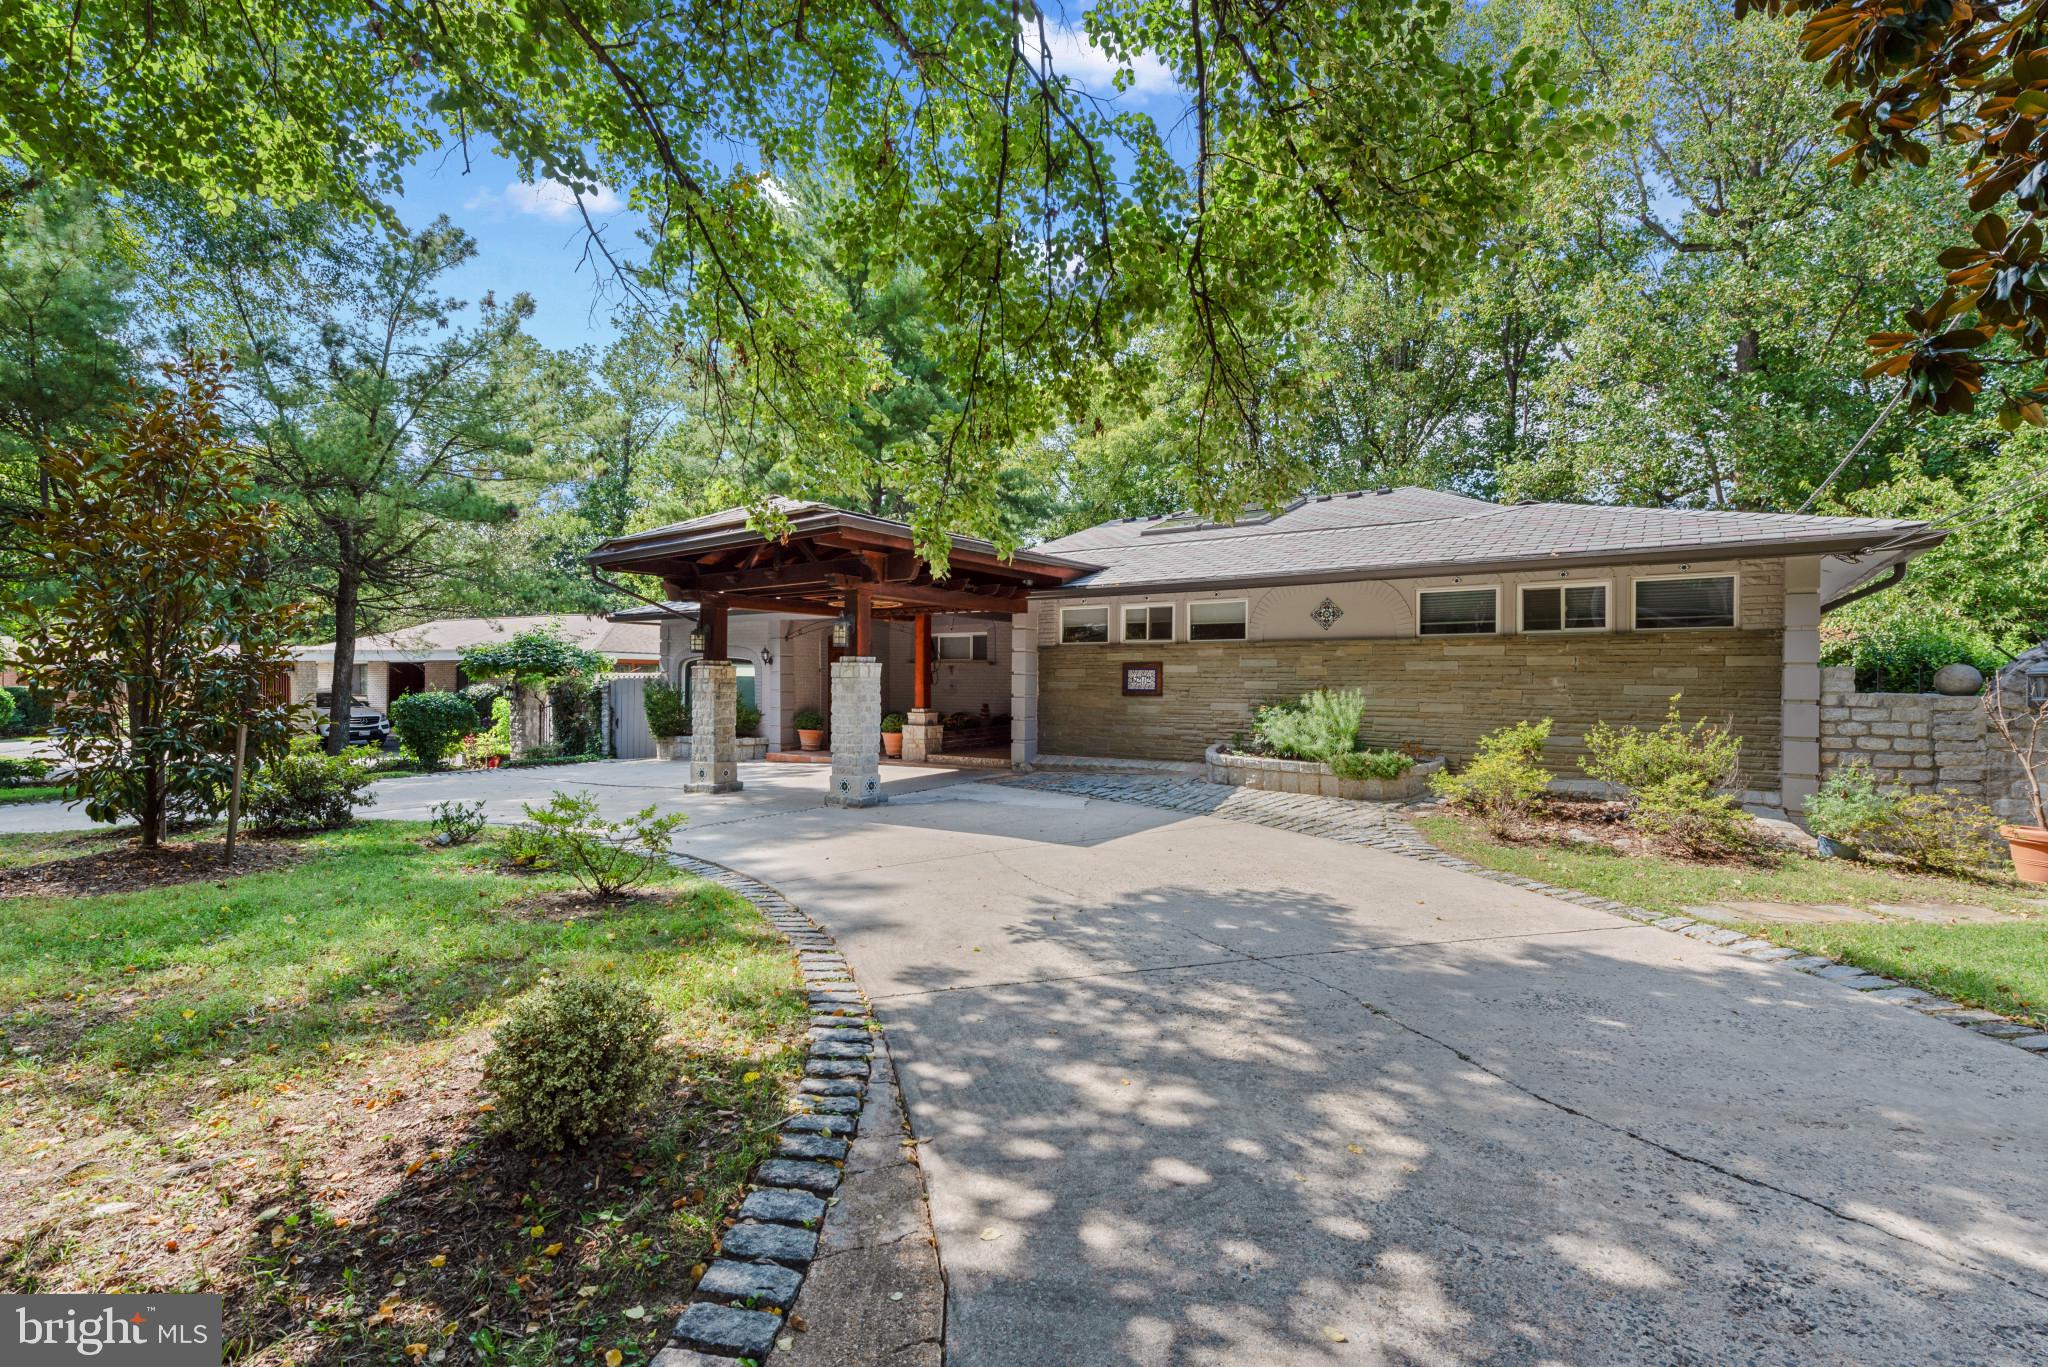
Welcome to this stunning single-family home that seamlessly blends Spanish charm with contemporary elegance. As you step into the grand entry foyer, you are greeted by soaring cathedral ceilings and high-end, hurricane-proof skylights that flood the space with natural light. The main level boasts exquisite Brazilian cherry wood floors, adding warmth and sophistication.

The state-of-the-art kitchen is a chef's dream, featuring top-of-the-line stainless steel appliances, Italian Varenna Poliform self-closing cabinets, quartz countertops, and sleek Porcelanosa backsplash. Sliding doors lead you to an adjacent deck, perfect for outdoor dining and entertaining. The deck is also equipped with a gas line for heaters and grills, as well as hardwired sound speakers for a seamless audio experience.
The living room opens to a charming balcony, while the separate formal dining room features a cozy wood-burning fireplace. And yes, there is a home office too!

The owner’s suite is a luxurious retreat with a stylish bathroom that includes a jacuzzi tub, Spanish tile, and a spacious walk-in closet. An adjacent nursery or home office provides versatility to suit your needs.

The lower level is a haven of additional living space, offering a bedroom with an ensuite bath, a library, and an exercise room complete with a whirlpool and sauna. Two storage rooms provide ample space for all your belongings. The family room, with its wood-burning fireplace, opens to a patio and barbecue area, perfect for gatherings. The partially covered flagstone patio includes a sitting and dining area, close to the barbecue grill, and the fully fenced backyard ensures privacy and security.

A circular driveway provides parking for 4+ cars, and the entire house has been reinforced to withstand hurricane winds. The slate-like composite tile roof comes with a 50+ year warranty, ensuring peace of mind for years to come.

Located in the coveted Whitman HS cluster, this home offers easy access to downtown Bethesda, Washington DC, and major highways. With its unbeatable location and top-of-the-line upgrades, this property truly has it all.
#MDMC2146076

BETHESDA

6272 CLEARWOOD ROAD

4 Beds

5 Baths

4,702 Sq.Ft.

$1,700,000

MLS#: MDMC2146076
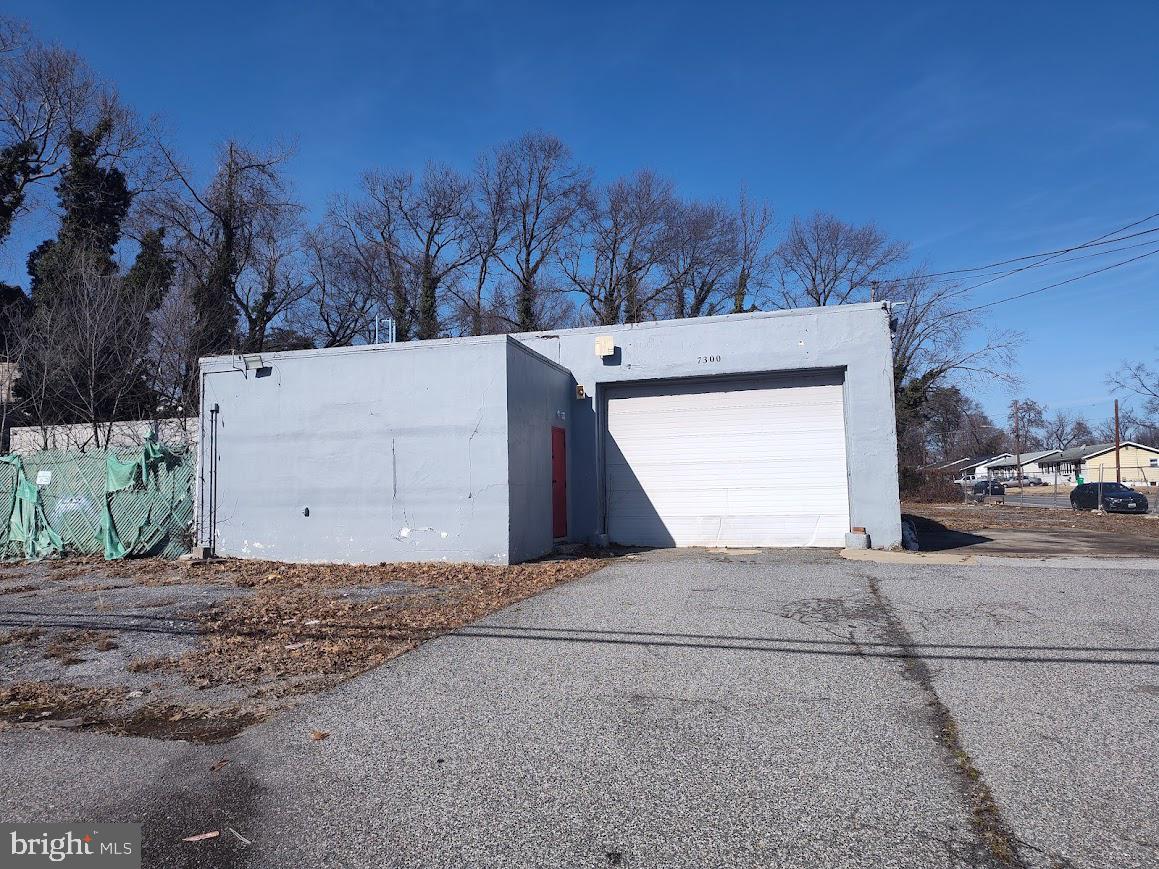
Property Overview
6 lots sold together – a unique investment package featuring one standalone commercial building (formerly J&J Transmission) and two single-family homes with rental income potential. Total land area: 1.29 acres.
Zoning flexibility – newly designated RMF-20 and RSF-65 zoning allows for a variety of uses including retail and restaurants such as Starbucks or similar concepts, office space and convenience stores, and multifamily or townhome development and religious facilities.
Prime location and accessibility – strategically positioned on Martin Luther King Jr. Highway just south of Landover Road (MD 202), with high traffic flow, excellent visibility, an on-site WMATA bus stop (A12 and F12 routes), and surrounded by businesses, churches, and residential communities.
Endless Development Potential
Commercial expansion – develop a high-traffic retail hub while  Investors and developers – this is an opportunity to transform a high-potential site into a thriving destination.
Option 2
Own a shipping business and need storage space? Convert the standalone commercial building into a warehouse while continuing to rent out the two existing homes for steady income.
Rental Income Potential
Two-bedroom home: $1,900 per month
Five-bedroom home: $2,800 per month
Total annual rental income from homes: $56,400
Flex space rental after renovation: $8,000 to $10,000 per month
Total annual rental income from flex space: $96,000 or more
Potential total annual income exceeds $150,000.
If you prefer not to purchase the full portfolio, you may purchase 7300 Martin Luther King Jr. Highway separately for $1.2 million.
Contact us today to explore the possibilities
#MDPG2201814

HYATTSVILLE

7300 MARTIN LUTHER KING JR HIGHWAY

None Beds

None Baths

3,023 Sq.Ft.

$1,700,000

MLS#: MDPG2201814

1 ... 475 476 477 478 479 ... 666
* Listings identified with the FMLS IDX logo come from FMLS and are held by brokerage firms other than the owner of this website. The listing brokerage is identified in any listing details. Information is deemed reliable but is not guaranteed. If you believe any FMLS listing contains material that infringes your copyrighted work please review our DMCA policy and learn how to submit a takedown request. © 2024. First Multiple Listing Service, Inc.

Send a message

Message successfully sent.

Your message

What is 3 + 4 ?

Reason for contacting?

I agree to receive email communication and understand I can unsubscribe at any time.

I agree to be contacted by Charis Realty Group - Christine Issler, Broker via call, email, and text for real estate services. To opt out, you can reply 'stop' at any time or reply 'help' for assistance. You can also click the unsubscribe link in the emails. Message and data rates may apply. Message frequency may vary. Privacy Policy

Sign Out

Virtual Assistant

Would you like to take the next step with this property? We can help you schedule a showing or virtual tour, or send you more details.

Yes, I would like more information.

Thank You for Your Reply, One of Our Agents will contact you as soon as possible

No, maybe later.

Thank you, you can always contact me via email, phone number or through the contact form.

Realhub AI

Lucy - Your AI-Powered Realtor

Update Your Temporary Password

Personalize your search

Enter your email and we'll notify you immediately when new listings match what you're looking for.

or enter email address

Already have an account ? Login here

Continue your home search

I agree to receive communications and understand I can unsubscribe at any time.

I agree to be contacted by Charis Realty Group - Christine Issler, Broker via call, email, and text for real estate services. To opt out, you can reply 'stop' at any time or reply 'help' for assistance. You can also click the unsubscribe link in the emails. Message and data rates may apply. Message frequency may vary. Privacy Policy

Already have an account ? Login here

We use cookies

We use cookies primarily for analytics to enhance your experience. By accepting, you agree to our use of these cookies. You can manage your preferences or learn more about our cookies policy.
