Properties

Browse or get in touch to schedule a walkthrough.

  • Nearby me
Price range

Popular Features

Community Features

Association

Property Features

Waterfront

View

Exterior Features

Interior Features

Style

564265 properties match your criteria

Updated 1 minute ago

E-Alert name
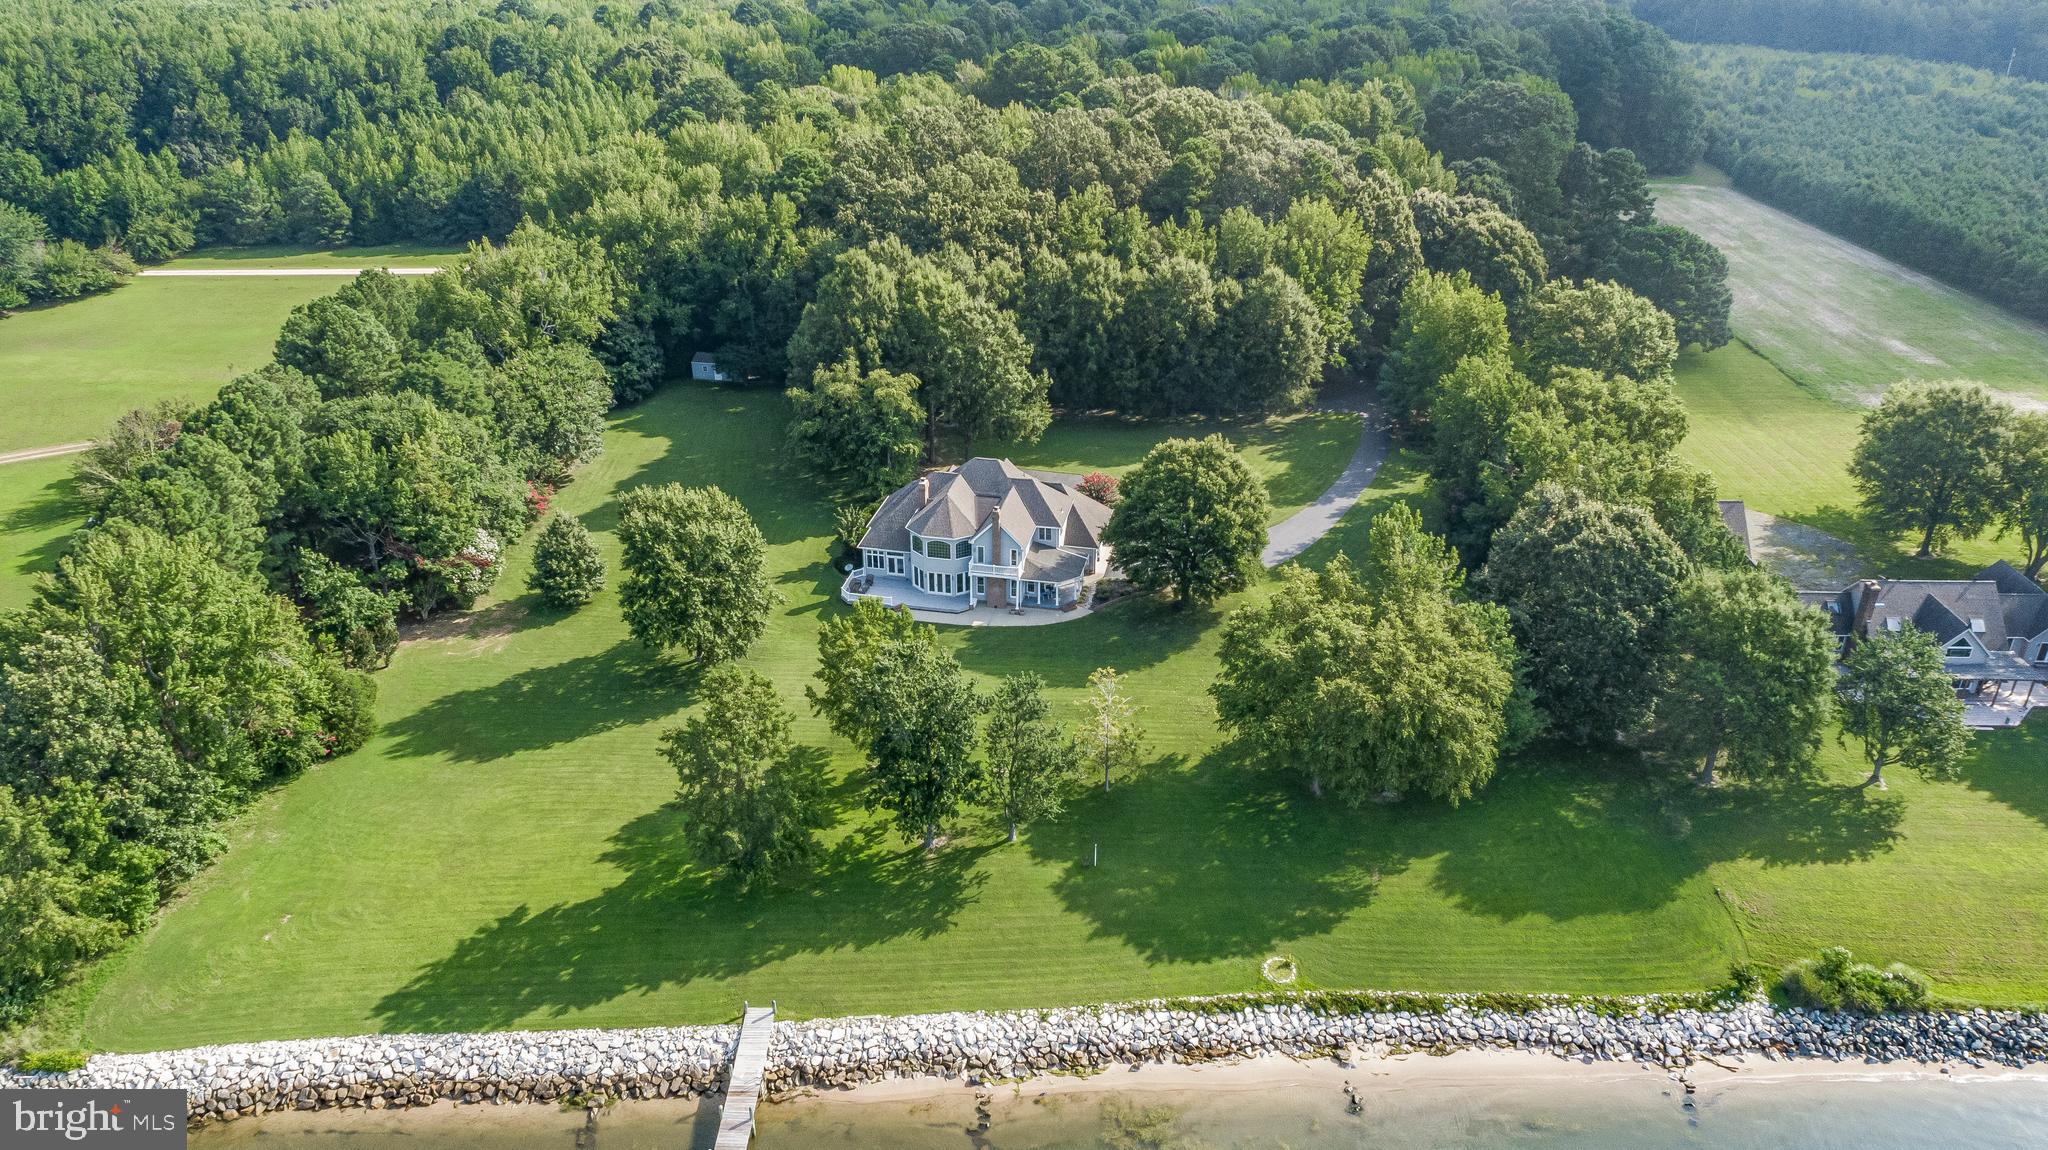
Once in a Lifetime Potomac River Estate on 20+ Acres

At the end of a long, private drive, discover this breathtaking custom-built Potomac River waterfront 3459SQFT Colonial, nestled on 20.35 acres of pristine land with sweeping river views and a private pond. Built in 1995 by its original owners, this stunning 4-bedroom, 2.5-bath estate redefines timeless craftsmanship, luxurious design, and absolute privacy.

The main level boasts soaring 10-foot ceilings and a primary bedroom with panoramic water views and a spa-like bath featuring a custom-made vanity by renowned craftsman Pat Woodburn. From the dramatic curved staircase imported from Milwaukee to the handcrafted maple cabinetry and heart pine coffered ceilings in the kitchen, every detail was designed to impress. The gourmet kitchen features top-of-the-line GE Monogram appliances, including a built-in 48” refrigerator, induction cooktop, and double ovens—framed by solid maple custom Pat Woodburn crafted cabinetry and bathed in natural light.

The family room stuns with a floor-to-ceiling stone masonry fireplace spanning 2 floors, a wet bar, and direct water views! Both the parlor and hearth room are also equipped with custom brick fireplaces. Entertain in style with the ample sized formal dining room accented by a solid brass chandelier.  
Upstairs offers three generously sized bedrooms, a full bath, and an incredible loft with commanding views and natural light. The home includes a cellar basement, encapsulated crawl space, and an oversized 3-car garage. Dual HVAC systems (with a brand-new unit upstairs), a newer gas water heater, whole-house humidifier, and surge suppressor offer modern comfort with efficiency.

The property also features marble rock riprap shoreline, 4–5’ MLW (mean low water) that is situated in a fairly protected section of the Potomac River, and a 2.1-acre private pond—perfect for the avid duck hunter or nature lover looking for peaceful reflection. The cleared area of the property has ample space to accommodate both a pool and/or a detached accessory dwelling, shop or garage! Its hard to find a property with this kind of privacy, acreage, water frontage, sunset views, and the ability to add a pool and/or outbuildings to suit your needs!

From custom architecture to unmatched natural beauty, this home is more than a residence—it’s a legacy. Set up a showing TODAY before you miss this opportunity!
#MDSM2026274

LEONARDTOWN

40972 MOLLIES WAY

3 Beds

2 Baths

3,459 Sq.Ft.

$1,700,000

MLS#: MDSM2026274
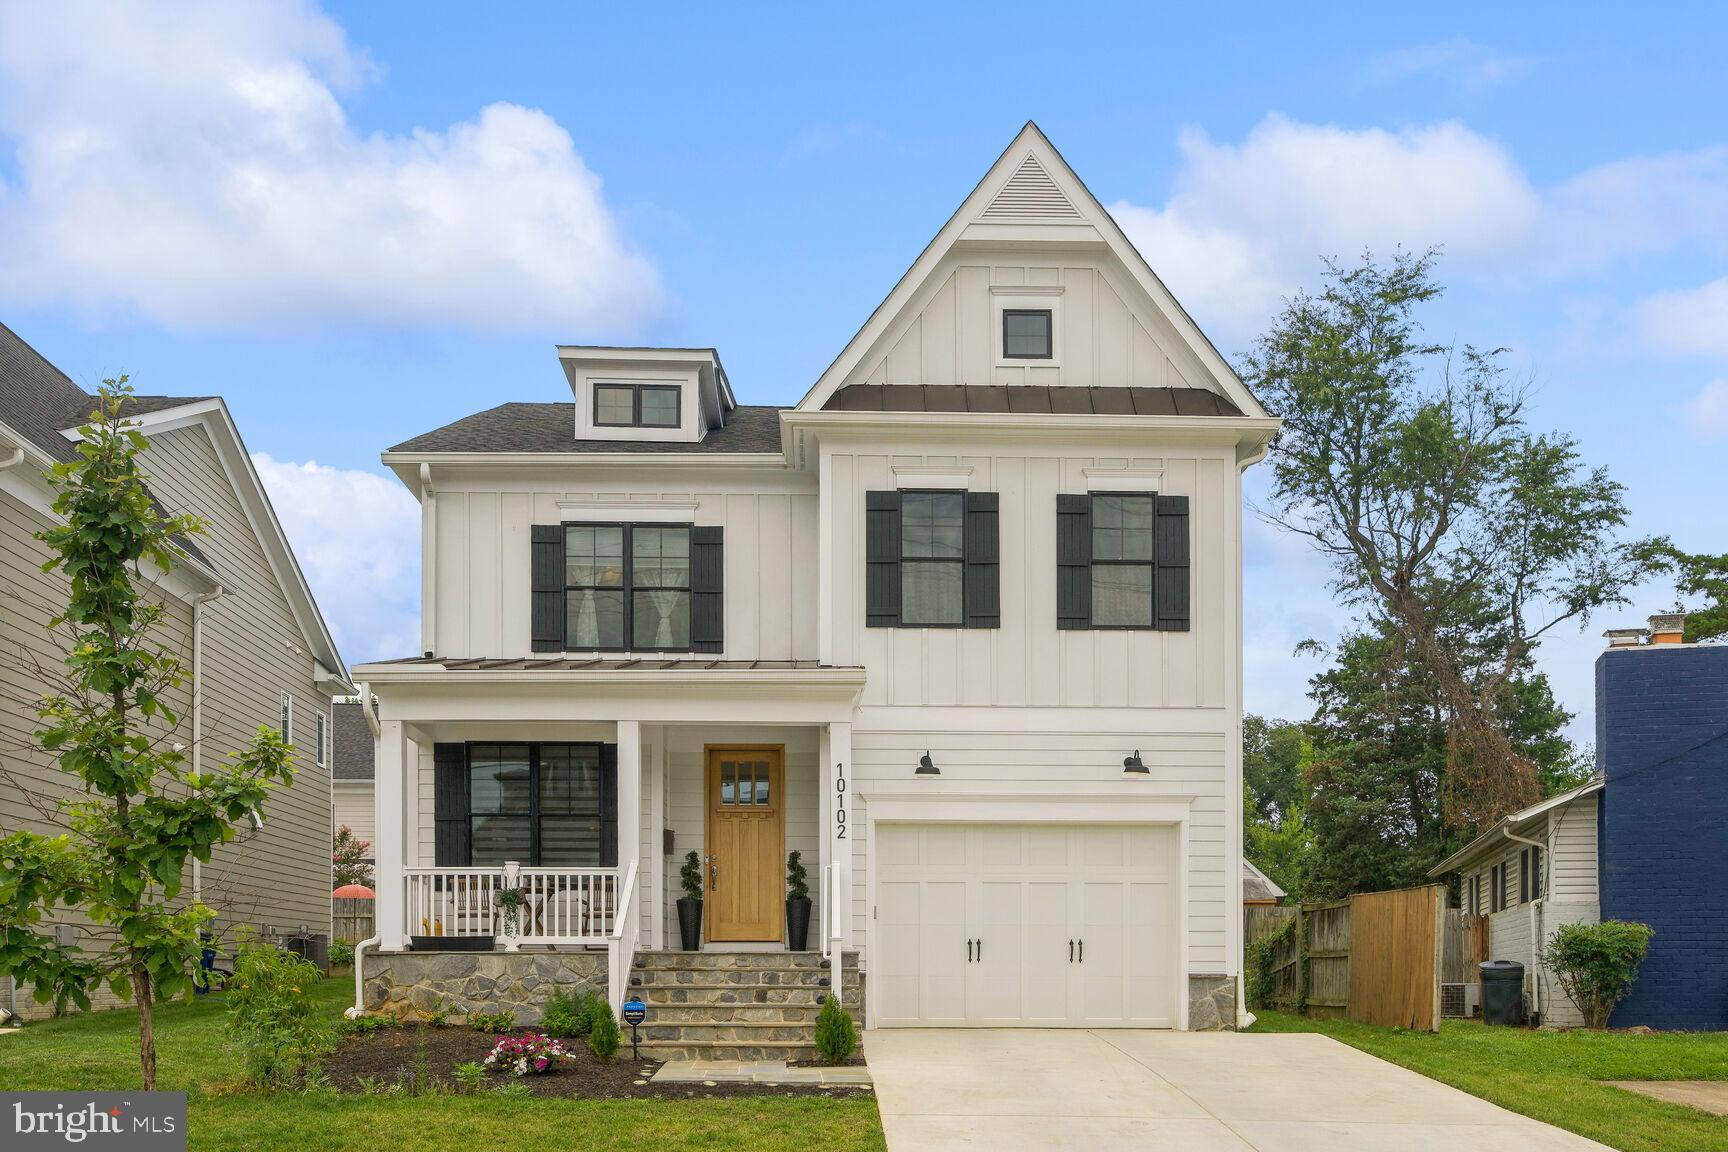
Dramatic $100K price reduction!!!
Welcome to 10102 Fleming Avenue, a modern marvel of 2021 construction in Bethesda, MD. This upscale home boasts 5 bedrooms, 4.5 bathrooms, and a generous 4104 square feet of living space. Step inside to discover a stunning interior featuring high ceilings, beautiful natural wood floors, and decorative mouldings throughout. The open kitchen is a chef's dream, complete with premium counters, wall oven, range hood, and stainless steel appliances. The coffered ceilings in the family room add a touch of elegance, while the marble bathrooms exude luxury.

The primary ensuite offers a separate tub, walk-in closet, and all the comforts you desire. With 4 bedrooms and 3 bathrooms upstairs, there's ample space for everyone. The lower level includes an additional bedroom and bath, perfect for guests plus there is a home office and play area as well. A full basement provides even more potential for entertainment or relaxation. The attached garage leads to a fabulous mudroom, ensuring convenience and organization.

Situated across from a park and the trolley trail, and near the Wildwood shopping mall, this home offers both natural beauty and urban convenience. Don't miss the chance to make this exquisite property yours.
#MDMC2137364

BETHESDA

10102 FLEMING AVENUE

5 Beds

4 Baths

3,996 Sq.Ft.

$1,700,000

MLS#: MDMC2137364
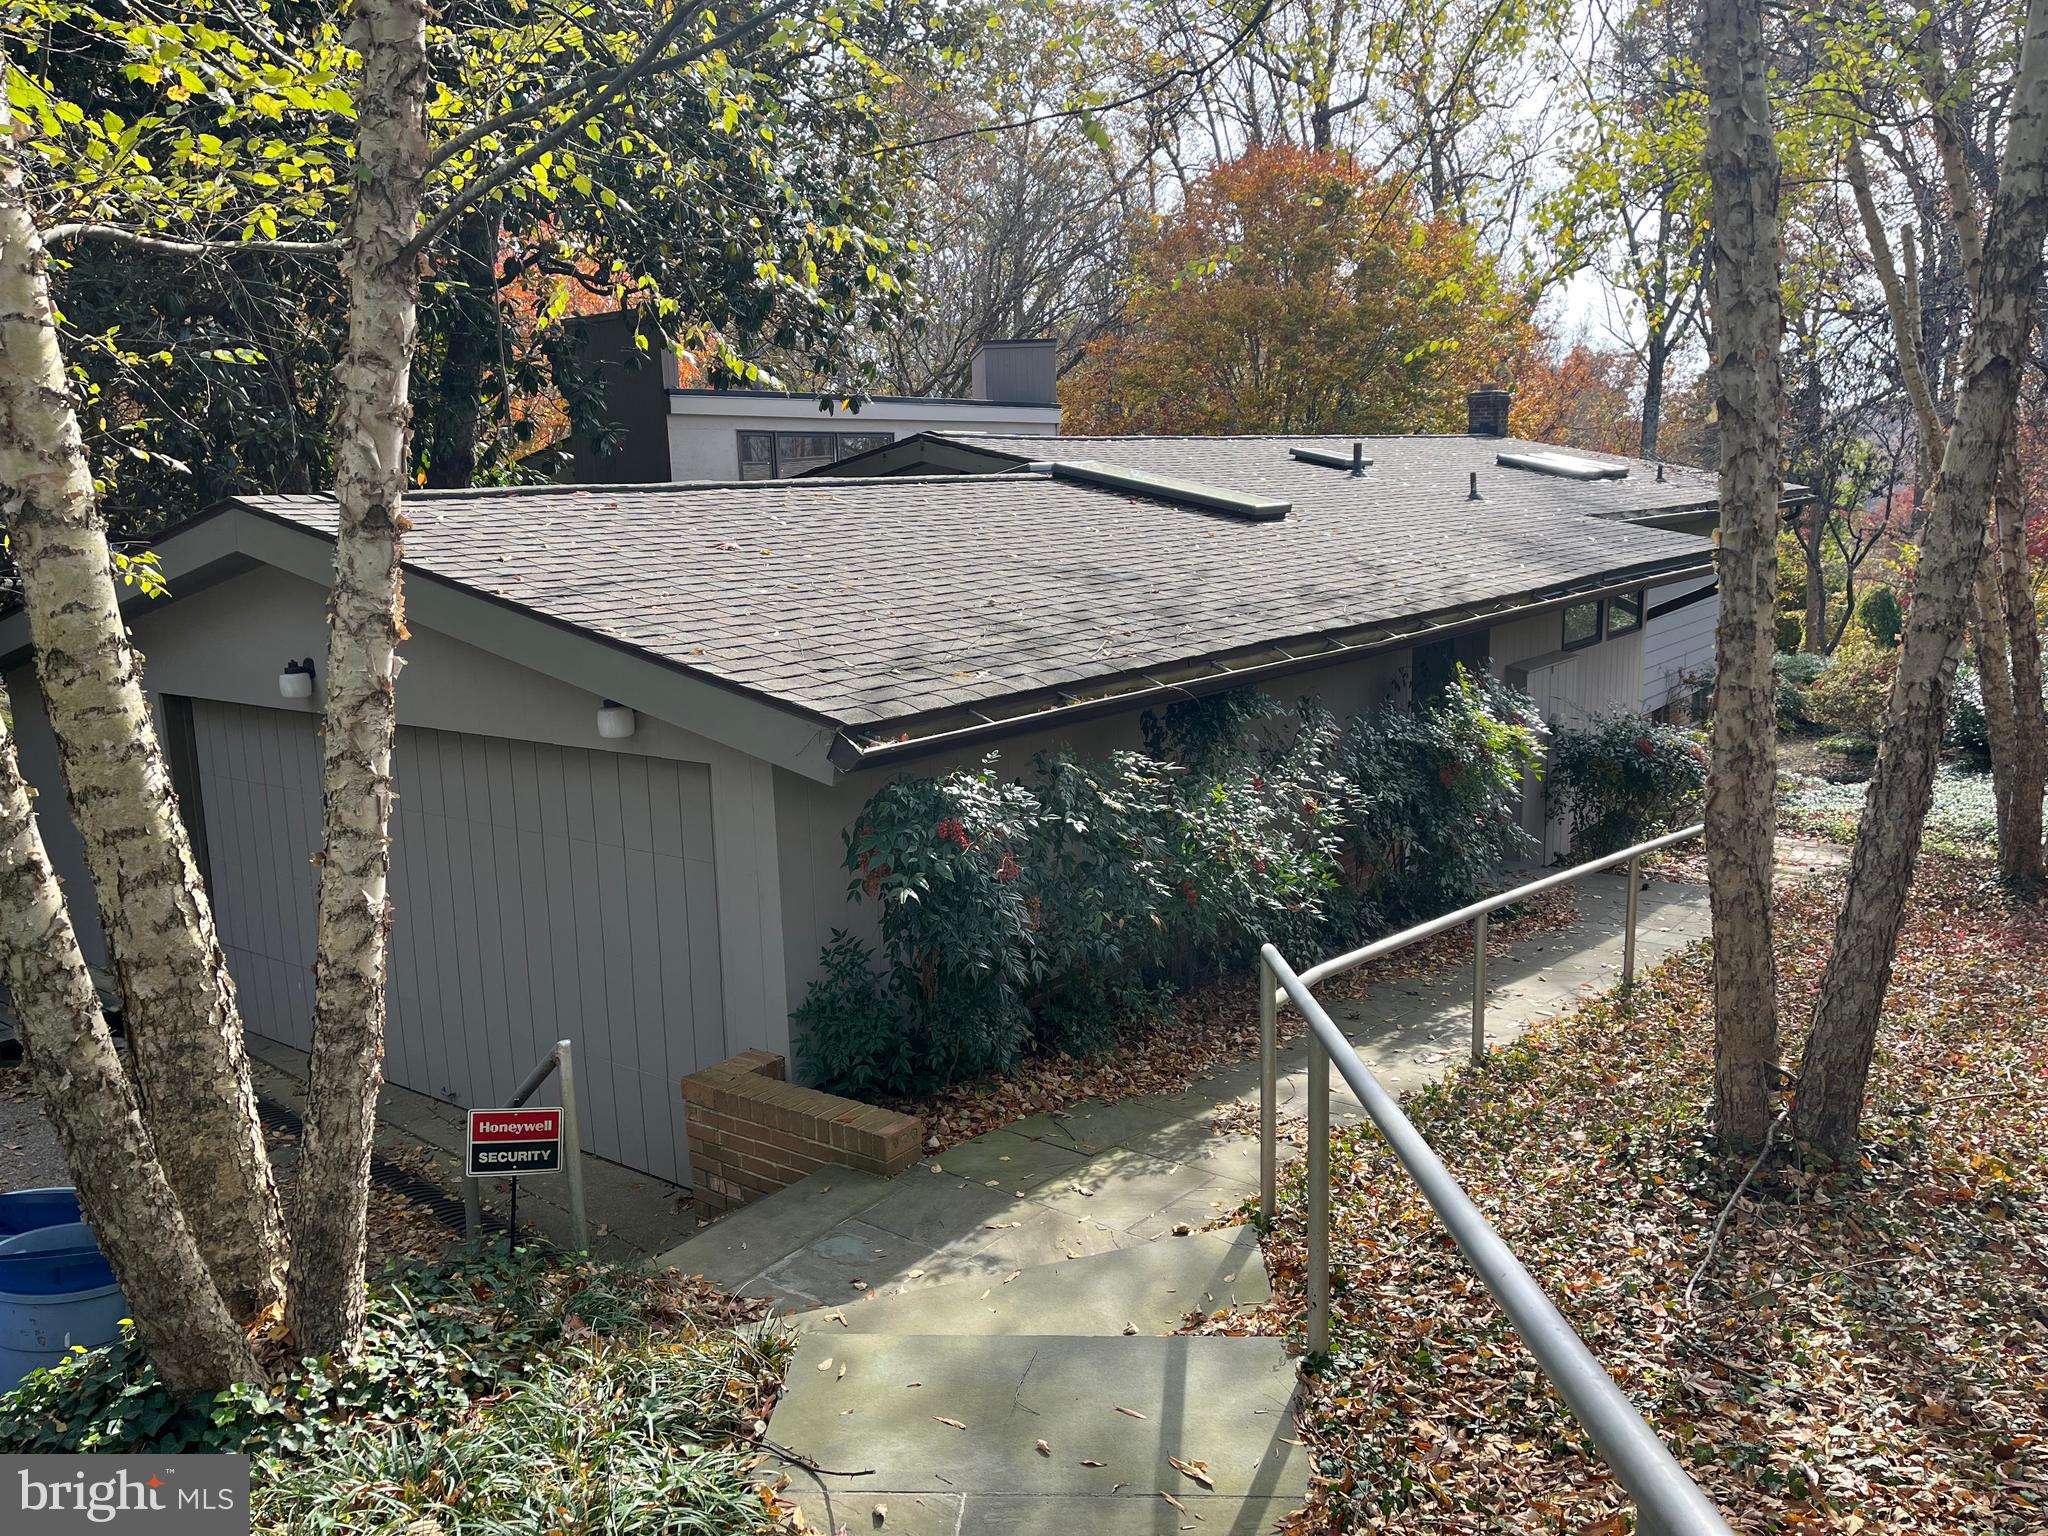
Nature lovers dream in close in Bethesda. 1.4 acre lot in Tulip Hill with spectacular views and limitless potential. Renovate or tear down, but home is in good condition and perfectly livable as is. 
The main level, with elevated ceilings, features the primary bedroom with en suite bathroom and walk in closet, second bedroom/office, eat in kitchen, and a large living room with wooden cathedral ceilings. The back of this level accesses a large deck with sweeping views.
The lower level walks out the the peaceful terrace, side yard and a deep wooded area, stretching all the way to MacArthur Blvd. This level features 3 bedrooms, 2 bathrooms a rec room, laundry and storage/utilities/workshop.
Incredible opportunity in Tulip Hill, Ideally located in one of Bethesda's most desirable neighborhoods - just minutes from Downtown Bethesda, Washington DC, Northern Virginia and the C & O Canal Trail.
Tulip Hill is an amazing community of broad boulevards, neighborhood dog walks, and Front-Yard-Fridays.
#MDMC2210276

BETHESDA

5651 BENT BRANCH ROAD

5 Beds

3 Baths

2,421 Sq.Ft.

$1,700,000

MLS#: MDMC2210276
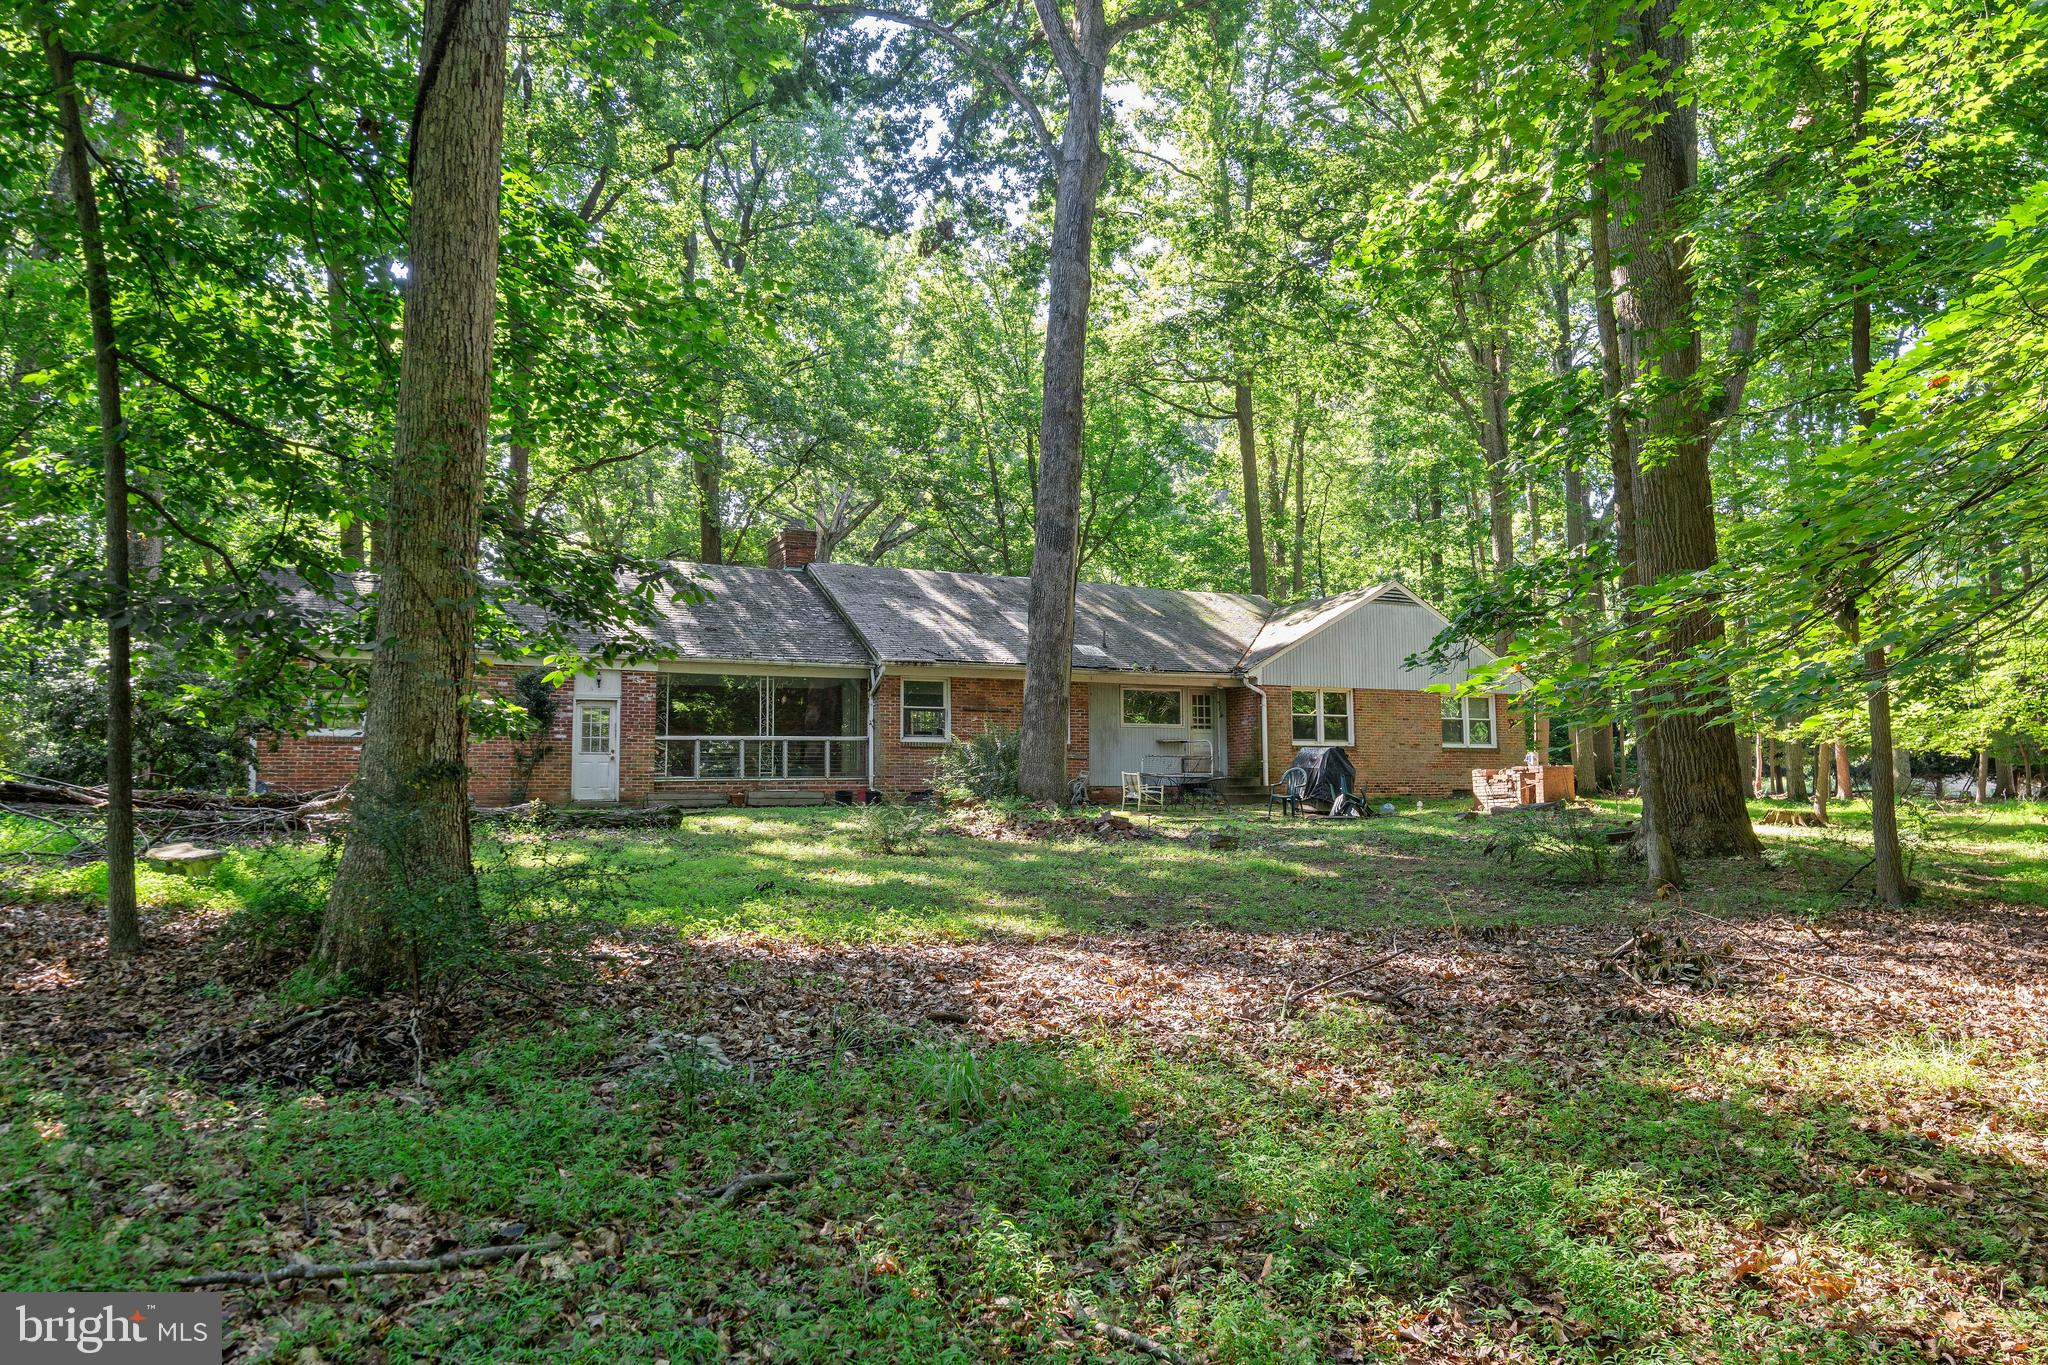
Ranch style home close to Potomac Village and all major thoroughfares yet on a secluded 3.37 acre, treed lot awaiting your personal touch.  Perfect spot for a total renovation to create your dream home or enjoy the existing the 2,434 sf main level with 4 bedrooms and 2.5 baths and another 2,434 sf partially finished basement for a total of 4,868 sf!  Very private street ending in a cul-de-sac. Potomac ES, Hoover MS & Churchill HS.  Proof of Funds and/or a verifiable lender letter required before showings. Will need 2-3 days notice to arrange showing appointments.  Thank you!
#MDMC2074456

POTOMAC

10400 RIVERWOOD DRIVE

4 Beds

2 Baths

3,634 Sq.Ft.

$1,700,000

MLS#: MDMC2074456
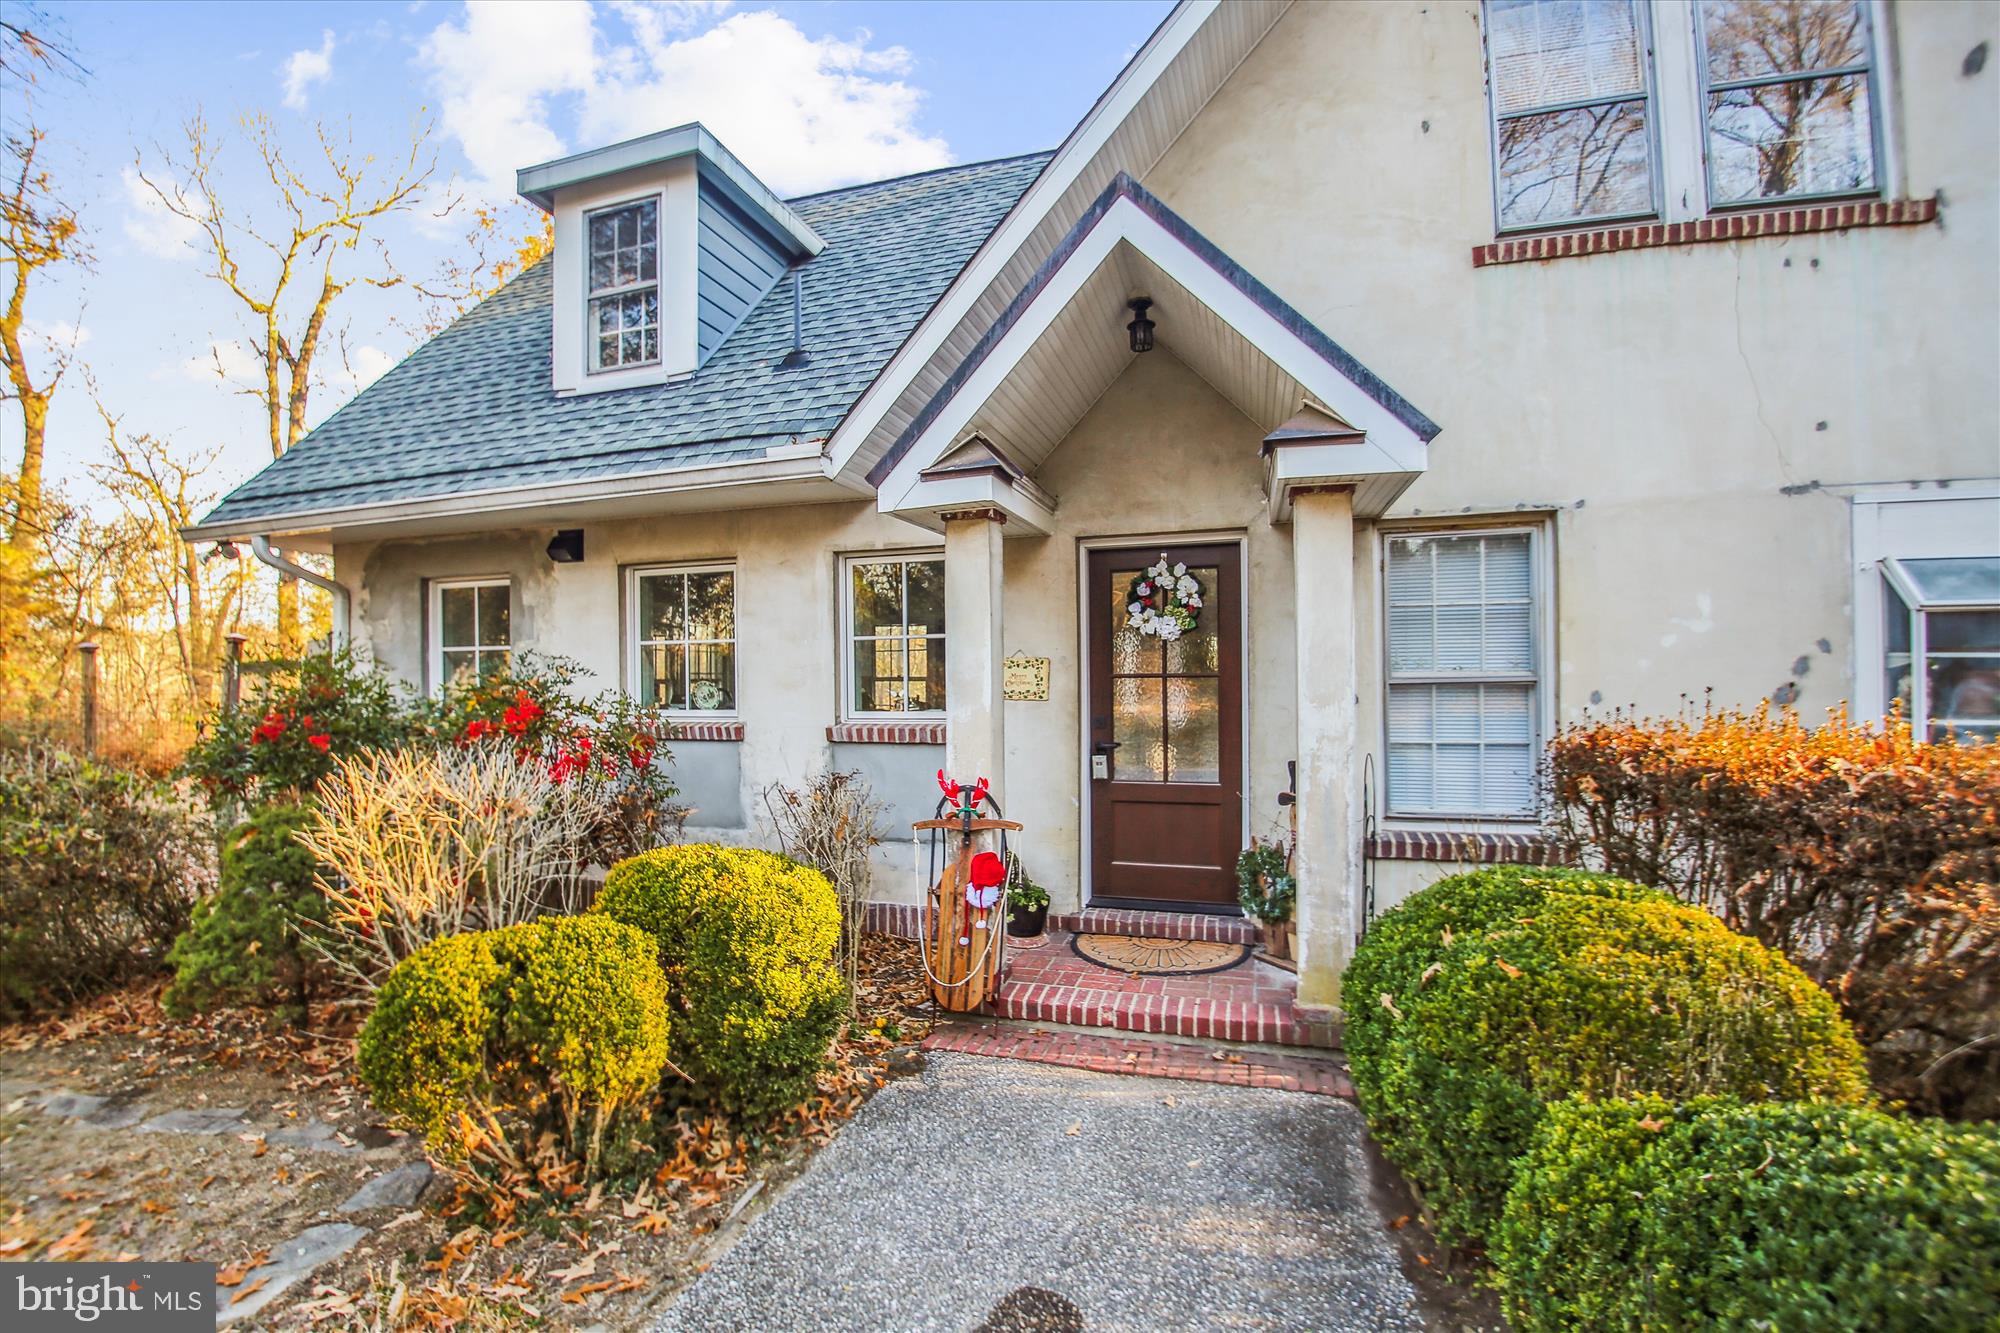
**First Time on the Market **1920's Waterfront Home**Welcome to a Story Book Home Surrounded by over 11 Acres of Privacy on the Severn River**Home has Original Charming Wood Flooring, Railings and More**Beautiful Porch w/Windows for Summer Evenings**Updated Gourmet Kitchen w/Top of the Line Appliances**Main Level Primary Bedroom and Bath**Circle Driveway off of Private Road**Detached Garage w/a Studio Apartment**Green House (As Is)**Backs to Arlington Echo and Indian Landing Boat Club**
#MDAA2099454

MILLERSVILLE

901 INDIAN LANDING ROAD

5 Beds

2 Baths

1,863 Sq.Ft.

$1,700,000

MLS#: MDAA2099454
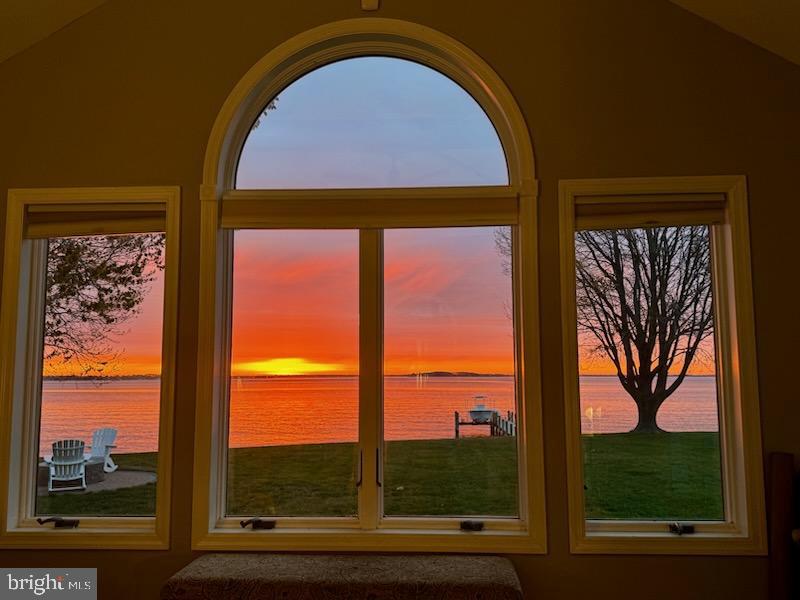
Welcome to waterfront living at its finest in the highly sought-after Southwind community on Kent Island, where this stunning home offers one of the most breathtaking views of Crab Alley Bay. Perfectly positioned with an east-facing orientation, you'll enjoy spectacular sunrises that paint the sky and reflect off the water each morning.  This beautifully designed 4-bedroom, 2.5-bath residence blends comfort and elegance with panoramic bayfront vistas from nearly every room, including the living room, dining room, sun-drenched sunroom, and family room with a warm and inviting stone fireplace. The main level features three well-appointed bedrooms and 1.5 bathrooms, while the upper level is home to a serene, newly carpeted bayfront primary suite complete with an ensuite bathroom, walk-in closet, and a versatile loft space ideal for a home office or reading nook.  The kitchen is as functional as it is stylish, boasting granite countertops and a suite of new and newer stainless-steel appliances. Additional recent upgrades include a new washer and dryer, newer windows (majority) and marine grade sliding glass doors (2024), a 2024 gas furnace, and an on-demand gas water heater—ensuring year-round efficiency and comfort.  Step outside to your private waterfront paradise, where a spacious deck invites family gatherings and summer barbecues, and a cozy hardscape feature with a space for your crab feast table and a custom firepit sets the scene for relaxing evenings under the stars. The pier has been thoughtfully updated with new decking and a brand-new boat lift, ready to launch your next adventure on the bay. An oversized two-car garage provides ample space for vehicles and storage.  Whether you're entertaining outdoors, soaking in the views from the sunroom, or heading out for a day on the water, this home captures the very best of Chesapeake Bay living.
#MDQA2012964

CHESTER

2921 COX NECK ROAD E

4 Beds

2 Baths

2,824 Sq.Ft.

$1,700,000

MLS#: MDQA2012964
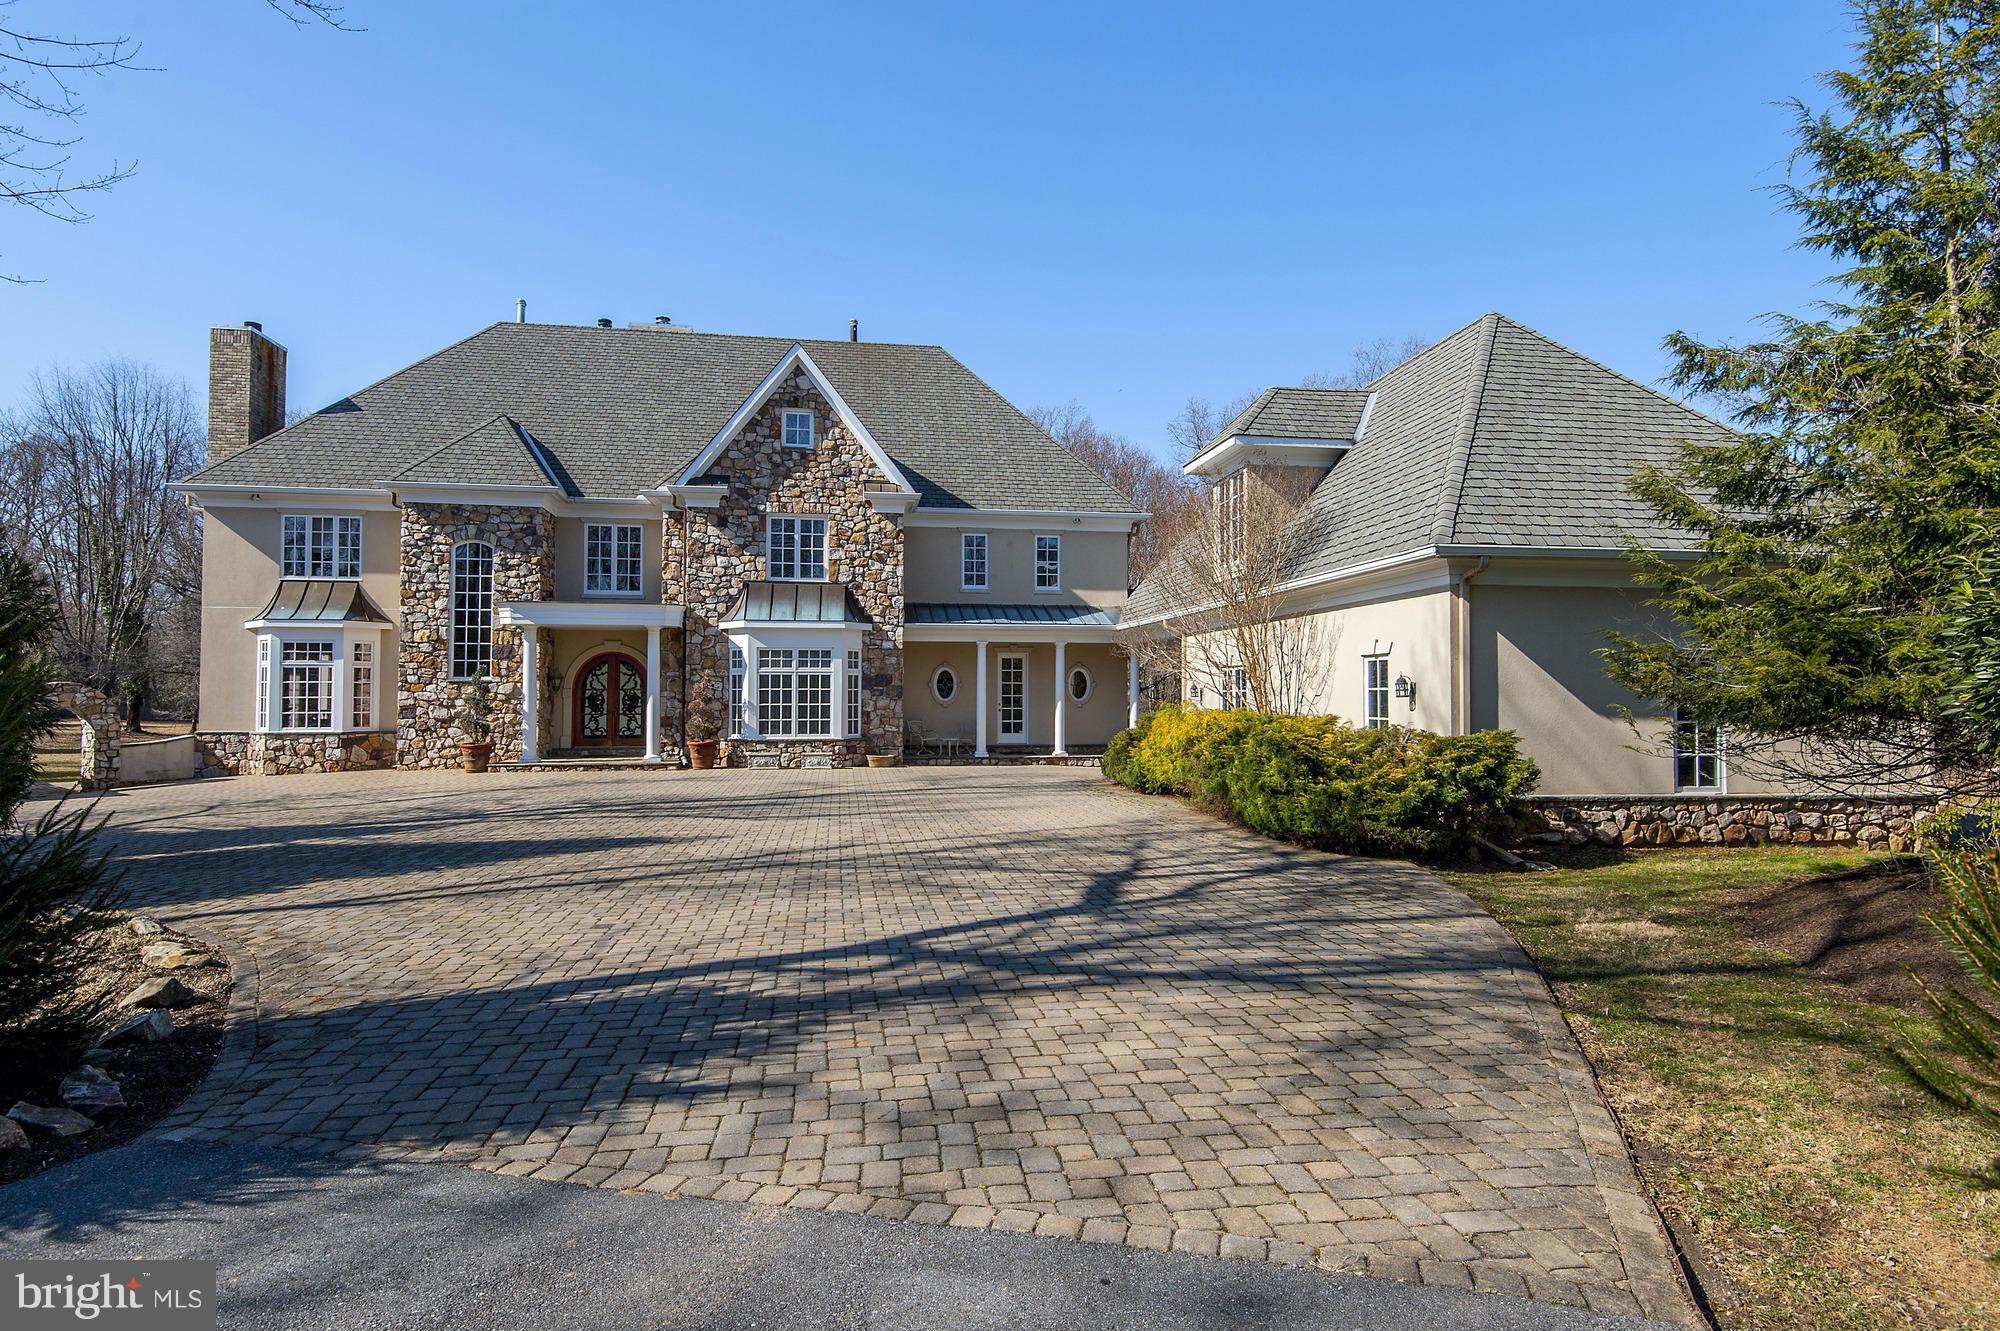
Exceptional custom-built Manor w/Guest House, walking distance to Potomac Village. 5BR/7.5 BA perfect for grand scale entertaining. Exquisite craftsmanship throughout. Mahogany library & living rm w/coiffured ceilings. Warm & inviting FR off gourmet tablespace kitchen. LL w/expansive rec rm & FP, gym, Au-Pair suite. Sprawling garden w/patio & outdoor FP. Five car garage.  Public water and sewer.
#1002499981

POTOMAC

10617 BURBANK DRIVE

5 Beds

7 Baths

N/A

$1,700,000

MLS#: 1002499981
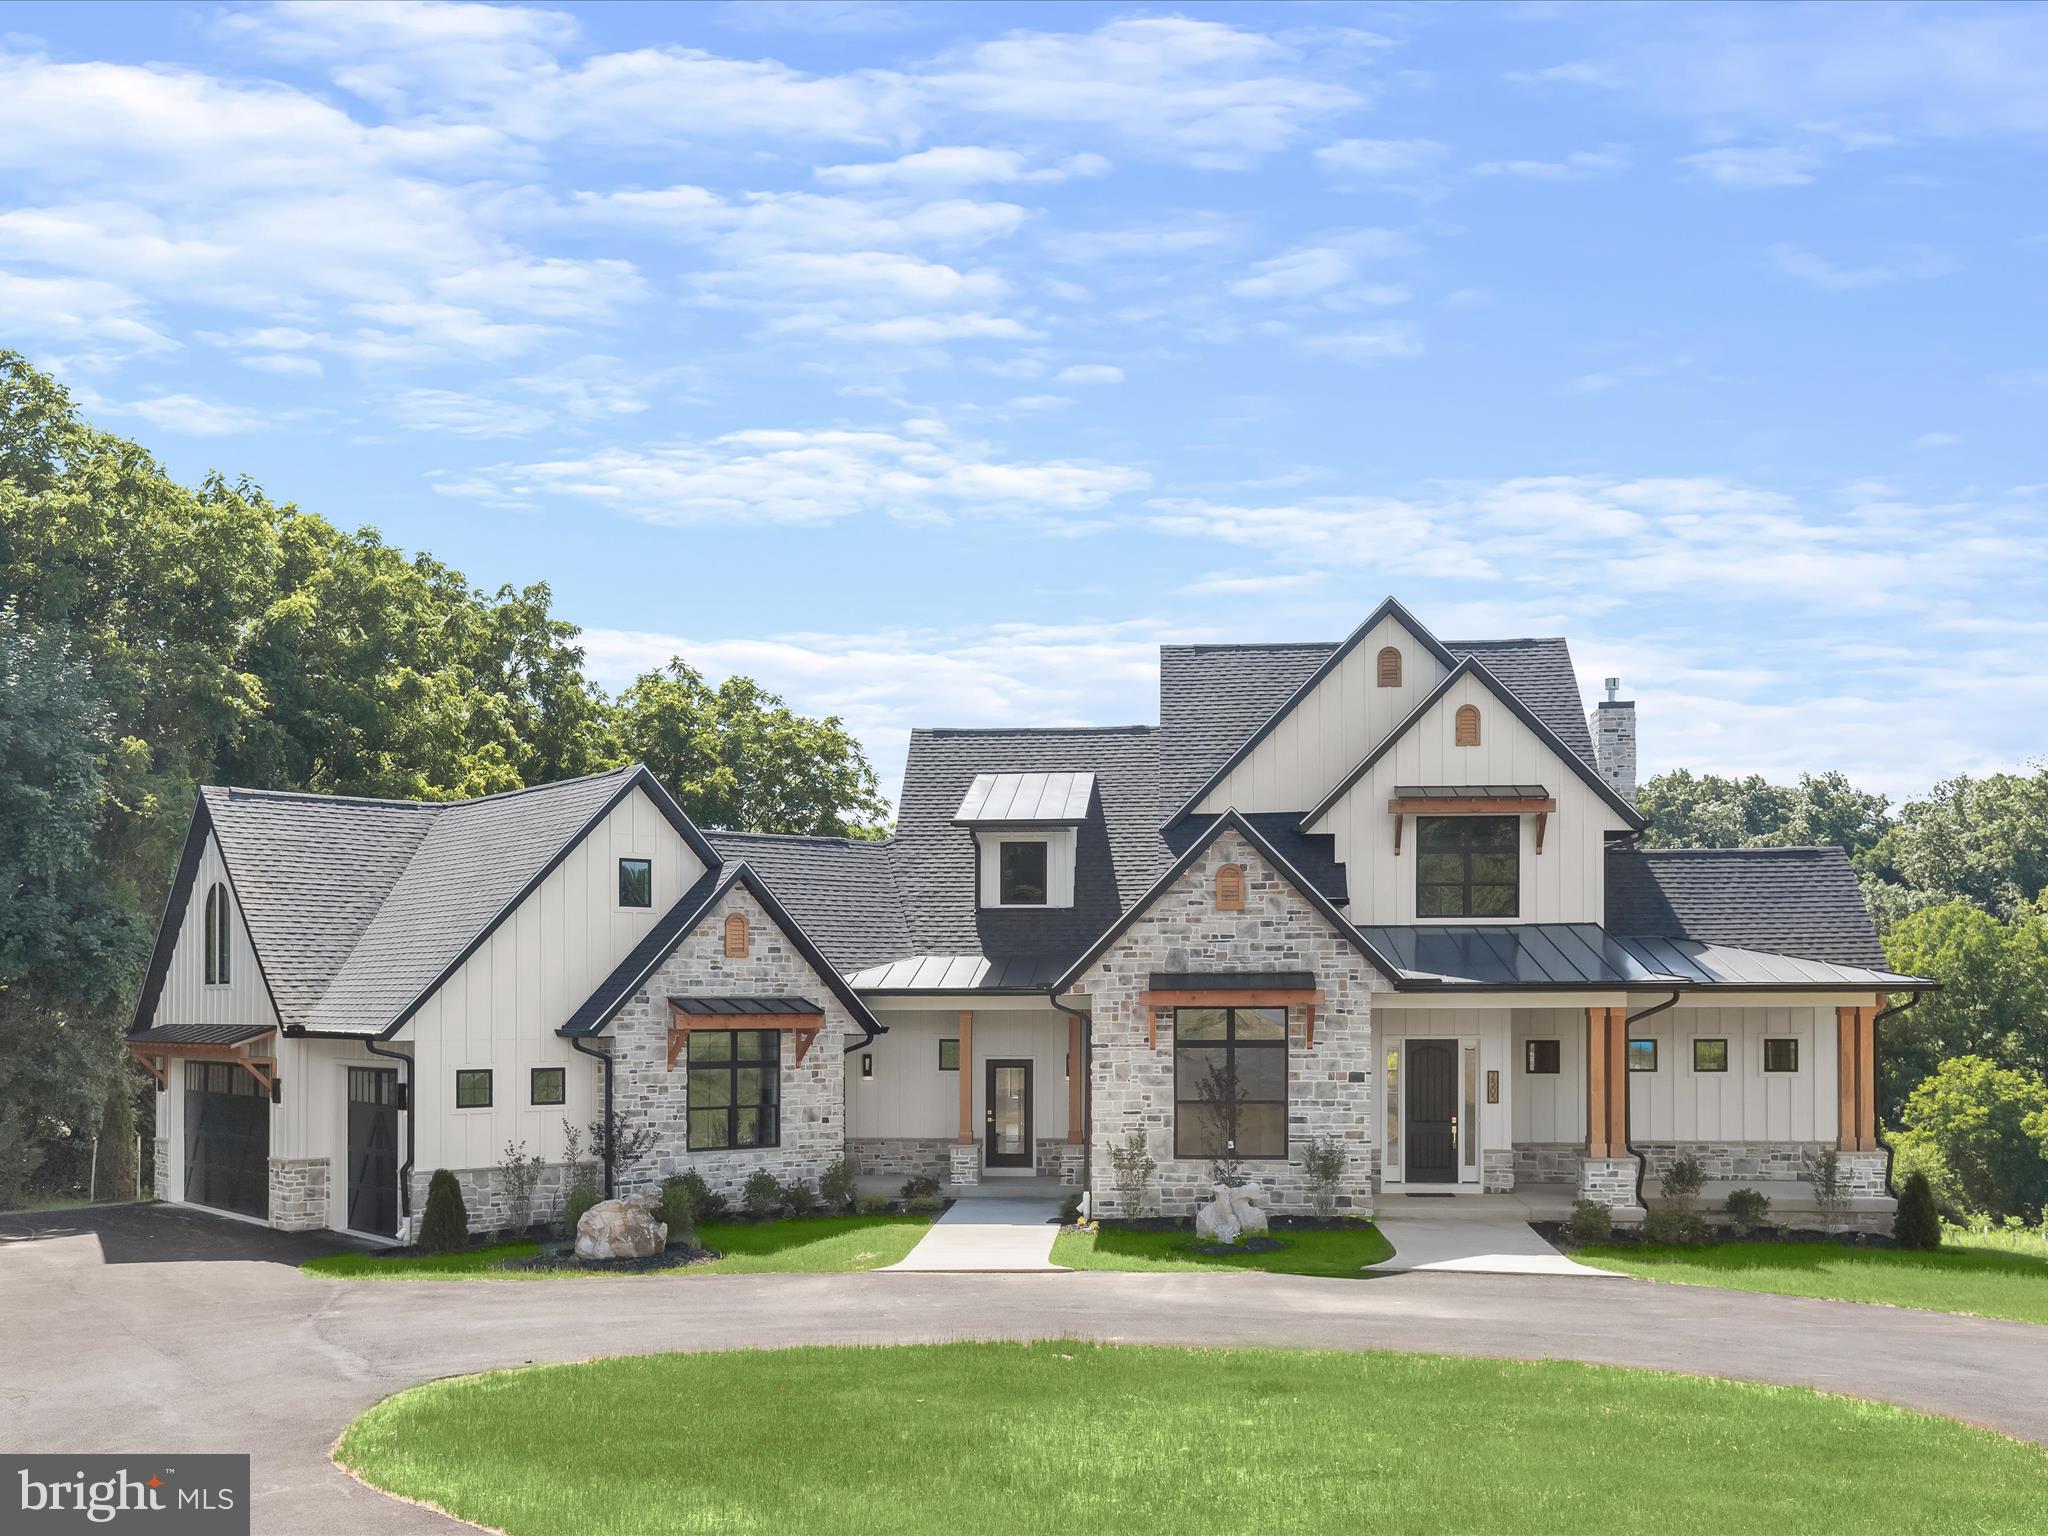
With up-to-the-minute style, finishes and modern capabilities, this new construction Craftsman-style home offers the perfect blend of energy efficiency, spatial quality and a comfortable modern aesthetic. The exterior finishes nod beautifully to the Craftsman style with natural stone, vertical Hardie plank, stained square columns and deep bracketed eves (now “called eyelashes”) with standing seam metal. There is deep sensitivity to massing as the gables, porches, coupled columns and eyelashes combine to make all four sides of this home aesthetically pleasing.

A gracious circular drive stops at two sidewalks embellished with creative landscaping that lead to the front door and the secondary door. Inside, a two-story foyer opens to reveal the lightly stained hardwood floor, curved staircase, and rail with a fresh natural feel. The smooth matte hardwood floors and natural vibe continue throughout the entire main level, unfolding first into the dining room delivering an eye-popping wood plank ceiling and a generous service wet bar. The extended foyer is sided by a seating alcove defined by the sweeping curve of the stair and a dramatic modern trim accent wall.  Special moments happen at every turn including an oversized lighted art niche opposite the powder bath and adjacent Study streaming light from double windows, clerestory windows and an atrium door to the wrap around covered deck. 

With rustic charm, the beamed ceiling in the family living room aptly offers warmth, depth and texture to the heart of the home alongside a cozy gas fireplace clad in stone that remembers the stone exterior.  Entertaining is easy in the open plan design that showcases the gourmet chef’s kitchen with an oversized peninsula and breakfast bar, and trending quartz waterfall edge where guests can converse while the cook creates snacks and meals behind a commanding center island. Wrap-around contrast cabinetry alternates with fresh white cabinetry in keeping with the soft neutral vibe in the overall design. A complete suite of luxury white Café professional appliances are accented with brushed gold hardware pulls and oversized pendants that take full advantage of the open space. The floor plan seamlessly flows into the breakfast area where an atrium door invites guests outside to a low maintenance wrap-around composite dining deck.

First floor living is a hallmark of this comfortable home offering lifestyle flexibility featuring a main level owners suite, large spa like bath and a well-appointed walk-in wardrobe closet. Completing the main level is the laundry room, second entry, arrival room with built-in cubbies, and a back stair to the upper-level bonus room that takes full advantage of the vaulted ceilings.  There are a total of four bedrooms that include the main level owner’s suite, and three more in the bedroom wing of the upper level. 

Details, details and more details are expressed with many unifying elements from the natural stone, black window frames, the contrast paint color, the warm wood stain, and stylish lighting, this home has the perfect blend of energy efficiency, spatial quality and a comfortable modern aesthetic.  Come home to a brand-new luxury home and a very special lifestyle!
#MDCR2021168

FINKSBURG

2505 TRIUMPH ROAD

4 Beds

3 Baths

3,903 Sq.Ft.

$1,700,000

MLS#: MDCR2021168
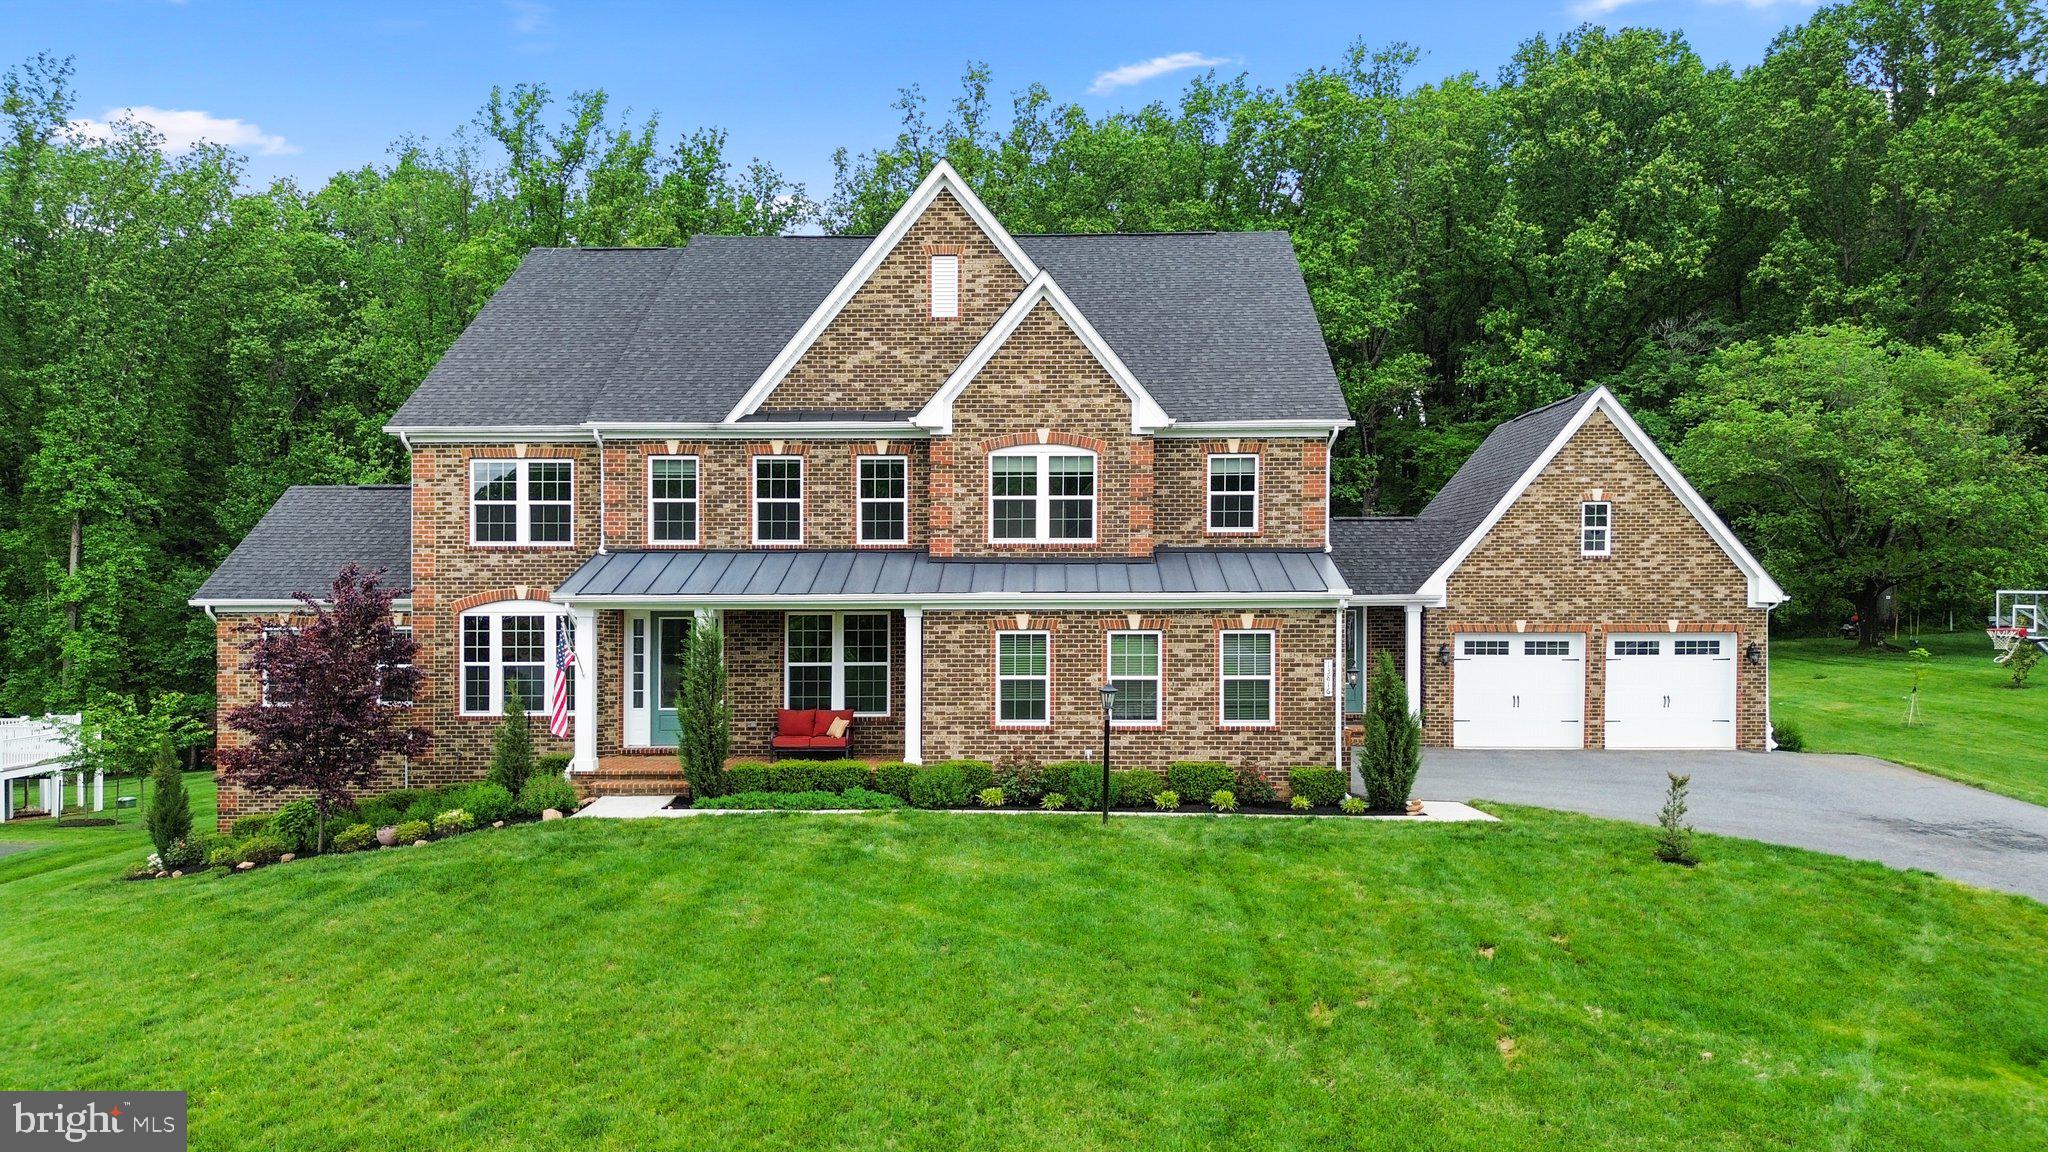
Impeccable estate-style residence with over 7,400 sqft of living space.
Serene setting with beautiful views in The Estates at Mill Creek meticulously maintained by the original owner. Professionally landscaped homesite with lush greenery with a large covered deck overlooking backyard and mature trees. This handsome home is sure to impress - with a stately elevation, welcoming front porch, covered back porch, manicured landscaping, elegant interiors drenched in natural light, and fine finishes throughout. A stunning foyer entry with gleaming hardwoods leads to the flowing floorplan featuring a formal living room, formal dining room, two-story family room with gas fireplace, study or office, laundry room, mudroom with built-ins, butler pantry, powder room, and guest suite with full bath. A chef's delight, the signature kitchen is equipped with quartz counters, high-end appliances including a 5-burner gas cooktop, decorative pendant lighting, tile backsplash, a huge island with breakfast bar, and a bright breakfast room accessing the covered deck. Retreat to the hotel-like owner’s suite with a walk-in closet and a spa-like bath featuring raised-height dual vanities with granite countertops, a gleaming walk-in shower featuring frameless glass, and a soothing platform soaking tub. All additional bedrooms include an attached full bath and a walk-in closet. One of these bedrooms is the main level suite, ideal for an in-law suite or a guest suite for visitors. The finished lower level hosts a rec room with a walkout to the spacious yard, a bonus room, a full bath, and an unfinished room for storage. Enjoy plenty of space for vehicles, tools, and equipment in the two impressive 2-car garages – one front-entry and the other side-entry. Embrace the spirit of relaxation and entertaining on the expanded covered deck with skylights overlooking a tree-lined manicured backyard. The property boasts an array of elements that conserve energy and water, dual zone HVAC, energy efficient windows, a Smart Thermostat, and Wi-Fi enabled garage door openers that you can control from your smart device. This sought-after community boasts scenic tree preserves with unmatched access to the everyday amenities of River Hill Village Center, Maple Lawn, and Olney. Enjoy high-end shopping at nearby Columbia Town Center, or take the short half-hour drive to BWI Airport for an easy weekend getaway. Clarksville offers ideal access for both DC and Baltimore
commuters.

Minutes away from dining, shopping, parks, commuter routes, and more
#MDHW2039104

CLARKSVILLE

13816 MILL CREEK COURT

5 Beds

6 Baths

7,419 Sq.Ft.

$1,700,000

MLS#: MDHW2039104
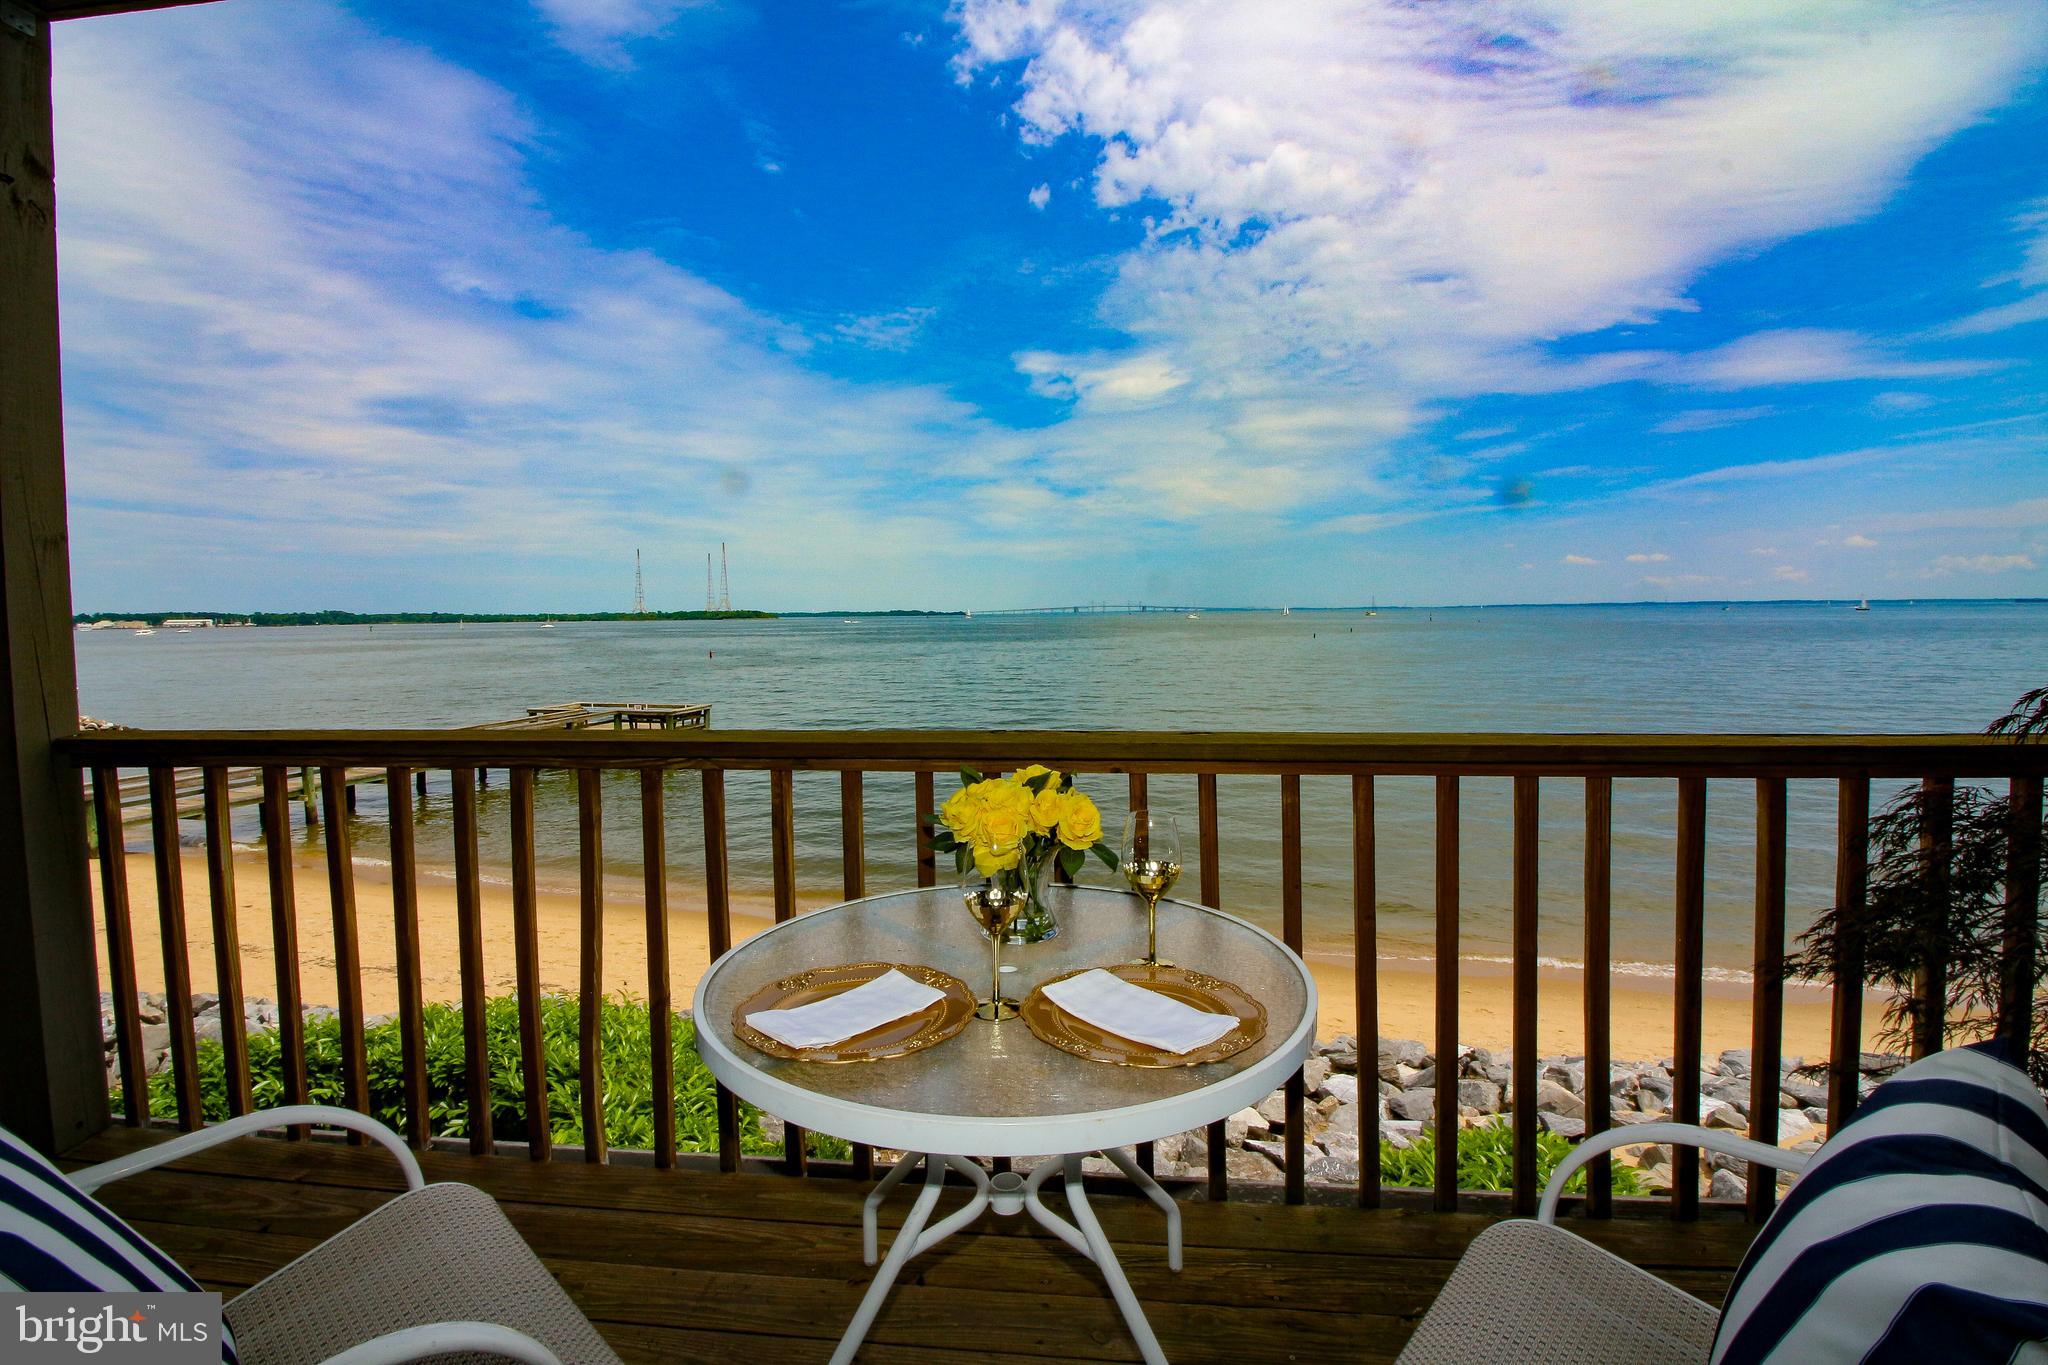
Panoramic water views of the Chesapeake Bay and the Eastern Shore are enjoyed throughout this exclusive home. Facing East, you start your day with panoramic sunrises. During the day you have front row seating for all the boating activities and sailing races where the Severn River meets Chesapeake Bay. This Townhome with elevator is located at the water's edge where the soothing splashing of the waves meets the rocky shore.
The home features 4 bedrooms and 4 full bathrooms. There is a family room with electric fireplace, closet, and full bath.  Just step outside to your private beach level patio and enjoy the views of the Bay and the Bay Breezes. Enjoy fabulous water views from the kitchen, dining room, living room and front deck. A wonderful open space for family and friends to relax and enjoy this water view location. Imagine a pleasant evening meal looking out over the Bay from your private deck! The main bedroom looks out over the Bay, has a large ensuite bath, walk in closet and private deck. A terrific location to finish your busy day with a beverage watching evening Bay activity.  Also featured is a large office with water views that provides space to work at home. Rare in a townhome, this home features large storage areas including the attic with pull down stair access.
The community amenities are a pool overlooking the Chesapeake Bay, Tennis and Pickle Ball Courts, Sandy Beach with fishing piers, and Beach Boat storage and launch area. Also available is the deep-water marina with inlet access directly into the Chesapeake Bay, and the “Beacon” onsite tavern.
Located for easy access to all Annapolis has to offer by way of the Naval Academy, St John’s College, multiple restaurant and shopping venues, the arts, major highways, bus, train, and air travel.  The envy of many a waterfront home buyer this property is now ready for your inspection.  Call to arrange your tour today.
#MDAA2085788

ANNAPOLIS

2207 CHESAPEAKE HARBOUR DRIVE

4 Beds

4 Baths

2,209 Sq.Ft.

$1,700,000

MLS#: MDAA2085788
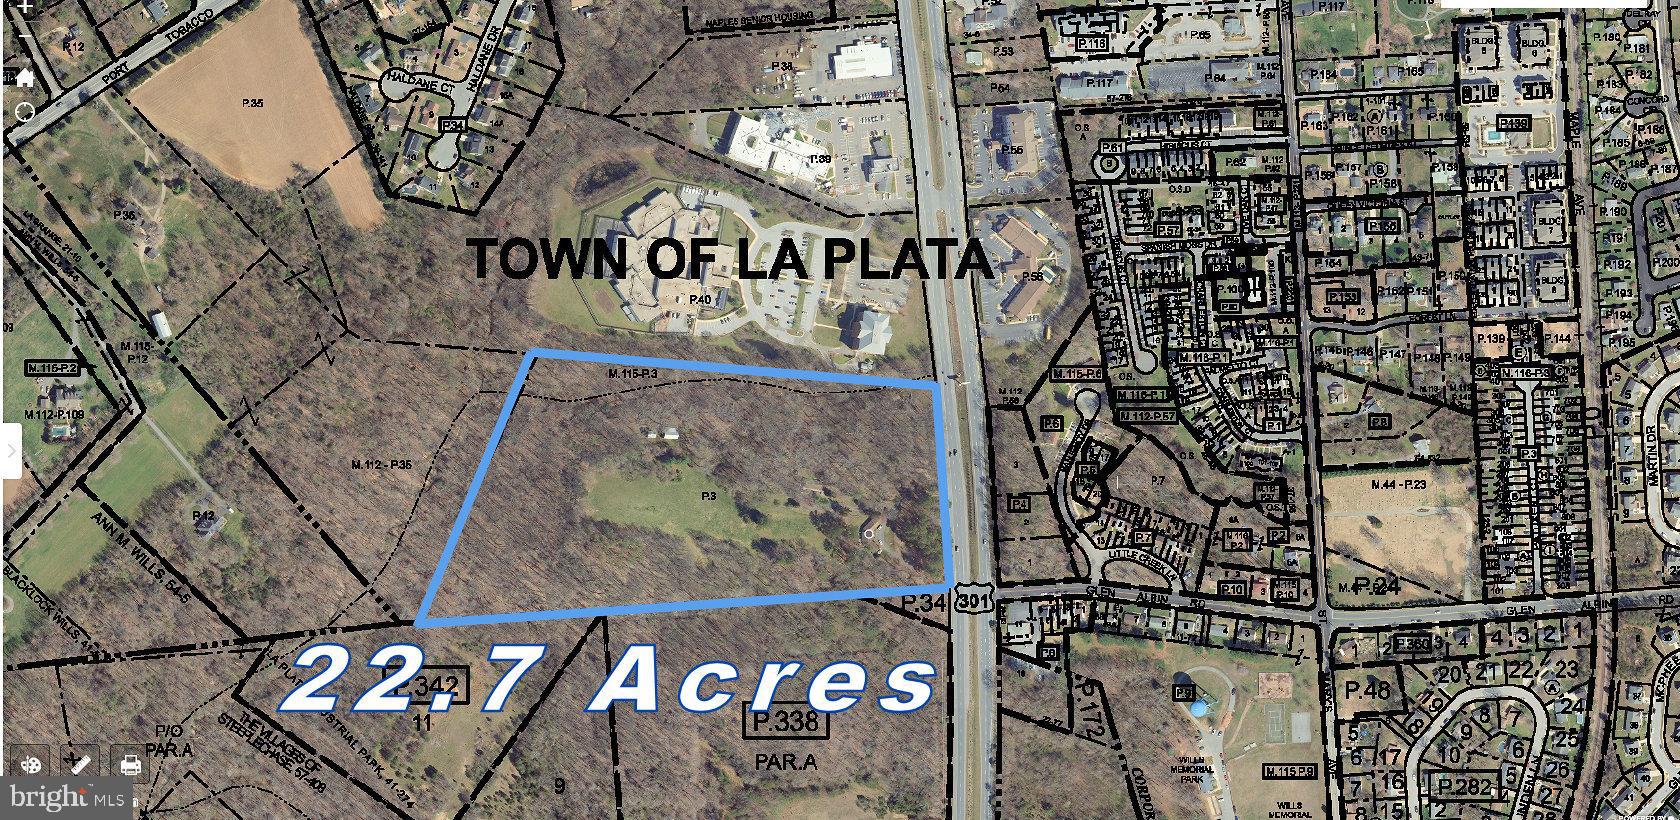
Commercial Highway zoning with over 22 acres of land for development in the Town of LaPlata with public utilities.  Possible uses,: Shopping Center, medical complex, retail, offices, church, apartments, motel/hotels, grocery banks. Great potential in the city limits of the Town of LaPlata which fronts on Crain Hwy ( Rt. 301)
#MDCH2025010

LA PLATA

9495 MONTEIRO PLACE

None Beds

None Baths

N/A

$1,700,000

MLS#: MDCH2025010
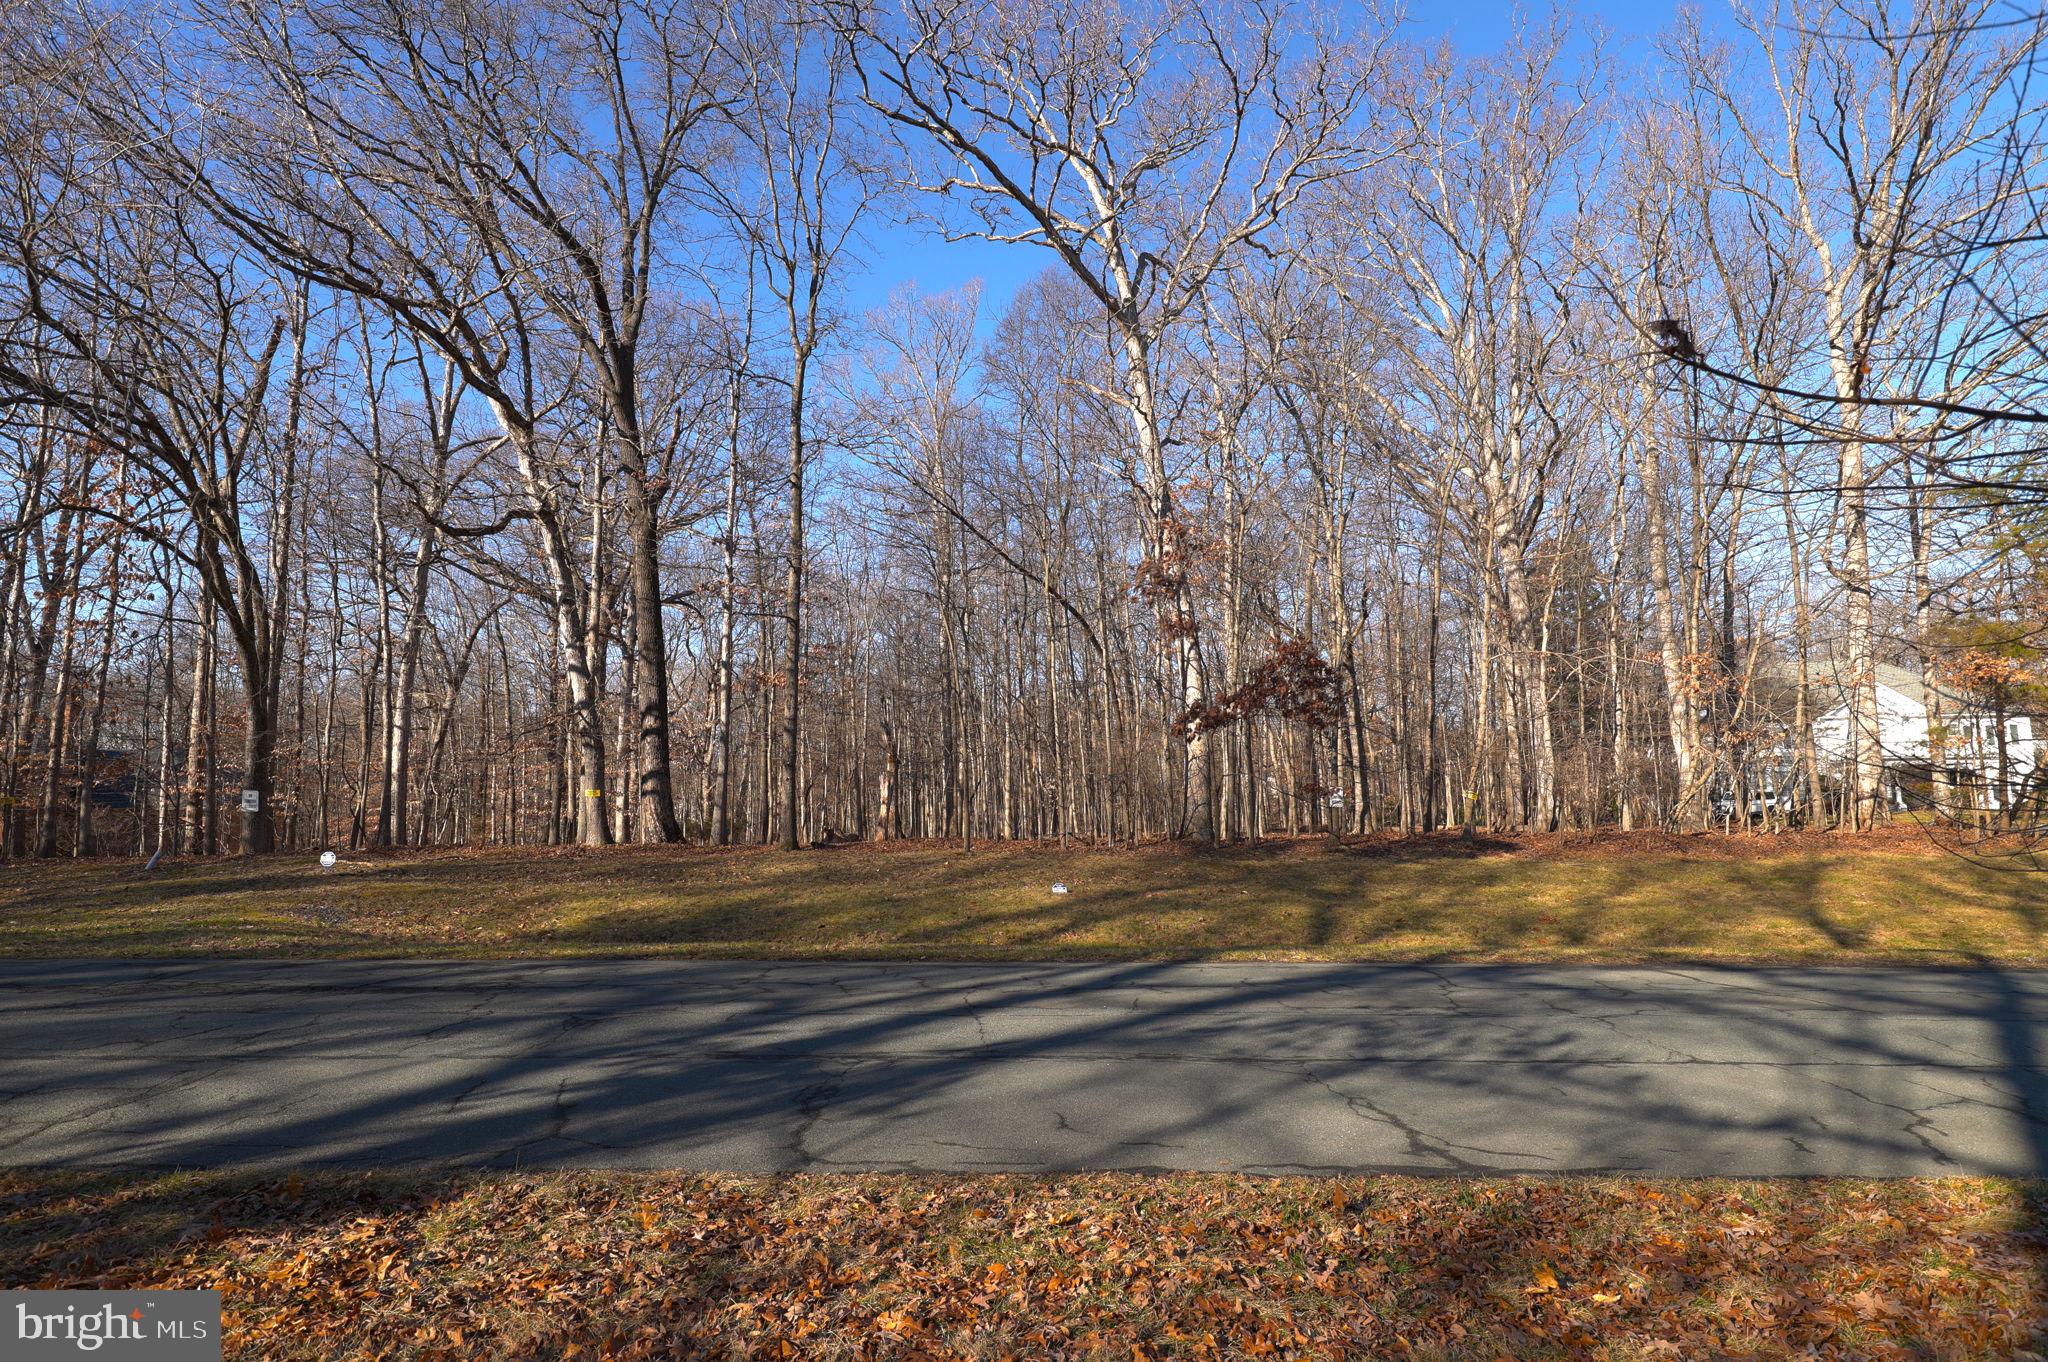
Discover this unique two plus acre homesite with access to public water and sewer at street, nestled in the heart of Potomac! This is an exceptional chance to craft your dream home on this splendid parcel, a blank canvas to imagine and create your dream home, complete with sports courts and a swimming pool! Adorned with lush foliage, boasting ample width and depth, it offers a serene sanctuary. The lot backs to a creek and part of the lot is conservation land. Conveniently situated near schools and transportation hubs. Choose your own builder or explore the option of collaborating with an award-winning builder through the listing agent. This premier lot is close to both Bethesda and Potomac areas of Montgomery County, Maryland, boasts proximity to Potomac Village Shopping Center, replete with grocery stores, Walgreens, Starbucks, eateries, and local retailers. Commuters delight! Easy access to I-495 and a short distance to Washington, D.C.
#MDMC2119404

POTOMAC

10604 WILLOWBROOK DRIVE

None Beds

None Baths

2.18 acres

$1,700,000

MLS#: MDMC2119404
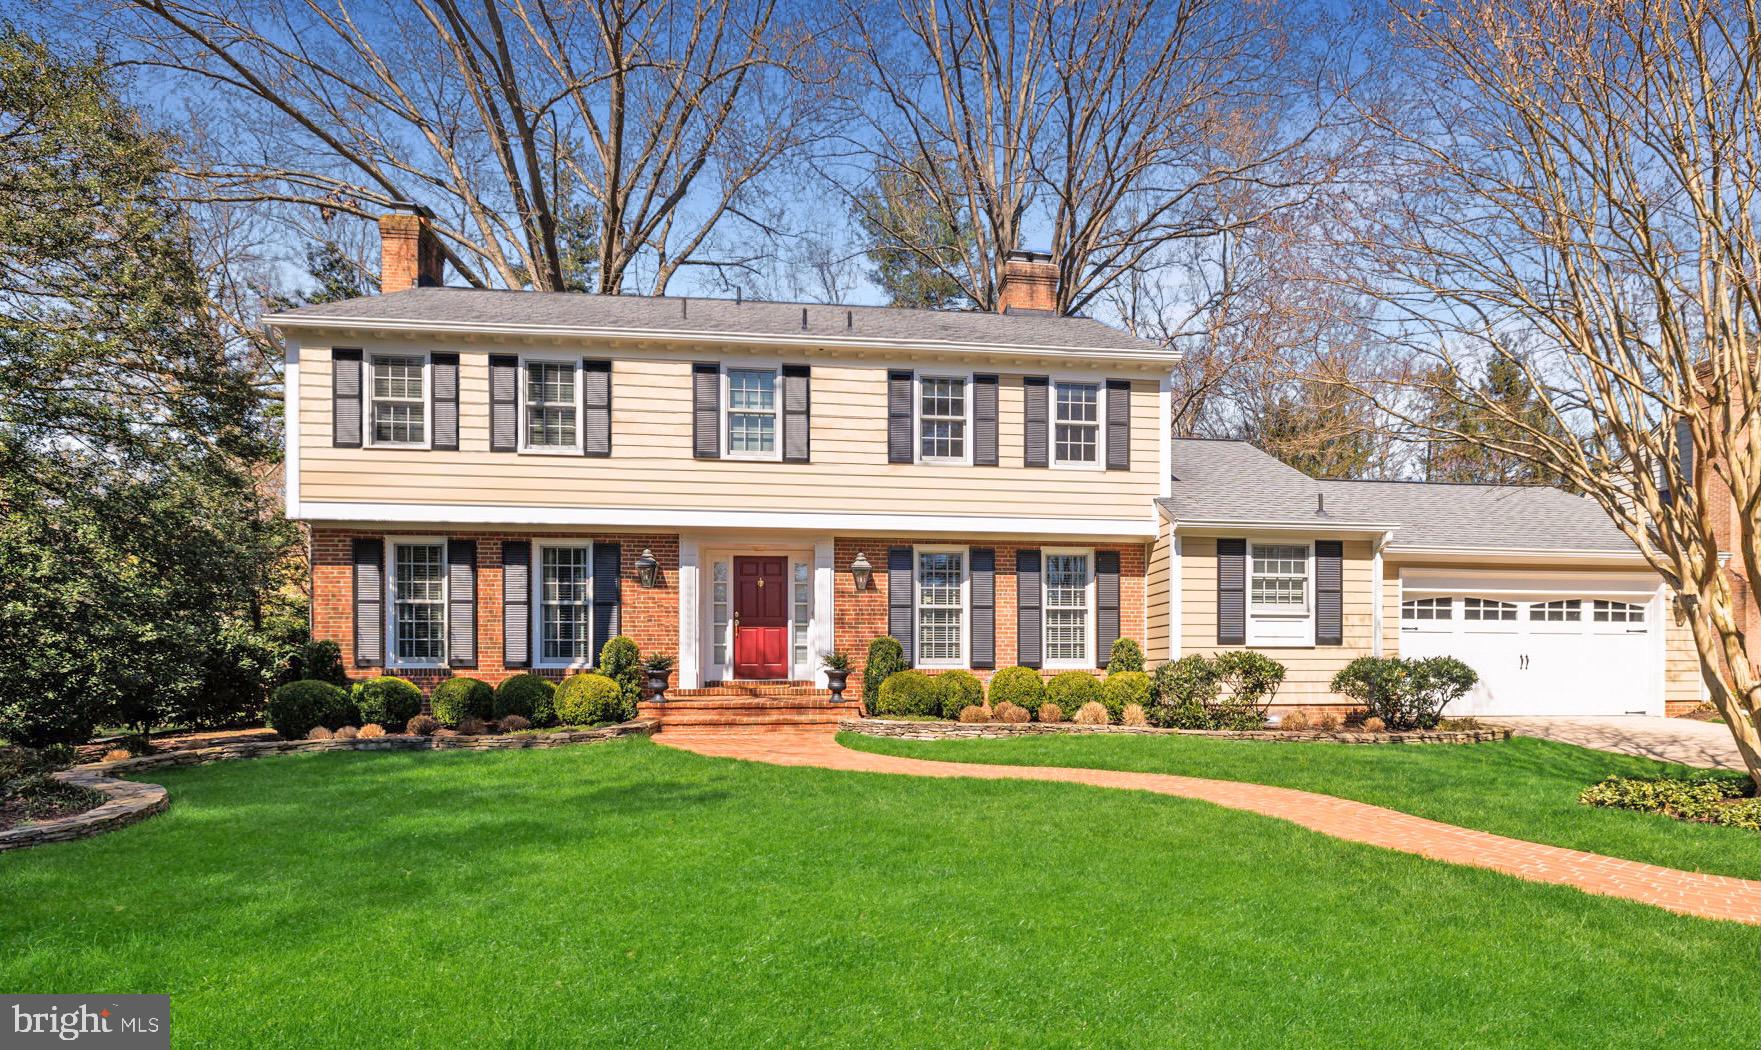
Welcome to 8000 Horseshoe Lane, an exceptional colonial located in the highly desirable neighborhood of River Falls in Potomac, Maryland. This four bedroom, three full bathroom and two half bathroom home is the perfect blend of timeless elegance and modern design. Thoughtfully updated by Erinn Construction and designed with style and sophistication by Washington DC mainstay G.L. Smith, no project has been left behind and no detail unattended, making this home truly move-in ready. As you approach the home, you'll be struck by its charming curb appeal. From the moment you step into the foyer, the striking hardwood floors that flow throughout the main level of the home will impress you. The gourmet kitchen addition is the “wow” and truly a chef's dream come true. With top-of-the-line appliances and exquisite finishes, this kitchen has everything you need to create culinary masterpieces. The six burner Thermador gas-range is perfect for cooking up a storm, while the granite countertops and custom tile backsplash add a touch of elegance to the space. The paneled Sub-zero refrigerator, oversized island with bar seating for four, built-in bookshelves, and pantry make this kitchen both functional and stylish. The custom Dutterer cabinetry provides ample storage space for all your kitchen essentials, and the built-in desk tucked in the corner of the room is perfect for working from home or keeping your recipe books organized.The kitchen hosts a cozy wood-burning fireplace and eat-in kitchen area. The newly designed space showcases a stunning elevated barrel ceiling with wainscoting, adding a touch of sophistication to the room. The kitchen is beautifully wrapped in windows, allowing natural light to flood the space and providing easy access to the backyard through glass doors. Beyond the kitchen lies the family room addition, a perfect space to relax and unwind. This room enveloped by glass Palladian windows, french doors and elevated ceilings is a stunner. Featuring classic slate flooring and tastefully decorated with built-in cabinetry that can host a media system, this area is perfect for a family room, office or entertaining space. Follow the custom carpet upstairs to four spacious bedrooms and two beautifully renovated full bathrooms. The primary suite is a true oasis, featuring luxurious finishes and attention to detail at every turn. Wrapped in exquisite marble and complete with heated floors, the spa-like bathroom offers a five-star hotel experience and has a dedicated hot water system. The highlight of the bathroom is the steam shower with a marble bench, providing the perfect spot to unwind after a long day. Dual vanities with custom cabinetry with built-in discrete electrical outlets offer ample storage and smart convenience. You will appreciate the built-in lighting and speakers framing the bed, creating a warm and inviting atmosphere for rest and relaxation, while a wall-safe provides added security for your valuables. Descend to the lower level and discover a space that truly has something for everyone. This level has been beautifully redesigned from head-to-toe, showcasing custom carpeting, a gas fireplace surrounded by sleek stack stone, wooden beams that highlight the ceiling, to create a perfect lounge area to relax or entertain. This fabulous home is meticulously maintained, boasting a host of impressive features. Recent upgrades including new HVAC systems, water heaters, windows and siding, ensure this home is as modern and efficient as it is beautiful. With its prime location, impressive updates, and perfect outdoor spaces, this home is a River Falls gem. Don't miss the chance to make it yours.
#MDMC2087728

POTOMAC

8000 HORSESHOE LANE

4 Beds

3 Baths

5,000 Sq.Ft.

$1,700,000

MLS#: MDMC2087728
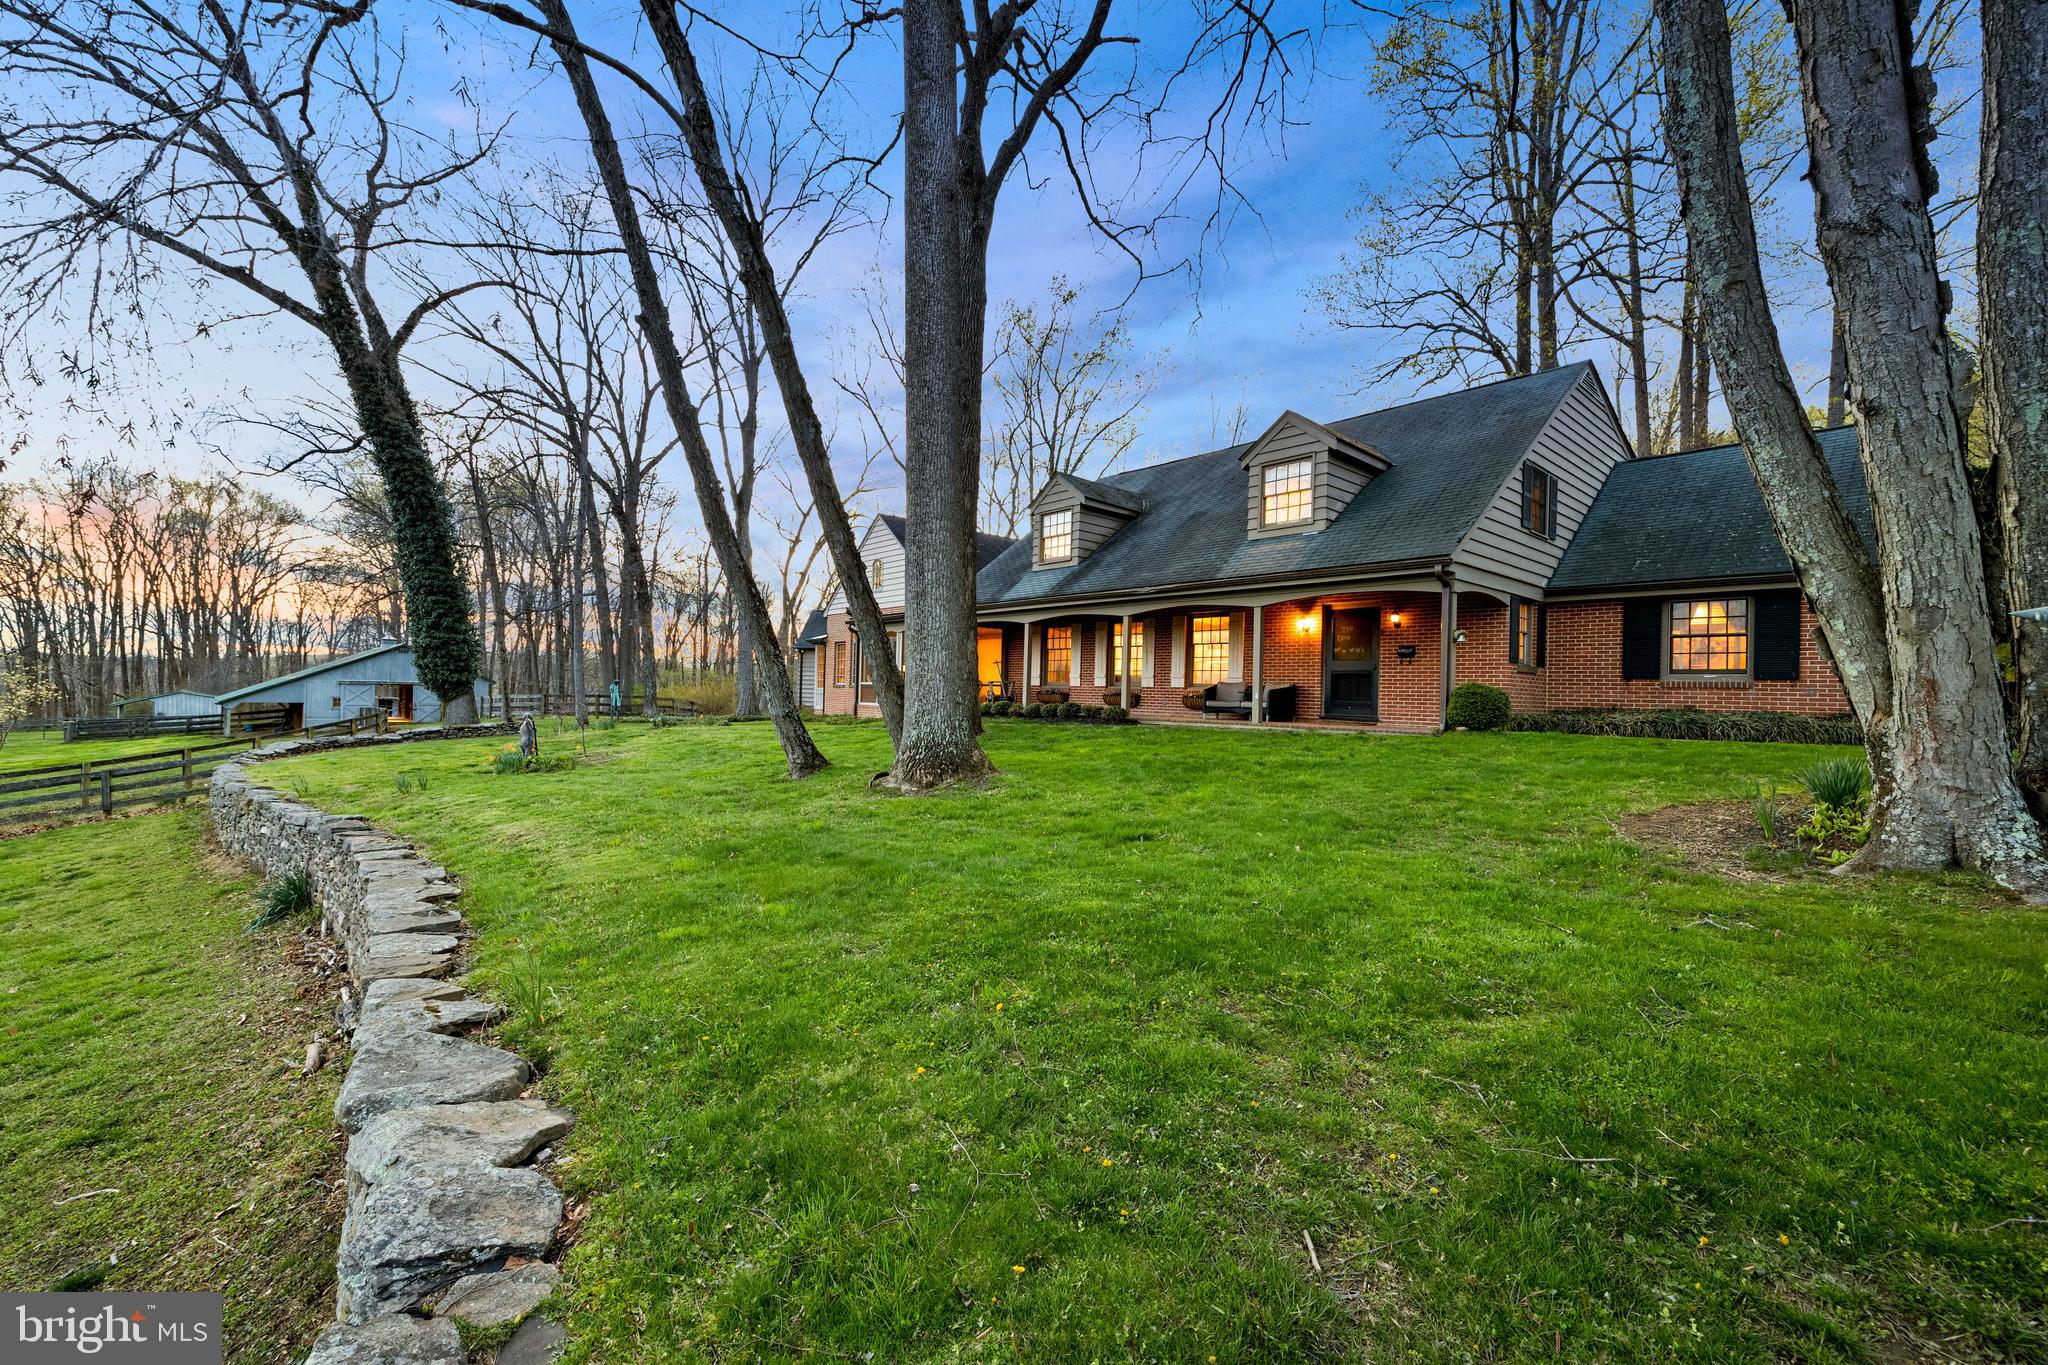
Find all the space and conveniences you need-with an exceptionally warm and cozy feel-in this one of a kind 5-bedroom, 3.5-bath Monkton farmette, set on more than 15 acres with a barn and pond. The heart of the home is a spectacular great room featuring soaring, locally-sourced wide plank ceilings and exposed wood beams; a working stone fireplace; custom wet bar with hammered copper sink, ice maker, and wine cabinet; and breathtaking views of rolling hills, stone walls, and grazing alpacas out front. 

The kitchen (with two dishwashers, wine fridge, freezer drawers, storage galore), huge primary suite (with private balcony, his and hers closets, 12+ ft. ceilings, separate laundry room), and home office overlook acres of protected land in the Maryland Environmental Trust out back. Tucked away amongst the backyard trees is a tranquil custom pool complete with waterfall, splash pad, in-pool seating, and diving rocks, while an expansive Trex deck provides plenty of room to entertain...plus, a five-minute walk out your back door takes you to the NCR trail. 

Lovingly maintained, the main home boasts a wide entryway, hardwood floors, lofted ceilings, custom built-ins, a first-floor Sonos stereo system, two additional laundry rooms, and tons of closets. One of the five bedrooms features its own bathroom and private entry, perfect for an in-law or au pair suite. The "round house"' a 2-bed, 1 full bath guest home or caretaker cottage, with 360-degree views, has an open layout and its own laundry. The property is three parcels conveyed as one. 

The barn comes equipped with a hot and cold wash stall, tack room, matted center isle, huge hay loft, and 3 stalls with the possibility of expanding to 6. There are 4 fully fenced paddocks, each with large run-in sheds, and Nelson waterers in the barn and fields. An equestrian's dream, with plenty of room to ride out, miles of trails, and access to the NCR. 

High-speed Internet, copper gutters, and a whole-house generator round out this special property, with easy access to rt. 83, Hereford Zone schools, and surrounded by beautiful Baltimore County horse country.
#MDBC2033064

MONKTON

16832 WESLEY CHAPEL ROAD

5 Beds

3 Baths

4,896 Sq.Ft.

$1,700,000

MLS#: MDBC2033064
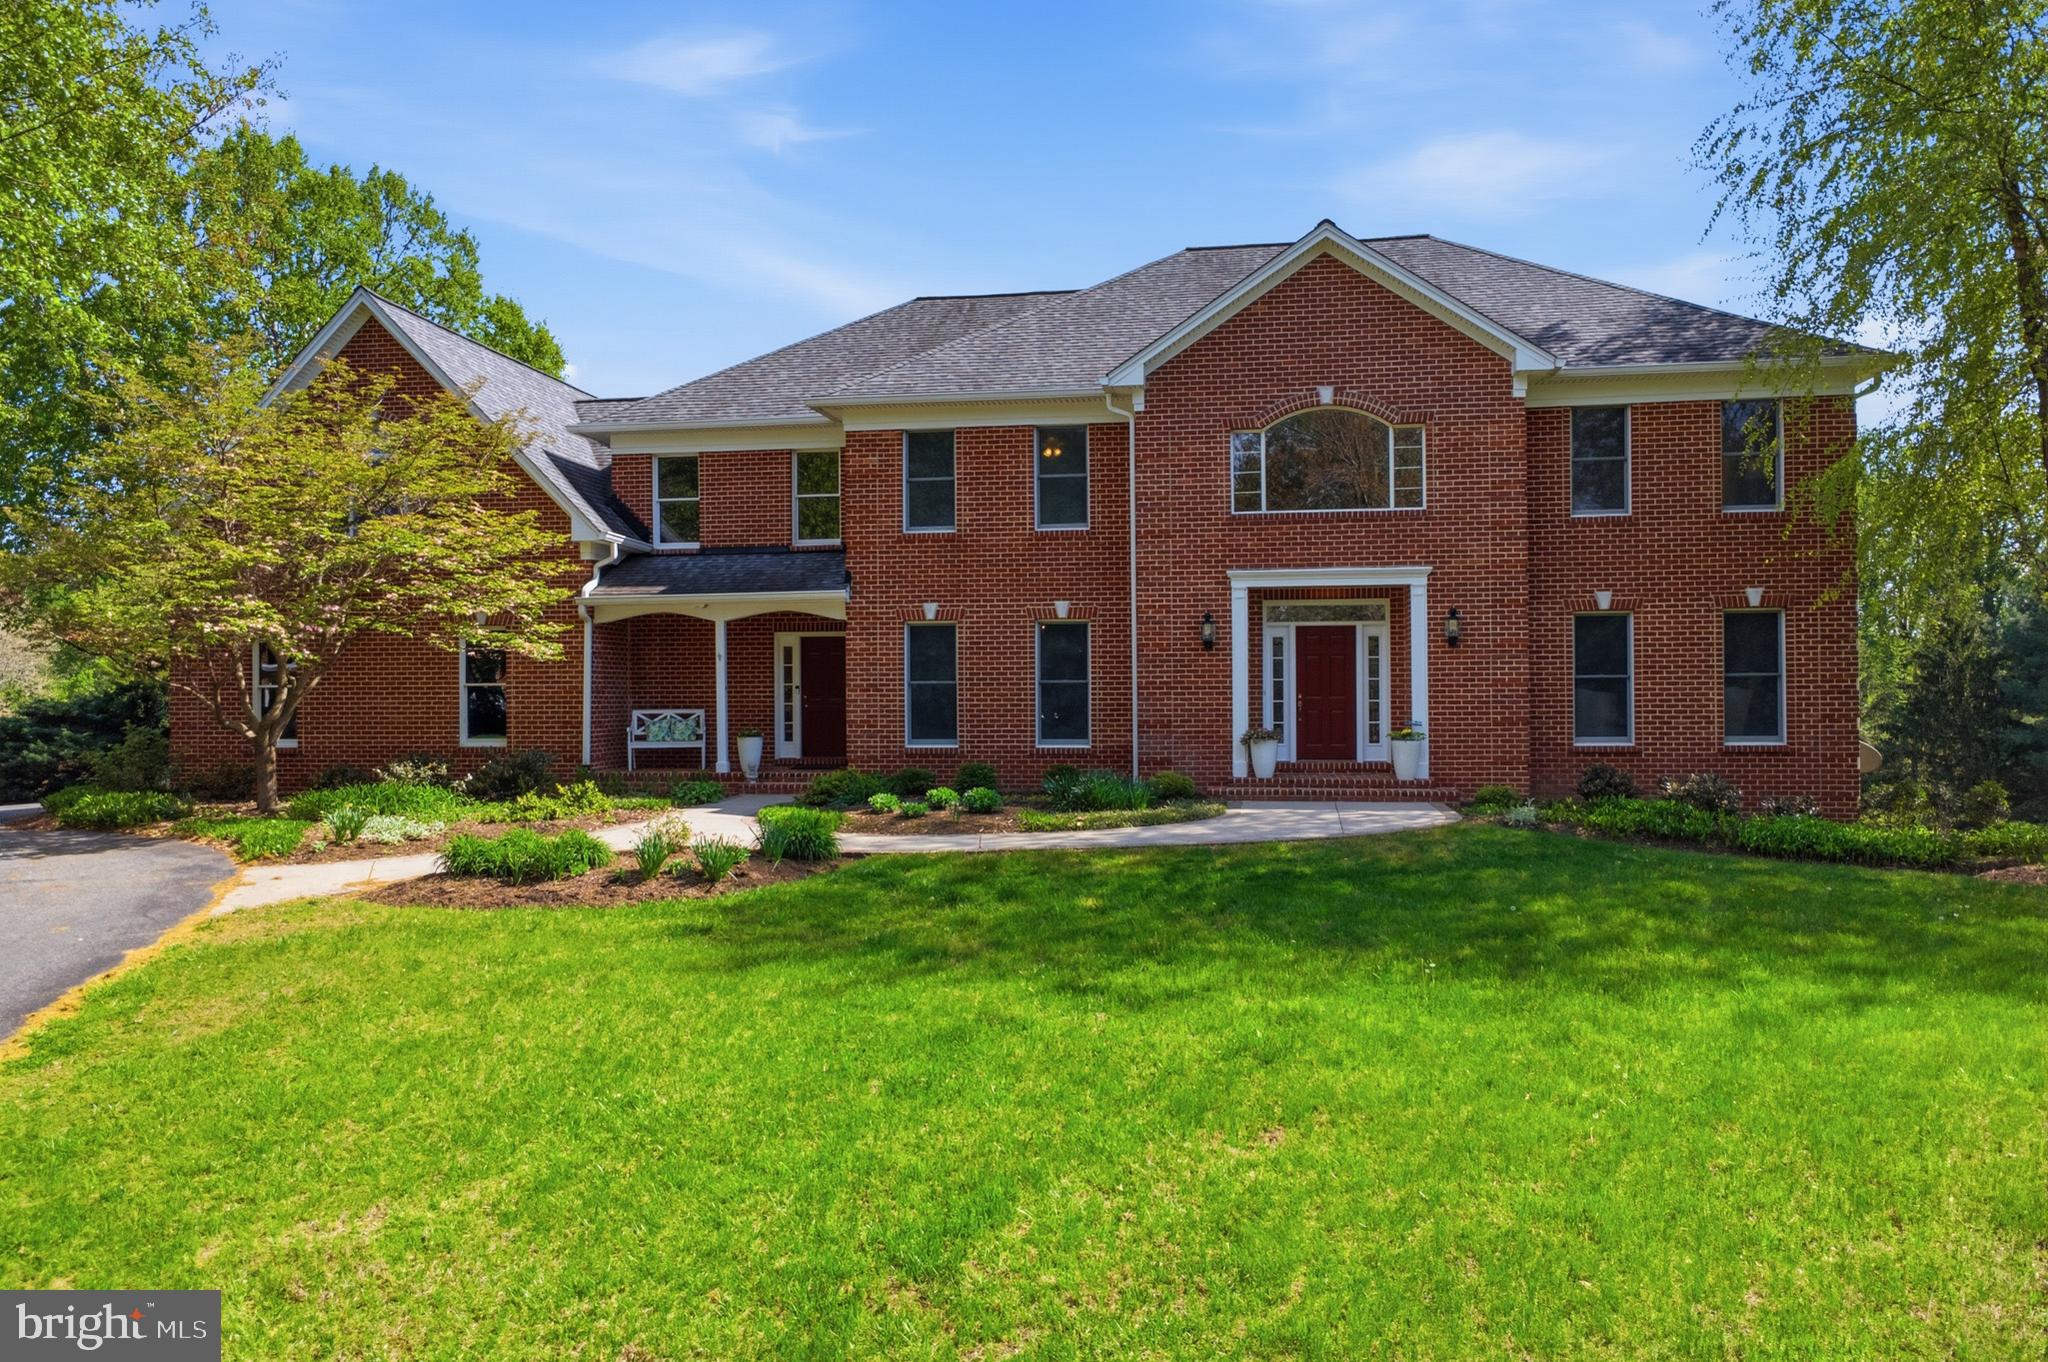
Offering 5,500 sq. ft. of living space, 6 bedrooms, 5 full baths, with multi-generational housing potential, and set on a rare 1.2‑acre flat homesite at the end of a cul-de-sac with a sparkling in‑ground pool, this exceptional property delivers the space, privacy, and lifestyle that are nearly impossible to find in Ellicott City.  The expansive, level backyard provides an ideal setting for outdoor living, entertaining, and play, all surrounded by mature landscaping that enhances the home’s sense of retreat.  This property backs into 
a Howard County Preservation Easement which guarantees no development behind the property. 

Inside, the home features sun‑filled rooms, generous gathering spaces, and thoughtful updates throughout. The main level showcases refinished wood floors, a flowing layout perfect for both everyday living and entertaining, and a completely renovated kitchen (2025) with modern finishes, abundant storage, and seamless access to the outdoor living areas. The oversized screened in porch and deck overlooking the pool, off of kitchen, provides the perfect outdoor entertainment flow for your warm weather parties! 

Upstairs, spacious bedrooms and well‑appointed baths offer comfort and flexibility for family and guests. The second floor is also  completed by every homeowner’s dream- a laundry room holding
full sized machines and utility sink!

The lower level adds even more versatility with ample space for recreation, work, fitness, storage, or hobbies—ideal for today’s lifestyle needs. 

Fresh paint and new carpet throughout the home create a bright, move‑in‑ready feel.

Located just minutes from top‑rated Howard County schools, parks, shopping, dining, and major commuter routes, this home combines everyday convenience with the privacy and serenity of a large, usable lot. With its 6 bedrooms, 5 baths, 6,000 sq. ft., flat 1.2‑acre yard, and beautiful pool, this is a rare opportunity to own a true retreat in the heart of Ellicott City.
#MDHW2066190

ELLICOTT CITY

11641 QUARTERFIELD DRIVE

6 Beds

5 Baths

5,555 Sq.Ft.

$1,700,000

MLS#: MDHW2066190

1 ... 477 478 479 480 481 ... 666
* Listings identified with the FMLS IDX logo come from FMLS and are held by brokerage firms other than the owner of this website. The listing brokerage is identified in any listing details. Information is deemed reliable but is not guaranteed. If you believe any FMLS listing contains material that infringes your copyrighted work please review our DMCA policy and learn how to submit a takedown request. © 2024. First Multiple Listing Service, Inc.

Send a message

Message successfully sent.

Your message

What is 3 + 4 ?

Reason for contacting?

I agree to receive email communication and understand I can unsubscribe at any time.

I agree to be contacted by Charis Realty Group - Christine Issler, Broker via call, email, and text for real estate services. To opt out, you can reply 'stop' at any time or reply 'help' for assistance. You can also click the unsubscribe link in the emails. Message and data rates may apply. Message frequency may vary. Privacy Policy

Sign Out

Virtual Assistant

Would you like to take the next step with this property? We can help you schedule a showing or virtual tour, or send you more details.

Yes, I would like more information.

Thank You for Your Reply, One of Our Agents will contact you as soon as possible

No, maybe later.

Thank you, you can always contact me via email, phone number or through the contact form.

Realhub AI

Lucy - Your AI-Powered Realtor

Update Your Temporary Password

Personalize your search

Enter your email and we'll notify you immediately when new listings match what you're looking for.

or enter email address

Already have an account ? Login here

Continue your home search

I agree to receive communications and understand I can unsubscribe at any time.

I agree to be contacted by Charis Realty Group - Christine Issler, Broker via call, email, and text for real estate services. To opt out, you can reply 'stop' at any time or reply 'help' for assistance. You can also click the unsubscribe link in the emails. Message and data rates may apply. Message frequency may vary. Privacy Policy

Already have an account ? Login here

We use cookies

We use cookies primarily for analytics to enhance your experience. By accepting, you agree to our use of these cookies. You can manage your preferences or learn more about our cookies policy.
