Properties

Browse or get in touch to schedule a walkthrough.

  • Nearby me
Price range

Popular Features

Community Features

Association

Property Features

Waterfront

View

Exterior Features

Interior Features

Style

563993 properties match your criteria

Updated 1 minute ago

E-Alert name
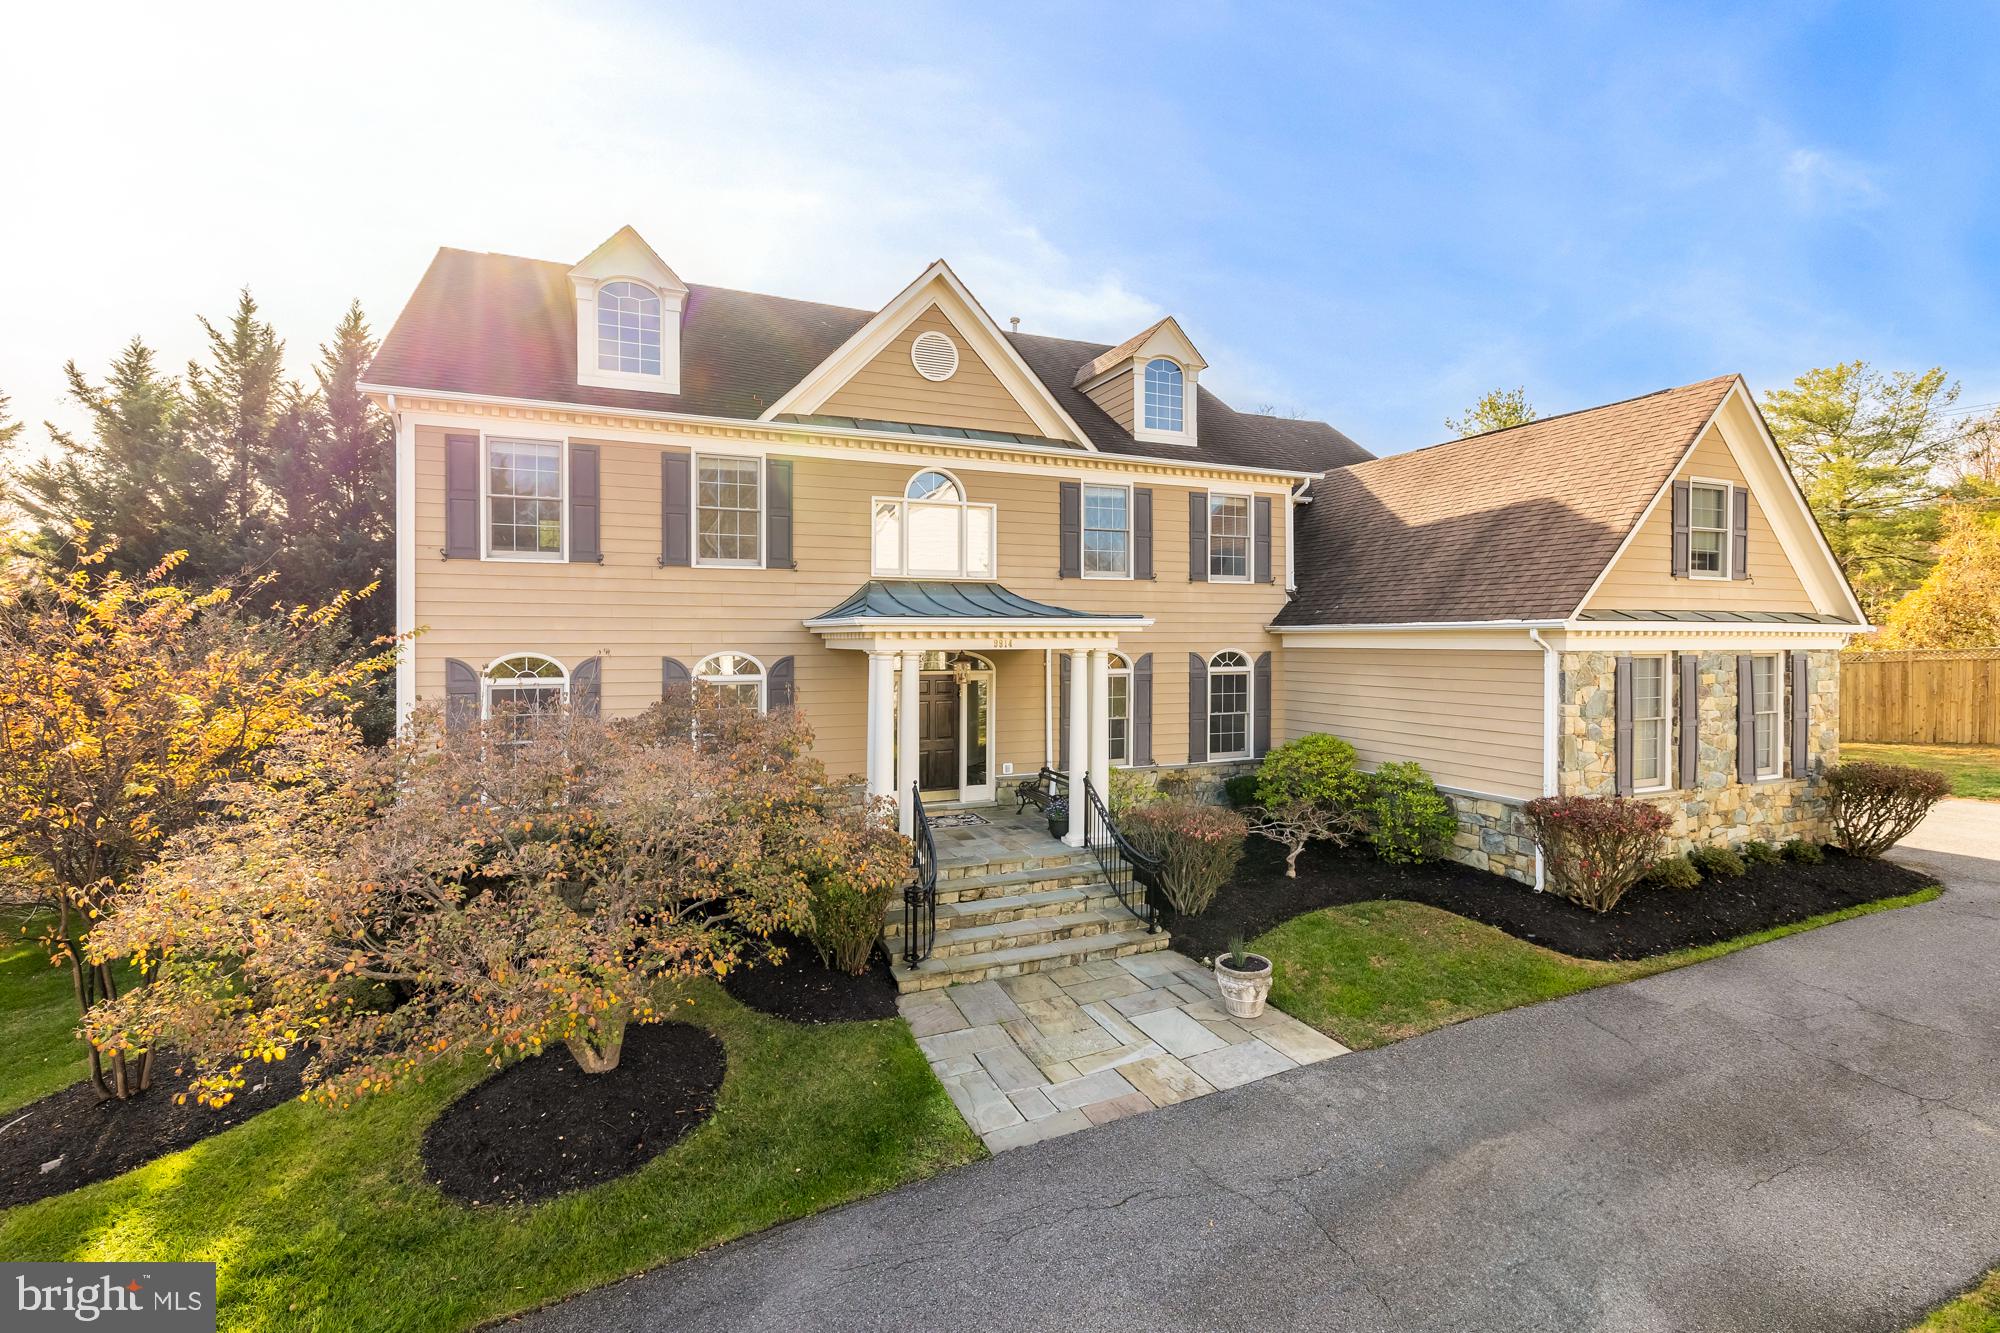
None
#MDMC2156682

POTOMAC

9914 WOODFORD ROAD

6 Beds

4 Baths

6,645 Sq.Ft.

$1,699,900

MLS#: MDMC2156682
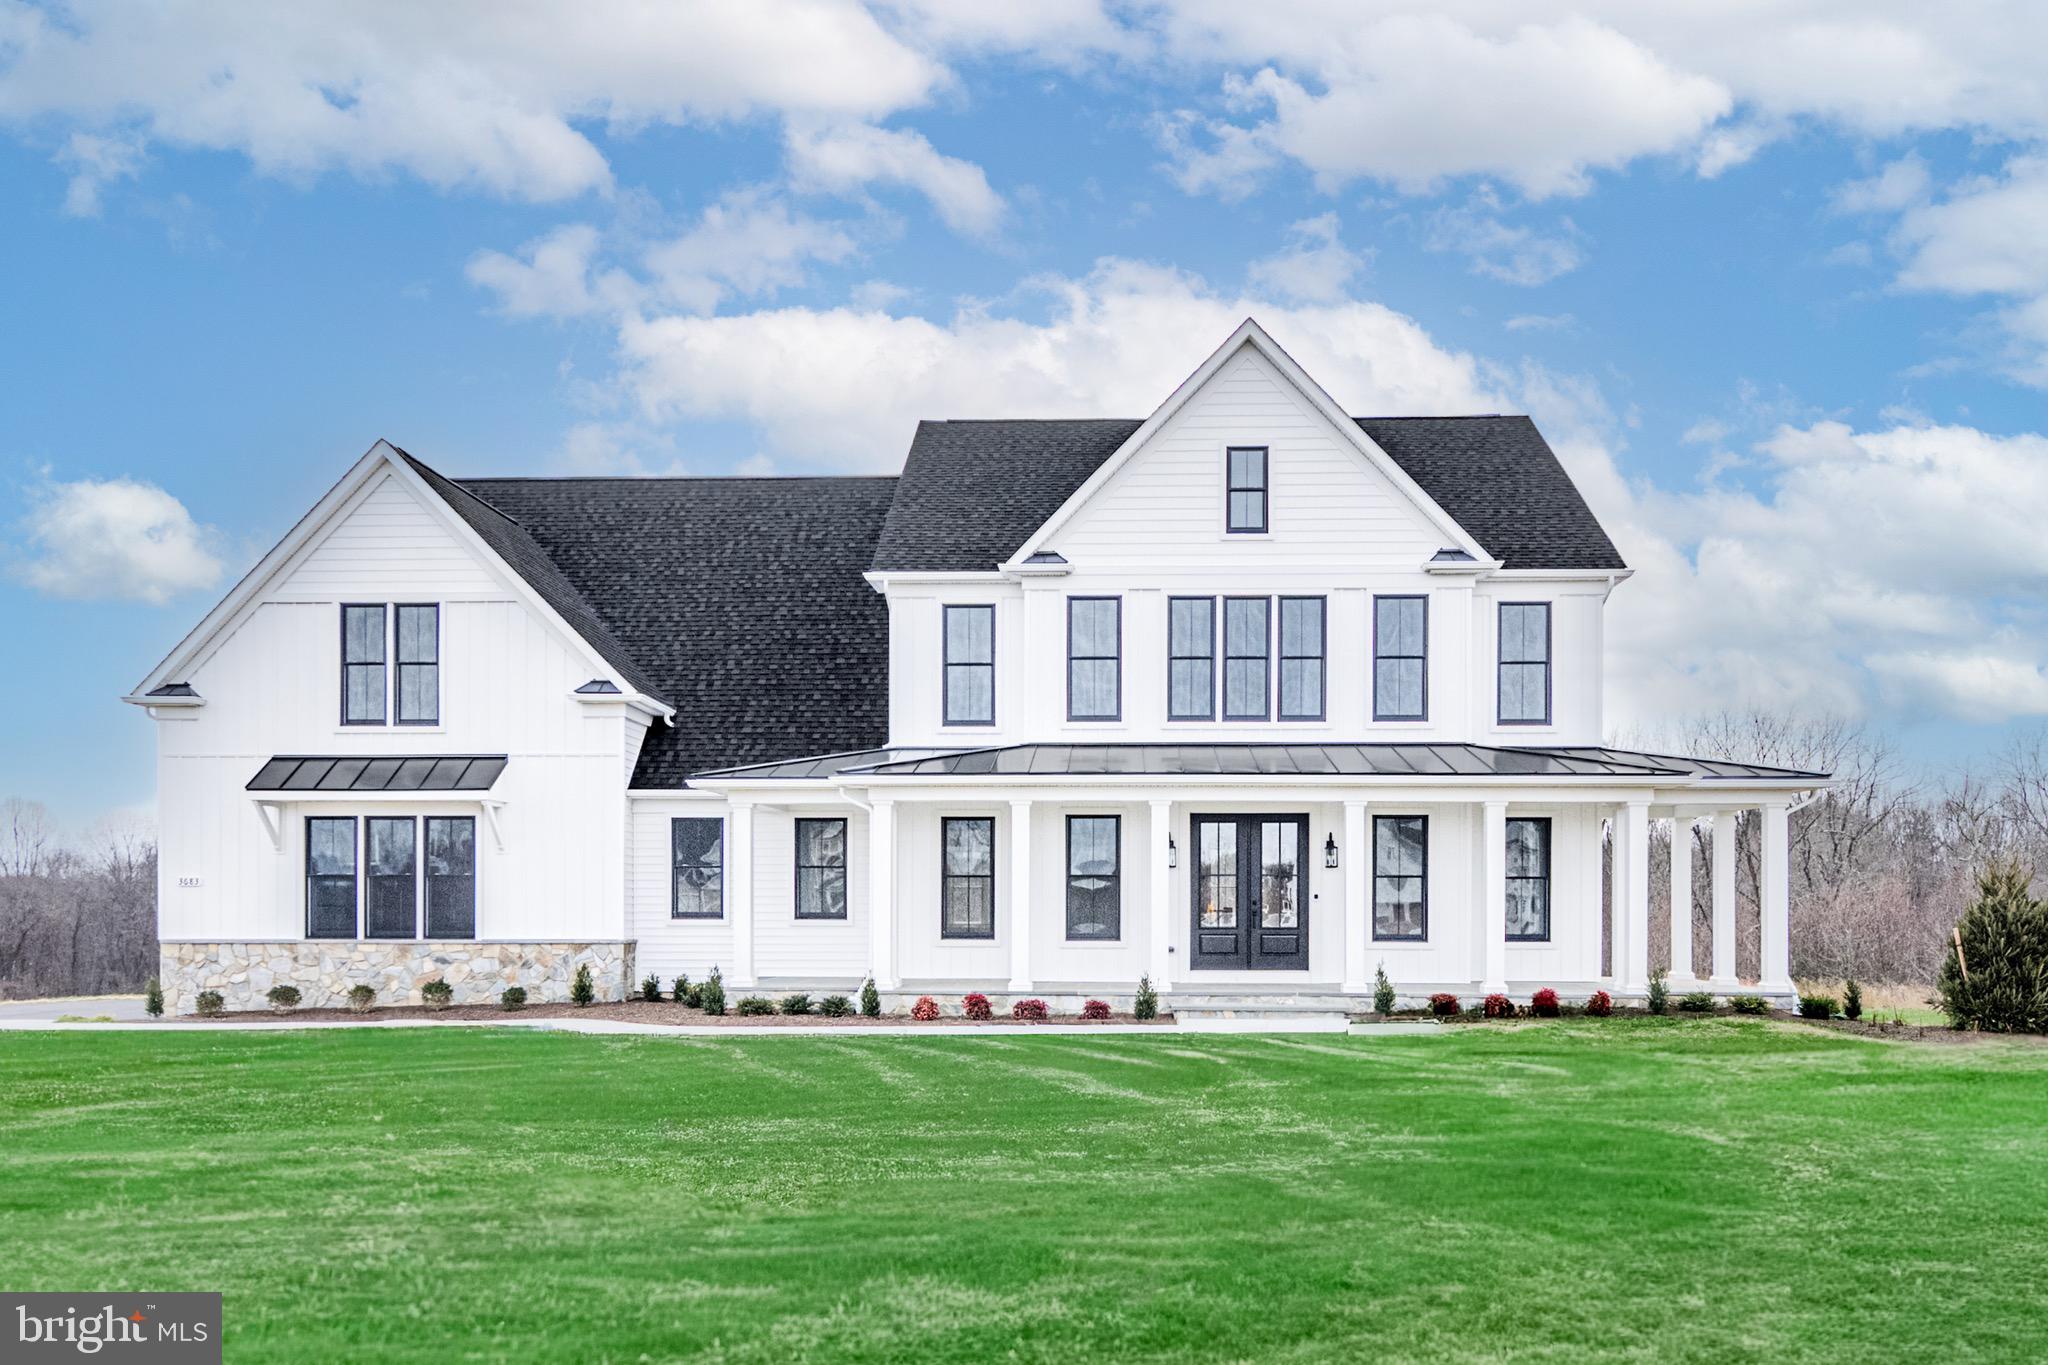
IMMEDIATE MOVE-IN!!! ... Seize the final opportunity for your new dream home in the coveted Ridge at Falling Green community in Mt. Airy. Catonsville Homes proudly presents the custom Chapel Hill II floorplan, perfectly positioned on an expansive 19+ acre cul-de-sac homesite. As you approach, the full porch captivates with its elegant metal seam roof, complemented by a sophisticated stone-to-grade front and premium vinyl siding. The property offers a practical 3-car side load garage for your convenience. Step inside to discover an inviting open layout featuring impressive 10-foot ceilings on the first floor. The gourmet kitchen, a culinary haven, boasts a large island, upgraded countertops, and a walk-in pantry complete with a separate sink and dishwasher. Enjoy your mornings in the bright morning room or unwind in the spacious family room, which includes a gas fireplace adorned with a shiplap surround. The mudroom, featuring a built-in bench with shiplap and hooks, is accompanied by a first-level powder room for added ease. On the second level, four bedrooms and four baths await, highlighted by a luxurious primary suite with a spa-inspired bath. The walk-in laundry room adds everyday practicality. The finished walkout lower level with a full bath further enhances the living space. This home beautifully blends modern comfort with timeless elegance, offering an exceptional living experience in a serene and scenic setting. Don’t miss the chance to make this exquisite property your own!
#MDCR2031862

MOUNT AIRY

3683 FALLING GREEN WAY

5 Beds

6 Baths

6,315 Sq.Ft.

$1,699,900

MLS#: MDCR2031862
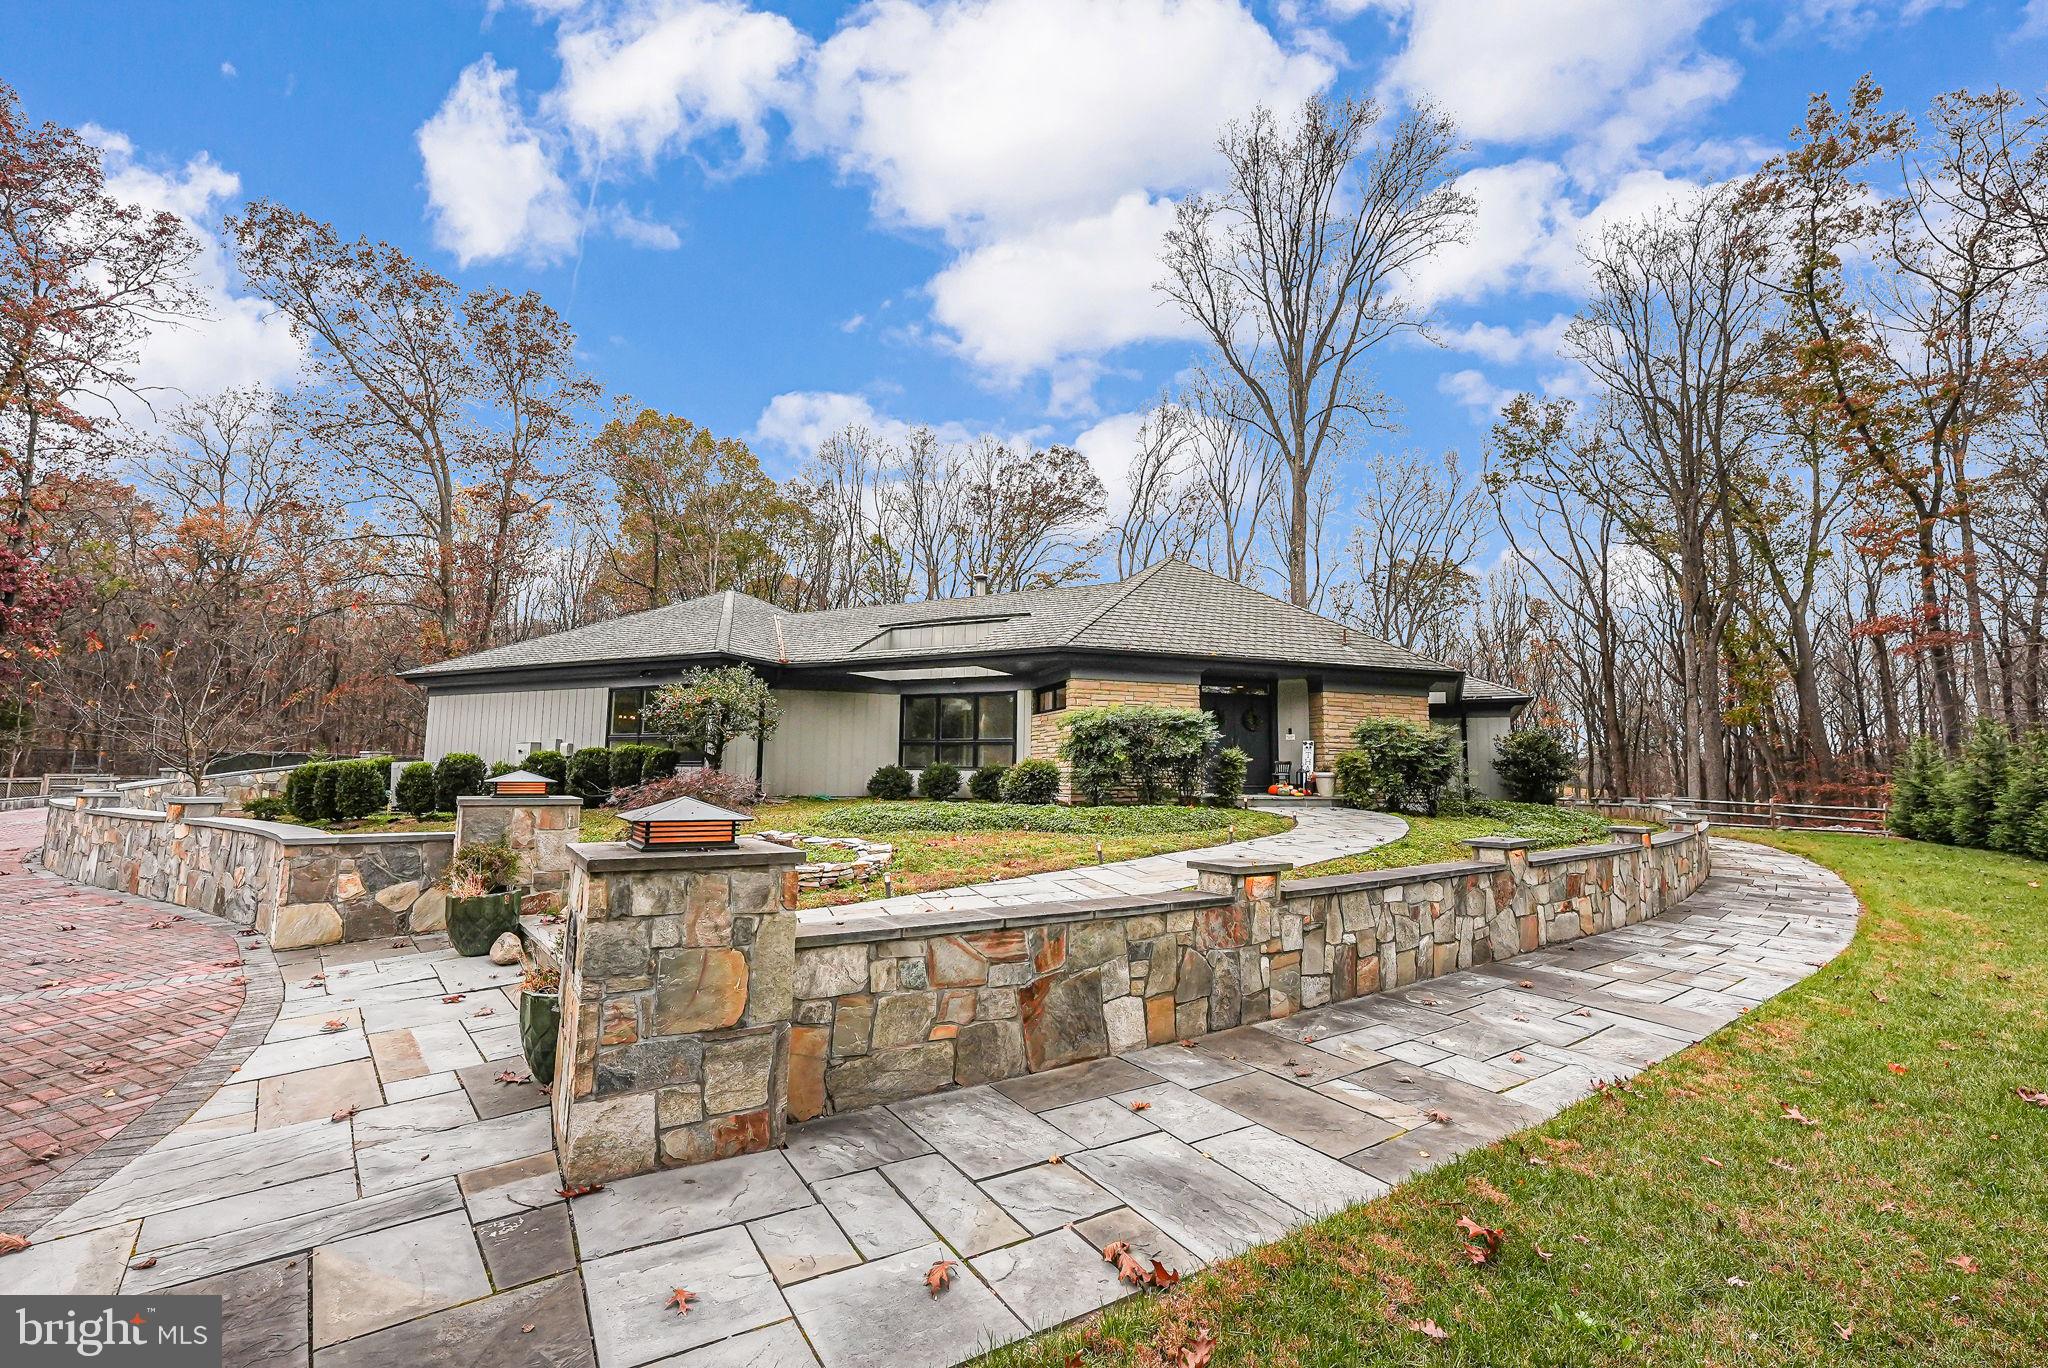
Tired of the same old, cookie cutter home? We have the home for you! Quiet, amazing "COMMUNITY" feel with no HOA on almost 3 acres! Come see this well-maintained landscaped lot with heated pool, pool house, 3 car garage, whole home generac generator and more.  Did you say, "Top Rated Public Schools?"  No problem, elementary, middle and high schools are all rated A or A+. $150,000 price improvement given to accommodate new buyers preferences in updates. 6 finished bedrooms, 3.5 bathrooms, pool, and many other amenities! Motivated seller, due to moving out of state. Do you love entertaining? Experience a blend of rural living (almost three acres) with all the comforts and conveniences within reach. A custom stone entry greets you at the front of the property, with a matching custom mailbox. This leads you to the long brick paver driveway, a custom stone wall surrounds the house with lighting to the front entrance of the home. This mid-century modern, 4 bedroom, 2 additional large basement bedrooms, 3.5 bath, pool home is nestled in the highly desirable city of Potomac, Maryland. The home features include a (WOW factor) entrance into a sunken cathedral style vaulted ceiling great-room, giving a grand and open feel during all the seasons. A stone accent wall with electric fireplace and mantel has been added to the great-room for ambiance. The openness enhances and brings in natural light. Hardwood, and tile throughout adding warmth and character. Minimal carpet in finished basement space. The main level also houses all four of the main bedrooms, kitchen with eat in space, and an elegant dining area. As you head down the spiral staircase to the basement, you are greeted with a small seating area, perfect for a quiet time with a good book. As you step down, you will find a pool/ping pong table and full bar area. Off of this space is a full bath, a bedroom, an additional utility/laundry room, and two large storage/hvac rooms. As you proceed into the family room, there is a wood burning fireplace, an additional bedroom with cedar walk-in closet and another large utility storage room. An air-conditioned/heated sunroom off the main living space provides the perfect spot to enjoy all that nature has to offer and a great place to host gatherings. The sunroom can be opened up for all the outdoor festivities the expansive pool and pool house has to offer. Speaking of the pool house, this space is equipped with a small air condition, counter and sink and has housed overnight guests with a pull-out sofa couch. As you continue past the black iron fenced pool area,which has been built up with a retaining wall, accessing one of two gates exiting the area you are greeted by a custom brick fire pit with seating. There is also an outdoor shed in the rear of the property that has an additional covered structure for any outdoor equipment. Many completed upgrades, but still room to bring your own remodeling touches. The almost three acre property has endless possibilities for your desires.
#MDMC2155136

POTOMAC

14429 PETTIT WAY

4 Beds

3 Baths

6,270 Sq.Ft.

$1,699,900

MLS#: MDMC2155136

Enjoy sweeping  views of the Naval Academy, the Severn River, and Chesapeake Bay from this stunning corner end-unit townhome. Wrap around decks.Watch Blue Angels, 4th of July fireworks+ Yachts coming in Harbour. Completely renovated from stem to stern..chef's kitchen island. Exquisite master bath. 2019 appraised value $1,850,000. Rich hardwoods and builtin's Eastport living at its finest Elevator + 2 Car gargage! An easy walk or water taxi ride to downtown Annapolis + 35  restaurants& local shops in your backyard - Gated Community.Join Md Capital Yacht Club for Amenties
#MDAA378266

ANNAPOLIS

2 CHESAPEAKE LANDING

3 Beds

3 Baths

2,873 Sq.Ft.

$1,699,900

MLS#: MDAA378266

Open house
NEW PRICE! Tucked away on a quiet cul-de-sac in Bethesda’s sought-after Whitman school cluster, this spacious 4-bedroom, 4.5-bath home offers an inviting combination of character, comfort and wonderfully flexible living space.  Hardwood floors, exposed beams and two fireplaces—one gas and one wood-burning—bring warmth and personality throughout. The step-down living room features an expansive bay window and gas fireplace, while the family room with its dramatic stone fireplace provides a warm and wonderful setting for both everyday living and entertaining.  The main level offers exceptional flexibility, with a private home office as well as a large additional room located near the main level laundry room—ideal as a playroom, studio, second office, exercise room or whatever best suits your needs.  Upstairs, the generous primary suite is a true retreat, complete with its own sitting room and an updated primary bath. Three additional bedrooms provide plenty of space for family and guests, while an abundance of storage throughout the home is an unexpected bonus. The finished basement offers even more room to spread out, with space to enjoy as it is or update to suit your needs. Outside, the backyard features a spacious deck surrounded by mature trees, offering a wonderful setting for outdoor dining, entertaining or simply relaxing.  A whole-house backup generator provides added peace of mind. All of this in a quiet cul-de-sac setting, convenient to shopping, dining, parks and major commuter routes, and within the coveted Walt Whitman High School cluster.

A Bethesda home with space to spread out, distinctive architectural character and the flexibility to evolve with the way you live.
#MDMC2255544

BETHESDA

6409 FALLEN OAK COURT

4 Beds

4 Baths

4,320 Sq.Ft.

$1,699,900

MLS#: MDMC2255544
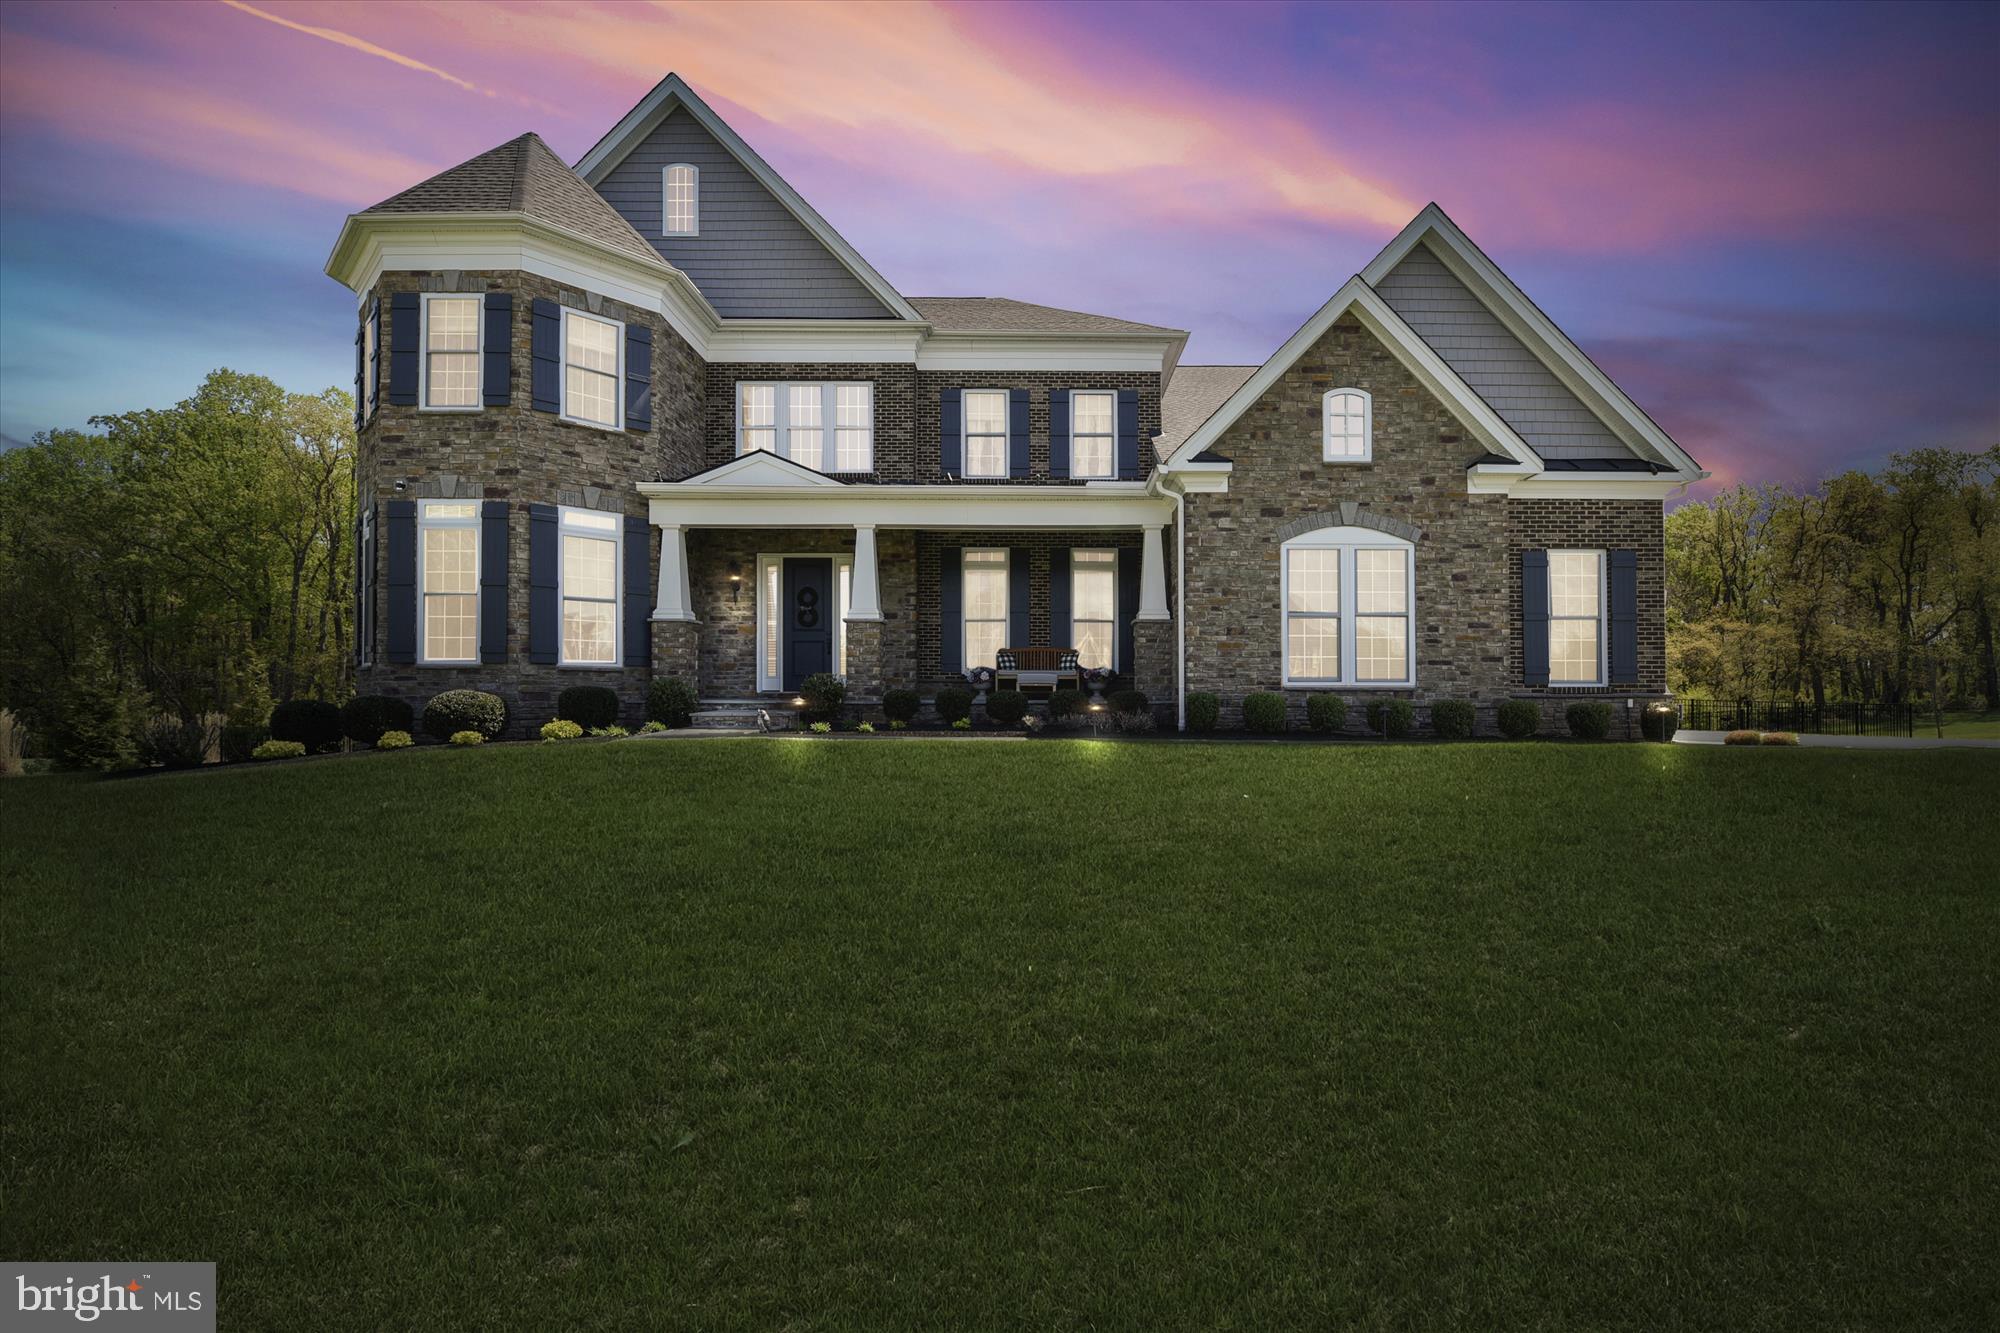
DREAM HOME ALERT!!! Stunning, recently completed, Hollister Model in the coveted Weatherstone Community. Situated on nearly 3.6 acres, this is indoor-outdoor living at its best with new heated saltwater pool and bluestone patio. Multiple luxe entertainment areas, including a gorgeous screened porch which flows seamlessly from the grand chef’s kitchen. Totally smart property features top of the line 4K security cameras, that provide you with maximum coverage and peace of mind whether you’re home or away. Signal booster stations throughout the home ensure the fastest internet at all times. Upgrades and highest-end finishes abound in the expansive main level. The home office alone will make you never want to leave home again! Main level bedroom can serve as additional office space, too. Four en-suite bedrooms upstairs, with the primary suite being the crown jewel. Fully finished lower level includes a sleek, contemporary bar area, as well as a gym and walk up steps to the self cleaning, heated, saltwater pool. This home is filled with light and EXTREMELY energy efficient. No expense was spared in this breathtaking home! Live on one of the best lots — backing to Gunpowder Falls— in this community of grand homes. Minutes away from shopping, dining, NCR and Loch Raven Reservoir's picturesque walking trails.  ****Option to purchase the home fully furnished. FURNISHINGS TO BE SEPARATE TRANSACTION
Showings by appointment only. At least 30 minutes notice required.
Call for your private showing today! This entertainer's dream home won't last long!
#MDBC2065678

BALDWIN

14411 MAPLE RIDGE COURT

5 Beds

5 Baths

7,244 Sq.Ft.

$1,699,900

MLS#: MDBC2065678
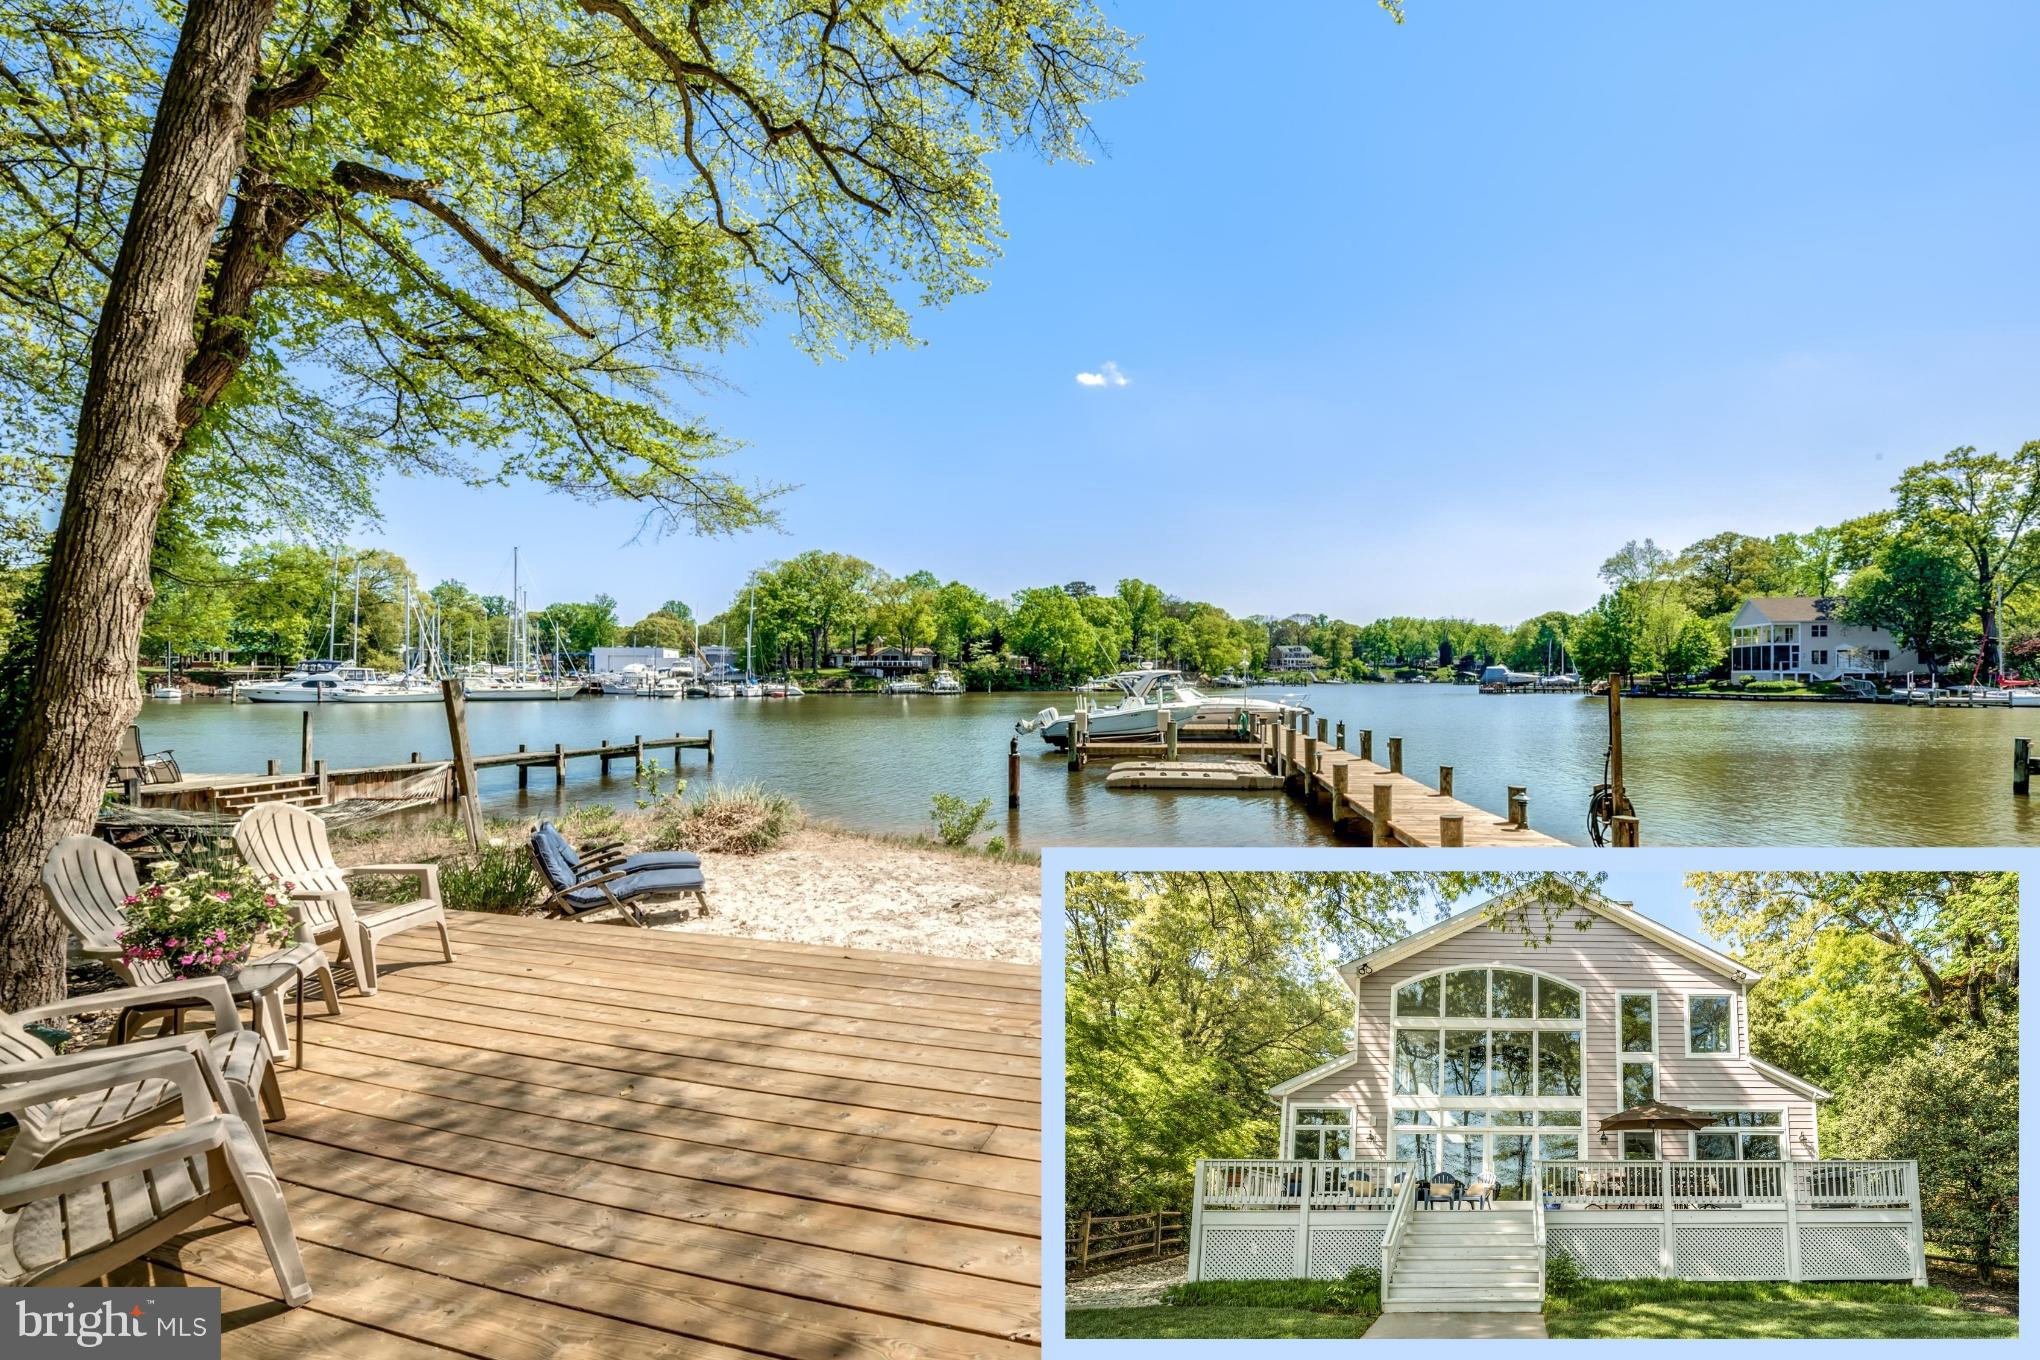
Stunning waterfront home featuring tranquil views and new deep water pier! Breathtaking, open main level made for entertaining features sun-drenched great room and stone fireplace. Two waterside decks & beach for gracious gatherings. Enjoy a casually elegant lifestyle here, from the waterview master suite to the fully finished basement with an HD theater room. Relax in private setting with easy access to Magothy River & Chesapeake Bay. Welcome home!
#1001540408

SEVERNA PARK

245 WILTSHIRE LANE

4 Beds

3 Baths

7,266 Sq.Ft.

$1,699,500

MLS#: 1001540408
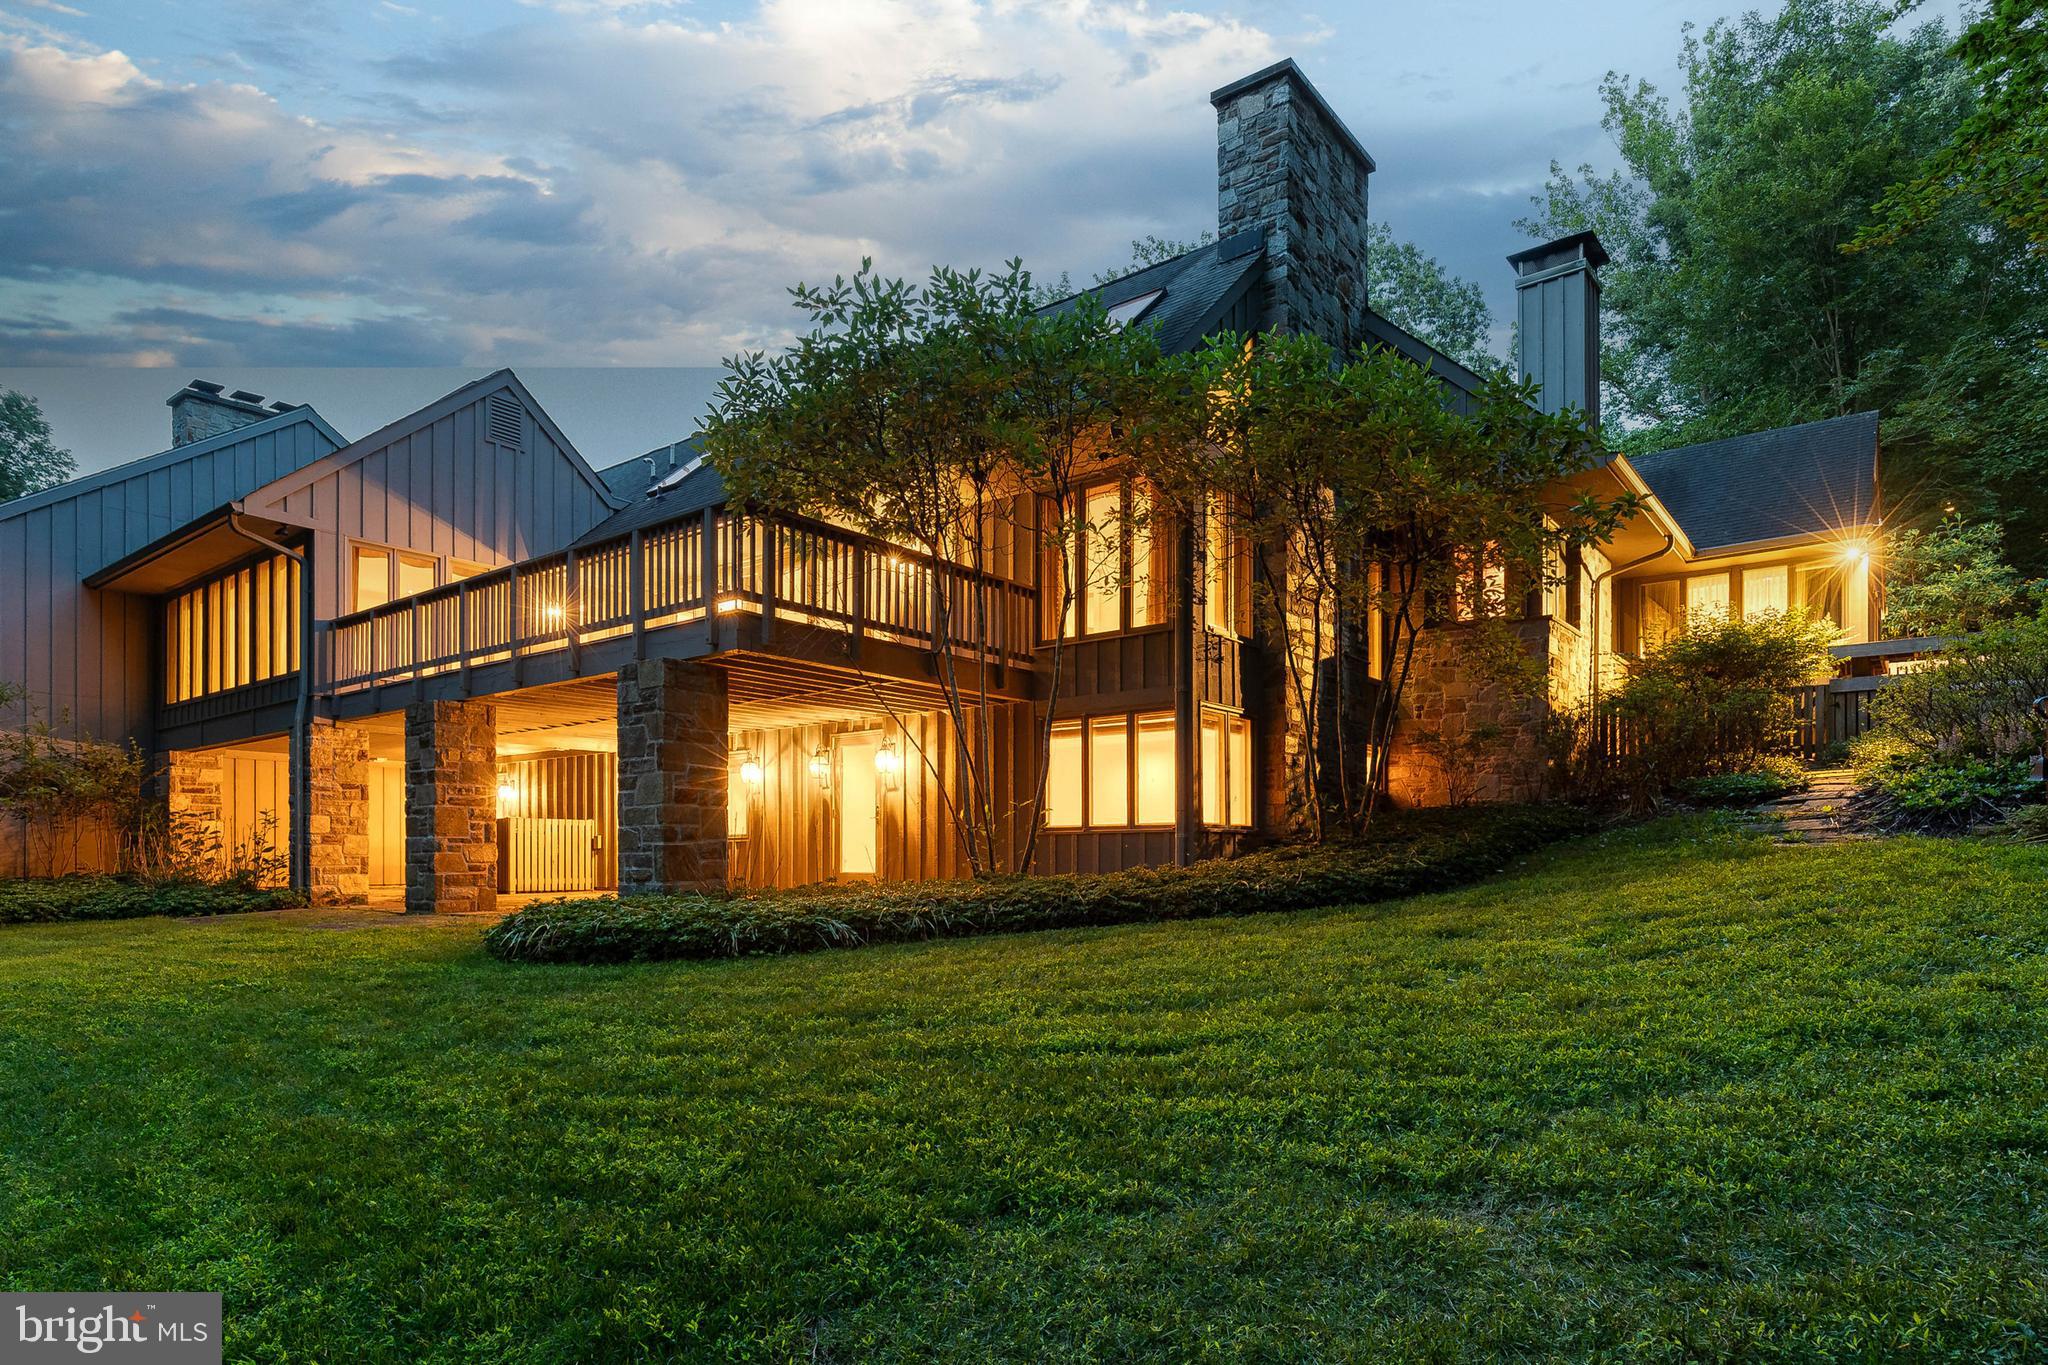
Live authentically. Incredible opportunity for embracing the coveted Rockland lifestyle. Experience this impeccably renovated home in one of the most private settings within the community. Interiors by the exceptionally talented designer, Stiles Colwill. Glorious, bright cooking space…be inspired to create and imbibe. Soaring ceilings in the great room, immense light. Flow seamlessly to your expansive deck…revel in the privacy and connect to nature. Vibrant woodlands in the distance. Retreat to your luxe owner’s suite with ample dressing room, generous lounge area and stunning bath. Handsome library with fireplace. Fully finished lower lever with additional great room and guest suites. Thoughtfully redesigned. The sense of spaciousness is palpable. Ample storage throughout. Gated community with tennis and pool. Minutes to everywhere you want to be…Greenspring Station, I-695 and I-83. Cultivate your existence. The art of uniting human and home.
#MDBC2100128

PIKESVILLE

2526 STONE MILL ROAD

3 Beds

2 Baths

3,589 Sq.Ft.

$1,699,500

MLS#: MDBC2100128
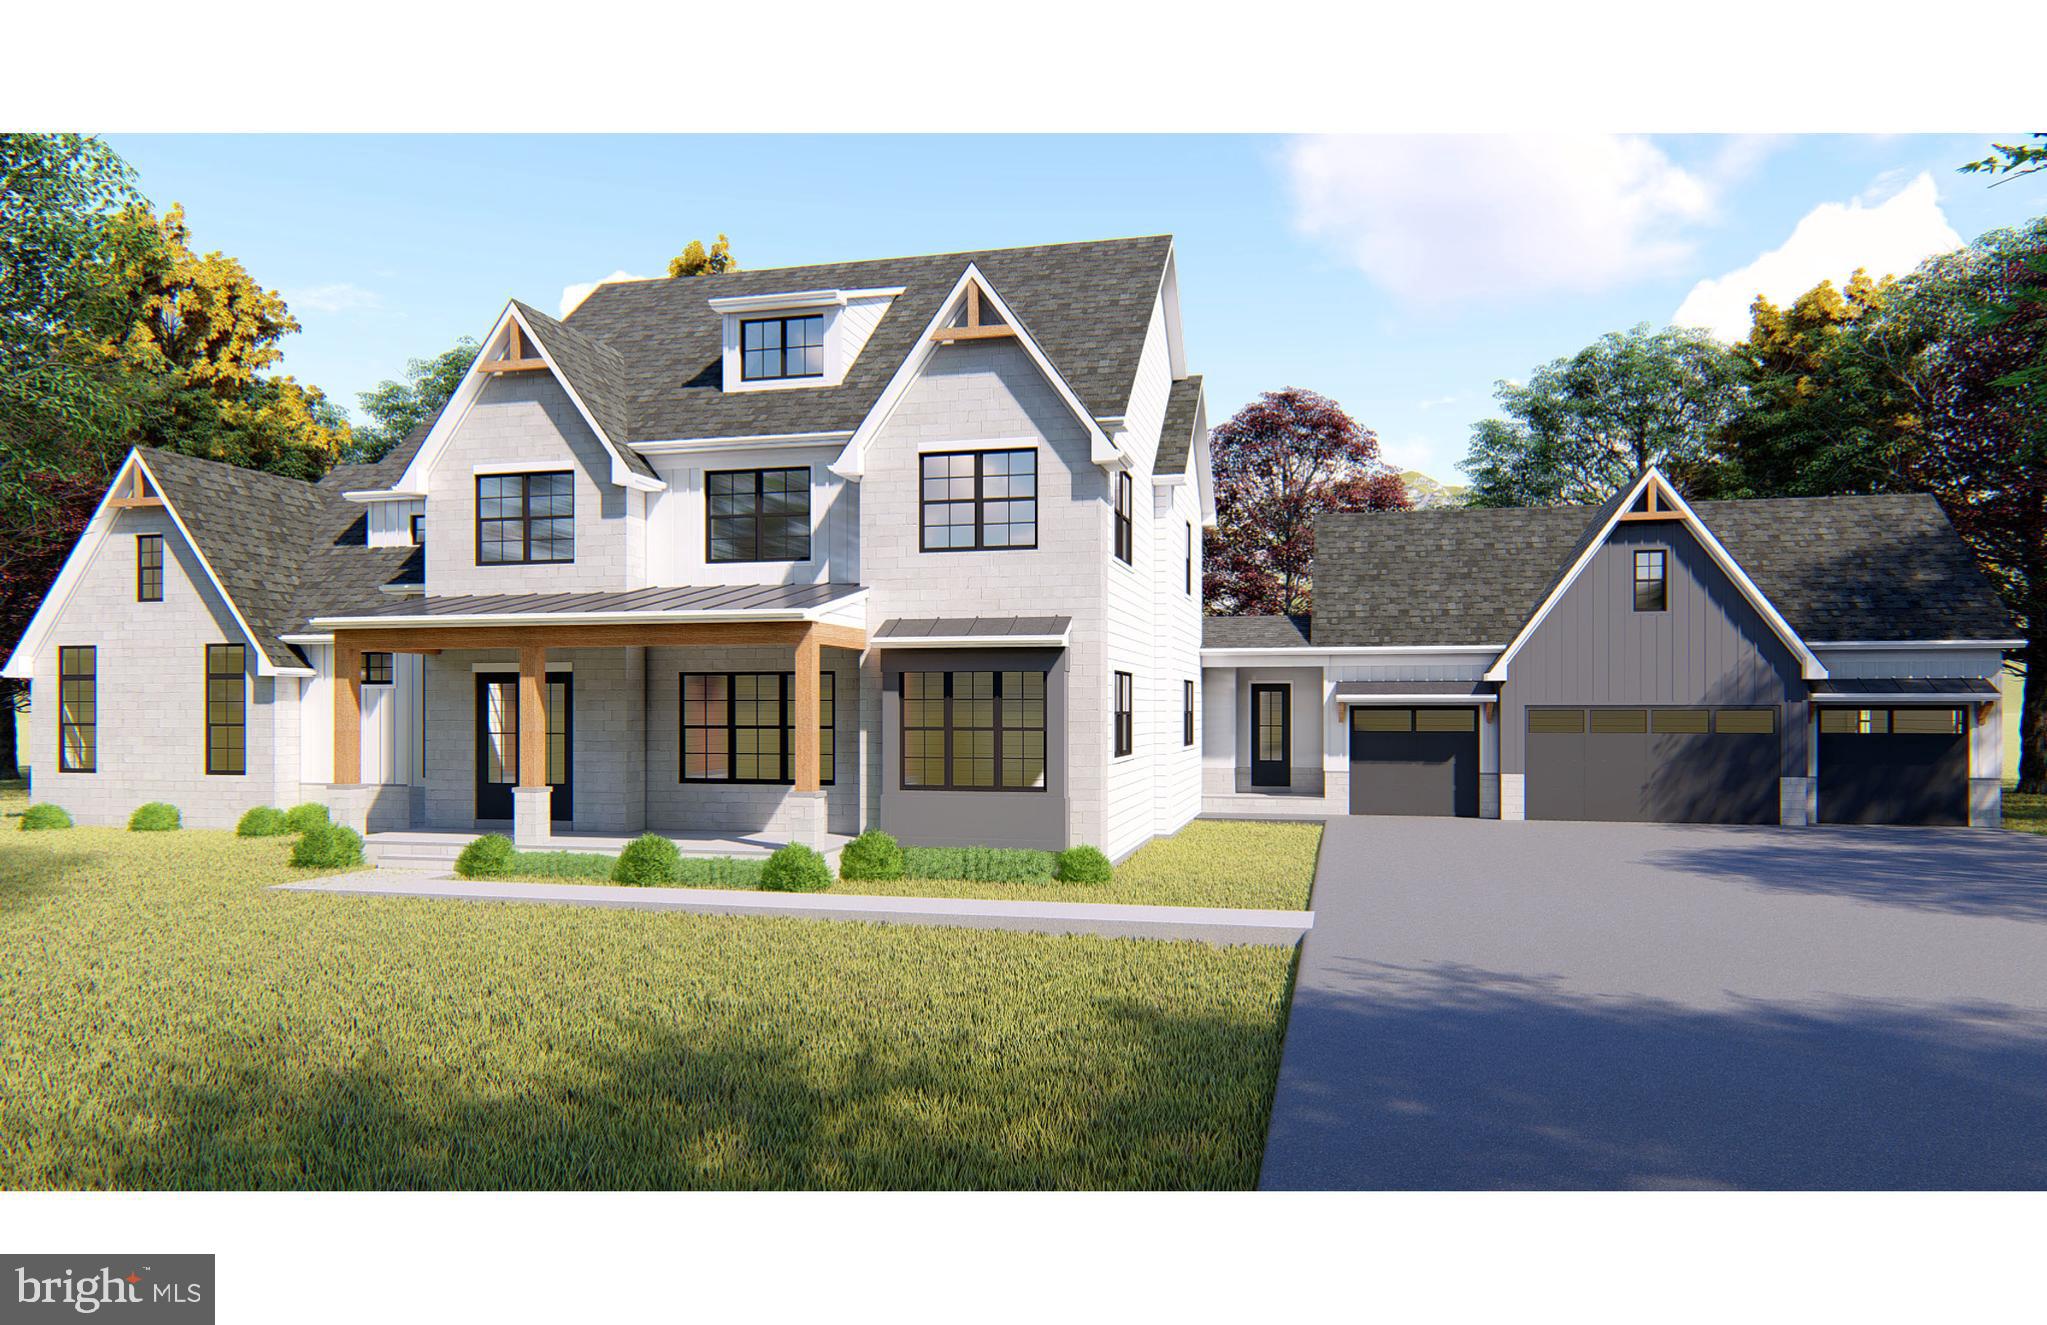
The Magnolia Model by Grossnickle Construction is now available at Hunting Hills, a beautiful four lot subdivision on Ijamsville Road in the Oakdale School District.  Hunting Hills features four estate lots with breathtaking views, privacy and unparalleled location.  This listing is for Lot 3, which is large, 3.75 acre lot with an approved septic and existing well.  Grossnickle Construction is the exclusive builder for the project, and has design build capabilities to design your own, fully custom home.  There is no HOA, but there are covenants protecting value, and establishing minimum build requirements, e.g. no vinyl siding.  This is a rare chance to design and build your dream home at an unbelievable location with beautiful views.

Pricing is for both the house and lot, and includes elevated standard features, e.g. Hardie siding, stone water table, 10' ceilings on 1st floor, $115k gourmet kitchen allowance, Andersen windows, 300 sf rear covered porch, white oak floors, etc.  Contact Grossnickle Construction for a full list of included features for Hunting Hills.
#MDFR2060006

IJAMSVILLE

9851 ARTEMIS TERRACE

5 Beds

4 Baths

4,375 Sq.Ft.

$1,699,500

MLS#: MDFR2060006

None
#MDMC2019866

GAITHERSBURG

409 SALK CIRCLE

5 Beds

5 Baths

N/A

$1,699,235

MLS#: MDMC2019866
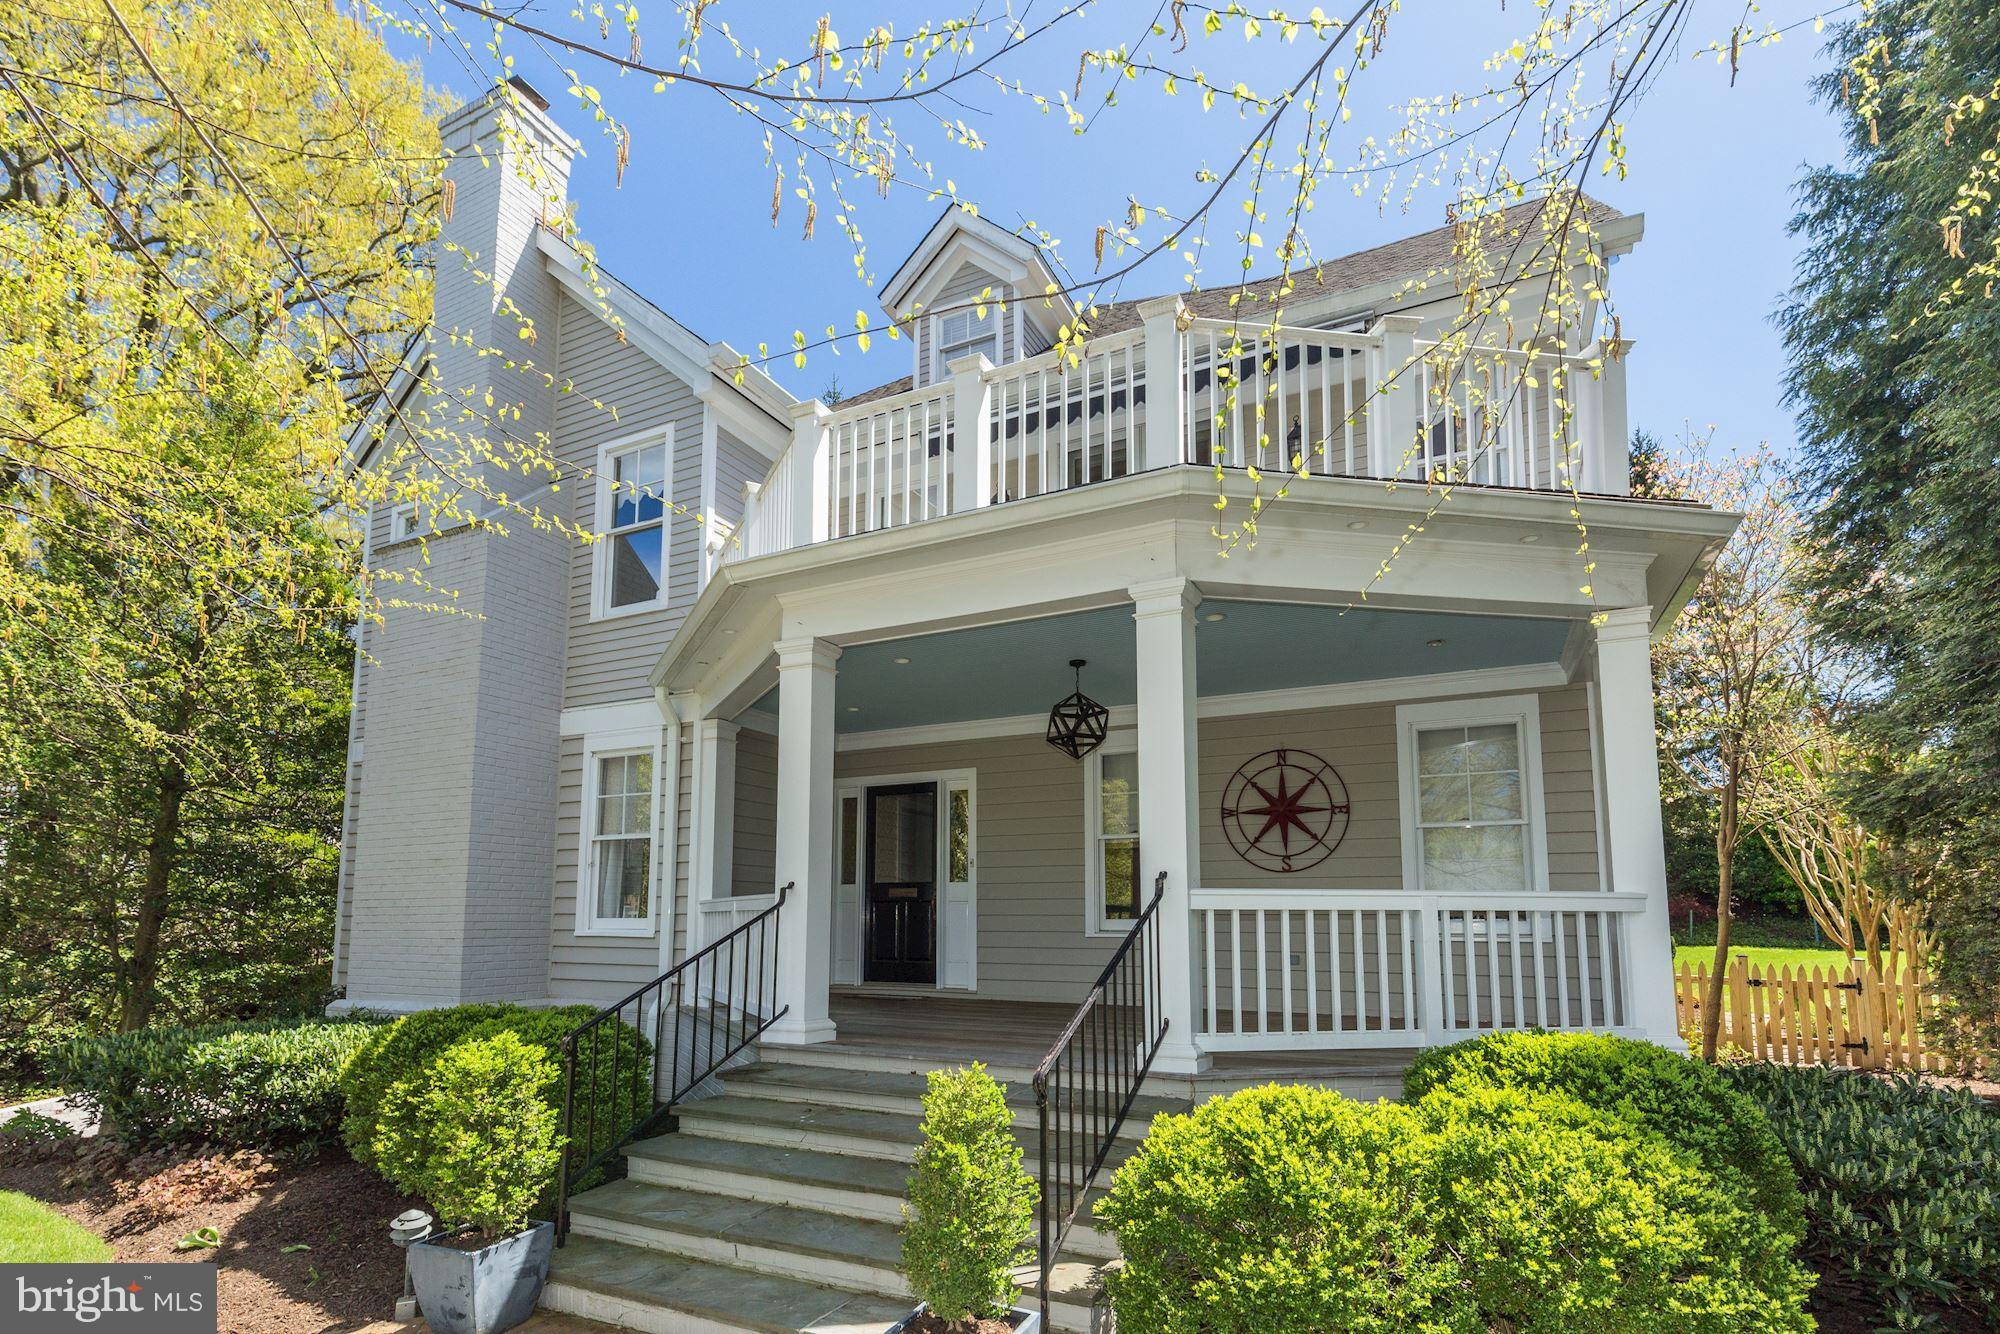
Unique opportunity to own this luxury residence situation on a private cul-de-sac! The elegant and gracious, custom built 5BR/5FB/2HB Chevy Chase residence prominently set in a coveted CUL-DE-SAC perched atop beautiful, lush landscaping.  Generously sized rooms, formal entry hall and grand proportions. Gourmet kitchen with granite, stainless steel appliances, and breakfast room. Amazing outdoor space! Gorgeous Master Suite with two owner's baths and walk-in closets. Huge top level with vaulted ceiling makes a great game room, family room or guest suite. Over-sized 2-car garage.
#1000450260

CHEVY CHASE

8317 KERRY ROAD

5 Beds

5 Baths

5,900 Sq.Ft.

$1,699,000

MLS#: 1000450260
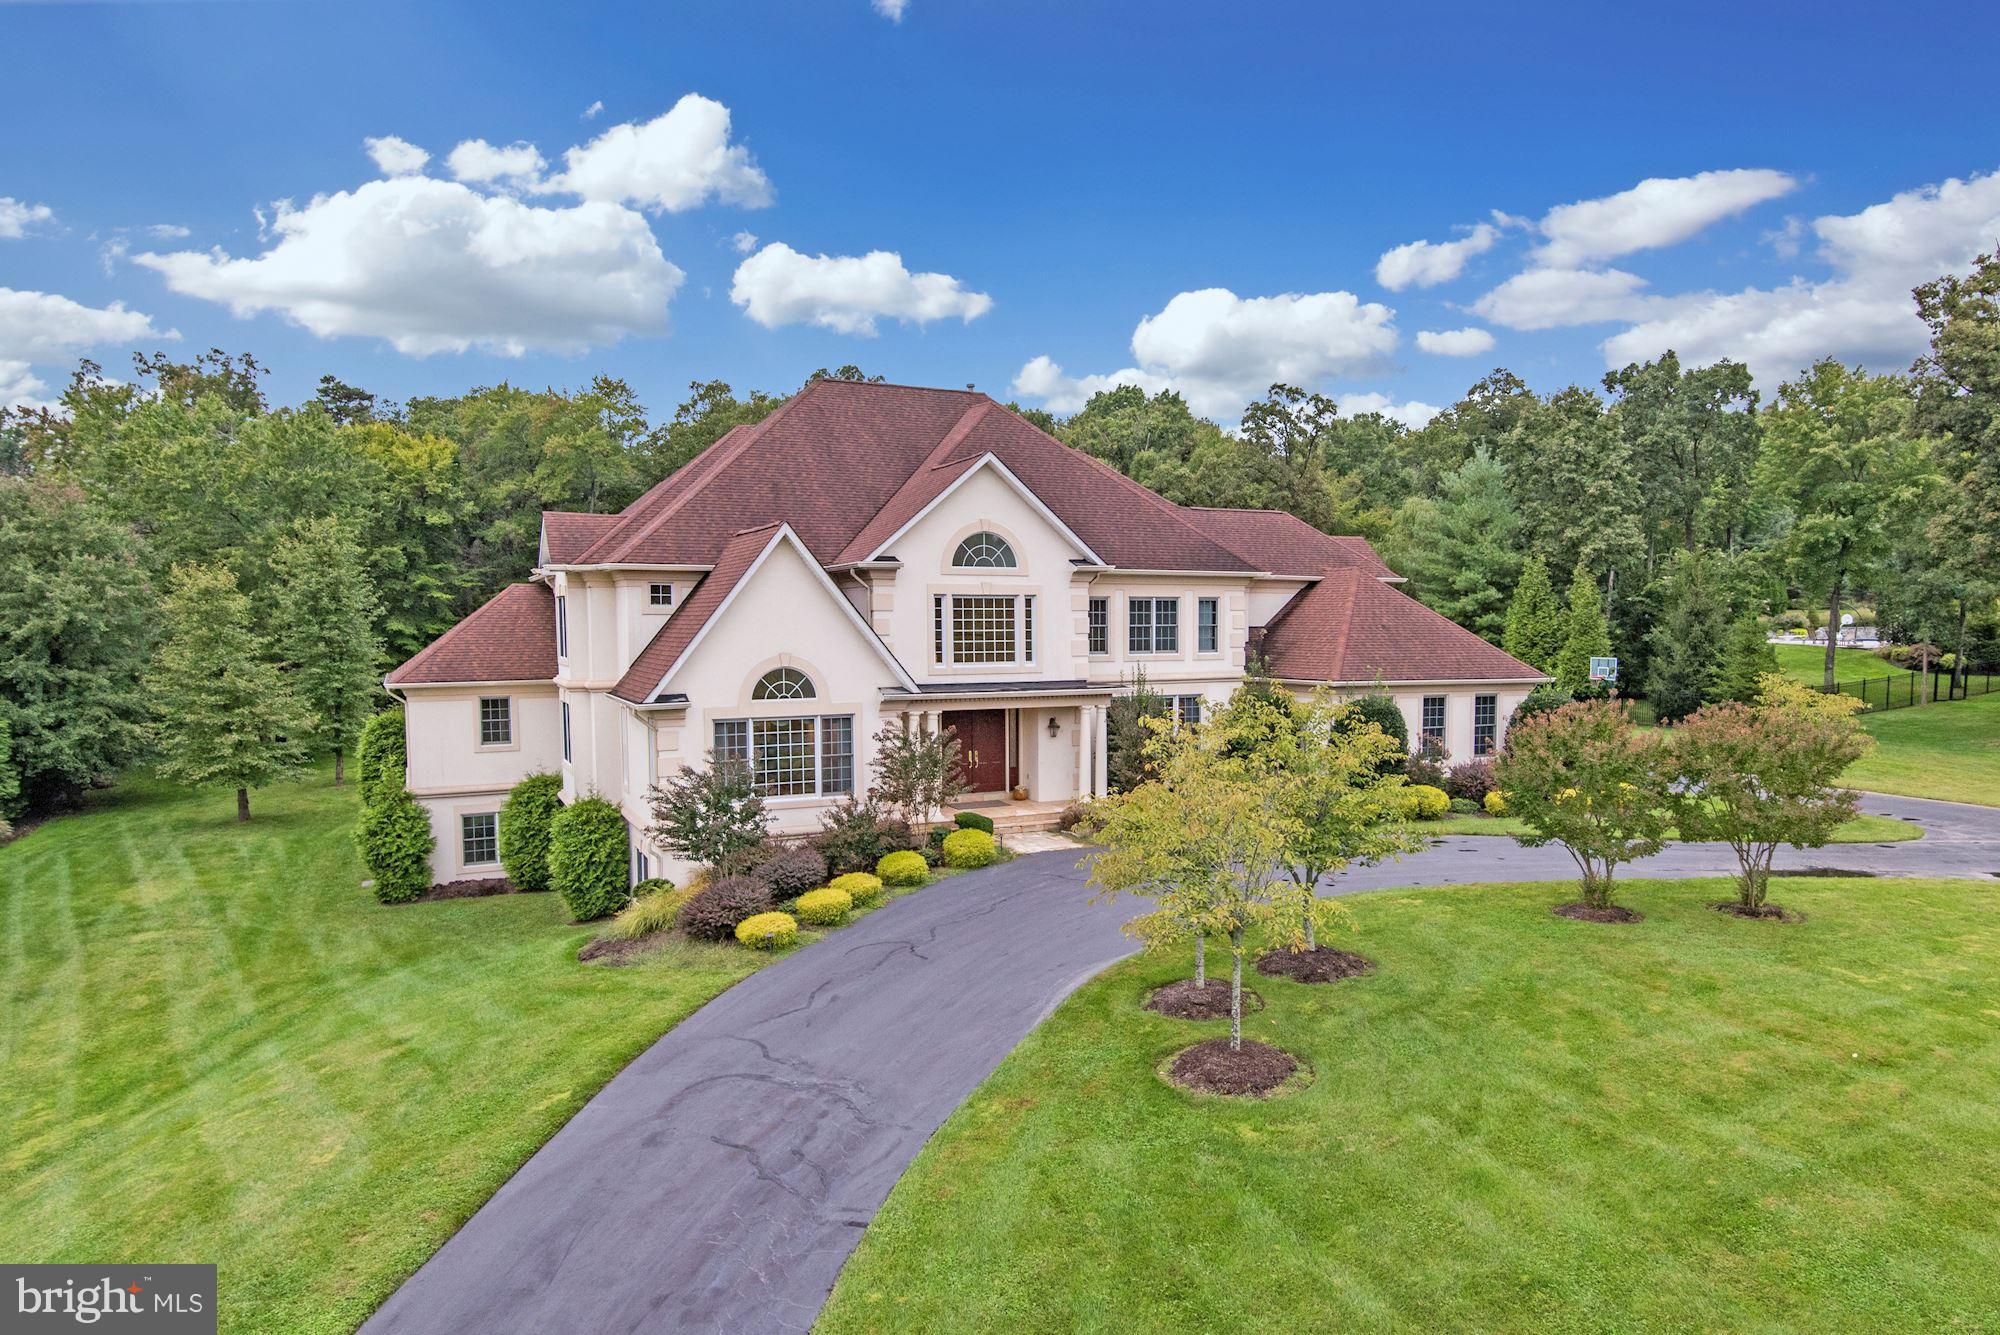
PERFECT MULTI-GENERATIONAL HOME with 2 MASTER SUITES (1 on main level + 1 on upper level) + au pair suite, plus a walkout LL prime for entertaining. Luxurious residence w/ grand proportions beautifully sited on 2 breathtaking acres. Offering 8BR/6.5BAs and over 8,500 SF. Stunning terrace and serene yard. Peace and  privacy with proximity to it all! Circular drwy and 3-car garage.
#1001006755

POTOMAC

12632 GREENBRIAR ROAD

8 Beds

6 Baths

8,517 Sq.Ft.

$1,699,000

MLS#: 1001006755
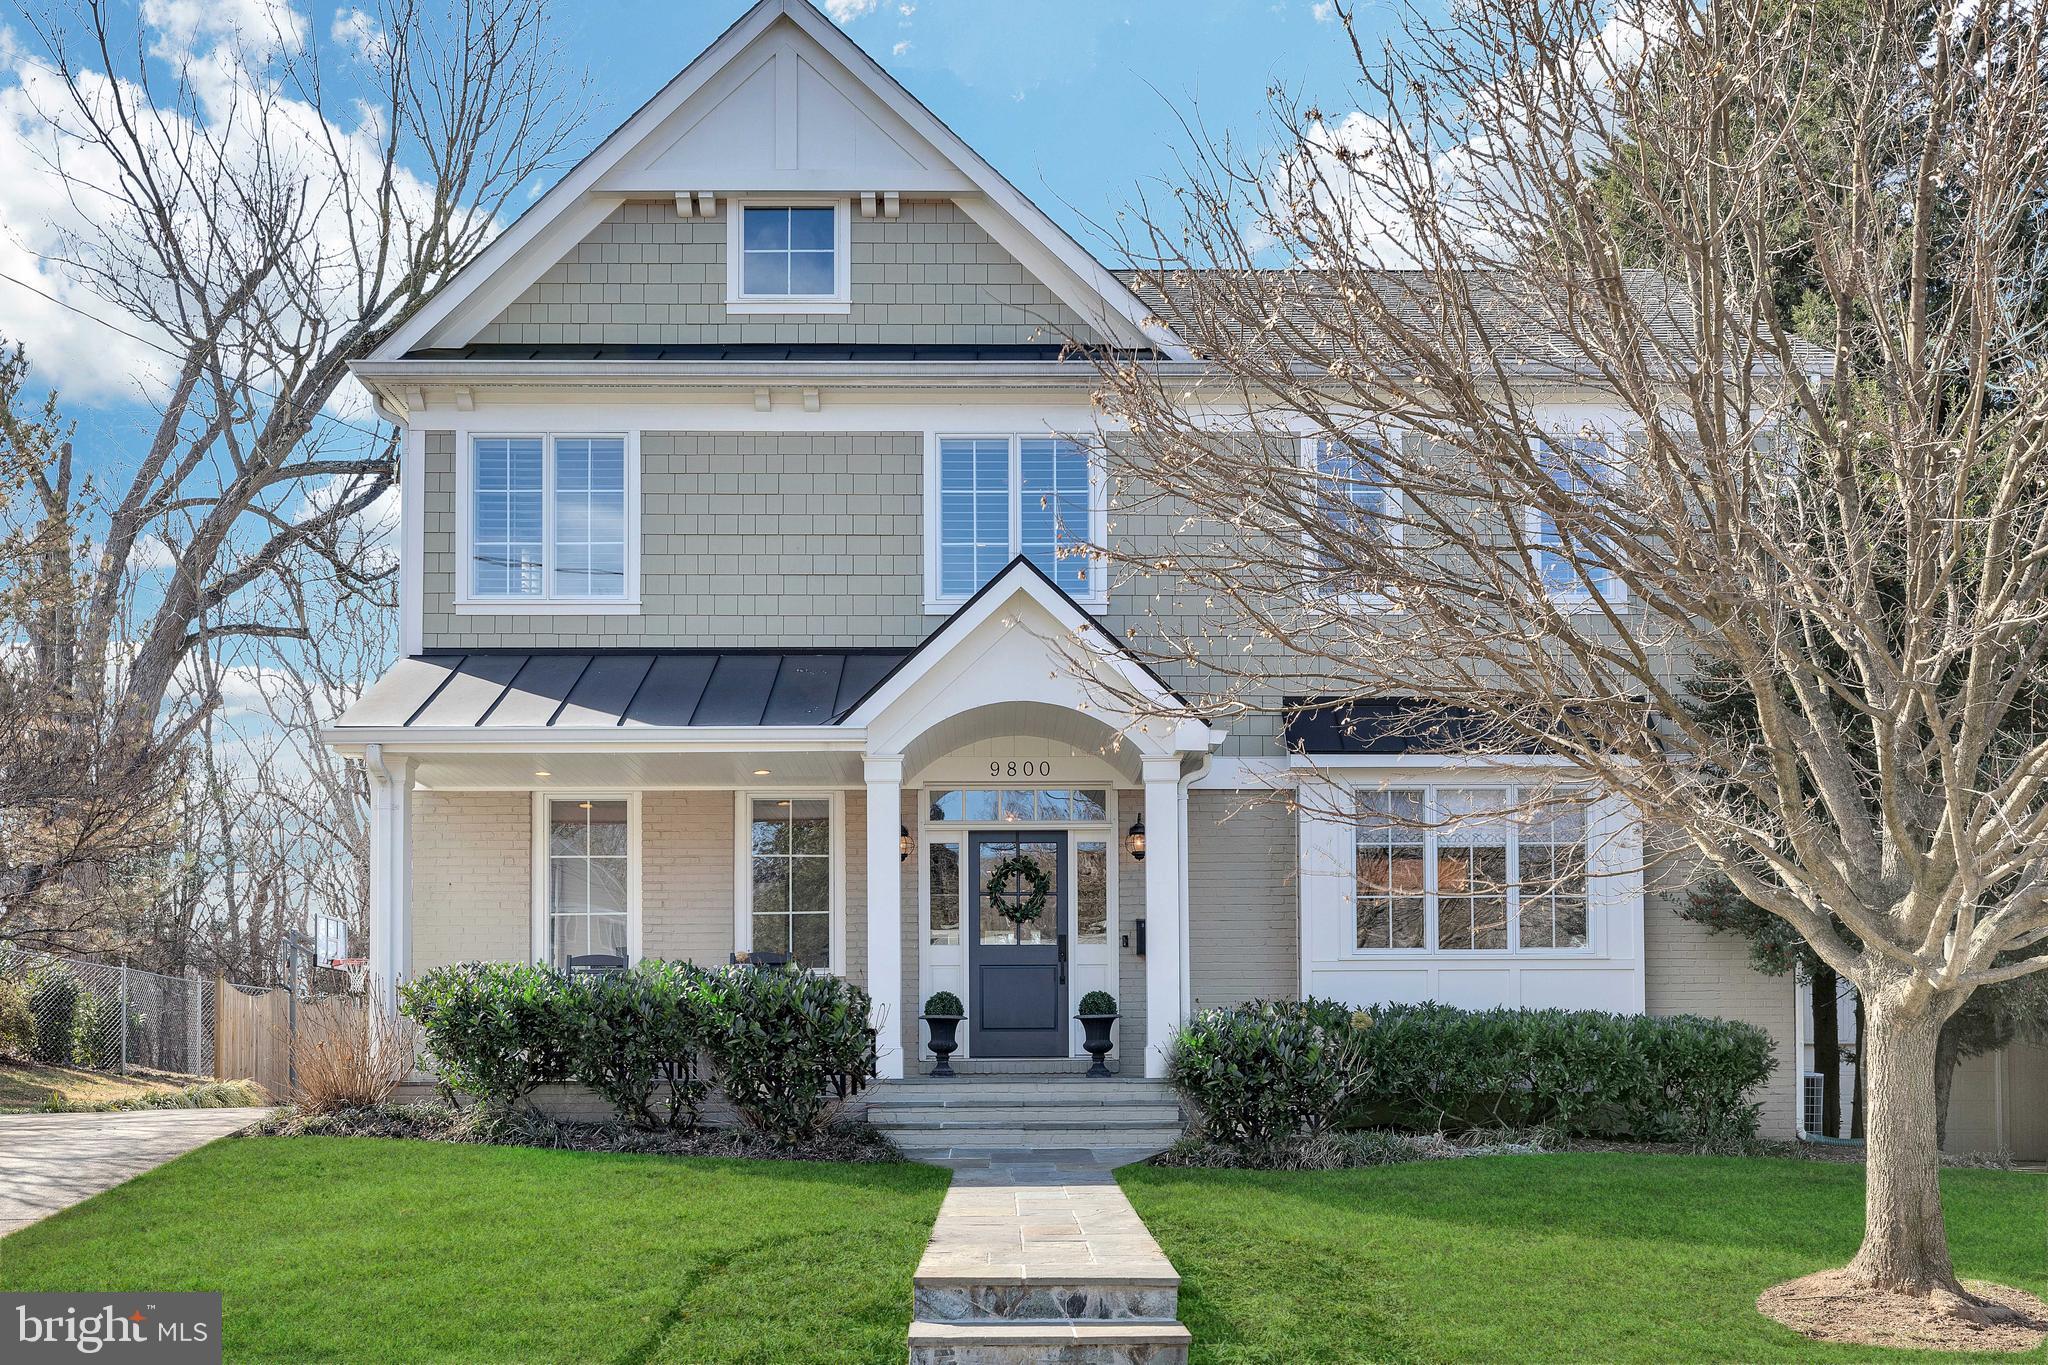
Ideally located abutting lush parkland, this stunning home is the perfect blend of sophisticated yet modern living. Completely rebuilt in 2010 by Renovation Studio, this five-bedroom, four-and-a-half-bathroom home is an enviable product. Upon entering the foyer, the main level features gorgeous hardwood floors, a sunlit office/library and an elegant and warm dining room with access to the kitchen. The expansive kitchen and family room offer unparalleled views to the backyard. The eat-in chef's kitchen has beautiful built-ins, a large walk-in pantry and sizable island. The family room with gas fireplace along with the screened in porch make this space a true entertainer’s paradise. Upstairs, the primary suite features two walk-in closets and a gorgeous en-suite bath with dual sinks and a separate shower and soaking tub. Three additional bedrooms and two bathrooms offer plenty of space for family living. A laundry room and study space complete this level. The fully finished lower level offers a fifth bedroom and bathroom, additional gym/flex space and two media and recreation spaces. With over 5,500 square feet across three levels, this home offers function and flexibility. Outside, a beautiful flagstone patio is complete with built-in fire pit and pergola. The deep and flat yard is surrounded by lush plantings making the setting private and inviting. The Parkwood neighborhood offers residents with proximity to countless hiking trails and is conveniently located near downtown Bethesda, making the location hard to beat. This is one not to be missed!
#MDMC2082674

BETHESDA

9800 PARKWOOD DRIVE

5 Beds

4 Baths

5,062 Sq.Ft.

$1,699,000

MLS#: MDMC2082674
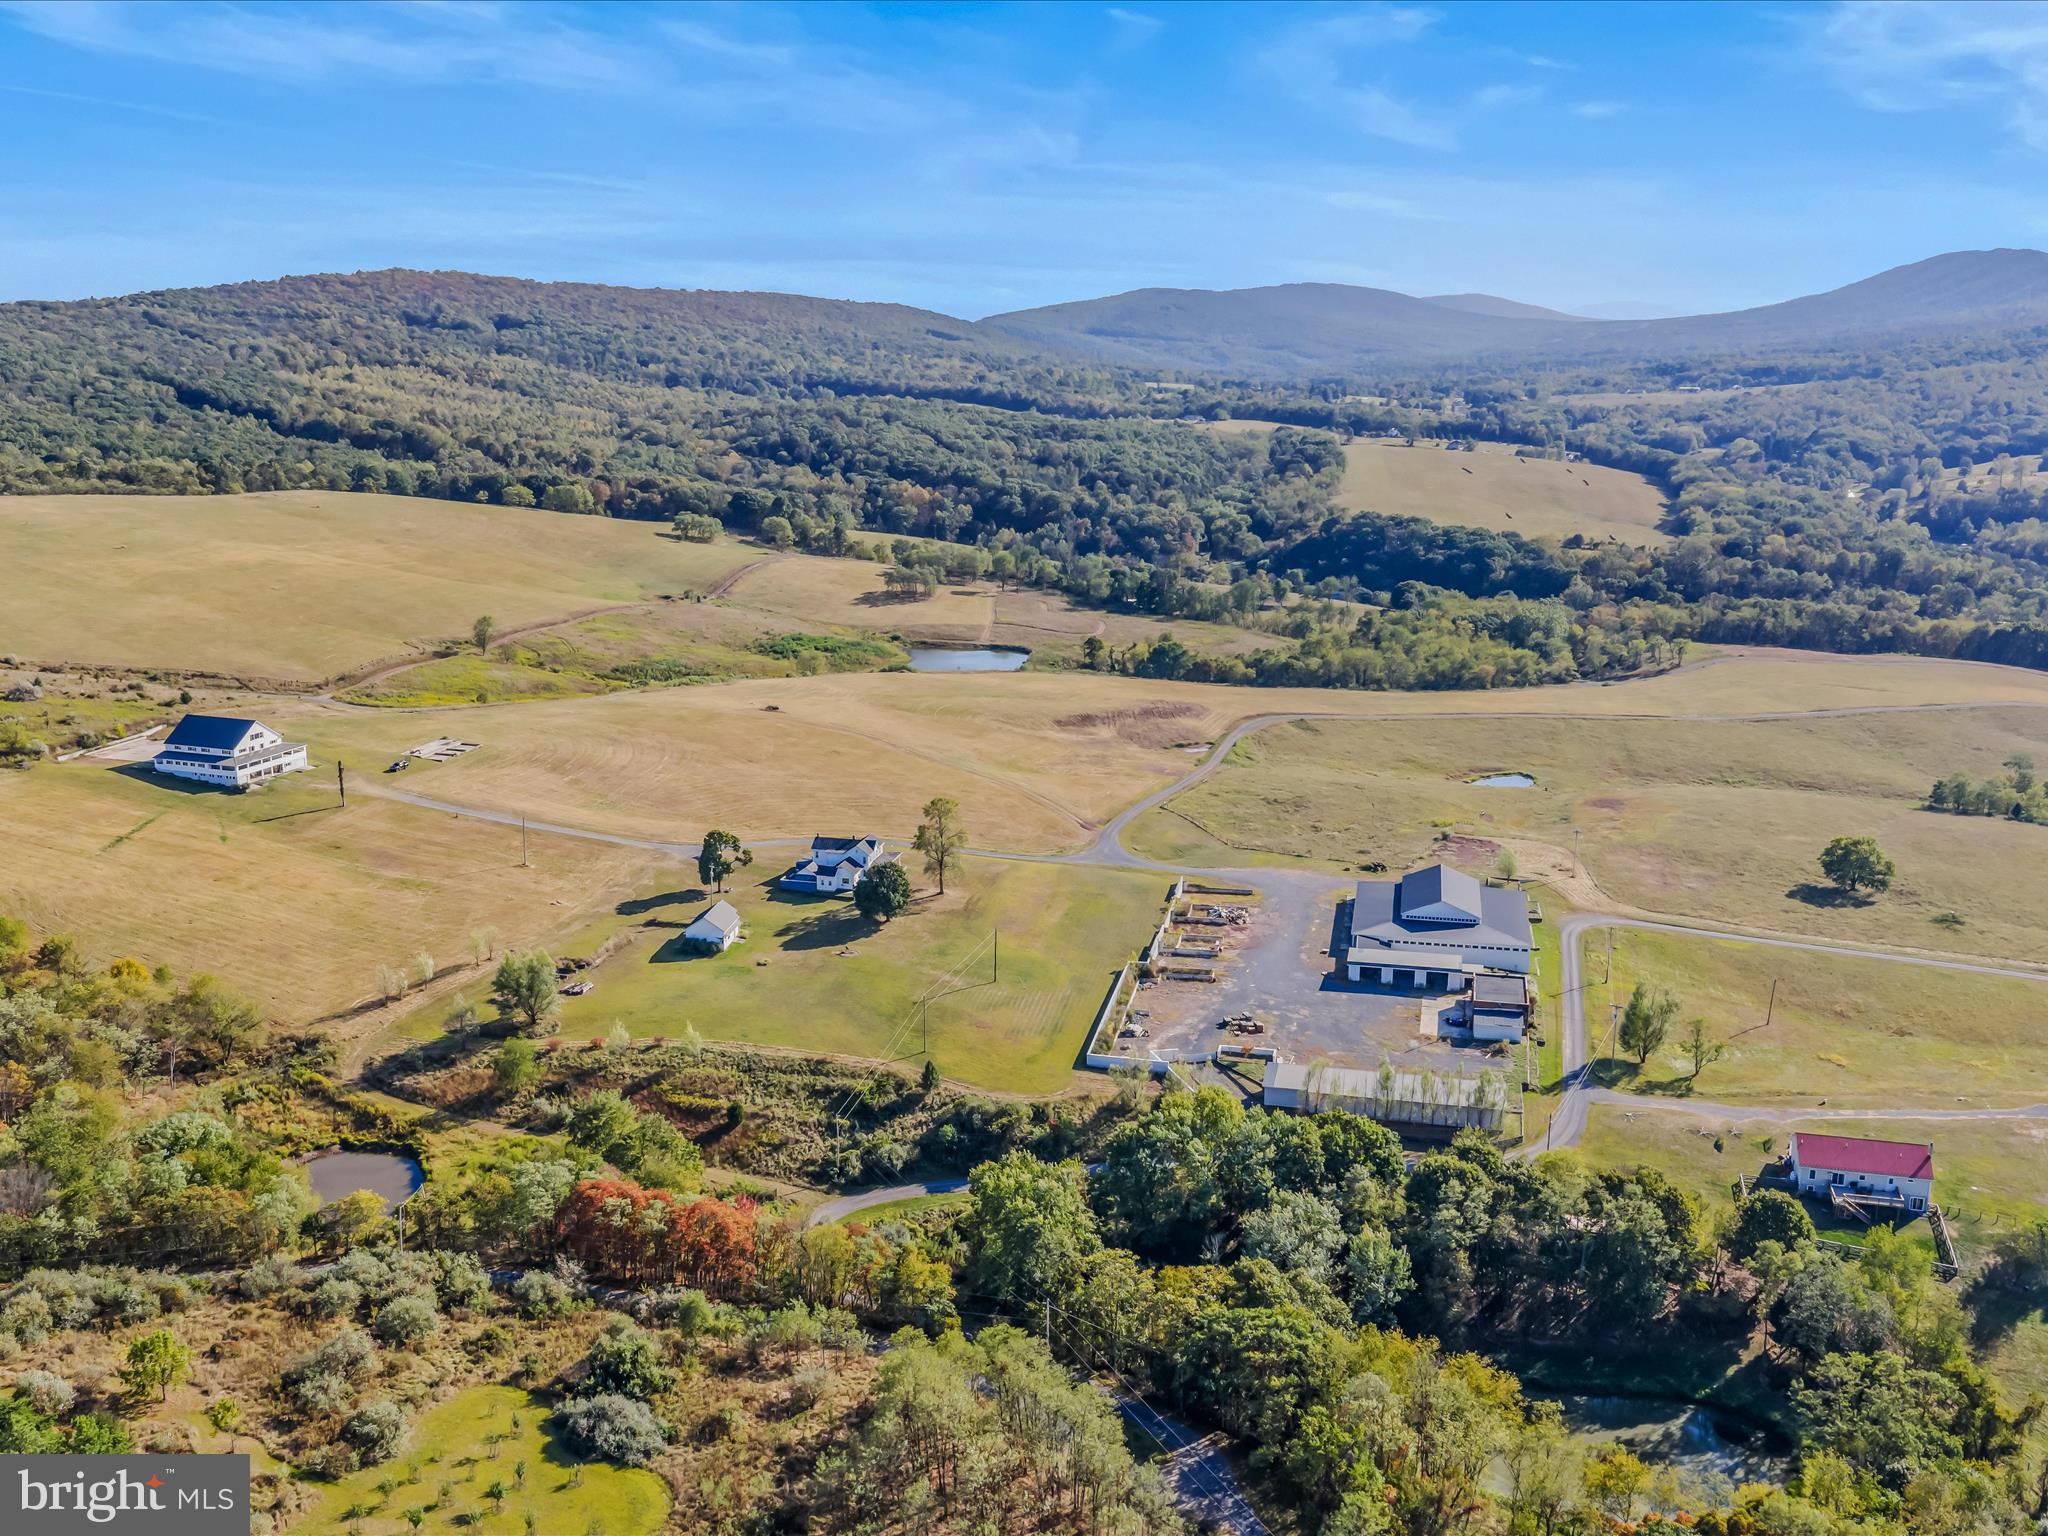
Remarkable home with 68 acres! Enjoy the breathtaking views from the property all the way around. Home features flagstone flooring, a wood stove and three bathrooms. A wrap around, covered porch makes for a great place to spend outdoors. The property features a hangar with over 7000 square feet of space and and a possible airstrip. Property features many out buildings and shops that have electric and water. There is a detached garage close to the home that features a green house also. There is storage galore on this property with the ability to expand! So many nice thought out features would make this a farm that would be ready to produce also. The outside features ponds, driveways, and fencing also. A remarkable place to call home and make memories. Possible owner financing available. Possible lease back on some of the extra buildings.
#WVMO2006732

PAW PAW

427 AVALANCHE TRAIL

2 Beds

4 Baths

2,610 Sq.Ft.

$1,699,000

MLS#: WVMO2006732
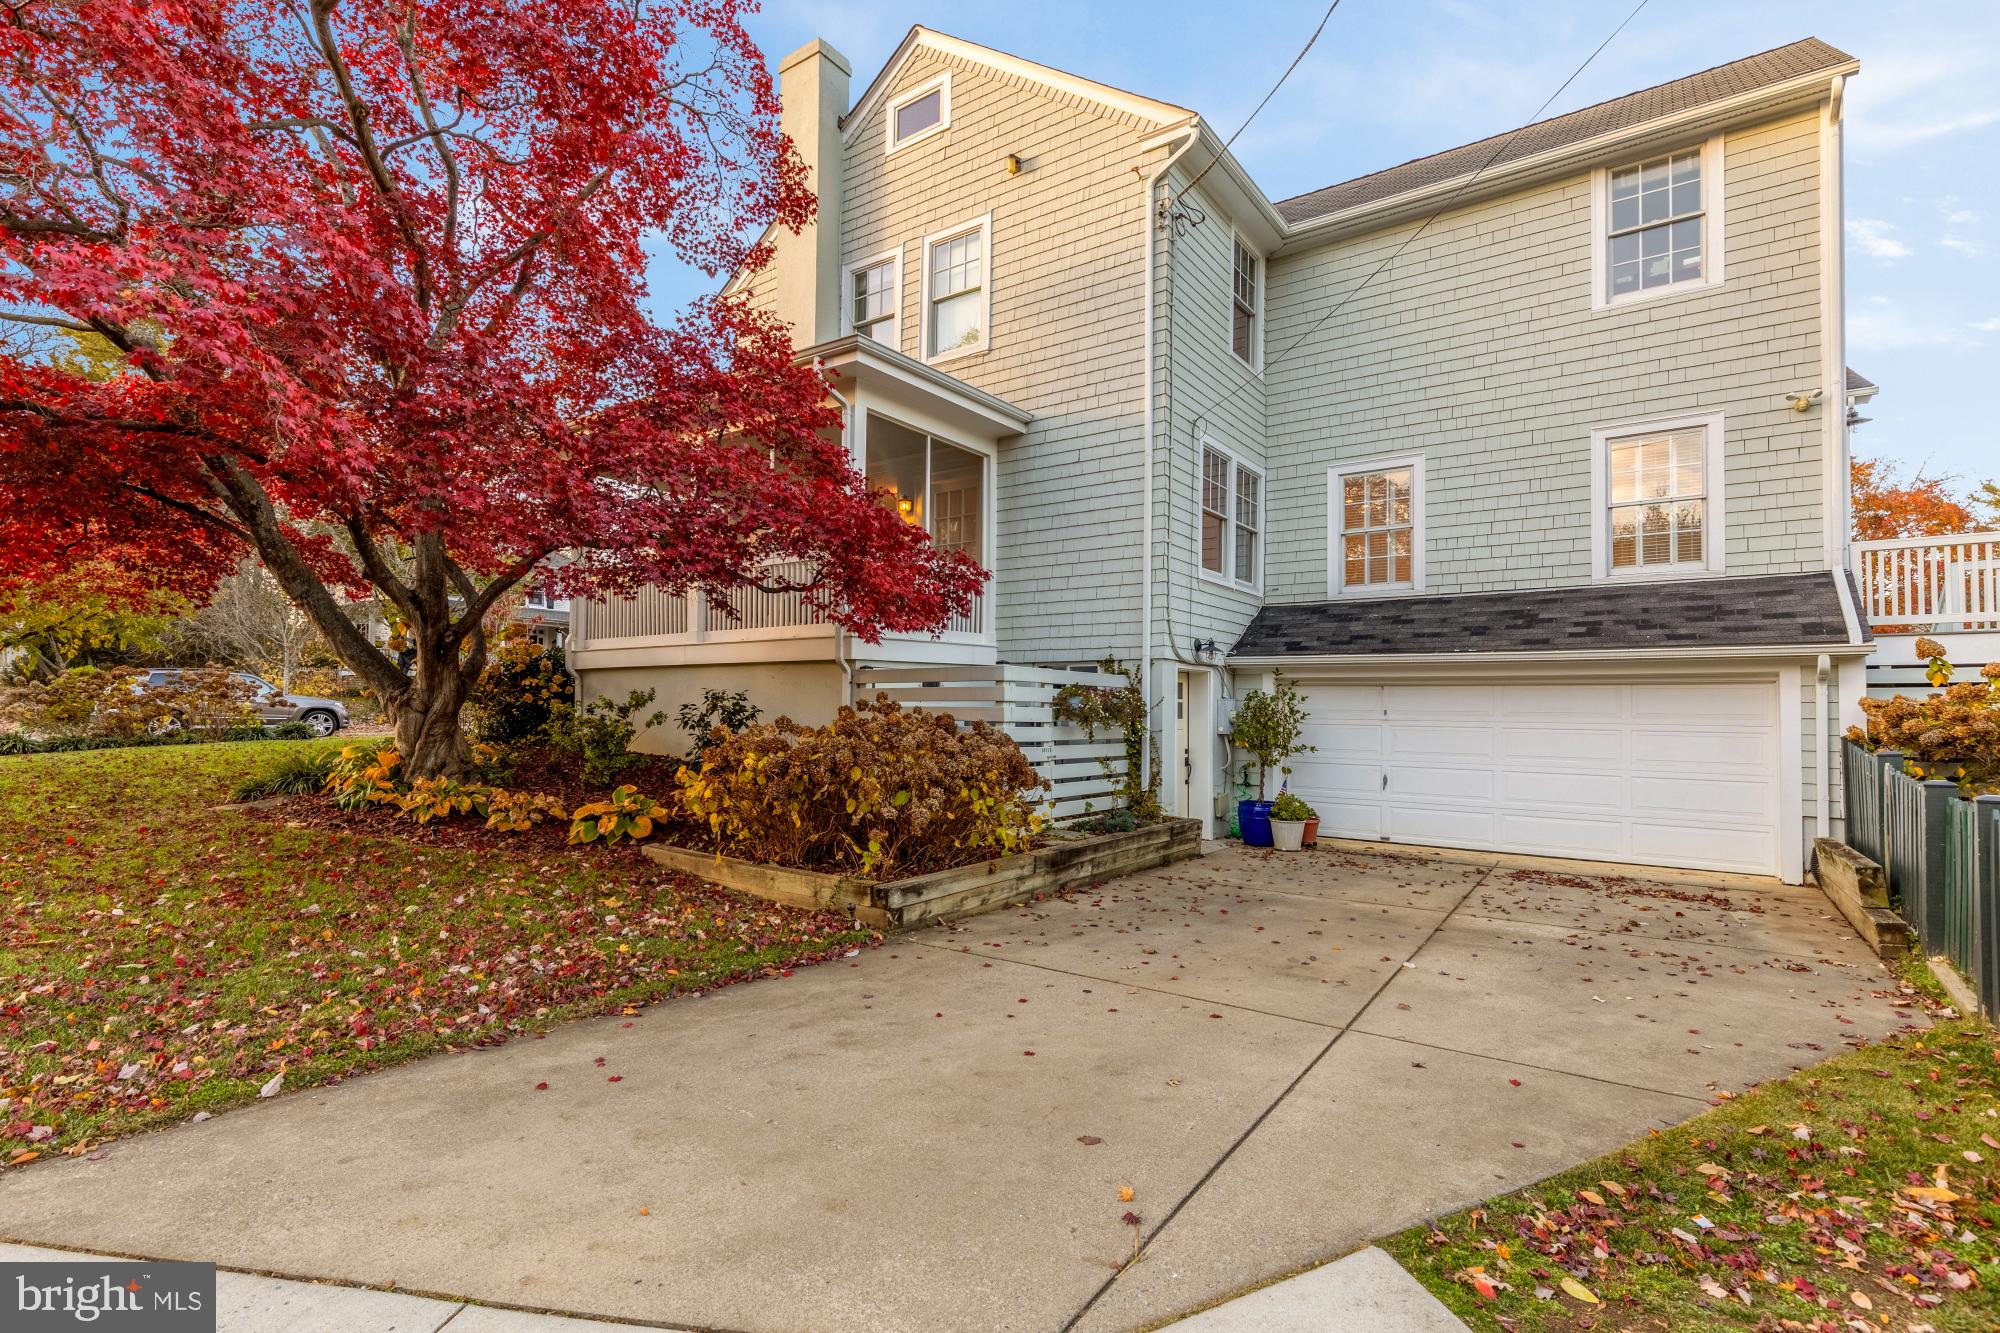
*NEW LISTING! Welcome to 6815 Delaware Street, a classic Chevy residence occupying a corner lot in sought after Village of Section 3.  With 2, 600+ square feet over four finished levels, this special property boasts five bedrooms and four and a half bathrooms, promising a house you will never outgrow. The indoors enjoy natural light all day from eastern, southern, and western exposures, which creates an incredibly bright and inviting ambiance throughout. Outdoors, there are well-timed gardens with fall and spring blooming cherry blossoms, dogwood and rosebud trees, camelias, azaleas, and endless Annabelle hydrangeas, but the highlight is a perfect Japanese maple that anchors the corner on the main level is a charming double living room with a wood-burning fireplace, a separate dining room, and a delightful, screened porch. Morning coffee, homework, dinnertime meal prep, cocktail hour, entertaining, and work from home can all be yours in this wonderful property. The upper level has a perfect layout with four generously sized bedrooms, large closets, and two full bathrooms. The primary suite has an updated marble bathroom and multiple closets. Ascend to the fully finished top level with an additional bedroom and full bath, perfect for an au pair, guests, or a private sanctuary. The ideal walk-out lower level features a mud room entrance with a large closet, an oversized laundry room, a full bath, and flex space for a second family room, playroom, and fitness area. The attached 2-car garage with a wide driveway is a rare convenience in Chevy Chase. The quiet, private backyard is bordered with both an evergreen fence of laurels and holly trees, as well as a picket fence – ideal for hosting and playing with children or pets. Do not miss this extraordinary opportunity to live in a special, quiet, tree-lined neighborhood.  The property is steps to the weekly organic farmers market, the Shops at Brookville, the popular restaurant La Ferme, the Gazebo Dog Park, playground, and the highly regarded CCUMC Preschool, which serves as a feeder to the award-winning Chevy Chase public school cluster.  The Village of Section 3 is known for its strong community and assortment of fun neighborhood activities, including holiday parties, wine tastings, food truck nights, family festivals, and movie nights.  Walkability, quiet setting, and eligibility for membership in the popular Chevy Chase Recreation Association Swim and Tennis Club (CCRA).  6815 Delaware Street is a smart choice for today’s homebuyer.
#MDMC2221518

CHEVY CHASE

6815 DELAWARE STREET

5 Beds

4 Baths

2,028 Sq.Ft.

$1,699,000

MLS#: MDMC2221518

1 ... 481 482 483 484 485 ... 666
* Listings identified with the FMLS IDX logo come from FMLS and are held by brokerage firms other than the owner of this website. The listing brokerage is identified in any listing details. Information is deemed reliable but is not guaranteed. If you believe any FMLS listing contains material that infringes your copyrighted work please review our DMCA policy and learn how to submit a takedown request. © 2024. First Multiple Listing Service, Inc.

Send a message

Message successfully sent.

Your message

What is 3 + 4 ?

Reason for contacting?

I agree to receive email communication and understand I can unsubscribe at any time.

I agree to be contacted by Charis Realty Group - Christine Issler, Broker via call, email, and text for real estate services. To opt out, you can reply 'stop' at any time or reply 'help' for assistance. You can also click the unsubscribe link in the emails. Message and data rates may apply. Message frequency may vary. Privacy Policy

Sign Out

Virtual Assistant

Would you like to take the next step with this property? We can help you schedule a showing or virtual tour, or send you more details.

Yes, I would like more information.

Thank You for Your Reply, One of Our Agents will contact you as soon as possible

No, maybe later.

Thank you, you can always contact me via email, phone number or through the contact form.

Realhub AI

Lucy - Your AI-Powered Realtor

Update Your Temporary Password

Personalize your search

Enter your email and we'll notify you immediately when new listings match what you're looking for.

or enter email address

Already have an account ? Login here

Continue your home search

I agree to receive communications and understand I can unsubscribe at any time.

I agree to be contacted by Charis Realty Group - Christine Issler, Broker via call, email, and text for real estate services. To opt out, you can reply 'stop' at any time or reply 'help' for assistance. You can also click the unsubscribe link in the emails. Message and data rates may apply. Message frequency may vary. Privacy Policy

Already have an account ? Login here

We use cookies

We use cookies primarily for analytics to enhance your experience. By accepting, you agree to our use of these cookies. You can manage your preferences or learn more about our cookies policy.
