Properties

Browse or get in touch to schedule a walkthrough.

  • Nearby me
Price range

Popular Features

Community Features

Association

Property Features

Waterfront

View

Exterior Features

Interior Features

Style

563914 properties match your criteria

Updated 1 minute ago

E-Alert name
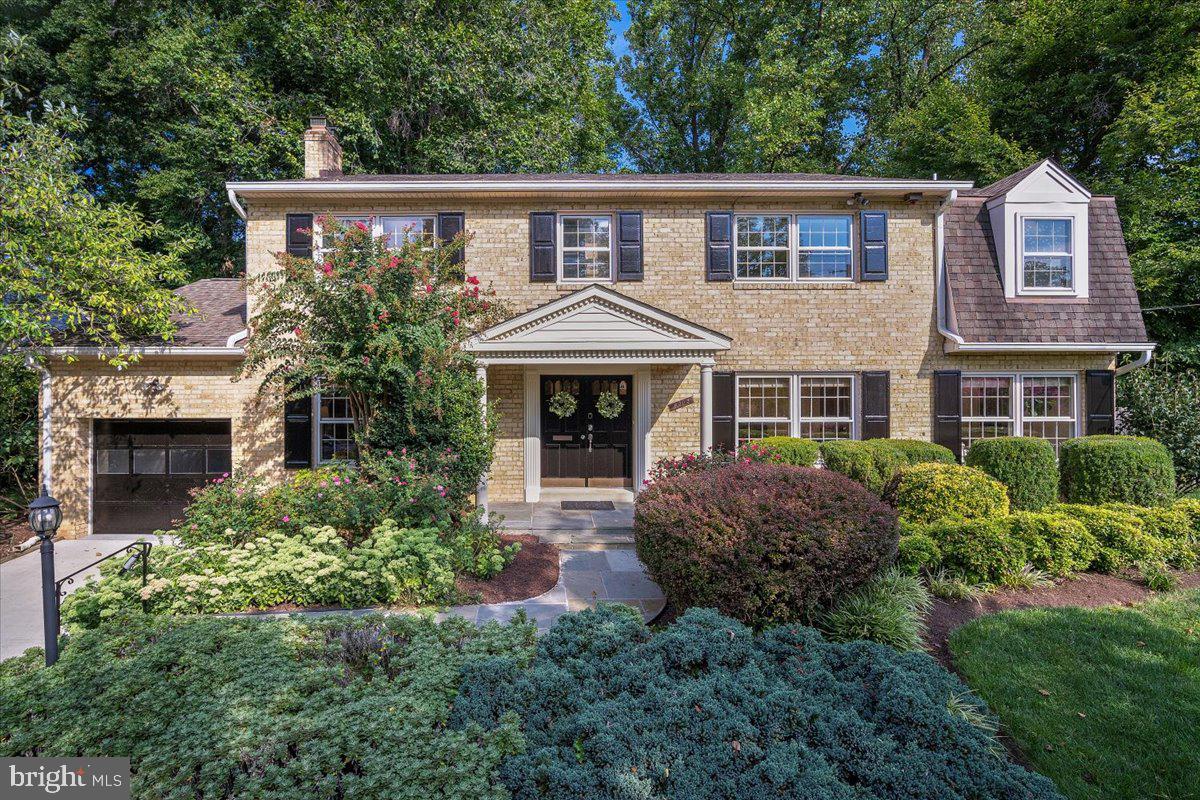
Welcome to this spacious 4 bedroom, 3.5 bath home nestled in the heart of Kenwood Park.
 
As you enter through the large portico, you're greeted by an inviting foyer that opens to a family room with custom built-ins and a gas fireplace on the left, and a bright, spacious living room with front garden views on the right. The main level boasts a renovated kitchen with ample storage, new appliances, and an eat-in area. The kitchen flows into the sunroom, which seamlessly connects to the dining room featuring recessed lighting and built-ins. French doors from the sunroom open to a large patio, perfect for outdoor gatherings. This level also includes a convenient mudroom with laundry that leads to an oversized one-car garage and a separate powder bathroom.
 
Ascending to the upper level, you will find the owner’s suite which is a true retreat with two spacious walk-in closets and a luxurious renovated ensuite bathroom featuring dual vanities and an oversized walk-in shower. Three additional bedrooms, share a tastefully renovated bathroom, offering ample space for family or guests. The lower level offers versatility with an exercise room that can double as a den or bonus room, a recreation room, a full bathroom, a large storage room, and space for an additional laundry room.
 
Outside, enjoy a well-maintained, landscaped yard with abundant greenery and trees providing added privacy. A large patio and an enclosed gazebo with electricity, perfect for storage or a studio, enhance the outdoor space.
 
Located in a peaceful residential enclave, this home provides easy access to the vibrancy of downtown Bethesda where you'll enjoy a plethora of shopping, dining, and entertainment options. This home is conveniently situated near 495, providing easy access to Washington, DC and making commuting a breeze. Additionally, the home is in close proximity to Walt Whitman High School and within the highly-rated Whitman School District.
#MDMC2146148

BETHESDA

6305 LENOX ROAD

4 Beds

3 Baths

4,125 Sq.Ft.

$1,695,000

MLS#: MDMC2146148
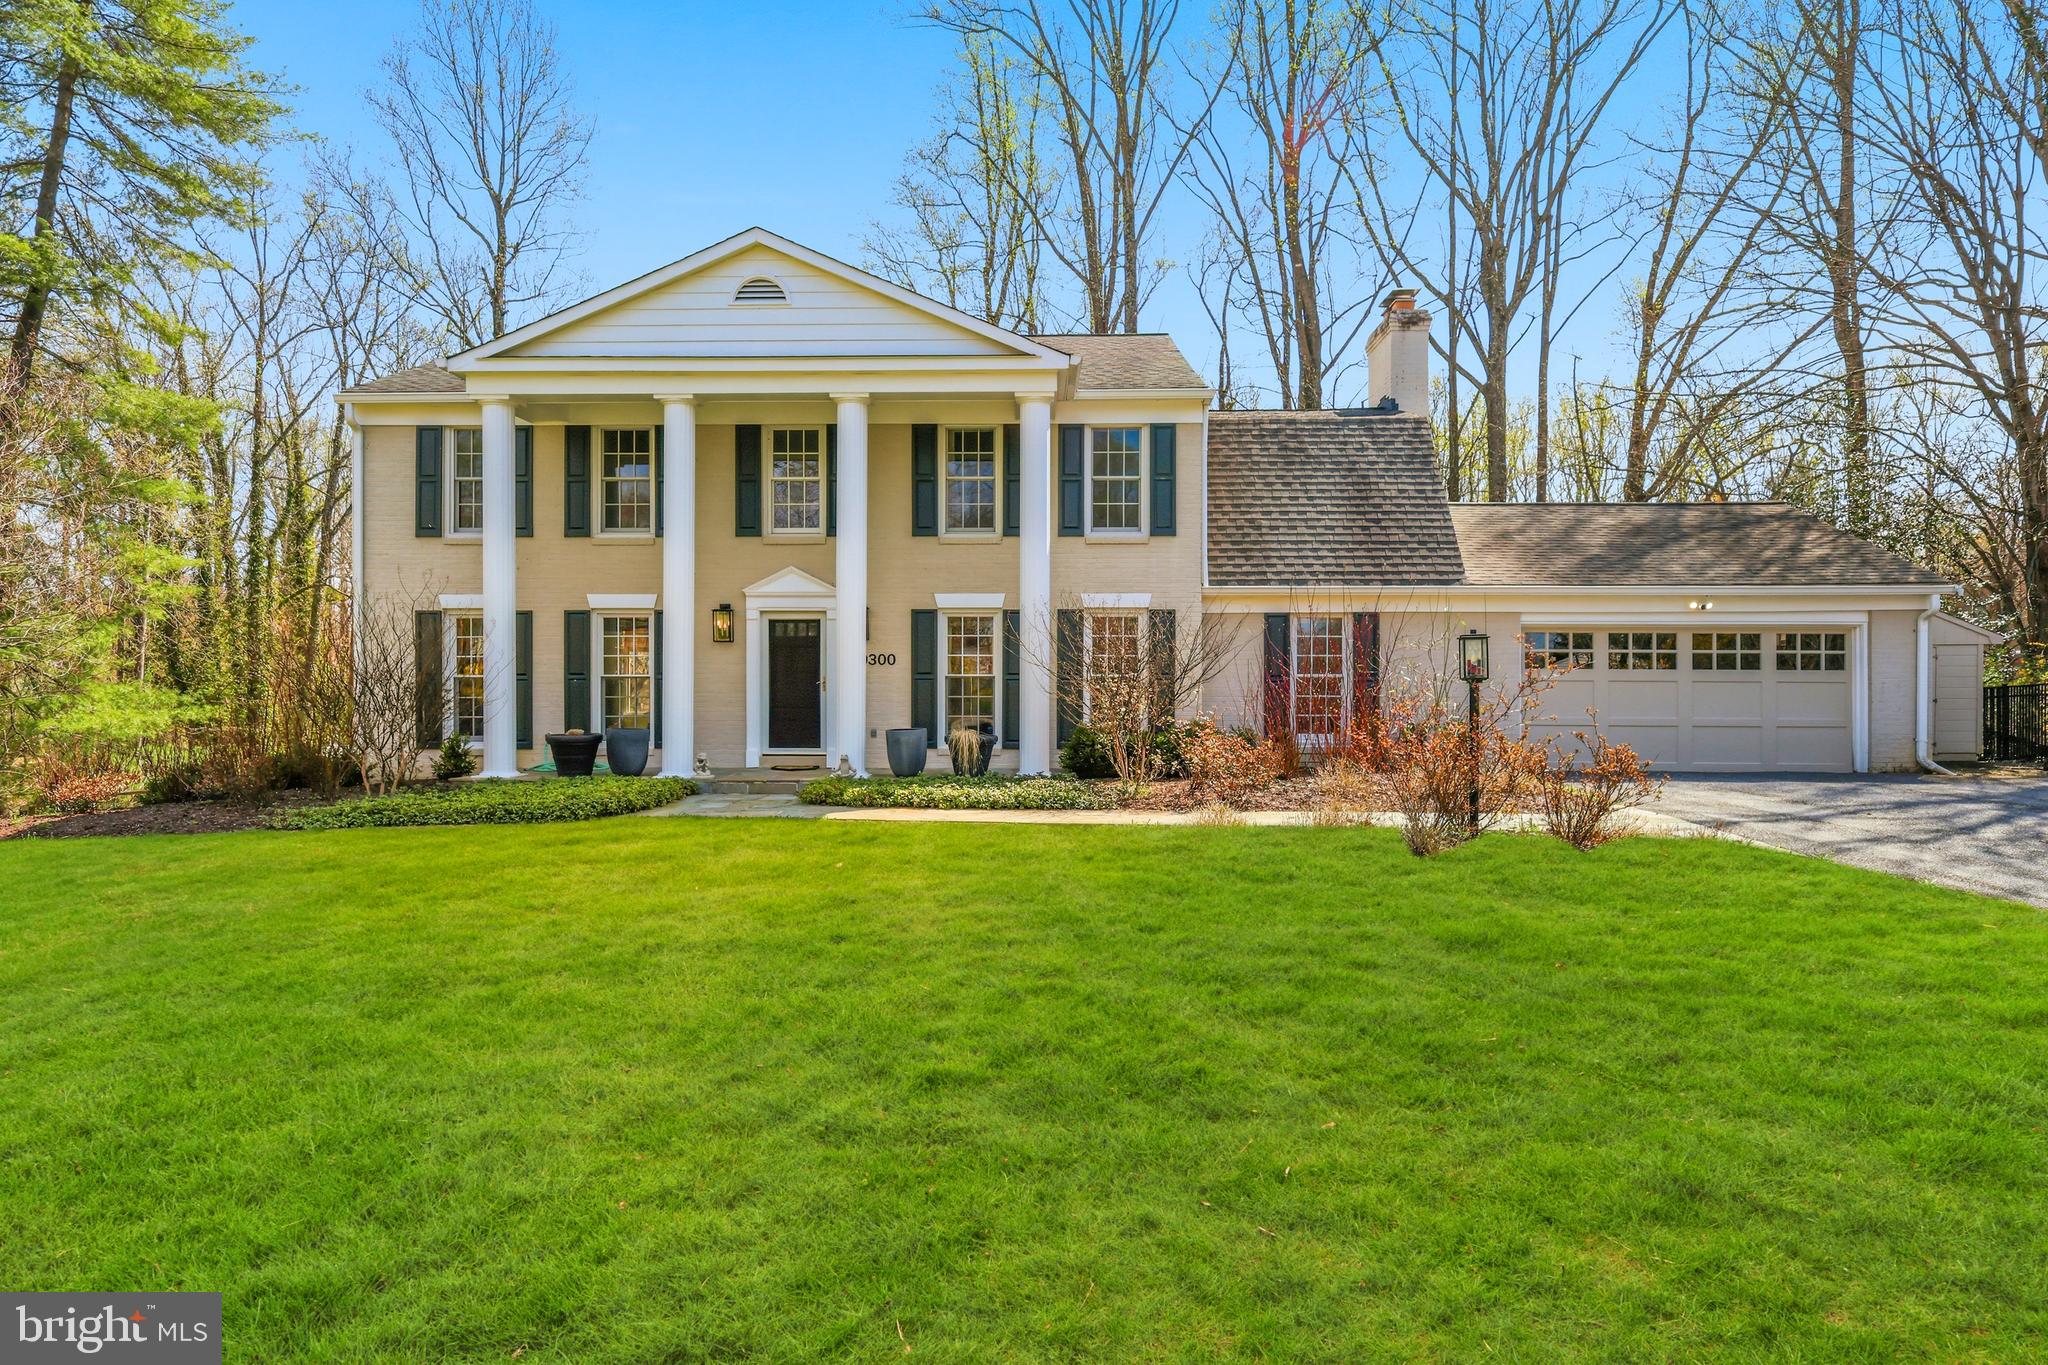
Tucked away on a quiet cul-de-sac in Potomac’s coveted **Heritage Farm** community and located within the highly sought-after Churchill school district, this exceptional home offers the perfect blend of privacy, luxury, and lifestyle—just moments from the heart of Potomac Village with its shops, dining, and everyday conveniences.

Set on a spectacular, oversized backyard, the outdoor space is truly one-of-a-kind… featuring a full sports court for basketball or pickleball, a tennis rebounder wall, expansive deck, patio, greenhouse, and endless room to relax, play, and entertain.

Inside, the home has been beautifully updated throughout with timeless finishes and thoughtful design. The gourmet kitchen is a showstopper with stunning quartz countertops, custom hood, and generous table space, flowing seamlessly into the main living areas.

A standout feature is the sun-filled dining space within the custom addition—complete with a full glass garage-style door that opens to the deck, creating an incredible indoor-outdoor living experience that is both rare and unforgettable.

The main level also offers a spacious private office with custom built-ins, elegant formal living and dining rooms, and a dream mudroom with abundant storage just off the oversized garage—plus a dedicated workspace area in the back of the garage itself.

Upstairs, the luxurious primary suite is a true retreat, featuring an enormous walk-in closet room and a spa-inspired bath with steam shower and jetted tub. Three additional bedrooms and two beautifully updated baths (including an en-suite) complete the upper level.

The fully finished walkout lower level provides even more flexible living space, with a full bath, access to the patio, and a temperature-controlled wine cellar perfect for collectors and entertainers alike.

Additional highlights include hardwood floors throughout both upper levels, smart home technology (lighting, thermostat, security, garage, and locks), security system with cameras and video doorbell, and a whole-house backup generator.

A rare opportunity to own a true lifestyle property in one of Potomac’s most desirable neighborhoods—offering space, privacy, and amenities that are nearly impossible to find in one home.
#MDMC2225198

POTOMAC

10300 CROWN POINT COURT

4 Beds

4 Baths

3,674 Sq.Ft.

$1,695,000

MLS#: MDMC2225198

Refined waterfront offering on Maryland’s Eastern Shore, 7871 Avon Court has been completely transformed into a sophisticated modern farmhouse blending timeless design and convenience. Thoughtfully renovated to a like-new standard, the residence offers approximately 2,000 square feet with 3 bedrooms, 2.5 baths and a private office/flex space. Dramatic vaulted living spaces, wide-plank flooring, custom finishes and a beautifully reimagined kitchen create interiors that feel both elevated and inviting. Expansive windows frame views of the Tred Avon River from nearly every room, seamlessly connecting the home to its exceptional waterfront setting.

Set on a high-bank waterfront site with approximately 360± feet of shoreline and 3± feet MLW, the property is ideally suited for boating, kayaking, paddleboarding and waterfront entertaining. Private pier, sandy beach, mature trees and expansive lawn create a rare park-like setting just minutes from downtown Easton and within easy reach of Washington, Northern Virginia, Philadelphia and surrounding Mid-Atlantic destinations. A compelling waterfront retreat offering privacy, style and effortless Eastern Shore living. Room for pool subject approvals.
#MDTA2015020

EASTON

7871 AVON COURT

3 Beds

2 Baths

2,064 Sq.Ft.

$1,695,000

MLS#: MDTA2015020
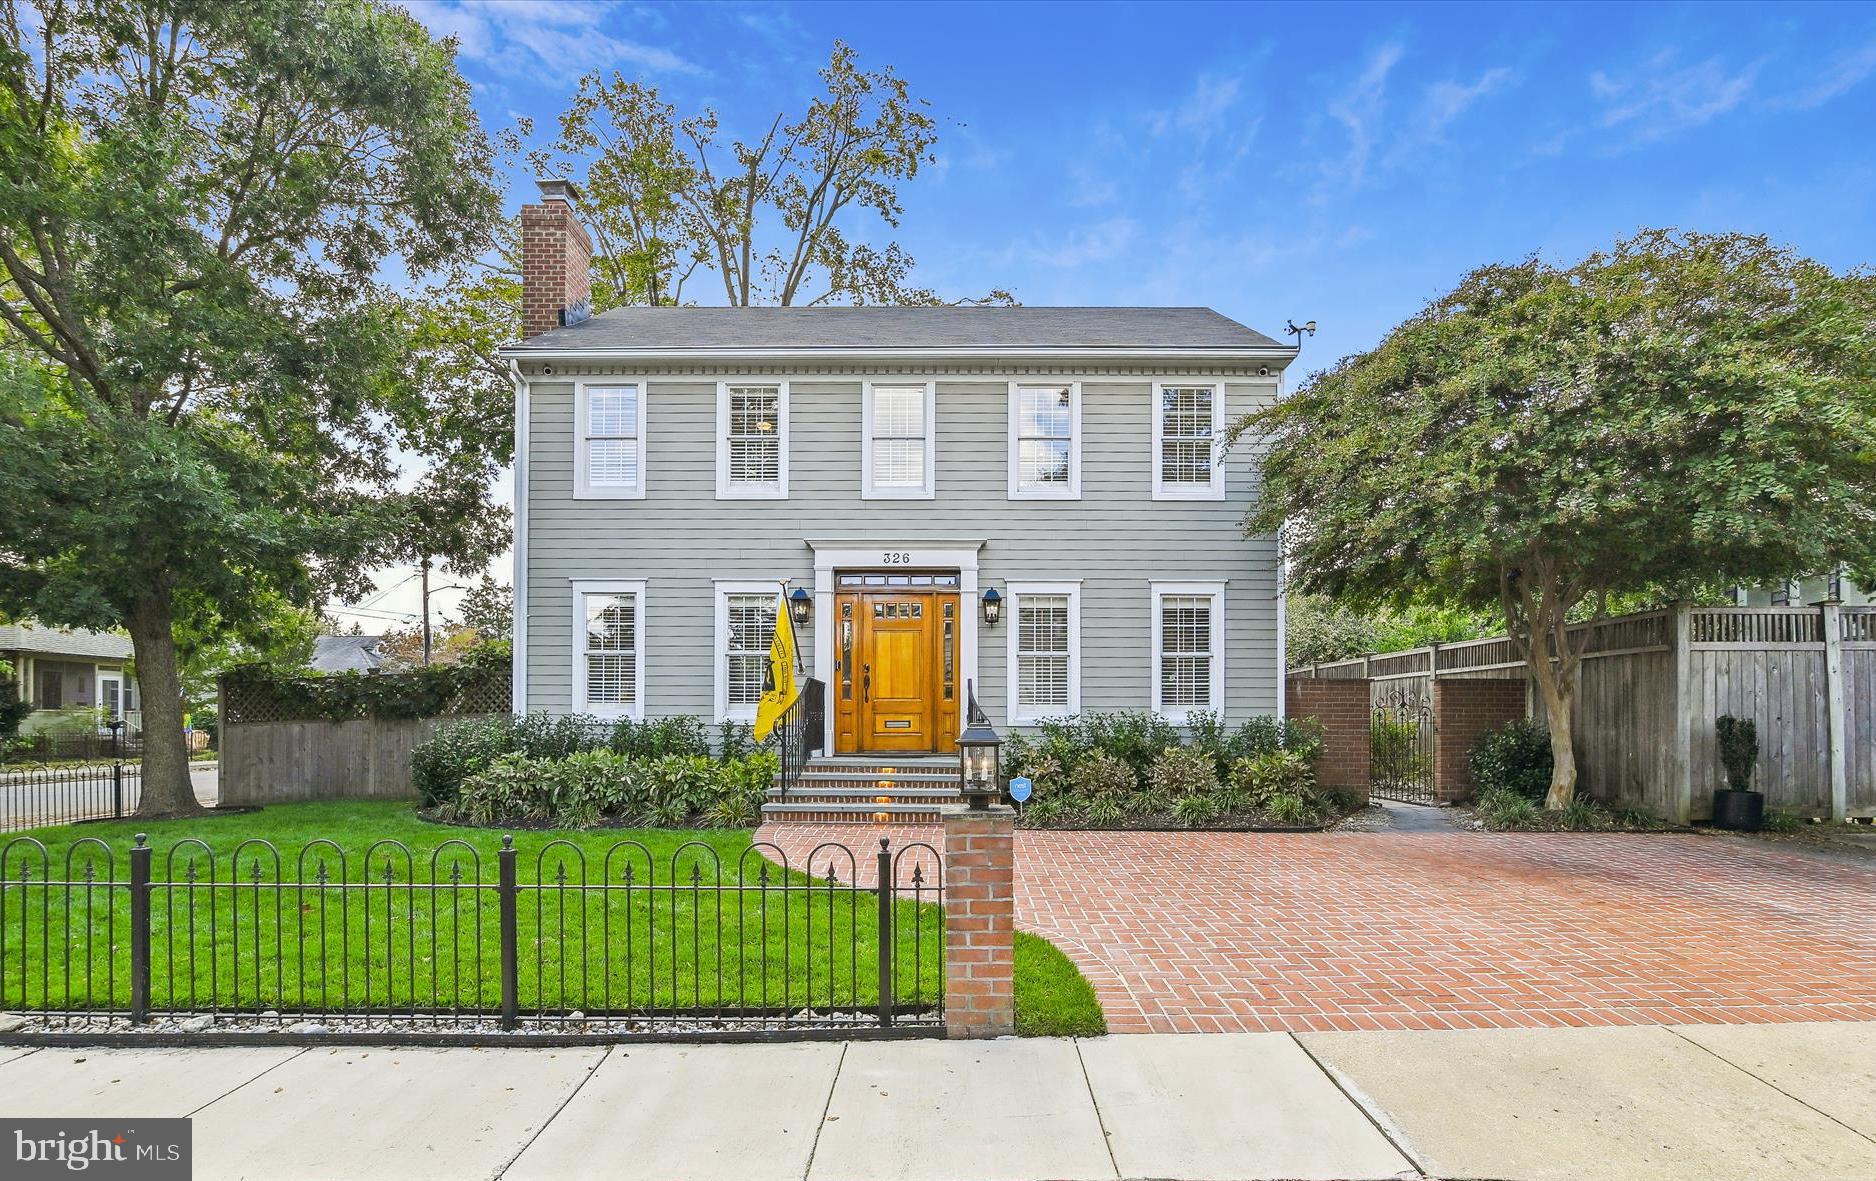
Move-in-ready colonial in the heart of Eastport! This captivating home includes 3 bedrooms, 3.5 baths, and over 2100 sq. ft. of meticulously finished living space, all situated on a generous corner lot with a two-car parking pad. Indulge in the seamless blend of classic charm and modern luxury throughout this newly renovated home (See List of Improvements in Documents). Enjoy the perfect location just one block from the Annapolis Yacht Club and nearby restaurants and shopping; this residence offers unparalleled convenience. Step inside to discover stunning maple hardwood floors, custom crown molding, a gourmet kitchen adorned with quartz countertops, high-end stainless steel appliances, and a breakfast bar with seating for three. The living room features a beautiful wood-burning brick fireplace, custom built-ins, and large double doors that open to an expansive brick and stone patio and garden. The fully fenced yard with mature trees ensures privacy. The perfect place to entertain and the envy of the neighborhood! All four bathrooms have been tastefully renovated with designer tiles and each of the three bedrooms boasts custom closets. The finished lower level includes a full bathroom, a surround-sound speaker system, and a surprise hideaway through a secret door leading to a custom speak-easy lounge. A screened-in porch, connected to the kitchen, provides the ideal space for al fresco dining and entertaining. Stroll the artful and nautical streets to five-star restaurants, pubs and street-end parks. You'll find yourself merely steps away from downtown Annapolis and Naval Academy. Annapolis offers the perfect balance of small-town charm and big world sophistication. Located just 5 miles to Rt. 50 and 97 which provides direct access to Baltimore, BWI, Ft. Meade/NSA and Washington, DC. Welcome Home!
#MDAA2079694

ANNAPOLIS

326 STATE STREET

3 Beds

3 Baths

2,268 Sq.Ft.

$1,695,000

MLS#: MDAA2079694
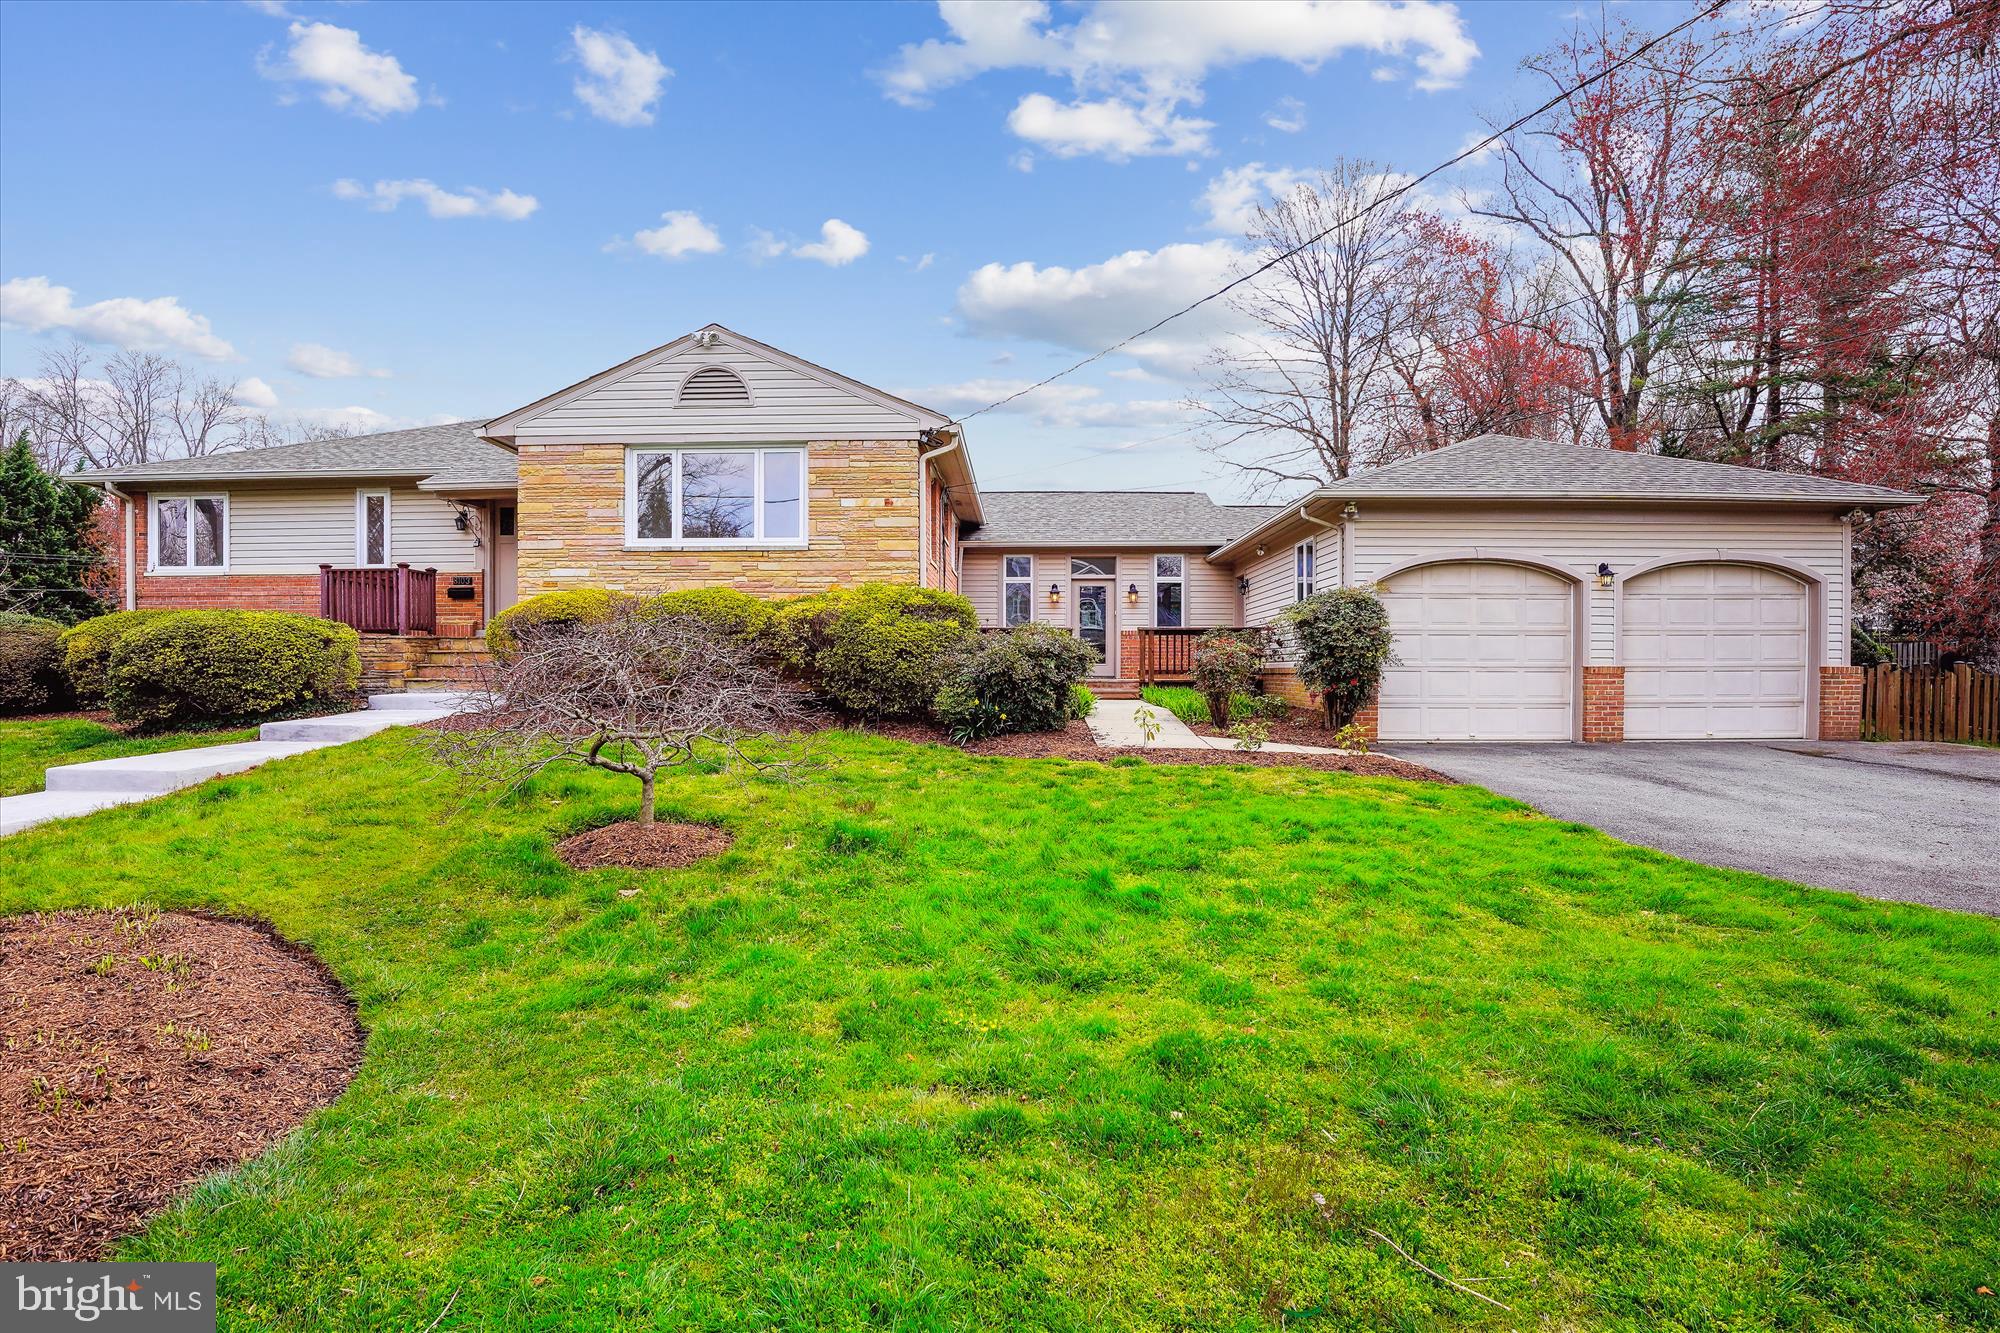
Back on the market due to Buyer's failure to obtain financing. Huge yard--nearly half an acre in the lovely Greenwich Forest neighborhood (this home is not governed by the historic preservation regulations.  You are free to renovate as you wish).  Whitman/Pyle/Bradley Hills school cluster.  This spacious home has been extensively renovated and expanded.  Versatile floor plan with 6 bedrooms and 5 full baths.  Updated kitchen with granite countertops and stainless appliances.  Hardwood floors. Remodeled bathrooms.  Gorgeous screened porch and deck.  Walk-out lower level with lots of light.  

Au-pair/in-law suite has 2 bedrooms, 2 full baths, living room, kitchenette, direct access to the screened porch, and separate washer & dryer.  2-car attached garage.  You need to see this home to appreciate all the unique features!
#MDMC2127104

BETHESDA

8103 HAMPDEN LANE

6 Beds

5 Baths

4,363 Sq.Ft.

$1,695,000

MLS#: MDMC2127104
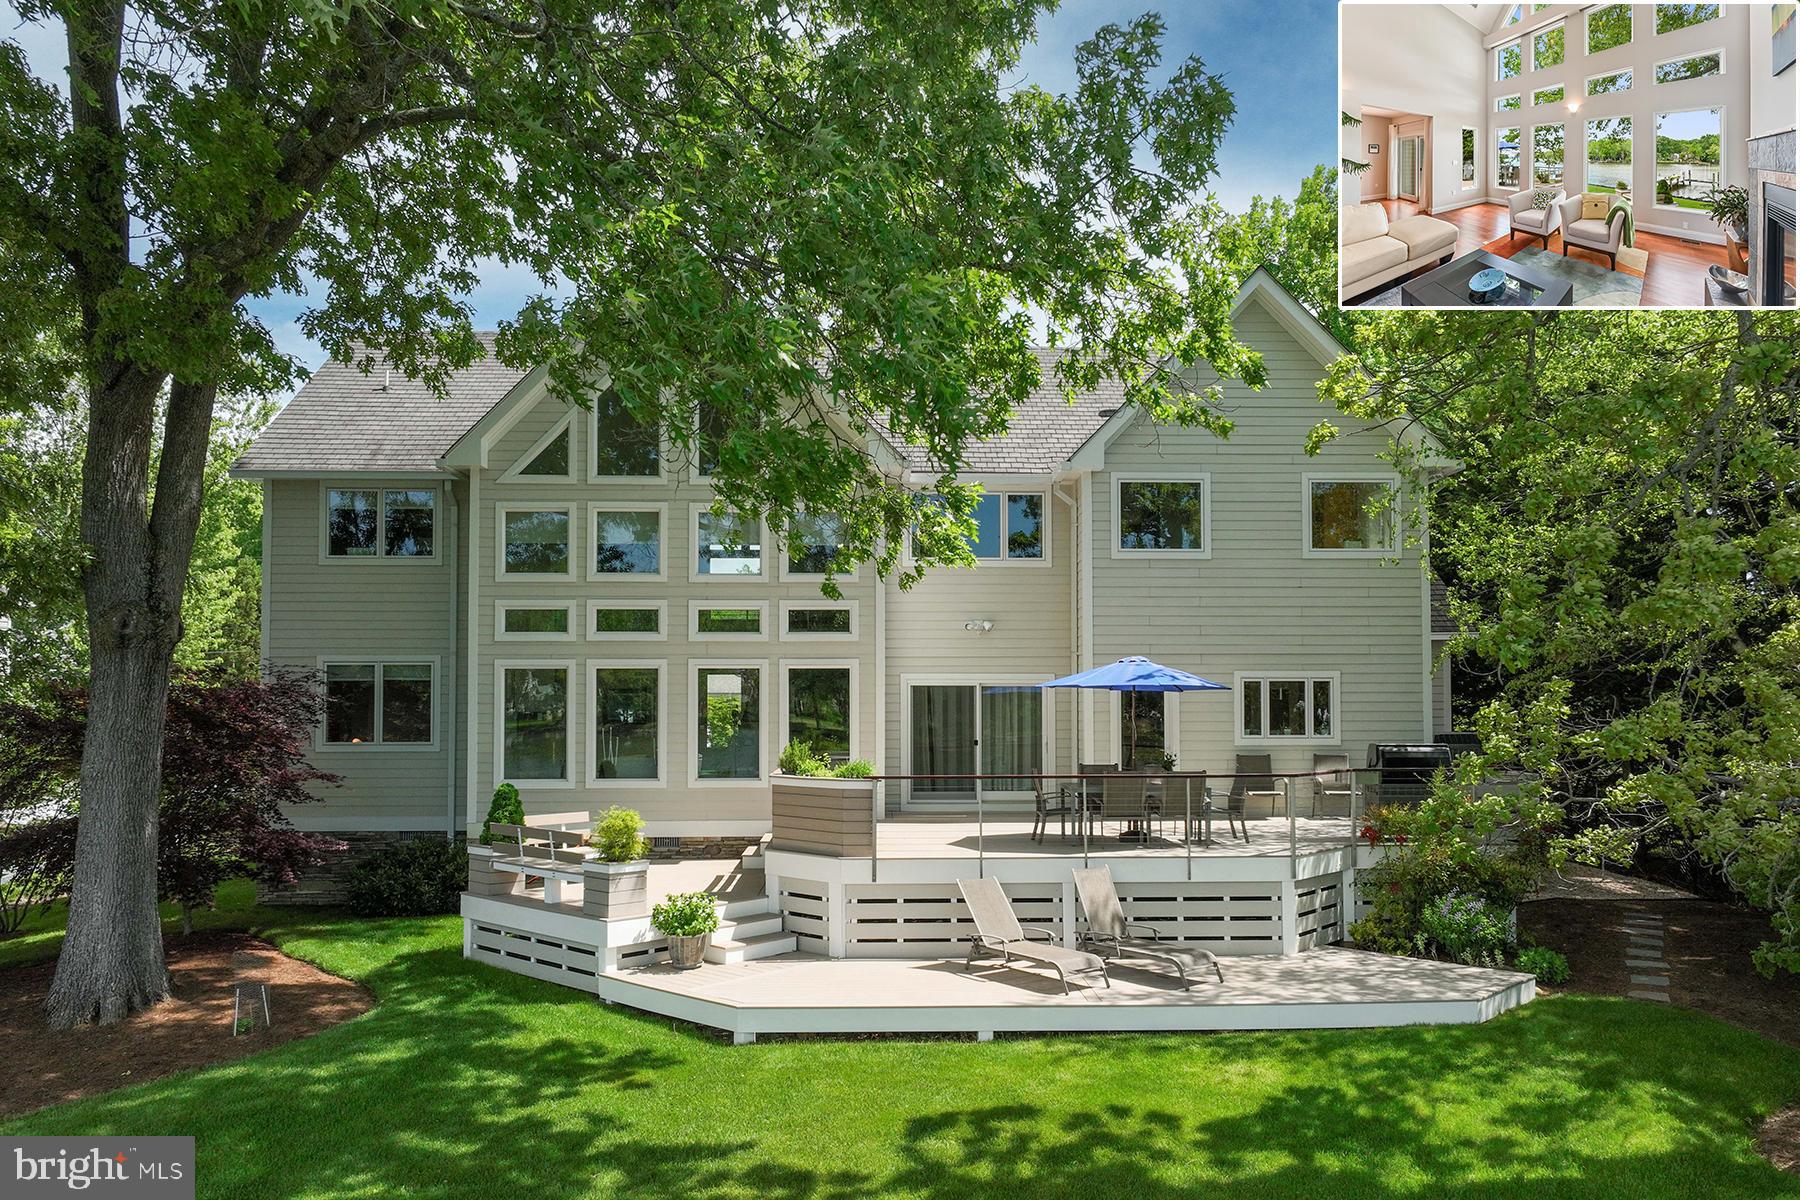
Imagine living in a pristine, move-in-ready home, and feeling energized every time you cross its threshold, while enjoying easy access to DC and Northern Virginia. Welcome to Mimosa Cove and this breathtaking 5-BR, 3,400 sq ft custom home at 915 Johns Circle that delivers all of this and much more.
Discover the sophistication of this impeccably crafted home on protected Parker Creek with views of the Bay just beyond. Built in 2009 on a double lot and continuously upgraded, the home is a model of environmental stewardship surrounded by lush gardens. Elevated and shaded by several oak trees, this ecofriendly abode is beautiful and super-efficient. Thoughtful planning and the use of the finest materials mark the home’s inspiring architecture. Light pours into the vaulted 2-story living room. A spacious gourmet kitchen and pantry would delight any chef. With family in mind, there are two bedrooms and a full bath on the main level, as well as a laundry room and powder room. The 850 sq ft 3-car garage includes extensive cabinetry, a 220v outlet for electric car charging, and for those that tinker, a workshop and wash-up sink. An underground propane tank provides fueI for dual-heating of the home, a kitchen cooktop, two gas fireplaces, and a whole-house generator.
Solid sustainable Eucalyptus wood floors lead to a wide staircase and the second floor. There, you’ll discover the primary suite featuring a vaulted ceiling, a cozy waterside window seat, a built-out walk-in closet, and a gas fireplace with a TV shelf and surround sound system. The sumptuous primary bathroom offers the luxuries of a double-sized, air-jetted tub, oversized shower, dual sink vanity, and a heated floor. There are two additional bedrooms on the second floor with water and garden views and an adjoining full bath. Relax and enjoy commanding water views from a reading nook that graces the second floor’s catwalk. Entertainment options abound in the large family/playroom wired for surround sound, complete with a retractable movie screen, blackout curtain, and projection booth. Smart home controls are found in a dedicated electronics cabinet supporting whole-house audio video, electronic services, and space for a server computer.
Outside, there’s an expansive three-level all-PVC deck built for entertaining. There’s even an enclosed herb garden adjacent to the kitchen. Stroll across the lawn to your private dock, with 3+ ft water depth, equipped with a remotely operated boat lift, dual kayak racks, and a floating dock for easy water access. In minutes you’ll be enjoying the rich resources of the Herring Bay Sanctuary, one of the Bay’s premier fishing grounds.
Mimosa Cove’s charm and serenity offers the ideal setting for your dream home; a gateway to a new chapter filled with endless possibilities and unforgettable moments amidst nature's embrace.
Take the Tour on-line!
#MDAA2084360

DEALE

915 JOHNS CIRCLE

5 Beds

3 Baths

3,400 Sq.Ft.

$1,695,000

MLS#: MDAA2084360
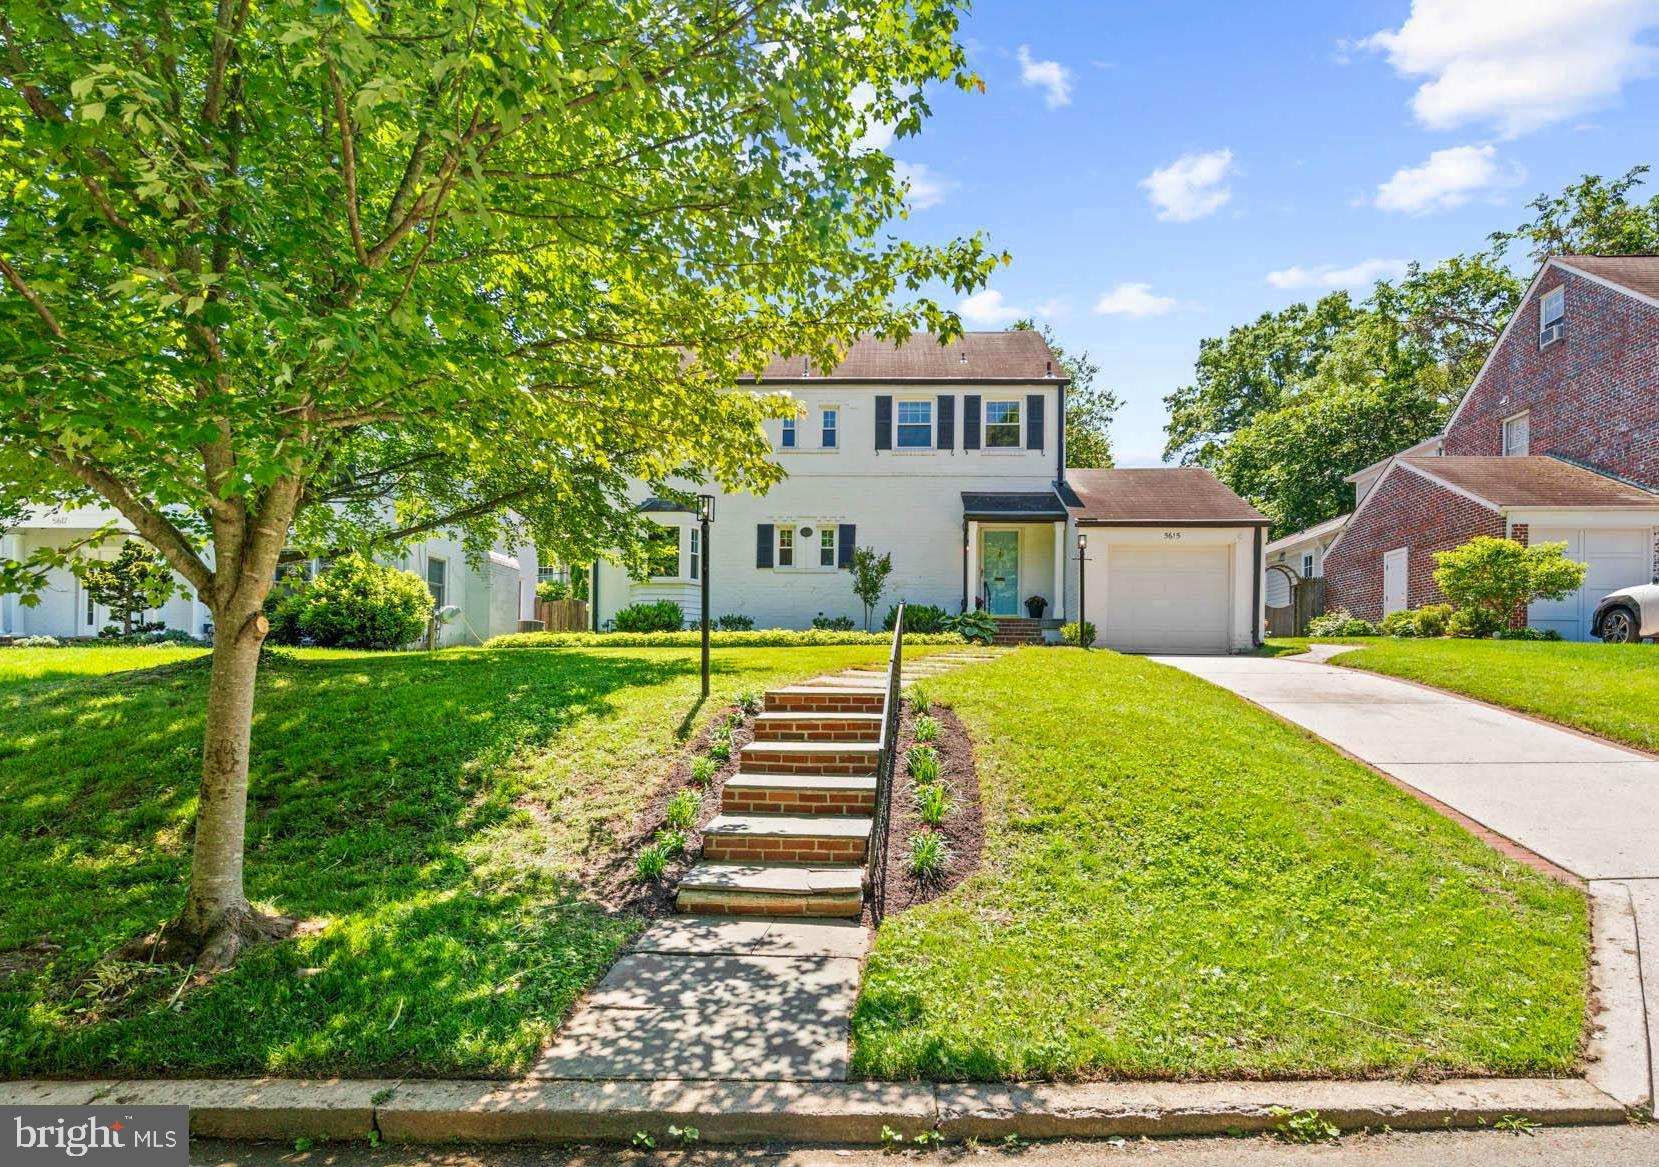
Imagine your new life in an ideal and quiet Chevy Chase Village location yet just steps to restaurants, shops, and Metro: welcome to 5615 Montgomery Street in Chevy Chase. Well-maintained and available for the first time in more than 60 years, this solid brick Colonial home warmly welcomes with its stone walkway, stately facade, and cheery front door. 

Sited on a tree-lined street, the home’s covered front stoop and welcoming front entry is flanked by flowering shrubbery and plantings, setting the tone for life within. Featuring four bedrooms, two full baths, and two half baths, there are plenty of indoor and outdoor spaces for everyday living and entertaining. 

The main floor features a formal foyer entry and access to the attached garage. A deep living room with a gas fireplace, built-in shelving, and oversized bay windows anchors the home, along with an elegant dining room with dental molding, sunroom, and kitchen. Functional and light-filled, the kitchen features stainless steel appliances and a rear patio access to the fenced-in, spacious backyard. There is also a convenient powder room, as well as, a first-floor bedroom that serves as a guest room, den, or hobby room.

The second level includes three large bedrooms, including the primary bedroom with two closets and an en suite full bathroom. Two additional sunny bedrooms and a full bath in the hallway are also located on the second floor.

Potential abounds in the expansive, partially finished lower level outfitted with a half bath, laundry, fireplace, and exterior exit. The high ceilings, full waterproofing system, and ample space for another bedroom, recreation room, home gym, or more, completes the home.

The large, fenced back yard features incredible plantings and trees, flowering bushes, and a large paver patio ready for grilling and a firepit. The grassy lawn space can accommodate a home addition, or enjoy gardening, sprinkler jumping, or games of fetch. 

Surrounded by mature greenery and ample natural light, 5615 Montgomery Street in Chevy Chase Village delivers quiet, tranquil living while being mere steps from the shopping districts of Friendship Heights and Bethesda, exciting new restaurants and Metro. Move right in, or expand the home for today’s busy and demanding lifestyle. Inbounds for Westbrook, Westland, and B-CC schools serve the neighborhood.

Chevy Chase Village is an historic community of 720 homes on just under half a square mile in the southern section of Montgomery County, Maryland. The original streetcar suburb to the Nation’s Capital, Chevy Chase Village borders the District of Columbia. The Village’s tree-lined streets, brick sidewalks, open parks, and centrally located Village Hall combine with walking-distance access to public transportation, shopping, restaurants, and theaters to offer the best of urban and suburban living. Chevy Chase Village operates a private police force, town manager, and additional services. The small-town residential character encourages civic and social engagement, while the municipal government provides first-rate administrative, police, and public works services.
#MDMC2123860

CHEVY CHASE

5615 MONTGOMERY STREET

4 Beds

2 Baths

2,112 Sq.Ft.

$1,695,000

MLS#: MDMC2123860
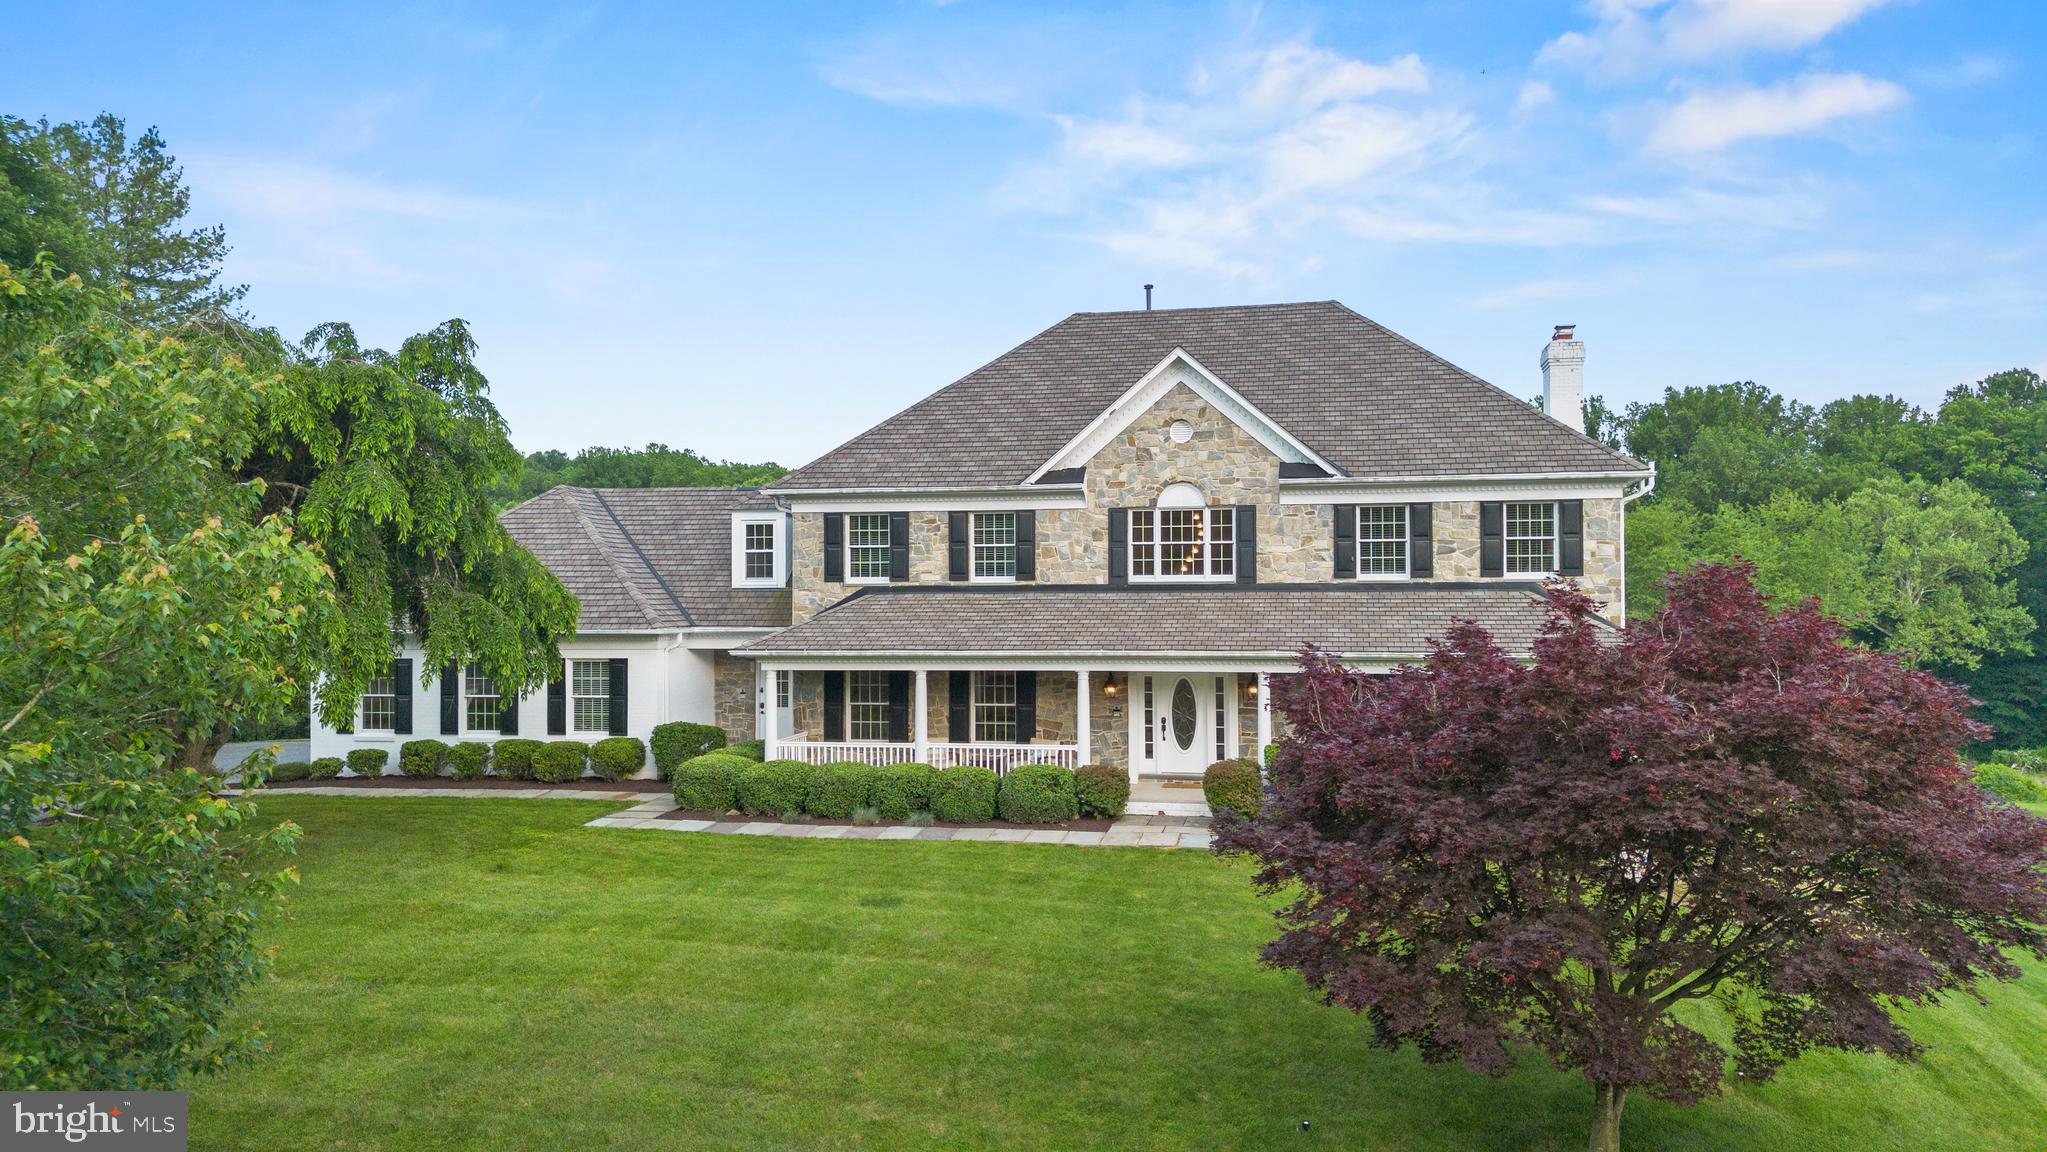
Backing to a nature preserve and nestled into a bucolic setting, this timeless stone-front colonial has undergone extensive renovations and appointed with every amenity for luxury living.  Introduced by an inviting front porch and stone walkway, the 6 bedroom, 4 full and 2 half-bath home encompasses a fabulous open, circular floor plan where the carefully curated finishes are of the highest quality.  New designer counter surfaces in two kitchens and every bath, designer chandeliers and pendants, refinished main and upper-level flooring, and new door hardware offer a hint of the whole-house improvements that the owners recently added.  With a perfect balance of formal and casual living space, the home features an expansive dining room, an executive-size home office with built-ins, a family room with a stone fireplace and the kitchen of any chef’s dreams.  Finished in a striking palette of navy and white cabinetry, the kitchen features a substantial island with seating for four, Thermador and Viking appliances and a perfect layout for entertaining on any scale.  From the casual dining area or the family room, doors open to an expansive deck that overlooks the grounds and heated pool.  There are two powder rooms on the main level, a finished mudroom and access to the oversized three-car garage with new custom cabinetry.  Perfect for modern living, there are 4 bedrooms, 3 beautifully designed baths and a laundry room on the upper level.  Tray ceilings, recessed lighting and a jet and rainfall shower system are highlights of the primary suite.  Every bedroom has ample space for furnishings and clothing, and the baths are all modernized with new  glass shower doors and sinks.  Absolutely incredible, the walk-out lower level has new luxury vinyl flooring, a huge family room with a gas fireplace, and a home theater with state-of-the-art A/V equipment, reclining chairs and ambient lighting.  For the multi-generation home buyer or one looking for a private in-law suite, the lower level of this home is unparalleled: the kitchenette is complete with a microwave and refrigeration and the spacious bedroom has access to a full bath and personal washer/dryer!  The premium lot this home enjoys sets the perfect tone for the outdoor space, which is equally sublime.  Mature trees and flowering gardens add the perfect complement to the custom-shaped heated pool, while the adjoining nature preserve promises and protects a lifetime of privacy.  From the oversized three-car garage with EV charging station, to the HVAC systems with wifi-enabled controls to the “Closets by Design” primary suite enhancements, this home elevates the concept of form and function to an entirely new level!
#MDMC2132994

NORTH POTOMAC

12621 HIGH MEADOW ROAD

6 Beds

4 Baths

5,922 Sq.Ft.

$1,695,000

MLS#: MDMC2132994
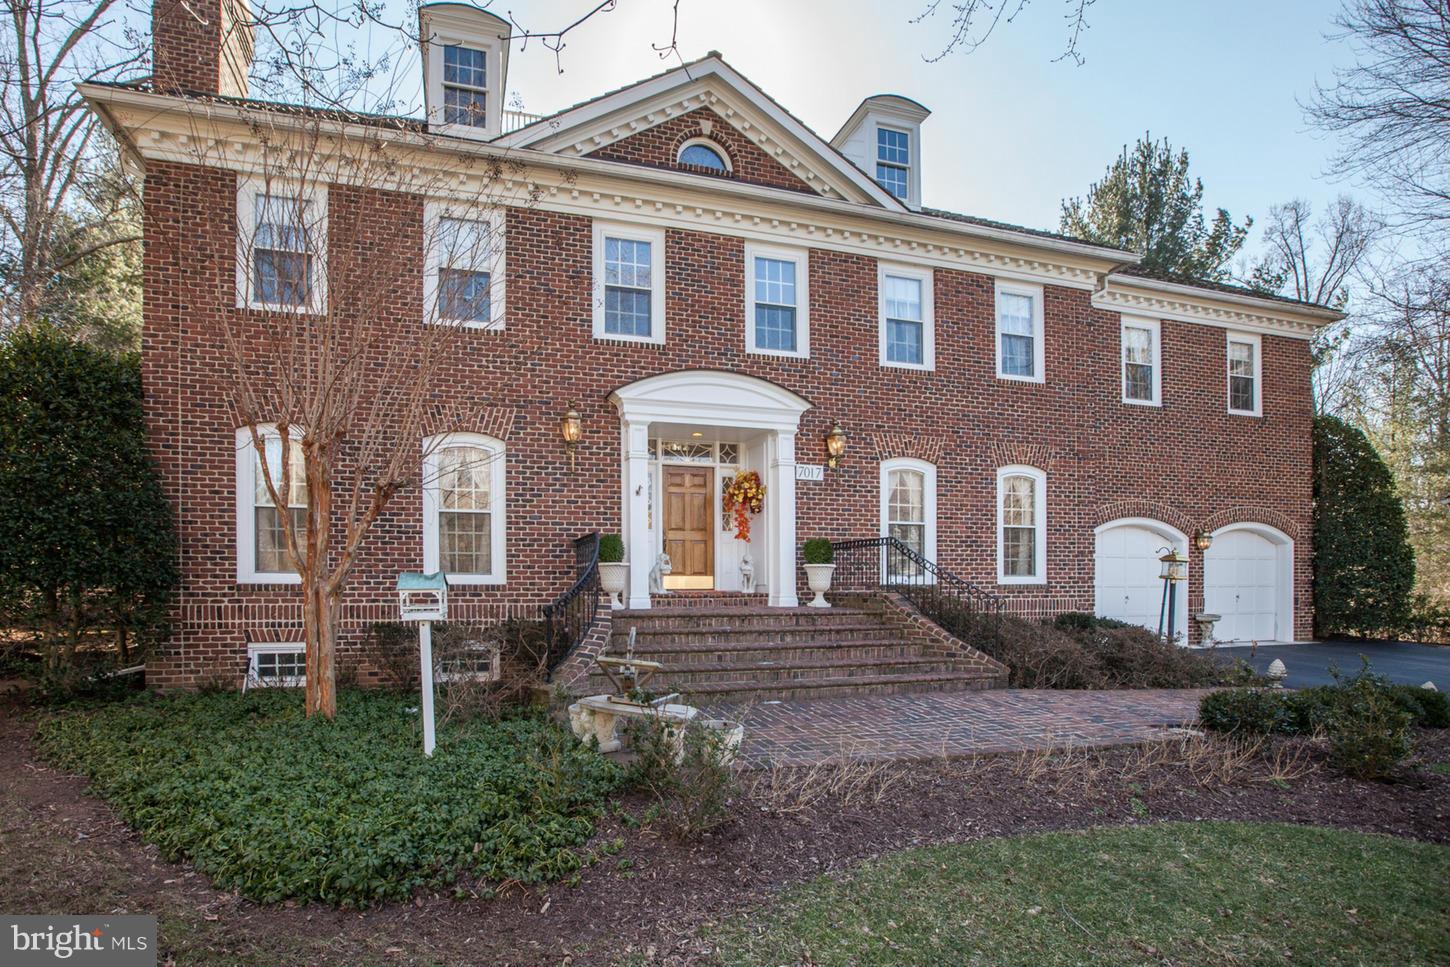
One of 5 of this large, open Mitchell and Best model in Avenel.  Two story foyer and great room.  Very spacious home with generous size rooms.  Incredible amount of natural light.  Home is well maintained by original owner.  Very private rear yard with pool.  Shown by appointment only please with two hours notice.
#1002305319

BETHESDA

7017 FAWN TRAIL COURT

5 Beds

3 Baths

N/A

$1,695,000

MLS#: 1002305319

DO NOT CALL OWNERS!!
#1002323245

POTOMAC

11105 CRIPPLEGATE ROAD

5 Beds

4 Baths

6,215 Sq.Ft.

$1,695,000

MLS#: 1002323245
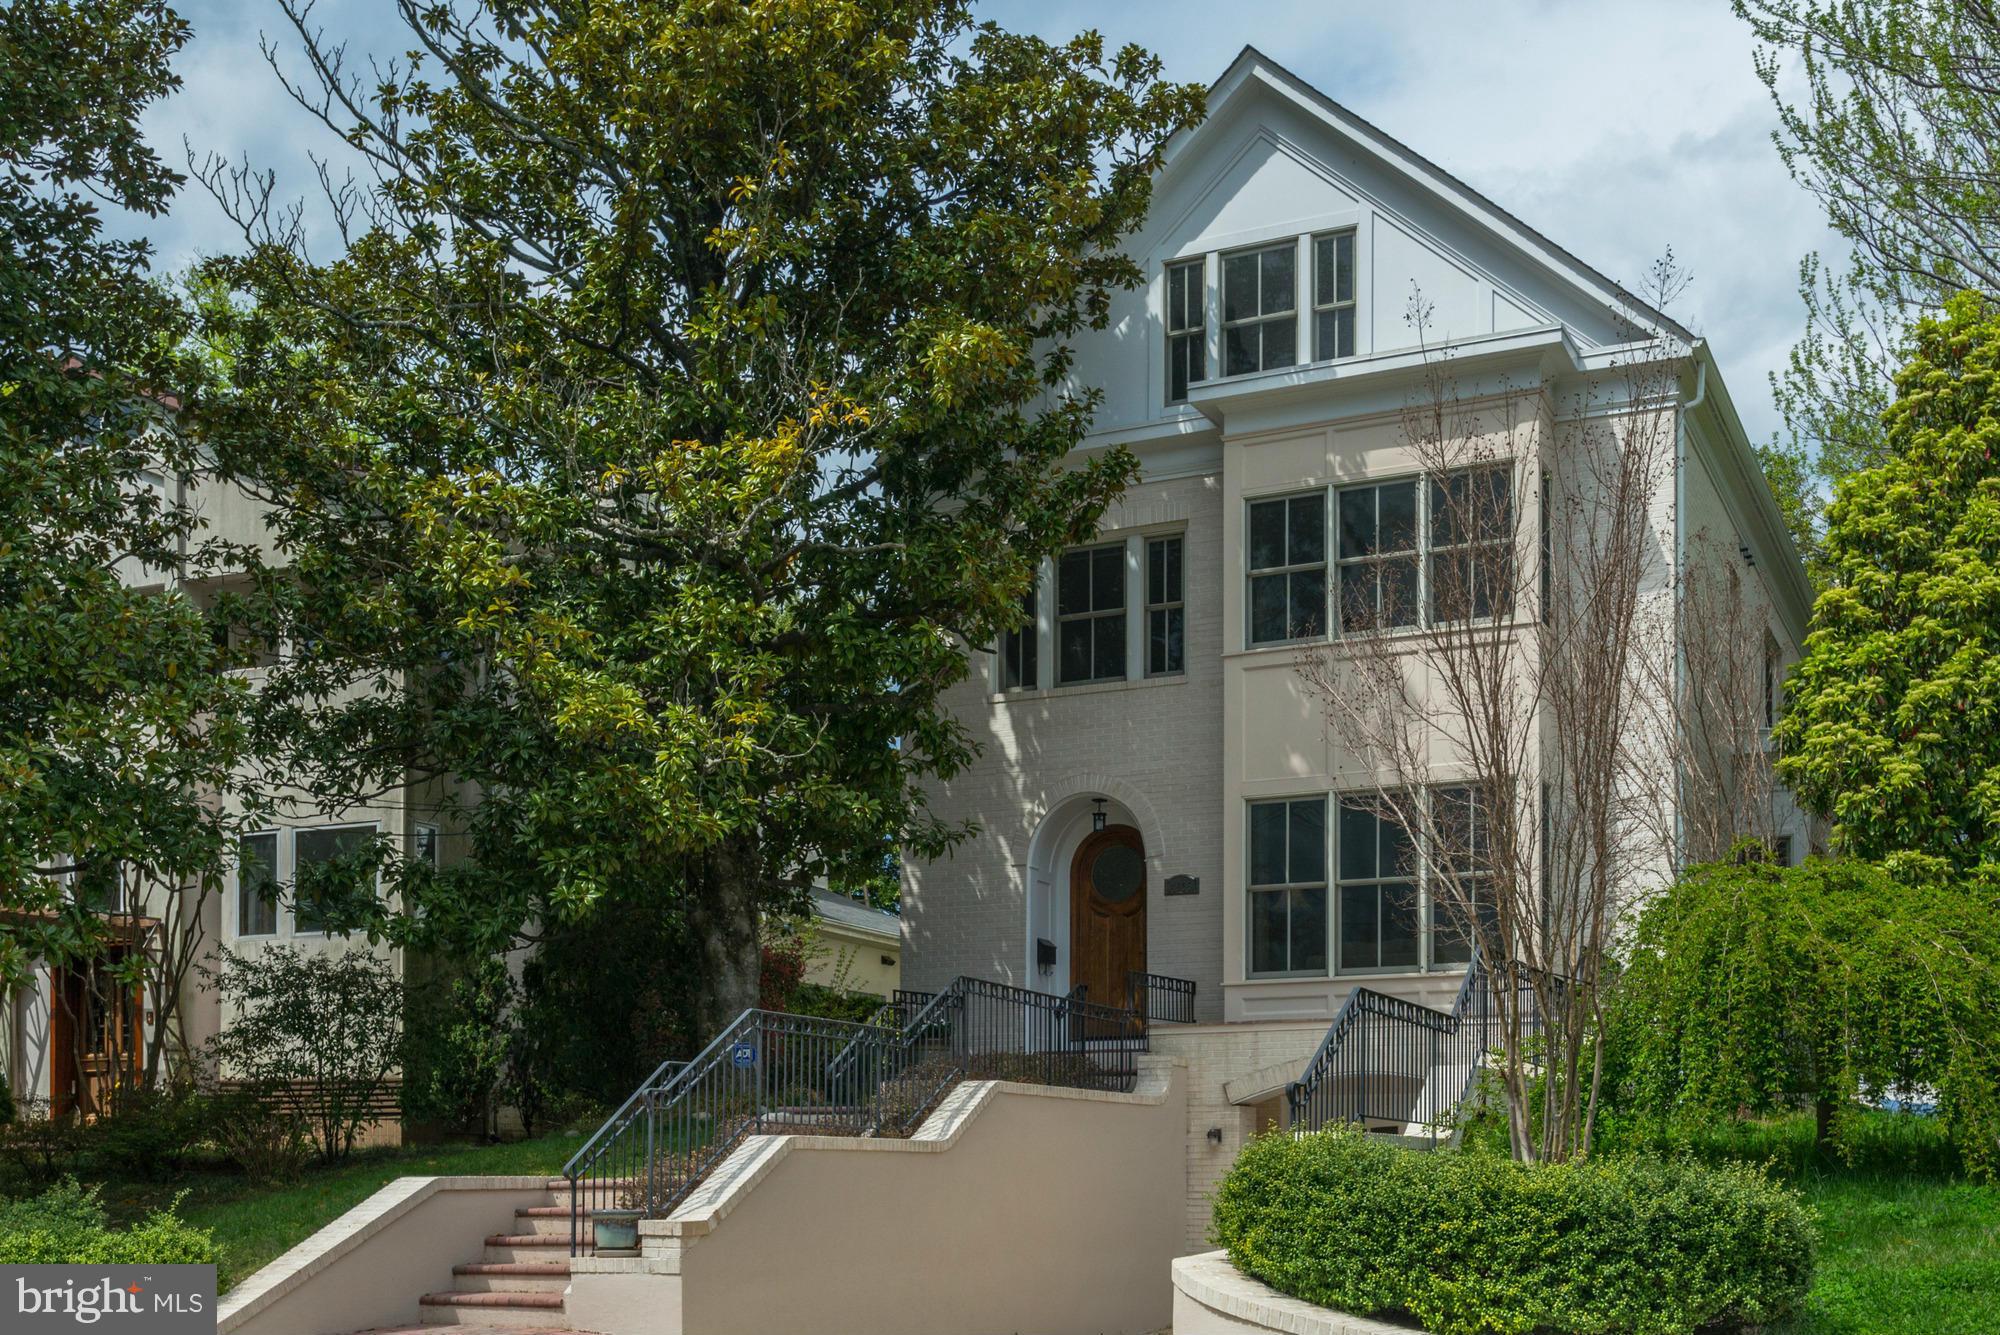
YOU CAN HAVE IT ALL!EXQUISITE,LIGHT-FILLED HOME BUILT TO EXACTING SPECIFICATIONS IN 2006.PERFECT LOC SO CLOSE TO FRIENDSHIP HGTS&BETH!TURNKEY CONDITION.4 LEVS OF GRACIOUS LIVING SPACES.GORGEOUS GOURMET KIT W/BKFST AREA OPEN TO FAM RM.BEAUT LR+SPACIOUS DR.4 BRS+PLAYRM UP,INCLUDING MBS W/SITTING AREA&DRESSING RM,MBA W/WHIRLPL,HEATED FLRS,SPA SHOWER.LOW LEV REC RM+AU PAIR,GAR.NICE YARD!SOMERSET ELEM!
#1002326187

CHEVY CHASE

4605 CHEVY CHASE BOULEVARD

5 Beds

5 Baths

N/A

$1,695,000

MLS#: 1002326187
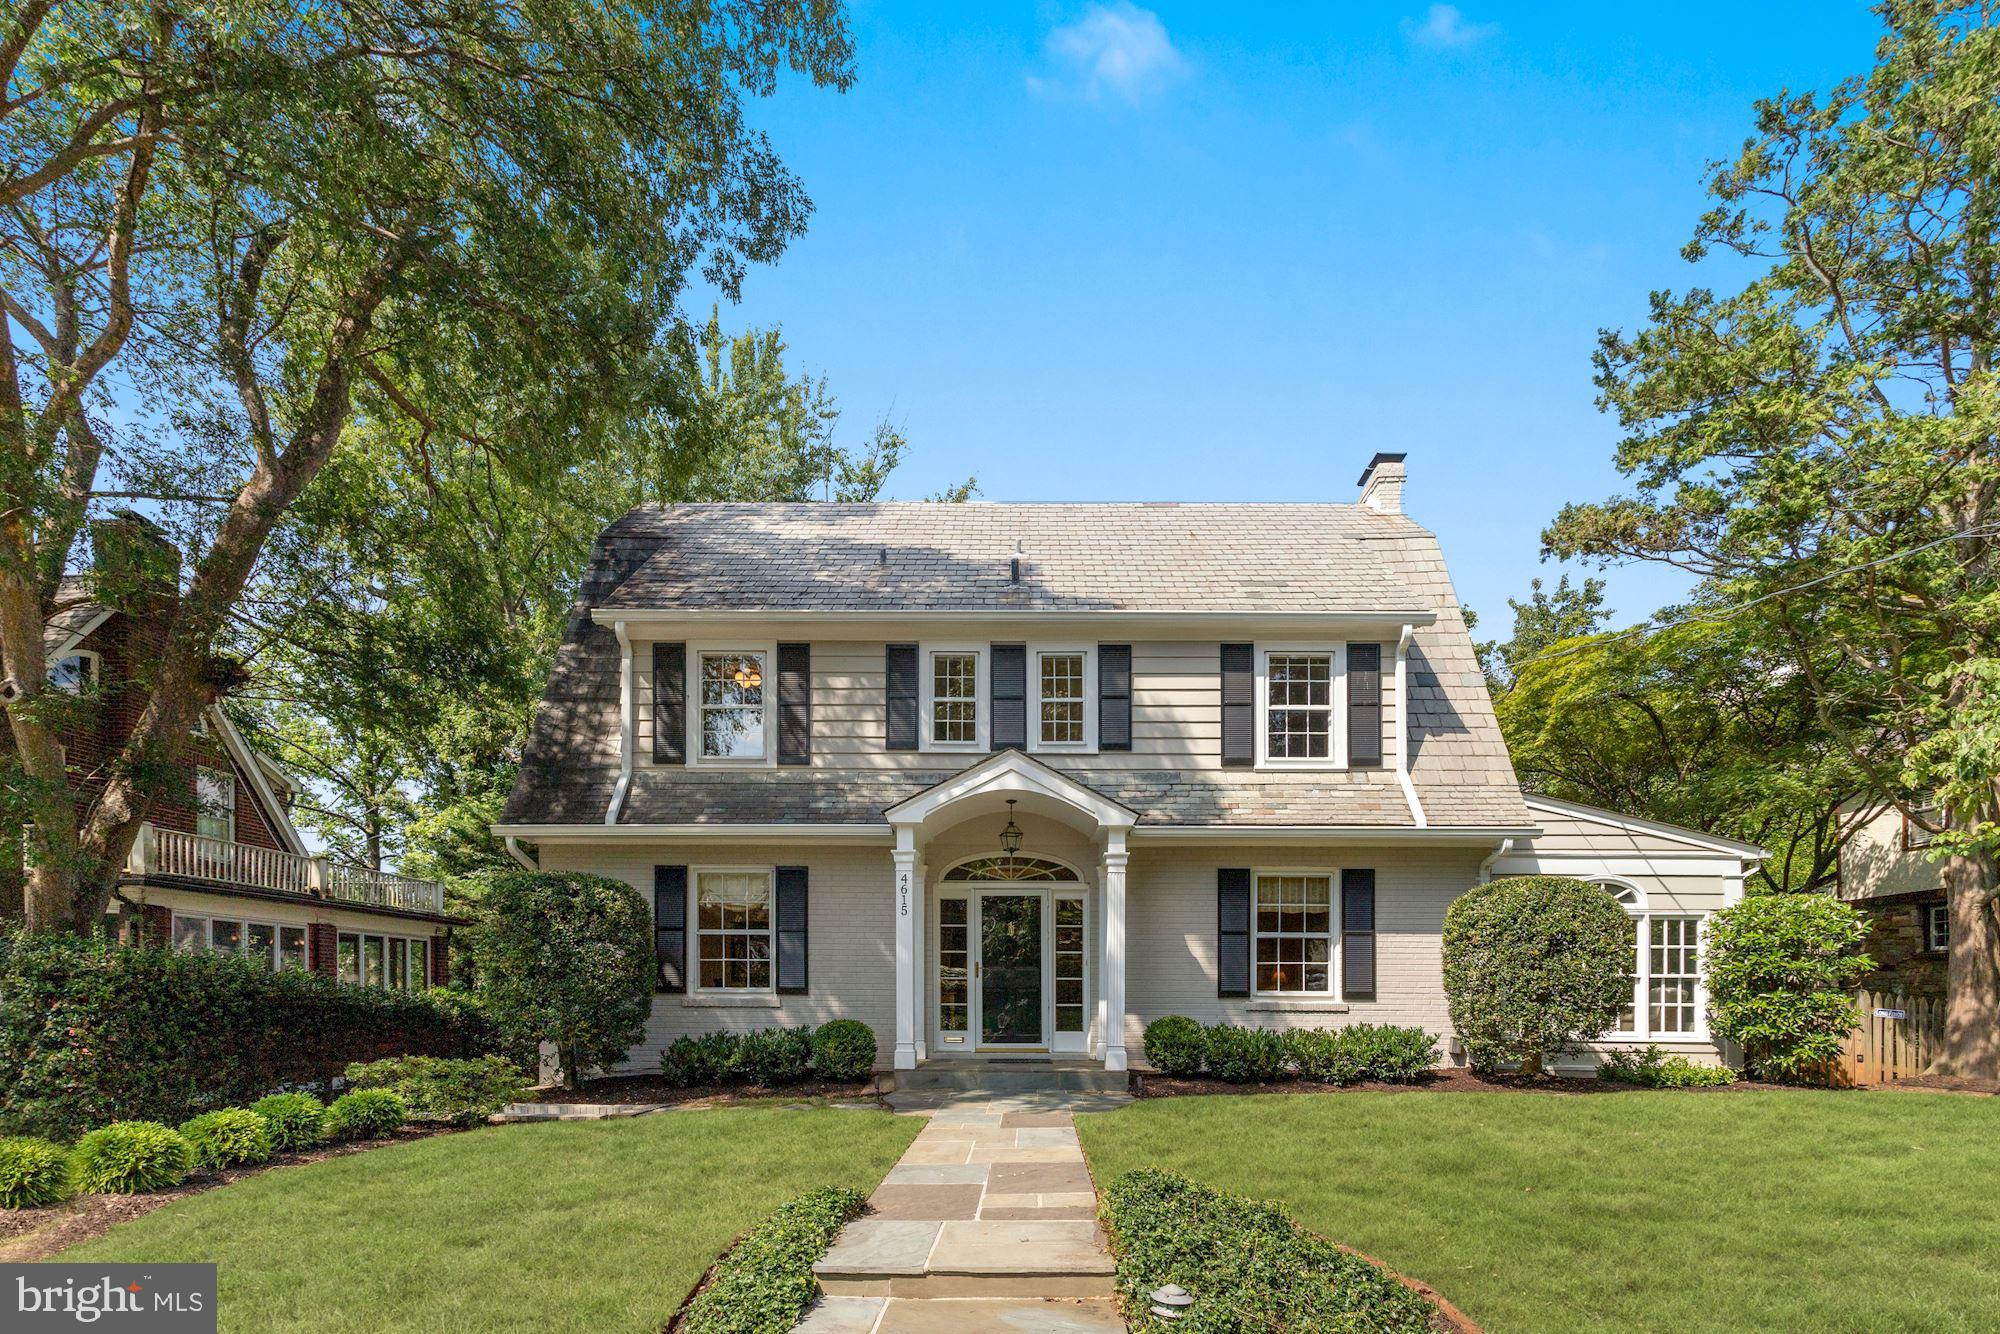
**Offers are due on Tuesday, October 19th by 10am.  Seller preferred closing date is December 1st or later. Please keep walk-and-talk inspections limited to 1 hour.**

Enjoy Chevy Chase living at its finest in one of its most sought-after neighborhoods!  This light-filled residence offers 4 levels of exquisite living space with 6 bedrooms, 4.5 baths and multiple settings to create your next unforgettable outdoor event.  Upon entry, a dedicated dining room and formal living room with a beautiful marble fireplace, recessed lighting, and crown molding, greet guests on either side.  An adjacent sitting room, surrounded by a stunning wall of windows, offers a serene sanctuary at the end of a long day.  Located directly off a renovated kitchen is an incredible sunroom with a large skylight, vaulted ceilings, and an adjacent half bath.  Together this flawless combination of naturally-built spaces for entertaining, lead to an expansive deck that wraps around rear of the home to offer its guests multiple options for relaxing and enjoying the outdoors. The upper level includes a large primary en-suite with two sizable closets, two additional bedrooms and a full bath.  Venture upstairs to find the perfect backdrop for your home office, TV room, or space for extra guests with 2 bedrooms and a full bath.  An easily-accessible, lower-level recreation room features a bedroom with full bath, custom built-ins, a laundry room with extra storage, and French doors that lead to a private, manicured garden, present an ideal space for an au pair, or in-law suite.  Set in a prime location between downtown Bethesda and the DC line, this residence is close to Mazza Gallerie, Chevy Chase Pavilion, the Friendship Heights Metro, and popular outdoor spots like Norwood Park and the Capital Crescent Trail.
#MDMC2019242

CHEVY CHASE

4615 LANGDRUM LANE

6 Beds

4 Baths

4,540 Sq.Ft.

$1,695,000

MLS#: MDMC2019242
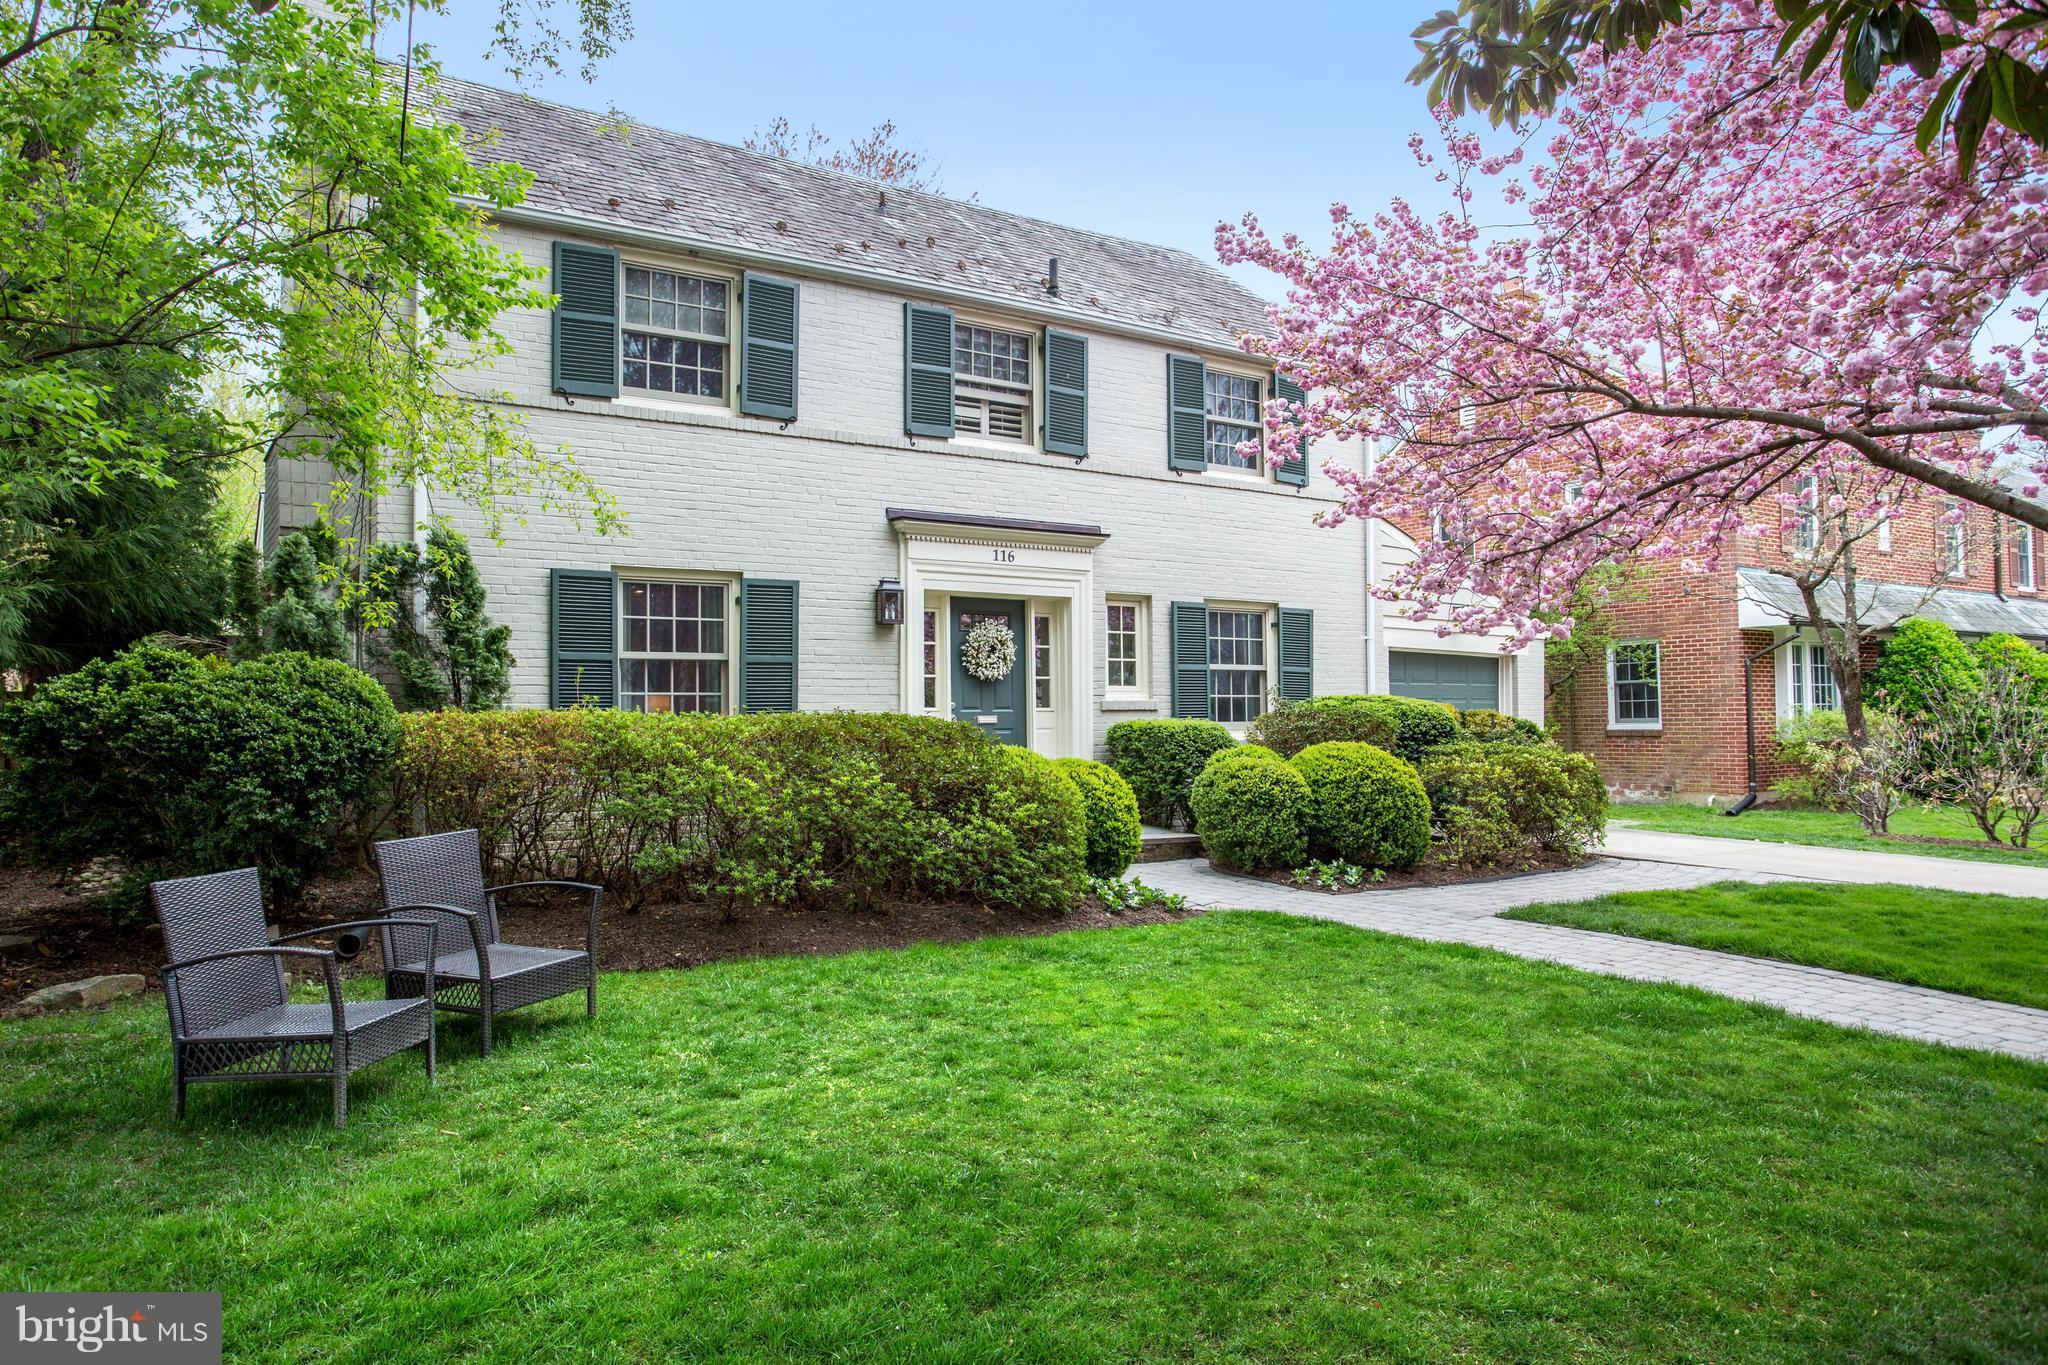
Fabulous Colonial on one of the best streets in the Village! Expanded & renovated! Elegant Living rm w/ fireplace, large separate Dining room, office, spacious Family room adjacent to huge gourmet kitchen, butler's area, entertaining patio and level backyard!  Roomy MB with en-suite bath, plus 2 more bedrooms and full Bath.  Inviting lower level game/tv rm, 1 Car Gar, & More!!
#1000449002

CHEVY CHASE

116 GRAFTON STREET

3 Beds

3 Baths

N/A

$1,695,000

MLS#: 1000449002
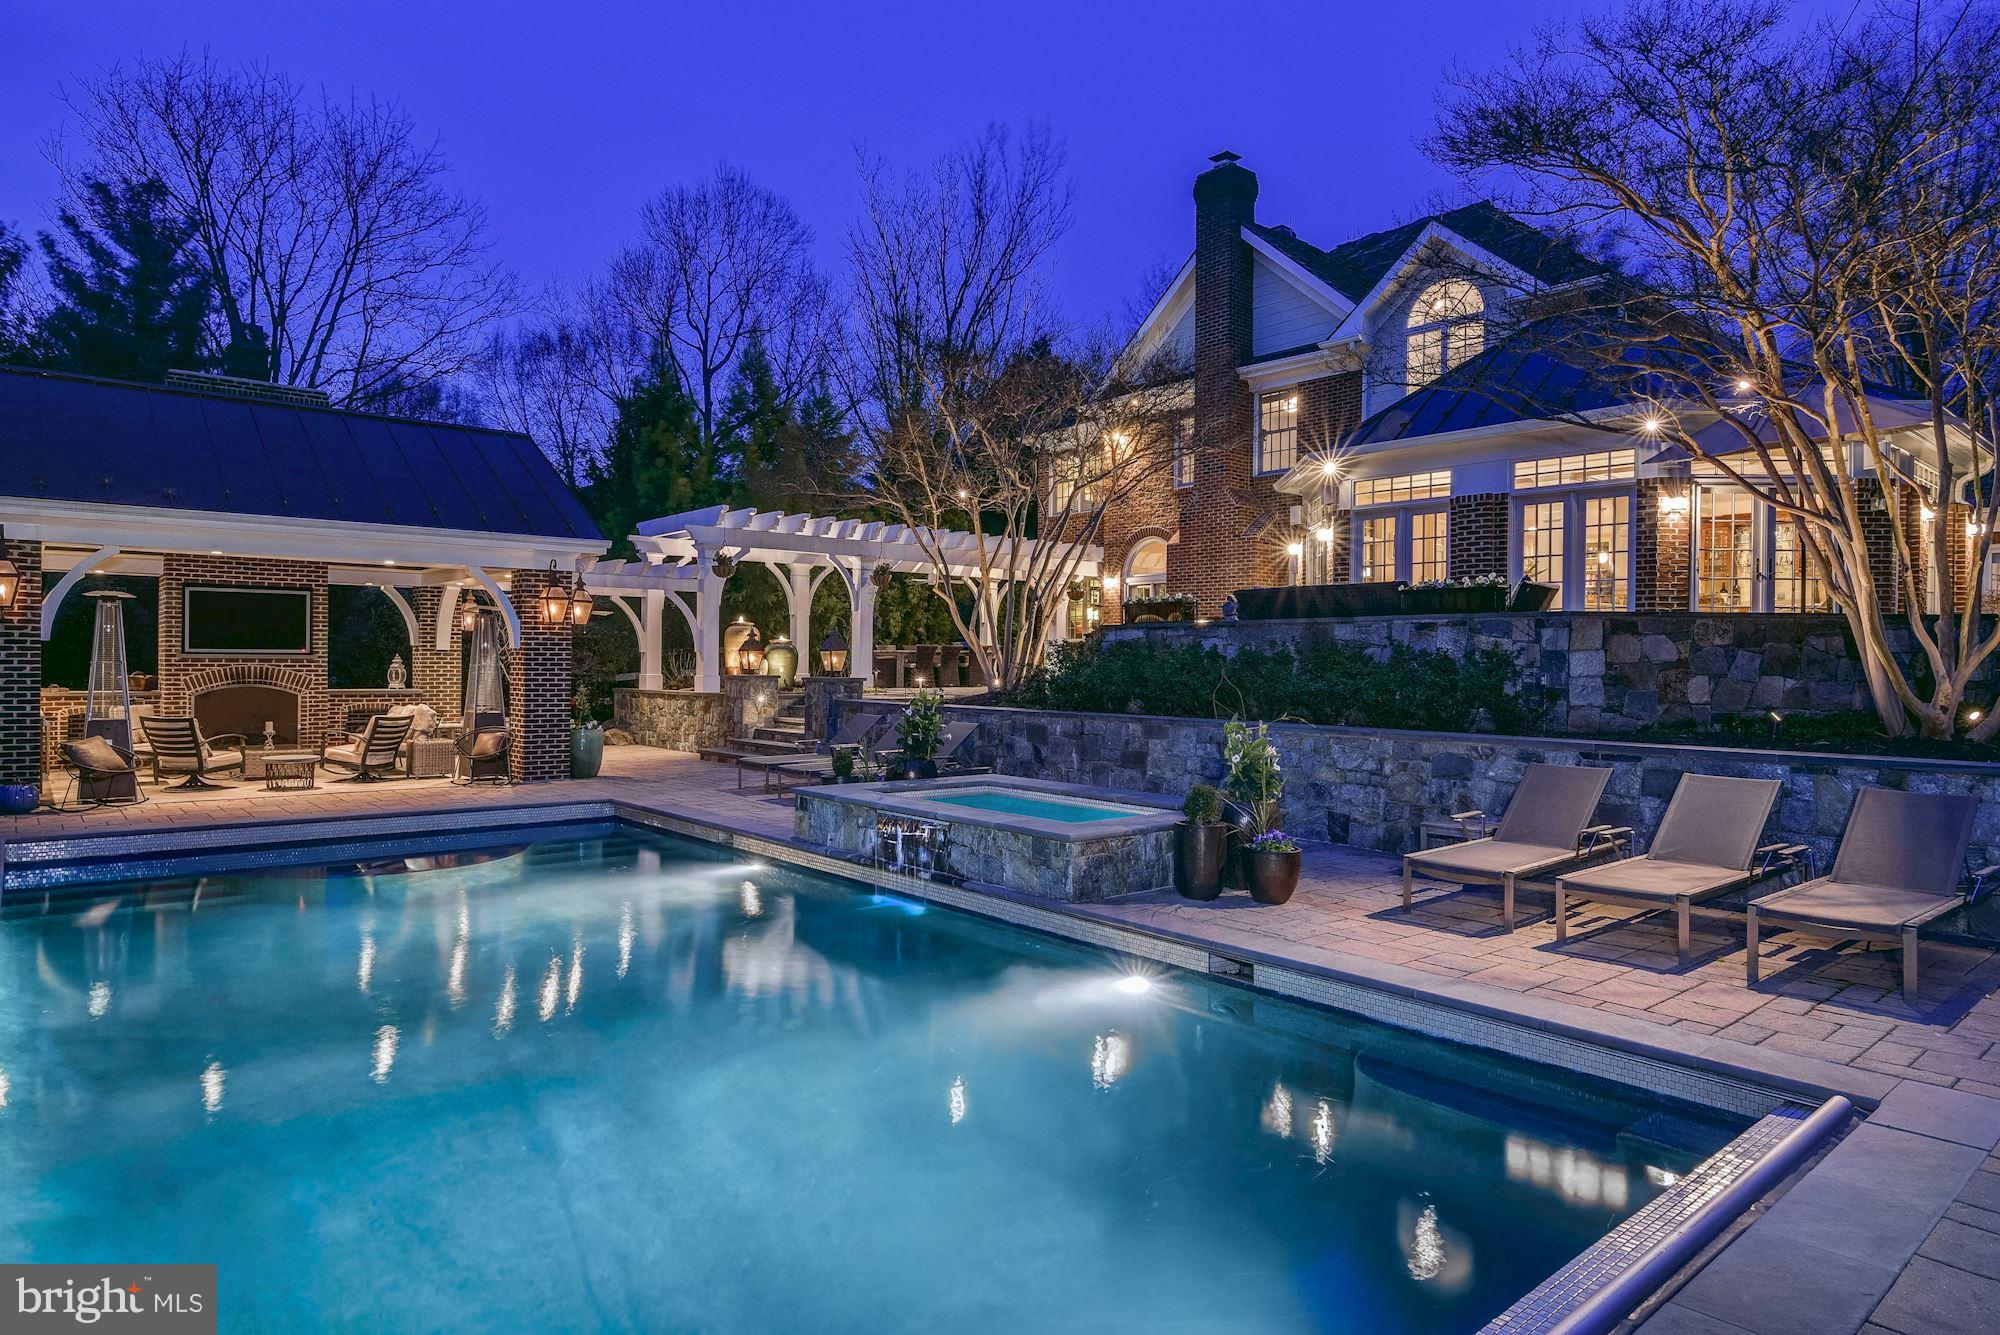
Stunning residence w/ private setting & tons of updates inside & extraordinary amenities outside. Open sun-filled floorplan perfect for entertaining or everyday living. Inside offers a large FR, gourmet kit. w/ breakfast area, sun-room addition, updated BA s, 3 FP s, & more! A must-see backyard oasis has extensive hardscaping, patios, pool, hot tub, & luxurious cabana w/ WB FP, kit., & half BA!
#1000369304

BETHESDA

9001 HOLLY LEAF LANE

4 Beds

4 Baths

N/A

$1,695,000

MLS#: 1000369304
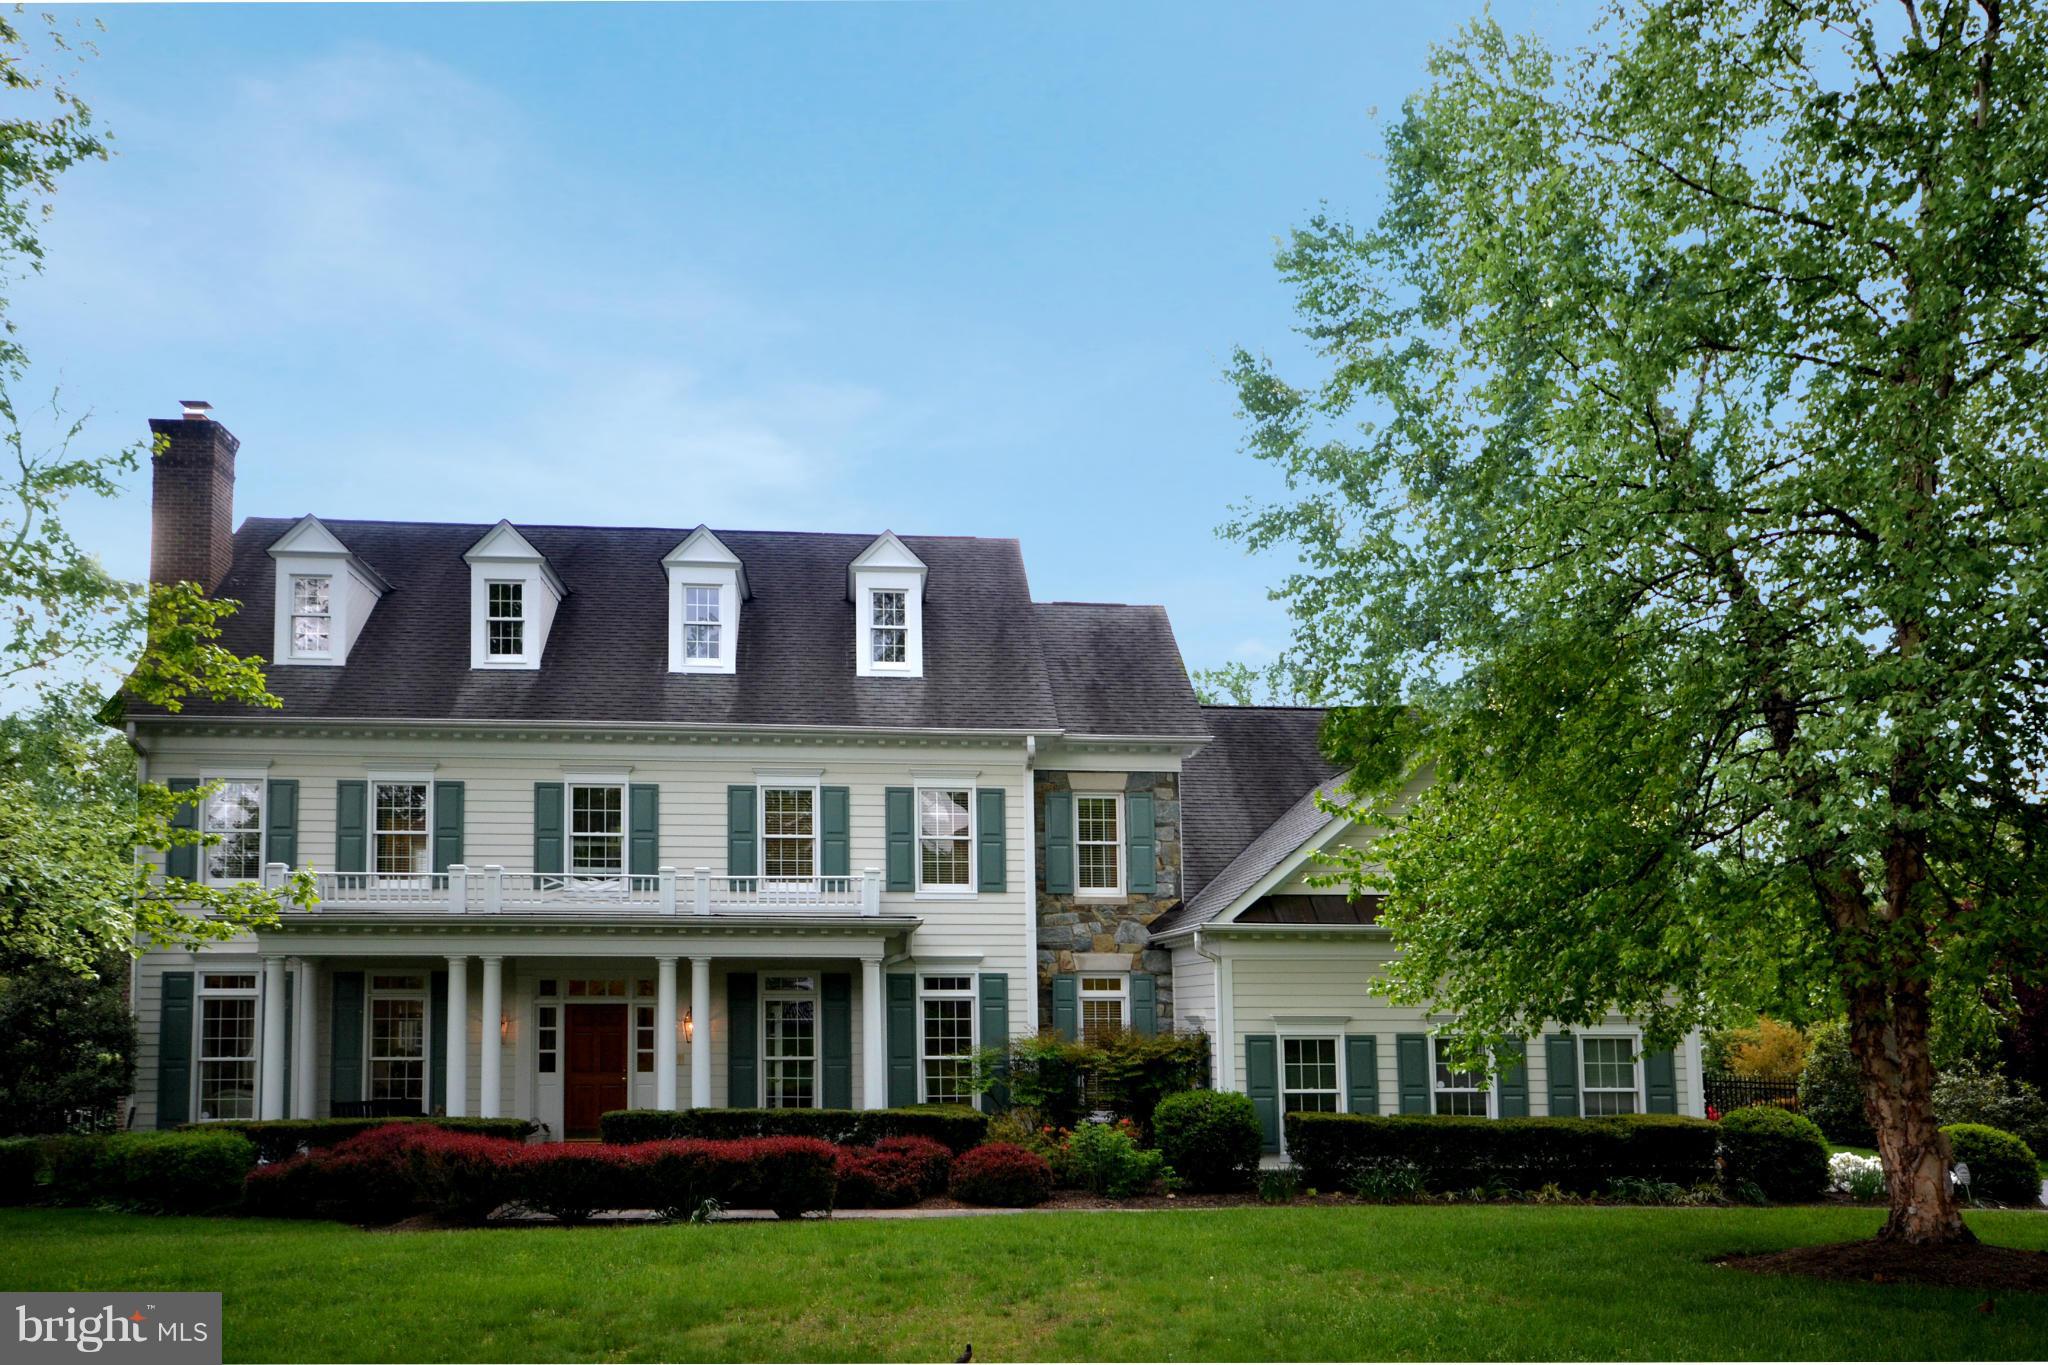
NEW price for this 2002 Miller built traditional home in Bethesda on 1/2 ac lot. Sellers have maintained & upgraded including renovated. master bath & kitchen. Highlights incl: 5 br, 4.5 ba, open fam/kit, high ceilings, large windows, many with transoms, 3 fireplaces & two staircases. The exterior is outstanding with a large front porch & inviting heated pool, patio & deck in the backyard.
#1002982028

BETHESDA

7726 GREENTREE ROAD

5 Beds

4 Baths

5,584 Sq.Ft.

$1,695,000

MLS#: 1002982028

1 ... 494 495 496 497 498 ... 666
* Listings identified with the FMLS IDX logo come from FMLS and are held by brokerage firms other than the owner of this website. The listing brokerage is identified in any listing details. Information is deemed reliable but is not guaranteed. If you believe any FMLS listing contains material that infringes your copyrighted work please review our DMCA policy and learn how to submit a takedown request. © 2024. First Multiple Listing Service, Inc.

Send a message

Message successfully sent.

Your message

What is 3 + 4 ?

Reason for contacting?

I agree to receive email communication and understand I can unsubscribe at any time.

I agree to be contacted by Charis Realty Group - Christine Issler, Broker via call, email, and text for real estate services. To opt out, you can reply 'stop' at any time or reply 'help' for assistance. You can also click the unsubscribe link in the emails. Message and data rates may apply. Message frequency may vary. Privacy Policy

Sign Out

Virtual Assistant

Would you like to take the next step with this property? We can help you schedule a showing or virtual tour, or send you more details.

Yes, I would like more information.

Thank You for Your Reply, One of Our Agents will contact you as soon as possible

No, maybe later.

Thank you, you can always contact me via email, phone number or through the contact form.

Realhub AI

Lucy - Your AI-Powered Realtor

Update Your Temporary Password

Personalize your search

Enter your email and we'll notify you immediately when new listings match what you're looking for.

or enter email address

Already have an account ? Login here

Continue your home search

I agree to receive communications and understand I can unsubscribe at any time.

I agree to be contacted by Charis Realty Group - Christine Issler, Broker via call, email, and text for real estate services. To opt out, you can reply 'stop' at any time or reply 'help' for assistance. You can also click the unsubscribe link in the emails. Message and data rates may apply. Message frequency may vary. Privacy Policy

Already have an account ? Login here

We use cookies

We use cookies primarily for analytics to enhance your experience. By accepting, you agree to our use of these cookies. You can manage your preferences or learn more about our cookies policy.
