Properties

Browse or get in touch to schedule a walkthrough.

  • Nearby me
Price range

Popular Features

Community Features

Association

Property Features

Waterfront

View

Exterior Features

Interior Features

Style

564307 properties match your criteria

Updated 1 minute ago

E-Alert name

Come see this IMMEDIATE MOVE IN Mozart at Cardinal Pointe!  Located in a beautiful community, with mountainous views, a tot-lot and walking trails and gathering pavilion! The Mozart is one of the most popular plans, with modern open-concept living at an affordable price. On the main level, you'll enjoy a bright and airy kitchen with an oversized island with granite countertops, plenty of cabinets and a pantry for storage which opens to the great room- perfect for entertaining. Upstairs are 3 bedrooms, including the owner's suite with a tray ceiling, walk-in closet and bath with dual vanities, and an oversized shower with dual showerheads. Enjoy the extra space for entertaining with finished basement rec room! USDA/VA financing available! At Cardinal Pointe Townhomes you'll be just 5 minutes from I-81, 10 minutes to Rt. 70! Making it an ideal commuter location within 40 minutes to Frederick, less than 49 miles to Gaithersburg and 20 minutes to Winchester!
#WVBE2016070

HEDGESVILLE

101 DRIPPING SPRINGS DRIVE

3 Beds

2 Baths

1,916 Sq.Ft.

$268,990

MLS#: WVBE2016070

BRAND NEW COMMUNITY: *To be built* Grand Cayman Basement at SOUTH BROOK Ranch Homes. You want to live a casual easy life, in a big way. You'd rather travel and enjoy an active lifestyle than serve a four course meal in your formal dining room. The Grand Cayman is the ideal home for your casual well-lived lifestyle. The open airy space combines the kitchen, dining area, and great room to create a casual comfortable flow. This is the perfect place to do all your entertaining with plenty of room for your favorite overstuffed couch. Throw a Superbowl party or backyard BBQ that will be the envy of the neighborhood.  For a relaxing night in, it's your home theater. Since it's open to the kitchen, grab a snack or make dinner, you won't miss your favorite TV show. The Grand Cayman is the perfect home if you enjoy life's simple pleasures. Other floor plans and home sites available. Photos are representative.
#WVBE2010194

INWOOD

185 BAIT ROAD

3 Beds

2 Baths

1,559 Sq.Ft.

$385,430

MLS#: WVBE2010194

COMP LISTING - Welcome home to the Madison II Plan Townhome. The End Unit Madison II 3B, 2.5BA. features 2x6 construction and Open floor-plan. Whispering Pines features a quaint S. Berkeley location. Minutes to I-81, 3 miles from Inwood,10 miles to Locust Golf Course & 17 miles to Loudoun County. *photos may differ from actual home and are for illustrative purposes only*
#WVBE2003486

BUNKER HILL

91 LOBLOLLY DRIVE

3 Beds

2 Baths

1,448 Sq.Ft.

$245,157

MLS#: WVBE2003486

Very nice  20 acre lot in a great location with multiple build sites and great views off the rear of the property ! Easy access and very easy to get around the lot as well with a good trail system already in place! Hunt , fish on the nearby North River, ride your ATV's shoot your guns and live like a mountaineer ! Build your hunting cabin or dream house with multiple build sites . Camper on the property conveys and is of no value but it can be used as a hunting blind . This property also adjoins the 177 acre North River Sportsman's Club for additional privacy. Good deal on a nice parcel so come out and take a look !!
#WVHS2005988

BLOOMERY

20 ACRES OFF RIVER GLEN RD

None Beds

None Baths

20.0 acres

$119,900

MLS#: WVHS2005988
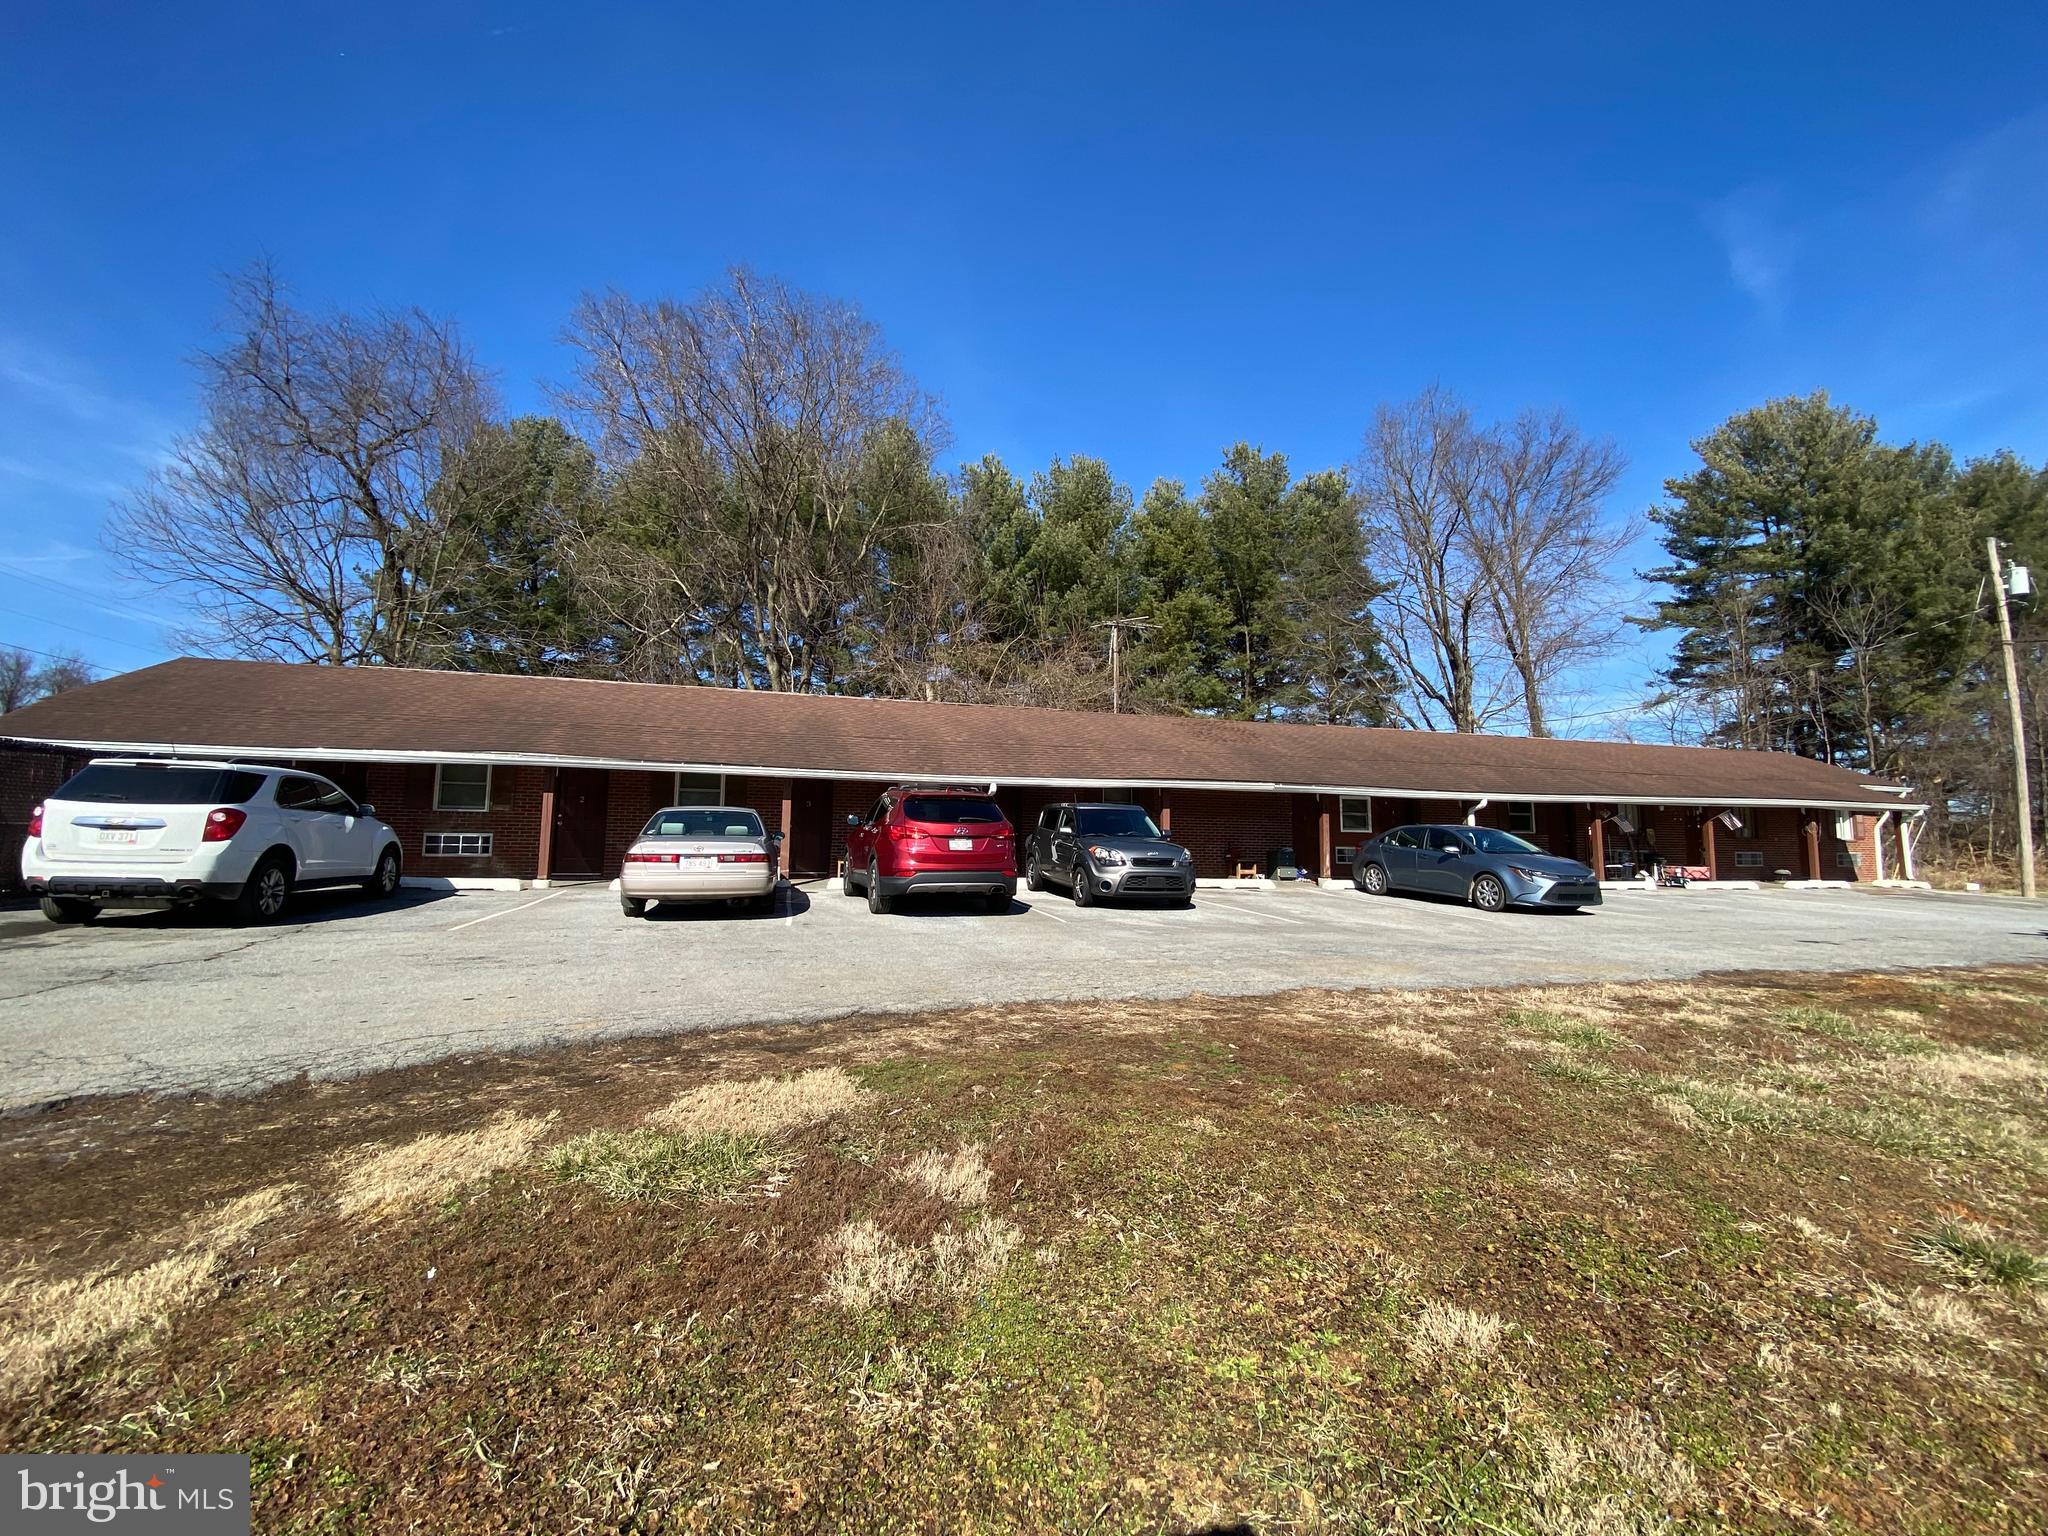
This efficiency apartment is perfect for one or two people. It consists of one large room, small kitchen area with stove, and a bathroom. No separate rooms or bedrooms. All utilities are included in rent, including cable TV. Pets welcome on a case by case basis. Please use Rentspree link to apply.
#WVJF2017144

HARPERS FERRY

349 HALLTOWN ROAD 8

1 Beds

1 Baths

300 Sq.Ft.

$750

MLS#: WVJF2017144

Experience the freedom of authentic country living with this classic 3-bed, 2-bath brick rancher situated on 2.18 unrestricted acres with NO HOA. Inside, enjoy comfortable one-level living complemented by a cozy wood-burning fireplace, perfect for relaxing evenings.  Both full bathrooms have been completely and tastefully renovated, offering modern fixtures, crisp finishes, and turnkey comfort. The home features a unique, sun-drenched plant room that is perfect for starting seeds or overwintering your favorite greenery. Additionally, there is a fully enclosed back porch creating a multipurpose space perfect for a mudroom or sunroom. Downstairs, a sprawling full basement offers a root cellar as well as endless possibilities for storage or future finished living space. This property comes complete with a barn and a spacious detached garage, providing abundant room for animals, equipment, vehicles, and hobbies. Whether you are looking to raise livestock, cultivate crops, or park heavy equipment, this unrestricted property is ready for your vision.
#WVBE2051680

MARTINSBURG

894 FILES CROSS ROAD

3 Beds

2 Baths

1,620 Sq.Ft.

$350,000

MLS#: WVBE2051680

NEW PRICE! Pristine, nearly new rancher on a desirable corner lot in South Brook - just four years young and meticulously maintained! A welcoming entryway sets the tone as you step inside, opening to a bright, comfortable layout with quality LVP flooring throughout the main living areas and an easy flow between the family room, kitchen, and dining space. The inviting family room features a cozy electric fireplace, while the well-appointed kitchen offers upgraded cabinetry, a large island, quartz countertops, stainless steel appliances, a pantry, and generous dining space - perfect for everyday living or gathering with guests.

Enjoy exceptional outdoor living with a covered rear porch, spacious expanded patio, established garden beds, and thoughtfully enhanced landscaping in both the front and rear yards. The backyard offers added privacy, backing to a landscaped berm with no homes directly behind, while the adjacent common area enhances the sense of openness and creates an extra-wide side yard feel. Accessibility-minded improvements include a ramp in the garage for easy entry and an additional ramp from the covered rear porch to the patio, creating a seamless indoor-outdoor connection.

The primary suite features a walk-in closet and en-suite bath with dual vanities, a walk-in shower with a built-in bench, and added grab bars for convenience. Two additional bedrooms, a full hall bath, and a dedicated laundry room complete the main level. Several rooms have been freshly professionally painted, giving the home a clean, updated feel. Additional upgrades include custom Budget Blinds on the sliding glass door and garage window, plus a new Ecobee thermostat for modern efficiency.

The unfinished lower level offers outstanding potential with an egress window and 3-piece rough-in ideal for a future bedroom, full bath, recreation space, home office, or expanded living area. The current owners have consistently maintained the home with annual servicing of the HVAC system, sump pump, water softener, and pest control, offering added peace of mind. Conveniently located in Inwood near I-81, shopping, dining, Main Street Martinsburg, and commuter routes toward Winchester, Northern Virginia, and Western Maryland, this home offers comfortable one-level living, outdoor space, and room to grow. Schedule your showing today!
#WVBE2050326

INWOOD

185 BAIT ROAD

3 Beds

2 Baths

1,559 Sq.Ft.

$389,999

MLS#: WVBE2050326
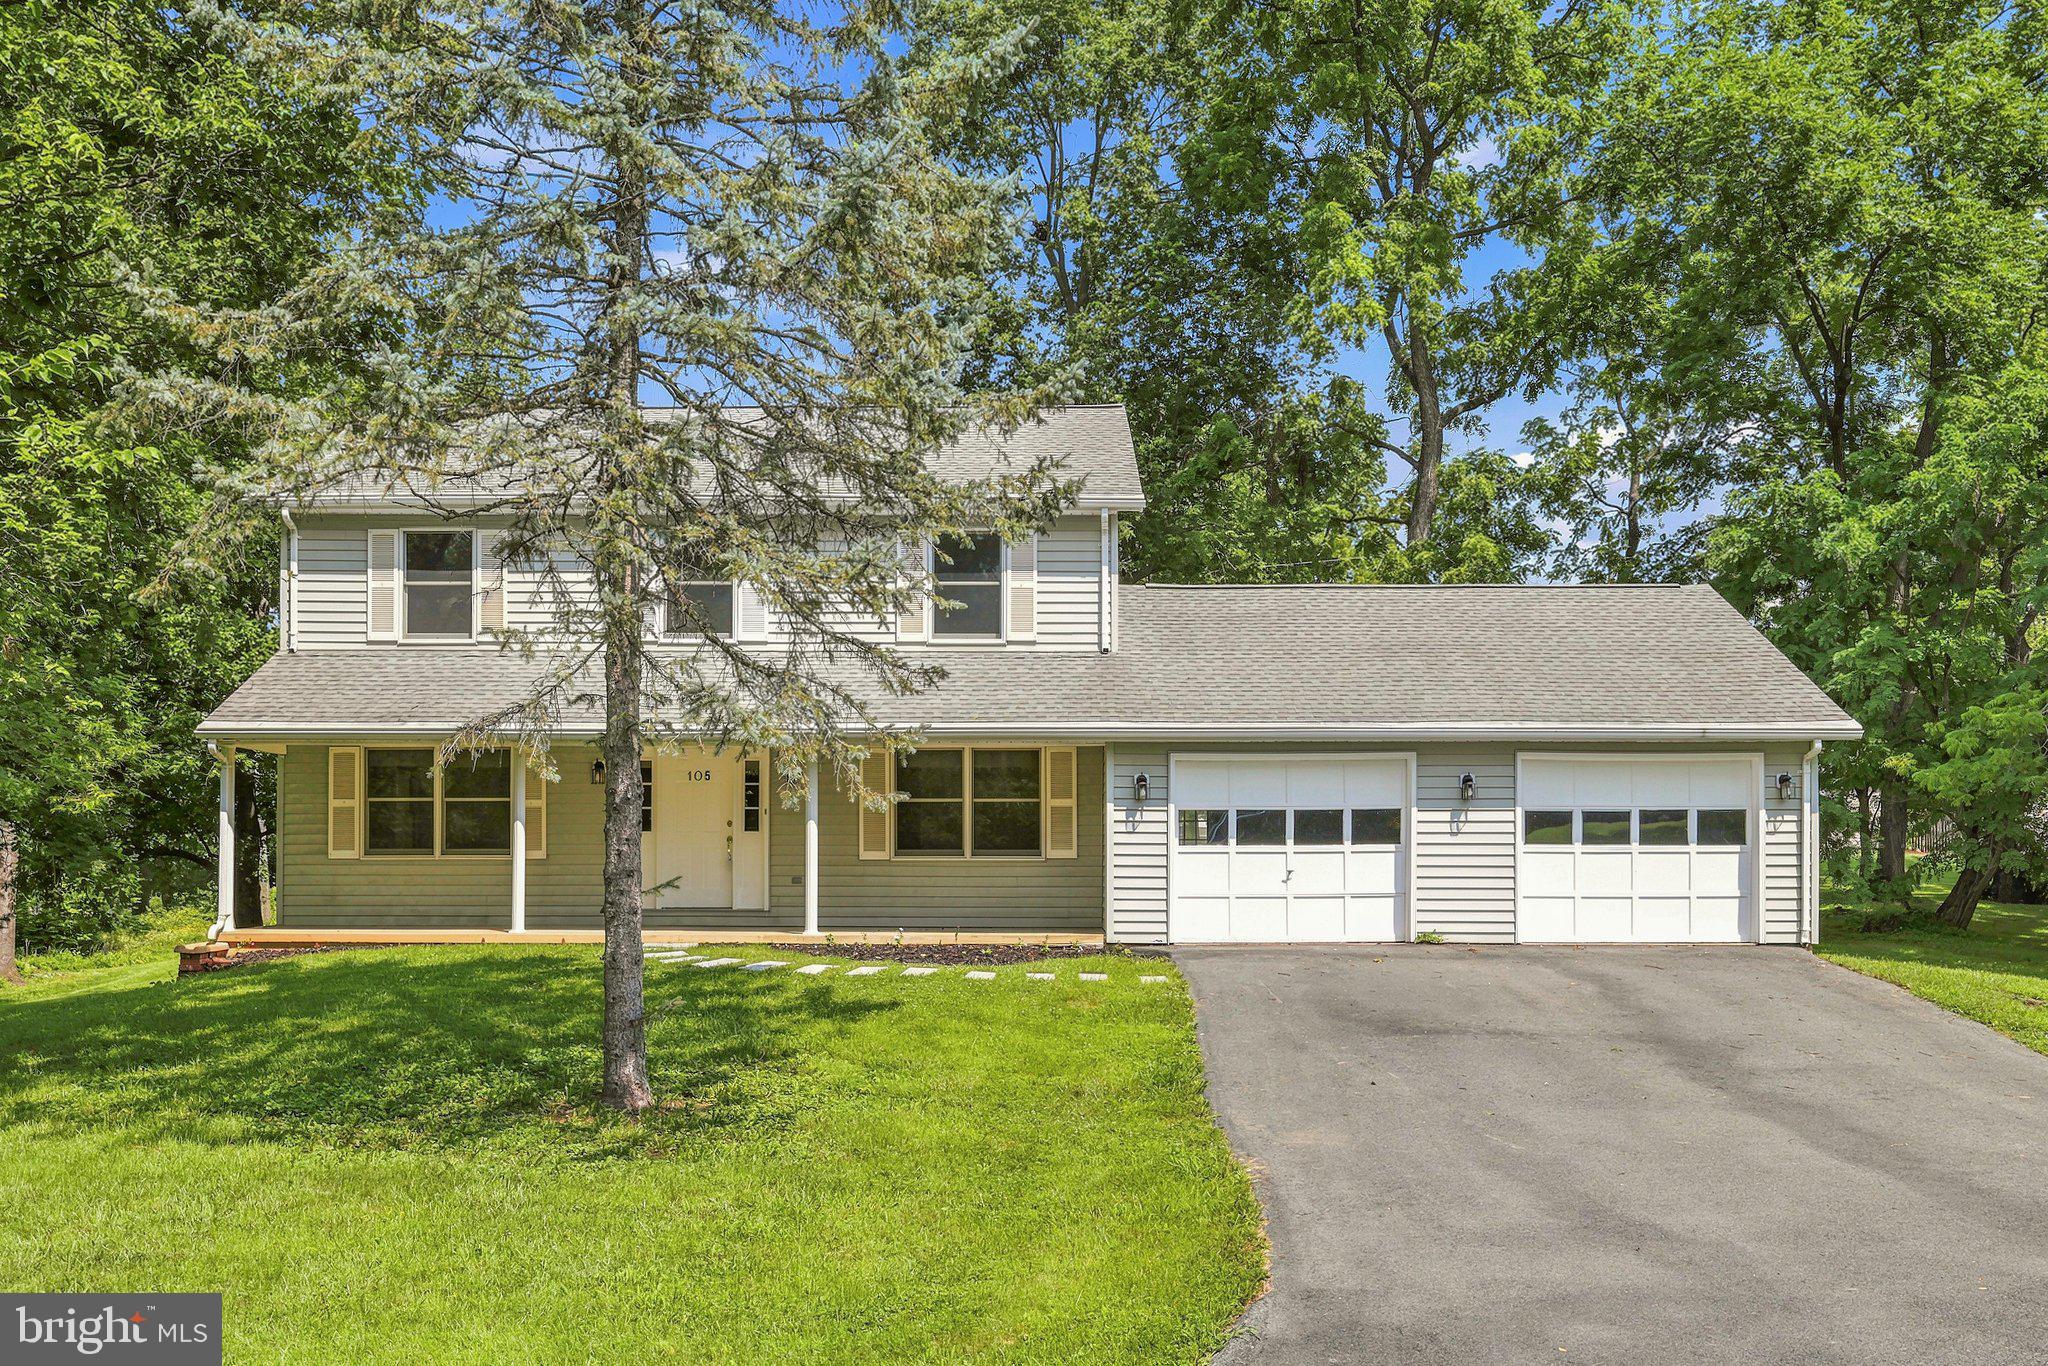
Welcome home to this beautifully refreshed 3-bedroom, 3.5-bath home in the desirable Tuscawilla Hills community! Offering over 2,700 square feet of finished living space, this move-in-ready home combines generous space, thoughtful updates, and an ideal location.

Fresh landscaping creates inviting curb appeal, while inside you'll find brand-new luxury vinyl plank flooring throughout the main level and finished basement, brand-new carpet throughout the upper level, and fresh paint throughout the entire home, creating a bright and welcoming atmosphere.

The main level features a spacious living room centered around a cozy fireplace with direct access to the brand-new rear deck, perfect for relaxing, grilling, or entertaining. A formal dining room provides an ideal space for gatherings, while the separate sitting room offers flexibility as a home office, reading room, or additional living area. The kitchen serves as the heart of the home, offering a functional space for everyday living, and a conveniently located half bath adds to the functionality of the main level. A spacious two-car attached garage provides additional convenience and storage.

Upstairs, you'll find three generously sized bedrooms, including a spacious primary suite with a private ensuite bath. A second full hall bath serves the additional bedrooms, and the conveniently located upstairs laundry area makes everyday living even easier.

The finished lower level offers exceptional additional living space with a large recreation room, a full bathroom, and a versatile bonus room perfect for a home office, fitness room, hobby space, playroom, or media room.

Conveniently located just minutes from historic downtown Charles Town, you'll enjoy easy access to local shopping, dining, parks, schools, and everyday conveniences, along with quick access to major commuter routes into Virginia, Maryland, and beyond.

With extensive recent updates, flexible living spaces, and a fantastic location, this beautifully maintained home is ready for its next owners. Schedule your private showing today!
#WVJF2024642

CHARLES TOWN

105 FENWAY DRIVE

3 Beds

3 Baths

2,732 Sq.Ft.

$375,000

MLS#: WVJF2024642

Enjoy the sounds of sights and sounds of nature from the deck of this lovely contemporary home in River Ridge, just 20 minutes to the historic town of Berkeley Springs, WV.  Waterfront on the Cacapon River, community river access and picnic area.  Three bedroom, 2 bath home with large great room, stone corner wood burning fireplace, and plenty of windows for natural light and to enjoy the views.
#1002282946

GREAT CACAPON

1807 CONSTANT RUN ROAD

3 Beds

2 Baths

1,568 Sq.Ft.

$184,900

MLS#: 1002282946

Charming 3-Bedroom 2 bath Rancher in South Martinsburg!
Welcome home to this beautifully maintained 3-bedroom, 2-bathroom rancher nestled on a level lot in a South Martinsburg neighborhood. Step inside to discover an inviting open floor plan featuring cathedral ceilings, a cozy gas fireplace, and a spacious living area perfect for entertaining.
The kitchen is a cook’s dream with stainless steel appliances, ample counter space, a pantry, and convenient access to a separate laundry room and a table ready dining area. The home offers a 2-car garage equipped with shelving and a workbench—ideal for DIY projects or extra storage.
Relax on the covered front porch or enjoy outdoor gatherings in the fenced-in backyard with a covered rear porch for year-round comfort and privacy. This home offers easy living on one level, combining comfort, style, and practicality.
Don’t miss out—schedule your private tour today!
#WVBE2043156

MARTINSBURG

164 AZTEC DRIVE

3 Beds

2 Baths

1,262 Sq.Ft.

$299,900

MLS#: WVBE2043156

This colonial features 4 bedrooms and 3.5 baths.  Conveniently located near the commuter route 340, minutes from downtown Charles Town shopping and dining.  Cathedral ceilings throughout the main level.  Formal dining and living rooms along with a family room and a sunroom with a walkout into the back yard.  Laundry area with washer and dryer are on the main level as well.  Spacious master suite comes with a walk-in closet and a private bath with a soaking tub.  All four bedrooms are located on the upper level.  Large finished basement offers a bonus room and a full bath.  Detached 1-car garage.  Rent price includes HVAC filters and Renters Insurance.  Pets are ok on a case by case basis. EHO.
#WVJF140210

CHARLES TOWN

72 SILVERLEAF DRIVE

4 Beds

3 Baths

N/A

$2,130

MLS#: WVJF140210

Sometimes the right combination comes together and the decision is easy. This fully remodeled 3-bedroom, 1-bath ranch delivers the updates today’s buyers are looking for—and more. With a new rear deck, a fenced backyard, and improvements from top to bottom, this home is the definition of move-in ready. Step inside and feel the difference. The brand-new kitchen is the centerpiece, designed with modern finishes and smart functionality. The bathroom has been completely redone with fresh fixtures and a crisp, like-new feel. Add in a new HVAC system, fresh paint, updated flooring, and countless thoughtful details, and you’ve got a home that’s ready to enjoy from day one. The bedrooms are generously sized, making the home a great fit for first-time buyers, downsizers, or anyone who values comfort and convenience. The full, partially finished basement provides valuable bonus space for recreation, hobbies, a home office, or additional storage. Outside, the new rear deck extends your living space and overlooks the fenced backyard—perfect for pets, play, entertaining, or a garden. And the location? Sunrise Summit is one of Hampshire County’s most desirable and convenient neighborhoods, just minutes from schools, shopping, and everyday essentials, with easy access toward Winchester, VA and major commuter routes. This isn’t just another listing—it’s an opportunity to own a fully updated home in a convenient, established neighborhood. The work is done, the upgrades are in place, and all that’s missing is you. Make your move today.
#WVHS2008164

ROMNEY

114 PEACH DRIVE

3 Beds

1 Baths

1,040 Sq.Ft.

$275,000

MLS#: WVHS2008164

3BR, 1.5 baths, wall to wall carpet. left side of this duplex.  No grass to cut and located on RT9 only 1/2 mile from 522 in Town of Berkeley Springs.  Heat pumps(air and heat)., central vac.  Nice rental to live in.  No pets, No smokers inside or outside on property.
#WVMO117514

BERKELEY SPRINGS

297 MARTINSBURG ROAD A

3 Beds

1 Baths

1,200 Sq.Ft.

$895

MLS#: WVMO117514

Welcome to 164 Victoria Lane in the sought-after Demory Farm community! This spacious 5-bedroom colonial home offers an ideal blend of comfort and functionality, featuring an open kitchen and family room layout, hardwood floors, carpeted bedrooms, and a bright, open layout. 
The kitchen is designed for both everyday living and entertaining, complete with Quartz countertops, a cooktop with wall oven, pantry and 42-inch cabinets for abundant storage. 
The main floor includes a dedicated office—perfect for remote work or study—along with a seamless flow into the family and dining areas. Step outside onto the Trex deck overlooking a beautifully fenced rear yard that backs to an open field, providing a peaceful and private outdoor setting.
Upstairs, the primary suite showcases vaulted ceilings, a generous walk-in closet, recessed lights and a convenient linen closet. It is accompanied by a good-sized primary bath with tile floors, double sinks, a stall shower and a corner deep soak tub. 
The fully finished basement adds even more versatility with a large rec room, a fifth bedroom and a full bathroom. This finished area is ideal for guests, hobbies, or additional living space. The lower level also has an additional finished room at the bottom of the steps that could be used as a den, gym, playroom or for storage.  A 2-car garage completes this wonderful property, offering convenience and extra storage.
This home presents a fantastic opportunity in a desirable neighborhood. Schedule your tour today!
#WVJF2020404

CHARLES TOWN

164 VICTORIA LANE

5 Beds

3 Baths

3,492 Sq.Ft.

$537,400

MLS#: WVJF2020404

STONE SPRING- by appointment only until 8/25.  NEW UPTON MODEL NOW RELEASED!
Experience worry-free homeownership at Essence at Stone Spring by Stanley Martin—where the list price includes all options and upgrades!
Welcome to The Upton, a stylish and spacious 4-bedroom, 3.5-bath home with a full walk-out basement featuring a finished recreation room, full bathroom, and full-sized windows that flood the space with natural light. There’s even room to easily add a potential 5th bedroom—ideal for guests or extended family.
This three-level home is thoughtfully designed for modern living, featuring an open-concept main level with luxury vinyl plank flooring, a gourmet kitchen with quartz countertops, stainless steel GE appliances, and a large island that flows into the dining and family rooms—perfect for entertaining or everyday comfort.
Need a home office? The main-level flex room is perfect for a private workspace or study. Upstairs, all four bedrooms feature walk-in closets for generous storage. The versatile loft works great as a second office, game room, TV lounge, or homework zone. A convenient upstairs laundry room makes daily chores effortless.
Enjoy the added value of Stanley Martin’s superior energy efficiency to help lower your monthly utility bills.
Live the Stone Spring lifestyle:
✅ Walk to Starbucks & community dog park
✅ Just 6 miles to Harpers Ferry for hiking & history
✅ Local brews at Harpers Ferry Brewing
✅ Nearby Hollywood Casino at Charles Town Races
✅ Only 30 minutes to Leesburg, VA
✅ Minutes to Jefferson County Memorial Park
📍Sales Office Open Daily
🕙 Mon–Sat: 10 AM–5 PM
🕛 Sunday: 12 PM–5 PM
Don’t miss this move-in ready opportunity—schedule your tour today!📍Sales Office Open:
🕙 Mon, Tues, Fri and Sat: 10 AM - 5 PM | 🕛 Sun: 12 PM - 5 PM
Model homes can be toured during closed hours using our "Self-Guided" access code. To access after hours, use the QR code posted on the model home's sales office front door and follow the directions. You'll be given an access code to unlock the model home to tour.
#WVJF2018114

CHARLES TOWN

10 TIPTON ROAD

4 Beds

2 Baths

2,400 Sq.Ft.

$472,990

MLS#: WVJF2018114

1 ... 533 534 535 536 537 ... 666
* Listings identified with the FMLS IDX logo come from FMLS and are held by brokerage firms other than the owner of this website. The listing brokerage is identified in any listing details. Information is deemed reliable but is not guaranteed. If you believe any FMLS listing contains material that infringes your copyrighted work please review our DMCA policy and learn how to submit a takedown request. © 2024. First Multiple Listing Service, Inc.

Send a message

Message successfully sent.

Your message

What is 3 + 4 ?

Reason for contacting?

I agree to receive email communication and understand I can unsubscribe at any time.

I agree to be contacted by Charis Realty Group - Christine Issler, Broker via call, email, and text for real estate services. To opt out, you can reply 'stop' at any time or reply 'help' for assistance. You can also click the unsubscribe link in the emails. Message and data rates may apply. Message frequency may vary. Privacy Policy

Sign Out

Virtual Assistant

Would you like to take the next step with this property? We can help you schedule a showing or virtual tour, or send you more details.

Yes, I would like more information.

Thank You for Your Reply, One of Our Agents will contact you as soon as possible

No, maybe later.

Thank you, you can always contact me via email, phone number or through the contact form.

Realhub AI

Lucy - Your AI-Powered Realtor

Update Your Temporary Password

Personalize your search

Enter your email and we'll notify you immediately when new listings match what you're looking for.

or enter email address

Already have an account ? Login here

Continue your home search

I agree to receive communications and understand I can unsubscribe at any time.

I agree to be contacted by Charis Realty Group - Christine Issler, Broker via call, email, and text for real estate services. To opt out, you can reply 'stop' at any time or reply 'help' for assistance. You can also click the unsubscribe link in the emails. Message and data rates may apply. Message frequency may vary. Privacy Policy

Already have an account ? Login here

We use cookies

We use cookies primarily for analytics to enhance your experience. By accepting, you agree to our use of these cookies. You can manage your preferences or learn more about our cookies policy.
