Properties

Browse or get in touch to schedule a walkthrough.

  • Nearby me
Price range

Popular Features

Community Features

Association

Property Features

Waterfront

View

Exterior Features

Interior Features

Style

564251 properties match your criteria

Updated 1 minute ago

E-Alert name
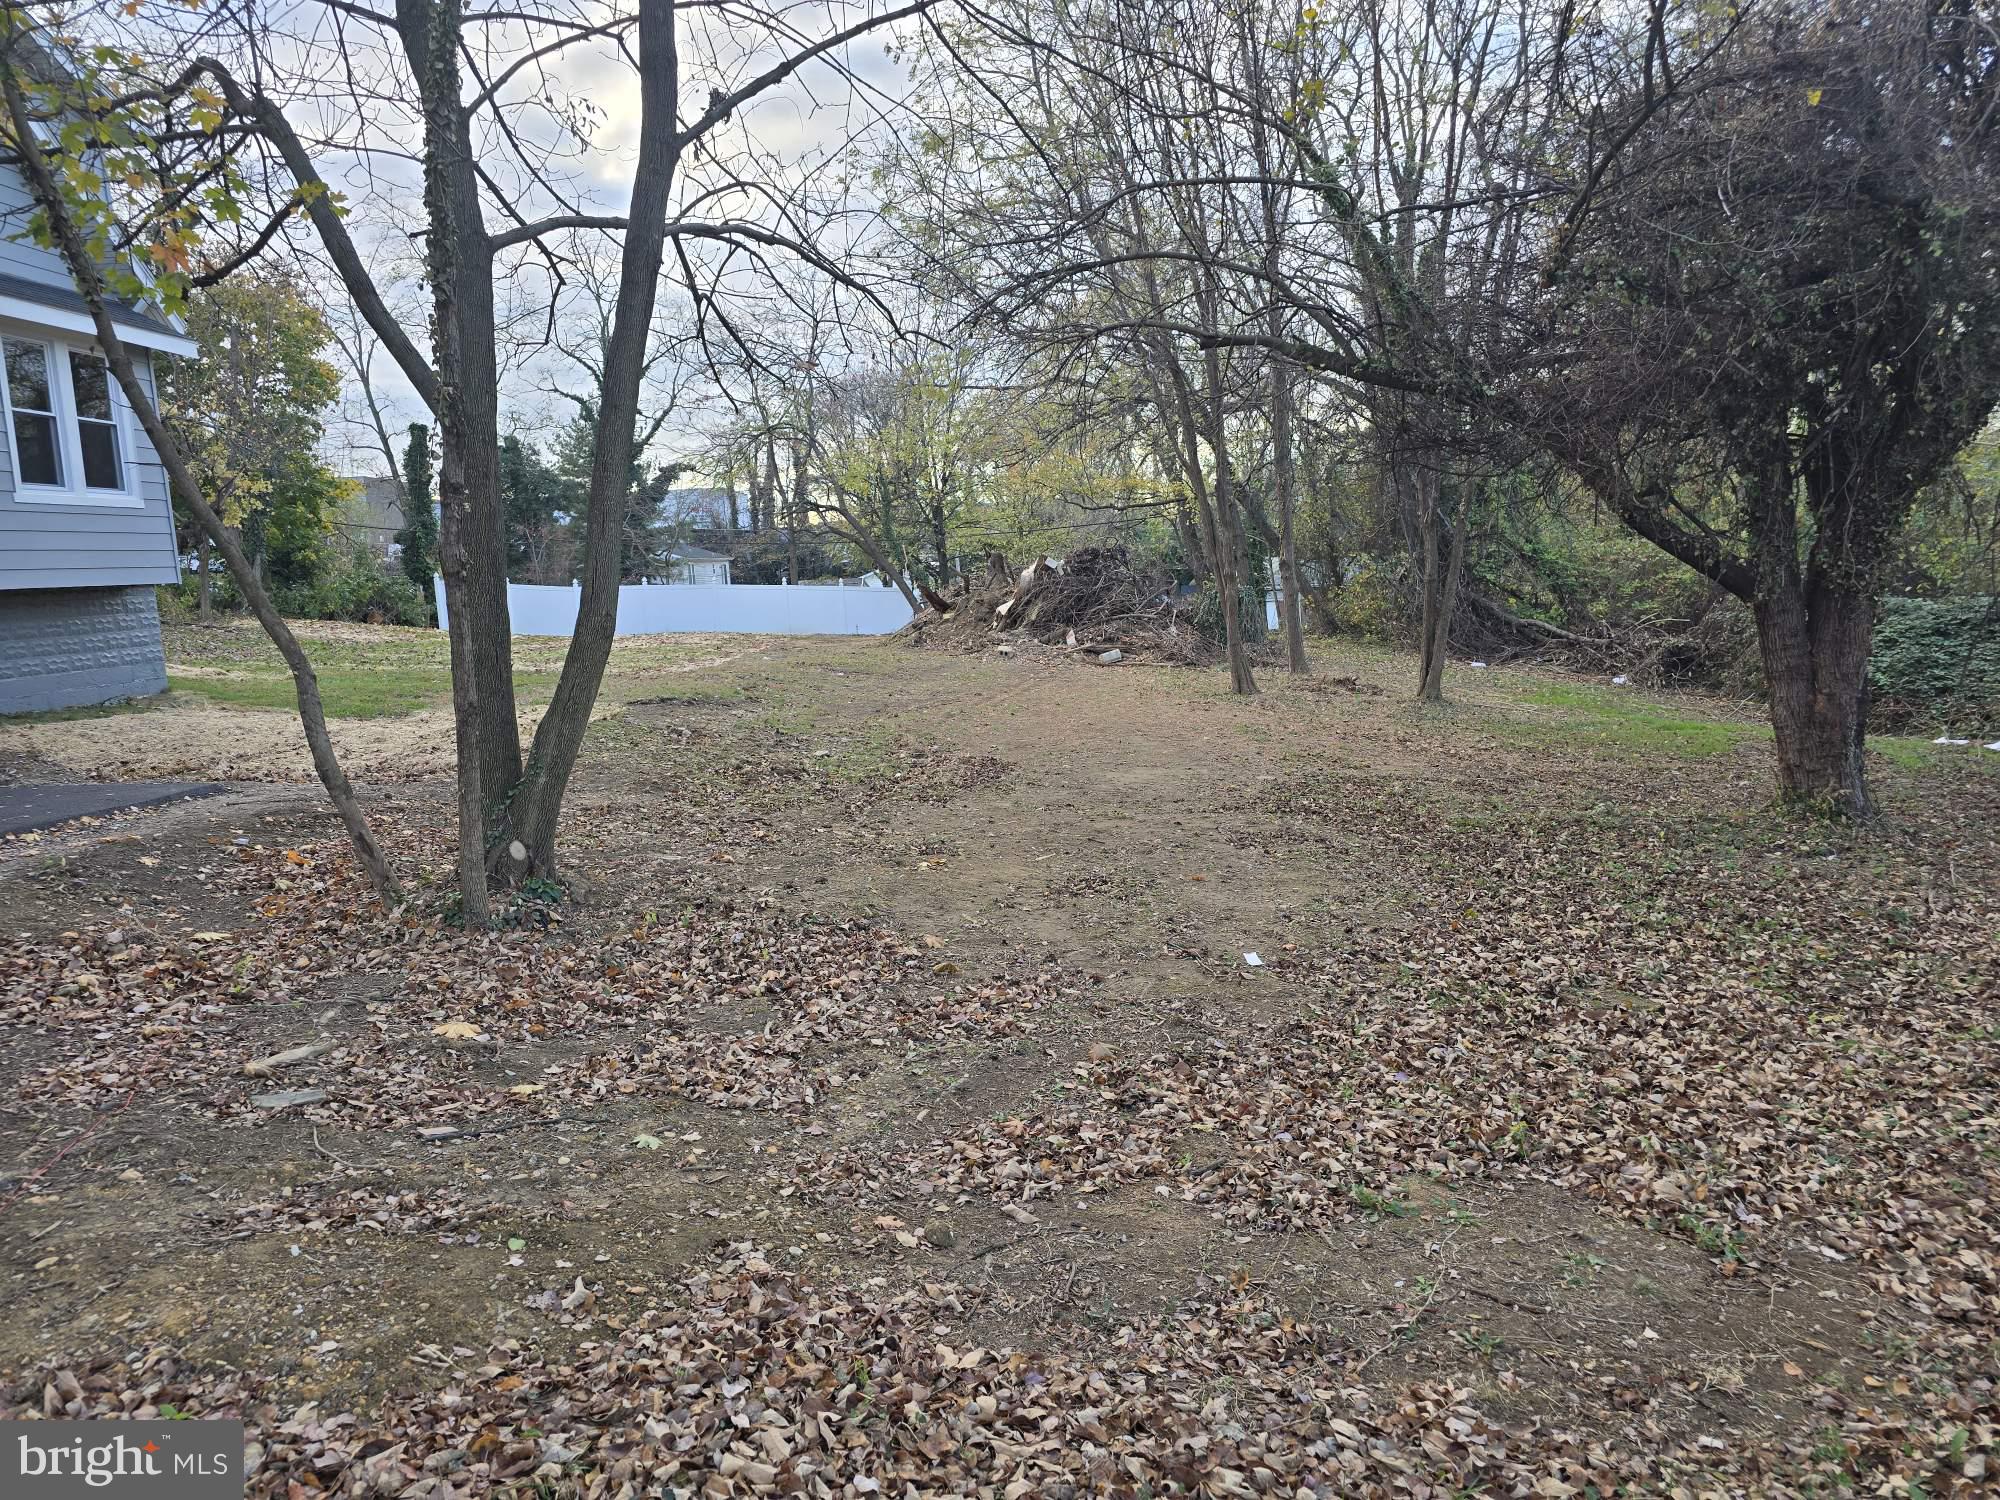
**** 10K PRICE DROP - BEST VALUE!!! ****

ATTENTION ALL BUILDERS, DEVELOPERS, CONTRACTORS and HOME BUYERS looking to Build Your New Custom Home!  This LOT IS READY for YOU! Level, 7,500 sf in a Prime Location!! Serene Setting with convenient access to shopping, dining, and entertainment. LOT VARIANCE IS ALREADY APPROVED!! 
                                                                                 ACT NOW before it is SOLD!!!

                   **** NOW AVAILABLE TO COMBINE PURCHASE with neighboring / bordering
                                                                  single-family house 1006 Handy Ave 
                                              **** (SPECIAL PRICING with COMBINED PURCHASE)!!   ****    
                                                                         **** See Listing MCBC2106538 ****
                                                                                 ***** Variances Approved *****
#MDBC2112568

CATONSVILLE

HANDY AVENUE

None Beds

None Baths

0.17 acres

$137,500

MLS#: MDBC2112568
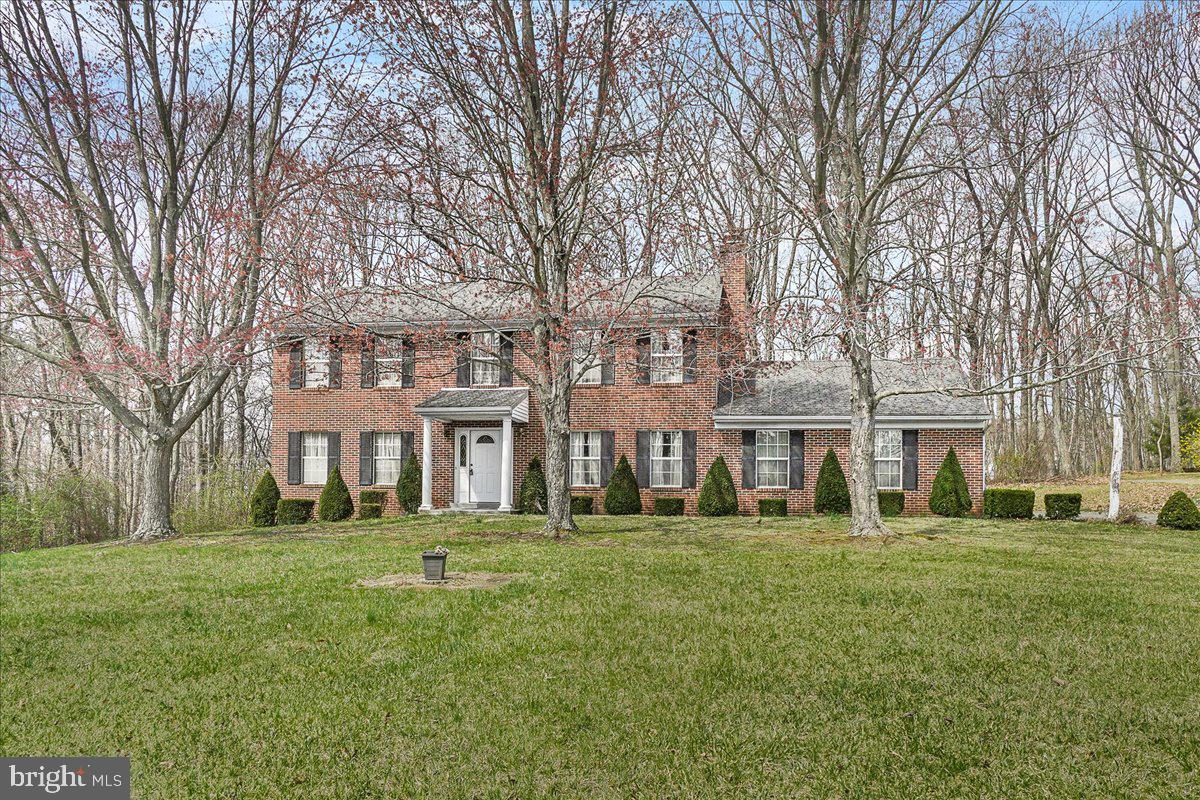
This is an Estate Sale and As-Is. This is a brick front colonial that sits on almost an acre of land. Needs some TLC. Four Bedrooms,  2 1/2 bathrooms. Den with brick fireplace, large living room dining room combo. Full eat in kitchen and main level laundry room. It is a gem in the making. Well established Frederick County neighborhood. Location, Location, Location. Single family home, for a townhouse price!!! Excellent opportunity for the handyman dream!!

BEST AND FINAL OFFERS DUE BY MONDAY APRIL 7th BY 3:00 pm. NO ESCALATION CLAUSES, ANY CASH OFFER MUST PROVIDE EVIDENCE OF PROOF TO PURCHASE.  SELLER RESERVES THE RIGHT TO ACCEPT AN OFFER AT ANYTIME.
#MDFR2061062

MONROVIA

3908 SHAKESPEARE WAY

4 Beds

2 Baths

2,016 Sq.Ft.

$449,500

MLS#: MDFR2061062
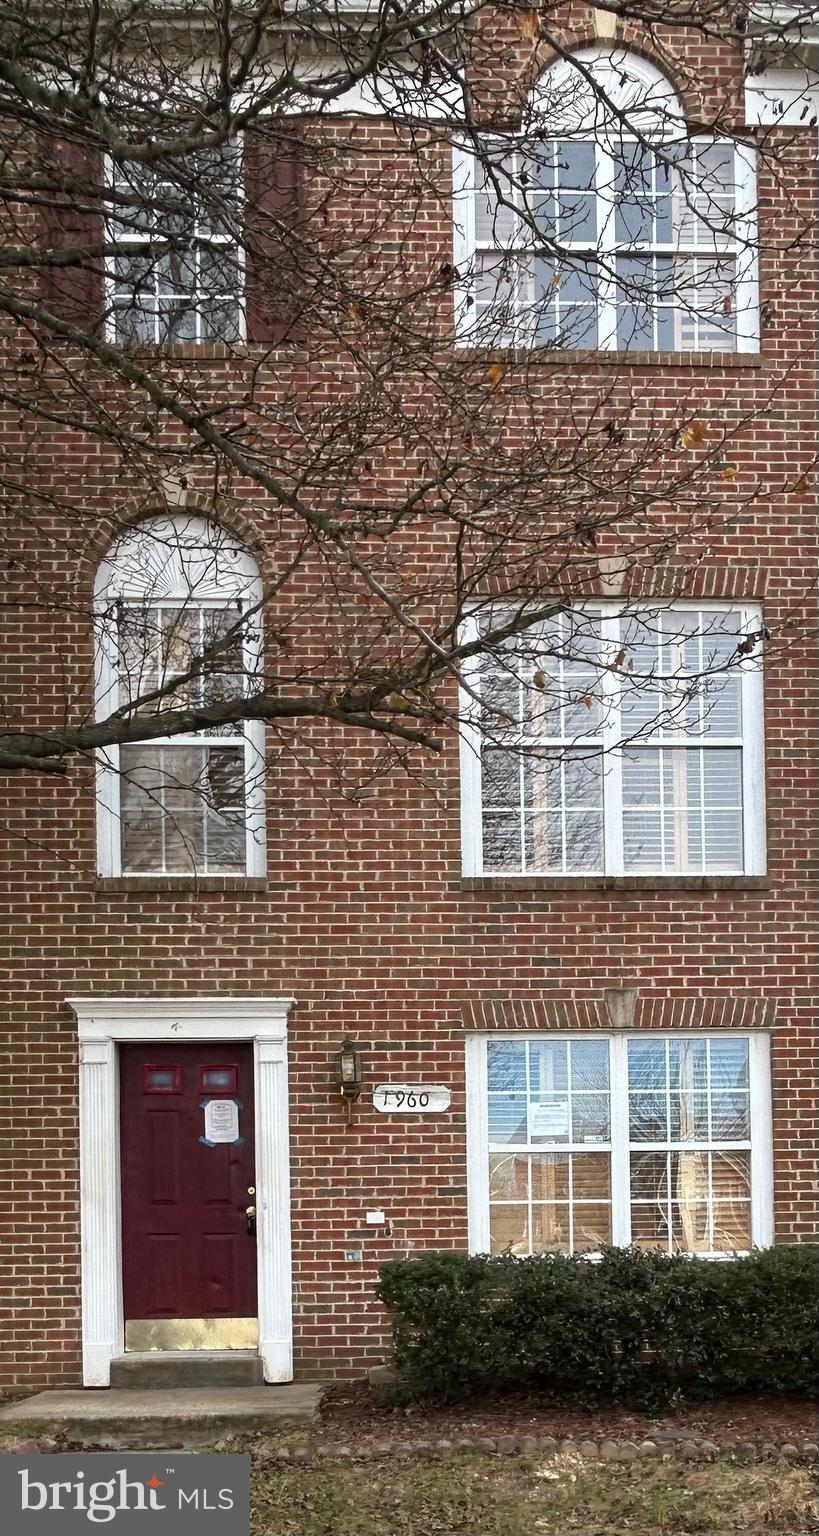
Endless Potential Awaits

This spacious 3-level townhome with 3 bedrooms and 2 full and 2 half baths offers an incredible opportunity for homeowners or investors ready to roll up their sleeves and transform it into a stunning property.
Highlights include: Three Levels of Living Space – Plenty of room to design your dream home or a profitable investment.  A versatile layout ready for your personal touch. Basement/Lower Level – Ideal for additional living space, a recreation room, or storage. Solid Structure – A great foundation for renovation, with the potential to build equity.

Located in a sought-after area in Waldorf, MD with easy access to schools, shopping, dining, and commuter routes, this townhome is perfectly positioned for convenience and growth. With some updates and creativity, this home can truly shine. Whether you’re looking to flip, rent, or customize for yourself, this is your chance to unlock the full potential of this property.

This Real Estate Owned (REO) property is priced to sell! Schedule your showing today and imagine the possibilities.
#MDCH2038894

WALDORF

11960 CALICO WOODS PLACE

3 Beds

2 Baths

2,180 Sq.Ft.

$329,900

MLS#: MDCH2038894
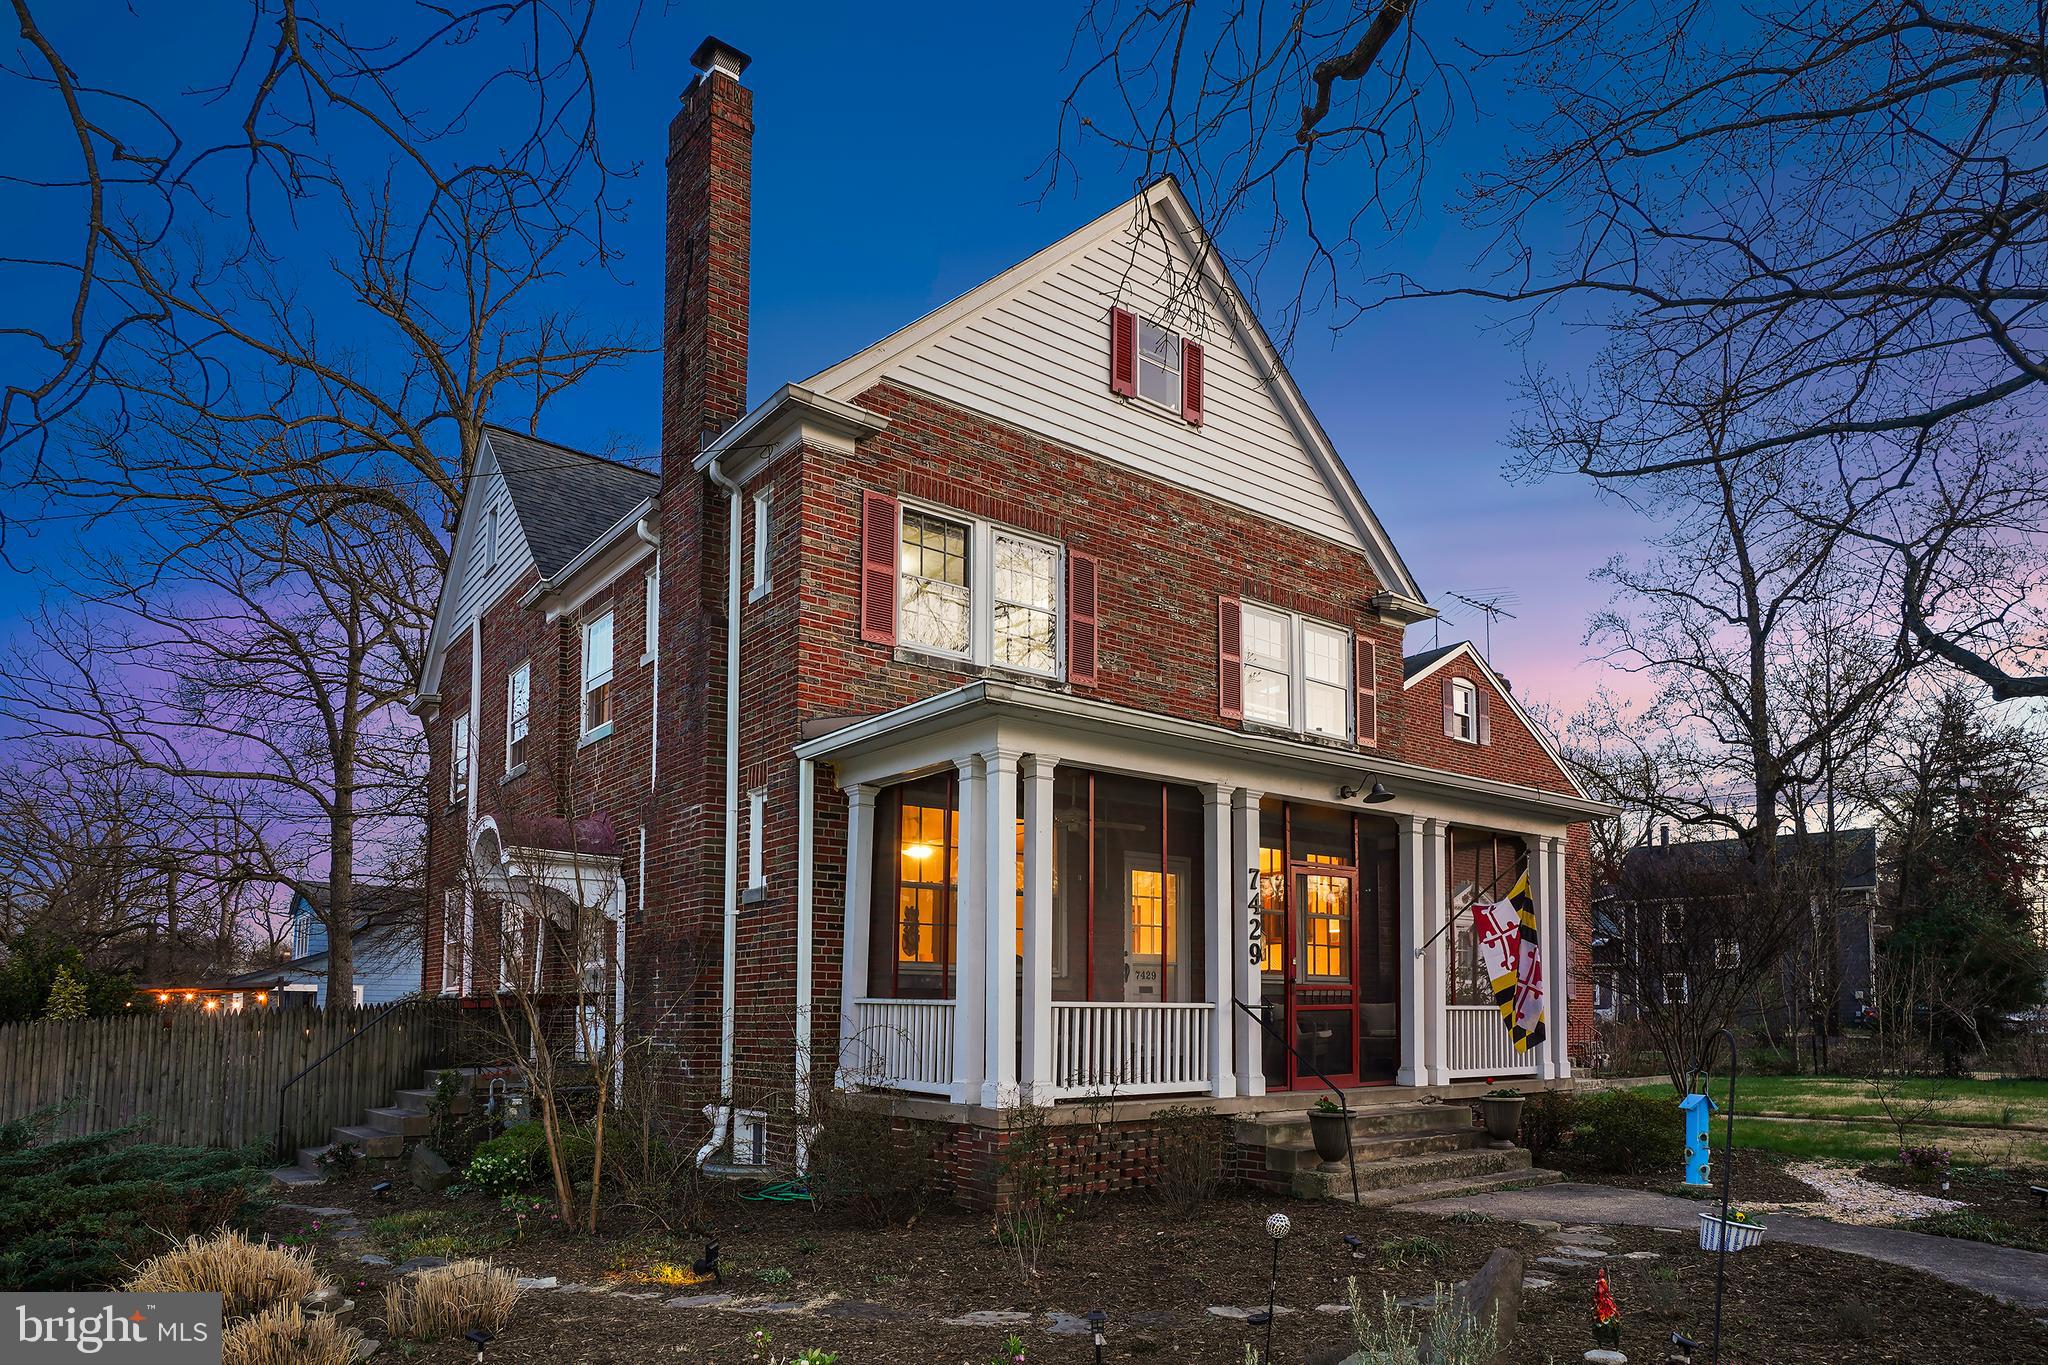
Welcome to this Historic Grande Dame, a stunning 1932 property graced with a charming front porch and situated on a picturesque corner lot on one of Takoma Park’s historic main streets. This sprawling six-bedroom, four-bathroom home with a comfy den showcases timeless character, featuring original wood floors, exquisite millwork, vintage fittings, and authentic single-paneled wood doors.

The inviting front porch with a tongue-and-groove ceiling sets the tone for what’s inside. Step into a warm living room with a wood-burning fireplace and a handsome wood mantel, seamlessly flowing into the dining room. A built-in oak China cabinet, adorned with delicate metal muntins in a geometric diamond pattern, provides a beautiful display for collectibles. This unique piece is thoughtfully designed with dual-entry access, linking the dining room China cabinet to the built-in kitchen cabinet with bench seating.

The updated chef’s kitchen is a culinary delight, featuring granite counters, stainless steel appliances, a five-burner gas cooktop, a tile backsplash, and a built-in granite table with bench seating. The main level also offers two bright bedrooms, one of which is currently used as a family room, both with cedar closets. A den, a full bathroom, and a pantry complete this level.

The second level boasts four spacious bedrooms, three with ceiling fans, along with two full bathrooms. The primary suite features a large walk-in closet and a beautifully renovated en-suite bath with penny tile flooring and a shower niche. This level also includes a convenient laundry room and a linen closet. Additionally, the home features access to a spacious, floored attic with high ceilings, presenting an opportunity for future expansion or customization.

The versatile lower level offers a spacious, light-filled in-law suite or recreation room, complete with tile flooring, a mini kitchenette, closet, full bath, and replacement windows. With separate side and rear entrances, this space is ideal for an in-law suite. A large storage room with a workshop area enhances this level.

The picturesque corner lot is adorned with mature landscaping, a welcoming front porch, a fenced yard with pleasing patio and pergola, a detached carport, and a private driveway (with a total of three off street parking spaces). Enjoy the vibrant Takoma Park lifestyle; known for its strong community spirit, eclectic charm, and easy access to shopping, dining, and entertainment, you’ll enjoy this home’s ready access to both Takoma Park and downtown Silver Spring. Less than a mile to Takoma Metro and just steps from Sligo Creek Park, this home is the perfect blend of historic beauty and modern convenience - Enjoy!
#MDMC2167914

TAKOMA PARK

7429 CARROLL AVENUE

6 Beds

4 Baths

2,646 Sq.Ft.

$1,095,000

MLS#: MDMC2167914
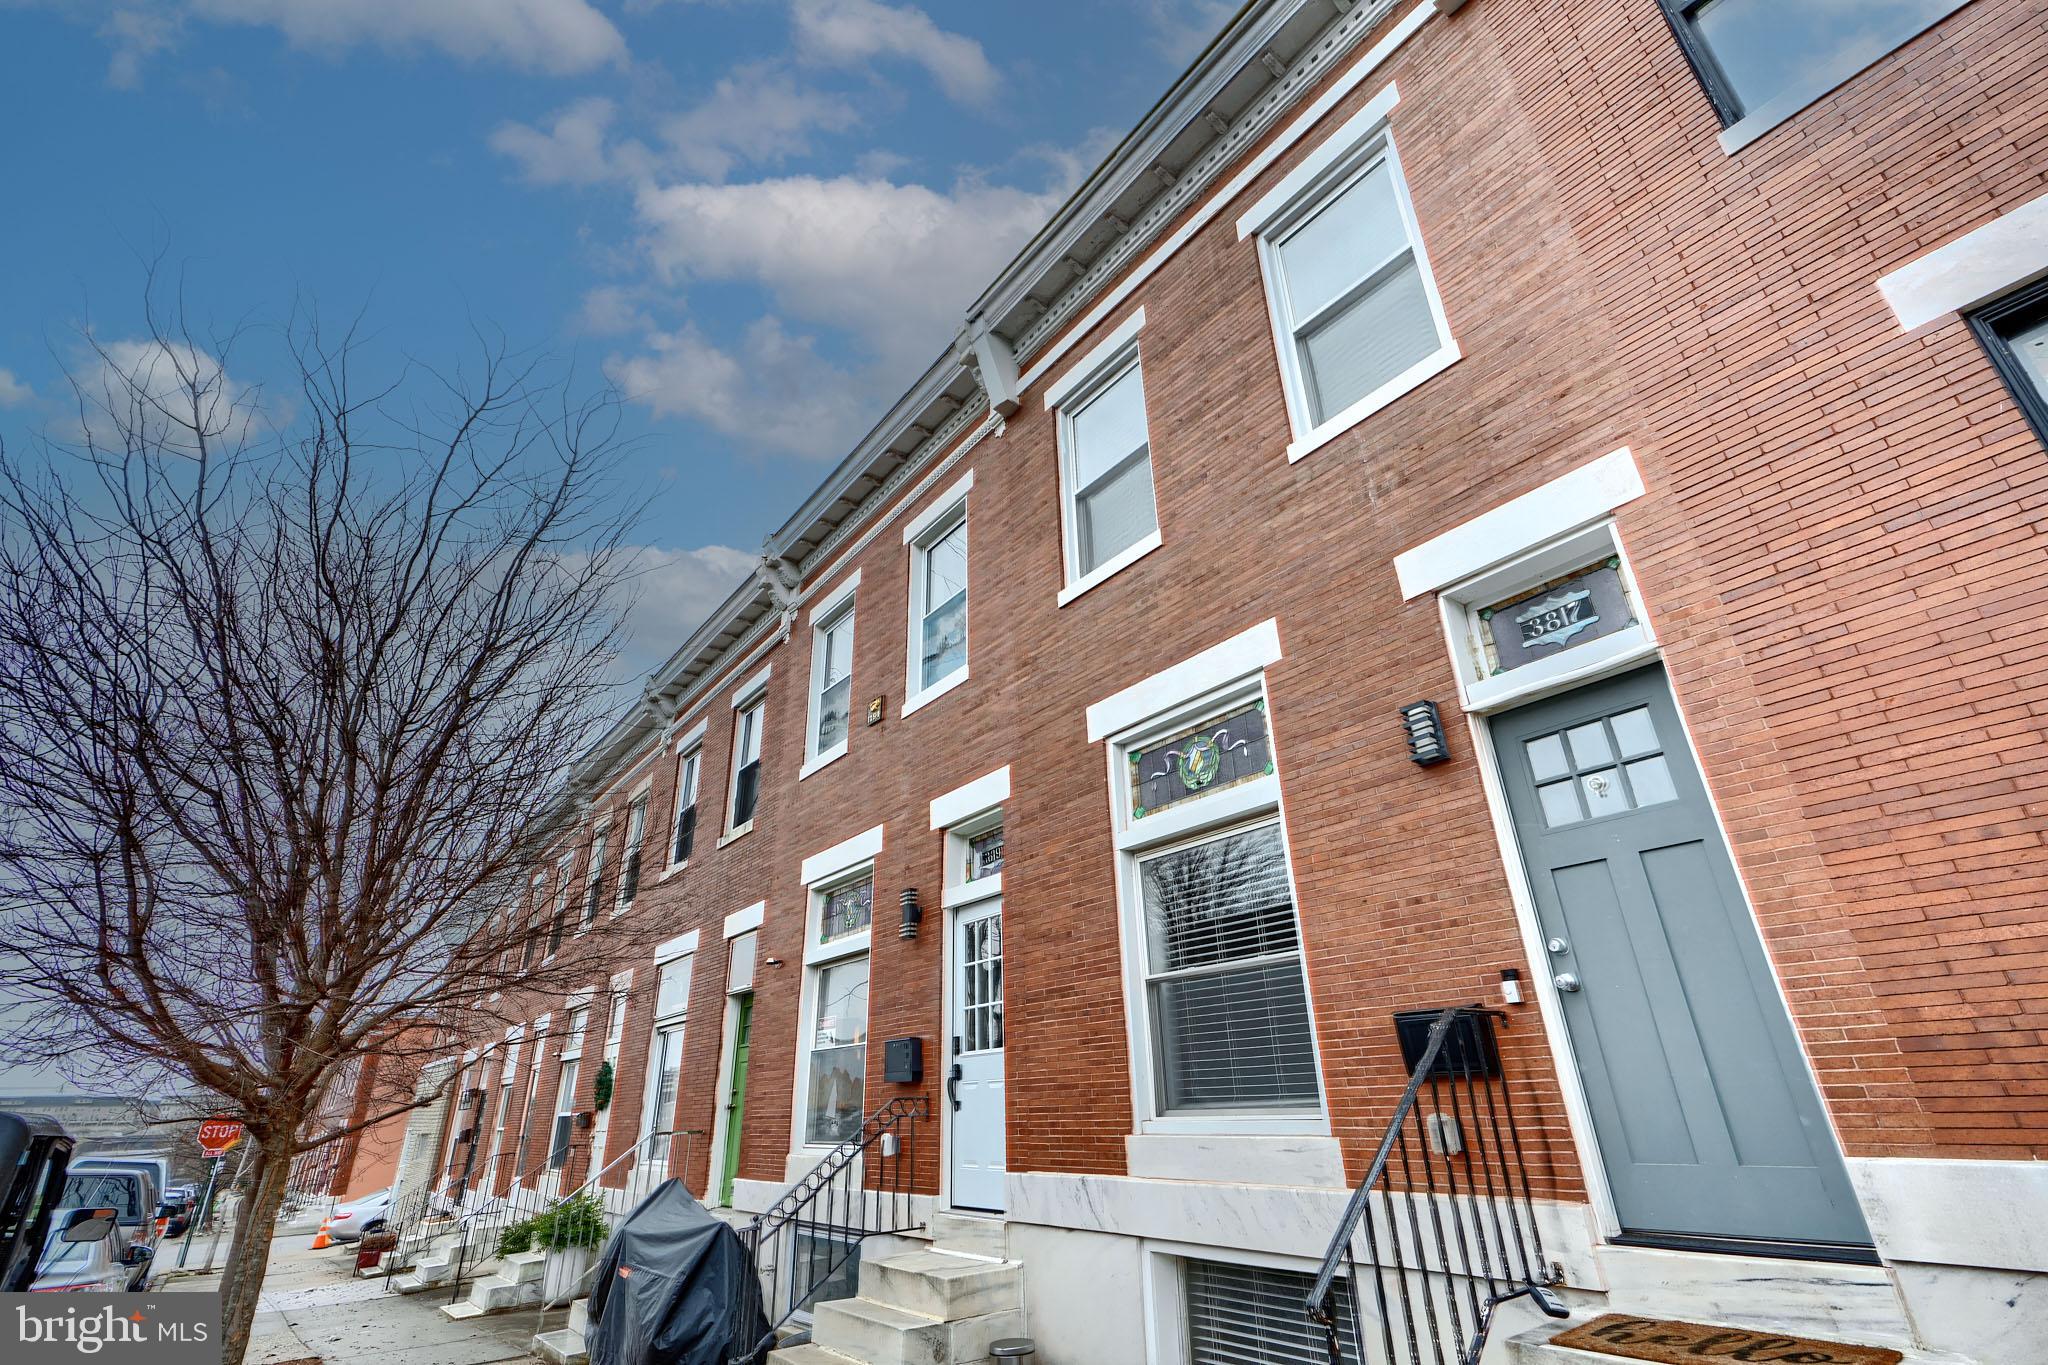
Welcome to 3817 Hudson Street! Renovated in 2022, this charming home features 3 bedrooms (potential 4th in basement), 3.5 baths, an oversized living space (12+ft wide), as well as an extended private parking pad, and a 2 tiered rooftop deck. Enter into the foyer area, and you're greeted by an open concept floorplan flowing from the living room into the dining area with a beautiful glass transition into the kitchen. Upstairs you'll find a spacious primary suite with walk in closet and attached bath, along with another hall bath and bedroom with access to your private 2 tiered rooftop deck. The lower level holds an additional bedroom, as well as a laundry/bonus room that is perfect for a home office, playroom, or 4th bedroom with an attached full bath. Schedule your tour today. You don't want to miss this one!
#MDBA2158564

BALTIMORE

3817 HUDSON STREET

3 Beds

3 Baths

1,732 Sq.Ft.

$494,999

MLS#: MDBA2158564

Historic cabin situated in great location between Capon Bridge and Slanesville. State maintained paved road. NO NEIGHBORS IN SIGHT! Stream goes through property . Adjoins the Nature Conservancy. Hunt and fish in your own backyard. There is also a nice barn for an horse or 2 and a shed on the property.  Needs a little work. Would make a great getaway or full time residence. Just outside the historic village of North River Mills where there are many cultural activities. This place screams Airbnb ! Come take a look at this great unique place. You won't want to leave!
#WVHS2004744

CAPON BRIDGE

7722 COLD STREAM ROAD

2 Beds

1 Baths

608 Sq.Ft.

$150,000

MLS#: WVHS2004744
$17K Johns Hopkins LNYW Grant,$10K V2V Grant, $10K Project Reinvest, $10K LNYW Grant, $7500 (FHLB) Grant, $5K (CDBG) Grant. $8750 BorrowSmart Program.
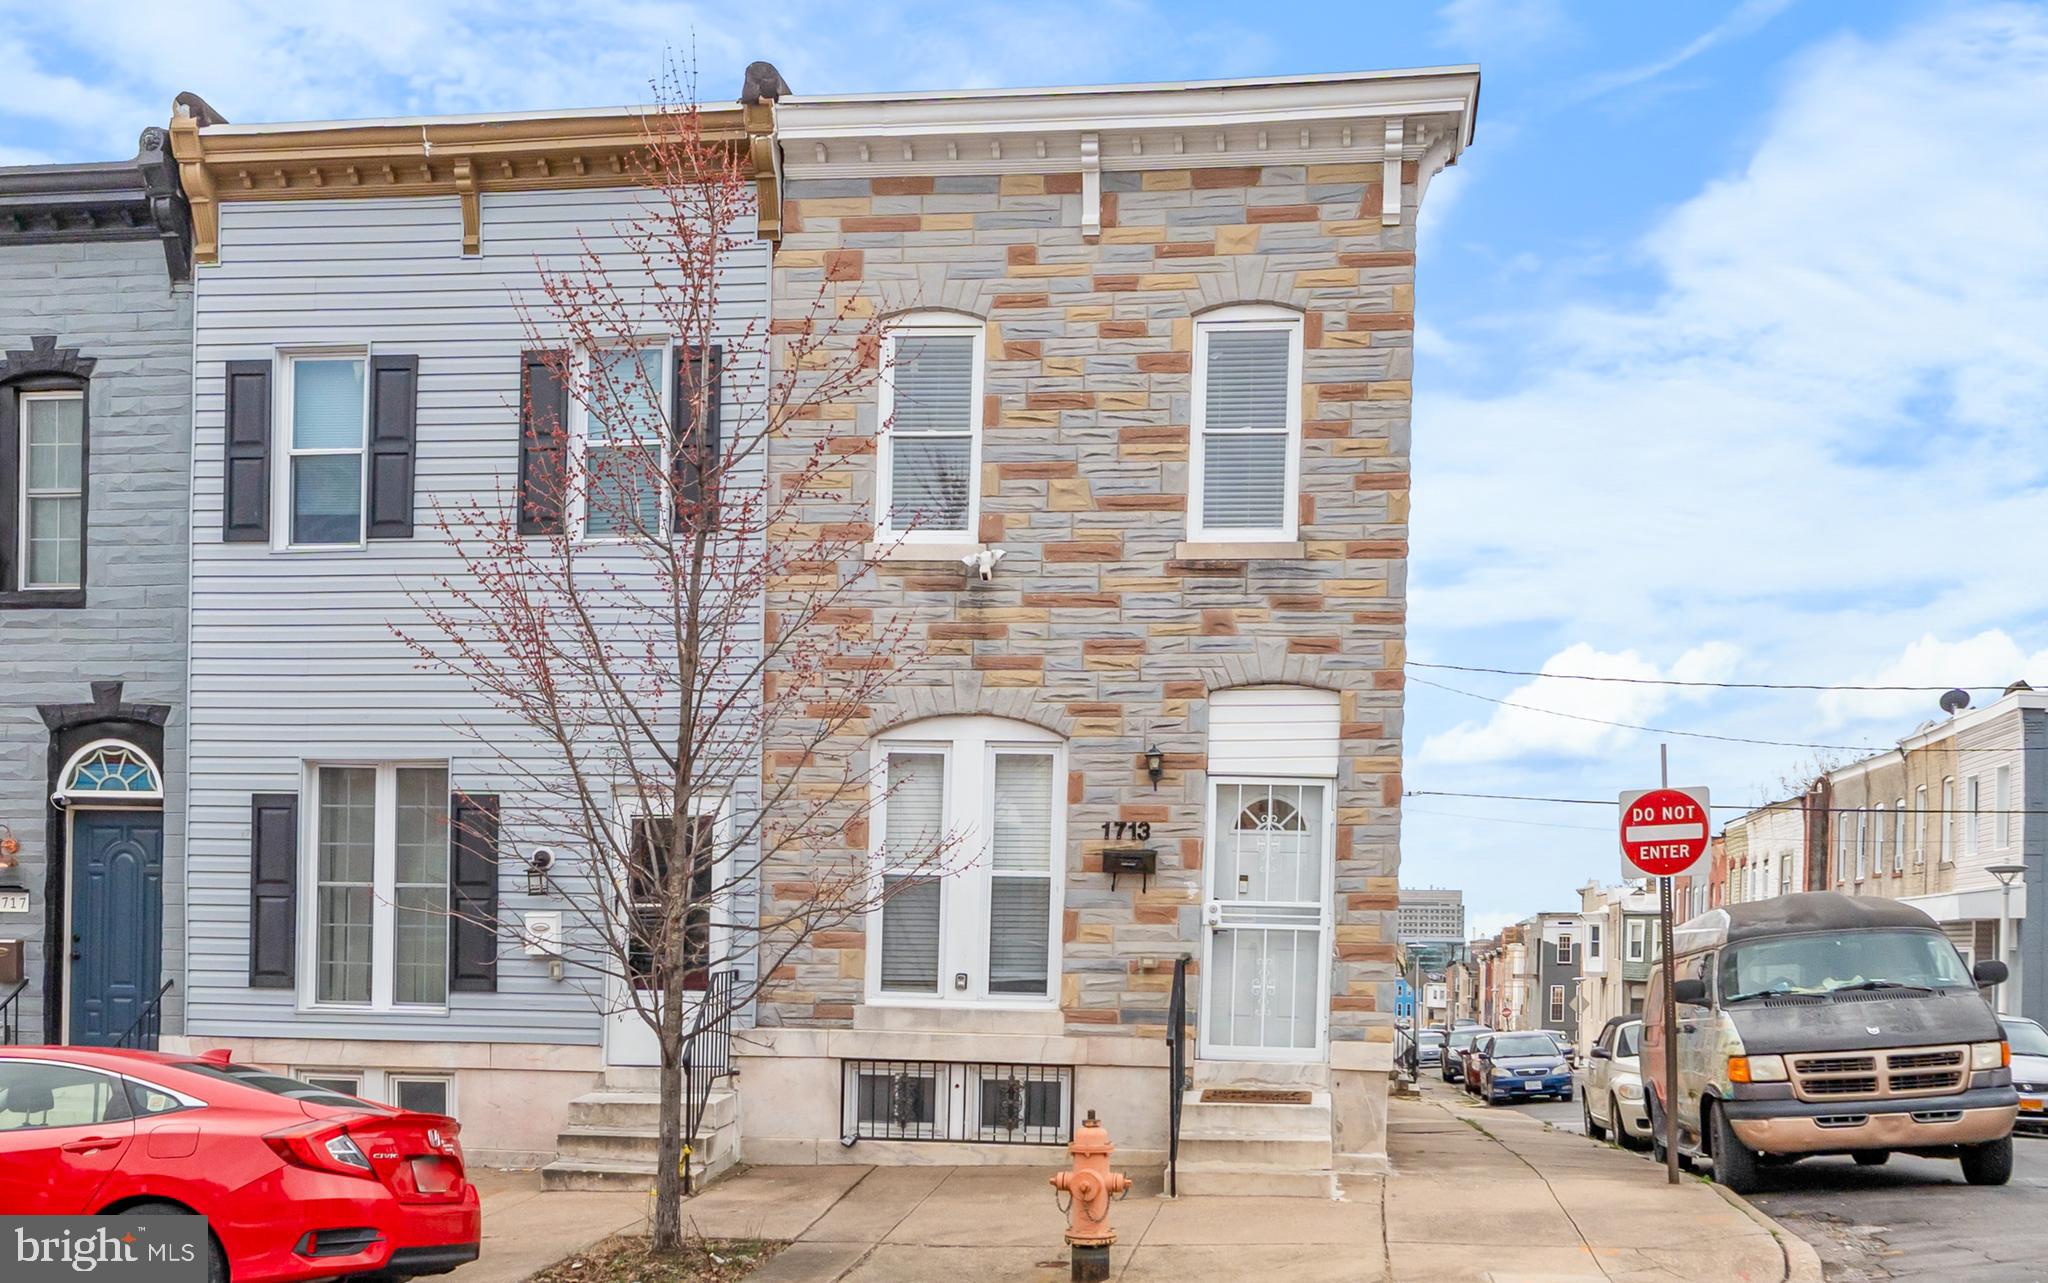
**🏡 Fantastic Opportunity Awaits in This End-of-Unit Row-home! 🌟** Discover the perfect blend of comfort and versatility in this spacious beautifully maintained home! Featuring Open Floor Plan **4 spacious bedrooms**, **2 full baths**, and a **finished walkout basement**. OFF-STREET PARKING! This home is ideal for families or those looking for rental income potential! **✨  A welcoming space perfect for relaxing evenings or entertaining guests. - **Updated Kitchen**: Equipped with sleek NEW stainless steel appliances and elegant granite countertops that will inspire your inner chef.  A generous area for family gatherings and meals. **🛏️ Upper Level Includes 3 Huge Bedrooms**: Spacious and inviting, offering plenty of room for family or guests. - **Full Bath**: Conveniently located to serve all bedrooms. **🌟

Finished Walkout Basement Retreat:** - **Exterior Entrance**: Provides easy access and an ideal setup for guests or tenants. - **Additional Kitchen**: Perfect for hosting gatherings or accommodating extended family. - **Sitting Area**: Comfortable space to relax. - **Bedroom**: Offers privacy and flexibility for guests or potential rental income. - **Second Full Bath**: Adds convenience for basement visitors. **🌳 Fenced Rear Yard:** - Enjoy your own outdoor oasis with a fenced yard, perfect for children, pets, or entertaining in privacy. Don’t miss this incredible opportunity to own a versatile home that offers both comfort and investment potential. **Schedule your showing today and make this beautiful Row-home yours! 🏠** 
Less than 1 mile from John Hopkins Hospital and 10 mins. from the Inner Harbor!
**Contact us now to learn more!** This Property offers A HOME WARRANTY!
#MDBA2158306

BALTIMORE

1713 E LAFAYETTE AVENUE

4 Beds

2 Baths

1,800 Sq.Ft.

$225,000

MLS#: MDBA2158306
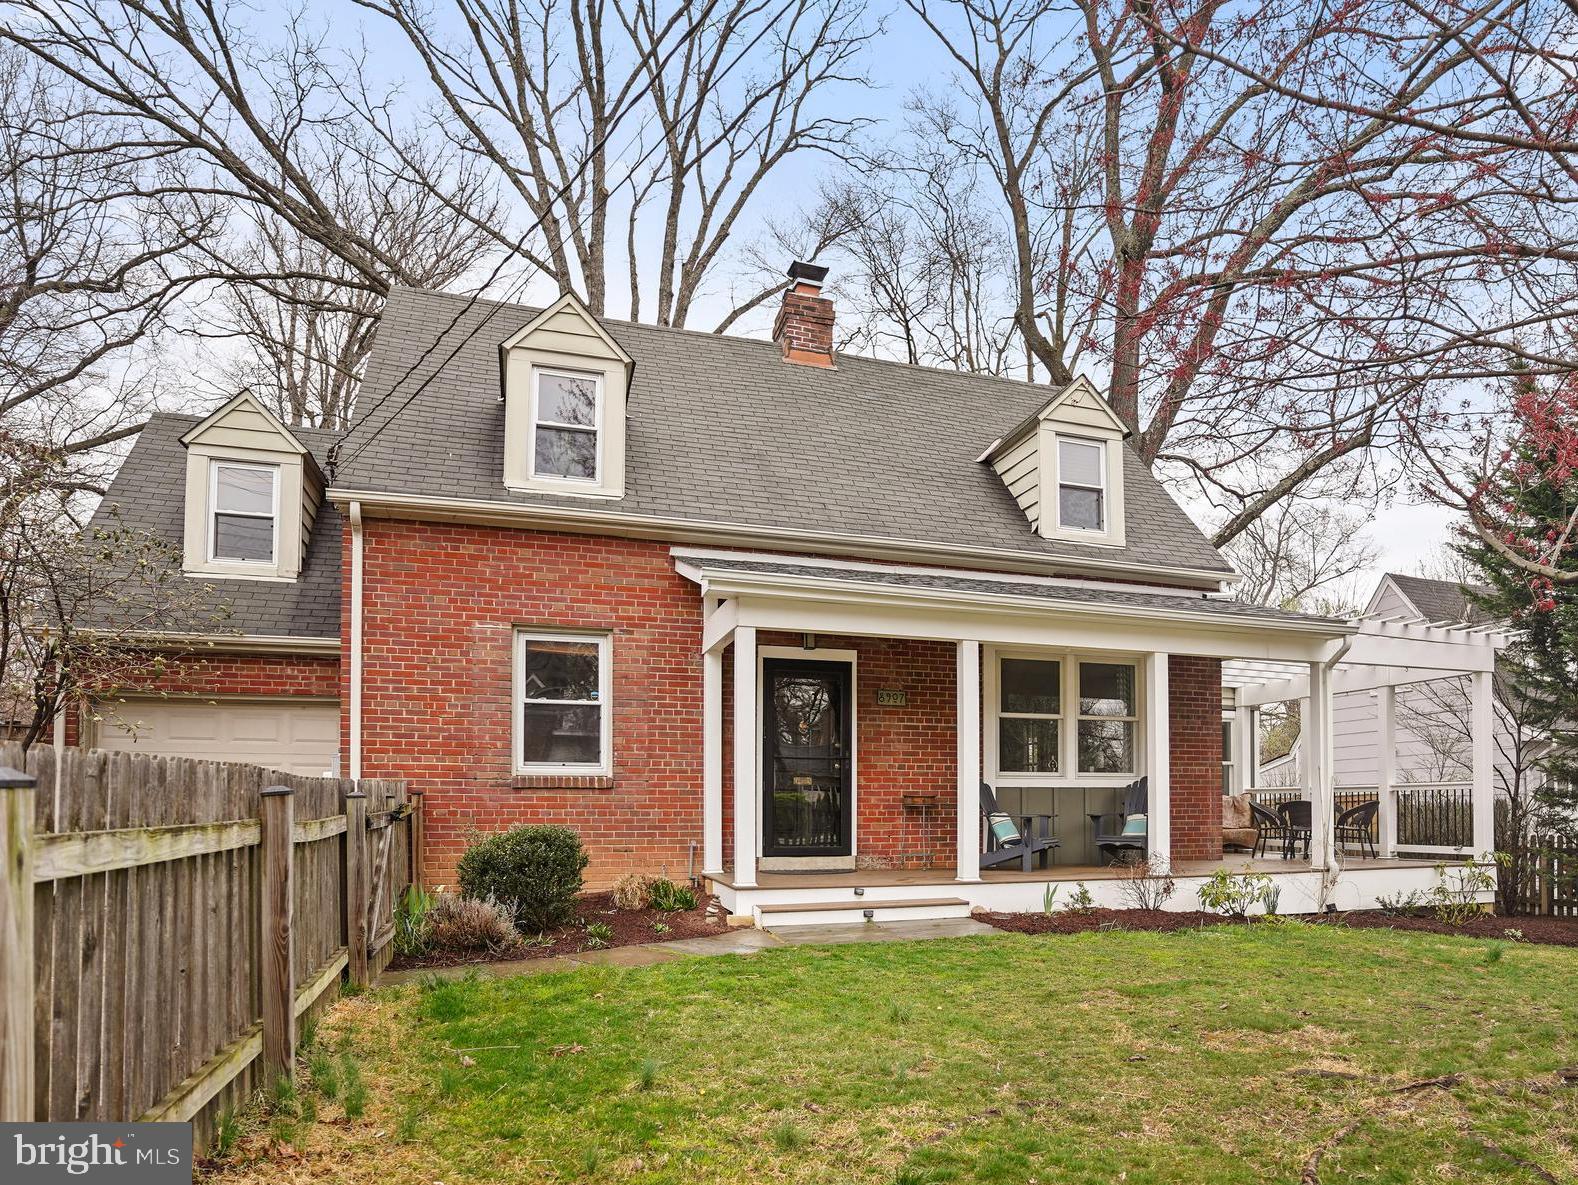
Welcome home to this delightful 3-bedroom, 1 full bathroom, 2- half bathroom brick Cape Cod, blending timeless charm with modern comfort! This well-maintained home greets you with a relaxing front porch with Trex decking, perfect for sipping your morning coffee or unwinding in the evening breeze.
Step inside to discover a warm and welcoming living space, featuring classic architectural details, abundant natural light, and beautiful hardwood floors. The main level boasts a cozy living room with a woodburning fireplace.  The living room opens to a bright side sunroom, an ideal retreat for reading, plants, or a cheerful home office.  Continuing around the house is a separate dining room and an updated kitchen (2022), with Corian countertops, stainless steel appliances and luxury vinyl planking floors.  An oversized window looks out to the large backyard.  The main level highlights also include, recessed lighting, a powder room, access to the garage, backyard and side porch.  
Upstairs, you'll find three comfortable bedrooms with generous closet space, all conveniently located near the full bathroom. The layout is perfect for anyone seeking a blend of privacy and functionality.
Out back, enjoy the large, level, fully fenced backyard, a rare find! Whether you're hosting summer barbecues, gardening, or relaxing, this outdoor space is truly a standout feature.  
Additional highlights include a full basement for storage or future livable space, with a ¼ bathroom, a private driveway, and a convenient location close to public transportation, 495, downtown Washington D.C., Baltimore, parks, schools, shopping, and dining and so much more!
#MDMC2169010

SILVER SPRING

8907 FLOWER AVENUE

3 Beds

1 Baths

1,175 Sq.Ft.

$629,000

MLS#: MDMC2169010
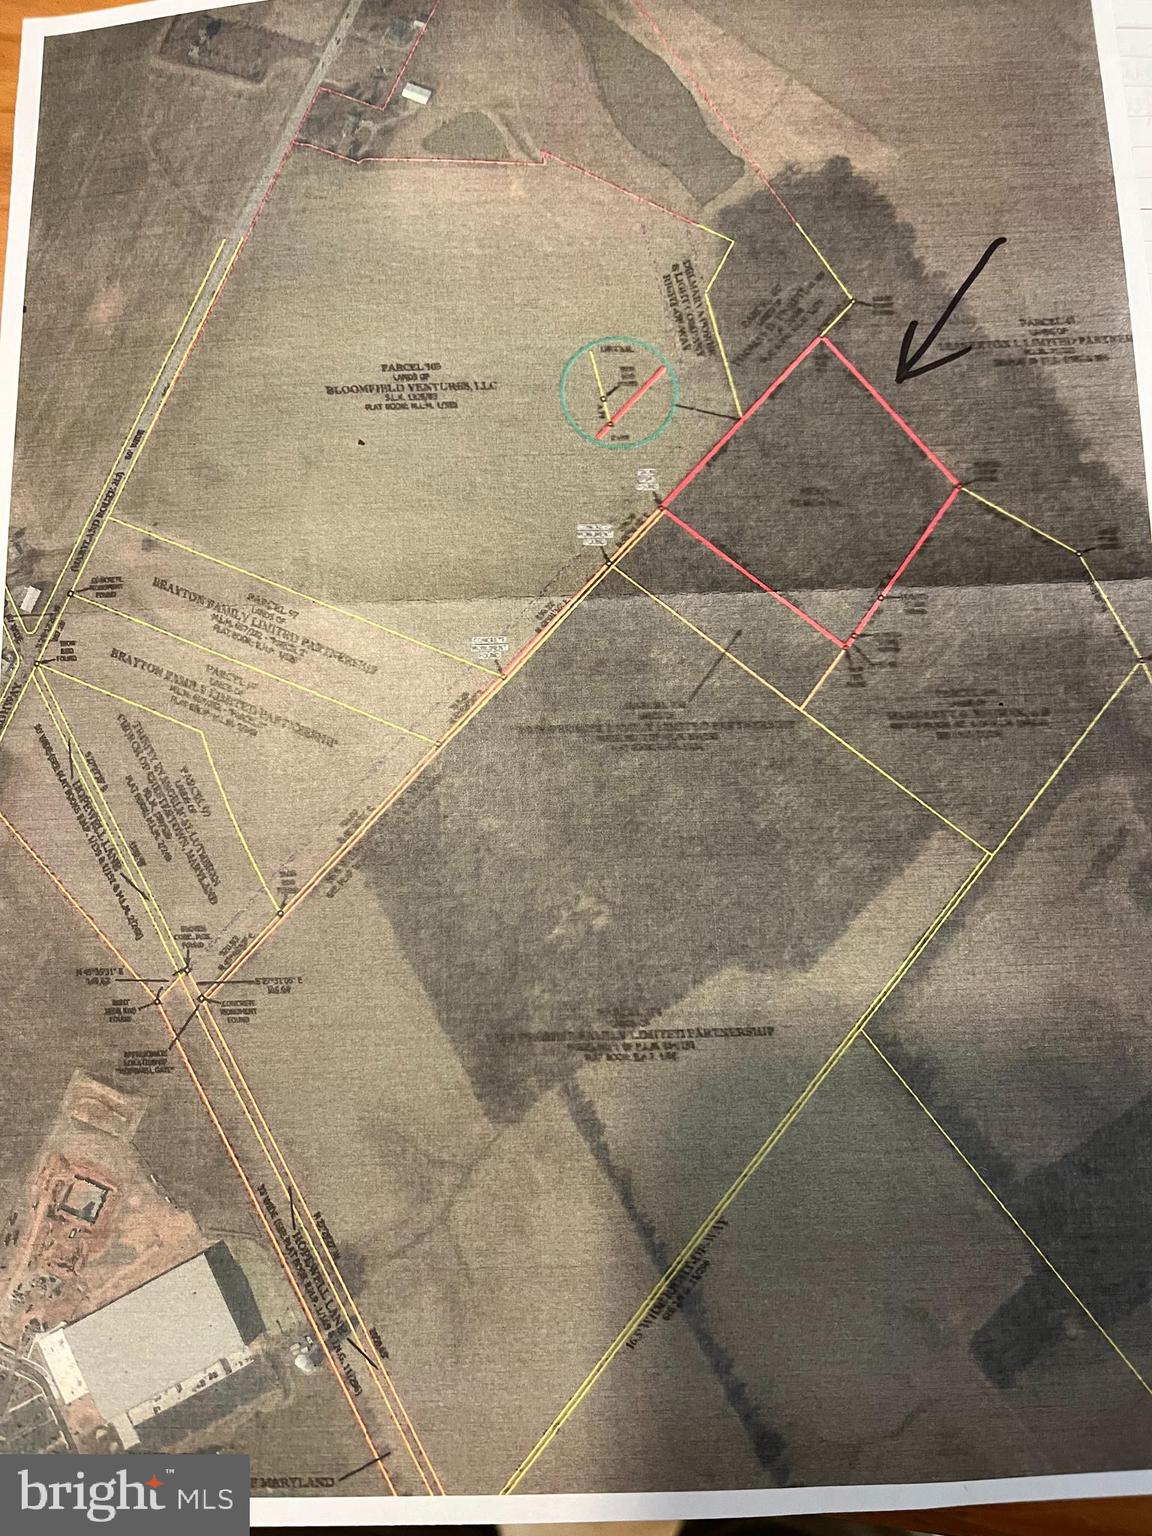
13.5 wooded acres with very limited access on north side of Chestertown. Should be excellent deer hunting. 16' paper right of way to access.
#MDKE2005014

CHESTERTOWN

NONE

None Beds

None Baths

13.46 acres

$135,000

MLS#: MDKE2005014
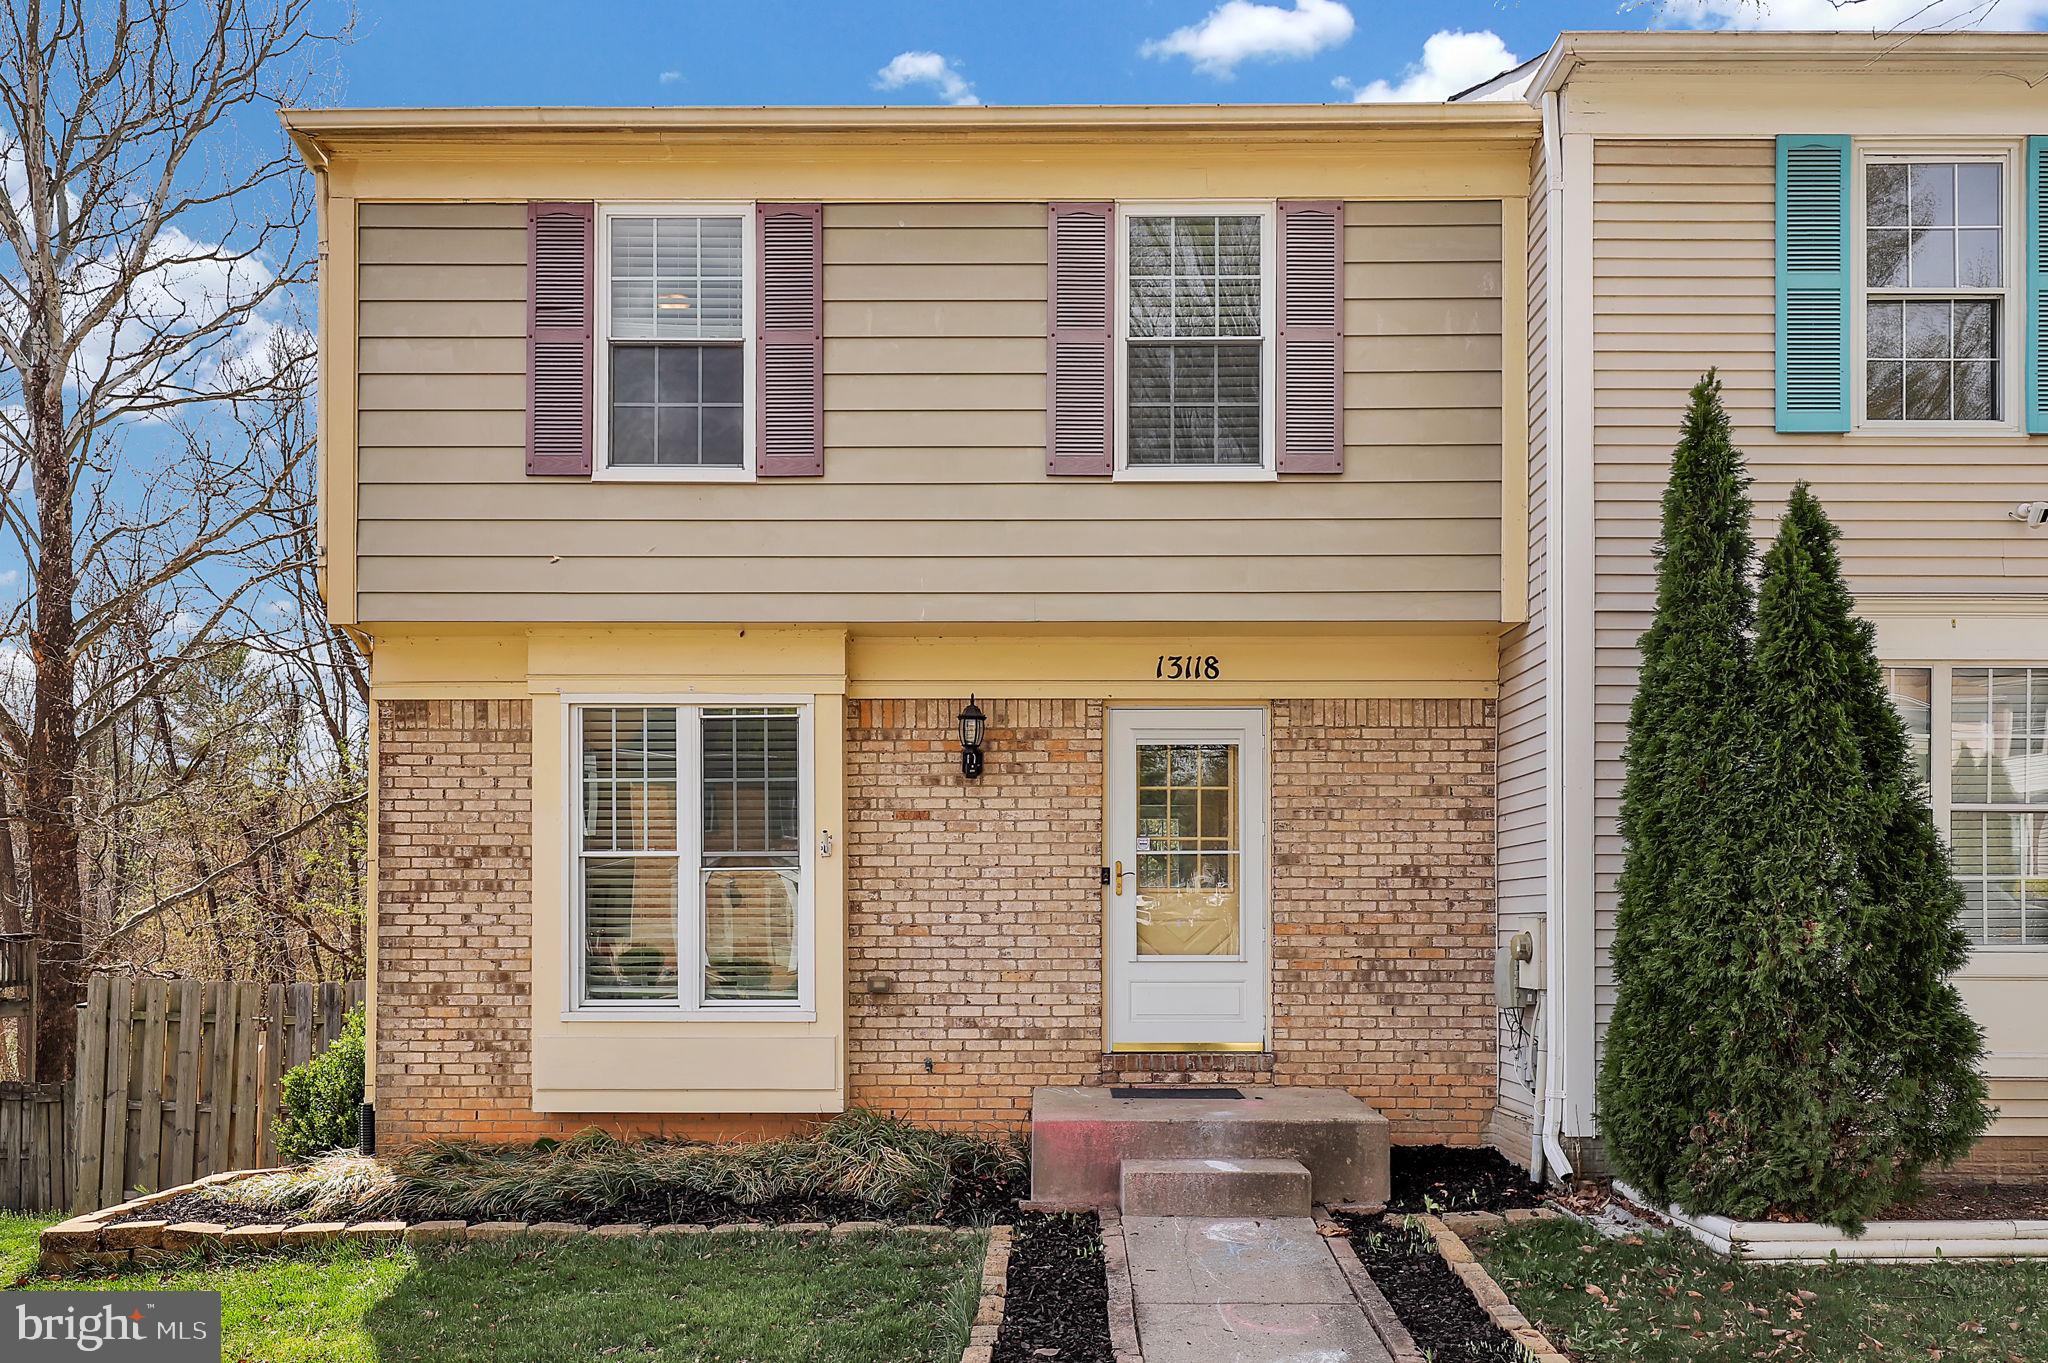
This charming brick façade end-unit townhome backs up to the scenic Lake Churchill conservation area—offering privacy and peaceful views with no noisy or nosy neighbors behind you. Step out from your fenced-in backyard to enjoy the serene stream and wooded surroundings, or take a short walk along the nearby path to the community pool or Waters Landing Elementary School. For those who prefer to drive, the home includes two assigned parking spaces for added convenience.

Inside, the home features 3 bedrooms and 2.5 bathrooms. The finished lower level includes a walk-out to the back patio—perfect for relaxing or entertaining. Recent updates include a new HVAC system (2020), water heater (2020), washer and dryer (2020), stove (2022), and a beautifully updated primary bedroom shower (2024). The main level features stylish and durable luxury vinyl plank flooring throughout. Centrally located in Germantown, this home offers easy access to a variety of shopping, dining, and entertainment options, with quick connections to I-270 and other major routes. A rare combination of comfort, location, and natural beauty—don’t miss the opportunity to make it yours.
#MDMC2172946

GERMANTOWN

13118 PICKERING DRIVE

3 Beds

2 Baths

1,760 Sq.Ft.

$425,000

MLS#: MDMC2172946
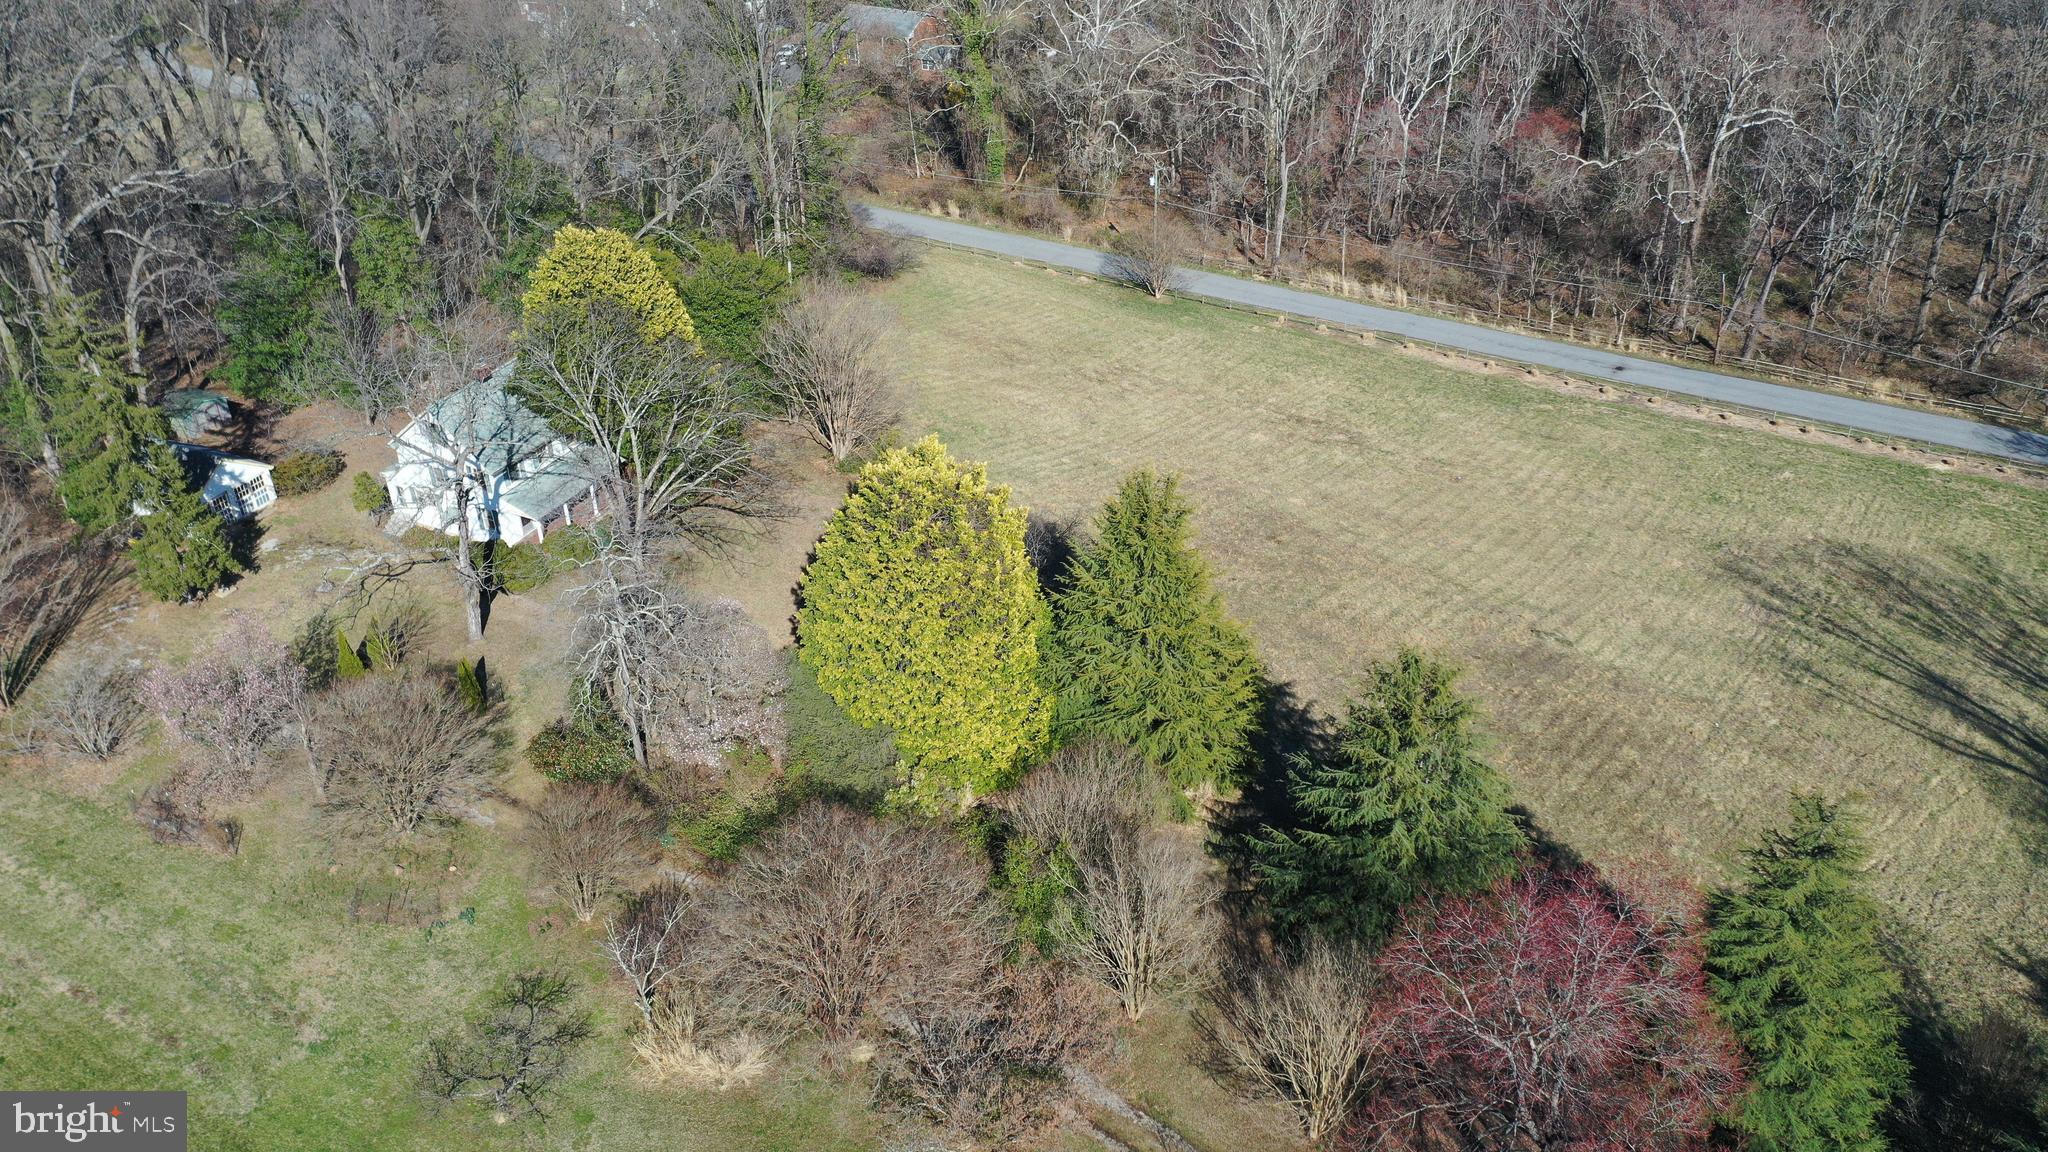
For the first time in over 100 years, this cherished property is offered for sale – an extraordinary chance to
own a significant piece of Annapolis.
Embrace the rich history and character of this almost 10 acre property by undertaking a thoughtful restoration of the original farmhouse, preserving its timeless charm for future generations. For those seeking a multi-generational haven, the generous acreage allows for the creation of a family compound, a private retreat with ample space for everyone to gather and enjoy. Or envision building your dream home, a custom
residence perfectly tailored to your exact specifications on this expansive and private land.
Whatever your vision, this remarkable property provides the canvas upon which to build your future.
Don't Miss This Unprecedented Opportunity.
1689 Pleasant Plains Road represents a once-in-a-lifetime chance to own a landmark property with
boundless potential in a premier Annapolis location. It's time to write the next chapter in this extraordinary
estate's history.
#MDAA2105234

ANNAPOLIS

1689 PLEASANT PLAINS ROAD

3 Beds

1 Baths

1,688 Sq.Ft.

$1,500,000

MLS#: MDAA2105234
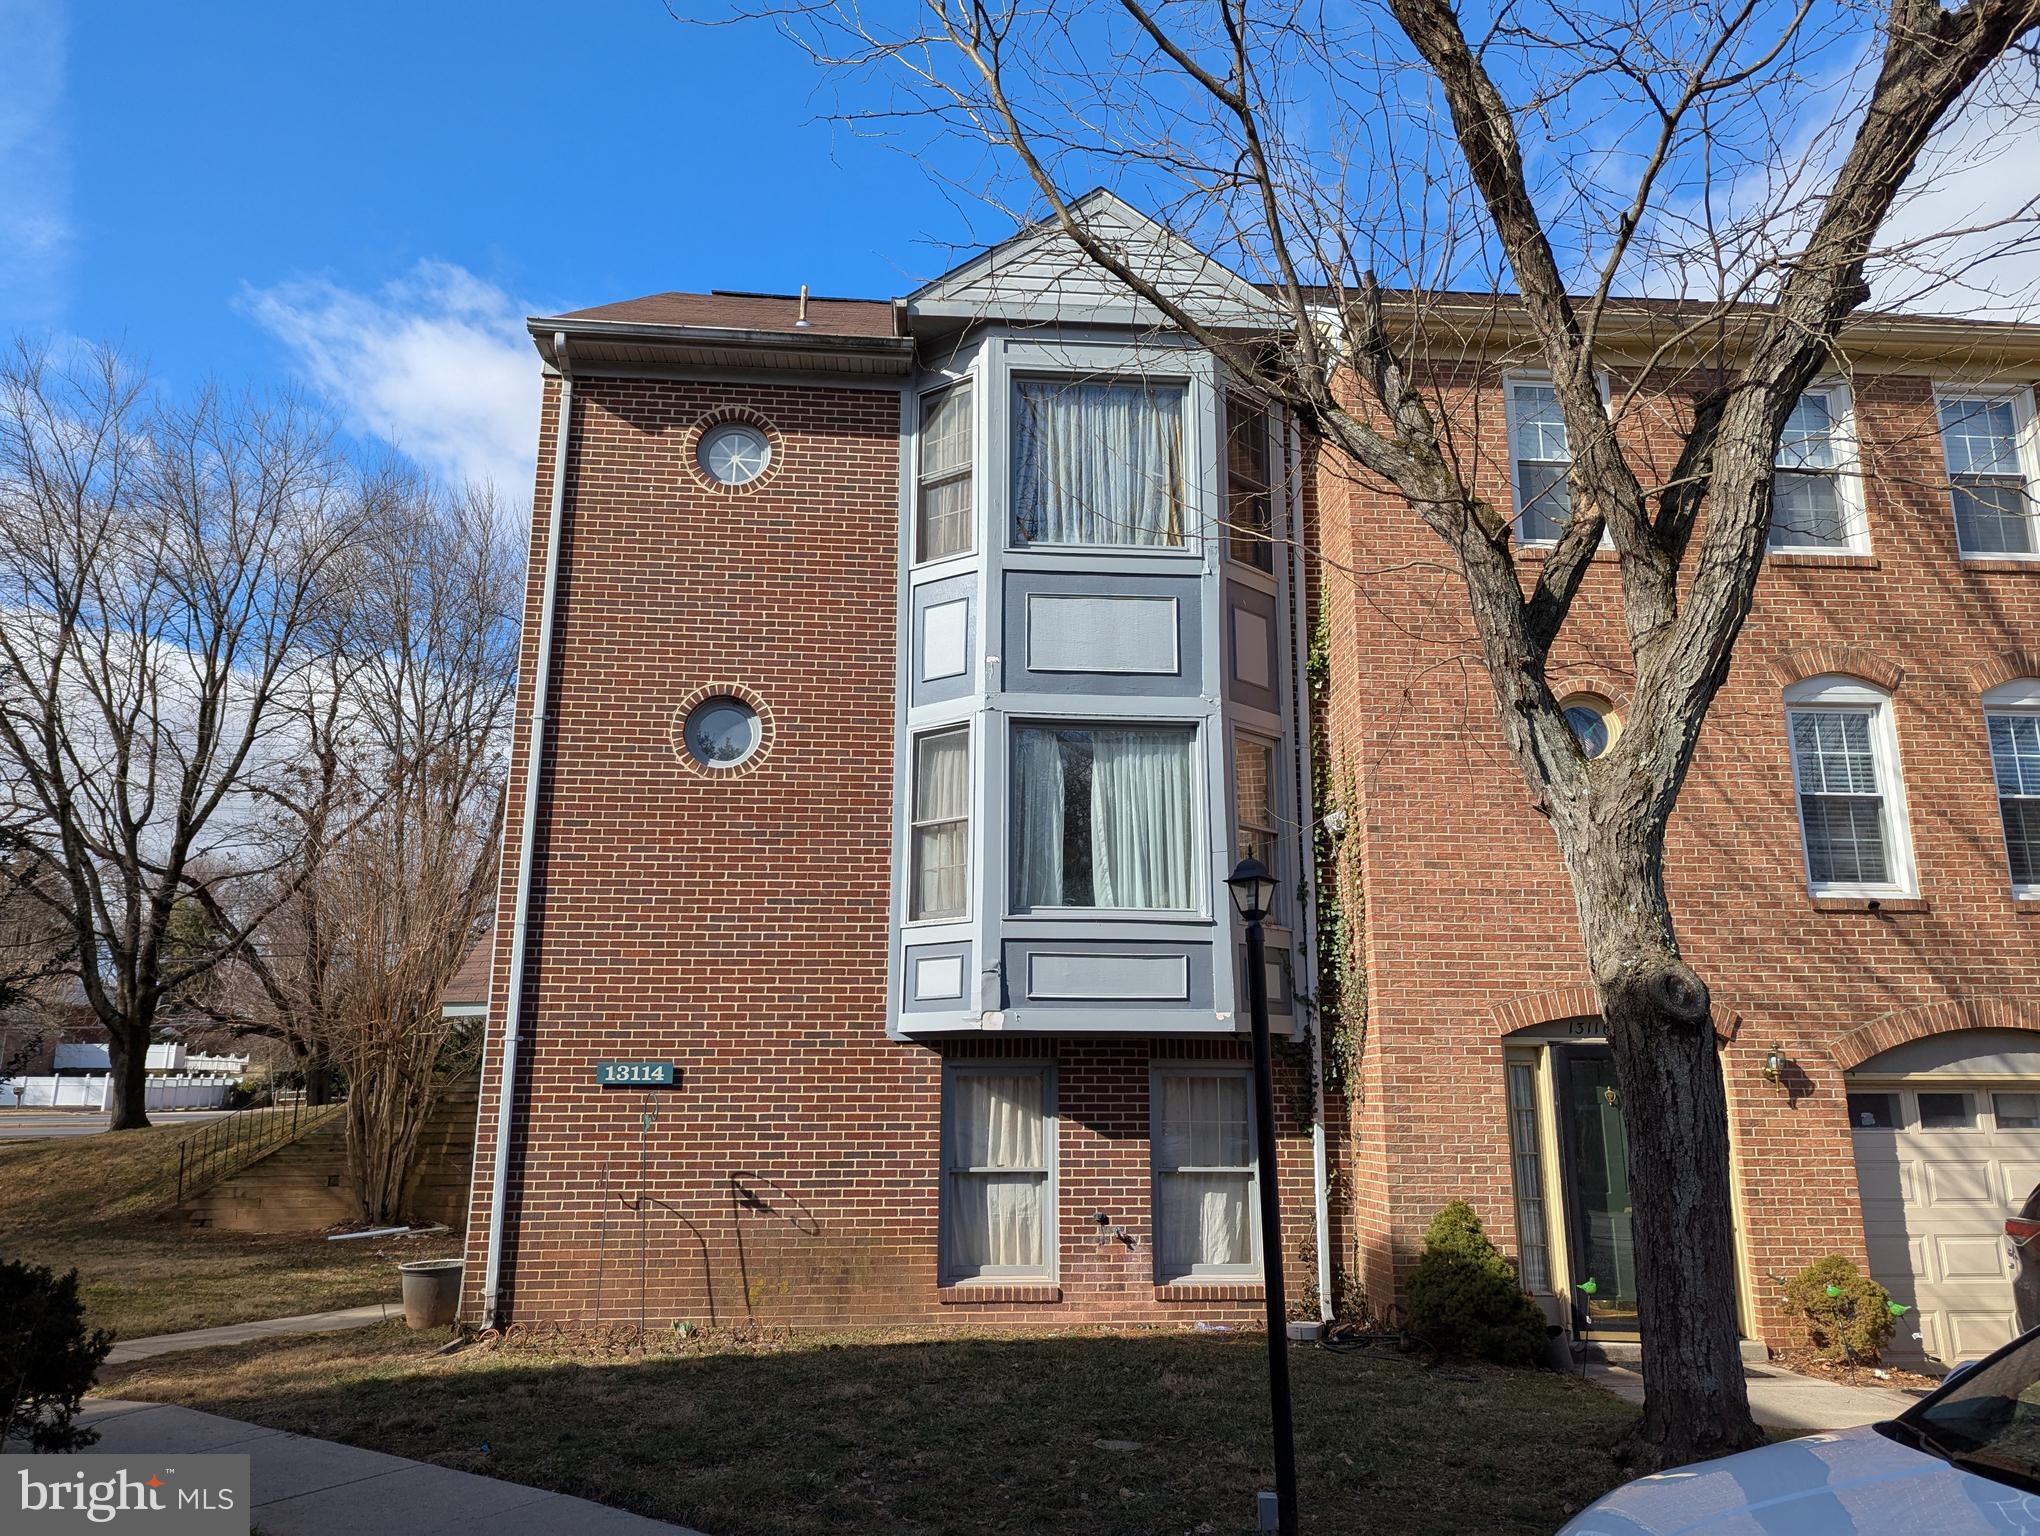
Large, 4-Bedroom, 3.5 Bathroom townhouse, conveniently located in a quiet development near major roads and highways, with a fenced rear yard.  Photos and more details to be uploaded prior to Active status.
#MDMC2166214

SILVER SPRING

13114 KARA LANE

4 Beds

3 Baths

1,984 Sq.Ft.

$425,000

MLS#: MDMC2166214

This cozy ranch style home offers 2 bedrooms and 1 full bath all on one level. The master bedroom is spacious and has not one but 2 closets. In the kitchen you will find an abundance of cabinet space.  Relax while sitting on the front porch or basking in the sunlight in the sunroom. The backyard is completely fenced in.  A workshop/garage conveniently comes with an automatic garage door. The one car carport will keep you out of the weather.  Just 3 years ago the roof was replaced. This house is waiting for the next person or family to call it home. It would be perfect for a small family, someone seeking their first home or even a current homeowner looking to size down. Close to Hedgesville elementary, middle and high school, shopping and only 10 min from I-81. This home is being sold as-is and needs some TLC but move right in and start making it your own.
#WVBE2038378

HEDGESVILLE

555 BEN SPECK ROAD

2 Beds

1 Baths

1,056 Sq.Ft.

$225,000

MLS#: WVBE2038378
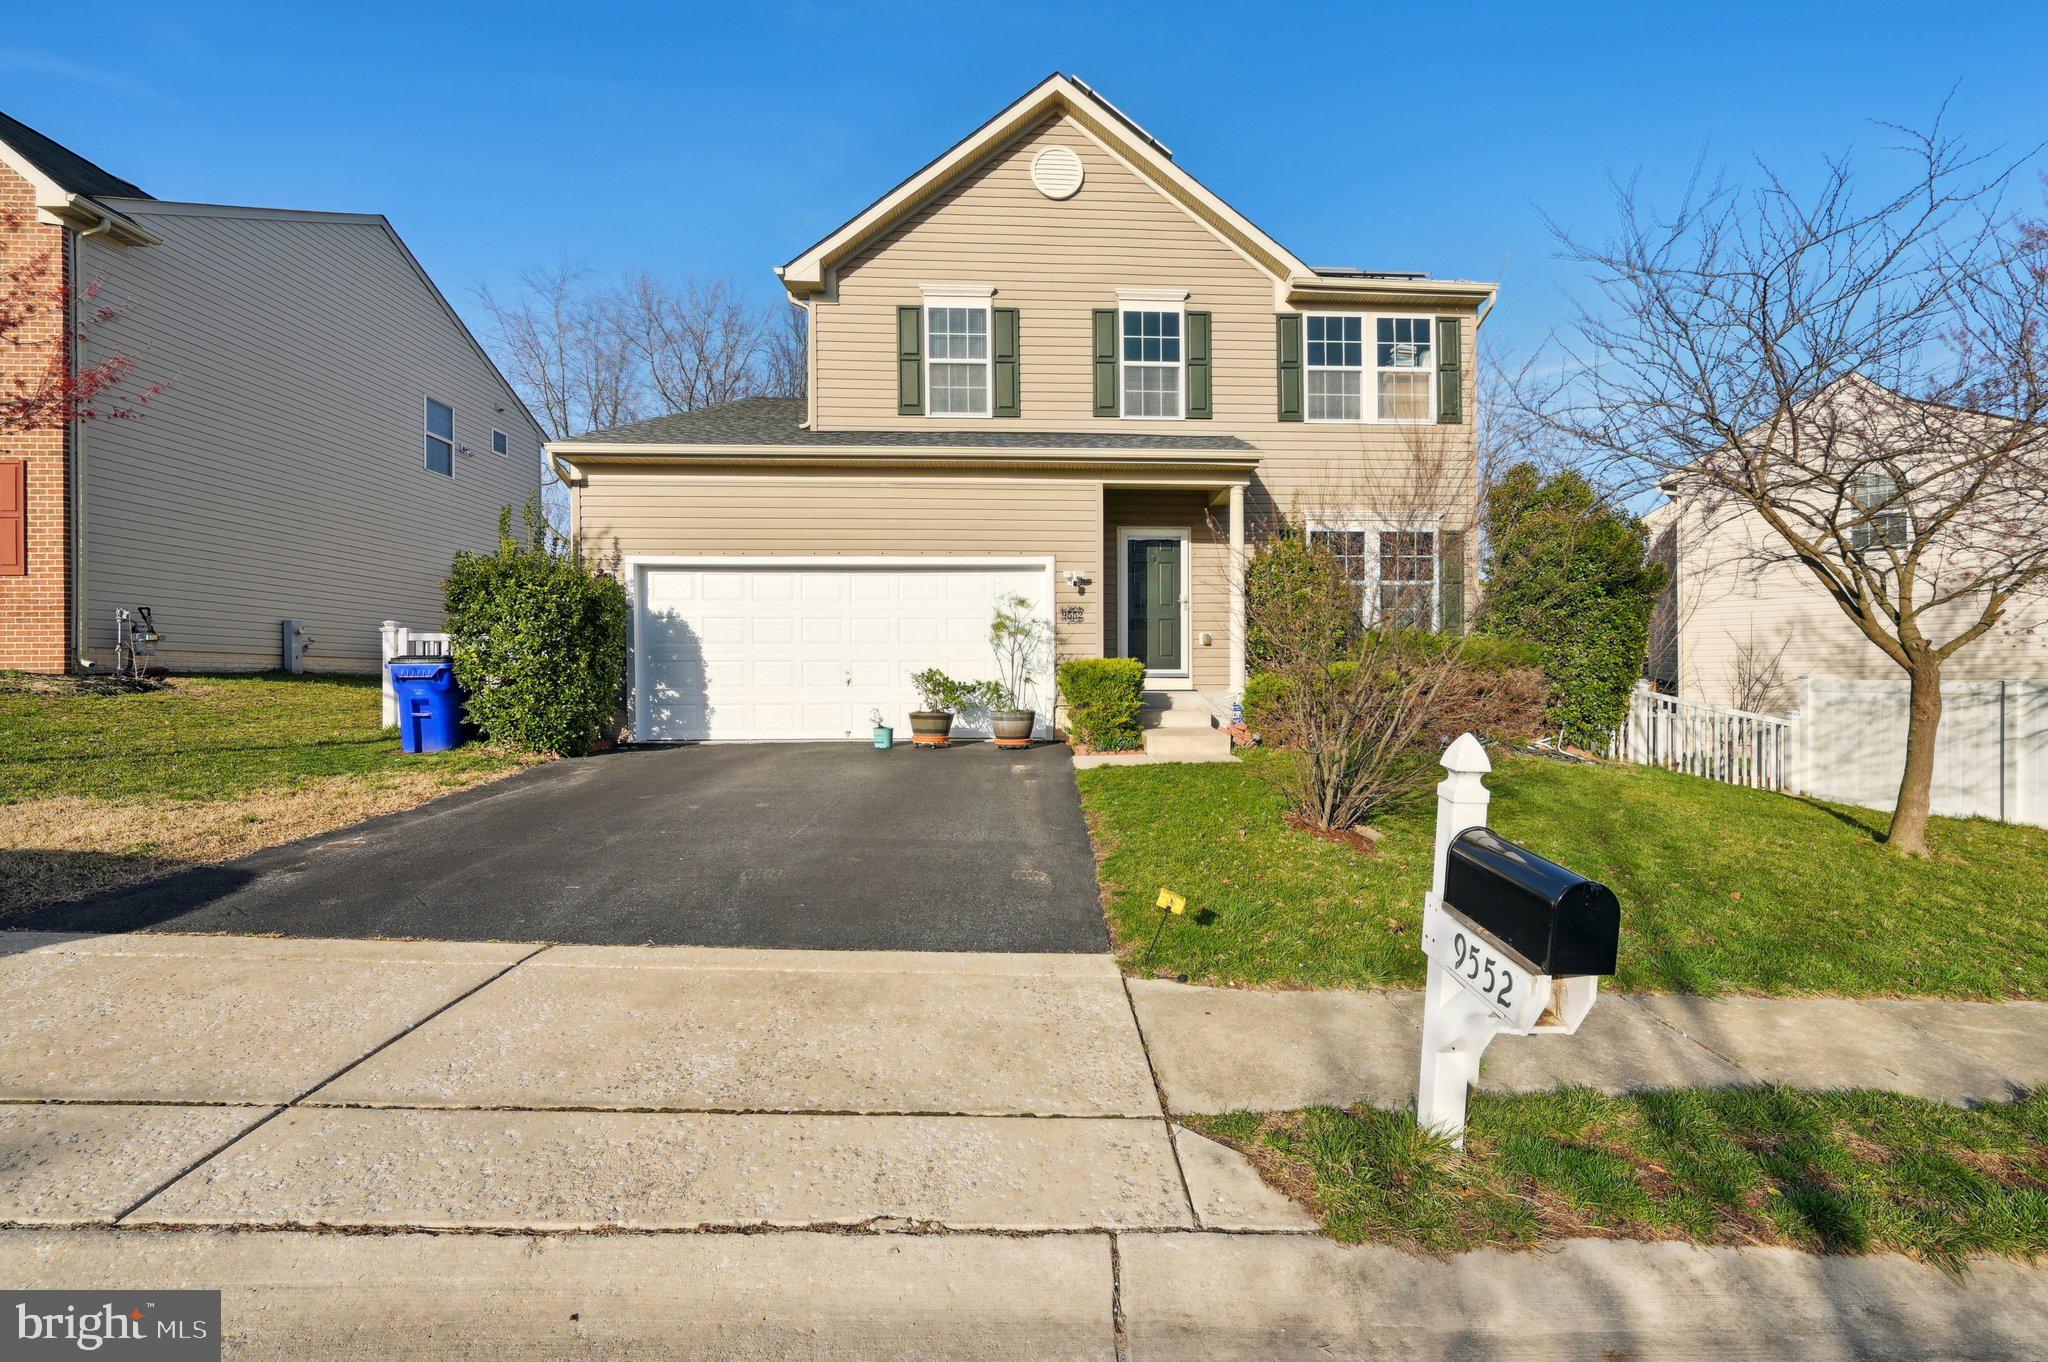
Very convenient location, well maintained single family house with many upgrades! 9' ceilings, 42 in cabinets, recessed lighting,  granite countertops, hardwood floor on the main level, crown moulding, projector and screen in basement included in sale, and built in speaker system with amplifier. Beautifully maintained yard, plum  and cherry tree personally planted by seller and conveys with the sale. Additionally water softener for whole house in place, and multiple water filters with reverse osmosis. Living room wall mount for flatscreen included. Updated lighting,  tesla charger with wiring and device in garage, very young roof,  vinyl Fenced yard, terraced rear yard and brick patio. Close to I-95, RT-32 and Fort Meade
#MDHW2050864

LAUREL

9552 CHATON ROAD

4 Beds

3 Baths

2,792 Sq.Ft.

$699,900

MLS#: MDHW2050864
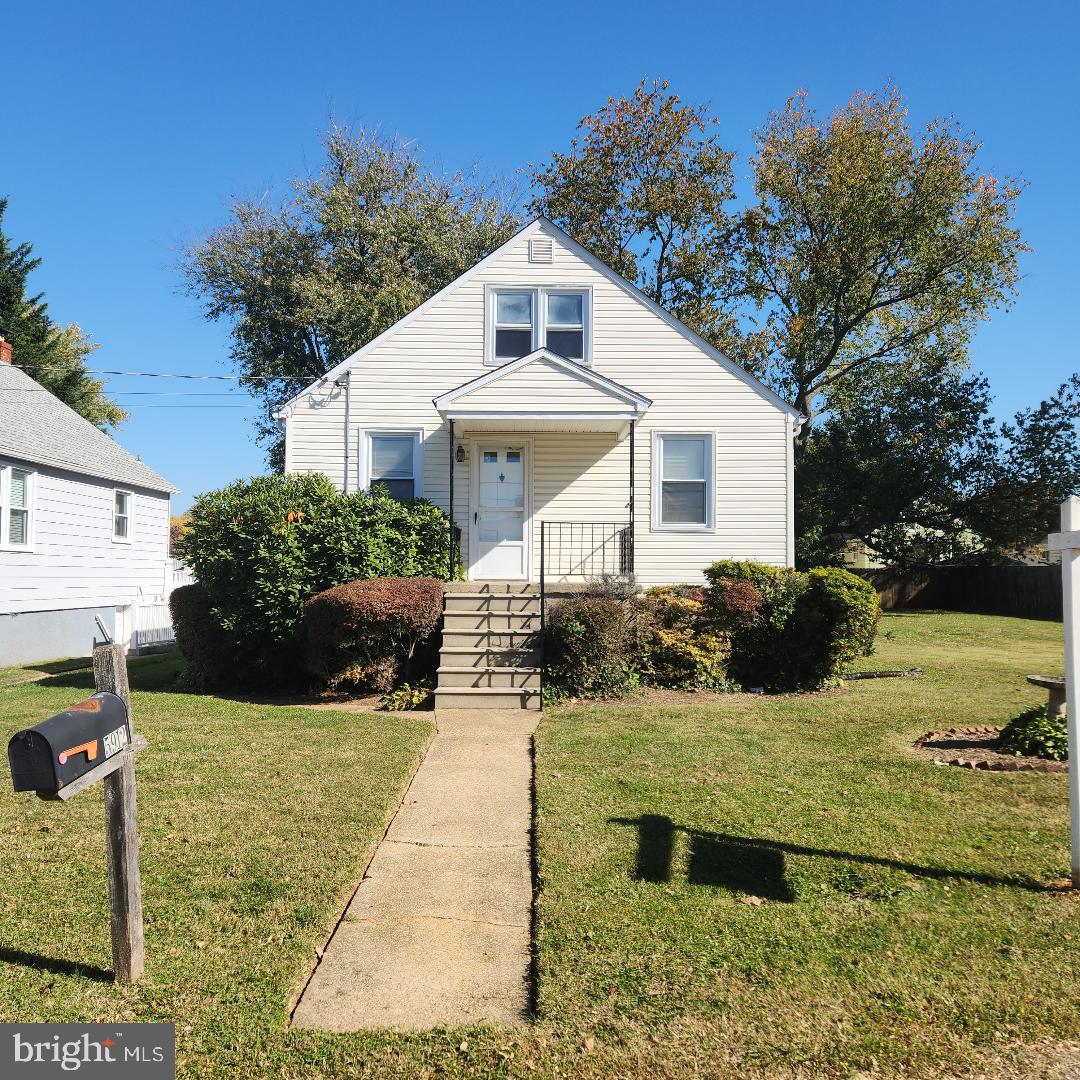
This beautiful well built home has been recently updated.  Fresh paint, new roof with Architectual shingles, refinished hardwoods on main level, painted hardwood kitchen cabinets, and hardwood on upper level.  Enjoy the largest lot in the neighborhood with two paved driveways! Home sale includes 2 additional LOTS 55/56 in purchase (buildable if new owners choose to go that route).  Sold AS IS. Come today to make this your new home!
#MDBC2099926

GWYNN OAK

5912 CARROLL STREET

3 Beds

1 Baths

1,152 Sq.Ft.

$299,900

MLS#: MDBC2099926

1 ... 539 540 541 542 543 ... 666
* Listings identified with the FMLS IDX logo come from FMLS and are held by brokerage firms other than the owner of this website. The listing brokerage is identified in any listing details. Information is deemed reliable but is not guaranteed. If you believe any FMLS listing contains material that infringes your copyrighted work please review our DMCA policy and learn how to submit a takedown request. © 2024. First Multiple Listing Service, Inc.

Send a message

Message successfully sent.

Your message

What is 3 + 4 ?

Reason for contacting?

I agree to receive email communication and understand I can unsubscribe at any time.

I agree to be contacted by Charis Realty Group - Christine Issler, Broker via call, email, and text for real estate services. To opt out, you can reply 'stop' at any time or reply 'help' for assistance. You can also click the unsubscribe link in the emails. Message and data rates may apply. Message frequency may vary. Privacy Policy

Sign Out

Virtual Assistant

Would you like to take the next step with this property? We can help you schedule a showing or virtual tour, or send you more details.

Yes, I would like more information.

Thank You for Your Reply, One of Our Agents will contact you as soon as possible

No, maybe later.

Thank you, you can always contact me via email, phone number or through the contact form.

Realhub AI

Lucy - Your AI-Powered Realtor

Update Your Temporary Password

Personalize your search

Enter your email and we'll notify you immediately when new listings match what you're looking for.

or enter email address

Already have an account ? Login here

Continue your home search

I agree to receive communications and understand I can unsubscribe at any time.

I agree to be contacted by Charis Realty Group - Christine Issler, Broker via call, email, and text for real estate services. To opt out, you can reply 'stop' at any time or reply 'help' for assistance. You can also click the unsubscribe link in the emails. Message and data rates may apply. Message frequency may vary. Privacy Policy

Already have an account ? Login here

We use cookies

We use cookies primarily for analytics to enhance your experience. By accepting, you agree to our use of these cookies. You can manage your preferences or learn more about our cookies policy.
