Properties

Browse or get in touch to schedule a walkthrough.

  • Nearby me
Price range

Popular Features

Community Features

Association

Property Features

Waterfront

View

Exterior Features

Interior Features

Style

564377 properties match your criteria

Updated 1 minute ago

E-Alert name
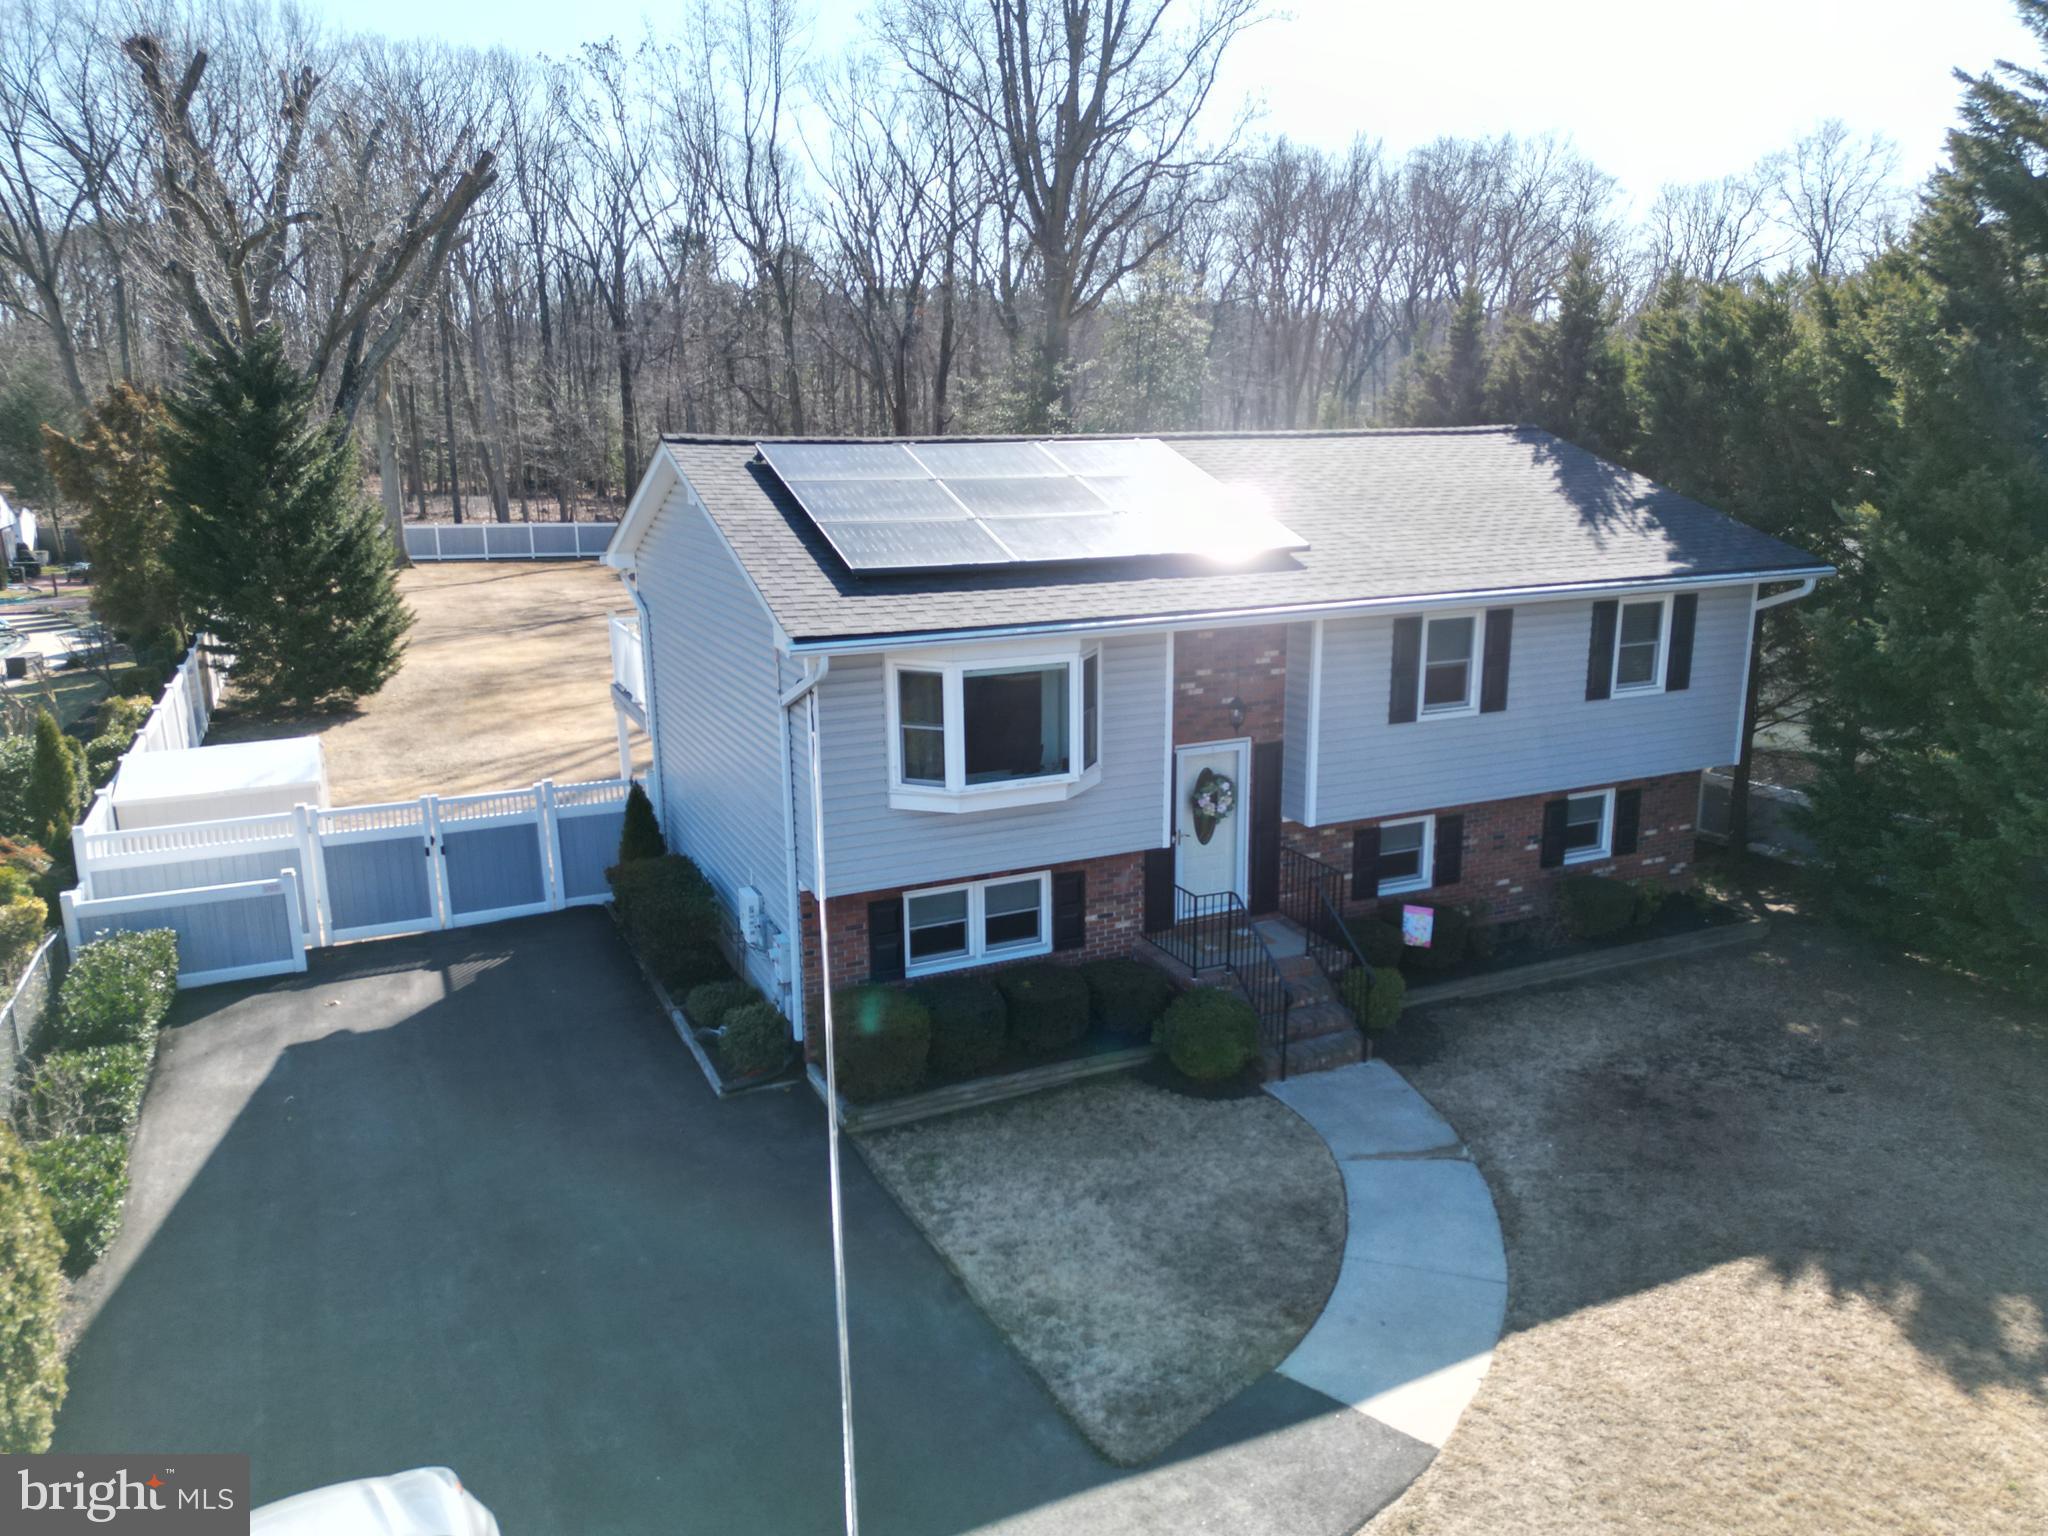
This meticulously maintained 4-bedroom, 3-bathroom home clearly reflects owners pride of ownership. The inviting kitchen features stainless steel appliances and granite countertops. The spacious layout offers comfortable living areas, while the oversized backyard—now enclosed with a new PVC fence—provides endless possibilities for outdoor enjoyment. Additionally, the home is equipped with solar panels for energy efficiency. Nestled in a desirable water-privileged community, this home offers both tranquility and convenience. With inventory in short supply, this gem won’t last long—schedule your showing today!
1 hour notice for showings by appointment only
Please remove shoes
#MDAA2106158

PASADENA

1613 COLONY ROAD

4 Beds

3 Baths

2,251 Sq.Ft.

$649,900

MLS#: MDAA2106158
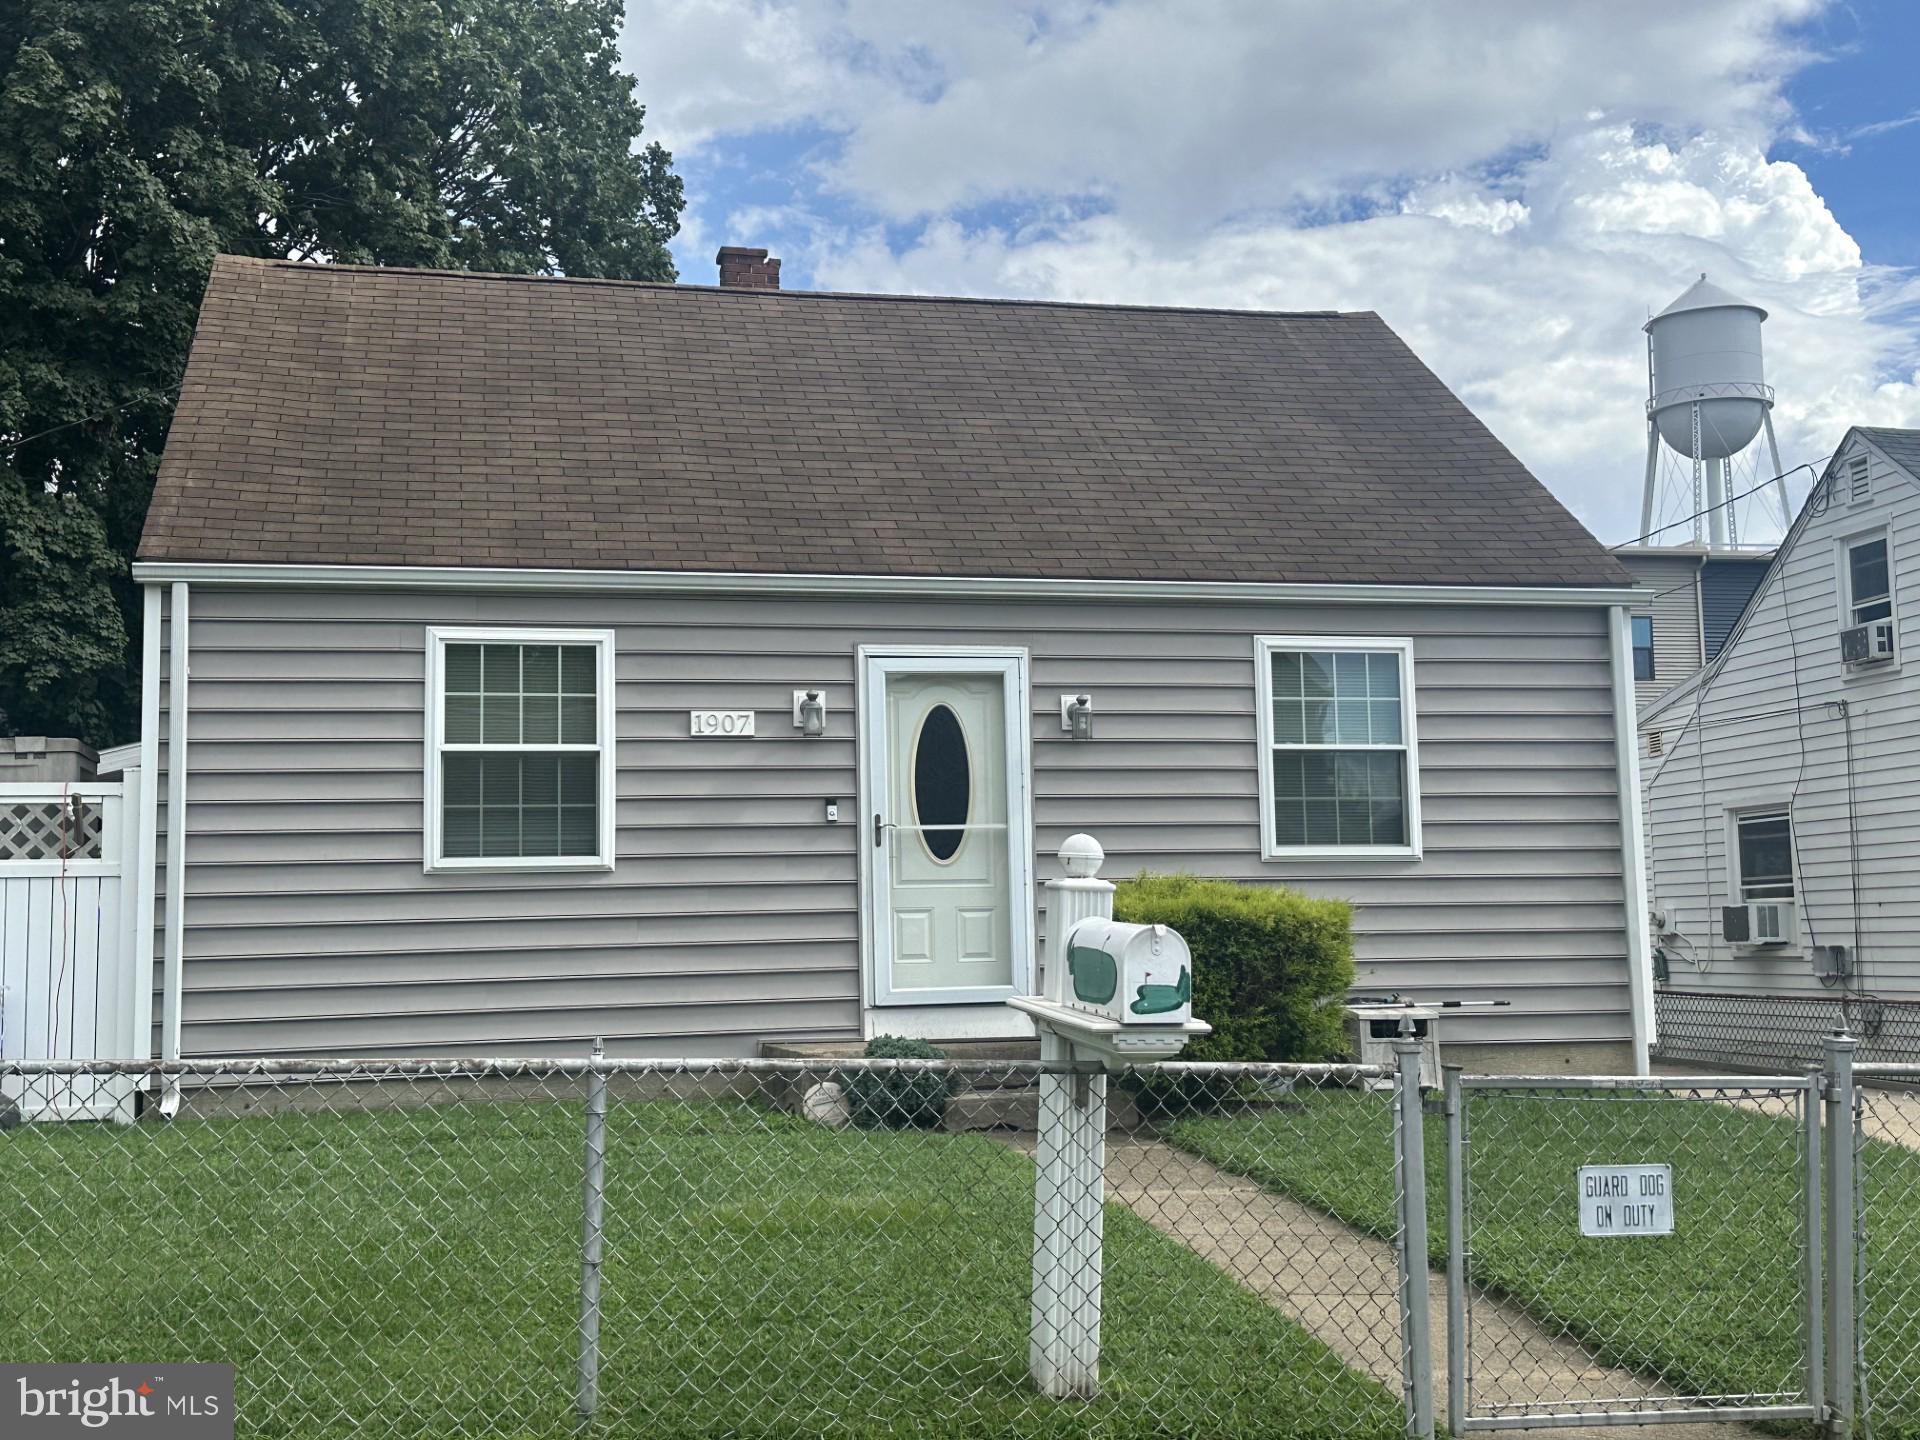
Welcome to 1907 Tyler Road! This charming home boasts three bedrooms and one bathroom. The kitchen has been updated, and the water heater was replaced in August 2024. Two bedrooms are located on the main floor, one of which is currently utilized as a laundry room but can easily be converted back. Upstairs, you'll discover a third bedroom that provides a peaceful retreat.

Step outside to the covered deck area, perfect for enjoying your morning coffee or hosting summer barbecues while overlooking the inviting pool complete with a hot tub. The detached heated garage offers extra off-street parking, along with a fenced driveway. Fresh paint has been applied in the living room and bedrooms, while the carpet has been removed to reveal the hardwood floors. The carpet on the first floor has just been cleaned. This home is conveniently situated near schools, shopping, and parks!
#MDBC2121370

DUNDALK

1907 TYLER ROAD

3 Beds

1 Baths

1,088 Sq.Ft.

$260,000

MLS#: MDBC2121370
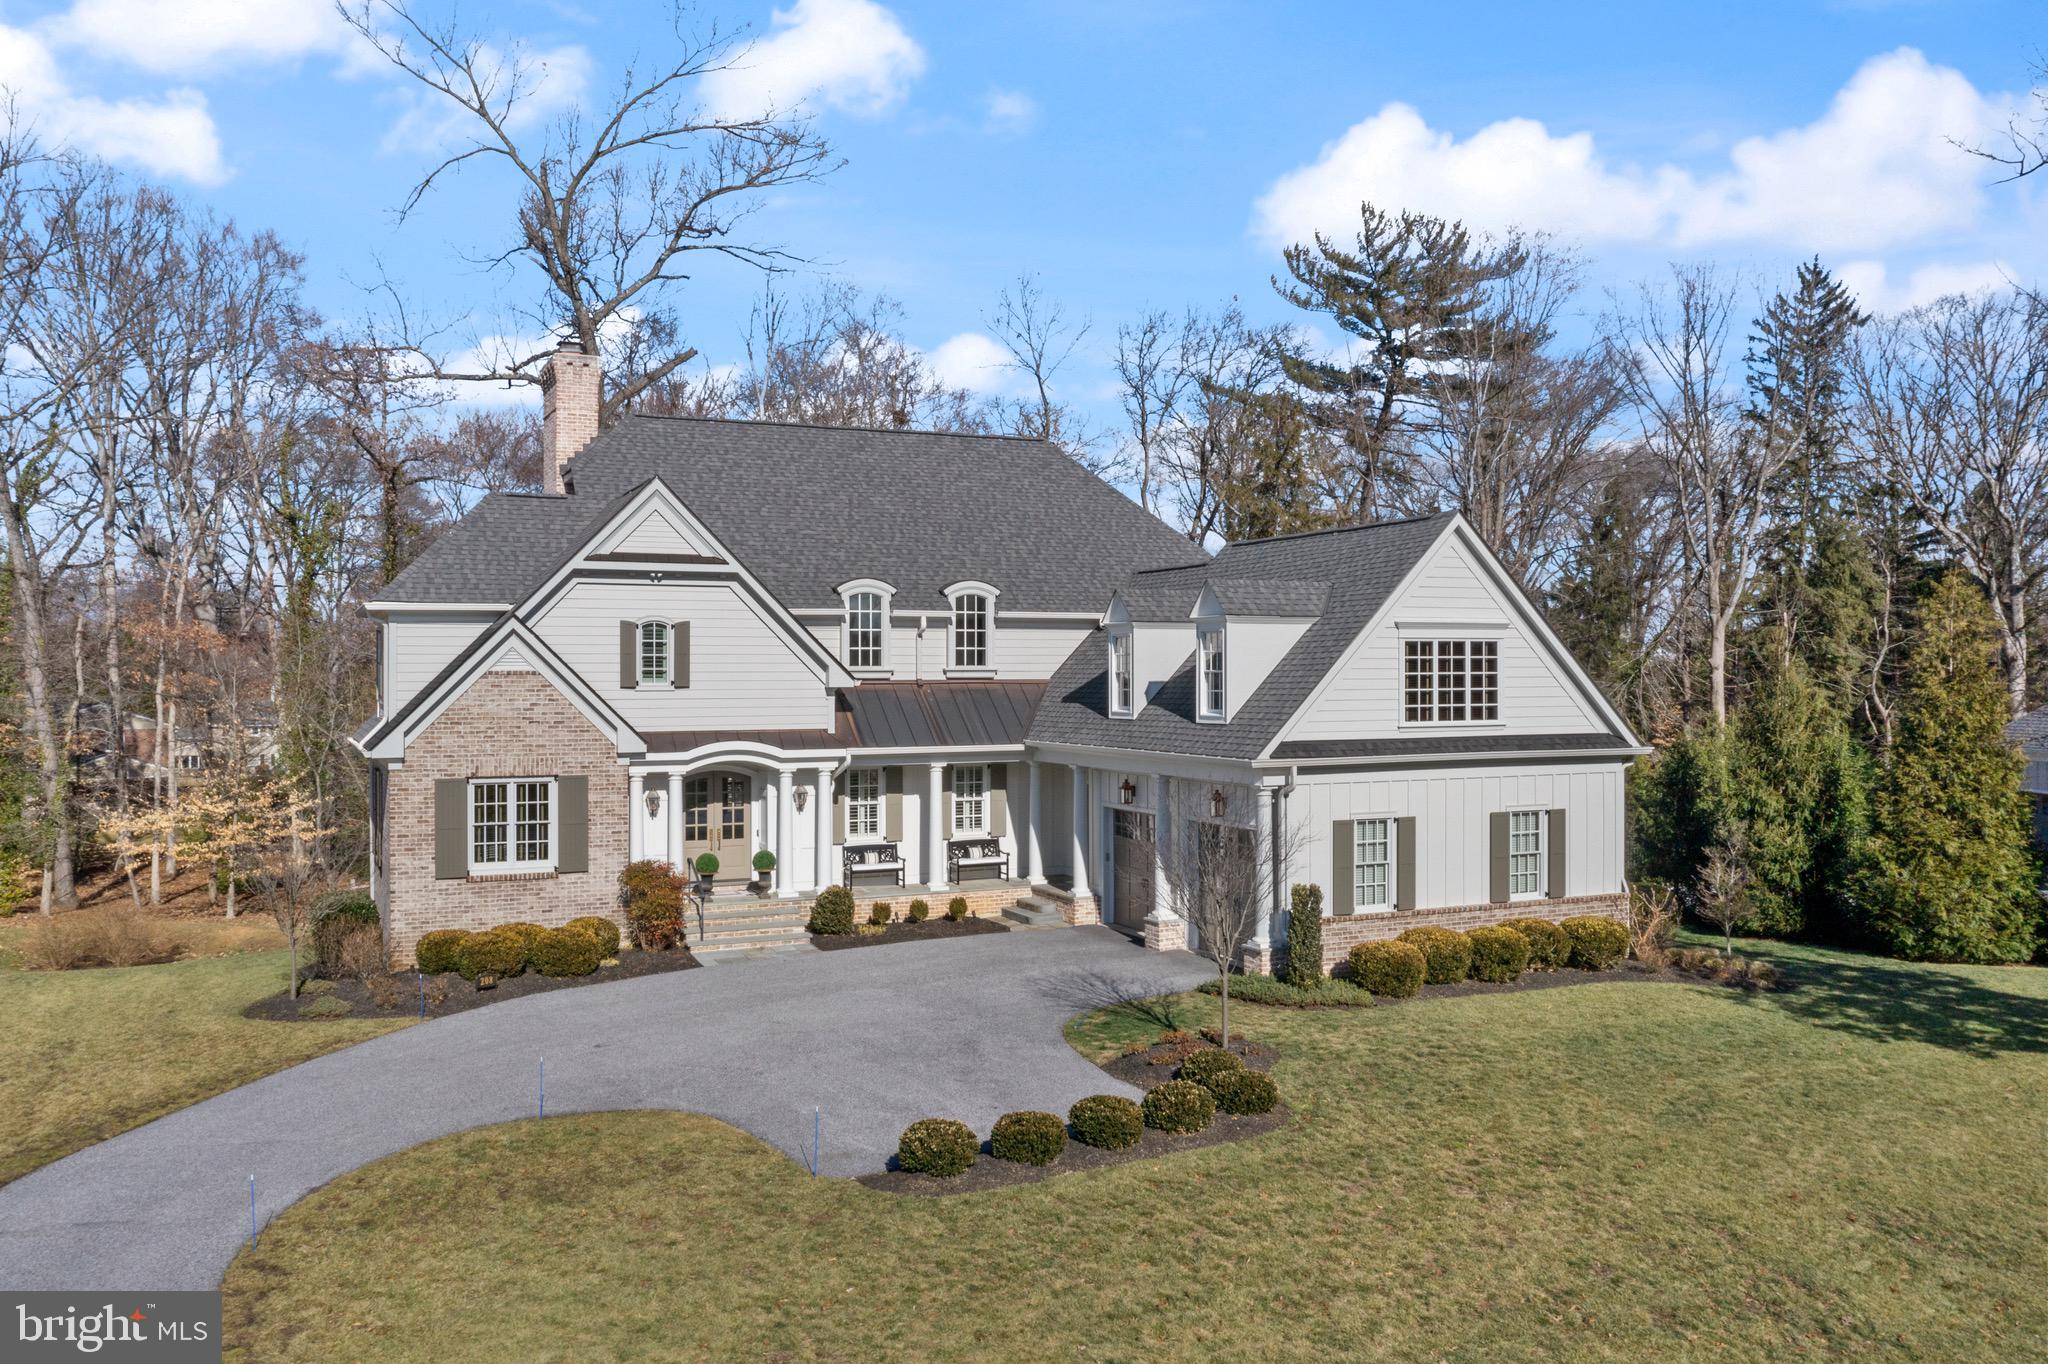
The perfect blend of bespoke craftsmanship and modern luxury, welcome home to the enclave of Hampton Park Circle. Custom built in 2020 by Benhoff Builders, known for their quality and attention to detail. Offering over 5,500 finished square feet, there truly is space for everything. Upon entry, the herringbone hardwood flooring creates a design moment that sets the stage for the flowing main level floor plan, lush with architectural details. An oversized stone fireplace anchors the living room, flanked by custom built-ins and accented by the coffered ceilings. The dining room can accommodate a generous table and is highlighted by a wet bar, complete with wine & beverage refrigeration and plentiful storage. Opposite the wet bar, French doors open to a covered rear porch with a beautifully finished shiplap ceiling, recessed lighting and fan. Stairs lead to the fenced yard, offering both privacy and functionality.  Sharpen your knives and grab your favorite recipe, the kitchen is fit for a professional chef. Custom crafted, full inlay cabinetry with organization and storage systems. The natural wood countertop on the 10’ x 4’ island exudes warmth and provides ample space for daily living or an entertaining hub. Dual sinks keep the prep & cleanup easy and the 48” Wolf range with 6 burners and griddle is a joy to use. Additional luxuries include the Sub-Zero refrigerator, under counter drawer style microwave and walk-in pantry. Adjacent to the kitchen is a mudroom that dominates organization, with additional exterior entrance and access to the two car garage. The upper level boasts four bedrooms with en-suite bathrooms and a convenient laundry room. The primary suite is a luxurious retreat with thoughtfully designed details including two walk-in closets, bathroom with freestanding soaking tub, a private water closet, large shower and two vanities. The lower level is perfect for relaxation and entertainment, featuring a spacious family room with full sized windows, beautifully designed wet bar, gas fireplace, full bath and a 5th bedroom or workout space with direct access to the rear yard.  A generous storage area finishes out the lower level. One of a kind, must see.
#MDBC2118356

LUTHERVILLE TIMONIUM

208 HAMPTON PARK CIRCLE

5 Beds

5 Baths

5,522 Sq.Ft.

$2,250,000

MLS#: MDBC2118356
List price is opening bid !Online Auction Only! Bidding begins Friday, April 4th and ends Wednesday, April 9, 2025 at 1:00PM.  See Alex Cooper website for details of auction .

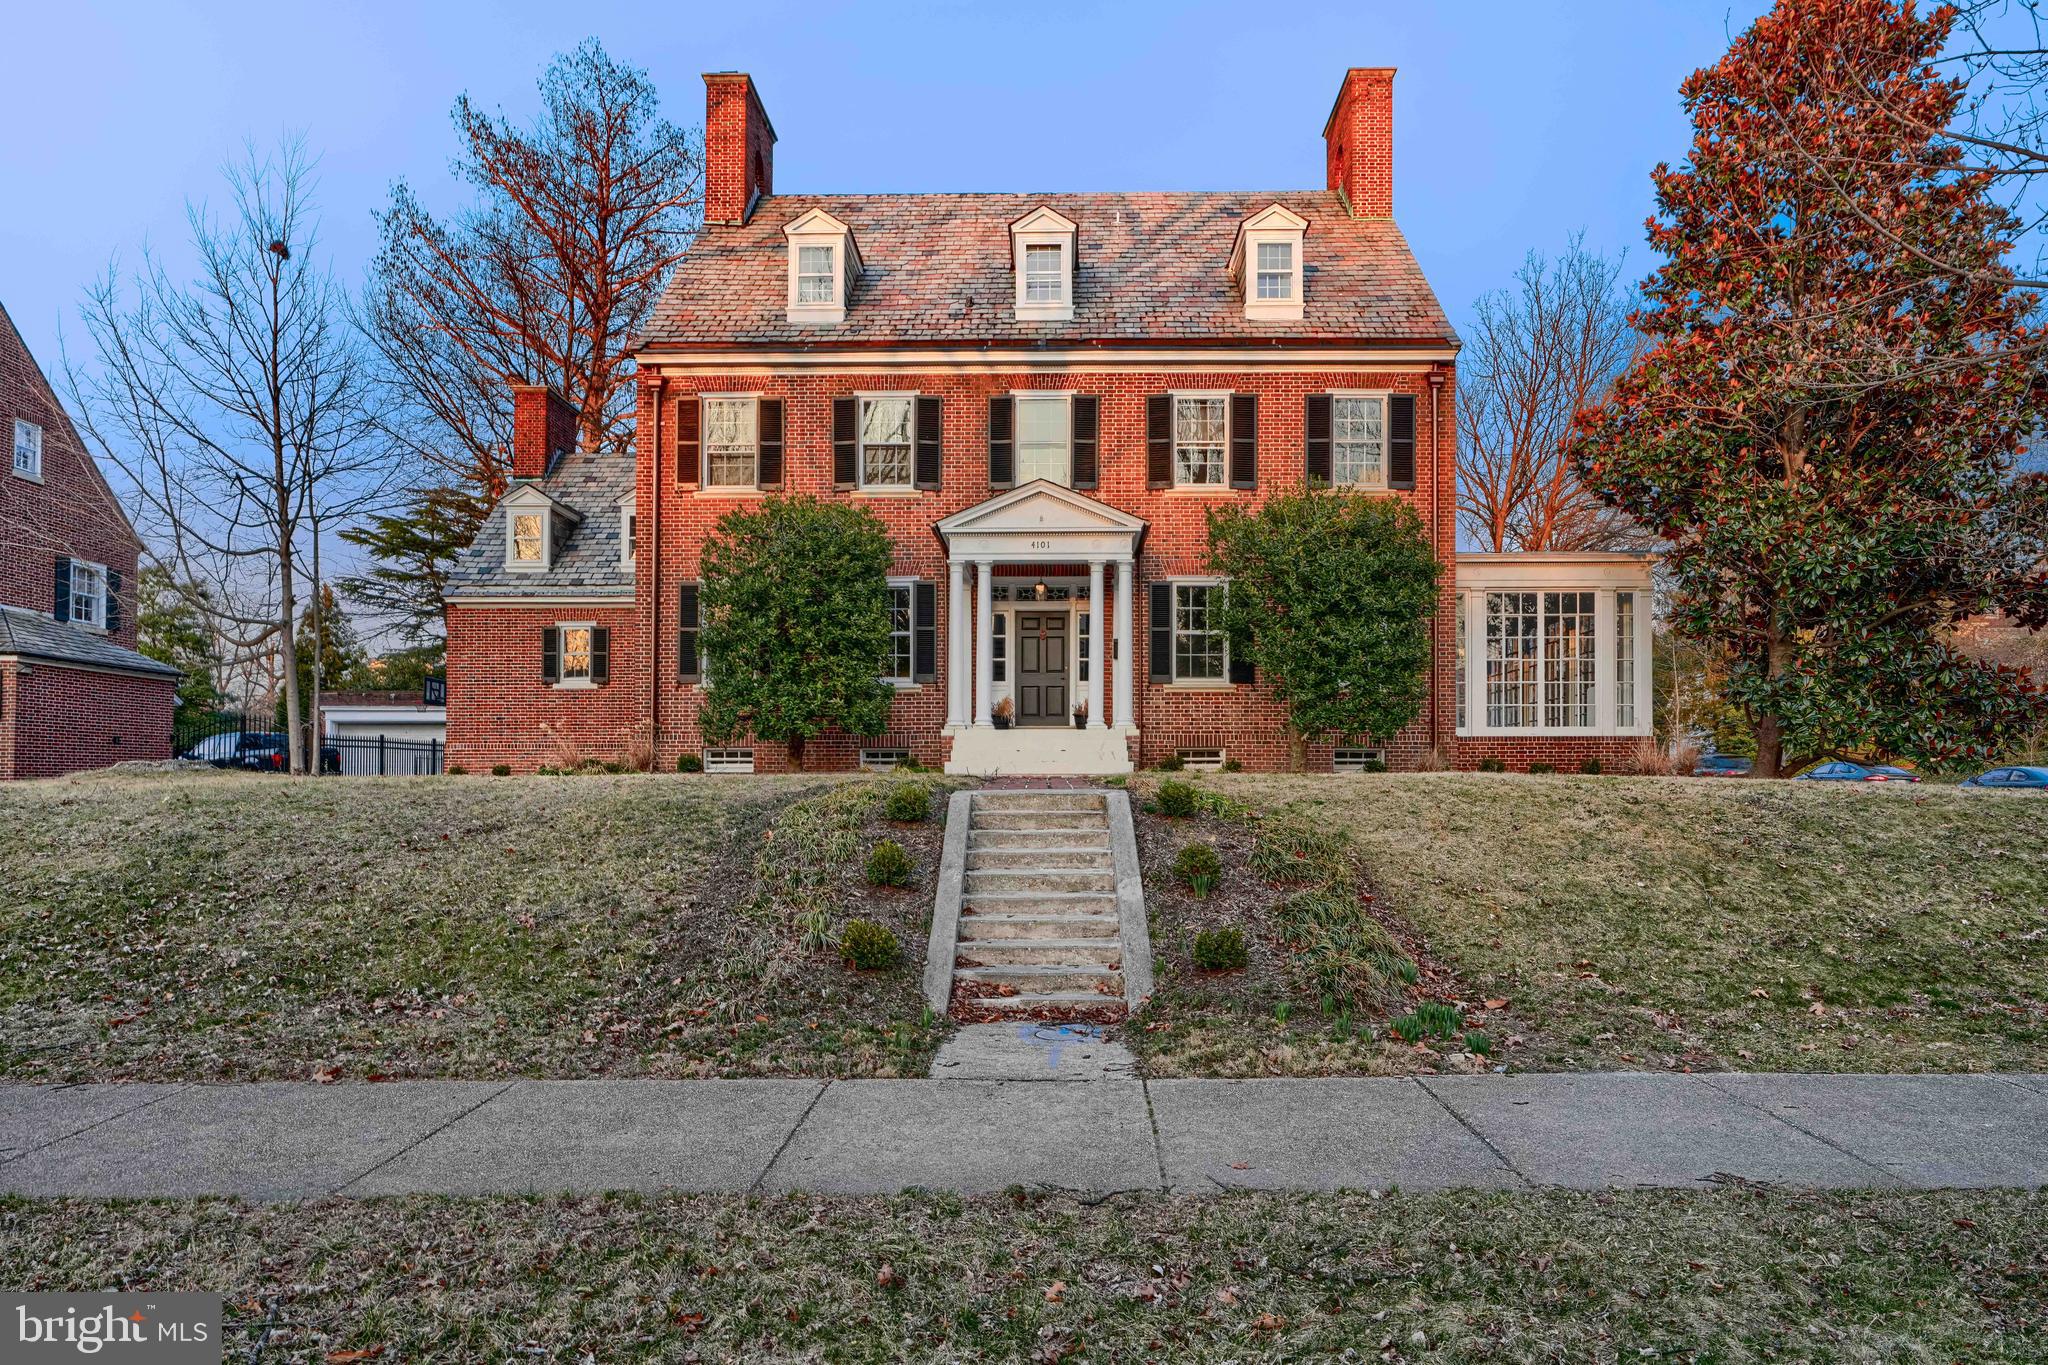
Located in the heart of Baltimore’s historic and picturesque Guilford neighborhood, this fully renovated seven bedroom, four full and one half bath home, seamlessly blends timeless elegance with modern sophistication. Boasting an impressive exterior, the interior showcases sun drenched living spaces adorned with lovingly restored hardwood floors, soaring ceilings, and exquisite architectural details. This classic Colonial features a floor plan that is perfect for entertaining with a spacious  living room and  brick fireplace, adjacent  sun filled solarium  as well as a formal dining room with second fireplace, enhancing its warmth and charm. The gourmet dine in kitchen is equipped with top notch  appliances and a spacious island; and awaits your culinary creations.  The upper levels in this home feature seven spacious bedrooms and a bonus room that is  ideal for studying or working from home .  The primary suite is a retreat unto itself with a spacious full bath and soaking tub.   Convenient for commuters and just moments from parks, shops, and dining, this stunning home offers luxurious living in a vibrant and sought after community.
#MDBA2159450

BALTIMORE

4101 SAINT PAUL STREET

7 Beds

4 Baths

4,716 Sq.Ft.

$600,000

MLS#: MDBA2159450
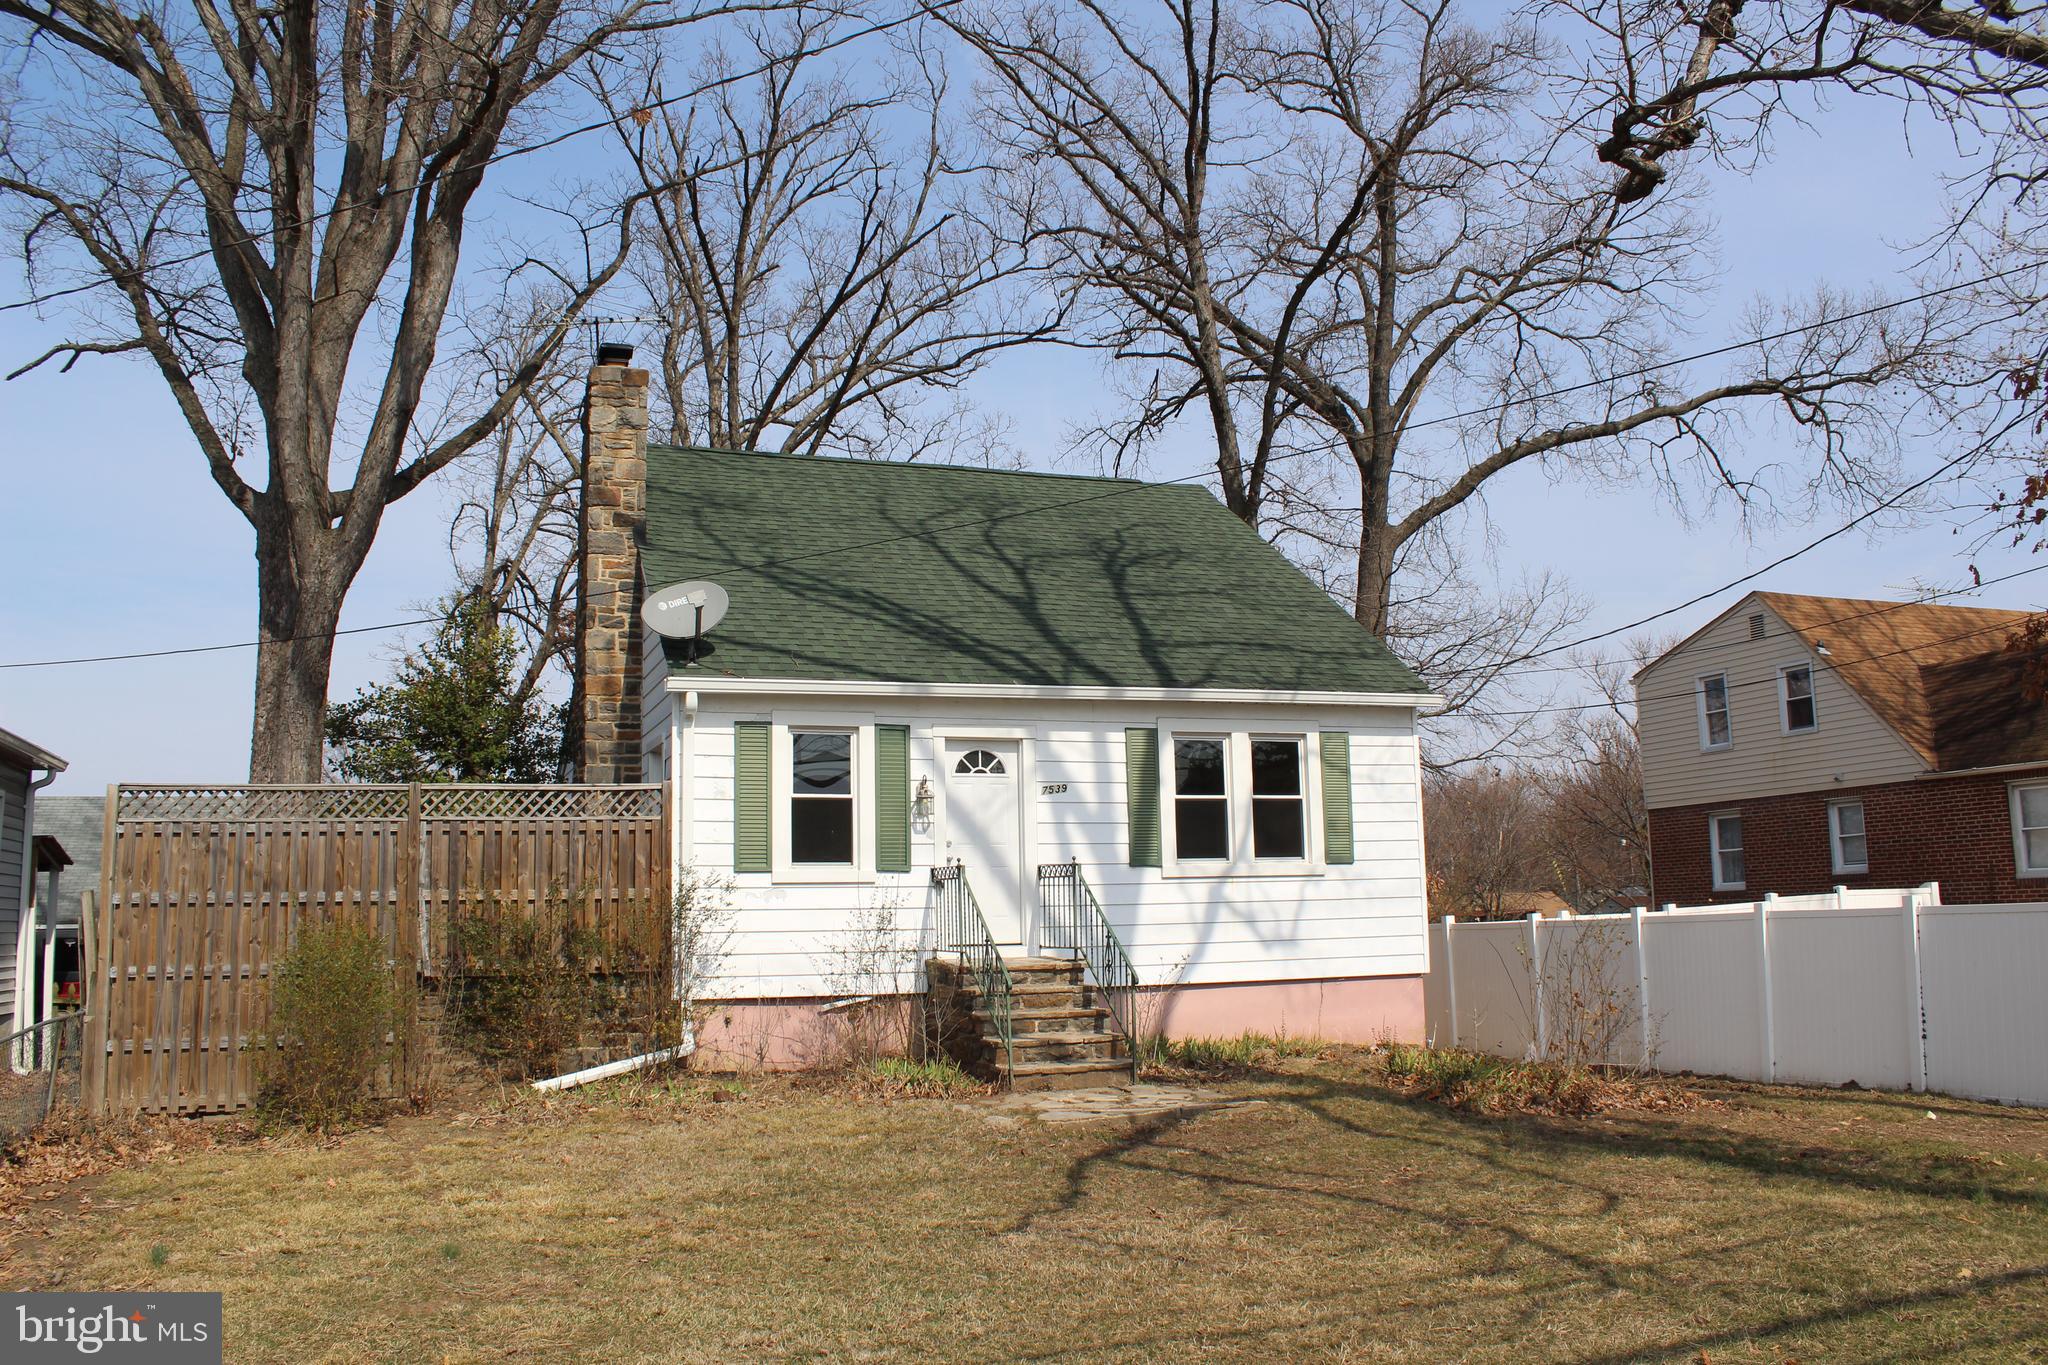
Great Investment Opportunity!

This spacious Cape Cod home offers over 1,400 sq. ft. of living space above ground, plus a full basement for additional potential. Recent updates include a newer sewer line (replaced 5 years ago), a roof that’s just 7 years old, and windows that were updated 7 years ago. Situated with convenient access to a parking area large enough for three cars, plus a detached one-car garage accessed from the back alley. Priced accordingly for the condition, this home offers great potential for an investor or buyer willing to put in a little work!
#MDAA2105792

GLEN BURNIE

7539 BALTIMORE ANNAPOLIS BOULEVARD

4 Beds

1 Baths

1,428 Sq.Ft.

$274,755

MLS#: MDAA2105792
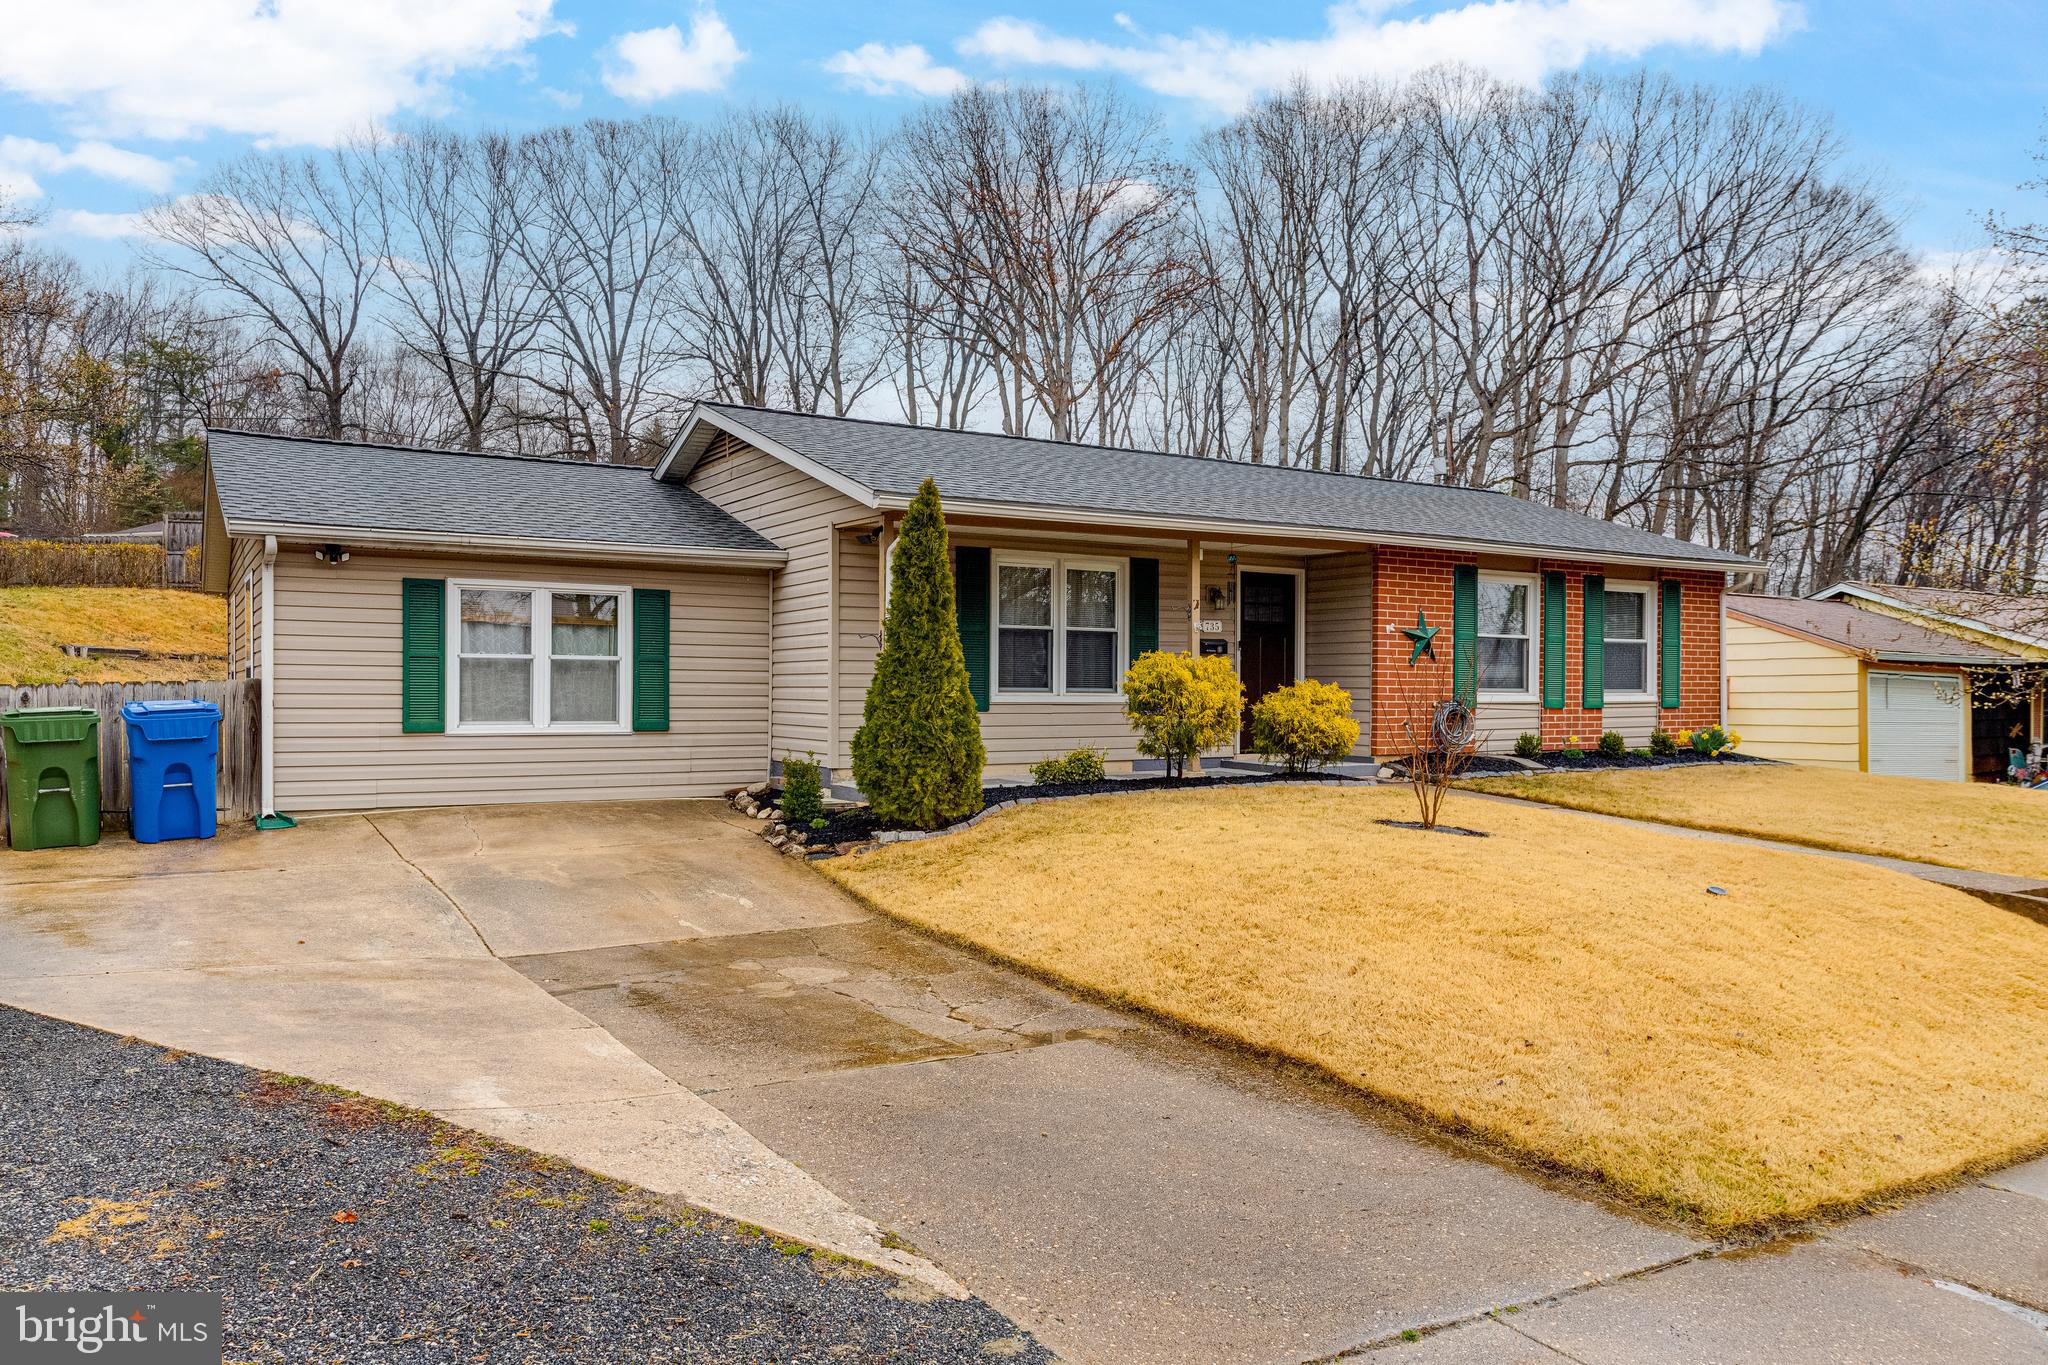
Charming 4-Bedroom Rancher in the heart of Joppa. This residence offers a harmonious blend of classic design and modern amenities. With 4 spacious bedrooms and 1.5 bathrooms spread across 1,325 square feet of living space, this home provides ample room for both relaxation and entertainment. Generously sized rooms, perfect for family living or guest accommodations with no steps to climb!
Situated on a .24 acre lot, offering plenty of outdoor space for activities and gardening.
Accommodates up to three vehicles, ensuring enough parking for residents and guests.
**Recent Upgrades:** The roof was replaced approximately five years ago, and the central air conditioning system is also relatively new. Sellers are offering a home warranty to ensure comfort and peace of mind. 

Upon entering, you're greeted by a cozy living area. The combination of tile, carpet, and laminate flooring adds a touch of elegance throughout the home. The kitchen comes equipped with essential stainless steel appliances, including a dishwasher, refrigerator, garbage disposal, and range/oven. Ceiling fans are installed in various rooms to enhance air circulation and comfort.  Owner's Suite includes a private powder room, large sitting/dressing area with pellet stove.
The exterior boasts a blend of vinyl siding and brick, offering both durability and curb appeal. The spacious, fenced corner lot provides a safe and private environment, ideal for children and pets. The asphalt roof complements the home's overall aesthetic, ensuring longevity and minimal maintenance. 
Located in the serene community of Joppa, this home offers a peaceful retreat while still being conveniently close to essential amenities. The area is known for its rich history and scenic beauty, making it a desirable place to call home.
Outdoor enthusiasts will appreciate the proximity to Gunpowder Falls State Park, which offers over 18,000 acres of trails, picnic areas, and water activities. Mariner Point Park provides scenic views of the Chesapeake Bay, making it a perfect spot for relaxation and recreation.
#MDHR2039562

JOPPA

735 JOPPA FARM ROAD

4 Beds

1 Baths

1,325 Sq.Ft.

$329,900

MLS#: MDHR2039562
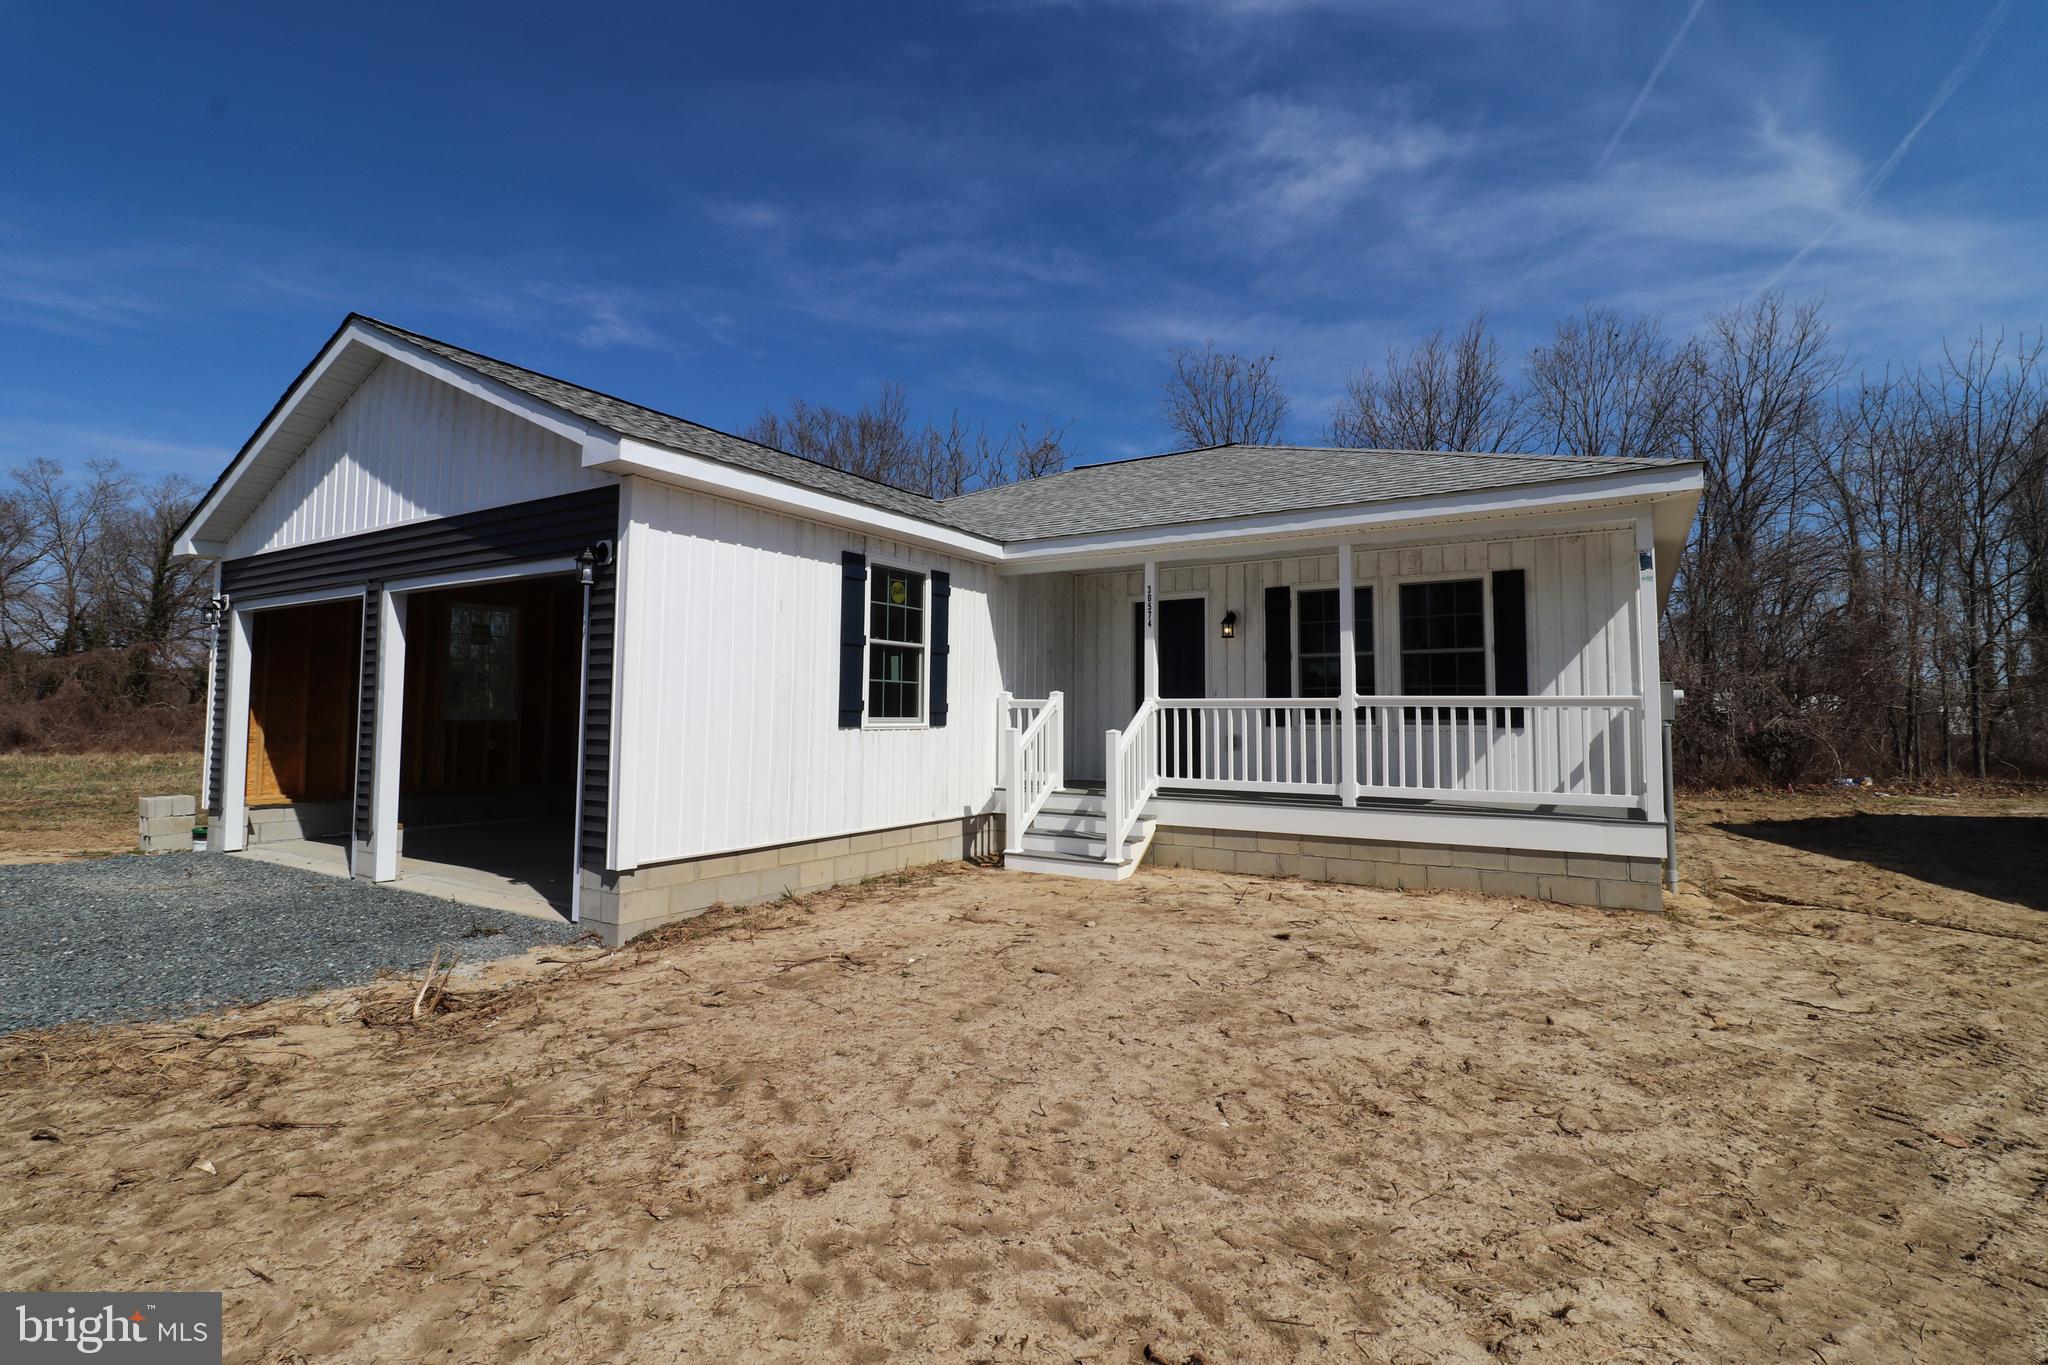
Discover your perfect retreat in this beautifully crafted brand new 3-bedroom, 2-bath home, ideally located just 20 minutes from Salisbury and 40 minutes from Ocean City.  This home features a spacious two-door garage and a lovely back deck, perfect for outdoor relaxation and entertaining. Inside, enjoy a modern kitchen with stainless steel appliances and elegant granite countertops. The comfortable open layout includes plush carpet in the bedrooms and stylish LVP flooring throughout the main living areas. Ceiling fans in the bedrooms and living room provide year-round comfort, while the efficient 15 SEER heat pump system ensures energy savings. Enjoy the peace of mind that comes with a home equipped with all the essentials, eliminating the need for big-ticket purchases. Property originally appraised for $280,000 and is being sold at an introductory price. This area is prepped for future development, so do not miss out on this opportunity to be a part of this up and coming community! *** Seller will install a ring doorbell with the sale of the property.
#MDSO2005200

PRINCESS ANNE

30574 SKIPJACK CIRCLE

3 Beds

2 Baths

1,176 Sq.Ft.

$269,900

MLS#: MDSO2005200
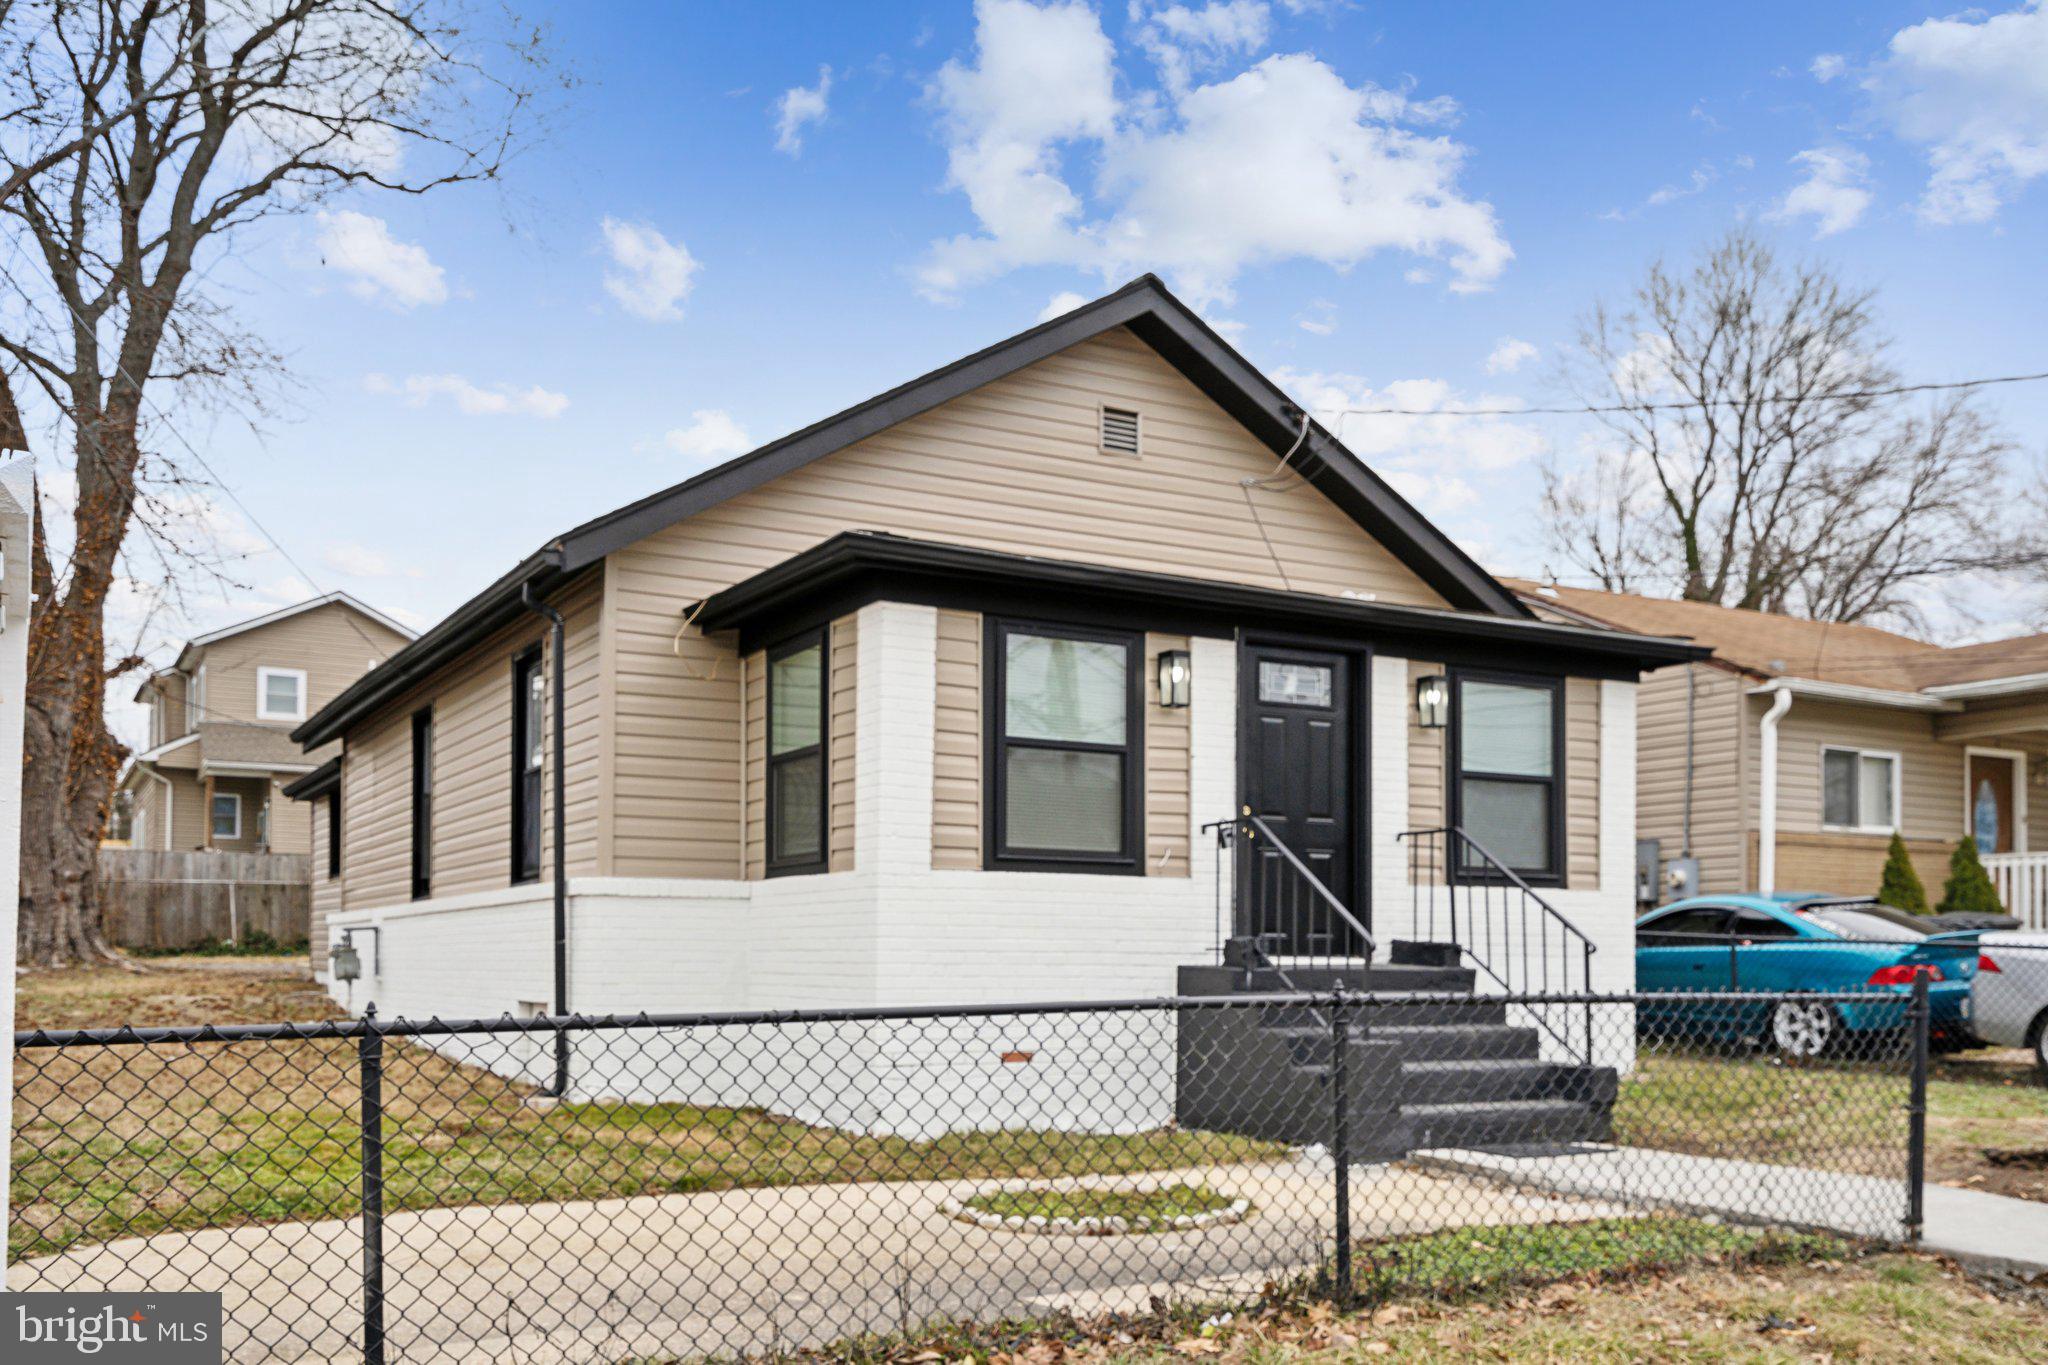
Closing Cost Help Available and this property is in a census tract with significant grant money available to qualified buyers!  

Welcome to this beautifully updated, move-in ready home nestled on a spacious corner lot in the heart of Capital Heights. This charming one-level home offers 4 bedrooms, 2 full baths, and 1200 square feet of thoughtfully designed living space, perfect for modern living.
4 Bedrooms: Plenty of rooms  that offer comfort, flexibility and style.
2 Full Bathrooms: Both bathrooms have been fully renovated with modern finishes, creating a fresh and clean look throughout.
Fully Renovated: From top to bottom, this home has been updated with contemporary touches, including new flooring, fresh paint, and modern fixtures. Open and functional floor plan that maximizes every inch, making this home feel both spacious and cozy.
Large Corner Lot: Enjoy the luxury of a sizable, flat corner lot, offering endless possibilities for outdoor activities, gardening, or future expansions.
Convenient Location: Situated in a well-established neighborhood, with easy access to local amenities, major highways, and public transportation.
This home combines convenience, comfort, and style, making it an ideal choice for those looking for a low-maintenance, updated property. Schedule your tour today and see why 421 Dateleaf should be your next home!
#MDPG2136532

CAPITOL HEIGHTS

421 DATELEAF AVENUE

4 Beds

2 Baths

1,298 Sq.Ft.

$397,900

MLS#: MDPG2136532
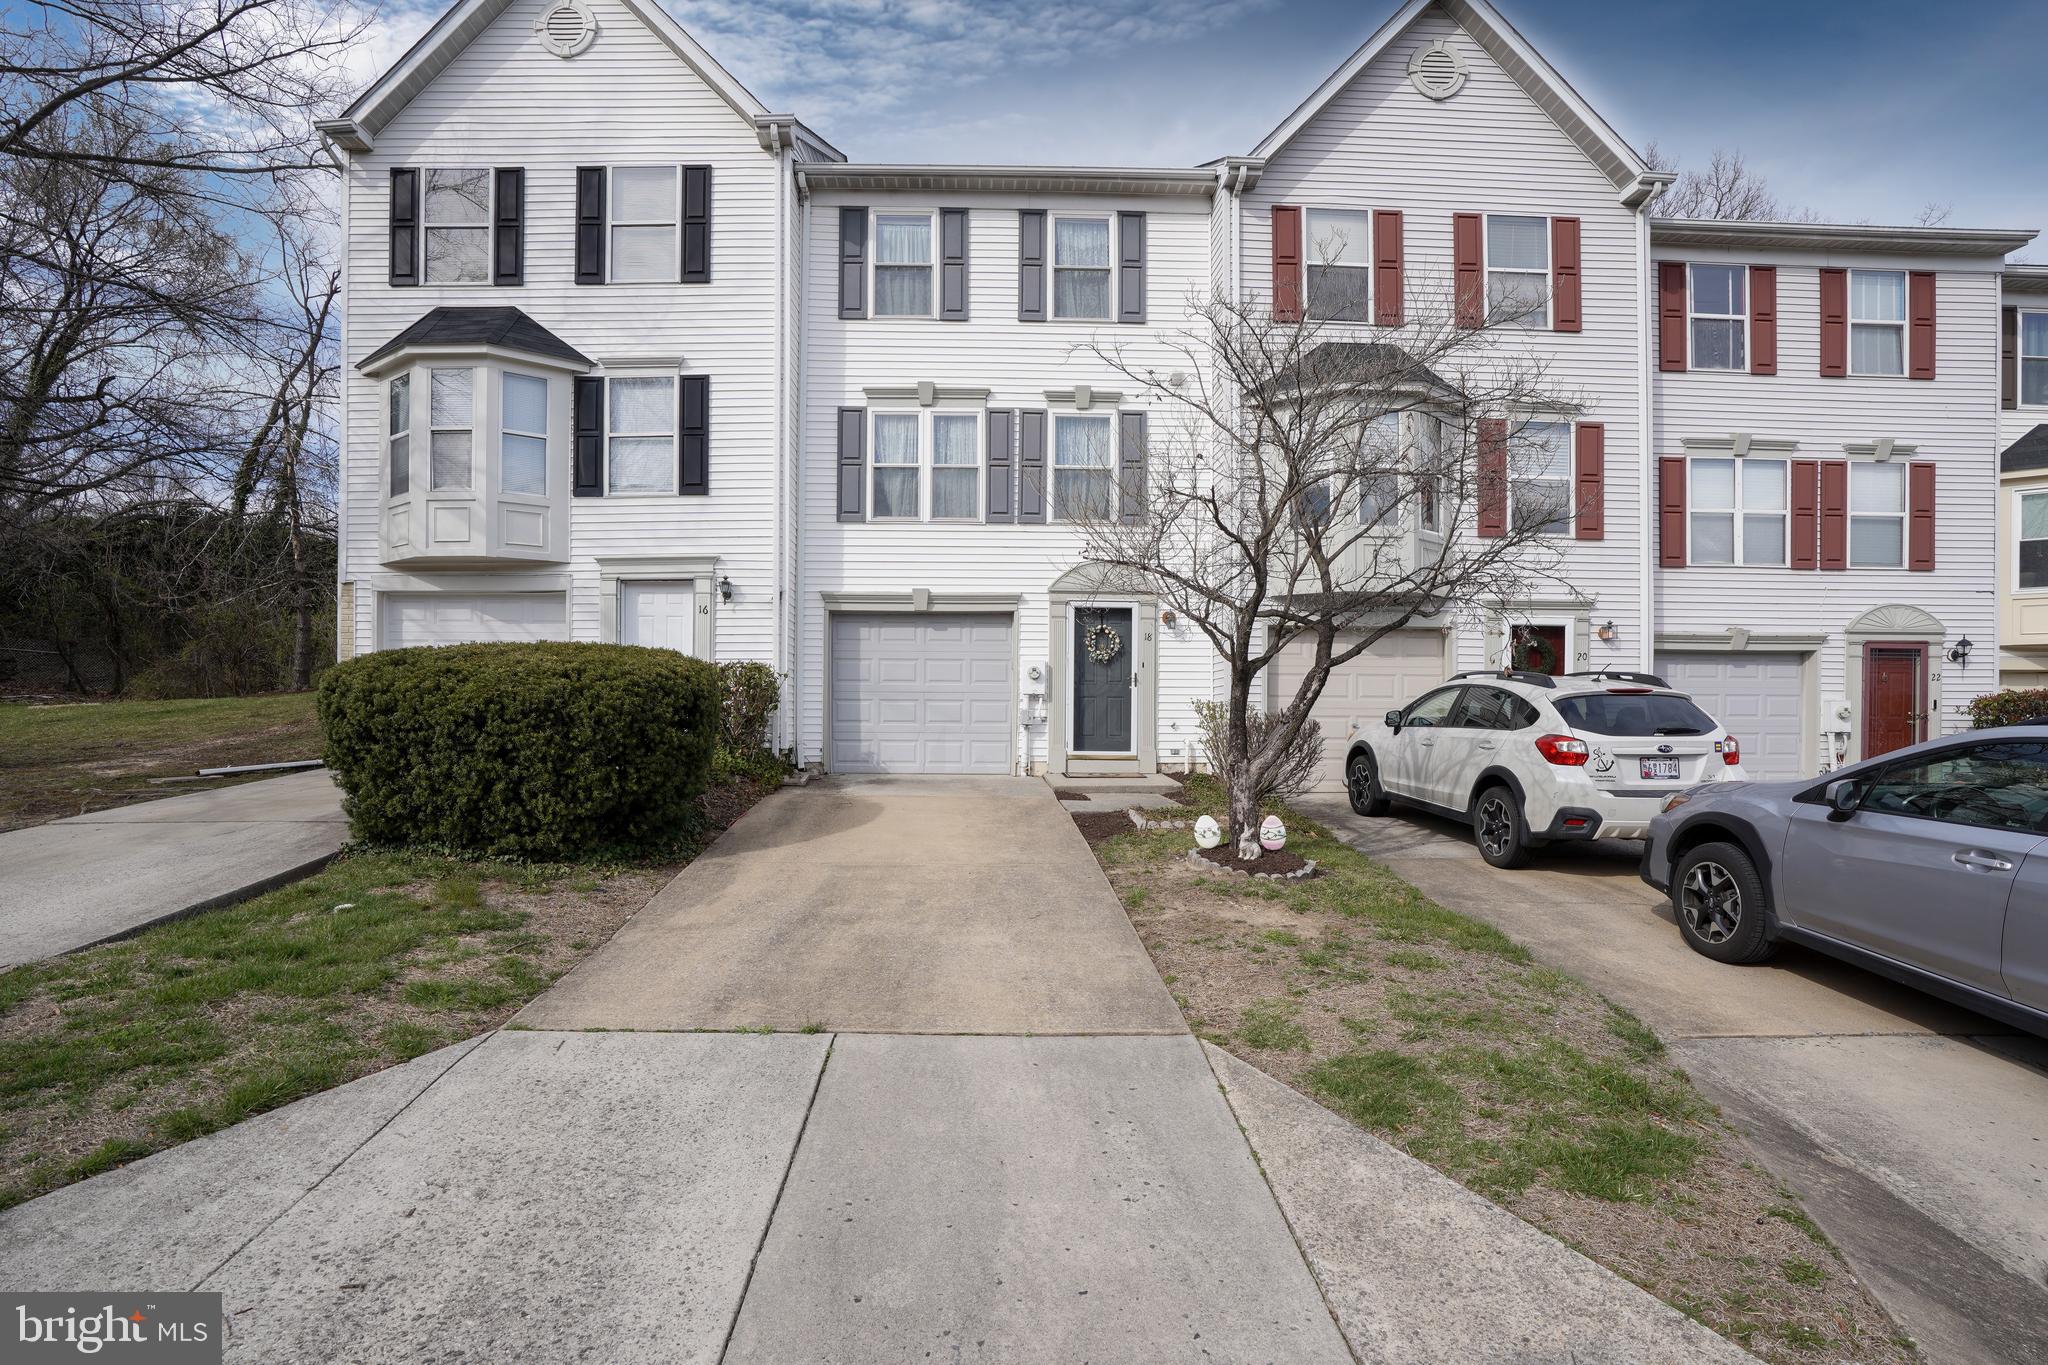
Welcome to this 3-level townhome, located near the end of a cul de sac, at a great price! This home features a convenient garage, family room & laundry on the entrance level. Upstairs is a spacious eat-in kitchen (island cart conveys) with a newer stove, half bath with gorgeous tile, & dining room & living room with durable laminate flooring.  The next level features 3 bedrooms, including the primary one with an attached updated bath, and also an updated hall bath. Neutral wall paint throughout. The roof is under 10 years old.  There is a spacious deck with access from the kitchen. This home is located close to CCBC, UMBC, State Park for hiking & biking,  public library, & the Village of Catonsville with shops, restaurants. Easy access to commuter routes, BWI & MARC  train. Come take a look!
Cash, hard money, or Non-Qualified Mortgage (QM) Loans ONLY.  No VA, FHA, or Conventional loans. Association's  Master Insurance Policy is low so typical loans will not work.
#MDBC2122476

BALTIMORE

18 INGATE TERRACE 4402

3 Beds

2 Baths

1,386 Sq.Ft.

$284,999

MLS#: MDBC2122476
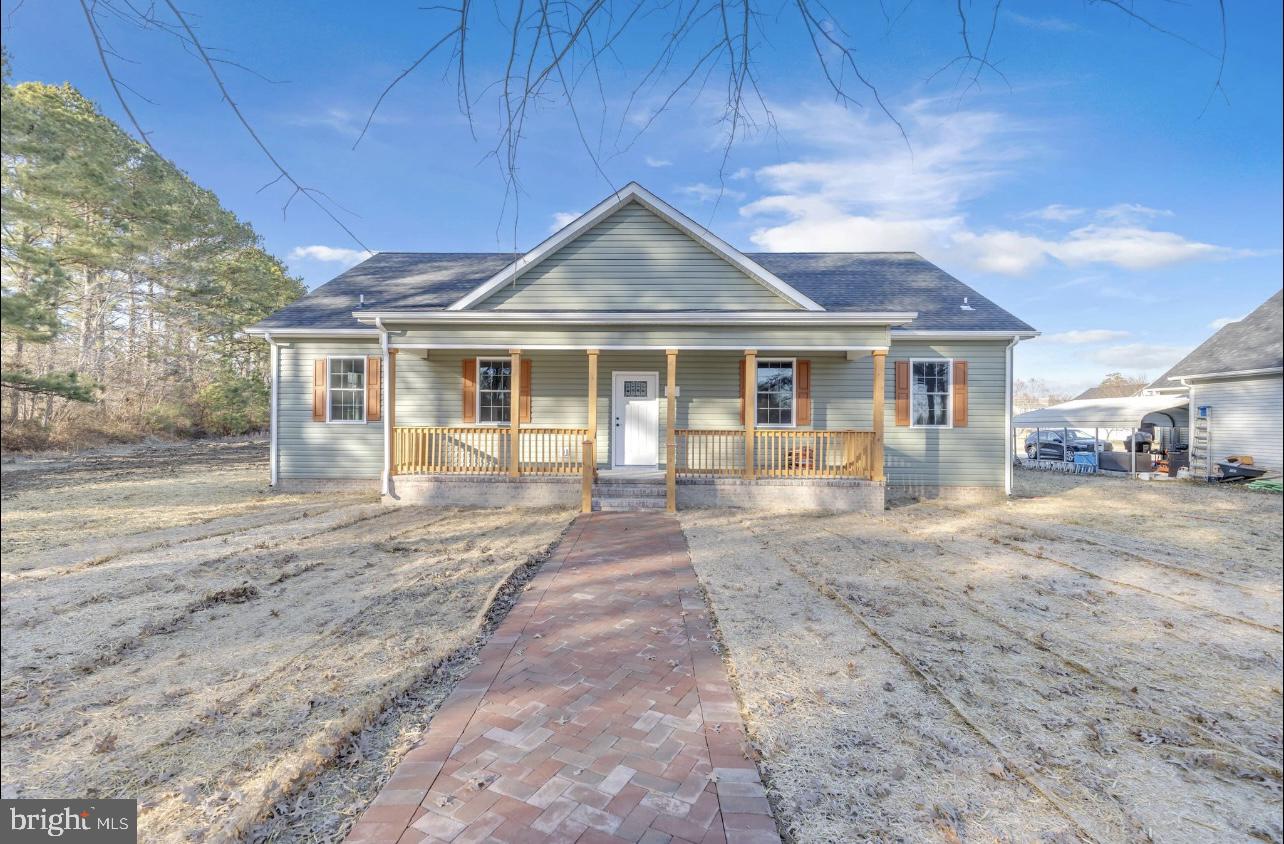
Welcome to home! A new, custom construction by Lomaxx Custom Homes  in The Crossings at East New Market is ready for you to call it home!

This  3 bedroom, 2 bath home features nine foot ceilings with the bedrooms on separate wings, gourmet kitchen with a large pantry, soft-close cabinets, quartz countertops & a jaw-dropping island. 

The highly desired, open floor plan provides a spacious & easy flow between the living areas. The electric fireplace in the living room brings the spaces together & can be used to warm up on a cold night or simply for aesthetics. 

The primary bedroom is located on the right wing, faces the backyard  & features an enviable walk-in closet. 

This residence sits at the end of a cul-de-sac and has a generously sized, covered front porch, ideal for your rocking chairs, wind chimes & plants. 

There is an attached two-car garage, a laundry room and an impressive rear deck off of the kitchen that overlooks the backyard.  The covered deck allows a seamless extension from the kitchen to the backyard for you to enjoy dinner under the sunset, host bbq’s and get-together’s.

The backyard is uniquely designed- perfect for those who wish to have a space for backyard fun and a separate space for additional parking or perhaps a shed (buyer to do due diligence with town)  

The front of the home is accessible via Manning Ln and the entrance to the garage can be accessed through Daffin Alley (paved alley).

This home includes the exclusive signature feature of Lomaxx Custom Homes- an encapsulated crawlspace & a sump pump. These exclusive signature feature’s can significantly improve the overall environment in the crawlspace, increase energy efficiency, protection against  damage caused by moisture & can contribute to the overall health and safety of your home.

A generous one year builder’s warranty is included with the purchase of this home. 

Seller is offering a one year, 1% rate buy down with seller’s preferred lender.
#MDDO2008930

EAST NEW MARKET

202 MANNING LANE

3 Beds

2 Baths

1,665 Sq.Ft.

$399,000

MLS#: MDDO2008930
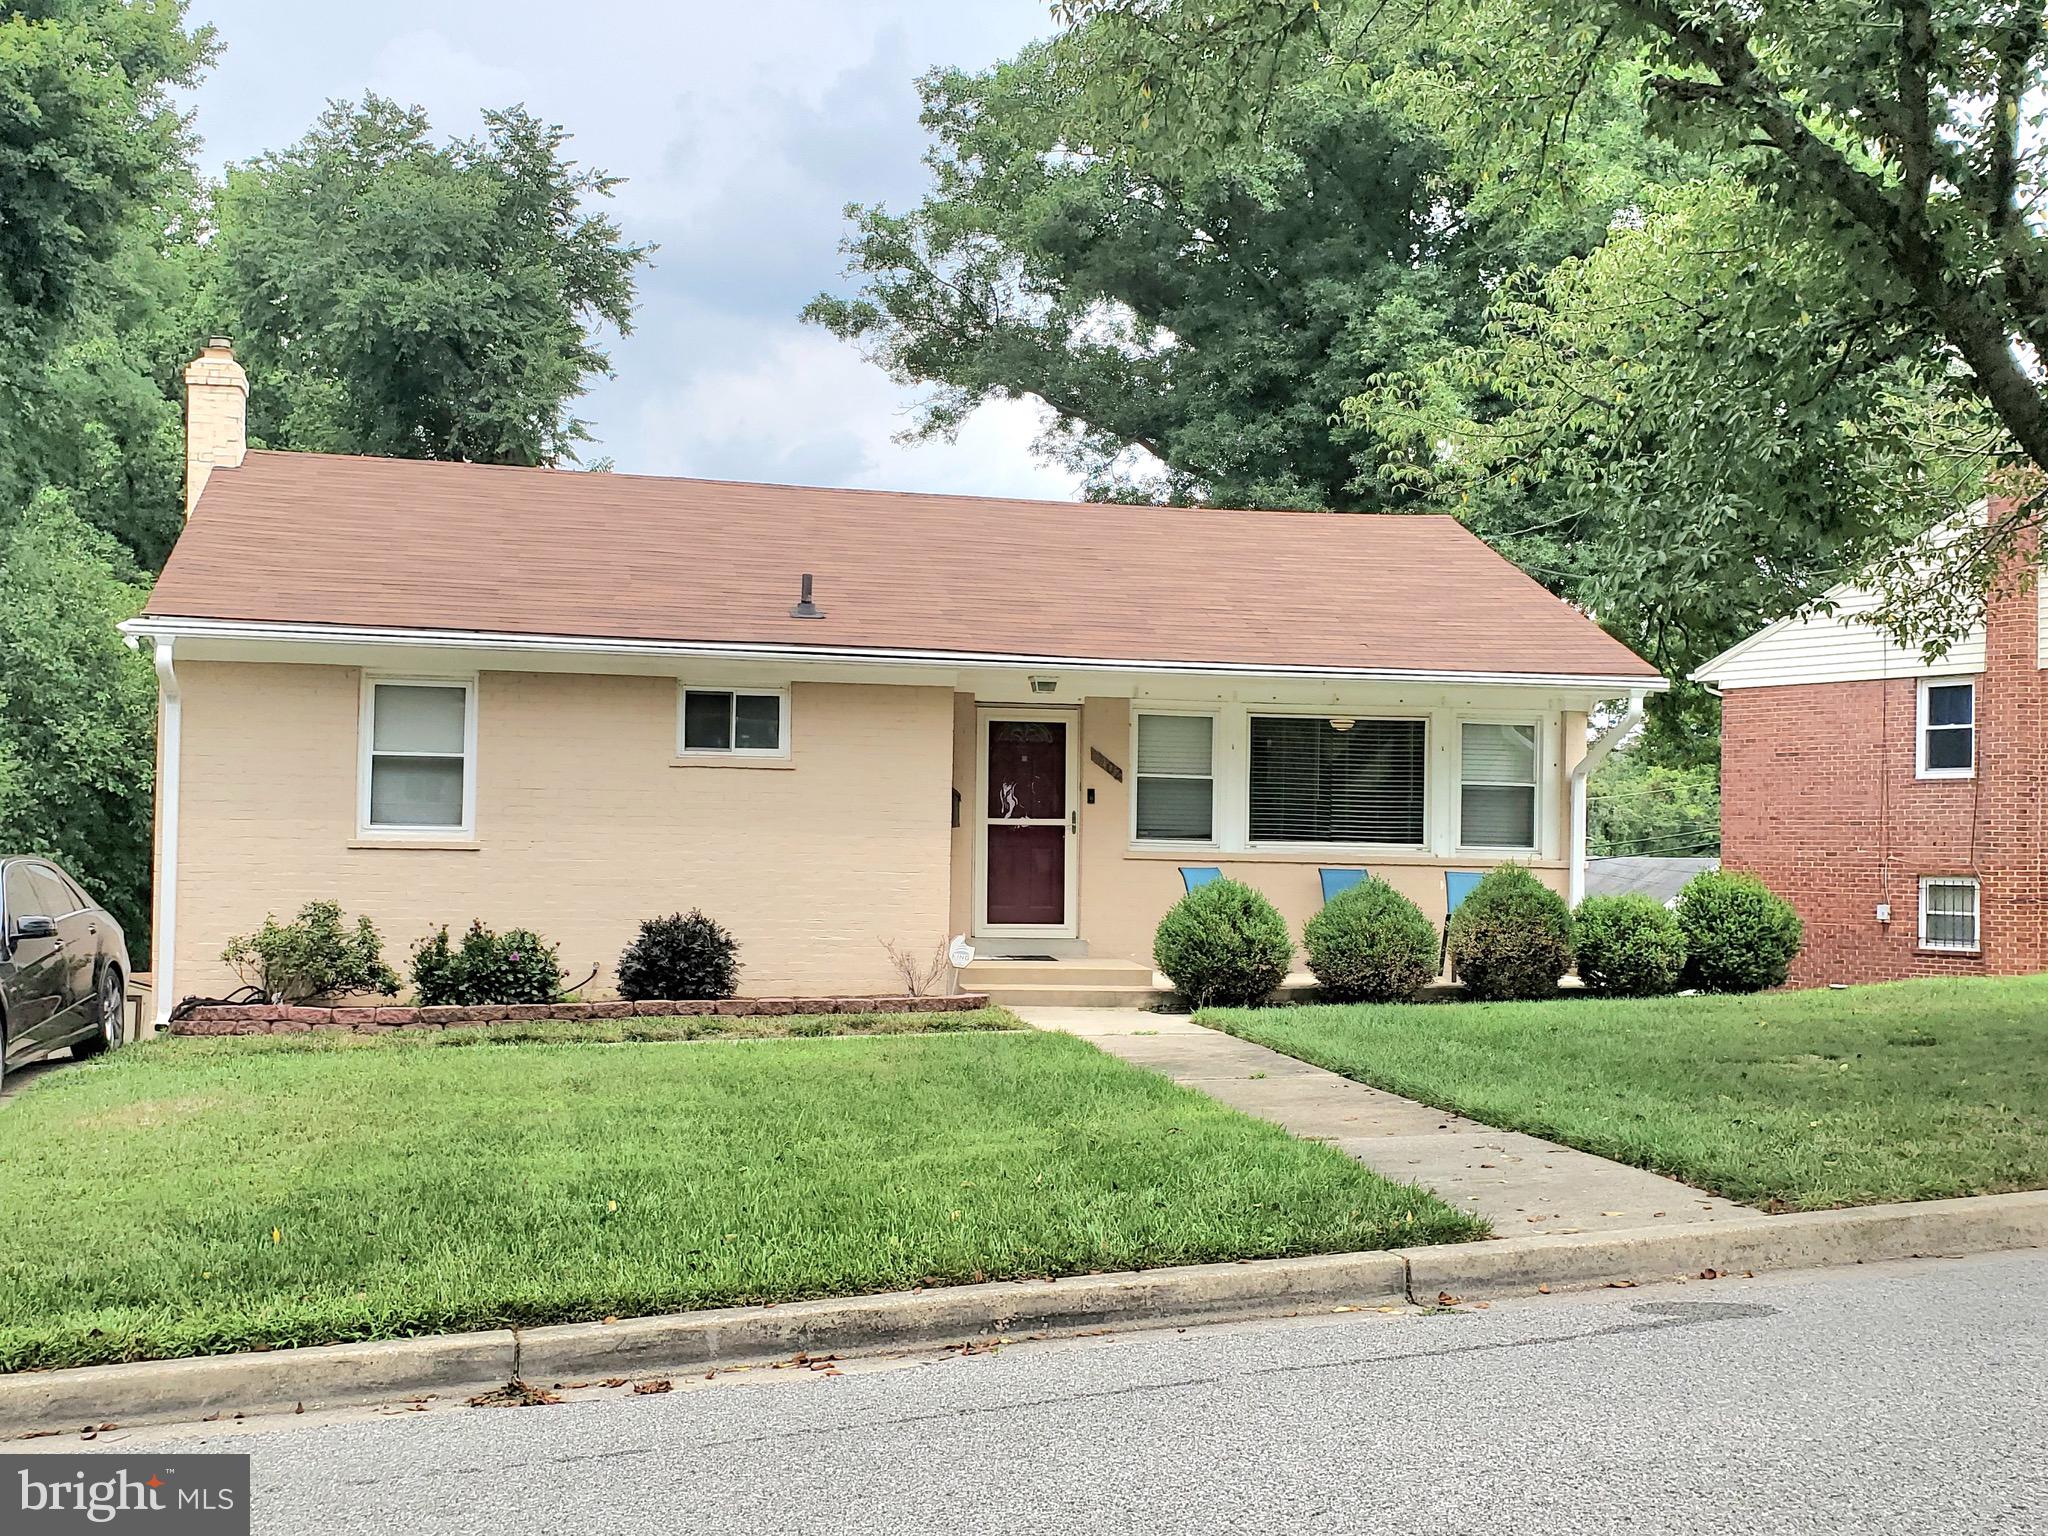
Welcome Home!  This 3 bedroom colonial-style home sits on a beautiful lot in quiet, community-oriented neighborhood.  The home features a full bath on the main level with a half bath on the finished basement level.  A backyard that is perfect for its next owners to enjoy family cookouts and has a patio to sit and enjoy reading a book or taking in nature. The home is conveniently located close to a Metro bus line and Branch Avenue, and within minutes of the Branch Avenue, Suitland Road, Naylor Road subway stations, and I-95/I-495, making commuting a breeze.  Don’t miss this incredible opportunity!  The sellers will need to rent back.
#MDPG2145116

TEMPLE HILLS

3402 26TH AVENUE

3 Beds

1 Baths

1,080 Sq.Ft.

$329,900

MLS#: MDPG2145116
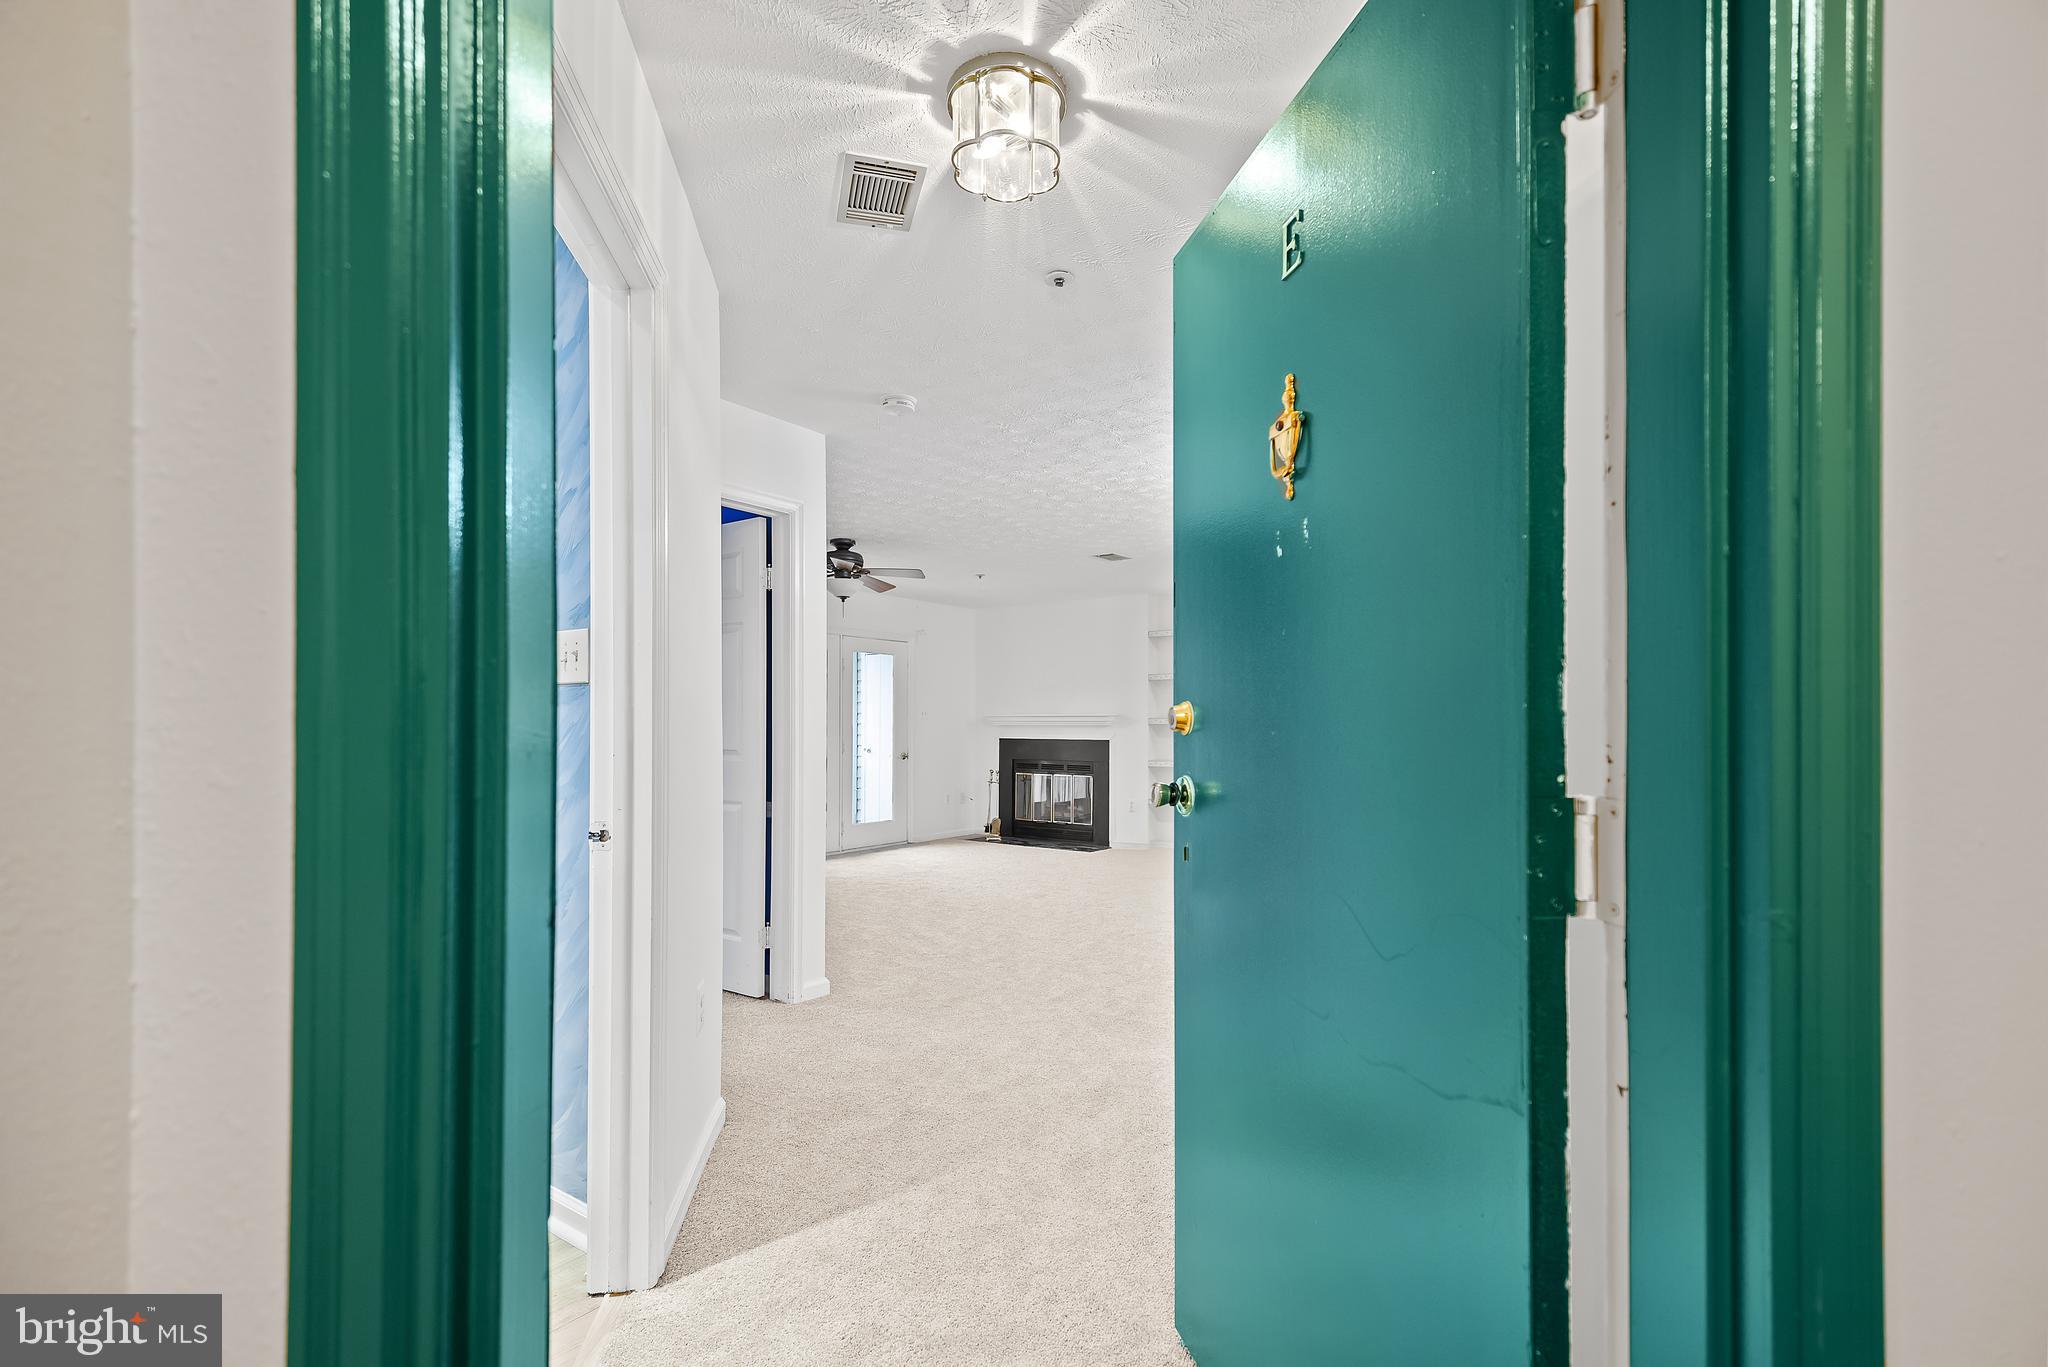
Seller open to lease -whichever happens first-The BEST layout apartment with minimal condo fee. Ready to occupy, brand new carpet-Discover the perfect blend of comfort and convenience in this beautifully maintained 2-bedroom, 2-bathroom condo, offering 1,054 sq ft of thoughtfully designed living space. Situated on a single level, this home is ready for immediate occupancy, ensuring a seamless transition for its new owner.

Key Features:

Spacious Layout: Enjoy a well-appointed layout that includes a welcoming hall, two generously sized bedrooms with ample closet space, and a cozy breakfast area ideal for morning coffee or casual dining.

Modern Flooring: The unit boasts luxurious vinyl plank flooring in the living areas, complemented by plush carpeting in the bedrooms, combining style and comfort.

Balcony with Views: Step out onto the private balcony to take in the beautiful views, a perfect spot for relaxing or entertaining guests.

Low Condo Fee: Benefit from a low monthly condo fee, offering great value and peace of mind.

Excellent School District: Located in a community known for its top-rated schools, making it an ideal choice for families.

This condo presents an excellent opportunity for first-time buyers, downsizers, or anyone seeking a move-in ready home with a host of desirable features. Schedule a viewing today and see for yourself why this condo could be your perfect next home!
#MDMC2161442

GERMANTOWN

12208 EAGLES NEST #E COURT

2 Beds

2 Baths

1,054 Sq.Ft.

$299,900

MLS#: MDMC2161442
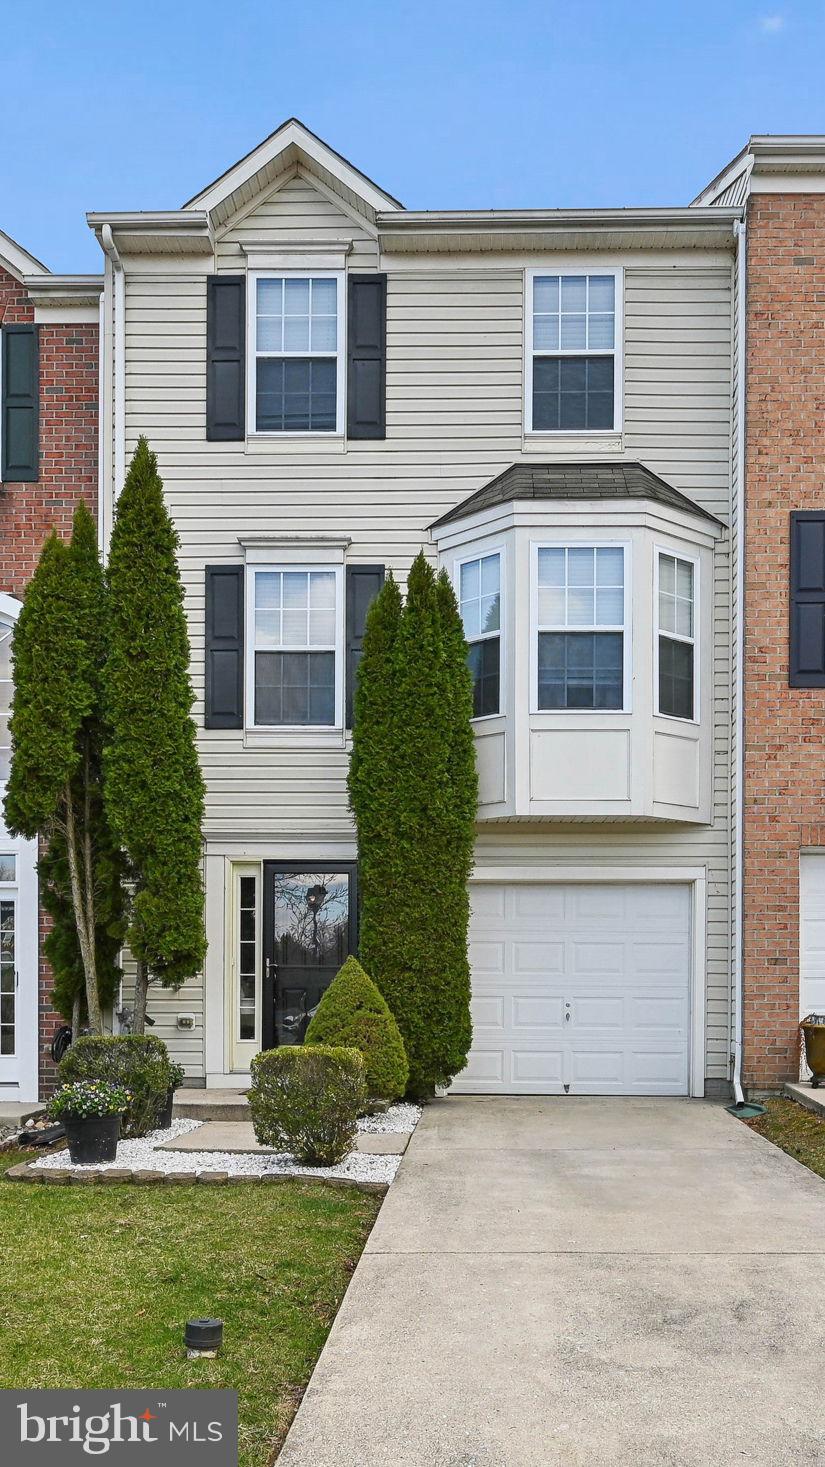
Welcome home! Nestled in the heart of Belcamp’s sought-after Eagles Landing @ Waters Edge community, this charming 3 bedroom, 2 full & 2 half bathroom , one-car garage townhouse offers comfortable living across 3 well-appointed levels.

The main level has a bright and spacious living room with gorgeous hardwood floors. The open-concept kitchen boasts ample cabinetry, stainless steel appliances, a center island, granite countertops, 2 pantries, ceramic tile flooring and recessed lighting.  The convenient layout flows seamlessly into the dining room space - ideal for both everyday meals and entertaining guests. It also offers access to the rear deck overlooking the woods, perfect for enjoying peaceful moments! The main floor also has a convenient half bathroom. 

The upper level features a primary bedroom suite with a generous walk-in closet.  It also has a spacious en-suite bathroom with an amazing soaking tub, dual vanity sinks and a walk-in shower.  This level also has two additional bedrooms and another full bath; perfect for family and guests.   

The lower entry level has a versatile, cozy family room with a gas fireplace; perfect for those chilly nights or a quiet retreat.  This room provides walkout access to the large fenced-in yard with a paved patio and a two-year old hot tub; ideal for pets, a play area  or gardening . This level also has the laundry closet, an additional storage closet and a half bathroom.  The garage is also on this lower level.  

Recent improvements include a new A/C unit (2024); hot water heater (2024); refrigerator (2020); dishwasher (2025) and a garbage disposal (2024). 

Located just minutes from I-95 and Route 40, making commuting to Baltimore, Aberdeen Proving Ground and surrounding areas very convenient. Plenty of shopping and dining options just a short drive away..  

Don’t miss the opportunity to make 4607 Harrier Way your new home.  Schedule a showing today and experience the comfort and convenience this townhouse has to offer.
#MDHR2040828

BELCAMP

4607 HARRIER WAY

3 Beds

2 Baths

1,632 Sq.Ft.

$345,000

MLS#: MDHR2040828
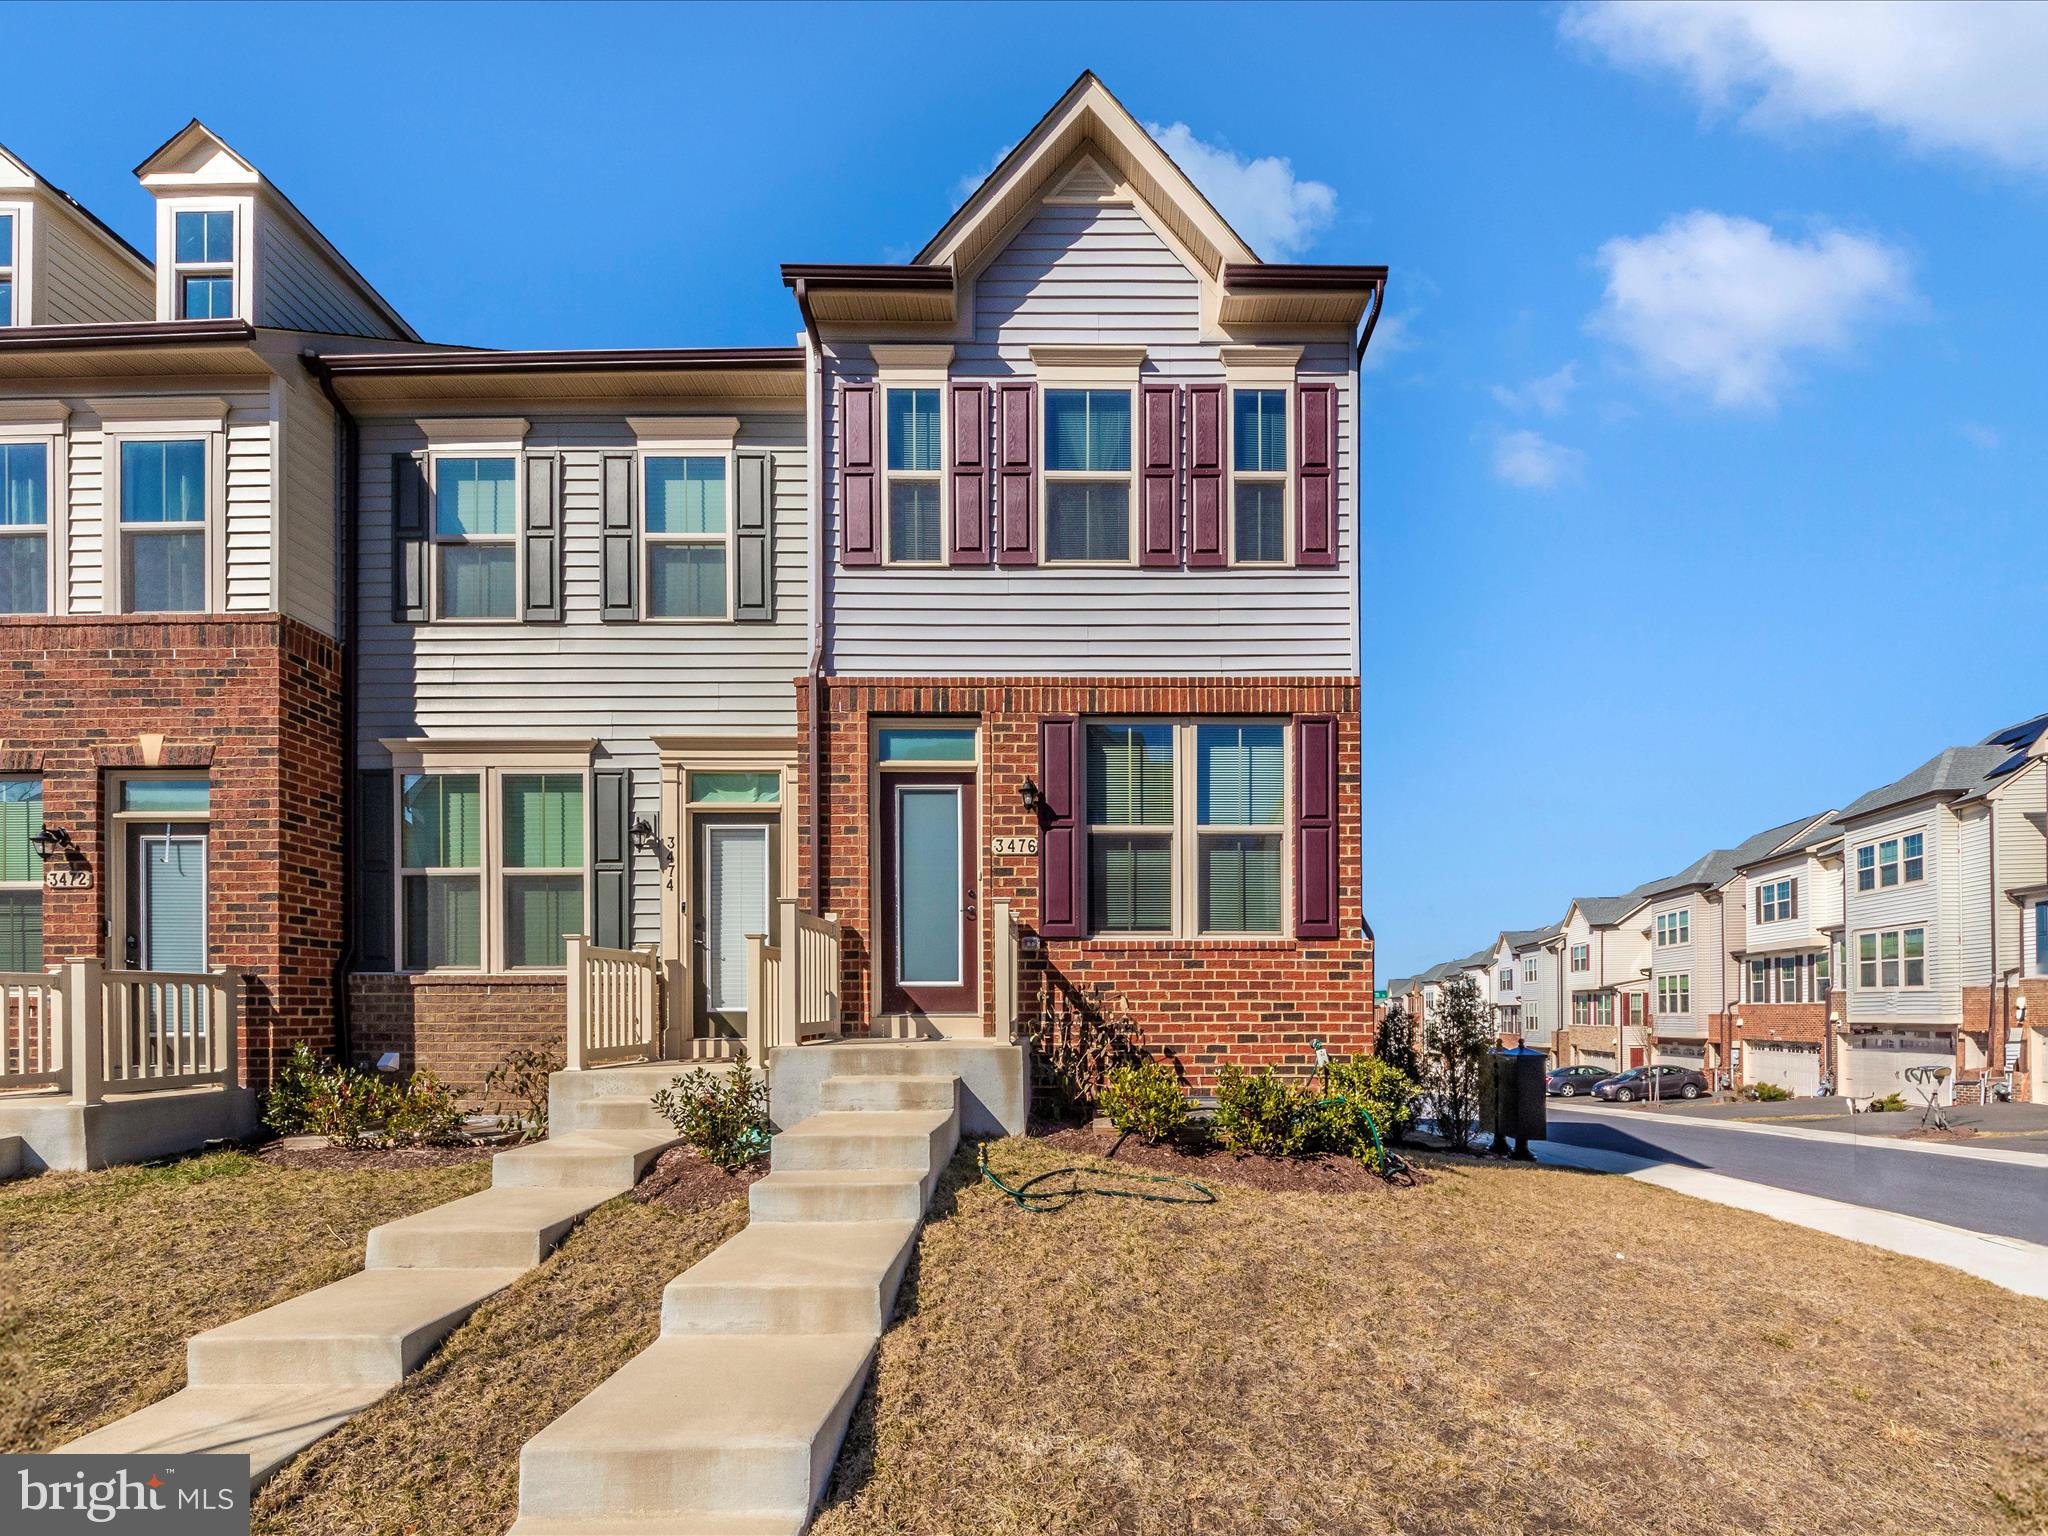
Looking for new construction but don’t have time to wait? Your opportunity is here! This end unit shines like new! Here you can indulge in the luxury of the highly sought-after Parkside Community. This stunning 3-level residence boasts high-end finishes throughout, truly an unparalleled opportunity for discerning buyers. The main level offers an open concept floorplan. You will have plenty of room to unwind or entertain with a spacious living area, powder room, and gourmet kitchen. The kitchen boasts quartz countertops, a charming breakfast bar, center island, gas range, and stainless steel appliances. From there you will find a separate dining area that leads to a large low-maintenance deck. Upstairs are two bedrooms, two bathrooms, and the convenience of upper level laundry. In addition to the secondary bedroom with its own private bath, you will find a lavish primary suite complete with a walk-in closet and en-suite bathroom. The lower level offers both function and comfort with a third bedroom, full bath, finished storage room, and a flex room ideal for recreation or a home office. The finished one car garage is complete with a private driveway, perfect for additional parking. This prime location provides convenient access to major commuter routes, Rt. 32, Rt. 175, I-295, I-95 and is within close proximity to BWI Airport, Baltimore, Annapolis, DC, the MARC train station, NASA, Fort Meade, NSA, Arundel Mills Mall, and a variety of shopping and restaurants. Come explore the wealth of amenities the Parkside Community has to offer and more.   Photos coming soon!
#MDAA2107446

JESSUP

3476 JACOBS FORD WAY

3 Beds

3 Baths

1,536 Sq.Ft.

$495,000

MLS#: MDAA2107446
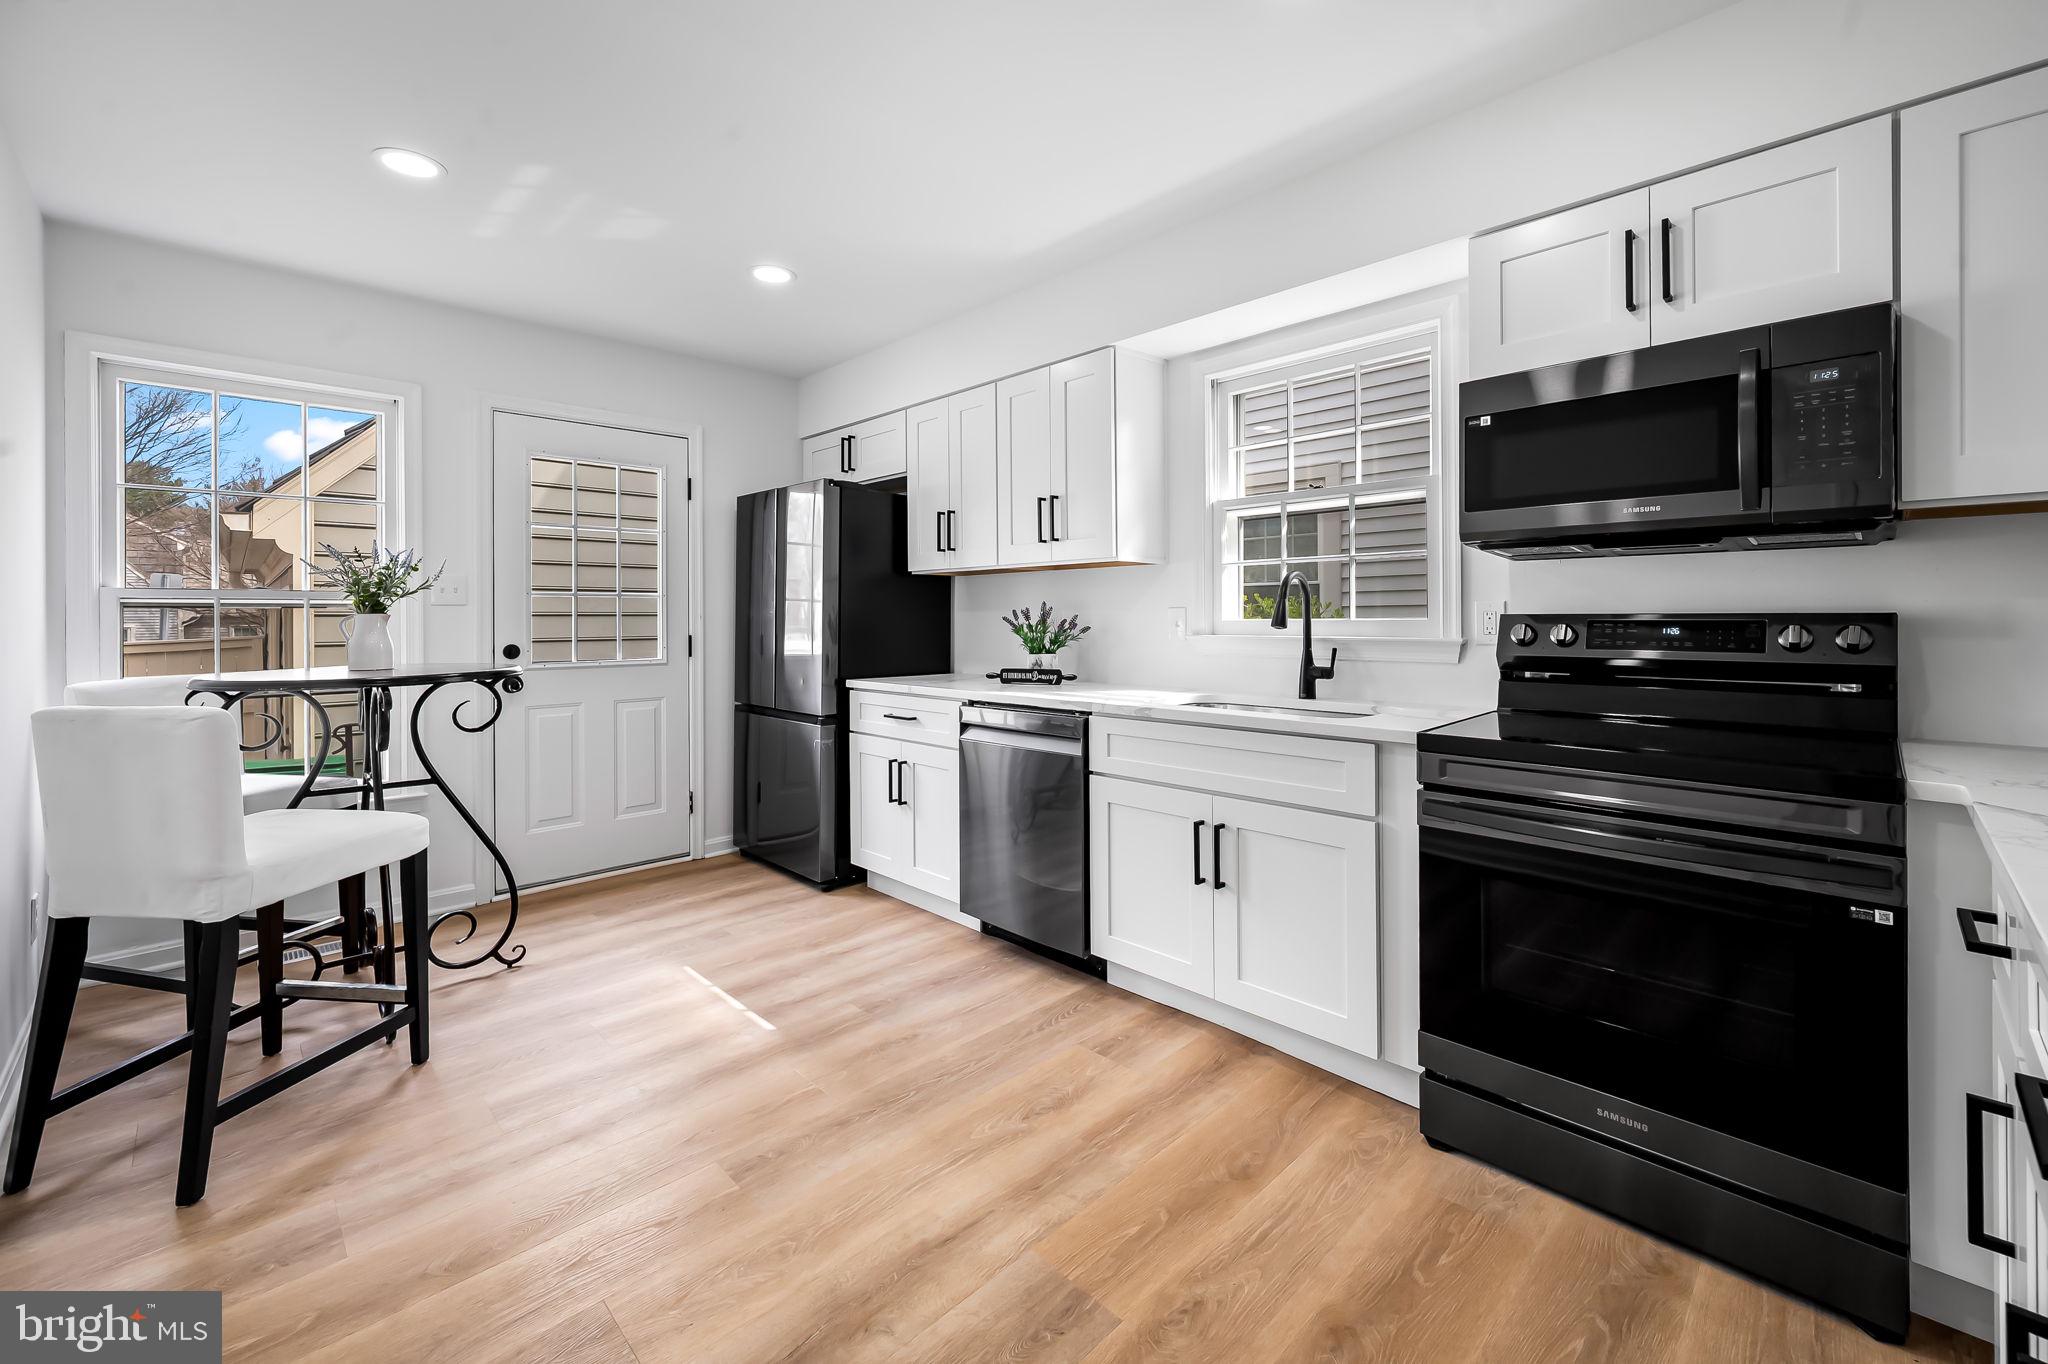
This updated Cape Cod home truly has it all—charm, space, and modern amenities. The seamless flow created by the brand new LVP flooring throughout the main level adds a contemporary touch, while the kitchen’s stunning quartz countertops, white shaker cabinets, and black/brown hardware make it a standout feature. The all-new appliances, including the bottom-freezer refrigerator and cooktop stove, bring both style and function to the heart of the home. Plus, the cozy breakfast nook is the perfect spot to enjoy a morning coffee. Brand new Washer and Dryer has been ordered.

The spacious living room with a fireplace and the versatile office/den with sliding doors provide plenty of room for relaxation and flexibility. The primary bedroom is another highlight, offering a walk-in closet and an attached bath for added convenience. With generously sized second and third bedrooms fitted with new carpeting, there’s no shortage of comfort.
 
Additional perks like the one-car garage, assigned parking space, and a fully fenced backyard with a lovely patio area make this home ideal for both indoor and outdoor living. And with its fantastic location close to I-270, Shady Grove Metro, local parks, shopping, and amenities, it offers the perfect balance of comfort and convenience.
#MDMC2169932

GAITHERSBURG

106 LINDEN HALL LANE

3 Beds

2 Baths

1,664 Sq.Ft.

$580,000

MLS#: MDMC2169932

1 ... 561 562 563 564 565 ... 666
* Listings identified with the FMLS IDX logo come from FMLS and are held by brokerage firms other than the owner of this website. The listing brokerage is identified in any listing details. Information is deemed reliable but is not guaranteed. If you believe any FMLS listing contains material that infringes your copyrighted work please review our DMCA policy and learn how to submit a takedown request. © 2024. First Multiple Listing Service, Inc.

Send a message

Message successfully sent.

Your message

What is 3 + 4 ?

Reason for contacting?

I agree to receive email communication and understand I can unsubscribe at any time.

I agree to be contacted by Charis Realty Group - Christine Issler, Broker via call, email, and text for real estate services. To opt out, you can reply 'stop' at any time or reply 'help' for assistance. You can also click the unsubscribe link in the emails. Message and data rates may apply. Message frequency may vary. Privacy Policy

Sign Out

Virtual Assistant

Would you like to take the next step with this property? We can help you schedule a showing or virtual tour, or send you more details.

Yes, I would like more information.

Thank You for Your Reply, One of Our Agents will contact you as soon as possible

No, maybe later.

Thank you, you can always contact me via email, phone number or through the contact form.

Realhub AI

Lucy - Your AI-Powered Realtor

Update Your Temporary Password

Personalize your search

Enter your email and we'll notify you immediately when new listings match what you're looking for.

or enter email address

Already have an account ? Login here

Continue your home search

I agree to receive communications and understand I can unsubscribe at any time.

I agree to be contacted by Charis Realty Group - Christine Issler, Broker via call, email, and text for real estate services. To opt out, you can reply 'stop' at any time or reply 'help' for assistance. You can also click the unsubscribe link in the emails. Message and data rates may apply. Message frequency may vary. Privacy Policy

Already have an account ? Login here

We use cookies

We use cookies primarily for analytics to enhance your experience. By accepting, you agree to our use of these cookies. You can manage your preferences or learn more about our cookies policy.
