Properties

Browse or get in touch to schedule a walkthrough.

  • Nearby me
Price range

Popular Features

Community Features

Association

Property Features

Waterfront

View

Exterior Features

Interior Features

Style

564377 properties match your criteria

Updated 1 minute ago

E-Alert name
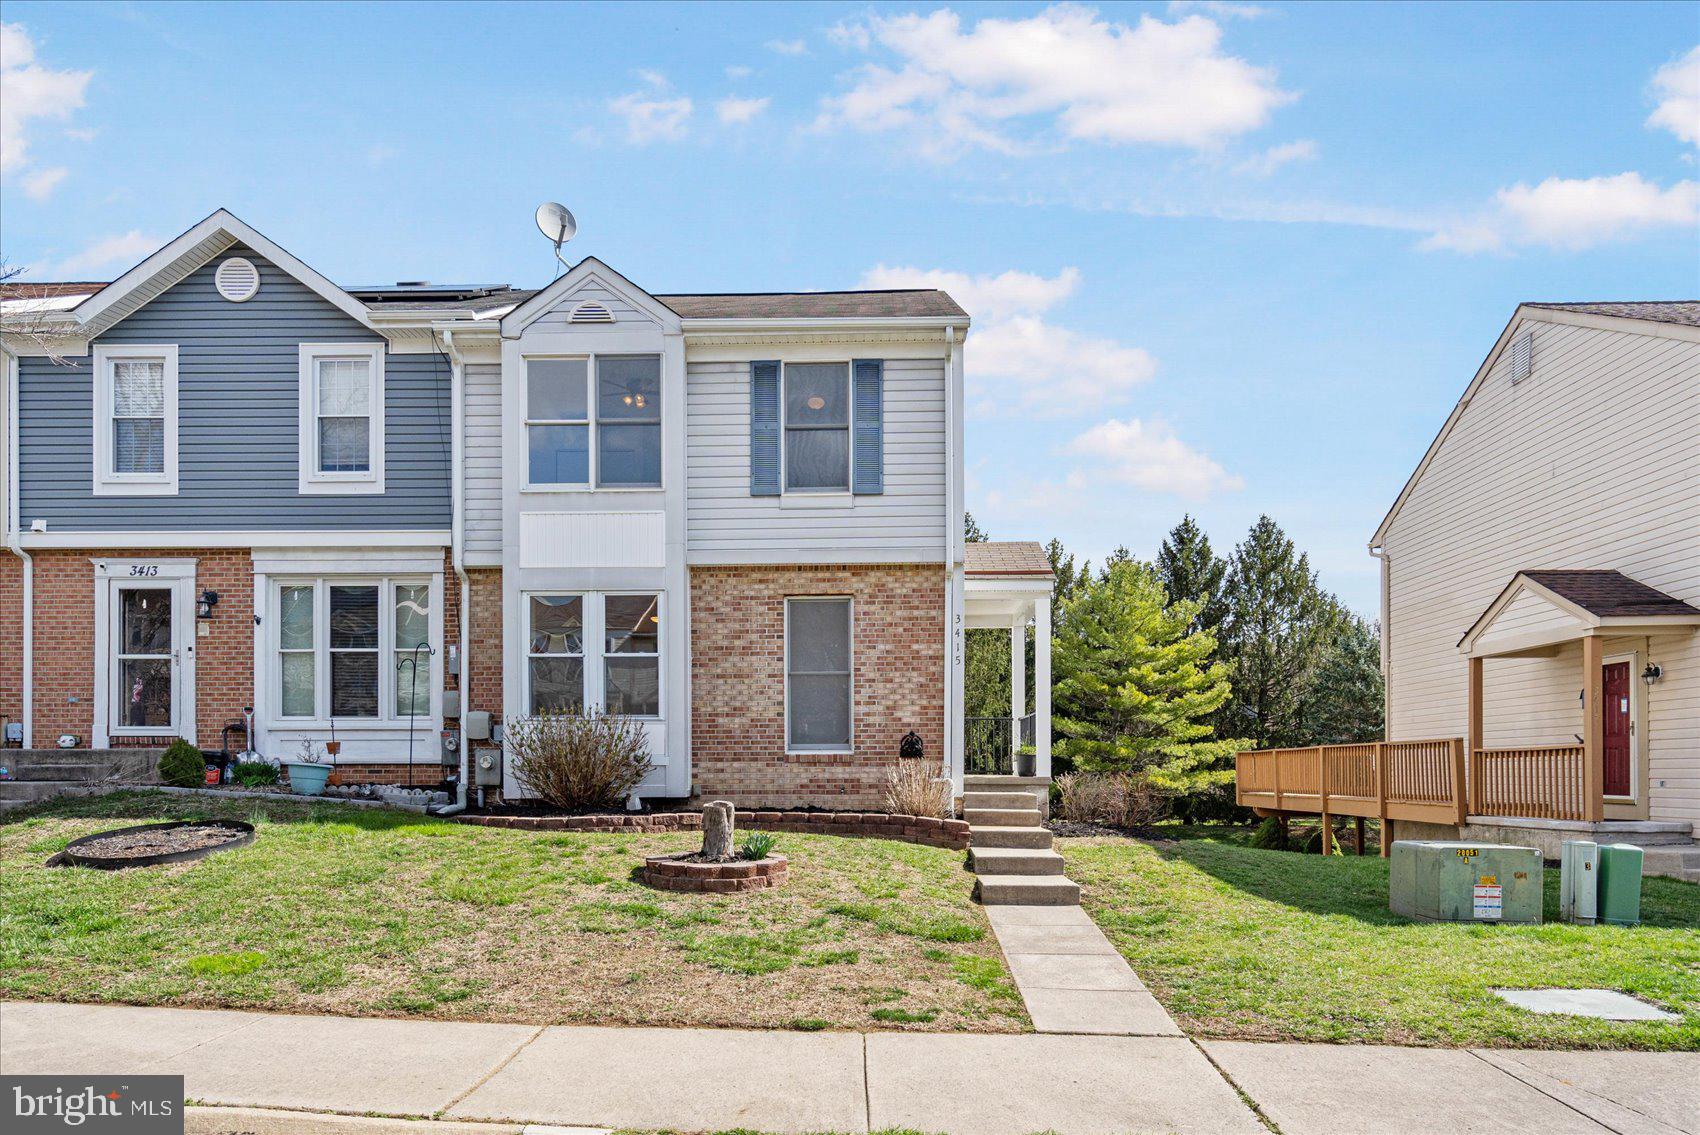
The finishing touches are going on this recently painted, newly carpeted end unit townhome in the popular Constand Friendship neighborhood.  The recently refreshed partial brick front house has three upstairs bedrooms with a fully finished basement that could also be used as a fourth bedroom.  The second floor boasts two full bathrooms as well as a third full bathroom in the basement.  The main floor has a convenient covered side entry that brings you right into a convenient foyer with powder room.  A large family room and eat-in kitchen round out the first floor.
#MDHR2039700

ABINGDON

3415 HOWELL COURT

3 Beds

3 Baths

1,848 Sq.Ft.

$326,069

MLS#: MDHR2039700
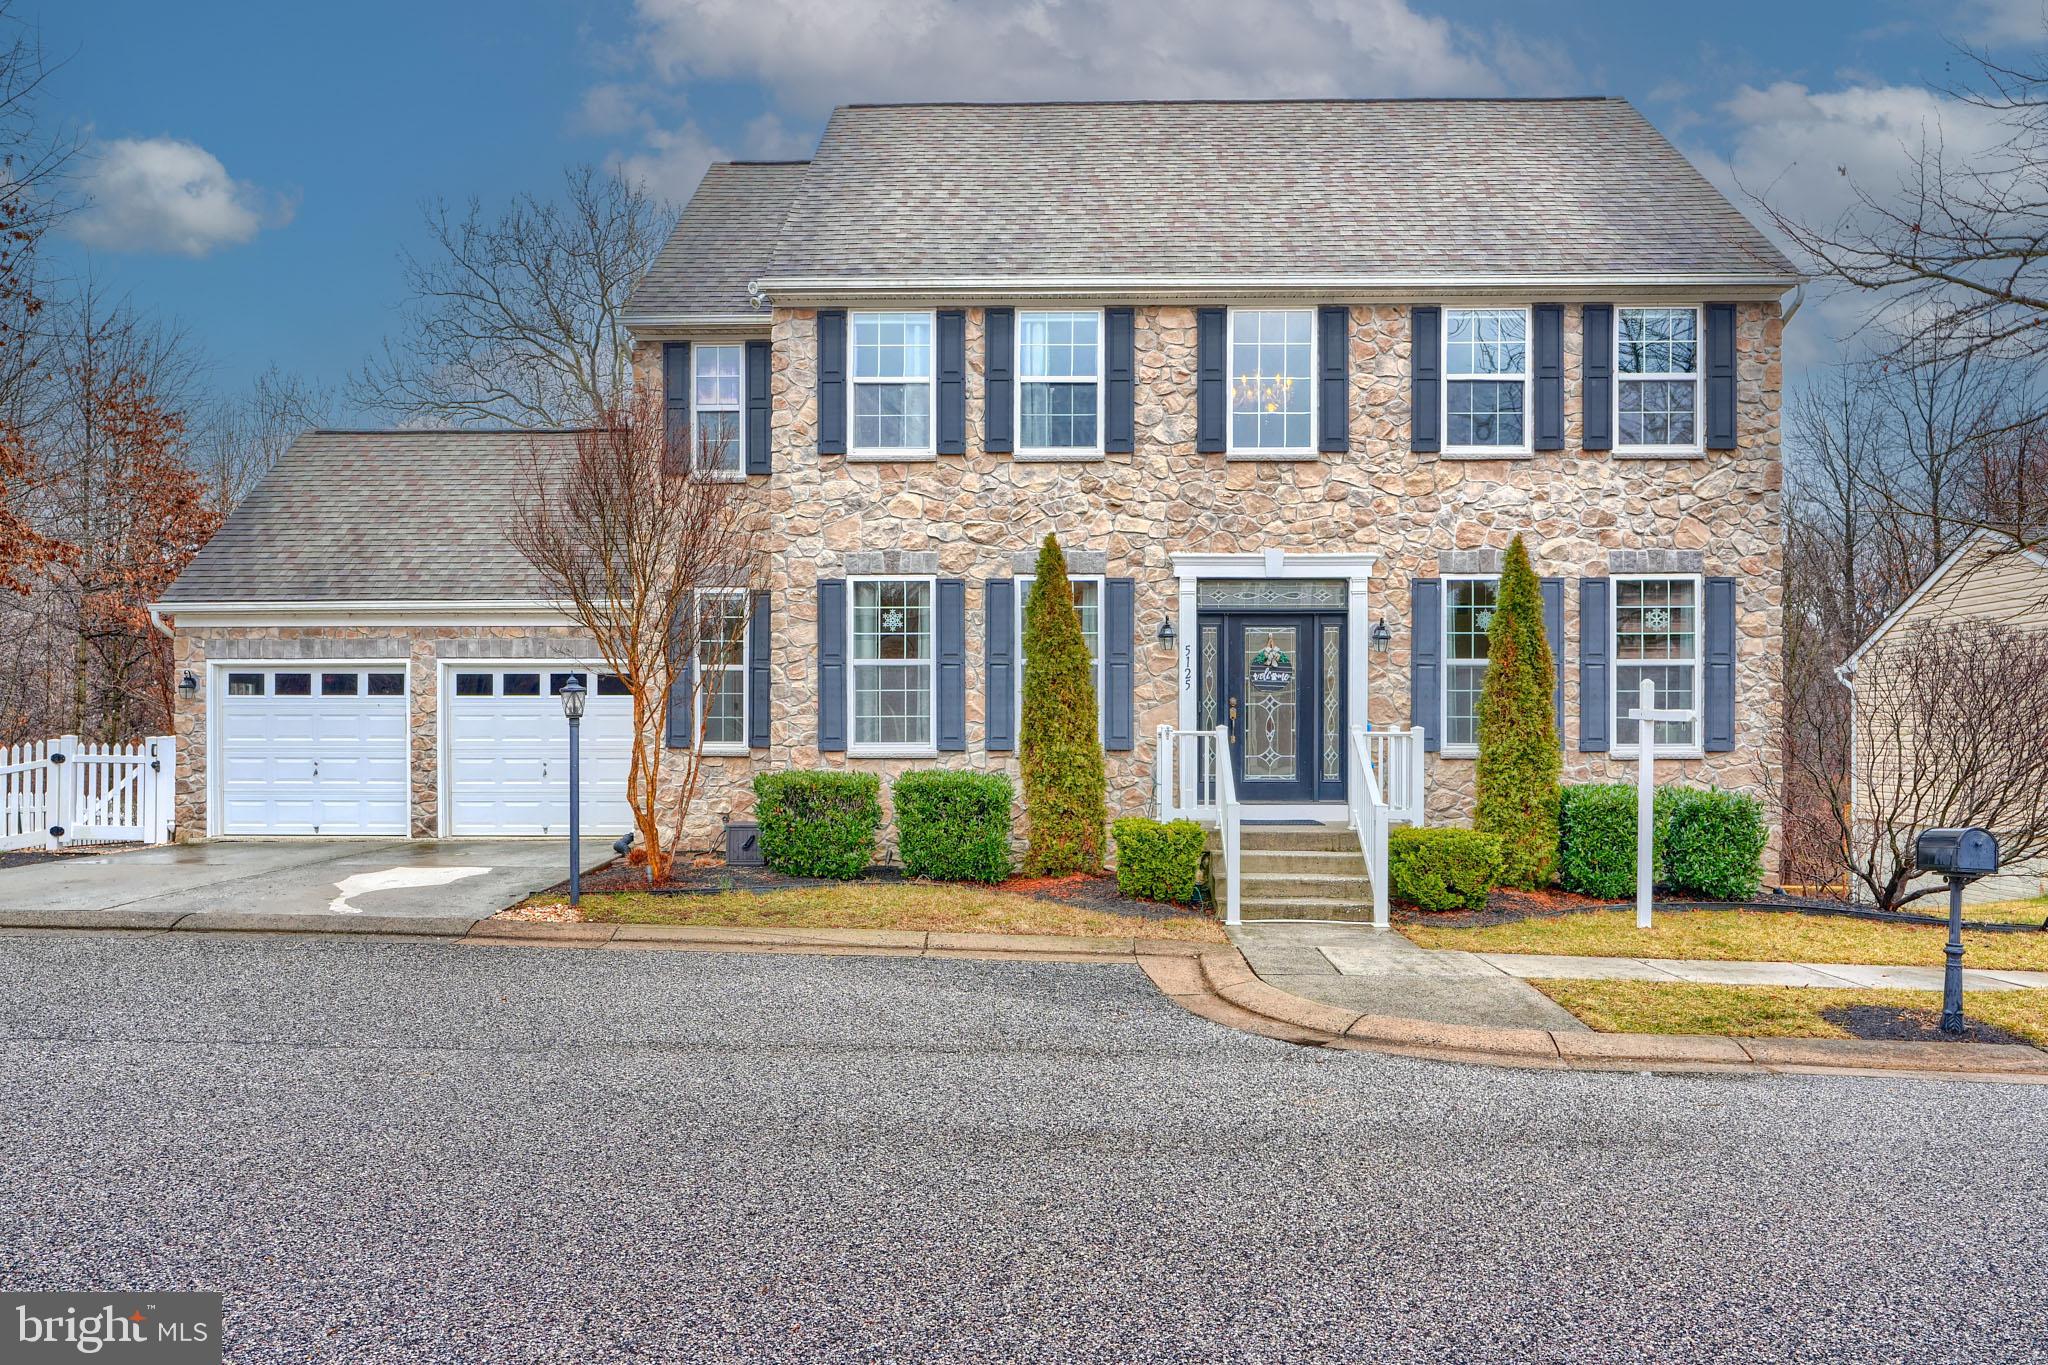
Pristine elegance in rarely available Honeybrook Farm!   This majestic colonial is nestled at the end of the block and backs to acres of woodlands.    A stunning 18,000 gallon saltwater pool with waterfall, tanning shelf and extensive hardscaping are a dream come true in the backyard!  Inside, the entire home has been updated with timeless, chic finishes.  Enter through the Thermatru front door into the open foyer.  Immediately, your eyes will be drawn to the dining room with snappy, custom built-ins and statement lighting.  A bright formal living room opens to a hallway with a first floor bedroom and main level half bath.  The main level extends back to an expansive gourmet kitchen with granite, breakfast bar, premium cabinets and stainless steel appliances.  The kitchen opens to the family room, which boasts a gas-fireplace, custom-built window bench (with additional storage underneath)  windows along the back offering views of the rear yard and woods.  Upstairs, 4 spacious bedrooms await, including the Primary Suite with and a sparkling new primary bathroom!  Dual vanities, water closet, elegant tiled shower and soaking tub overlooking forestland.  An updated hall bathroom and laundry room round out the top level.  Down to the club basement, an additional 1,000 sq feet of finished living space include a large wet bar, movie/tv area, office, workout space and full bathroom.  The basement walks out to the hardscaped walkway leading to the pool, hot tub and fire pit.  This home is truly one of a kind.  The tucked away location, proximity to Cowenton Ridge Park and the area's best shopping and dining make this an opportunity you won't want to miss!  Sellers are kindly requesting all offers be submitted by Monday, February 17 at 11am.
#MDBC2118380

PERRY HALL

5125 HONEYBROOK WAY

5 Beds

3 Baths

3,592 Sq.Ft.

$769,999

MLS#: MDBC2118380
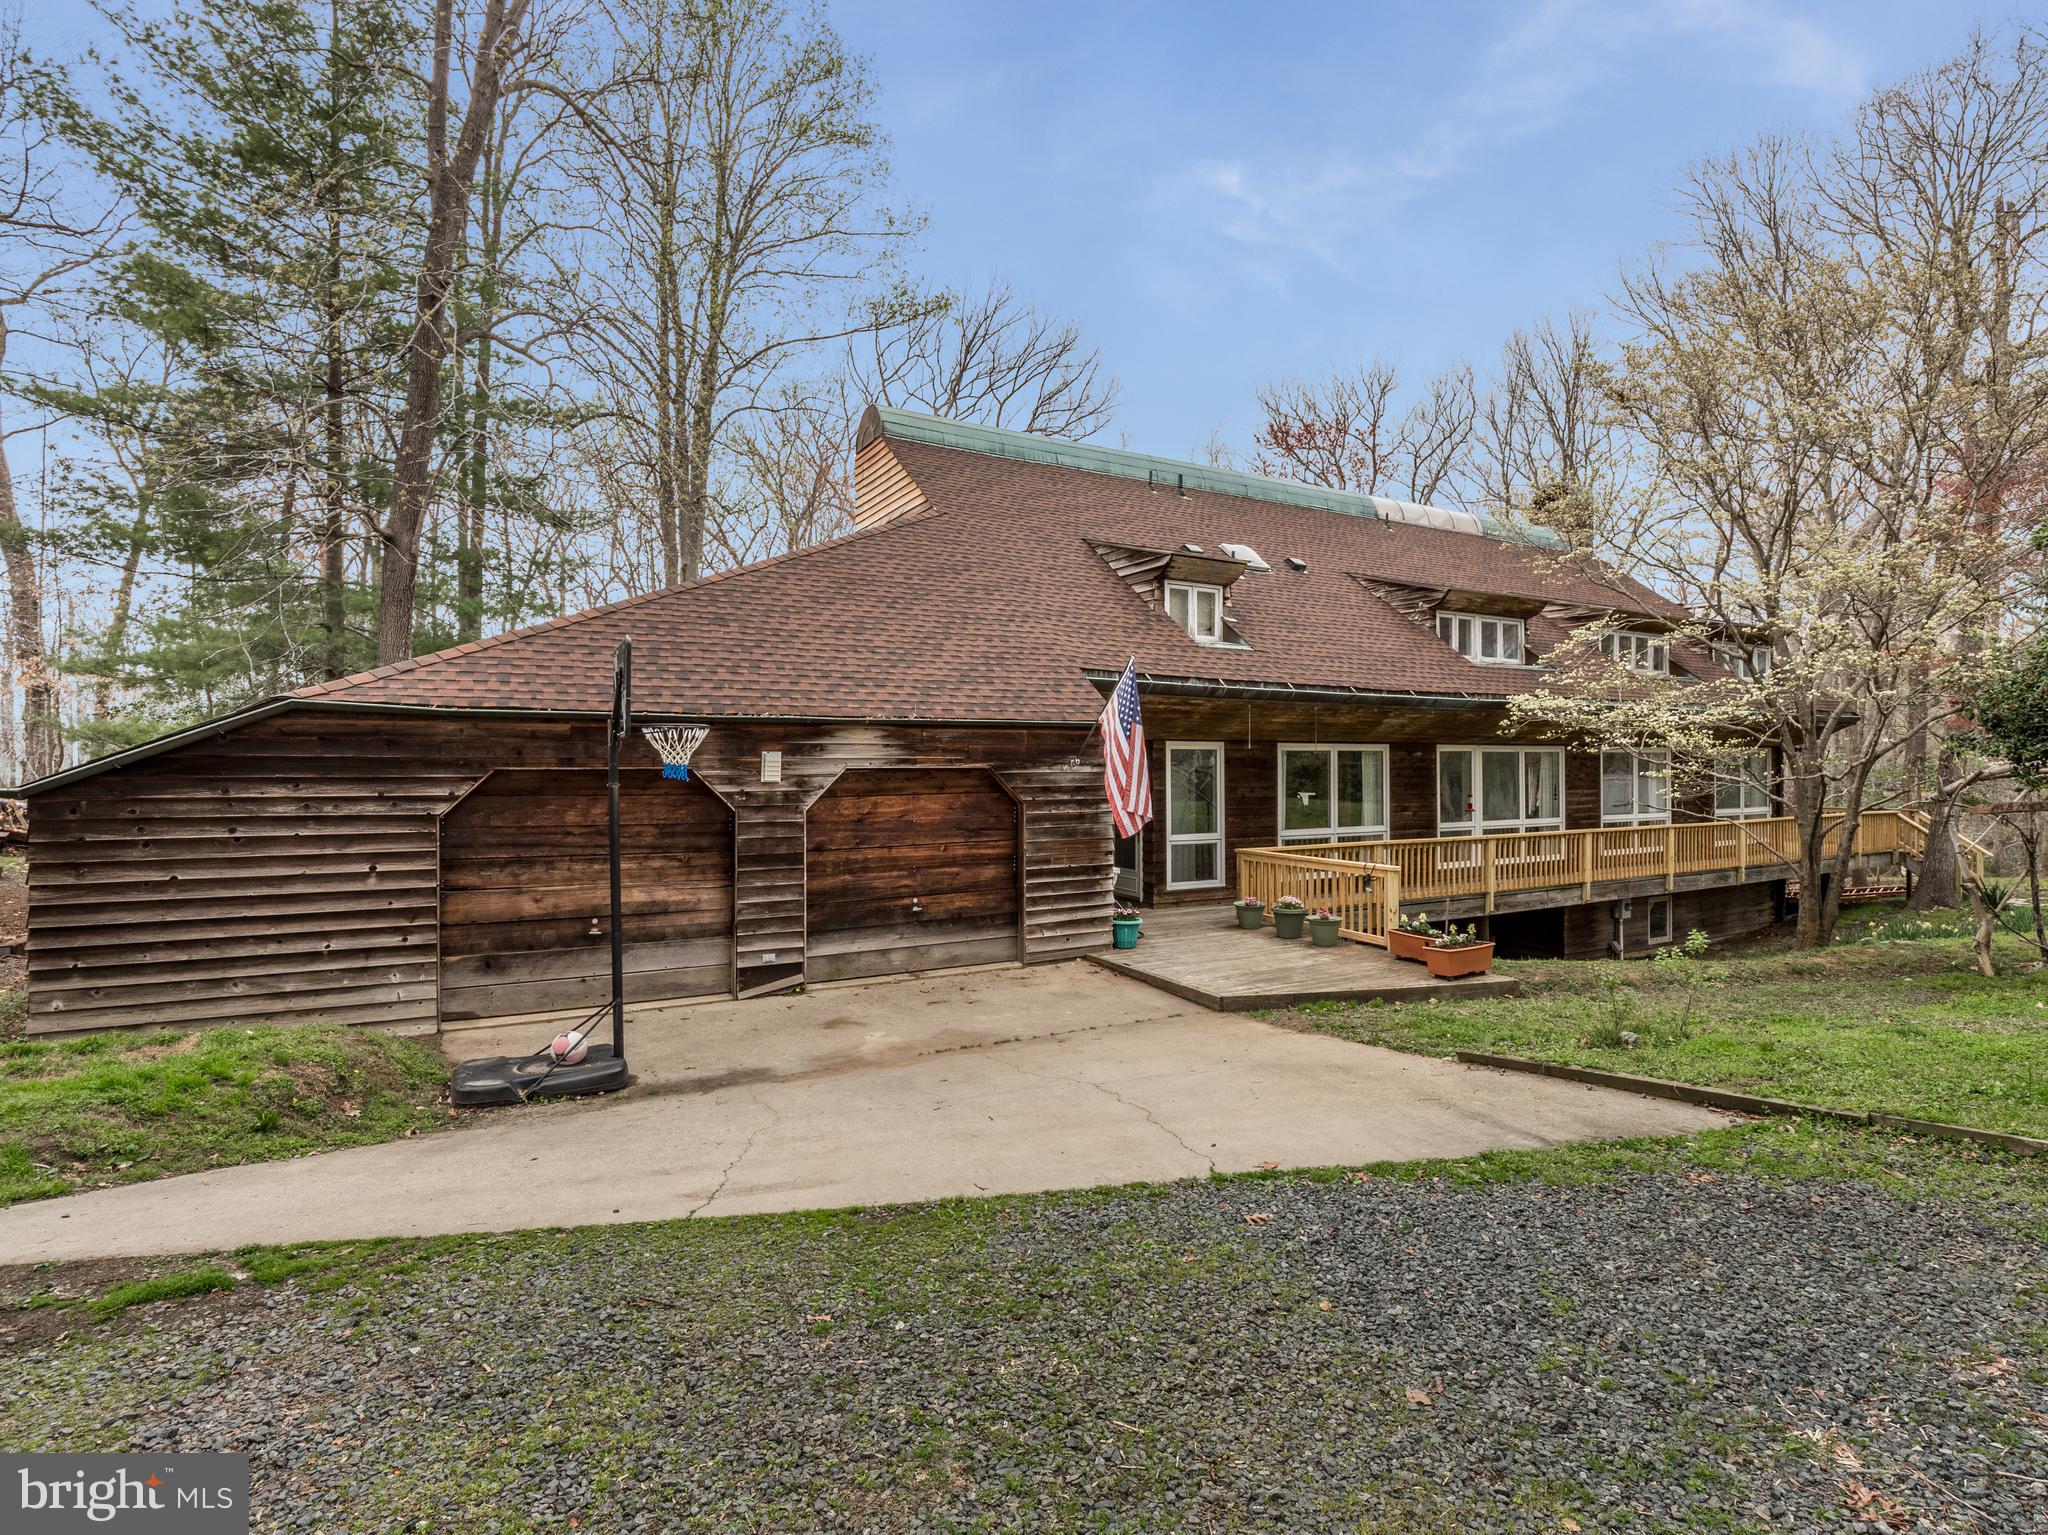
Such potential and opportunity for you on this custom built home with architect plans to give the look of  a ship. So many features to list for you! Basement is unfinished. Oversized 2 car garage with breezeway to front door and front and back decks. House overlooks the woods and is very peaceful. Primary suite has sitting room or office over garage and has large closet and full primary bath with big shower area. 3 Upper level bedrooms are all good size and there is more storage in the attic area! Open floor plan on main level with doors for access to the lovely yard and nature.  Over 82 ft of decking in front and then over 100 ft of decking behind garage and rear of home around to the side yard. Plenty of room for outdoor living and entertaining. Retaining wall near driveway for additional parking. Wood floors in much of the main level and wood fireplace. Separate laundry room.  Newer roof, Newer HVAC (both units) in the last 5 or so years.
#MDCA2019564

LUSBY

12466 DALTON TRAIL

4 Beds

2 Baths

2,232 Sq.Ft.

$319,900

MLS#: MDCA2019564
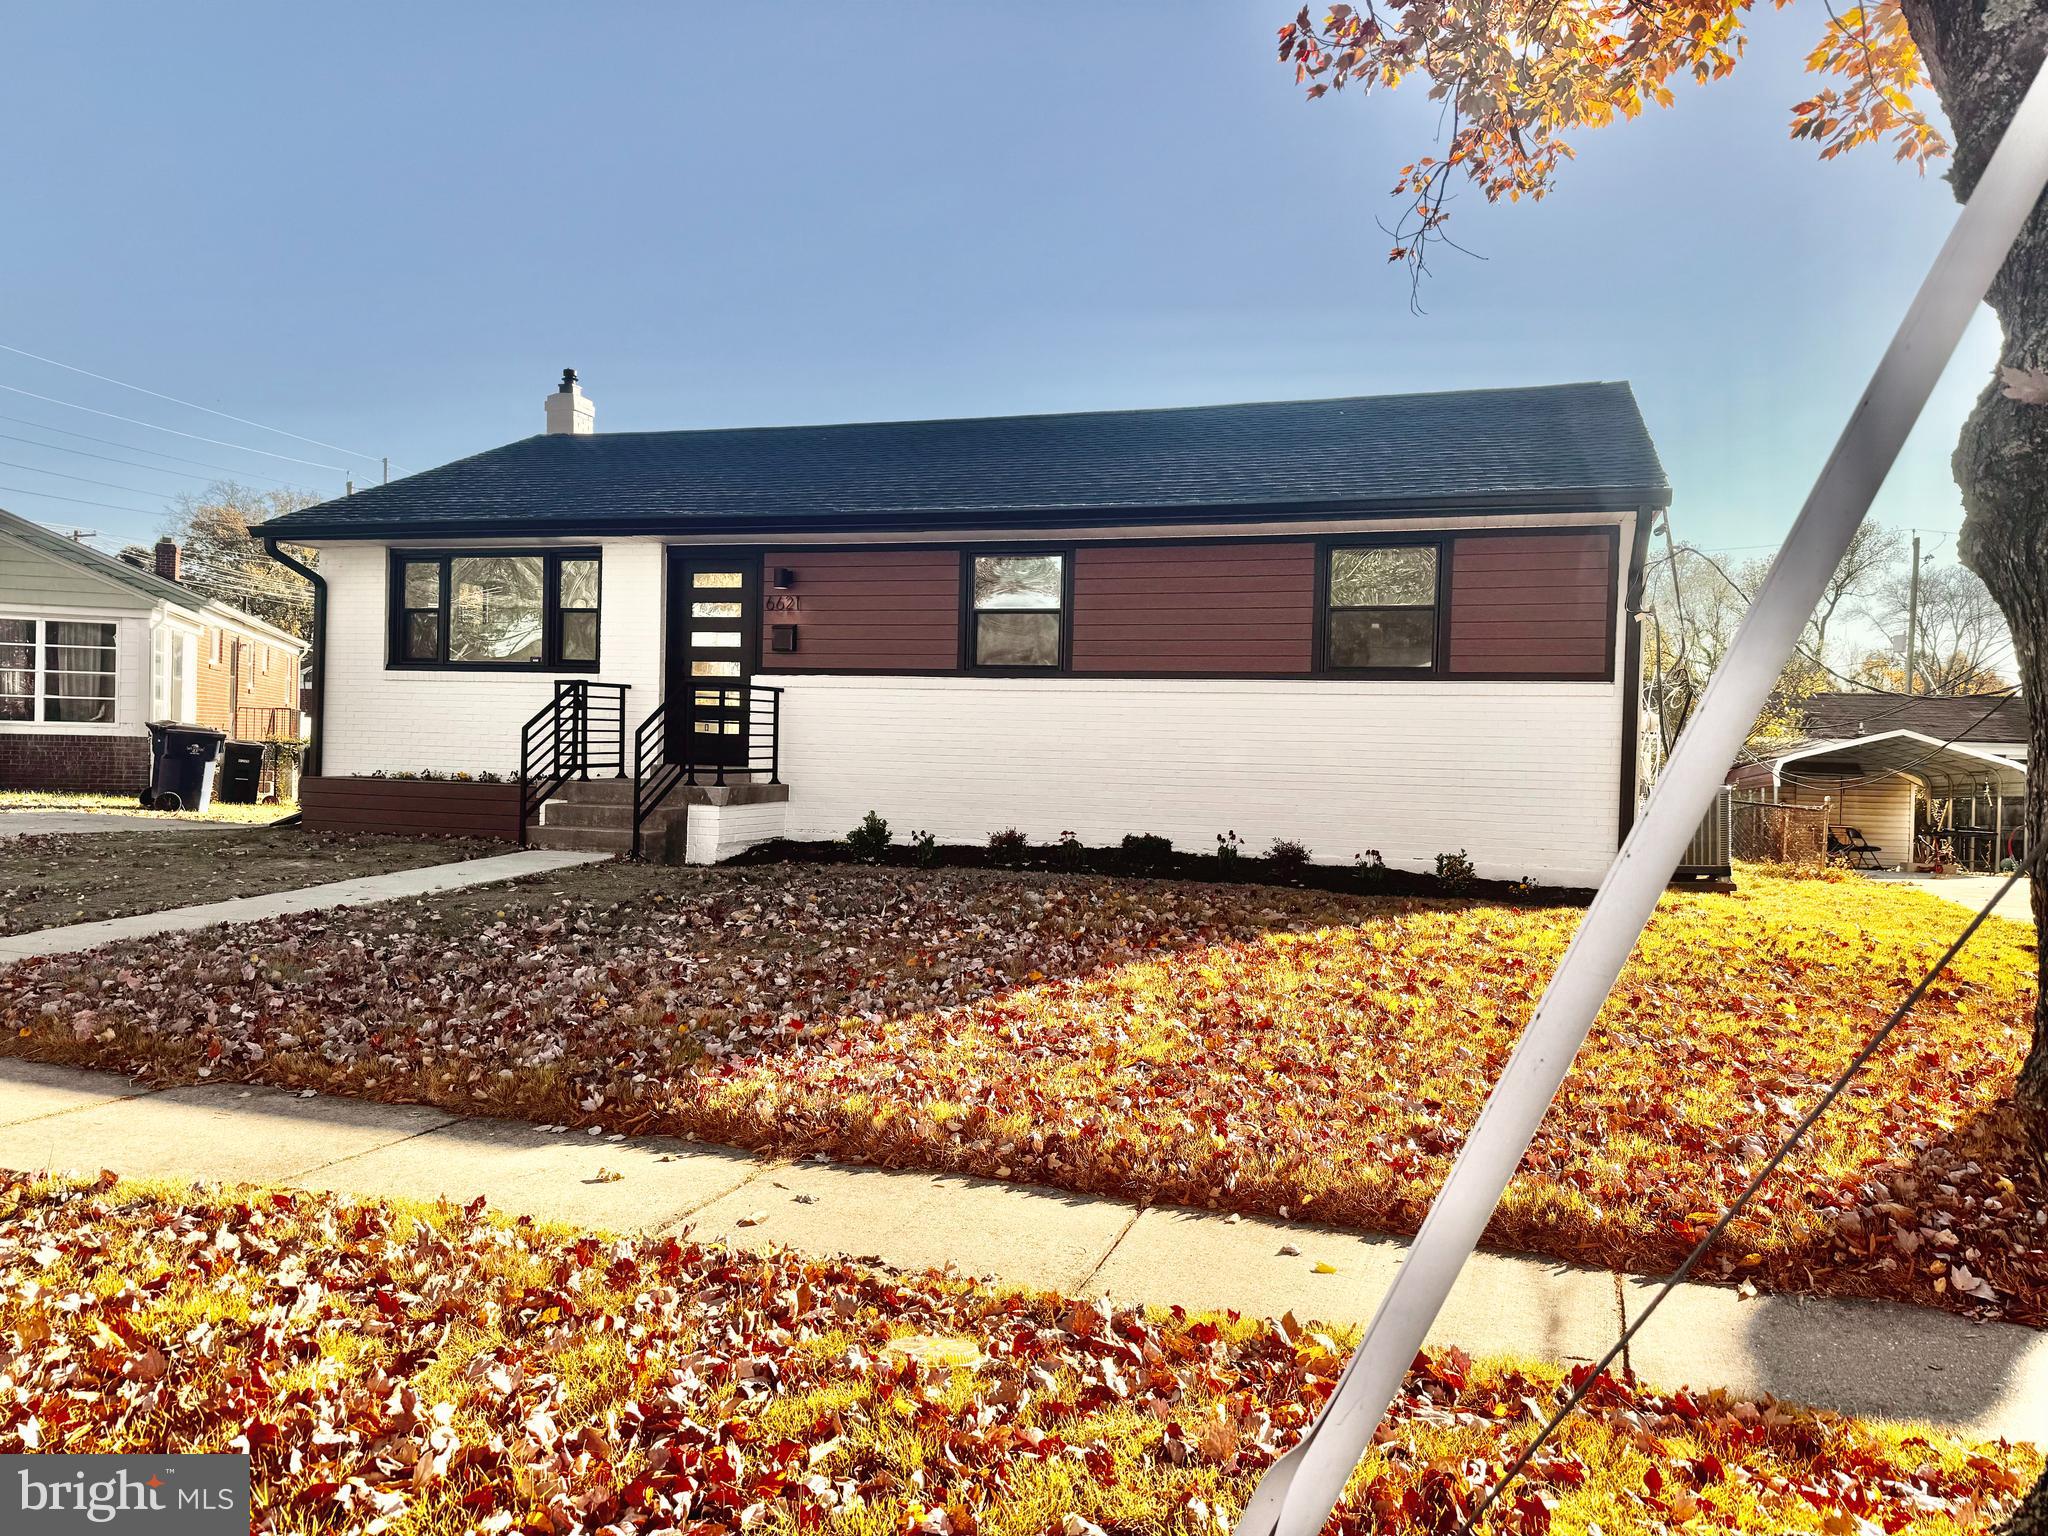
Stunningly Renovated Rambler in District Heights, MD

This show stopper is back on the market and already FHA appraised for $460,000. To show this property is to sell this property. Bring your best full price offer and be ready to settle. This deal is ready , set and gone!!!!! (Subject to getting a release) 

Welcome to a home that defines "move-in ready"! This exceptional property showcases the best of District Heights—offering the perfect balance of suburban tranquility and quick access to Washington, DC. Every detail of this fully renovated rambler has been meticulously crafted to deliver both style and peace of mind, with updates that ensure low maintenance for years to come.

What Makes This Home Stand Out?

Top-Tier Renovation: Every major system—HVAC, roofing, electrical, and more—has been upgraded.
Luxury Finishes: The kitchen is a masterpiece, boasting premium cabinetry, accent lighting, and high-end appliances.
Spa-Inspired Bathrooms: Defrosting mirrors, elegant fixtures, and luxurious design create a daily retreat.
Modern Enhancements: New windows, doors, and an expansive lighting package flood the home with light and energy efficiency.
Outdoor Living:
Step into the fully fenced, level backyard, perfect for entertaining, gardening, or simply relaxing. Pristine curb appeal is complemented by new gutters and downspouts, plus private driveway parking and ample street parking for your guests.

Why This Home?
Priced to sell quickly, this property offers unparalleled value in the area. To see it is to fall in love—it's that simple. Move fast, because homes of this caliber don’t stay on the market for long.

Explore the Home:
Check out the interactive virtual tour, then schedule your showing today. Don’t let this rare gem slip away—make it yours before someone else does!
#MDPG2138848

DISTRICT HEIGHTS

6621 JUNEAU STREET

4 Beds

2 Baths

1,075 Sq.Ft.

$475,000

MLS#: MDPG2138848
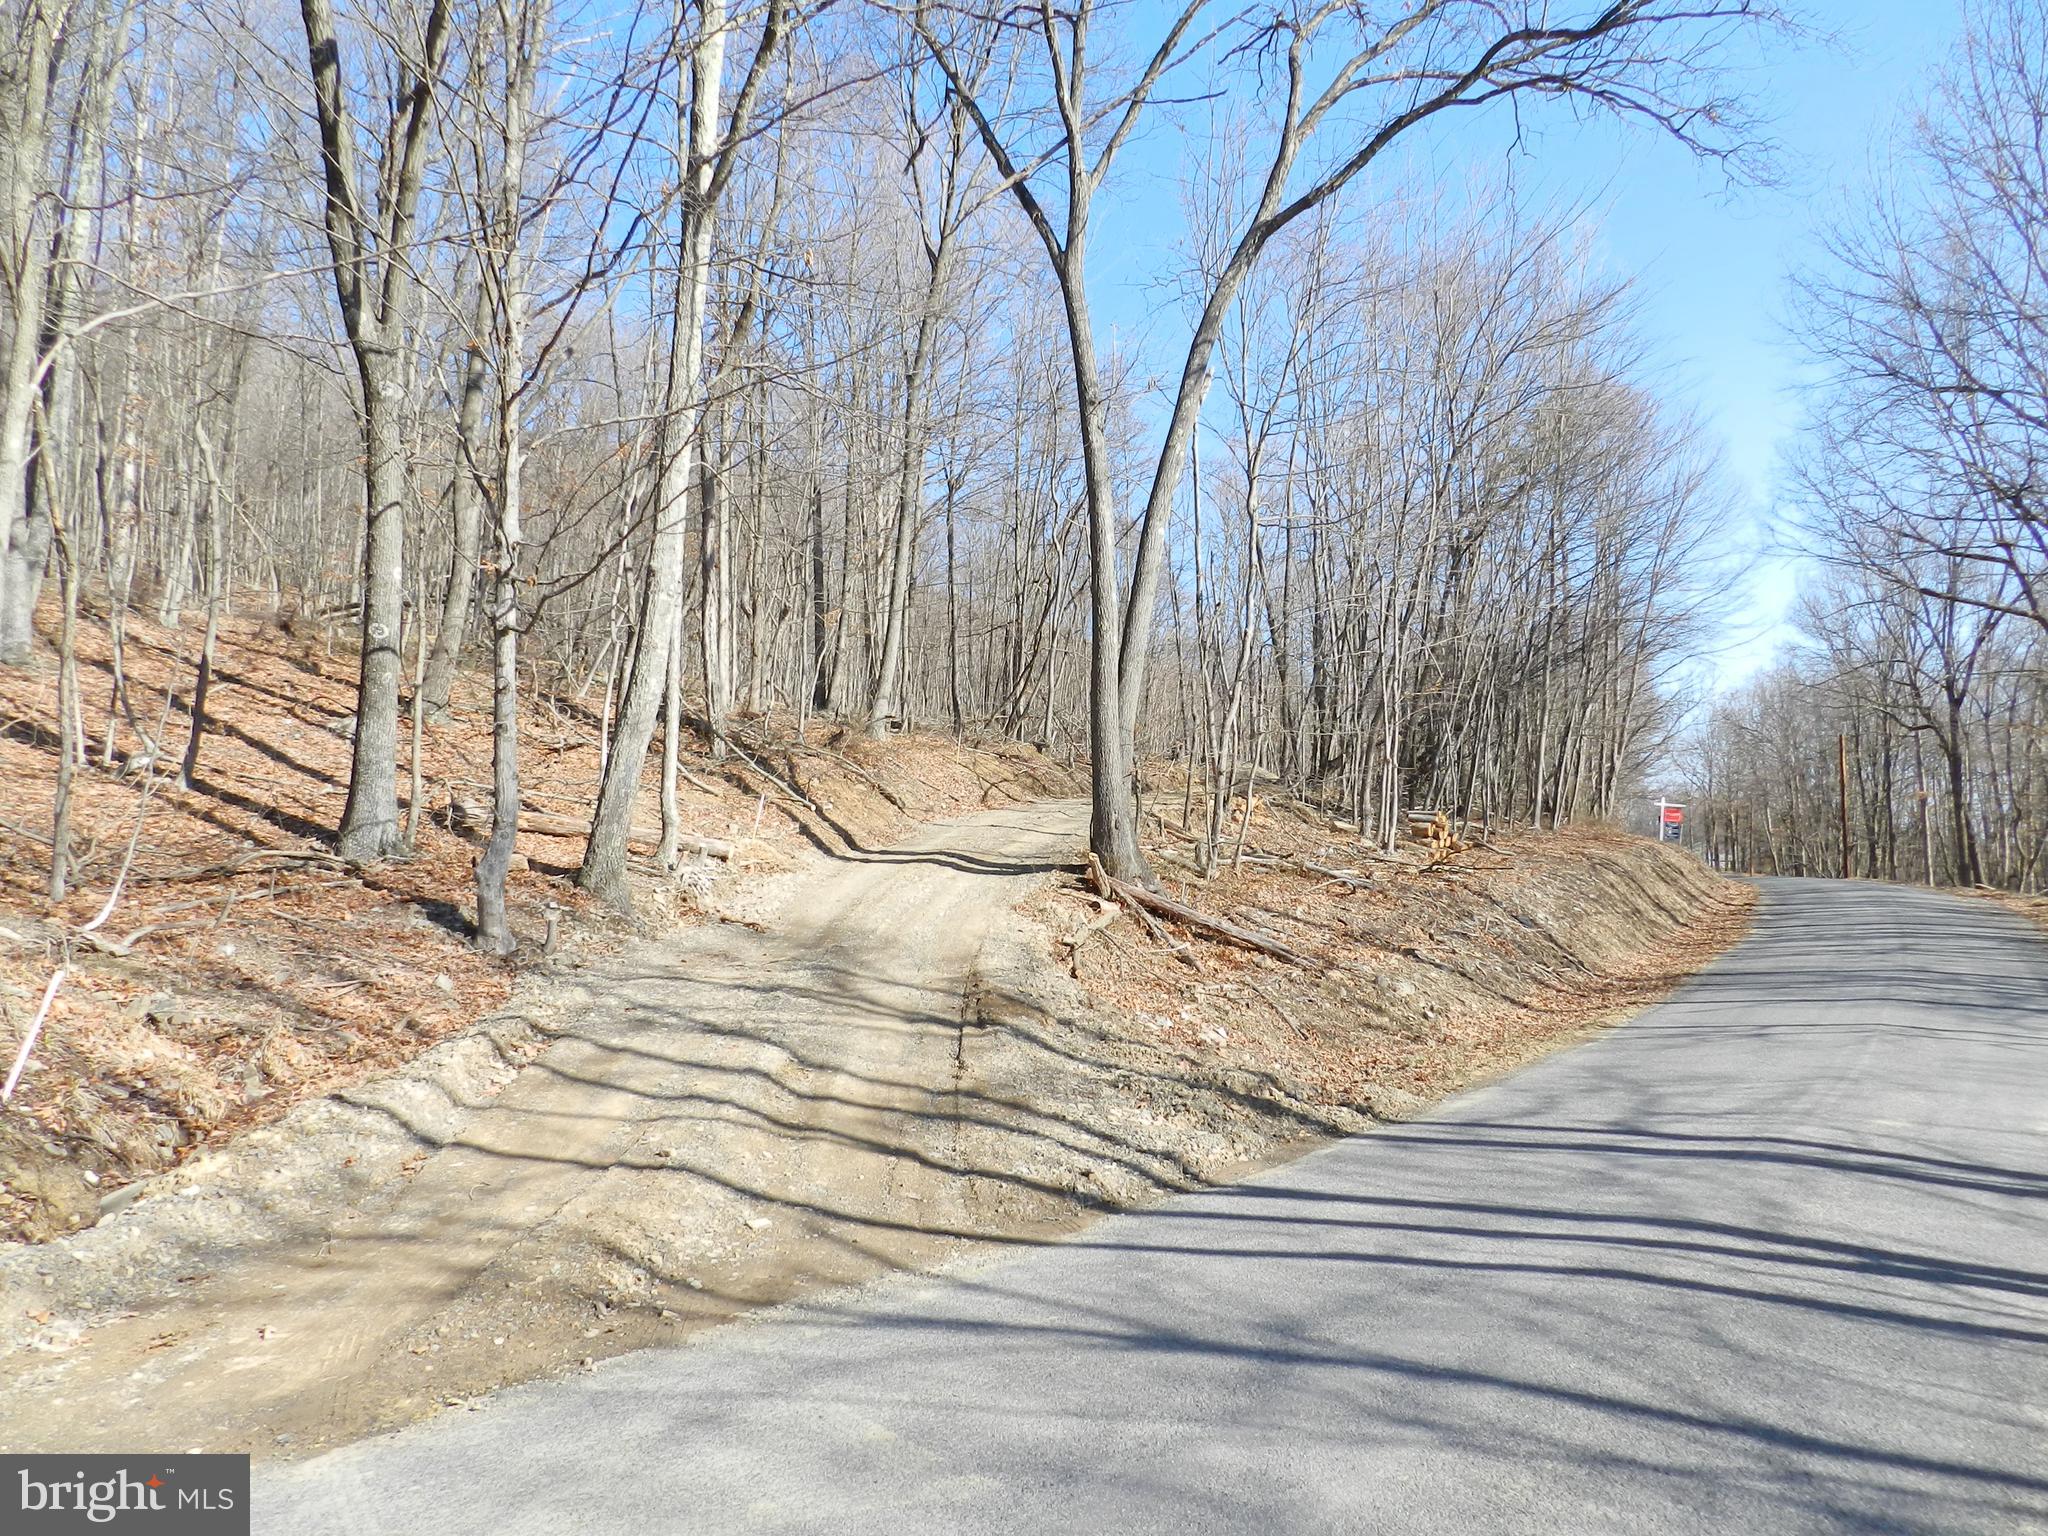
18.87 acres ready to build within a mile to Green Ridge State Forest! Escape to 18.87 acres of peaceful bliss, just one mile from Green Ridge State Forest—Maryland’s largest contiguous public land offering 49,000 acres of prime hunting, fishing, trapping, hiking, and outdoor recreation. This outdoor enthusiast’s paradise offers the perfect blend of privacy and accessibility. This property consists of two parcels and is ready for your dream home or kept as raw land for hunting and recreation. Featuring county-maintained road frontage, it has already been perced for a 4-bedroom home, with a gravel driveway, culverts, and drainage in place. This property is primed for residential construction with a cleared and graded pad site waiting for your vision, ensuring low site development costs.  
The land provides the scenic, mountainous landscape that nature lovers appreciate. Plus, it’s safely located outside the 100- and 500-year floodplains, adding peace of mind to your investment.
#MDAL2011122

FLINTSTONE

18.87 Acres ELBINSVILLE ROAD

None Beds

None Baths

18.87 acres

$119,900

MLS#: MDAL2011122
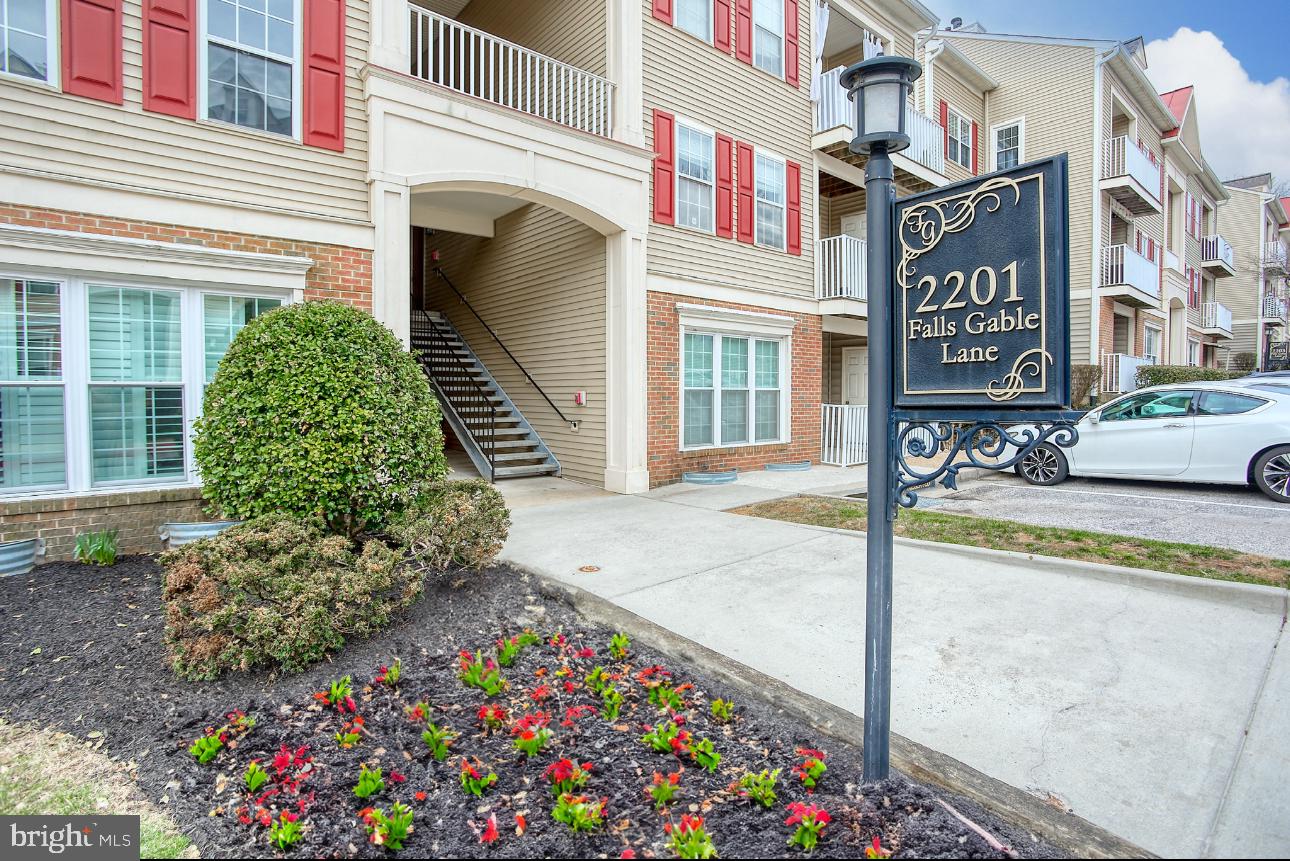
Rarely available, third floor, Penthouse  with loft! The main living space is very open, the dining, kitchen and family room which features vaulted ceilings and a balcony that overlooks the wooded area on the back of the building. The first floor has two master suites. Both suites have a full bathroom and walk in closet. the upstairs loft area, which could also double as the third bedroom with another large walk in closet and separate very large laundry room. This Condo comes with two storage areas, one assigned parking space, the community has a clubhouse, and pool available to its residents. Updates include New Water heater and HVAC in 2020, New garbage disposal in 2022. Schedule your showing today!
#MDBC2121494

BALTIMORE

2201 FALLS GABLE LANE C C

3 Beds

2 Baths

1,439 Sq.Ft.

$260,000

MLS#: MDBC2121494
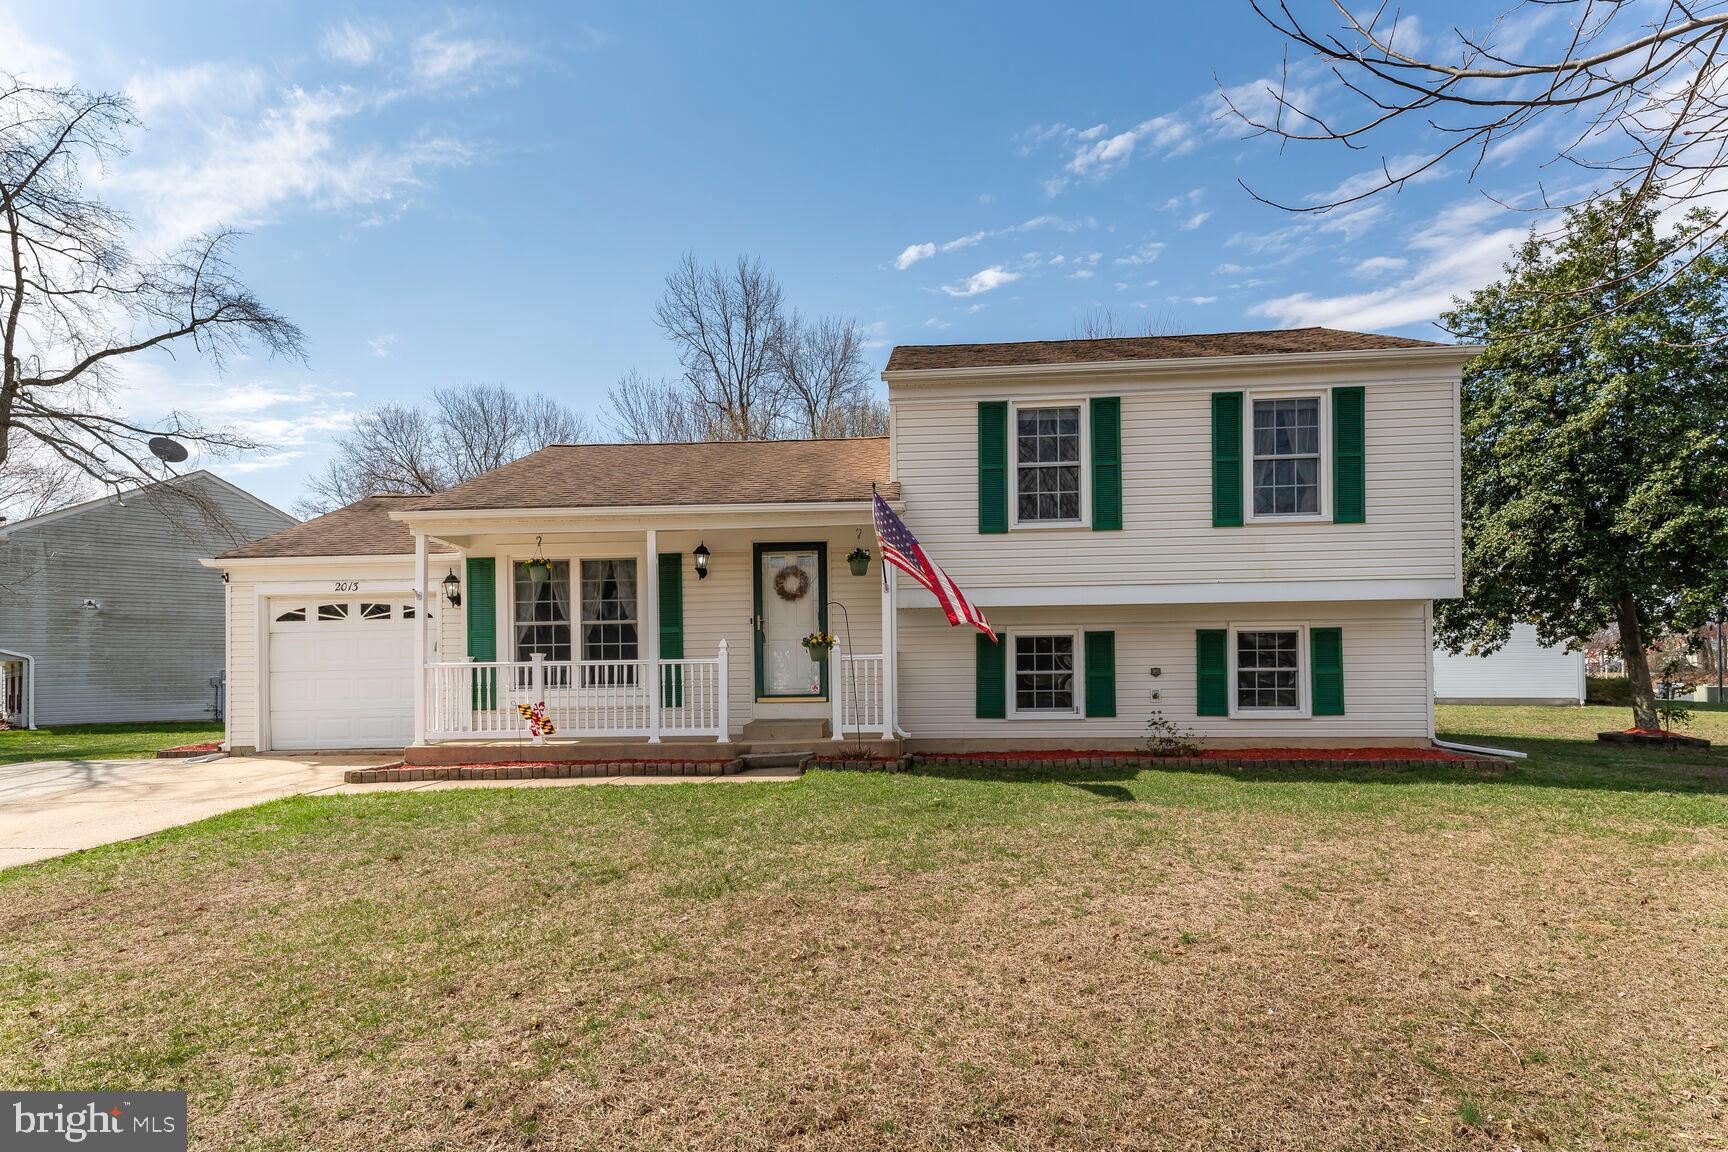
Renovated and Sunny  PorchFront, SplitLevel with Open Floorplan and Soaring Ceilings in fantastic commuting location!  New Kitchen with quartz counters and high-end, designer tile backsplash.  Renovated Full Baths on both levels--including a Soaking Tub.  Large, carpeted Family Room and graciously sized bedrooms.  Fenced corner yard with Covered (& lighted!) Patio, 2 sheds, and an extra fridge in the Attached Garage all convey! New HWH, New Heat Pump.  Roof & HVAC (approx. 2014). Prepare to fall in love!
#MDCH2040992

WALDORF

2013 BAINBRIDGE COURT

4 Beds

2 Baths

1,506 Sq.Ft.

$419,900

MLS#: MDCH2040992
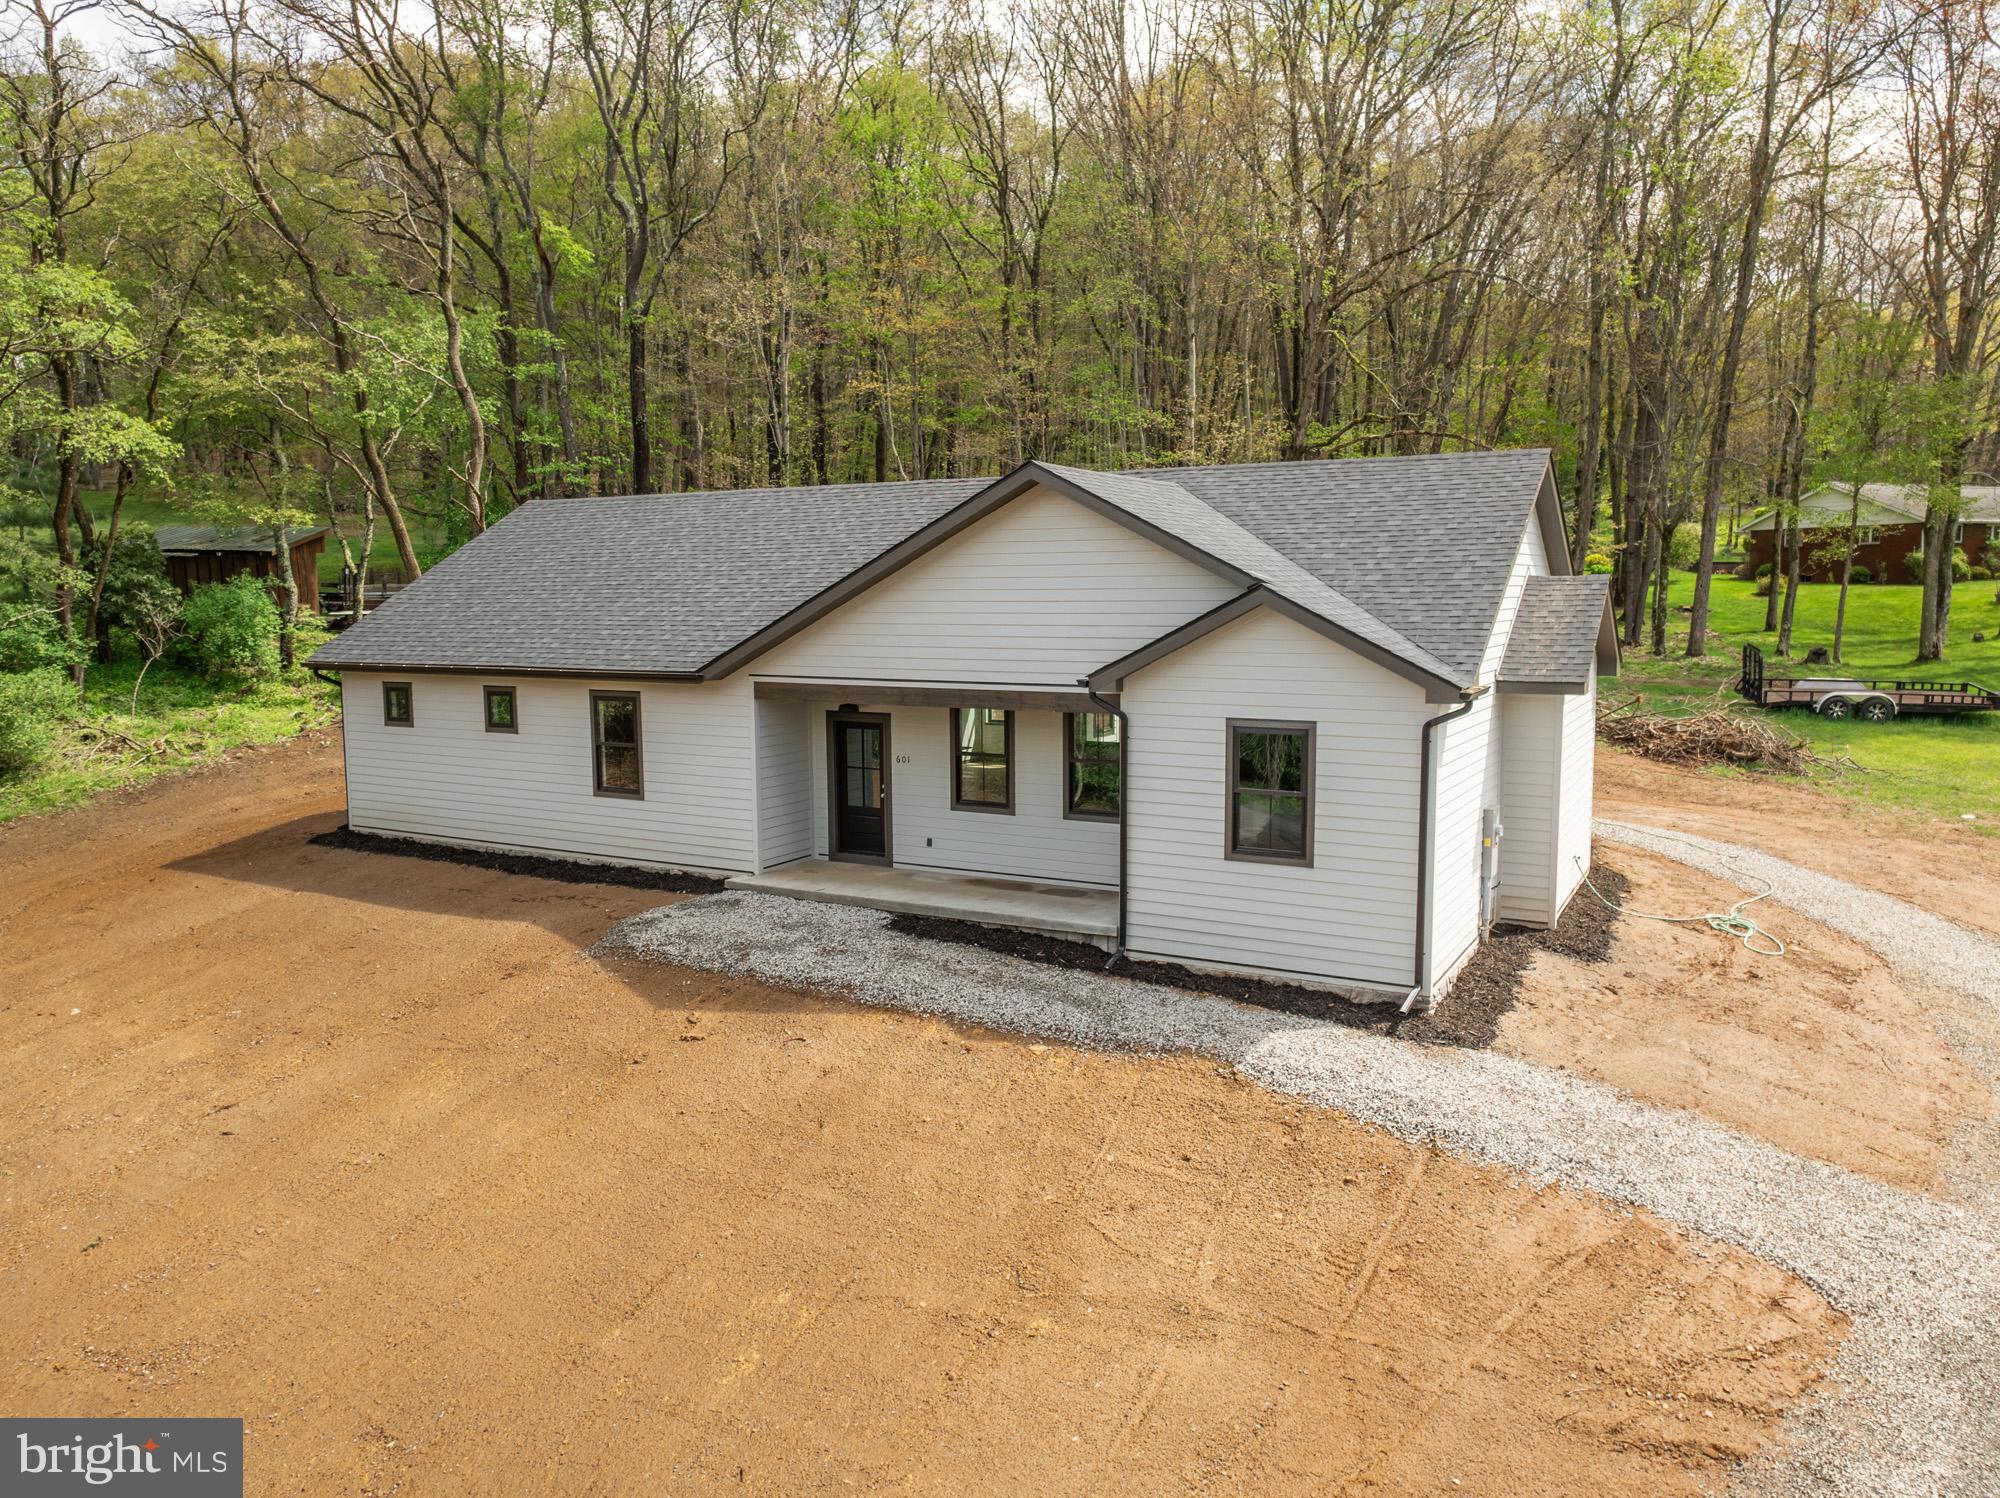
BRAND NEW CONSTRUCTION! 3BR/2.5BA home in Country Club Acres, near Oakland golf course! 2,142sf and roughly .79 acres of land (lots 45 & 46 combined). Modern design offering plenty of natural light, open living and elite finishes. Features include Andersen windows & slider, custom tile bathrooms, stone fireplace, gourmet kitchen, Kraftmaid cabinets, granite counters and an incredibly energy efficient structure. Enjoy one level living with a sensible floor plan and quality materials. Country Club Acres is a fantastic community (NO HOA) just outside of town with easy access to town parks, sport courts, trails, Yough River & Herrington Manor + Swallow Falls state parks.
#MDGA2009222

OAKLAND

601 HOPE AVENUE

3 Beds

2 Baths

2,142 Sq.Ft.

$398,000

MLS#: MDGA2009222
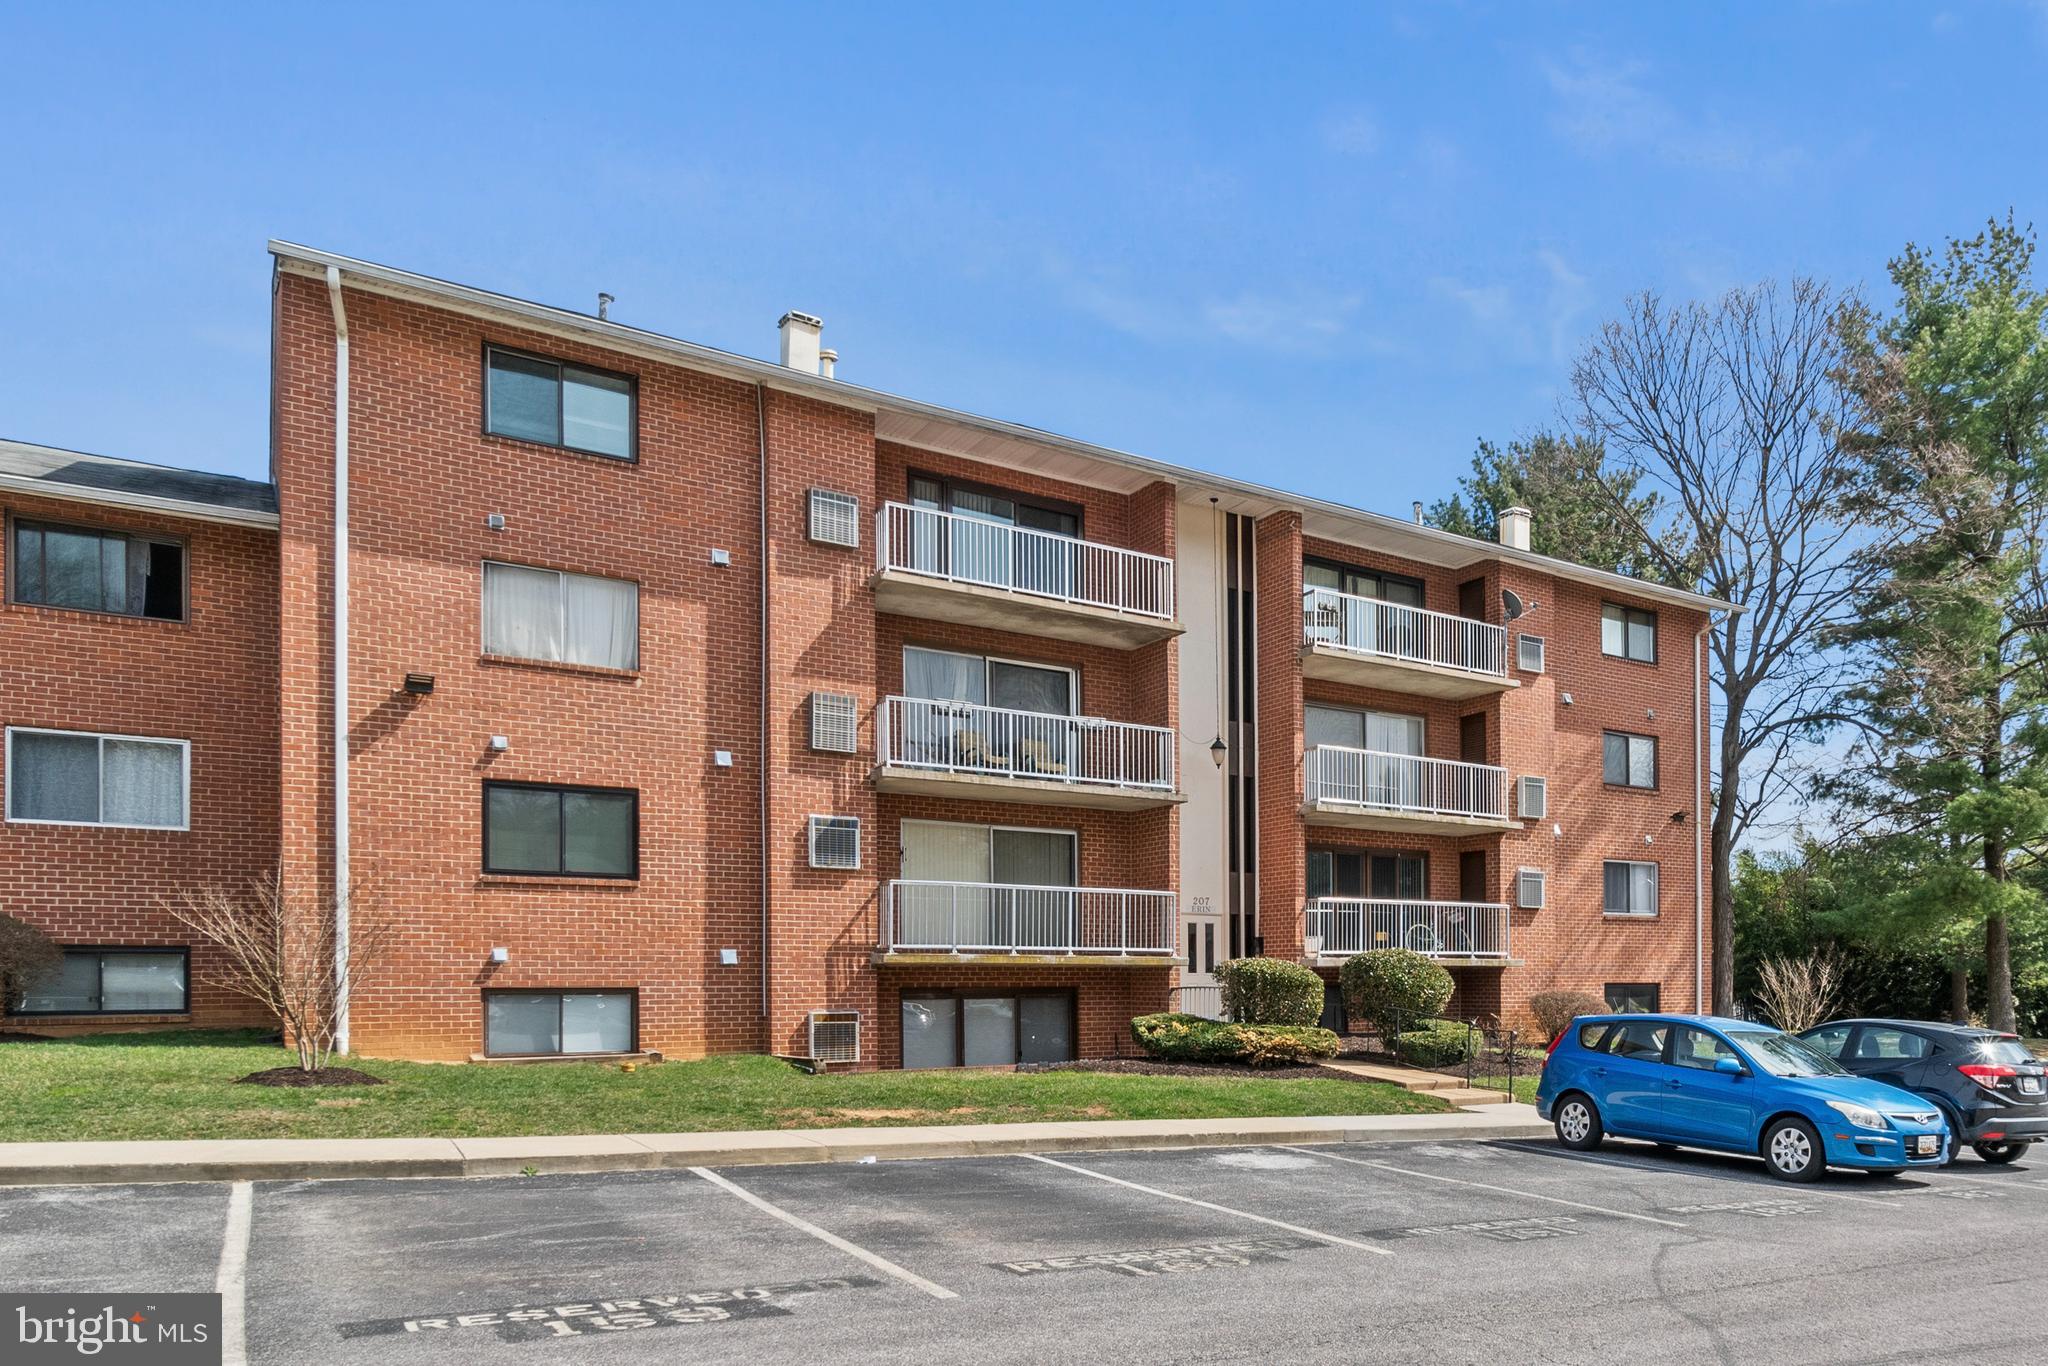
Upgraded/Renovated. Very unique den/office (only 3 in community that I know of) that adds extra usable space with plenty of outlets New laminate floors, waterproof in kitchen Modern cabinets, bar eat in kitchen. gas range, dishwasher, refrigerator. Apartment wash/dryer, coin laundry in building .Central heat/cool. Large bedroom wall size closet. Large patio door and bedroom window with unbreakable security window film on inside and reflective film on outside for privacy. Additional secured storage space in laundry room. Secured entry to building. Community pool with clubhouse. Close to shopping , schools, parks, hwys, metro, busses etc.  Condominium association requires owner occupancy for all unit purchases
#MDBC2122382

REISTERSTOWN

207 ERIN WAY T3

1 Beds

1 Baths

769 Sq.Ft.

$139,900

MLS#: MDBC2122382
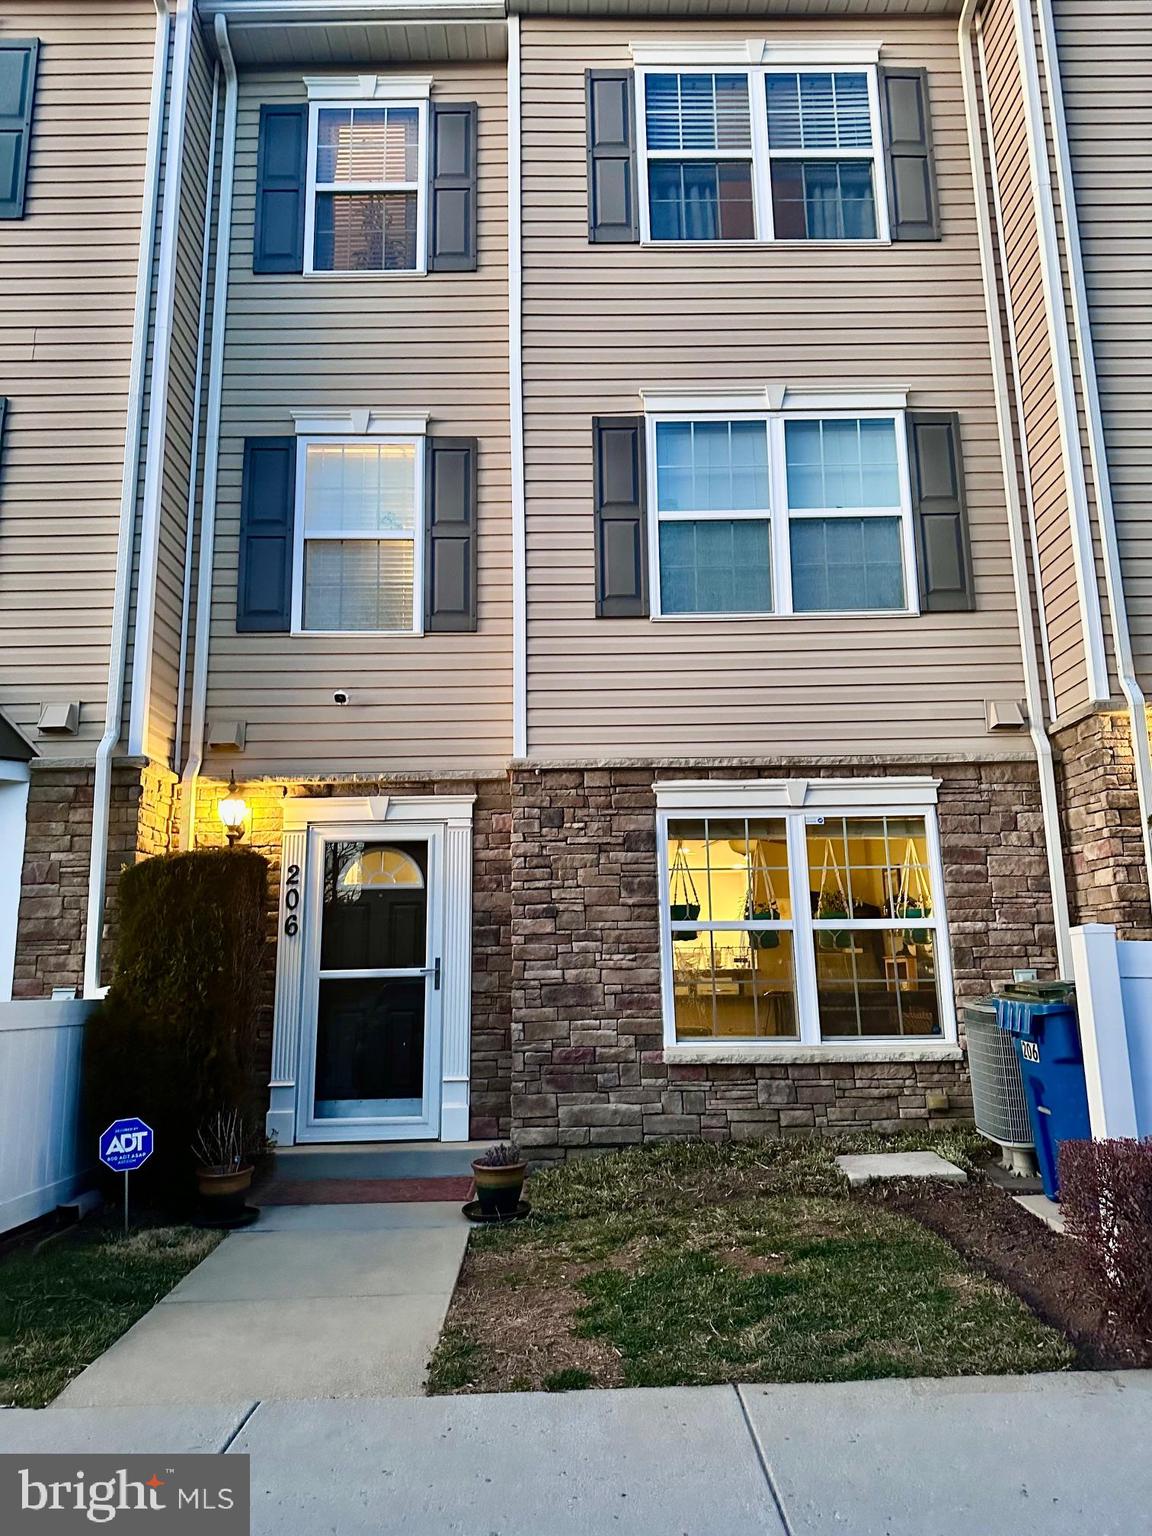
This is the one! Kitchen with granite and stainless steel appliances, main level LV Flooring. Pool minutes away. Lots of extra parking. Primary Bath with dual shower heads and soaking tub,
Need I say more....... Oh, and no rent back needed!
#MDCR2025734

ELDERSBURG

1917 LENNOX DR 206

3 Beds

2 Baths

1,750 Sq.Ft.

$359,000

MLS#: MDCR2025734
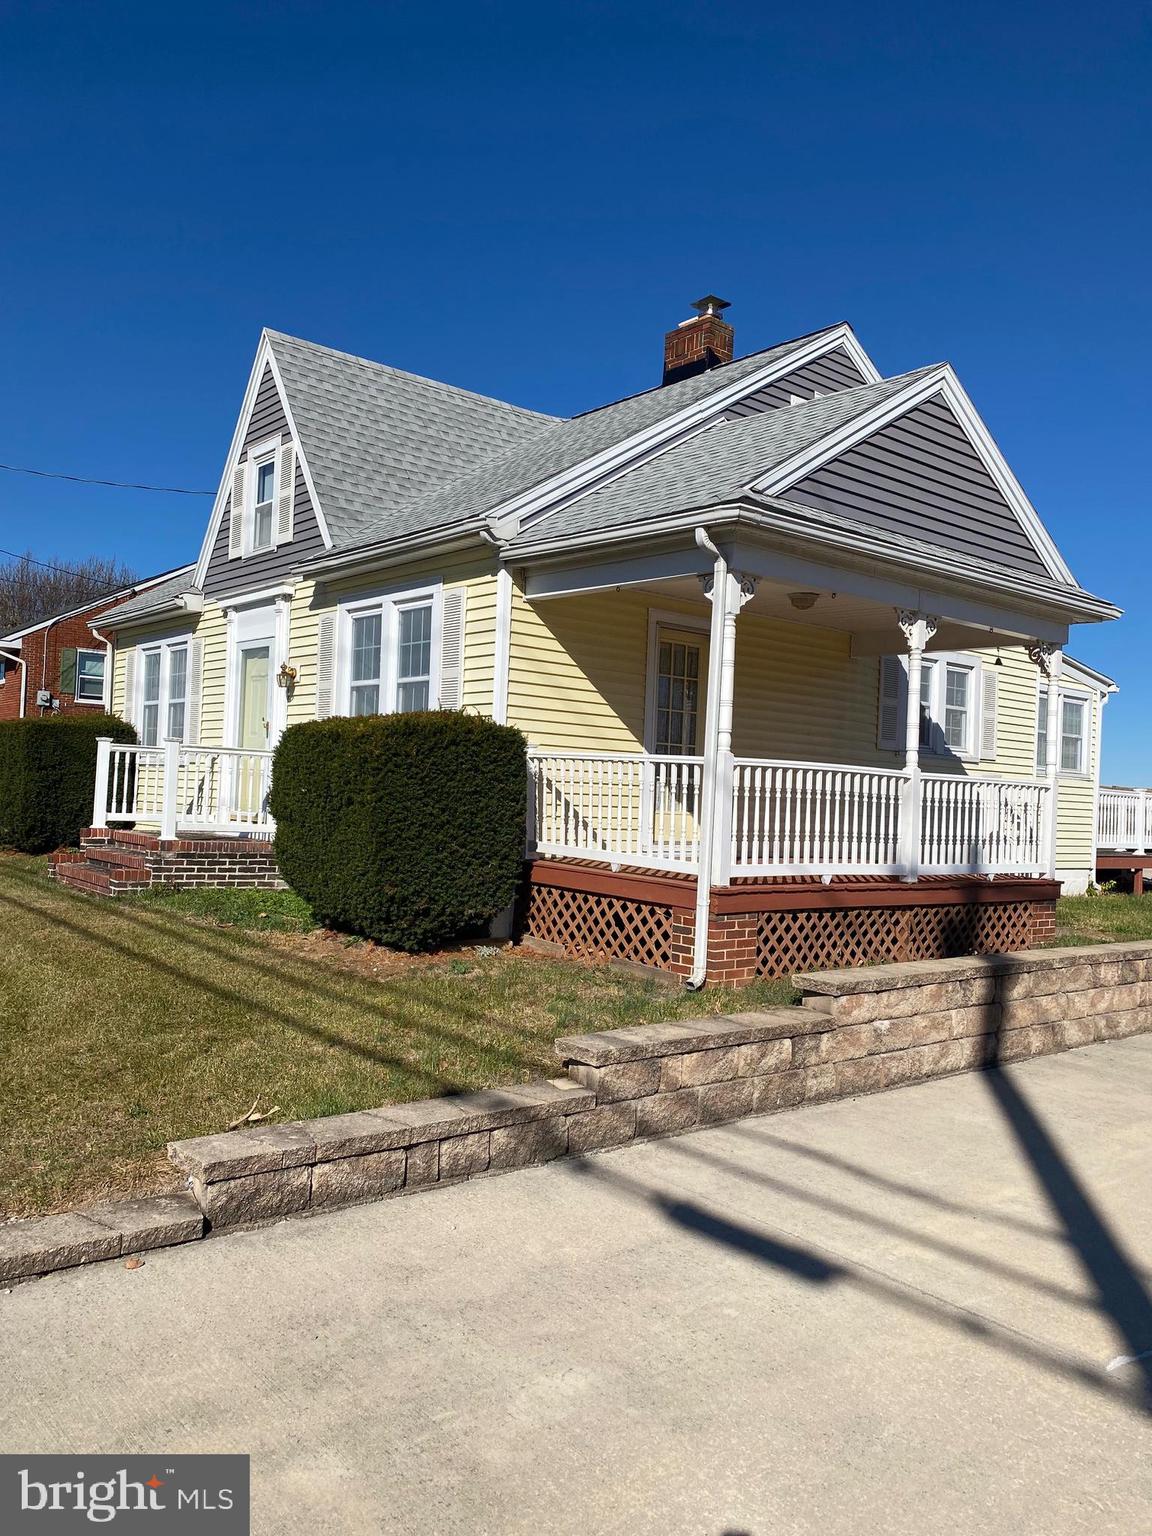
BACK ON THE MARKET. Now selling with a brand new septic system installed! Charming 2-bedroom home at 13925 Cearfoss Pike with unique loft bedroom upstairs. This property features a detached 2-car garage, solar panel electric system (owned, not leased and conveys with sale), and oil heat. The main level includes a full bath, with an unfinished basement and Bilco exit. Relax on the side and rear porches and enjoy the convenience of a cement driveway. Don’t miss this energy-efficient gem in a great location!
#MDWA2025602

HAGERSTOWN

13925 CEARFOSS PIKE

3 Beds

1 Baths

1,350 Sq.Ft.

$289,000

MLS#: MDWA2025602
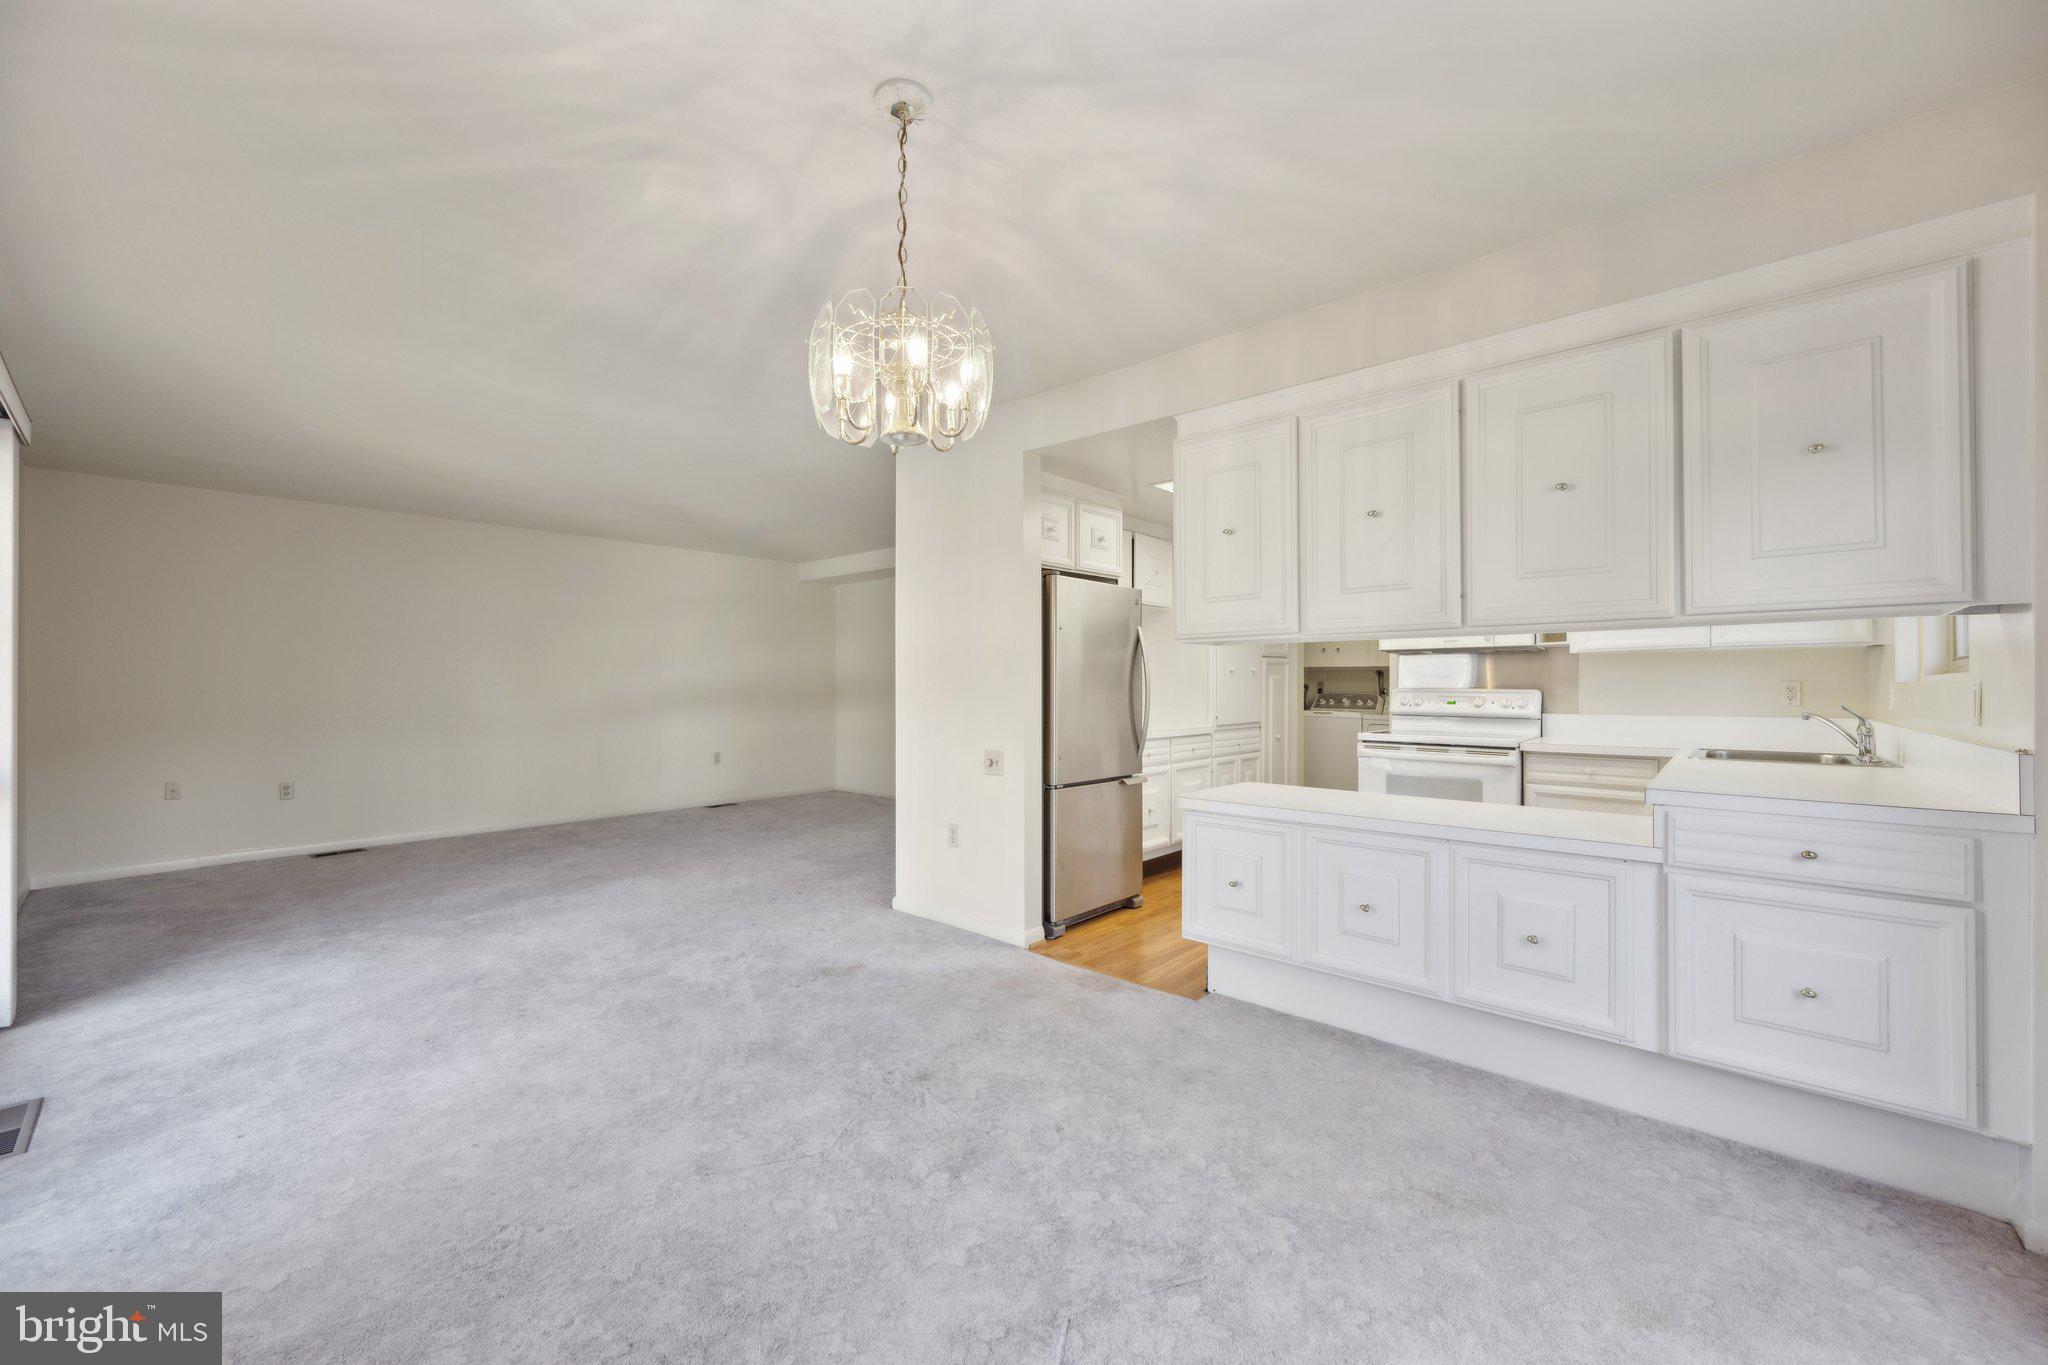
Discover comfort and convenience in this bright and open, 2-bedroom, 1.5-bath end-unit townhome with fresh paint, a bright and open layout giving you plenty of versatility for decorating. The main level features a spacious kitchen with an abundance of counter space and a stainless steel refrigerator. Enjoy the separate laundry closet, under stairs expansive storage and glass slider off the dining room.  Step out onto the fenced-in patio off the dining room that is great for entertaining and relaxing. Upstairs you’ll love the spacious bedrooms with hardwood floors and expansive closets and built in shelving.  
The 55+ gated community offers resort-style amenities, including 2 clubhouses, a fitness center, indoor and outdoor pools, walking trails, tennis courts, game rooms, and an 18-hole golf course. With a variety of clubs and activities, there’s always something to enjoy. Conveniently located near grocery stores, banks, restaurants, the ICC, and downtown Rockville. Don’t miss this opportunity for peaceful, low-maintenance living!
#MDMC2159940

SILVER SPRING

3366 CHISWICK COURT 54-B

2 Beds

1 Baths

1,513 Sq.Ft.

$210,000

MLS#: MDMC2159940
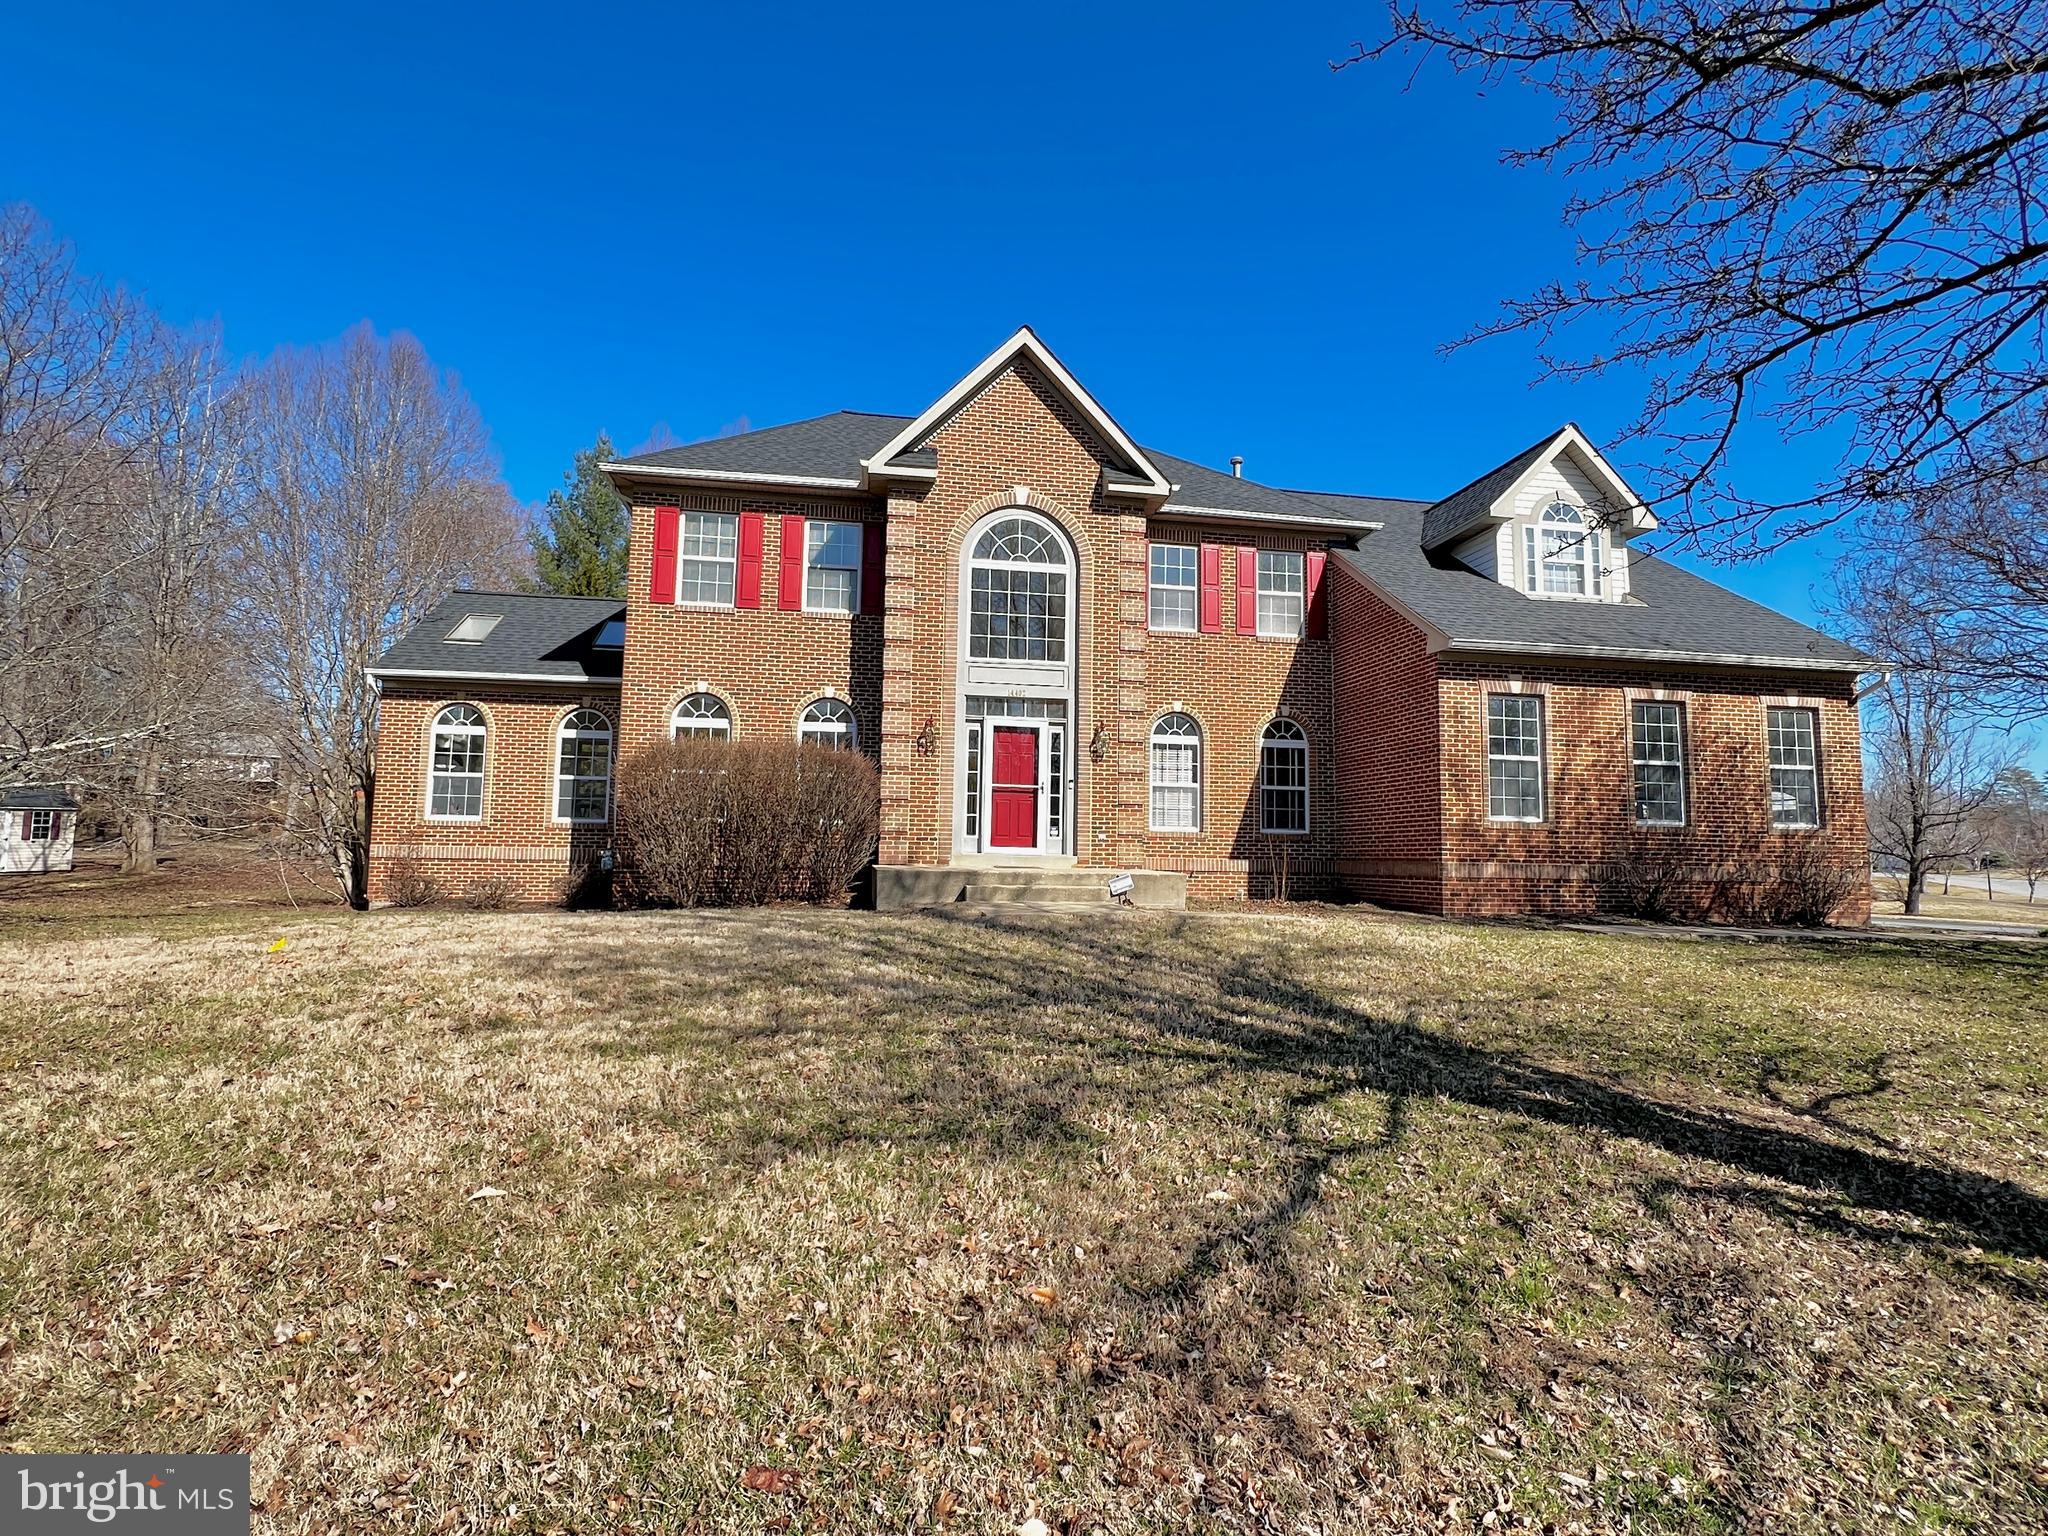
Back on the Market. Buyer did not want to move forward.  Well maintained Brick Front Colonial Home. Situated on a Prime Corner Lot in sought-after Marlboro Manor.
This expansive  seven-bedroom, Three Full Baths and one half Bath. This home offers incredible space and endless possibilities. With large rooms designed for both entertaining and everyday living,  this home provides the perfect blend of comfort and functionality. The Lower Level, previously used as a Beauty Salon, presents a unique opportunity for a home business, guest suite, or additional living space. It is move-in ready, is primed for your personal touches. Ideally located just a short stroll from the shopping, dining and amenities. Great opportunity to create your dream home in one of Upper Marlboro's most desirable neighborhoods!
#MDPG2144148

UPPER MARLBORO

14402 TOWN FARM ROAD

7 Beds

3 Baths

3,638 Sq.Ft.

$720,000

MLS#: MDPG2144148
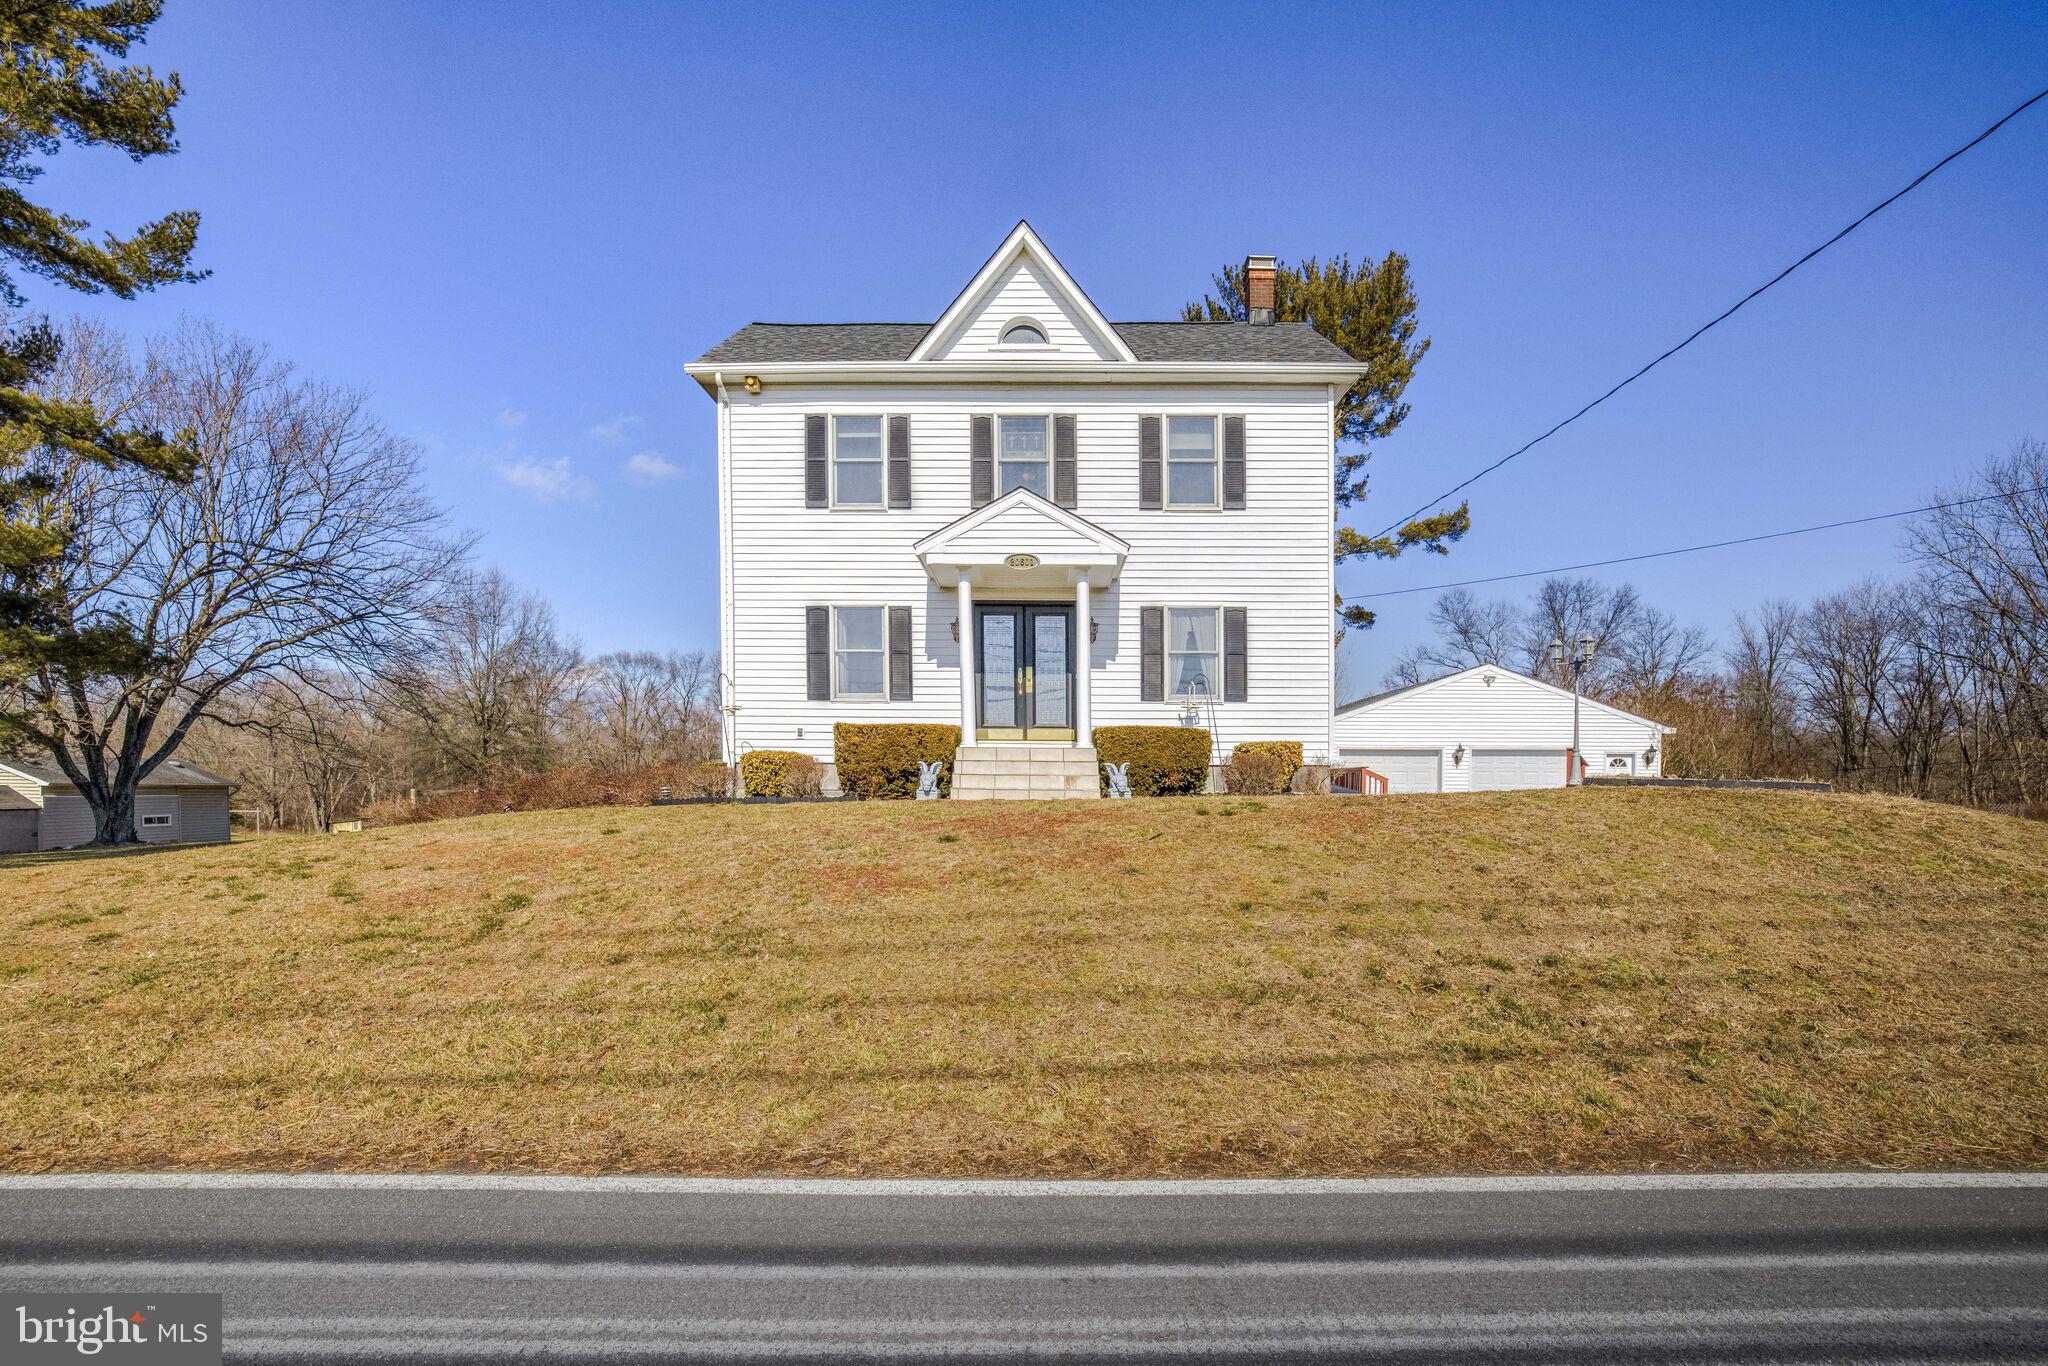
This is a truly unique Property.  The original 1800's house was enlarged in the 1970's and updated in the 2000's.  The main level features a formal dining doom with fireplace, kitchen with center island that has storage, wine rack, and seating, granite counters through out and updated appliances. There is a full bath on this level.   The living room has a fireplace and a desk area.  Walk out the French doors to a large deck that overlooks the 2.75 acres.  Upstairs are 4 good sized bedrooms and a full bath.  On the lower level is the fifth bedroom, the laundry room and half bath.  Additionally, a 2 car garage with work area and attic storage, and an additional storage shed.
#MDMC2164486

POOLESVILLE

20601 WHITES FERRY ROAD

4 Beds

2 Baths

2,040 Sq.Ft.

$725,000

MLS#: MDMC2164486
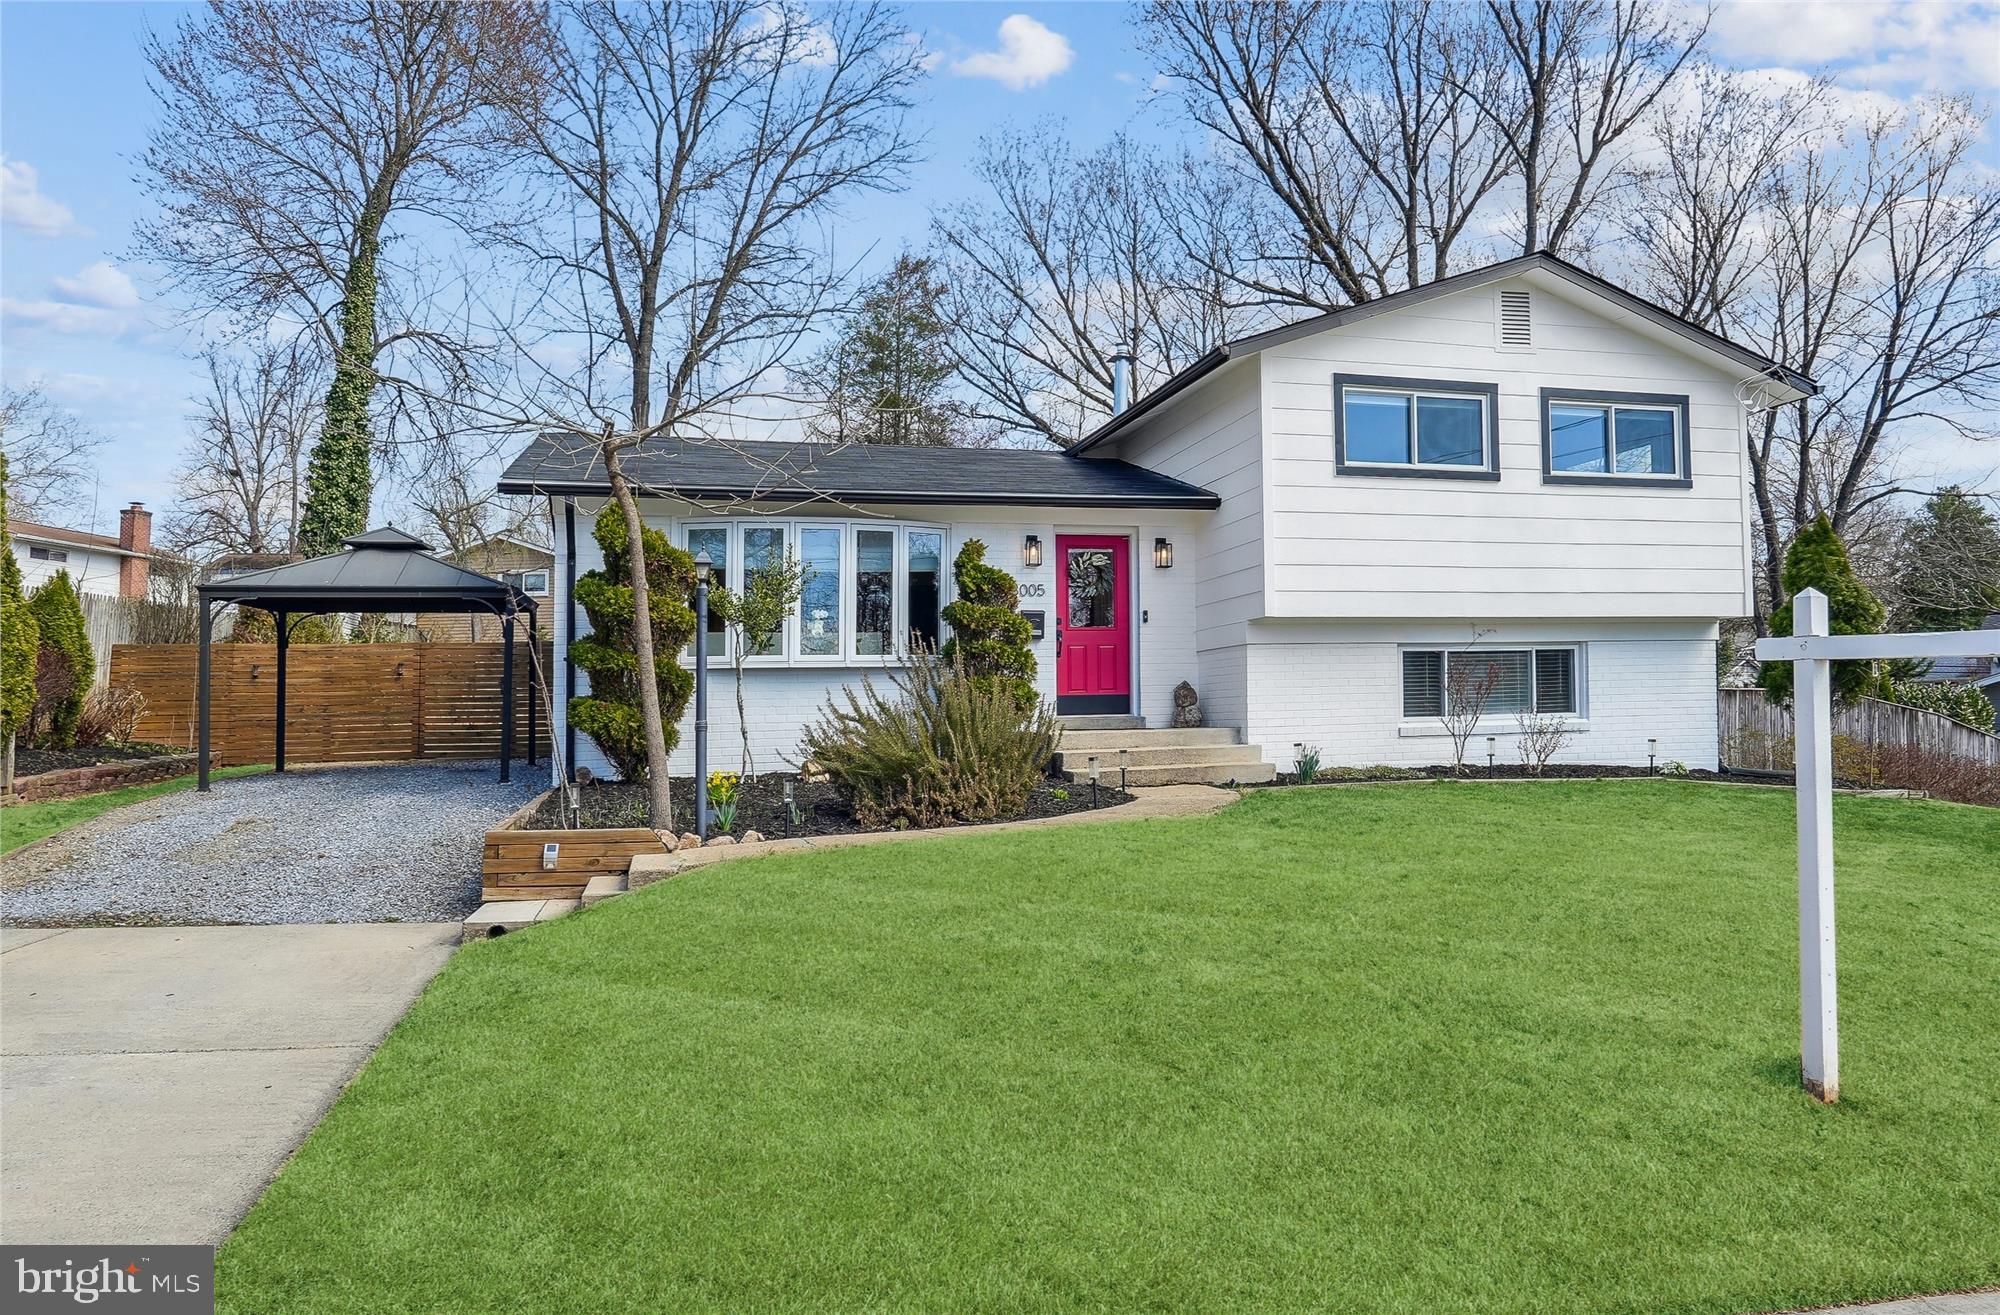
Searching for a stylish, comfortable lifestyle just moments away from the bustling heart of downtown Rockville? Peacefully set in beautiful Aspen Hill Park, this stunning 4-bedroom, single-family residence is waiting for you to move in, unpack, and relax! Enter the split-level interior and discover a bright living area centered around an inviting linear fireplace, radiating warmth as you snuggle up on cool winter evenings. A large bay window ushers in delightful views and abundant natural light, illuminating a neutral palette, detailed crown moldings, recessed lighting, and the gorgeous original hardwood flooring. Enjoy every meal served under the dining corner’s chic chandelier, adjacent to an access door that opens directly to the patio. A few steps away, the kitchen makes meal prep a breeze with newer stainless steel appliances, handsome cabinetry, granite countertops, and a window-side breakfast nook.
Upstairs, a refreshing shared bath accommodates three well-proportioned bedrooms with ample closet space. On the lower level, a versatile retreat with a full bath can be utilized for recreational pursuits, as a home office, or as guest quarters. Outside, a custom-covered patio is an entertainer’s dream, featuring a built-in outdoor kitchen with a BBQ grill and pizza oven and a pendant-lit seating area for intimate alfresco gatherings. Its sprawling backyard is the ideal complement for various leisure activities. Other notable items include the new water heater(25), water filtration system(23),  HVAC(19), and recently updated roofing(21) and plumbing. In addition, there are detached storage sheds, a laundry room, and a multi-vehicle driveway. A fantastic location close to parks, schools, shopping, dining, and the Metro rail ensures total convenience. Come for a tour while it’s still up for grabs!
#MDMC2169292

ROCKVILLE

13005 PACIFIC AVENUE

4 Beds

2 Baths

1,438 Sq.Ft.

$649,900

MLS#: MDMC2169292

1 ... 562 563 564 565 566 ... 666
* Listings identified with the FMLS IDX logo come from FMLS and are held by brokerage firms other than the owner of this website. The listing brokerage is identified in any listing details. Information is deemed reliable but is not guaranteed. If you believe any FMLS listing contains material that infringes your copyrighted work please review our DMCA policy and learn how to submit a takedown request. © 2024. First Multiple Listing Service, Inc.

Send a message

Message successfully sent.

Your message

What is 3 + 4 ?

Reason for contacting?

I agree to receive email communication and understand I can unsubscribe at any time.

I agree to be contacted by Charis Realty Group - Christine Issler, Broker via call, email, and text for real estate services. To opt out, you can reply 'stop' at any time or reply 'help' for assistance. You can also click the unsubscribe link in the emails. Message and data rates may apply. Message frequency may vary. Privacy Policy

Sign Out

Virtual Assistant

Would you like to take the next step with this property? We can help you schedule a showing or virtual tour, or send you more details.

Yes, I would like more information.

Thank You for Your Reply, One of Our Agents will contact you as soon as possible

No, maybe later.

Thank you, you can always contact me via email, phone number or through the contact form.

Realhub AI

Lucy - Your AI-Powered Realtor

Update Your Temporary Password

Personalize your search

Enter your email and we'll notify you immediately when new listings match what you're looking for.

or enter email address

Already have an account ? Login here

Continue your home search

I agree to receive communications and understand I can unsubscribe at any time.

I agree to be contacted by Charis Realty Group - Christine Issler, Broker via call, email, and text for real estate services. To opt out, you can reply 'stop' at any time or reply 'help' for assistance. You can also click the unsubscribe link in the emails. Message and data rates may apply. Message frequency may vary. Privacy Policy

Already have an account ? Login here

We use cookies

We use cookies primarily for analytics to enhance your experience. By accepting, you agree to our use of these cookies. You can manage your preferences or learn more about our cookies policy.
