Properties

Browse or get in touch to schedule a walkthrough.

  • Nearby me
Price range

Popular Features

Community Features

Association

Property Features

Waterfront

View

Exterior Features

Interior Features

Style

564377 properties match your criteria

Updated 1 minute ago

E-Alert name
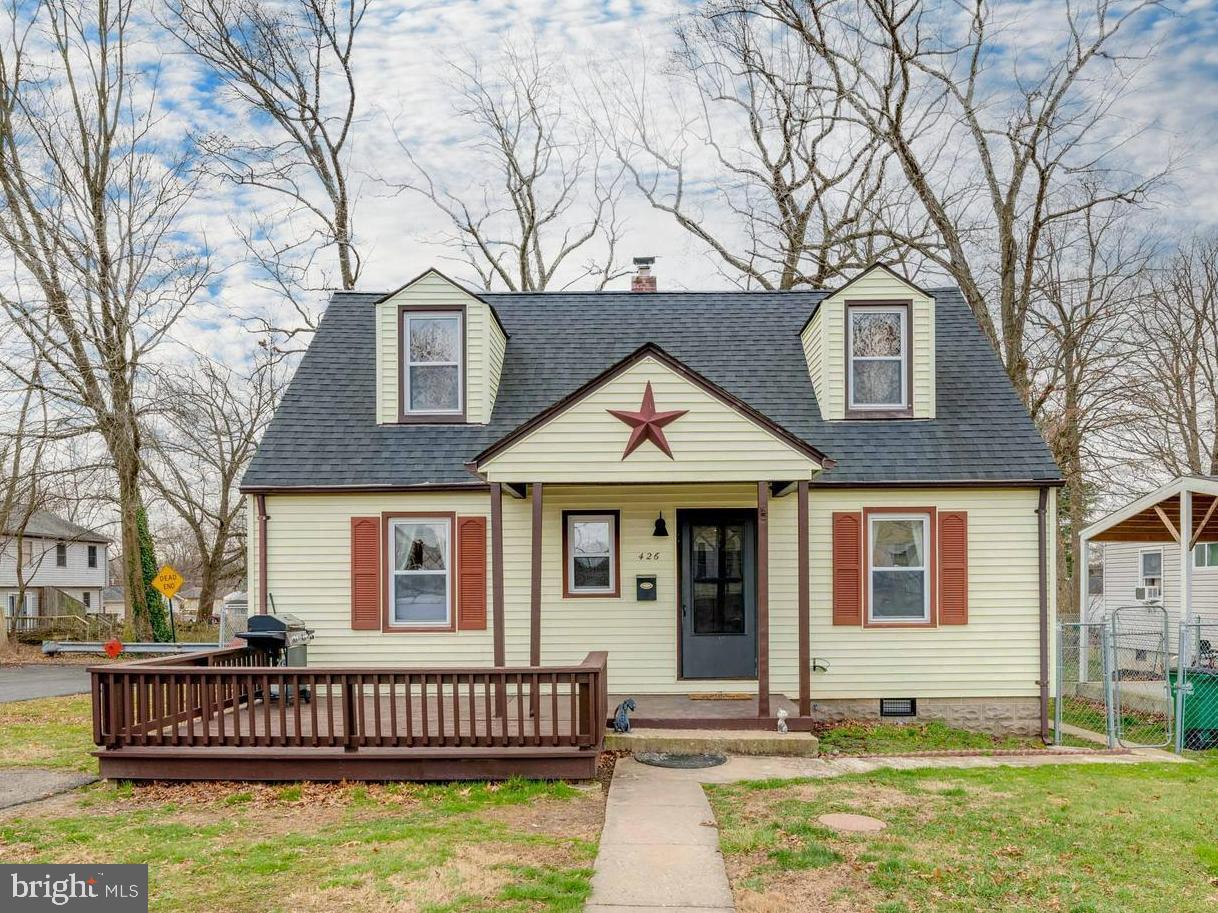
Your Dream Starter Home Awaits!

Discover the perfect blend of charm, affordability, and convenience in this delightful 3-bedroom home, ideally located on a shady, level corner lot. This property is an excellent opportunity for first-time homebuyers looking to step into homeownership with style and comfort.

The main floor features a bright and airy eat-in kitchen, complete with a sleek stainless steel gas range, dishwasher, and newly installed vinyl flooring. A cozy living room offers a welcoming space to relax, while two comfortable bedrooms and an updated full bathroom, renovated in 2015, ensure modern convenience. The laundry room, also on the main level, adds to the home’s practicality.

Upstairs, you'll find a spacious third bedroom and a versatile bonus room that can serve as a home office, a cozy den, or even a potential fourth bedroom, offering flexibility to adapt as your needs change.

This home has been thoughtfully updated over the years, with a new roof installed in 2014, a water heater replaced in 2018, fresh vinyl flooring added to the kitchen and upstairs in 2023, and additional insulation installed in 2017 for year-round comfort. A rear fence and shed, both added in 2021, enhance the backyard’s privacy and functionality.

The corner lot provides ample parking, while the private backyard invites outdoor enjoyment, whether you’re hosting a barbecue on the deck or relaxing in your own peaceful retreat. This well-maintained home is ready to welcome its new owners. Schedule a tour today and take the first step toward making this charming property your own!
#MDHR2038754

ABERDEEN

426 BONNETT STREET

3 Beds

1 Baths

1,168 Sq.Ft.

$230,000

MLS#: MDHR2038754
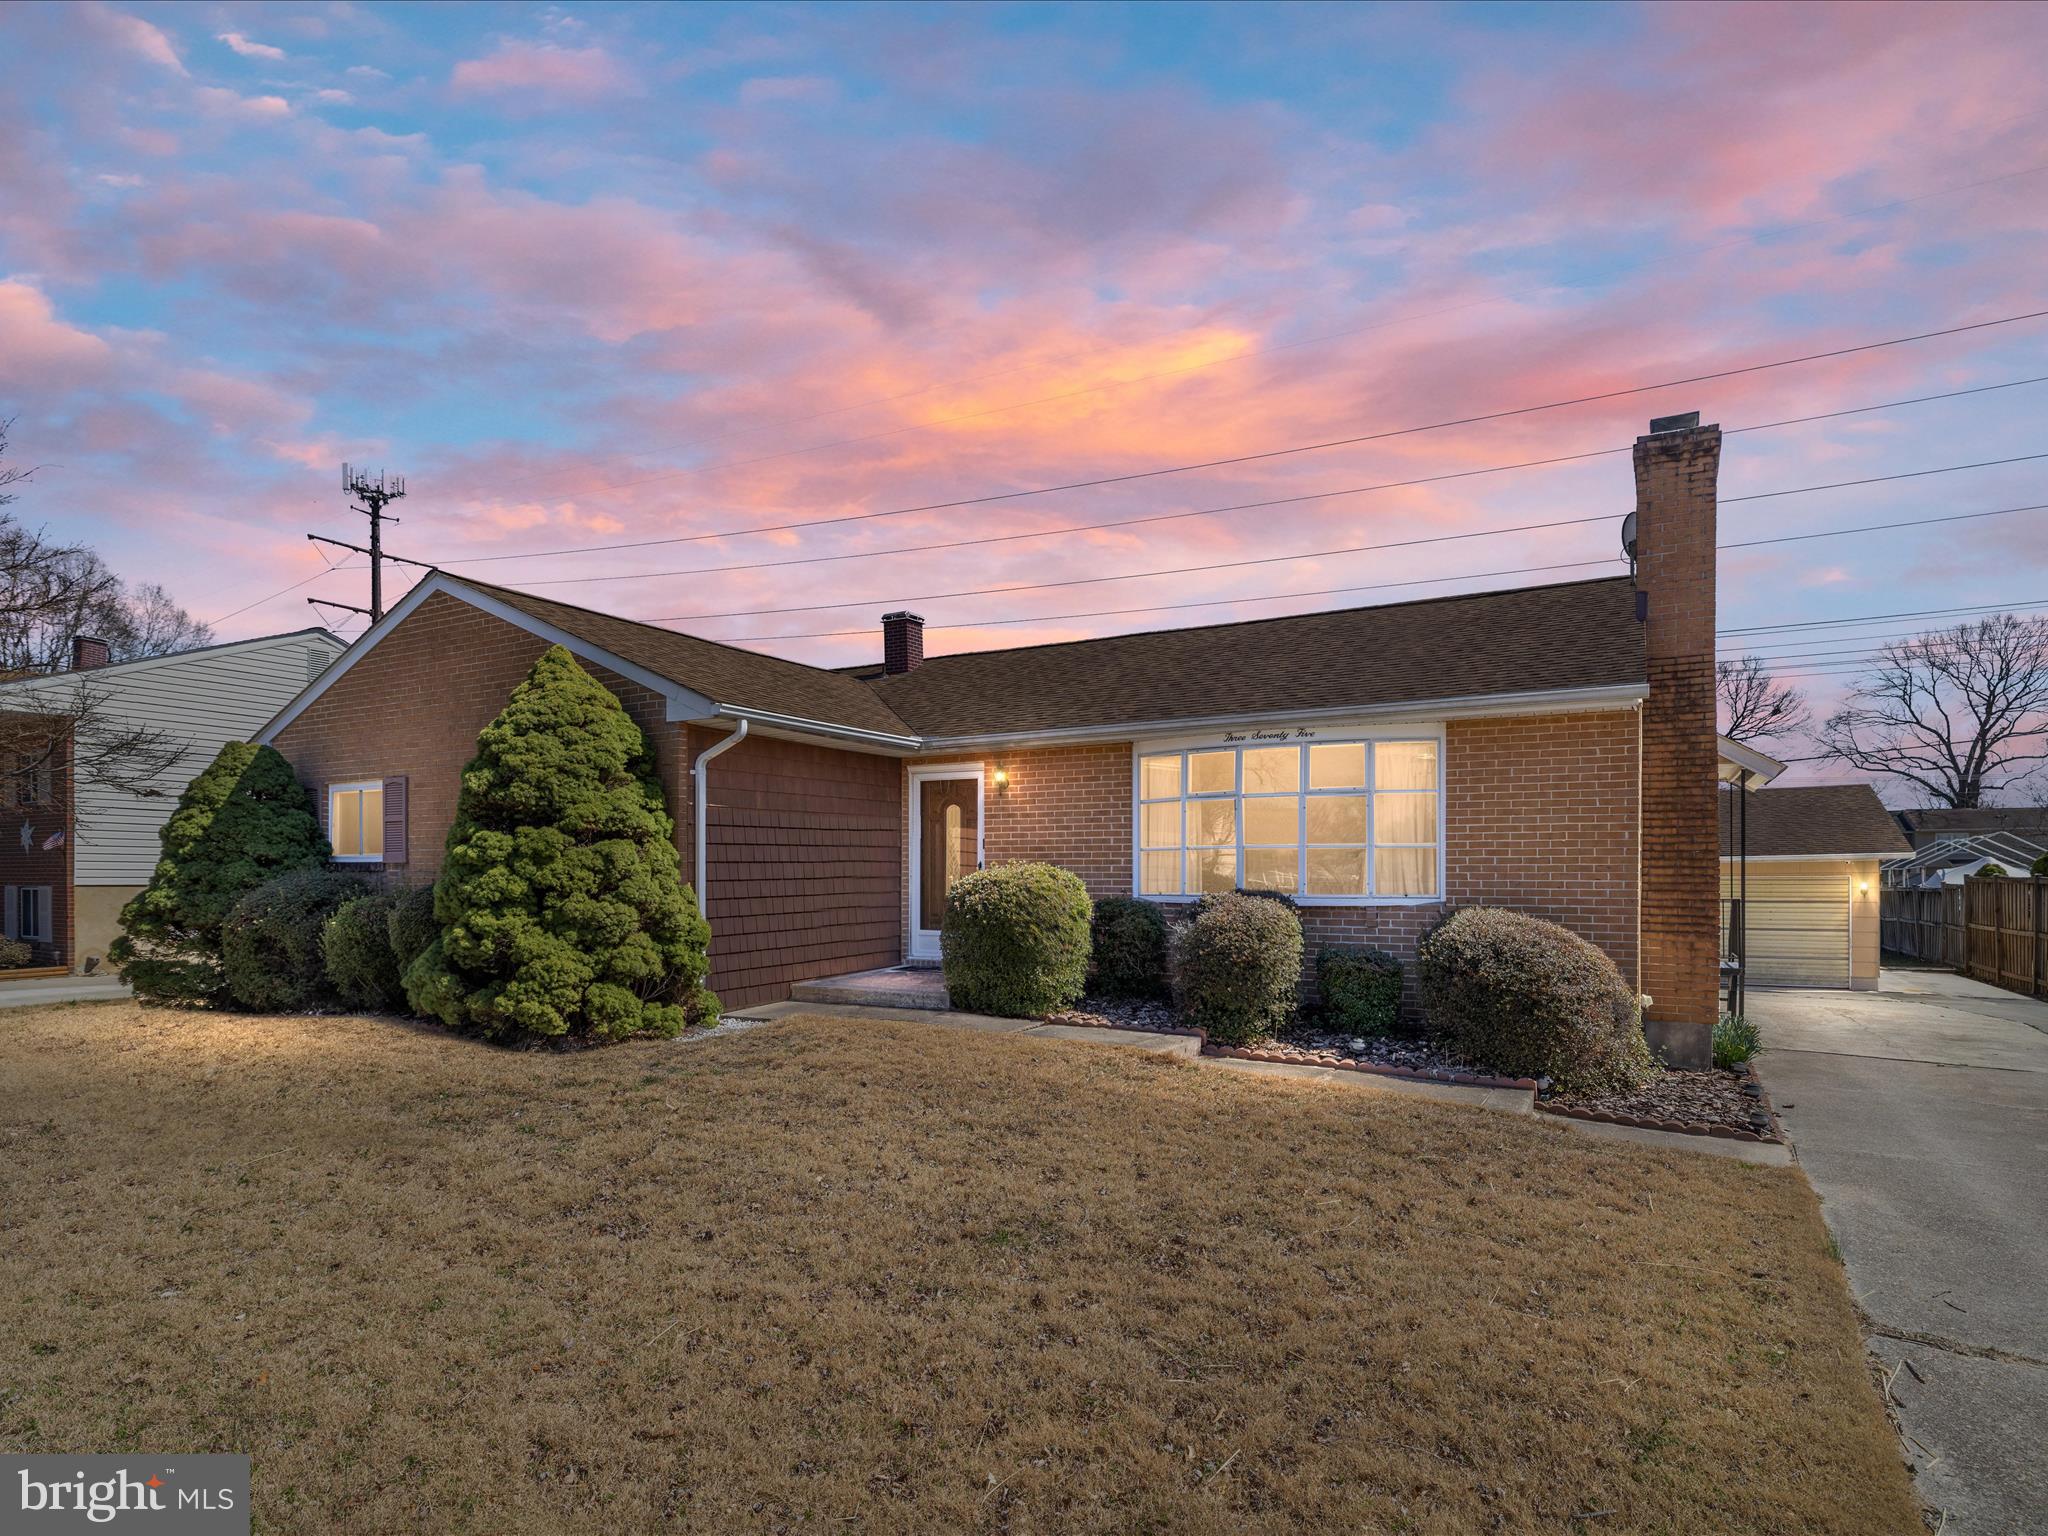
Charming Rancher in Glen Burnie – Under $400K!

Welcome to 375 Magesty Glen, a well-cared-for rancher-style home that has been lovingly maintained for decades by its original owner. This charming property offers an incredible opportunity to own a single-family home in Glen Burnie for under $400,000!

The home features four bedrooms all on the main level and two full bathrooms, including a private en-suite in the primary bedroom. You’ll find two fireplaces—one on the main floor and another in the full basement, offering both warmth and character.

Enjoy a spacious lot with a large backyard, perfect for outdoor living, gardening, or entertaining. There’s also a detached garage for added convenience and a dedicated workshop space in the basement, ideal for DIY projects or extra storage.

Conveniently located near dining, shopping, and all major commuter routes, 375 Magesty Glen offers comfort, space, and unbeatable accessibility.

Don’t miss your chance to own this gem—schedule your showing today!
#MDAA2109354

GLEN BURNIE

375 MAJESTY GLEN

4 Beds

2 Baths

2,447 Sq.Ft.

$425,000

MLS#: MDAA2109354
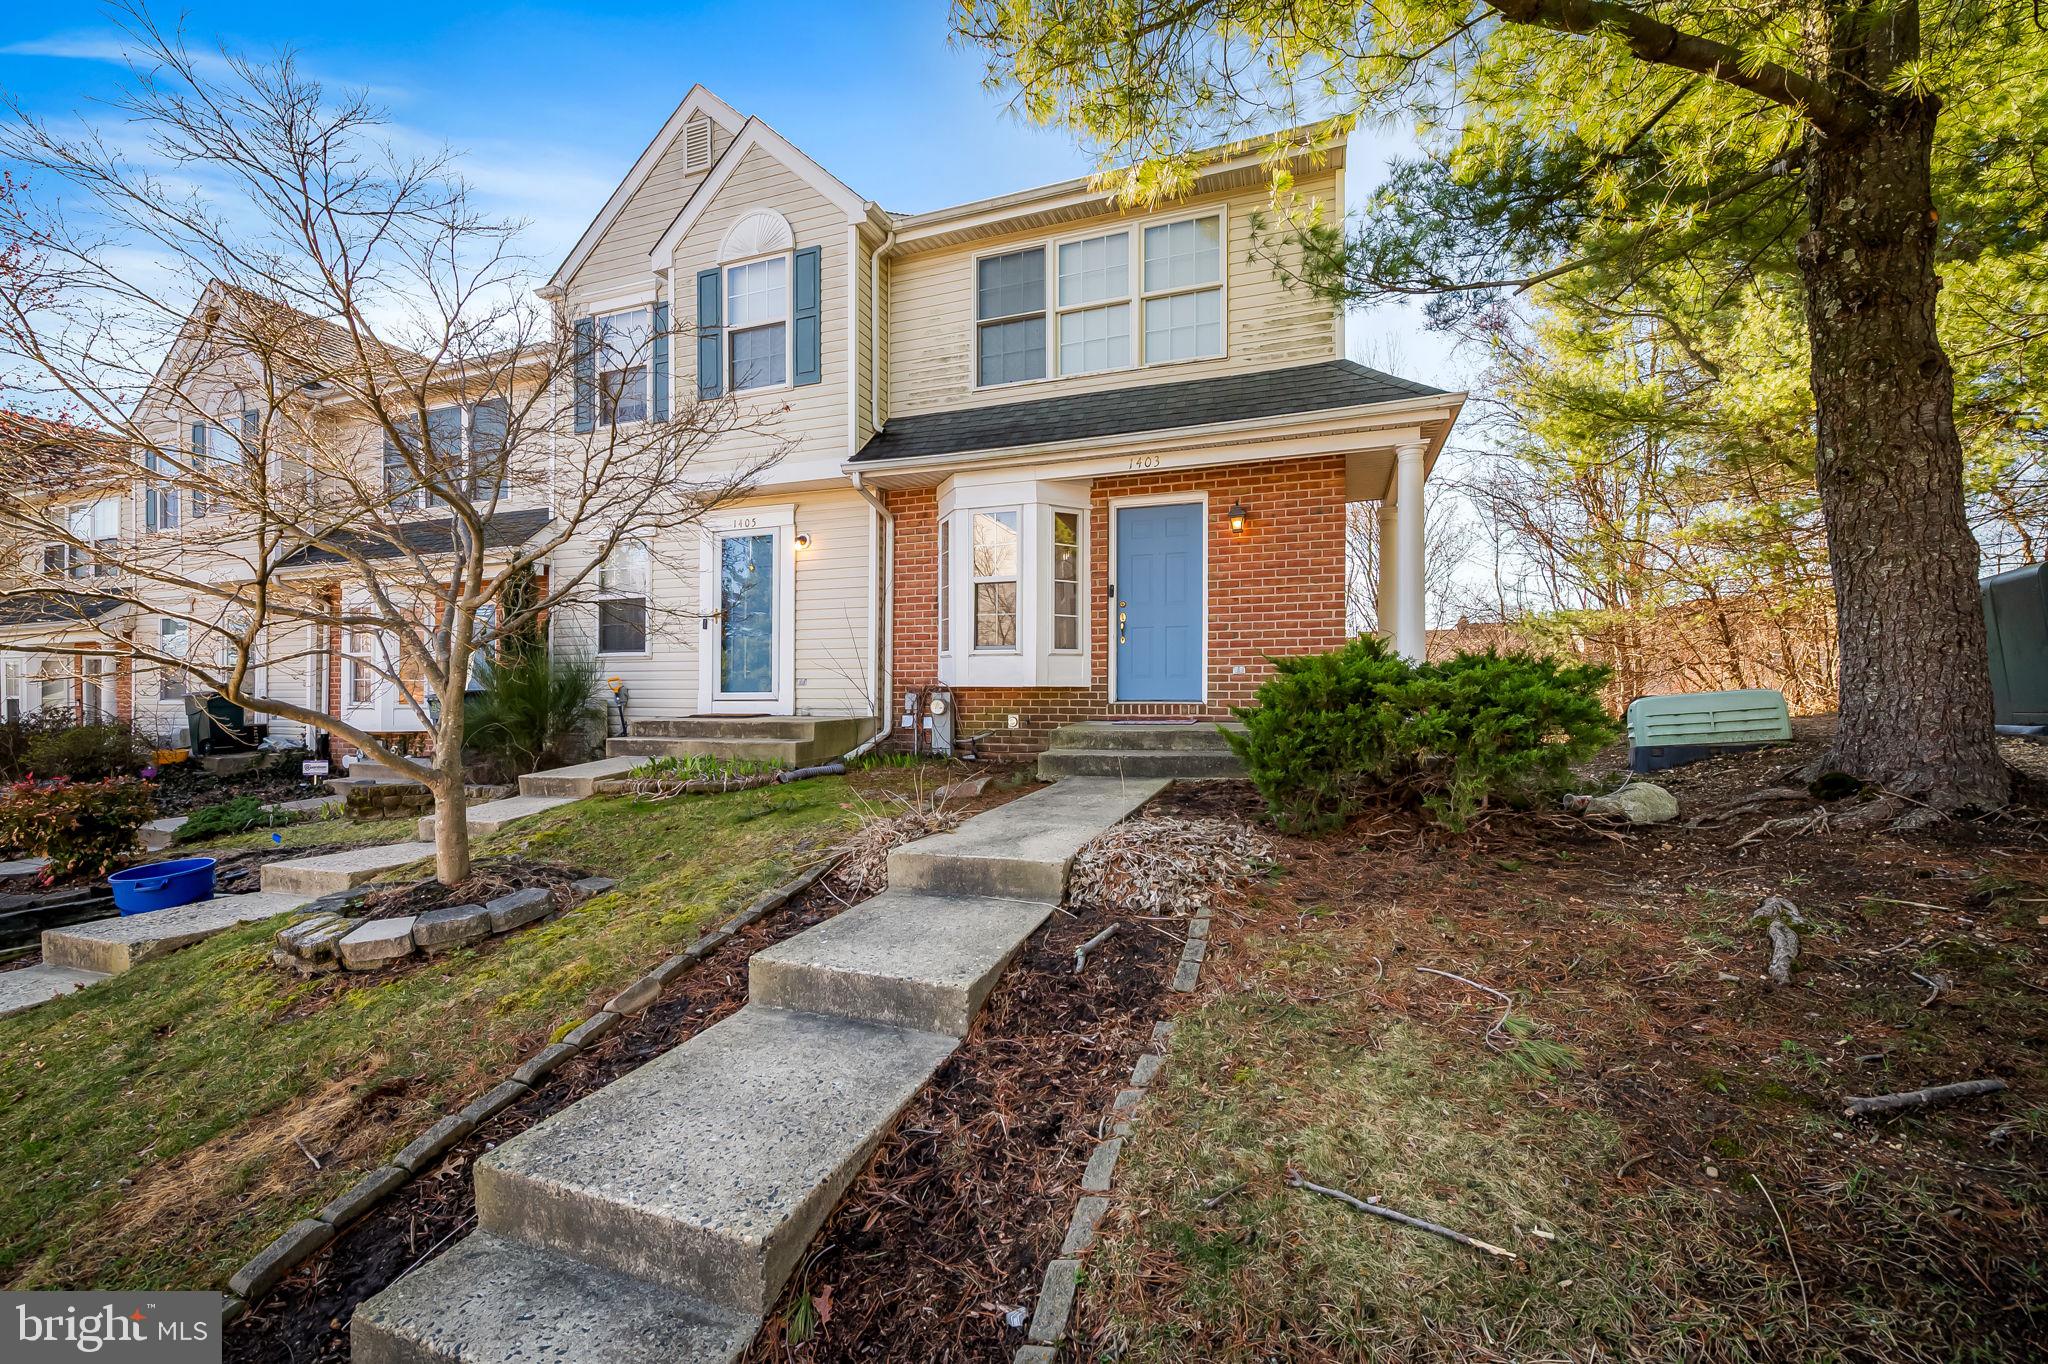
Welcome to the Riverside community in Bel Camp! Tucked away in a quiet neighborhood, this end of unit townhome is minutes away from 95 and all of your favorite spots in Bel Camp. This great townhome has been well taken care of with over 1600 square feet to make into your own! The main floor is wide open all the way the the gorgeous back deck.  Sit and drink your coffee as you enjoy the bay window in the large, open kitchen. The kitchen has vinyl flooring and a pantry with plenty of counter space. The living room/ dining room combo is carpeted for you comfort and leads to a sliding glass door and the back deck. There is plenty of room on the back deck to enjoy the warm Bel Camp nights with friends and family. The upstairs has carpet throughout and both bedrooms. The master bedroom has two skylights that are in great shape and let in a lot of natural sunlight. The master bedroom has two large closets and an entrance to the jack and jill bathroom. The second bedroom has a deep walk in closet. Walk down to the basement and make it anything you want. The basement is fully finished with plenty of space for a kids playroom, a media room or a family den, complete with a full bathroom. The sliding glass door downstairs leads you out to a full privacy fence, perfect for dogs and children. This home has everything you need and is move in ready. Come see it before its gone!
#MDHR2040912

BELCAMP

1403 GOLDEN ROD COURT 1403

2 Beds

2 Baths

1,472 Sq.Ft.

$265,000

MLS#: MDHR2040912
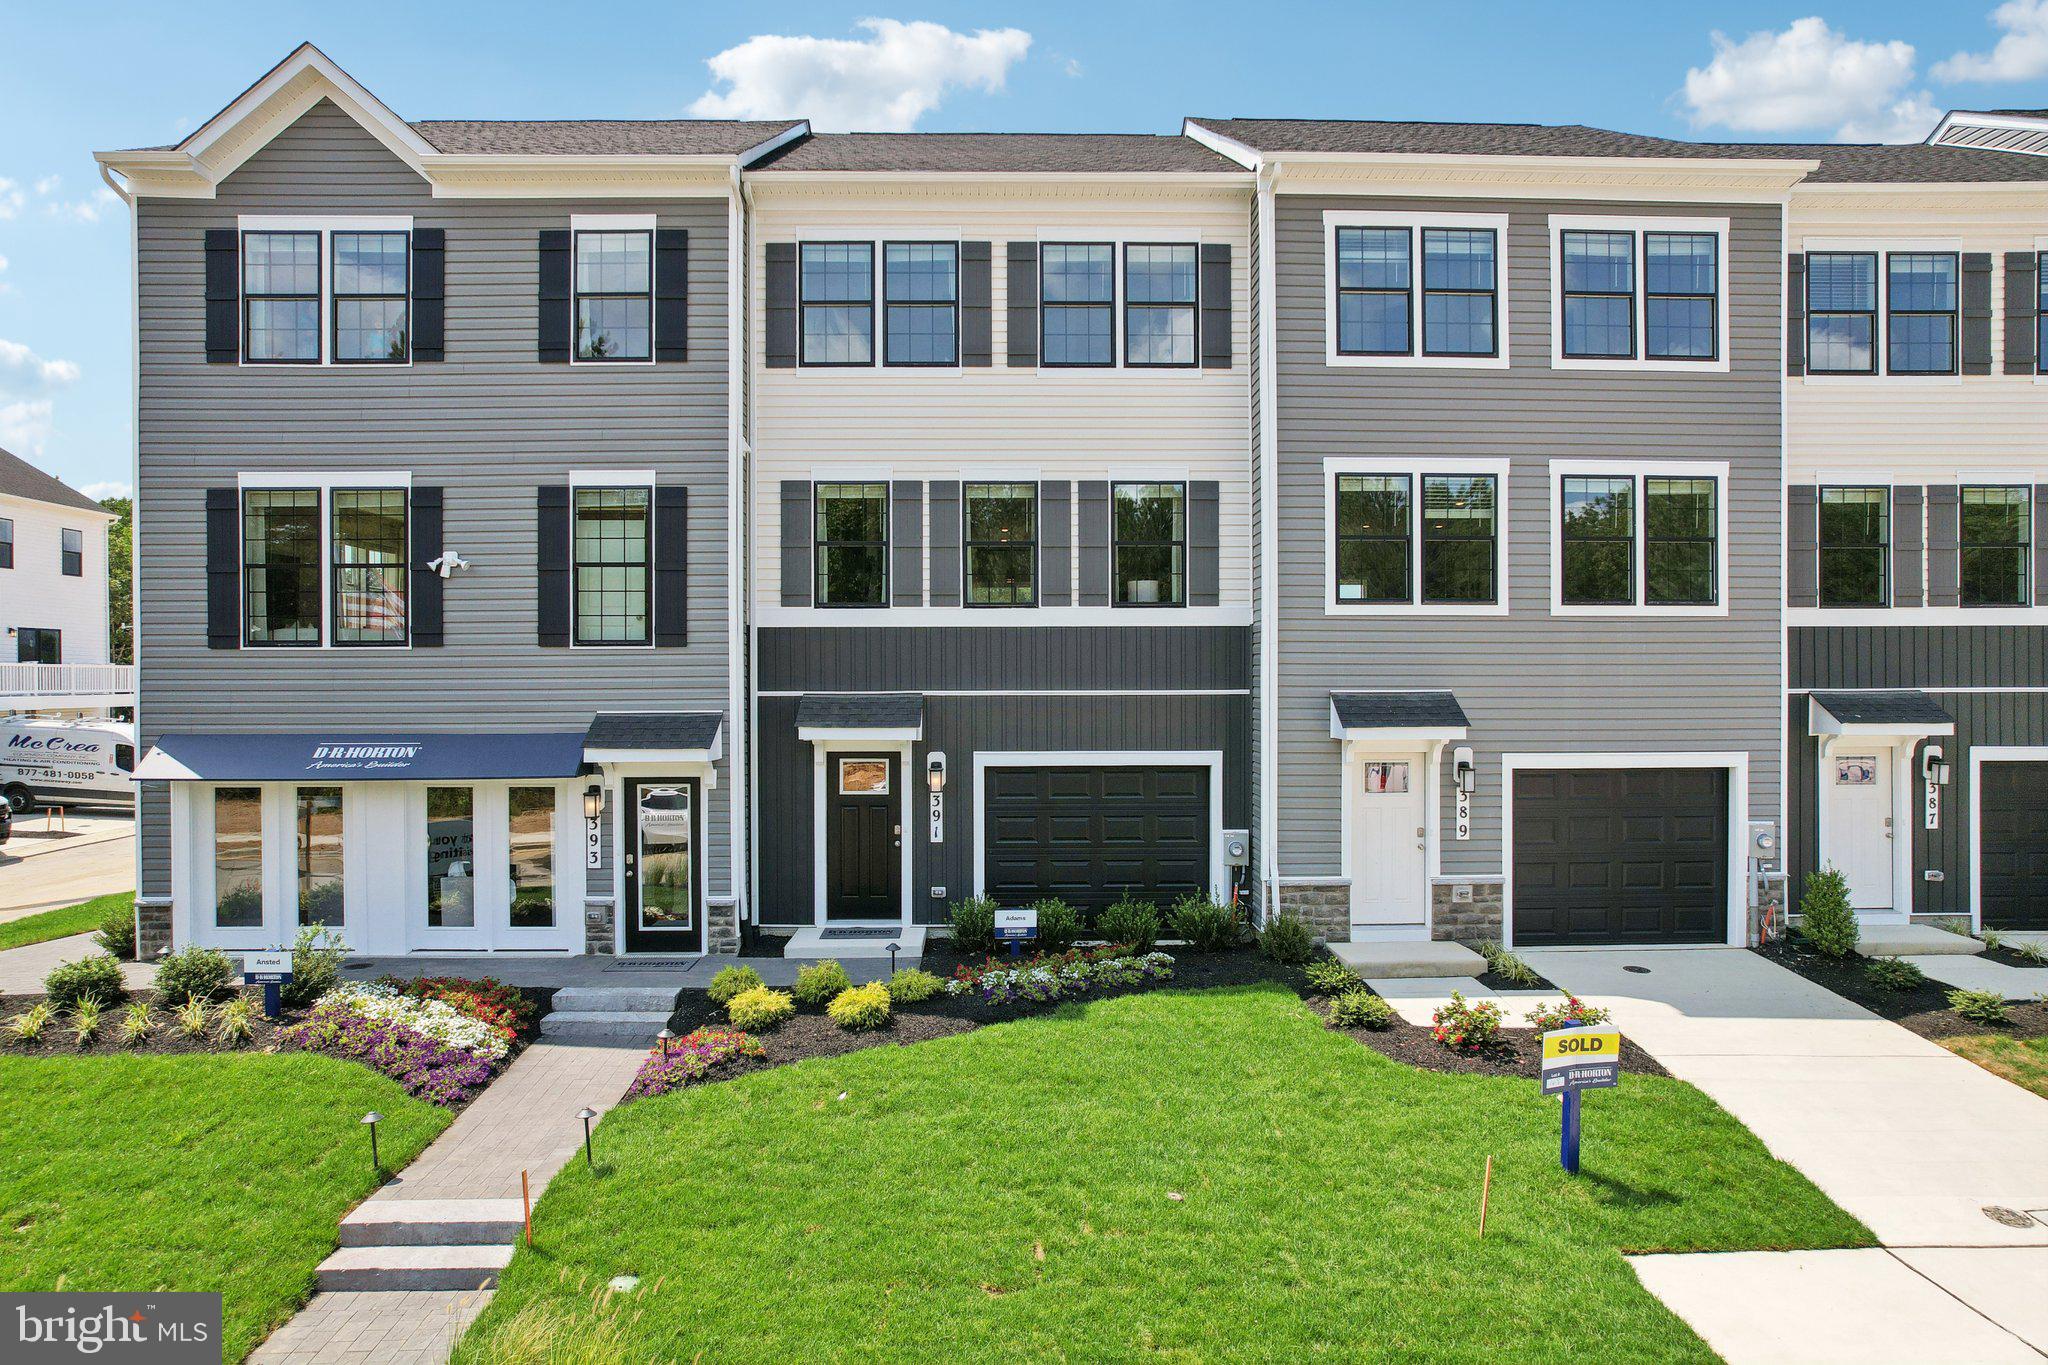
The Adams townhome design by D.R. Horton offers a cozy and modern living space spanning 1,889 sq. ft., featuring 3 bedrooms, 3.5 bathrooms, and a 1-car garage. This home includes top-of-the-line amenities, such as granite countertops, stainless steel appliances, and recessed lighting in the kitchen. With D.R. Horton's smart home features, below market interest rates, and generous closing assistance, this home provides exceptional value. Customize the lower level bonus space into a rec room, home office, or 4th bedroom to suit your lifestyle. Additional highlights of the Adams design include spacious 9 ft ceilings on the main level, an oversized kitchen island, upgraded maple cabinets, stainless steel appliances, luxury plank flooring on the main level, and the inclusion of the Home is Connected technology package.
#MDCH2038682

LA PLATA

535 SWIFT HERON AVENUE

4 Beds

3 Baths

1,889 Sq.Ft.

$423,390

MLS#: MDCH2038682
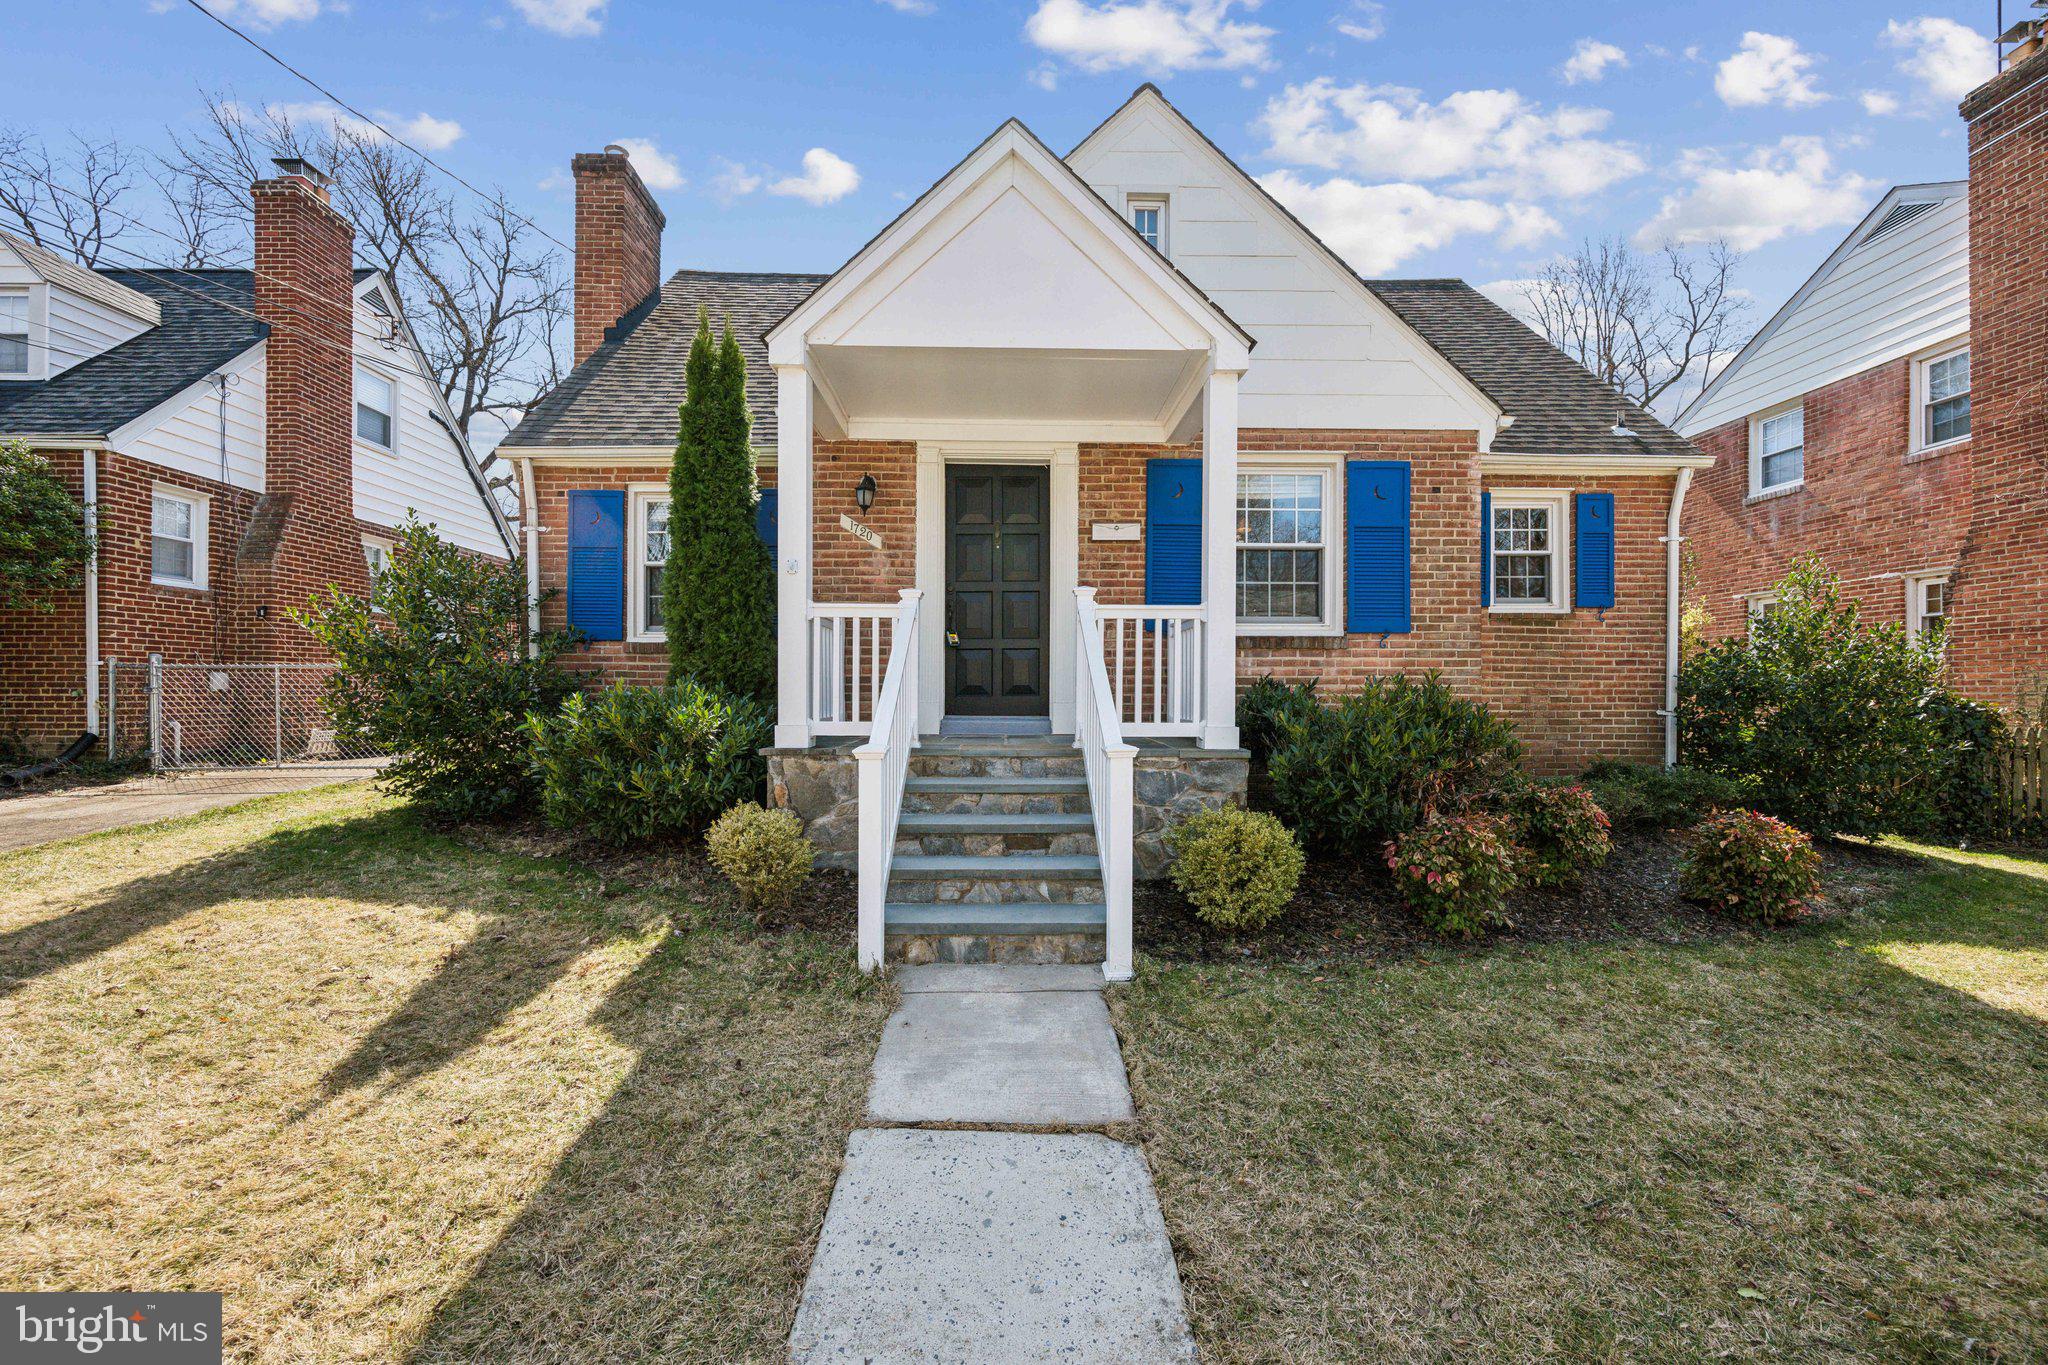
Welcome to 1720 Dublin Drive, a charming Cape Cod that offers both comfort and versatility in a fantastic location! Step into the foyer, flanked by the formal living room with its large windows, fireplace and wood floors and the dining room, perfect for hosting family and friends. The updated kitchen with granite countertops and stainless appliances opens to the cozy family room, perfect for relaxing. The current owners added a large screened-in porch, ideal for enjoying the outdoors minus the mosquitos while still leaving plenty of space in the yard.

On the main level, you'll find a bedroom and a beautifully renovated full bath, perfect for guests, an office, or a first floor primary. On the second floor, there are three additional bedrooms and a full bath, plus a charming nook that can serve as a dressing area or a quiet homework spot. The newly replaced upstairs HVAC provides zoned comfort while you sleep.

The expansive finished basement is a standout feature, offering a large recreation room, an additional bedroom, and a half bath—perfect for guests or extended family. The basement also includes a laundry room and storage space.

Situated in a lovely neighborhood with ample street parking, this home is just a 15-minute walk or a quick drive with parking to Forest Glen Metro and under 2 miles from Target, CVS, and grocery stores like Giant and ALDI. It offers two great parks within the neighborhood and even more within walking distance. You can play tennis or visit the farmer's market at Getty Park or access Sligo Creek trail through Forest Grove Park. The community is active and hosts annual events like a Halloween party and parade. For commuting, you have easy access to 495, downtown Silver Spring, and Wheaton. Holy Cross Hospital is just across Forest Glen Road.

Recent updates include;
Updates:
2016 - New washer/dryer
2017 - New hot water heater 
2018 - Front porch and walkway renovation and new dishwasher 
2019 - New screened in porch (total new build), new refrigerator and stove
2022 - Main floor bathroom renovation, everything new except the tub (which was reglazed) 
2025 - Whole house repaint, new upstairs HVAC, new basement LVP floor and microwave
#MDMC2168390

SILVER SPRING

1720 DUBLIN DRIVE

4 Beds

2 Baths

2,281 Sq.Ft.

$699,000

MLS#: MDMC2168390
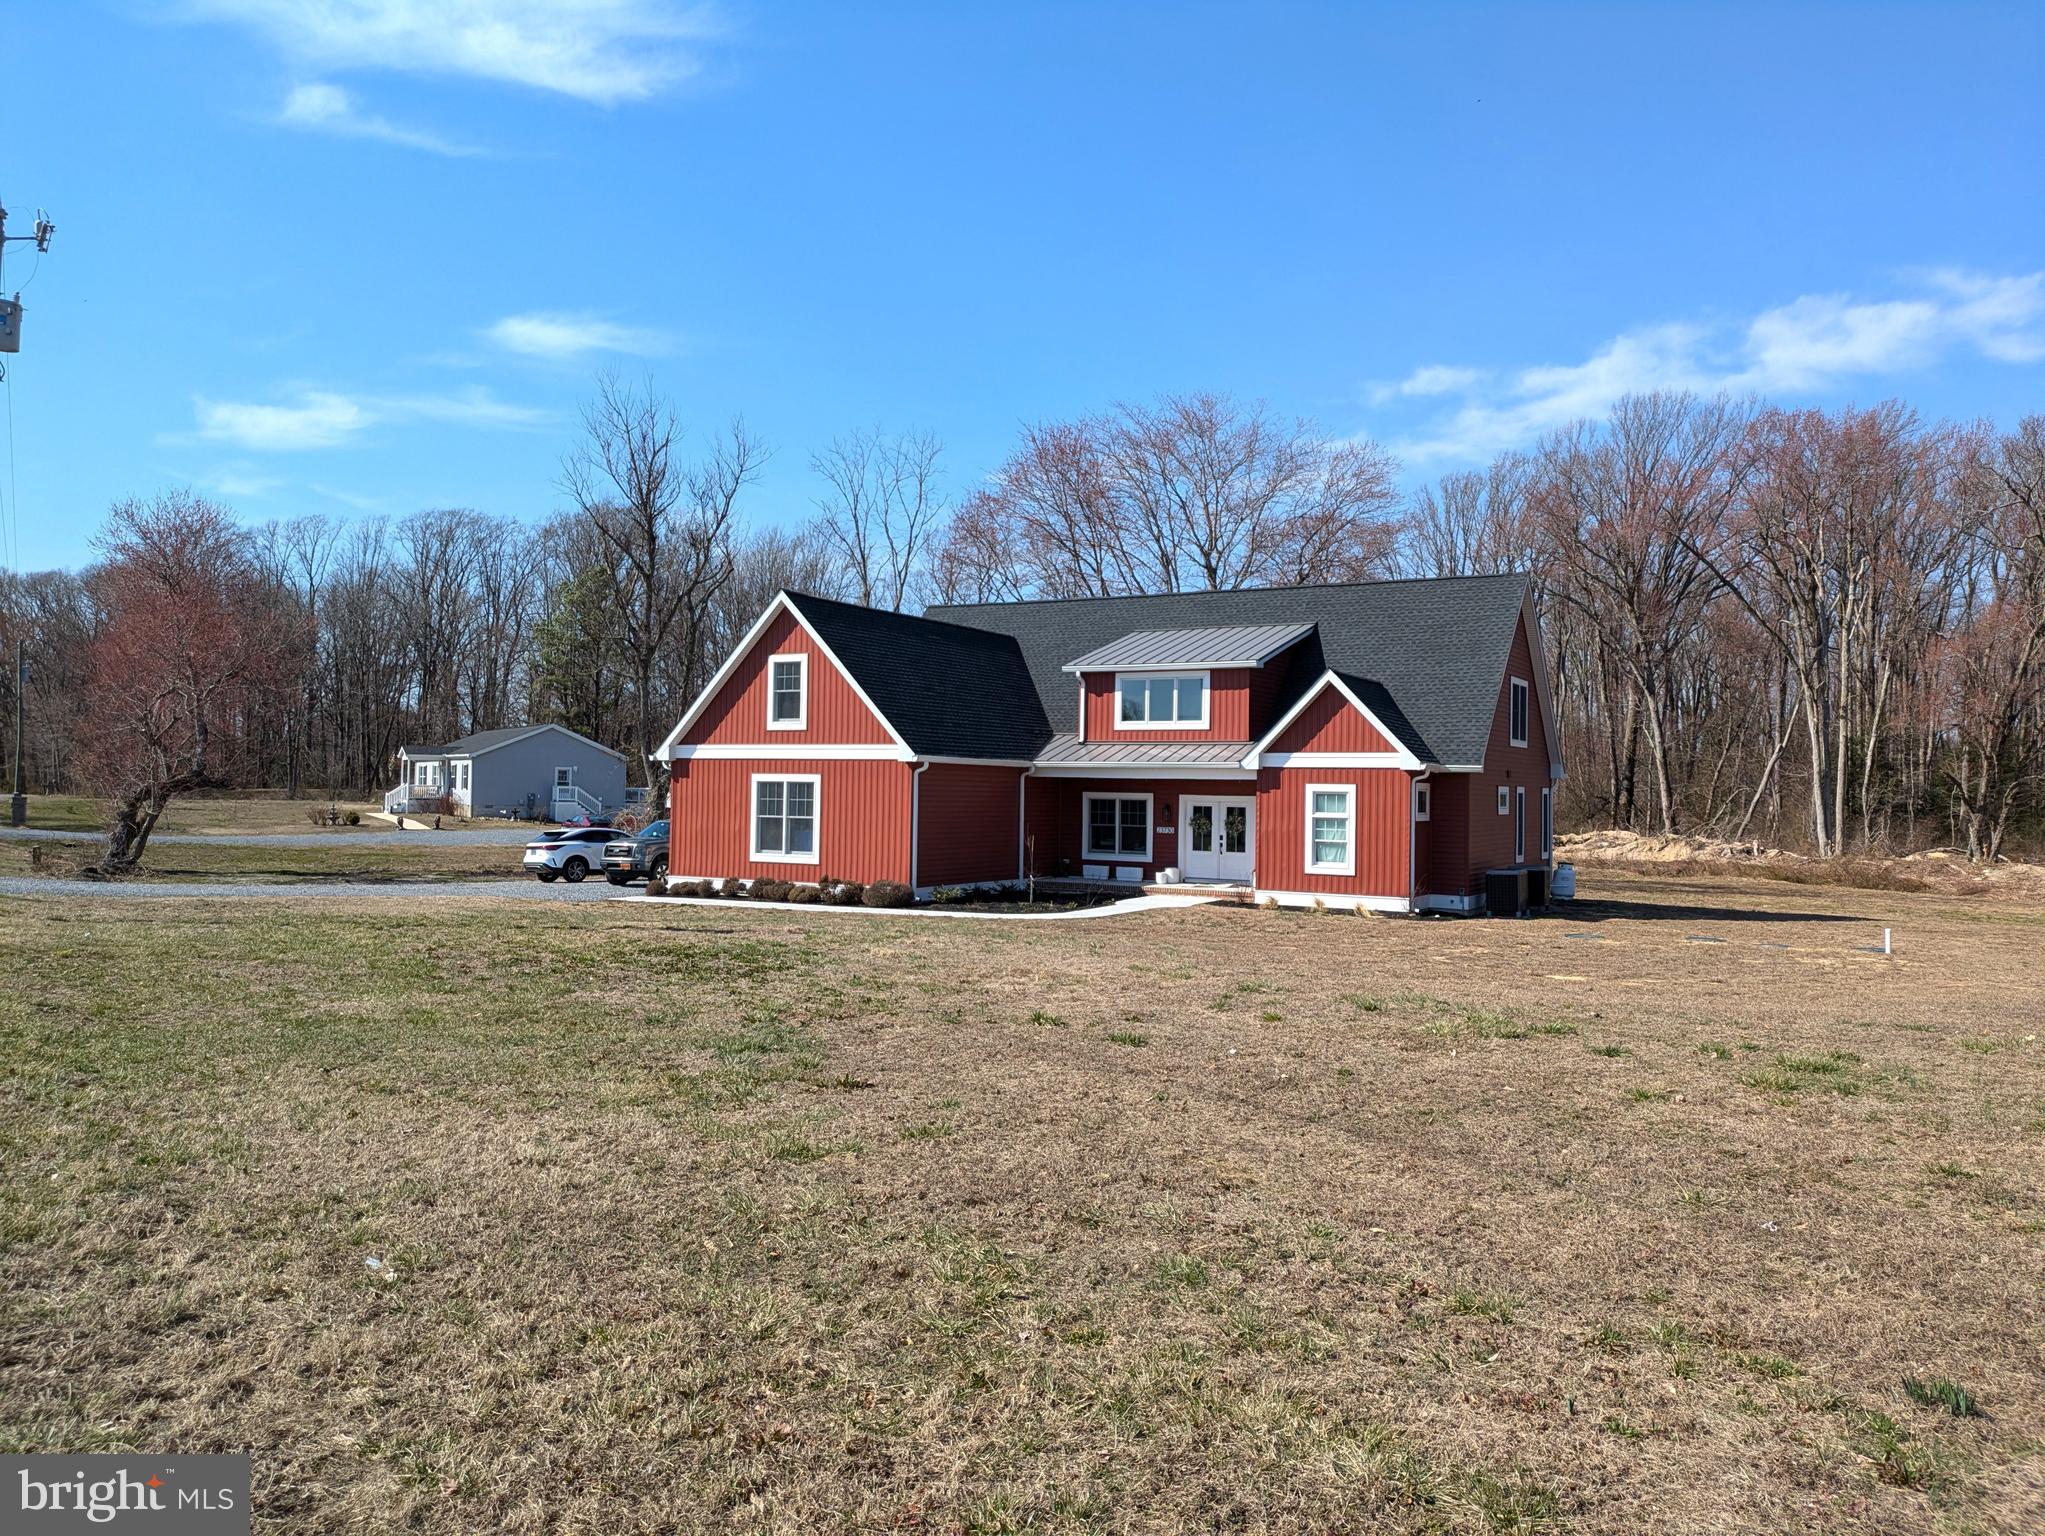
Get ready for this property to truly capture your heart!!  This sensational property offers so much!!  High ceilings, open floor plan, recessed lighting & designer chandeliers, lots of finished space w/ room for more bedrooms if desired (bonus room), main level primary suite, state of the art smart appliances, encapsulated crawl space,  attic space, handcrafted extra features & more.  3+ acres of yard, woods & stream.  Surrounded by farm land.  Close to the quaint town of Ridgely w/ lots of amenities & nearby Tuckahoe State Park.  So much to do or relax & soak up the scenery.  Virtual tour attached.  See documents for special features list.  This is a gem!!!
#MDCM2005466

RIDGELY

23730 HENRY ROAD

3 Beds

3 Baths

3,276 Sq.Ft.

$565,000

MLS#: MDCM2005466
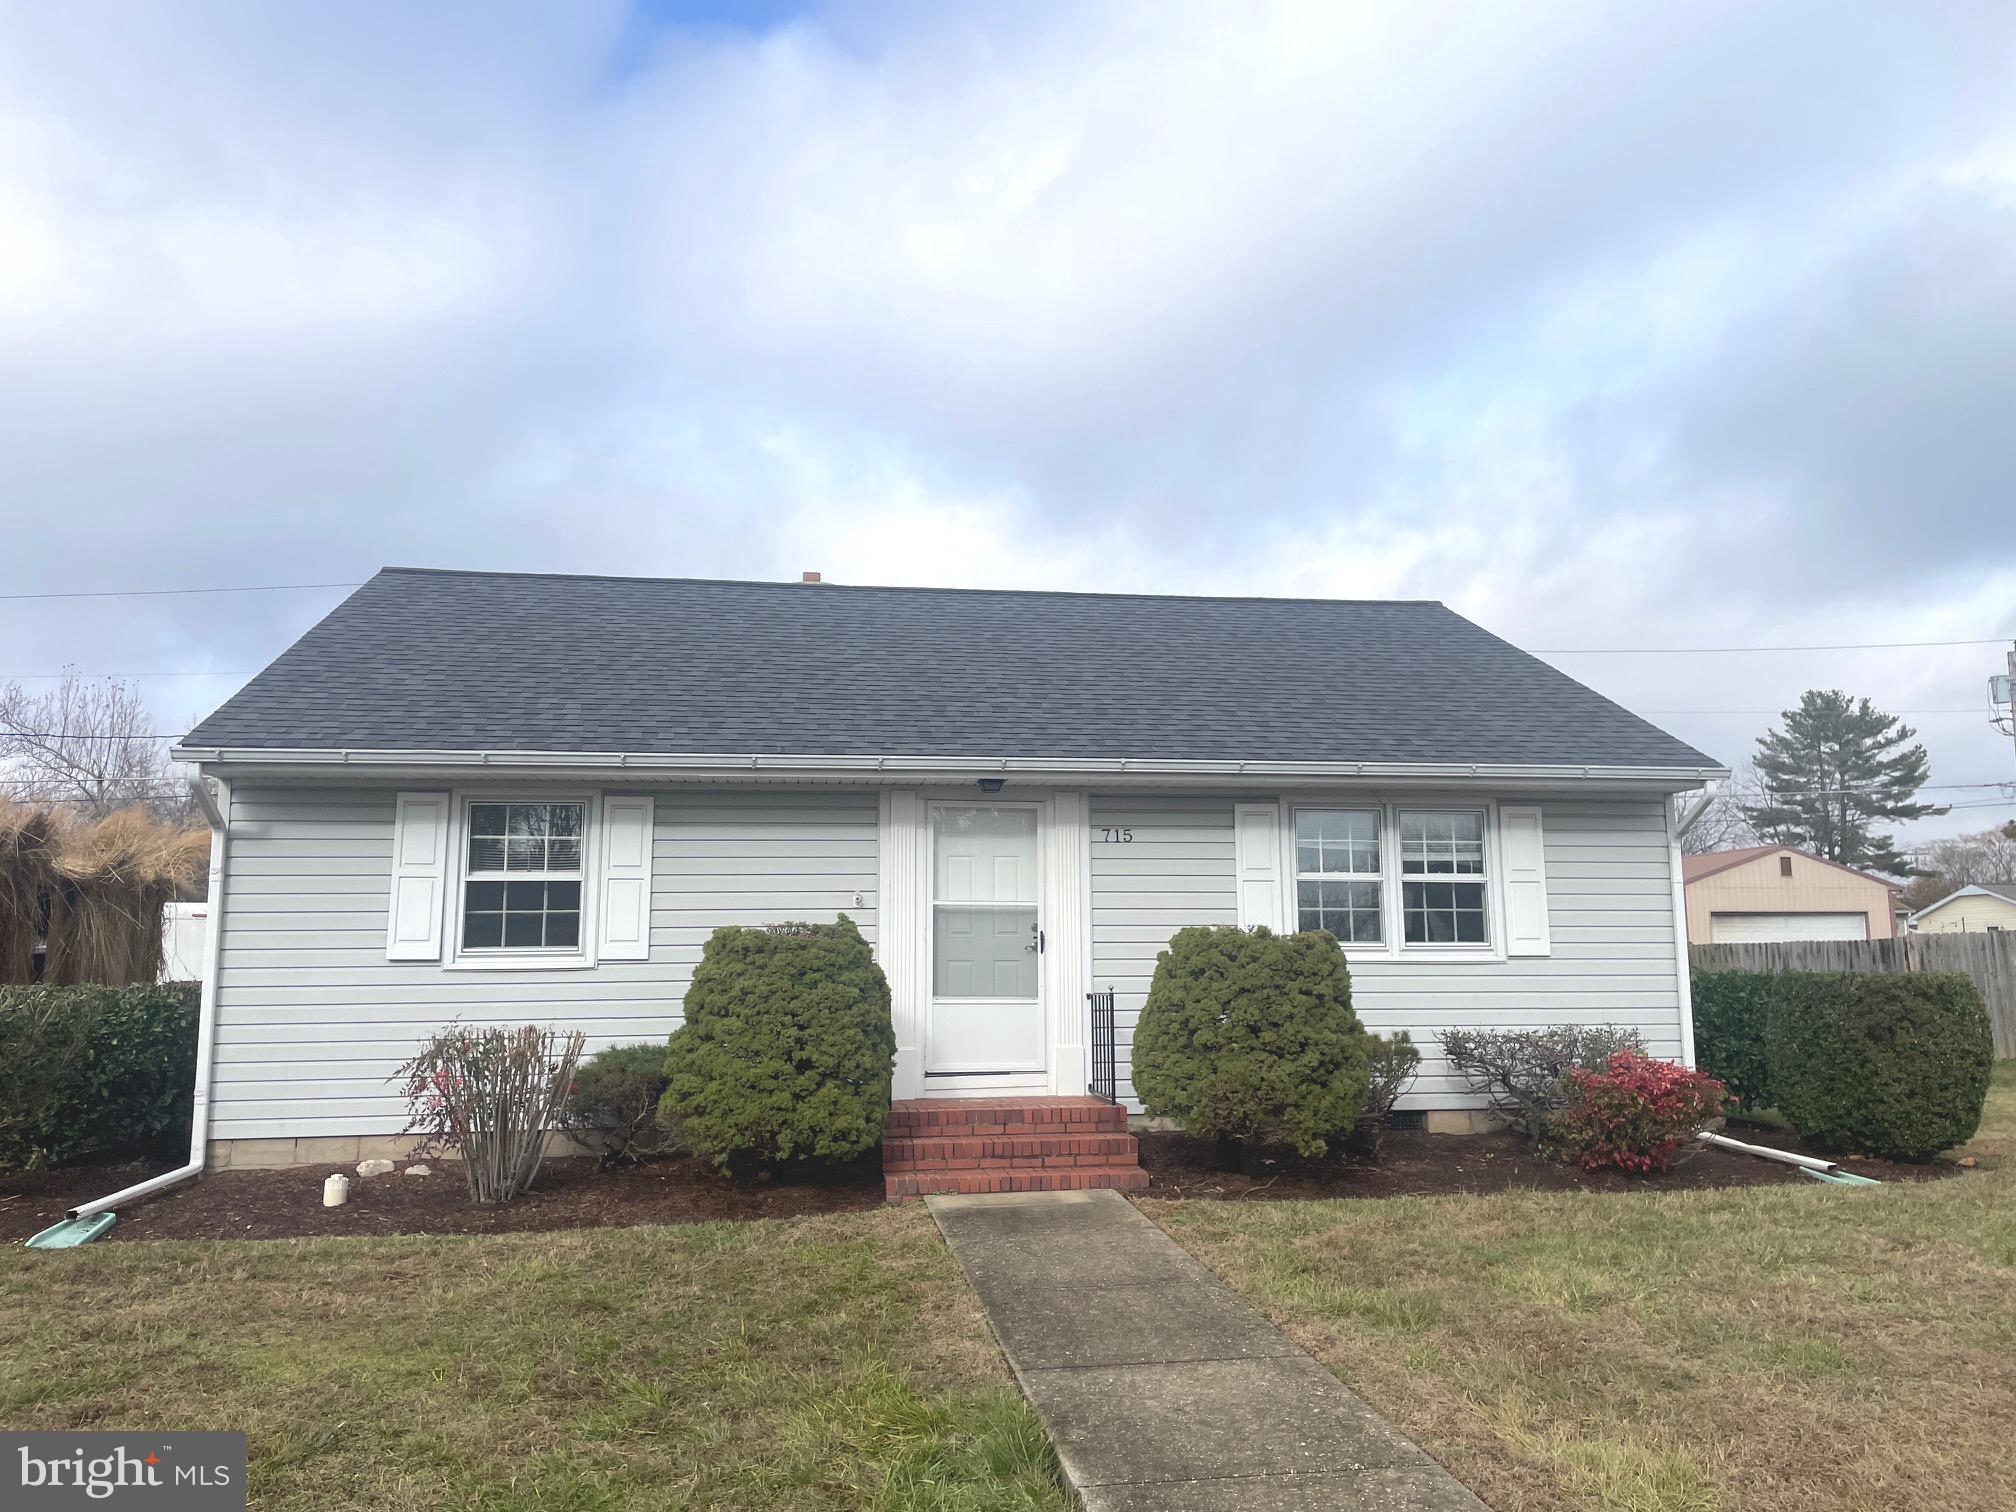
Well cared for and recent improvements. All appliances convey. Built in china closet in dining room. Wall and window A/C units cool the home. Terrific location and priced to sell.
#MDTA2010270

EASTON

715 HOWARD STREET

2 Beds

1 Baths

1,073 Sq.Ft.

$255,000

MLS#: MDTA2010270
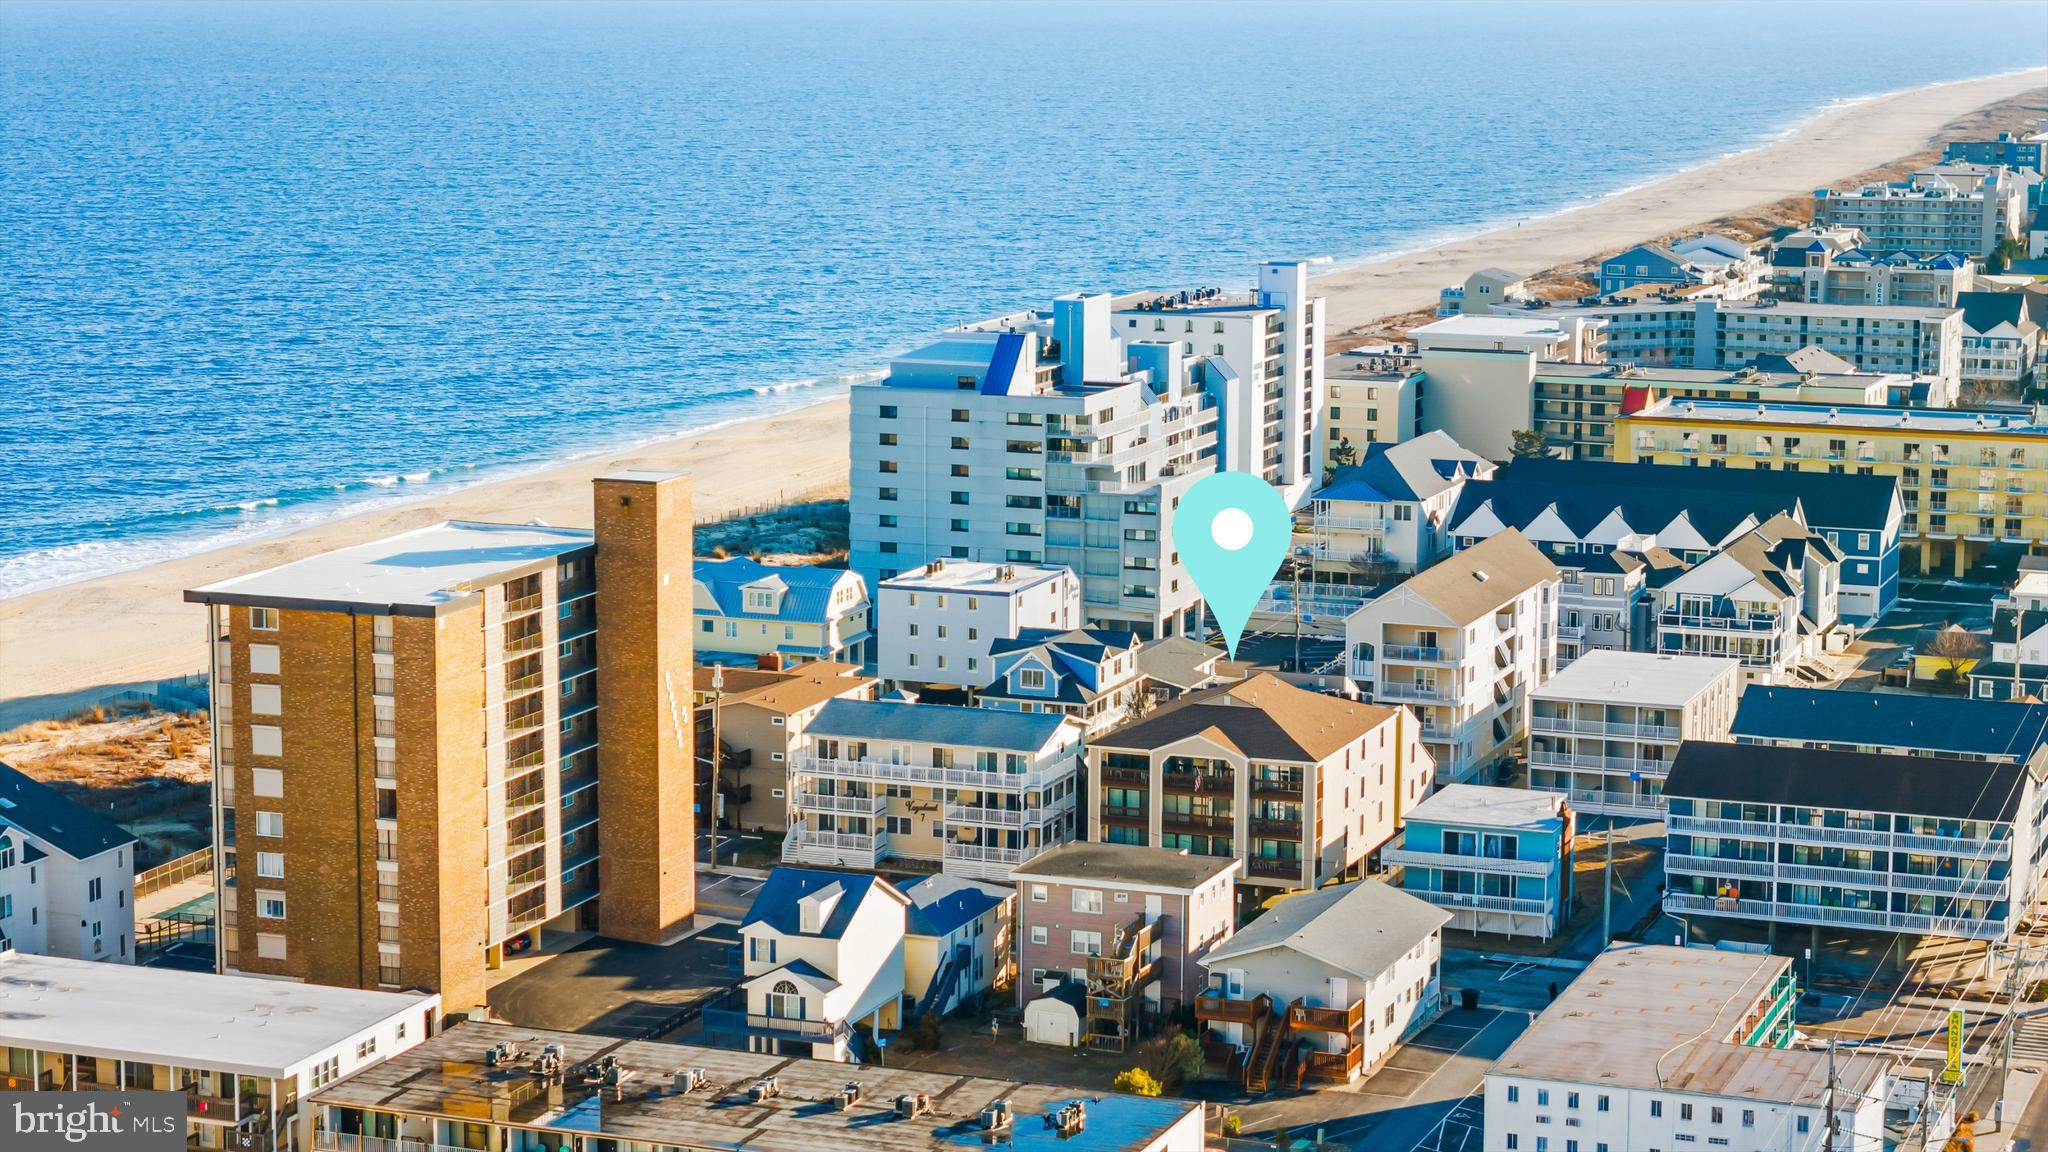
Welcome to your dream beach retreat, located midtown on charming 84th Street. This stunning property offers ocean and bay views. Step inside and be amazed by the upgraded kitchen featuring luxurious granite countertops, perfect for preparing meals for family and friends. The open floor plan is great for entertaining. The windows throughout the home let in an abundance of natural light, creating a bright and airy atmosphere. The large bedrooms provide ample space for relaxation, with plenty of storage to keep your belongings organized and clutter-free. You will have peace of mind knowing the HVAC was recently replaced with a 10-year warranty and the building's roof is only a few years old. With under building parking and 2 spots, you'll never have to worry about finding a spot for your car.  Located just steps from the ocean, you can enjoy easy access to the beach and all the seaside activities that Ocean City has to offer.  Don't forget about the spacious storage room, perfect for storing all your beach essentials. This property truly has it all - from the stunning ocean views to the high-end finishes, this is beach living at its finest. Don't miss out on this opportunity to own your own piece of paradise in
#MDWO2029296

OCEAN CITY

9 84TH STREET 203

2 Beds

2 Baths

1,017 Sq.Ft.

$474,900

MLS#: MDWO2029296
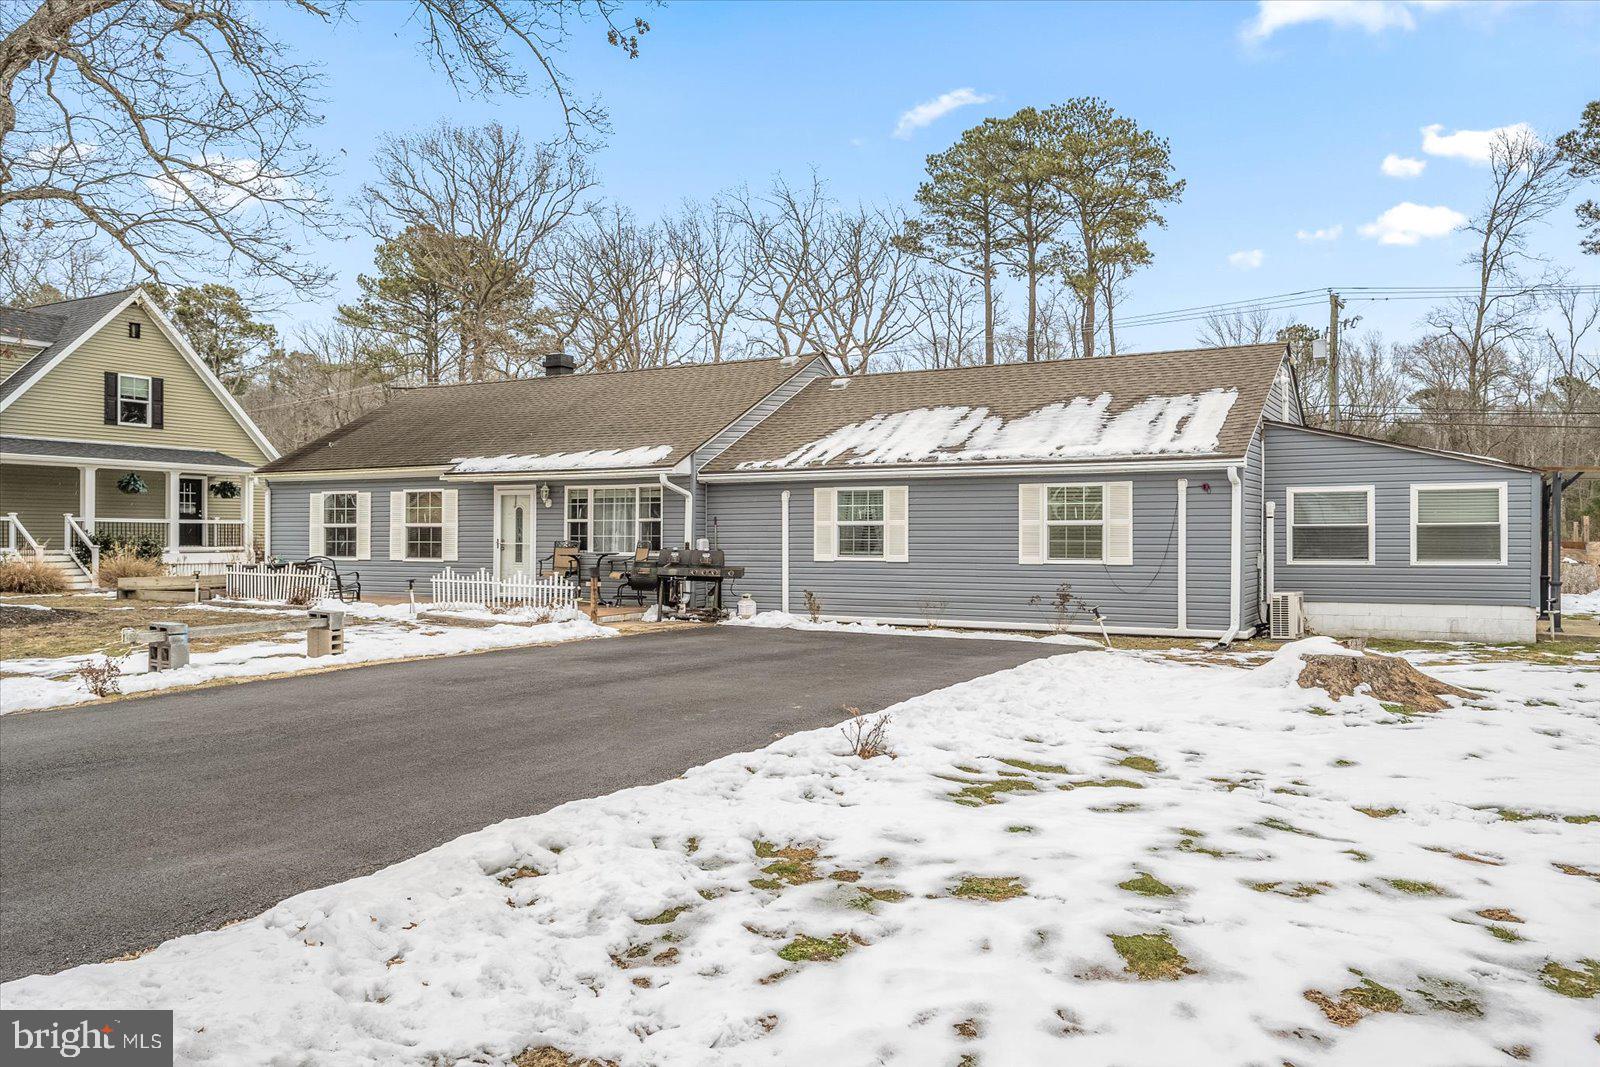
West Ocean City is where you will find this 2,874 sq. ft. home with 5 bedrooms and 2 bathrooms. Enter the home from the West side, on Bonita Drive side to a beautiful open concept space where the living room & spacious eat-in kitchen blend well together. Upgraded features in this space are wainscoting, crown molding, a textured ceiling and to cap it off, there is premium ceramic tile flooring with a gorgeous wood-like finish & color. The kitchen is a dream for those who love to cook and entertain family & friends! Its premium features are upgraded cabinets, stainless steel appliances, granite and tile backsplash. There is a den off the main living space separated by French doors. It features built-in shelving, and it has an exterior entrance. There is another set of French doors off the main living space & it opens to an attractive, light-filled mud room and laundry room with oversized ceramic tiling and a premium washer & dryer. The 2nd bathroom is also located here. The exterior door of this room is on the East side, on Keyser Point Rd. and there is a spacious patio, and a trellis covered hot tub. From the den, there are 2 bedrooms in one direction and 2 more in the other. The final bedroom is an oversized primary suite with a luxurious bathroom. There are plenty of choices to enjoy the outdoors because in addition to the 2 outdoor spaces off the East & West primary entry doors, there are 2 more patios off 2 of the bedrooms and one has a trellis. 

The property is on a half-acre, has a shed & and there are driveways for the front and the back of the house with space for many vehicles. More storage can be found in the walk-up attic and while part of the garage was used to enlarge the interior, there is still plenty of storage space there too. This could be your new home to settle down in a great area, a retirement home at the beach and could also be a great rental investment. 

West Ocean City is popular and well known for great spots including the fishing harbor, public boat ramp, outlets & specialty shops, coffee shops, restaurants, bars, spas, campgrounds, amusements & more! Being in West O’ makes this property close to the Ocean City boardwalk & its’ downtown beach, as well as Assateague Island and Historic Downtown Berlin. Set up to see this one. Remember Life is Not a Dress Rehearsal - Own at The Beach!
#MDWO2027774

OCEAN CITY

10033 KEYSER POINT ROAD

5 Beds

2 Baths

2,874 Sq.Ft.

$553,000

MLS#: MDWO2027774
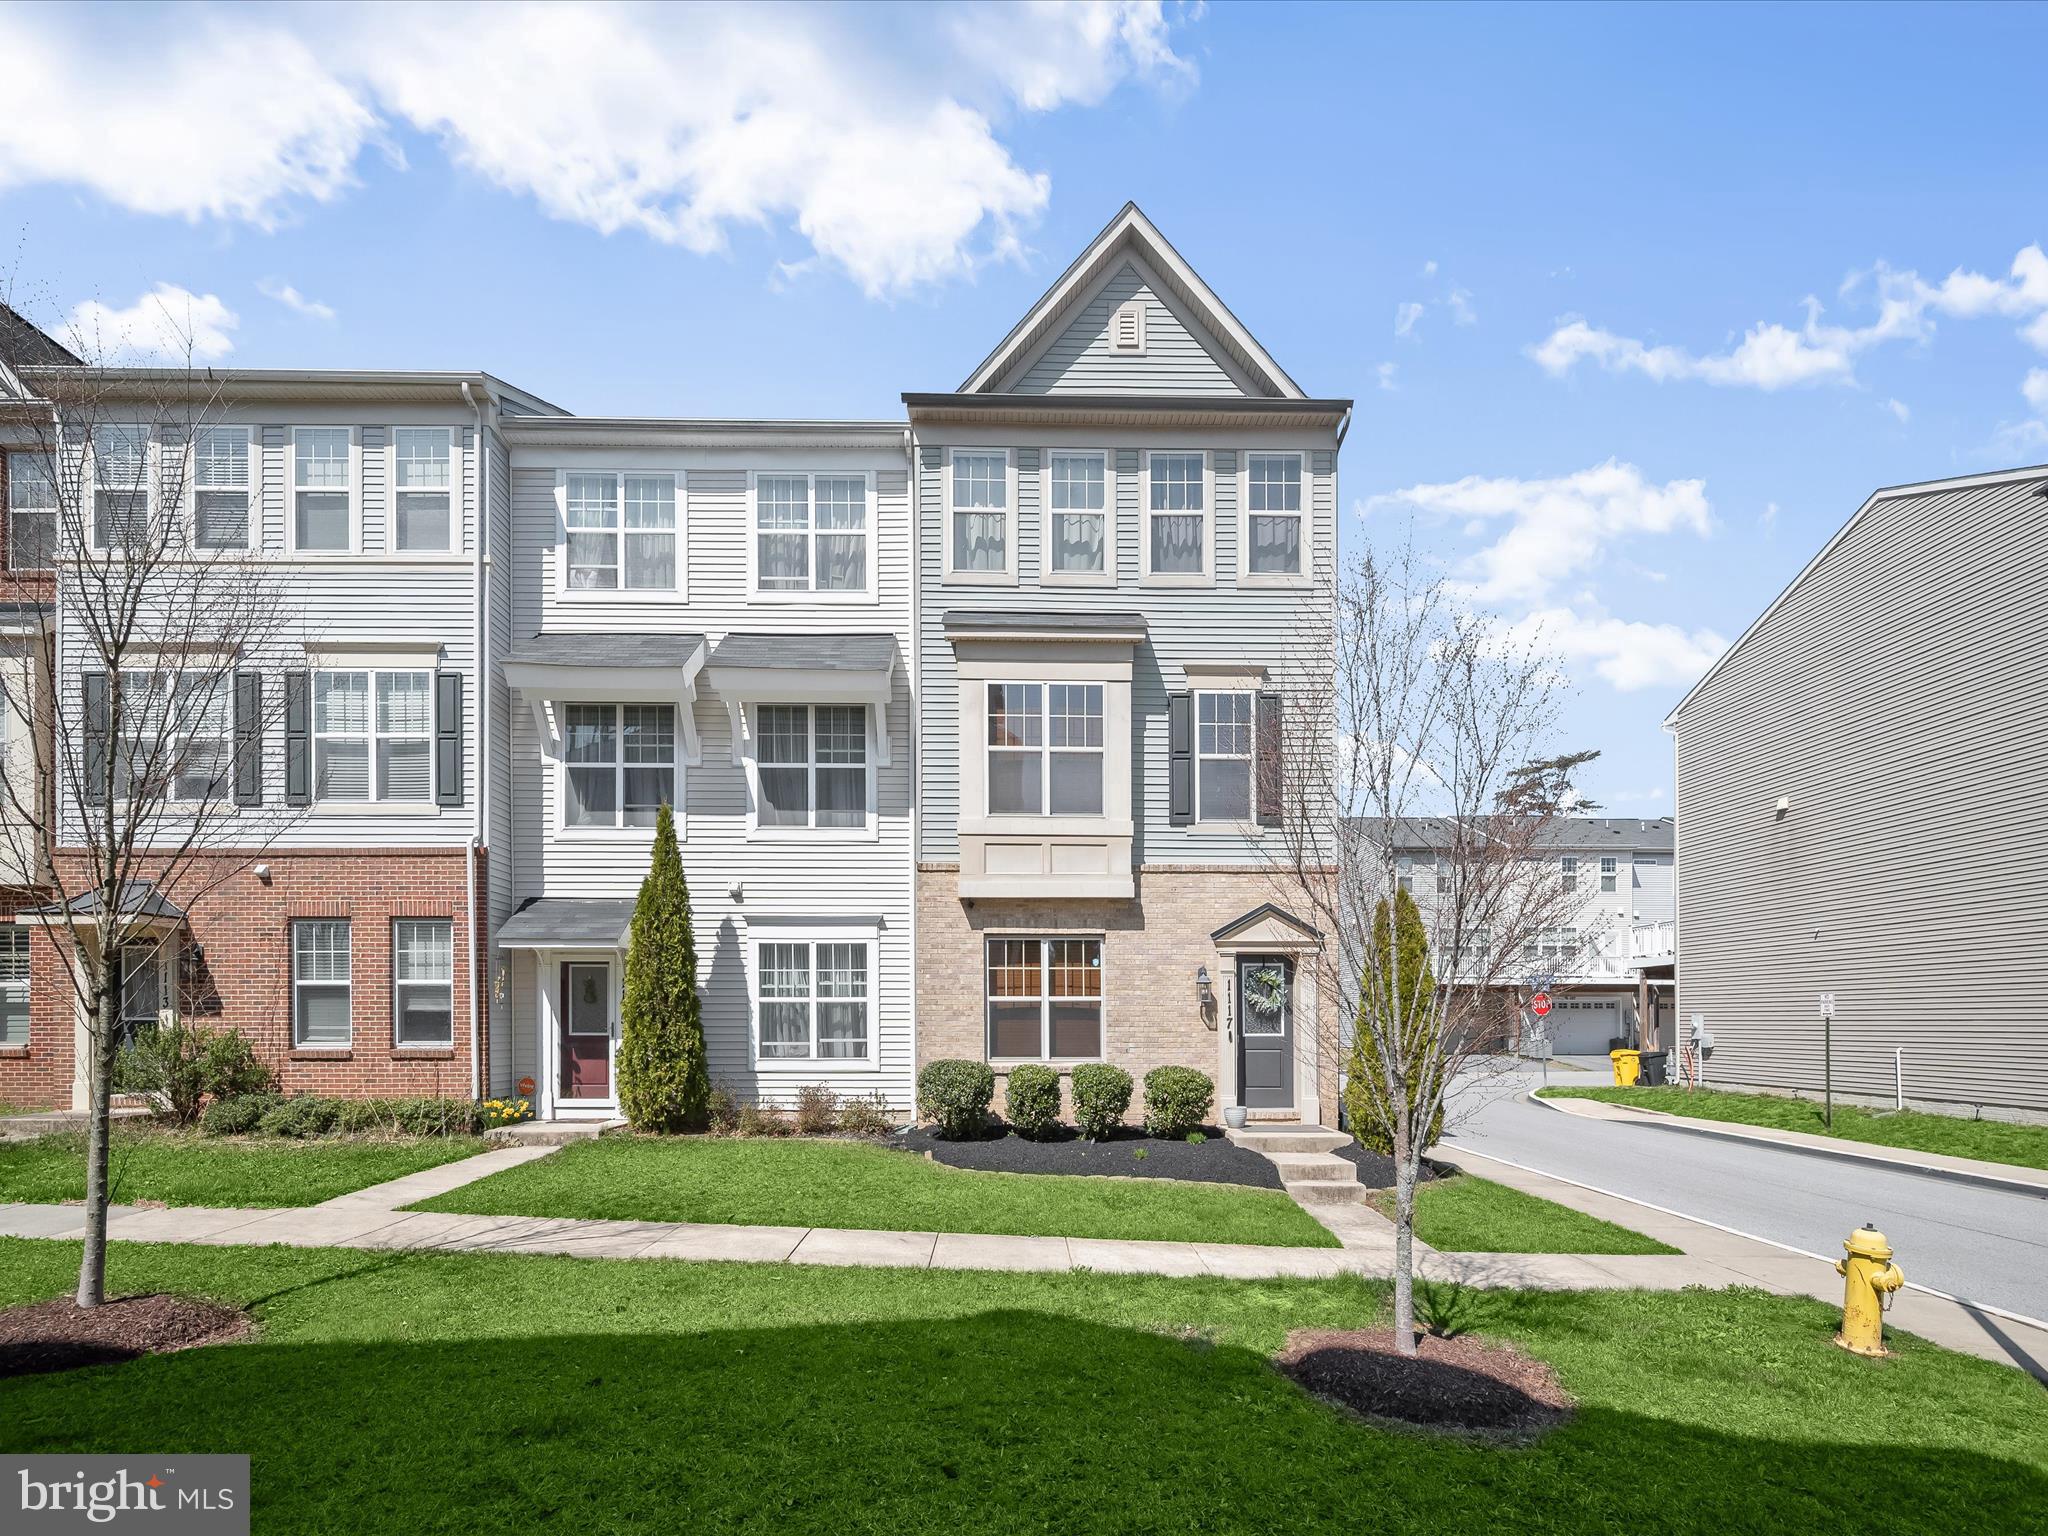
Beautiful End-Unit Townhome in Prime Location!
Welcome to this stunning end-unit townhome featuring a 2-car garage, a modern kitchen with granite countertops, stainless steel appliances, and hardwood flooring throughout the lower and main levels. Recessed lighting adds a warm, elegant touch throughout the home, and the spacious bedrooms provide plenty of room to relax and unwind.

Nestled in a quiet, forest-like setting, this home offers a perfect blend of tranquility and convenience. Enjoy nearby amenities including a playground and a mini dog park—perfect for outdoor fun. Despite the peaceful surroundings, you're just minutes from major highways and BWI Airport, placing you right at the center of it all.

Special Financing Available!
This home qualifies for 100% financing with no PMI and up to $20,000 toward closing costs—ask me how!
#MDAA2109862

SEVERN

1117 RED HAWK WAY

3 Beds

2 Baths

2,016 Sq.Ft.

$455,000

MLS#: MDAA2109862
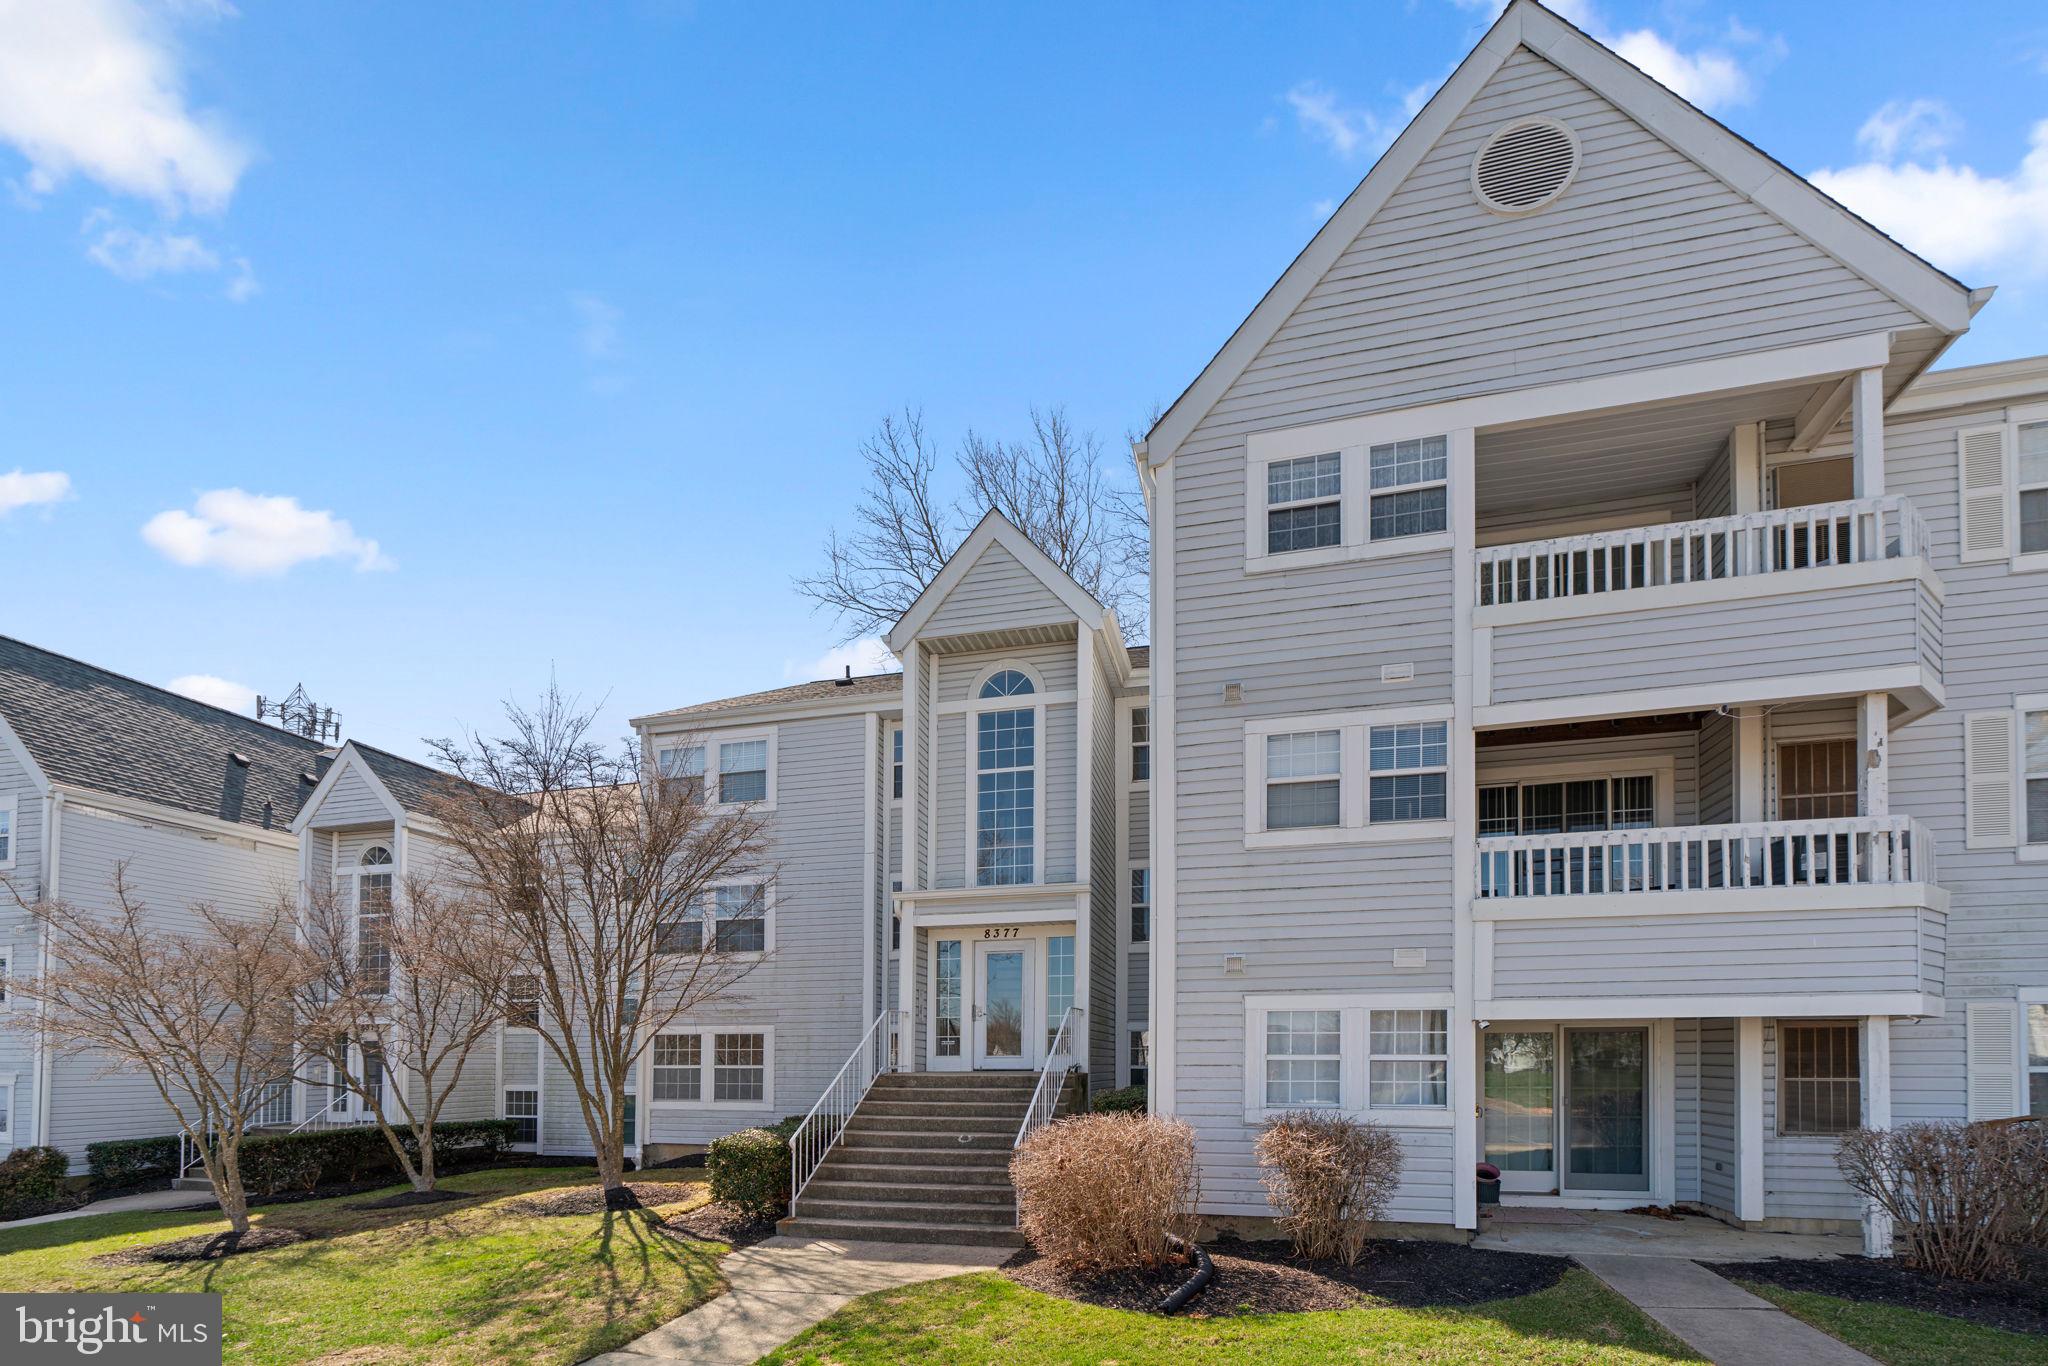
Charming condominium, meticulously maintained by the original owner, offering 1,084 square feet, 2 bedrooms, and 2 full bathrooms in desirable Montgomery Run. As you step inside, the foyer leads you into the spacious, open living area where gleaming and recently updated floors flow throughout. The inviting living room offers access to the private patio, and the adjacent sun-drenched dining room is the perfect spot for casual meals. Off the dining room, you'll find a bright galley kitchen with ample counter space, abundant cabinets, and a convenient stacked laundry area. This home offers two generously sized bedrooms, both featuring plush carpeting for added comfort. The primary suite includes double closets and an en-suite bath. The second bedroom boasts a walk-in closet and dual access to the hallway bathroom. Enjoy your morning coffee on the back patio while taking in the peaceful wooded views. The community offers a variety of amenities, including 1 assigned parking space, a pool, common grounds, scenic paths, tot lots, and a playground.
#MDHW2050456

ELLICOTT CITY

8377 MONTGOMERY RUN ROAD A

2 Beds

2 Baths

1,084 Sq.Ft.

$300,000

MLS#: MDHW2050456
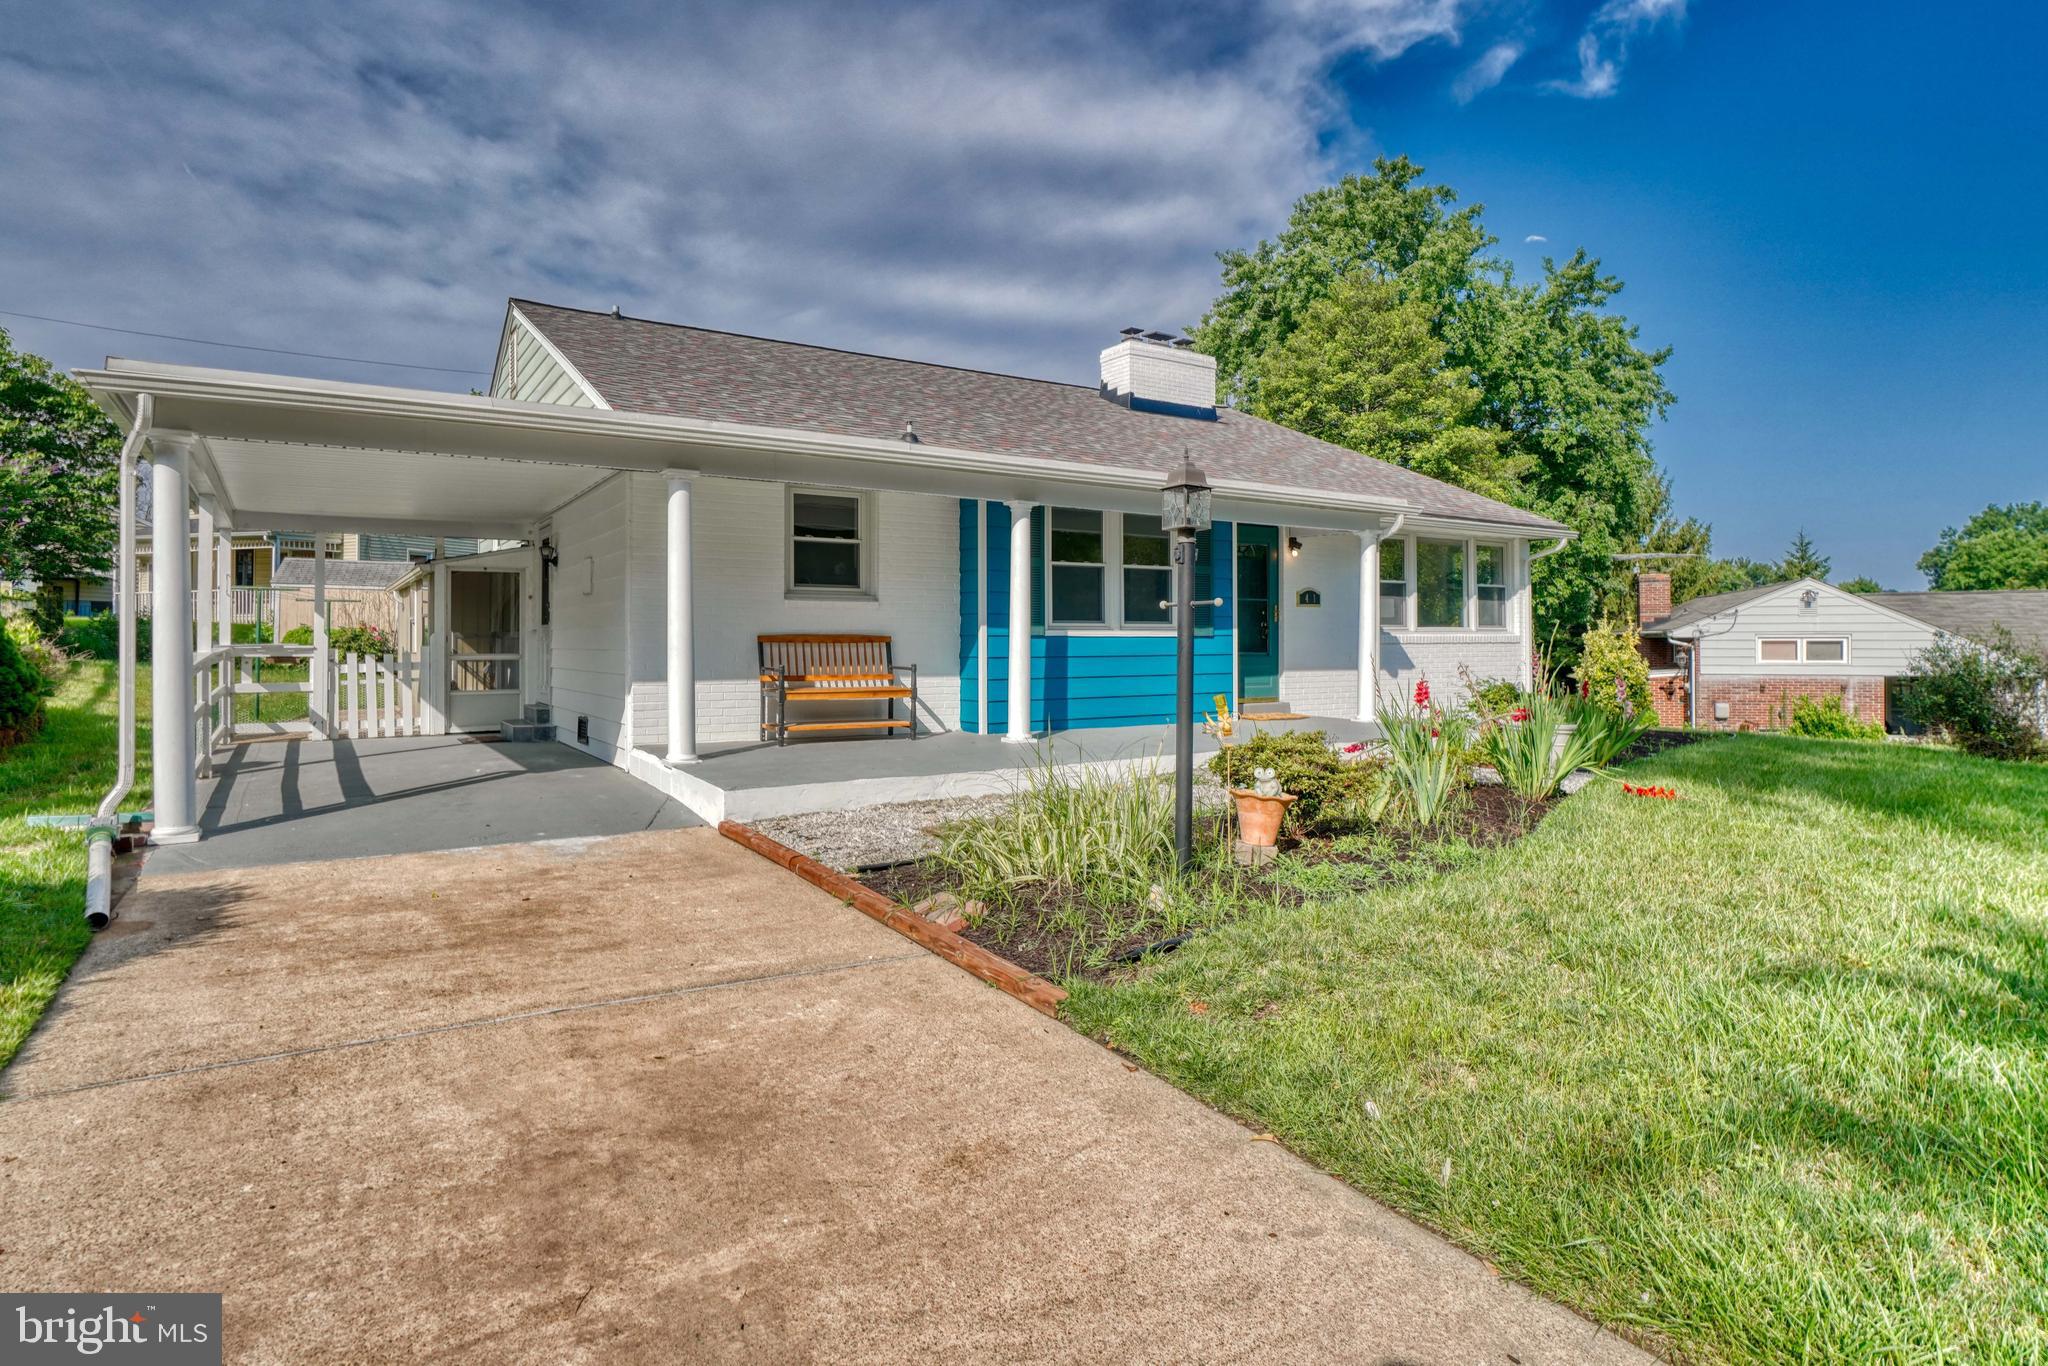
Recently updated split-level home with modern features. 4 bedrooms, 2 bathrooms, and a flat yard. Bright, open floor plan. Conveniently located near major commuter routes, shopping centers, and restaurants. Blue Ribbon schools: Stoneleigh, Dumbarton, and Towson High.
#MDBC2108522

BALTIMORE

1411 SHEFFORD ROAD

4 Beds

2 Baths

1,860 Sq.Ft.

$435,000

MLS#: MDBC2108522
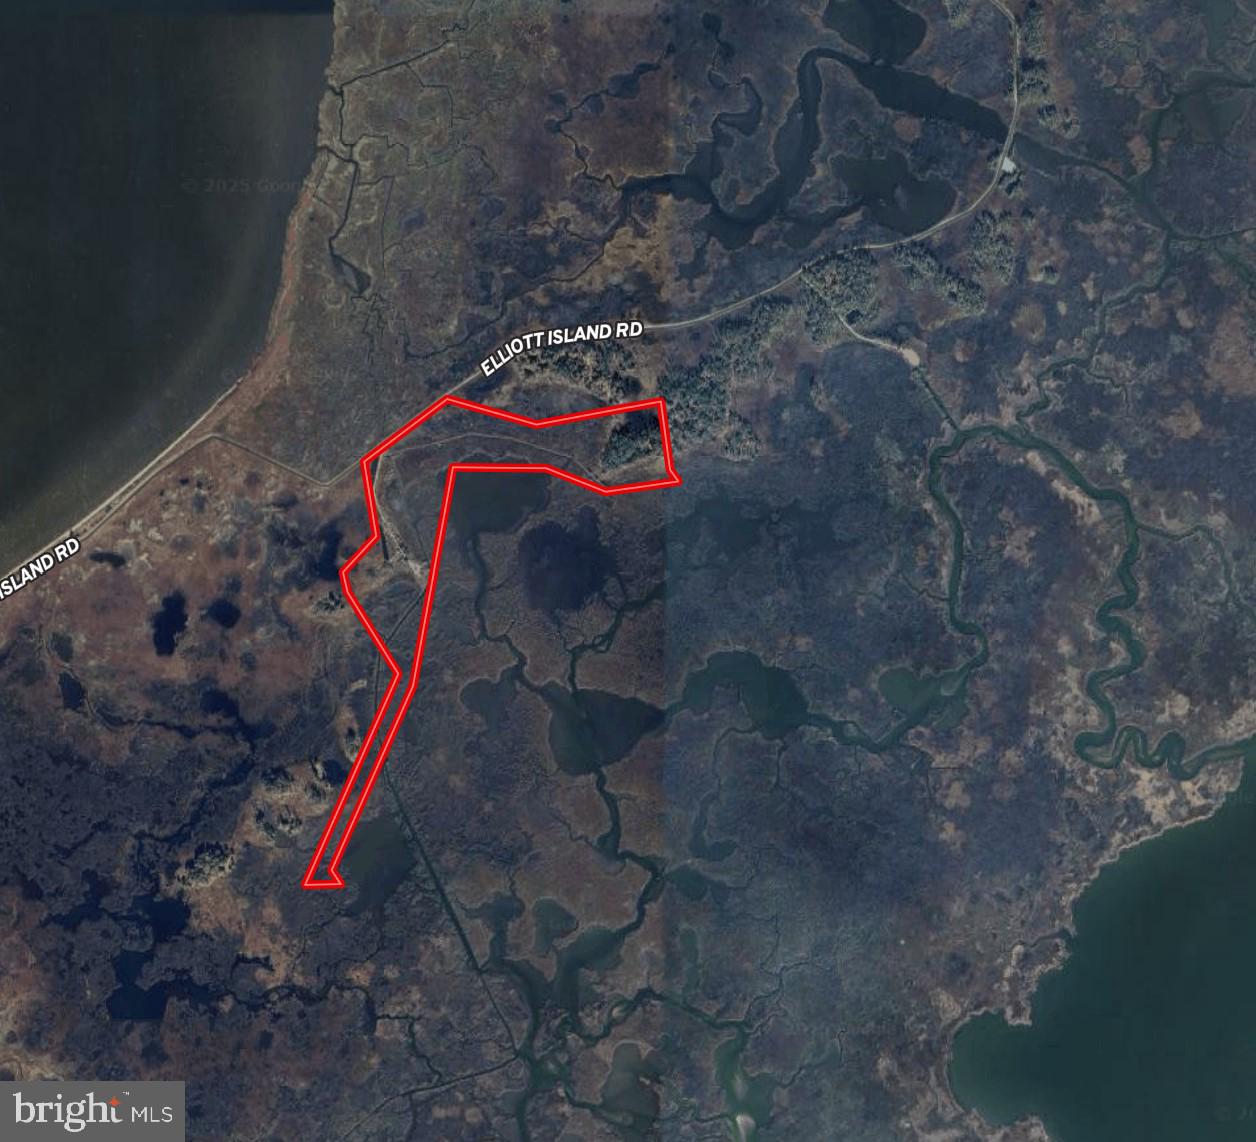
73 +/-  acres located on Elliott Island Rd. This parcel consists of mainly hard bottom marshland with southeasterly views and a 4 acre timber tract providing ample habitat for Sika deer and Waterfowl. Upon entering the property, a 1300 ft elevated stone based lane leads to a generous parking area with plenty of room for storage sheds and campers. Enjoy the convenience of your very own private stone based boat ramp and bulk head leading you out to 30,000 plus acres of public hunting opportunities and The Nanticoke River.
#MDDO2008958

VIENNA

ELLIOTT ISLAND ROAD

None Beds

None Baths

71.67 acres

$289,000

MLS#: MDDO2008958
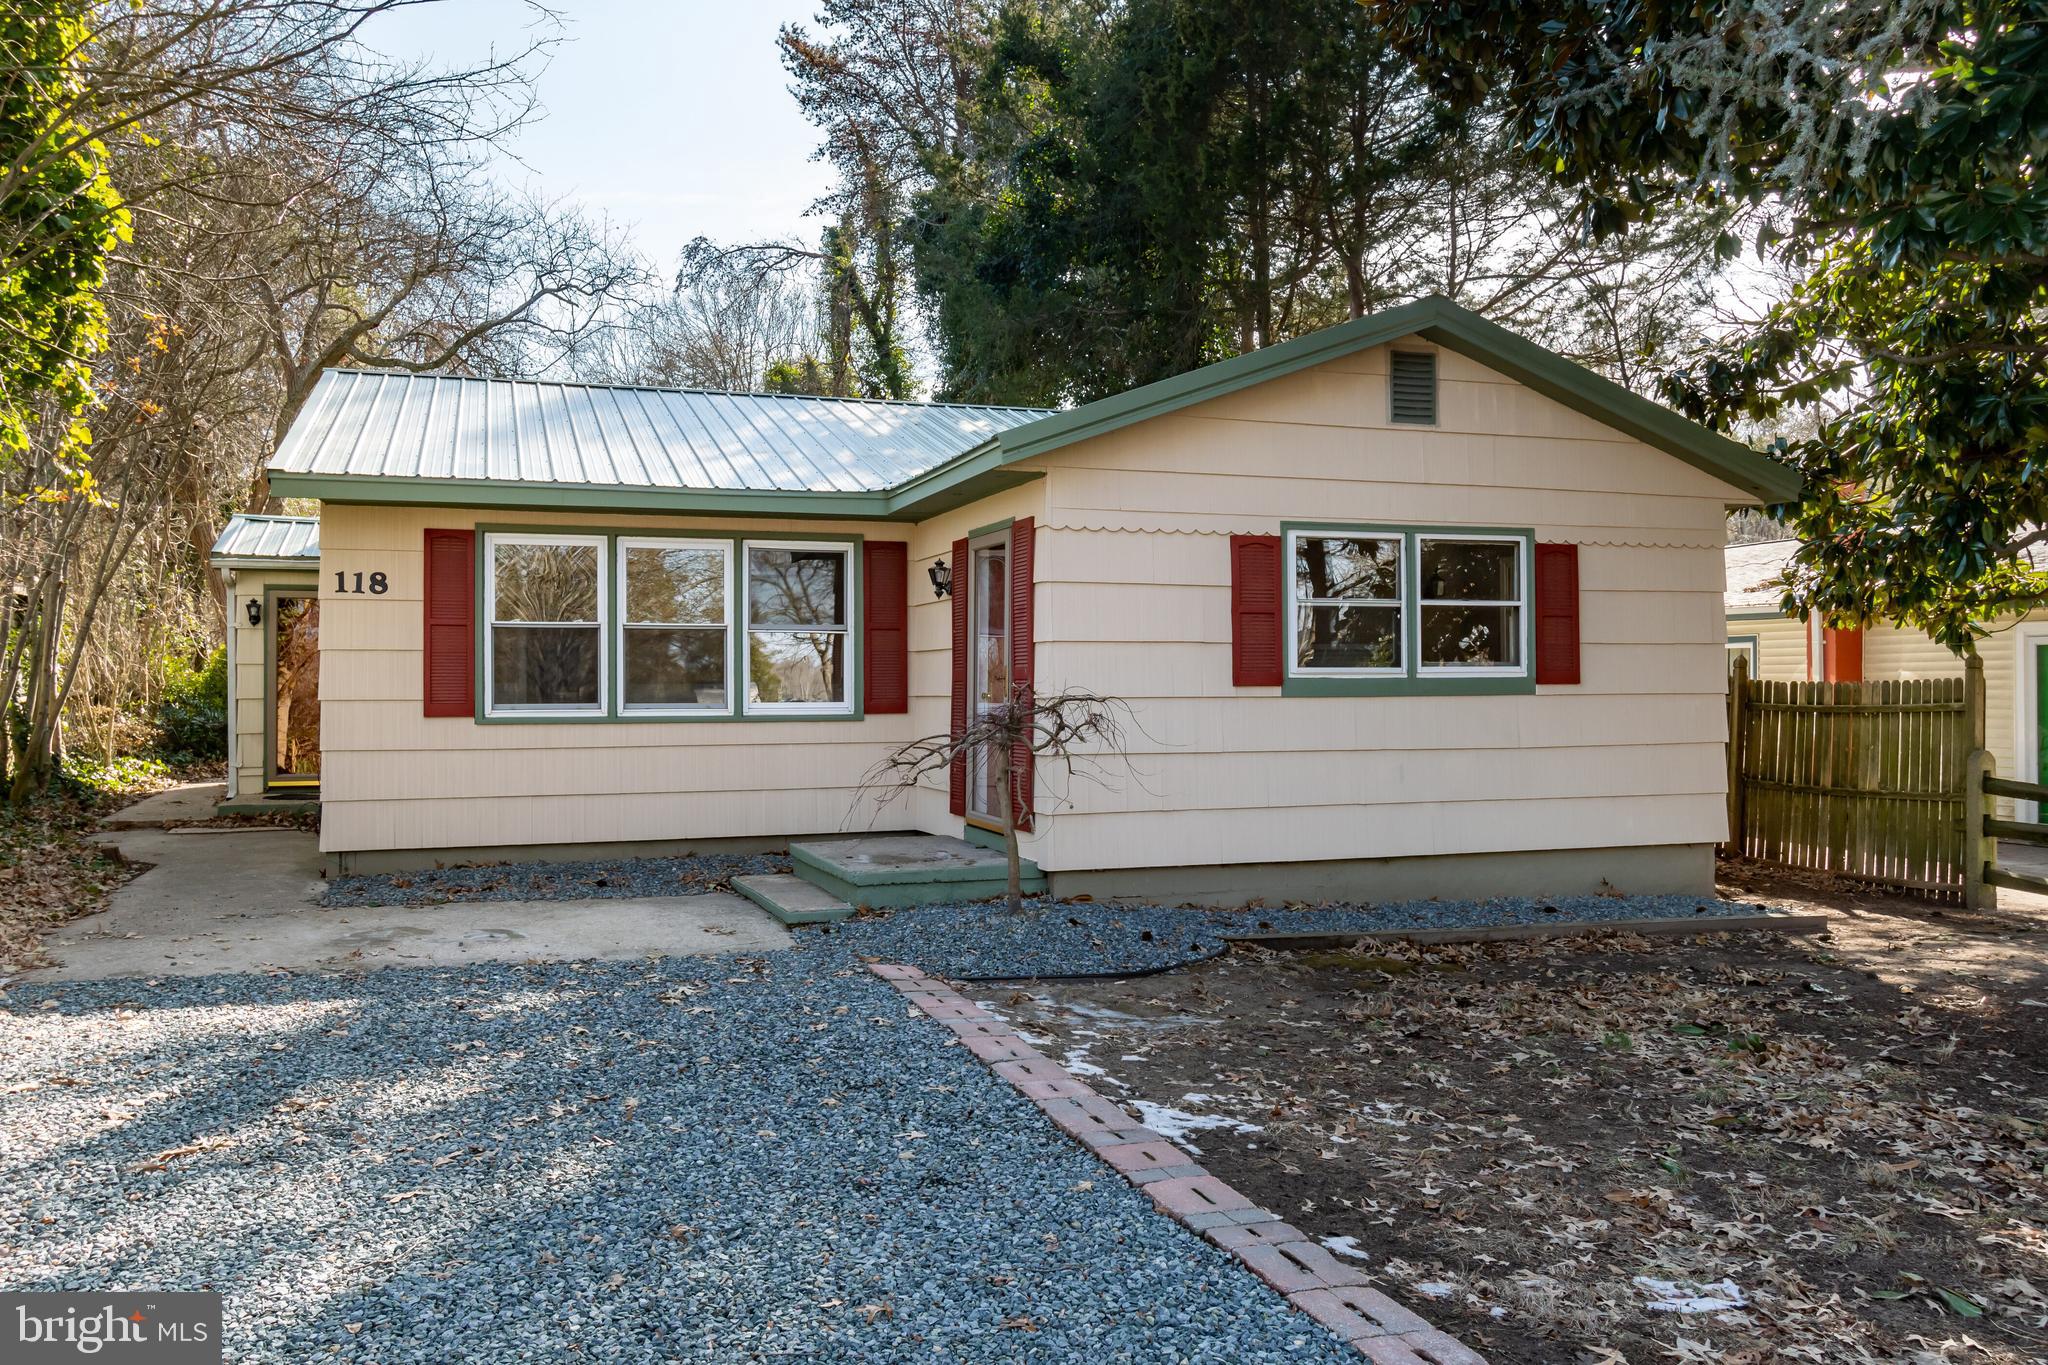
An adorable cottage with water views of the Chester River! Nicely maintained cottage featuring 3 bedrooms, 2 full baths with all the big ticket items completed. Newer Well and Septic, HVAC and newer Metal Roof just leaves you with finishing touches on the interior as you see fit. Currently used as a rental.  Also features a detached workshop and detached garage. If you are a boater, bring your boat and the Deep Landing Boat Ramp is just minutes away . Very affordable home in our area, don't wait on this one! Back on the market at no fault of the seller! Schedule your showing today!
#MDQA2011266

CHESTERTOWN

118 CHAR NOR MANOR BOULEVARD

3 Beds

2 Baths

1,114 Sq.Ft.

$269,000

MLS#: MDQA2011266
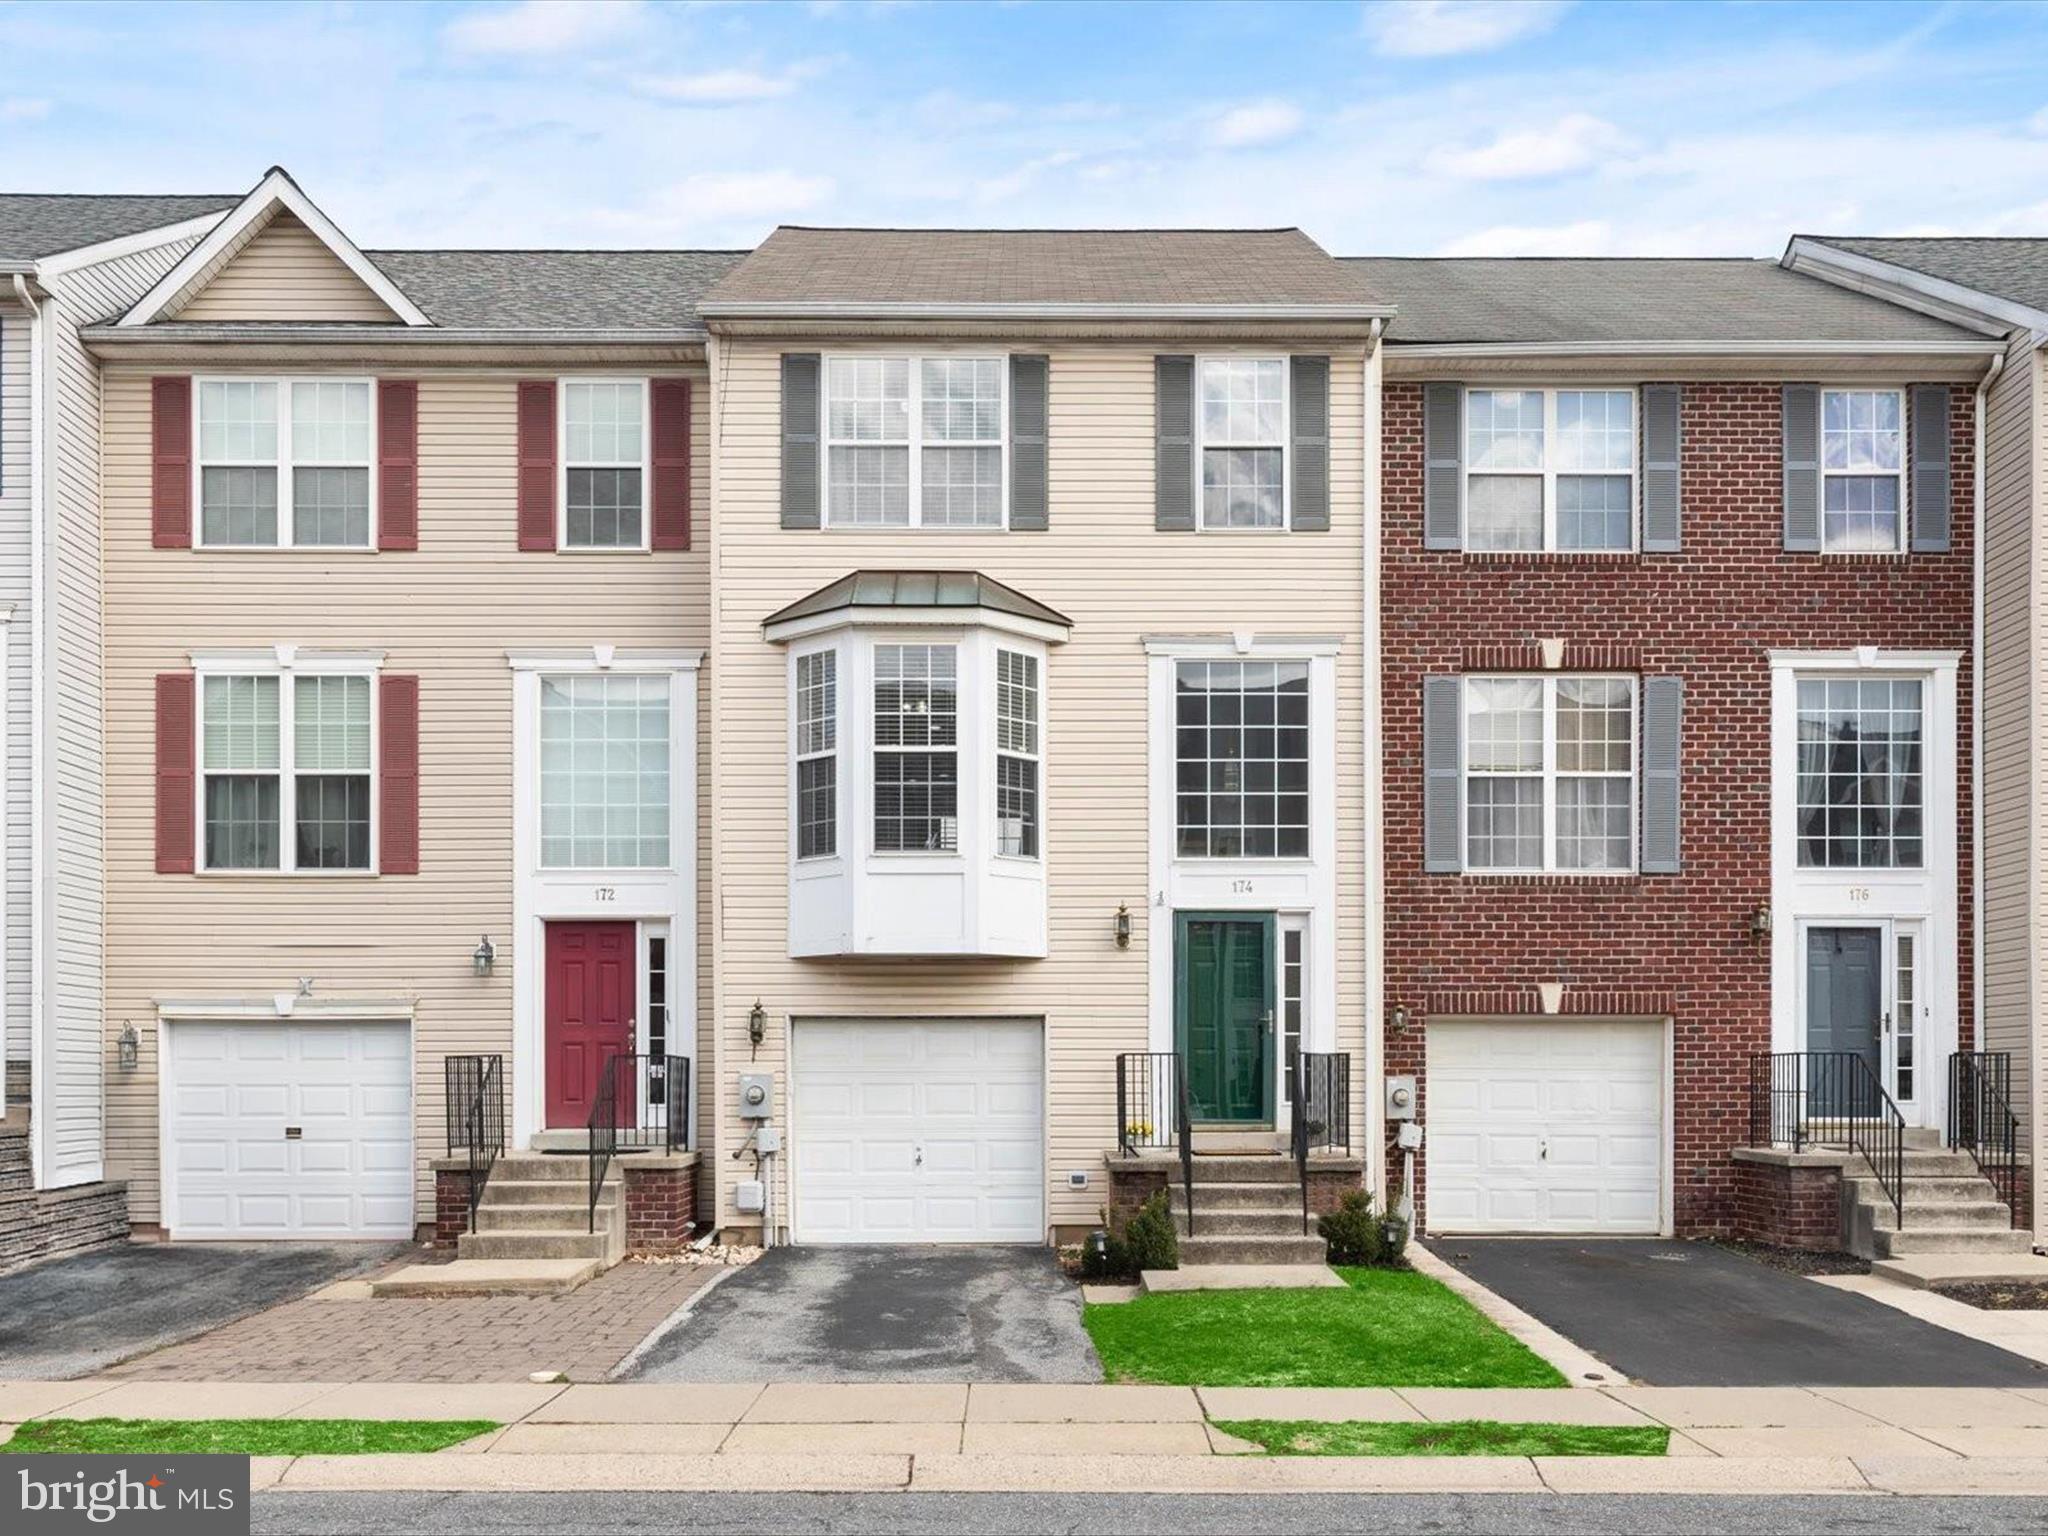
Welcome to 174 Harpers Way, a bright and spacious three-level townhome nestled in the highly sought-after North Crossing community. The main level welcomes you with a warm and inviting family room, featuring rich  vinyl plank flooring and direct access to the patio and fenced backyard, perfect for outdoor enjoyment. This level also includes a laundry room and garage access for added convenience. Upstairs, you'll find a beautifully renovated eat-in kitchen, thoughtfully designed with vinyl plank flooring, quartz countertops, sleek stainless steel appliances, decorative backsplash, a charming bow window, pendant lighting, and a breakfast bar. The open-concept living and dining areas provide an ideal space for entertaining family and friends. A powder room completes this level. The top floor boasts a stunning primary bedroom with soaring vaulted ceilings, a spacious walk-in closet, and an en-suite full bath. Two additional bedrooms and a second full bath complete this exceptional home. New Roof 2021. New HVAC 2022 Conveniently located off the Christopher Crossings exit, near Wegman’s and Market Square.
#MDFR2060694

FREDERICK

174 HARPERS WAY

3 Beds

2 Baths

1,730 Sq.Ft.

$410,000

MLS#: MDFR2060694

1 ... 563 564 565 566 567 ... 666
* Listings identified with the FMLS IDX logo come from FMLS and are held by brokerage firms other than the owner of this website. The listing brokerage is identified in any listing details. Information is deemed reliable but is not guaranteed. If you believe any FMLS listing contains material that infringes your copyrighted work please review our DMCA policy and learn how to submit a takedown request. © 2024. First Multiple Listing Service, Inc.

Send a message

Message successfully sent.

Your message

What is 3 + 4 ?

Reason for contacting?

I agree to receive email communication and understand I can unsubscribe at any time.

I agree to be contacted by Charis Realty Group - Christine Issler, Broker via call, email, and text for real estate services. To opt out, you can reply 'stop' at any time or reply 'help' for assistance. You can also click the unsubscribe link in the emails. Message and data rates may apply. Message frequency may vary. Privacy Policy

Sign Out

Virtual Assistant

Would you like to take the next step with this property? We can help you schedule a showing or virtual tour, or send you more details.

Yes, I would like more information.

Thank You for Your Reply, One of Our Agents will contact you as soon as possible

No, maybe later.

Thank you, you can always contact me via email, phone number or through the contact form.

Realhub AI

Lucy - Your AI-Powered Realtor

Update Your Temporary Password

Personalize your search

Enter your email and we'll notify you immediately when new listings match what you're looking for.

or enter email address

Already have an account ? Login here

Continue your home search

I agree to receive communications and understand I can unsubscribe at any time.

I agree to be contacted by Charis Realty Group - Christine Issler, Broker via call, email, and text for real estate services. To opt out, you can reply 'stop' at any time or reply 'help' for assistance. You can also click the unsubscribe link in the emails. Message and data rates may apply. Message frequency may vary. Privacy Policy

Already have an account ? Login here

We use cookies

We use cookies primarily for analytics to enhance your experience. By accepting, you agree to our use of these cookies. You can manage your preferences or learn more about our cookies policy.
