Properties

Browse or get in touch to schedule a walkthrough.

  • Nearby me
Price range

Popular Features

Community Features

Association

Property Features

Waterfront

View

Exterior Features

Interior Features

Style

564377 properties match your criteria

Updated 1 minute ago

E-Alert name
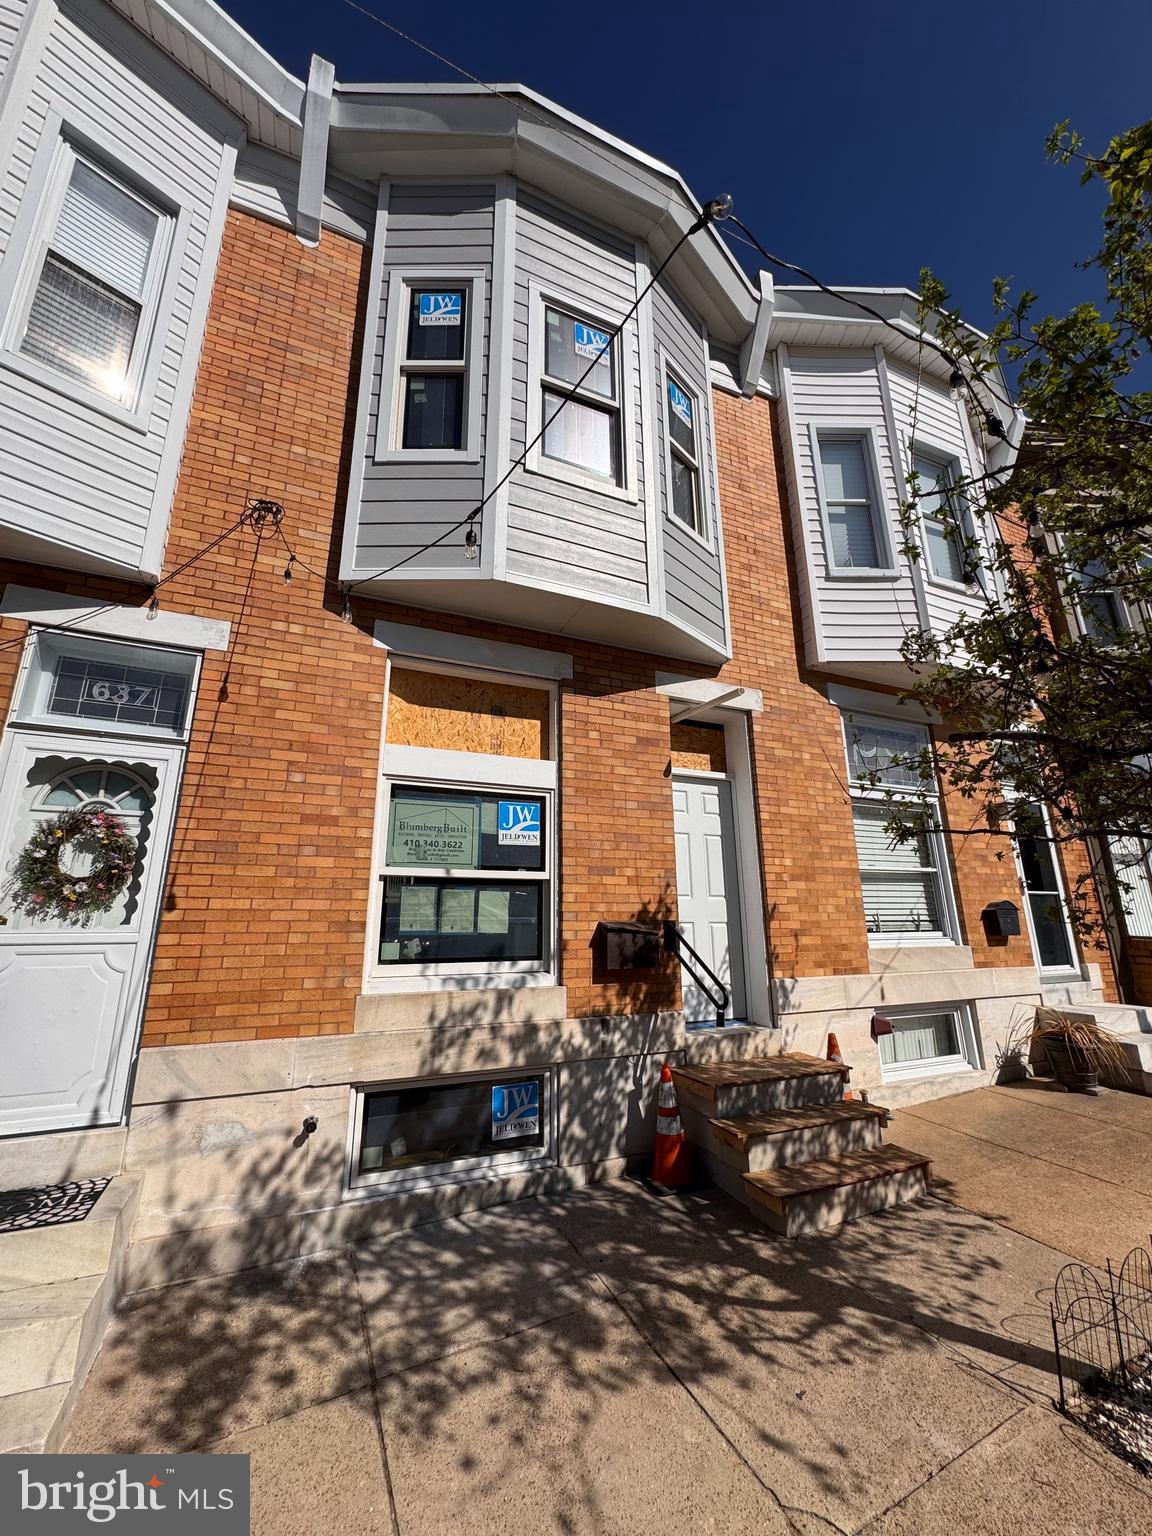
CHAP (pre-approved) renovation by Blumberg Built in the heart of Canton offering the perfect blend of elegance, comfort, and modern design. Boasting 4 spacious bedrooms, 3 full baths, and a convenient half bath, this property is thoughtfully crafted to meet all your needs. Interior Features: Timeless finishes include solid site-finished oak hardwood flooring on the main and upper levels and luxury vinyl plank flooring in the basement. Chef's kitchen features shaker white cabinetry with soft-close functionality, an oversized island with sink and dishwasher, a large pantry, and Quartz countertops.  Upgraded 5 piece stainless steel appliance package including vented range hood and microwave, with options to customize your selection.  Bathrooms with custom tiled showers, rainfall showerheads, and customizable fixtures to suit your style. Smart Design and Upgrades: Carrier HVAC system with optional Nest or Ecobee and upgraded quiet bathroom fans. Recessed LED lighting throughout, under-cabinet kitchen lighting, and ceiling fans in both upper bedrooms and pre-wired for a front security camera. Outdoor Living and Practical Additions:   A composite 14x12 roof deck with seamless interior access is perfect for relaxing or entertaining. NEW spacious parking pad and NEW sewer line and NEW ROOF (single layer, complete tear off and reinstallation) for convenience and peace of mind. Extra Touches: Oversized upper-level laundry closet with tiled flooring and lighting; washer/dryer options available. Larger closets outfitted with lighting and sturdy wood shelving.  Double vanity/sinks in owner's bathroom. One-year builder service warranty included for added assurance. This home is a perfect blend of function and design. Currently under construction, it is expected to be completed by late May or early June. Please note that all showings must be attended by the listing agent or owner.
#MDBA2161862

BALTIMORE

639 S POTOMAC STREET

4 Beds

3 Baths

1,915 Sq.Ft.

$570,000

MLS#: MDBA2161862
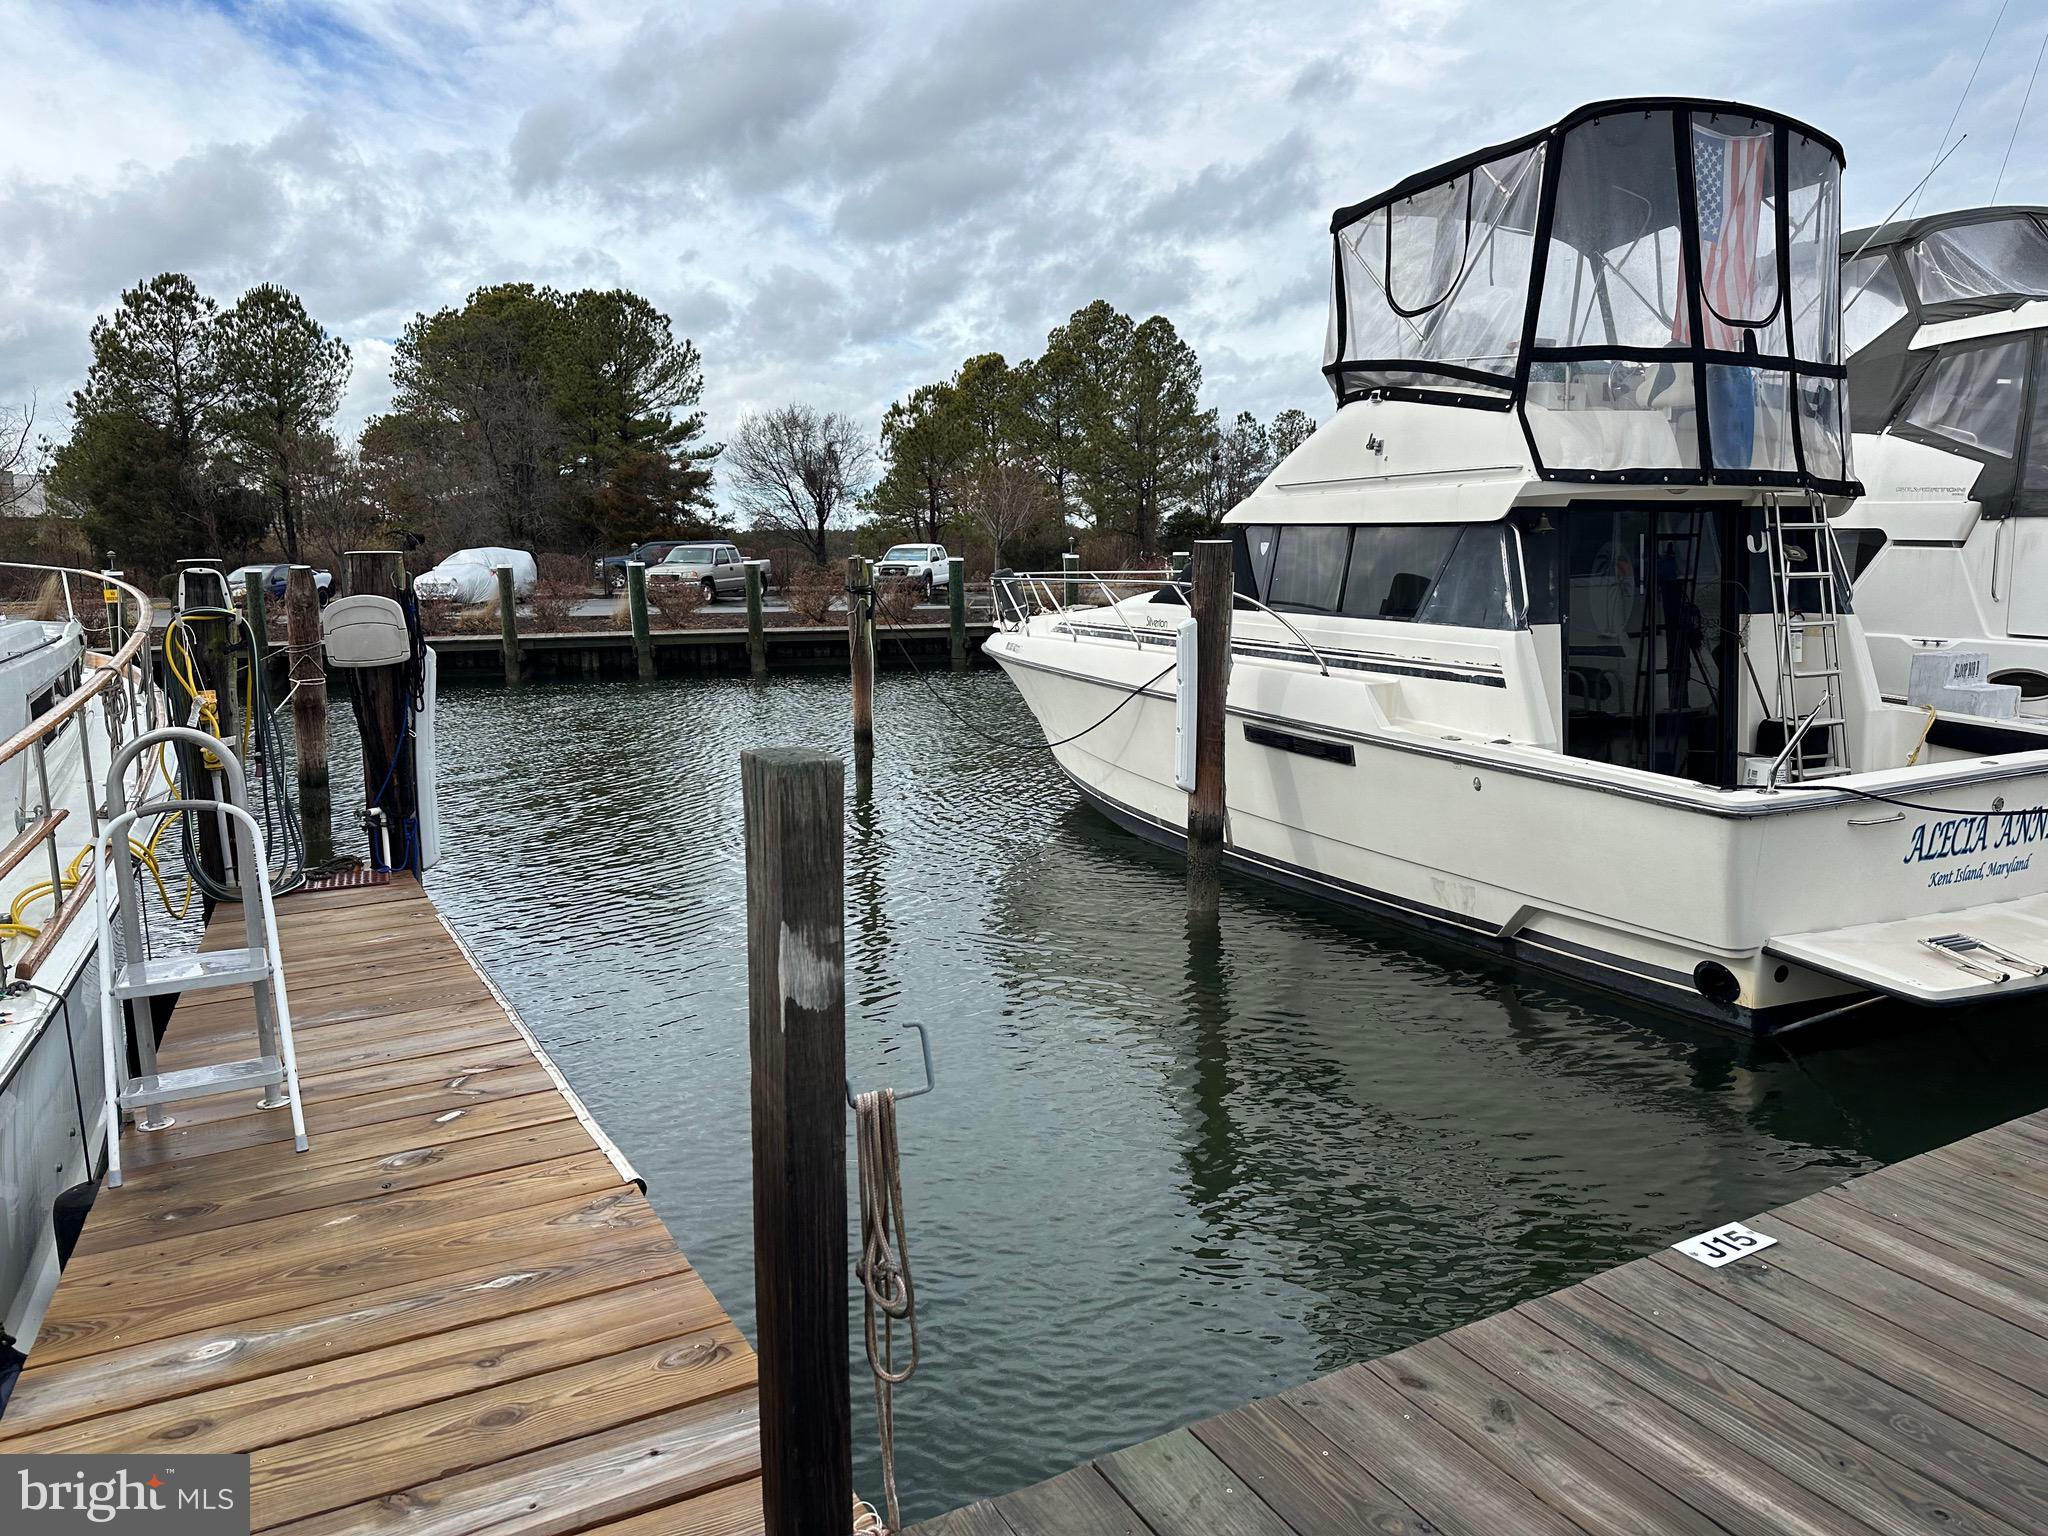
Welcome to Piney Narrows Yacht Haven marina condominium in the Kent Narrows, perfect for active boaters who want a comfortable, convenient community-oriented home port, now available is J-18!! (40' X 14' with power) Entertain family and friends in the luxury of your own slip. Yacht Haven amenities include access to community swimming pool, picnic area with BBQ grill, yachtsman's club lounge, fuel dock with gas and diesel (Free pump out with fuel purchase), winter bubbling to all doc facilities, climate-controlled heads and showers, 2 laundromats, parking for slip holders and guests, on site canvas shop for new/repair services., and even water and electricity Wi Fi are included. Owners love the proximity to our famous local restaurants which can be visited by trail access on a nice day! A convenient commute from Baltimore & Washington DC, you could be enjoying the scene within 1 hour. Whether you are boating to a nearby cruising destination, or enjoying all Kent Island has to offer, Piney Narrows Yacht Haven is a fantastic home port for a day or a lifetime!
#MDQA2012676

CHESTER

15 PINEY NARROWS ROAD J

None Beds

None Baths

600 Sq.Ft.

$20,000

MLS#: MDQA2012676
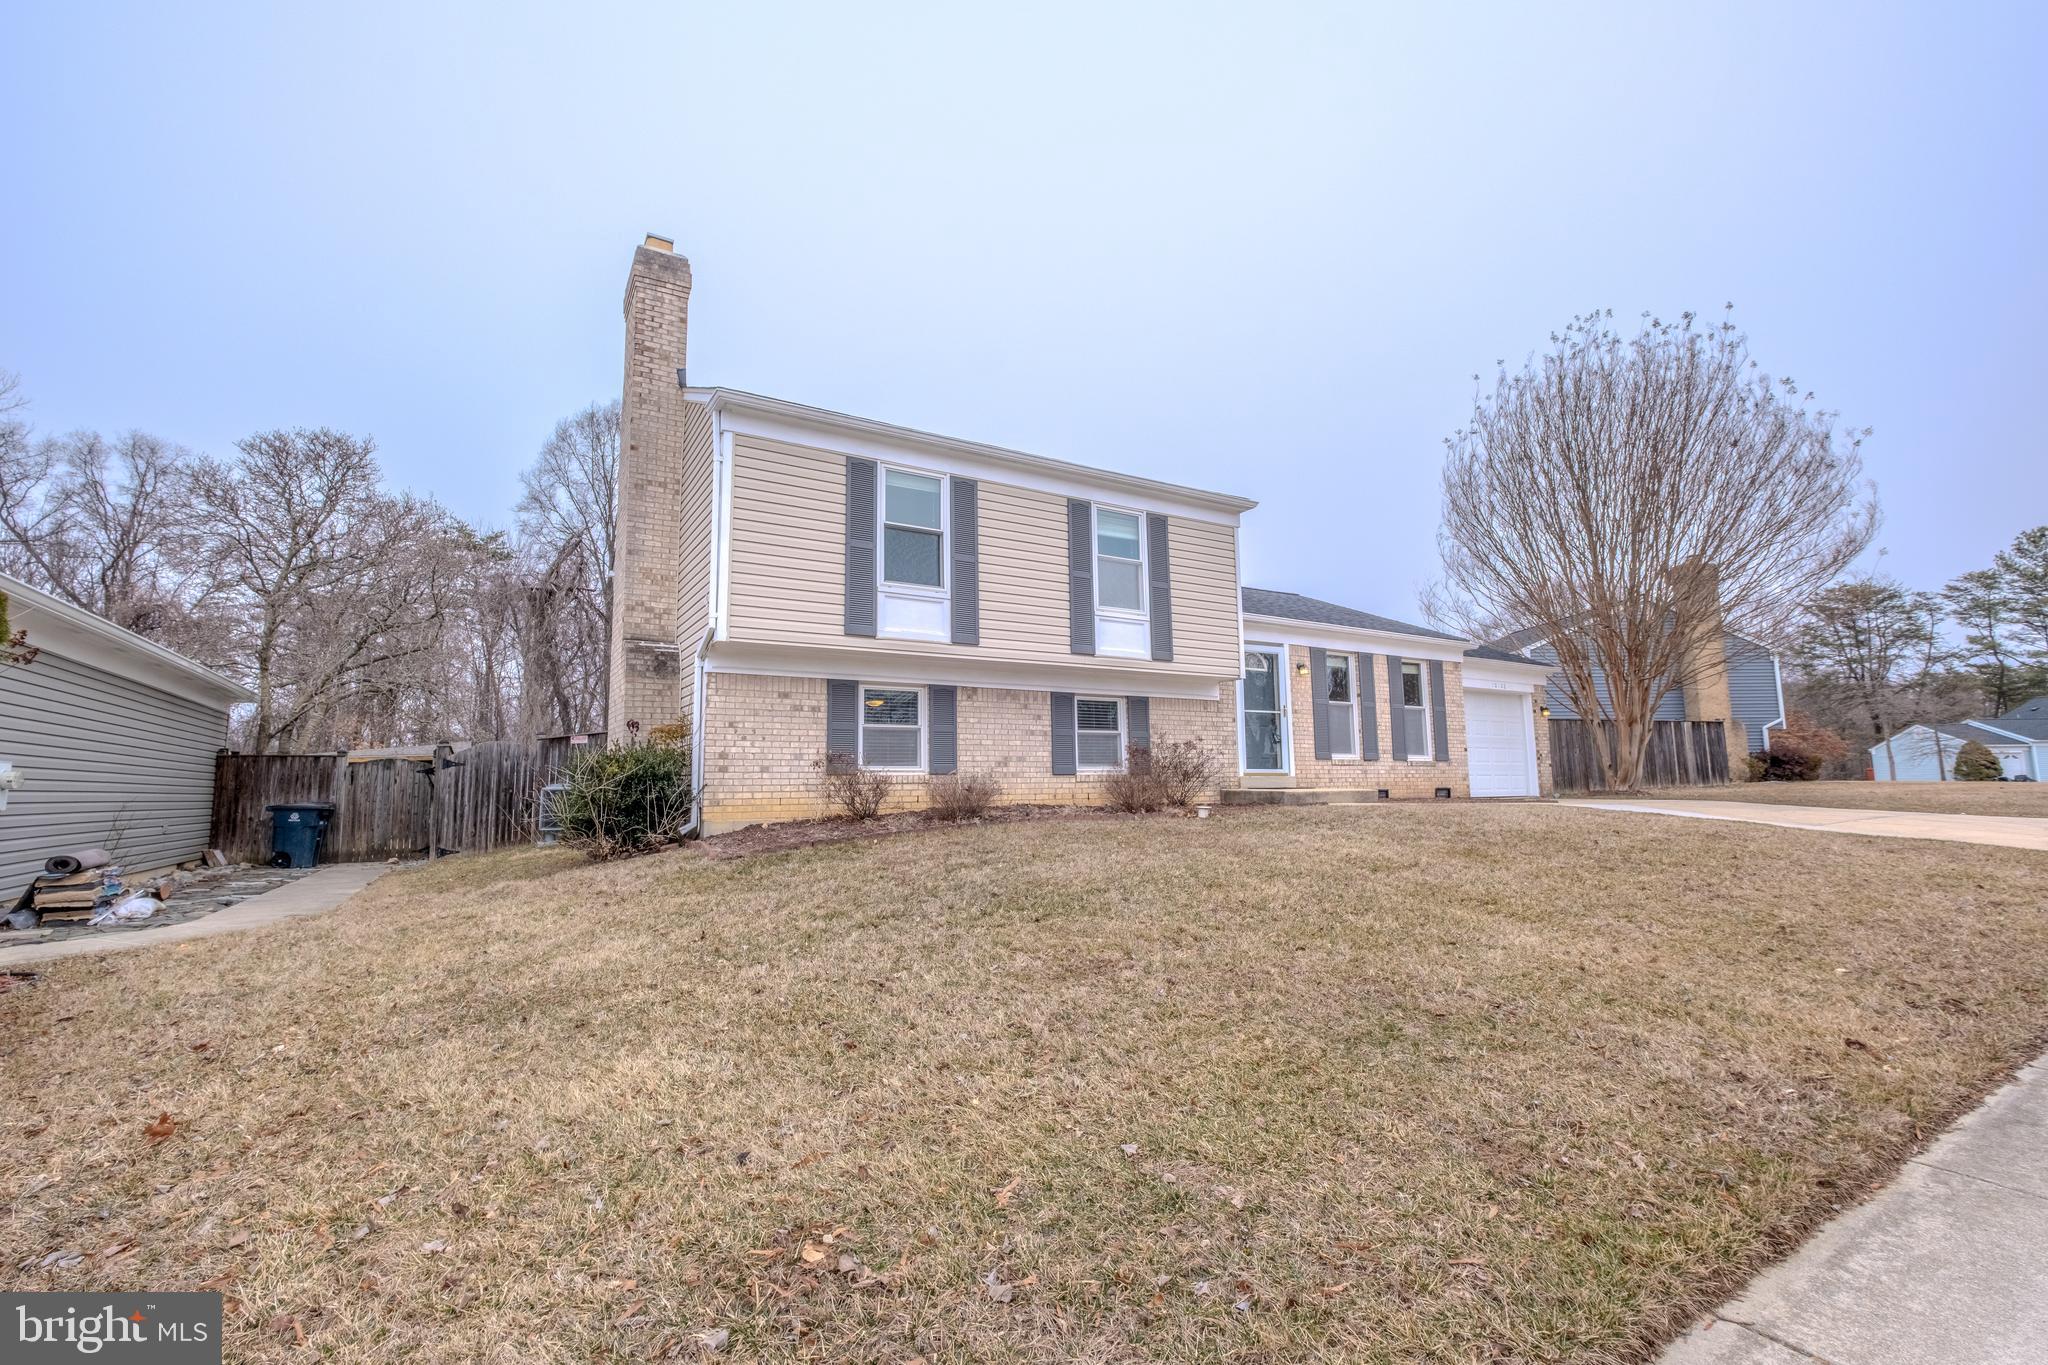
Motivated Seller!!! Charming split-level home in highly sought Montpelier Woods – A Must-See! Welcome to this stunning brick and vinyl front home that blends comfort, security, and plenty of updates! Renovations completed in 2024 include: Roof Replacement, New HVAC System, 200A Electric Panel Upgrade, 48A Electric Vehicle Charger Installation, Crawl Space Insulation and Encapsulation, and new paint throughout! Walk up the recently widened driveway that can accommodate up to four cars for ample parking. Step inside the front door to discover a cozy first level containing: living room, kitchen, and dining room, with access to a massive rear deck and extended one car garage. The upper level boasts three spacious bedrooms and two full bathrooms. Each bedroom is carpeted, providing a spacious closet and ceiling fan/light combos to keep the home cool during the summer. Enjoy additional entertainment space in the fully finished lower level, perfect for man-cave/home office combo, or simply an additional family room. The lower level is half below grade, providing two large windows for plenty of sunlight and another door to walk out to the large fenced in rear yard. Lower level utility room includes plenty of storage space, along with frontload washer/dryer combo, only 2 years old. Utility room has plenty of potential for an additional bathroom (already including rough-ins for plumbing). Sitting on a .26 acre lot, the large back yard contains a 15ft x 10ft shed and plenty of landscaping that is ready for your personal touch, ideal for gardening enthusiasts or pool installation. This home offers versatility, security, and enough upgrades to ensure low maintenance costs for a very long time. Don’t miss out on this incredible opportunity! Schedule your showing today!
#MDPG2140948

LAUREL

10108 BALSAMWOOD DRIVE

3 Beds

2 Baths

1,728 Sq.Ft.

$524,900

MLS#: MDPG2140948
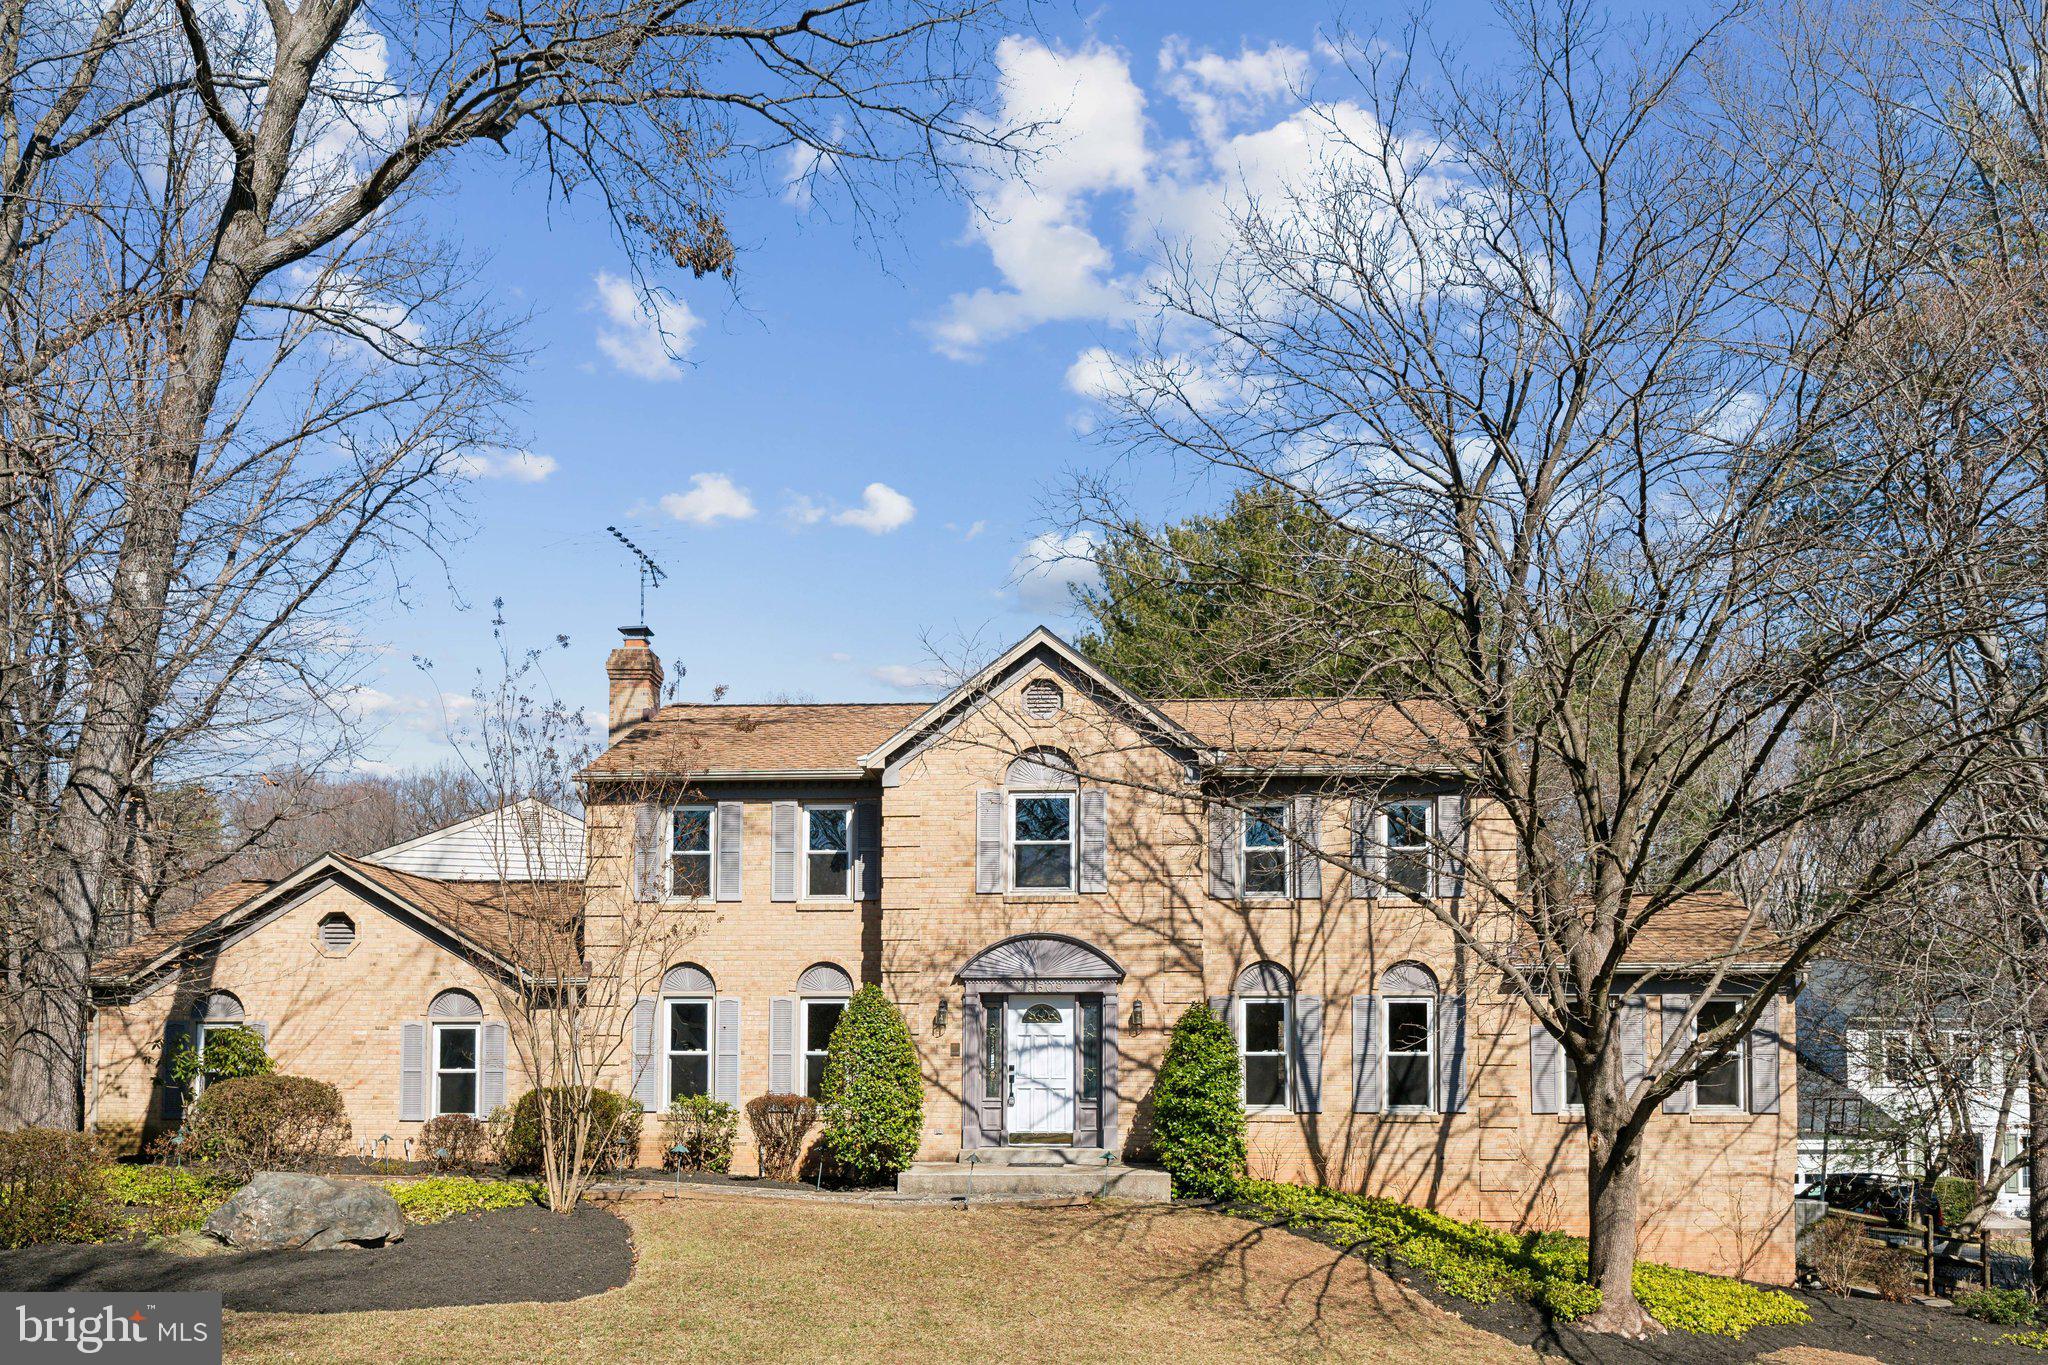
This spacious 5-bedroom, 4.5-bathroom Colonial is located in the highly desirable Churchill Town Sector of Germantown. Freshly painted throughout, this home boasts beautiful hardwood floors on the main level, complemented by a traditional floor plan. The formal living and dining rooms provide plenty of space, while the cozy family room features a wood-burning fireplace. The updated kitchen is a chef's dream, with gorgeous granite countertops, stainless steel appliances, and a 6-burner gas range. Just off the dining room, you'll find a versatile bonus room, ideal for a home office, complete with a spiral staircase leading to the lower level. Upstairs, new carpeting enhances the comfort of four generously sized bedrooms and two full baths. The primary suite offers a walk-in closet, an en-suite bath, and access to a bonus room that can serve as a fourth bedroom or a peaceful sitting area. The luxurious primary bath includes dual vanities, a separate shower, and a soothing jetted tub. The walk-out lower level, also with new carpet, is perfect for entertaining guests or relaxing with family. Conveniently located near I-270, shopping, dining, and more, this home is a must-see!
#MDMC2166824

GERMANTOWN

13509 ANNDYKE PLACE

5 Beds

4 Baths

3,908 Sq.Ft.

$750,000

MLS#: MDMC2166824
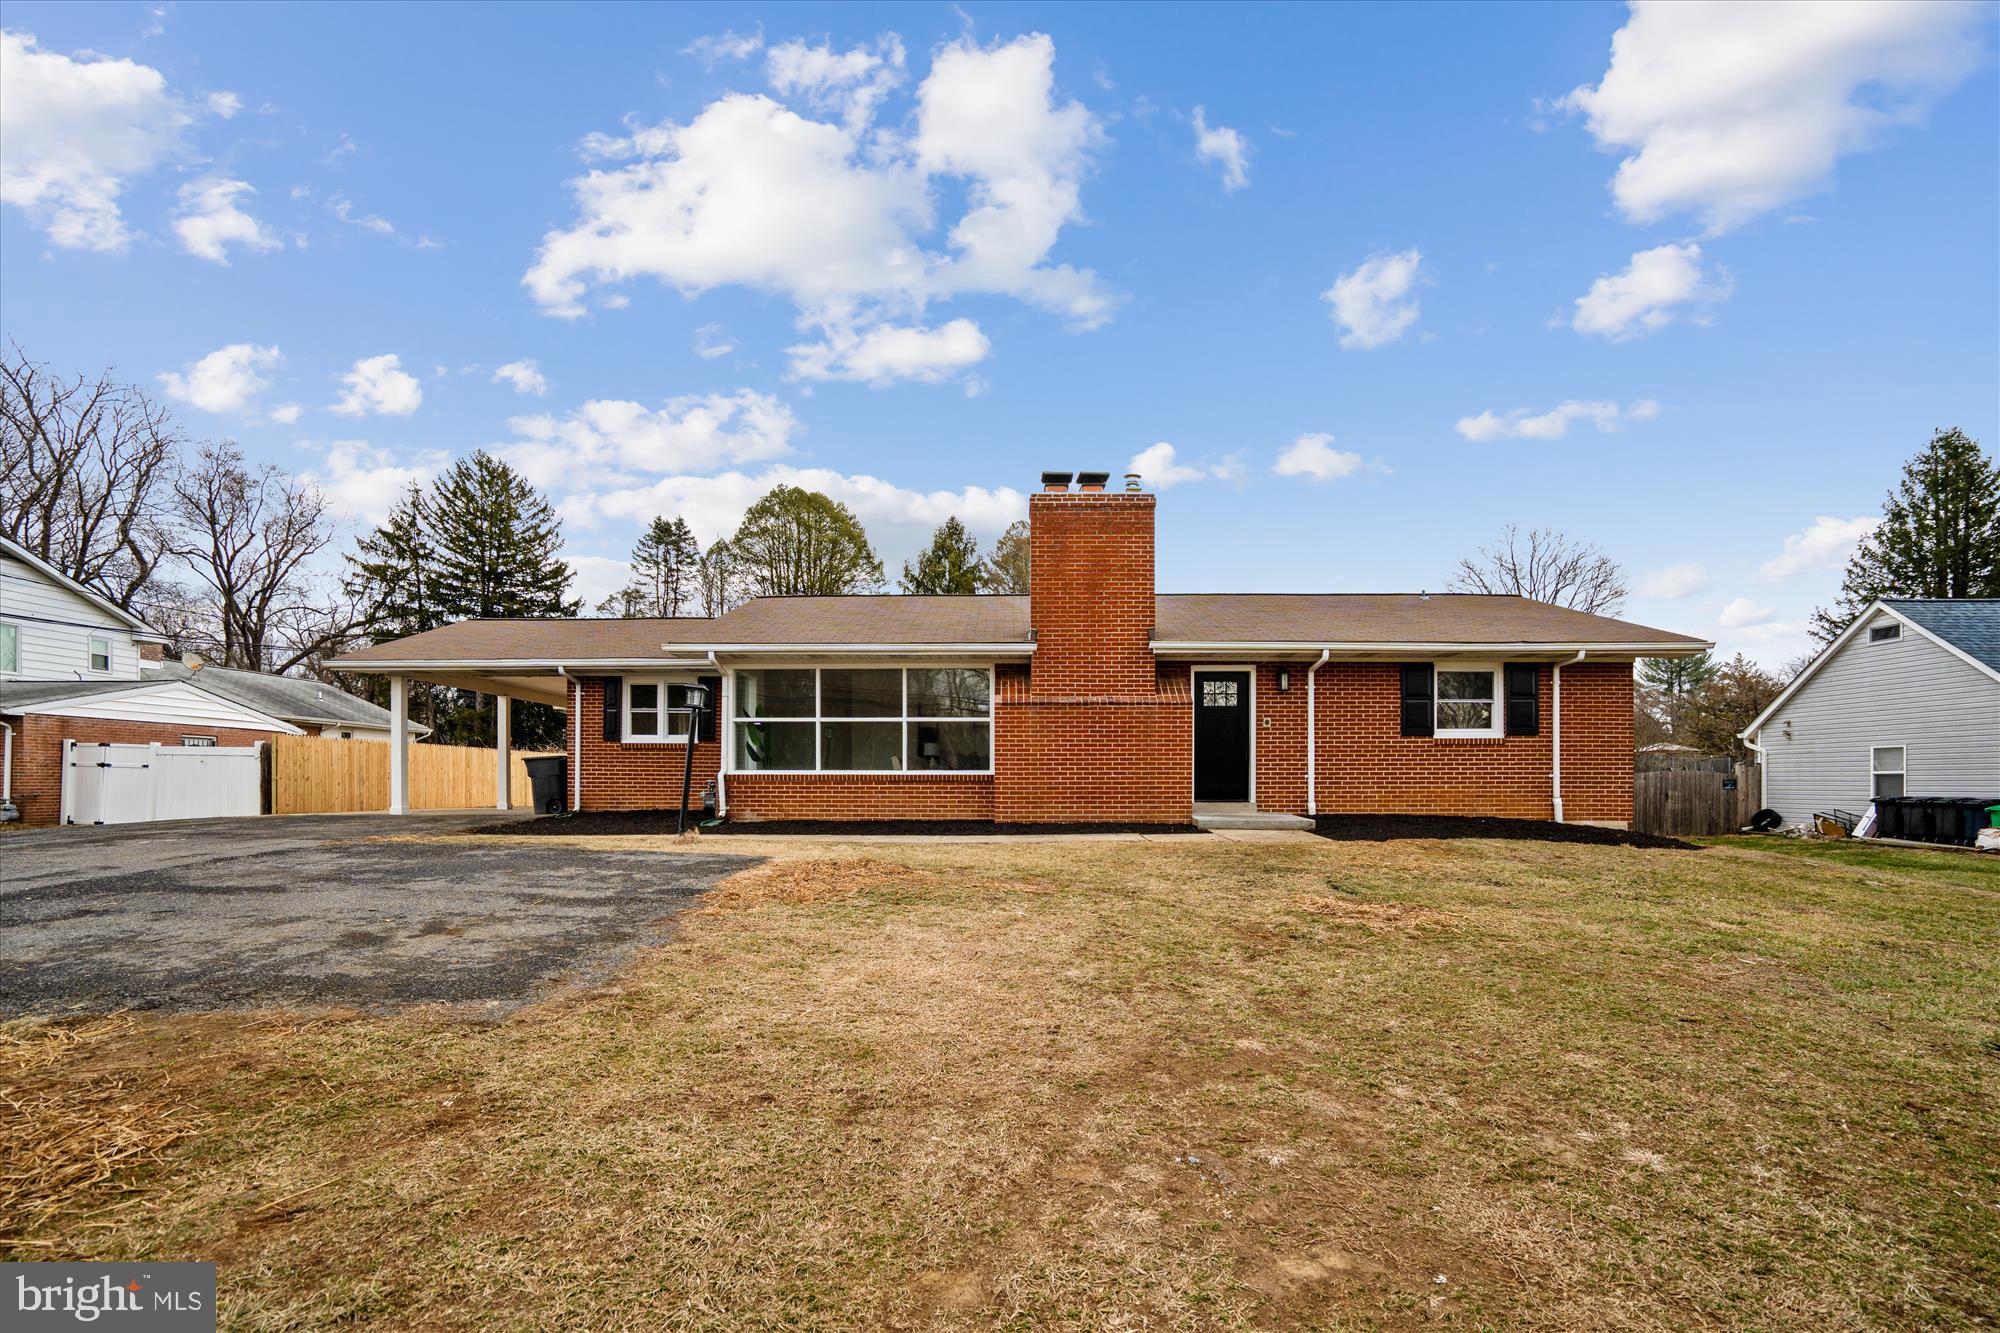
Discover this beautifully remodeled all-brick rancher in the sought-after Holmehurst area of Bowie. With 4 bedrooms, 3 full baths , and 1 half bath, this home features an inviting open floor plan, modern kitchen with quartz countertops and new stainless steel appliances, and a spacious primary suite with custom tile bath. Enjoy the expansive basement and massive backyard  perfect for family gatherings. This move-in ready gem is a must see!
#MDPG2143006

BOWIE

4913 ENTERPRISE ROAD

4 Beds

3 Baths

1,553 Sq.Ft.

$595,000

MLS#: MDPG2143006
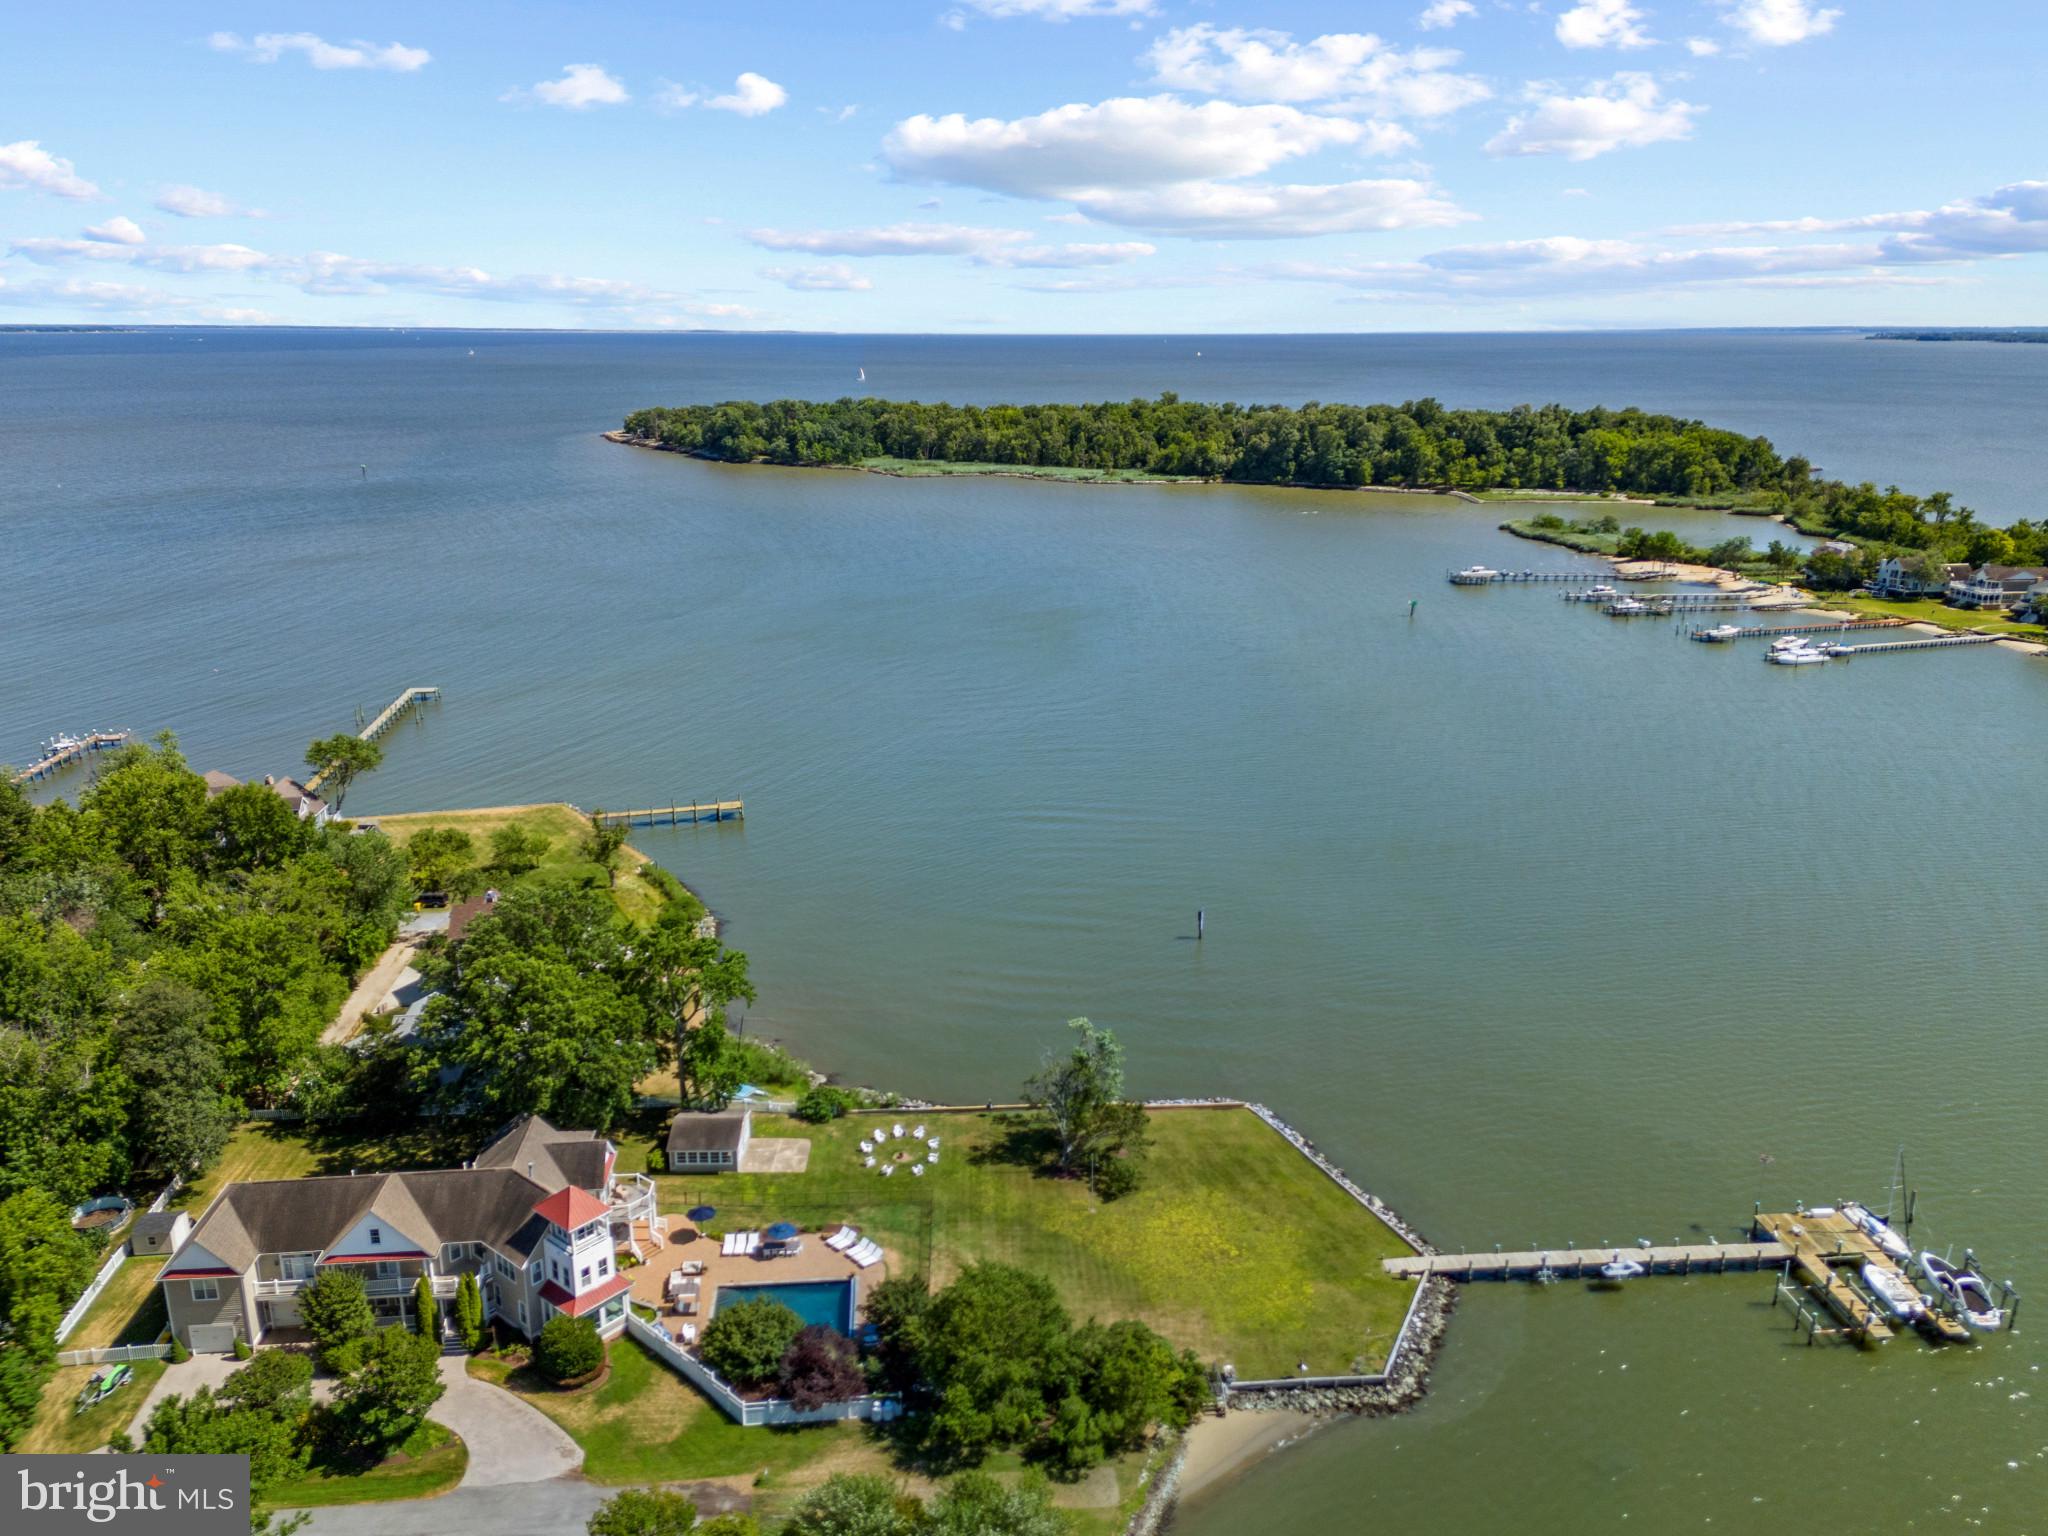
Waterfront Estate with Pool, pool house and private pier in Arundel on the Bay! Imagine summers spent poolside, where gentle breezes off Fishing Creek create the perfect setting for sun-soaked afternoons and starlit gatherings. At 1291 Hollywood Avenue, waterfront living is more than just a view—it’s an experience. Set on a spectacular 1.03-acre point lot with 280+ feet of shoreline, this private retreat offers endless ways to enjoy life on the water. Launch your boat from the deepwater pier with five slips and 8-foot MLW, crack open fresh crabs in the charming crab shack/pool house, or simply lounge by the waterside pool, soaking in the southern exposure and breathtaking panoramic views. Inside, over 6,700 square feet of thoughtfully designed space welcomes family and guests alike. The open-concept floor plan, Gourmet Kitchen with island, natural light filled window seat alcove and much more, offer a stunning backdrop for entertaining while provide the perfect blend of elegance and comfort. A main-level au pair or guest suite makes multi-generational living effortless, offering privacy and convenience. Upstairs, the luxurious Primary suite offers all the best in finishes and amenities including spectacular views, private balcony, and fireplace  The spa-like primary bath is stunning with soaking tub overlooking the water, walk-in shower, sauna and 2 vanites. The custom closet with washer and dryer is unparalleled!  Adjacent to the bedroom is a bonus room with endless uses and one-of-a-kind birds’ nest room provides a quiet escape, where endless water views stretch as far as the eye can see—a truly magical spot for reflection or inspiration.  The theater room, enormous playroom, wine cellar, mudroom with separate entrance, cozy reading nooks, and playful hideaways add to the home’s charm, ensuring every space is as functional as it is beautiful. Just five miles from downtown Annapolis with easy access to Route 50 and I-97, this extraordinary waterfront home is a true sanctuary where every day feels like a vacation. Welcome Home!
#MDAA2104514

ANNAPOLIS

1291 HOLLYWOOD AVENUE

6 Beds

4 Baths

6,788 Sq.Ft.

$3,299,000

MLS#: MDAA2104514
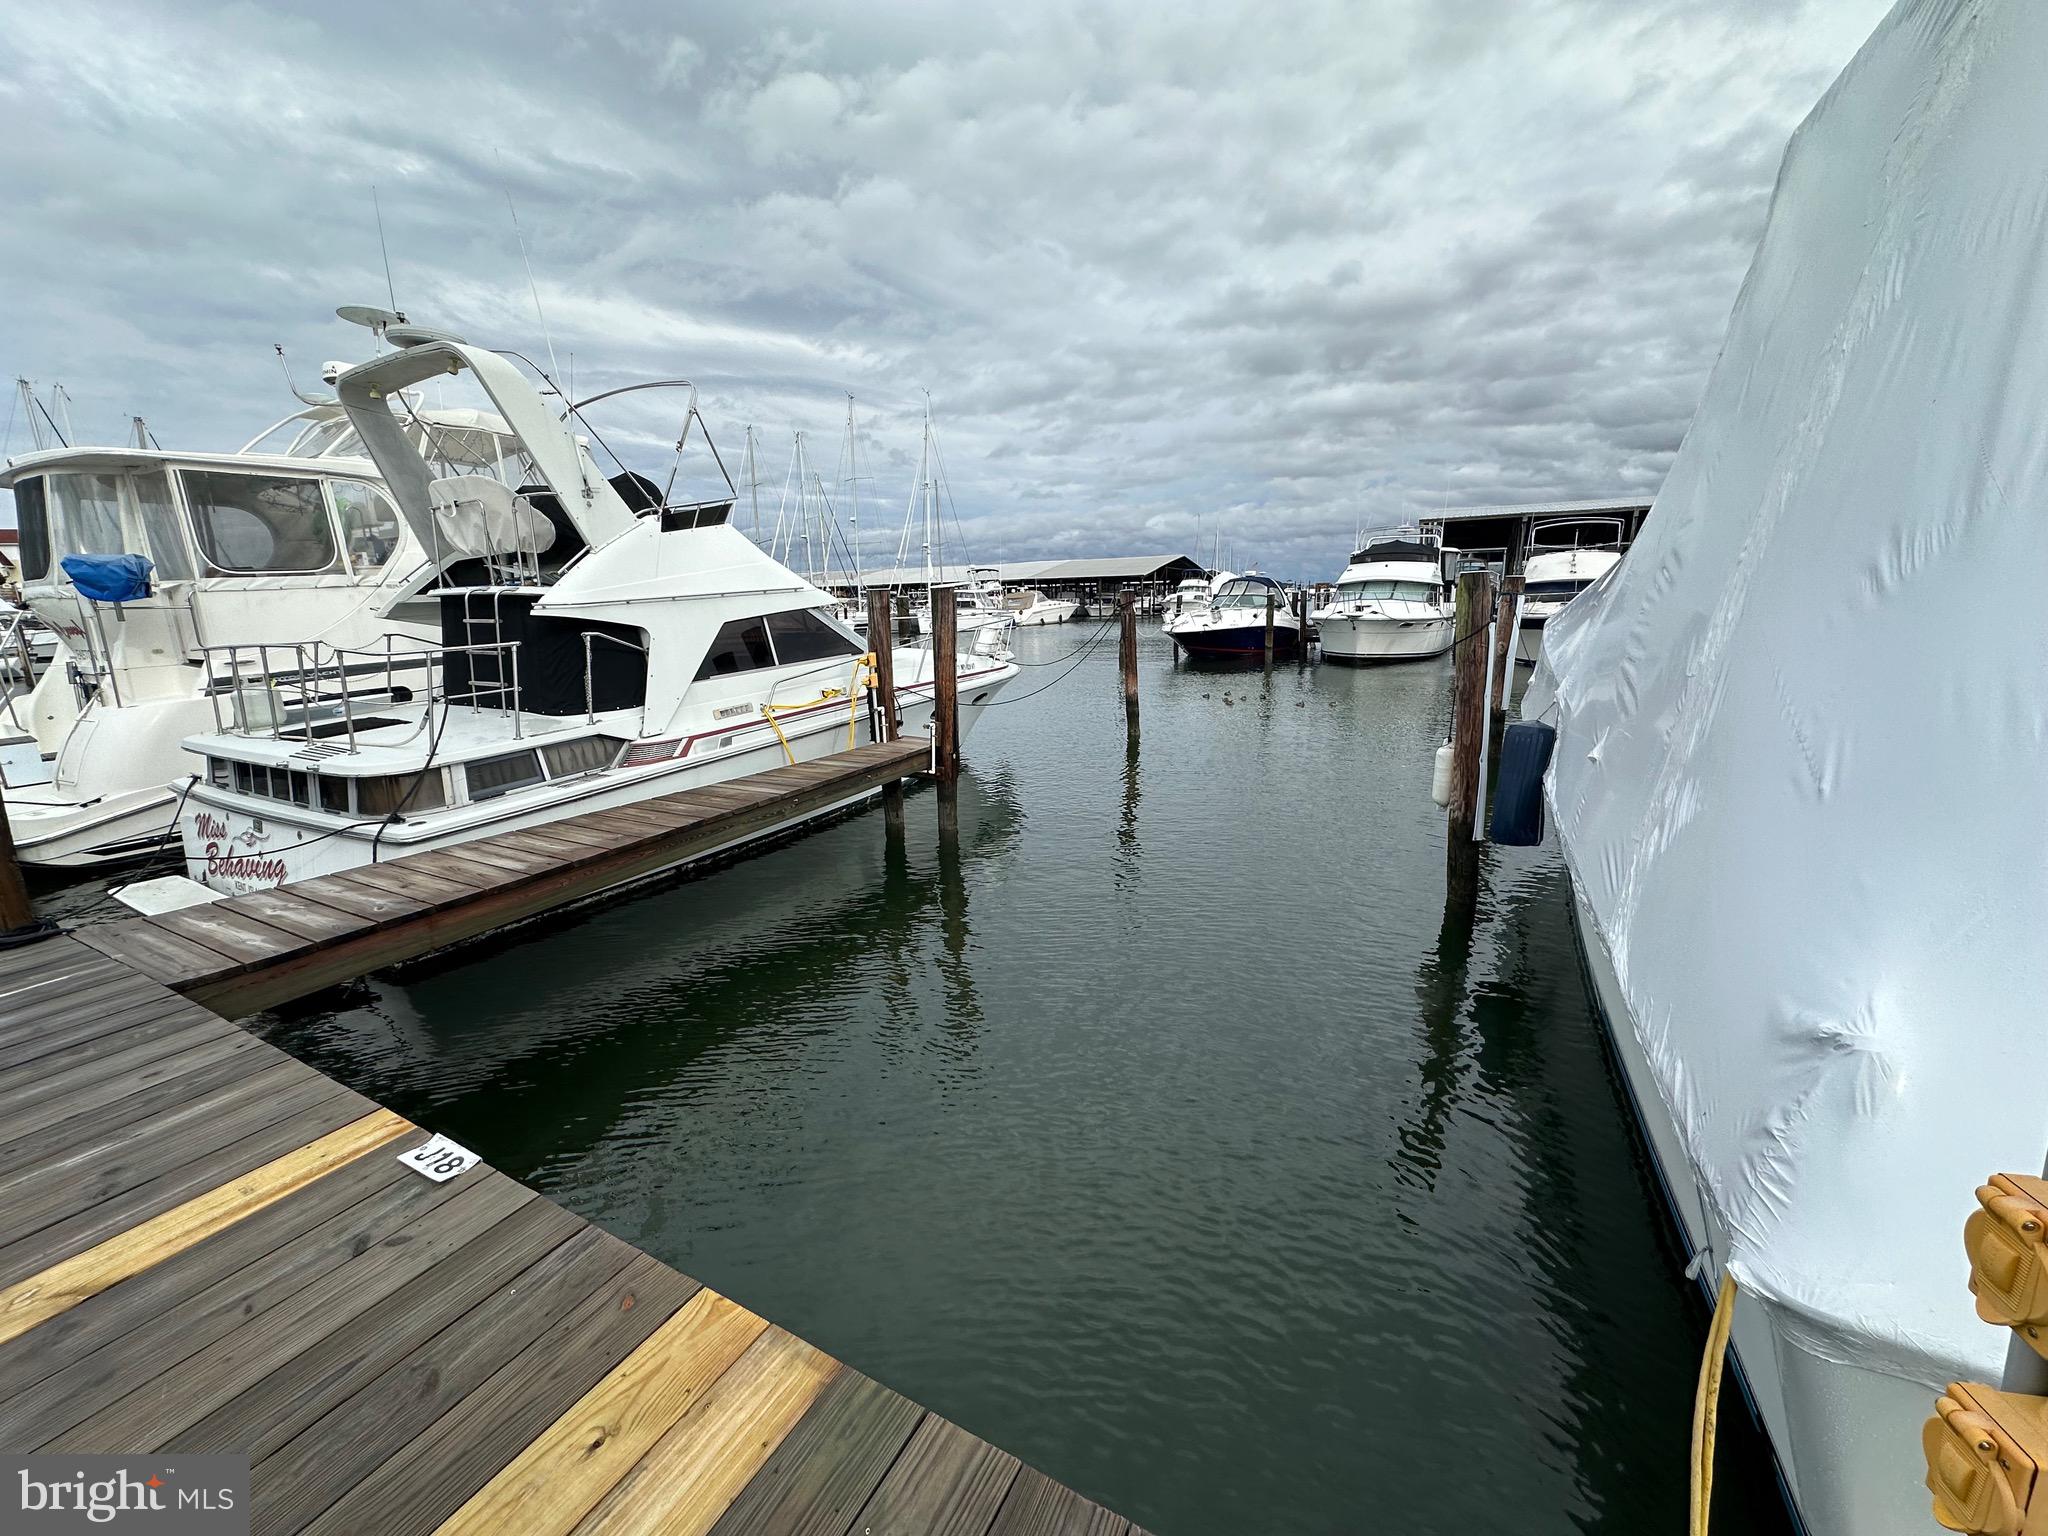
Welcome to Piney Narrows Yacht Haven marina condominium in the Kent Narrows, perfect for active boaters who want a comfortable, convenient community-oriented home port, now available is J-18!! (40' X 14' with power) Entertain family and friends in the luxury of your own slip. Yacht Haven amenities include access to community swimming pool, picnic area with BBQ grill, yachtsman's club lounge, fuel dock with gas and diesel (Free pump out with fuel purchase), winter bubbling to all doc facilities, climate-controlled heads and showers, 2 laundromats, parking for slip holders and guests, on site canvas shop for new/repair services., and even water and electricity Wi Fi are included. Owners love the proximity to our famous local restaurants which can be visited by trail access on a nice day! A convenient commute from Baltimore & Washington DC, you could be enjoying the scene within 1 hour. Whether you are boating to a nearby cruising destination, or enjoying all Kent Island has to offer, Piney Narrows Yacht Haven is a fantastic home port for a day or a lifetime!
#MDQA2012674

CHESTER

18 PINEY NARROWS ROAD J

None Beds

None Baths

600 Sq.Ft.

$20,000

MLS#: MDQA2012674
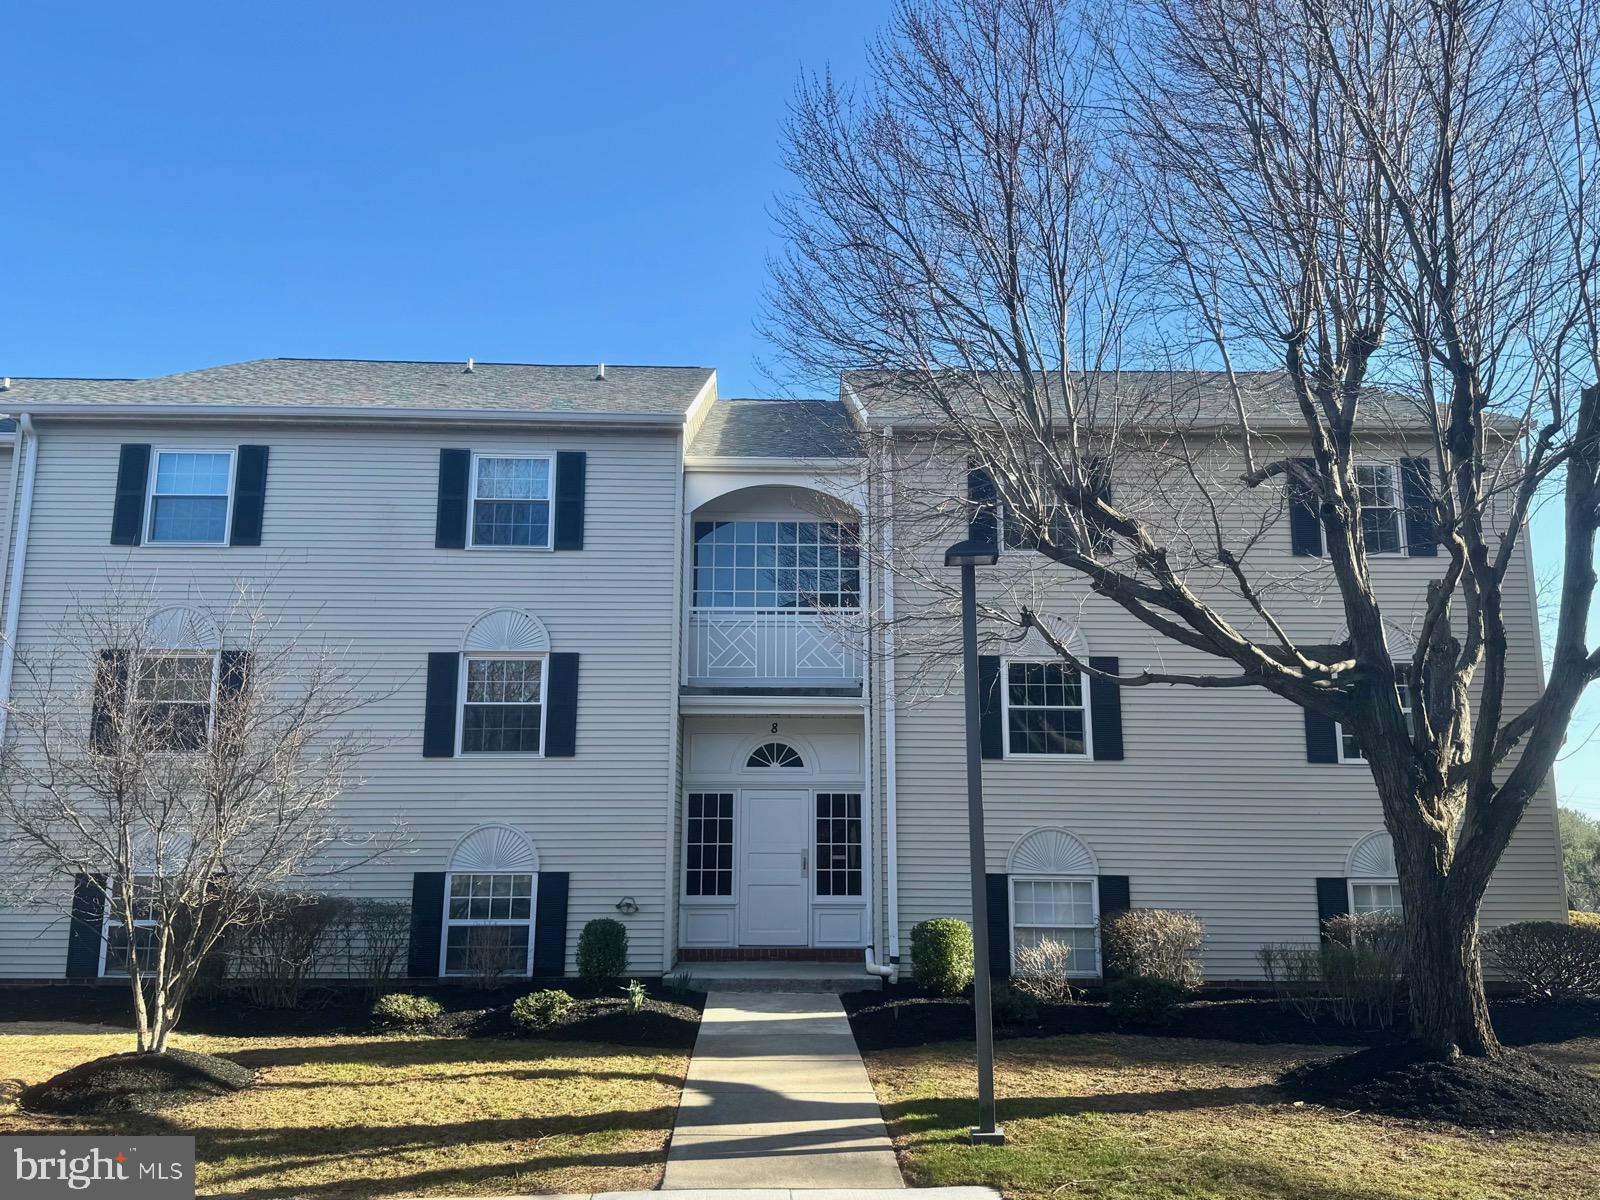
Exceptional 2-Bed, 2-Bath Condo in Timonium - A Must-See!
<br>
Come discover this highly sought-after, beautifully maintained, and updated condo in the heart of Timonium! This stunning 2-bedroom, 2-bath 3rd floor unit offers an ideal blend of comfort and modern style.
<br>
With fresh paint and high-end finishes throughout, it's move-in ready and waiting for you to call it home.
<br>
The spacious living room provides ample space for relaxation and entertaining, while the separate dining area offers the perfect setting for meals. The large Primary bedroom features Primary private bath for ultimate privacy and convenience.
<br>
Step outside onto your private balcony and enjoy a peaceful morning coffee while taking in serene views of open space — do not be surprised to spot some deer roaming through the area.
<br>
Key features include:  Updated kitchen with granite countertops, stainless steel appliances, new backsplash, and refinished cabinets, State-of-the-art washer and dryer in the laundry room with additional storage space, New tile flooring throughout, including recently renovated balcony and life proof laundry room flooring, Surround sound system with side mounted speakers and TV mount ready for your large screen entertainment, New windows replaced in 2022,  Roofing, condo painting, and common area carpet updates (2024)
<br>
This condo is not only beautifully updated but also located just minutes from schools, shopping, dining, and easy access to I-83 for a quick commute.
<br>
Don't miss your chance to make this exceptional condo your own! Schedule a showing April 1st!
#MDBC2122052

LUTHERVILLE TIMONIUM

8 BROOKING CT 301

2 Beds

2 Baths

1,291 Sq.Ft.

$279,000

MLS#: MDBC2122052
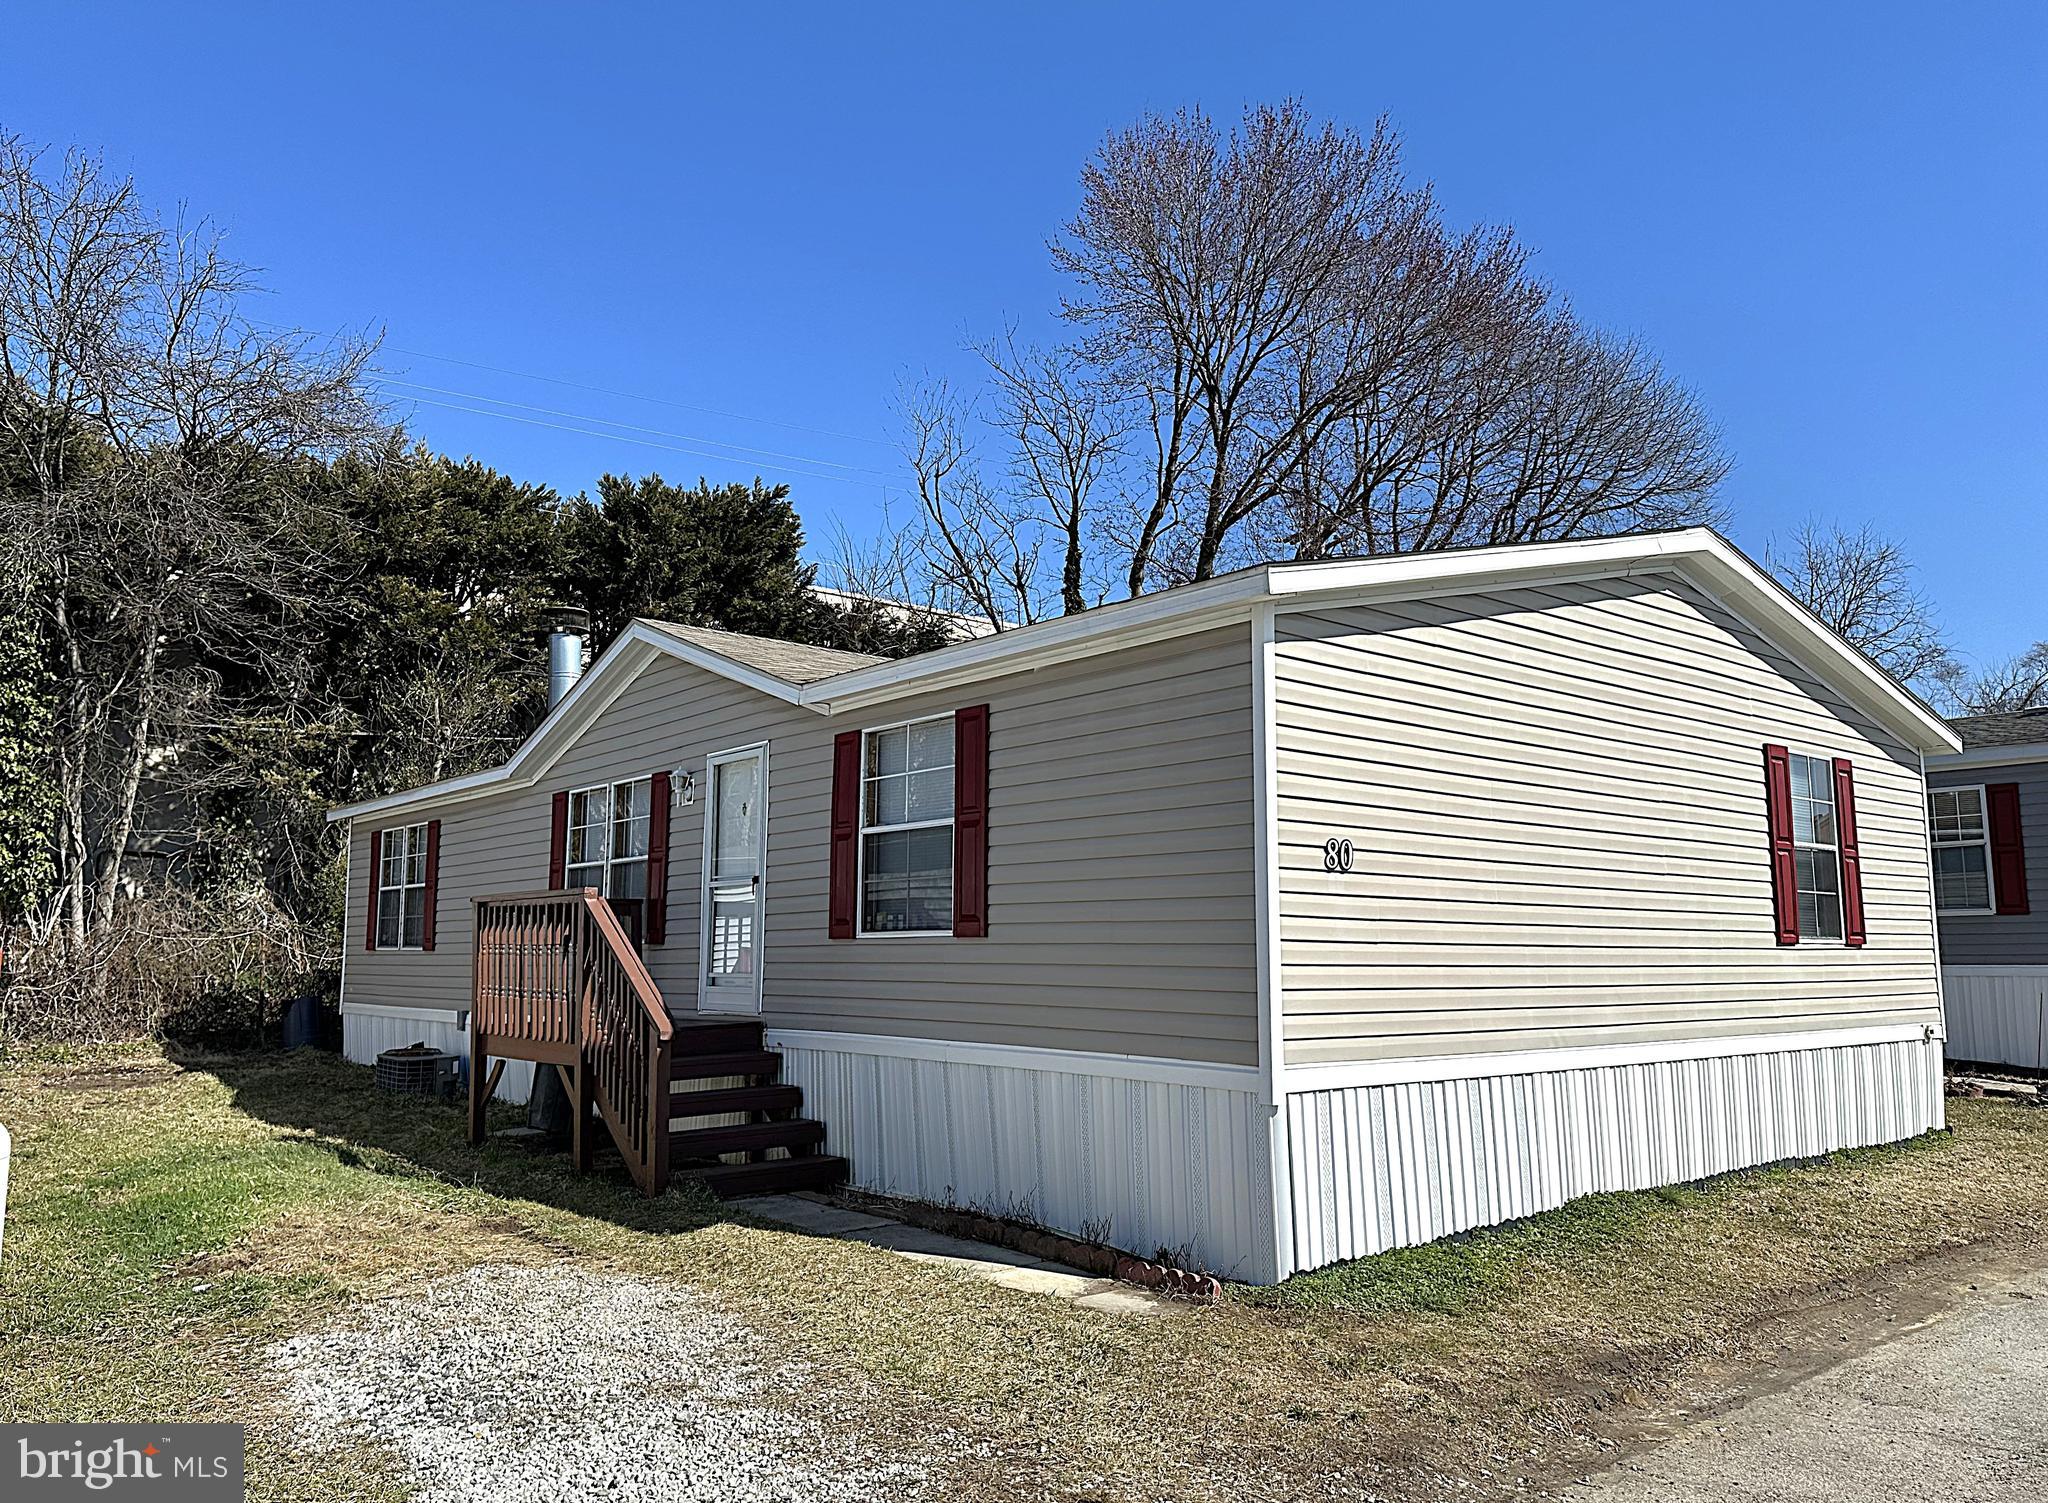
Very Nice 3 Bedroom, 2 Full Bath Double Wide in Sought After Midway Mobile Village! Over 1500 Square Feet of Living Space with a Large Kitchen, Separate Formal Dining Room, Big Living Room with a Woodburning Fireplace, Huge Primary Bedroom with Superbath, Corner Garden Soaking Tub, Separate Double Shower and Big Walkin Closet. Nice Sized 2nd and 3rd Bedrooms, both with a Walkin Closet. Close to Schools, Parks, Shopping and Restaurants. Great Location just off Rt 1 and Minutes from RT 95 and Rt 32. Don't Delay this one won't Last!
#MDHW2049930

LAUREL

80 MIDWAY DRIVE

3 Beds

2 Baths

N/A

$99,900

MLS#: MDHW2049930
None
#MDAA2095298

GLEN BURNIE

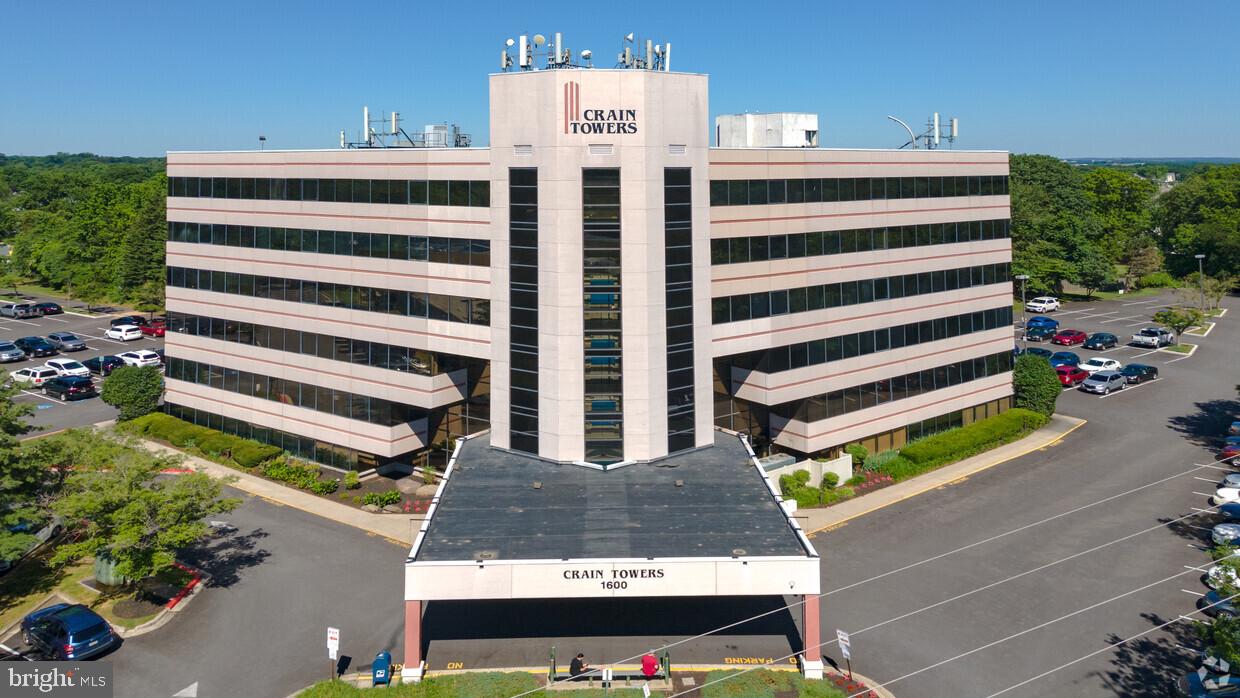
1600 CRAIN HIGHWAY 202

None Beds

None Baths

N/A

$3,701

MLS#: MDAA2095298
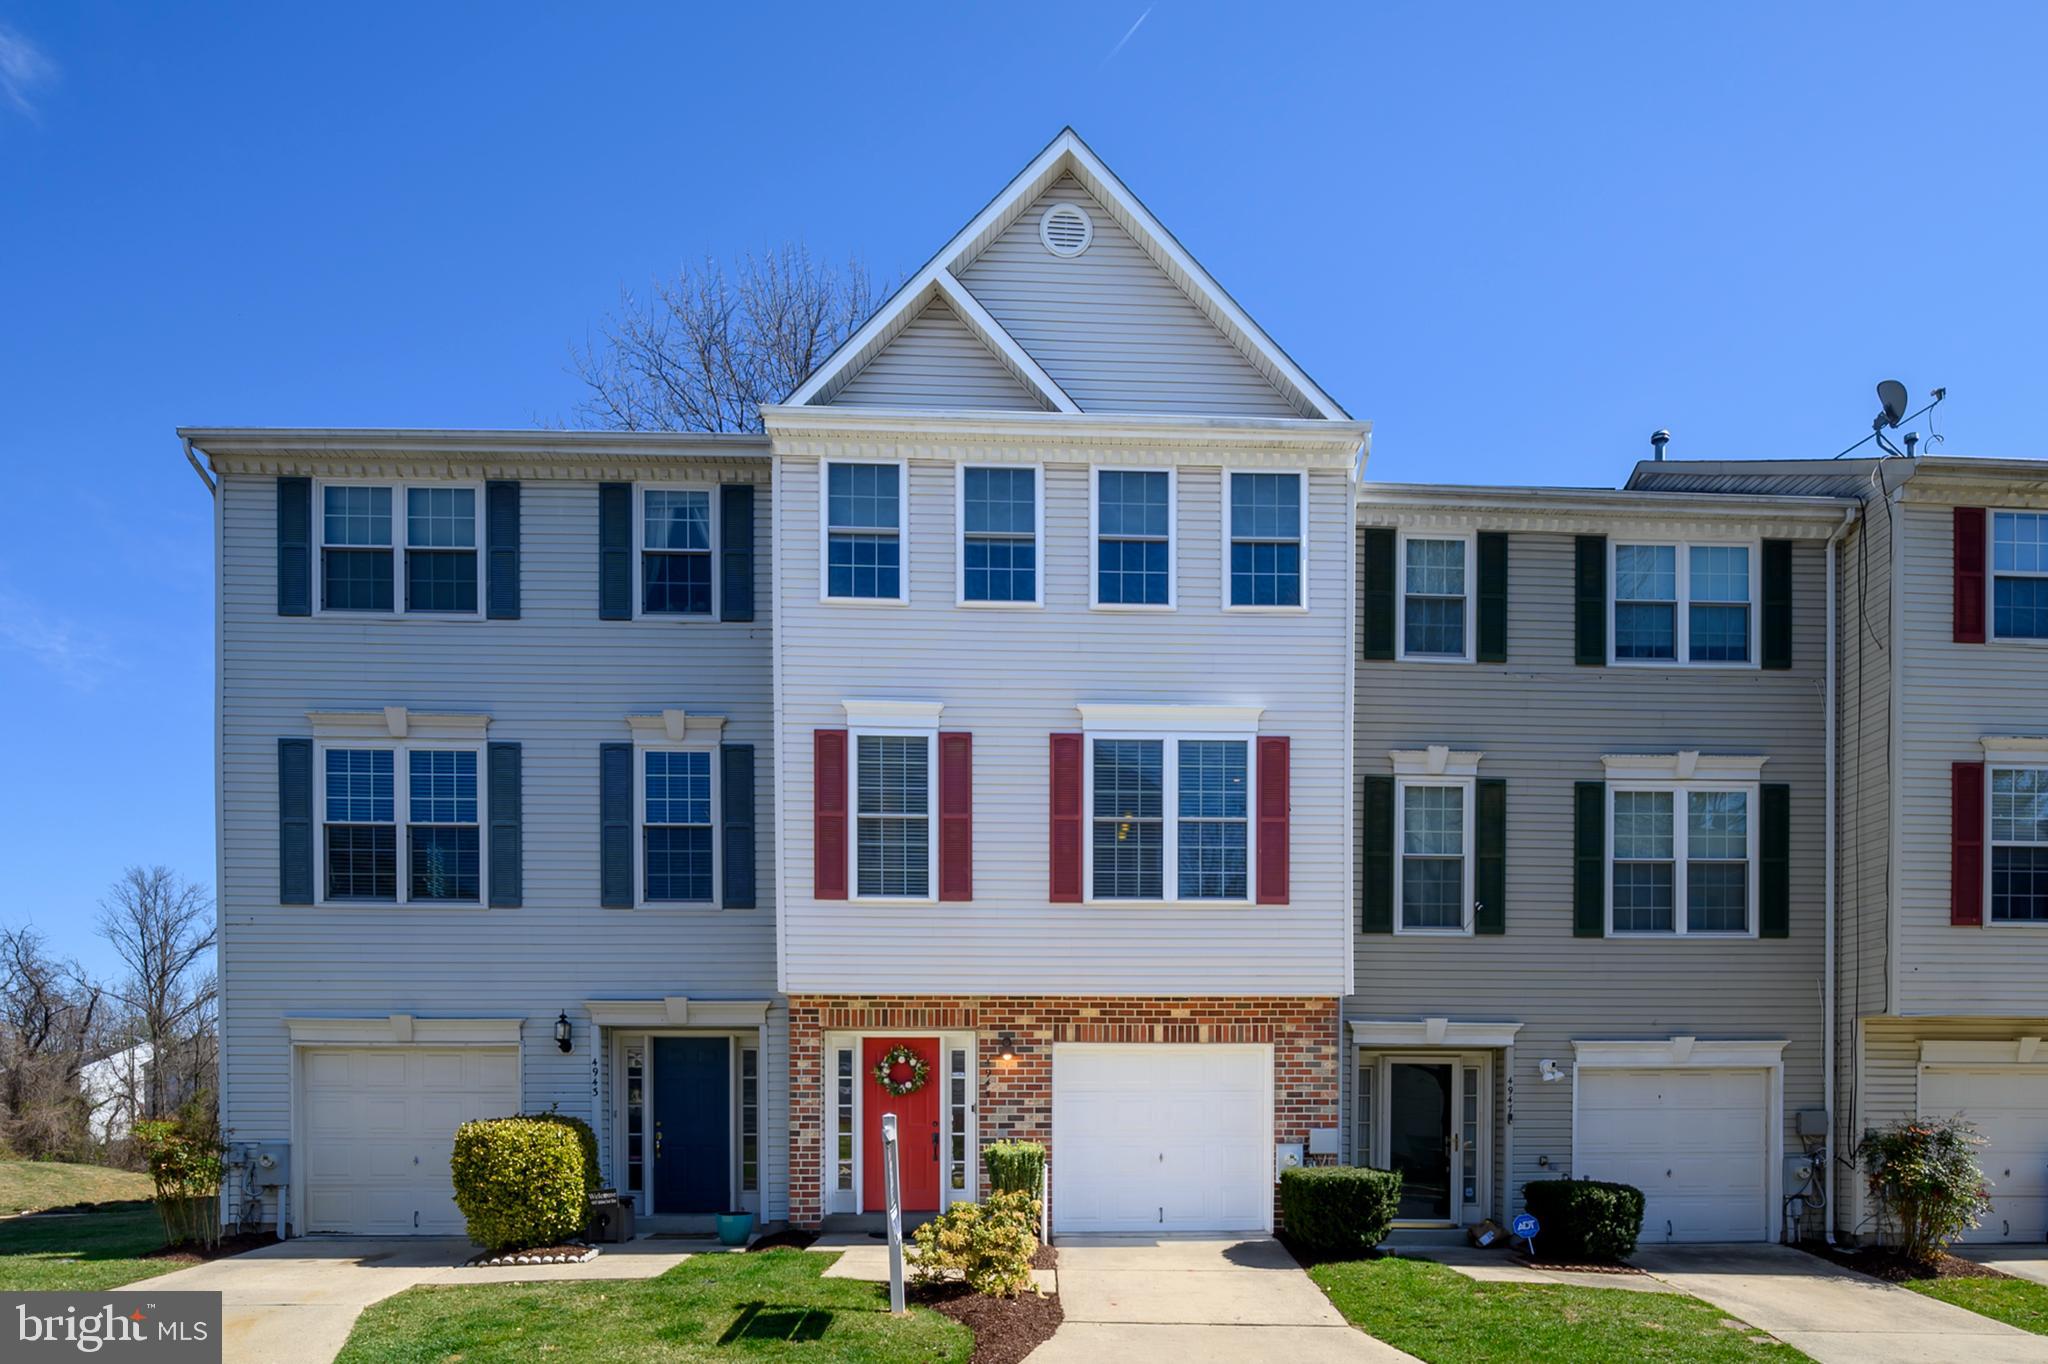
An immaculate & turn key home like this does not come to the market often - one fortunate Buyer is about to hit the jackpot! This garage townhome tucked away in Ellicott Park backs to the community pond & is incredibly convenient to Ellicott City & Columbia parks, trails, restaurants, shopping, & BWI airport. Three finished levels include: your very own garage (plus driveway); walkout lower level family room with access to full sized laundry; bright & sunny main level with generous island kitchen, & an expansive living/dining room with gas fireplace & access to the relaxing rear deck. The three upper level bedrooms have vaulted ceilings; the primary is thoughtfully situated in the back & includes a walk in closet & impressive remodeled ensuite bath. These updates will help you sleep well at night: deck refreshed with maintenance free boards 2024, replacement windows 2022, new roof 2021, furnace & water heater 2019, clothes dryer 2018, refrigerator 2017 & microwave 2015. This is a home that you will be proud to own!!
#MDHW2050390

ELLICOTT CITY

4945 WEBBED FOOT WAY 57

3 Beds

2 Baths

1,971 Sq.Ft.

$489,900

MLS#: MDHW2050390
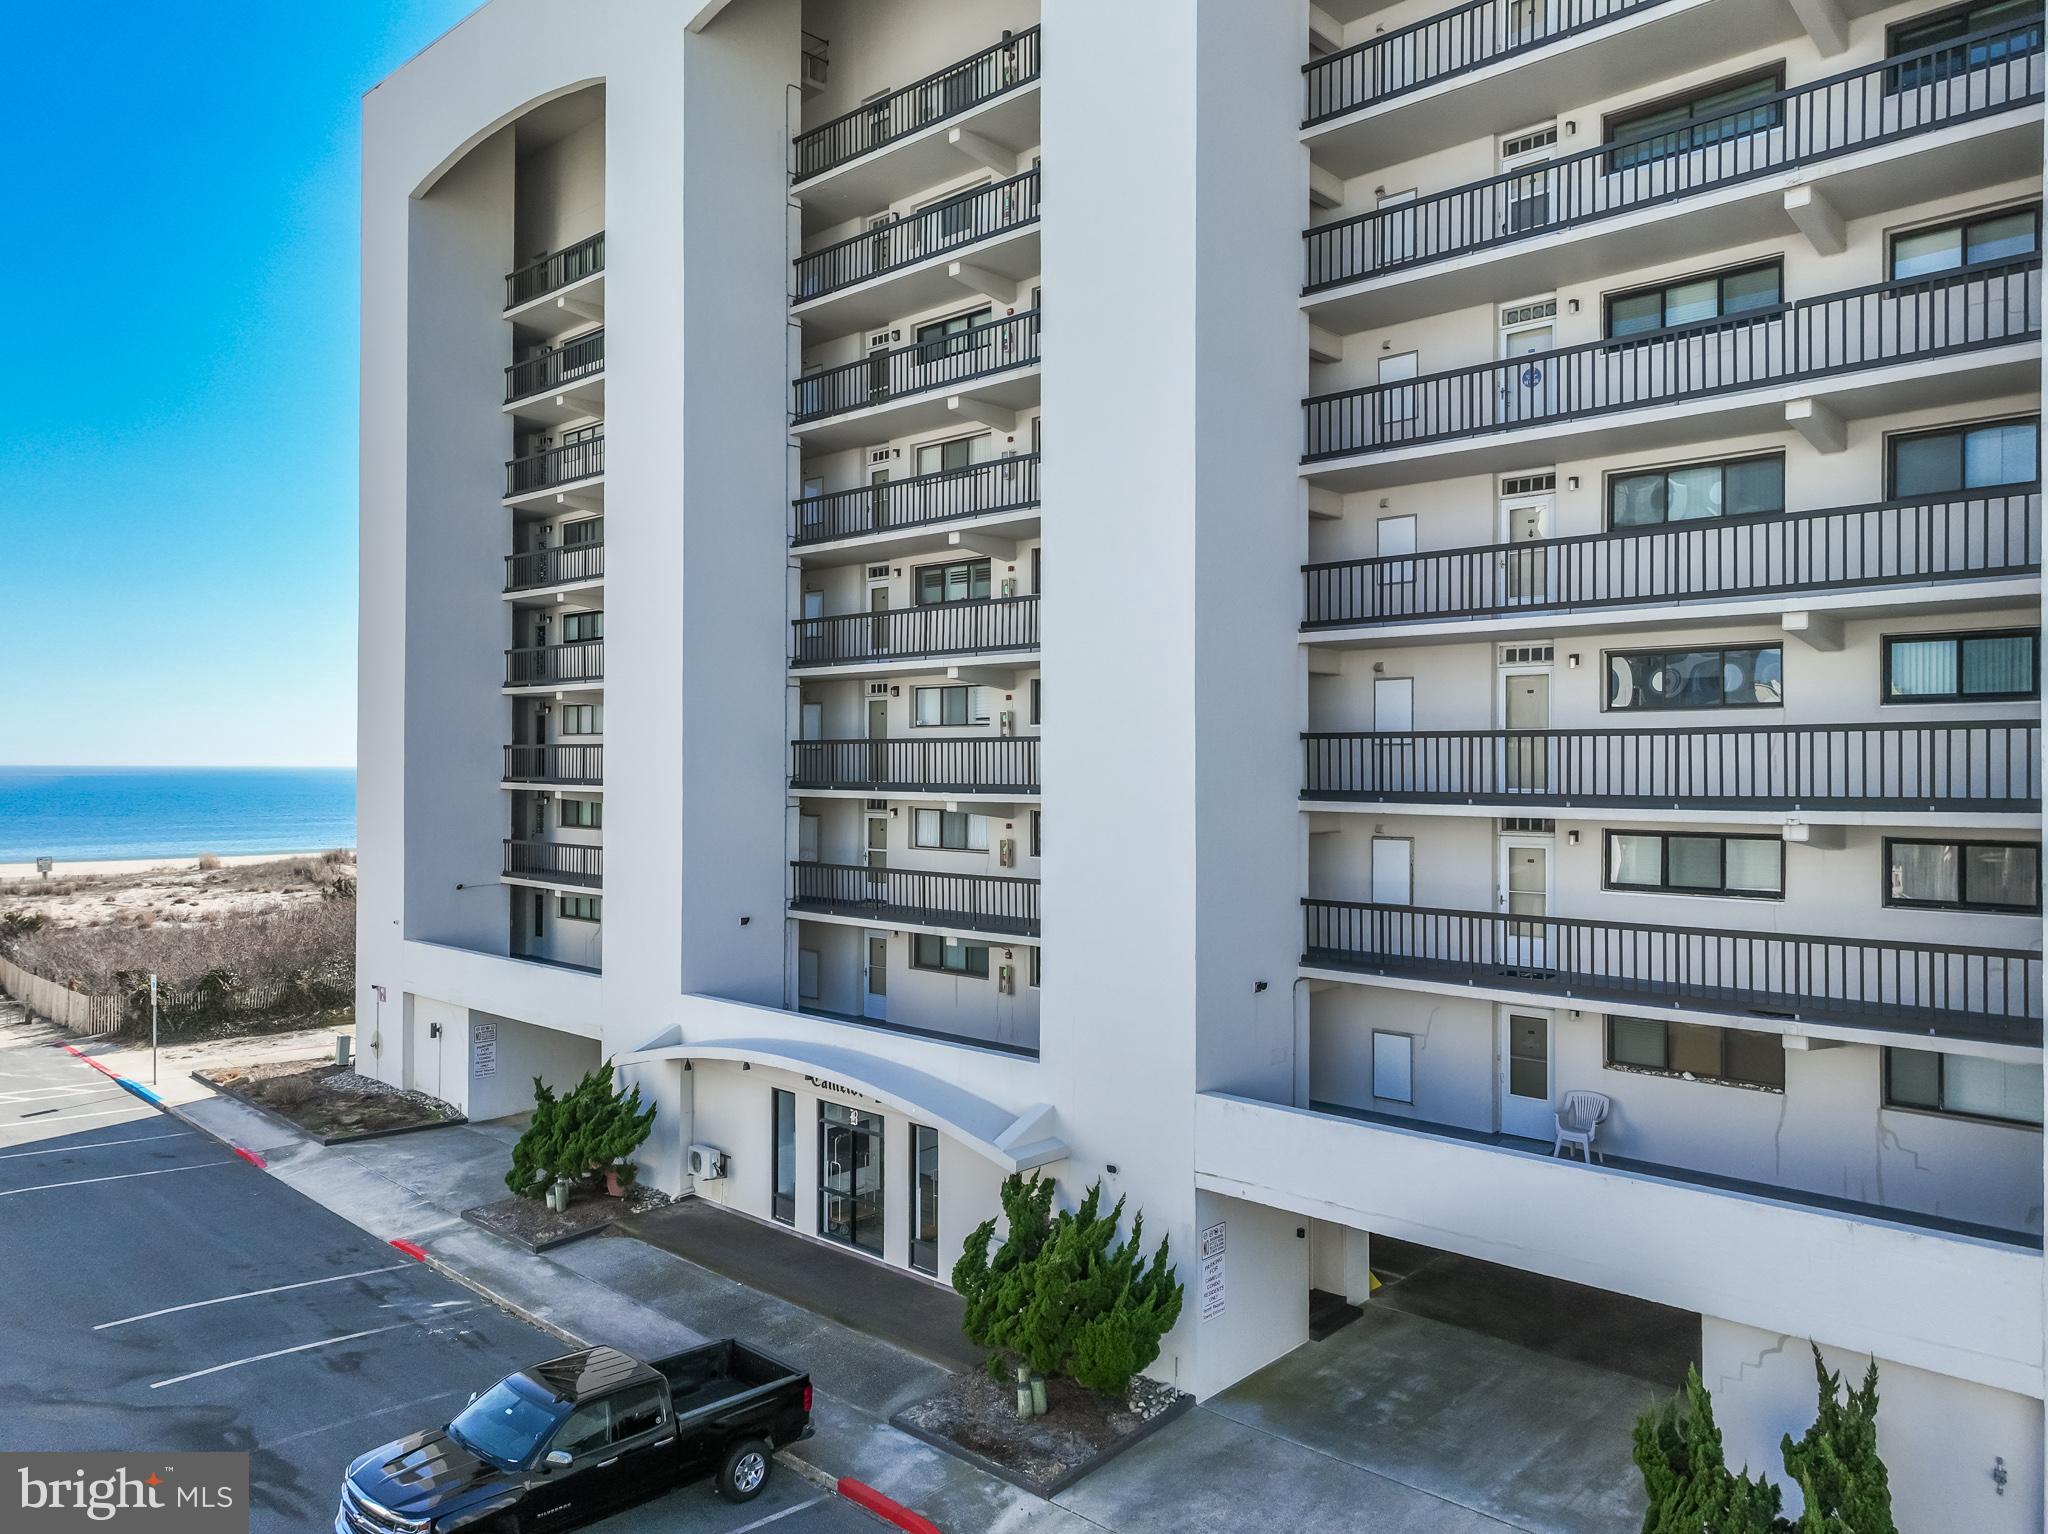
This exceptional 1100 sq ft, 2-bedroom, 2-bathroom corner condo is located in the serene and low-density area of North Ocean City, offering the perfect beach getaway. Relax and unwind while listening to the soothing sounds of the ocean from your expansive 52ft wrap-around balcony, which provides breathtaking views of the ocean from the dining room, living room, kitchen, and master bedroom. Surrounded by an oasis of tranquility, this condo boasts luxurious finishes and features, including 48" custom cabinetry, quartz countertops, and stainless steel appliances in the kitchen. Crown molding, tile floors, and a newer heating system and water heater add to the home’s appeal. The master bedroom is a peaceful retreat, offering balcony access and an ensuite bathroom with a tiled oversized shower, comfort-height vanity, and tile floors. The spacious second bedroom accommodates two queen beds and features a large closet. Adjacent to this bedroom, the guest bathroom includes a walk-in tiled shower and comfort-height vanity. Conveniently located near shopping, restaurants, entertainment, and North Side Park, the community also offers outdoor tennis courts, an inground pool, storage, and covered parking. Enjoy the spectacular Fourth of July fireworks right from your wrap-around deck. If you’re looking for the ideal beach escape, this condo is the perfect fit!
#MDWO2028998

OCEAN CITY

1 133RD STREET 501B02

2 Beds

2 Baths

1,109 Sq.Ft.

$625,000

MLS#: MDWO2028998
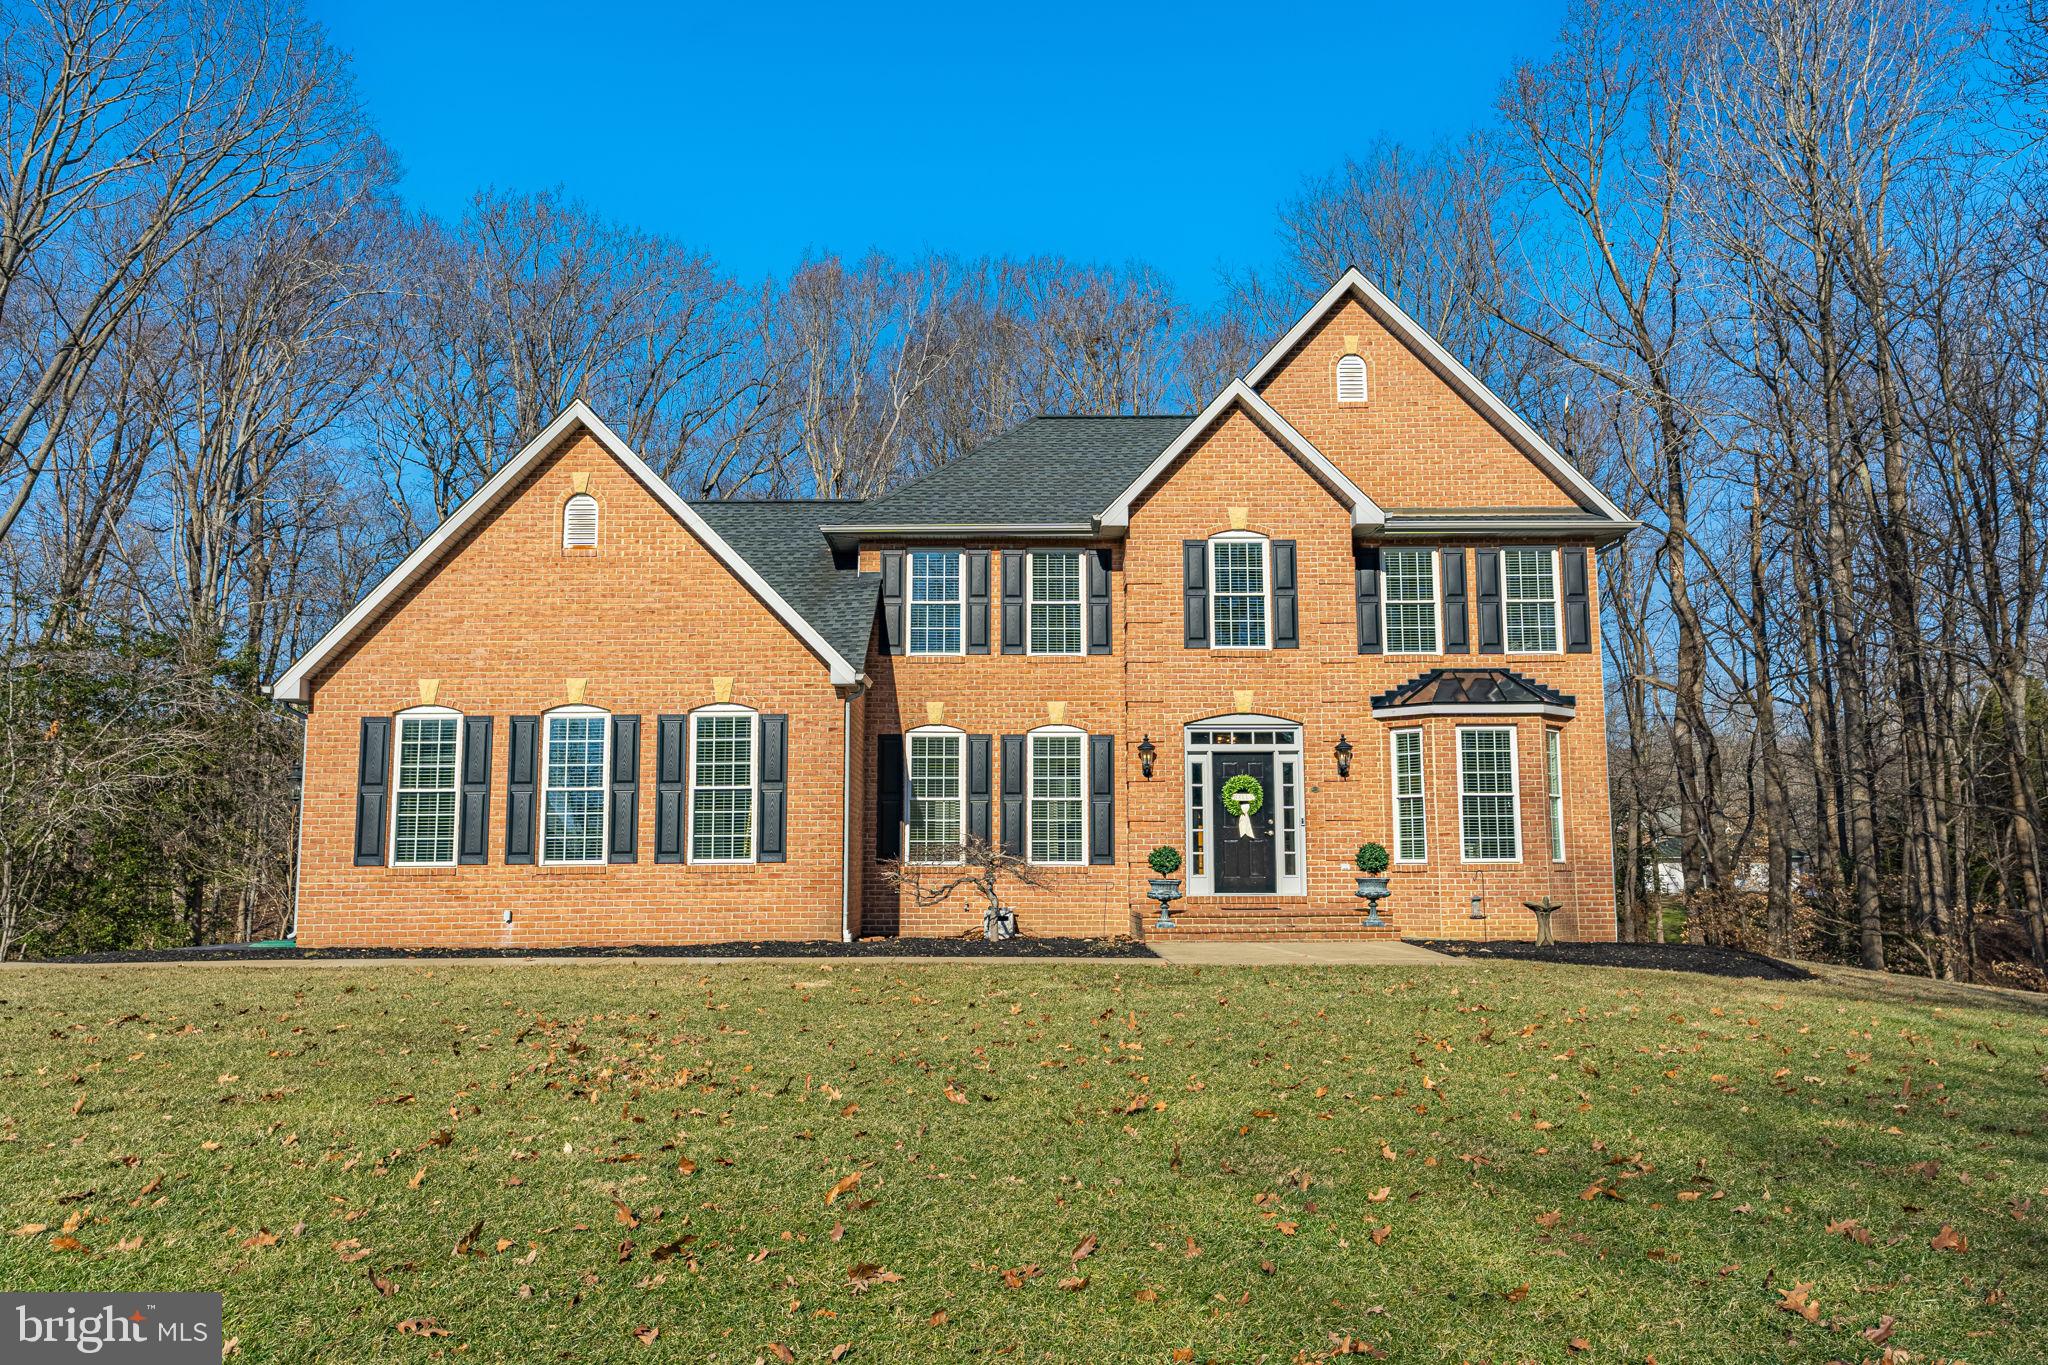
Welcome to Preswicke Hills, where elegance meets convenience! This custom-built Wilkerson home has been thoughtfully updated and meticulously maintained, making it 100% move-in ready for its next lucky owners. Nestled on 1.4 private acres, this stunning 3-bedroom, 2.5-bath home offers an oversized 2-car garage, a fully renovated interior (2024), and modern upgrades you won’t find anywhere else.

Inside – A Home That Wows
Step into freshly painted interiors (garage included!), gleaming hardwood floors, and an open-concept layout that invites you to live, work, and entertain effortlessly.

The chef’s kitchen is a showstopper, featuring:
Brand-new granite countertops | High-end stainless steel appliances | Double ovens & a downdraft cooktop | Sleek, modern cabinetry & ample storage

The family room is pure perfection, with vaulted ceilings, a wood-burning fireplace that has been setup for gas logs, and a mounted flat-screen smart TV that STAYS. Hosting friends? Open the French doors to the expansive deck and backyard oasis—ideal for BBQs, summer soirées,  peaceful nights under the stars or quite mornings sipping your coffee or tea.

Upstairs – Your Personal Retreat
The primary suite is bigger, better, and more luxurious than anything else on the market! Enjoy:
Dual walk-in closets --- yes TWO | A spa-like bath with a freestanding soaking tub and gorgeous tiled shower | Elegant finishes & natural light galore. 

Bedrooms 2 & 3? They’re just as incredible, connected by a stylish Jack-and-Jill bath that makes mornings effortless.

This home isn’t just beautiful—it’s built to last with major updates, including: NEW Roof (2018) – 50-Year Architectural Shingles | Dual Zone Trane HVAC (2011) – Efficient Comfort Year-Round | Google Nest Smart Thermostats (2025) – Control Your Climate Anytime, Anywhere | Wide Slat, Faux Wood Custom Blinds Throughout (2018) | Wood Flooring Throughout (2021 / 2023) 

Preswicke Hills is more than just a neighborhood—it’s a lifestyle, the perfect balance of privacy and convenience. This friendly community is known for its pristine surroundings, well-maintained homes, and a true sense of belonging.

You’re just minutes from:
Top-rated schools (La Plata High, McDonough High, Milton Somers Middle, James Craik Elementary) | 4 miles from major retailers & dining (Target, Walmart, Lowe’s, and local gems) | University of Maryland Charles Regional Medical Center | Parks, athletic fields, and cultural hotspots (Port Tobacco Players Theater, La Plata Train Station Museum) |  Easy access to DC & Northern VA and local military bases.

NO HOA, fully updated, and priced to sell—If you're looking for a turnkey home in an unbeatable location, consider this your sign to ACT now!  Schedule your private showing today ! Listing Agent is the Owner, Unrepresented Buyers Welcomed. IMPORTANT: Please do not drive in the yard!
#MDCH2039870

LA PLATA

5845 CLOVE HITCH PLACE

3 Beds

2 Baths

2,451 Sq.Ft.

$597,900

MLS#: MDCH2039870
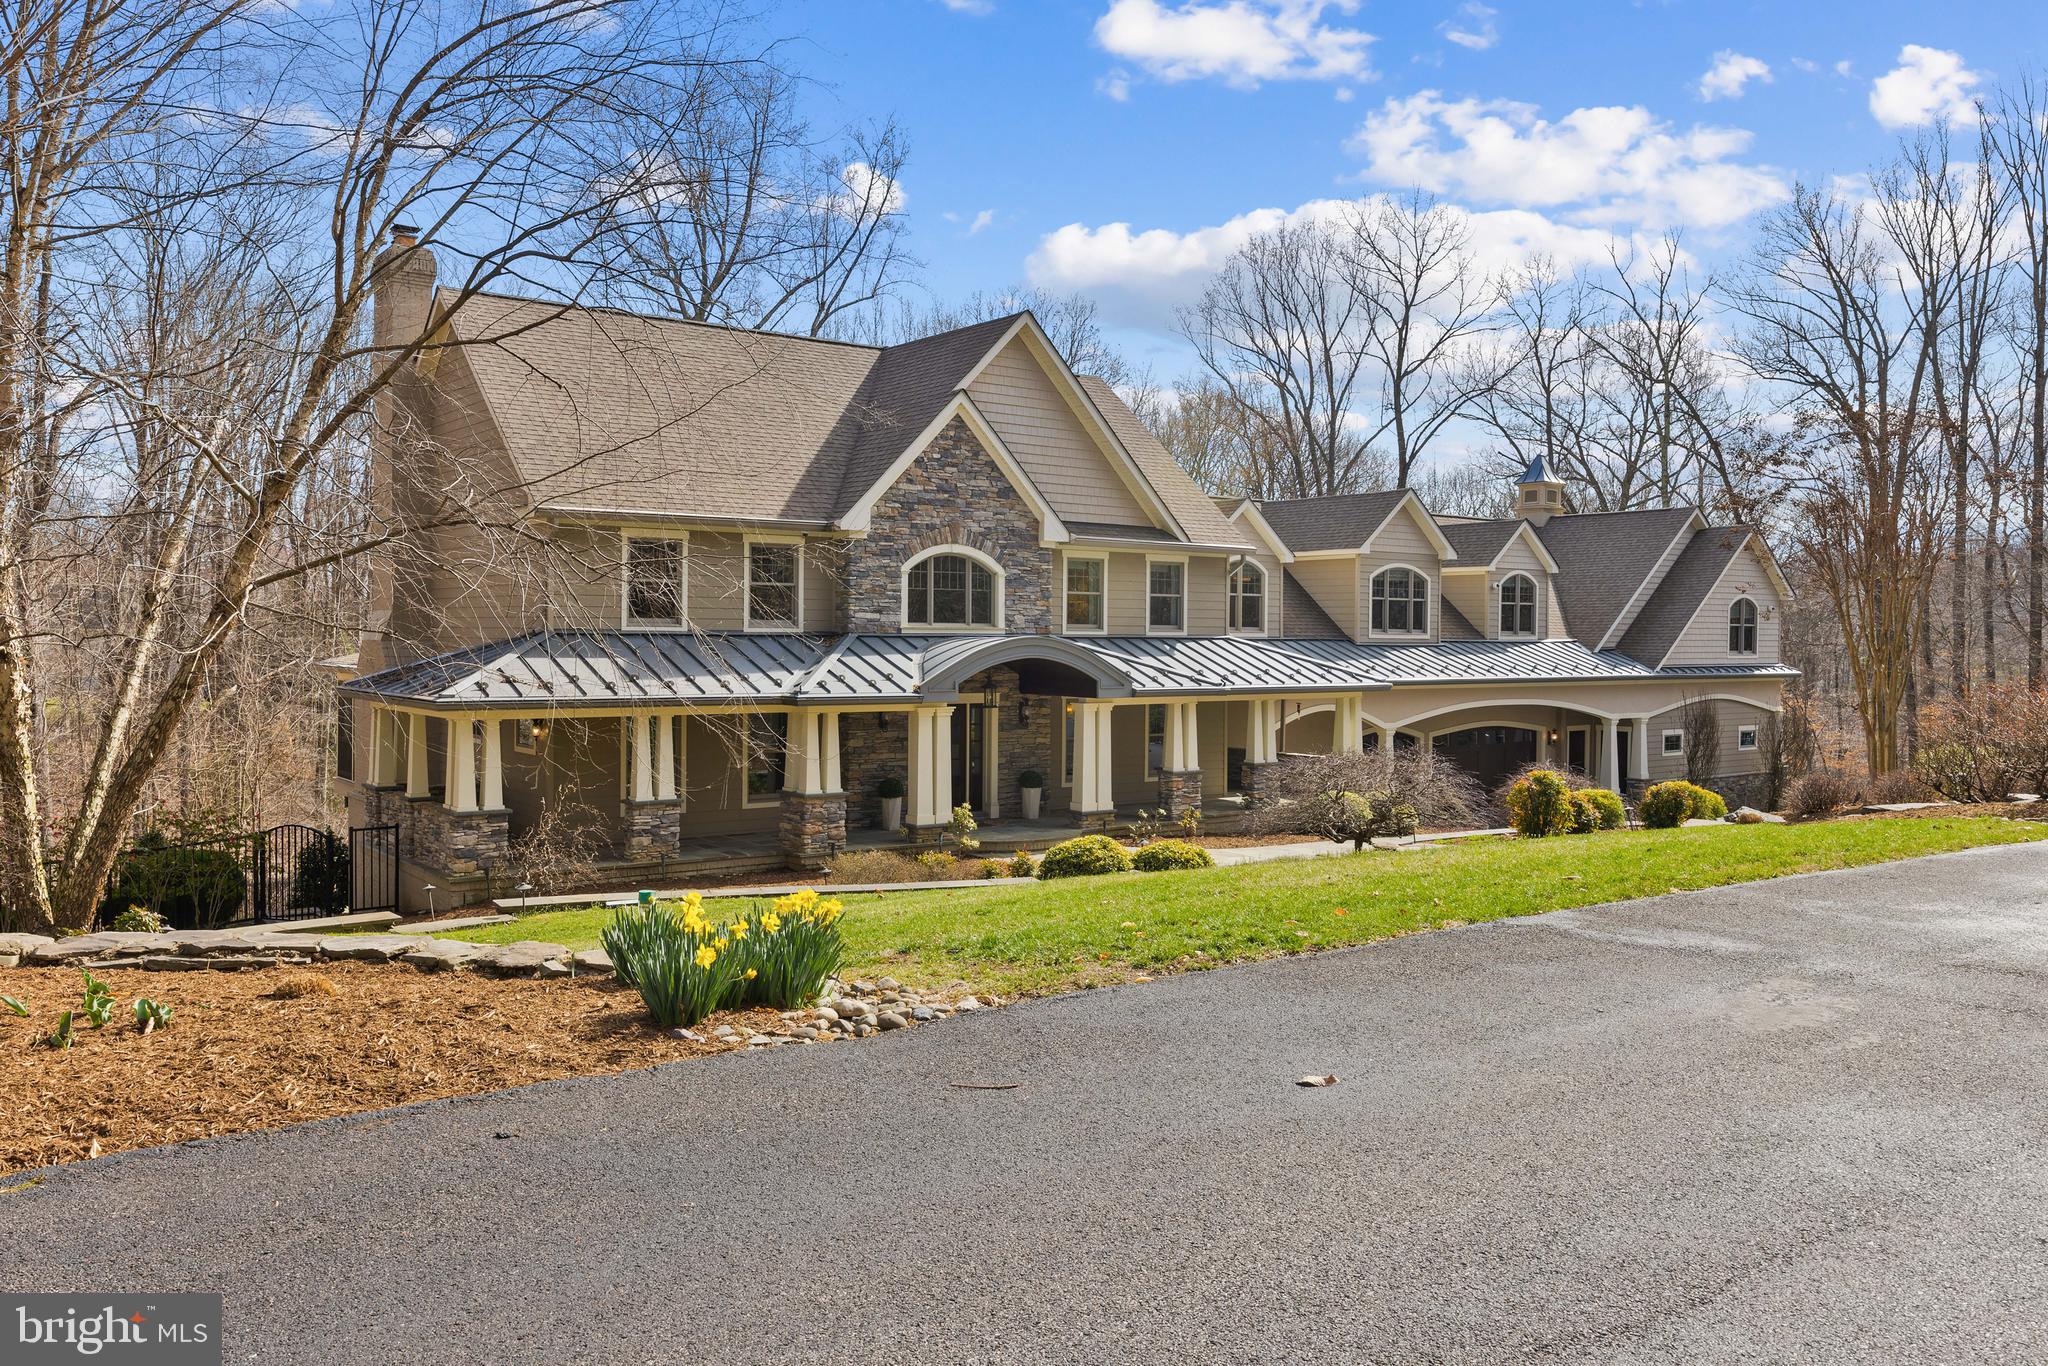
Indoor elegance meets outdoor paradise in this impressive 6-bedroom, 5.5-bath home. Dive into your own private retreat with an enormous inground heated saltwater pool with an expansive pool deck and automatic cover.  Entertain effortlessly in the adjacent outdoor kitchen nestled in a covered area outside the lower level with a TV, commercial grill, sink, and much more.  Perfect for gatherings all year round! For the true car enthusiast, this home features an extraordinary garage, designed to be a showcase for your prized collection. Whether you’re a collector, a hobbyist, or simply someone who appreciates fine automobiles, this garage is a dream come true—offering both functionality and the perfect stage to display your passion. The full bathroom ensures convenience, making it easy to clean up after working on your collection. Inside, the thoughtfully designed layout offers a main-level bedroom and full bath, ideal for guests or multi-generational living. The formal living and dining rooms provide classic elegance, while the gourmet kitchen with a central island flows seamlessly into the inviting family room with a fireplace and built-ins. Step outside to the screened porch, where you can enjoy the beauty of the outdoors in comfort. Upstairs, you'll find four additional bedrooms, two baths, and a dedicated laundry room. The primary suite is a true retreat, featuring an oversized bedroom with a sitting area, fireplace, and private balcony. The spa-like ensuite bathroom includes a stunning soaking tub, walk-in shower, dual sinks, and an enormous walk-in closet. Completing this level is a gym with pool views and a private office with built-in cabinetry. An adjacent unfinished space with separate entrance, offers endless possibilities. The lower level is an entertainer's dream, boasting a full kitchen, great room with fireplace, bedroom, full bath, and direct access to the outdoor entertaining areas. Unlimited space for gatherings large and small. Perfectly located with easy access to all local commuter roads, this extraordinary home is designed for those who appreciate convenience, quality, space, and style. Welcome Home!
#MDAA2105986

CROWNSVILLE

1709 ANGELINA COURT

6 Beds

5 Baths

6,035 Sq.Ft.

$1,798,000

MLS#: MDAA2105986
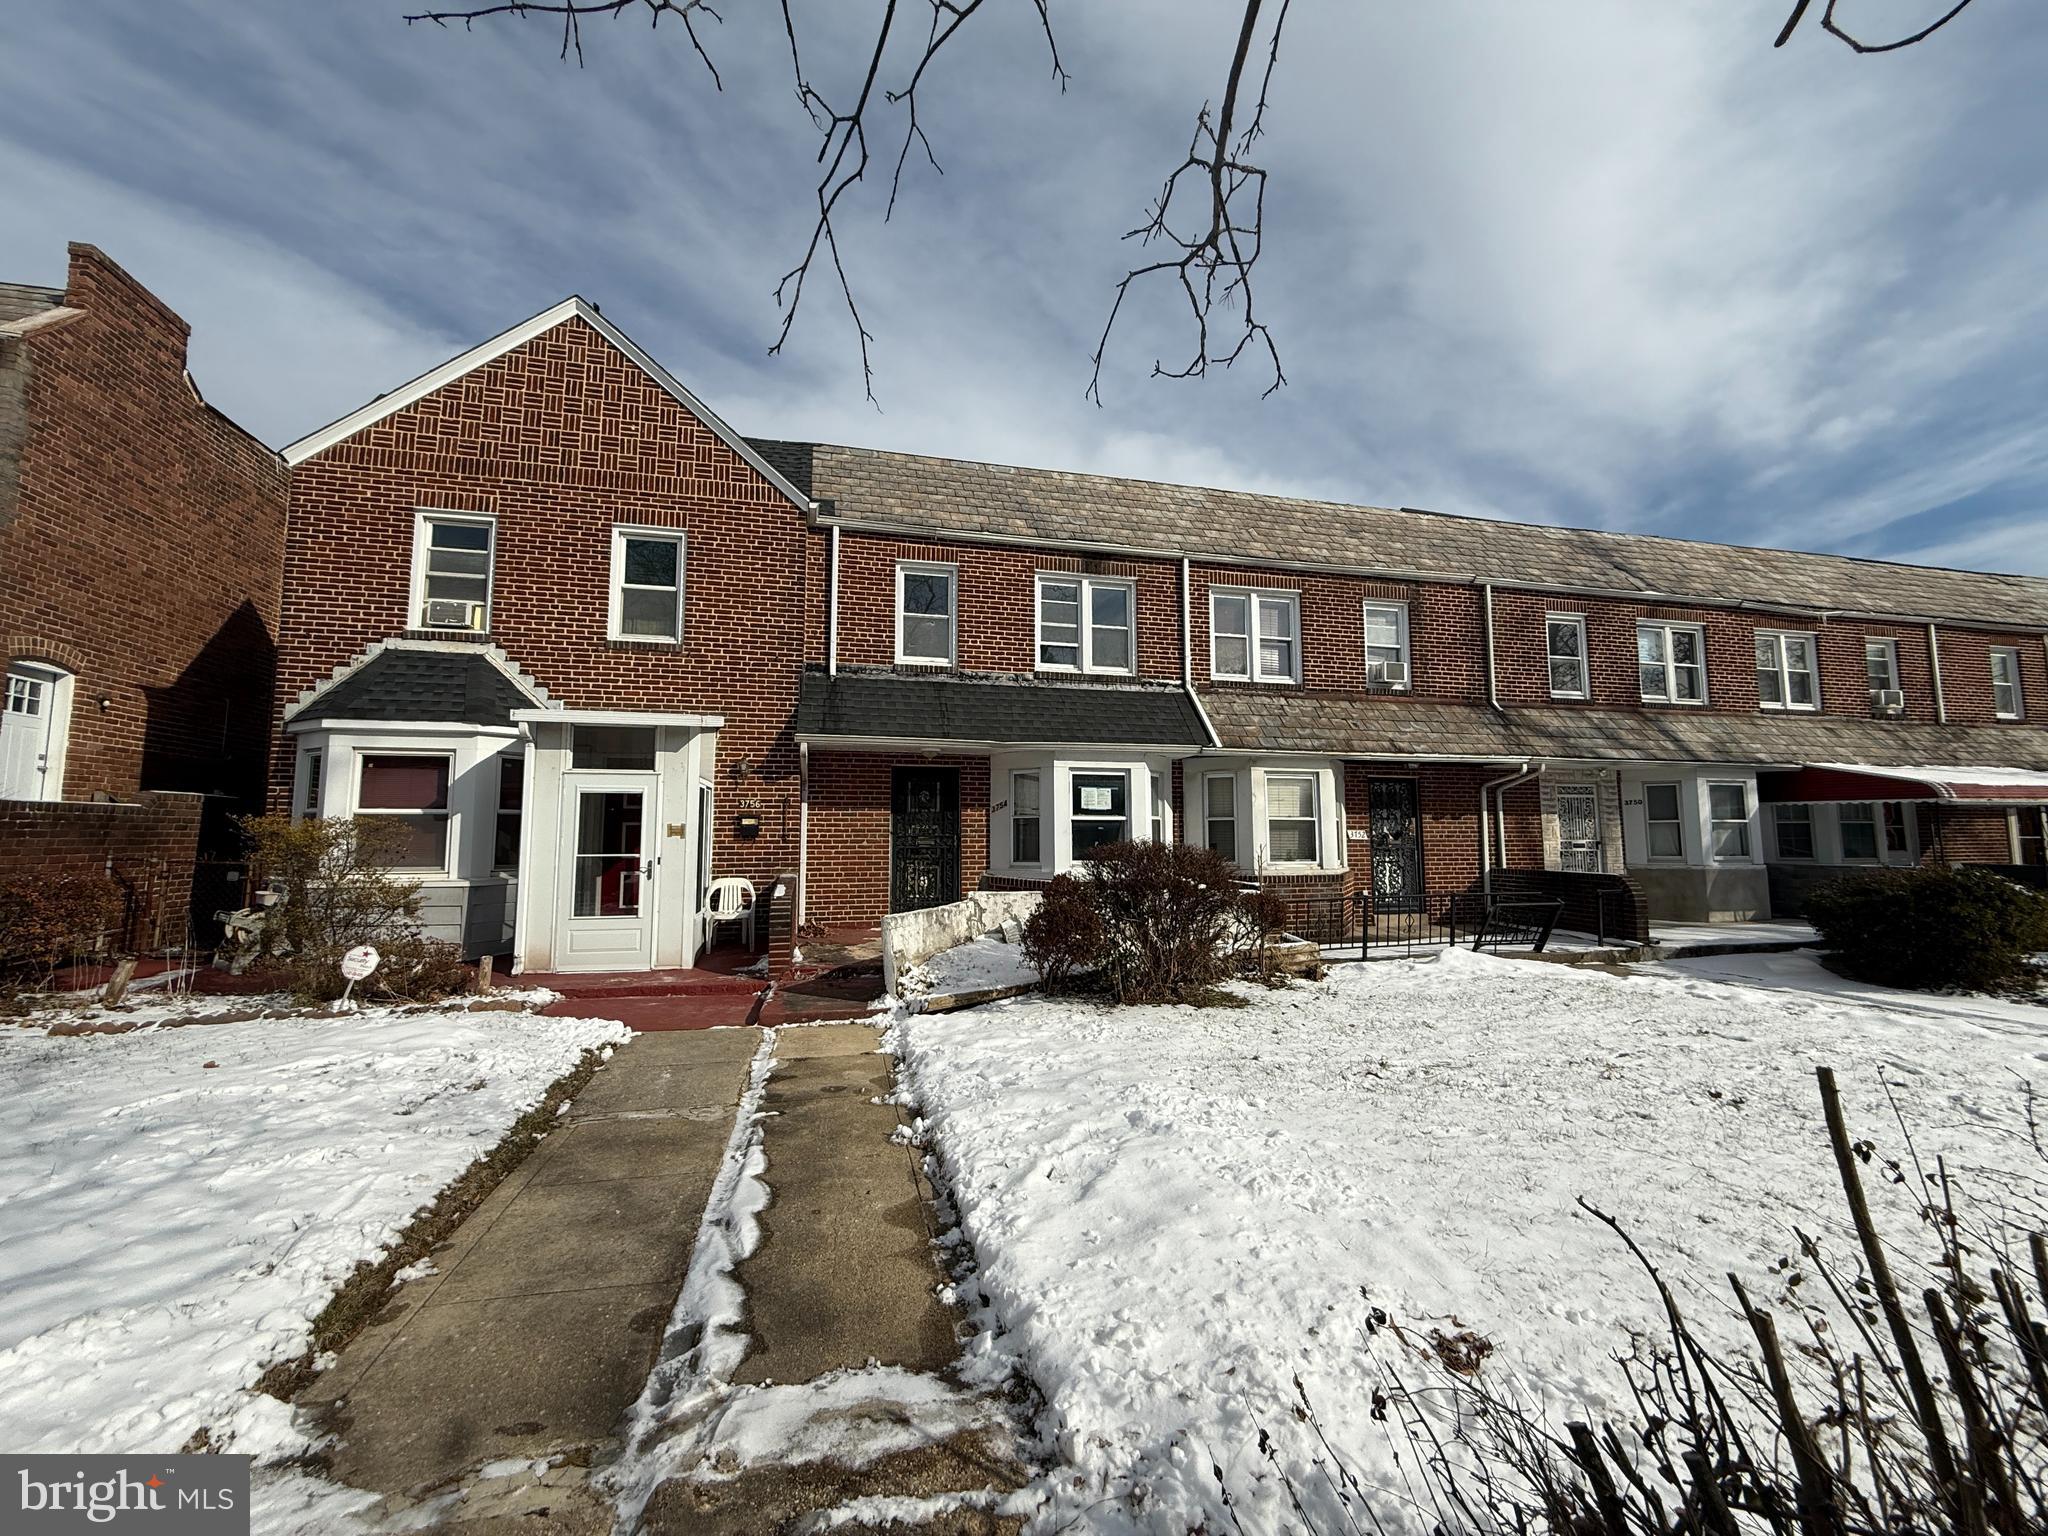
Check out this private little community that you probably never even knew existed. Columbus Drive is tucked away over here in Dolfield just hiding out and waiting for your arrival. This little gem sports a full finished basement with its own bathroom, spacious main level with traditional open living room and classic separate dining room. The rooms are bright and large and offer everything that you would expect from a classic Baltimore townhome. Upstairs you’ll find three adequate bedrooms and another full bathroom. A private rear yard and a spacious front yard with a porch and flowerbeds wrap it all up ! Most of all, look at that low price. Where are you gonna own your own home on that little bit of money? You could move in and finish it out yourself or break out the tool belt and give it a facelift. Either way you’re going to have a rock solid home in a desirable community that is super convenient to anywhere around town, including the light rail.
#MDBA2153196

BALTIMORE

3754 COLUMBUS DRIVE

3 Beds

1 Baths

1,152 Sq.Ft.

$129,900

MLS#: MDBA2153196

1 ... 564 565 566 567 568 ... 666
* Listings identified with the FMLS IDX logo come from FMLS and are held by brokerage firms other than the owner of this website. The listing brokerage is identified in any listing details. Information is deemed reliable but is not guaranteed. If you believe any FMLS listing contains material that infringes your copyrighted work please review our DMCA policy and learn how to submit a takedown request. © 2024. First Multiple Listing Service, Inc.

Send a message

Message successfully sent.

Your message

What is 3 + 4 ?

Reason for contacting?

I agree to receive email communication and understand I can unsubscribe at any time.

I agree to be contacted by Charis Realty Group - Christine Issler, Broker via call, email, and text for real estate services. To opt out, you can reply 'stop' at any time or reply 'help' for assistance. You can also click the unsubscribe link in the emails. Message and data rates may apply. Message frequency may vary. Privacy Policy

Sign Out

Virtual Assistant

Would you like to take the next step with this property? We can help you schedule a showing or virtual tour, or send you more details.

Yes, I would like more information.

Thank You for Your Reply, One of Our Agents will contact you as soon as possible

No, maybe later.

Thank you, you can always contact me via email, phone number or through the contact form.

Realhub AI

Lucy - Your AI-Powered Realtor

Update Your Temporary Password

Personalize your search

Enter your email and we'll notify you immediately when new listings match what you're looking for.

or enter email address

Already have an account ? Login here

Continue your home search

I agree to receive communications and understand I can unsubscribe at any time.

I agree to be contacted by Charis Realty Group - Christine Issler, Broker via call, email, and text for real estate services. To opt out, you can reply 'stop' at any time or reply 'help' for assistance. You can also click the unsubscribe link in the emails. Message and data rates may apply. Message frequency may vary. Privacy Policy

Already have an account ? Login here

We use cookies

We use cookies primarily for analytics to enhance your experience. By accepting, you agree to our use of these cookies. You can manage your preferences or learn more about our cookies policy.
