Properties

Browse or get in touch to schedule a walkthrough.

  • Nearby me
Price range

Popular Features

Community Features

Association

Property Features

Waterfront

View

Exterior Features

Interior Features

Style

564359 properties match your criteria

Updated 1 minute ago

E-Alert name
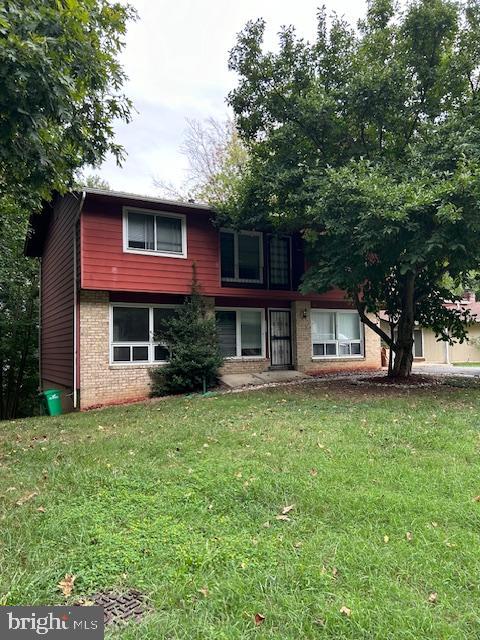
Single Family home with 4 bedrooms, 2.5 baths, 3 levels, hardwood floors, finished basement. Freshly painted, large rear yard, mature trees, carport, fireplace.  Updated baths with dated vanities & lighting. kitchen with newer counter tops and stainless-steel appliances. Newer HVAC. Off street parking and carport. Screened porch off main living area. 2 family rooms one on main with fire place and another in the basement. Large storage laundry area. LEAD FREE CERT.
#MDPG2127110

BOWIE

6005 HILLMEADE ROAD

4 Beds

2 Baths

2,084 Sq.Ft.

$497,000

MLS#: MDPG2127110
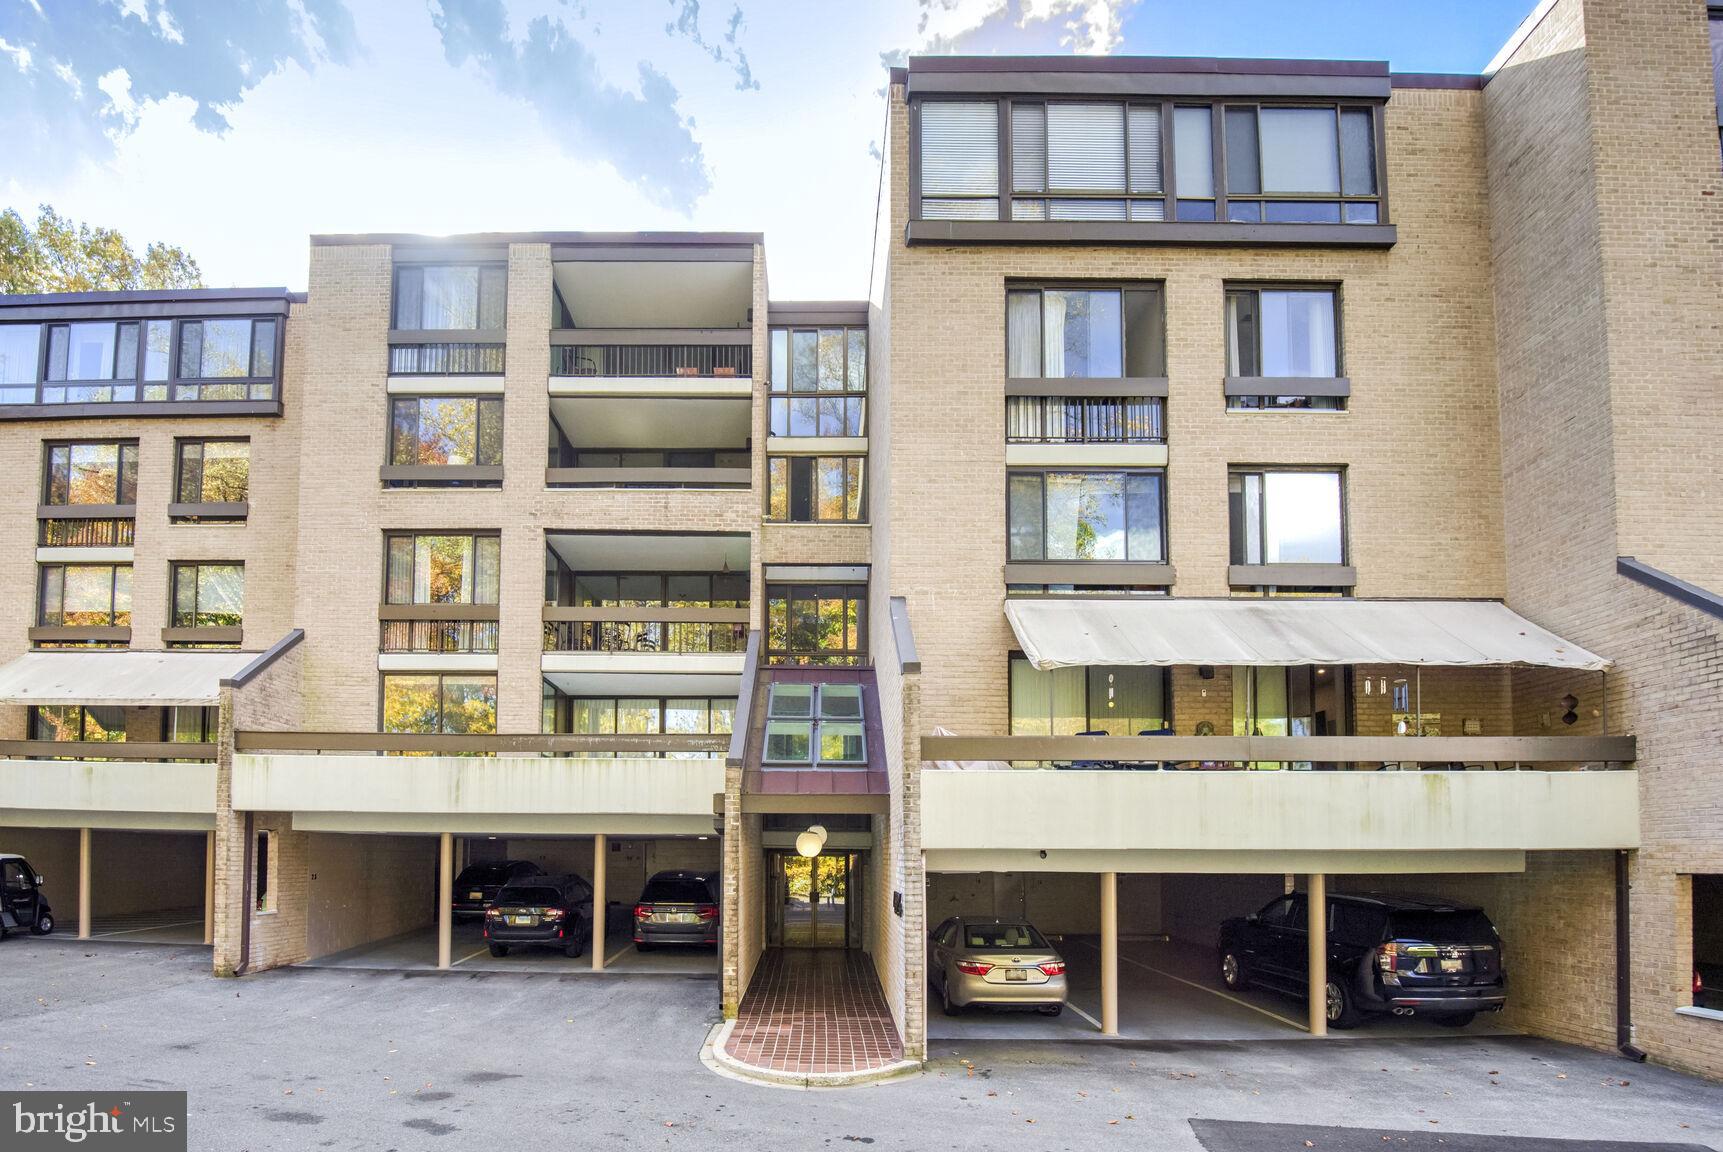
NEW PRICE. Bright and sunny unit on the third floor, with wooded views and a sizable balcony. Close to the pool, exercise center, clubhouse and EV chargers. Shopping, public transportation and the Capital Crescent Trail are all right next door. Dedicated pickleball and tennis courts. Includes two covered tandem parking spaces + extra storage. This lovely unit is one-level (no interior steps) with ample storage (3 walk-in closets!) and lots of updates, including surge protection for the entire apartment. Both the primary and hall baths have been renovated. There is some newer hardwood flooring and the electric fireplace was installed in 2022. Both of the bedrooms are fitted with top down-bottom up shades. The primary bedroom has two closets, including a walk-in. Large living/dining area with floor-to-ceiling windows. Generous kitchen with plenty of cabinets and counter space. Convenient full-size in-unit W/D. Pet friendly!
#MDMC2164336

BETHESDA

4924 SENTINEL DRIVE 2-302

2 Beds

2 Baths

1,410 Sq.Ft.

$599,999

MLS#: MDMC2164336
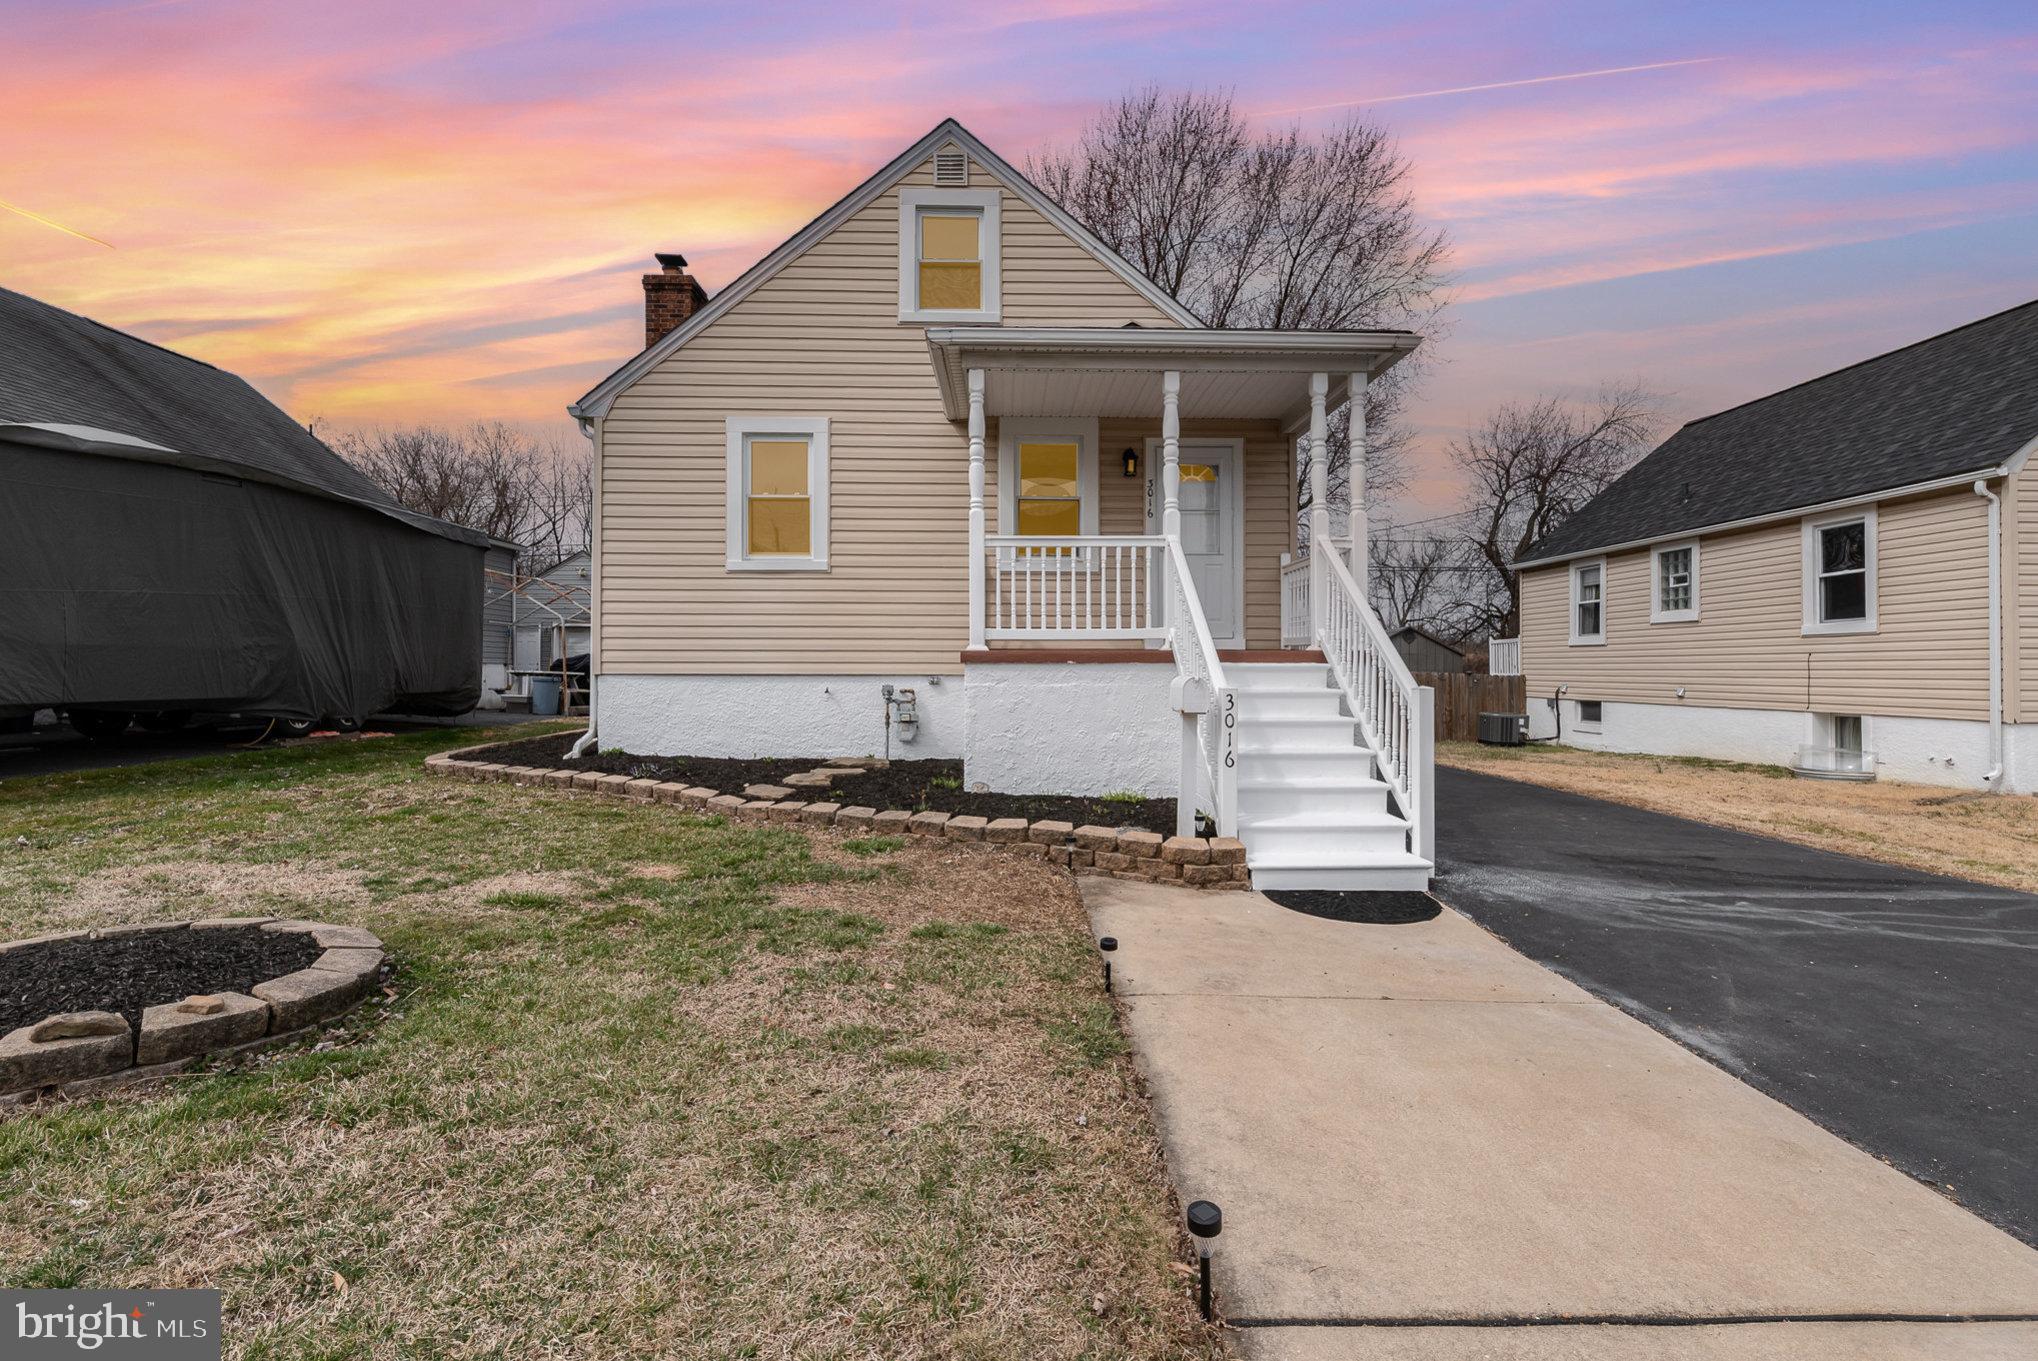
Located close to the water in Edgemere, this charming 3BR/2BA Cape Cod is Move-In Ready! Features You'll Love:  Long paved driveway & detached garage,  inviting porch & patio for outdoor relaxation . A freshly painted interior with modern LVP flooring & ceiling tiles.  The kitchen features solid wood cabinets for timeless charm  and stainless steel appliances. The attic offers  2 bedrooms with closets and plenty of extra storage.  A finished basement provides extra living space including a wood stove that vents to the whole house for heat in the winter,   SAVINGS on your BGE bill! The rear yard is fully fenced– perfect for pets and backs to open space for added privacy. 


Some updates include:  
  
NEW Roof (2024), updated appliances, hot water heater (2018), 2 sump pumps & a french drain for peace of mind.
#MDBC2121484

BALTIMORE

3016 DELMAR AVENUE

3 Beds

2 Baths

1,355 Sq.Ft.

$329,900

MLS#: MDBC2121484
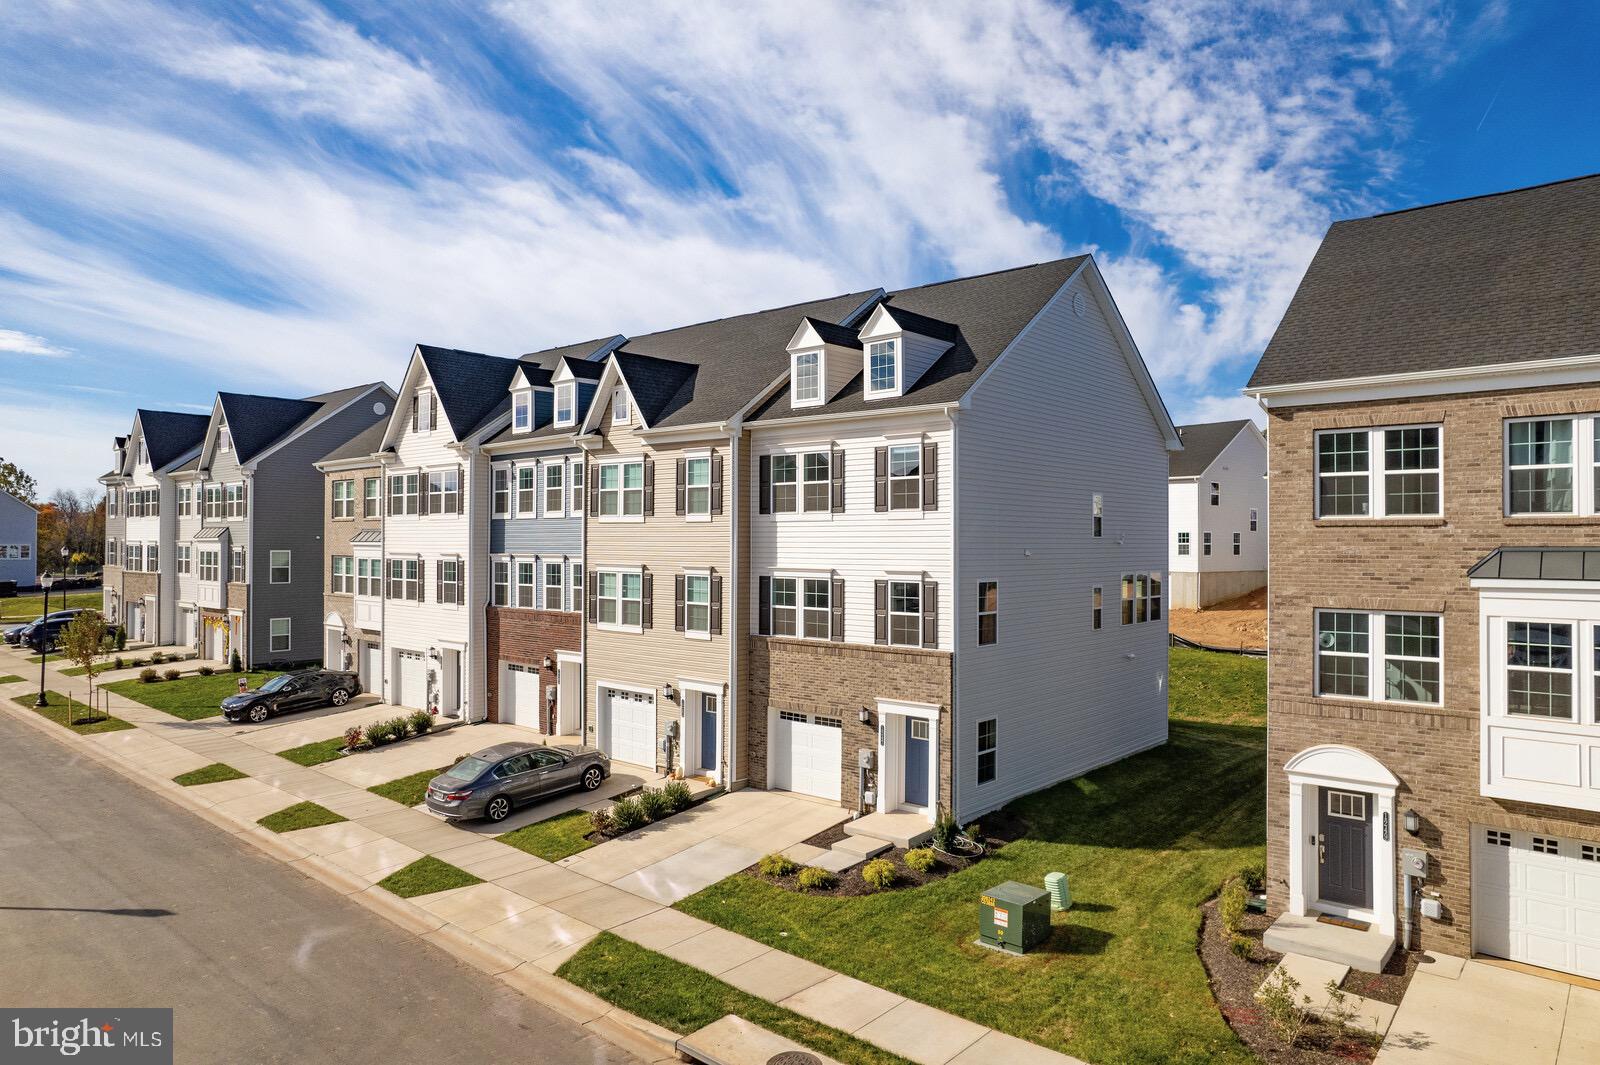
“Rarely available end-unit townhome in pristine, move-in-ready condition. Features include an almost-new, one-car garage, a bright, inviting layout, and a lower-level bedroom with a full bath, ideal for use as a second primary suite. Located in a vibrant new community, this residence boasts a modern kitchen with granite countertops and stainless steel appliances. The spacious, sun-filled living areas enhance comfort and style. The upper level offers three bedrooms and two additional bathrooms. This is an exceptional opportunity—welcome home!”
#MDFR2054750

FREDERICK

1247 GREYLOCK LANE

3 Beds

4 Baths

N/A

$499,000

MLS#: MDFR2054750
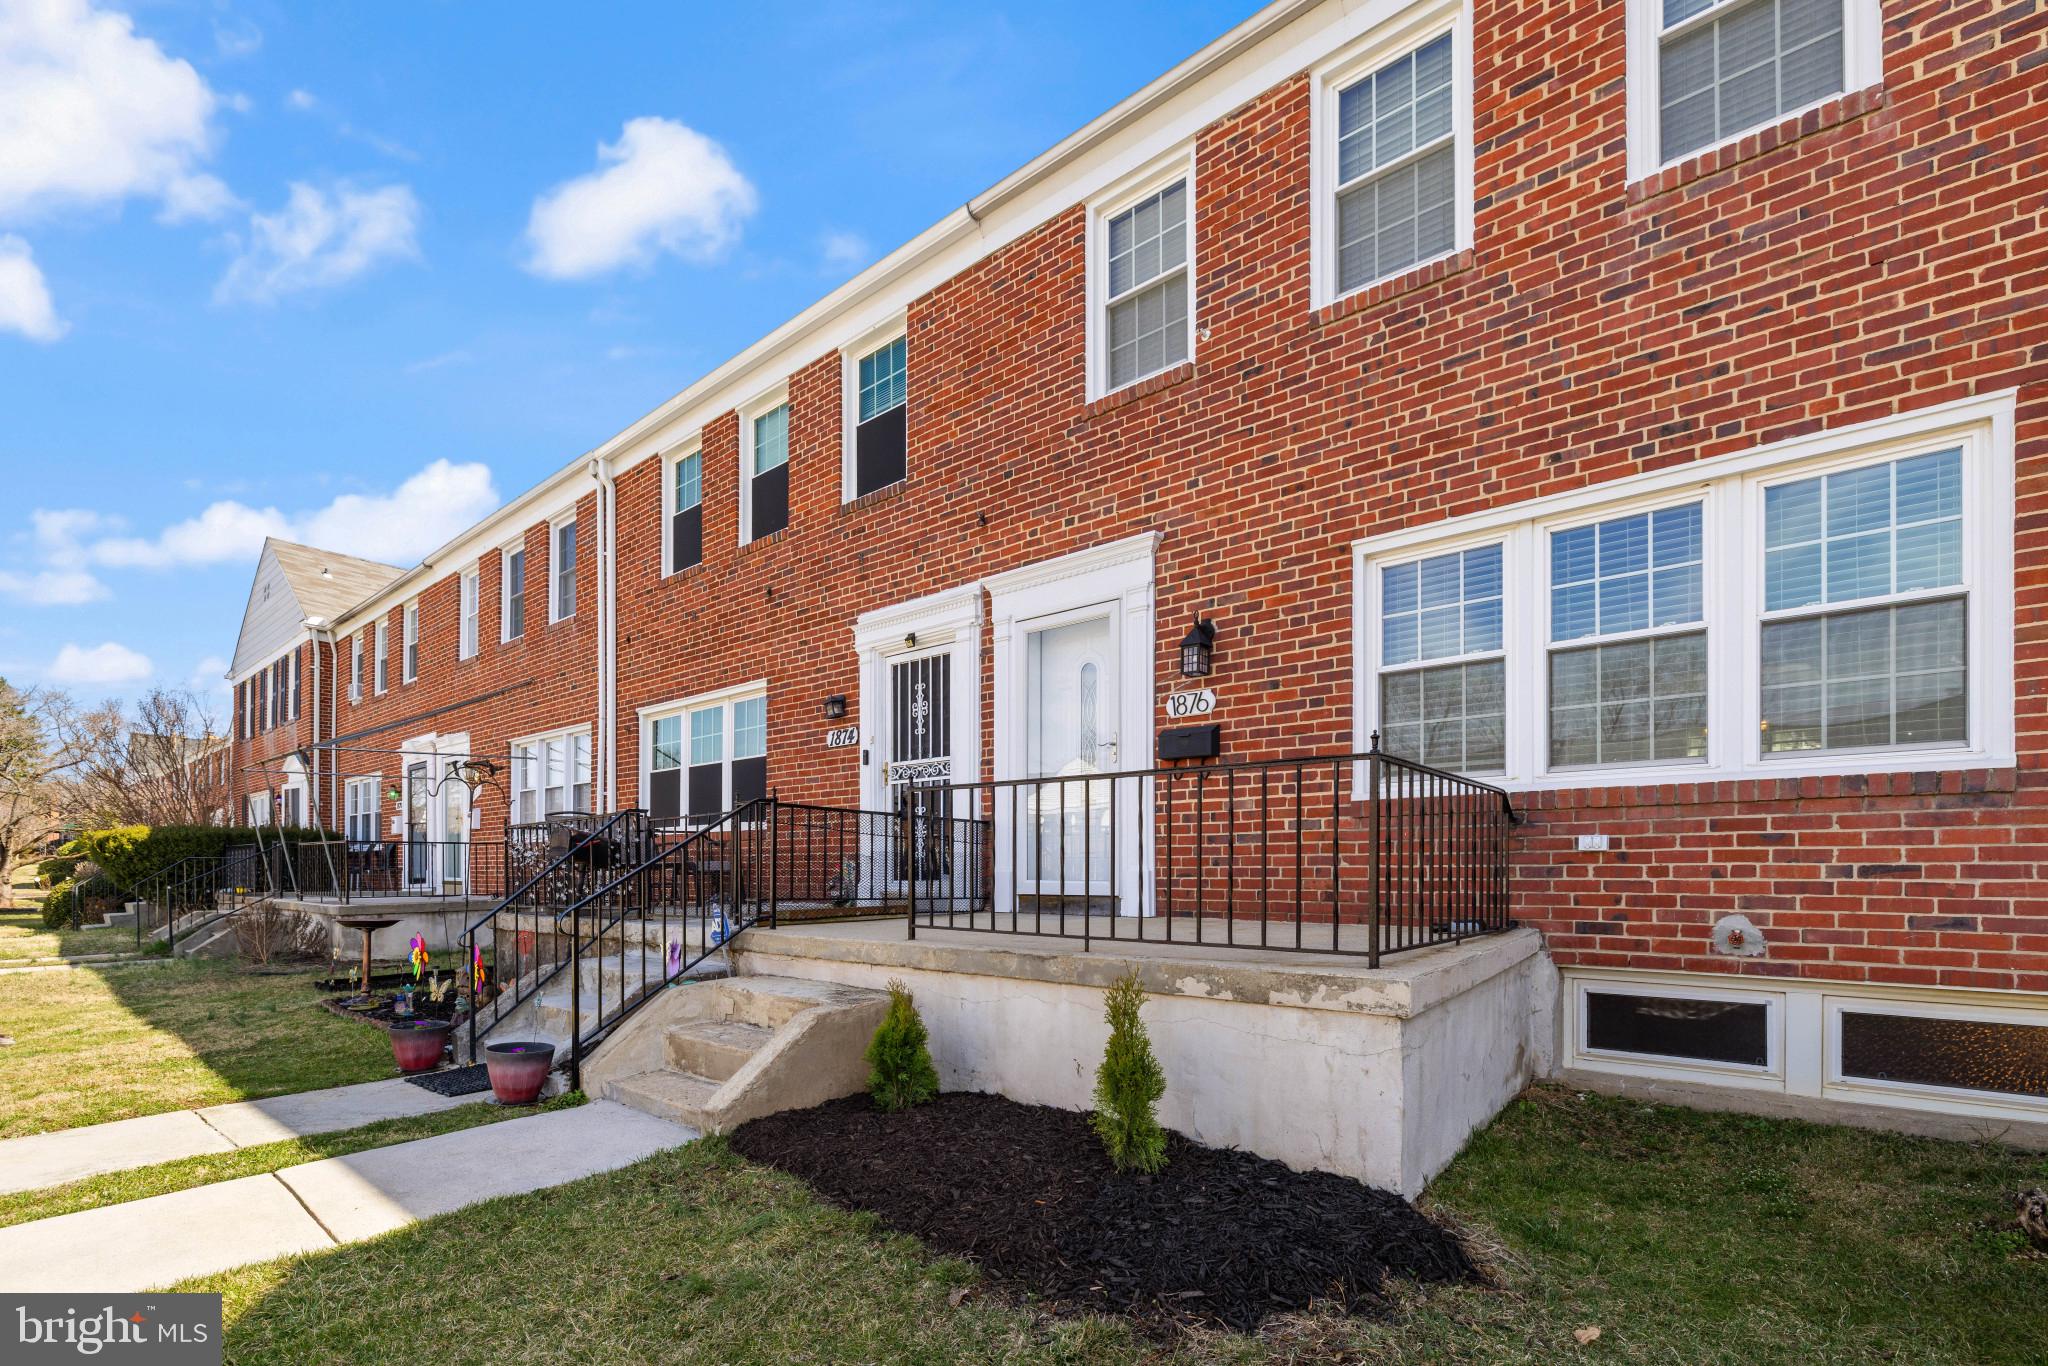
Offer deadline of 5pm Monday 3/24.  Welcome to Loch Raven Village in Towson! These "Georgian" well-built townhomes feature all-brick exteriors, spacious interiors, and hardwood floors, AND PARKING! Neighborhood amenities designed for kids of all ages could give your family the feel of a Real Baltimore Neighborhood... Santa, the Easter Bunny, and Fireworks are a few of the annual celebrations! Elementary and middle schools are within walking distance; parks and playgrounds are just a few blocks away!  Parking is not a problem in this block--Rear Concrete 2 car Parking Pad Installed in 2016! Move right in with nothing to do! The front entrance offers a recent concrete sidewalk and stairs and a storm door from 2016.  The classic LRV foyer with a closet has been modernized to an open concept with floating shelves, cubbies, and space to hang jackets.  You are greeted by a cozy Living Room with wood floors and lots of natural light.  The Dining Room is adjacent to an updated kitchen, which was renovated to provide extra cabinets, counter space, and a door to the backyard/parking area.  Three large bedrooms and an updated bath on the second floor include hardwood floors, natural light from the updated windows, and ample closet space.  The updated pull-down stairs (2018) provide access to attic storage for your convenience.  The fully finished lower level includes a large rec room, utility/laundry area, and another full bath.  There is also a walkout to the backyard from the basement door. Updates made between 2016 and 2018 include a new gas HVAC system, ductwork cleaning, a remodeled kitchen with all new appliances, a bathroom remodel, refinished hardwood floors, wrought iron railings, and double-pane vinyl windows on the first and second floors.
#MDBC2119646

TOWSON

1876 EDGEWOOD ROAD

3 Beds

2 Baths

1,920 Sq.Ft.

$320,000

MLS#: MDBC2119646
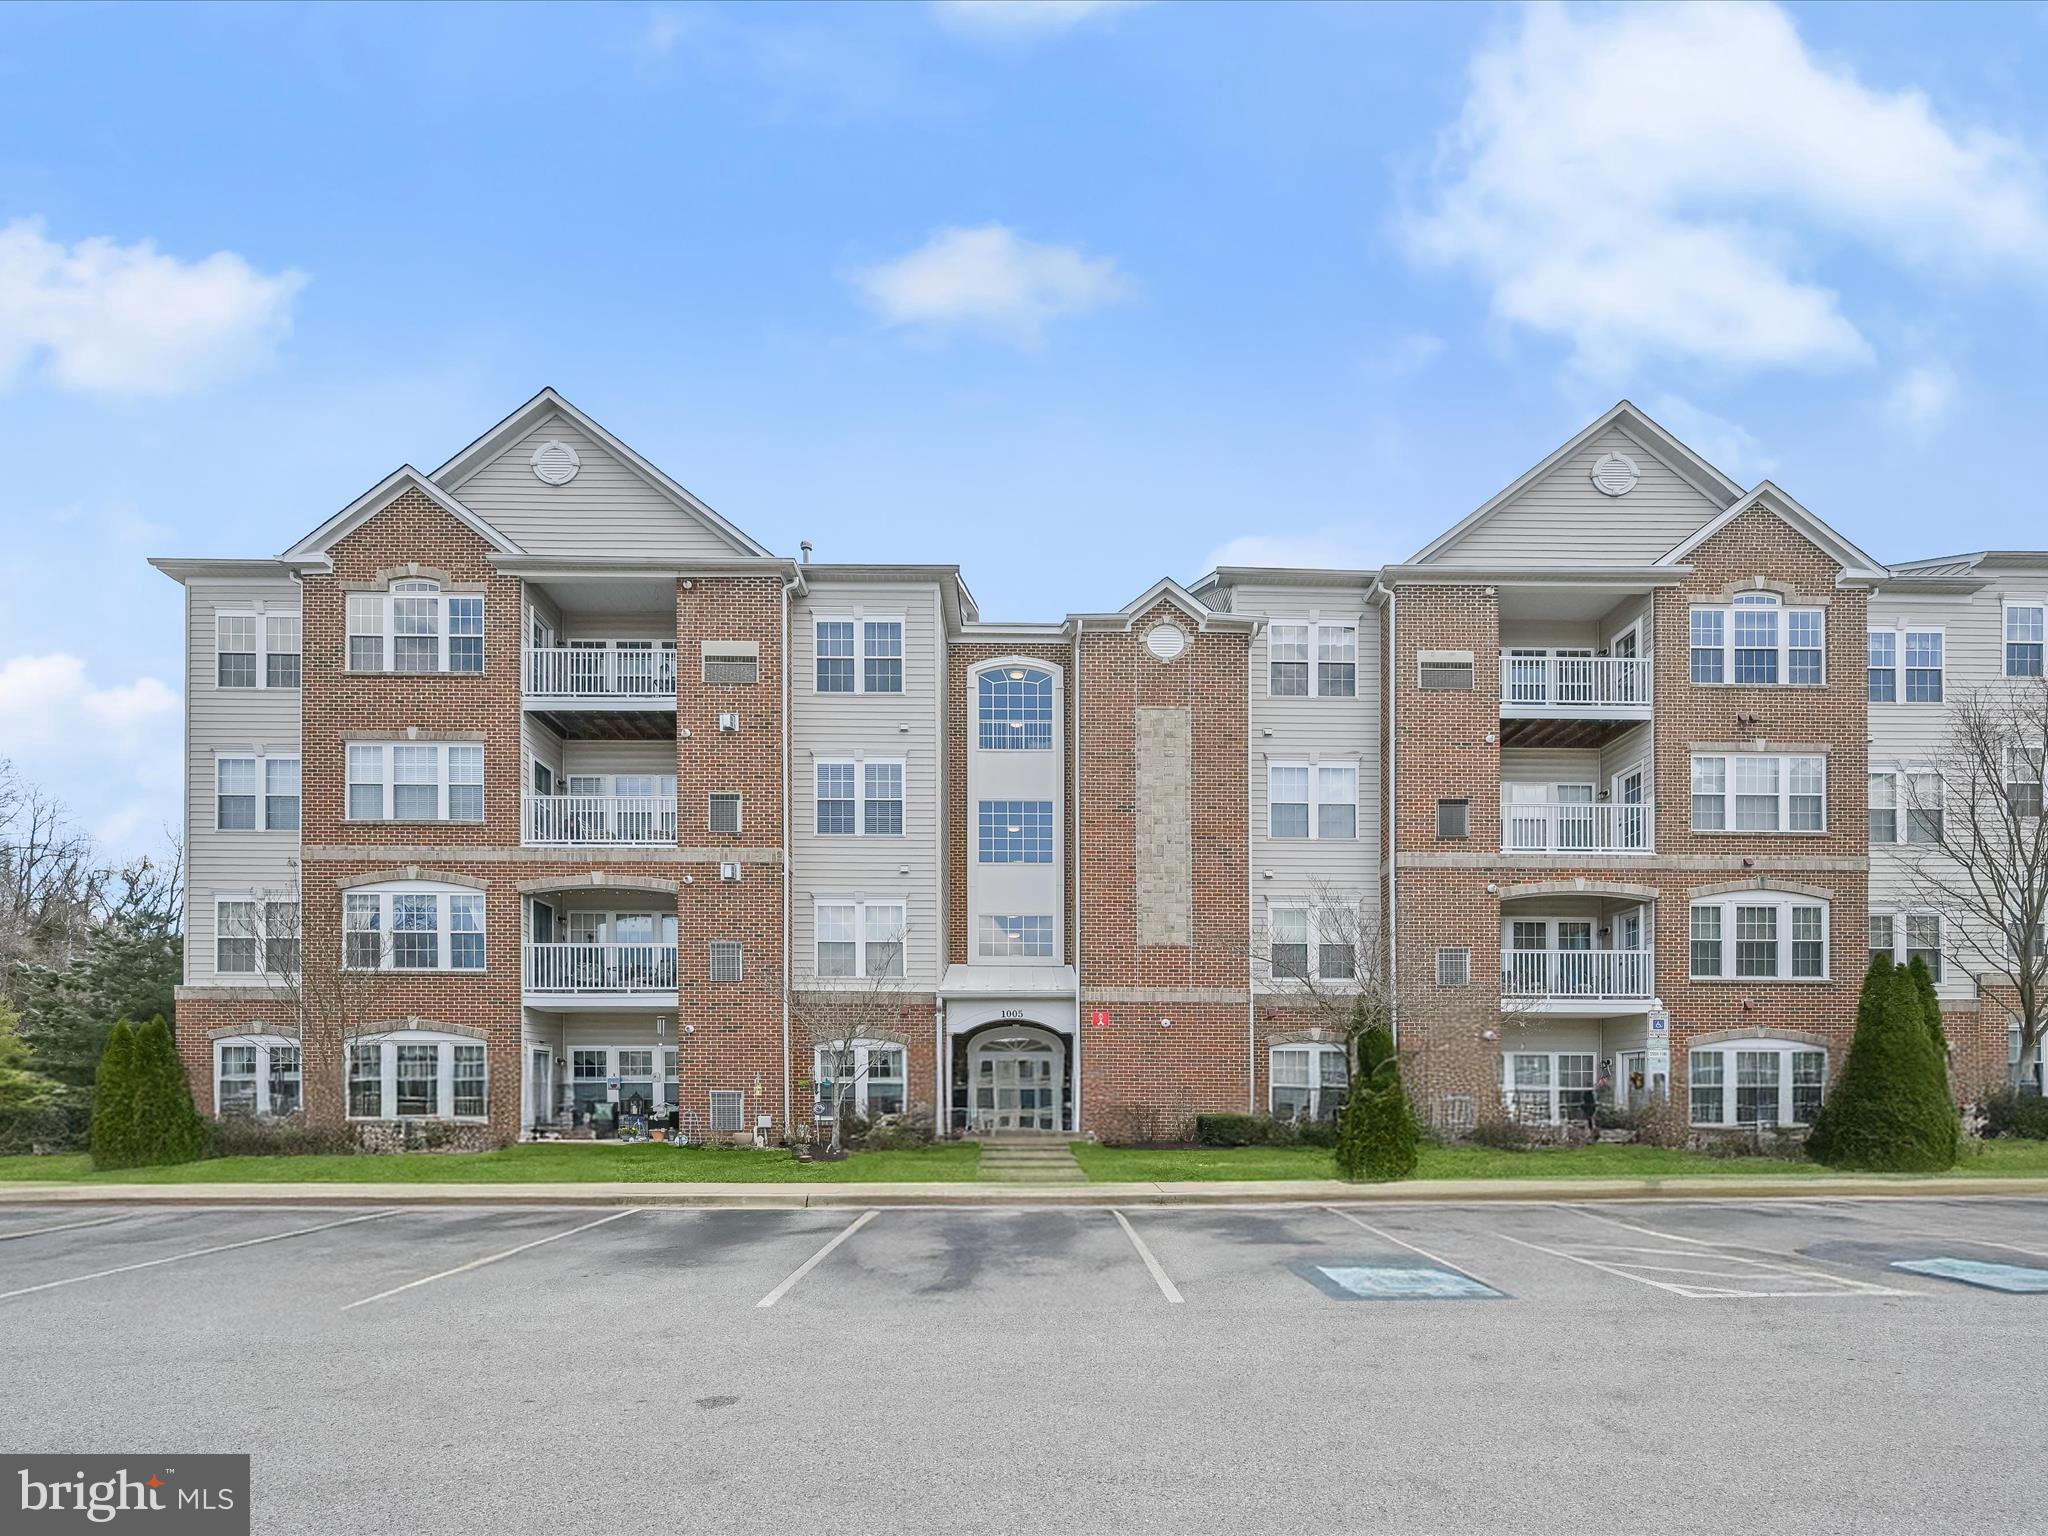
Welcome to this exceptional condo in Eden Brook, an active adult community designed for a vibrant and engaging lifestyle. This two-bedroom, two-bathroom unit boasts soaring vaulted ceilings in both the living room and primary bedroom suite, enhancing the sense of space and openness. A pleasing color palette creates a modern and inviting atmosphere, while the open-concept layout seamlessly connects the living and dining areas, accentuated by elegant crown molding—perfect for entertaining. The sunny breakfast nook is ideal for casual meals and leads to a private balcony, offering a peaceful outdoor retreat. The spacious eat-in kitchen is well-appointed with granite countertops, stainless steel appliances, and a pantry for added storage. The primary bedroom serves as a true sanctuary, featuring a sitting area, a walk-in closet, and an ensuite bathroom with a walk-in shower and dual-sink vanity. A second bedroom, an additional full bathroom, a full-size laundry area, and ample storage—including a convenient storage room off the foyer—complete this well-designed home. Residents enjoy fantastic community amenities, including a clubhouse with a lounge, fitness center, full-size kitchen, on-site office, outdoor grills, and a fire pit, along with a variety of social events. More than just a home, this condo offers a gateway to an active and fulfilling lifestyle.  Note: Select interior photos have been virtually staged.
#MDAA2110036

ODENTON

1005 SAMANTHA LANE 404

2 Beds

2 Baths

1,612 Sq.Ft.

$370,000

MLS#: MDAA2110036
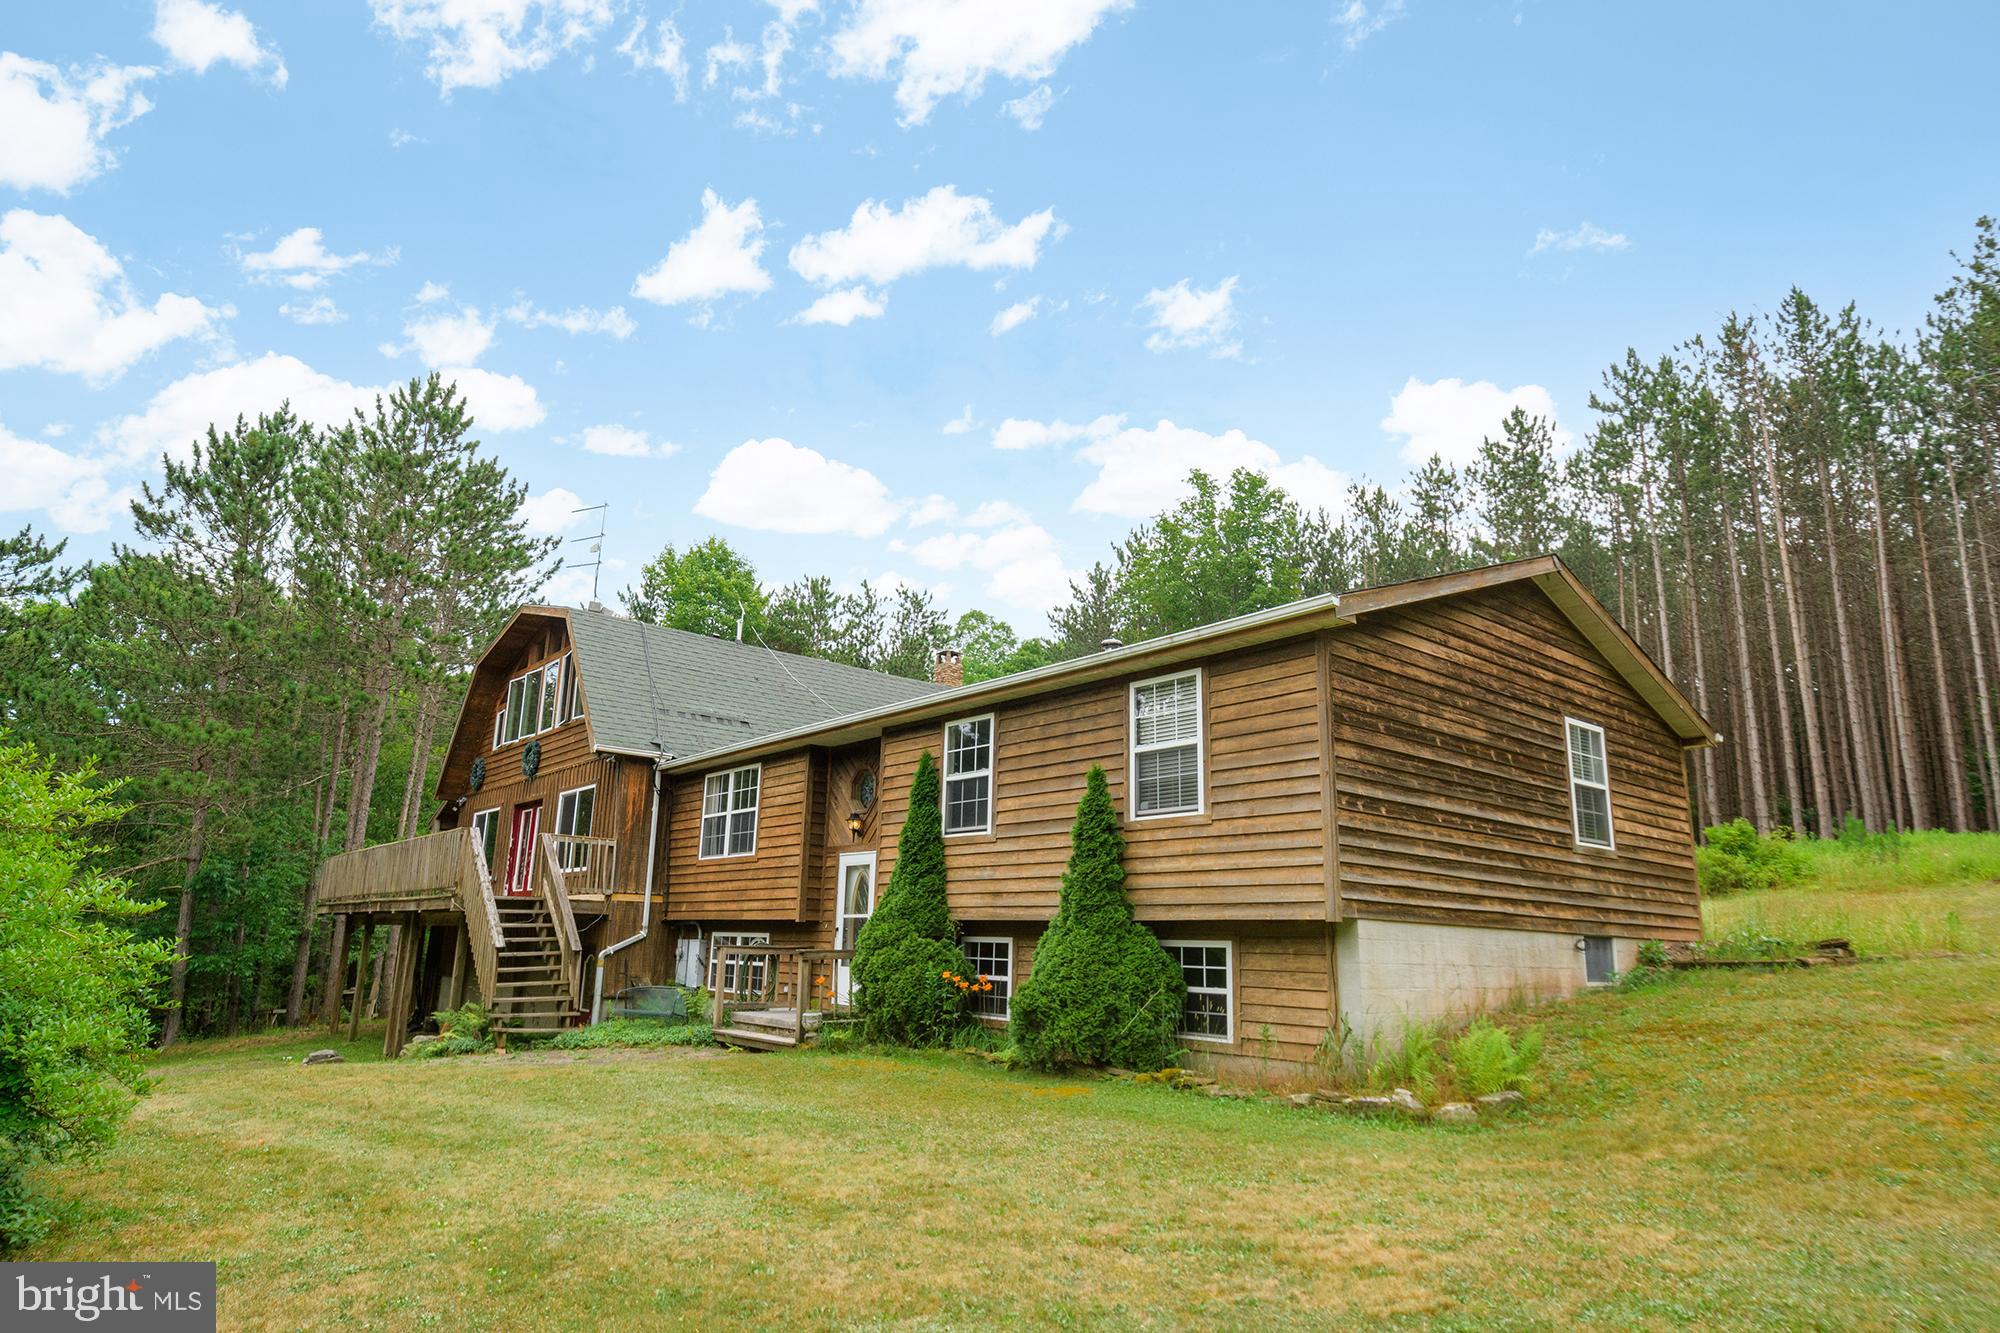
Escape to your own private sanctuary with this stunning 5-bedroom, 3-bathroom home nestled on 3.22 acres. Featuring a cozy fireplace, an open kitchen, a custom-built great room, and expansive windows that invite the forest views inside, this retreat is perfect for those looking to get away from it all. The decks and porches offer serene spots to relax and soak in the beauty of nature.

As you enter the home, a few steps lead you to the kitchen and dining area, complete with a large kitchen island and a sliding glass door to the back. Down the hall, you'll find three bedrooms and two bathrooms. To the left is the great room, an addition to the original home, boasting high ceilings and abundant natural light. The primary bedroom is located upstairs with its own bathroom. The basement includes an additional bedroom, several versatile rooms, a laundry area with a washer and dryer, a half bath, and a two-car garage.

Surrounded by red pines in the backyard, this rare gem also features several sheds, a firepit, and a mix of fields and trees. Enjoy the convenience of easy access to I-68 while feeling completely secluded in this private haven.

Heating systems include:  Original right side of house uses a Pellet stove, has electric baseboard heating and a heated kitchen and dining room floor.  The new side of the house uses a wood or coal burning stove and the fireplace uses Propane.

The seller is offering a $10,000 credit for a new heating system with a full price offer.  The amount is negotiable with all other offers.   Motivated sellers!!!!!

Schedule your tour today!
#MDGA2007610

GRANTSVILLE

76 ELK RIDGE LANE

5 Beds

4 Baths

2,702 Sq.Ft.

$359,000

MLS#: MDGA2007610
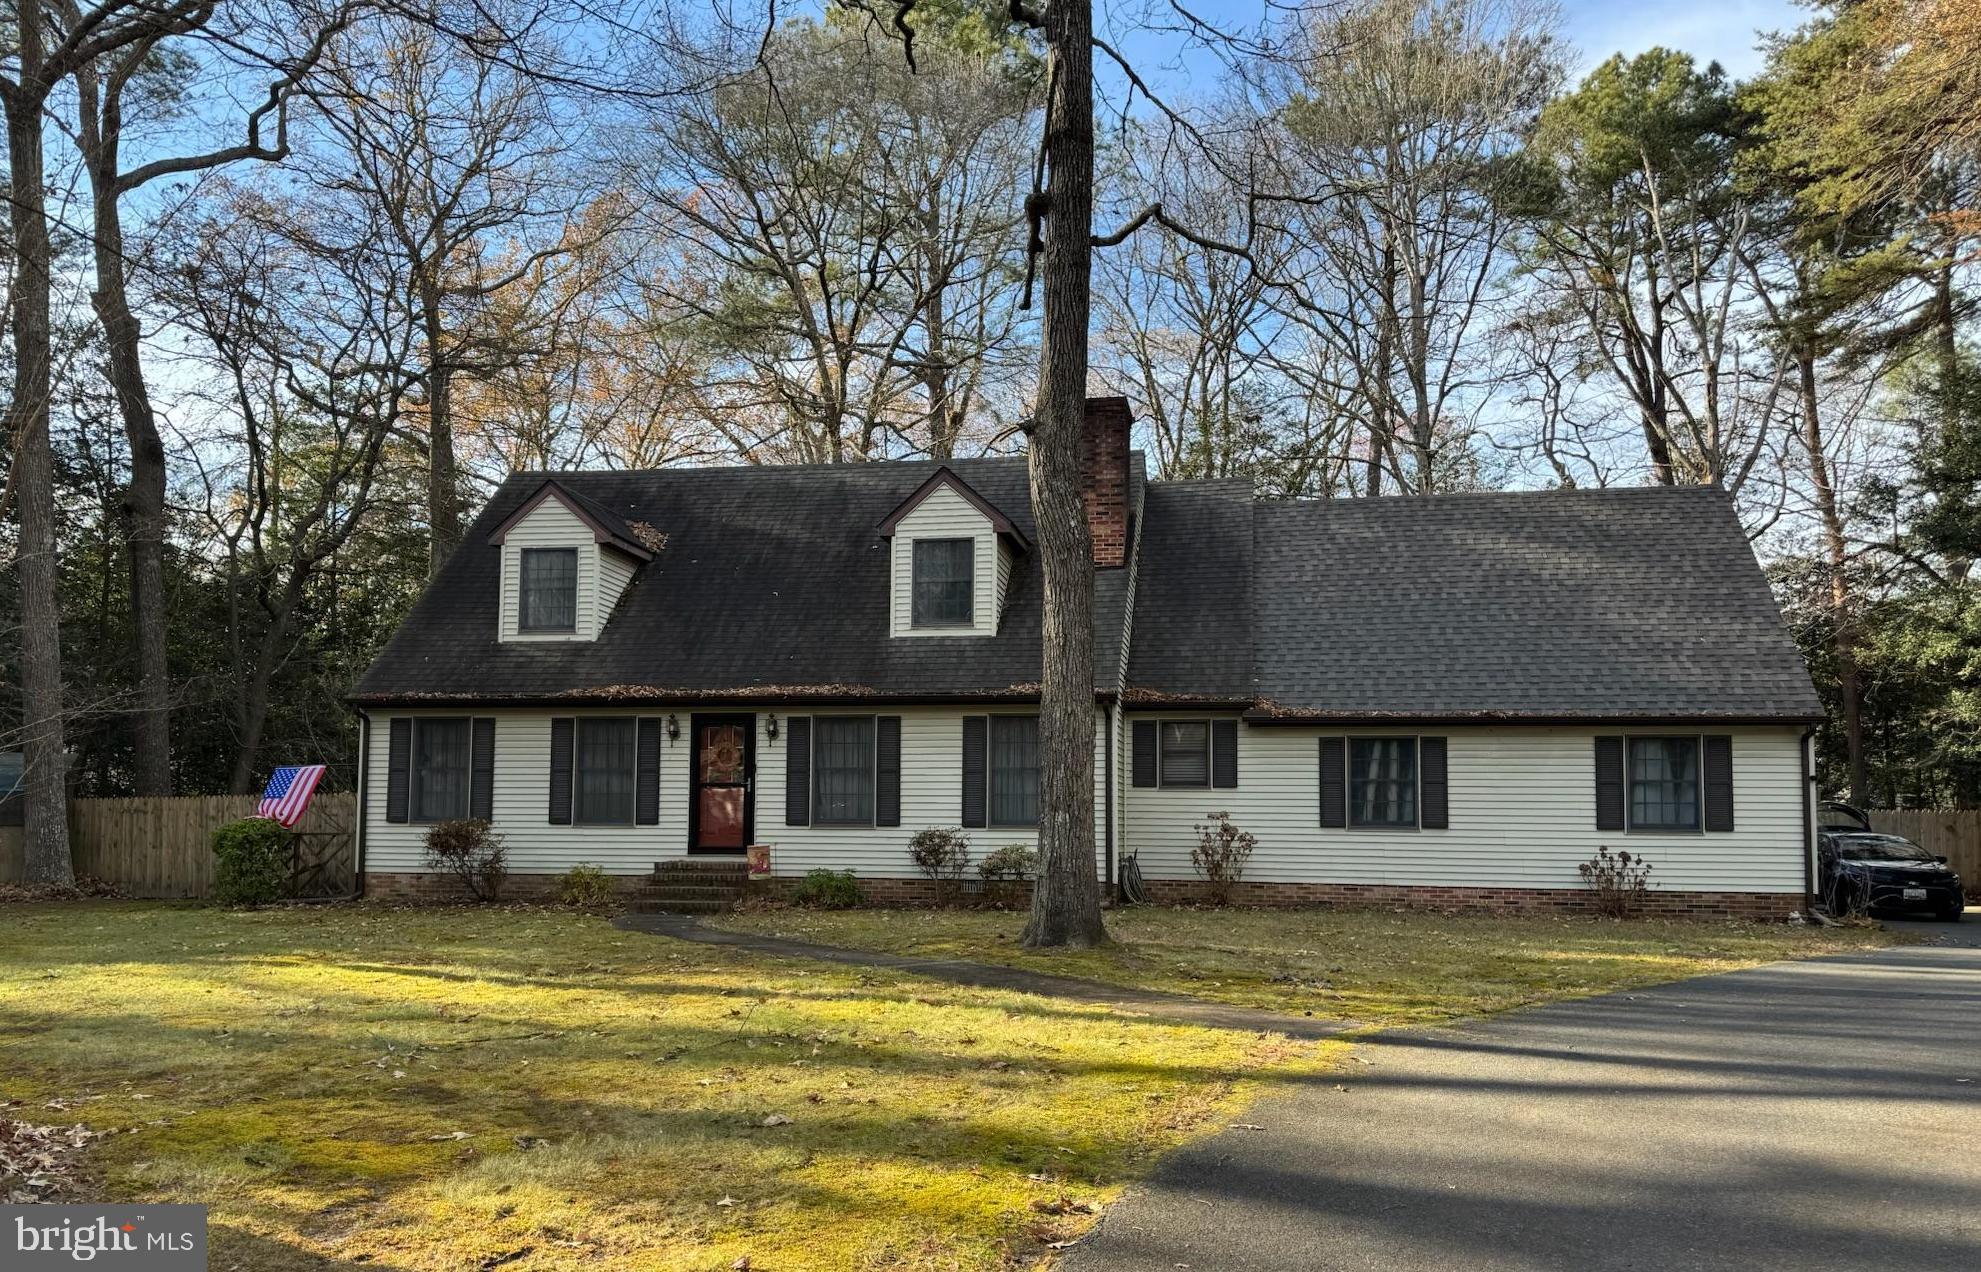
Super cute 4 Bedroom 2 car side-load garage in sought after Eastlake Estates (yes, the one with the community pond :) 

Many upgrades inside and out, situated on a great cul-de-sac with great outdoor space. Perfect open kitchen/living/dining area for entertaining with a beautiful centerpiece-fireplace to tie it all together. More entertaining outside with an oversized custom back deck with built in firepit and grilling area. The back deck is adjacent to a nice open area for anything you might picture doing in your party-yard!

Many recent upgrades for you to check out! And many recent maintenance items completed as a part of a recent sales contract that didn't close. A full septic system service has been completed and much more.

Come see us soon!
#MDWC2016278

SALISBURY

1128 RIDEN COURT

4 Beds

2 Baths

2,100 Sq.Ft.

$419,900

MLS#: MDWC2016278
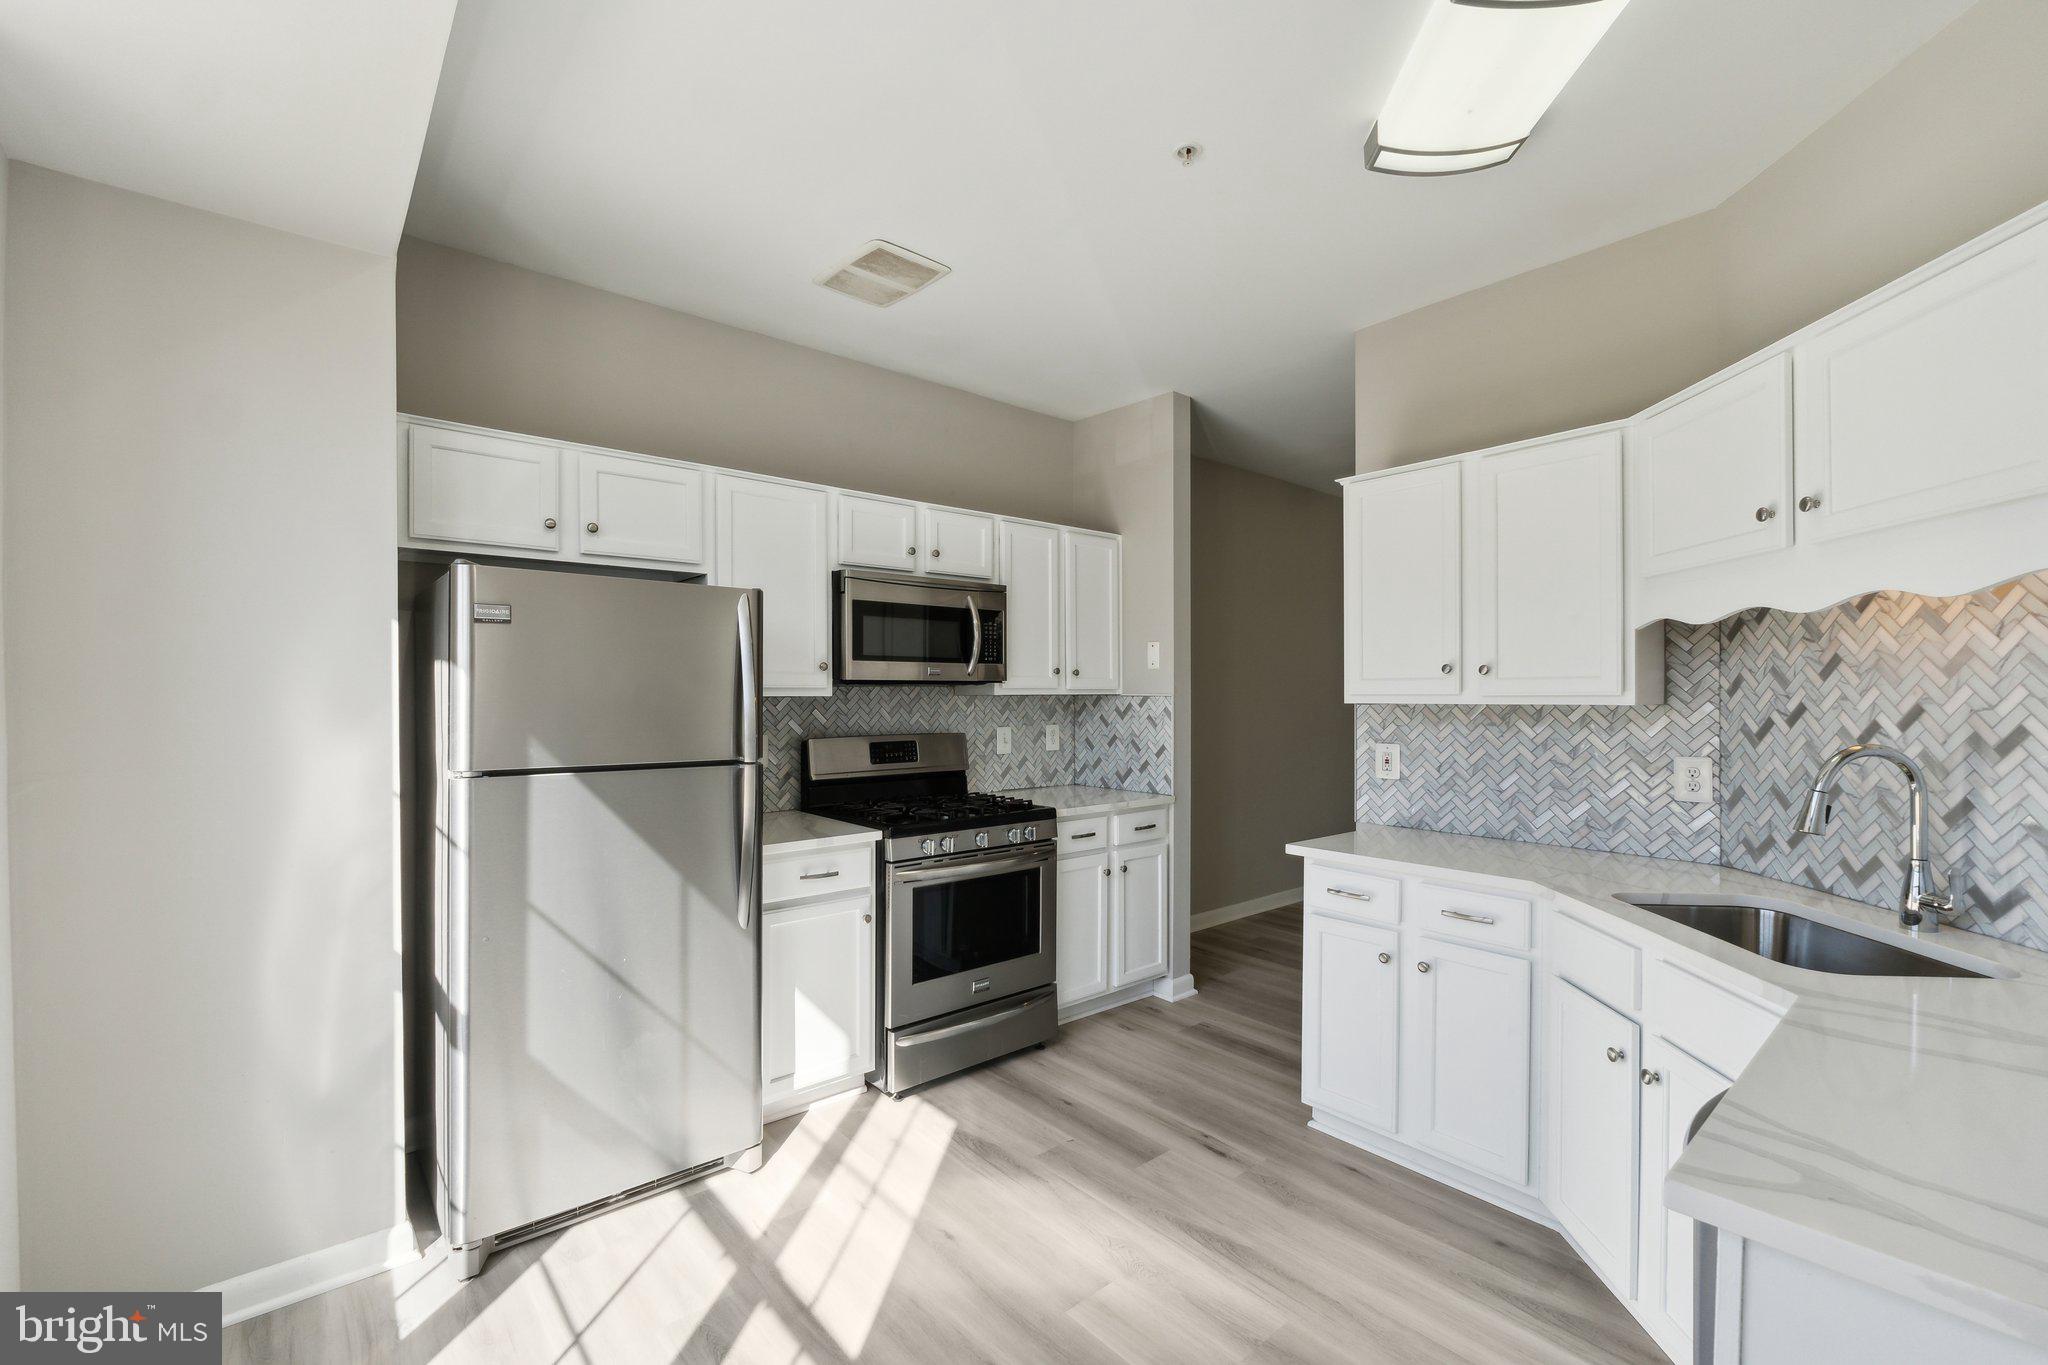
Welcome to this beautifully updated home that blends modern upgrades with fantastic community amenities! Step inside and discover freshly painted walls, new chandeliers and sleek LVT flooring throughout, offering a stylish, low-maintenance living space. The kitchen is a true standout with brand-new quartz countertops and a contemporary backsplash, making meal prep and entertaining a breeze. Exterior wood on the small deck and wood trims have been refreshed. Enjoy sitting outside with a cup of coffee! Or, sit next to the fireplace inside to stay warm. The master bedroom features recessed lighting, adding a touch of elegance and comfort.

This home is carpet-free, providing clean, easy-to-maintain floors in every room. You'll also appreciate the attached one-car garage with a brand-new motor and a driveway, providing space for additional parking.

Living here means enjoying an abundance of community amenities, including six refreshing pools, soccer, basketball, and baseball fields for active fun, and jogging and biking paths for outdoor enthusiasts. With lake access, you can enjoy a variety of lake activities right at your doorstep. Plus, the brand-new Lakeforest Shopping Development is coming soon! This walkable shopping center will offer lakeside dining, bringing convenience and a lively atmosphere just around the corner.

This property offers not only a stunning home but also a vibrant, active lifestyle. Don't miss the opportunity to make it yours! OFFERS, IF ANY, DUE BY 4/1/25 AT 5:00 PM.
#MDMC2171914

GAITHERSBURG

9411 ROYAL BONNET TERRACE

3 Beds

2 Baths

1,380 Sq.Ft.

$375,000

MLS#: MDMC2171914
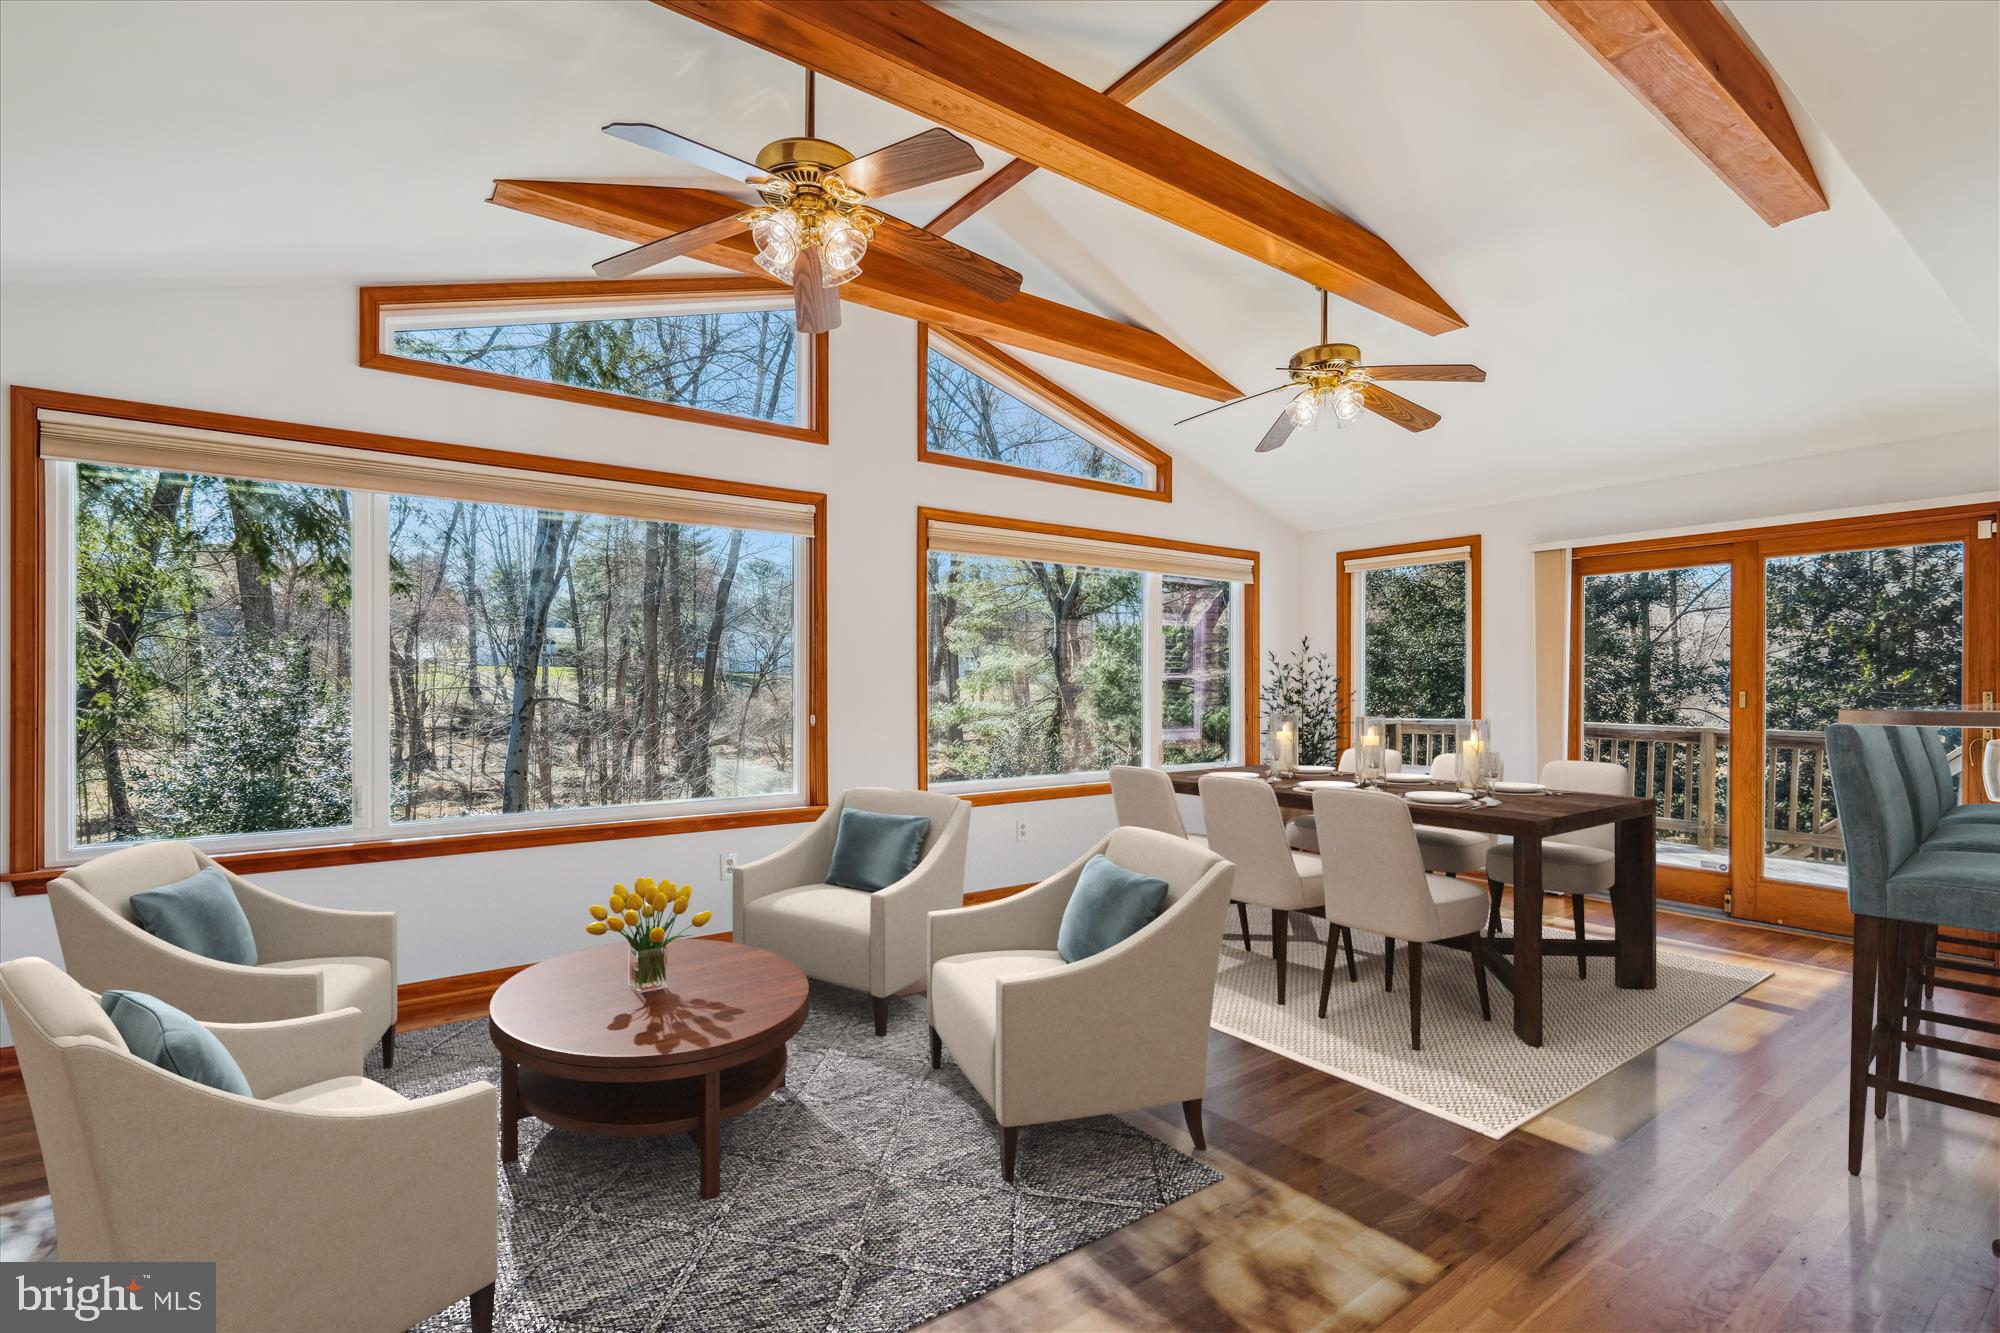
Spacious and light-filled, this wonderful 4-bedroom, 3.5-bath Colonial offers the perfect blend of comfortable living and a peaceful setting rarely found in such a convenient location.  The heart of the home is the large, gourmet kitchen, which flows seamlessly into the living area, and an incredible family/sun room addition that will win your heart from the moment you enter.  A wall of windows frames tranquil views of surrounding greenery, creating a bright and airy retreat with a rare sense of privacy in the heart of Howard County.  A separate dining room provides space for gatherings or more formal meals.

Adjacent to the main level living area, a beautifully crafted screened gazebo offers a quiet escape among the trees.  Whether enjoying your morning coffee or an evening conversation surrounded by nature, this elevated outdoor space becomes a true extension of the home.  Expansive decks—one on the main level and a covered one that spans the entire length of the lower level—provide multiple options for entertaining, relaxing, or simply taking in the peaceful setting.

All four bedrooms are on the second level, including the vaulted-ceiling primary suite—a true standout with sweeping views and a 24-ft-long walk-in closet.  The upper-level laundry room is ideal for day-to-day ease.

The finished walkout-lower-level includes a spacious recreation room and a private guest suite with a full bath, walk-in closet, and flexible living space—ideal for visitors or extended stays.  The home sits on a 0.46-acre lot with a flat, usable backyard—perfect for play, gardening, or simply enjoying the open space.

Set on a beautifully landscaped property that backs to county parkland, the home offers generous living space, abundant natural light, and excellent flexibility.  Storage is plentiful throughout, including in the lower level, garage loft, and the top level, where an easily accessed attic offers bonus storage and natural light via skylights.

Additional highlights include a backup generator, a smart irrigation system, a full gutter system, and a location that offers both privacy and access.

Located a short distance to Centennial High, Burleigh Manor Middle, and Centennial Lane Elementary, this home also offers easy access to Centennial Park, downtown Ellicott City, and BWI Airport.  This is the one you’ve been waiting for.  Welcome Home!
#MDHW2050638

ELLICOTT CITY

4048 ARJAY CIRCLE

4 Beds

3 Baths

3,302 Sq.Ft.

$799,000

MLS#: MDHW2050638
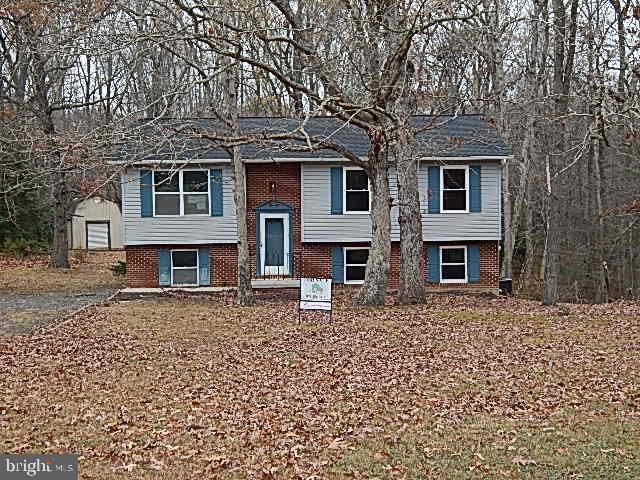
Come check out this split foyer style home offering 4 beds and 1 bath. Partially finished basement ready to be completed. All on a  1.4 acre lot +/- with shed /garage.  Wont last! FREDDIE MAC FIRST LOOK INITIATIVE THROUGH 1/5/2025
#MDSM2022570

MECHANICSVILLE

26380 MEADOW WOOD DRIVE

4 Beds

1 Baths

1,034 Sq.Ft.

$309,900

MLS#: MDSM2022570
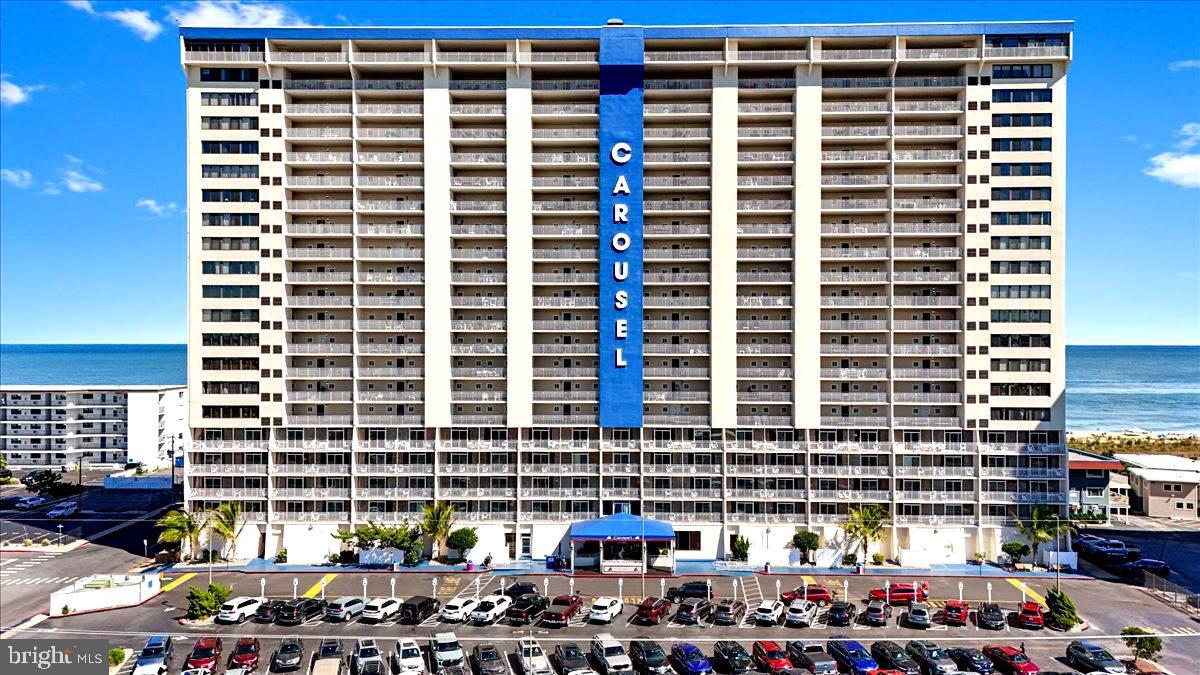
Enjoy breathtaking sun and moonrises from your private 8th-floor balcony, a highly desirable location in this fully furnished and beautifully updated 2BR, 2BA unit at The Carousel. The interior features lots of upgrades with luxury vinyl plank (LVP) flooring, granite countertops, new cabinetry, and a stunning coastal-themed tile backsplash with beach-inspired colors. Stainless steel appliances and tastefully renovated bathrooms with new vanities, tiled/LVP floors, and shower/tub combos complete the space. The Carousel is a year-round resort offering endless activities, including outdoor and indoor pools, an oceanfront restaurant, indoor ice skating rink, arcade, bistro/coffee lounge, beachfront bar, sauna, hot tub, fitness center, pickleball courts, meeting rooms, private garage parking with two passes, and 24-hour security. Conveniently located across from a grocery store, this fully furnished unit is the perfect vacation getaway in Ocean City!
#MDWO2026246

OCEAN CITY

11700 COASTAL HIGHWAY T805

2 Beds

2 Baths

912 Sq.Ft.

$555,000

MLS#: MDWO2026246
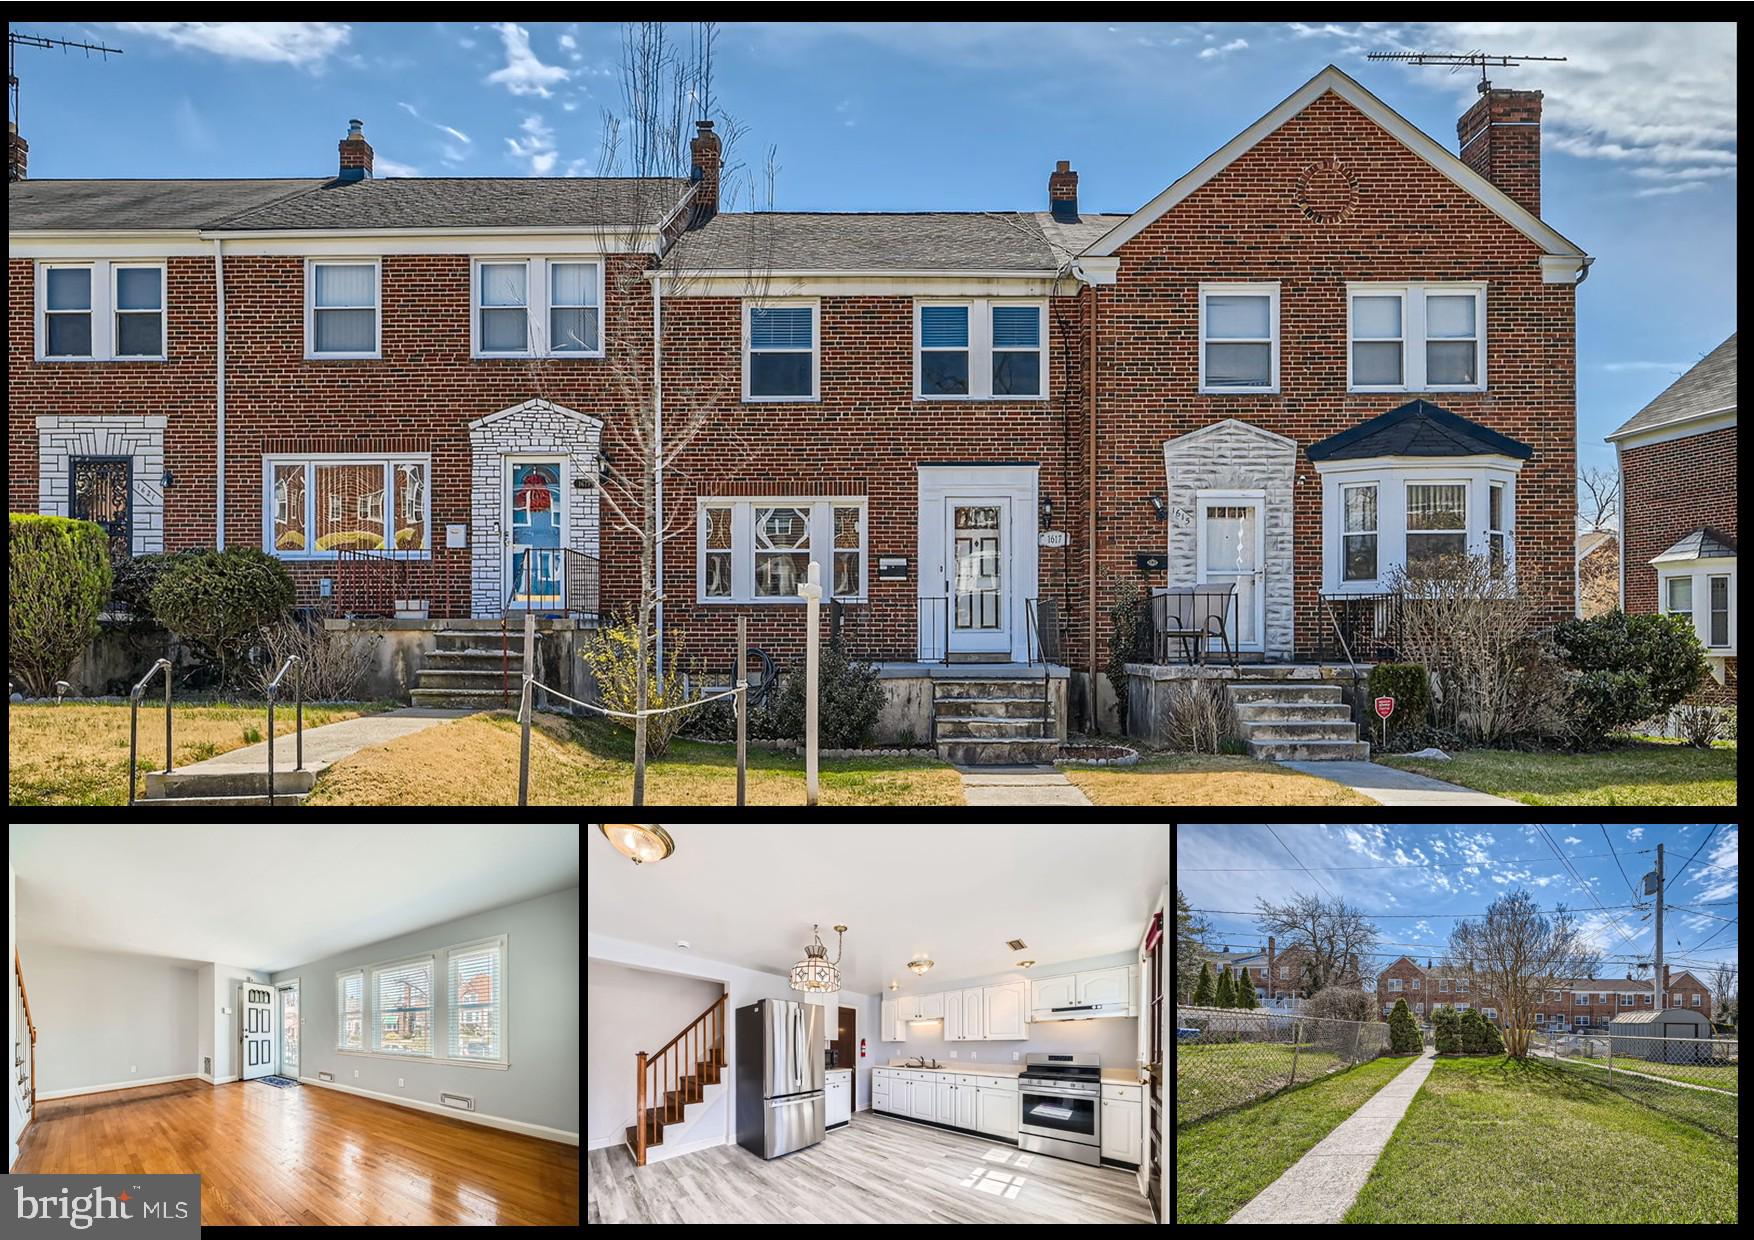
Rarely available 4 bedroom 2.5 bathroom townhome for sale in the desirable Northwood community.  Over 1,900 finished square feet of space, makes this home one of the largest models in the neighborhood.  Hardwood floors on the main level & upper level bedrooms.  Rare main level bedroom with walk-in closet & adjacent private full bathroom within the bedroom.  Brand new luxury vinyl tile floors in the kitchen and laundry/storage room.  Very spacious eat-in kitchen with stainless steel appliances & a large food pantry.  All 3 upper level bedrooms have lighted ceiling fans.  Out back you'll find a concrete patio, great for outside grilling or entertaining.  Large level & fenced back yard.  Just a short walk to Northwood Elementary & Northwood Recreation Center, and just a short drive to Morgan State University, Med Star/Good Samaritan Hospital and Mount Pleasant Park.  2025 refrigerator, 2020 gas oven, 2015 roof, 2015 windows.
#MDBA2161766

BALTIMORE

1617 WINFORD ROAD

4 Beds

2 Baths

1,920 Sq.Ft.

$199,900

MLS#: MDBA2161766
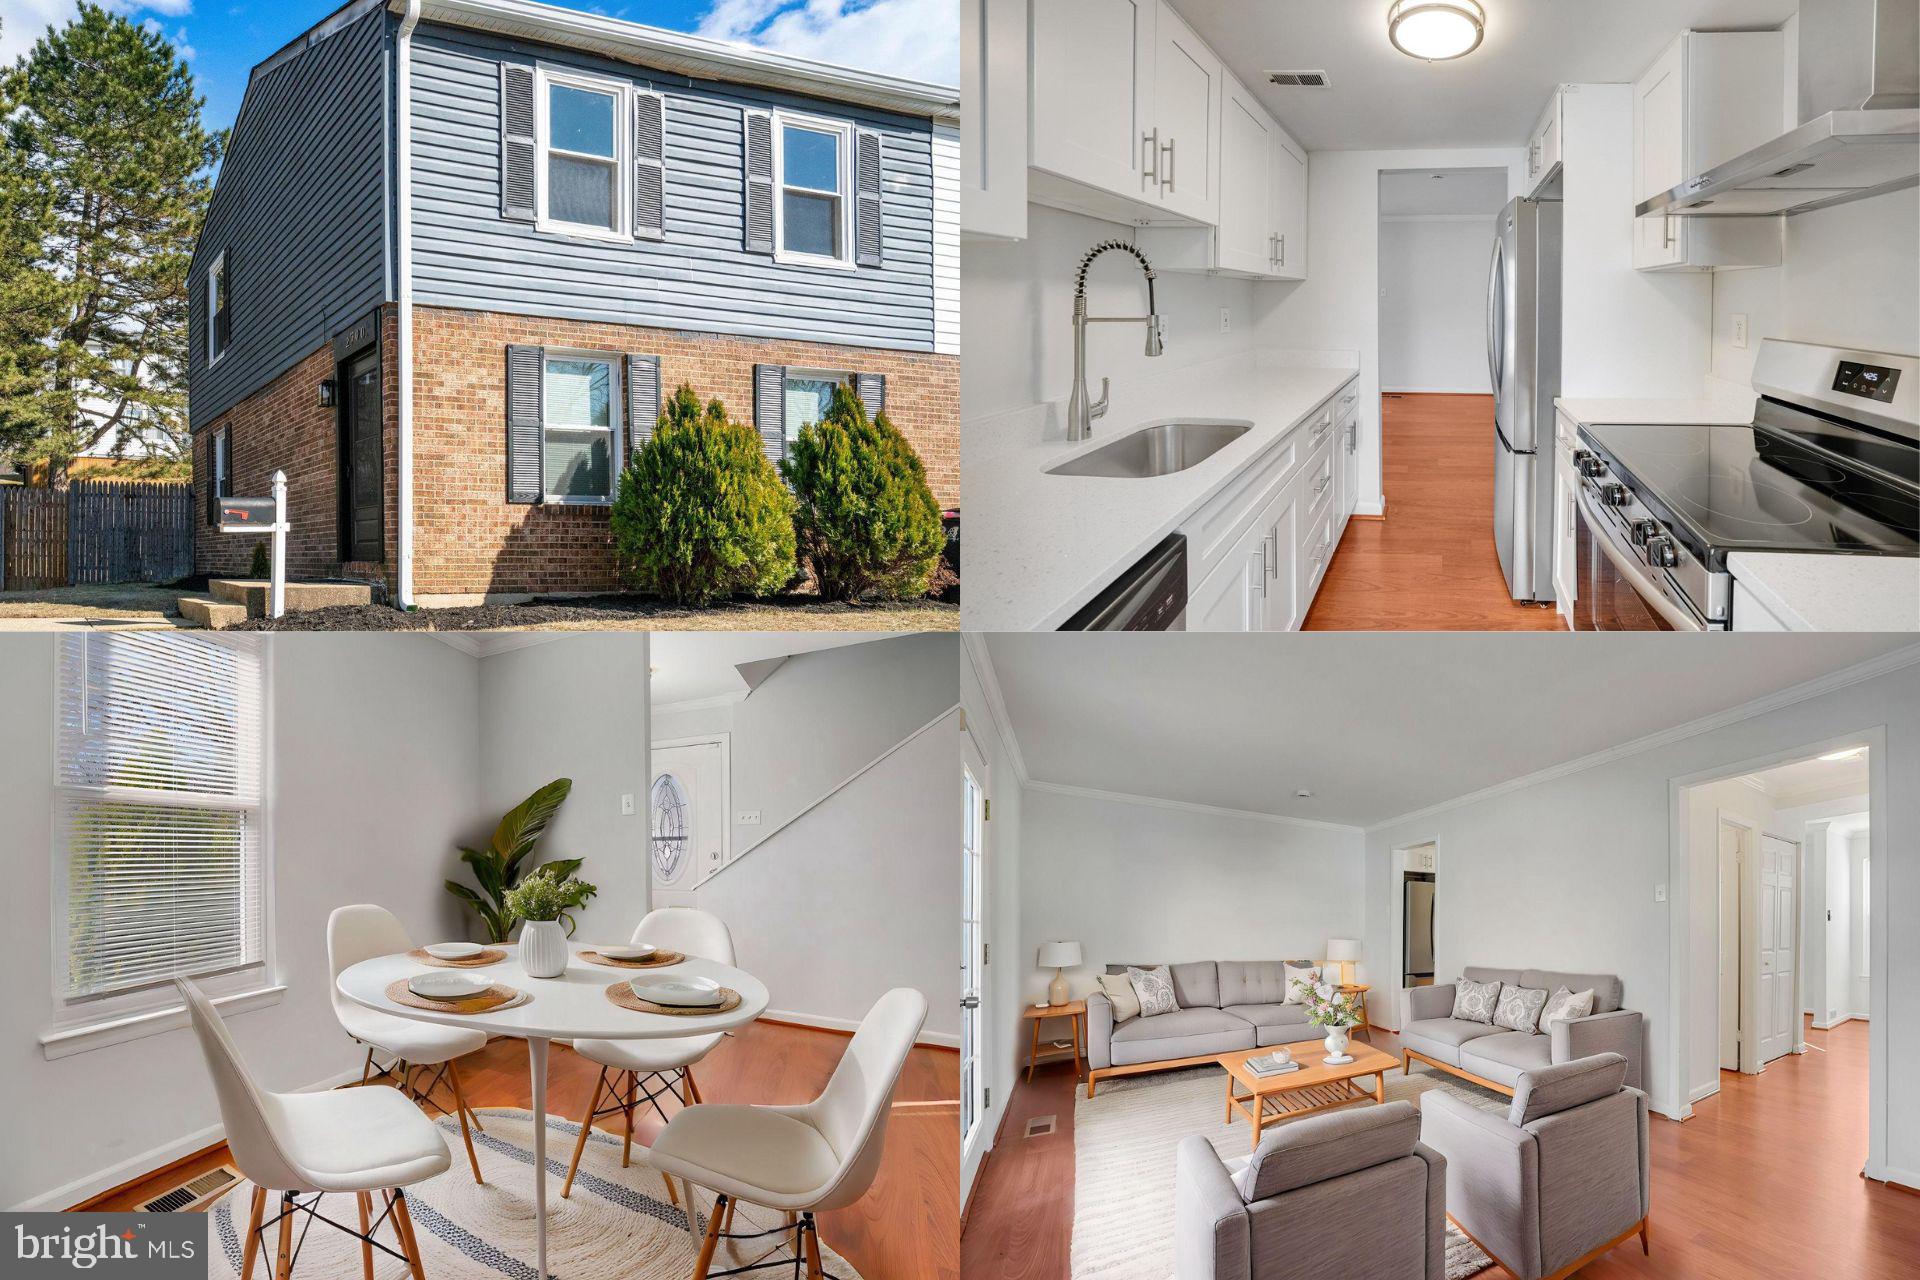
Welcome to this beautifully renovated, 2-story end-unit townhouse condo - a true gem that offers the perfect blend of modern updates and comfort. Ideal for both first-time homebuyers and those looking to move up, this home has been carefully designed to meet your needs and exceed your expectations.

As you enter inside, you’ll be greeted by fresh, newly painted walls and gleaming new flooring that creates a welcoming atmosphere throughout. The spacious galley kitchen is a chef’s dream, featuring stunning stainless steel appliances and elegant granite countertops that make cooking a joy. Adjacent to the kitchen is a formal dining room, perfect for intimate meals and entertaining guests.

Upstairs, you'll find three generous bedrooms that provide comfort and privacy, along with a beautifully tiled full bath. The fully finished basement offers even more space, with a bonus room that can be transformed to fit your lifestyle—whether that’s a home office, gym, or entertainment area. Plus, the walkout basement opens directly to your fenced-in yard, where you can enjoy outdoor living on the new deck.

Come see this incredible townhouse today—it’s ready for you to move in and make memories.
#MDPG2142966

FORT WASHINGTON

2700 WOOD HOLLOW PLACE

3 Beds

1 Baths

1,890 Sq.Ft.

$325,000

MLS#: MDPG2142966
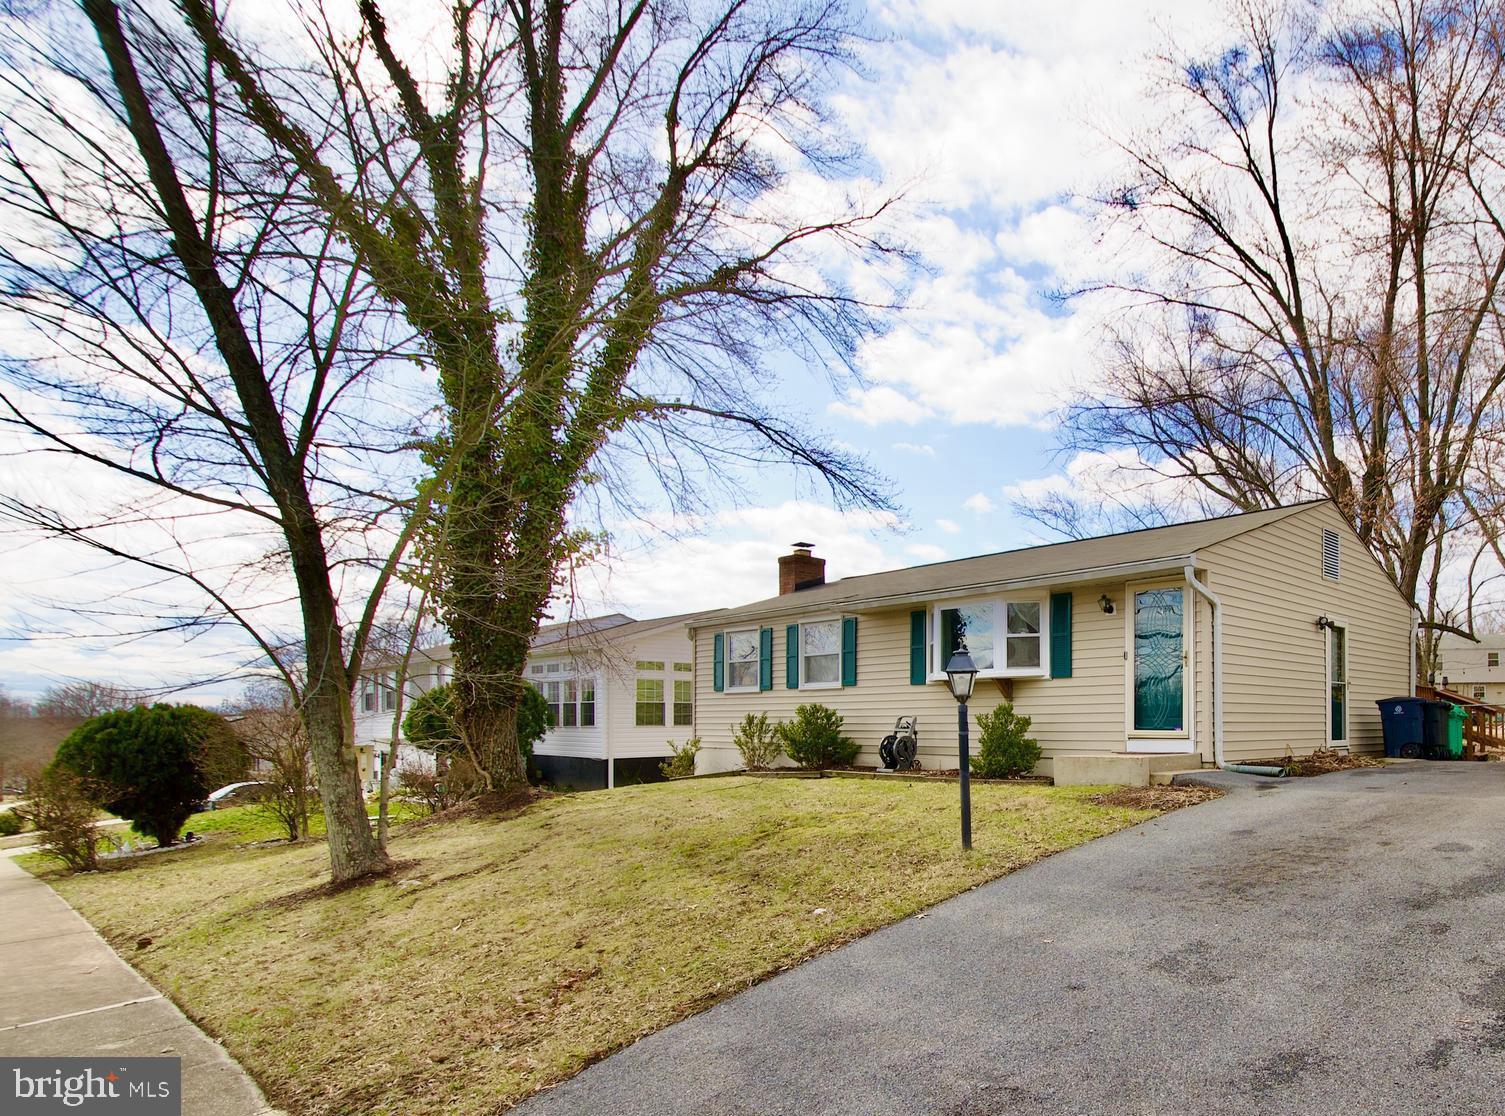
What a delightful quaint and cozy brick front home with an open floor plan, super spacious primary suite and more!  The main level has a welcoming foyer entry into the open living area that overlooks the rear kitchen with stainless steel appliances, an extended island ,  and a  great view of the rear yard.  The main level also has hard surface flooring,  As you continue towards the sleeping quarters, you'll notice two secondary bedrooms, an updated hall bath and your jaw will drop when you see the primary suite with hard surface flooring, an en suite bath and a walk in closet.  The primary suite is on the rear of the house and overlooks the spacious fenced rear yard.  The lower level is cozy and houses a recreation area with a fireplace, den, laundry room and storage area.  There is ample parking in the driveway with an oversized apron and street parking.  This property is within short driving proximity to major shopping,  Joint Base Andrews,  Metrorail, National Harbor, Washington DC, Virginia and more,
#MDPG2141676

CLINTON

12211 WINDBROOK DRIVE

3 Beds

3 Baths

1,295 Sq.Ft.

$399,990

MLS#: MDPG2141676

1 ... 575 576 577 578 579 ... 666
* Listings identified with the FMLS IDX logo come from FMLS and are held by brokerage firms other than the owner of this website. The listing brokerage is identified in any listing details. Information is deemed reliable but is not guaranteed. If you believe any FMLS listing contains material that infringes your copyrighted work please review our DMCA policy and learn how to submit a takedown request. © 2024. First Multiple Listing Service, Inc.

Send a message

Message successfully sent.

Your message

What is 3 + 4 ?

Reason for contacting?

I agree to receive email communication and understand I can unsubscribe at any time.

I agree to be contacted by Charis Realty Group - Christine Issler, Broker via call, email, and text for real estate services. To opt out, you can reply 'stop' at any time or reply 'help' for assistance. You can also click the unsubscribe link in the emails. Message and data rates may apply. Message frequency may vary. Privacy Policy

Sign Out

Virtual Assistant

Would you like to take the next step with this property? We can help you schedule a showing or virtual tour, or send you more details.

Yes, I would like more information.

Thank You for Your Reply, One of Our Agents will contact you as soon as possible

No, maybe later.

Thank you, you can always contact me via email, phone number or through the contact form.

Realhub AI

Lucy - Your AI-Powered Realtor

Update Your Temporary Password

Personalize your search

Enter your email and we'll notify you immediately when new listings match what you're looking for.

or enter email address

Already have an account ? Login here

Continue your home search

I agree to receive communications and understand I can unsubscribe at any time.

I agree to be contacted by Charis Realty Group - Christine Issler, Broker via call, email, and text for real estate services. To opt out, you can reply 'stop' at any time or reply 'help' for assistance. You can also click the unsubscribe link in the emails. Message and data rates may apply. Message frequency may vary. Privacy Policy

Already have an account ? Login here

We use cookies

We use cookies primarily for analytics to enhance your experience. By accepting, you agree to our use of these cookies. You can manage your preferences or learn more about our cookies policy.
