Properties

Browse or get in touch to schedule a walkthrough.

  • Nearby me
Price range

Popular Features

Community Features

Association

Property Features

Waterfront

View

Exterior Features

Interior Features

Style

10000 properties match your criteria

Updated 1 minute ago

E-Alert name
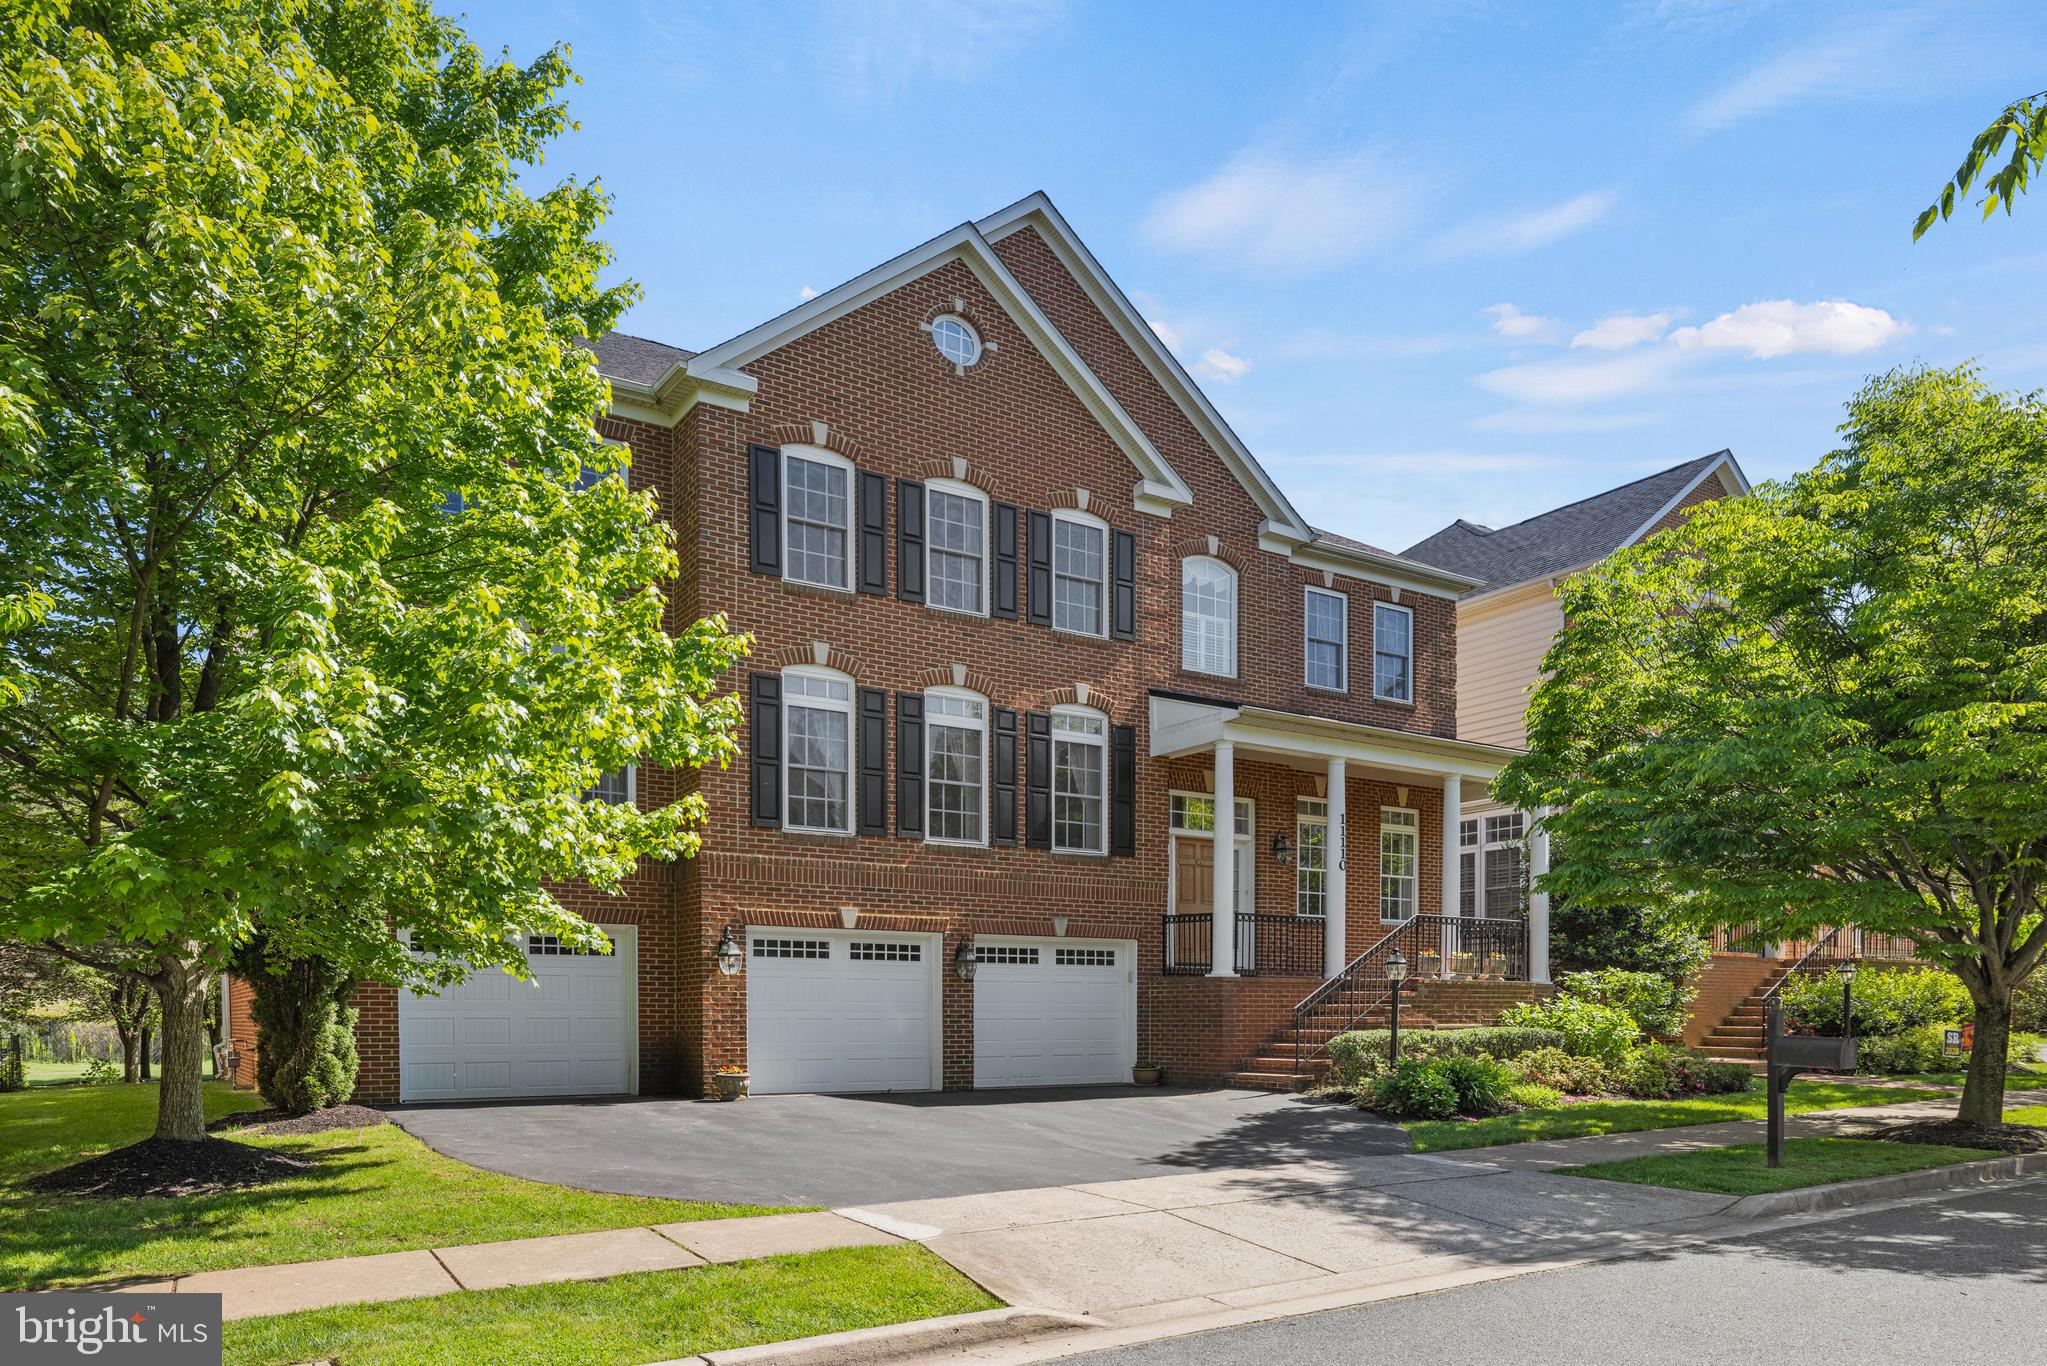
Stunning Colonial in sought after Potomac Edge community.  Welcome to an outstanding home that truly has it all.  The main level, with pristine hardwood floors is sure to impress from the moment you cross the threshold.  The generous entry foyer sets the tone for an elegant yet relaxing lifestyle. From the formal dining and living rooms to the large gourmet kitchen with breakfast area and access to the family room with fireplace, this home has so much to offer!  The main level is complete with a butler's pantry , powder room, as well as an office or first floor bedroom with full bath.
The upper level Primary Suite is the perfect place to relax after a long day. The spa inspired bath, with soaking tub, dual sinks, large shower with dual shower heads, and private water closet along with spacious closets and sitting room is truly a personal oasis.
Three  secondary, en-suite bedrooms and the laundry room complete this level.
The lower level walk out basement has ample space for entertaining with family room featuring a gas fireplace and a recreational area for games, This level also  boasts bedroom six, full bath six  and  a bonus room.
Enjoy the outdoors from a screened porch off of the main level breakfast area, a beautiful, private deck accessed from the Primary Suite or the flagstone patio accessed from the basement or stairs from the main level screed porch.  The three car garage is another outstanding feature  of this incredible home!
#MDMC2131604

ROCKVILLE

11110 POTOMAC OAKS DRIVE

6 Beds

6 Baths

6,100 Sq.Ft.

$1,525,000

MLS#: MDMC2131604

Major price improvement! Please contact listing agent for full photo gallery. Six unit multi-family offering. A rare offering for investors seeking a fully updated, high-performing multifamily asset in one of Maryland’s most rapidly growing rental markets. 7404 Columbia Ave is a beautifully renovated six-unit building producing approximately $109,200+ in annual rental income, supported by steady demand and low operating expenses. The previous rent roll reflects consistent, reliable performance across all units: Unit 1 – $1,500/month | Unit 2 – $1,500/month | Unit 3 – $1,500/month | Unit 4 – $1,600/month | Unit 5 – $1,500/month | Unit 6 – $1,500/month, with a bonus lower-level area offering potential unit expansion opportunities.

Each residence has been thoughtfully modernized with elevated finishes, including quartz kitchen countertops, stainless steel appliances, upgraded cabinetry, tile backsplashes, luxury bathrooms, and durable flooring throughout. Tenants enjoy year-round comfort from mini-split HVAC systems in every unit. The lower level includes a shared laundry area with room for additional storage or future value-add enhancements. Situated on a generous lot, the property features a large paved driveway and parking area accommodating up to nine vehicles, a rare advantage in the College Park rental market. Perfectly located with easy access to I-495 and Route 193, the building sits moments from neighborhood parks, trails, the University of Maryland, restaurants, cafés, and daily conveniences. This central position supports strong tenant retention and positions the asset for long-term appreciation. Whether you're expanding your investment portfolio, considering an owner-occupant strategy, or seeking a 1031 exchange replacement, 7404 Columbia Ave stands out as a fully modernized, income-producing multifamily property in the heart of College Park.
#MDPG2218830

COLLEGE PARK

7404 COLUMBIA AVENUE

6 Beds

None Baths

5,200 Sq.Ft.

$1,525,000

MLS#: MDPG2218830

Major price improvement! Please contact listing agent for full photo gallery. Six unit multi-family offering. A rare offering for investors seeking a fully updated, high-performing multifamily asset in one of Maryland’s most rapidly growing rental markets. 7404 Columbia Ave is a beautifully renovated six-unit building producing approximately $109,200+ in annual rental income, supported by steady demand and low operating expenses. The previous rent roll reflects consistent, reliable performance across all units: Unit 1 – $1,500/month | Unit 2 – $1,500/month | Unit 3 – $1,500/month | Unit 4 – $1,600/month | Unit 5 – $1,500/month | Unit 6 – $1,500/month, with a bonus lower-level area offering potential unit expansion opportunities.

Each residence has been thoughtfully modernized with elevated finishes, including quartz kitchen countertops, stainless steel appliances, upgraded cabinetry, tile backsplashes, luxury bathrooms, and durable flooring throughout. Tenants enjoy year-round comfort from mini-split HVAC systems in every unit. The lower level includes a shared laundry area with room for additional storage or future value-add enhancements. Situated on a generous lot, the property features a large paved driveway and parking area accommodating up to nine vehicles, a rare advantage in the College Park rental market. Perfectly located with easy access to I-495 and Route 193, the building sits moments from neighborhood parks, trails, the University of Maryland, restaurants, cafés, and daily conveniences. This central position supports strong tenant retention and positions the asset for long-term appreciation. Whether you're expanding your investment portfolio, considering an owner-occupant strategy, or seeking a 1031 exchange replacement, 7404 Columbia Ave stands out as a fully modernized, income-producing multifamily property in the heart of College Park.
#MDPG2218834

COLLEGE PARK

7404 COLUMBIA AVENUE

None Beds

None Baths

5,200 Sq.Ft.

$1,525,000

MLS#: MDPG2218834
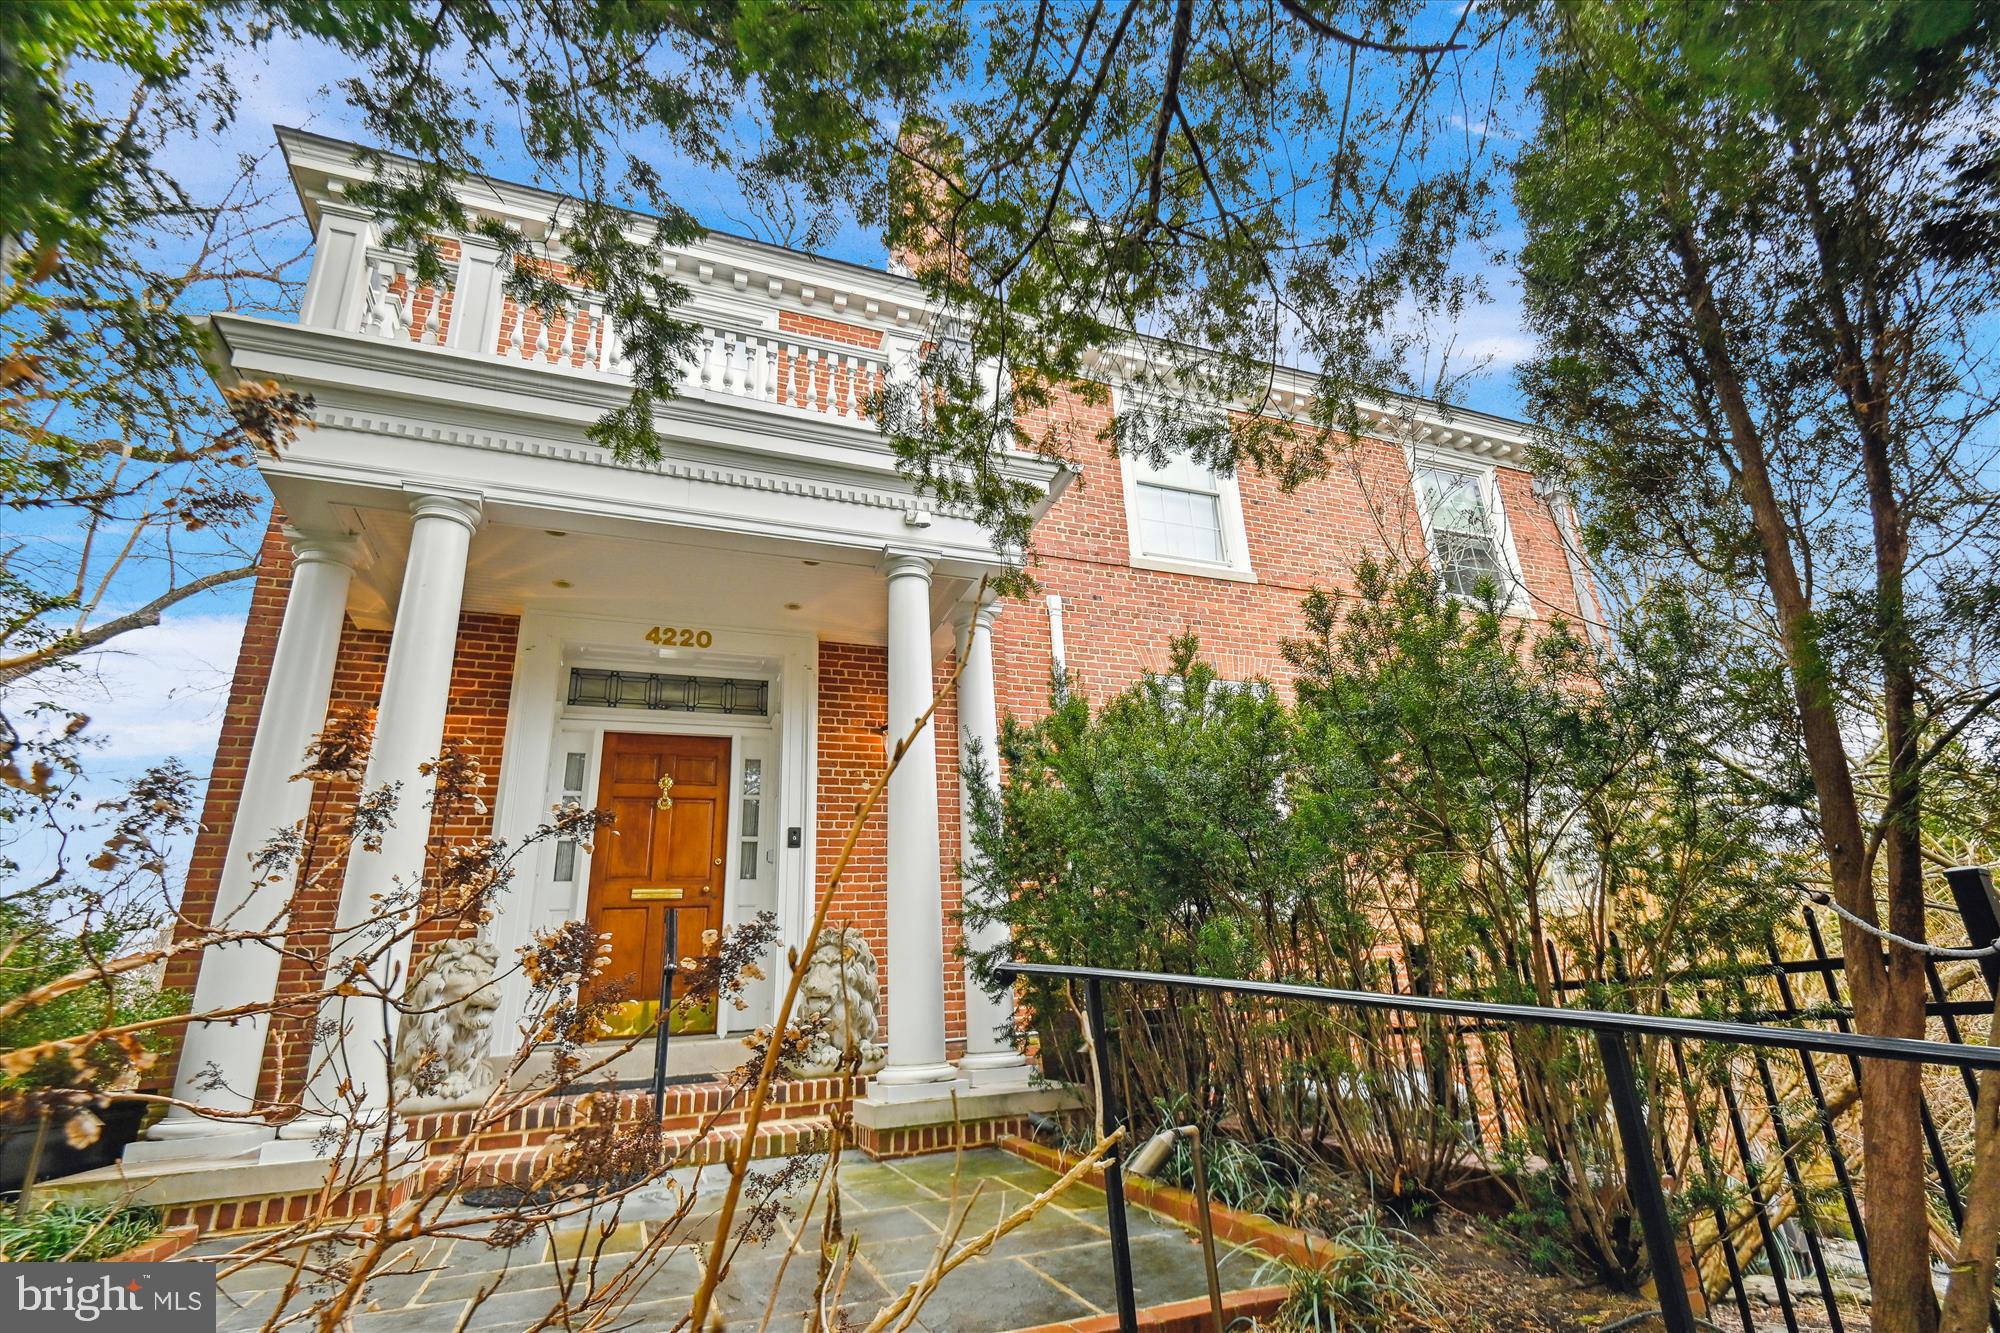
Rare opportunity to live in one of Baltimore’s most coveted neighborhoods. Meticulously renovated four-story residence.  Over 6000 sq ft  7 bedrooms  6 .5 baths  Highlight: a self contained Ground Floor Apartment: 2BR, 2BA, light filled with laundry,full kitchen, fireplace and private patio. Separately zoned  and has its own BGE meter. 
House Details:10 foot ceilings,  hardwood floors, crown molding, 42 double paned windows, architectural roof, all new electric wiring and plumbing, 4-zone heating, 3- zone central air., whole house generator, alarm, camera systems, 11 mounted TVs with surround sound.  All utilities are underground.
 New gourmet chef's kitchen with oversized island, quartz counter tops, beverage fridges, 5 burner gas stove. Luxurious primary bath with oversized walk in shower, double sink and free standing tub.
Fabulous family room open to multi-tiered deck...perfect for entertaining. 
Fully fenced backyard with mature landscaping with irrigation system and exterior lighting.
Attached  2 car garage plus parking pad for 6 cars.
Fully fenced backyard with mature landscaping with irrigation system and exterior lighting.
Walk to Johns Hopkins campus, shopping, restaurants, parks. Super convenient location to downtown.
#MDBA2193880

BALTIMORE

4220 N CHARLES STREET

7 Beds

6 Baths

5,024 Sq.Ft.

$1,525,000

MLS#: MDBA2193880
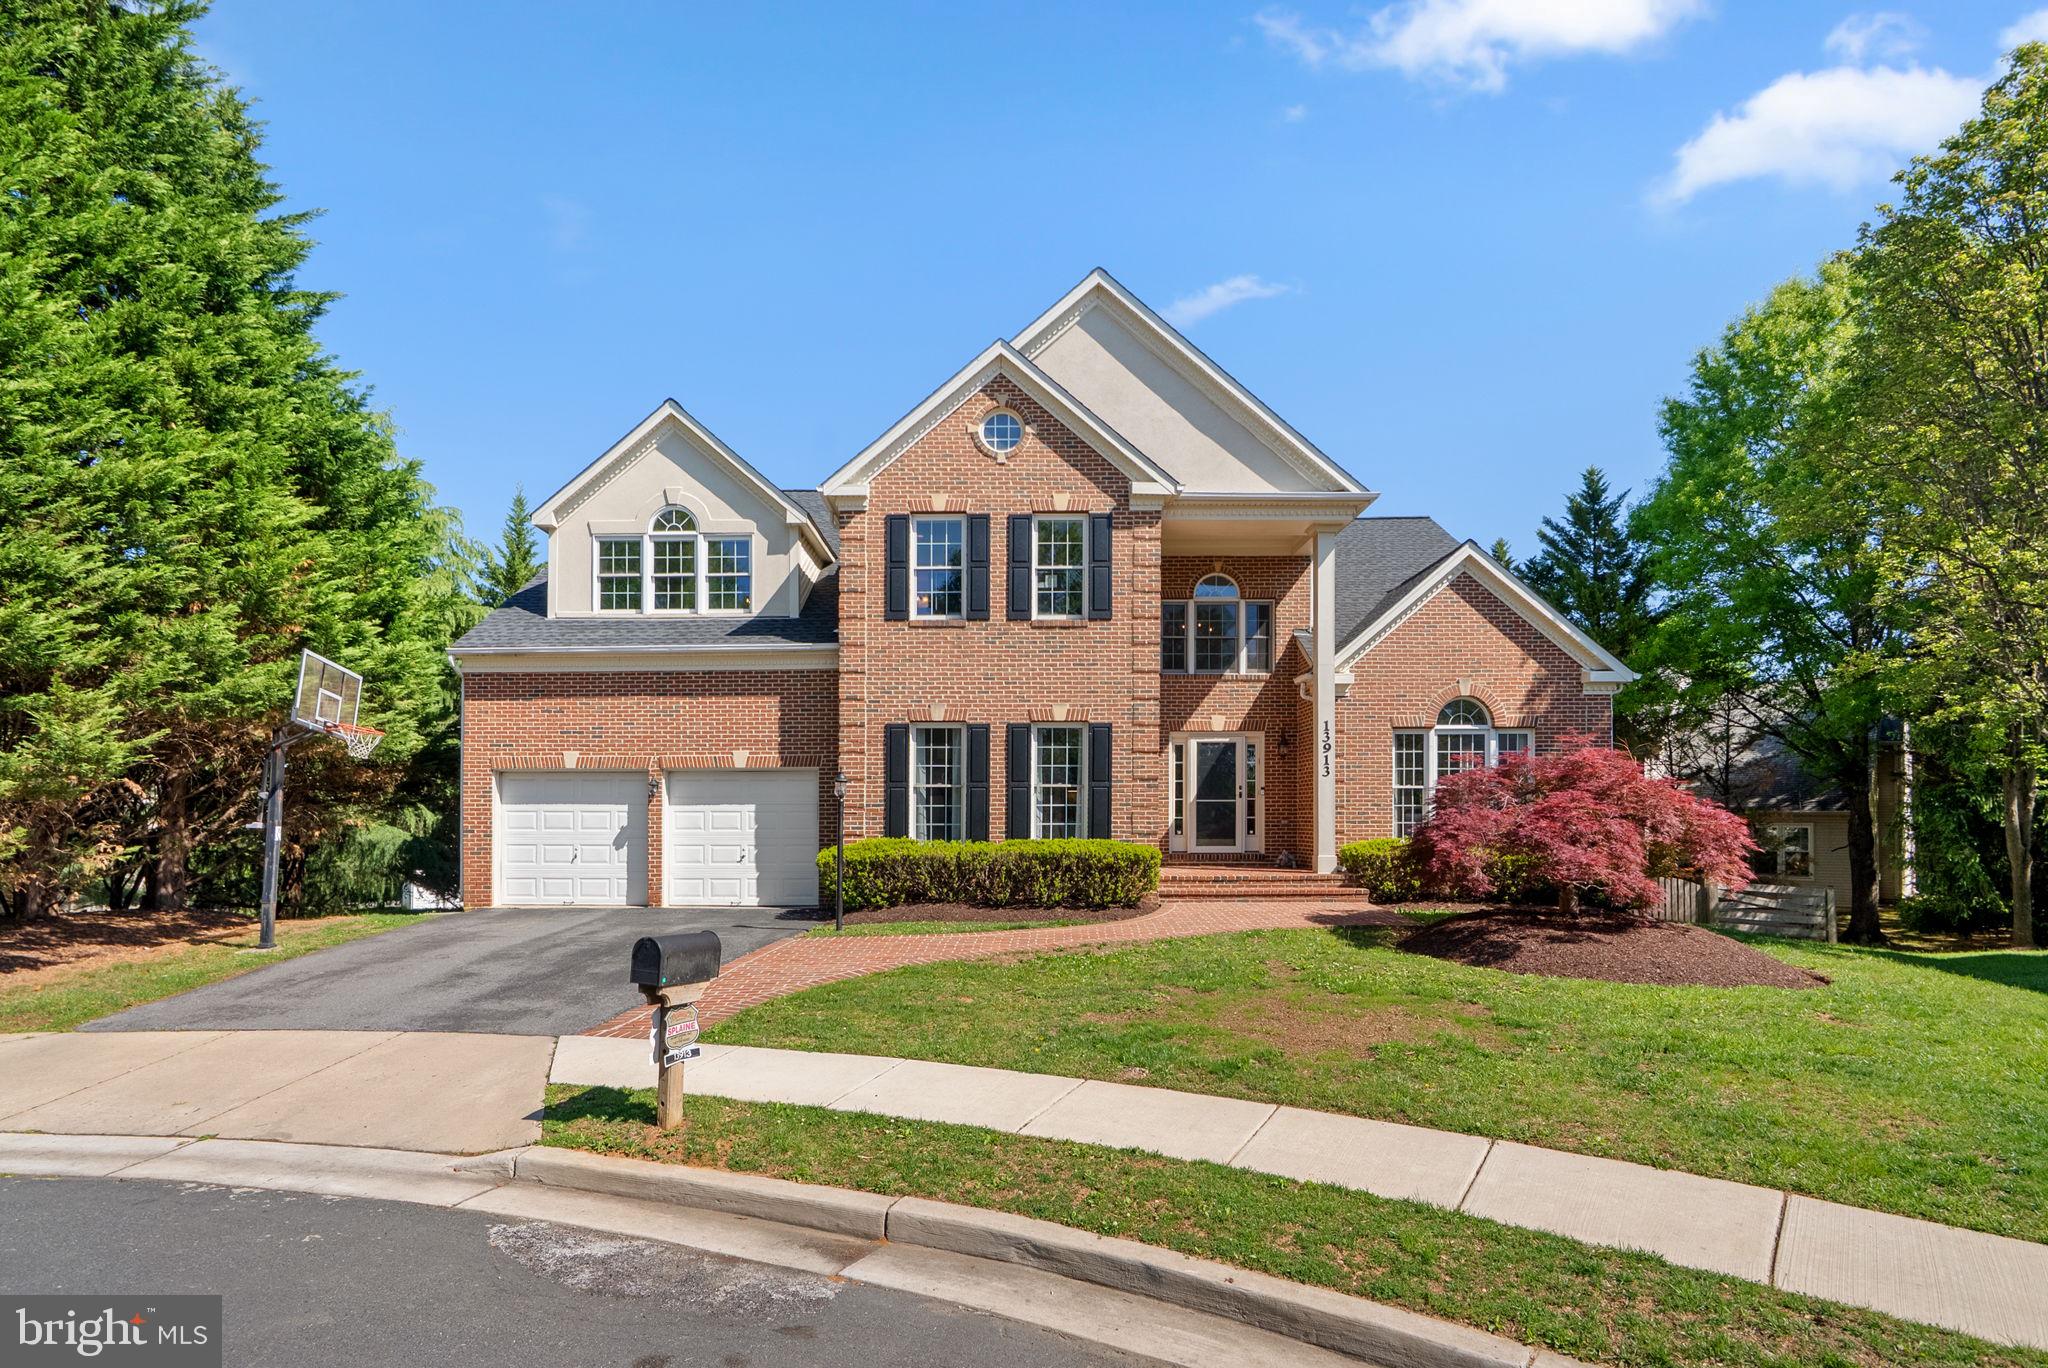
Modern means traditional in this fabulous WInchester Oxford model in the heart of the Willows of Potomac featuring a gracious two story foyer , sun-filled living room w/ vaulted ceiling open to formal dining room with views of the private back yard, Renovated chef inspired kitchen with butcher block center island, expansive family room with wood burning fireplace, private main level office, screened porch, custom deck and stamped concrete patio.
The second level enjoys a primary suite with sitting room, dual walk-in closets w/custom closet enhancers and adjoining spa inspired bathroom.  The walk-out lower level is perfect for entertaining with a large recreation room, home gym, second office/guest room , storage an unfinished game room.   
(Updates  include, Kitchen, upper level bathrooms, & HVAC)
#MDMC2231342

ROCKVILLE

13913 LITTLE TREE COURT

4 Beds

4 Baths

4,105 Sq.Ft.

$1,525,000

MLS#: MDMC2231342

New on site 2 days ago
Welcome to this large, bright colonial style home on everyone’s favorite street in wonderful Rock Creek Forest! 

This rarely available, very popular model has been updated for sale and is ready to go with fresh paint and flooring, maintenance and upgrades, and features a true foyer entry, white eat-in kitchen, adjacent family room, cheerful main floor den / office / playroom with built-in shelving, formal living room and dining rooms, large screened in porch, and main floor powder room. 

Upstairs there are four very generous bedrooms including a fabulous primary suite with its own sitting room (currently with additional built-in organized closet space) and primary bath / dressing room, and a convenient second laundry. The lower level includes a flexible recreation room / guest room with a huge closet; another bath, utility room, laundry room, extra storage, and a spacious, attached two car garage. Extensive  hardscaping, thoughtful perennial landscaping, and a lovely deck complete the picture

All this, and the remarkable charm and convenience of Rock Creek Forest with its local elementary school, restaurants and shopping center, swim club, and playgrounds, just steps to Rock Creek Park -  a world away from the hustle and hassle of lower MoCo but just minutes to two Red Line Metro stations, I495 / I270 / I95, Beach Drive, and downtown Bethesda, Silver Spring, and DC…

…Welcome Home
#MDMC2259926

CHEVY CHASE

8041 ELLINGSON DRIVE

4 Beds

2 Baths

3,148 Sq.Ft.

$1,525,000

MLS#: MDMC2259926
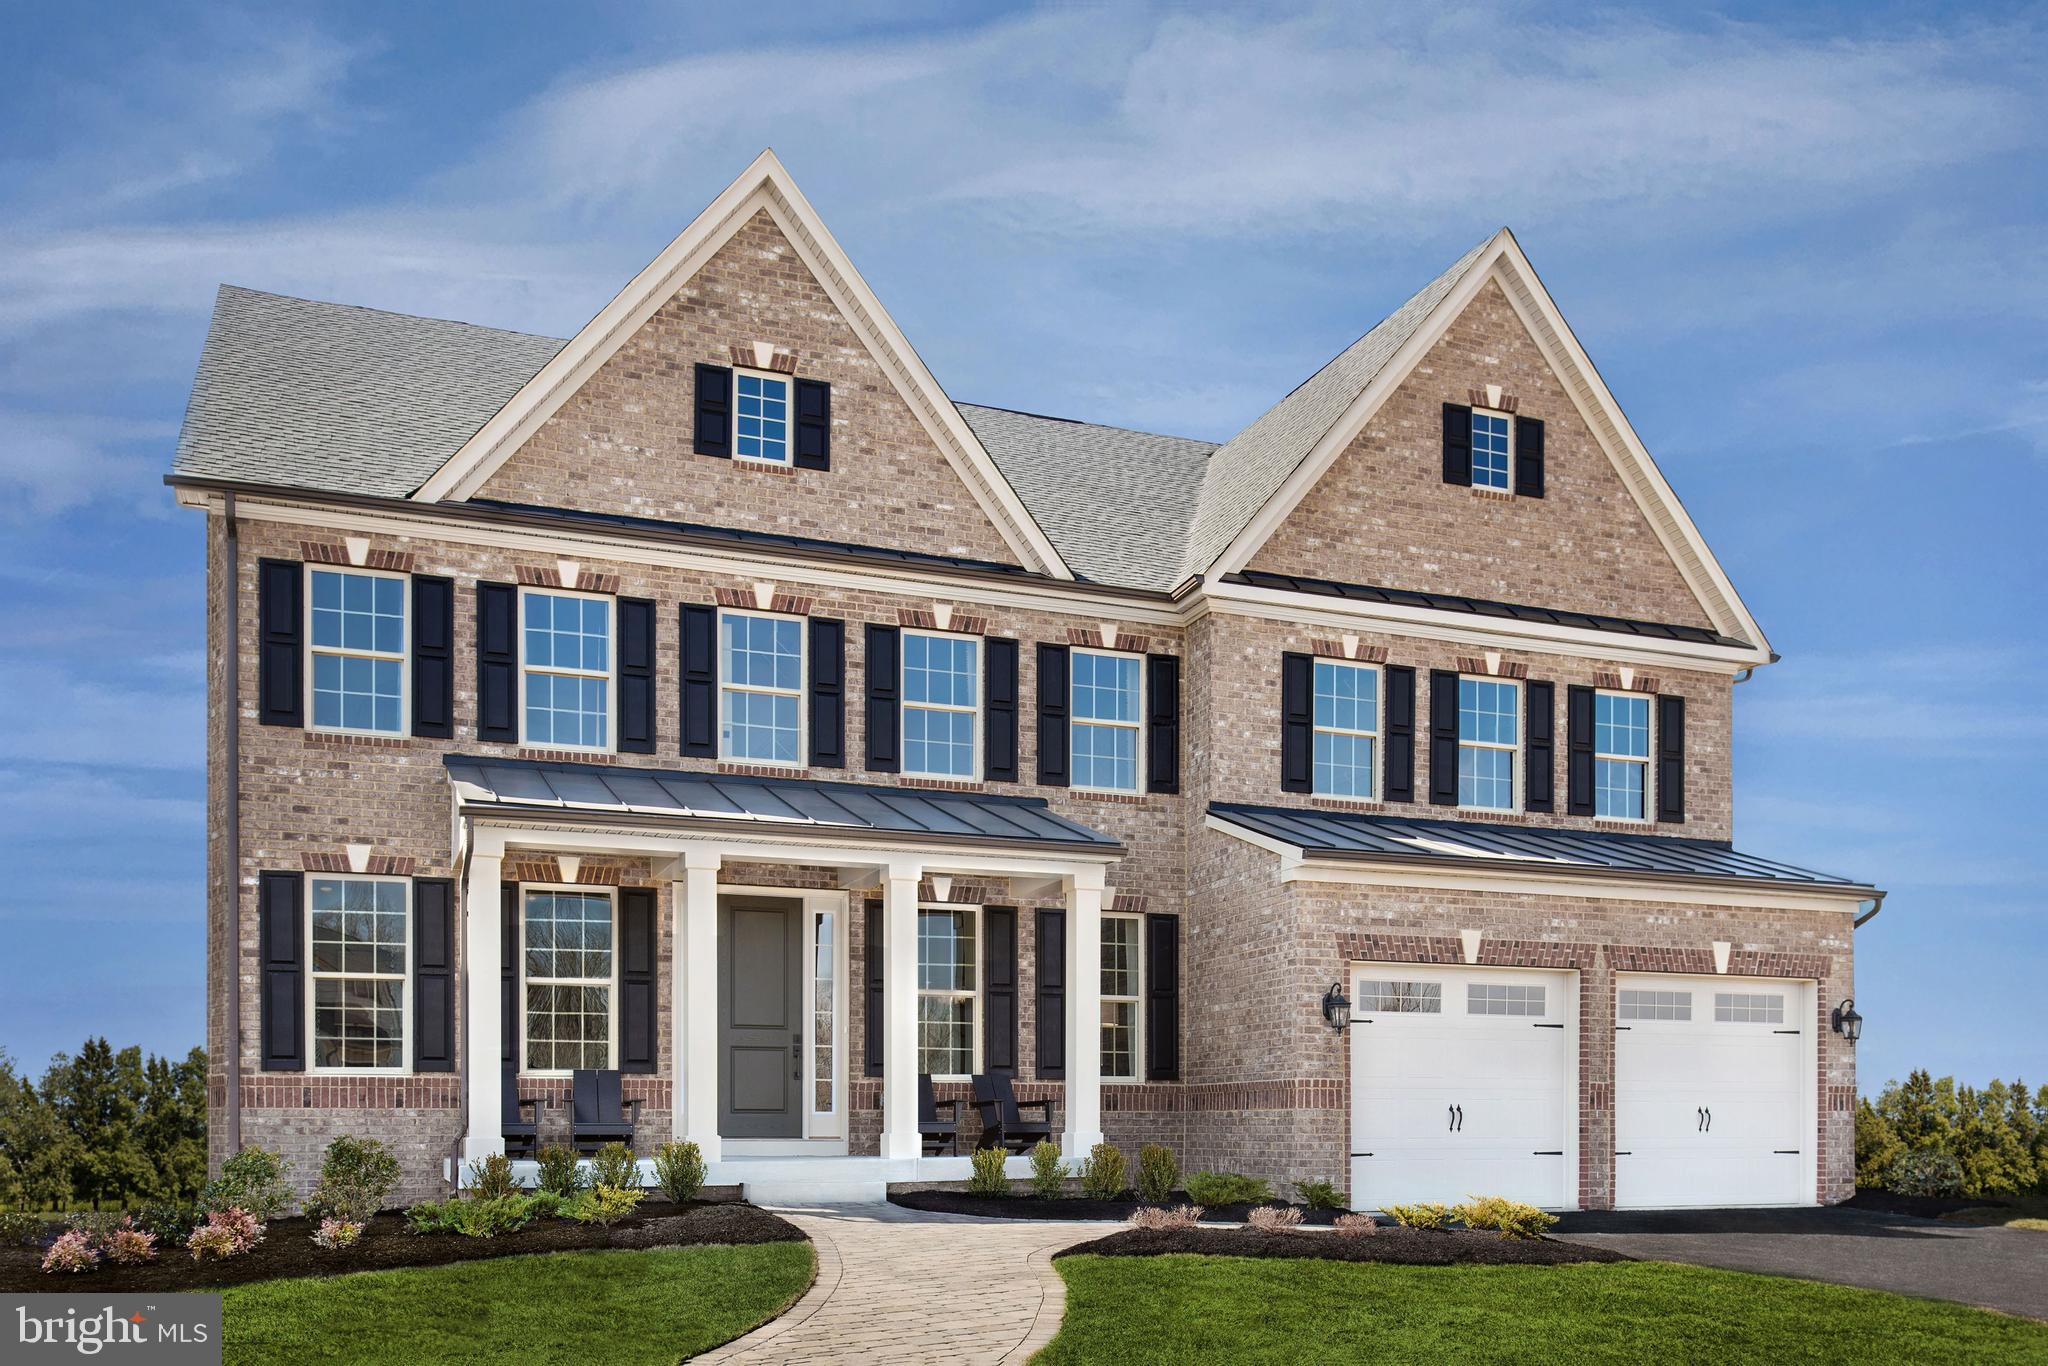
NV Homes at Westmount is Ellicott City's most sought-after, luxury new home community. The elegant Stratford Hall features a light-filled foyer, where an adjoining flex room offers versatility. The nearby formal dining room is ideal for any gathering. Tucked away study makes working from home easy, followed by a two-story family room and NV Homes signature high end finishes located near Glenelg High School  Photos for viewing only - taken at a finished model,  June delivery expected. quick delievery with a July move in date!   Closing incentive of $28,000 with the use of NVR Mortgage.   Please contact the sales representative for more information. Model GPS Address: 3700 Three Graces Road EC, 21042.
#MDHW2036052

ELLICOTT CITY

4233 FINDLEY LANE

6 Beds

6 Baths

5,680 Sq.Ft.

$1,524,990

MLS#: MDHW2036052
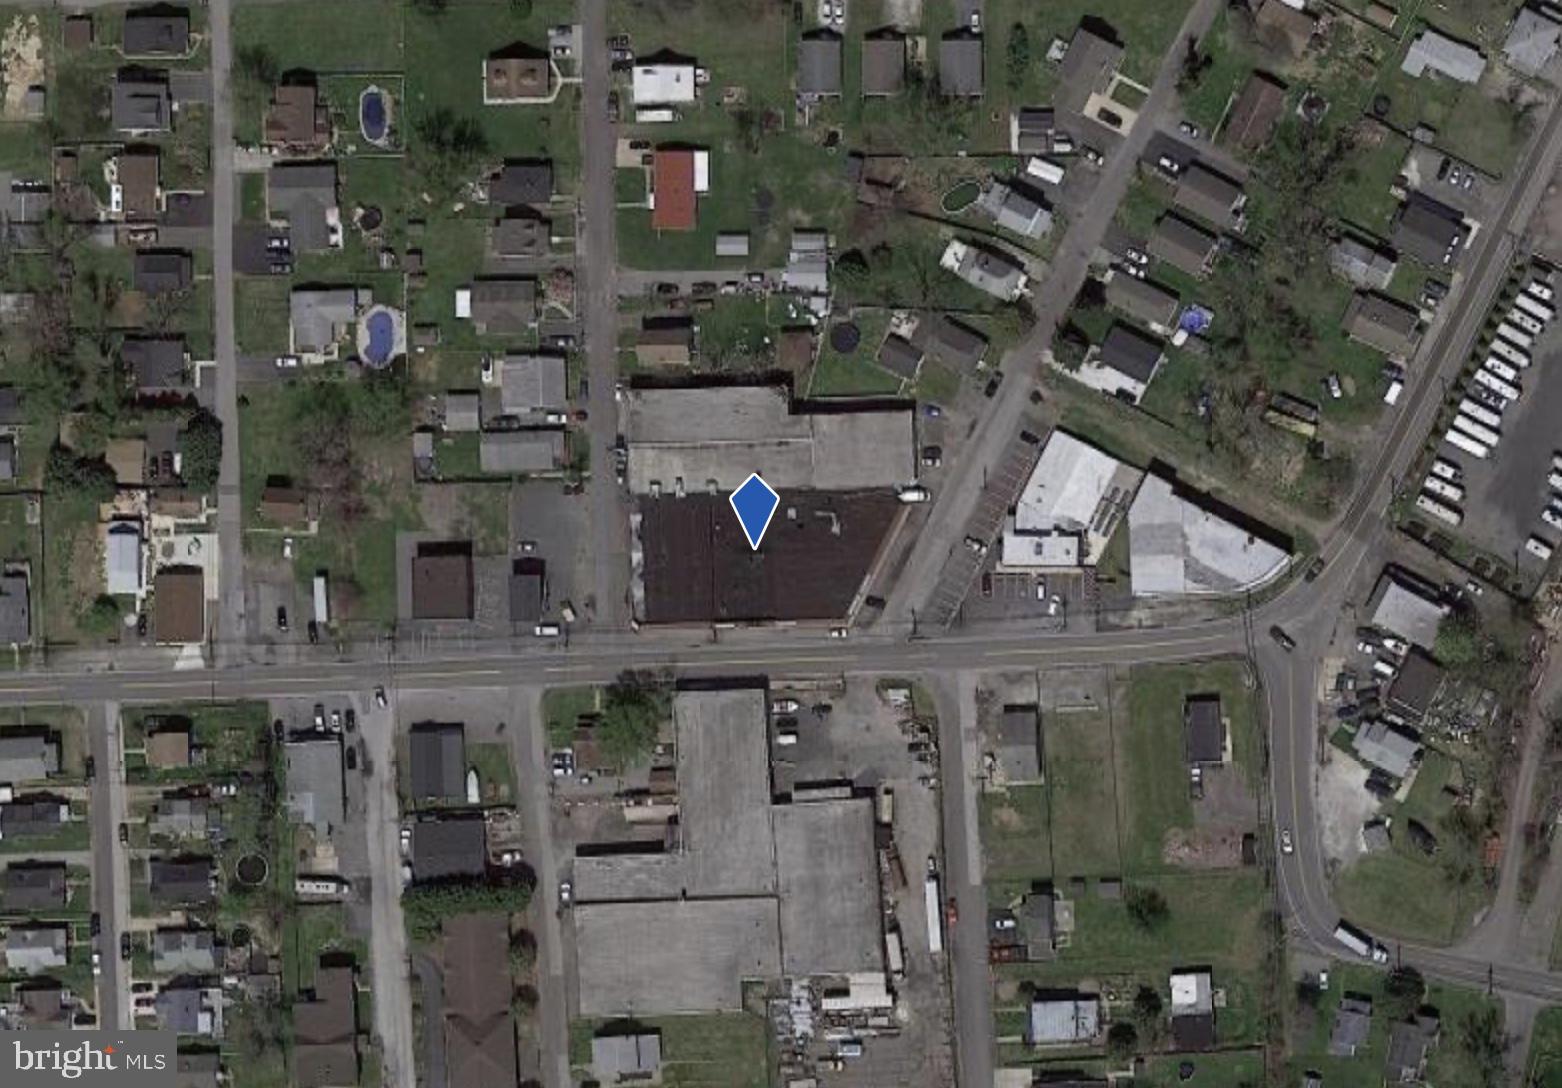
None
#MDBC2096864

SPARROWS POINT

2500 SPARROWS POINT ROAD

None Beds

None Baths

33,046 Sq.Ft.

$1,522,000

MLS#: MDBC2096864
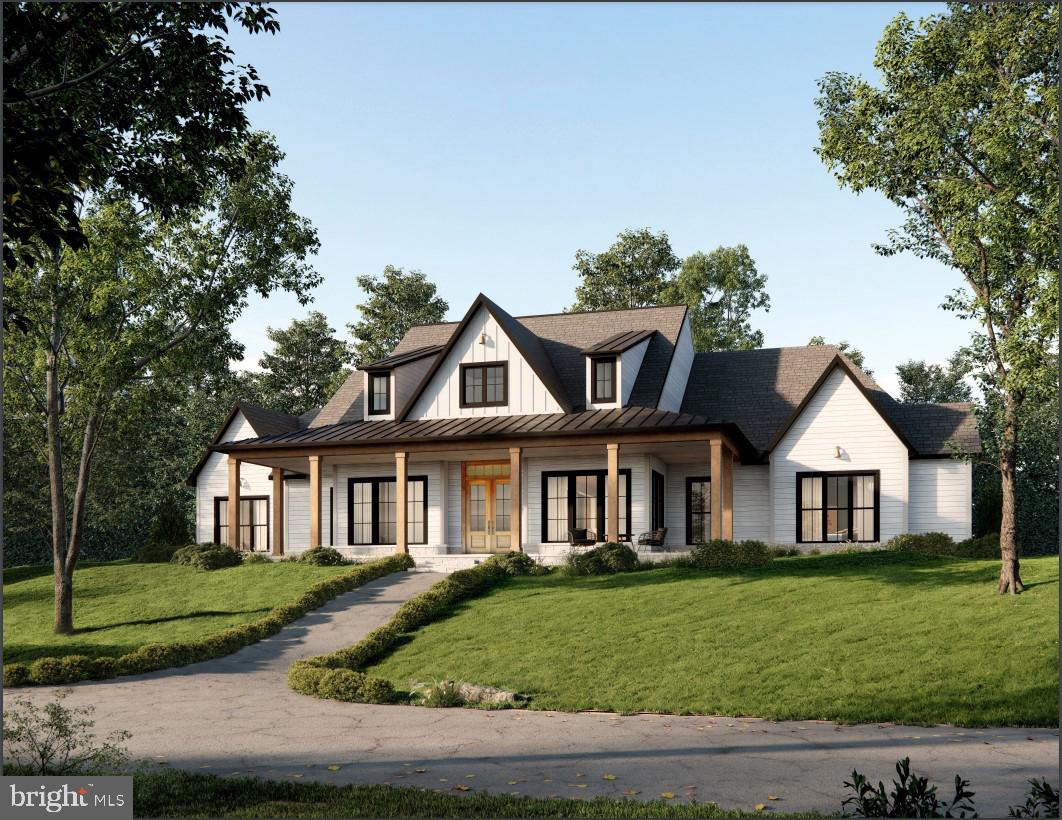
This is the perfect opportunity to build your dream home with incredible, premier builder, Rylea Homes! Beautiful high-end finishes customized your way! Worthington Park Estates is a lovely community with covenants, but no fees!
#MDBC2112688

OWINGS MILLS

12 ASTON COURT

4 Beds

2 Baths

N/A

$1,520,645

MLS#: MDBC2112688

New on site 1 day ago
Nestled within the prestigious Twelve Hills community, this exquisite Colonial-Craftsman residence offers a harmonious blend of luxury, comfort, and modern convenience on a sprawling 3.45-acre lot backing to serene woodlands. Thoughtfully updated with ALL NEW WINDOWS, a NEW HVAC SYSTEM, and a WHOLE-HOUSE GENERATOR, this exceptional property offers added comfort, energy efficiency, and peace of mind year-round.

Featuring 5 spacious bedrooms, 5 full bathrooms, and approximately 5,375 square feet of beautifully finished living space, this home is designed for both everyday living and effortless entertaining.

Step inside to discover an inviting interior adorned with rich hardwood floors and elegant ceramic tile, complemented by tasteful chair railings and upgraded countertops. The traditional floor plan flows seamlessly, featuring a cozy breakfast area and formal dining space perfect for hosting gatherings.

At the heart of the home is the gourmet kitchen, equipped with stainless steel appliances, a double oven, and cooktop, providing an ideal setting for everything from casual meals to special occasions. Abundant natural light pours through the home's NEW energy-efficient windows, enhancing the warmth and beauty of the living spaces. The family room, anchored by a stunning fireplace with glass doors, creates an inviting atmosphere for relaxing evenings at home.

The primary suite is a true retreat, featuring a luxurious private bath designed for relaxation and rejuvenation. The fully finished basement provides even more versatile living space, with large windows, a walkout level, and direct outdoor access—ideal for recreation, entertaining, a home gym, guest space, or simply unwinding.

The exterior is equally impressive. Extensive hardscaping, stone retaining walls, expansive decks, and patios create multiple outdoor living and entertaining areas. Enjoy your own private in-ground pool with fencing and filtration, or unwind in the hot tub beneath the stars.

Surrounded by lush landscaping and mature trees, this 3.45-acre property offers a private sanctuary with beautiful natural views, including a tranquil creek and wooded backdrop. A circular asphalt driveway leads to a side-entry three-car garage, providing both convenience and an impressive arrival.

With major upgrades including ALL NEW WINDOWS, NEW HVAC, and a WHOLE-HOUSE GENERATOR, this remarkable Twelve Hills residence combines generous living space, resort-style outdoor amenities, privacy, and modern comfort in one exceptional property. More than a home, it offers a lifestyle of elegance, tranquility, and year-round enjoyment.
#MDHW2074036

CLARKSVILLE

13094 12 HILLS ROAD

5 Beds

5 Baths

5,865 Sq.Ft.

$1,520,000

MLS#: MDHW2074036
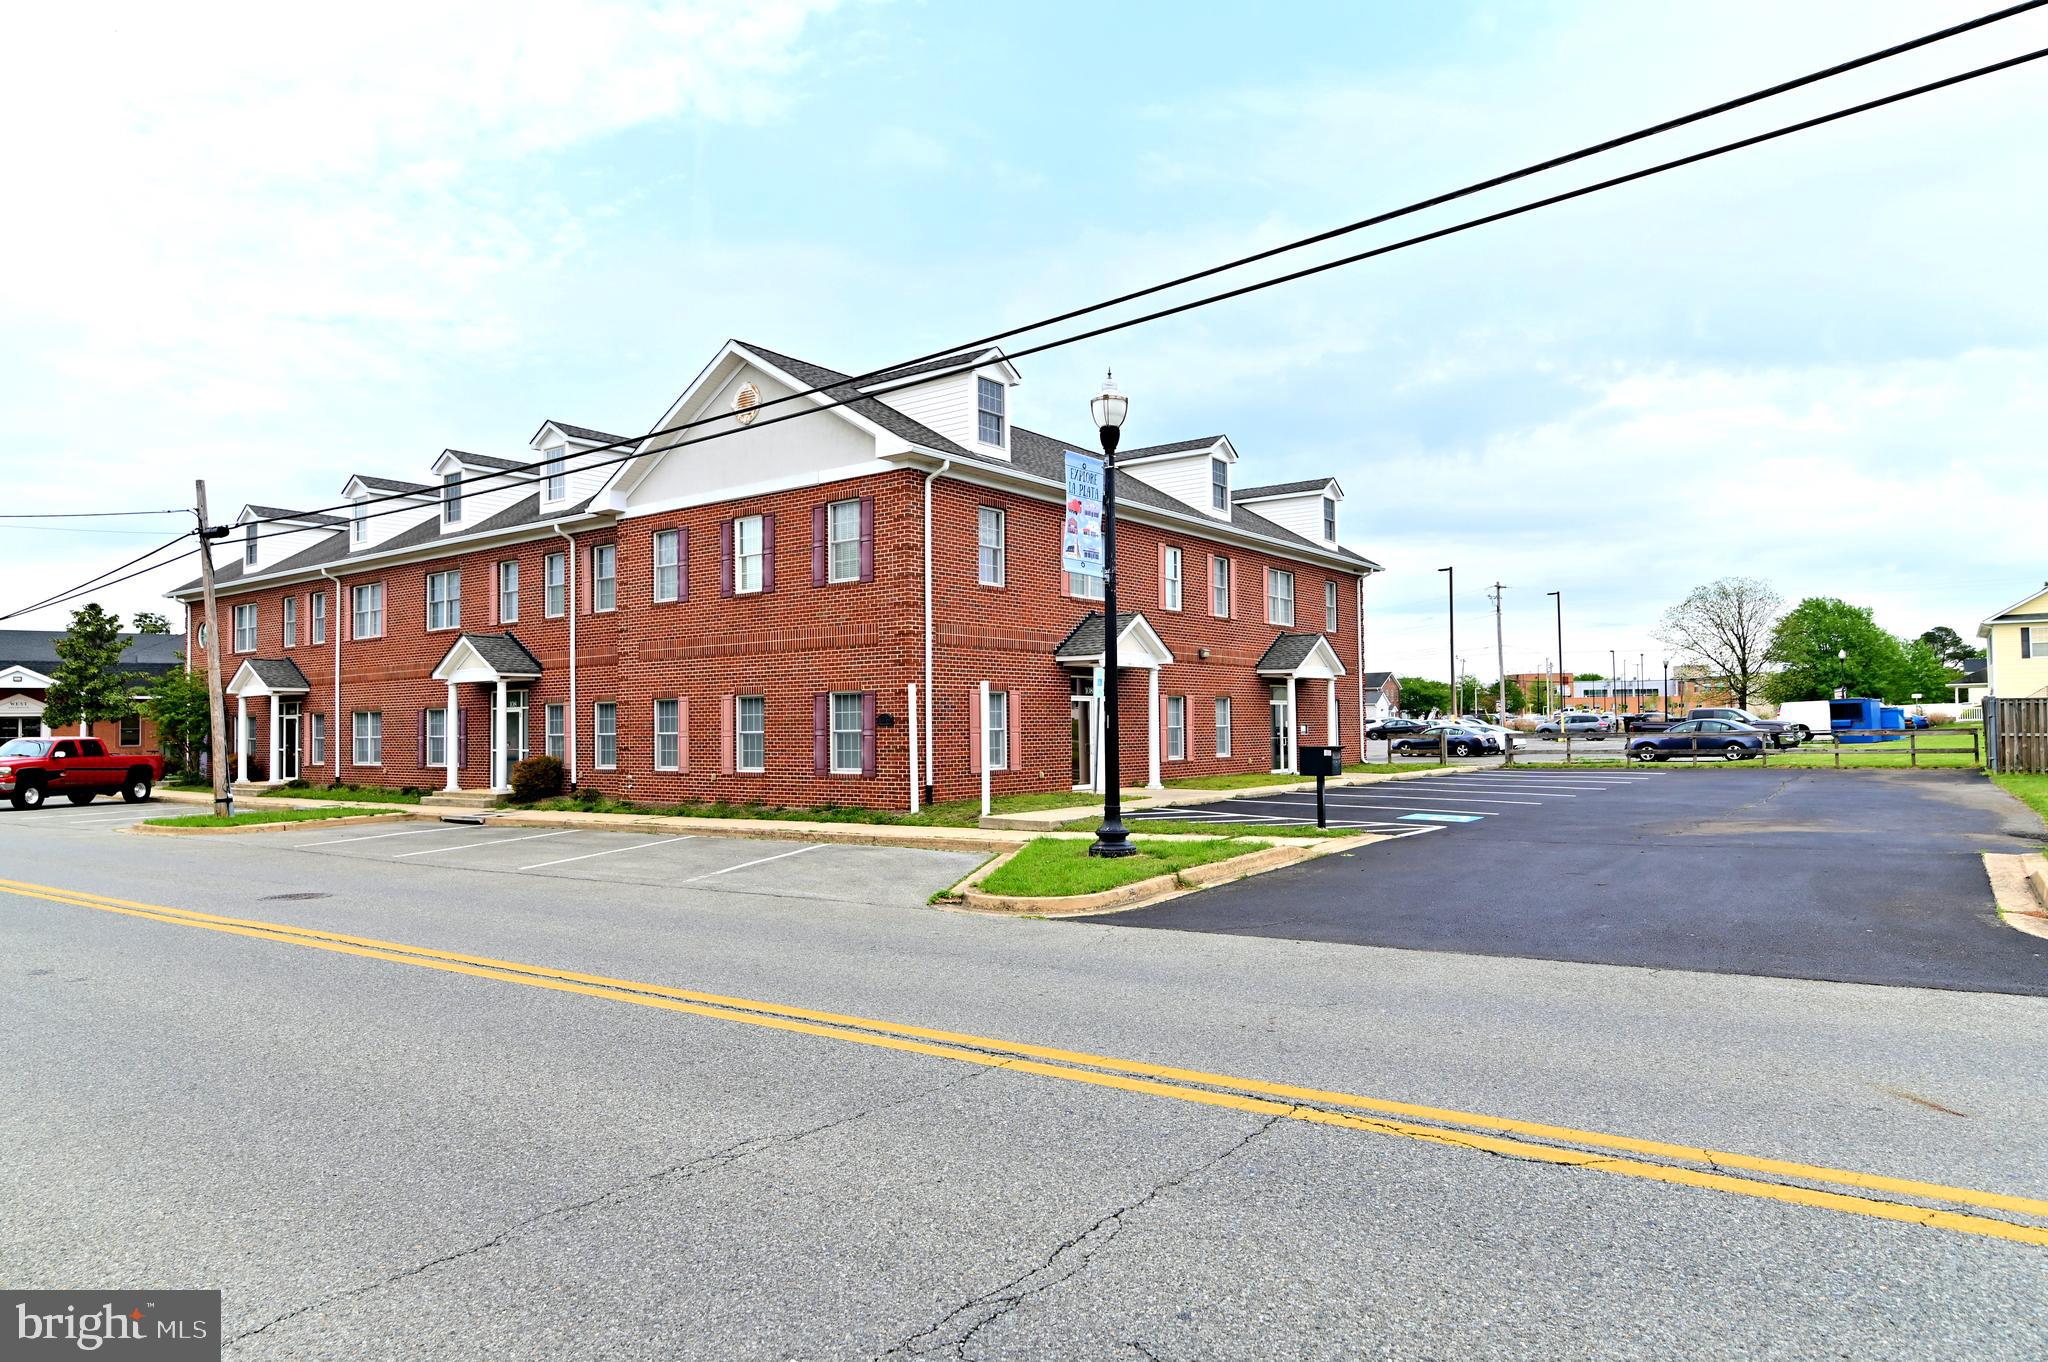
Great freestanding 9,544 Sq Ft 2 level with elevator Office building located in downtown La Plata within walking distance of the Charles County Courthouse, Government Building, LaPlata Town Hall, and Hospital. Great Opportunity for Doctors, lawyers, Accountants and other professionals. The property is being Sold "As Is".
#MDCH2042248

LA PLATA

108 LA GRANGE AVENUE

None Beds

None Baths

9,544 Sq.Ft.

$1,520,000

MLS#: MDCH2042248
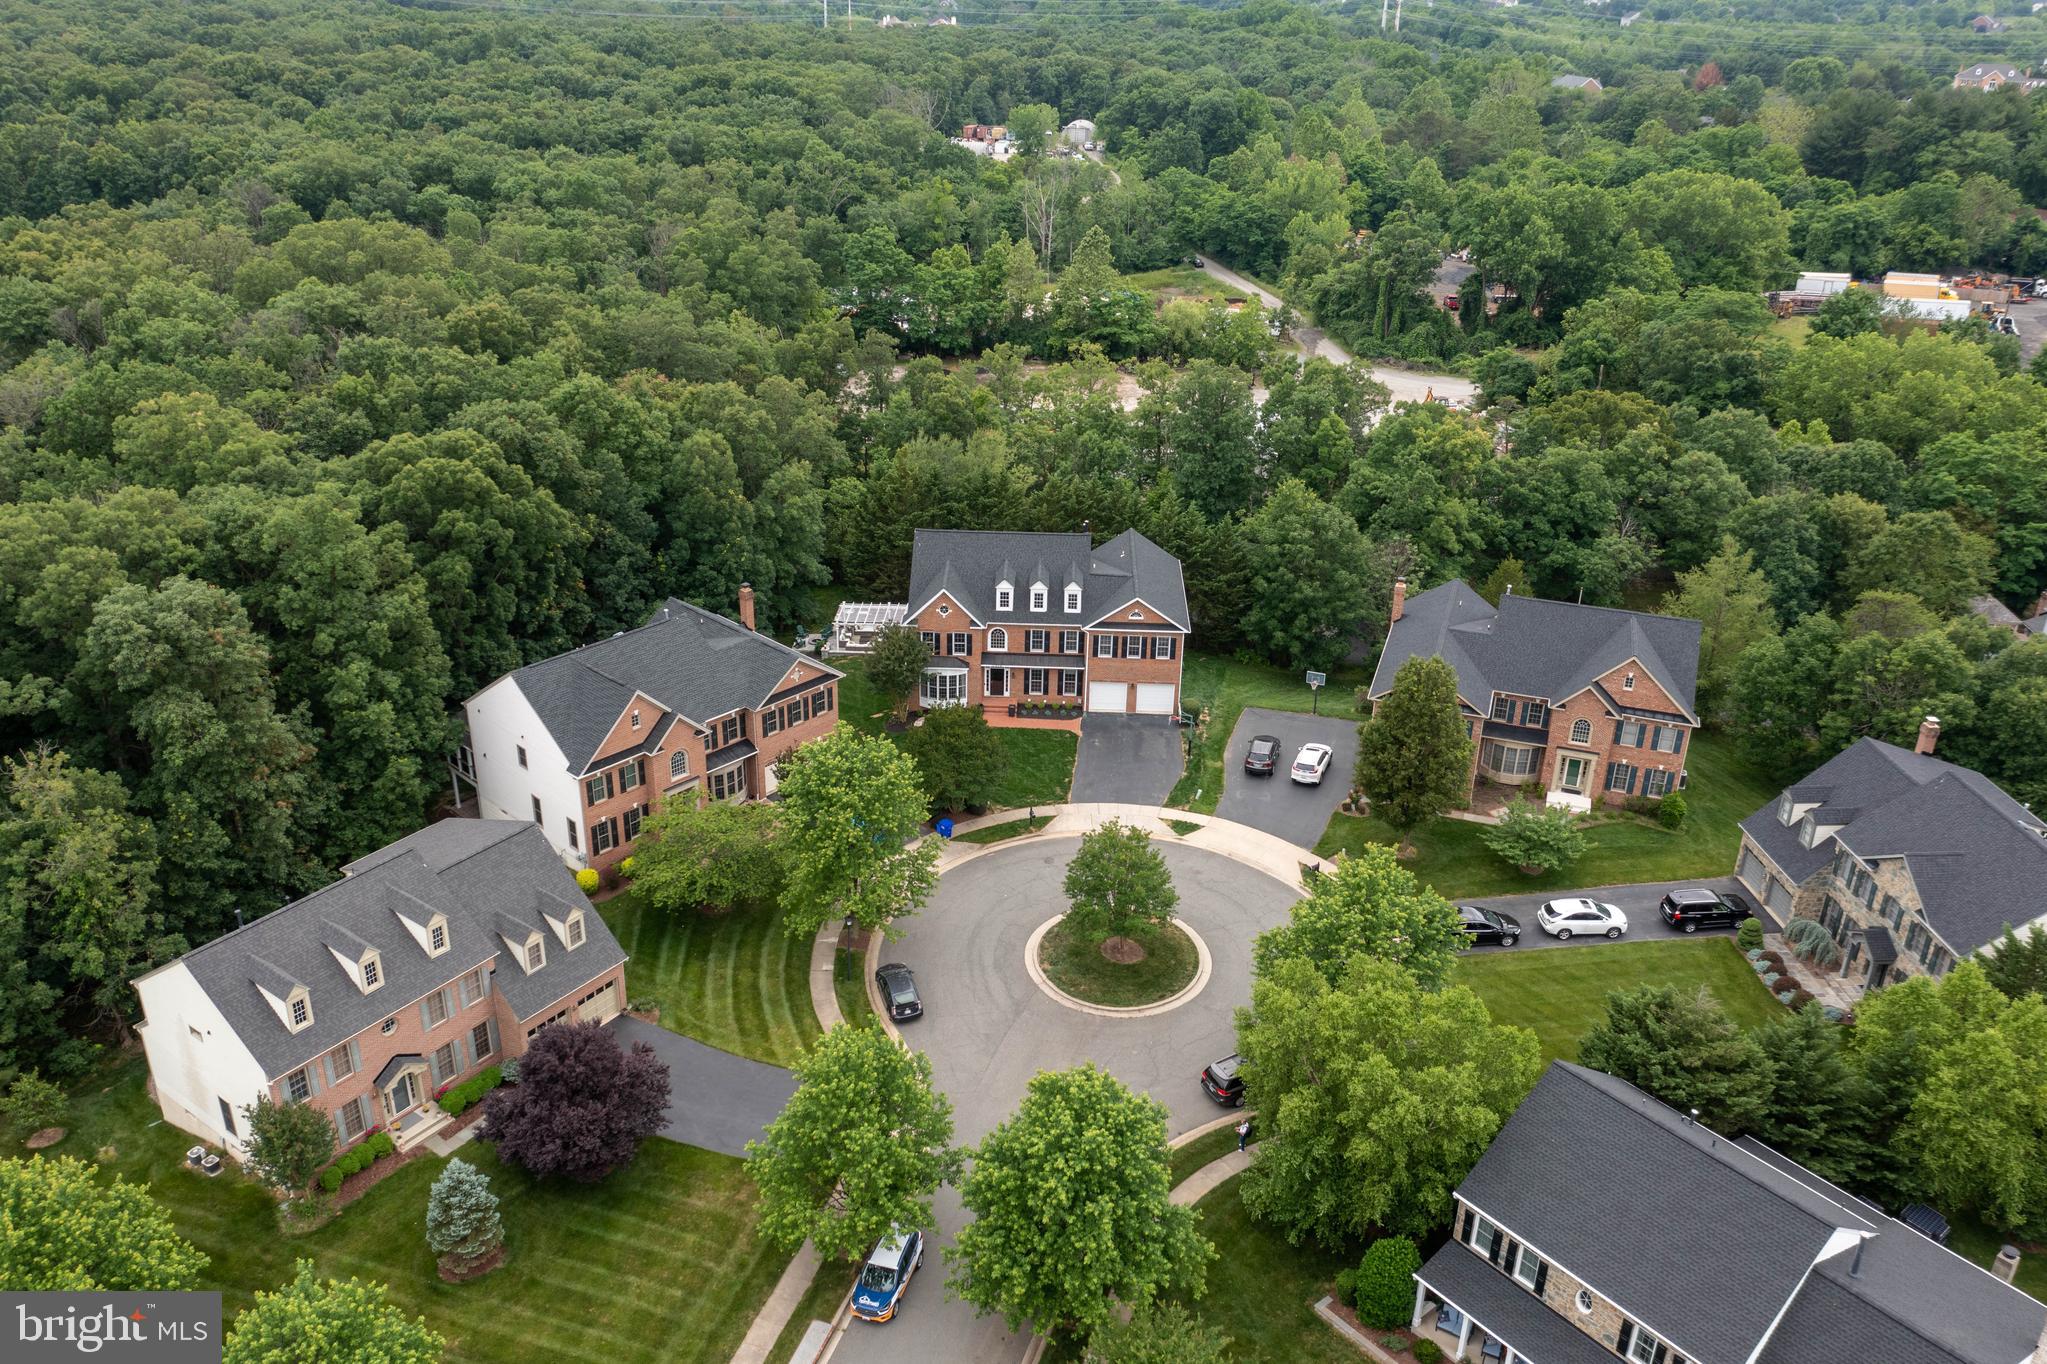
LOCATION & LIFESTYLE! This spectacular home was designed to seamlessly integrate indoor/outdoor living with a spacious and sun-filled interior.  Located in a highly desirable neighborhood with a layout that flows generously and spreads across four levels. Over 7,000 square feet, the owners have spared no expense to create the ultimate escape. Curl up in the luscious family room next to the fireplace, with floor-to-ceiling French windows and designer lush carpet.  The master suite offers a two-sided porcelain surround fireplace, sitting area, three walk-in closets, and a  pristine spa-inspired bathroom with porcelain tiles, double vanities with Carrara marble top, his and hers rainfall showerheads,  jetted tub, and water room.  The 2600 sqft, professionally designed basement is an entertainer's dream! Boasting a wet bar, in-law suite, exercise room, and exquisite finishes throughout. Grab a glass of wine and step out to the wonderful private retreat with a custom stone patio and a beautiful pergola to be enjoyed year-round! Gracefully appointed with six bedrooms, five full bathrooms, two powder rooms, a 4th level Bonus Room, an office on the main level, a sunroom off the kitchen area, and much more! This home will surely captivate the most discerning eyes!
#MDMC762826

ROCKVILLE

11404 SPICE OAK TERRACE

6 Beds

5 Baths

7,513 Sq.Ft.

$1,520,000

MLS#: MDMC762826
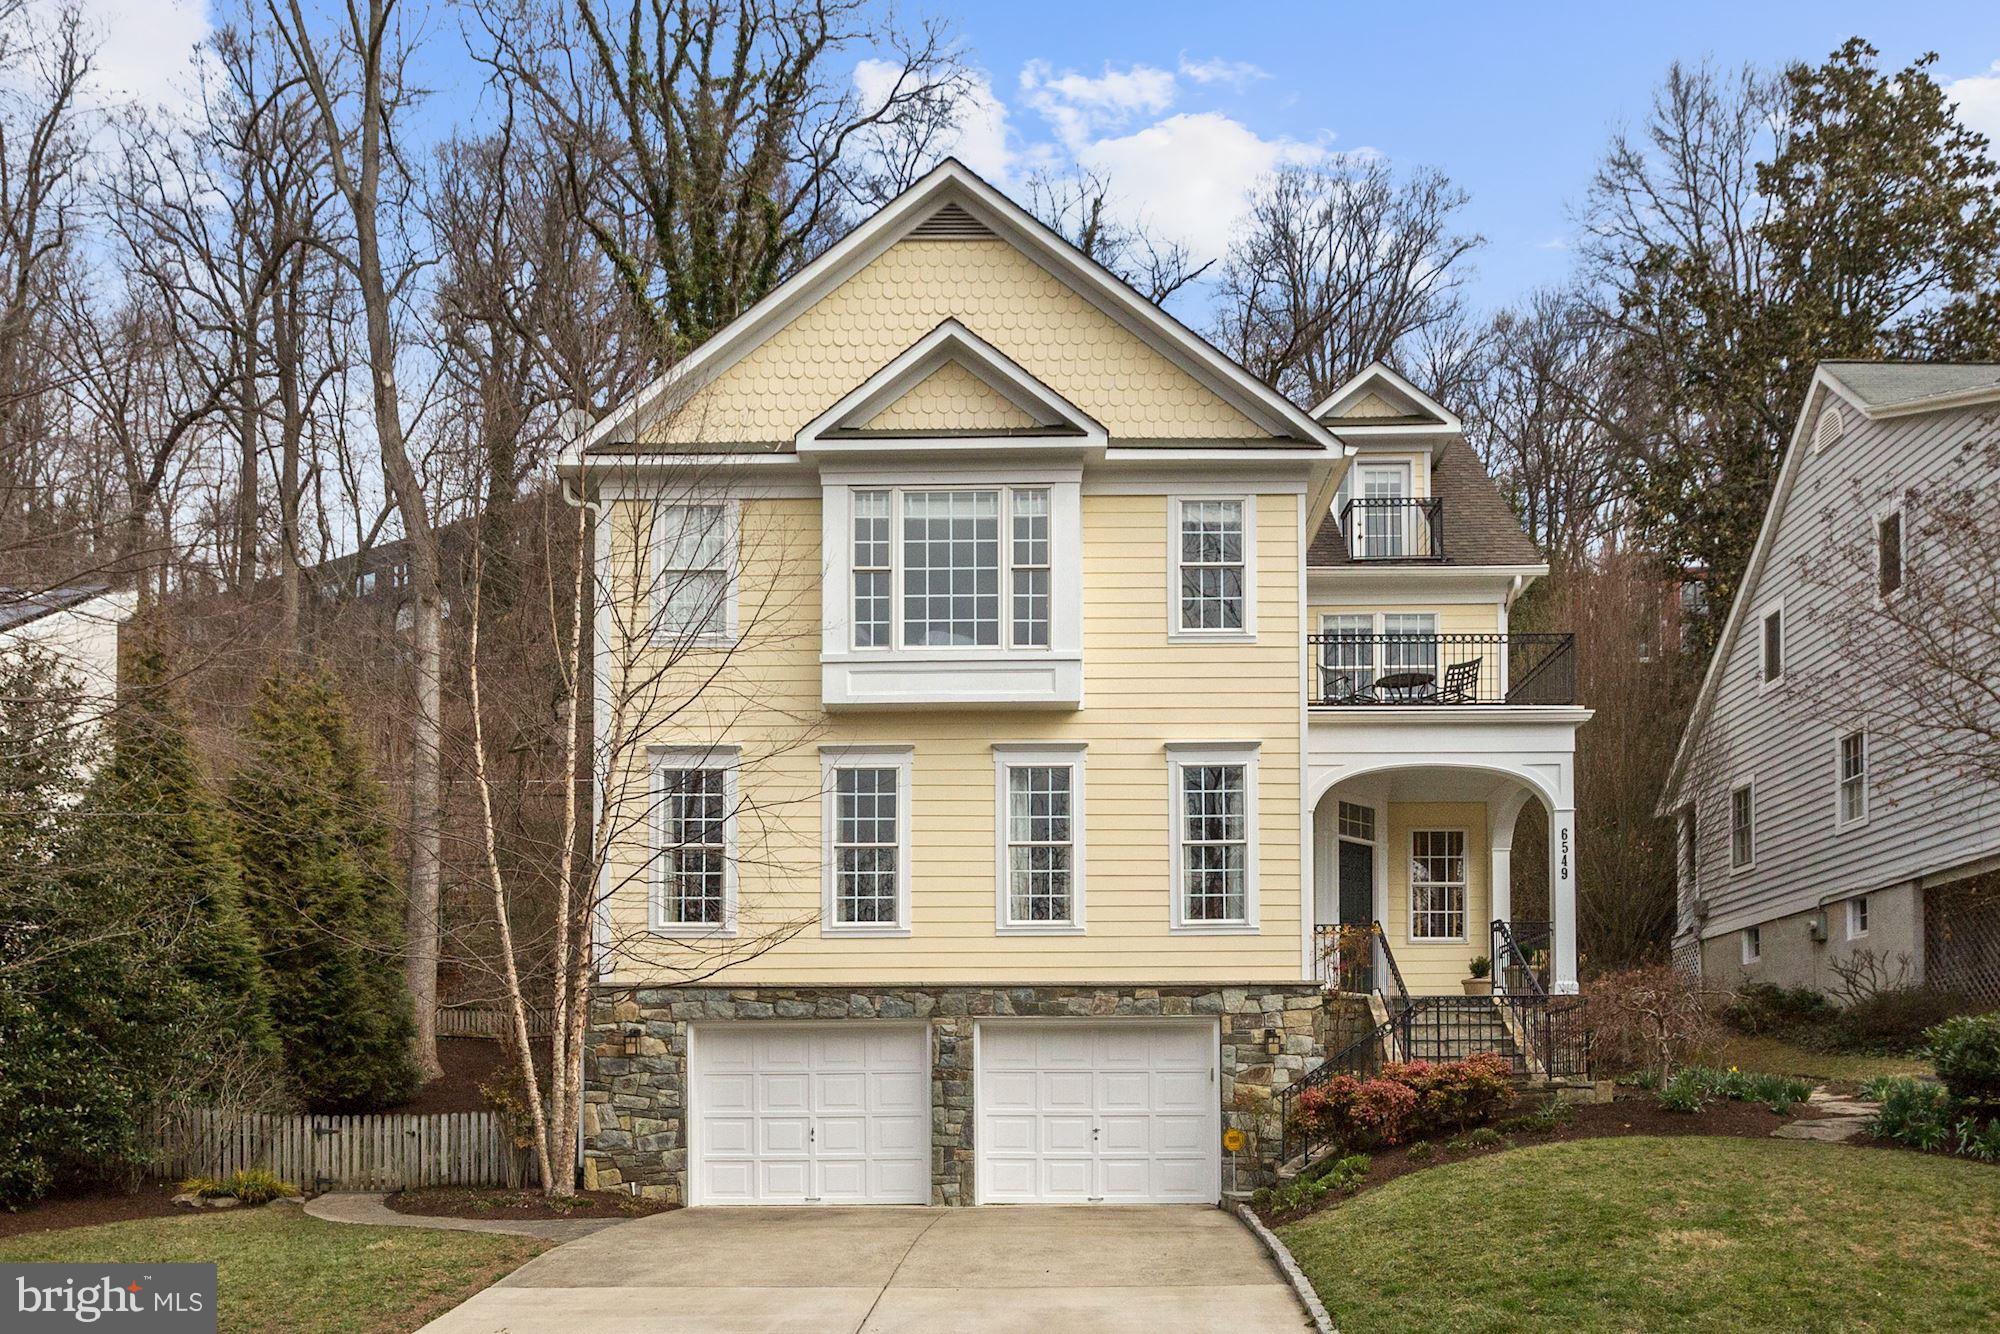
5% PRICE ADJUSTMENT!  2001 built, light-filled and spacious home in sought after Brookmont! Open and inviting floor plan with 6BRs and 5.5 baths on 4 four finished levels.  Two car garage.  Tucked in between trails, parkland, and the C & O Canal, this home offers a serene setting while only minutes from the DC line!
#1000243530

BETHESDA

6549 BROAD STREET

6 Beds

5 Baths

N/A

$1,519,050

MLS#: 1000243530
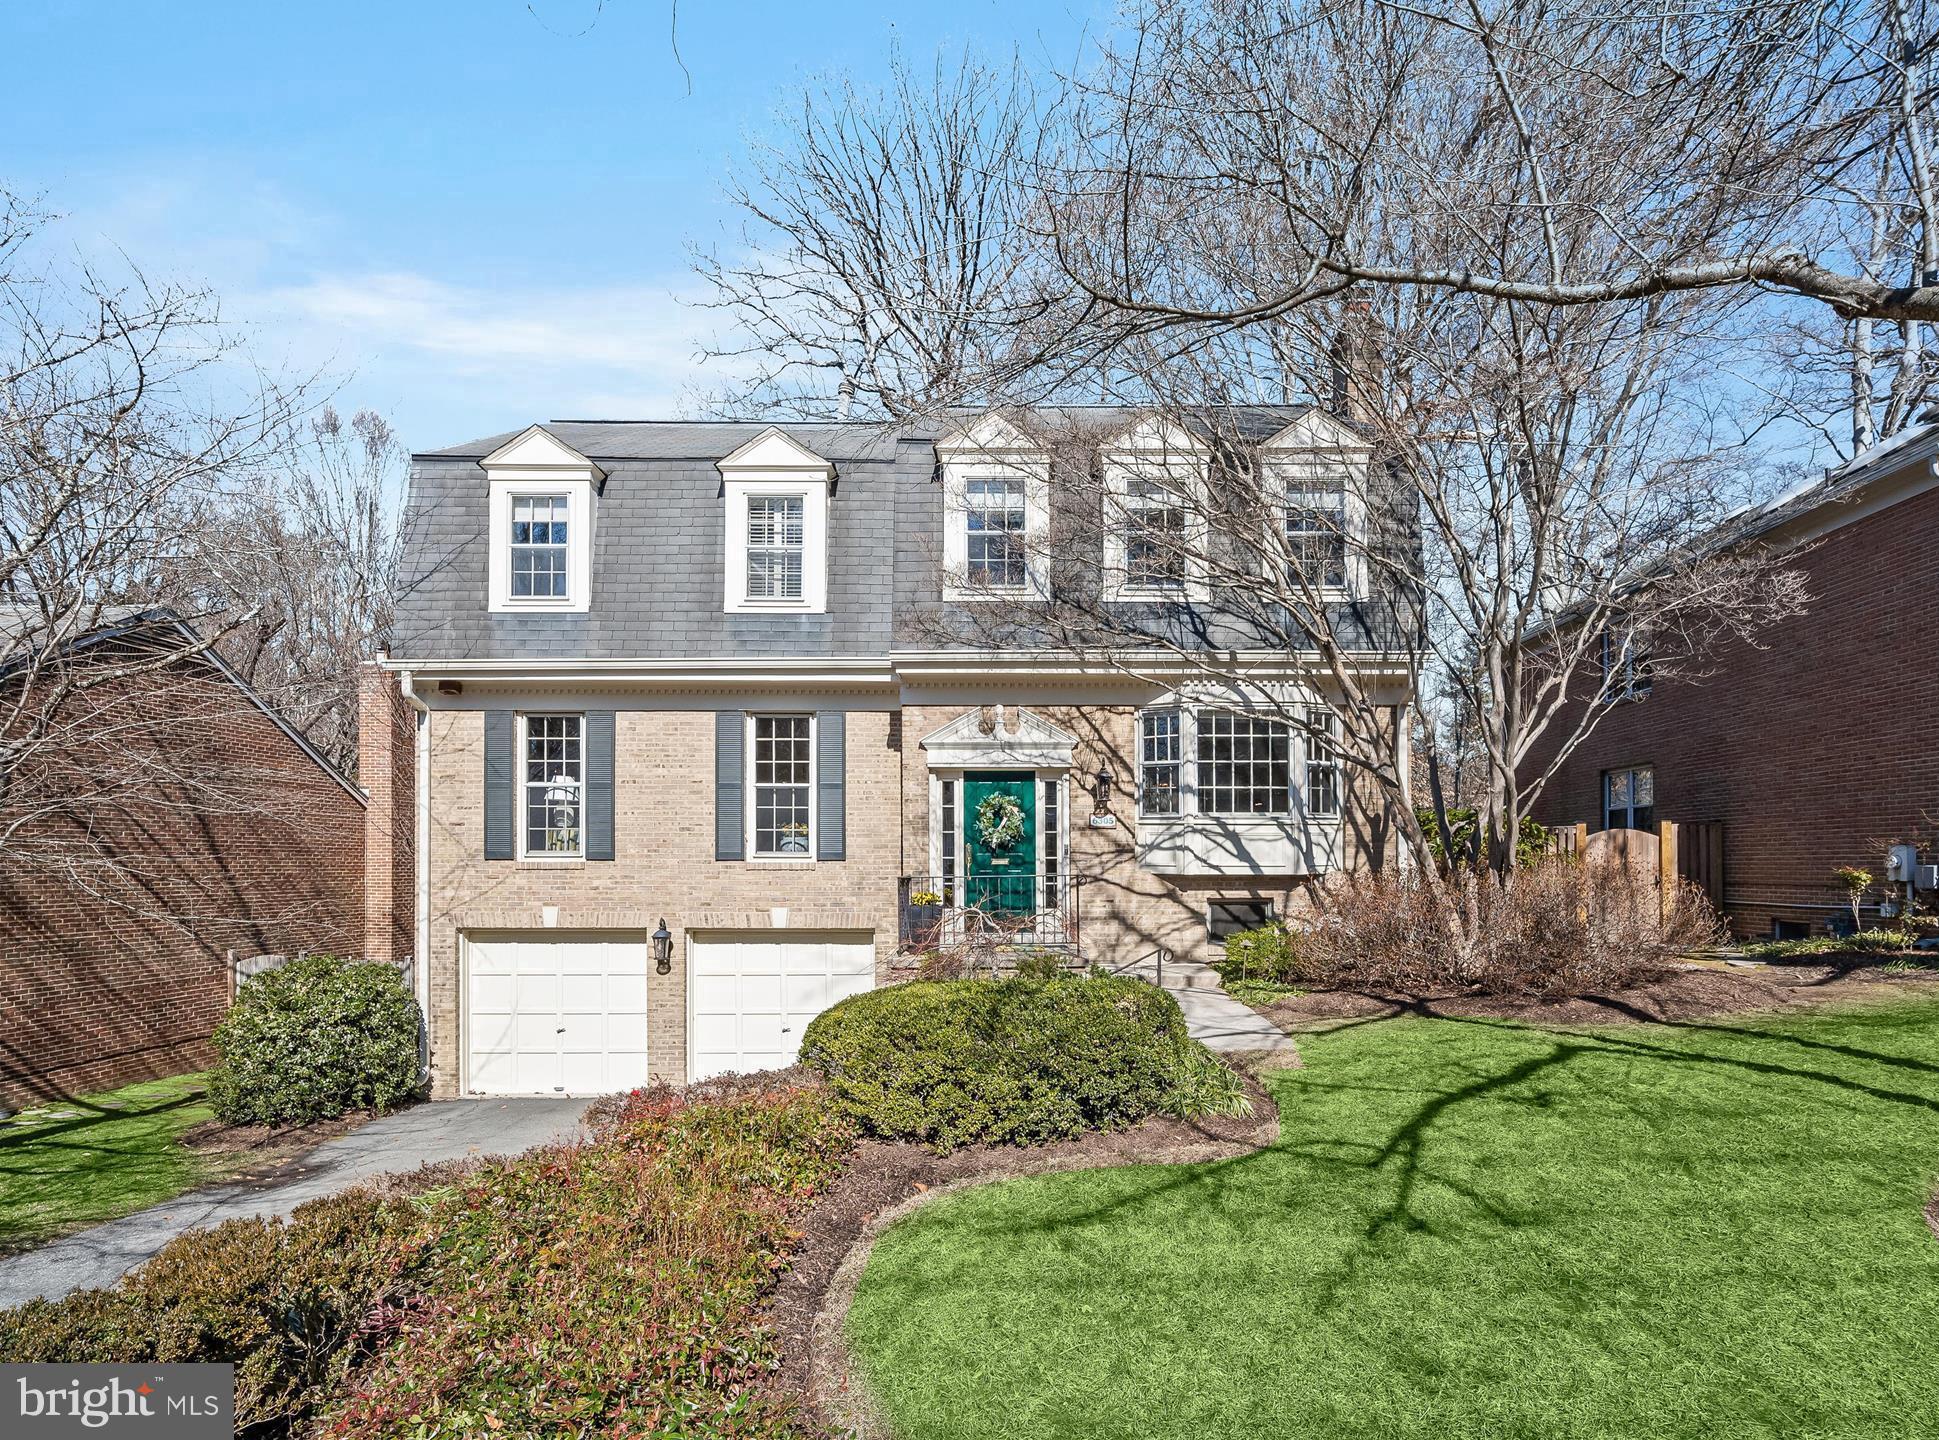
PRICE IMPROVEMENT! This is one of only 13 newer homes that were built in Wood Acres in the early 1980’s. The original house has been improved over the years with the addition of a cathedral ceiling family room that opens to a shady, elevated deck. The spacious kitchen has ample new white cabinetry, including a lighted corner cabinet, and stainless steel appliances. There is a brand new microwave and the built-in refrigerator is nearly new. The cooktop has a stylish exhaust hood and there is a beverage fridge. The kitchen adjoins a cozy den with a bay window and a fireplace.<br><br> The second level primary suite features his and hers updated bathrooms! There are three other bedrooms on this level and the hall bath is updated too.<br><br> Downstairs you will find another full bath that has been recently renovated—nice! The fifth bedroom is on this level along with a terrific office, an exercise room (walkout level) with sliding doors to the rear yard. Don’t forget the two-car garage.<br><br> It is a short walk to the well-known Wood Acres Park and Elementary School. The location offers a friendly commute to downtown DC and the nearby Crescent Trail leads into thriving downtown Bethesda! Glen Echo Park is only about a half mile away. It is only about a mile and a half to the fabulous new Westbard Square! This remarkable opportunity should be given your prompt consideration!
#MDMC2165944

BETHESDA

6305 AVALON DRIVE

5 Beds

4 Baths

3,470 Sq.Ft.

$1,519,000

MLS#: MDMC2165944
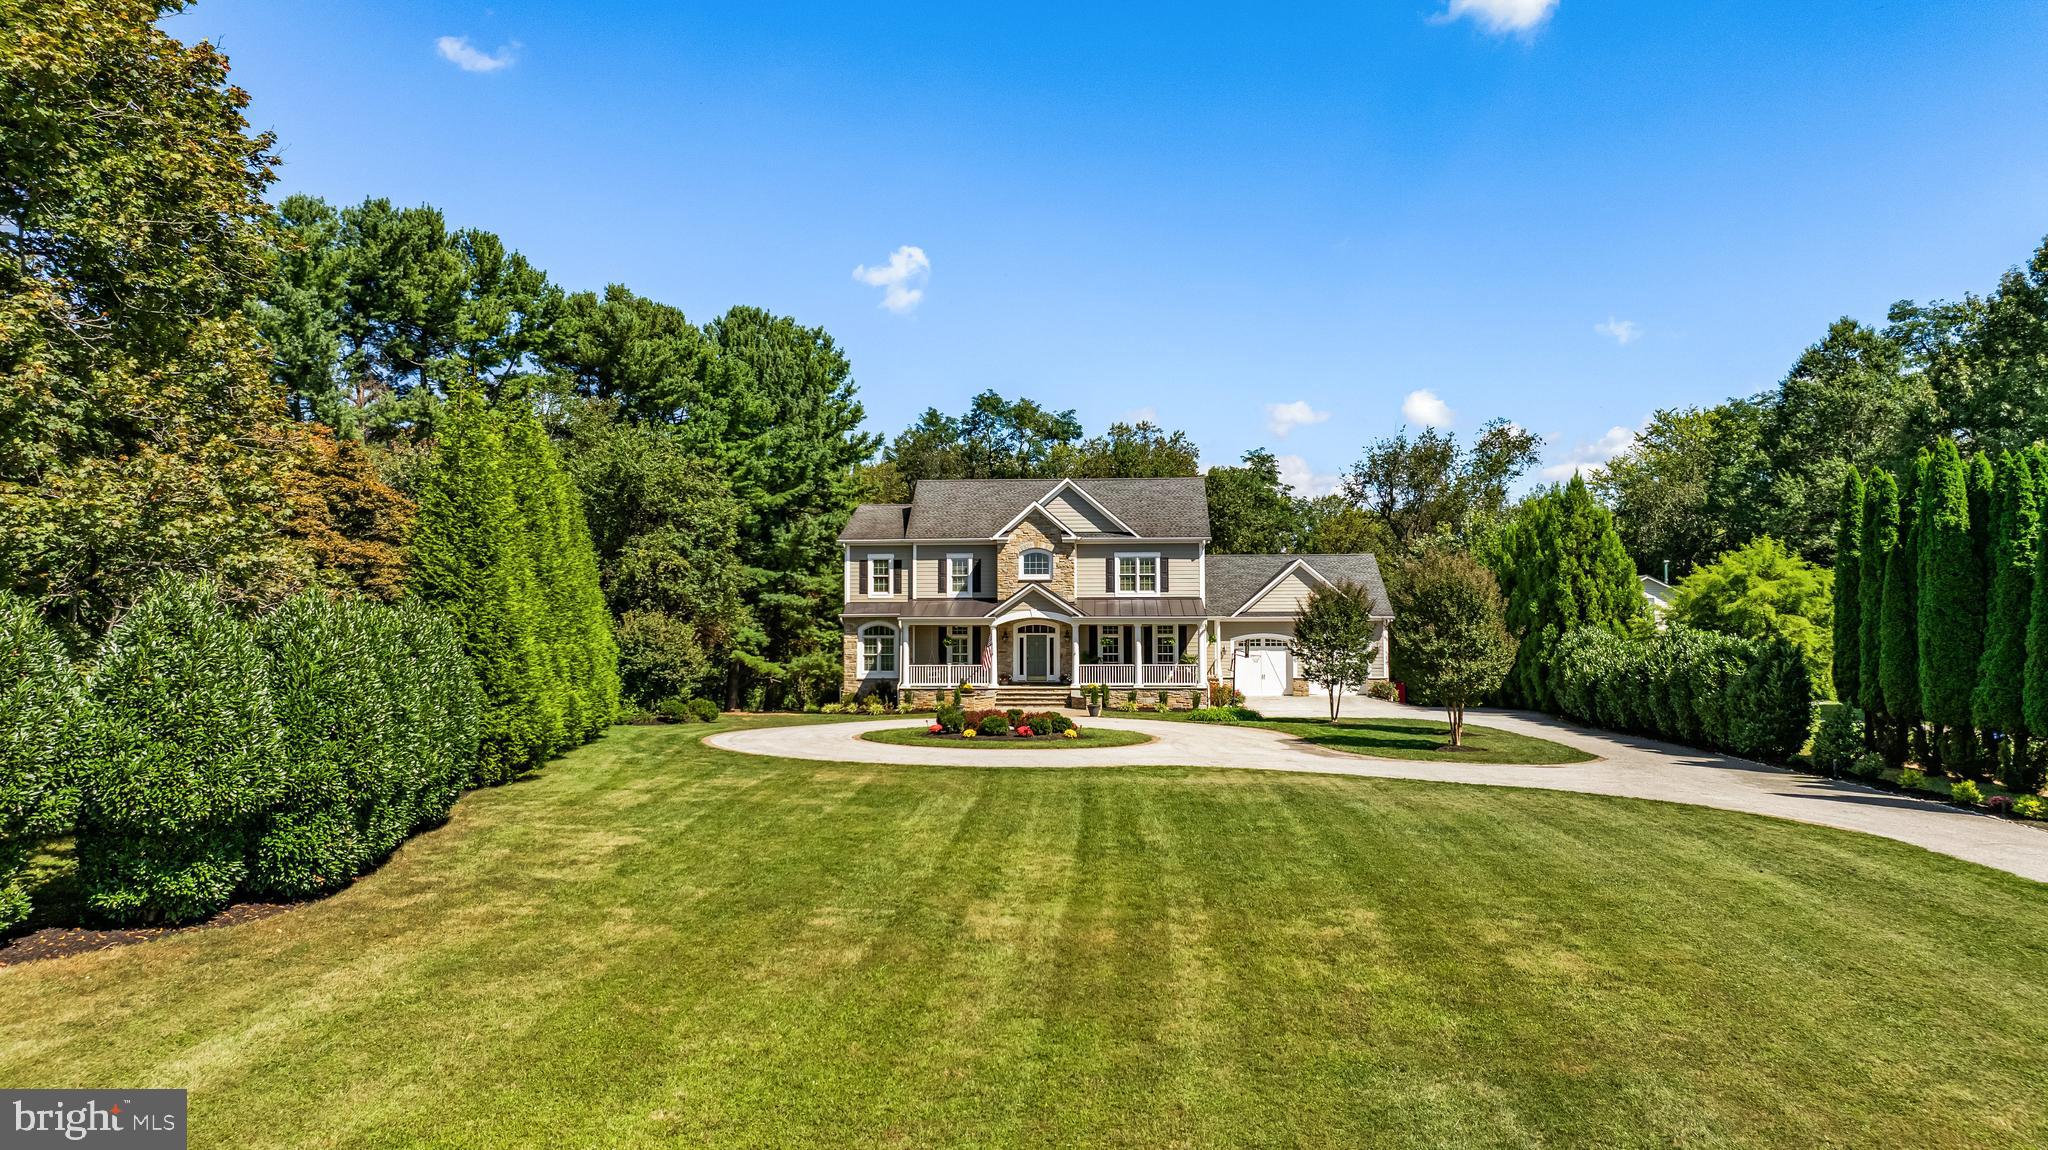
Welcome to 12519 Falls Road, an exceptional luxury estate nestled in the prestigious Falls Road corridor of Baltimore County. Located just minutes from Ruxton, Pikesville, and Towson, this meticulously maintained residence offers the perfect blend of sophisticated design, modern amenities, and timeless elegance—all set on a private, tree-lined lot in one of Maryland’s most sought-after locations.

This stately custom home offers over 7,000 square feet of refined living space, set on a private and beautifully landscaped lot surrounded by mature trees, rolling hills, and prestigious neighboring estates. The home features a grand two-story foyer, formal living and dining rooms, and a private home office. The gourmet kitchen includes high-end appliances, an oversized island, custom cabinetry, and opens to a spacious family room with fireplace—ideal for entertaining or everyday comfort.

Upstairs, the primary suite is a true retreat, boasting dual walk-in closets and a spa-like bath with marble floors throughout and a soaking tub and walk-in shower. Additional highlights include a cozy reading nook,  large secondary bedrooms, finished basement built for entertaining with the potential for another bedroom.  

Enjoy resort-style outdoor living with a covered patio, manicured grounds, and ample space to add a pool or outdoor kitchen. A 2+ car garage, circular drive, and abundant storage complete the home. DECK will be completed by end of October or sooner.

Located just minutes from Greenspring Station, top private schools (Maryvale, McDonogh, St. Paul’s, Garrison Forest), Wegmans, Hunt Valley Shops and convenient access to 83, I-695 and downtown Baltimore. A rare find combining luxury, location, and lifestyle.
#MDBC2133616

COCKEYSVILLE

12519 FALLS ROAD

5 Beds

6 Baths

7,891 Sq.Ft.

$1,517,900

MLS#: MDBC2133616

1 ... 585 586 587 588 589 ... 666
* Listings identified with the FMLS IDX logo come from FMLS and are held by brokerage firms other than the owner of this website. The listing brokerage is identified in any listing details. Information is deemed reliable but is not guaranteed. If you believe any FMLS listing contains material that infringes your copyrighted work please click here to review our DMCA policy and learn how to submit a takedown request. © 2024. First Multiple Listing Service, Inc.

Send a message

Message successfully sent.

Your message

What is 3 + 4 ?

Reason for contacting?

I agree to receive email communication and understand I can unsubscribe at any time.

I agree to be contacted by Charis Realty Group - Christine Issler, Broker via call, email, and text for real estate services. To opt out, you can reply 'stop' at any time or reply 'help' for assistance. You can also click the unsubscribe link in the emails. Message and data rates may apply. Message frequency may vary. Privacy Policy

Sign Out

Virtual Assistant

Would you like to take the next step with this property? We can help you schedule a showing or virtual tour, or send you more details.

Yes, I would like more information.

Thank You for Your Reply, One of Our Agents will contact you as soon as possible

No, maybe later.

Thank you, you can always contact me via email, phone number or through the contact form.

Realhub AI

Lucy - Your AI-Powered Realtor

Update Your Temporary Password

Personalize your search

Enter your email and we'll notify you immediately when new listings match what you're looking for.

or enter email address

Already have an account ? Login here

Continue your home search

I agree to receive communications and understand I can unsubscribe at any time.

I agree to be contacted by Charis Realty Group - Christine Issler, Broker via call, email, and text for real estate services. To opt out, you can reply 'stop' at any time or reply 'help' for assistance. You can also click the unsubscribe link in the emails. Message and data rates may apply. Message frequency may vary. Privacy Policy

Already have an account ? Login here

We use cookies

We use cookies primarily for analytics to enhance your experience. By accepting, you agree to our use of these cookies. You can manage your preferences or learn more about our cookies policy.
