Properties

Browse or get in touch to schedule a walkthrough.

  • Nearby me
Price range

Popular Features

Community Features

Association

Property Features

Waterfront

View

Exterior Features

Interior Features

Style

10000 properties match your criteria

Updated 1 minute ago

E-Alert name

Endless possibilities await! This is your chance to own a unique Multi-Use 3+ Acres, 380 ft , Waterfront opportunity! Discover major subdivision potential , perfect for new construction development, townhomes or condominiums! Dream bigger with the option to create a sought after marina or even a one of a kind wedding venue! The opportunities are endless, and your vision starts here! This property currently has 1 residential home on premise that would make for great rental income while you build your dream development. 

Sale includes 6 Parcels- Tax ID 151512000267 Zoned DR 3.5, Tax ID 151502571040 Zoned DR 3.5, Tax ID 151504202891 Zoned DR 3.5, Tax ID 151504202892 Zoned DR 3.5, Tax ID 151504200731 Zoned BMB, Tax ID 151504200730 Zoned BMB

Property being sold As-Is. Sellers make no representations. Purchaser to verify Real Estate Taxes. Current business and equipment is not included in the sale. Tax assessed value in this listing is estimated.
#MDBC2118228

BALTIMORE

201 OAK AVENUE

None Beds

None Baths

3.0 acres

$1,499,000

MLS#: MDBC2118228
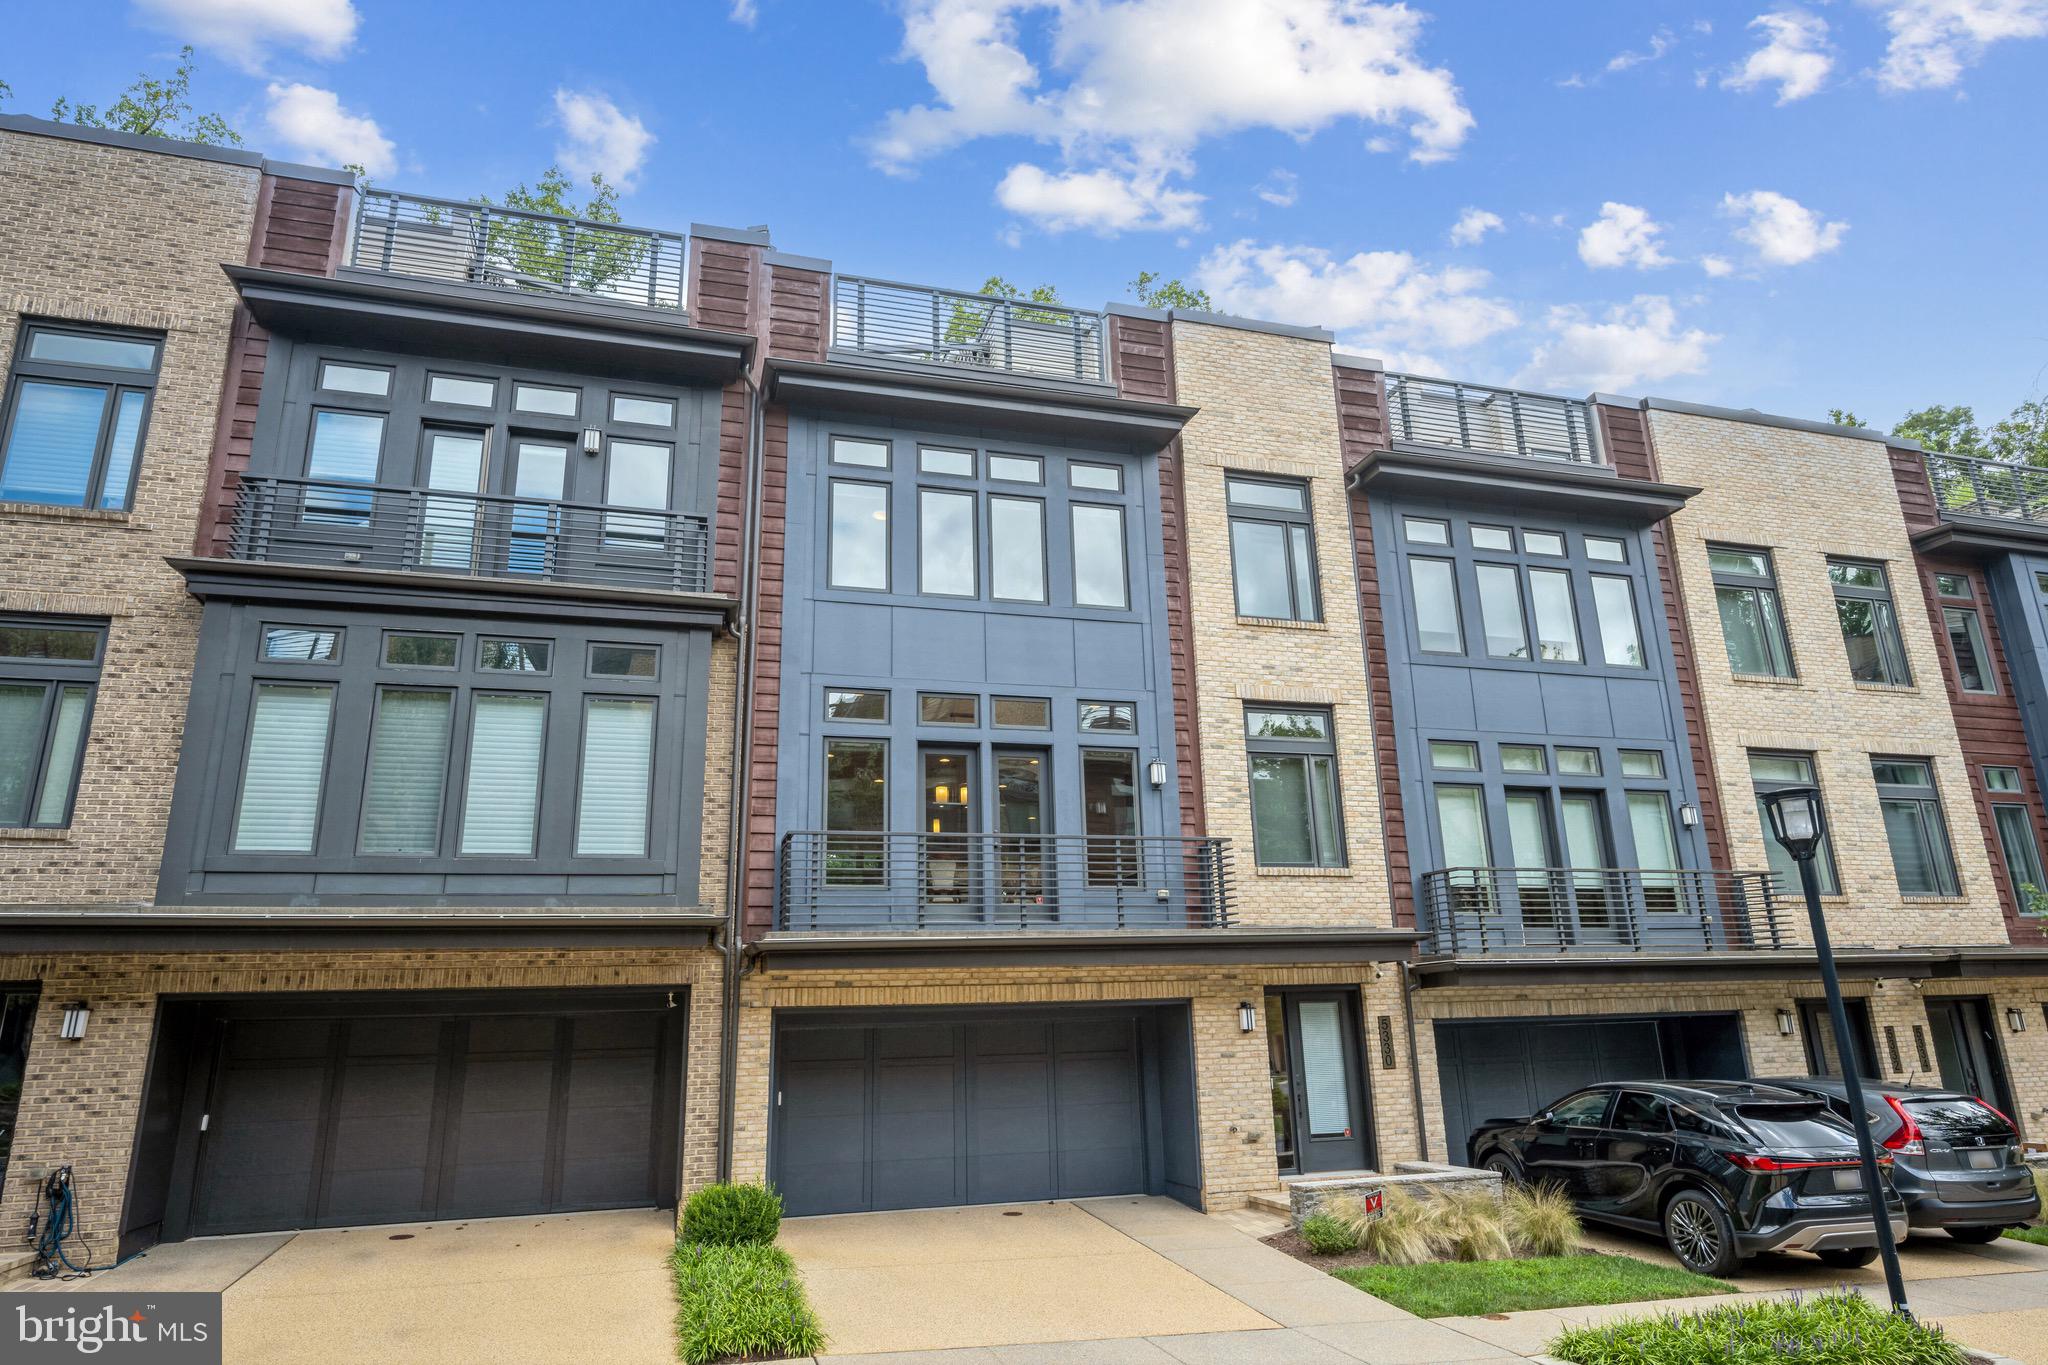
Contemporary EYA-built elevator townhome located in Bethesda's upscale Grosvenor Heights community near shopping, restaurants and Metro. This luxury residence offers expansive, sunlit living space on 4 levels ... and is the ultimate answer if you're looking to downsize, rightsize or just enjoy low-maintenance luxury living. Presented in pristine condition, this home provides more space than many single-family homes. Ten-foot ceilings, walls of large windows, balconies, a huge roof deck, a small yard, quartz countertops, Thermador appliances, open stairwells, upscale lighting and fixtures, and large walk-in closets - combine to make this is an outstanding residence. Enjoy a wonderful open floor plan; a gorgeous kitchen with expansive center isle and loaded with amenities; a large family room with fireplace and balcony, and a generous dining room. The luxurious primary bedroom suite offers a beautiful ensuite bath and walk-in closet. A separate laundry room is on the bedroom level, along with 2 additional bedrooms. The sensational roof deck offers a gas fireplace and sweeping views, for the best in entertaining under the sky! An entry level suite is currently set up as a home office but can be easily converted to a bedroom with en-suite bath and access to a grassy enclosed yard. Pull into the  oversized 2-car garage to access the house and use the elevator; your guests can park easily in the front. Given its amenities and ideal location near shops, Metro, restaurants, hiking trails and award-wining schools - this truly is your best choice in today's market. Come and see!
#MDMC2140814

BETHESDA

5330 MERRIAM STREET

4 Beds

3 Baths

3,532 Sq.Ft.

$1,499,000

MLS#: MDMC2140814
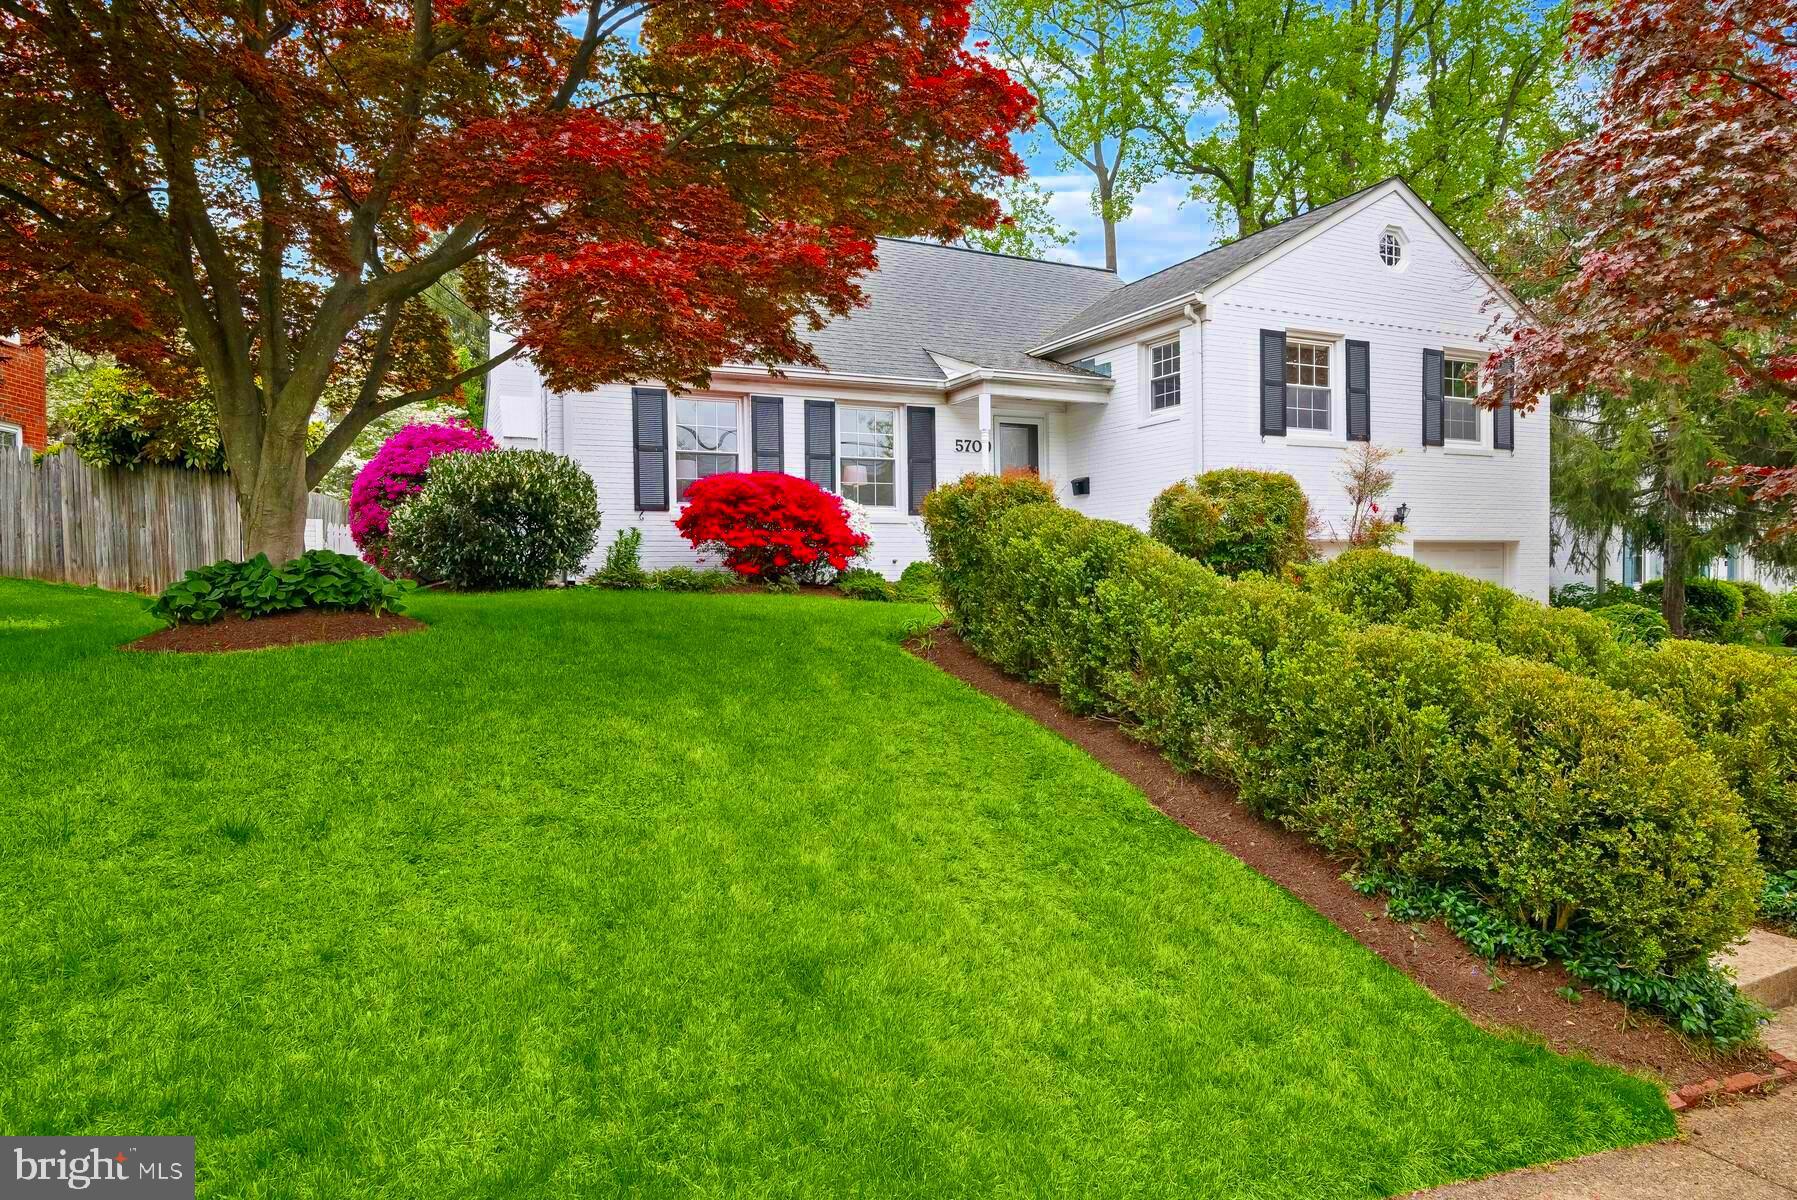
FOUR OFFERS WELL OVER THE PRICE. This quality built 5-level Springfield split is just a two minute walk to Wood Acres Elementary  & gorgeous Wood Acres Park.  A 1st floor Family room addition on the back of the home leads to a large flagstone patio and a private level & fenced rear yard, perfect for play and entertaining. All five levels are completely finished.  The mid level down a short flight of steps has out of ground windows and a rear door exit. This level also features the rare and sought after TWO-CAR garage.  The mid level also features a second wood-burning fireplace. <br/><br/>

 The lowest level is also finished with a half bath(pool table conveys!).  This level has an exit door to the backyard as well. <br/><br/>

The top level of this fine residence is a larger than most dormer bedroom with a third full bath.  UPDATED windows, updated kitchen, neutral recent interior painting, years and years of upgrages and improvements. this home is a great opportunity. <br/><br/> 

WHITMAN/PYLE/WOOD ACRES SCHOOLS too! Open to the public 4-5:30pm Thursday 4/25
#MDMC2127958

BETHESDA

5709 CROMWELL DRIVE

4 Beds

3 Baths

2,797 Sq.Ft.

$1,499,000

MLS#: MDMC2127958
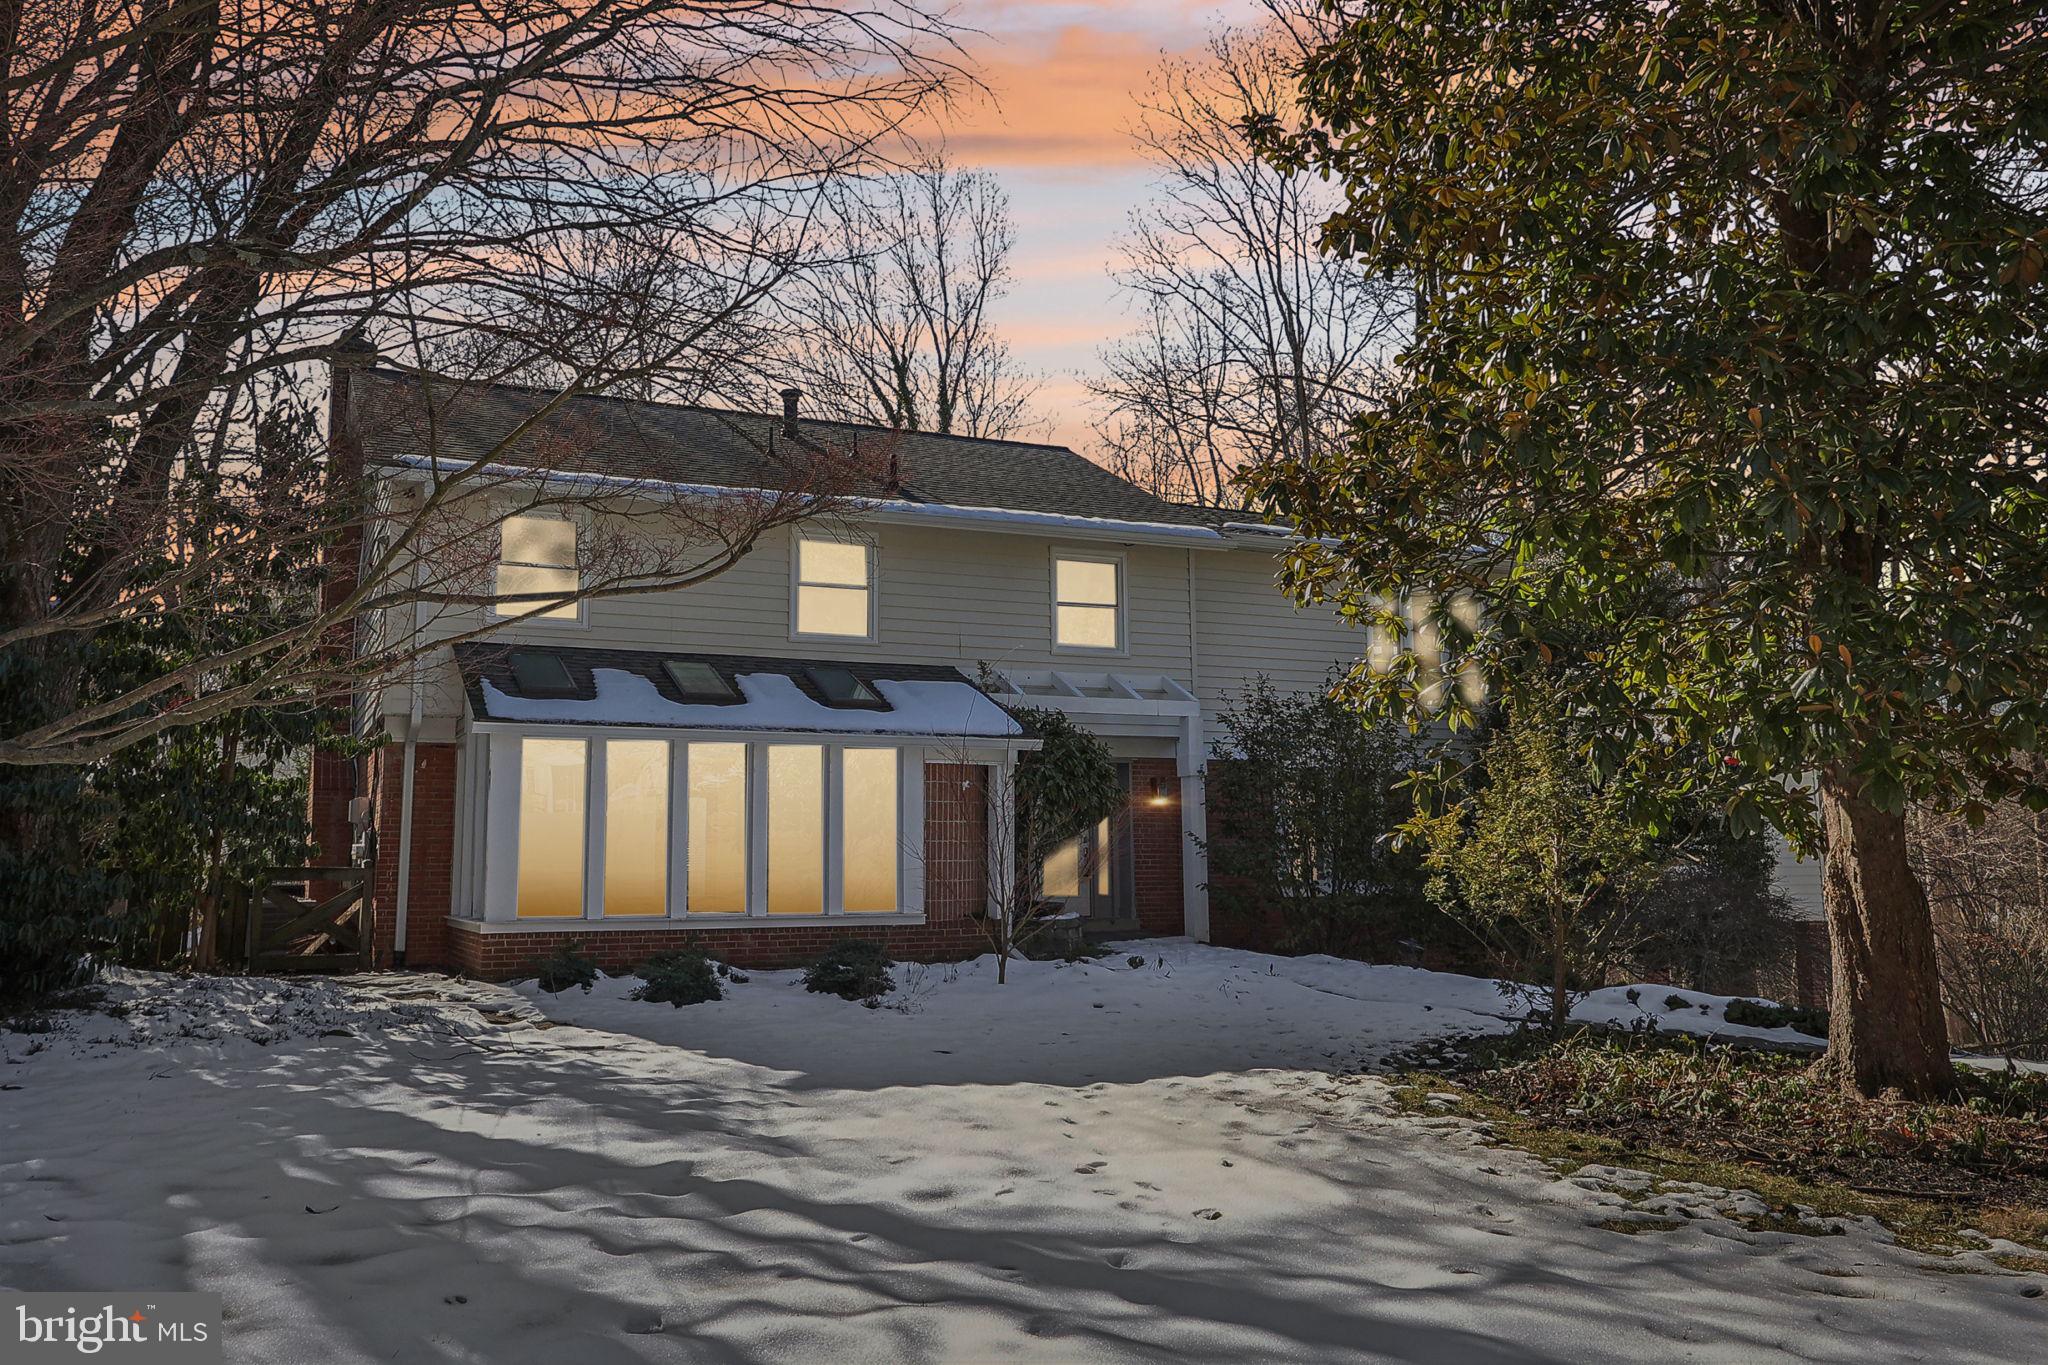
Discover the potential of this 4-bedroom, 3.5-bathroom home in the desirable Burning Tree Manor neighborhood. With a versatile layout and charming features, this property is perfect for buyers ready to add their personal touch.

The main level offers plenty of of open space, including a large family room, a sunroom, and a vaulted ceiling addition with floor-to-ceiling windows that bathe the space in natural light. A home office and walk-out access to the patio and koi pond add to the appeal. Private back yard with your own pool.

Upstairs, the primary suite features vaulted ceilings, sliding glass doors, and a spacious deck overlooking the grounds. Recent updates include a new HVAC system (2019), a hot water heater (2023), and energy-saving solar panels. 

Do not miss this  chance to create your dream space in one of the area’s most sought-after neighborhoods.
#MDMC2163072

BETHESDA

7820 CARTERET ROAD

5 Beds

3 Baths

4,455 Sq.Ft.

$1,499,000

MLS#: MDMC2163072
Back on the market since buyer lost financing!

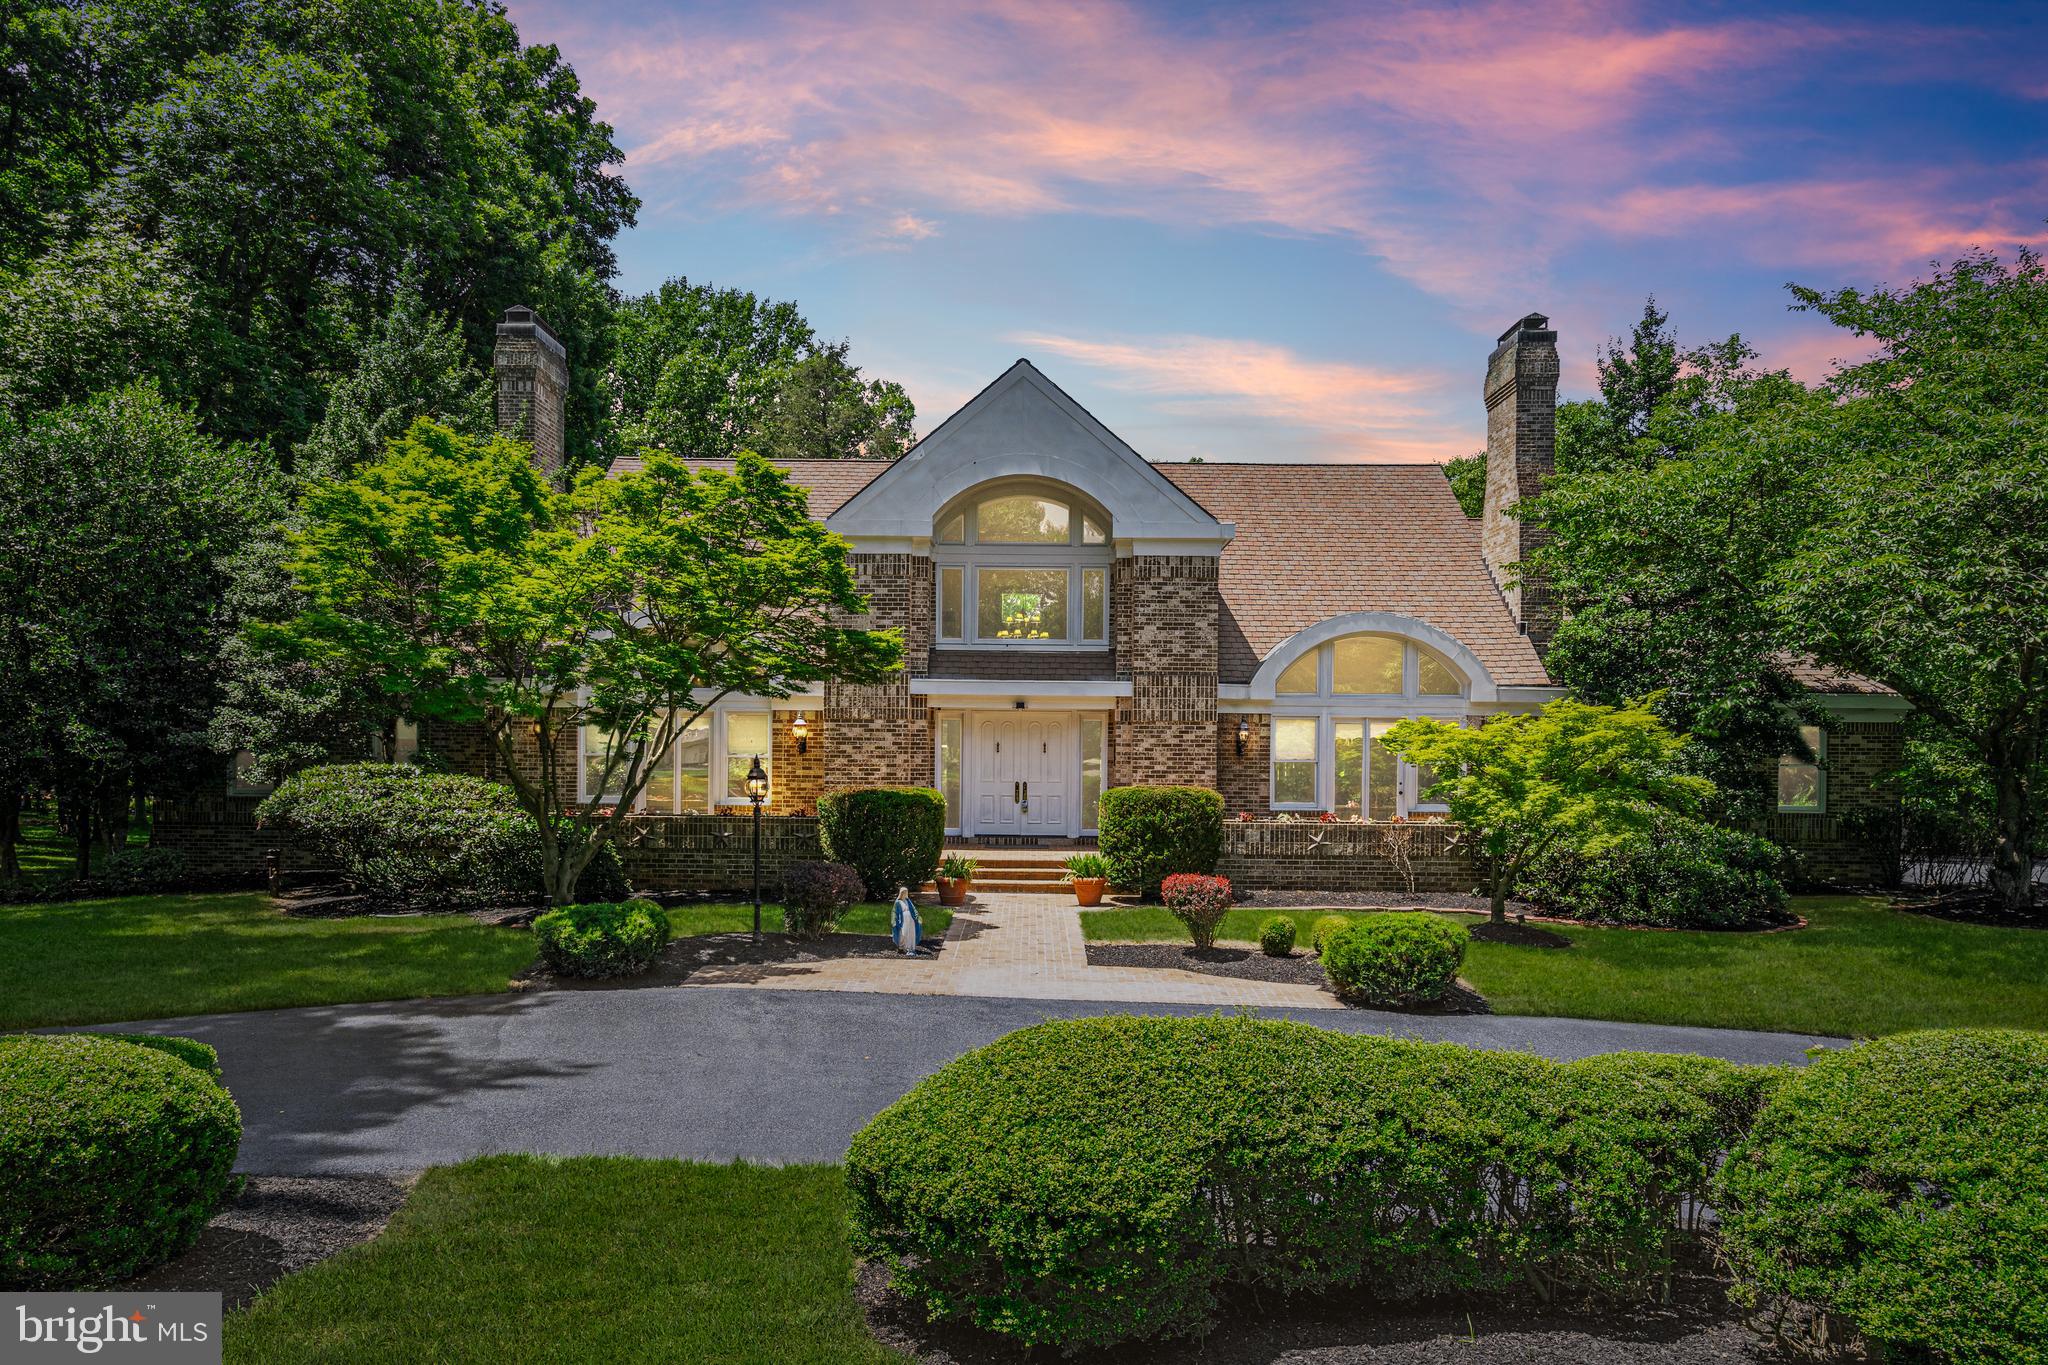
Welcome to this luxurious retreat nestled on over 3 acres of picturesque land. As you enter through the grand foyer, soaring ceilings and an exquisite staircase greet you, setting the tone for the elegance that awaits. Upstairs, handcrafted custom cabinetry in each bedroom offers unparalleled craftsmanship, complemented by private bathrooms and access to individual decks, perfect for enjoying peaceful moments outdoors. This home is equipped with an impressive array of amenities, including a gym with a sauna and hot tub ensuring unparalleled relaxation and wellness. Outside you will find a tennis/basketball court that will light up long into the evening hours. The expansive living spaces include a generously-sized living room flooded with natural light from oversized windows, a sunroom that overlooks the sprawling backyard, and a spacious dining room ideal for hosting gatherings. The gourmet kitchen boasts a brand new stove and oven, a convenient butler's pantry, and a cozy breakfast room, catering to both culinary enthusiasts and entertainers alike. The main floor master bedroom suite epitomizes luxury, featuring dual huge walk-in closets, a luxurious jacuzzi, and an adjacent private office with built-in shelving, offering both functionality and privacy. A secluded room in the lower level offers versatility as an additional guest room or private office space. Ensuring comfort throughout the seasons, the property boasts three separate HVAC systems. A recently resurfaced asphalt driveway leads to ample garage space, accommodating multiple vehicles and providing abundant storage options. Experience refreshing breezes and panoramic views from the balconies, enhancing the serene ambiance of this exceptional estate. Included gym equipment, pool table, and fully furnished theater room promise limitless opportunities for activities.
Don't miss out on the chance to call this spectacular property your new home. Schedule a showing today to immerse yourself in the luxury and tranquility it offers.
#MDHW2040482

ELLICOTT CITY

11085 GAITHER FARM ROAD

4 Beds

5 Baths

8,705 Sq.Ft.

$1,499,000

MLS#: MDHW2040482
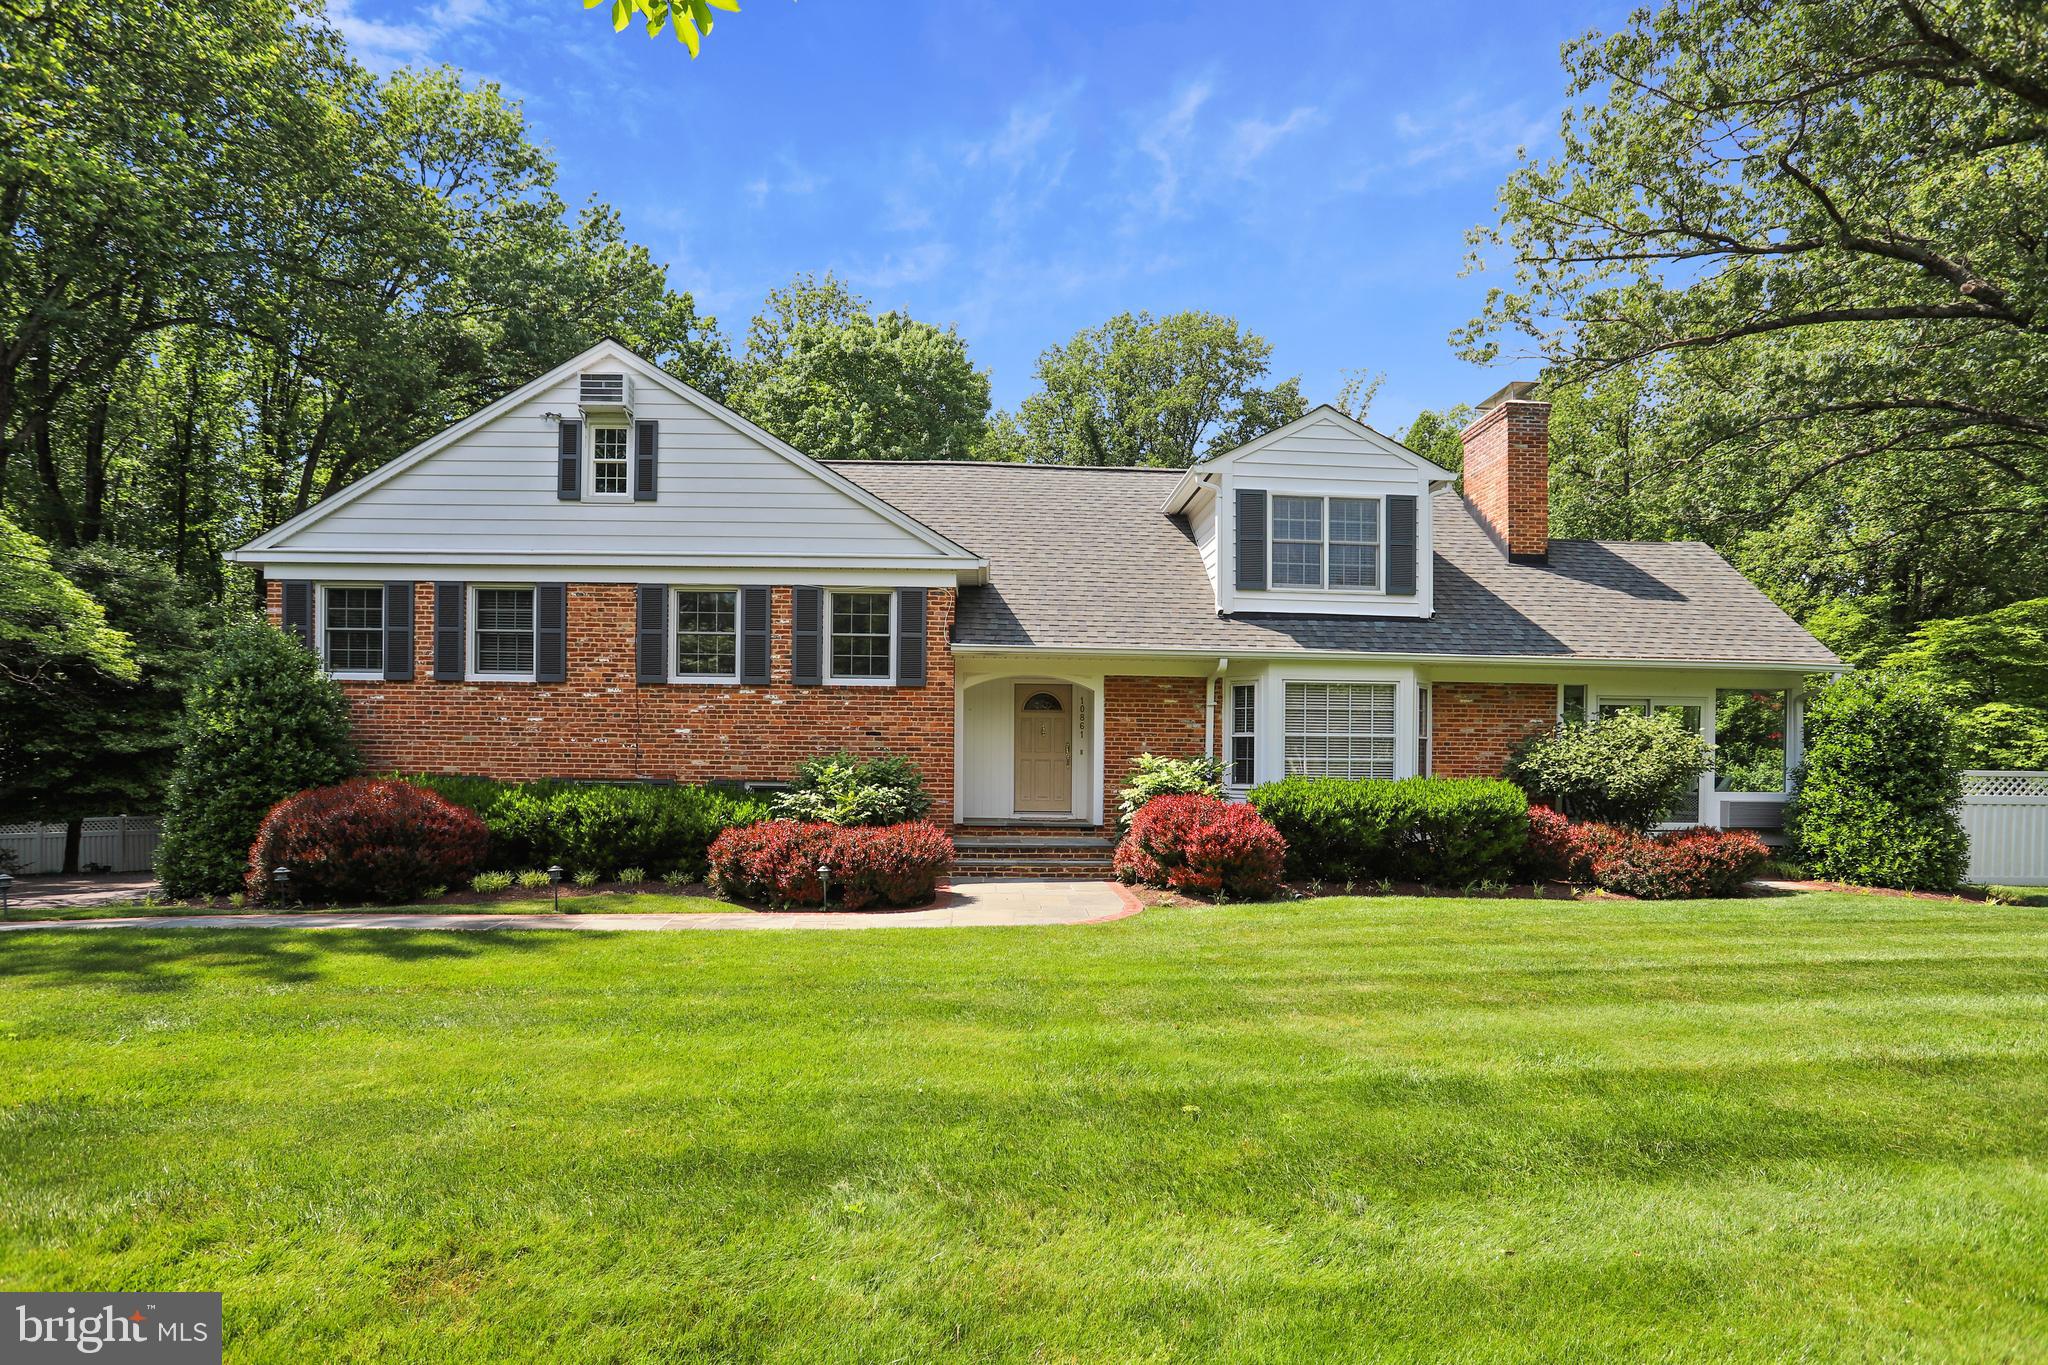
Welcome Home! This beautiful and charming home is situated on a private and enchanting 2.2 acre landscaped lot with magnificent gardens, a pool oasis and a completely fenced-in backyard! This wonderful home welcomes you with an inviting entry foyer with beautiful hardwood floors throughout. The exquisite large living room has a wood burning fireplace with a handsome mantle. The spacious formal dining room has French doors leading out to a four season sunroom with floor to ceiling windows and an exposed brick wall. A gorgeous and renovated contemporary kitchen with custom white cabinetry, granite countertops, top of the line stainless steel appliances, spacious center island, two kitchen sinks, an eat-in counter and a wonderful breakfast eat-in with bay window. This gourmet kitchen opens to a spacious and sunlit family room with a lovely fireplace with hearth and a wall of windows with French doors leading out to an awesome spacious covered deck with views of the superb back/side yard, pool oasis, gardens and slate patio! Upper level 1 boasts three bedrooms and two full bathrooms. Upper level 2 boasts a spacious owner's suite with renovated bathroom and large walk-in closet. Upper level 3 is a spacious bedroom and/or a coveted home office or playroom with plenty of closets and storage space. The finished and large basement includes a family room with brick fireplace, fifth bedroom, a full bathroom, laundry room, a designated spacious "arts and crafts" room with sink and cabinets, another large recreation room both with two French door walkouts to a beautiful slate patio and backyard oasis. And a large two-car garage! Top Rated MOCO Schools. Minutes to Potomac Village shopping and restaurants and much more!!!
#MDMC760610

POTOMAC

10861 SPRING KNOLL DRIVE

6 Beds

4 Baths

5,000 Sq.Ft.

$1,499,000

MLS#: MDMC760610
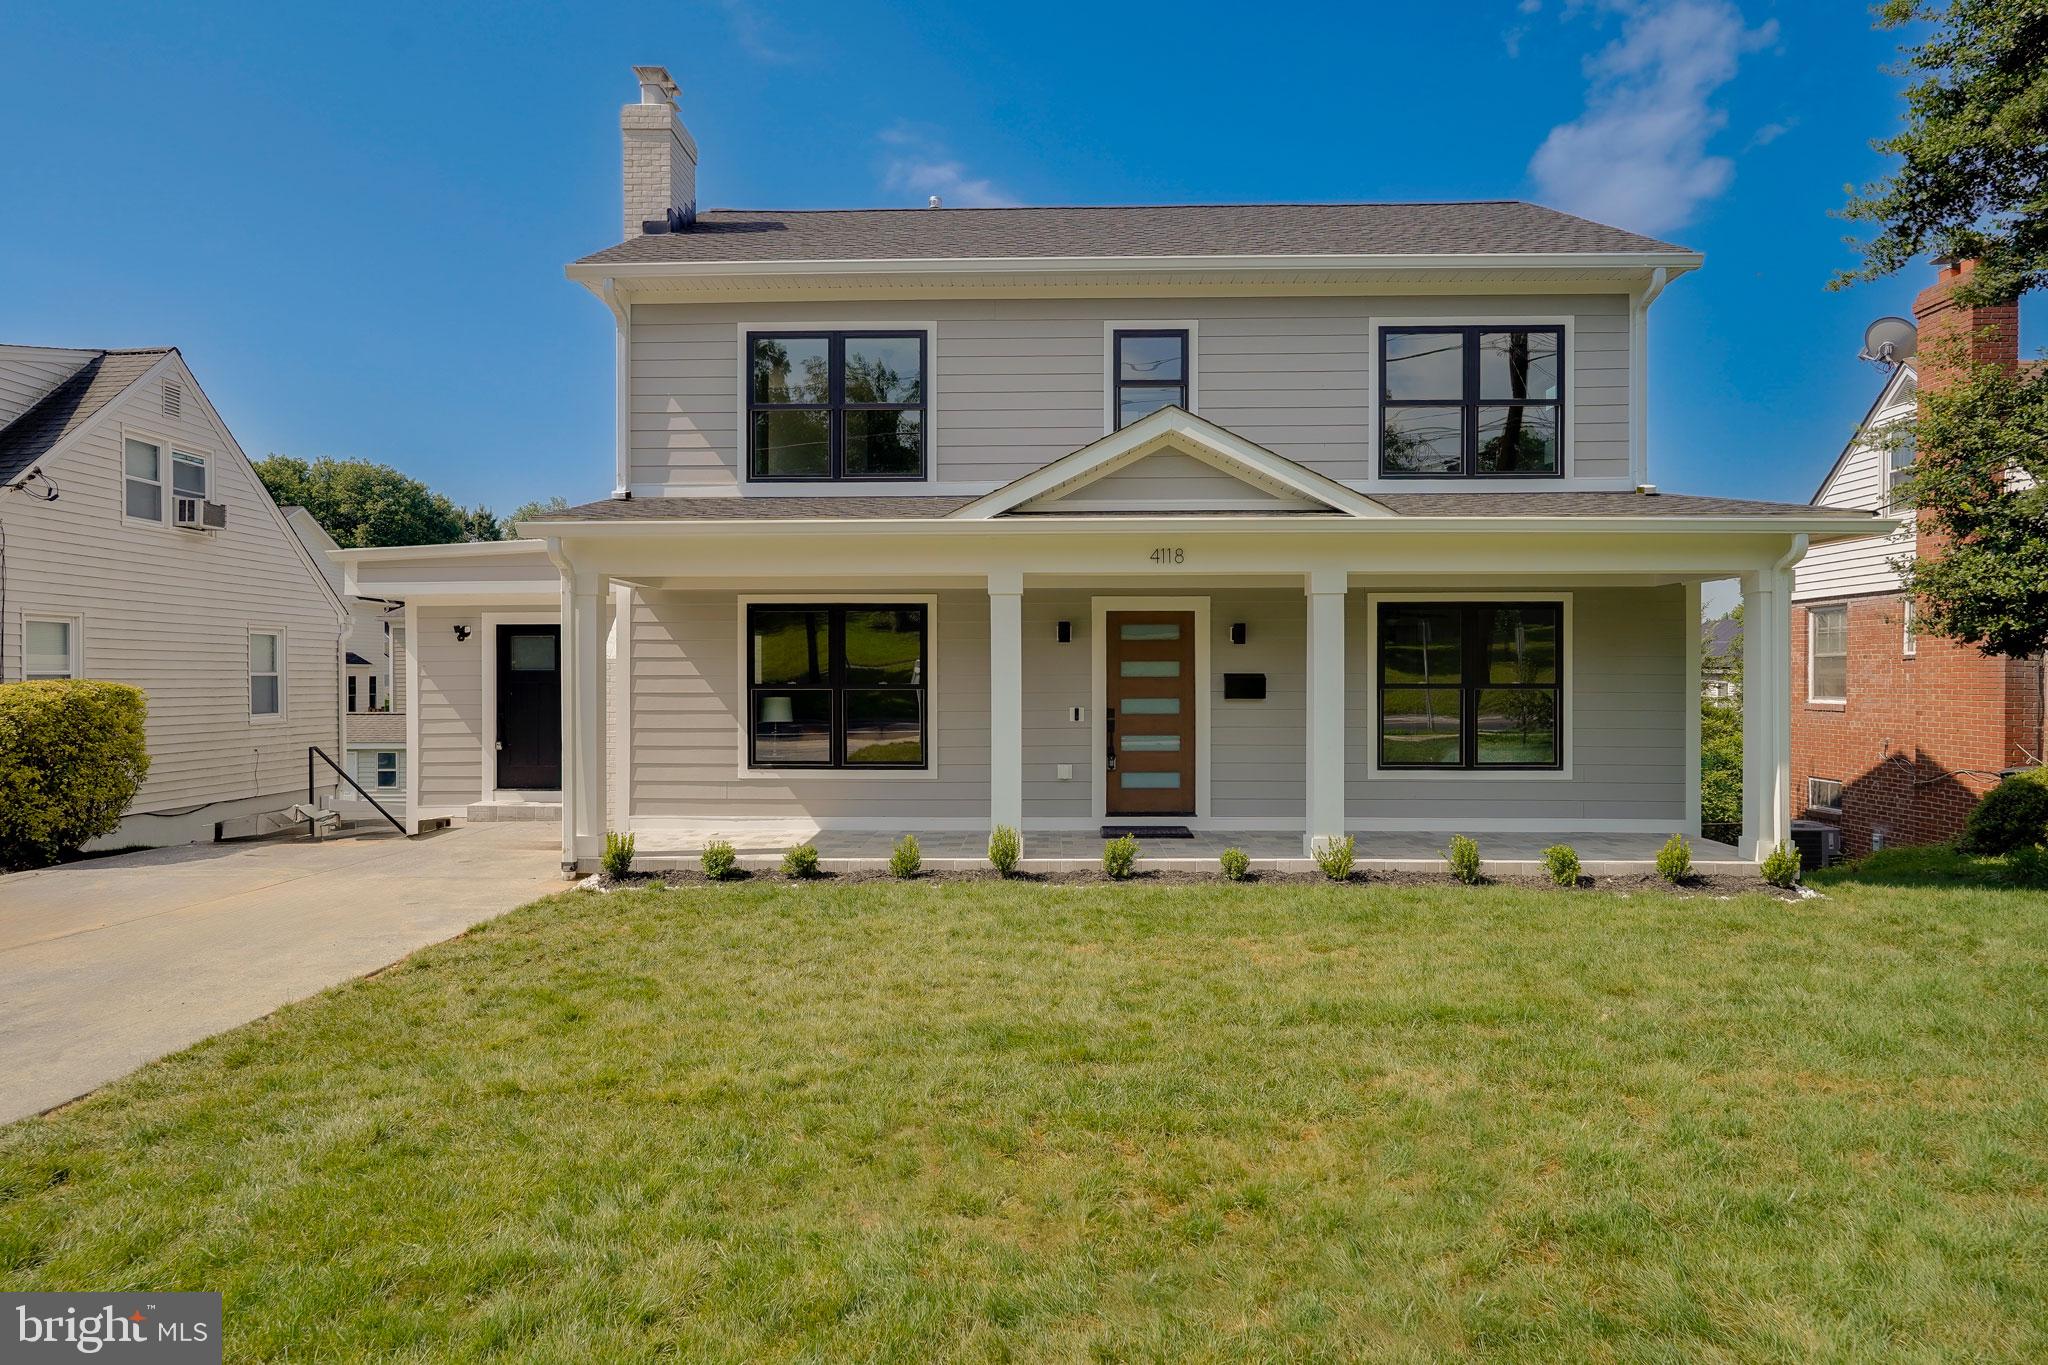
Designed by award-winning architect Claude Lapp, 4118 Knowles Avenue is a newly constructed home offering over 3,500 square feet of refined living space in the heart of Kensington. A welcoming front porch sets the tone for this thoughtfully designed residence, which seamlessly blends elegance, functionality, and exceptional craftsmanship.

The main level features a living room with fireplace, a light-filled family room with vaulted ceilings, and balcony access overlooking the backyard. At the heart of the home is a gourmet island kitchen, boasting top-of-the-line appliances such as Thermadore, Zline and Cafe, striking quartz countertops, custom cabinetry, and skylights that fill the space with natural light. A pantry, additional closet storage, and direct access to the driveway add everyday convenience. The spacious primary suite is also on this level, complete with dual closets and a spa-inspired bath featuring a double vanity and oversized shower.

Upstairs, you’ll find three spacious bedrooms, including one with a private en-suite bath, while the other two share a stylish hall bath. A large laundry room with counter space, storage, and a sink makes daily life effortless.

The walk-out lower level offers high ceilings, a large open recreation room, a spacious fifth bedroom with it's own private egress, a beautifully designed fourth bathroom, a dedicated large home gym, and access to the patios and a very large fenced backyard—creating a perfect flow for entertaining and relaxation. A wide and deep driveway allows for two cars to be comfortably parked, while additional street parking is conveniently available.  

This home is built with premium materials and thoughtful upgrades that enhance comfort and efficiency, including solid core interior doors, all-new ductwork, all new plumbing and electrical wiring, enhanced insulation throughout for sound and weather control, and a two-zone HVAC system with new high-capacity units and 75 gallon energy efficient water heater. Exterior details like 6-inch gutters and the Zip System for wall sheathing ensure long-lasting quality and performance.

With its modern design, premium finishes, and superior construction, this Kensington home is truly a standout. Not to be missed!
#MDMC2154158

KENSINGTON

4118 KNOWLES AVENUE

5 Beds

4 Baths

3,735 Sq.Ft.

$1,499,000

MLS#: MDMC2154158
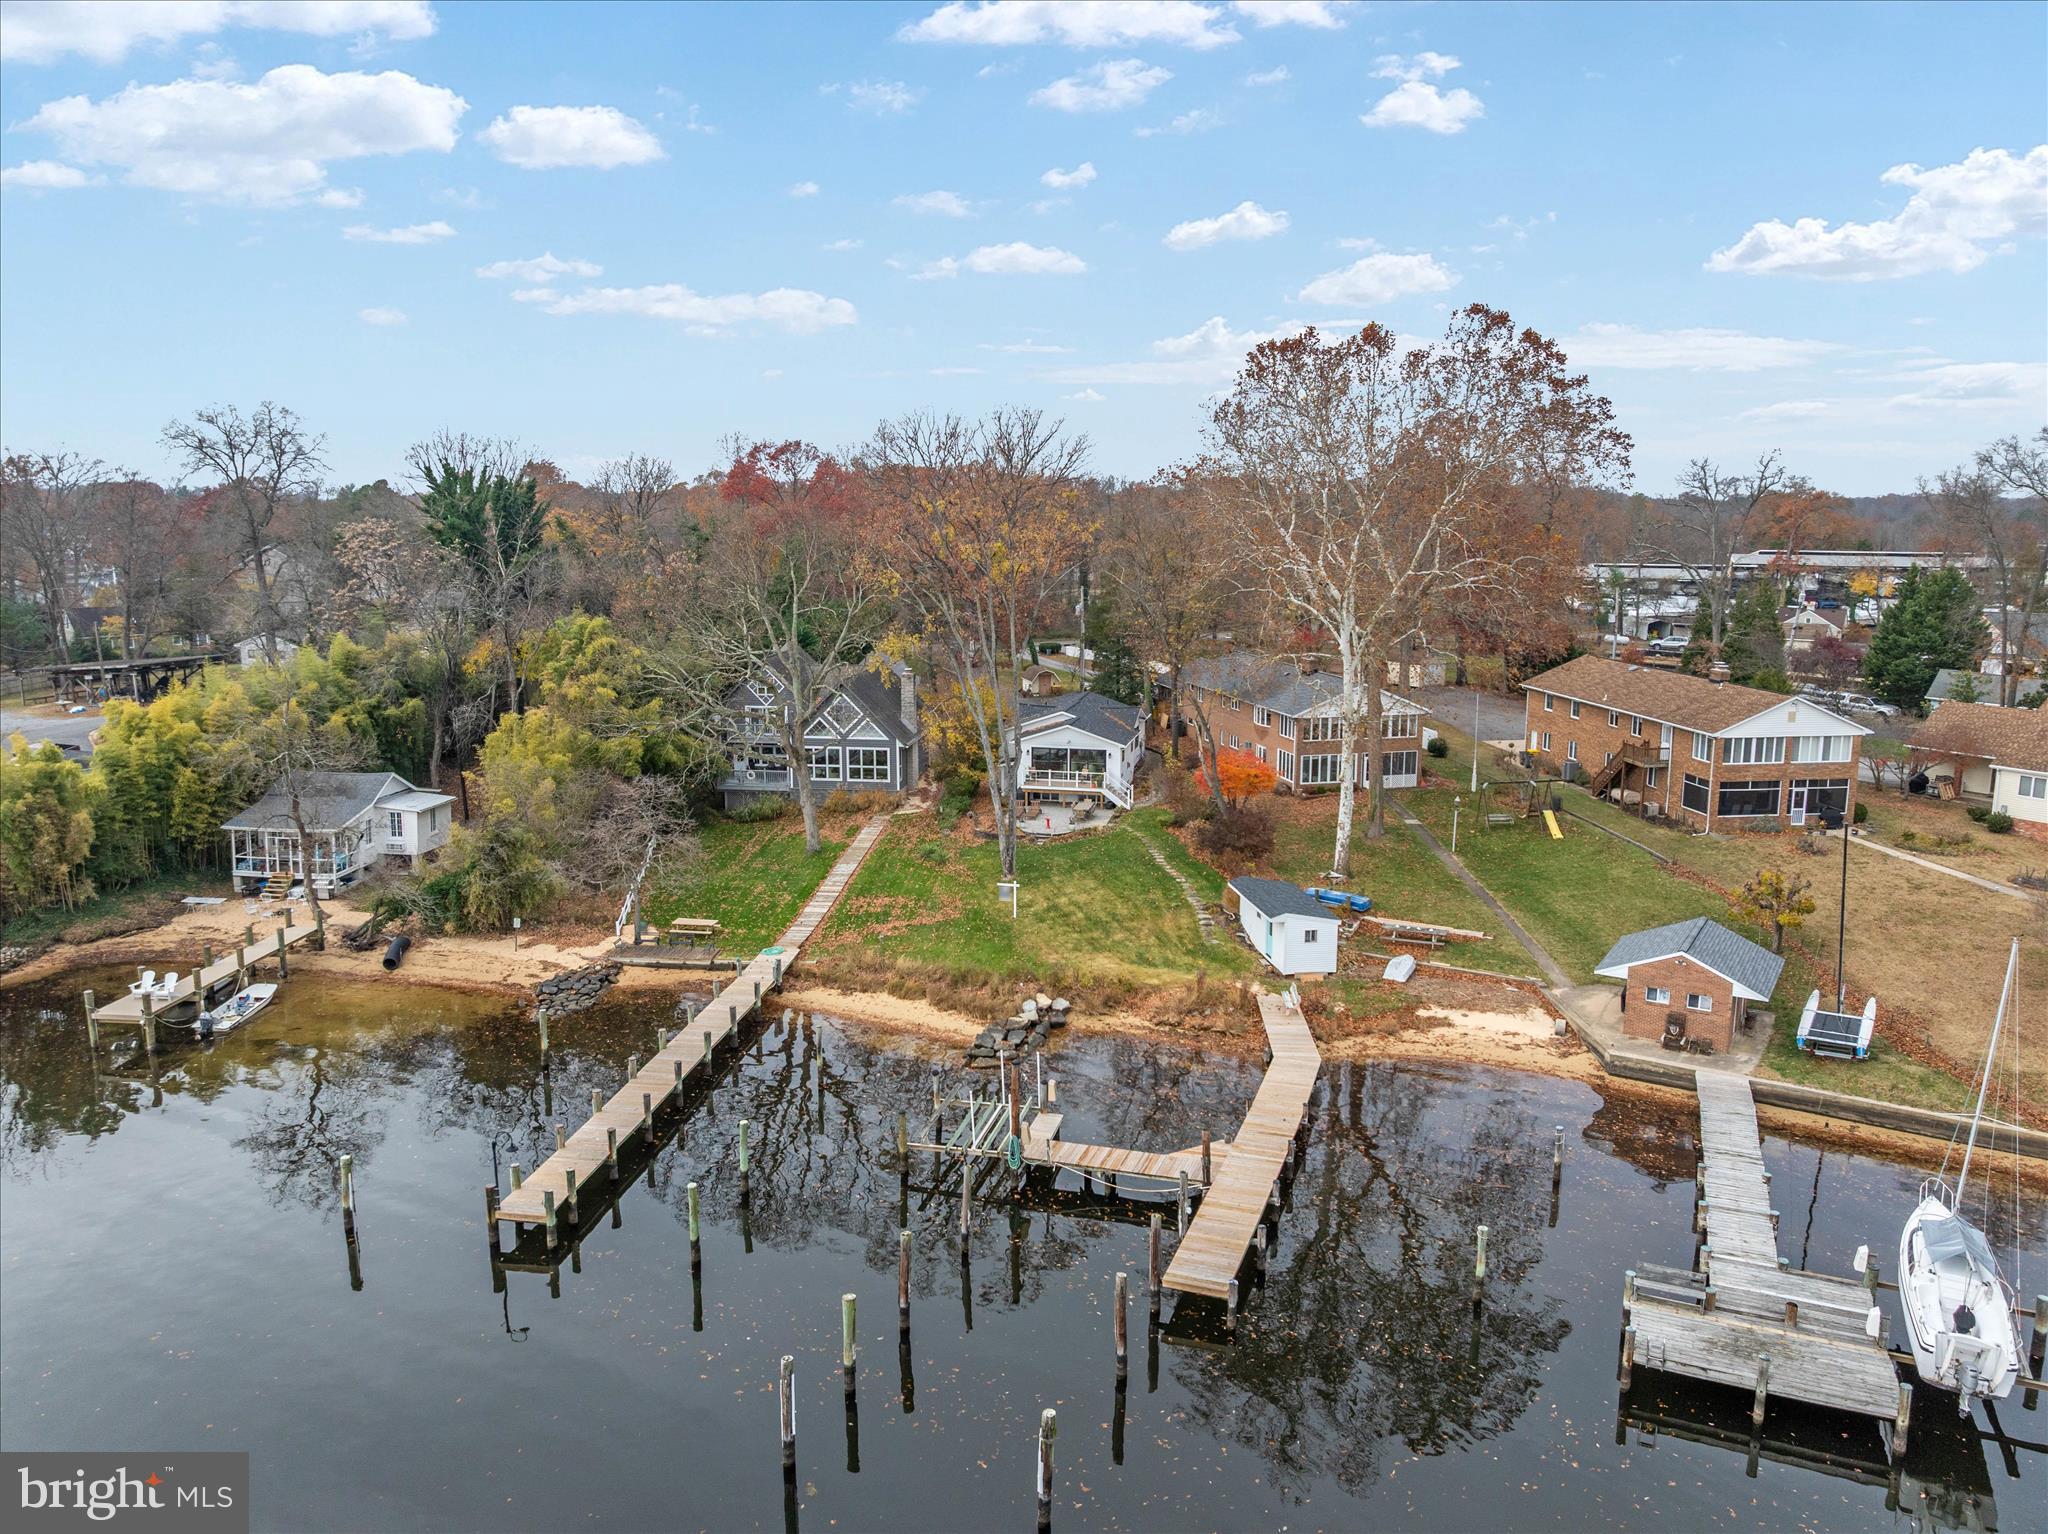
Wake up to expansive views of the Magothy River from this completely renovated Coastal Cottage in the PRICE REDUCED! Severna Park community of Magothy Beach!    Deep water (8' +MLW) with boat lift on updated pier,   Step inside to discover the water views from both levels,   Open layout offers a great room with gas fireplace for the upcoming chilly weather, a chef's dream kitchen with abundance of cabinetry, quartz countertop, tiled backsplash & deluxe s/s appliances including 5 burner gas stove and 9' island for ample seating plus separate dining room with custom lighting,  Sliders lead to waterside deck  for relaxing while taking in the tranquil view, that steps down to custom patio for additional dining/grilling & entertaining space, Two bedrooms with custom details and two luxuriant bathrooms with tiled showers/baths , HVAC is electric with propane gas backup (1 yr), Architectural roof (1 yr), Windows & doors (1) LPV throughout  with exception of custom-tiled bathrooms , Lower level boasts an oversized family room  for additional gathering and entertaining space, a bar/entertaining area and half bath (with RI full bath connection should you wish to reconvert back to full bath).   Ample storage in the unfinished portion of LL as well as two outdoor storage outbuildings including a shed and waterside storage for your toys or equipment, Lawn sprinklers on waterfront side, Public water/sewer, Severna Park school district, Flood insurance not required, HOA paid as part of taxes
#MDAA2131528

SEVERNA PARK

394 NORTH DRIVE

2 Beds

2 Baths

2,621 Sq.Ft.

$1,499,000

MLS#: MDAA2131528
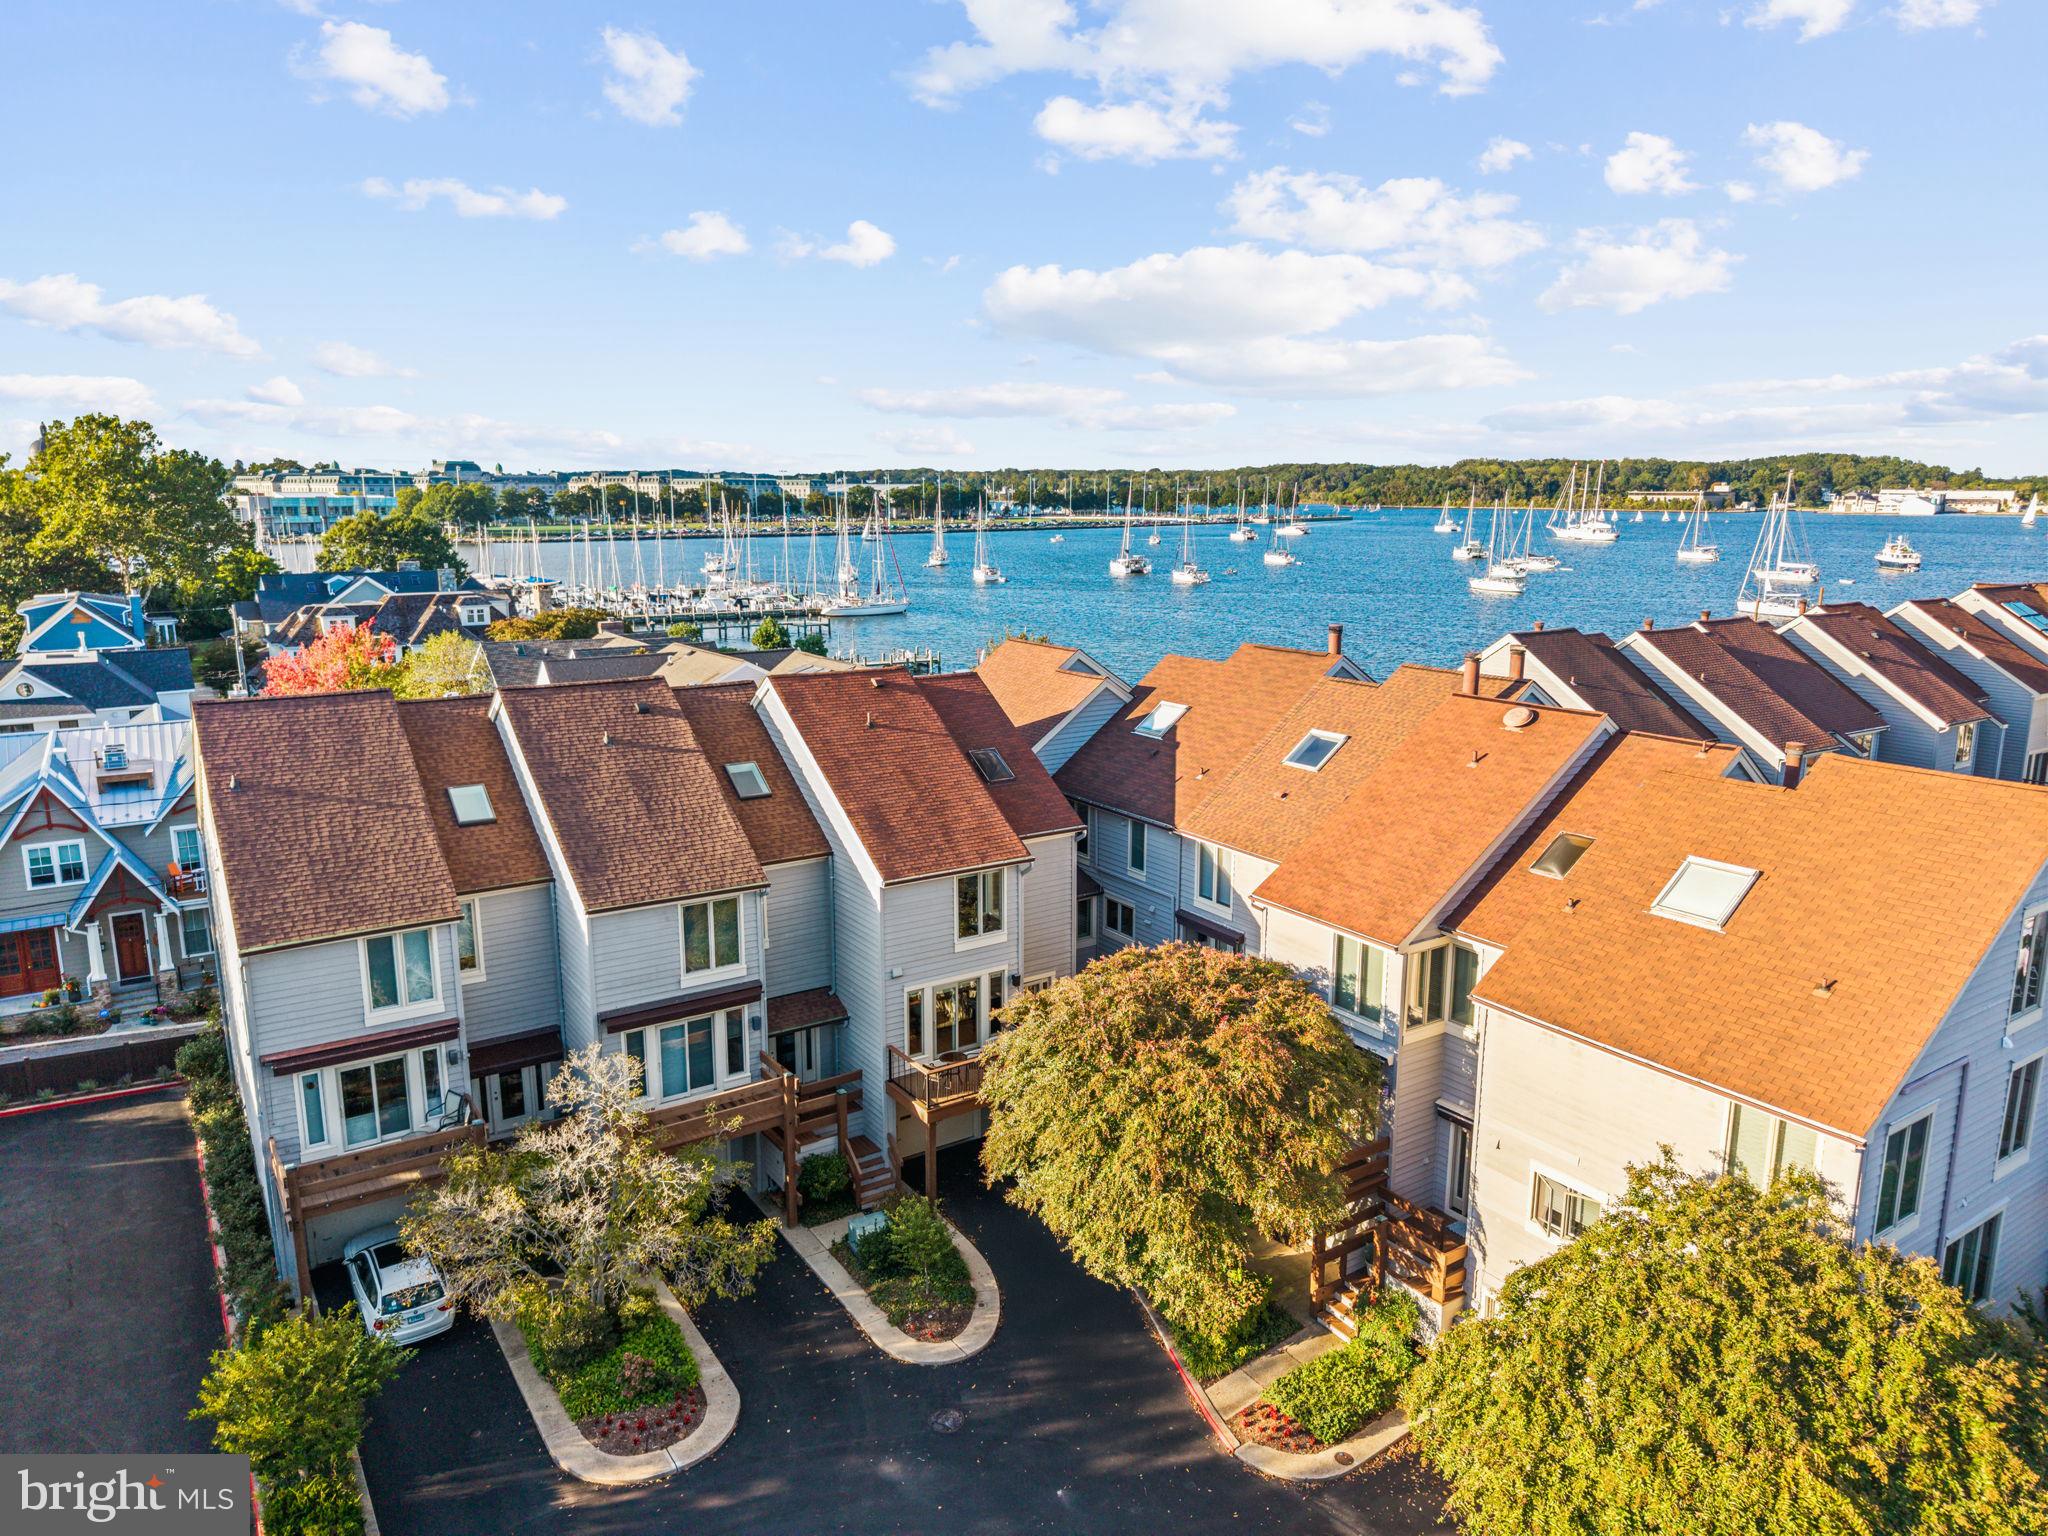
Experience elevated water oriented living in this beautifully updated four-level luxury townhome offering tranquil Severn River views and a rare sense of privacy within one of Eastport’s most coveted gated communities. Recently refreshed from top to bottom, this home features brand-new decks with contemporary cable railings, a new A/C unit and heat pump, fresh interior paint, and a new rear privacy fence—blending modern comfort with timeless sophistication. The main level welcomes you with an open, sun-filled layout that flows effortlessly from the gourmet kitchen—complete with Bosch stainless steel appliances, granite countertops, larger center island and custom cabinetry—to the dining and living areas framed by expansive glass doors leading to a spacious deck overlooking the water. Rich hardwood flooring, recessed lighting, and a sleek built-in entertainment unit with beverage refrigerator create a polished yet inviting atmosphere perfect for entertaining. Upstairs, discover a large guest bedroom with vaulted ceilings and the primary suite that offers a private balcony with serene river views, dual closets, and a spa-inspired bath featuring a soaking tub, separate frameless shower with dual shower heads and bench seating, and dual vanities. The top-level private loft/ bonus room features an open skylight with great panoramic views of Annapolis and cedar closet that provides ample space for family or guests while the private lower-level bedroom with an en-suite bathroom and a walkout patio is perfect for visitors or a quiet home office. Additional features include an oversized 1-car garage with extended driveway and ample additional parking within the community, custom storage systems, integrated blinds, and meticulous craftsmanship throughout. Enjoy a lifestyle of sophistication and ease- walk to Eastports waterfront restaurants, local pubs, and marinas, or simply relax on your private balconies with front-row views of the Blue Angels flyovers, the Parade of Lights, Annapolis’ summer fireworks, and the city’s celebrated boat shows. Residents also enjoy optional membership access to the on-site marina and pool—available to join for an additional cost—offering resort-style amenities just steps from your door.
#MDAA2128200

ANNAPOLIS

48 CHESAPEAKE LANDING

4 Beds

3 Baths

2,180 Sq.Ft.

$1,499,000

MLS#: MDAA2128200

Nestled on an expansive 75.32-acre canvas, this remarkable land offering presents an unparalleled opportunity to create your dream retreat. 26 acres is open for crops or pasture with the remaining 49 acres a wooded buffer from the outside world.  Imagine waking up to breathtaking panoramic views that stretch across lush pastures, serene creeks, and majestic wooded landscapes. This property is not just a piece of land; it's a gateway to a lifestyle defined by tranquility and natural beauty. The scenic vistas provide a perfect backdrop for your future home, where every window can frame a masterpiece of nature. Picture evenings spent on a custom-built deck, sipping your favorite beverage while the sun sets over the horizon, casting a warm glow over the rolling hills and whispering trees. The gentle sounds of the nearby creek create a soothing ambiance, inviting you to unwind and connect with the serene surroundings. This land is a blank slate, ready for your vision. Whether you envision a luxurious estate, a charming cottage, or a modern architectural marvel, the possibilities are endless. The generous acreage allows for ample space to cultivate gardens, create outdoor living areas, or even establish equestrian facilities, all while maintaining the privacy and seclusion that this unique property affords. The natural beauty of the landscape is complemented by the rich biodiversity that thrives here. Imagine strolling through your own private sanctuary, where the vibrant colors of wildflowers and the rustling of leaves create a symphony of peace. This is more than just land; it's an invitation to embrace a lifestyle that harmonizes with nature. Conveniently located yet blissfully secluded, this property offers the perfect balance of accessibility and retreat. Enjoy the freedom to explore nearby trails, engage in outdoor activities, or simply relish the quietude of your own expansive estate. This is an extraordinary opportunity to invest in a lifestyle that celebrates the beauty of nature and the luxury of space. Create your legacy in a setting that inspires and rejuvenates, where every day feels like a getaway. Embrace the potential of this stunning land and let your imagination soar. Your dream home awaits amidst the beauty of this exceptional property.
#MDHW2074144

MT AIRY

0 BENNETT ROAD

None Beds

None Baths

75.32 acres

$1,499,000

MLS#: MDHW2074144

Experience what may be the most spectacular view in all of Deep Creek Lake! Perched in an extraordinary setting, this exceptional Yellowstone Log Home showcases breathtaking panoramic water views that create a true “top of the world” feel. Designed to capture the scenery from every angle, the main level features an open-concept layout with soaring natural light, a stunning stone fireplace, luxury kitchen, spacious primary suite, and a beautiful three-season room with its own stone fireplace. Step outside to the expansive deck—perfect for entertaining, relaxing, and taking in unforgettable sunsets. The loft offers flexible living space ideal for an office, rec room, or additional lounge area. Downstairs, the finished lower level includes a second family room with stone fireplace, an additional primary suite, two more bedrooms, full bath, and walk-out access to a covered patio. The impressive 40’ x 28’ detached garage provides three bays of storage plus finished living space above with a bedroom suite, living area, bunks, and private deck overlooking the lake. Projected to do over $75,000/year in rental income! A rare opportunity to own one of Deep Creek Lake’s most unforgettable vantage points—where luxury, space, and unmatched scenery come together.
#MDGA2011904

OAKLAND

670 WOODLANDS HILL LANE

5 Beds

4 Baths

3,714 Sq.Ft.

$1,499,000

MLS#: MDGA2011904

Experience sophisticated four-level living in this beautifully appointed Gidran Woodbury townhome offering 2,920 square feet of thoughtfully designed space. This home features a gourmet kitchen with premium KitchenAid stainless steel appliances, upgraded countertops, a large center island, and an open-concept layout that flows seamlessly into the great room and private deck. The entry-level flex room provides the perfect space for a home office, fitness room, or guest suite. Upstairs, the spacious primary suite offers a walk-in closet and luxurious en suite bath. Enjoy outdoor living on the expansive rooftop terrace complete with a retractable awning, perfect for relaxing or entertaining. Additional highlights include luxury vinyl plank flooring throughout the main living areas, recessed lighting, energy-efficient construction, a two-car rear-entry garage, and a gas line on the rooftop terrace for a future grill or fireplace.
#MDMC2243350

CHEVY CHASE

3500 MANOR ROAD

3 Beds

2 Baths

2,920 Sq.Ft.

$1,499,000

MLS#: MDMC2243350

Picture-perfect 5.7 acre country estate in sought after Sandy Spring, ready for you to bring your horses home!

Maintained by its original owners, and with new roof, this classic brick Colonial was constructed in 2000 and offers a bright, open floor plan designed for both comfortable living and entertaining. The main level is highlighted by newly refinished hardwood floors and a dramatic two-story living room that opens directly to a large screened porch. The spacious kitchen features a center island and a casual breakfast area that opens through french doors to a large deck overlooking the beautiful, rolling pastures. A mud and laundry room is conviniently located off the kitchen, and opens to a charming side westibule complete with storage trunks. A home office and a formal dining room complete the main level.

The upper level features a spacious Primary Suite with a sitting area, alongside three additional bedrooms, a full bath, and a multi-function loft, including a closet perfect for kids’ board games. The large finished basement provides even more living space, complete with an additional full bath finished at the time of construction and a French door walkout to a backyard patio. The basement also offers two adjacent storage areas, closed off from the finished lower level with standard door entries.

Step outside to take in the amazing pastoral views. The home sits perfectly, overlooking a highly private, one-acre backyard that is securely fenced—making it absolutely perfect for dogs! This big backyard seamlessly transitions to your pastures and a forested conservation area.
**The Equestrian Facilities:**
Designed for both the horse and owner in mind, the farm setup is incredibly functional and easy to manage.
* **The Barn:** A 3-stall barn that opens directly into a sacrifice lot equipped with all-weather footing.
* **The Pastures:** Three additional beautiful pastures, safely enclosed with classic 4-board fencing.
* **The Outbuildings:** Two matching carriage buildings dedicated entirely to hay storage and farm equipment.

Enjoy your own private equestrian setup with unbeatable convenience. Not only are you located just 5 minutes from the Iron Bridge Pony Club, but you also have quick access to fantastic dining, shopping, and everyday amenities nearby in the charming communities of Sandy Spring and Olney! This property is eligible for reduced taxes if used for horses.
#MDMC2247088

SANDY SPRING

18905 CELEBRITY LANE

4 Beds

3 Baths

4,748 Sq.Ft.

$1,499,000

MLS#: MDMC2247088

Picture-perfect 5.7 acre country estate in sought after Sandy Spring, ready for you to bring your horses home!

See interior pictures on Residential listing MDMC2247088

Maintained by its original owners, but with new roof, this classic brick Colonial was constructed in 2000 and offers a bright, open floor plan designed for both comfortable living and entertaining. The main level is highlighted by a dramatic two-story living room that opens directly to a large screened porch. The heart of the home is the spacious kitchen, featuring a center island and a casual breakfast area that flows effortlessly out to a large deck overlooking the beautiful, rolling pastures. A dedicated home office and a formal dining room complete the main level.

The upper level features a spacious Primary Suite alongside three additional bedrooms, a full bath, and a multi-function loft, including a closet perfect for kids’ board games. The finished basement provides even more living space, complete with an additional full bath finished at the time of construction and a French door walkout to a backyard patio. The basement also offers two adjacent storage areas, closed off from the finished lower level with standard door entries.

Step outside to take in the amazing pastoral views. The home sits perfectly, overlooking a highly private, one-acre backyard that is securely fenced—making it absolutely perfect for dogs! This big backyard seamlessly transitions to your pastures and a forested conservation area.
**The Equestrian Facilities:**
Designed for both the horse and owner in mind, the farm setup is incredibly functional and easy to manage.
* **The Barn:** A 3-stall barn that opens directly into a sacrifice lot equipped with all-weather footing.
* **The Pastures:** Three additional beautiful pastures, safely enclosed with classic 4-board fencing.
* **The Outbuildings:** Two matching carriage buildings dedicated entirely to hay storage and farm equipment.

Enjoy your own private equestrian oasis with unbeatable convenience. Not only are you located just 5 minutes from the Iron Bridge Pony Club, but you also have quick access to fantastic dining, shopping, and everyday amenities nearby in the charming communities of Sandy Spring and Olney!
#MDMC2248470

SANDY SPRING

18905 CELEBRITY LANE

4 Beds

3 Baths

4,748 Sq.Ft.

$1,499,000

MLS#: MDMC2248470

Follow your private softly lit driveway to this extraordinary multi-generational masterpiece, located in the prestigious Waterside Reserve community. Situated on 3.5 stunning acres this home is the only one that does not have the HOA rules and regulations or fee!  The community has access to the scenic Shenandoah River and offers a serene retreat just 5 minutes from downtown historic Charles Town. Only 2 minutes from Rt. 115, a major commuting route to Northern Virginia and Suburban Maryland, this estate is the perfect blend of rural tranquility and convenient access.
Step inside, where elegance and thoughtful design greet you at every turn. The open-concept living area seamlessly connects the upgraded kitchen, dining space, and family room—creating a warm and inviting atmosphere for both relaxed family time and vibrant entertaining. The formal dining room and private office are situated off the main foyer, providing refined spaces for hosting and productivity.
The chef's kitchen is a dream come true, boasting upgraded gas stainless steel appliances, ample storage in the custom upgraded cabinetry, walk in pantry and butler’s pantry complete with a wine and coffee bar—perfect for entertaining in style.
This home’s design is tailored for multigenerational living with a finished lower level that serves as an independent living space. This expansive area includes a gas fireplace, full kitchen, den, hobby room or exercise room (possibly additional sleeping quarters), laundry room, bar, utility room, and two luxurious bathrooms. With its private entrance and patio/porch, this lower-level retreat offers unparalleled comfort and autonomy for extended family or guests.
Additionally, a charming au pair suite is conveniently located off the kitchen and accessed through a back foyer leading to the garage. This suite comes with its own private entrance, ensuring privacy for both the main residence and the suite occupants.
The lavish primary suite is truly massive, featuring 10-foot-high ceilings and a spa-like en-suite bathroom with a walk-in shower, heated floors, bidet, and jetted tub—a luxurious haven designed for ultimate relaxation. The home's split floor plan layout provides additional privacy, with each bedroom offering its own en-suite bathroom, ensuring every occupant enjoys a personal retreat
Unwind on the gracious southern front porch or the cozy covered rear porch, where you can enjoy your morning coffee while soaking in the tranquil natural surroundings. Whether you're looking for peace and privacy or a place to gather and entertain, this outdoor space offers it all.
The side-entry three-car garage provides ample space for vehicles and storage, perfectly complementing the thoughtful layout of the home. The homeowner has thought of everything!  There is underground conduit placed for future hot tub, pool house, and generator as well! For added security and convenience the property a 26KW whole house automatic standby generator. With dual switches and extensive coverage, this system is designed to power almost the entire home, including televisions, garage doors, water heater, well pump, heating and air, bedroom lights, most outlets and the kitchen.
Thoughtful exterior upgrades are underway including finished extensive hardscape surrounding the outdoor wood grill and modern wire end railing details that enhance the homes curb appeal!
Located in an upscale community with Shenandoah River access, this property offers the best of both worlds—quiet country living within close proximity to essential amenities and major commuting routes. It’s truly a one-of-a-kind opportunity to live in luxury while embracing nature and convenience.
#WVJF2021164

HARPERS FERRY

659 WATERSIDE DRIVE

6 Beds

6 Baths

8,332 Sq.Ft.

$1,499,000

MLS#: WVJF2021164

1 ... 616 617 618 619 620 ... 666
* Listings identified with the FMLS IDX logo come from FMLS and are held by brokerage firms other than the owner of this website. The listing brokerage is identified in any listing details. Information is deemed reliable but is not guaranteed. If you believe any FMLS listing contains material that infringes your copyrighted work please click here to review our DMCA policy and learn how to submit a takedown request. © 2024. First Multiple Listing Service, Inc.

Send a message

Message successfully sent.

Your message

What is 3 + 4 ?

Reason for contacting?

I agree to receive email communication and understand I can unsubscribe at any time.

I agree to be contacted by Charis Realty Group - Christine Issler, Broker via call, email, and text for real estate services. To opt out, you can reply 'stop' at any time or reply 'help' for assistance. You can also click the unsubscribe link in the emails. Message and data rates may apply. Message frequency may vary. Privacy Policy

Sign Out

Virtual Assistant

Would you like to take the next step with this property? We can help you schedule a showing or virtual tour, or send you more details.

Yes, I would like more information.

Thank You for Your Reply, One of Our Agents will contact you as soon as possible

No, maybe later.

Thank you, you can always contact me via email, phone number or through the contact form.

Realhub AI

Lucy - Your AI-Powered Realtor

Update Your Temporary Password

Personalize your search

Enter your email and we'll notify you immediately when new listings match what you're looking for.

or enter email address

Already have an account ? Login here

Continue your home search

I agree to receive communications and understand I can unsubscribe at any time.

I agree to be contacted by Charis Realty Group - Christine Issler, Broker via call, email, and text for real estate services. To opt out, you can reply 'stop' at any time or reply 'help' for assistance. You can also click the unsubscribe link in the emails. Message and data rates may apply. Message frequency may vary. Privacy Policy

Already have an account ? Login here

We use cookies

We use cookies primarily for analytics to enhance your experience. By accepting, you agree to our use of these cookies. You can manage your preferences or learn more about our cookies policy.
