Properties

Browse or get in touch to schedule a walkthrough.

  • Nearby me
Price range

Popular Features

Community Features

Association

Property Features

Waterfront

View

Exterior Features

Interior Features

Style

10000 properties match your criteria

Updated 1 minute ago

E-Alert name

MOVE IN IMMEDIATELY!!!  Come see this 4 bedroom, 2.5 baths, with a generous 2 car garage, Fully equipped gourmet kitchen with stainless steel appliances, 25 cu ft side by side refrigerator with in door water/ice, multi cycle dishwasher, disposal, range and microwave with Aristokraft kitchen cabinetry, LED work area kitchen lighting and quartz countertops. Large island with sink. America's "Smart Home Technology" featuring Quisys IQ HD touchscreen with camera, Wi-Fi video doorbell, Echo Dot speaker with Alexa, Z-Wave programmable thermostat, smart light switch available and Keyless Entry front door lock with deadbolt, flat screen prewires with cat-6 outlets in primary bedroom and living area, and finally a Wi-Fi enabled garage door opener. LVP flooring on main level, two panel interior doors with brushed nickel hardware, wall to wall carpeting in bedrooms, ceiling fan pre-wires. Contact us today for your tour!!
#WVJF2014822

SHENANDOAH JUNCTION

301 ATKINSON STREET

4 Beds

2 Baths

2,148 Sq.Ft.

$429,990

MLS#: WVJF2014822

WOW!   Looking for a condo a block from the Beach and the Boardwalk?   AND WITH AN INGROUND POOL?   Here it is!!   Very nicely maintained one bedroom/bath condo in the Sea Nymph, very rarely available.   Located in Building A on the 2nd floor, with a nice seating area outside the condo.   Current owners have had this unit since 2003 and have really kept it sparkling, just installed new stove.  The community washer and dryer room is located on the first floor of Building B next to the pool.    Near many fine restaurants and shops.   This unit owns a parking space #14.   See this one soon!
#MDWO2029638

OCEAN CITY

105 17TH STREET 7A

1 Beds

1 Baths

450 Sq.Ft.

$249,900

MLS#: MDWO2029638
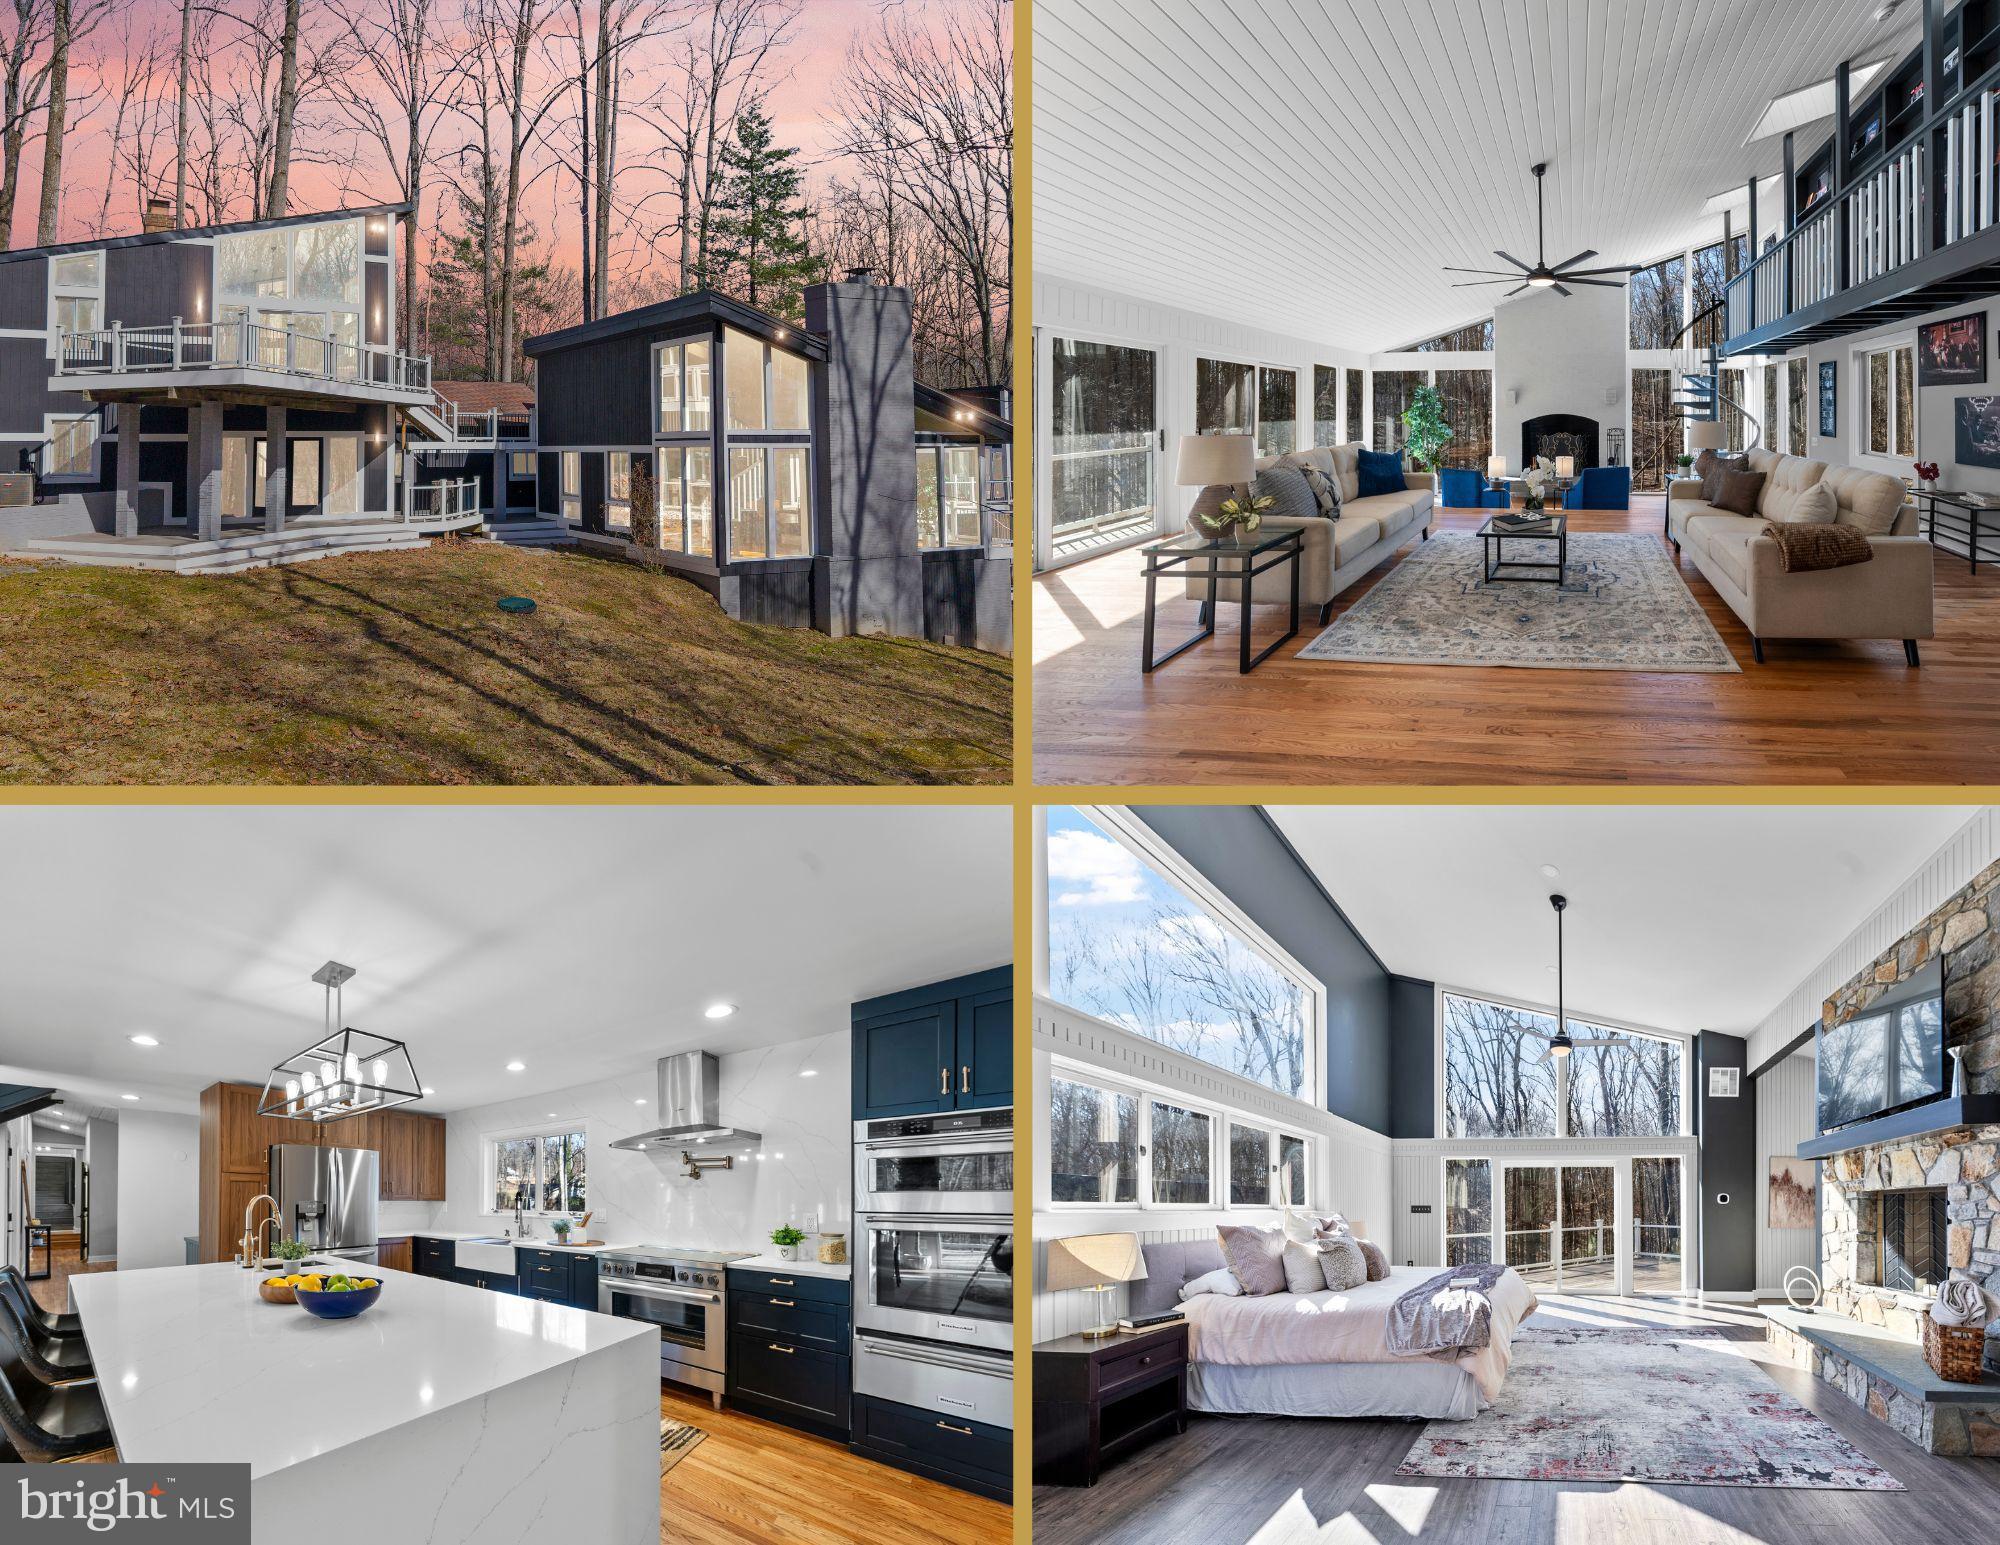
This custom-built, one-of-a-kind contemporary estate is an architectural masterpiece, offering 6 bedrooms, 6 full bathrooms, and breathtaking design throughout. Nestled on a private, secluded lot, this home blends modern elegance with nature, creating a serene retreat just minutes from city conveniences.  

Step inside to experience the expansive open floor plan, flooded with natural light from floor-to-ceiling windows that seamlessly connect indoor and outdoor living. The great room stuns with a soaring cathedral-vaulted ceiling, a show stopping wood-burning fireplace, a custom wet bar, and a dramatic spiral staircase leading to the balcony library.  

At the heart of the home, the chef’s kitchen is a culinary dream, featuring top-of-the-line appliances, quartz countertops, an induction stove, custom cabinetry, a massive island with an extra prep sink, and a walk-in pantry—a space designed for both grand entertaining and intimate gatherings.  

The primary suite redefines luxury, spanning over 1,200 square feet of tranquil elegance. This owner’s sanctuary boasts a double-sided stone fireplace, private office area, and floor-to-ceiling windows that immerse you in the beauty of your surroundings. The spa-like ensuite features heated floors, a walk-in shower with eight jets, a deep soaking tub, dual wash closets, and exquisite custom finishes. Downstairs, a private lower-level retreat offers a separate living area or additional bedroom, perfect for relaxation or hosting guests.  

Designed for multigenerational living, an exclusive suite above the kitchen provides the ideal space for an au pair, in-laws, or extended family, offering privacy without sacrificing connection.  

Outside, the home truly shines with six individual Trex decks, thoughtfully placed to capture breathtaking views from every angle. Connected breezeways allow you to move effortlessly through the property, while a lighted path leads to a serene natural spring pond and private basketball court—your personal outdoor oasis.  

With three wood-burning fireplaces, a main-level laundry room, and high-end finishes throughout, this home is truly one of a kind. Experience a lifestyle of luxury, privacy, and architectural excellence—schedule your private tour today!
#MDMC2166274

ASHTON

17500 SHENANDOAH COURT

6 Beds

6 Baths

8,168 Sq.Ft.

$1,430,000

MLS#: MDMC2166274

Welcome to this 4-bedroom, 2 full and 2 half-bathroom home with major updates inside and out! Ideally situated at the end of a cul-de-sac, offering privacy and breathtaking views of the serene woods and stream! 
Upon entering, you'll be greeted by durable LVP flooring that extends from the foyer into the kitchen. The updated kitchen showcases a breakfast bar, sleek stainless-steel appliances, a wine/beverage fridge, and beautiful granite countertops. Generous cabinetry — including two storage towers and a pantry — provides superb storage space.
From the kitchen, step out onto the expansive deck, perfect for outdoor dining or simply relaxing while surrounded by nature. The breakfast room’s large double window fills the space with natural light and frames peaceful views of the wooded landscape.
The bright and inviting family room features skylights, a vaulted ceiling, and a cozy wood-burning fireplace, with an open flow to the kitchen.
At the front of the house, a flexible room with hardwood flooring can easily function as a living room, dining room, or office — tailored to suit your needs.
The upper level offers a spacious primary ensuite with dual closets, along with two additional generously sized bedrooms, all equipped with ceiling fans. The hallway includes an upper-level laundry for added convenience. A linen closet and hall bath with a tub/shower combination completes this level.
The lower level provides additional living space with a sizable rec room featuring a sliding door to the backyard. This level also includes a secluded fourth bedroom (or office) with a full-sized window. A full bathroom with dual access from both the bedroom hallway and the rec room adds further convenience
Recent updates include- vinyl siding, roof and skylights in 2023. Complete basement remodel 2023, HWH 2024, carpet 2022. Rare .25 Acre lot!
Combining comfort, privacy and scenic views, this home offers an exceptional lifestyle in Sought after Southampton!
#MDHR2040526

BEL AIR

1401 HARDLEY COURT

4 Beds

2 Baths

2,404 Sq.Ft.

$475,000

MLS#: MDHR2040526

***OFFER  DEADLINE SET: SELLERS HAVE REQUESTED THAT ALL OFFERS ARE SUBMITTED BY NOON ON SUNDAY, MARCH 23, 2025*** HUNTERS HARBOR! ONE AND ONE HALF LOTS! This one is adorable! Wait until you see the Addition off the Kitchen! And, there's the Gazebo, the Fish Pond, the Parlor, Sunsetter Shades, Arched Entryways, Trim Work, Custom Built-Ins, and much more! This was taken from Hunters Harbor's site: Hunters Harbor is a water-oriented [and water-privileged Community] that includes a private swimming beach, fishing pier, boat ramp, playground, and a pavilion. There is also a private marina co-owned by the Hunters Harbor and Sillery Bay Boat Club with deep water slips and a separate boat ramp. Hunters Harbor community does not have a Home Owners Association, but it is part of a Special Tax District (SCBD) with an annual fee of $225. There is a separate cost to join the Boat Club and slips are available on a first-come first-served basis.
#MDAA2108780

PASADENA

1412 AMPHIBIAN DRIVE

3 Beds

2 Baths

2,094 Sq.Ft.

$396,000

MLS#: MDAA2108780

Step into comfort and convenience at 8811 Fairhaven Ave, a beautifully refreshed home ready for its next owner! Featuring brand-new carpet and flooring, fresh paint, and a functional layout, this home is the perfect opportunity for first-time buyers, downsizers, or savvy investors looking for a move-in-ready property.

The bright and welcoming living spaces offer a neutral canvas to make your own, while the updated flooring enhances durability and style. Situated in a quiet neighborhood with easy access to major commuter routes, shopping, dining, and entertainment, this home balances peaceful living with everyday convenience.

Don’t miss out on this affordable and well-maintained gem—schedule your private showing today!
#MDPG2145426

UPPER MARLBORO

8811 FAIRHAVEN AVENUE

3 Beds

1 Baths

1,386 Sq.Ft.

$340,000

MLS#: MDPG2145426

Seller has a set an Offer Deadline for Friday, March 28th at 6 PM. Welcome to 2221 Gough St nestled just a few blocks from Patterson Park and minutes from the vibrant heart of Fells Point! This exquisitely well-crafted home has all of its original Baltimore charm and character while seamlessly blending tasteful modern updates. This rare find showcases 9-foot ceilings giving the home a spacious feel. Once inside, you are greeted by a spacious seating area, tons of natural light, and an original fireplace. The beautiful original hardwood floors were recently refinished, fresh paint as of 2022, new storm doors, and modern kitchen hardware. A charming half bath was added to the main floor making the home convenient for entertaining. 
The traditional curved staircase leads to two wings of the home each suited with one bed and bath. A stacked washer/dryer unit and a wet bar are conveniently located between the bedrooms. The secondary bedroom has plenty of sunlight and leads right to the newly added deck, where you have a perfect view of the fireworks on the Fourth of July! The primary bedroom has spacious double closets and large windows for even more natural light.  
Worried about street parking? Don’t be! The private parking pad behind the home is large enough for a midsize SUV, there is also an abundance of street parking available for guests. The home has two unfinished basement spaces- the side entrance basement is home to the utilities and loads of additional storage. The sump pump and water proofing were installed in 2022 and the water filtration system has been well maintained. The back entrance basement can be utilized as a wine cellar, workshop, or craft room! Water hookups are available as well as built in shelves and a sink. Welcome home!
#MDBA2159804

BALTIMORE

2221 GOUGH STREET

2 Beds

2 Baths

1,736 Sq.Ft.

$385,000

MLS#: MDBA2159804

Rare Penthouse Loft with Two Levels & Expansive Private Balcony!

Experience the perfect blend of space, style, and natural light in this stunning two-level penthouse loft. Featuring an inviting two-sided fireplace, skylights, and a bright, open floor plan, this sun-drenched condo is move-in ready with fresh paint and brand-new carpeting.

The beautiful white kitchen boasts upgraded countertops and stainless steel appliances, while the luxurious owner’s suite offers a spa-like bath with a soaking tub, double vanities, and a spacious walk-in closet—plus direct access to the oversized balcony. Recent updates in the bathrooms add to the home's modern appeal.

Enjoy the exceptional amenities of the Kentlands community, all while being conveniently located just minutes from major commuter routes and metro stations.

Don’t miss this rare opportunity—schedule your tour today!
#MDMC2165954

GAITHERSBURG

408 RIDGEPOINT PLACE 408-38

3 Beds

2 Baths

1,437 Sq.Ft.

$429,900

MLS#: MDMC2165954

Charming Loch Raven Village Townhome located in the heart of Loch Raven Village! Nestled on the quit street of Feldbrook, this long time family owned home boasts solid bones, the traditional Loch Raven Village layout and the perfect palette for this home's next generation of ownership. Restore the beautiful hardwoods below the carpet, paint the interior walls with YOUR most inspiring colors and make the kitchen and bath exactly to your perfection! Enjoy the warmth of a crackling wood fireplace on cool winter nights and watch your favorite perennials blossom in the Spring, in YOUR rear yard, soon to be YOUR oasis! Price reflects the room to reasonably improve and still maintain equity. Schedule an appointment today and start building your future in this super community friendly neighborhood. Sold strictly as-is.  Professional pics Coming Soon!
#MDBC2122132

BALTIMORE

1606 FELDBROOK ROAD

3 Beds

2 Baths

1,580 Sq.Ft.

$235,000

MLS#: MDBC2122132

Gorgeous Condo! Just Painte to Natural Color.
Secure Building. Prime location and an excellent price for sure.

Please schedule a showing after 10:00
Thank You
#MDFR2060066

FREDERICK

803 STRATFORD WAY F

2 Beds

1 Baths

N/A

$235,000

MLS#: MDFR2060066

Welcome home to Liberty Heights! This fully finished 3-level, 2-car garage townhome has been impeccably maintained. Ideally situated with easy access to I-270 and walking distance to the MARC train leading directly to the Metro Red Line-  a commuter's dream! The sunlit interior and open layout is perfect for entertaining. Upper level features 3 generously sized bedrooms, each with vaulted ceilings. The primary suite features a large walk-in closet and an en-suite bathroom with double vanities, a separate soaking tub and shower. The sunlit main level has a large family room, half bath, dining room and kitchen with new appliances.  The walk-out lower level boasts a dramatic family room with 12 foot ceilings illuminated with the warmth of the fireplace, laundry room and full bathroom. In the last year, the current owner has repaved the driveway, replaced the hot water heater and the garage door.
#MDMC2165782

GERMANTOWN

13209 LIBERTY BELL COURT

3 Beds

3 Baths

2,913 Sq.Ft.

$599,900

MLS#: MDMC2165782

Welcome to 3840 Effie Fox Way, a stunning 4-bedroom, 3.5-bathroom townhome in Upper Marlboro’s desirable Beechtree community, featuring luxury upgrades like hardwood stairs, quartz countertops, a coffered ceiling, and a custom closet system. This meticulously maintained home also boasts designer lighting, wainscoting, built-in Sonos speakers, a seamless glass shower door, and a striking shiplap accent wall. Enjoy access to community amenities like walking trails, a golf course, a clubhouse, and a pool—all in a prime location near shopping, dining, and major commuter routes!
#MDPG2140674

UPPER MARLBORO

3840 EFFIE FOX WAY

4 Beds

3 Baths

2,032 Sq.Ft.

$595,000

MLS#: MDPG2140674

Welcome to 1410 Clarkson St—a beautifully updated 3 bedroom, 2 bathroom home in the heart of Federal Hill. Lovingly maintained by its current owners, this home combines modern upgrades with classic charm.

Upon entering, you’re greeted by the warmth of exposed brick and hardwood floors that flow throughout the main level. The kitchen is thoughtfully designed with stainless steel appliances, efficient storage solutions, and stylish finishes, making it both functional and inviting. The main level also includes an updated full bathroom, a convenient laundry area, and access to the large back patio. Outdoor living is a highlight of this property. In addition to the upper-level deck, the private fully-fenced backyard boasts a patio with pavers and flower beds, creating a serene retreat in the city.

Upstairs, you’ll find two generously sized bedrooms and a second updated full bathroom. The primary bedroom features soaring ceiling height, custom closet built-ins, and the charming exposed brick continues to both bedrooms upstairs. The rear bedroom provides access to a spacious deck that was just updated.

The fully finished basement offers a third bedroom, along with storage space.


No detail has been overlooked with recent updates, including custom closet built-ins, a new front door, refinished entryway, new basement banister, updated bathrooms, new outdoor stairs to the patio, refreshed trim, and new blinds. The HVAC was replaced in 2021, and the hot water heater was replaced within the last five years. 

Move-in ready and brimming with thoughtful upgrades, 1410 Clarkson St is waiting for its new owner. Don’t miss the chance to make this Federal Hill gem your home!
#MDBA2150462

BALTIMORE

1410 CLARKSON STREET

3 Beds

2 Baths

1,468 Sq.Ft.

$320,000

MLS#: MDBA2150462

Situated on a corner lot across from the community’s park, this three-story, end-unit townhome boasts over 2300 sq.ft. of living space, making it by far the largest townhome in the Ashby Commons Community!  It offers modern living with minimal upkeep, making it a fantastic low-maintenance option in the Town of Easton within a short walk to shopping and dining. 

The first floor features a massive private bedroom with full bathroom and dual closets with a separate entrance, perfect for guests or a home office.  The foyer features tile flooring and a half-bath. The attached garage is fully-finished into a workshop space with its vinyl tile floor, ample storage cabinets, shelving, and workbench, as well as an interior hot/cold spigot—ideal for a top-notch car washing experience year-round. There's also a contemporary paver brick patio in back for outdoor grilling.

On the second floor, the open-concept kitchen features tile floors, granite countertops, solid wood cabinetry, a pantry with built-in sturdy metal rack shelving, and all new GE appliances.  The dining area features a spacious island with a seamless flow into the living area—perfect for entertaining. The dining space has effortlessly hosted fabulous feasts for 20 guests, making it ideal for gatherings. The French glass door off the kitchen provides access to a potential second-floor outdoor living space, allowing the new owner to create their own private retreat.

Upstairs, the third floor offers three additional bedrooms and two full bathrooms, providing ample space for family or guests. The primary suite stands out with its elegant tray ceiling, spacious walk-in closet, and its bathroom features a luxurious soaking tub with a separate shower and tile floors with custom granite accents.  Adding to the convenience, a well-sized laundry room features plenty of cabinetry with a high-efficiency washer and gas dryer, making laundry day a breeze.  

Originally purchased in 2012 by the current owner who has carefully and thoughtfully maintained this home, including its exterior.  This townhome has received a full siding deoxidation treatment and roof cleaning, along with the exterior shutters/doors repainting in 2024.  The entire interior received a fresh repaint with new carpeting installed throughout to ensure it is in pristine condition. The lot boasts a mature trees and shrubbery with an established lawn with a stone retaining wall lining the walk to discourage intrusion.  Spring should boast the front garden’s perennial red blooms which complement the home’s trim.  Every detail has been attended to, allowing the next owner to move-in seamlessly and start enjoying it right away, with no additional work required.

With low HOA fees, a beautifully maintained community, and a prime location within walking distance to Easton’s shops, restaurants, and local attractions, this home offers incredible value. Don’t miss your chance to experience the perfect blend of convenience, comfort, and affordability!
#MDTA2010074

EASTON

401 CROWBERRY CIRCLE

4 Beds

3 Baths

2,330 Sq.Ft.

$398,500

MLS#: MDTA2010074

Welcome to penthouse living in the Stoneridge Condominiums! This spacious nearly 2,000 square feet condo offers 2 bedrooms, 2.5 baths, and a versatile loft.  It blends a modern style with comfort for an open and airy layout.  The entry foyer features beautiful hardwood flooring, leading into the carpeted main living level. The living room feels grand with its vaulted ceiling, cozy gas fireplace and sliding  glass door access to a private balcony—perfect for morning coffee or evening relaxation. The hardwood floors pick back up in the dining area  and flow effortlessly into the kitchen which is equipped with stainless steel appliances, a breakfast bar, and gas cooking—ideal for everyday meals or entertaining. The first floor also features two generously sized bedrooms with plush carpeting, including a spacious primary suite with a walk-in closet and private full bathroom. The second bedroom also offers a walk-in closet and private access to the hall bath from the bedroom. On the upper level, the loft serves as a flexible space, tailored to your needs—ideal for a home office, entertainment area, or guest retreat.  The second floor also includes a half bathroom and a laundry room for added convenience.  Unassigned parking adds to the ease of living in this well-maintained community.  Seller is requesting Home of Choice.
#MDBC2121884

PIKESVILLE

8905 STONE CREEK PLACE 303

2 Beds

2 Baths

1,964 Sq.Ft.

$270,000

MLS#: MDBC2121884

1 ... 622 623 624 625 626 ... 666
* Listings identified with the FMLS IDX logo come from FMLS and are held by brokerage firms other than the owner of this website. The listing brokerage is identified in any listing details. Information is deemed reliable but is not guaranteed. If you believe any FMLS listing contains material that infringes your copyrighted work please review our DMCA policy and learn how to submit a takedown request. © 2024. First Multiple Listing Service, Inc.

Send a message

Message successfully sent.

Your message

What is 3 + 4 ?

Reason for contacting?

I agree to receive email communication and understand I can unsubscribe at any time.

I agree to be contacted by Charis Realty Group - Christine Issler, Broker via call, email, and text for real estate services. To opt out, you can reply 'stop' at any time or reply 'help' for assistance. You can also click the unsubscribe link in the emails. Message and data rates may apply. Message frequency may vary. Privacy Policy

Sign Out

Virtual Assistant

Would you like to take the next step with this property? We can help you schedule a showing or virtual tour, or send you more details.

Yes, I would like more information.

Thank You for Your Reply, One of Our Agents will contact you as soon as possible

No, maybe later.

Thank you, you can always contact me via email, phone number or through the contact form.

Realhub AI

Lucy - Your AI-Powered Realtor

Update Your Temporary Password

Personalize your search

Enter your email and we'll notify you immediately when new listings match what you're looking for.

or enter email address

Already have an account ? Login here

Continue your home search

I agree to receive communications and understand I can unsubscribe at any time.

I agree to be contacted by Charis Realty Group - Christine Issler, Broker via call, email, and text for real estate services. To opt out, you can reply 'stop' at any time or reply 'help' for assistance. You can also click the unsubscribe link in the emails. Message and data rates may apply. Message frequency may vary. Privacy Policy

Already have an account ? Login here

We use cookies

We use cookies primarily for analytics to enhance your experience. By accepting, you agree to our use of these cookies. You can manage your preferences or learn more about our cookies policy.
