Properties

Browse or get in touch to schedule a walkthrough.

  • Nearby me
Price range

Popular Features

Community Features

Association

Property Features

Waterfront

View

Exterior Features

Interior Features

Style

10000 properties match your criteria

Updated 1 minute ago

E-Alert name

End Unit with Spacious Backyard & Deck – Available Immediately!

Almost New (Only 1 Year Old!) | Modern Living in Inwood, WV

Welcome to the Harriett floor plan by Lennar, where luxury meets affordability in the sought-after Willow Glen community. This 3-level end-unit townhome offers a perfect blend of comfort, convenience, and outdoor living.

🏡 Home Highlights

End unit with large backyard and spacious deck — ideal for relaxing or entertaining outdoors

Front-load 1-car garage with additional driveway parking

3 bedrooms | 2.5 bathrooms | 1,622 sq. ft. of thoughtfully designed living space

Washer & dryer included

Move-in ready – available immediately!

✨ Interior & Smart Features

Modern kitchen with granite countertops and Frigidaire stainless steel appliances

9-ft ceilings and enhanced vinyl plank flooring throughout the main level

Smart home automation with Ring Pro Video Doorbell and Genie 2128 garage door opener (two remotes)

Secure entry with Schlage Encode Smart Lock

📍 Prime Location

Located in the heart of Inwood, with easy access to major highways and just 10 miles to the Martinsburg MARC Station — connecting you to Northern Virginia, Baltimore, and Washington, D.C.
Enjoy a thriving, family-friendly neighborhood offering modern convenience and suburban tranquility.

Note: Some photos are of a similar model home.

📋 Rental Requirements

Minimum income: 2.5x monthly rent

No prior bankruptcies

Apply via Rentspree or Zillow
#WVBE2045796

INWOOD

211 COOPERAGE RD

3 Beds

3 Baths

1,666 Sq.Ft.

$1,800

MLS#: WVBE2045796

Beautiful three-level townhome in Red Clover Meadows. This growing community has so much to offer.
#WVJF2018758

RANSON

1344 CEDAR VALLEY ROAD

2 Beds

2 Baths

1,277 Sq.Ft.

$1,850

MLS#: WVJF2018758

*24-36 Month Lease Terms Available*

Move-In Ready 4 Bed 3.5 Bath Martinsburg Townhome!

Enjoy stainless steel kitchen appliances, washer/dryer, neutral paint, and flooring, in a new neighborhood.
First level features den/4th bedroom with full bath, one-car garage, and walkout to the backyard;
main level has an open plan and is full of natural light, a living room, and an eat-in kitchen with access to
the back deck - perfect for entertaining! Upper level primary suite boasts a large full bath, walk-in closets; and there are two additional bedrooms and an additional full bath! Close to I-81 and many local restaurants and boutiques.

NO PETS.

Rent includes Renter's insurance and filter replacement program.

EHO.
#WVBE2046158

MARTINSBURG

113 MOSES DRIVE

4 Beds

3 Baths

N/A

$1,900

MLS#: WVBE2046158

None
#WVBE2043868

MARTINSBURG

107 BRASHEAR CT

3 Beds

2 Baths

1,668 Sq.Ft.

$1,900

MLS#: WVBE2043868

Welcome to your dream home in Norborne Glebe – this like-new Savannah model end-unit townhouse checks every box! Built in 2024 and less than two years old, this beauty offers all the perks of new construction without the wait. Sitting on one of the largest lots in the neighborhood (.11 acres!), this home delivers space, style, and comfort in one irresistible package.  Step inside to 2,290 sq. ft. of modern living with 4 bedrooms, 2 full baths, and 2 half baths. The open main level shines with upgraded luxury vinyl plank flooring and a chef-inspired kitchen featuring granite countertops, stainless GE appliances, an oversized island, upgraded cabinets, and fixtures. The sun-filled dining nook opens to a 9x16 Trex deck. Upstairs, you’ll love the convenience of an upper-level laundry room plus spacious bedrooms and upgraded bathrooms with designer cabinets, tile walls, and floors.  The lower level provides direct access to the one-car garage.  Life in Norborne Glebe means more than just a home—it’s a lifestyle! Enjoy the community pool, splash pad, and nearby parks, with shopping, dining, and schools just minutes away. Commuters will appreciate easy access to Rt 340, Rt 9, Rt 7, and I-81, plus quick connections to Virginia and Maryland.  Don’t miss this opportunity! Schedule your private tour today and make this stunning home yours.  Home is available for rent 11/1/25
#WVJF2020148

CHARLES TOWN

132 WINTERPLACE DRIVE

4 Beds

2 Baths

2,097 Sq.Ft.

$2,350

MLS#: WVJF2020148

Well maintained 3 bed 2 bath 1500sqft rancher with full unfinished basement and large detached 2 car garage located in a highly desirable Cacapon South Subdivision on 1.6 acres. Home located on cul-de-sac and backs to trees with a nice front porch and large rear deck. Brand new roof, flooring and freshly painted. NO pet NO smoking. Mins to Cacapon State Park in South Morgan County. Easy access to commuter routes, short drive to Winchester or Berkeley Springs.
#WVMO2006966

BERKELEY SPRINGS

283 DAWSON FARM LANE

3 Beds

2 Baths

1,500 Sq.Ft.

$1,700

MLS#: WVMO2006966

This is a spacious one bedroom apartment on the bottom level. It has a separate bedroom, with a living room/kitchen combo. Trash is included with rent. Electric, Water, and sewer is the tenants responsibility. We will check for eviction, credit, and criminal history. Income must be $3,000.00 a month to qualify.  One cat will be considered on case by case basis.
#WVJF2020776

CHARLES TOWN

400 E WASHINGTON STREET 1

1 Beds

1 Baths

650 Sq.Ft.

$1,100

MLS#: WVJF2020776
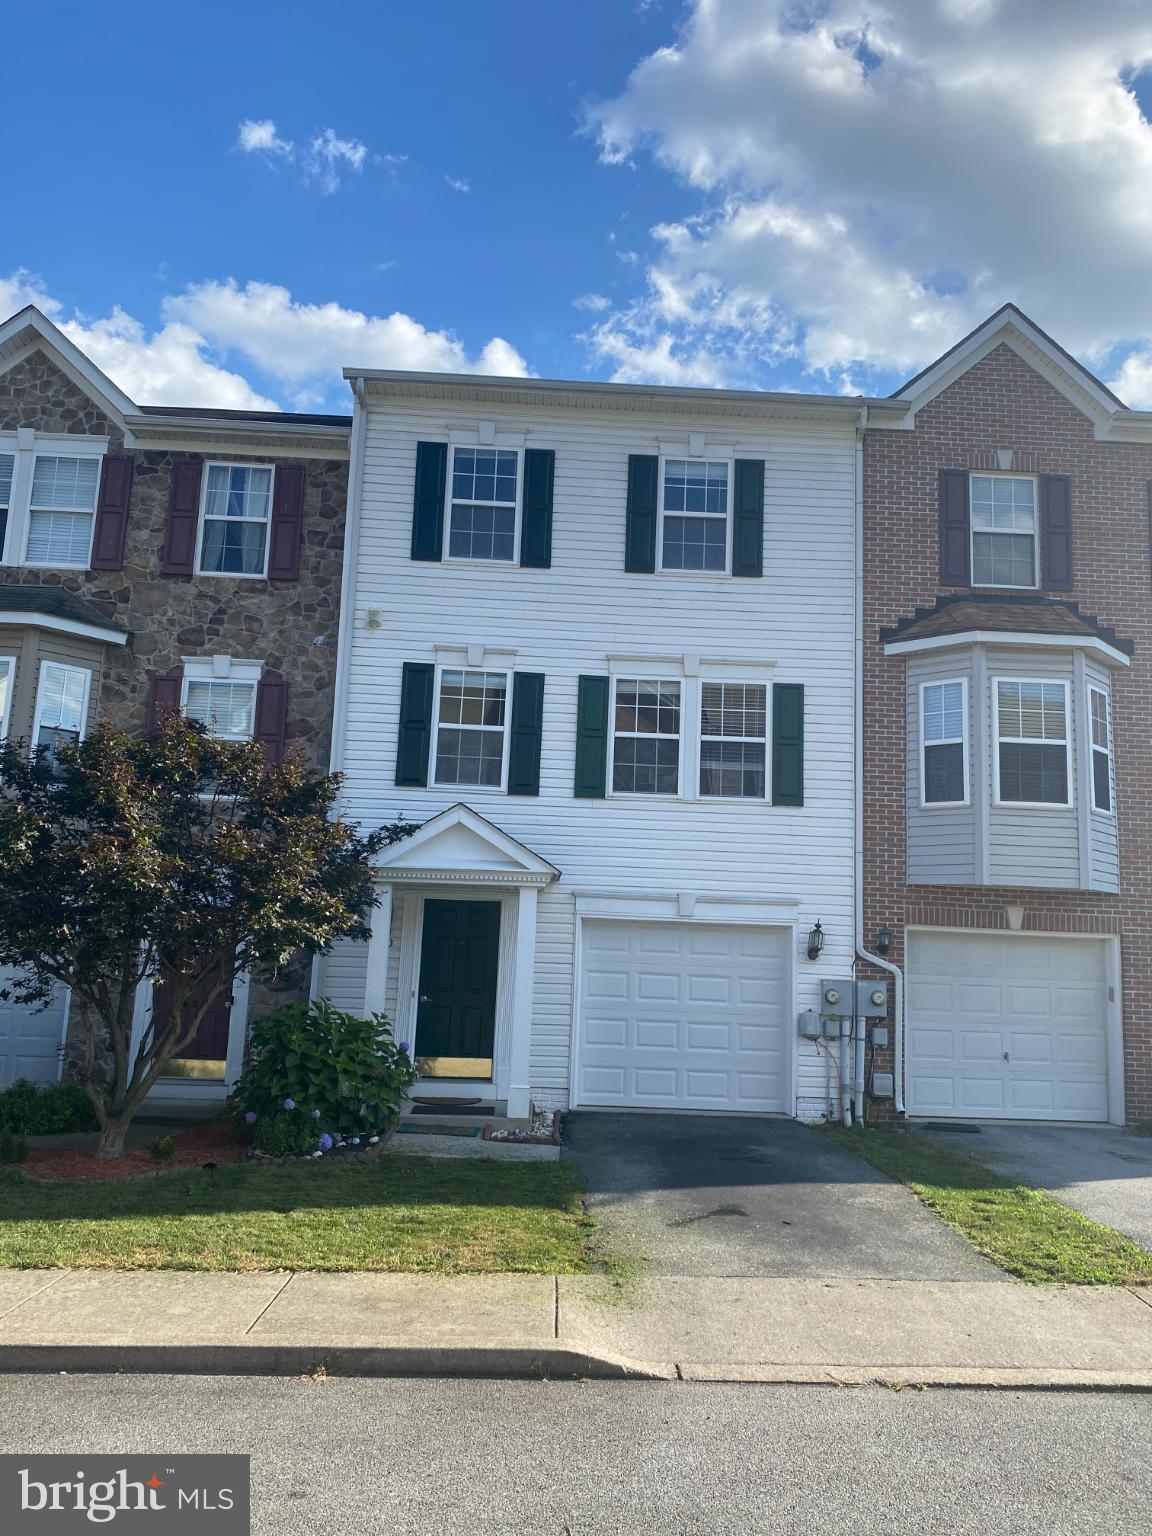
Spacious three-level town home for rent in County Green, Charles Town, WV. Main level includes built-in garage, laundry, office space, and family room that looks out on the fenced back yard. The stairs lead to the eat-in kitchen, dining area, living room, and second-floor deck. The third floor includes a large primary suite with walk-in closet, primary bath with garden tub and shower. Two secondary bedrooms and the hall bathroom complete top level.
#WVJF2020470

CHARLES TOWN

20 BRUCE DRIVE

3 Beds

2 Baths

2,360 Sq.Ft.

$1,950

MLS#: WVJF2020470

Discover tranquility and modern comfort in this beautifully furnished 2-bedroom, 1-bathroom home offering 1,100 sq ft of inviting living space on a serene 2.42-acre lot nestled within the George Washington National Forest. Just minutes away from the Trout Pond Recreation Area, the property blends privacy, convenience, and natural beauty.

The property features a large open-concept living room, dining room, and kitchen, ideal for entertaining or cozy evenings at home. The fully furnished kitchen includes all the basics, including pots and pans, utensils, and everything you need to make yourself at home, as well as a separate chest freezer for long-term storage. The cozy living room features an electric fireplace as well as air conditioning for summer months. The newly refurbished bathroom features modern finishes, while the generous master bedroom includes a comfortable queen bed and ample storage. A versatile guest room with a twin futon welcomes visitors or can serve as a lounge or hobby space. Further, a separate home office space provides the perfect work from home space, with high-speed fiber internet throughout the home. A stacked, full-sized washer and dryer unit adds everyday convenience. The house also features a whole-home water filter, with filter changes managed by the property manager.

Outside, enjoy nearly 2.5 acres of wooded privacy with direct access to nature, with yard maintenance fully included. Nearby are the Trout Pond Recreation Area and Lost River State Park, offering swimming, hiking, fishing, and year-round outdoor recreation. Despite its secluded setting, the home is conveniently located near the restaurants, shops, and local businesses of Lost River, Mathias, and Wardensville, providing a perfect balance of solitude and accessibility.

Whether you’re seeking a peaceful retreat or a ready-to-enjoy mountain home, this charming property offers the best of West Virginia living.
#WVHD2003292

LOST CITY

249 MEADOW VIEW DRIVE

2 Beds

1 Baths

1,168 Sq.Ft.

$1,200

MLS#: WVHD2003292

This spacious home features an open floor plan and has been professionally cleaned and the upstairs carpets have been freshly steamed cleaned. The property requires a credit score of 620 or higher and a minimum monthly income of $7,500. The home boasts a large, dream kitchen with ample cabinet and counter space, a pantry, and a kitchen bar overlooking a large family room with a fireplace. Formal dining and living rooms are available for entertaining guests. Upstairs, you will find four bedrooms and two bathrooms. Bedrooms two and three feature walk-in closets, and the beautiful owner's suite, also with walk-in closets, includes a garden tub, shower, and a large dual vanity. The property includes a detached two-car garage and an unfinished basement for storage. This is an excellent opportunity to reside in one of the most desirable areas of Charles Town, WV.
#WVJF2019966

CHARLES TOWN

48 BATTLEFIELD DRIVE

4 Beds

2 Baths

2,652 Sq.Ft.

$2,500

MLS#: WVJF2019966

🏡 Welcome to 15 Tidewater Terrace!
Nestled in the highly desirable Brookfield community, this beautifully maintained three-level townhouse offers an ideal combination of space, comfort, and convenience.
The bright, open main level showcases a spacious kitchen with abundant cabinetry and generous storage, seamlessly connecting to the dining and living areas — perfect for everyday living or entertaining. Fresh paint throughout enhances the home’s inviting atmosphere. Upstairs, you’ll find three bedrooms, including a primary suite featuring a large walk-in closet and private bath. The versatile lower level provides flexible space ideal for a recreation room, home office, or guest suite.


Enjoy the best of Brookfield living with exceptional community amenities, including:
Private river access
Walking and golf cart trails
Playgrounds, basketball, and volleyball courts
A scenic 12-acre picnic area along the Potomac River
A neighborhood boat ramp for kayaking, boating, and fishing


All this in a peaceful, well-connected setting just minutes from shopping, dining, and major commuter routes.


15 Tidewater Terrace — where comfort, community, and convenience come together.
#WVBE2045596

FALLING WATERS

15 TIDEWATER TERRACE

3 Beds

2 Baths

3,178 Sq.Ft.

$2,085

MLS#: WVBE2045596

This charming colonial-style home has a lot to offer. Located in Ranson, WV, on a side street. The two-story unit features 5 bedrooms, 2 full bathrooms, a kitchen, a living room, off-street parking, and a spacious private yard.  Utilities are included in rent for substantial savings to the prospective tenant, up to a $250 per month value. Close to schools, shopping, and restaurants.  Pets allowed on a case-by-case basis.
#WVJF2019562

RANSON

500 MARSHALL STREET N B

5 Beds

2 Baths

1,400 Sq.Ft.

$2,000

MLS#: WVJF2019562

Welcome to this charming home in a quiet neighborhood. The first floor features a desirable open-concept layout where the large family room seamlessly flows into the kitchen and dining area—perfect for daily life and entertaining. Adjacent to the living space, you'll find a convenient powder room, a large coat closet, and a versatile flex room, ideal for a home office, hobby space, or playroom. Upstairs, four spacious bedrooms await. The luxurious primary suite boasts a huge walk-in closet and a private en-suite bathroom, while three additional bedrooms also feature large closet space. An oversized laundry room adds a practical touch to the upper level. The unfinished basement provides ample storage. Outside, enjoy your large, flat backyard with a paver patio, perfect for morning coffee or evening gatherings. With shopping and major highways conveniently close, this move-in-ready home won't last long!
#WVBE2044650

MARTINSBURG

66 SHREWSBURY DRIVE

4 Beds

2 Baths

1,920 Sq.Ft.

$2,300

MLS#: WVBE2044650

**Stunning Former Model Home – Where Elegance Meets Functionality!**   This home is also for sale! Discover this breathtaking former model home, meticulously designed with a perfect balance of style and practicality. Nestled on a beautifully manicured corner lot, this residence offers 9-foot ceilings and nearly 4,500 square feet of sun-drenched, open living space.   Step inside to find rich hardwood floors, sophisticated wainscoting, and exquisite crown molding. The heart of the home is the gourmet kitchen, featuring an expansive island with a breakfast bar, pristine white cabinets, stainless steel appliances, a double oven, and a built-in microwave. The adjoining living room, highlighted by a stunning stone fireplace, creates a warm and inviting atmosphere.   The main level boasts two spacious bedrooms and two full bathrooms, including a luxurious primary suite. This retreat showcases elegant crown molding, chair rail, wainscoting, a generous walk-in closet, and a spa-like ensuite bathroom with double sinks, granite countertops, a soaking tub, shower stall, and a private water closet.   Upstairs, you'll find a third bedroom, a full bathroom, and a sprawling family room — perfect for relaxation or entertainment. The fully finished lower level is a versatile space, offering a massive recreation room, a fourth bedroom, a fourth full bathroom, and a bonus room that could serve as a fifth bedroom, theater, or home office.   Outdoor living is equally impressive, with a low-maintenance Trex deck that steps down to a beautiful patio and a vast backyard — ideal for gatherings or quiet moments. Yard maintenance is made easy with the lawn irrigation system. The covered front porch adds an inviting touch, and the two-car garage provides ample storage.   Live efficiently and environmentally friendly with green efficient construction, HVAC, lighting, and appliances, as well as moisture control for green indoor air quality and low-flow fixtures & efficient hot water distribution for green water conservation.  This highly sought-after community offers exceptional amenities, including a pool, clubhouse, playground, walking trails, and scenic common areas. With easy access to US-340, WV-9, and VA-7, commuting to Northern Virginia is a breeze. Additionally, enjoy the charm of nearby historic Harpers Ferry and the local wine region just minutes away.   Don't miss your chance to own this remarkable home — where luxury and convenience unite!  Also for sale!
#WVJF2020008

CHARLES TOWN

18 COURIER DRIVE

4 Beds

4 Baths

4,513 Sq.Ft.

$3,500

MLS#: WVJF2020008

Brand new home for rent  in Red Clover Meadows! Available for immediate move in.  Pets accepted case by case. Rare main level entrance townhome. Upstairs features three bedrooms and two full bathrooms. The main level and the basement each with their own half bathroom. Open concept floor plan. Off of the eat in, gourmet, kitchen is a large composite deck. The two car, rear entrance, garage opens into the basement with an additional bonus room; useful for office or fourth bedroom. Less than a mile to The Potomac Marketplace shopping center.  $65 per adult application fee. Immediate move-in available. Schedule a tour today!
#WVJF2019186

RANSON

1357 CEDAR VALLEY RD

3 Beds

2 Baths

1,776 Sq.Ft.

$2,000

MLS#: WVJF2019186

1 ... 628 629 630 631 632 ... 666
* Listings identified with the FMLS IDX logo come from FMLS and are held by brokerage firms other than the owner of this website. The listing brokerage is identified in any listing details. Information is deemed reliable but is not guaranteed. If you believe any FMLS listing contains material that infringes your copyrighted work please review our DMCA policy and learn how to submit a takedown request. © 2024. First Multiple Listing Service, Inc.

Send a message

Message successfully sent.

Your message

What is 3 + 4 ?

Reason for contacting?

I agree to receive email communication and understand I can unsubscribe at any time.

I agree to be contacted by Charis Realty Group - Christine Issler, Broker via call, email, and text for real estate services. To opt out, you can reply 'stop' at any time or reply 'help' for assistance. You can also click the unsubscribe link in the emails. Message and data rates may apply. Message frequency may vary. Privacy Policy

Sign Out

Virtual Assistant

Would you like to take the next step with this property? We can help you schedule a showing or virtual tour, or send you more details.

Yes, I would like more information.

Thank You for Your Reply, One of Our Agents will contact you as soon as possible

No, maybe later.

Thank you, you can always contact me via email, phone number or through the contact form.

Realhub AI

Lucy - Your AI-Powered Realtor

Update Your Temporary Password

Personalize your search

Enter your email and we'll notify you immediately when new listings match what you're looking for.

or enter email address

Already have an account ? Login here

Continue your home search

I agree to receive communications and understand I can unsubscribe at any time.

I agree to be contacted by Charis Realty Group - Christine Issler, Broker via call, email, and text for real estate services. To opt out, you can reply 'stop' at any time or reply 'help' for assistance. You can also click the unsubscribe link in the emails. Message and data rates may apply. Message frequency may vary. Privacy Policy

Already have an account ? Login here

We use cookies

We use cookies primarily for analytics to enhance your experience. By accepting, you agree to our use of these cookies. You can manage your preferences or learn more about our cookies policy.
