Properties

Browse or get in touch to schedule a walkthrough.

  • Nearby me
Price range

Popular Features

Community Features

Association

Property Features

Waterfront

View

Exterior Features

Interior Features

Style

10000 properties match your criteria

Updated 1 minute ago

E-Alert name

Large 3 Bedroom, 1 Full Bathroom apartment on top level. Freshly painted with hardwood floors and new vinyl flooring. Pets are case-by-case.
#WVJF2022484

CHARLES TOWN

212 S SAMUEL STREET 200

3 Beds

1 Baths

2,992 Sq.Ft.

$1,450

MLS#: WVJF2022484

Nice trailer in Bunker Hill features 2 bedrooms, 2 bathrooms, kitchen, living room, laundry hookups and small yard.  Close to VA line and I-81.
#WVBE2049190

BUNKER HILL

9751 WINCHESTER AVENUE

2 Beds

2 Baths

1,000 Sq.Ft.

$1,250

MLS#: WVBE2049190
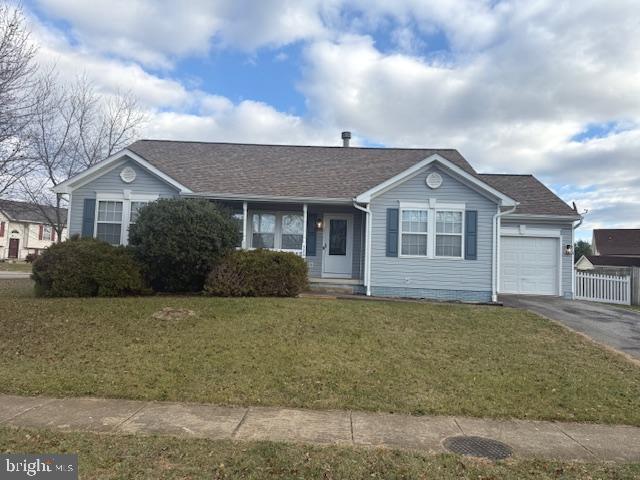
3 bedroom, 2 bath 1 car garage Rancher in sought after Crosswinds S/D. SS appliances, LVP flooring throughout, Lg. Primary bedroom with walk-in closet and full bath with dual vanities. Full unfinished basement and fenced yard. Available immediately… Schedule a tour today!!!
#WVJF2021688

CHARLES TOWN

526 CROSSWINDS DRIVE

3 Beds

2 Baths

1,326 Sq.Ft.

$2,200

MLS#: WVJF2021688

Spacious three-story home for rent in Harpers Ferry, WV, featuring a brand-new driveway and a private, wooded setting. Tucked away for peace and privacy yet conveniently located right near the Virginia commuter route, this large home offers the perfect balance of quiet living and easy access to work. Enjoy generous living space across all three levels, surrounded by nature, with the comfort of a serene retreat just minutes from your daily commute. Required to make 3x monthly rent, security deposit, first months rent and pet deposit if applicable is required.
#WVJF2021084

HARPERS FERRY

71 RAY RIDGE LANE

4 Beds

2 Baths

2,337 Sq.Ft.

$3,000

MLS#: WVJF2021084

Available for rent, this 2023-built single-level home offers an open and functional layout with 3 bedrooms and 2 full bathrooms. The kitchen features stainless steel appliances, granite countertops, and an island that opens to the main living area, making it easy for everyday living and entertaining. LVP flooring runs through the main living spaces, with carpeted bedrooms for added comfort. Additional highlights include a primary suite with a walk-in closet, in-unit washer and dryer, and an attached two-car garage. Located in Magnolia Springs with sidewalks and convenient access to major commuter routes. Pets on a case by case basis with an additional pet deposit and/or pet rent.  Application instructions are available in the documents section.
#WVJF2021542

CHARLES TOWN

171 CENTERGATE DRIVE

3 Beds

2 Baths

1,385 Sq.Ft.

$2,350

MLS#: WVJF2021542

None
#WVBE2048938

INWOOD

6982 WINCHESTER AVENUE

3 Beds

1 Baths

1,600 Sq.Ft.

$1,850

MLS#: WVBE2048938

End Unit townhome with 2 bedrooms, 1.5 home.  Freshly Painted, and New Carpet. This home features an eat in kitchen, open living room. No cats, dogs considered on case by case basis with $300 non-refundable pet deposit. No smoking
#WVBE2048212

HEDGESVILLE

11 MORNINGSTAR DRIVE

2 Beds

1 Baths

1,300 Sq.Ft.

$1,495

MLS#: WVBE2048212

Spacious and new build 4-bedroom, 2.5-bath home available for rent in RED HILL community! This home features an open floor plan with a bright living area, modern kitchen with ample cabinet space, and a comfortable dining area perfect for everyday living. The finished basement provides additional living space ideal for a recreation room, home office, or gym.
The primary suite offers a private bath and generous closet space. Additional highlights include an attached two-car garage with remote opener, convenient laundry area, and a low-maintenance yard.
Conveniently located near shopping, restaurants, and schools, with easy access to I-81 and just 15 minutes to the MARC train—perfect for commuters. Schedule your private showing today!
#WVBE2048630

MARTINSBURG

263 ORPINGTON DRIVE

4 Beds

2 Baths

2,563 Sq.Ft.

$2,695

MLS#: WVBE2048630

Brand new three-story townhome for rent in prime Ranson location! Walk in on the basement level that features a rec room, perfect for separate living room or office. The main level offers an inviting open floor plan with a spacious living room, dining area, and upgraded kitchen with a conveniently placed powder room. All bedrooms can be found on the top level, including the owner's suite, which features a relaxing bedroom, en-suite bathroom, and a generous walk-in closet. Other amenities include deck, washer/dryer, and 2-car garage with extended driveway for additional parking. Close to local schools, shops, and restaurants, the Red Clover Meadows subdivision is also close to routes 9 and 340 for easy commutes. **Contact listing agent for link to online rental application. NO SMOKING. Tenants pay all utilities. Tenants must obtain renters
#WVJF2021754

RANSON

406 18TH AVENUE

3 Beds

2 Baths

1,560 Sq.Ft.

$1,950

MLS#: WVJF2021754

A beautiful town home for rent located in Martinsburg, WV!  Built in 2024 and features stainless steel appliances, beautiful flooring throughout and carpeted bedrooms.  Has a very spacious layout and also includes a decent sized backyard, backing up to woods.  Has a one car garage with a bedroom area/study on the main floor as well. Must make at least $5400 a month to qualify and no pets allowed at this time.
#WVBE2045310

MARTINSBURG

63 OLGA DR

4 Beds

3 Baths

1,895 Sq.Ft.

$1,800

MLS#: WVBE2045310

Are you looking for an immaculately maintained townhome near I-81, restaurants, and shopping? Look no further. This modern  3 bedroom 2.5 bath Spring Mills townhome is not only in an amazing location, but it features a bonus room/4th bedroom located in the walk-out basement. The backyard is completely fenced-in for privacy and convenience, with a large concrete patio, and the main level offers even more outdoor space with a deck off of the eat-in kitchen. 

The main level features an expansive kitchen complete with stainless steel appliances and a  large granite island with seating for four.  The open-concept home has a large living area with ample natural light and LVP flooring.

The top floor features the primary bedroom with an en suite bath and walk-in closet. It also has two other bedrooms and a second full bath. The home comes with a washer and dryer, which are conveniently located on the upper level. 

This home was built in 2018, and features LVP flooring throughout, ensuring a low-maintenance lifestyle. Other recent updates include fresh paint, painted stairs with wainscoting on the kick plates, ceiling fans in all bedrooms, and a new vanity in the upstairs shared bath.

You never have to worry about parking with a single-car garage , driveway space, visitor parking, as well as an overflow lot. 

This home offers a perfect mix of beauty and convenience, so be sure to schedule your showing today!

Pets accepted on a case-by-case basis with a $300/pet refundable deposit and $50/per month pet rent. *Reduced pet fee, and move-in incentives are available for qualified applicants.*

This home is competitively priced and available for immediate move-in. Serious inquiries are encouraged.
#WVBE2047072

MARTINSBURG

243 DREXEL COURT

3 Beds

2 Baths

1,882 Sq.Ft.

$1,950

MLS#: WVBE2047072

Large 4-Bedroom, 3 1/2 bath colonial in established neighborhood close to major commuter routes and conveniences.  Large open family room and kitchen.  Stainless appliances. Combined living room & dining room.  Bonus room off family room.  Gas fireplace in FR.  Large deck/patio with gazebo.  Outside shed.  Property managed by Dwellworks.  Application is a two-step process through Dwellworks, facilitated by listing agent.  Applicants are required to have a monthly income three times the monthly rental amount.  640+ credit score required.  Dwellworks field representative will conduct quarterly walk-throughs.
#WVJF2021818

HARPERS FERRY

819 CHICKAMAUGA DRIVE

4 Beds

2 Baths

2,774 Sq.Ft.

$2,875

MLS#: WVJF2021818

Check out this move-in ready 3-bedroom, 2.5-bath end-unit townhome in the highly sought-after President’s Pointe community.  Available now!  This home offers an open and spacious floor plan with gorgeous luxury vinyl flooring throughout the main level. The kitchen shines with stainless steel appliances, a center island, and recessed lighting.  The dining area flows perfectly into the large, bright living room, creating a welcoming space to relax or host friends.  Upstairs, the primary suite features a walk-in closet and a beautiful walk-in shower. Two additional bedrooms and a shared full bath complete the upper level. The lower level is incredibly versatile.  Ideal for a recreation room, home office, or family room.  Additional highlights include a 2-car garage, level yard with side yard, and a prime Ranson location close to shopping, dining, outdoor adventures, and major commuter routes for an easy lifestyle.  Pets considered on a case-by-case basis with application approval. 👉 Schedule your showing today!  This one won’t last long!
#WVJF2020988

RANSON

10 CAPITOL MEWS

3 Beds

2 Baths

1,911 Sq.Ft.

$2,100

MLS#: WVJF2020988

Enjoy one level living in this lovely Martinsburg rancher!

The bright living room with a large bay window welcomes you, and opens into the family room with a fireplace flanked with built-ins. The kitchen is flooded with natural light from the sky lights, and has plenty of cabinet and counter space. The separate dining area accesses the rear deck and fenced rear yard - perfect for additional entertaining space! 

Off of the kitchen is the laundry room with a full sized washer and dryer, and access to a full bath. This bath is also accessed from the hallway, with two additional bedrooms. 

The primary suite is off of the living room, and features a walk-in closet, and full bath that includes a full shower, soaking tub, dual sink vanity, and a skylight providing plenty of natural light. Each room has a partially vaulted ceiling with ceiling fans.  

Parking is not a hassle with the large private driveway, and the shed and spacious 1 car garage offers plenty of storage space.
#WVBE2046268

MARTINSBURG

202 TEAL ROAD

3 Beds

2 Baths

N/A

$2,195

MLS#: WVBE2046268

Discover this brand new, three level, Lancaster model townhome built by Lennar
Homes. The residence features a single-car garage and boasts numerous upgrades
throughout. Enjoy a modern open floor plan on the main level, highlighted by a spacious
kitchen with a large island, recessed lighting, and luxury vinyl plank flooring. Smart
Home technology includes Ring doorbell, Keyless entry, and remote programmable
thermostat, and garage door keypad. Ceiling fan in master bedroom. Extra wide
concrete driveway and walkway. Gorgeous deck overlooking open space and future
pond. Community swimming pool and multi-sport courts. Close to shopping and
restaurants.
- Three finished levels
- Three bedrooms with 2 full and 2 half bathrooms
- Bedroom level laundry with washer and dryer included
- New blinds installed throughout the home
- Ring doorbell and keycode lock for added security
The home is conveniently located near all major commuter routes. Pets are welcome on
a case-by-case basis.
Available immediately.
#WVJF2020916

CHARLES TOWN

513 SEEBACK DR.

3 Beds

2 Baths

1,946 Sq.Ft.

$2,200

MLS#: WVJF2020916

1 ... 637 638 639 640 641 ... 666
* Listings identified with the FMLS IDX logo come from FMLS and are held by brokerage firms other than the owner of this website. The listing brokerage is identified in any listing details. Information is deemed reliable but is not guaranteed. If you believe any FMLS listing contains material that infringes your copyrighted work please review our DMCA policy and learn how to submit a takedown request. © 2024. First Multiple Listing Service, Inc.

Send a message

Message successfully sent.

Your message

What is 3 + 4 ?

Reason for contacting?

I agree to receive email communication and understand I can unsubscribe at any time.

I agree to be contacted by Charis Realty Group - Christine Issler, Broker via call, email, and text for real estate services. To opt out, you can reply 'stop' at any time or reply 'help' for assistance. You can also click the unsubscribe link in the emails. Message and data rates may apply. Message frequency may vary. Privacy Policy

Sign Out

Virtual Assistant

Would you like to take the next step with this property? We can help you schedule a showing or virtual tour, or send you more details.

Yes, I would like more information.

Thank You for Your Reply, One of Our Agents will contact you as soon as possible

No, maybe later.

Thank you, you can always contact me via email, phone number or through the contact form.

Realhub AI

Lucy - Your AI-Powered Realtor

Update Your Temporary Password

Personalize your search

Enter your email and we'll notify you immediately when new listings match what you're looking for.

or enter email address

Already have an account ? Login here

Continue your home search

I agree to receive communications and understand I can unsubscribe at any time.

I agree to be contacted by Charis Realty Group - Christine Issler, Broker via call, email, and text for real estate services. To opt out, you can reply 'stop' at any time or reply 'help' for assistance. You can also click the unsubscribe link in the emails. Message and data rates may apply. Message frequency may vary. Privacy Policy

Already have an account ? Login here

We use cookies

We use cookies primarily for analytics to enhance your experience. By accepting, you agree to our use of these cookies. You can manage your preferences or learn more about our cookies policy.