Properties

Browse or get in touch to schedule a walkthrough.

  • Nearby me
Price range

Popular Features

Community Features

Association

Property Features

Waterfront

View

Exterior Features

Interior Features

Style

10000 properties match your criteria

Updated 1 minute ago

E-Alert name
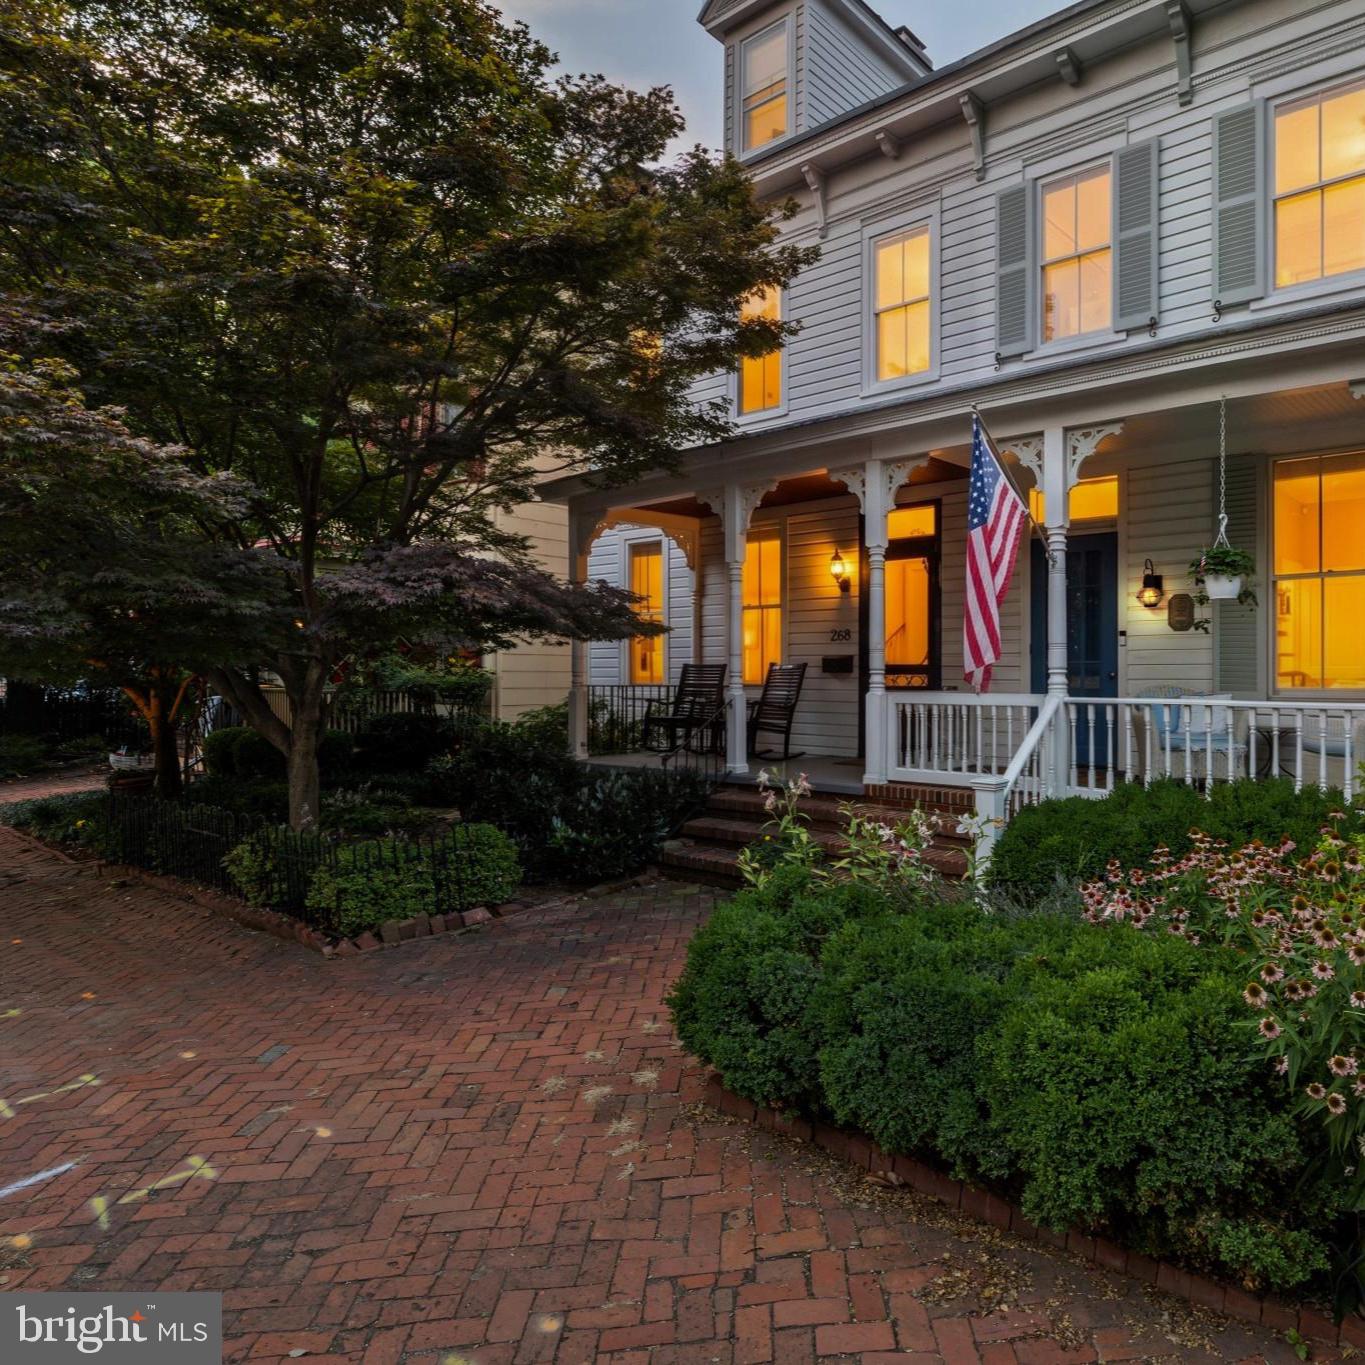
Nestled along one of the most prestigious streets in Historic Annapolis, 268 King George Street presents a rare opportunity to own a beautifully renovated residence with convenient resident-only parking right out front, just steps from the U.S. Naval Academy, St. John's College, City Dock, Main Street, Spa Creek, and the Chesapeake Bay. Offering the perfect blend of historic charm and sophisticated modern living, this exceptional home places you at the center of everything that makes Downtown Annapolis one of Maryland's most desirable destinations.

A welcoming covered front porch sets the tone for the home, providing the perfect place to relax, greet neighbors, or enjoy the charm of one of Annapolis' most iconic streets. Inside, timeless architectural details, including rich heart pine floors, soaring ceilings, elegant moldings, and oversized windows, are beautifully complemented by thoughtful, high-end renovations.

Designed for both everyday living and effortless entertaining, the main level features elegant formal spaces, including a gracious dining room anchored by a beautiful fireplace and a spacious living room filled with natural light. The gourmet kitchen is appointed with premium appliances, custom cabinetry, generous workspace, and opens seamlessly to a sun-filled four-seasons room, creating an inviting gathering space for family and friends.

Upstairs, the luxurious primary suite offers a peaceful retreat highlighted by two walk-in closets with custom built-in organization systems, providing exceptional storage rarely found in Historic Annapolis homes. The beautifully renovated bathrooms showcase designer-inspired tilework, custom vanities, and sophisticated finishes that blend timeless style with modern comfort.
Additional bedrooms offer generous accommodations, while the private third-floor suite provides the ideal space for guests, a home office, fitness studio, or additional living area.Outside, a beautifully landscaped courtyard offers remarkable privacy and a tranquil setting for outdoor dining, entertaining, or quiet evenings in the heart of downtown.

From your front door, enjoy easy access to award-winning restaurants, boutique shopping, waterfront parks, marinas, sailing, museums, galleries, and the vibrant energy of City Dock. Whether you're looking for a full-time residence or an exceptional Annapolis retreat, 268 King George Street offers an extraordinary opportunity to experience luxury living in one of Maryland's most treasured historic waterfront communities.
#MDAA2151574

ANNAPOLIS

268 KING GEORGE STREET

4 Beds

3 Baths

2,372 Sq.Ft.

$1,495,000

MLS#: MDAA2151574

New on site 2 days ago
Prime commercial location at the corner of Route 50 and Matthewstown Road, offering excellent visibility and convenient access from both roadways. Situated on approximately 0.66 acres, the property is currently operating as a restaurant and features ample on-site parking to accommodate customers and staff. The prominent corner location and dual ingress/egress provide added convenience and accessibility, making this an attractive opportunity for investors or owner-users seeking a strategically positioned commercial property. Investors will appreciate the long-term tenant who would like to stay.  Lease is also flexible for seller if buyer is an end-user.
#MDTA2015322

EASTON

8305 OCEAN GATEWAY

None Beds

None Baths

3,830 Sq.Ft.

$1,495,000

MLS#: MDTA2015322
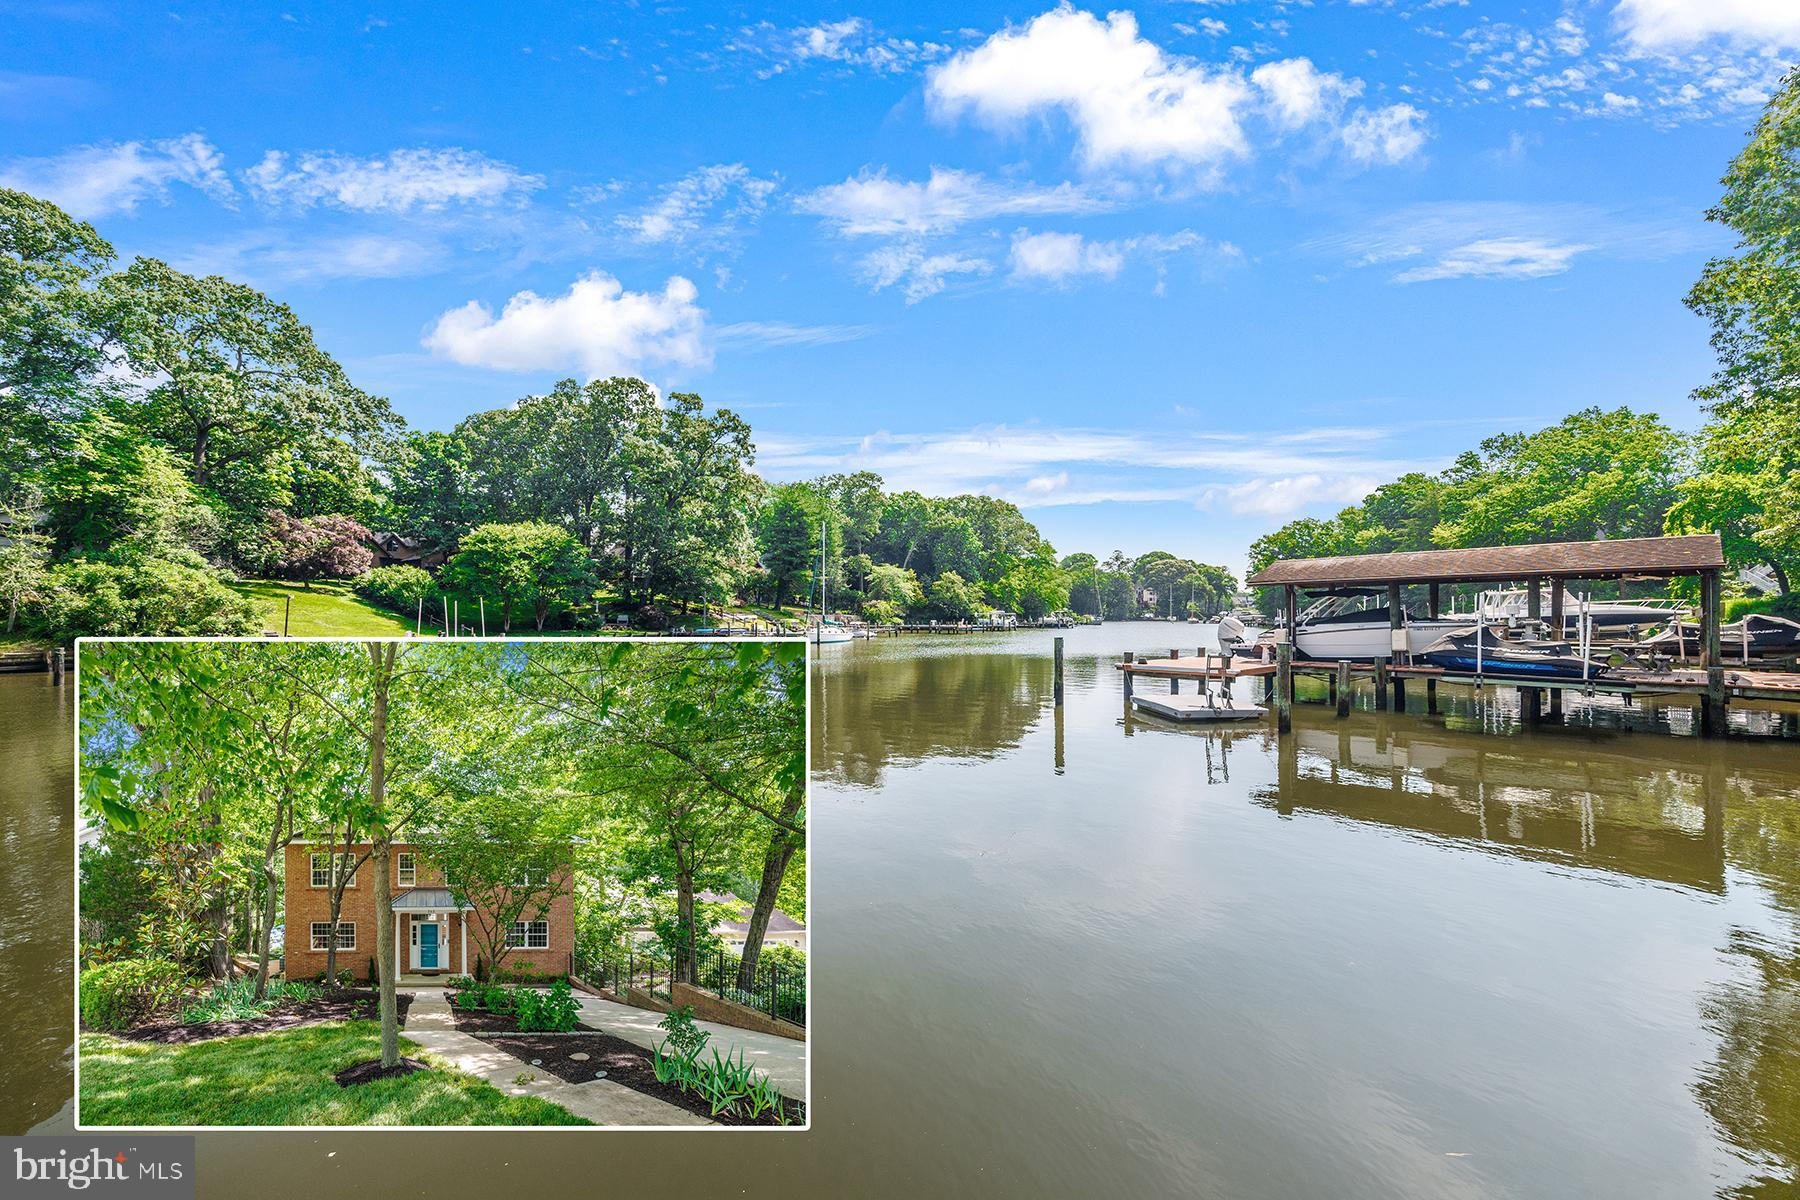
NOW PRICED UNDER RECENTLY APPRAISED VALUE, this 5-bedroom, 4.5-bath waterfront home in Stewarts Landing offers more than 5,400 square feet of living space. From the moment you enter, the room sizes stand out, with spacious living areas throughout. Across the back, a wall of windows brings in natural light and takes advantage of the water views. A newer composite deck off the main level and a lower-level covered patio complete the outdoor space. The property offers direct access to Old Man Creek, leading to the Magothy River, along with a private pier and two boat lifts. Recent improvements include a new roof in 2025, fresh paint throughout the entire home, new carpet on the upper and lower levels, and a new lower-level waterproofing system with a warranty. The home also offers plenty of parking in the driveway, with additional parking available in the cul-de-sac. Living in Stewarts Landing means becoming part of an active, welcoming community with opportunities to connect throughout the year. Residents enjoy a marina, boat ramp, tot lot, dog park, and a variety of neighborhood events and gatherings for both children and adults. It’s a community that makes it easy to get involved, meet neighbors, and enjoy everything the waterfront lifestyle has to offer. Located in the Blue Ribbon Severna Park school district, this home combines generous living space, private waterfront access, significant recent improvements, and the amenities and community atmosphere of Stewarts Landing.
#MDAA2143464

SEVERNA PARK

262 CAPOTE COURT E

5 Beds

4 Baths

5,416 Sq.Ft.

$1,495,000

MLS#: MDAA2143464

New on site 2 days ago
Welcome to a rare opportunity in the mountains of Western Maryland: 301.77+/- acres with private access, mostly wooded terrain, a substantial custom-built home, multiple outbuildings, trails, water, mountain views, and adjoining state-owned forestland. Whether you are looking for a private full-time residence, a legacy family compound, a hunting and recreational property, or a place to explore lodge or retreat possibilities, this Allegany County offering has the scale, setting, and infrastructure to support a wide range of uses.

Built in 2013, the custom residence offers more than 6,000 square feet of living space. The home includes five bedrooms, five full bathrooms, and one half bath, giving family and guests plenty of room. Two fireplaces add warmth and character on cool mountain evenings, and the home includes generous functional storage and a total of four attached garage spaces. Above the garage, a spacious finished studio/office provides one of the home’s most versatile spaces, with hardwood floors, natural light, and wooded views, ideal for creative work, a private office, hobbies, or exercise. The unfinished basement provides excellent flexibility, with two of the garage spaces located on this level, making it especially useful for equipment, ATVs, tools, and recreational gear. It also offers future potential for additional finished space if desired.

Out back, the expansive deck area takes full advantage of the mountain views. It is an ideal setting for morning coffee, evening gatherings, or simply taking in the privacy and scenery.

Two outbuildings support the working and recreational side of the property. The Morton building, approximately 30' x 75', has electric service and is well suited for equipment, vehicles, workshop space, hobby use, or storage. A second metal storage building, approximately 32' x 46', has a gravel floor and no electric, offering additional room for tractors, ATVs, trailers, and gear.

The acreage is mostly wooded mountain terrain, with a small creek traversing the property and a trail network already in place for ATV riding, hiking, hunting access, and exploring the land. Existing trails provide a strong starting point, with room for a new owner to further improve, extend, or tailor the network to their own use. Timber on the north end of the property was select cut more than five years ago. A portion of the property adjoins Maryland state-owned forestland associated with Green Ridge State Forest, Maryland’s largest contiguous block of public land, further expanding the recreational appeal and reinforcing the property’s private mountain setting. The land is well suited for hunting, hiking, biking, horseback riding, ATV riding, wildlife observation, and private outdoor enjoyment.

A well-maintained private gravel road provides a memorable one-mile approach to the property, creating a true sense of arrival and privacy before opening up to the home, outbuildings, and mountain views. Tensor Lane is a recorded right-of-way serving this property and neighboring landowners. The property is outside city limits and is served by well water, with two wells on the property, and a traditional in-ground septic system.

At more than 300 acres, the property offers rare flexibility: a private recreational estate today, with potential for a legacy family compound, additional homesites, subdivision, or a distinctive lodge or retreat setting, subject to county approval and buyer due diligence. With a custom home, exceptional outbuildings, private access, mountain views, water, trails, and acreage adjoining state-owned forestland, properties with this combination of features rarely come together in one offering.
#MDAL2015942

FLINTSTONE

24200 E HANCOCK ROAD

5 Beds

5 Baths

6,499 Sq.Ft.

$1,495,000

MLS#: MDAL2015942
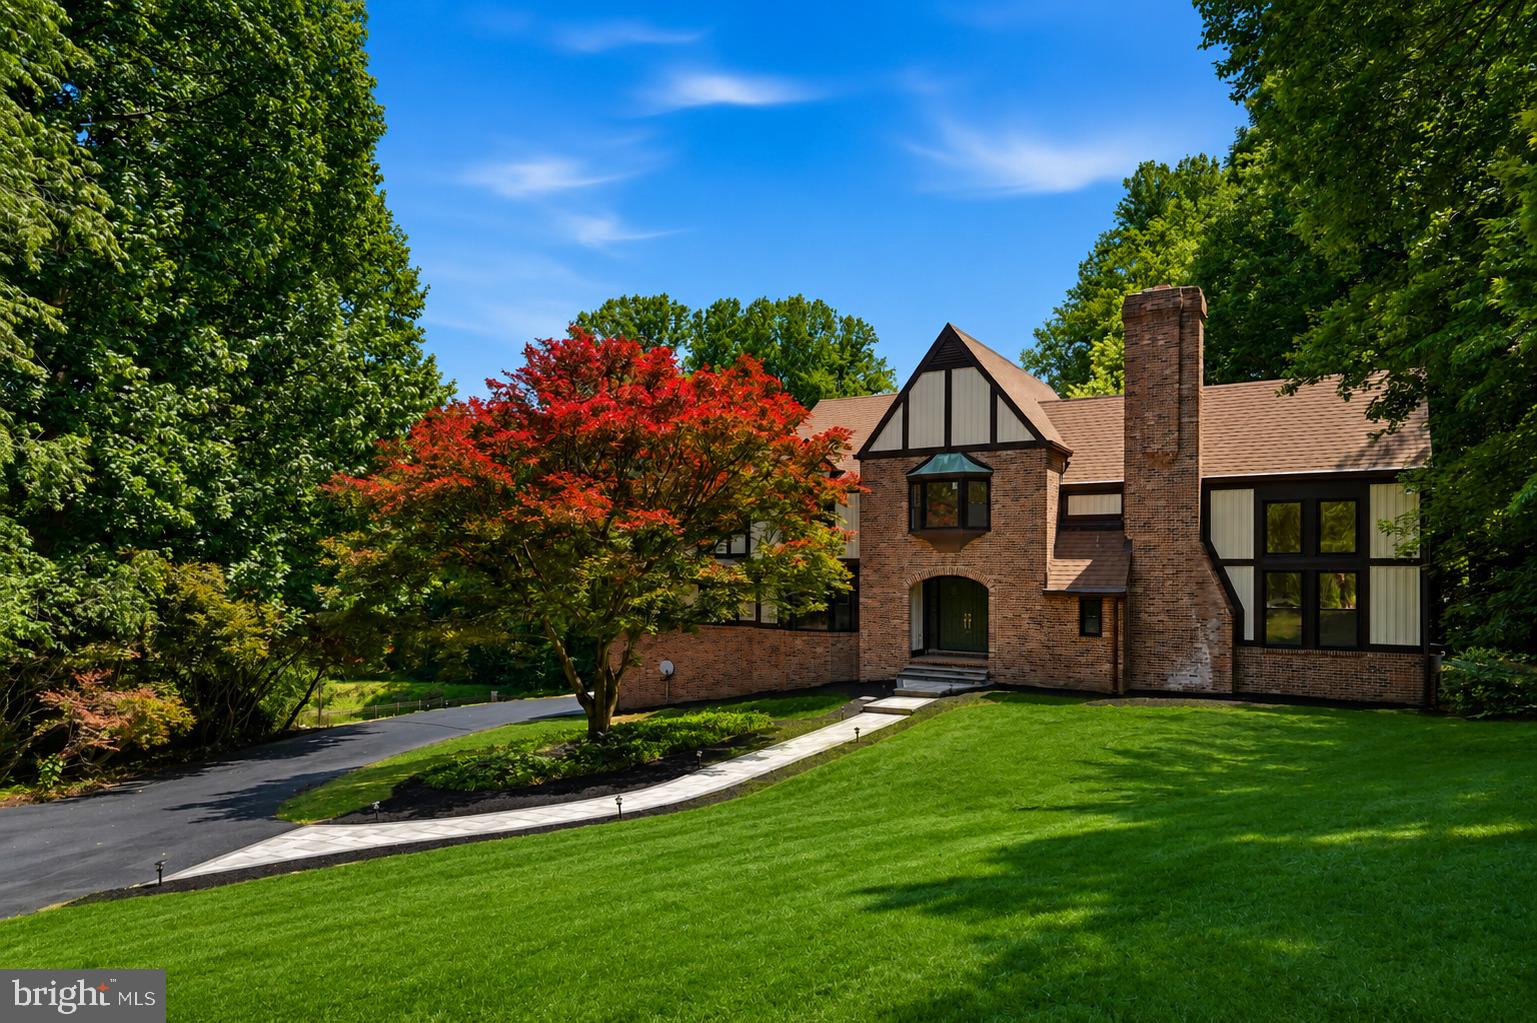
Where timeless elegance meets modern luxury, this extraordinary Howard County Tudor is the home dreams are made of. Meticulously renovated from top to bottom with impeccable attention to detail, this exceptional residence offers refined living, grand entertaining spaces, and resort-style outdoor amenities.

A breathtaking two-story foyer welcomes you with rich exposed brick accents, soaring ceilings, and dual coat closets, setting the stage for the sophistication found throughout. The dramatic great room is the centerpiece of the home, showcasing 18-foot ceilings, expansive windows that flood the space with natural light, and a stunning wood-burning fireplace that creates an atmosphere of warmth and grandeur.

Designed for both elegant entertaining and everyday living, the formal dining room provides the perfect setting for memorable gatherings, while the distinguished library, complete with custom built-in cabinetry, offers an ideal executive home office or private reading retreat.

The spectacular gourmet kitchen is a chef's masterpiece, featuring premium finishes, abundant cabinetry, and an open-concept design that flows effortlessly into the inviting family room, where a second wood-burning fireplace creates the perfect backdrop for intimate evenings with family and friends.

The upper level is a luxurious sanctuary, featuring brand-new plush carpeting throughout and four generously proportioned bedrooms. The lavish primary suite serves as a private retreat, complete with a spa-inspired bath boasting an oversized walk-in shower, dual vanities, designer finishes, and a spacious walk-in closet designed to accommodate every wardrobe.

The fully finished lower level elevates the home's entertainment offerings with luxury vinyl plank flooring, a stylish wet bar complete with a wine refrigerator, a temperature-controlled wine cellar, a potential fifth bedroom, generous storage, and an included pool table—creating the ultimate destination for game nights, celebrations, and unforgettable gatherings.

Step outside to your own private oasis. An expansive deck overlooks a beautifully landscaped backyard framed by mature trees, offering exceptional privacy. The stunning in-ground pool and spa transform the outdoor space into a five-star retreat, perfect for relaxing summer afternoons, elegant al fresco dining, or entertaining on a grand scale.

Perfectly blending classic Tudor architecture with sophisticated contemporary finishes, this remarkable residence offers an unparalleled lifestyle in one of Howard County's most coveted communities. Every space has been thoughtfully curated to deliver comfort, elegance, and luxury at every turn.
#MDHW2070782

COLUMBIA

11725 MIDDLE PATUXENT COURT

5 Beds

3 Baths

4,817 Sq.Ft.

$1,494,900

MLS#: MDHW2070782
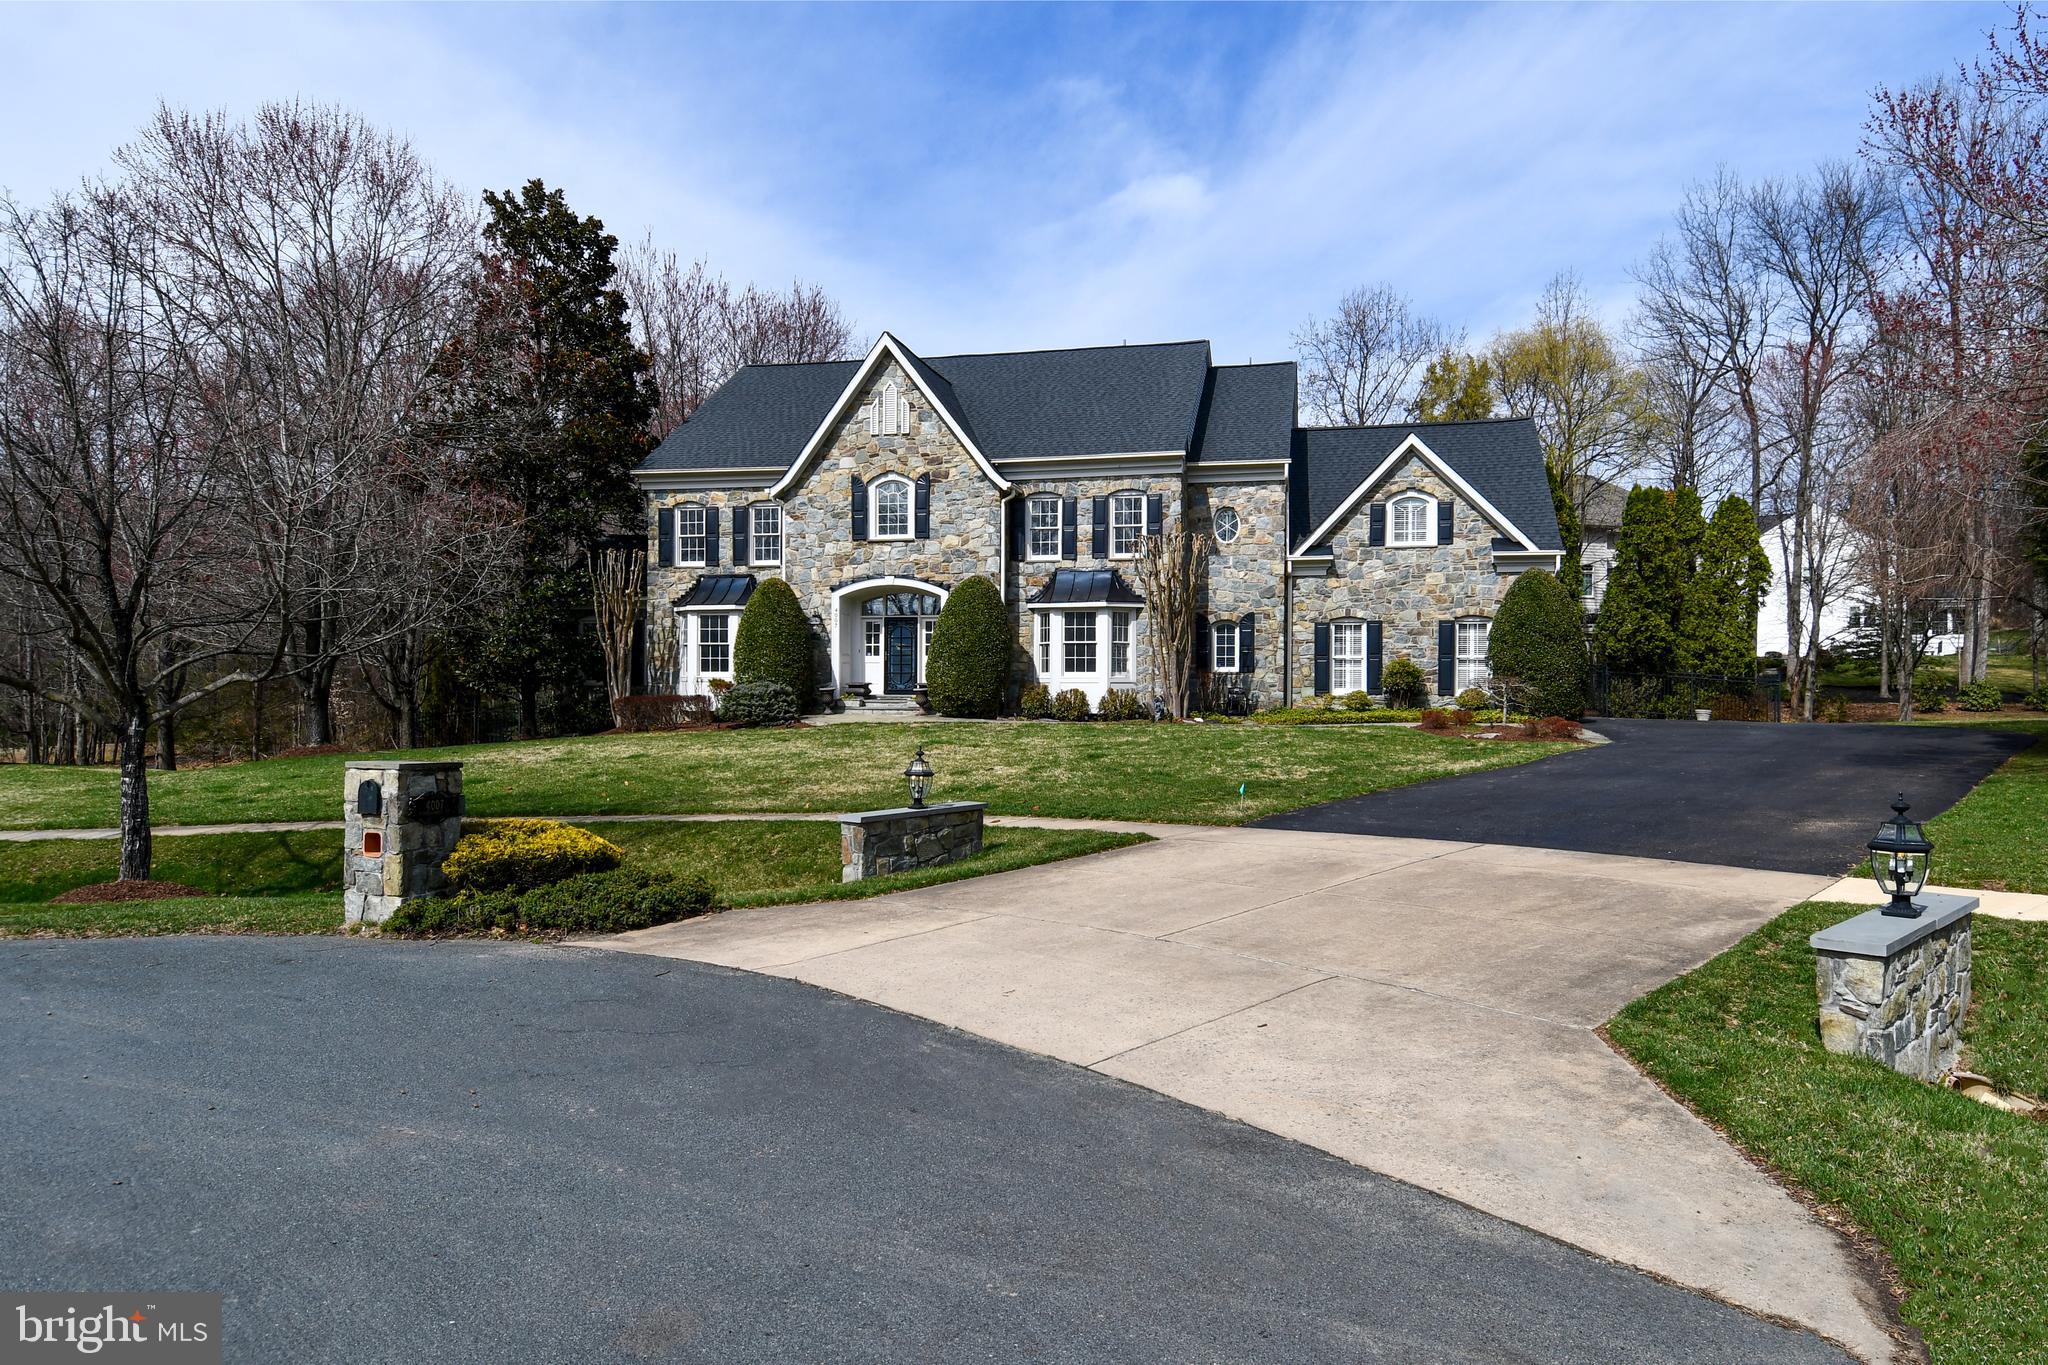
Welcome to 4007 Wintersweet Court in the sought-after Preserve at Smalls Nursery community in Rockville, MD. This impressive Craftmark Homes, Kenwood model offers 6 bedrooms, 5.5 bathrooms, approximately 7,938 square feet of living space on a .44-acre lot. From the moment you arrive, the home makes a stunning impression with Calvert stone walls on each side as you enter the driveway with lantern lights, custom stone mailbox, and front exterior lighting, highlighting the beautiful stone front, brick garage side, and vinyl siding exterior. The home has been freshly painted throughout.
Step inside to a welcoming foyer featuring a beautiful spiral staircase that leads into the heart of the home. The grand family room offers soaring ceilings and a striking stone gas fireplace, creating the perfect gathering space. The main level also includes a formal living room, elegant dining room, sunroom filled with natural light, and a private office with custom built-in shelving.
The gourmet kitchen is designed for both everyday living and entertaining, featuring a Viking gas cooktop, gorgeous custom hood, double Thermador wall ovens, warming drawer, built-in microwave, and a Sub-Zero refrigerator with custom wood panels matching the cabinetry. A large center island easily seats six stools, complemented by a separate table area for casual dining. The kitchen also includes a butler’s pantry with shelving and a wine refrigerator for added storage and entertaining convenience. Just off the kitchen is a winterized porch with heat and air conditioning, perfect for year-round enjoyment. The fully finished walk-out basement provides additional living space and features a dedicated wine cellar, along with plenty of room for recreation, guests, or a home gym. The owner’s suite is a true retreat, offering his and her closets and a private sitting room with custom built-ins and a charming window seat. The spa-like owner’s bath includes a separate soaking tub, spacious shower, and two separate sink areas. Outdoor living is just as inviting with a Trex deck and a beautiful flagstone patio with a built-in seating wall, perfect for relaxing or entertaining, all within a fully fenced backyard. Residents enjoy walking trails and a playground just steps away, with convenient access to ICC (MD-200), the Rockville Metro (approximately 6–7 miles away), shopping, dining, and parks.
#MDMC2214306

ROCKVILLE

4007 WINTERSWEET COURT

6 Beds

5 Baths

7,152 Sq.Ft.

$1,494,900

MLS#: MDMC2214306
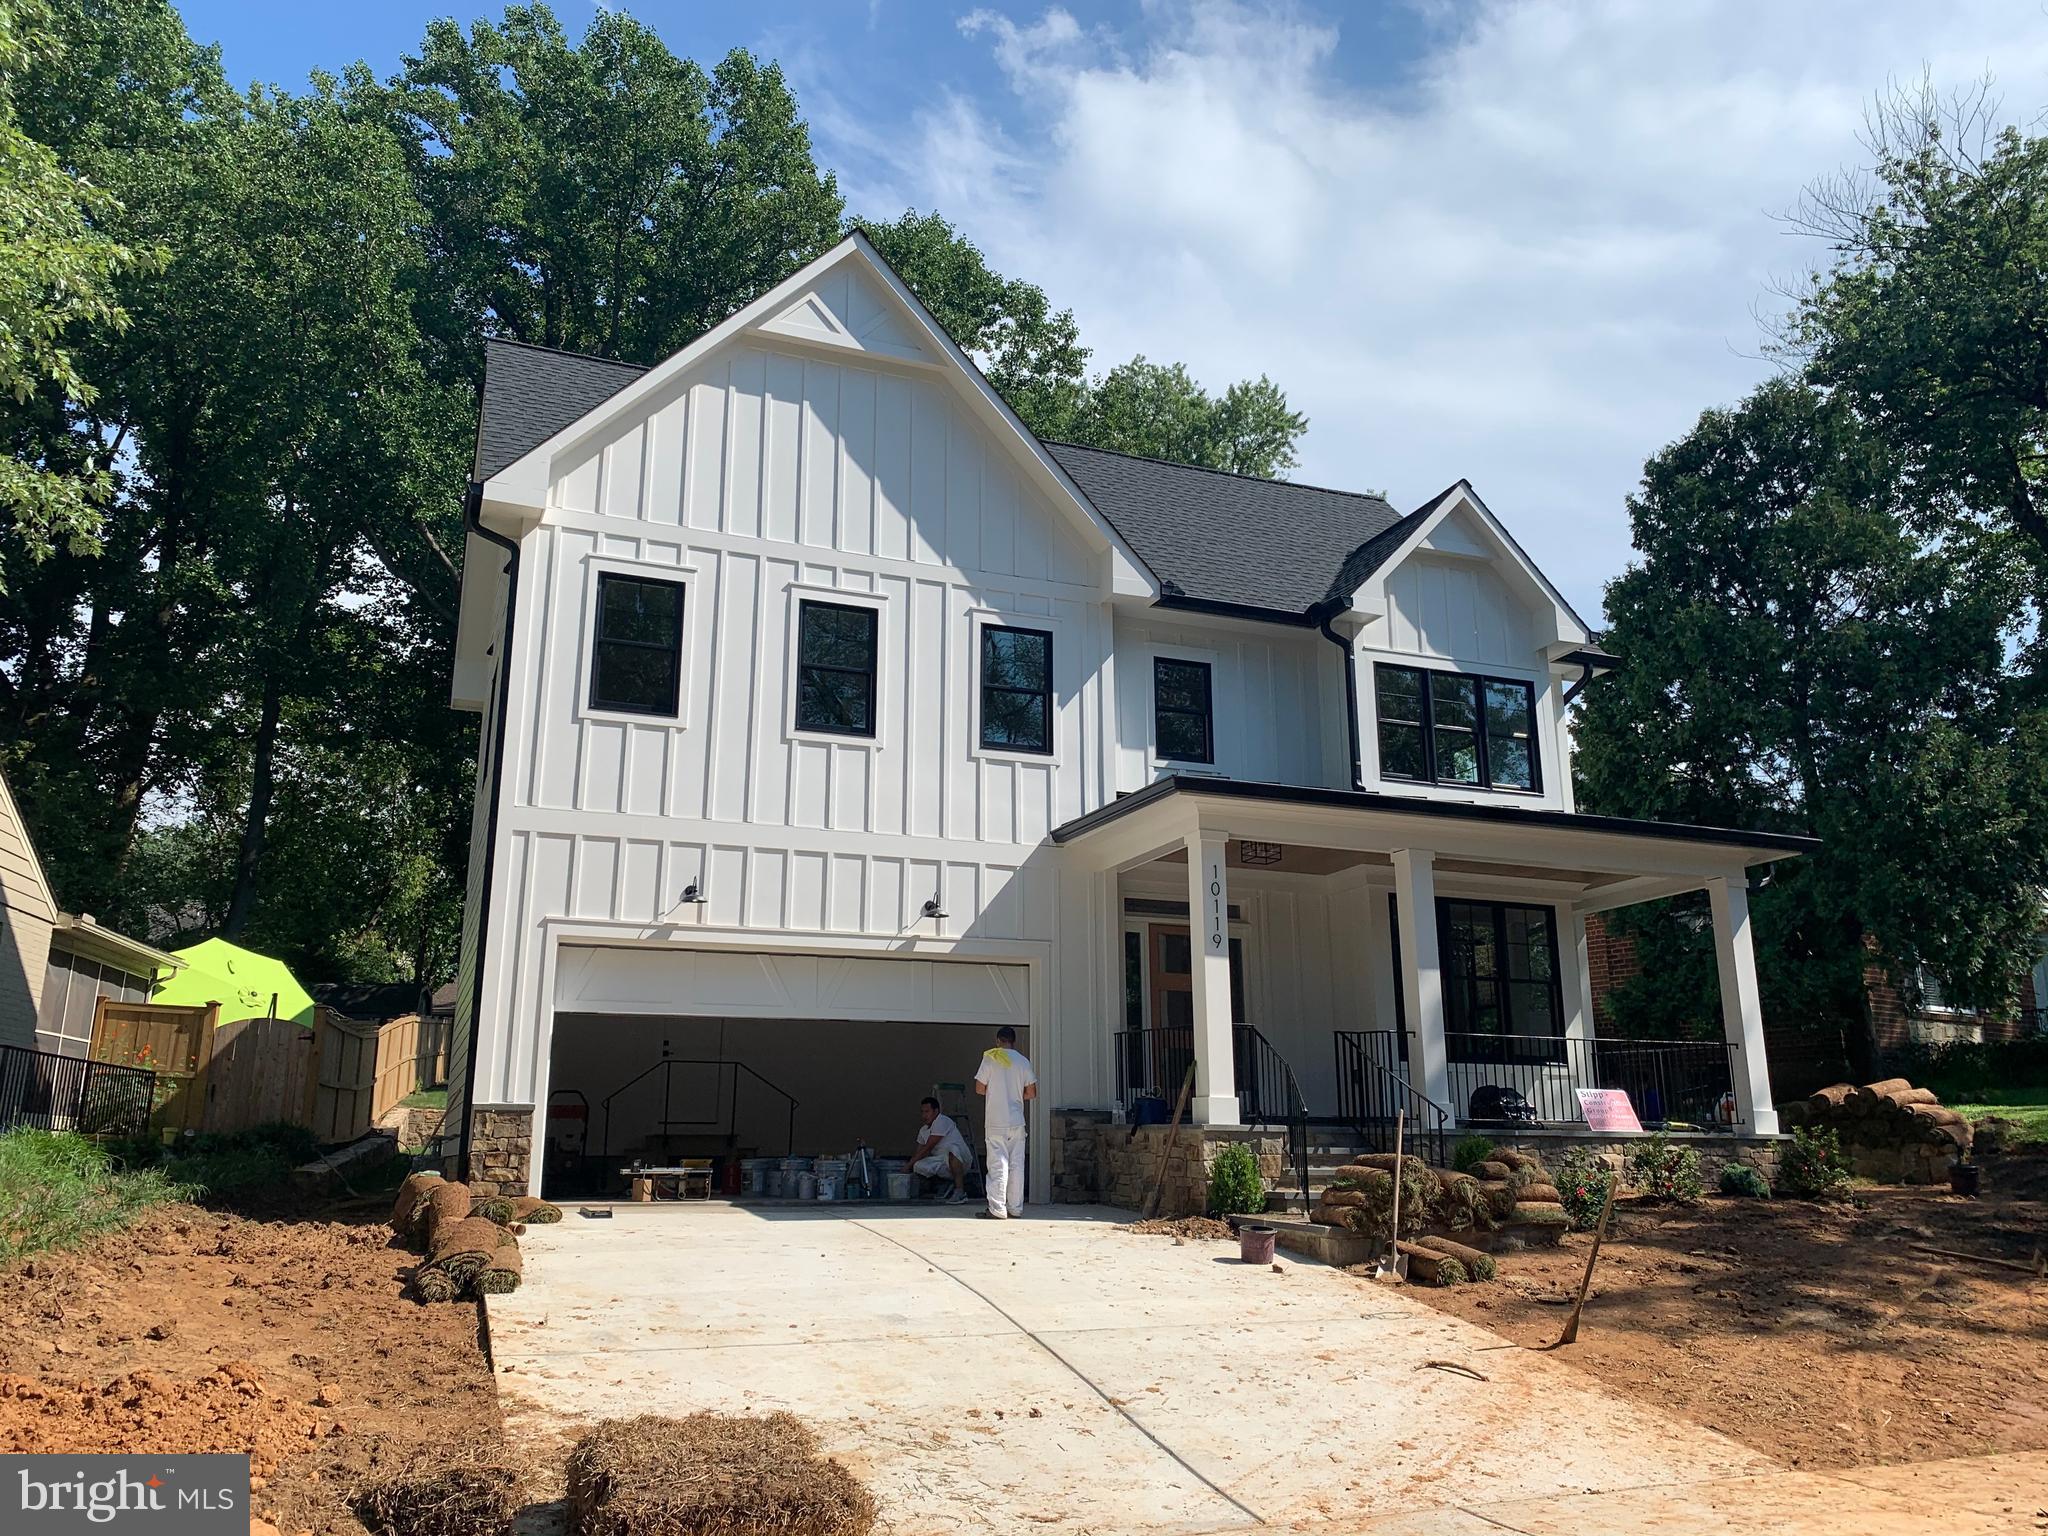
Ground up new build from CM Conlan Builders. 9 ft ceilings on first floor, bespoke luxury finishes. Call listing agent Kevin Kehoe @ 301-512-7069 for more info.
#MDMC722606

KENSINGTON

10119 CRESTWOOD ROAD

5 Beds

4 Baths

4,900 Sq.Ft.

$1,493,000

MLS#: MDMC722606
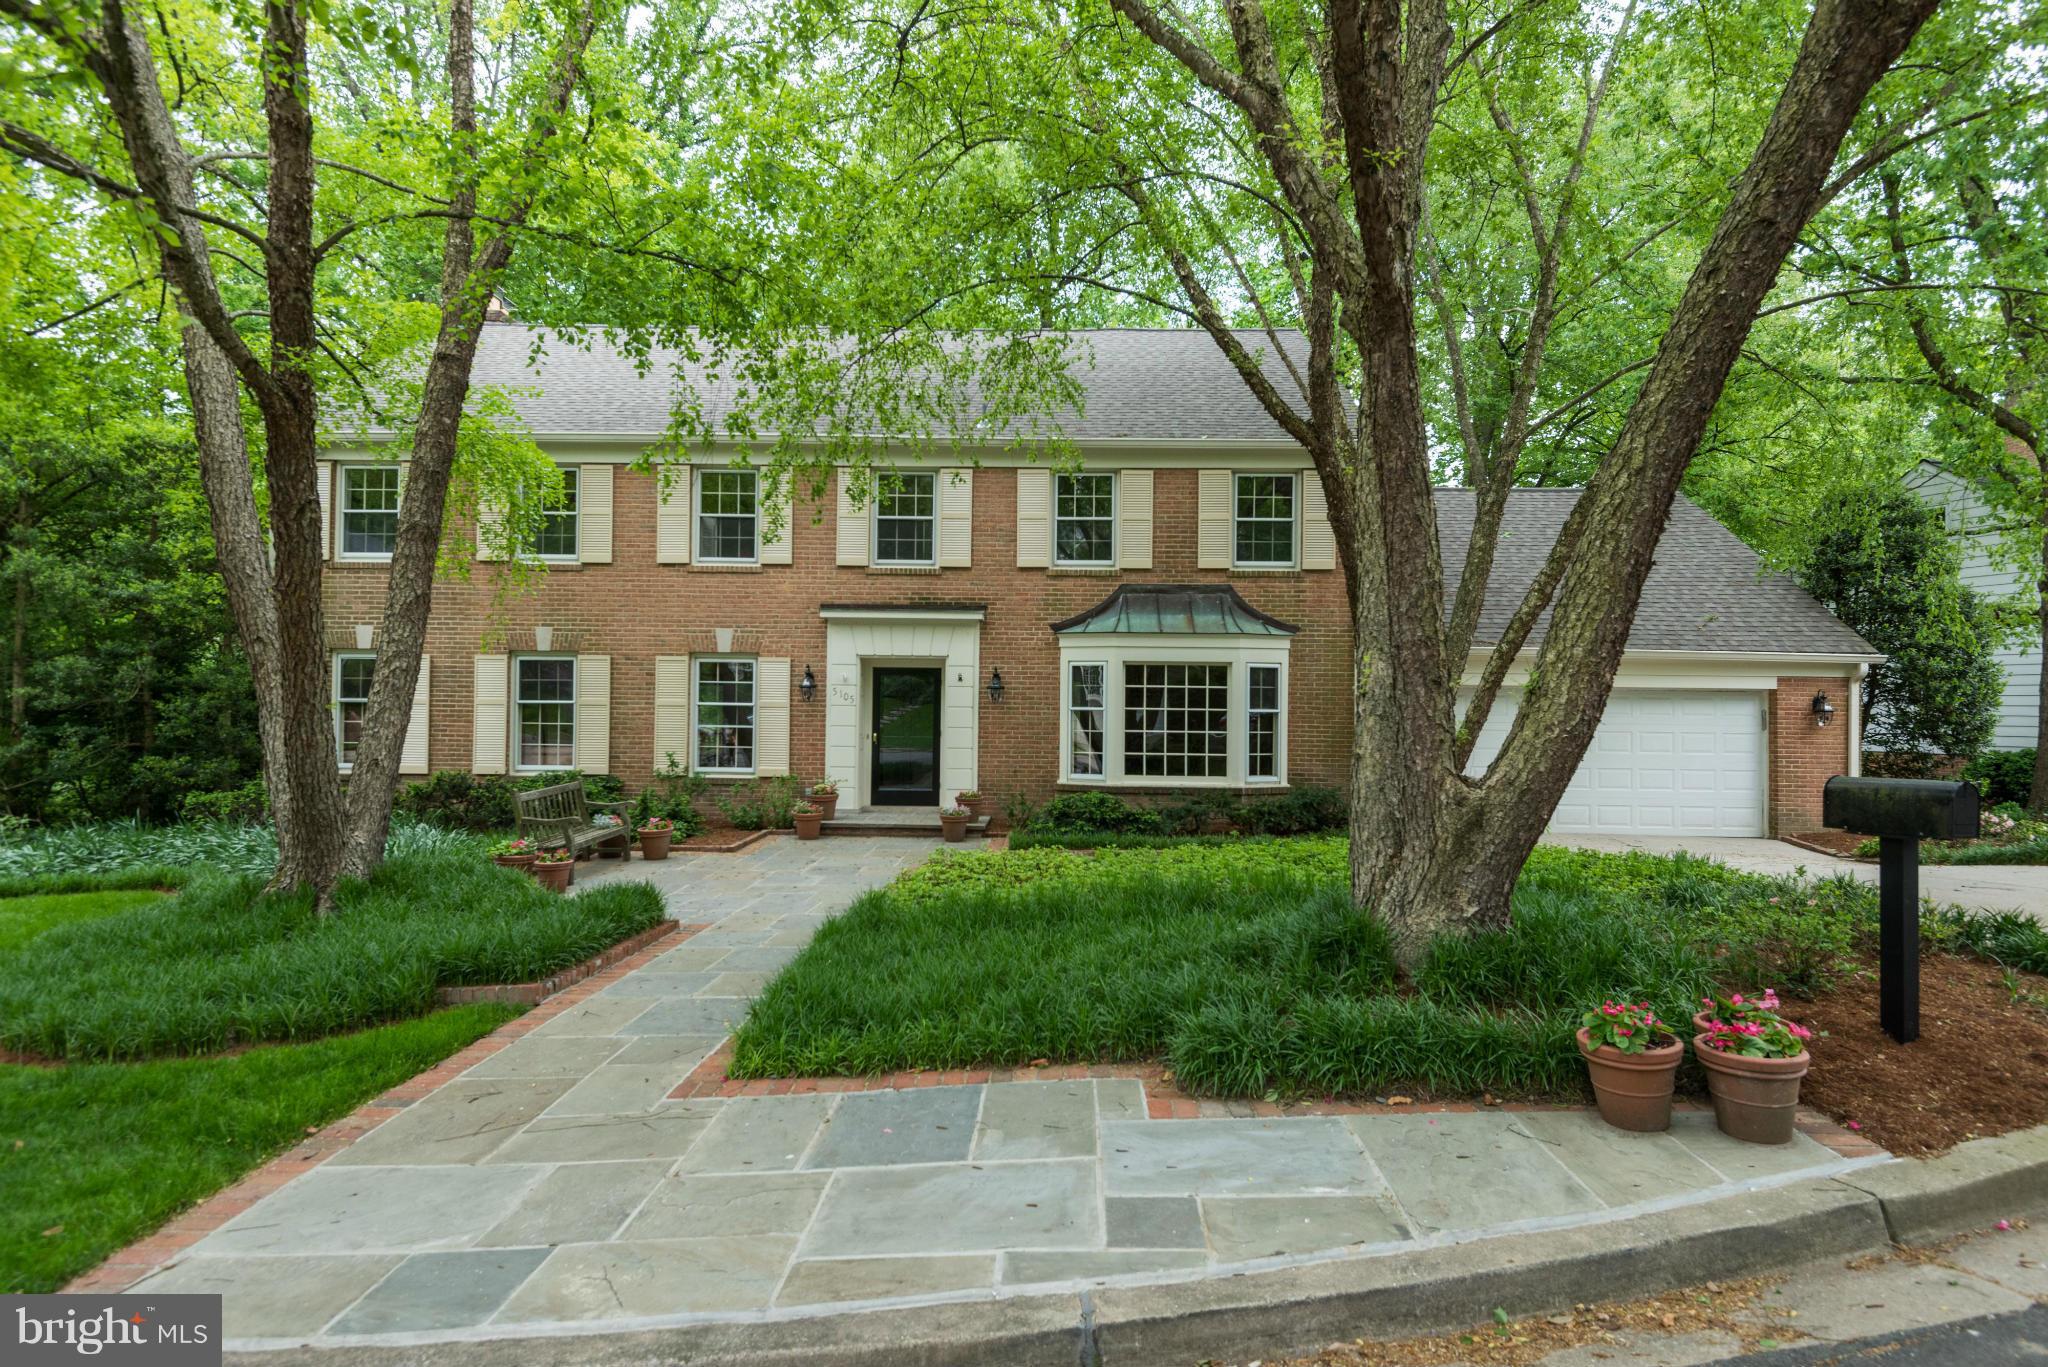
*RIGHT ON THE CRESCENT TRAIL.Stately home on most desirable street w/marvelous views of Parkland and the Trail.Superb Living and Entertaining spaces,recently refin.hardwood floors, freshly painted, large deck+ day-light walkout lower level Recr.Room,4 Bedrooms/3Baths on 2nd level, 2-car Garage on main level, In move-in condition and in a divine setting.
#1002518355

BETHESDA

5105 RANDALL LANE

5 Beds

4 Baths

4,690 Sq.Ft.

$1,490,000

MLS#: 1002518355
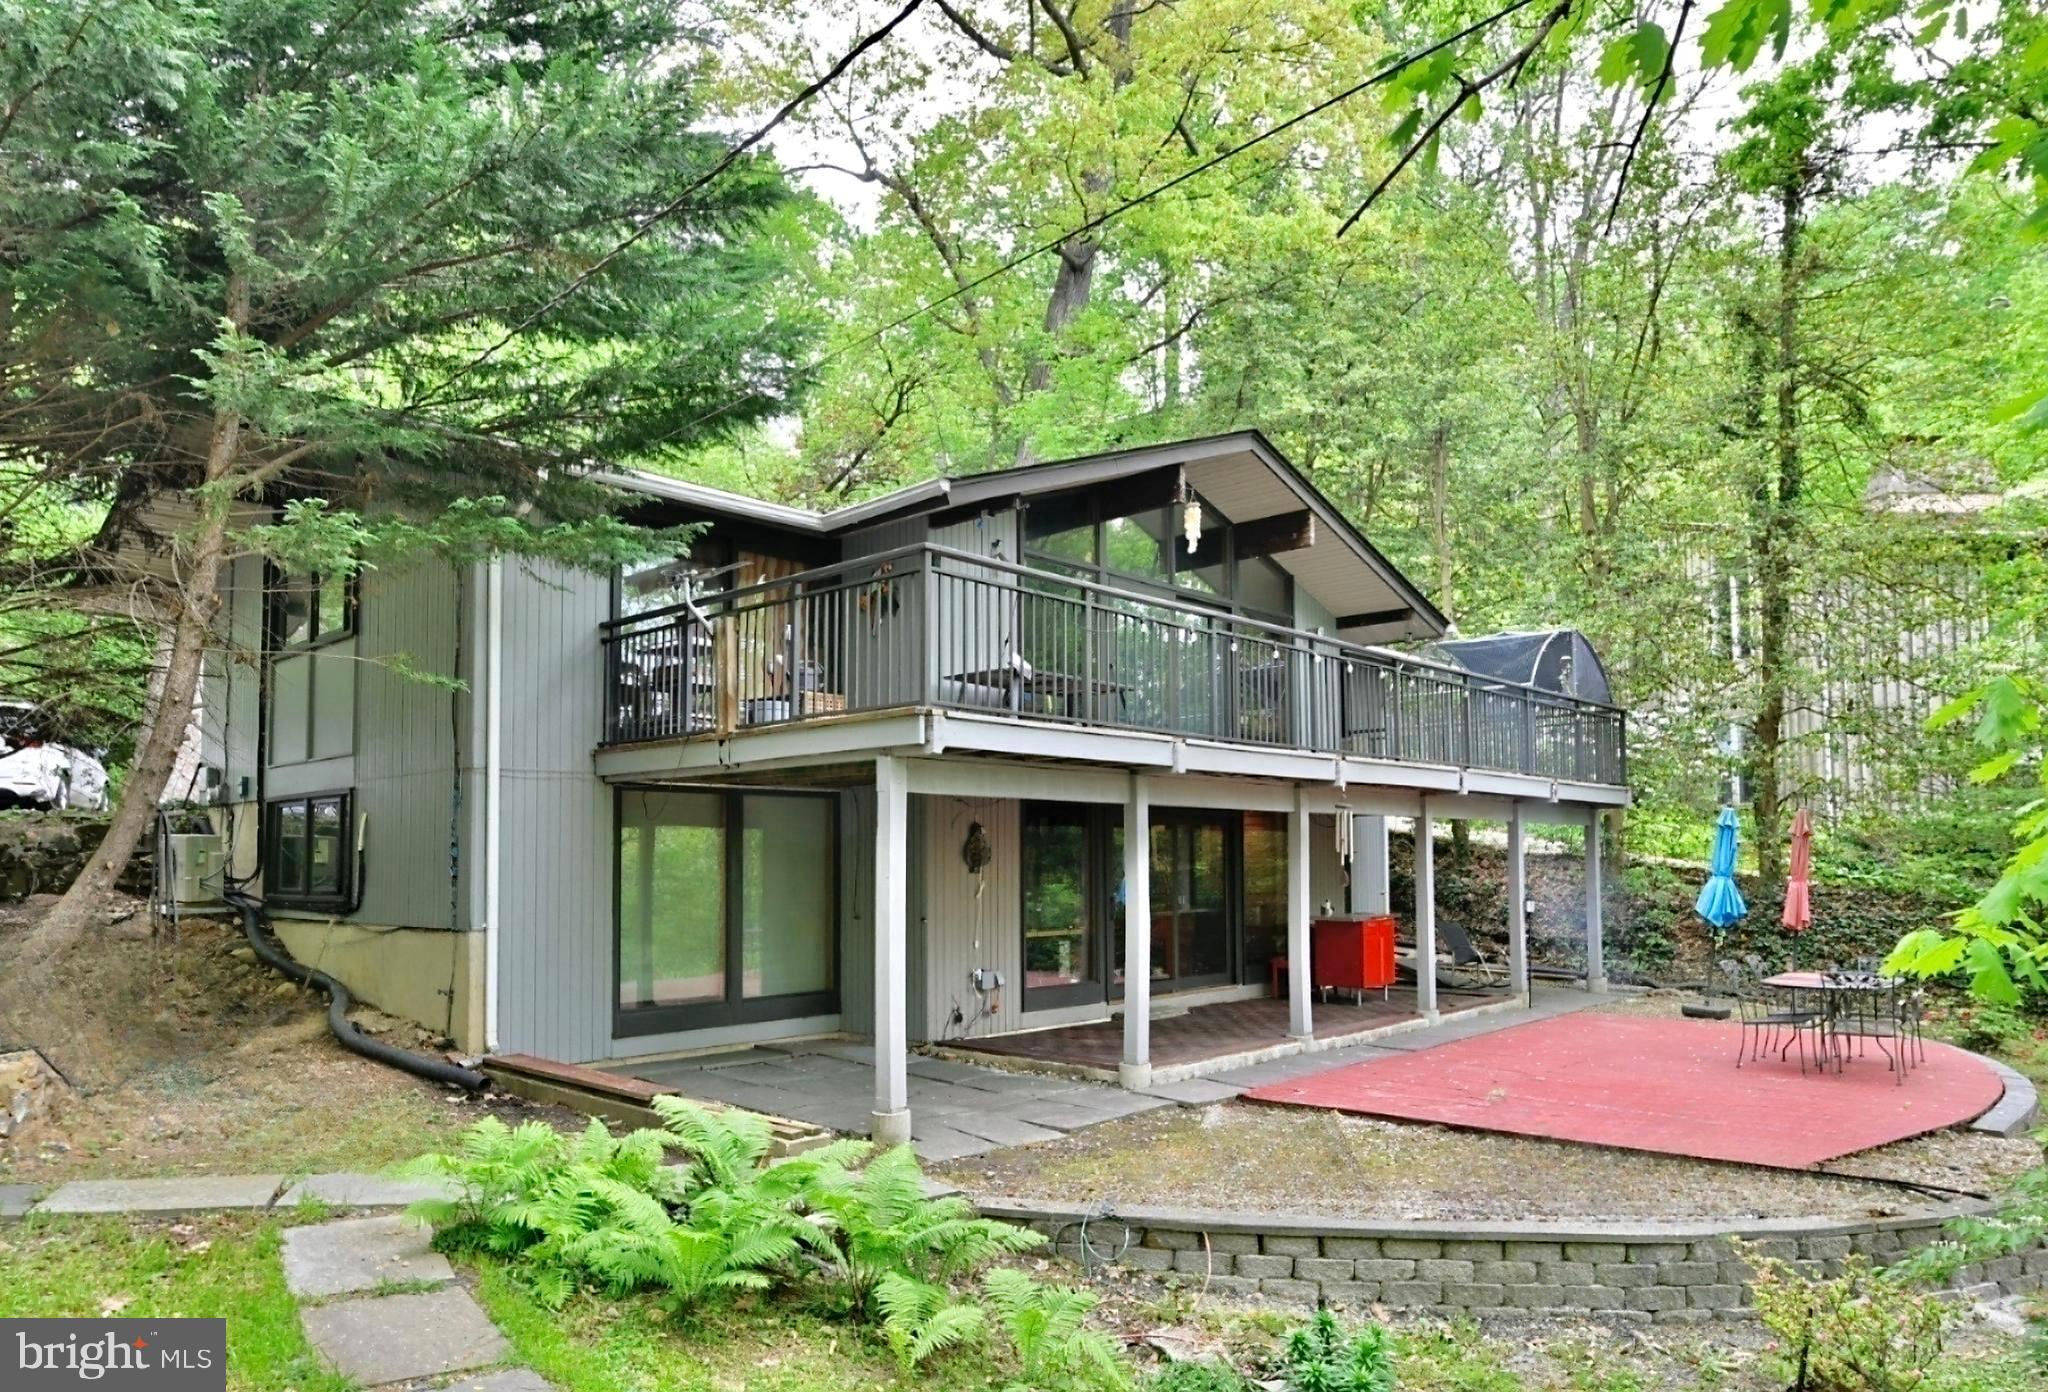
This thoroughly and comprehensively updated mid-century contemporary home boasts an above average lot size (approximately 0.6 acre) with mature trees providing privacy and acting as an effective noise shield. It's nested at an elevated position up on a hill with a private driveway and captivating seasonal views of Potomac River. The highly sought-after Glen Echo Heights is a quiet neighborhood oasis with a rustic feel that  at the same time, offers driving proximity to D.C, the larger Bethesda area and Northern Virginia. The C&O canal park and neighborhood pool (with transferable membership) are both within a short walking distance. 
This two-level dwelling possesses the unmistakable hallmarks of classic mid-century-style: cathedral ceilings, extra- large picture windows and open spaces. The house also features a spacious balcony/deck suitable for entertaining dozens of guests and providing serene views of the woods. 
While carefully preserving the authentic look of the house, the owners have performed an array of improvements over the years, inside and out, among them: installed custom Pella wood frame windows, etched glass and/or mirror accented doors, replaced the roof (plus added modern insulation), re-insulated the walls, replaced two HVAC units and added a split AC/heat pump for bedrooms,  as well as a tankless water heater; upgraded the electrical panel and installed a central vacuum. All kitchen and laundry appliances were also upgraded (full List of Improvements is in the Documents section of this listing).
Come see this gem of a house! It promises an opportunity to live in harmony with nature and modern living space in one of the region's most desirable enclaves.
#MDMC2181222

BETHESDA

7019 MACARTHUR BOULEVARD

4 Beds

3 Baths

2,202 Sq.Ft.

$1,490,000

MLS#: MDMC2181222
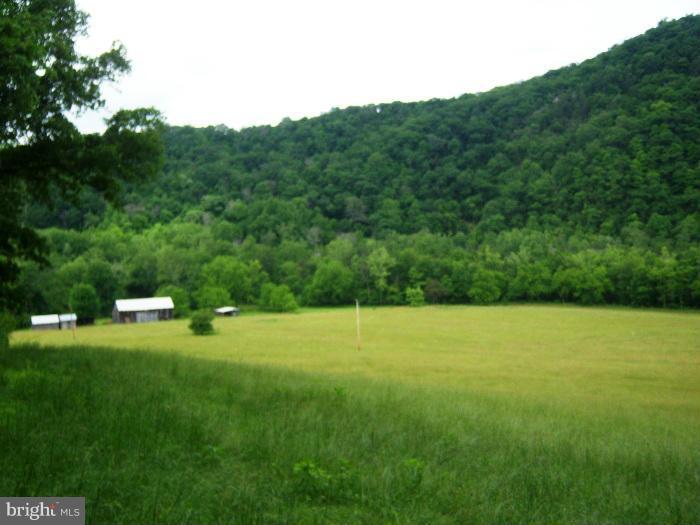
HERE YOU GO! 259 prime acres along the Cacapon River, 5 fields of varying sizes 60 acres total, Mature hardwood forest, 1/2 mile of river front, large barn, road system within land, beautiful views, Easily accessed from Berkeley Springs WV, would make a fantastic camp ground, hunting club, development property, ultimate get-a-way. Call Today!
#WVMO2000768

GREAT CACAPON

3400 ROCKFORD ROAD

None Beds

None Baths

259.38 acres

$1,490,000

MLS#: WVMO2000768
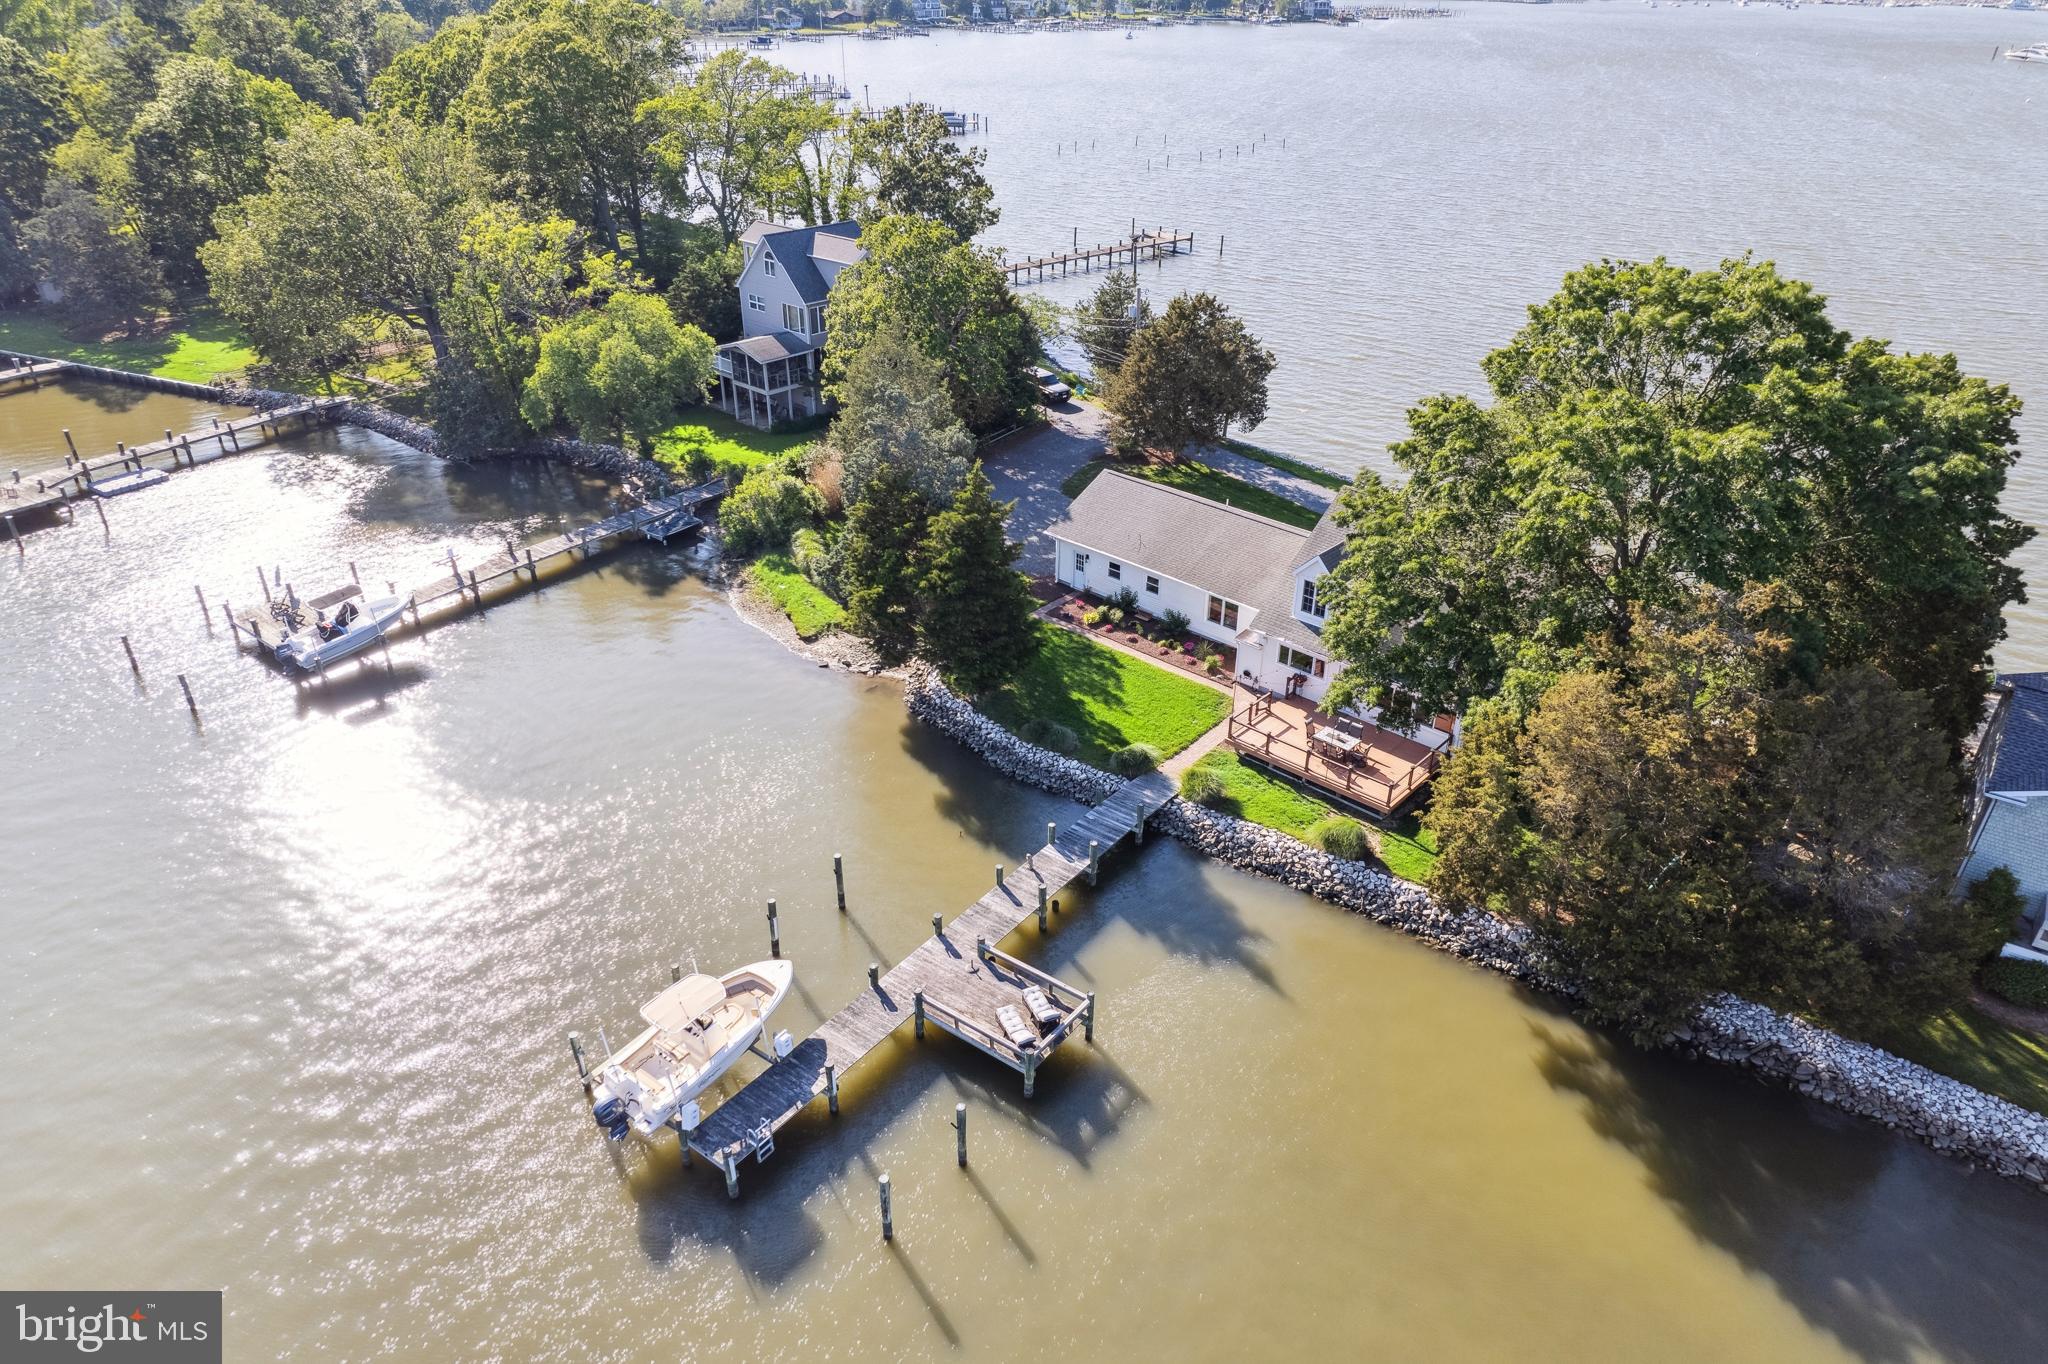
You said it HAD to be perfect. That you were NOT going to compromise. Good news! THIS is the one you've been waiting for, and it’s not every day that a home like this comes along. Perfectly positioned on a peaceful peninsula where the West River meets South Creek, this elegant retreat offers panoramic water views from every single room. No, really! EVERY. SINGLE. ROOM. From the moment you step inside, you’ll understand what we mean when we say: breathtaking.

Whether you're hosting lively gatherings, quiet evenings with close friends, or simply soaking in the serenity with a cup of coffee, this home is designed to be enjoyed. Start your mornings with the sunrise glistening over the water, right from your kitchen window. In the evenings, unwind in the glass-enclosed sunroom and watch the sun dip below the horizon—it's a front-row seat to nature’s nightly masterpiece.

Upstairs, you’ll find a generous 1,000-square-foot space ready for whatever your lifestyle needs—an artist’s loft, private guest quarters, au pair suite, retreat for your college student, or even an income-producing Airbnb. The possibilities are as expansive as the views.

If you've been searching for the rare blend of tranquility, luxury, and versatility in a waterfront home, this one checks EVERY box. If you were waiting for the PERFECT one with NO compromising, this is it.
#MDAA2118912

WEST RIVER

1045 BACK BAY BEACH ROAD

3 Beds

3 Baths

2,985 Sq.Ft.

$1,490,000

MLS#: MDAA2118912
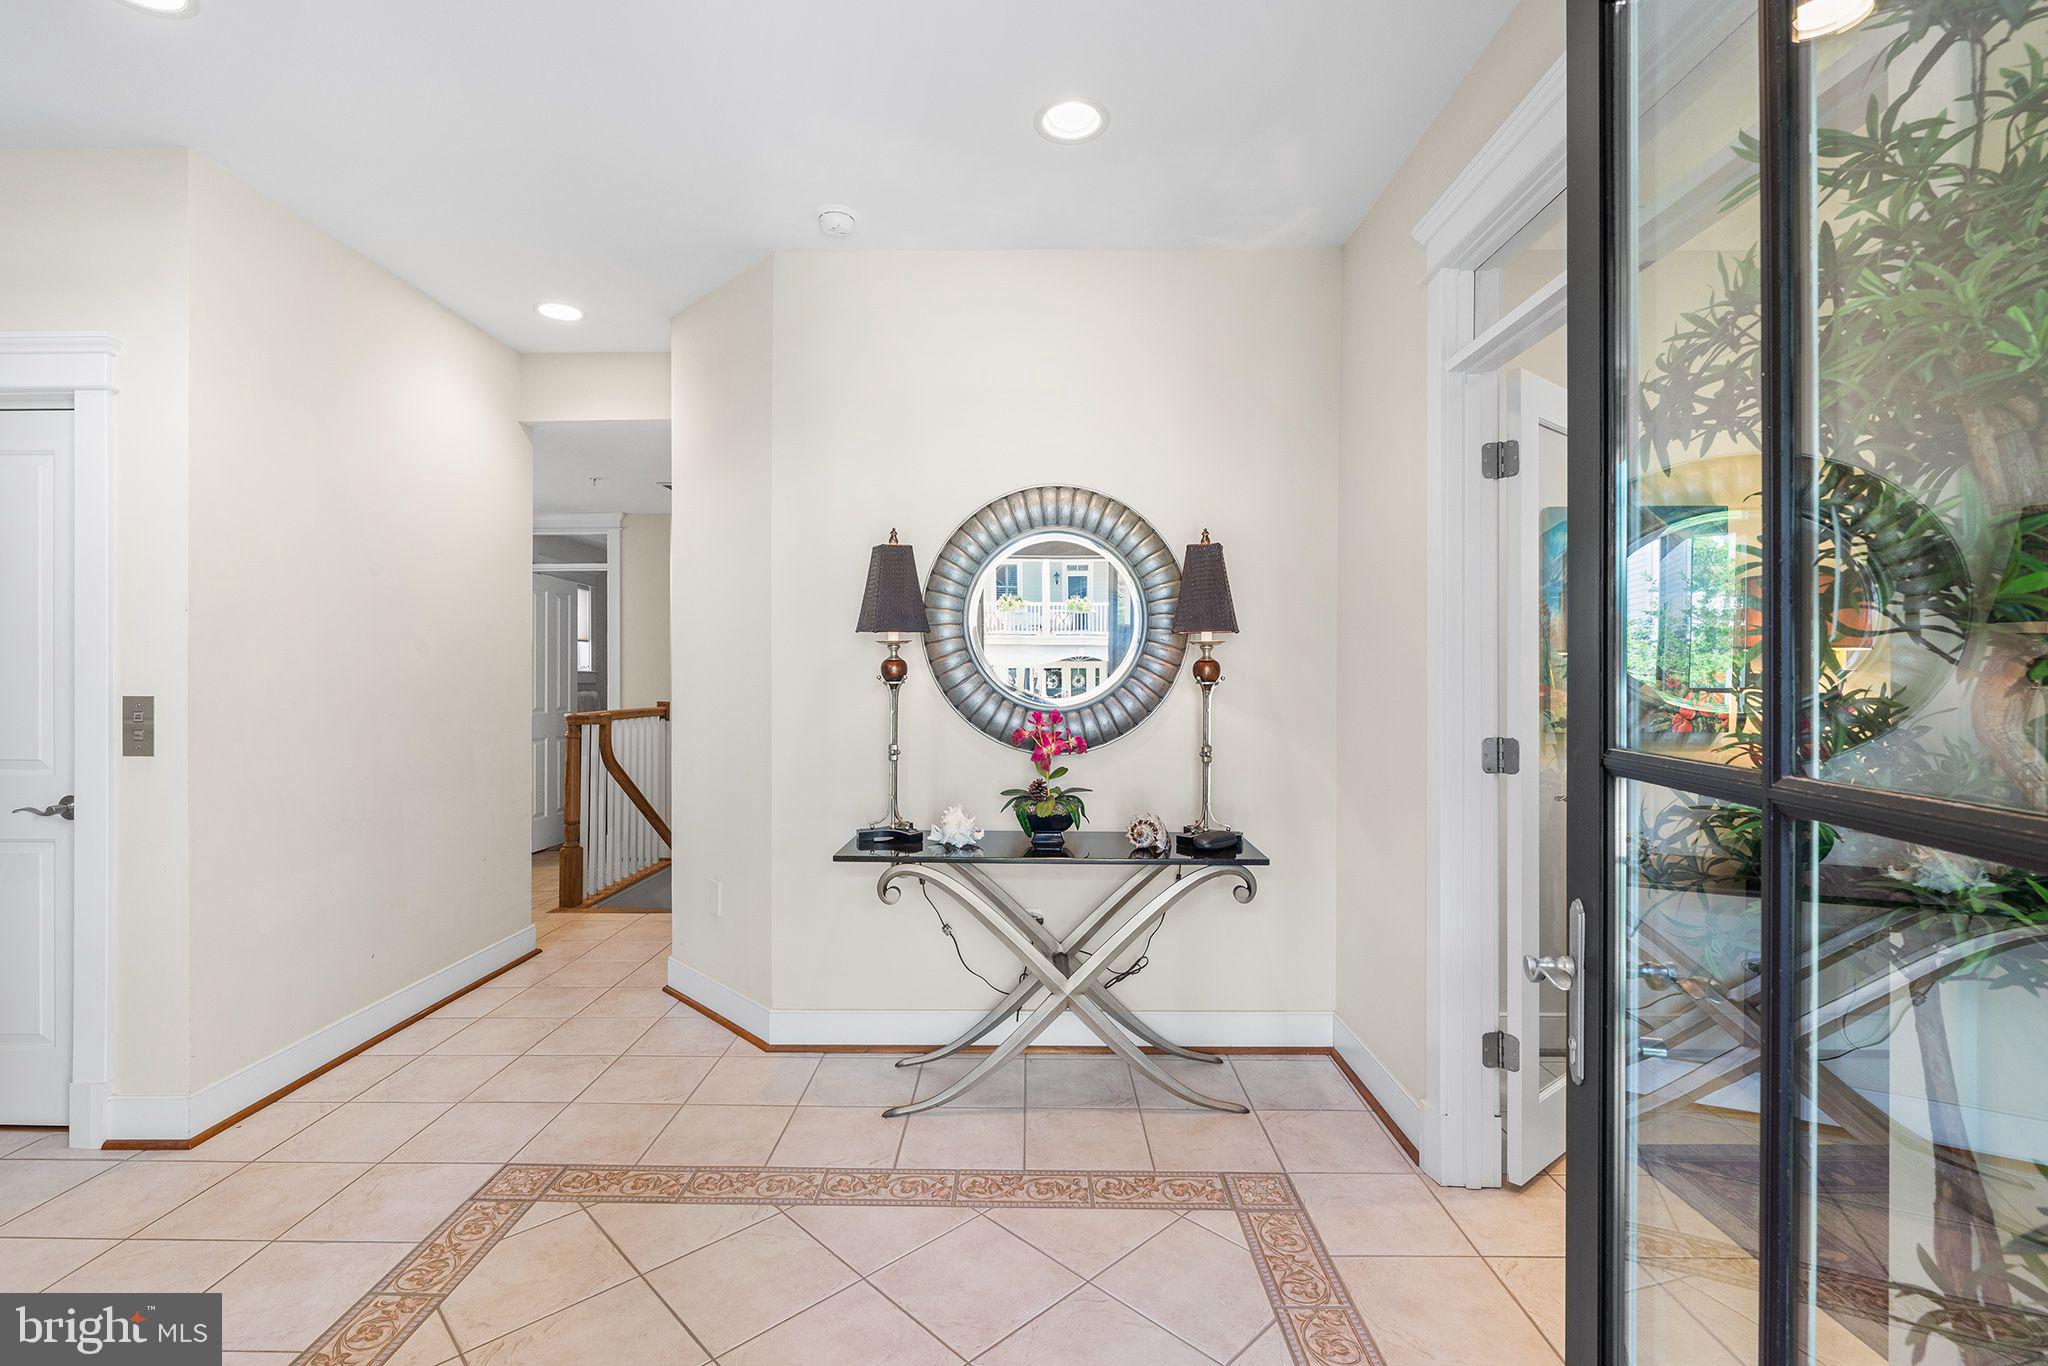
Custom-Built Bayfront Home in Sunset Island – Panoramic Views & Luxury Living in the Carolina style home, where the views are magnificent.

Welcome to 4 Beach Side Mews, a one-of-a-kind Bayfront single-family home located in the exclusive, gated community of Sunset Island. Everything about this 4-story coastal retreat speaks to custom design and thoughtful craftsmanship, from its expansive balconies to its stunning 180-degree views of the Assawoman Bay.

This home offers flexible living space across four levels, each designed for comfort, entertainment, and luxury. The ground level features a custom-finished garage with central vac, parking for four vehicles plus a golf cart, an outdoor shower, a den/home office, and a full bath—perfect for guests or a private workspace. A convenient elevator provides access to all levels.

The second floor includes a spacious owner’s suite and a guest bedroom, each with a private bath and walk in closets. The laundry room is also located on this level for added convenience.
The third floor is the heart of the home, offering some of the best views in Sunset Island. This level boasts a great room with a fireplace, a gourmet kitchen with high-end finishes and custom, built-in cabinetry, an oversized dining area, and a screened porch ideal for al fresco dining.  Front & rear decks on this level provide plenty of space for lounging and soaking in the breathtaking scenery.

The top level is a true showstopper: a second great room or loft-style entertainment space complete with a built-in bar, full bath with walk-in shower, and access to a sun deck offering panoramic views of the Assawoman Bay. Whether you're entertaining guests or enjoying quiet evenings at home, this space is an unforgettable highlight of the property.

But the greatest feature of all? The views. With 10-foot-wide southerly exposed decks on multiple levels, this home was designed to capture every sunrise, sunset, and sparkling water view that Sunset Island has to offer.

Community amenities include indoor and outdoor pools, three private Bayfront beaches, a fitness center with sauna, a clubhouse, on-site restaurant, fishing/crabbing pier, jogging paths, beautiful landscaping, and a staffed security gate.

This is more than a home—it’s a lifestyle. Whether you're seeking a year-round residence or a luxury coastal retreat, 4 Beach Side Mews offers a unique opportunity to own a truly special property in one of Ocean City’s most desirable waterfront communities.
#MDWO2031616

OCEAN CITY

4 BEACH SIDE MEWS

2 Beds

3 Baths

3,822 Sq.Ft.

$1,490,000

MLS#: MDWO2031616

ENTERED FOR COMP PURPOSES ONLY.
#1002422549

POTOMAC

9735 BEMAN WOODS WAY

4 Beds

4 Baths

N/A

$1,490,000

MLS#: 1002422549
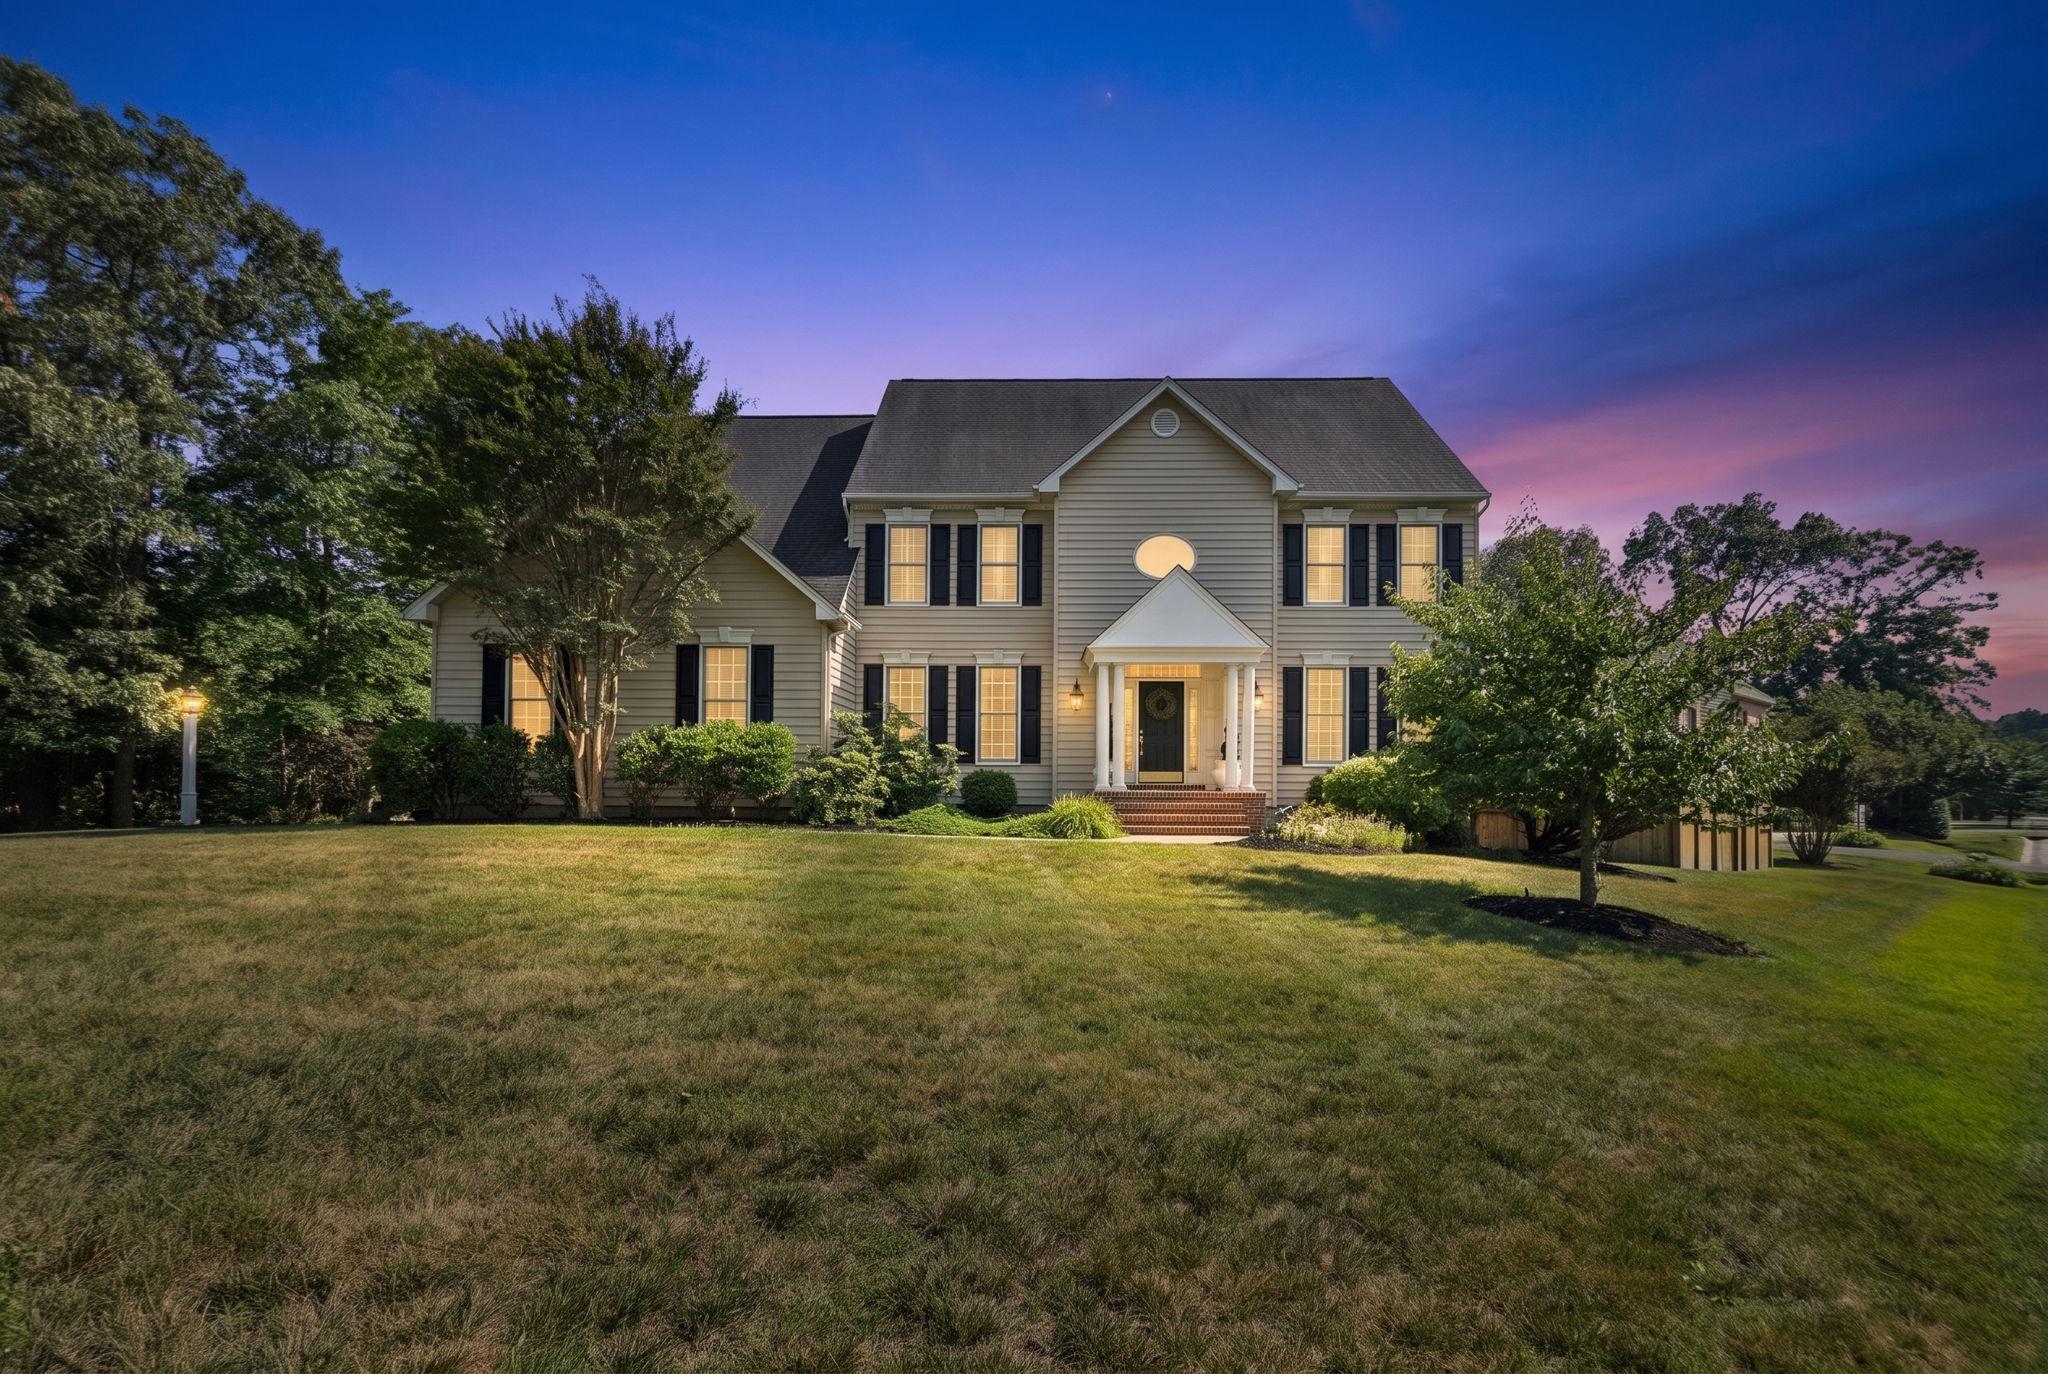
Welcome to one of Woodberry Farms’ most exceptional homes. Offering over 5,600 finished square feet on a beautifully landscaped 0.47-acre corner lot, this one-of-a-kind Whittington floor plan is the only one of its kind in sought-after Woodberry Farms. Ideally located in the heart of Severna Park, you'll enjoy easy access to Annapolis, Baltimore, Washington, D.C., and award-winning Blue Ribbon Severna Park schools. Designed for both everyday living and elegant entertaining, this four-bedroom, four-and-a-half-bath home blends timeless style with luxurious updates throughout. The stunning gourmet kitchen is the centerpiece of the home, featuring an oversized quartz island, custom white cabinetry, KitchenAid stainless steel appliances, designer tile backsplash, and generous gathering space. Brand-new wide-plank hardwood flooring extends throughout the main level, both staircases, and the upper hallway. A private office provides the perfect space for working from home, reading, or quiet relaxation. Upstairs, the luxurious owner's suite is a true retreat with a newly renovated spa-inspired bath featuring a Delta steam shower, Japanese soaking tub, premium fixtures, and a custom walk-in closet. Three additional spacious bedrooms each offer walk-in closets with custom built-ins and plantation shutters. The finished walk-out lower level is an entertainer's dream, complete with custom wet and dry bars, wine and beverage refrigeration, a commercial ice maker, and flexible living space with the potential for a fifth bedroom or second owner's suite. Outside, discover a private resort-style backyard featuring a heated saltwater gunite pool with PebbleTec finish, Baja shelf, rock waterfall, synchronized LED lighting, natural gas fire bowls, Ipe Brazilian hardwood decking, a saltwater hot tub, outdoor grilling area, and a Four Seasons glass conservatory with fireplace and climate control—creating an extraordinary outdoor living experience in every season. Meticulously maintained and extensively updated with premium mechanical systems, smart home technology, and exceptional finishes throughout, this truly unique residence offers luxury living at its finest in one of Severna Park's most desirable communities.
#MDAA2150368

SEVERNA PARK

59 SIMMONS LANE

4 Beds

4 Baths

5,612 Sq.Ft.

$1,490,000

MLS#: MDAA2150368
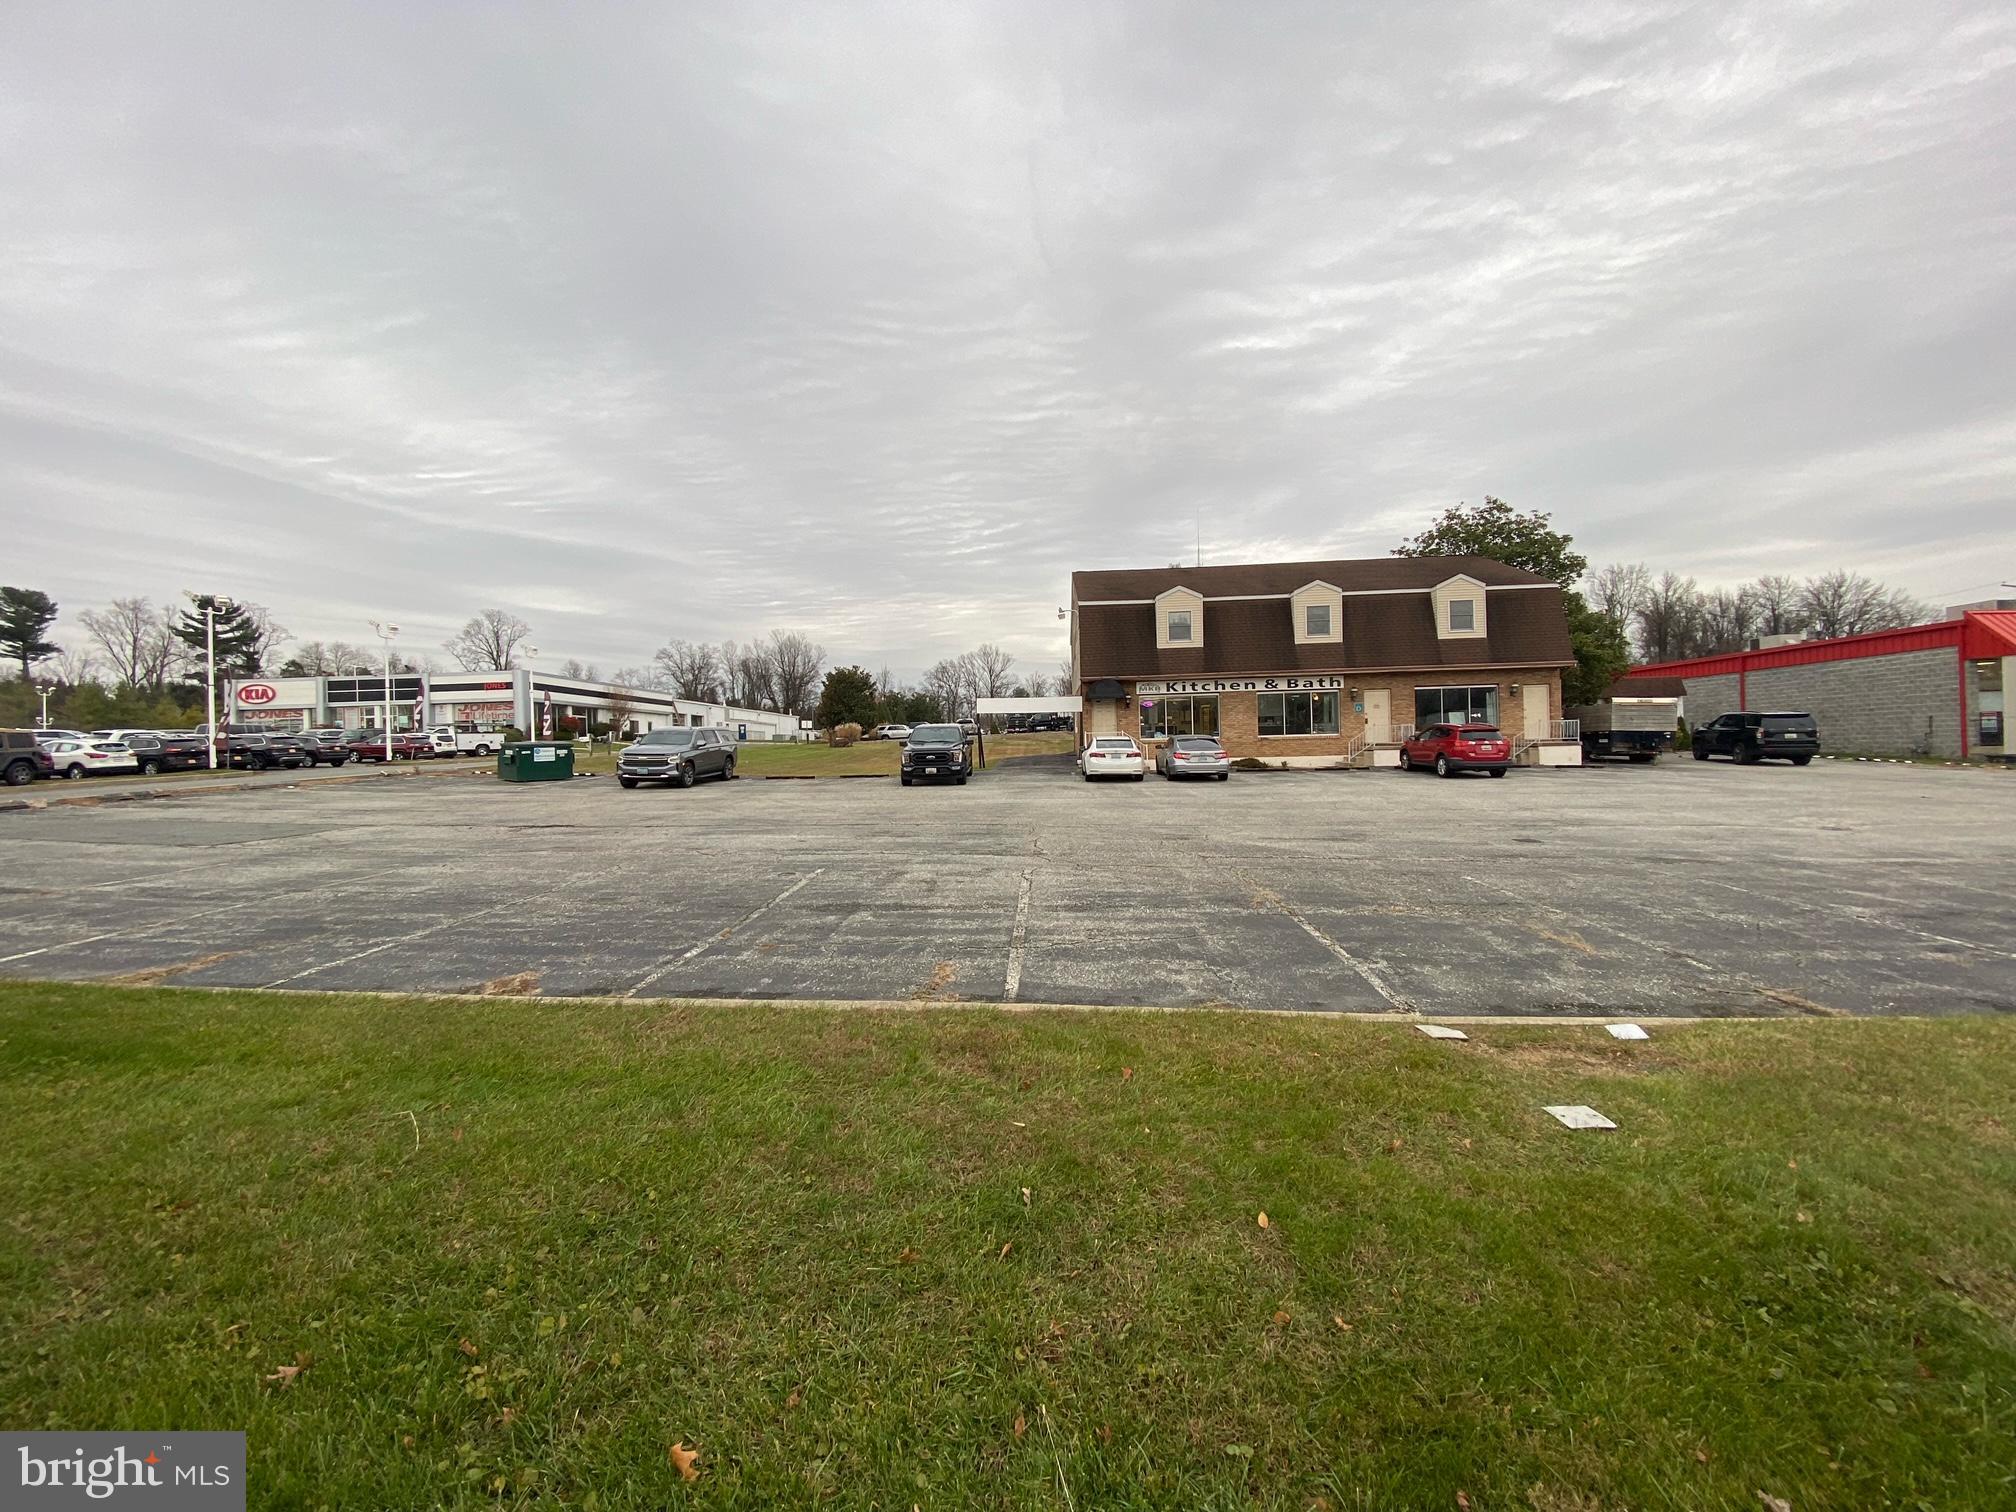
PRIME REDEVELOPMENT OPPORTUNITY - This property offers an existing building that could be utilized or raised for new development. The property consists of .93 acres on the highly traveled Bel Air Rd in an already highly developed area in the Heart of Fallston. The traffic count exceeds 30,000 per day. The property has 173 ft of road frontage and is 235 ft deep. The level lot offers numerous opportunities for anyone looking to redevelop. The opportunities are endless with CI Zoning. The current status is the existing building offers 5,934 square feet and is tenant occupied in short term leases with an income of approximately $3,100 per month. Tenants would stay if allowed. There is also 3 other vacant units that could be leased out at purchasers discretion. See documents for further information on the property and call for details and site visits.
#MDHR2027622

FALLSTON

2101 BEL AIR ROAD

None Beds

None Baths

5,934 Sq.Ft.

$1,490,000

MLS#: MDHR2027622

1 ... 637 638 639 640 641 ... 666
* Listings identified with the FMLS IDX logo come from FMLS and are held by brokerage firms other than the owner of this website. The listing brokerage is identified in any listing details. Information is deemed reliable but is not guaranteed. If you believe any FMLS listing contains material that infringes your copyrighted work please click here to review our DMCA policy and learn how to submit a takedown request. © 2024. First Multiple Listing Service, Inc.

Send a message

Message successfully sent.

Your message

What is 3 + 4 ?

Reason for contacting?

I agree to receive email communication and understand I can unsubscribe at any time.

I agree to be contacted by Charis Realty Group - Christine Issler, Broker via call, email, and text for real estate services. To opt out, you can reply 'stop' at any time or reply 'help' for assistance. You can also click the unsubscribe link in the emails. Message and data rates may apply. Message frequency may vary. Privacy Policy

Sign Out

Virtual Assistant

Would you like to take the next step with this property? We can help you schedule a showing or virtual tour, or send you more details.

Yes, I would like more information.

Thank You for Your Reply, One of Our Agents will contact you as soon as possible

No, maybe later.

Thank you, you can always contact me via email, phone number or through the contact form.

Realhub AI

Lucy - Your AI-Powered Realtor

Update Your Temporary Password

Personalize your search

Enter your email and we'll notify you immediately when new listings match what you're looking for.

or enter email address

Already have an account ? Login here

Continue your home search

I agree to receive communications and understand I can unsubscribe at any time.

I agree to be contacted by Charis Realty Group - Christine Issler, Broker via call, email, and text for real estate services. To opt out, you can reply 'stop' at any time or reply 'help' for assistance. You can also click the unsubscribe link in the emails. Message and data rates may apply. Message frequency may vary. Privacy Policy

Already have an account ? Login here

We use cookies

We use cookies primarily for analytics to enhance your experience. By accepting, you agree to our use of these cookies. You can manage your preferences or learn more about our cookies policy.
