Properties

Browse or get in touch to schedule a walkthrough.

  • Nearby me
Price range

Popular features

Community features

Association

Property features

Waterfront

View

Exterior Features

Interior Features

Style

10000 properties match your criteria

Updated 1 minute ago

E-Alert name
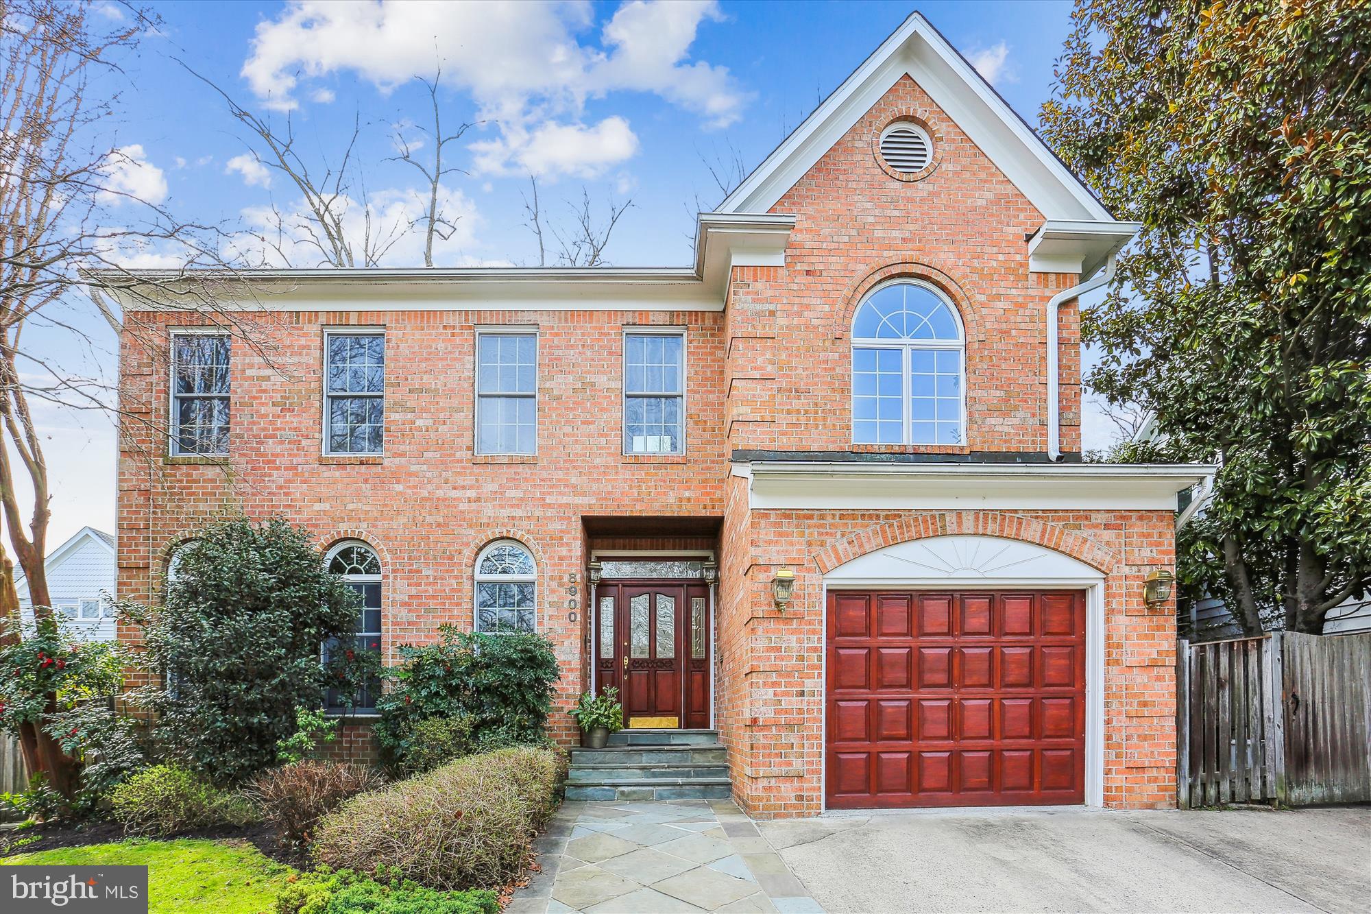
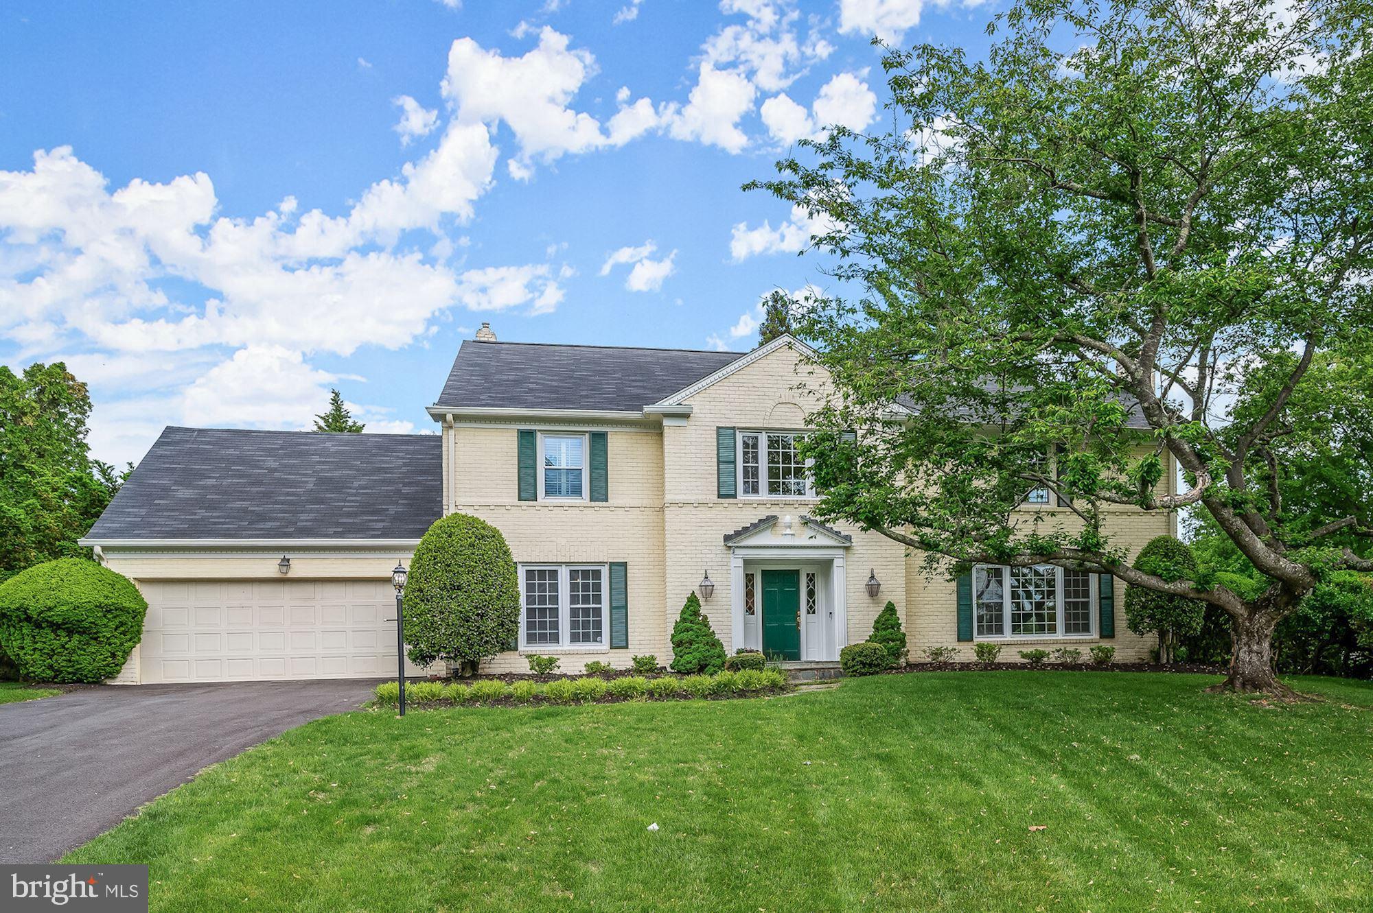
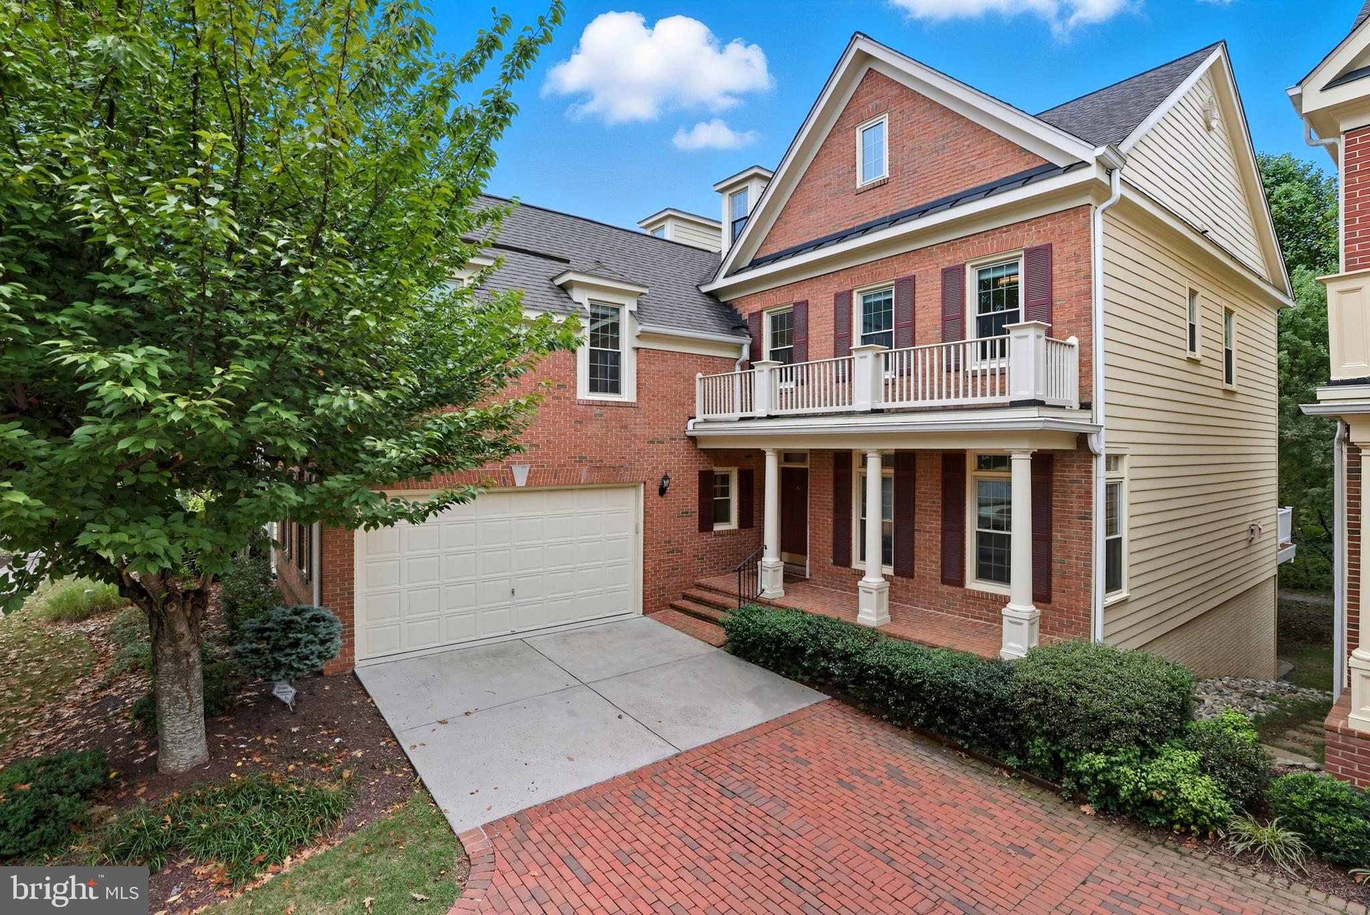
OFFERS, IF ANY, ARE DUE NO LATER THAN 3:30 PM ON MONDAY, 3/3.   Location, charm and opportunity all in one!  Welcome to Stratford Road, a quiet, one block welcoming street highly sought after for its close-in location, walkability to shopping, dining, and easy access to the Metro.  This close-knit community is a gem, hidden in plain sight, just a few blocks from downtown Bethesda.<br/><br/> 
 A two-story addition thoughtfully expands this gracious Colonial, creating a wonderful transitional floor plan featuring an open gourmet Kitchen, a separate Breakfast Nook , and an adjoining light-filled Family Room, opening to a pleasant Deck.  Gracious Living and Dining Rooms, Powder Room, Entry Foyer and Laundry Area (complete with laundry chute) complete the Main Level.  Fresh paint throughout the home.<br/><br/> 
Upper Level 1 includes a king-sized Primary Suite with cathedral ceiling and a wall of glorious windows and abundant closet space.  4 additional Bedrooms and a renovated Hall Bath complete this Level.Upper <br/><br/> 
Upper Level 2 is fabulous bonus space, newly carpeted, with windows and a separate storage area.   The Lower Level, also newly carpeted and painted, includes a finished Rec Rm area, a large utility room with a work bench, a handy quarter Bath, and an additional walk-out Workshop. Generous storage areas.<br/><br/> 
Wood floors, interior freshly painted (2025), 2-Zone HVAC, recessed lighting and a large rear deck.  Walk/bike/bus to downtown Bethesda, Metro, the new Marriott Headquarters, Suburban Hospital, NIH-Walter Reed NMMC.  Easy access to DC, VA, 495 and 270.  WHITMAN Cluster.
#MDMC2165788

BETHESDA

7817 STRATFORD ROAD

5 Beds

2 Baths

3,000 Sq.Ft.

$1,385,000

MLS#: MDMC2165788

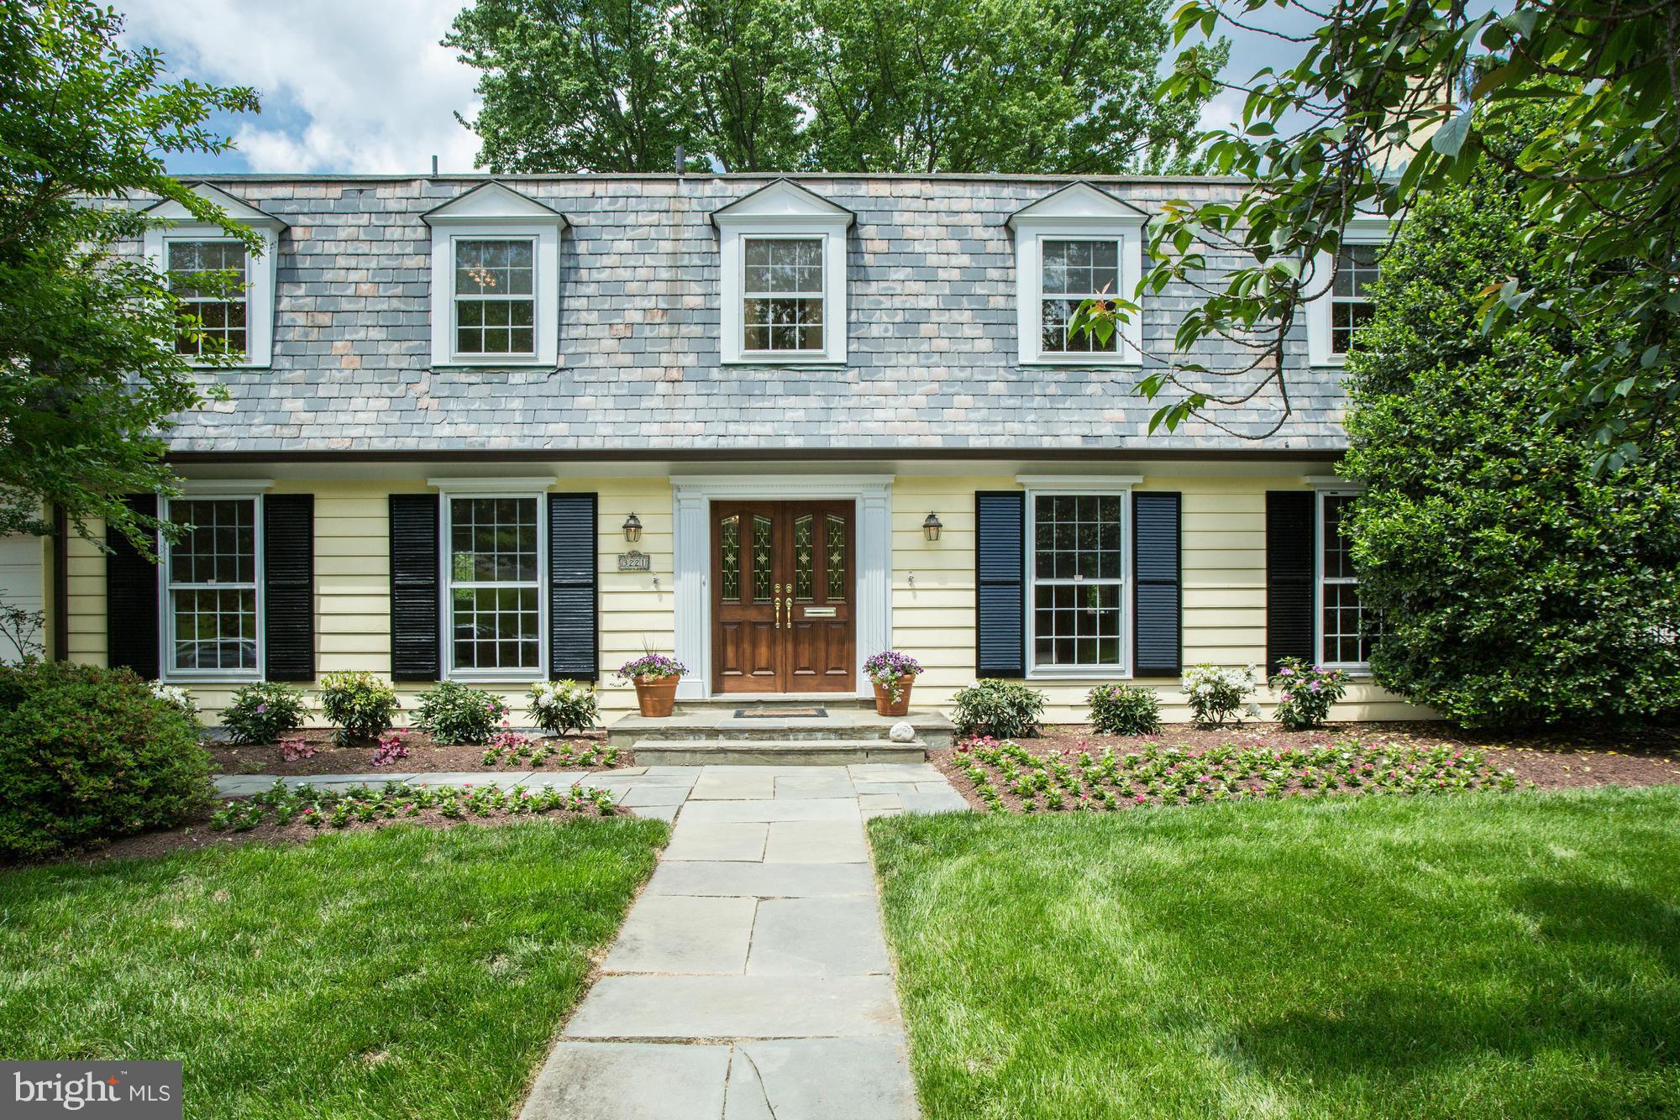
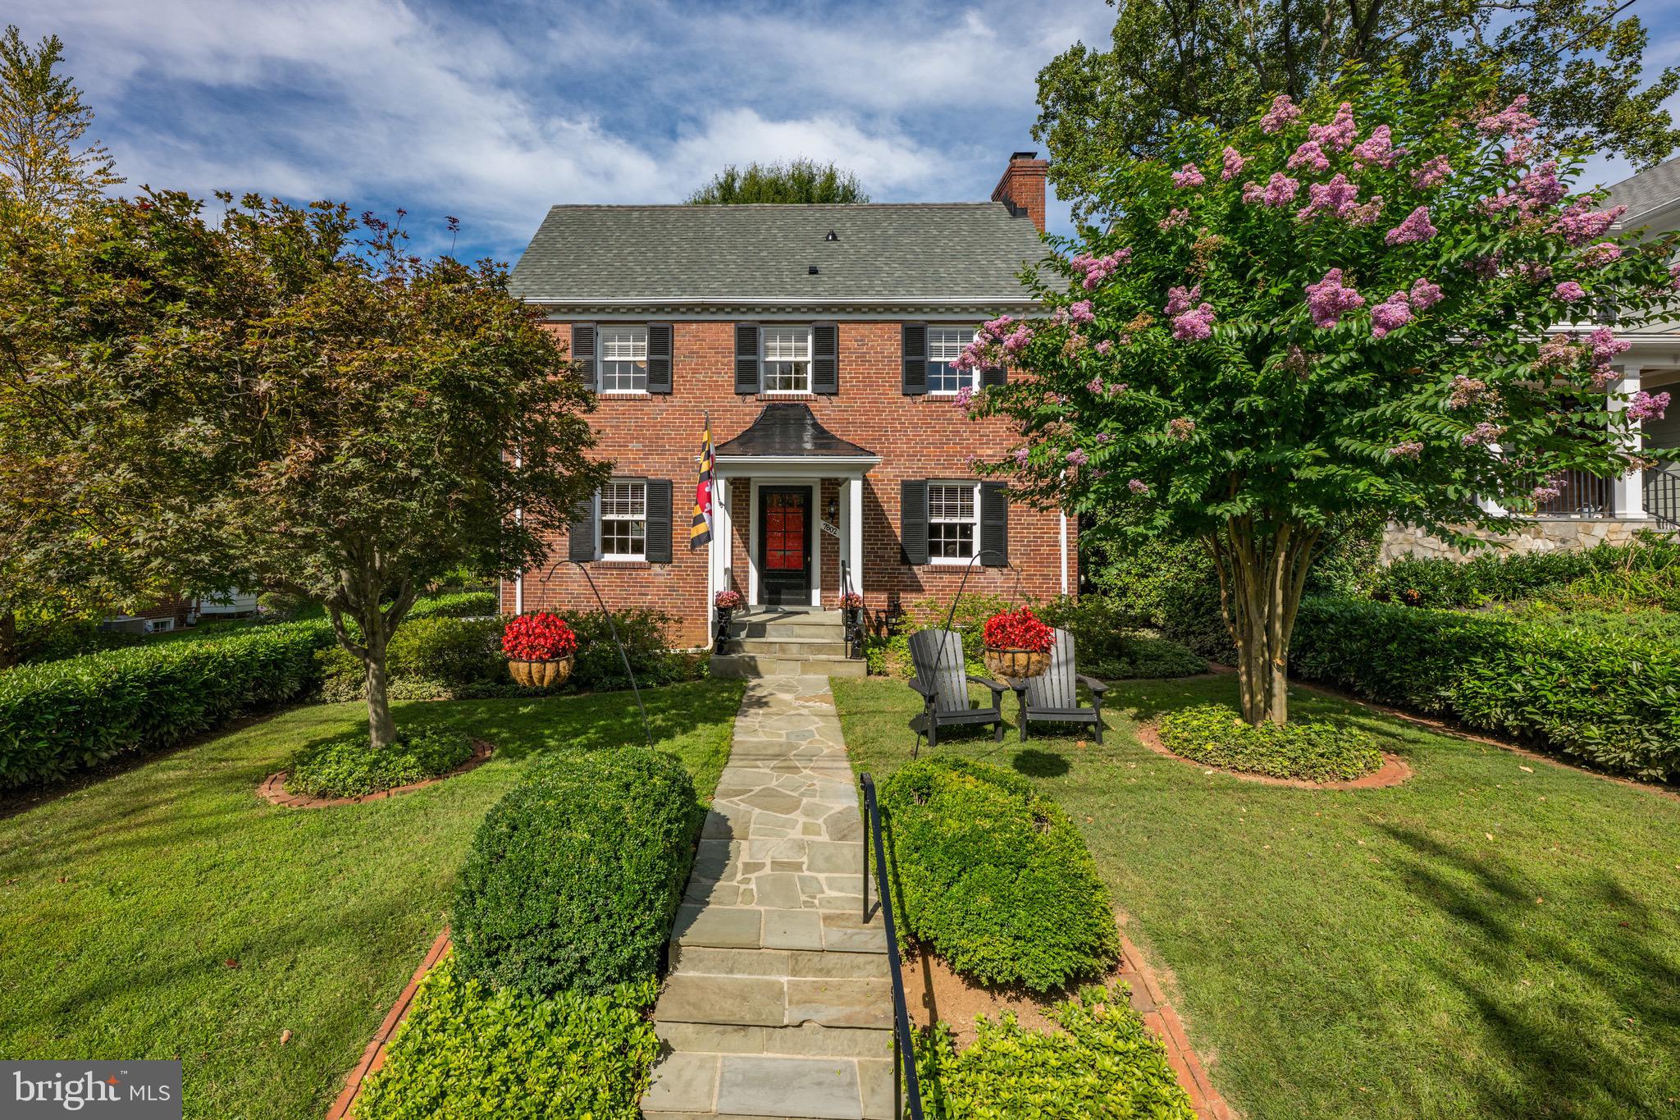
Tucked away on one of the area’s most coveted streets,  this well cared for and thoughtfully renovated home offers a desirable blend of charm, space, and privacy. Located on a quiet dead-end street, this home provides a peaceful setting while being within easy walking distance to schools, neighborhood shops and services and Cross Keys. 

A large front porch welcomes you home and creates the perfect place to relax and enjoy the neighborhood; take the party out back where  a spacious tiered deck offers great outdoor living space for entertaining, grilling on the high-end ceramic grill or simply unwinding under the mature trees.

Inside, the first floor  features a rarely found family room and kitchen combination, along with a mudroom w/custom built-ins, formal living and dining rooms and a powder room tucked under the stairs. all creating an open, comfortable space ideal for everyday living and gatherings.  The second floor offers 3 bedrooms ,3 full baths and a sitting room, including the perfect space for an in-law suite as well as a primary suite complete with large walk-in closet and renovated bath.   The ceiling height and abundant natural light in the two 3rd floor bedrooms are a welcome surprise and are complemented by another renovated full bath.  The basement has carpeted space for a playroom , storage spaces and access to the back yard where you'll find a large, windowed space currently used for garden storage but easily transformed into a fantastic room for recreation or work from home.

With its sought-after location, inviting outdoor spaces, and desirable layout, 10 Midvale Road is a special opportunity on a street where homes are rarely available.
#MDBA2205790

BALTIMORE

10 MIDVALE ROAD

5 Beds

4 Baths

3,625 Sq.Ft.

$1,385,000

MLS#: MDBA2205790

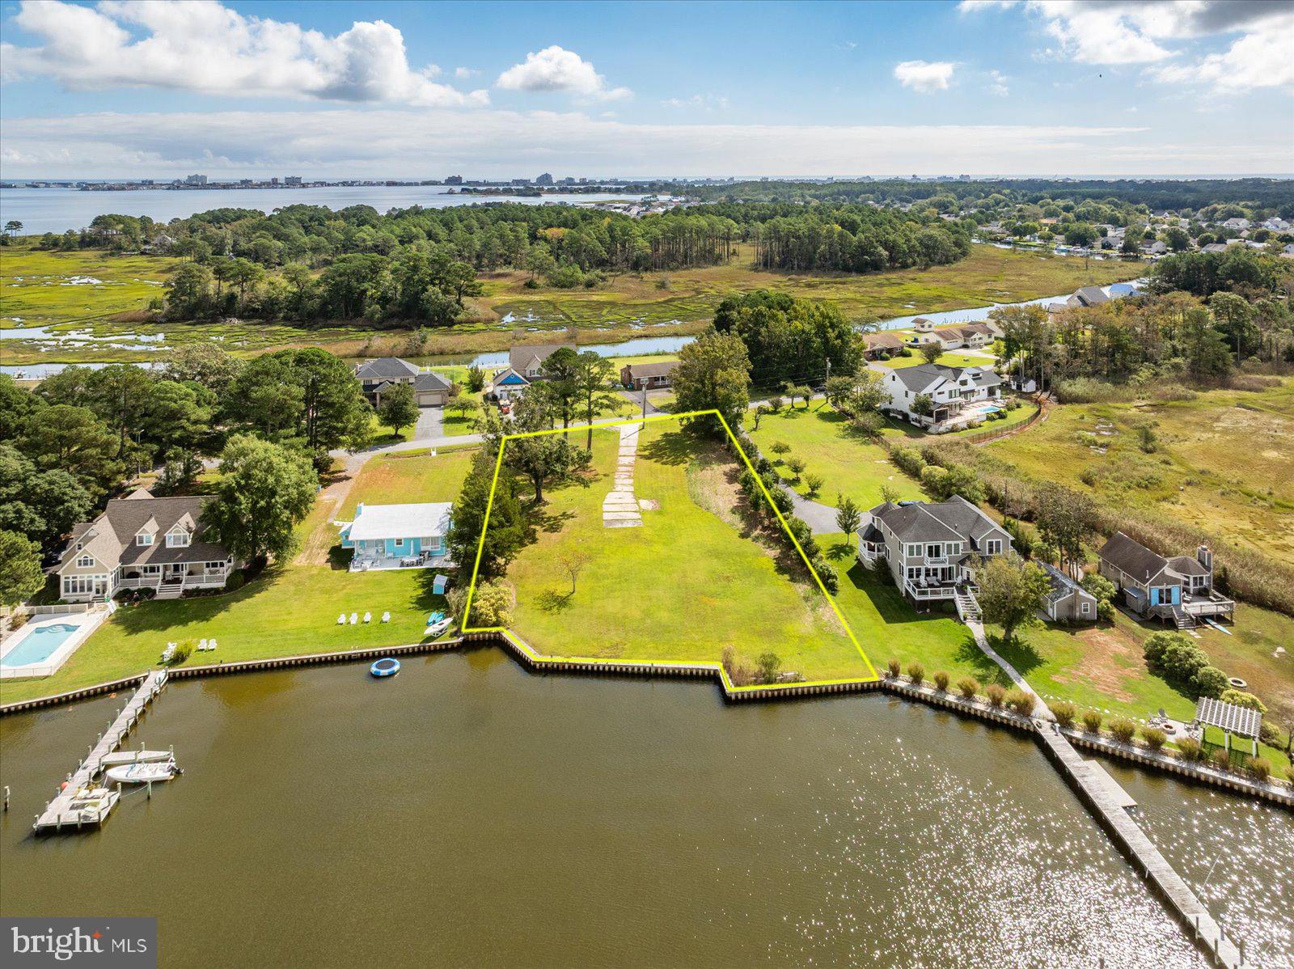
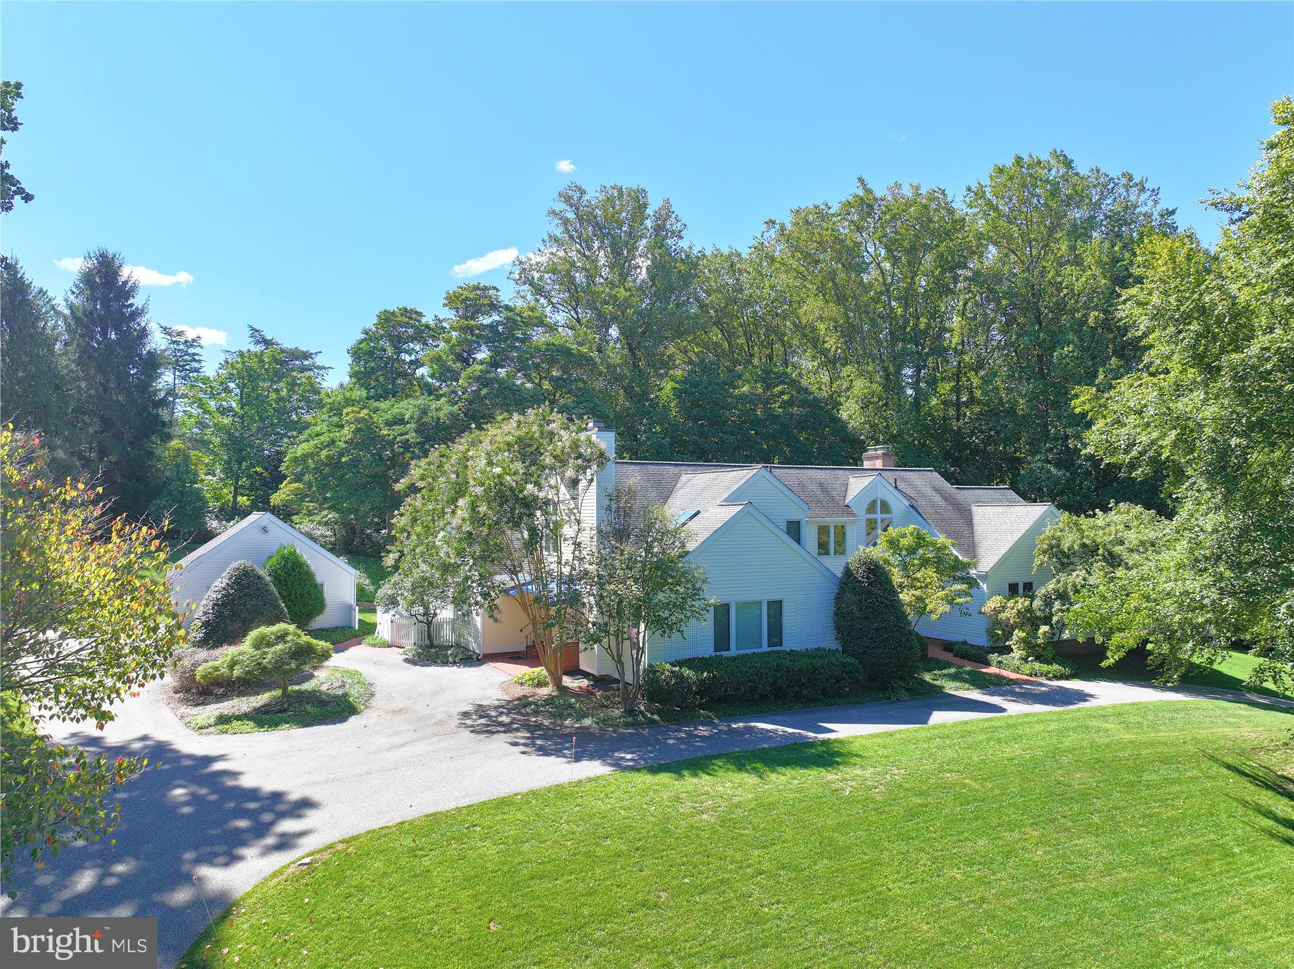
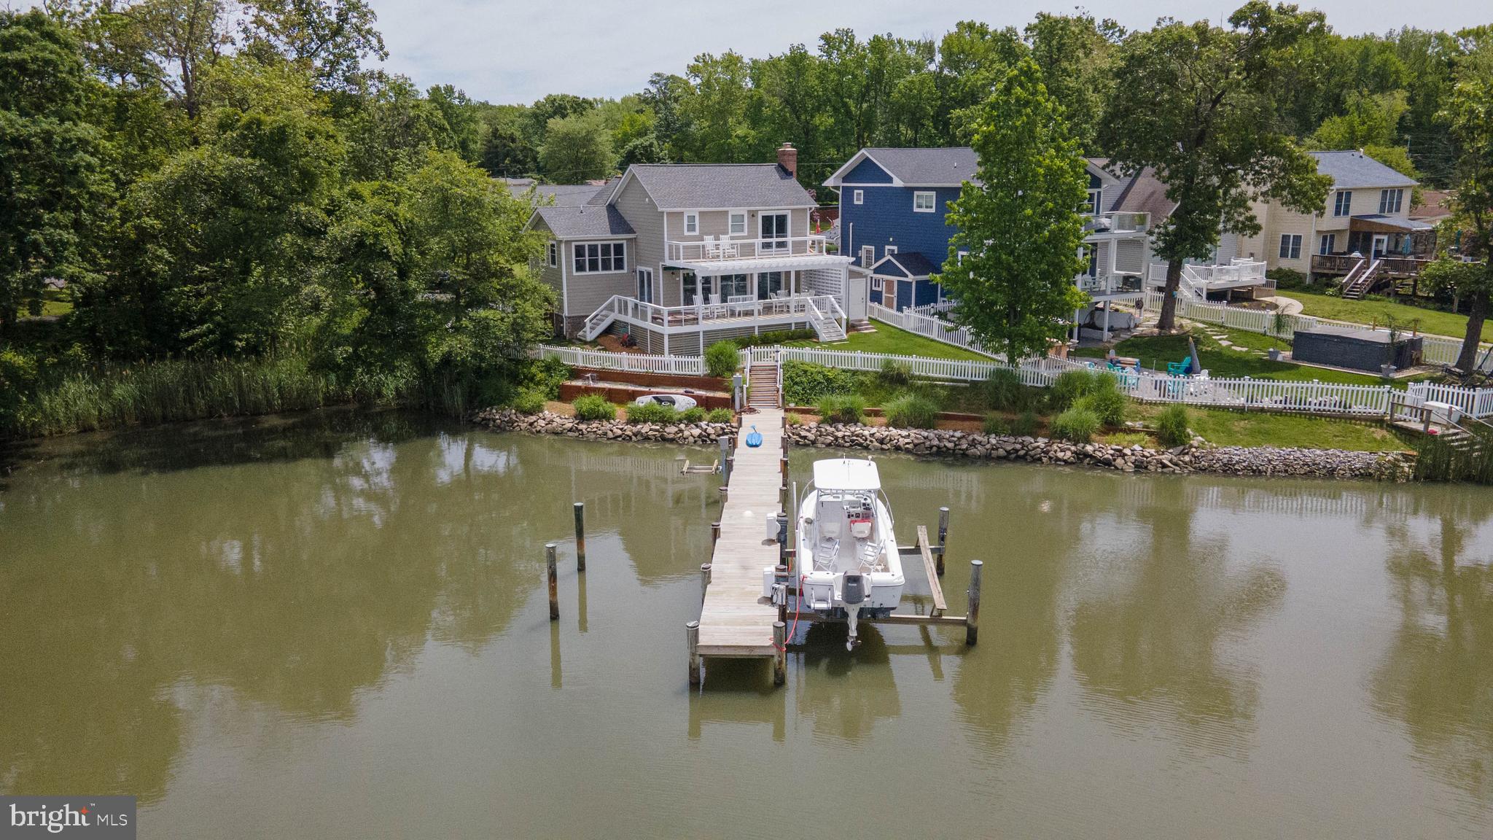
Waterfront luxury at its finest! Nestled in exclusive Bow Cove—renowned as a safe “hurricane hole” for boaters—this stunning home offers captivating water views from the moment you enter. The elegant living and dining areas glow with natural light, complemented by a cozy fireplace perfect for entertaining. The inviting family room features a woodstove and sweeping water vistas. The owner’s suite provides a serene retreat with panoramic views, while upstairs offers two spacious en suites and an office. Outdoor living is exceptional with multiple decks, a screened porch ideal for dining, and beautifully designed hardscaping. A two-car garage completes this exceptional property. Just minutes by boat to Historic Solomons Island, the Patuxent River, and the Chesapeake Bay. Enjoy unforgettable sunsets and refined coastal living in this one-of-a-kind waterfront sanctuary!
#MDCA2023022

LUSBY

369 DEER DRIVE

3 Beds

3 Baths

3,400 Sq.Ft.

$1,385,000

MLS#: MDCA2023022

Victorian beauty! This century-old charmer, bursting with historic detail, is a Contributing Resource in the National Registry of Historic Houses in Montgomery County. Located in the historic district of the desirable and convenient North Takoma neighborhood and twice featured on the annual Historic Takoma house tour, this house is just 3 blocks to the Red LineTakoma metro stop. It boasts the largest parcel on the block, more than a third of an acre. The spacious garden is perfect for kids’ play or adult entertaining!  

The house features all the charm of the Victorian age, including an inviting front porch with porch swing and formal front hall with arches, custom millwork, and original ornate barley twist stair rails.  Parlor and dining room both feature pocket doors and original hardwood floors are gleaming — pine throughout the house and rare curly maple in the kitchen. 

Two distinctive Rumford fireplaces with decorative terra-cotta surrounds grace the living and dining rooms.  Although records show this house dating from 1908, some experts have suggested it was built during the second wave of Takoma Park development in the 1890's. Contemporary amenities include a rear addition by noted local architect Paul Treseder that created a generous-sized kitchen with breakfast area overlooking the greenery of the beautiful garden. Kitchen features ample quality hardwood cabinetry, new quartz counters, Bosch dishwasher, Jenn-Air range, and an original pantry turned baking nook.

Entertain in style in the large dining room with bay window and ornate chair rail. Off the dining room is a cozy flex room — den, office  or bedroom with attached updated full bath.  Upstairs are 3 good-sized bedrooms including the primary with ensuite bath and an updated hall bath. Upper level 2 is a gorgeous large loft space with vaulted ceilings, skylight, exposed beams, and original cedar closet. Currently used as a family room and office, it could also be a lovely primary  bedroom. The lower level is unfinished storage space with washer and dryer. The rear yard features a beautiful patio and flower beds designed to showcase the expansive size of the lot. Two-zoned central air throughout the house and mini-split in the third level loft.

You are a few minutes’ walk to Metro and a couple more to all the amenities of Old Town Takoma Park.  Whole Foods and all the amenities of downtown Silver Spring are a quick drive away. This lovely house couldn't be more convenient, yet is tucked away on a quiet street. Become the next stewards of this grand house and enjoy all the many charms that Takoma Park living offers!
#MDMC2170062

TAKOMA PARK

7319 BALTIMORE AVENUE

4 Beds

3 Baths

2,255 Sq.Ft.

$1,385,000

MLS#: MDMC2170062

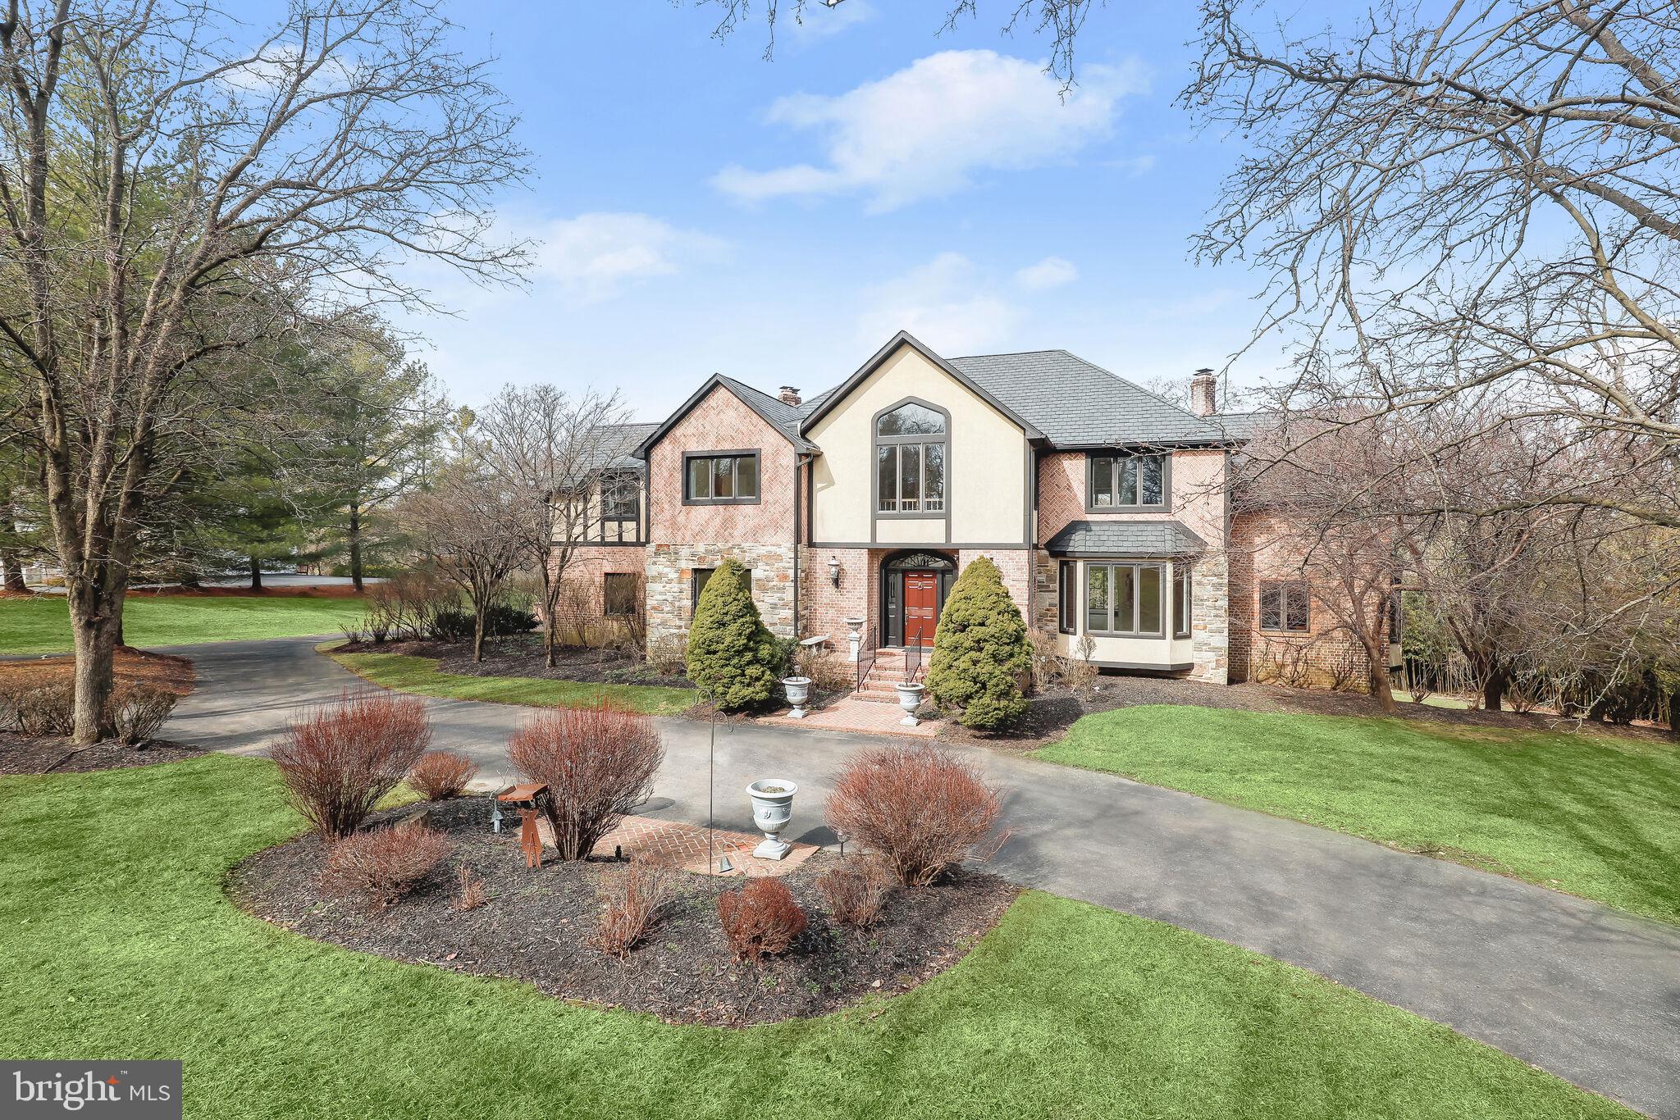
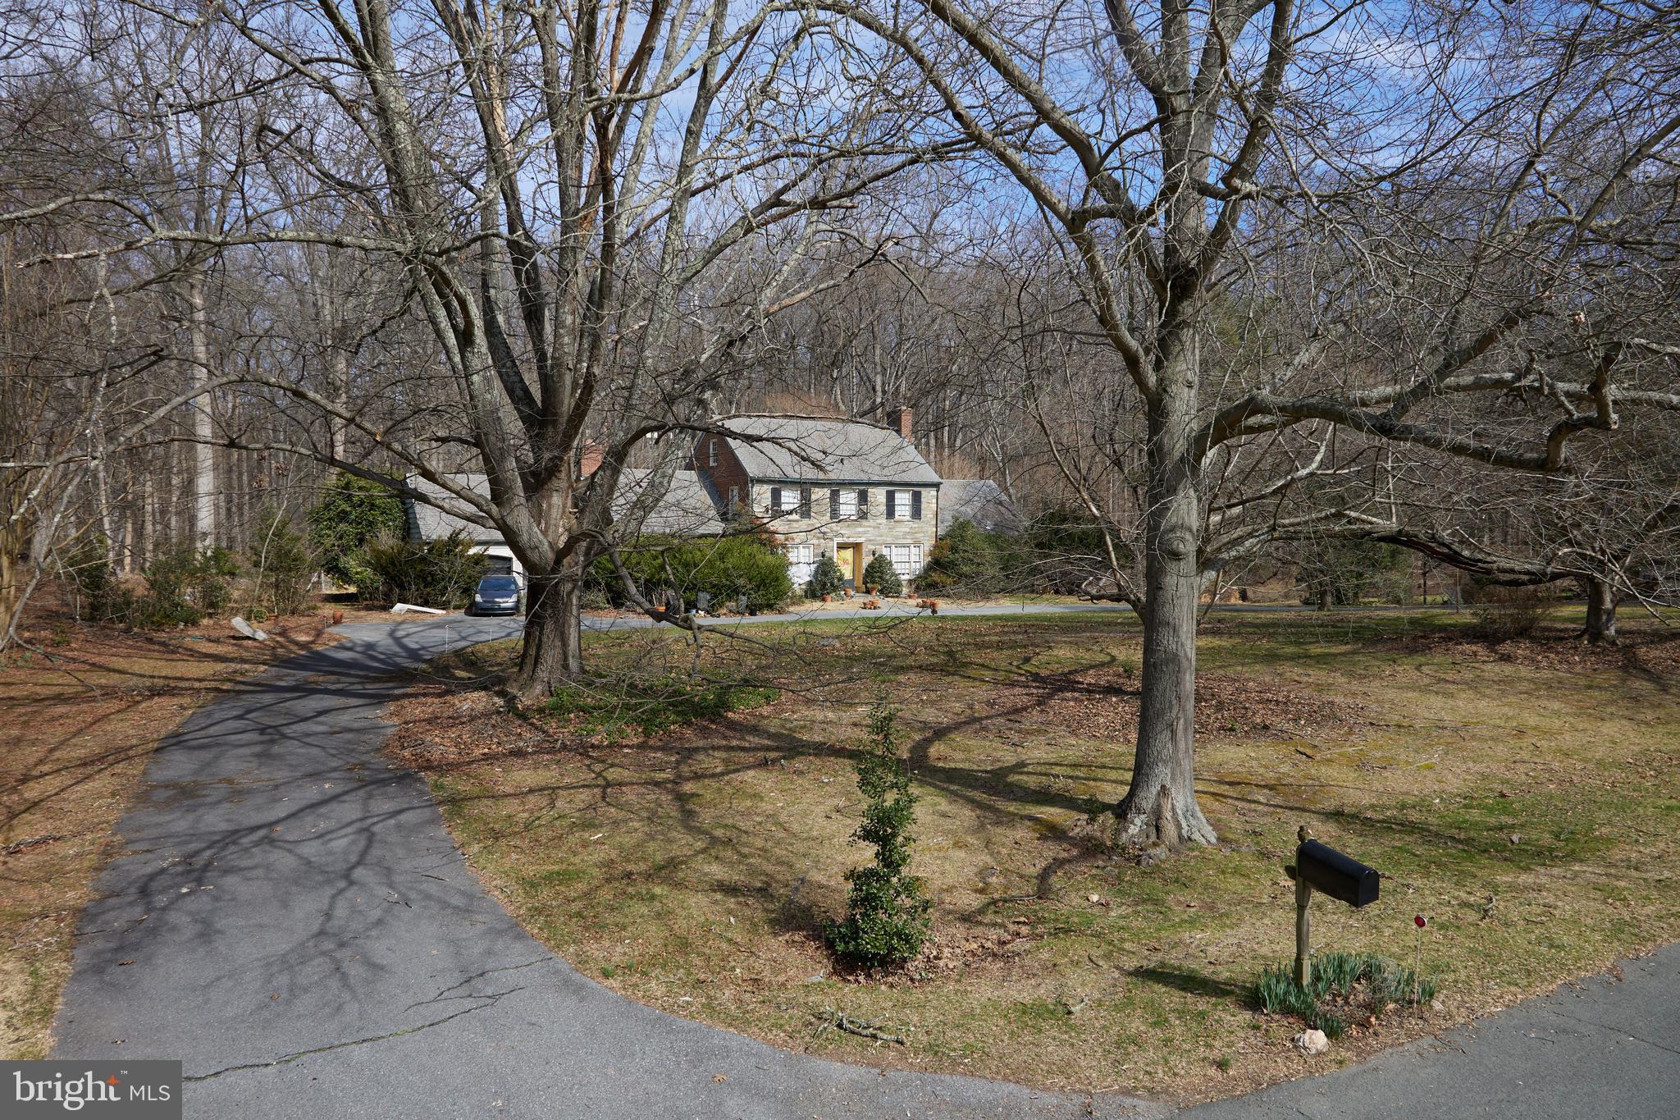
Amazing opportunity to renovate / rebuild in one of Potomac's most desirable neighborhoods. Traditional home, all brick, center hall, slate roof, copper gutters. Sited on a gorgeous 2.24 acre private lot with mature trees and flat grassy areas. Partially fenced back yard. Basement has interior stairs to garage and family room. Non-mandatory HOA $750 p.a. covers security/common area maintenance
#1002341589

POTOMAC

10808 STANMORE DRIVE

4 Beds

4 Baths

N/A

$1,385,000

MLS#: 1002341589

Fantastic split level updated and expanded by Frank Bell in the 1990's.
#MDMC727292

BETHESDA

5505 PARKSTON ROAD

4 Beds

3 Baths

2,373 Sq.Ft.

$1,385,000

MLS#: MDMC727292

A reimagined and expanded Pearl Gold Certified green home designed for wellness, sustainability, and modern living.!

Symbi Homes does it again at 3202 Edgewood Road with another exceptional green renovation. Known for transforming homes into health-conscious, energy-efficient living spaces, this reimagined Mid-Century Modern blends thoughtful design, high-performance building, and flexible modern living.

The home offers 5 bedrooms, 3 bathrooms, and just under 3,300 square feet of finished living space, including a detached studio. The transformation thoughtfully blends preserved architectural elements with extensive modern upgrades, including a new roof, systems, appliances, and finishes throughout. Every space has been carefully redesigned to support beauty, functionality, and well-being.

From the moment you arrive, the home’s curb appeal makes a statement. Clean modern lines, a welcoming front porch, and the striking exterior of Energy Star aluminum-clad wood windows paired with TimberHue wood-look lap siding by James Hardie define its modern aesthetic. This home is only the second in the nation to feature durable TimberHue ahead of its Spring 2026 release, shown here in Weathered Oak for an authentic wood-inspired finish that complements the home’s Mid-Century character.

When you enter the home, you’re welcomed into a versatile front living space that can serve as a greeting area, dining room, or comfortable sitting room. From there, your eyes are immediately drawn to the striking three-level rear addition, where soaring ceilings and expansive windows flood the kitchen and family room with natural light, creating an open and airy atmosphere.

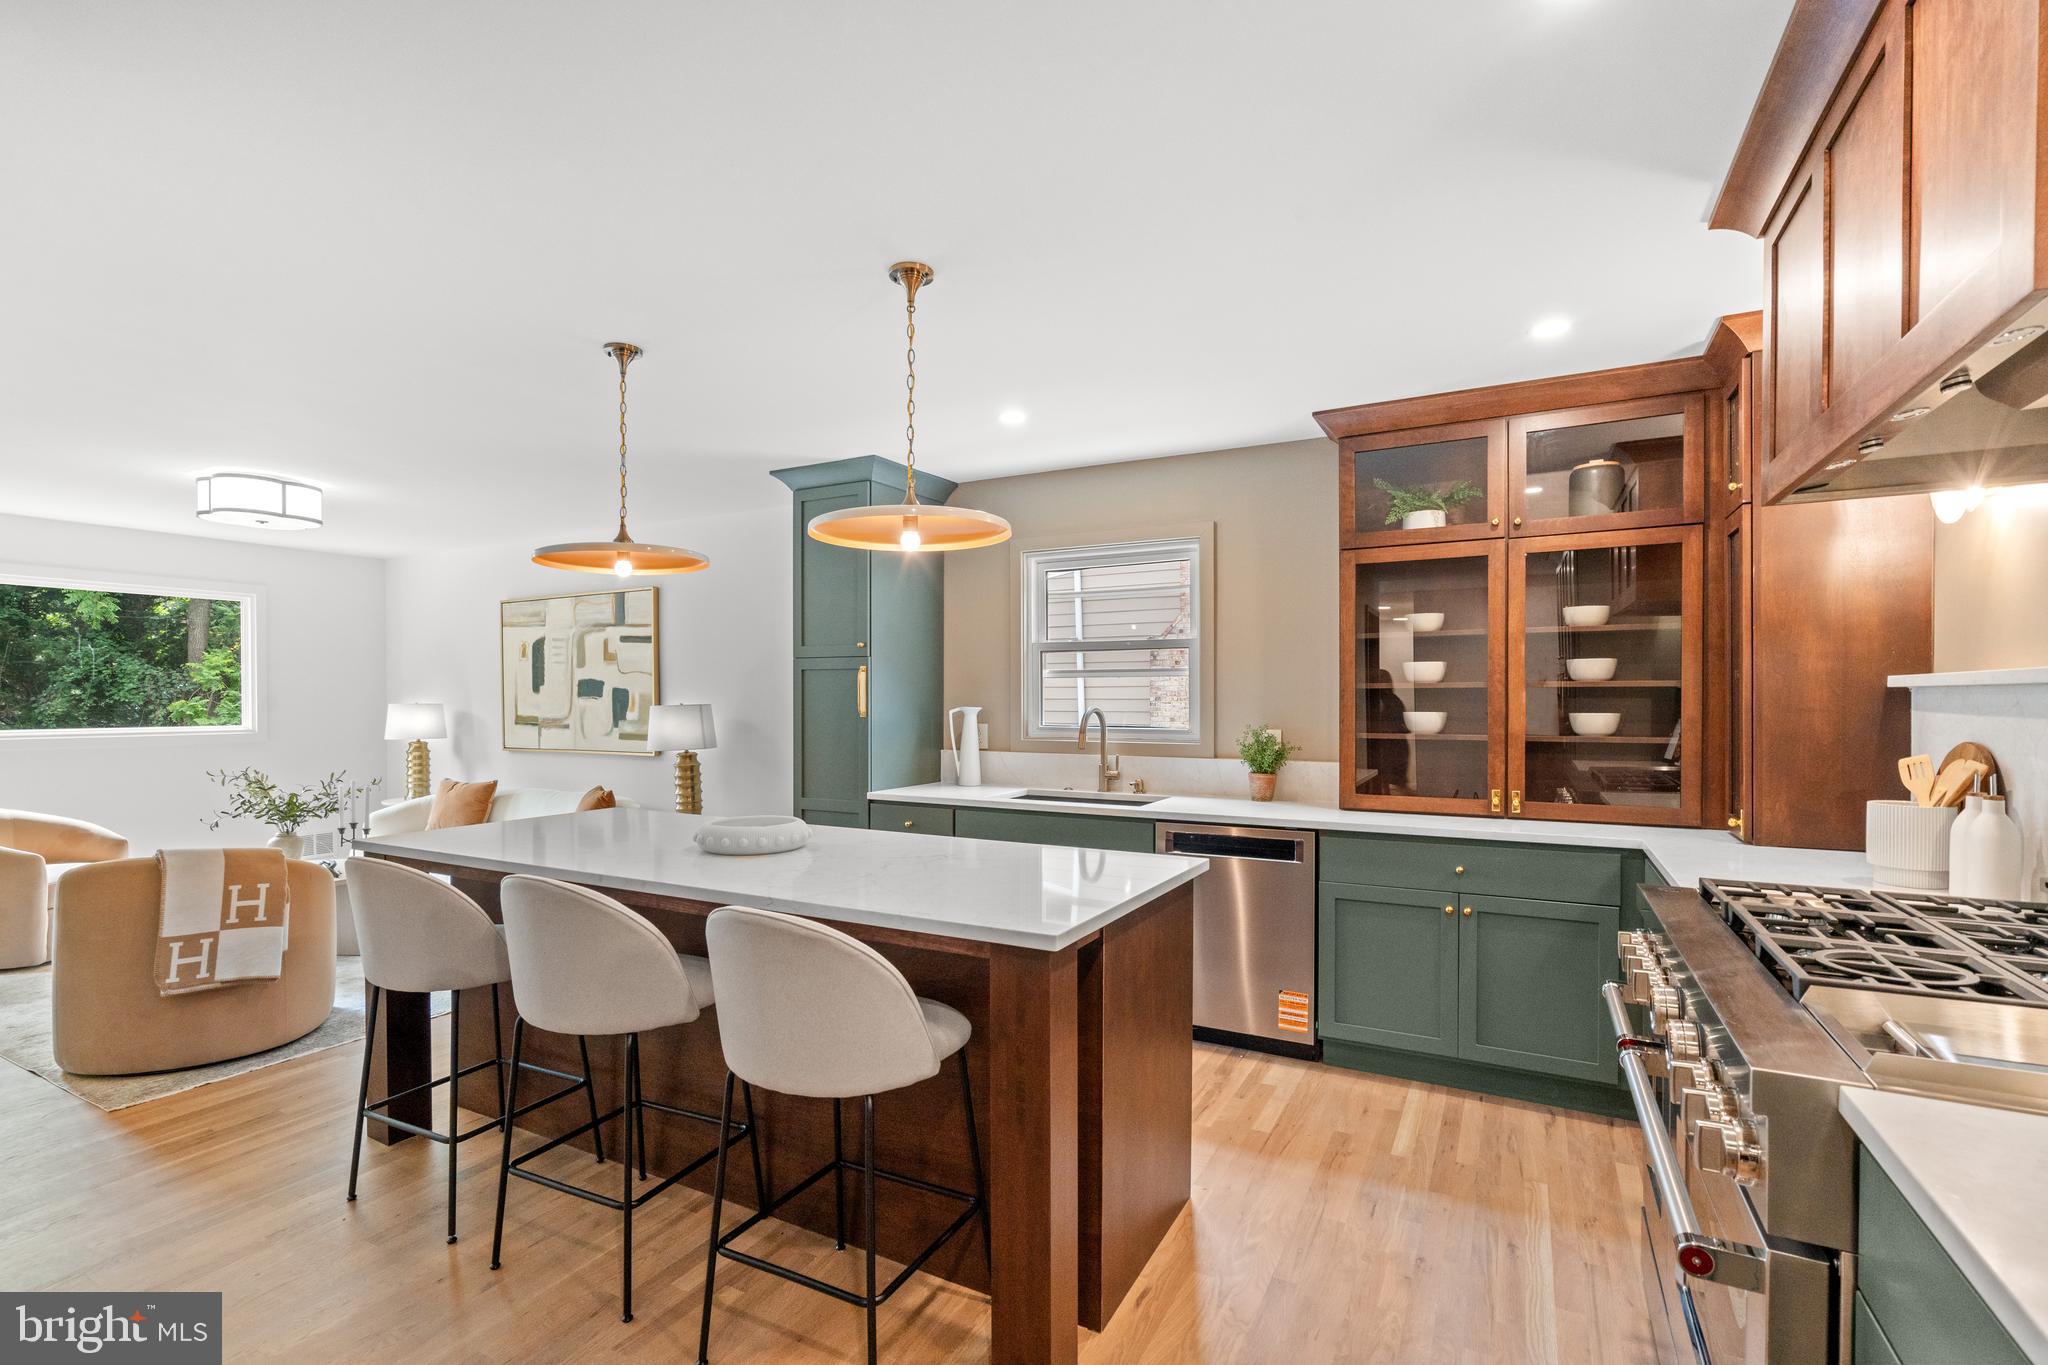
Anchored by a chef’s kitchen with a full island and bar seating, this space becomes the true heart of the home — ideal for both everyday living and entertaining. Just off the kitchen, step onto the spacious side balcony, offering a seamless extension of the indoor living area and a perfect place to enjoy morning coffee or evening gatherings.

This level also features 2 bedrooms and a full bath, along with a thoughtfully designed mud room that supports everyday organization and functionality.

Upstairs, the newly added primary suite isn’t just a bedroom — it’s a private retreat. The space features soaring ceilings highlighted by a beautiful exposed wood beam spanning across the room, along with a spa-like bath, a private balcony, a large walk-in closet, and a small attached bonus room that can be used as an office or cozy sitting area. It is truly your own personal haven.

The lower level, with its own entrance, includes 2  bedrooms, a full bath, kitchenette, recreation room, and laundry, creating an ideal space for guests, multigenerational living, or potential rental income.
A detached backyard studio adds even more flexibility, whether used as a gym, home office, or creative studio, all while offering privacy just steps from the main home.

This home showcases Symbi Homes’ signature approach to health and sustainability, featuring:

All-new high-efficiency heat pump HVAC and water heating,
PV-ready infrastructure for future solar and EV charging,
Upgraded smart electric panel with energy monitoring,
Beyond-code insulation and air sealing,
Green-certified, sustainable materials,
Intuitive smart home automation.

Nestled in the Homewood neighborhood of Kensington, a quiet, tree-lined community known for its walkability and charm, this home offers effortless access to parks, playgrounds, and the Saturday farmers market. Enjoy dinner at The Dish & Dram or a slice at Continental Pizza, along with other beloved local restaurants. The Kensington MARC Station is also within walking distance, offering an easy commute to Washington, D.C., and beyond.

This is more than a renovation — it’s a reimagined way to live.
#MDMC2217102

KENSINGTON

3202 EDGEWOOD ROAD

5 Beds

3 Baths

3,237 Sq.Ft.

$1,385,000

MLS#: MDMC2217102

Rare opportunity to own this estate-sized, beautifully landscaped 2.23-acre retreat, this expansive ranch-style home offers the perfect blend of comfort, functionality, and timeless charm. A stately brick front and side exterior, mature trees, and a welcoming covered front porch create an inviting first impression, while thoughtful upgrades throughout make everyday living effortless.
Inside, you’ll find spacious, light-filled living areas enhanced by hardwood floors, Andersen windows, recessed lighting, and solid wood doors. The well-appointed kitchen features granite countertops, ceramic tile flooring, and a bright breakfast area—ideal for casual dining. Elegant French doors connect the living and family rooms, while a large bay window in the living room and built-in bookshelves add warmth and character to the family room, complete with a brick raised-hearth wood-burning fireplace.
The primary suite is a true retreat, featuring a vaulted ceiling, cozy loft with built-in bookshelves, a sitting area, and dual cedar walk-in closets. The en-suite bath offers a spa-like experience with a dual-sink vanity, soaking tub, and separate tiled shower. Additional bedrooms are generously sized, including one with its own walk-in closet, and the hall bath is thoughtfully designed with separate vanity and bathing areas.
Step outside to enjoy the home’s exceptional outdoor amenities. A large 14' x 36' newly covered rear deck with fan and light provides the perfect space for relaxing or entertaining, overlooking a heated in-ground 20' x 40' pool with surrounding fencing for added privacy. The property also includes a fenced area for chickens, garden area, shed with a new roof, and underground lawn irrigation to keep the grounds lush and green.
Additional highlights include a side-entry two-car garage with two new openers, state of the art Cummins whole-house generator, central vacuum system, four-zone HVAC with gas heat, two gas water heaters, and a full, unfinished  basement with walkout stairs and brick raised-hearth wood burning fireplace, offering endless potential. Future expansion potential on the lot and in the enormous lower level.
This well-maintained home combines space, privacy, and versatility—an exceptional opportunity for those seeking peaceful living with modern conveniences.
#MDAA2140732

SEVERNA PARK

18 TRUCK HOUSE ROAD

4 Beds

2 Baths

3,570 Sq.Ft.

$1,385,000

MLS#: MDAA2140732

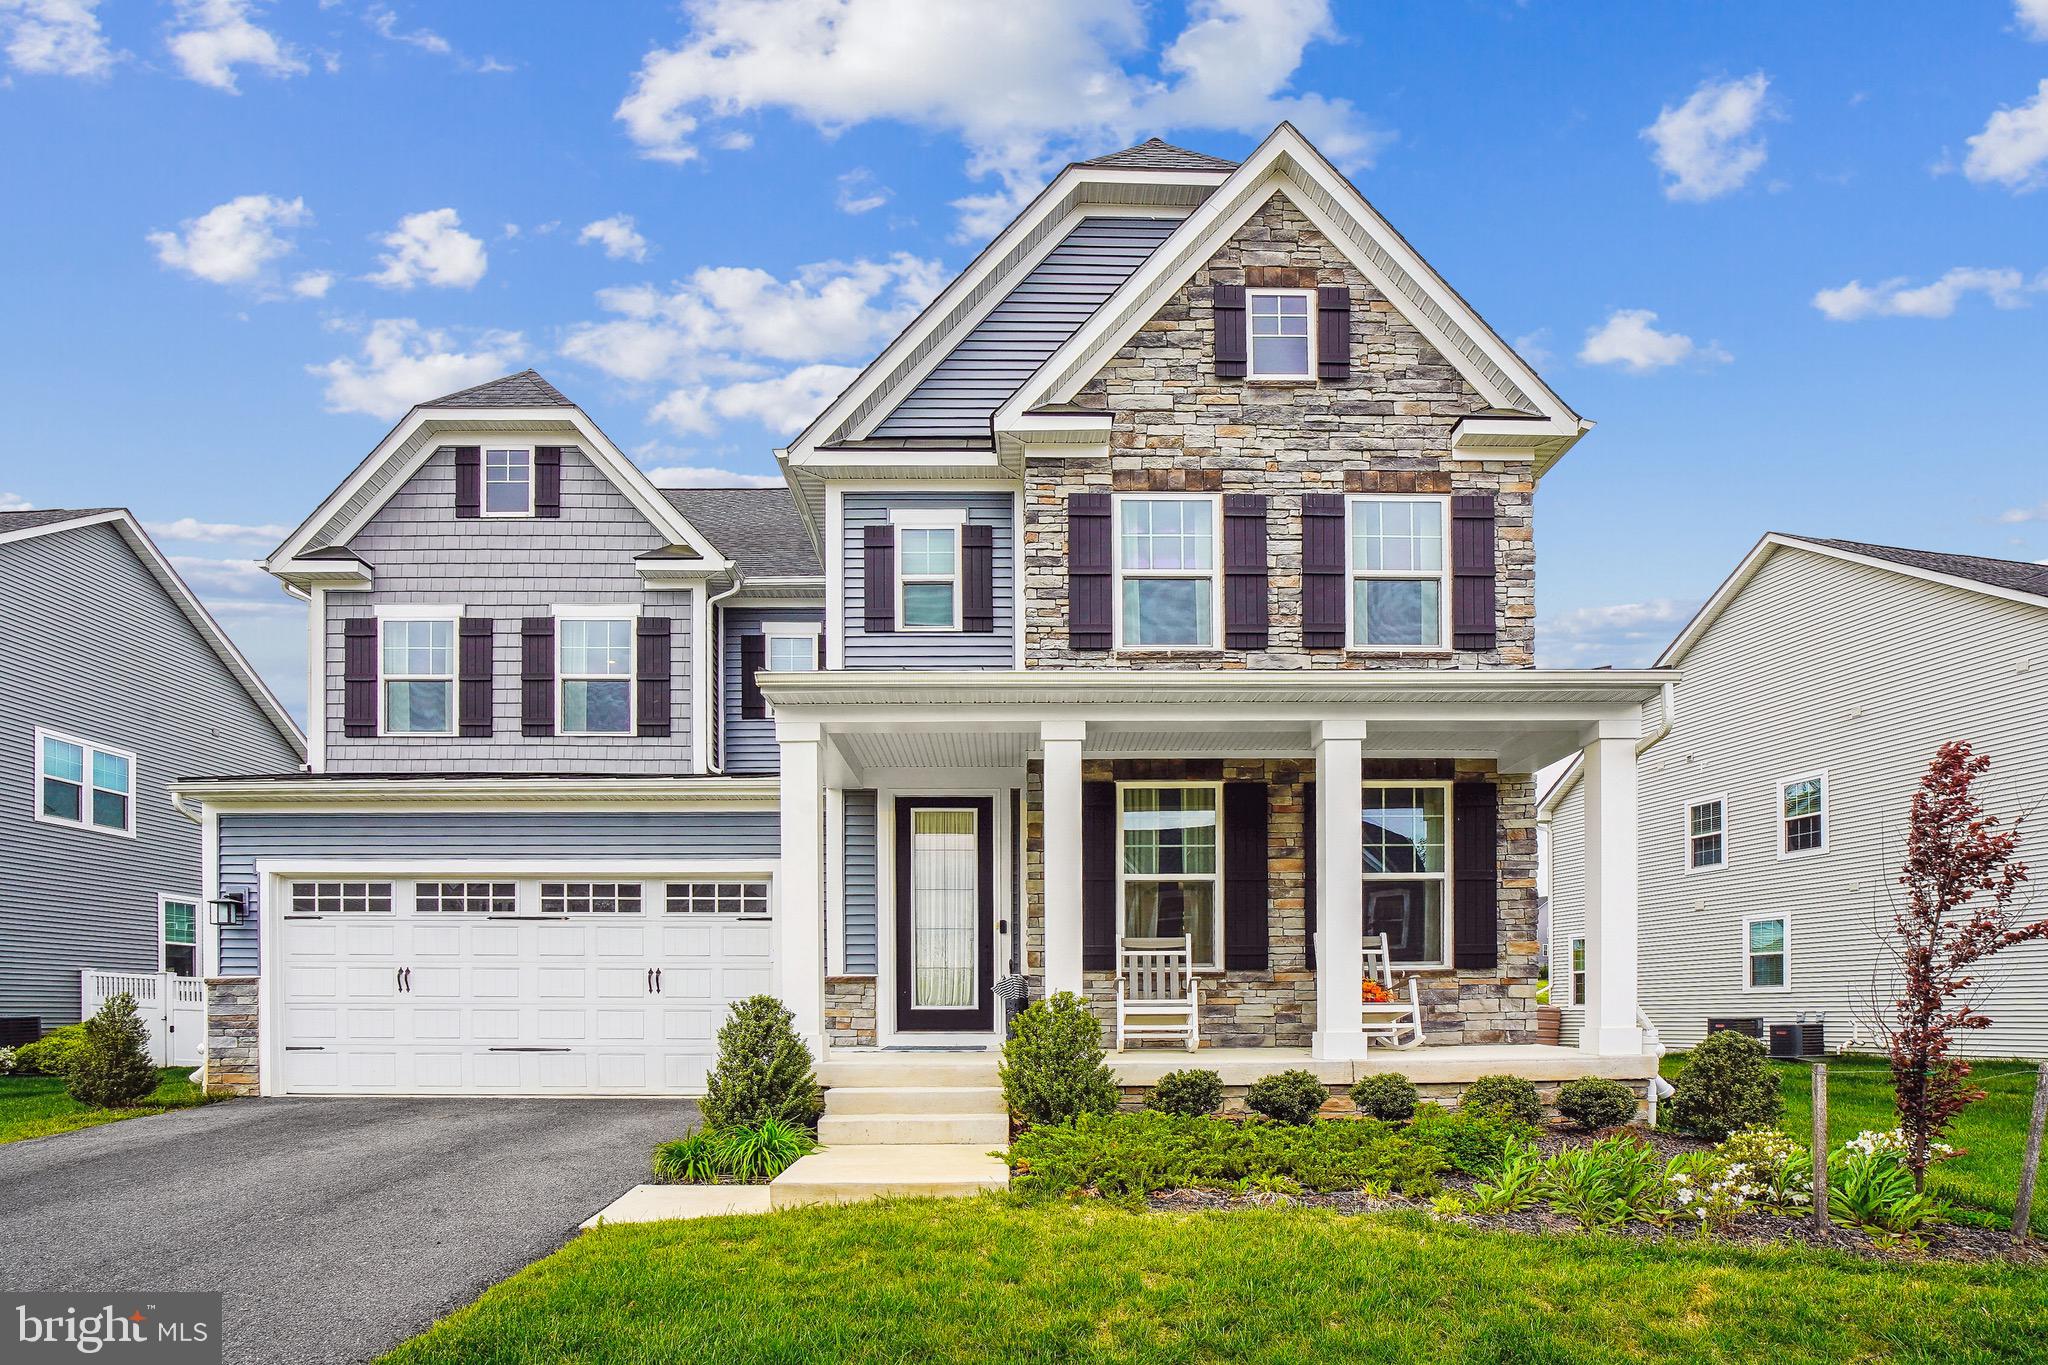
NVHomes at Westmount is Ellicott City's most sought-after, luxury new home community. The elegant Stratford Hall features a light-filled foyer, where an adjoining flex room offers versatility. The nearby formal dining room is ideal for any gathering. Tucked away study makes working from home easy, followed by a two-story family room and NVHomes signature high end finishes located near Glenelg High School Photos for viewing only - taken at a finished model,  Please contact the sales representative for more information. Model GPS Address: 3700 Three Graces Road EC, 21042.
#MDHW2041862

ELLICOTT CITY

3741 WESTMOUNT PARKWAY

4 Beds

4 Baths

5,741 Sq.Ft.

$1,384,990

MLS#: MDHW2041862

NVHomes at Westmount is Ellicott City's most sought-after, luxury new home community. The Stratford Hall features a light-filled foyer, where an adjoining flex room offers versatility. The nearby formal dining room is ideal for any gathering. A tucked away study makes working from home easy, followed by a two-story family room and NVHomes signature high end finishes located near Glenelg High School Photos for viewing only - taken at a finished model,  June delivery expected. Please contact the sales representative for more information. Model GPS Address: 3700 Three Graces Road EC, 21042.
#MDHW2041066

ELLICOTT CITY

4253 FINDLEY LANE

4 Beds

4 Baths

4,290 Sq.Ft.

$1,384,990

MLS#: MDHW2041066

Discover your dream home in the coveted Homeport Farm, a premier waterfront community just outside historic Annapolis. This elegant colonial-style residence blends timeless architecture with modern comforts, offering a lifestyle of both sophistication and ease.

Enjoy the best of Annapolis—the boutique shops, fine dining, and direct access to the Chesapeake Bay—while benefiting from a prime location midway between Baltimore and Washington, D.C. The Homeport Farm community enhances daily living with its wealth of amenities, including a community dock, kayak storage, and scenic walking trails that highlight the serene waterfront setting.

As you arrive, you’ll be captivated by the home’s curb appeal. Nestled on a quiet cul-de-sac, the stately brick elevation, mature landscaping, and inviting presence set the tone immediately. Inside, a dramatic two-story foyer drenched in natural sunlight welcomes you, accented by custom millwork and shadowbox detailing.

The study is thoughtfully positioned off the foyer, while the formal living room impresses with designer finishes, a custom bar, and a built-in window bench that flows seamlessly into the dining room with its own refined wood trim. The gourmet kitchen is the true heart of the home—boasting an expansive center island, marble countertops, custom backsplash, and open sightlines to both the sunroom and family room. The family room’s gas fireplace offers warmth and character, while the sunroom provides direct access to the breathtaking outdoor living space and private backyard.

Upstairs, the luxurious primary suite features tray ceilings, an oversized sitting room, a spa-like en suite bath, and a massive walk-in closet. Three additional guest bedrooms are generously sized, supported by two full baths and the convenience of an upper-level laundry room.

The lower level is nearly finished, offering a spacious recreation room and flexible unfinished space currently suited for a home gym or future expansion.

This exceptional colonial is more than a home—it’s a lifestyle. With elegant design, thoughtful amenities, and a picturesque community backdrop, it represents luxury living at its finest.
#MDAA2125644

EDGEWATER

23 HUNTING COURT

4 Beds

4 Baths

4,780 Sq.Ft.

$1,384,900

MLS#: MDAA2125644

New on site 1 day ago
Must See! Updated home tucked away on a peaceful Bethesda cul-de-sac in the sought-after Kenwood Park community, 5701 Radnor Ct is a serene retreat where timeless character meets modern comfort. Set on a beautifully sized 0.31-acre lot, this freshly painted 4-bedroom, 3-bath home offers 2,371 sq ft. The main living area is bright, open, and inviting, centered around a striking wood-burning stone fireplace, recessed lighting and gleaming hardwood floors. The kitchen blends function and charm with updated cabinetry, granite countertops, stainless steel appliances, layered lighting, and a window overlooking the greenery outside. The versatile floor plan supports modern living with inviting spaces for guests, work, recreation, or multigenerational needs, including a cozy lower-level family room with direct access to the backyard, a flexible lower-level bonus room, a peaceful office or reading room wrapped in windows with direct access to the front exterior, and bedrooms filled with calm natural light and organized closets. The bathrooms offer thoughtful updates. 

At the rear, the home opens to an elevated deck overlooking a tree-lined backyard. Surrounded by mature trees, the expansive lot creates a private retreat for outdoor dining, morning coffee, or relaxed evening gatherings. Rear door entrance left of deck has additional storage and potential space to finish. The home also includes a whole-house generator with an automatic transfer switch. New roof 2026.

Warm, peaceful, and full of character, 5701 Radnor Ct offers the combination of comfort, privacy, and modern livability in one of Bethesda’s most desirable residential settings. All of this is less than 1.5 miles from Downtown Bethesda, with Walt Whitman High School and Pyle Middle School within walking distance.
#MDMC2232872

BETHESDA

5701 RADNOR COURT

4 Beds

3 Baths

2,371 Sq.Ft.

$1,384,000

MLS#: MDMC2232872

NVHomes at Westmount is Ellicott City's most sought-after, luxury new home community. The elegant Stratford Hall features a light-filled foyer, where an adjoining flex room offers versatility. The nearby formal dining room is ideal for any gathering. A tucked away study makes working from home easy, followed by a two-story family room and NVHomes signature high end finishes located near Glenelg High School Photos for viewing only - taken at a finished model,  June delivery expected. Please contact the sales representative for more information. Model GPS Address: 3700 Three Graces Road EC, 21042.
#MDHW2035162

ELLICOTT CITY

4304 TEMPLETON LANE

6 Beds

6 Baths

5,680 Sq.Ft.

$1,383,975

MLS#: MDHW2035162

This stunning end-unit home is designed for effortless entertaining, featuring a bright, open main level with a spacious great room, dining area, and a beautifully appointed rear kitchen ready for your personal design selections.
#MDMC2223086

NORTH BETHESDA

6221 CROSSWIND DRIVE

3 Beds

3 Baths

3,200 Sq.Ft.

$1,380,900

MLS#: MDMC2223086

None
#MDMC2105404

BETHESDA

7034 ARTESA LN

4 Beds

3 Baths

N/A

$1,380,900

MLS#: MDMC2105404

1 ... 656 657 658 659 660 ... 666
* Listings identified with the FMLS IDX logo come from FMLS and are held by brokerage firms other than the owner of this website. The listing brokerage is identified in any listing details. Information is deemed reliable but is not guaranteed. If you believe any FMLS listing contains material that infringes your copyrighted work please click here to review our DMCA policy and learn how to submit a takedown request. © 2024. First Multiple Listing Service, Inc.
 - property

Send a message

Message successfully sent.

Your message

What is 3 + 4 ?

Reason for contacting?

I agree to receive email communication and understand I can unsubscribe at any time.

I agree to be contacted by Charis Realty Group via call, email, and text for real estate services. To opt out, you can reply 'stop' at any time or reply 'help' for assistance. You can also click the unsubscribe link in the emails. Message and data rates may apply. Message frequency may vary. Privacy Policy

Sign Out

Virtual Assistant

Would you like to take the next step with this property? We can help you schedule a showing or virtual tour, or send you more details.

Yes, I would like more information.

Thank You for Your Reply, One of Our Agents will contact you as soon as possible

No, maybe later.

Thank you, you can always contact me via email, phone number or through the contact form.

Realhub AI

Lucy - Your AI-Powered Realtor

Update Your Temporary Password

Personalize your search

Enter your email and we'll notify you immediately when new listings match what you're looking for.

or enter email address

Already have an account ? Login here

Continue your home search

I agree to receive communications and understand I can unsubscribe at any time.

I agree to be contacted by Charis Realty Group via call, email, and text for real estate services. To opt out, you can reply 'stop' at any time or reply 'help' for assistance. You can also click the unsubscribe link in the emails. Message and data rates may apply. Message frequency may vary. Privacy Policy

Already have an account ? Login here

We use cookies

We use cookies primarily for analytics to enhance your experience. By accepting, you agree to our use of these cookies. You can manage your preferences or learn more about our cookies policy.