Features & Amenities

Interior

  • Other Interior Features

    Kitchen Island, Pantry, Open Floorplan

  • Total Bedrooms

    5

  • Bathrooms

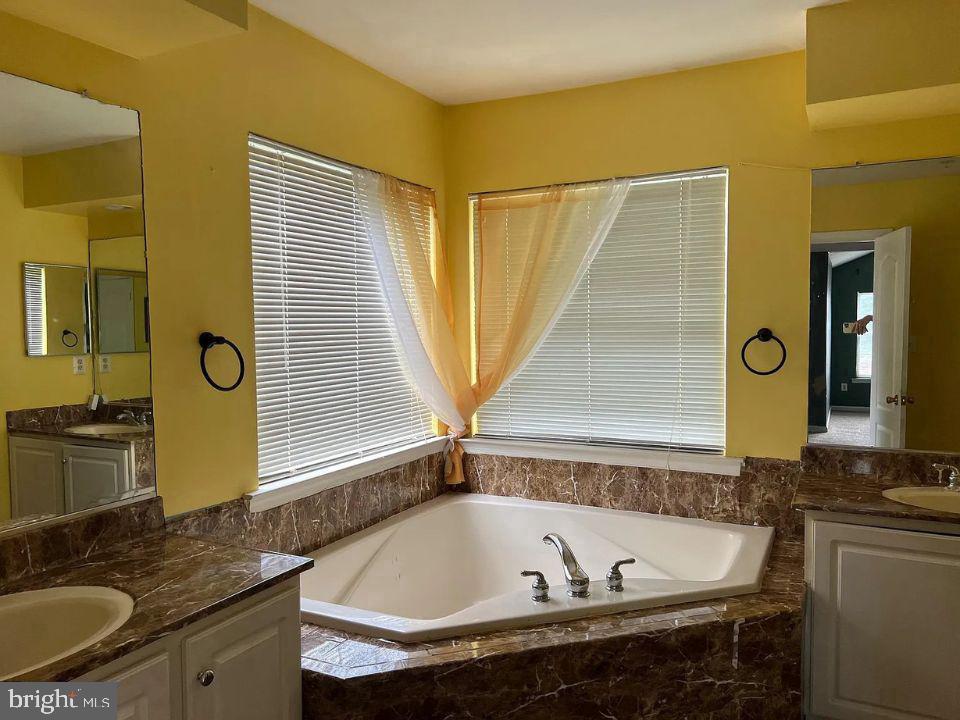
    3

  • 1/2 Bathrooms

    1

  • Above Grade Finished Area

    3008.0

  • Basement YN

    YES

  • Cooling YN

    YES

  • Cooling

    Central Air, Gas

  • Fireplace YN

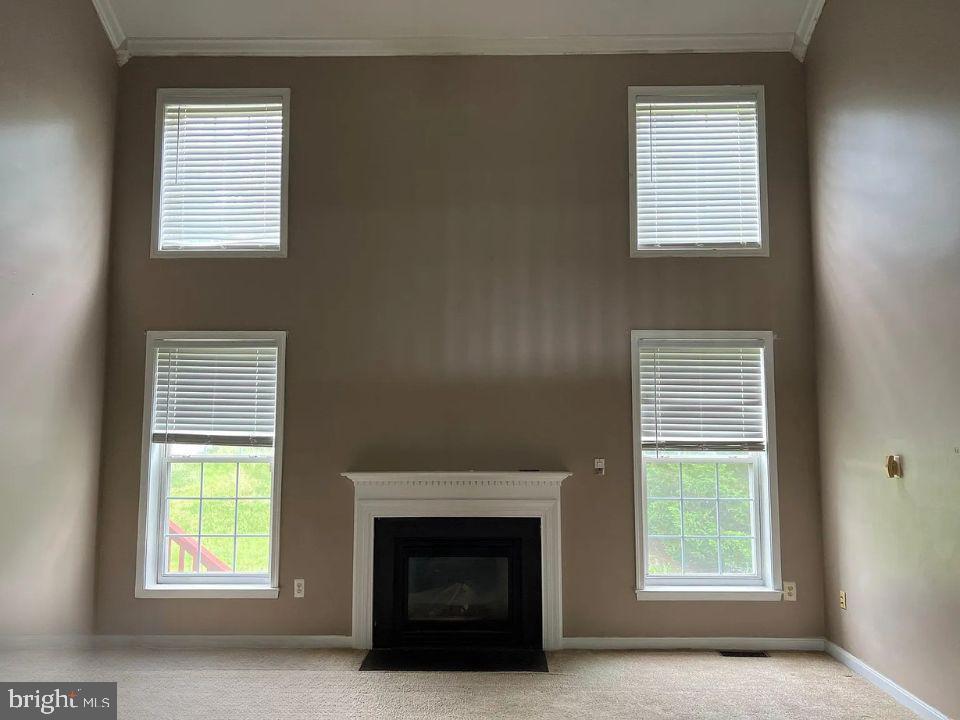
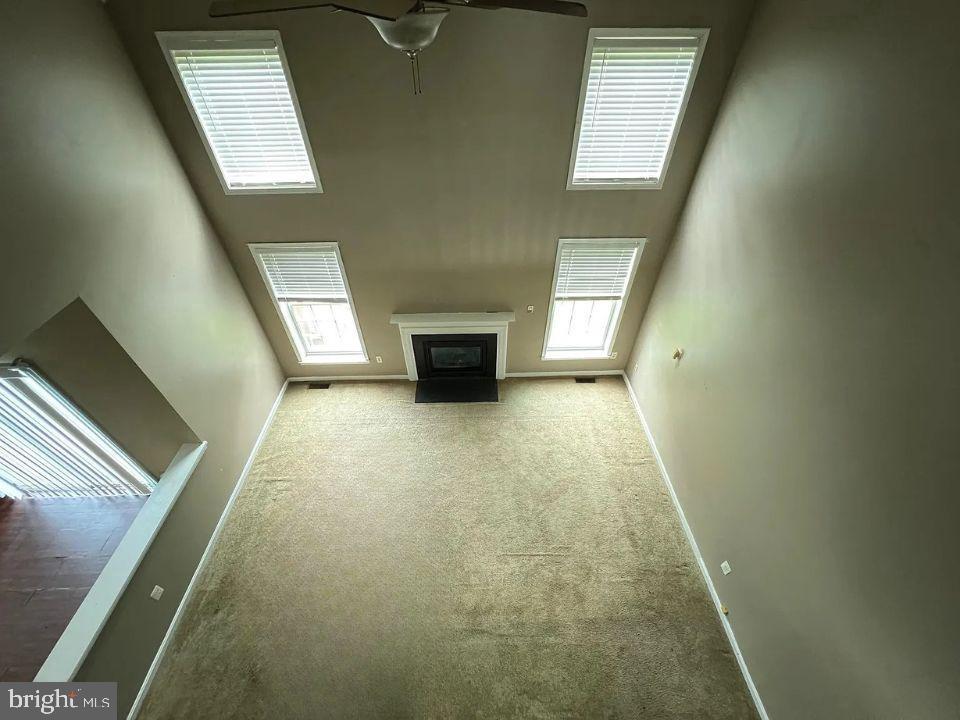
    YES

  • Heating YN

    YES

  • Heating

    Natural Gas, Heat Pump

  • Pet friendly

    N/A

Exterior

  • Garage

    Yes

  • Garage spaces

    2

  • Construction Materials

    Frame

  • Parking

    Garage, Attached

  • Pool

    No

  • Waterfront YN

    NO

Area & Lot

  • Lot Size(acres)

    0.27

  • Lot Size(square feet)

    11,767

  • Property Type

    Residential

  • Property Sub Type

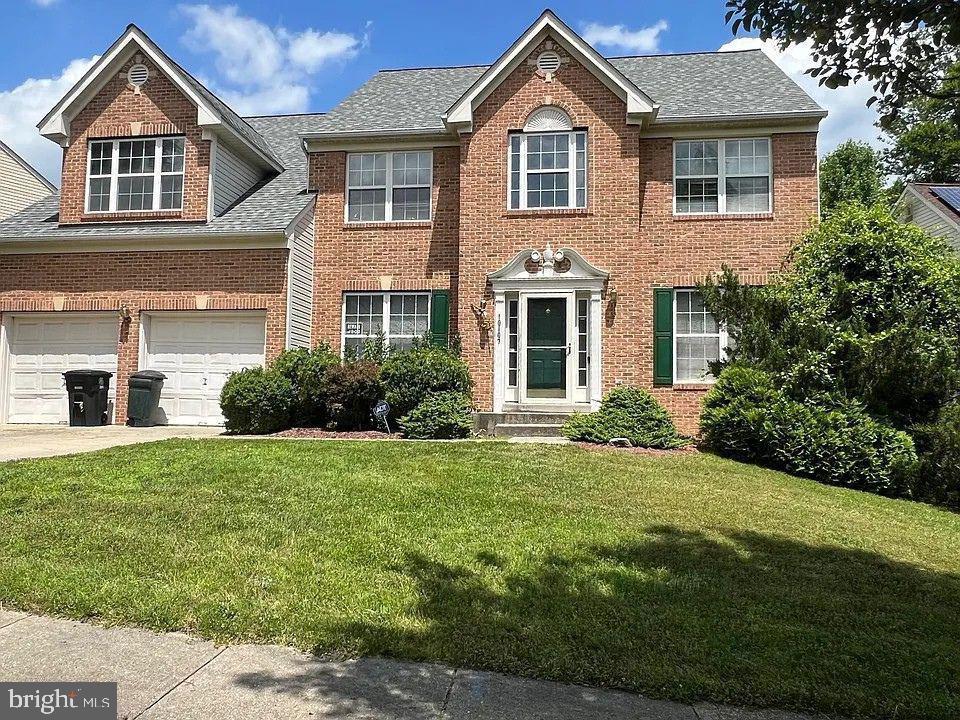
    Single Family Residence

  • Architectural Style

    Colonial

Price

  • Sales Price

    $645,000

  • Tax Amount

    $7,793

  • Sq. Footage

    3,008

  • Price/SqFt

    $214

HOA

  • Association

    YES

  • Association Fee

    $17

  • Association Fee Frequency

    Monthly

  • Association Fee Includes

    N/A

School District

  • Elementary School

    MATTAPONI

  • Middle School

    N/A

  • High School

    FREDERICK DOUGLASS

Property Features

  • New Construction

    NO

  • Foundation Details

    Concrete Perimeter

  • Senior Community YN

    NO

  • Sewer

    Public Sewer

  • Tax Lot

    28

  • Water Source

    Public

Schedule a Showing

Showing scheduled successfully.

<
>
IN PERSON
VIA CHAT

What is 3 + 4 ?


Mortgage calculator

Estimate your monthly mortgage payment, including the principal and interest, property taxes, and HOA. Adjust the values to generate a more accurate rate.

Your payment

Principal and Interest:

$

Property taxes:

$

HOA fees:

$

Total loan payment:

$

Total interest amount:

$

Location

County

PRINCE GEORGES

Elementary School

MATTAPONI

Middle School

High School

FREDERICK DOUGLASS

Listing Courtesy of Tommy Sowole, Delta Exclusive Realty, LLC

RealHub Information is provided exclusively for consumers' personal, non-commercial use, and it may not be used for any purpose other than to identify prospective properties consumers may be interested in purchasing. All information deemed reliable but not guaranteed and should be independently verified. All properties are subject to prior sale, change or withdrawal. RealHub website owner shall not be responsible for any typographical errors, misinformation, misprints and shall be held totally harmless.

Agent Paige Thornley

Salesperson, Realtor

Paige Thornley

Call Paige today to schedule a private showing.


* Listings on this website come from the FMLS IDX Compilation and may be held by brokerage firms other than the owner of this website. The listing brokerage is identified in any listing details. Information is deemed reliable but is not guaranteed. If you believe any FMLS listing contains material that infringes your copyrighted work please review our DMCA policy and learn how to submit a takedown request.© 2024 FMLS.
POTENTIAL SHORT SALE!!!!  POTENTIAL SHORT SALE !!!!
BRING YOUR BUYER AND SHOW THIS AMAZING BRICK FRONT HOME IN QUIET NEIGHBORHOOD, THE PROPERTY NEEDS LITTLE TLC TO MAKE IT PERFECT, BRINGS ALL OFFERS.

10107 SPRING WATER LANE

Message successfully sent.

What would you like to know?

What is 3 + 4 ?

I agree to receive email communication and understand I can unsubscribe at any time.

I agree to be contacted by Charis Realty Group - Christine Issler, Broker via call, email, and text for real estate services. To opt out, you can reply 'stop' at any time or reply 'help' for assistance. You can also click the unsubscribe link in the emails. Message and data rates may apply. Message frequency may vary. Privacy Policy

Related Properties

Welcome to 13829 Willoughby Road — a beautifully maintained residence offering the perfect balance of comfort, space, and convenience. This inviting 3-bedroom, 3-bathroom home features a thoughtfully designed layout with generous living spaces, abundant natural light, and room to relax, entertain, and create lasting memories. Whether you're hosting gatherings or enjoying a quiet evening at home, this property provides the flexibility today's lifestyle demands. Ideally located with convenient access to Joint Base Andrews, Washington, D.C., shopping, dining, parks, and major commuter routes, you'll enjoy the best of suburban living while remaining connected to everything the region has to offer. If you've been searching for a home that combines comfort, convenience, and opportunity, 13829 Willoughby Road is ready to welcome you home. Discover all that this exceptional Upper Marlboro property has to offer.
#MDPG2217774

UPPER MARLBORO

13829 WILLOUGHBY ROAD

3 Beds

3 Baths

2,920 Sq.Ft.

$650,000

MLS#: MDPG2217774

PRICE REDUCTION! MOTIVATED SELLER! Spacious, stylish, and designed for entertaining! This beautiful 4-bedroom, 3.5-bath Colonial in Upper Marlboro offers generous living space, a finished lower level with a theater room and bar, and a convenient location with easy access to 495, Rt 202, and Rt 301.The bright two-story foyer welcomes you into a spacious main level featuring hardwood floors, formal living and dining rooms, and office. The kitchen boasts granite countertops, a large center island, and abundant cabinetry, opening to the family room with direct access to the patio. Upstairs, the spacious primary suite features a luxurious bath with double vanity, Jacuzzi soaking tub, and separate shower. Three additional bedrooms and a full bath complete the upper level. The finished lower level offers a large recreation area, theater room, and bar—perfect for movie nights, game days, and entertaining. Attached 2-car garage completes this exceptional home! Schedule today to see this beautiful property in Largo Woods!
#MDPG2218696

UPPER MARLBORO

10606 BIRDIE LANE

4 Beds

3 Baths

4,008 Sq.Ft.

$585,000

MLS#: MDPG2218696
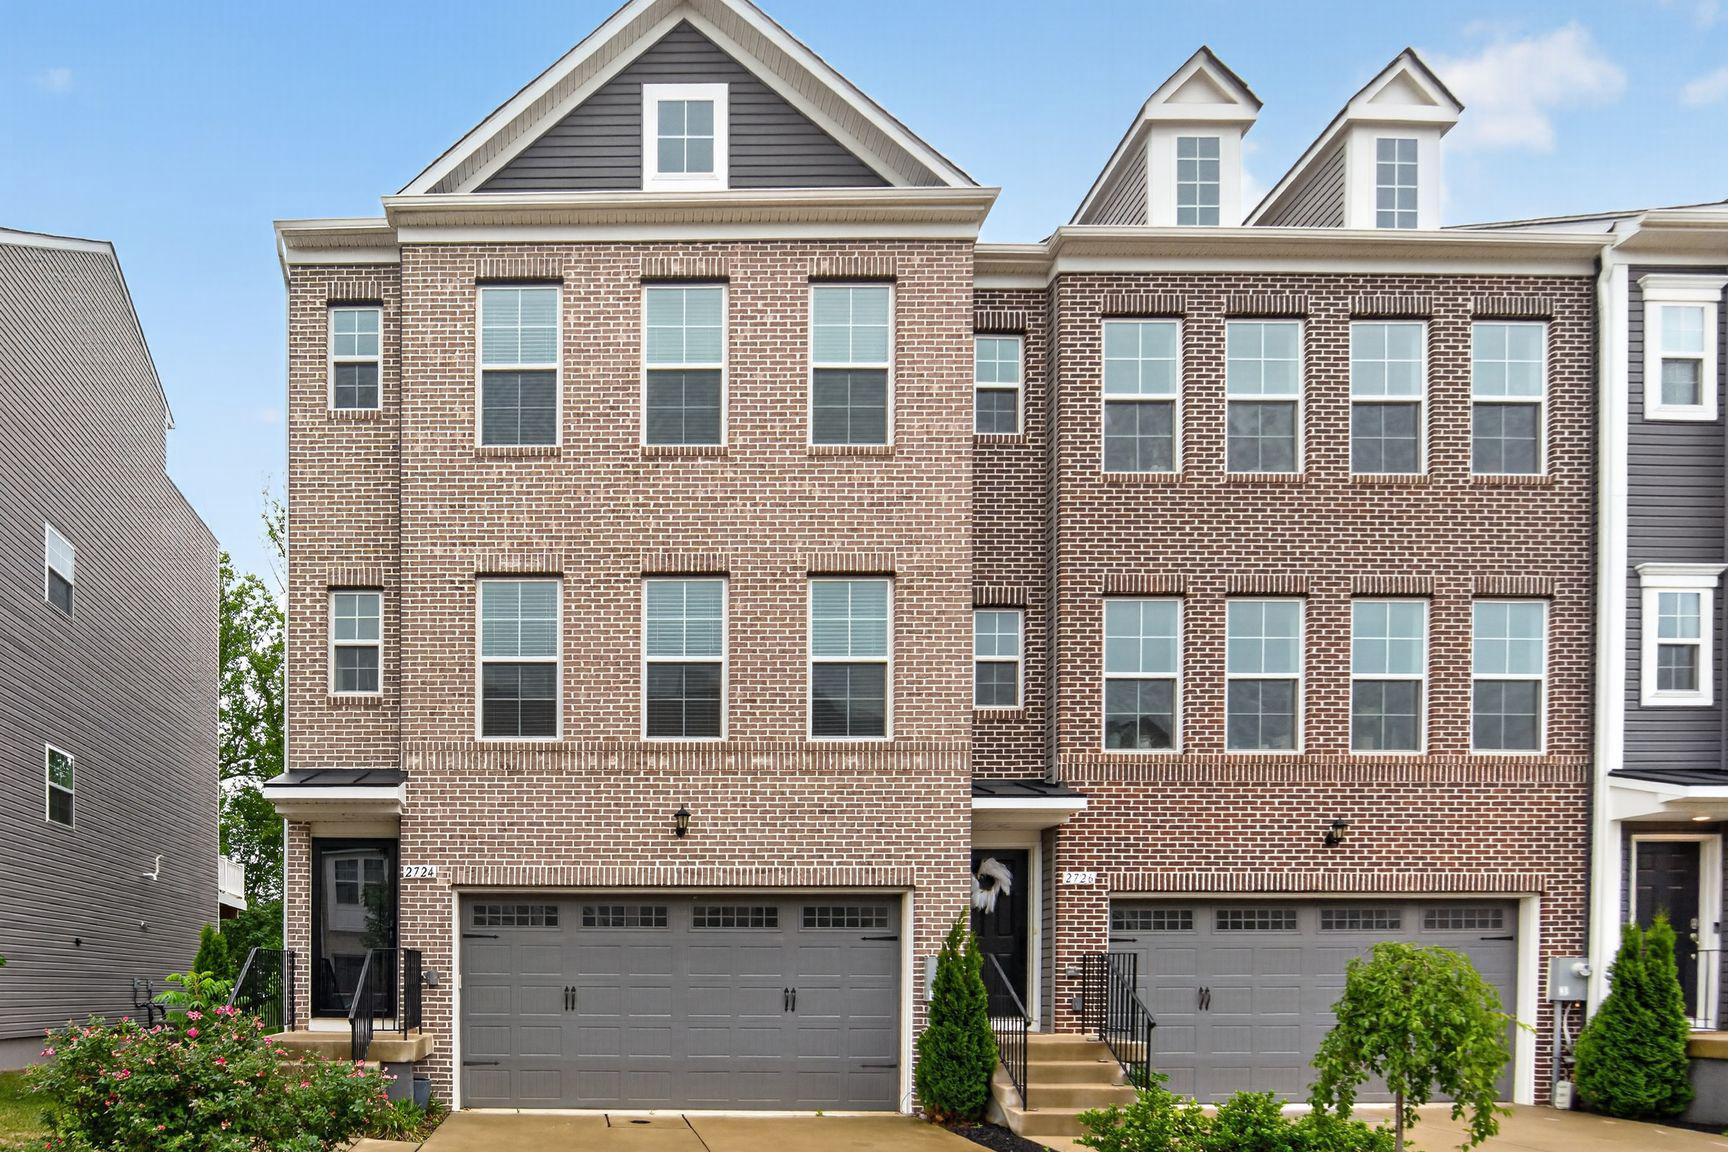
Enjoy owning a star property in the Westridge at Westphalia community. This immaculate 3 Bedroom, 2 Full Bathroom, 2 Half Bathroom end-unit Grable II townhouse offers approximately 2,700 square feet of beautifully finished living space across four levels. This exceptional home showcases over $100,000 in premium upgrades combining luxury, comfort, and style throughout.

The heart of the home is the chef’s kitchen, featuring stainless steel chef-grade appliances, abundant cabinetry, and modern finishes ideal for everyday living and entertaining. Elegant boxed oak stairs, additional end-wall windows that flood the home with natural light, and a cozy gas fireplace add warmth and sophistication.

Retreat to the spacious owner’s suite with a luxurious Roman bath complete with a frameless glass shower enclosure. The finished third-floor loft provides versatile living space and opens to a private deck, perfect for relaxing, working from home or additional guest space.

Outdoor living is equally impressive with a 10-foot composite deck featuring a privacy fence, as well as a fully fenced rear yard with vinyl fencing. The finished basement includes a powder room, providing additional recreation or guest space.

Additional highlights include a 2-car garage and 2-car driveway, upgraded finishes throughout, and the rare advantages of an end-unit location with enhanced natural light and privacy. This move-in-ready home offers the perfect blend of space, upgrades, and modern convenience.
#MDPG2203564

UPPER MARLBORO

2724 LEWIS AND CLARK AVENUE

3 Beds

2 Baths

2,745 Sq.Ft.

$639,000

MLS#: MDPG2203564

Luxurious Ranch Estate on 8+ Wooded Acres.   Experience the perfect blend of luxury, privacy, and convenience in this stunning first-floor ranch-style estate. Nestled within a park-like, farm-adjacent setting, this property offers over 8 sprawling acres of serene woods—providing a secluded sanctuary that remains incredibly convenient to everyday amenities.  Inside, the spacious and thoughtful layout features: three finished bedrooms, two full baths, and one-half bath. An inviting kitchen area perfect for culinary enthusiasts and daily gathering.  Elegant formal living and dining rooms designed for seamless entertaining. A comfortable family room alongside a sunlit addition that opens beautifully to the massive, park-like rear yard.  A full, unfinished basement offering a massive blank canvas awaiting your imagination—ideal for a home theater, gym, or ultimate recreation space.  Don't miss this rare opportunity to own a private, hidden haven with unmatched potential. Schedule your private tour today!
#MDPG2215526

UPPER MARLBORO

17931 QUEEN ANNE ROAD

3 Beds

2 Baths

2,298 Sq.Ft.

$750,000

MLS#: MDPG2215526

Ask about the Assumable mortgage @ 2.85% (Conditions apply) Welcome to this beautifully maintained, modern townhome located in the prestigious Marlboro Ridge community.   Convenient access to shopping, dining, parks, commuter routes, and minutes from Washington, DC. This home boasts an open-concept floor plan designed for both everyday living and effortless entertaining, featuring 3 spacious bedrooms, 2 full baths, 2 half baths, and an expansive owner suite w/ luxury bathroom featuring a sunken tub, separate shower, and large double walk-in closets. The sun-filled main level flows into a stylish kitchen with stainless steel appliances, and granite countertops, inviting living and dining experiences. Then step outside to a large deck overlooking the fully fenced backyard, providing the ideal setting for outdoor dining, relaxing, and gardening.
#MDPG2213706

UPPER MARLBORO

3603 MARTINGALE ROAD

3 Beds

2 Baths

2,366 Sq.Ft.

$548,000

MLS#: MDPG2213706

Discover an exquisite lifestyle in this stunning Colonial townhouse nestled within the prestigious Oak Creek Club Golf Course community. This meticulously crafted residence, built in 2009, boasts a harmonious blend of elegance and modern luxury, perfect for those who appreciate refined living. Step inside to find an open floor plan that seamlessly connects the dining and living areas, adorned with crown moldings and rich wood floors that exude sophistication. The gourmet kitchen is a culinary enthusiast's dream, featuring upgraded countertops, ample table space, and a cozy breakfast area, ideal for intimate gatherings. Retreat to the primary suite, where a spacious walk-in closet and a spa-like bathroom with a soaking tub await, offering a serene escape from the everyday hustle. The fully finished basement, complete with garage access, and a walkout level, provides versatile space for entertainment or relaxation. Cozy up by the corner fireplace, framed by elegant mantels, creating a warm ambiance for those chilly evenings. Enjoy the community's luxurious amenities, including a sparkling pool, 18 hole golf course and fully funtioning clubhouse. The attached garage and paved driveway offer practicality and ease. This property is not just a home; it's a lifestyle choice that embodies luxury, comfort, and exclusivity. Embrace the opportunity to elevate your living experience in this remarkable residence. NOTE: THIS 2 BEDROOM UNIT CAN EASILY BE RETURNED TO A 3 BEDROOM BY DROPPING A WALL AND ADDING AN ADDITIONAL DOOR.
#MDPG2216976

UPPER MARLBORO

14640 HAWLEY LANE

2 Beds

2 Baths

1,848 Sq.Ft.

$525,000

MLS#: MDPG2216976

You want space, style and a location that works as hard as you do. 5404 Manor Park Dr #C delivers all three, and it isn’t asking for permission.

There are three bedrooms and four baths: two full and two half, so nobody waits in line. The two-car garage means your car comes home to a garage, not the street. The enclosed balcony gives you a private spot for morning coffee or the last call of the night, with the weather kept out of it.

Then there’s the lower level. It’s a dedicated office or entertainment room behind custom double glass doors. Close the deal on a video call in the morning. Host the game that night. One room covers both, and it makes a statement while it does.

All of it sits in Westphalia Town Center, Prince George’s County’s new take on urban-suburban living. You get community parks and green space, event venues, and a planned town center with retail, dining and a fitness center on the way. Quick access to Route 4, the Capital Beltway and Joint Base Andrews puts DC well within reach.

Homes like this don’t wait around, and the people who get them don’t either. Schedule your showing before someone else makes the smarter move.
#MDPG2222224

UPPER MARLBORO

5404 MANOR PARK DRIVE C

3 Beds

2 Baths

2,089 Sq.Ft.

$539,999

MLS#: MDPG2222224

This charming Colonial-style home in Melwood Manor offers a fantastic investment opportunity with its spacious layout and potential for value appreciation. Boasting 2,568 sq. ft. , this residence features five generous bedrooms and three and a half bathrooms, making it ideal for rental or resale. The inviting living space includes a cozy fireplace, perfect for creating a warm atmosphere. The property sits on a 0.32-acre lot, providing ample outdoor space for future enhancements or landscaping, which can significantly increase curb appeal and market value. The attached two-car garage adds convenience and storage, appealing to potential tenants or buyers. With a little renovation, this home can transform into a lucrative investment, capitalizing on the growing demand in the area. The attic offers additional storage or potential for expansion, further enhancing its investment potential. Don't miss out on this opportunity to secure a property with great returns! Contact helpful agent for more information.
#MDPG2222588

UPPER MARLBORO

5005 ASHFORD DRIVE

5 Beds

3 Baths

2,568 Sq.Ft.

$616,000

MLS#: MDPG2222588

Traditional two-story Colonial-style family residence built in 2003. The home features an attached garage, fireplace, and partially finished basement configured as a separate apartment, providing additional living space for family or guest accommodations. The main residence offers a conventional floor plan with 3600 square feet of above-grade living area. It is situated in an established neighborhood with similar single-family homes. An alarm system is in place, so please wait for the sellers to deactivate it.
Thank you
#MDPG2216648

UPPER MARLBORO

7310 CHECKERBERRY WAY

5 Beds

3 Baths

3,600 Sq.Ft.

$730,000

MLS#: MDPG2216648

Send a message

Message successfully sent.

Your message

What is 3 + 4 ?

Reason for contacting?

I agree to receive email communication and understand I can unsubscribe at any time.

I agree to be contacted by Charis Realty Group - Christine Issler, Broker via call, email, and text for real estate services. To opt out, you can reply 'stop' at any time or reply 'help' for assistance. You can also click the unsubscribe link in the emails. Message and data rates may apply. Message frequency may vary. Privacy Policy

Sign Out

Virtual Assistant

Would you like to take the next step with this property? We can help you schedule a showing or virtual tour, or send you more details.

Yes, I would like more information.

Thank You for Your Reply, One of Our Agents will contact you as soon as possible

No, maybe later.

Thank you, you can always contact me via email, phone number or through the contact form.

Realhub AI

Lucy - Your AI-Powered Realtor

Update Your Temporary Password

Personalize your search

Enter your email and we'll notify you immediately when new listings match what you're looking for.

or enter email address

Already have an account ? Login here

Continue your home search

I agree to receive communications and understand I can unsubscribe at any time.

I agree to be contacted by Charis Realty Group - Christine Issler, Broker via call, email, and text for real estate services. To opt out, you can reply 'stop' at any time or reply 'help' for assistance. You can also click the unsubscribe link in the emails. Message and data rates may apply. Message frequency may vary. Privacy Policy

Already have an account ? Login here

We use cookies

We use cookies primarily for analytics to enhance your experience. By accepting, you agree to our use of these cookies. You can manage your preferences or learn more about our cookies policy.