


Property
Beds
3
Full Baths
3
1/2 Baths
None
Year Built
1951
Sq.Footage
1,483
This stylish mid-century home is not your average rambler. It’s full of character, with an open-concept interior, walls of windows bringing in tons of natural light, and a backyard that steals the show, creating your very own private oasis in the heart of Silver Spring! Inside, the open living, dining, and kitchen spaces overlook a gorgeous cherry blossom tree out front and the pool and patio out back, flooding the home with natural light and making the outdoors feel like a natural extension of the living space. The kitchen sits at the center of it all, with a large island, generous workspace, stainless steel appliances, and counter seating. A dramatic brick fireplace, exposed wood beams, statement lighting, and a glass-enclosed wine storage system give the space real personality. The single-level layout makes smart use of its footprint, offering three bedrooms and three full baths, including a primary suite with direct backyard access and its own outdoor shower. There’s also a dedicated laundry room and plenty of tucked-away storage. Then there’s the backyard. The main living spaces open directly onto a sprawling patio and in-ground pool, with plenty of room for lounging, dining, entertaining, or taking a spontaneous swim when the mood strikes. A pool heater extends the swim season, while built-in speakers, a TV, and a gas fire pit with surround seating make this a natural gathering spot. And the banana trees transport you from Silver Spring to your own private tropical paradise. Beyond the house, the neighborhood itself is a big draw. Sligo Woods has a strong sense of community, with an active neighborhood association that hosts regular events throughout the year, from seasonal gatherings to block parties, making it easy to get to know your neighbors and feel at home from day one. The location adds to the everyday convenience. The house is just a few blocks from Sligo Creek Parkway, with playgrounds, trails, and easy access to Wheaton Regional Park and Brookside Gardens. Four Corners shopping and dining are nearby, and University Boulevard and the Beltway make getting around the area a breeze. Mature landscaping, classic mid-century lines, and a killer backyard make this home cool, comfortable, and anything but ordinary. Homes like this don’t come around often. Come check it out and make it your own!
Features & Amenities
Interior
-
Other Interior Features
Eat-in Kitchen, Ceiling Fan(s), Recessed Lighting, Beamed Ceilings, Open Floorplan
-
Total Bedrooms
3
-
Bathrooms
3
-
Above Grade Finished Area
1483.0
-
Basement YN
NO
-
Cooling YN
YES
-
Cooling
Central Air, Ceiling Fan(s), Electric
-
Fireplace YN
YES
-
Heating YN
YES
-
Heating
Natural Gas, Forced Air
-
Main Level Bedrooms
3
-
Pet friendly
N/A
Exterior
-
Garage
No
-
Construction Materials
Other
-
Parking
Driveway
-
Patio and Porch Features
Patio
-
Pool
Yes
-
Pool Features
In Ground, Heated, Private
-
Waterfront YN
NO
Area & Lot
-
Lot Size(acres)
0.14
-
Lot Size(square feet)
6,243
-
Property Type
Residential
-
Property Sub Type
Single Family Residence
-
Architectural Style
Contemporary
Price
-
Sales Price
$625,000
-
Tax Amount
$6,995
-
Sq. Footage
1,483
-
Price/SqFt
$421
HOA
-
Association
No
School District
-
Elementary School
N/A
-
Middle School
N/A
-
High School
N/A
Property Features
-
New Construction
NO
-
Foundation Details
Permanent
-
Senior Community YN
NO
-
Sewer
Public Sewer
-
Tax Lot
9
-
Water Source
Public
Schedule a Showing
Showing scheduled successfully.
Mortgage calculator
Estimate your monthly mortgage payment, including the principal and interest, property taxes, and HOA. Adjust the values to generate a more accurate rate.
Your payment
Principal and Interest:
$
Property taxes:
$
HOA fees:
$
Total loan payment:
$
Total interest amount:
$
Location
County
MONTGOMERY
Elementary School
Middle School
High School
Listing Courtesy of Margaret Dillon Babington, Compass
RealHub Information is provided exclusively for consumers' personal, non-commercial use, and it may not be used for any purpose other than to identify prospective properties consumers may be interested in purchasing. All information deemed reliable but not guaranteed and should be independently verified. All properties are subject to prior sale, change or withdrawal. RealHub website owner shall not be responsible for any typographical errors, misinformation, misprints and shall be held totally harmless.

Salesperson, Realtor
Paige Thornley
Call Paige today to schedule a private showing.

* Listings on this website come from the FMLS IDX Compilation and may be held by brokerage firms other than the owner of this website. The listing brokerage is identified in any listing details. Information is deemed reliable but is not guaranteed. If you believe any FMLS listing contains material that infringes your copyrighted work please click here to review our DMCA policy and learn how to submit a takedown request.© 2024 FMLS.
Related Properties

SILVER SPRING
8712 GEREN ROAD
4 Beds
2 Baths
1,800 Sq.Ft.
$660,000
MLS#: MDMC2238266

SILVER SPRING
671 CONCERTO LANE
3 Beds
3 Baths
2,310 Sq.Ft.
$559,000
MLS#: MDMC2242652

SILVER SPRING
12324 CENTERHILL STREET
4 Beds
2 Baths
1,724 Sq.Ft.
$550,000
MLS#: MDMC2233274

SILVER SPRING
12622 EASTBOURNE DRIVE
5 Beds
2 Baths
2,272 Sq.Ft.
$604,000
MLS#: MDMC2238246

SILVER SPRING
10832 MARGATE ROAD
5 Beds
3 Baths
1,905 Sq.Ft.
$699,999
MLS#: MDMC2217048

SILVER SPRING
906 DRYDEN COURT
4 Beds
3 Baths
1,824 Sq.Ft.
$550,000
MLS#: MDMC2230538
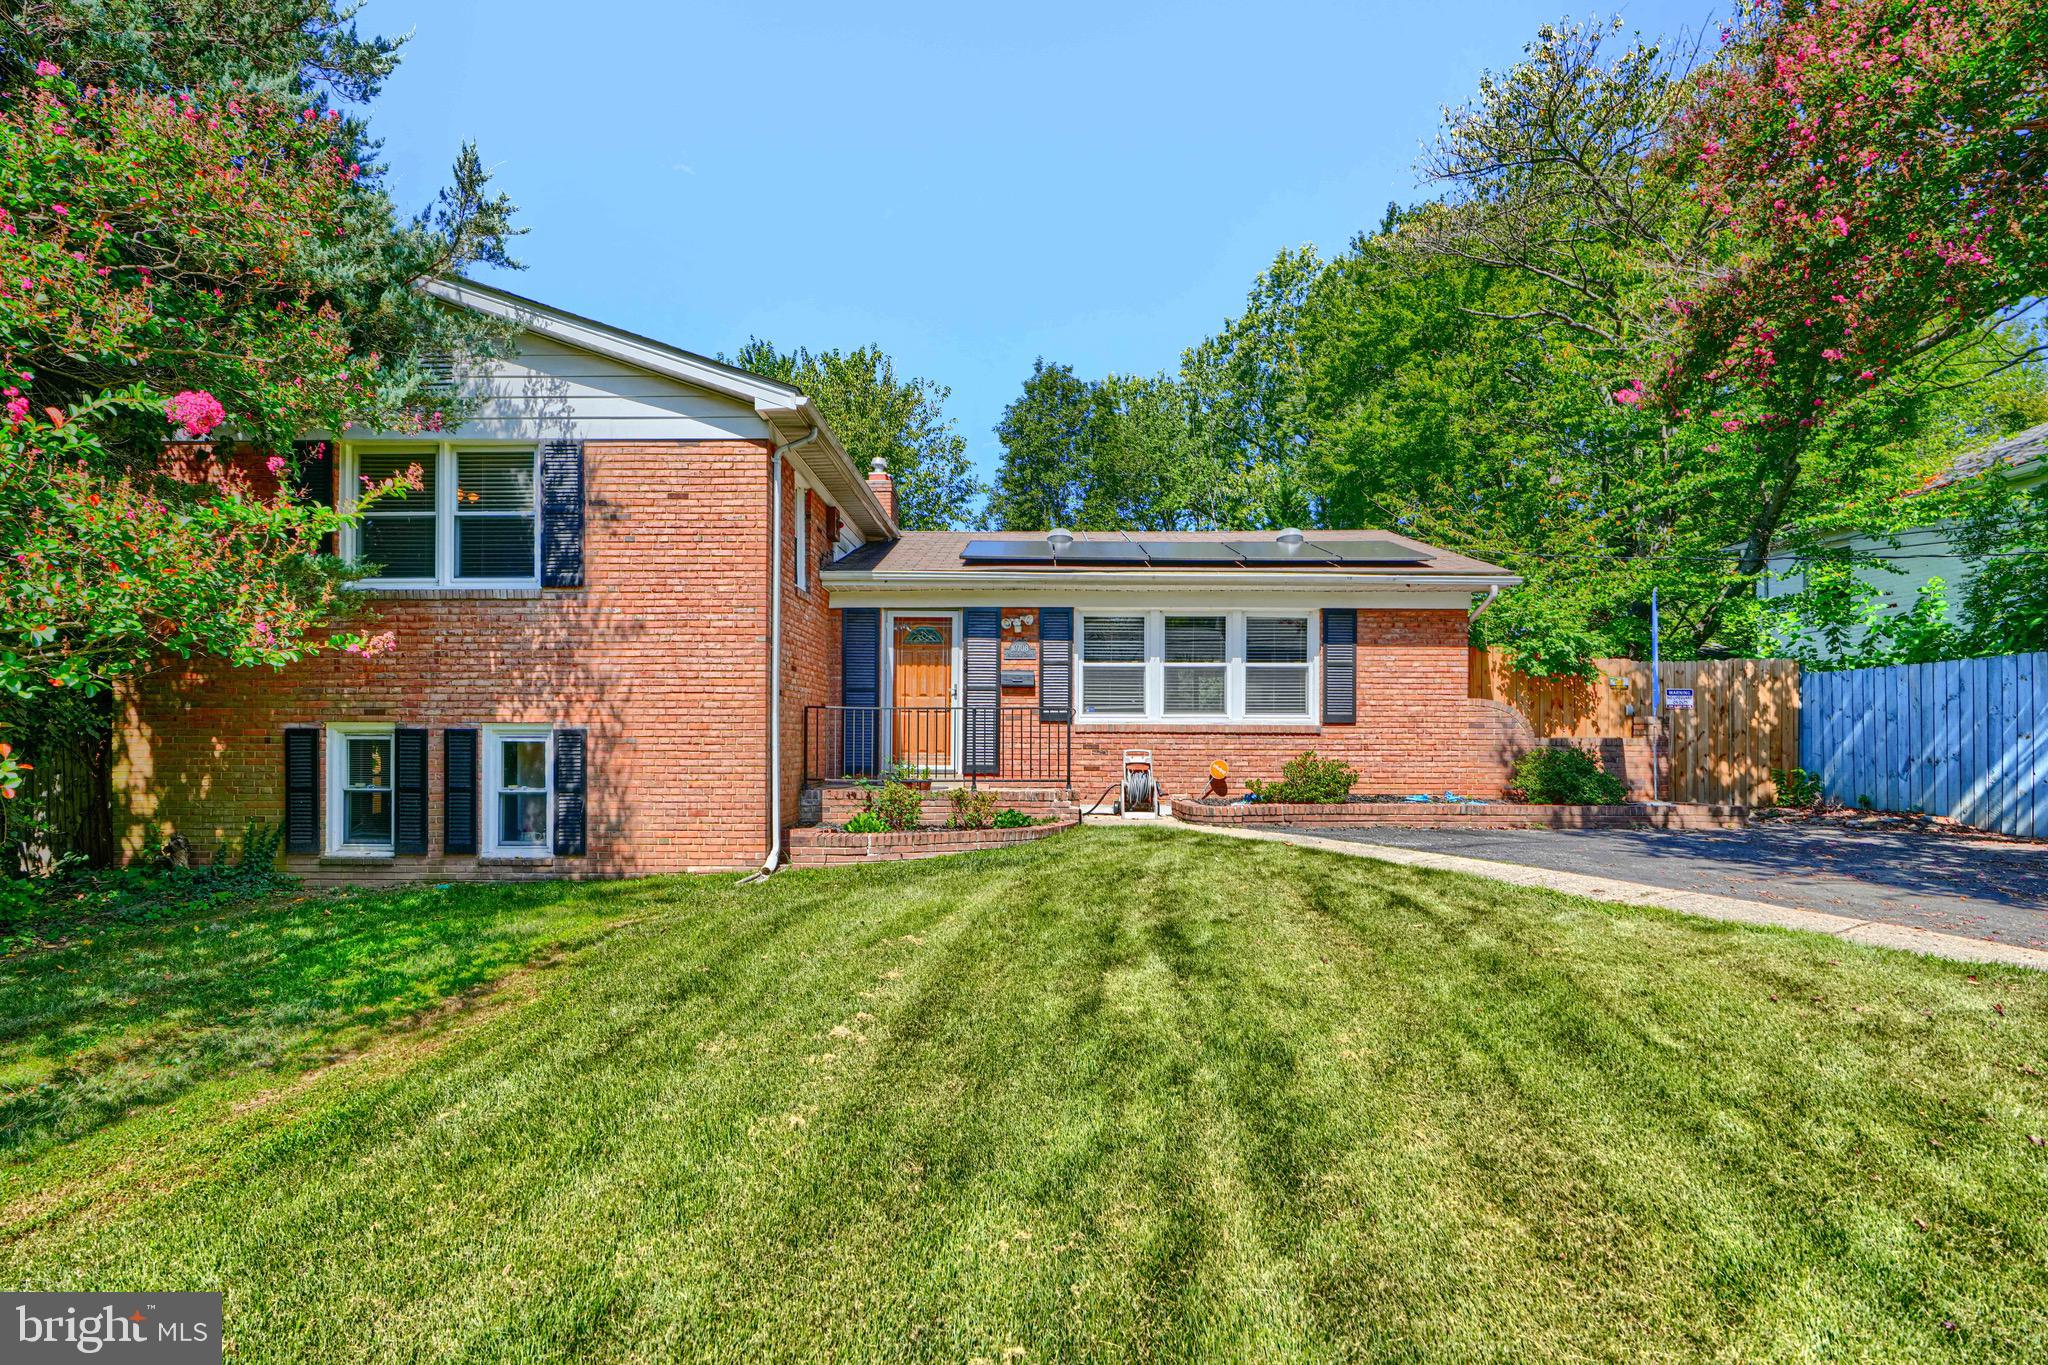
SILVER SPRING
10708 WOODSDALE DRIVE
4 Beds
3 Baths
2,763 Sq.Ft.
$625,000
MLS#: MDMC2213522

SILVER SPRING
13308 DAUPHINE STREET
5 Beds
3 Baths
1,769 Sq.Ft.
$549,900
MLS#: MDMC2253662

SILVER SPRING
3506 HARRELL STREET
5 Beds
2 Baths
1,685 Sq.Ft.
$559,000
MLS#: MDMC2254338

SILVER SPRING
10419 GRANDIN ROAD
3 Beds
4 Baths
2,050 Sq.Ft.
$655,000
MLS#: MDMC2249890
.png)