Features & Amenities

Interior

  • Other Interior Features

    Eat-in Kitchen, Ceiling Fan(s), Kitchen Island, Pantry, Recessed Lighting, Walk-In Closet(s), Crown Molding, Open Floorplan

  • Total Bedrooms

    4

  • Bathrooms

    3

  • 1/2 Bathrooms

    2

  • Above Grade Finished Area

    2450.0

  • Basement YN

    NO

  • Cooling YN

    YES

  • Cooling

    Central Air, Ceiling Fan(s), Electric

  • Fireplace YN

    YES

  • Heating YN

    YES

  • Heating

    Exhaust Fan, Natural Gas, Heat Pump

  • Pet friendly

    N/A

Exterior

  • Garage

    Yes

  • Garage spaces

    2

  • Construction Materials

    Vinyl Siding

  • Other Exterior Features

    Lighting

  • Parking

    Garage Door Opener, Garage, Inside Entrance, Attached

  • Patio and Porch Features

    Deck

  • Pool

    No

  • Waterfront YN

    NO

Area & Lot

  • Lot Size(acres)

    0.03

  • Lot Size(square feet)

    1,300

  • Property Type

    Residential

  • Property Sub Type

    Townhouse

  • Architectural Style

    Traditional

Price

  • Sales Price

    $550,000

  • Tax Amount

    $6,554

  • Financing Options

    VA

  • Sq. Footage

    2,450

  • Price/SqFt

    $224

HOA

  • Association

    YES

  • Association Fee

    $415

  • Association Fee Frequency

    Quarterly

  • Association Fee Includes

    N/A

School District

  • Elementary School

    N/A

  • Middle School

    N/A

  • High School

    N/A

Property Features

  • New Construction

    NO

  • Foundation Details

    Slab

  • Senior Community YN

    NO

  • Sewer

    Public Sewer

  • Tax Lot

    74

  • Water Source

    Public

Schedule a Showing

Showing scheduled successfully.

<
>
IN PERSON
VIA CHAT

What is 3 + 4 ?


Change time

Mortgage calculator

Estimate your monthly mortgage payment, including the principal and interest, property taxes, and HOA. Adjust the values to generate a more accurate rate.

Your payment

Principal and Interest:

$

Property taxes:

$

HOA fees:

$

Total loan payment:

$

Total interest amount:

$

Location

County

ANNE ARUNDEL

Elementary School

Middle School

High School

Listing Courtesy of Arian Sargent Lucas , Lofgren-Sargent Real Estate

RealHub Information is provided exclusively for consumers' personal, non-commercial use, and it may not be used for any purpose other than to identify prospective properties consumers may be interested in purchasing. All information deemed reliable but not guaranteed and should be independently verified. All properties are subject to prior sale, change or withdrawal. RealHub website owner shall not be responsible for any typographical errors, misinformation, misprints and shall be held totally harmless.

Agent Paige Hammarlund

AGENT

Paige Hammarlund

Call Paige today to schedule a private showing.


* Listings on this website come from the FMLS IDX Compilation and may be held by brokerage firms other than the owner of this website. The listing brokerage is identified in any listing details. Information is deemed reliable but is not guaranteed. If you believe any FMLS listing contains material that infringes your copyrighted work please click here to review our DMCA policy and learn how to submit a takedown request.© 2024 FMLS.
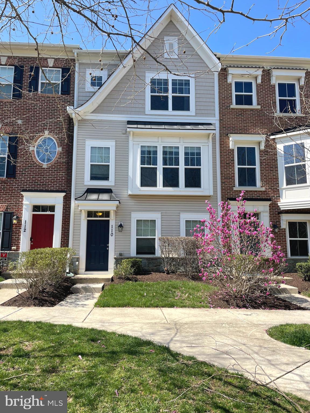
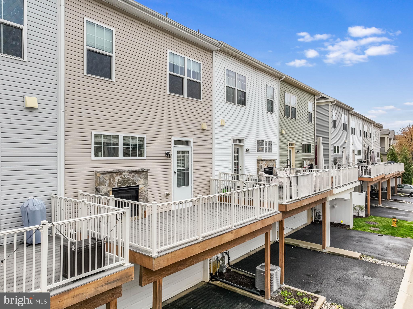
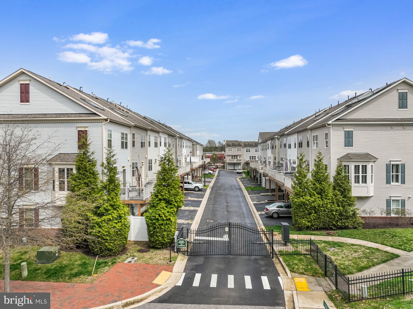
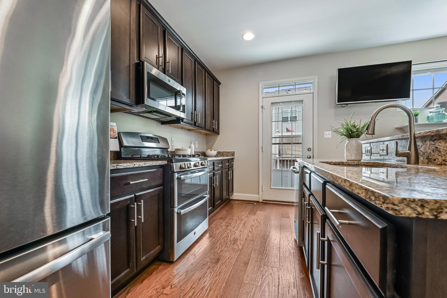
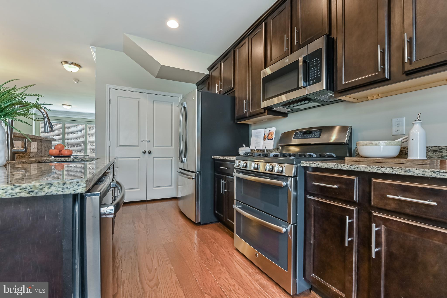
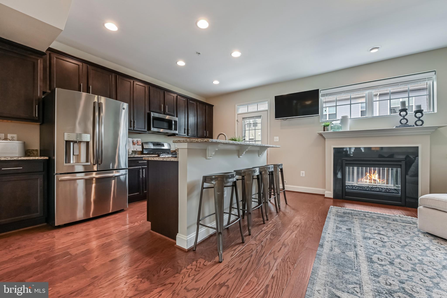
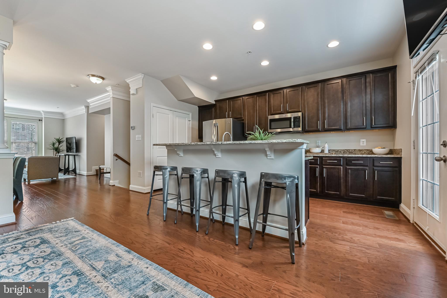
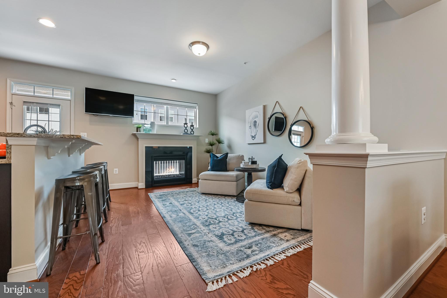
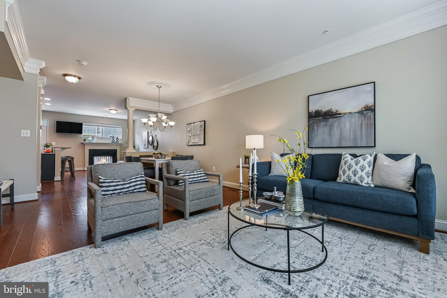
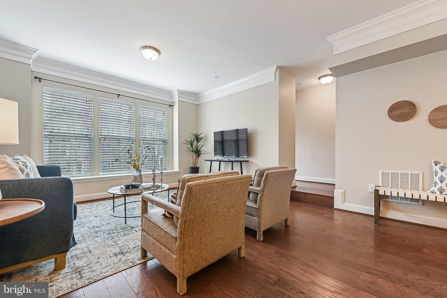
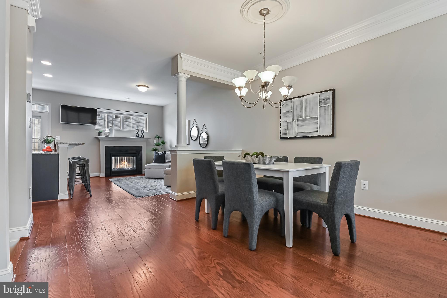
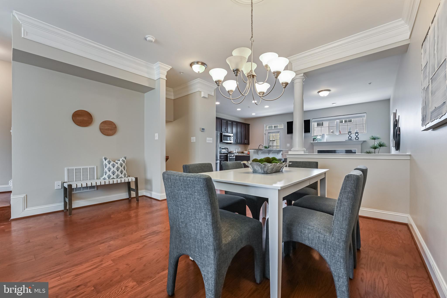
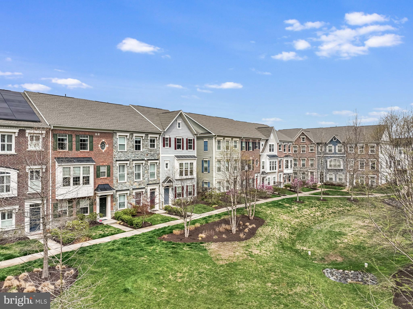
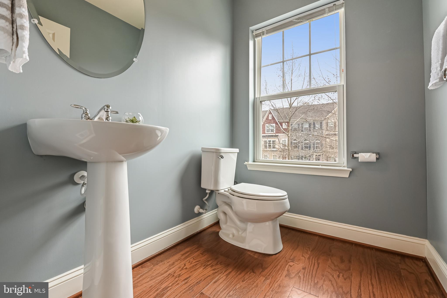
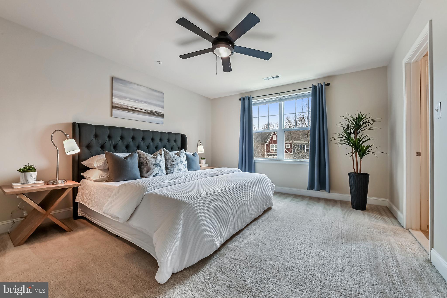
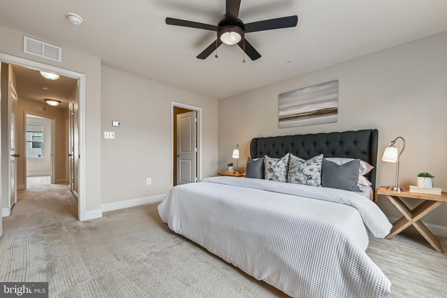
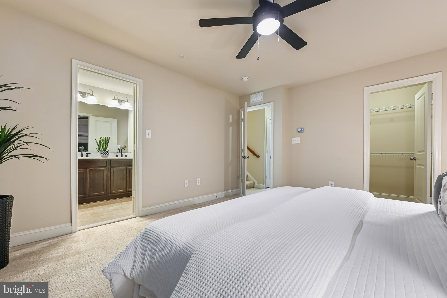
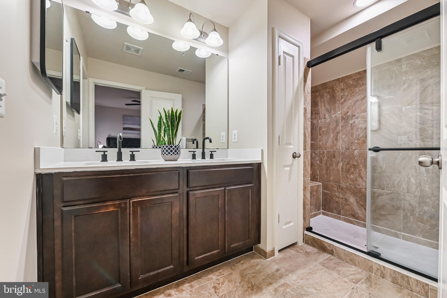
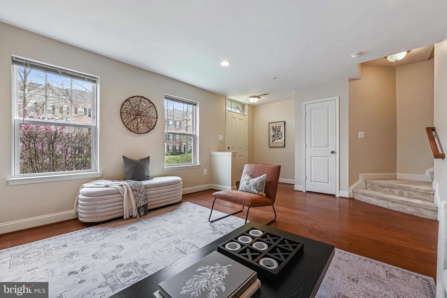
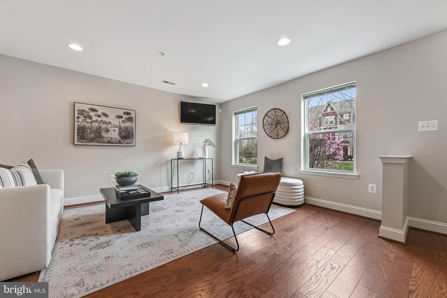
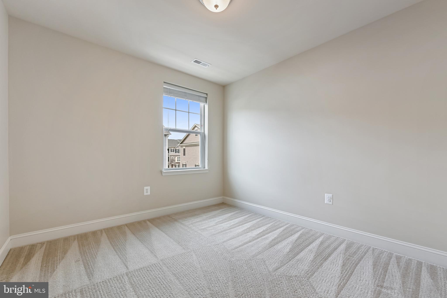
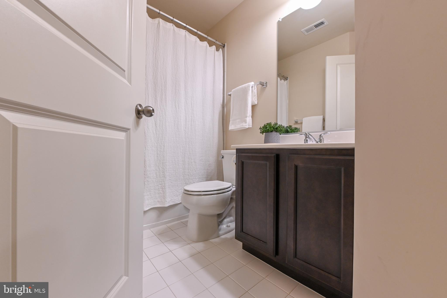
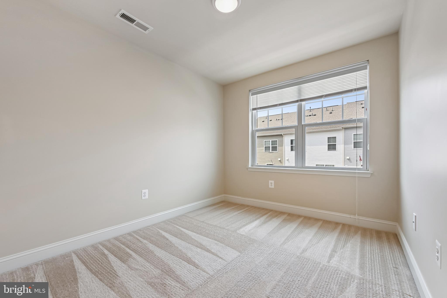
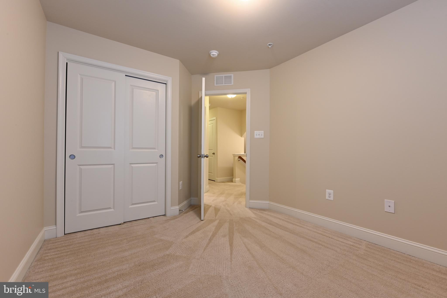
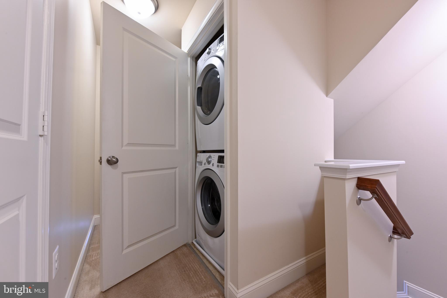
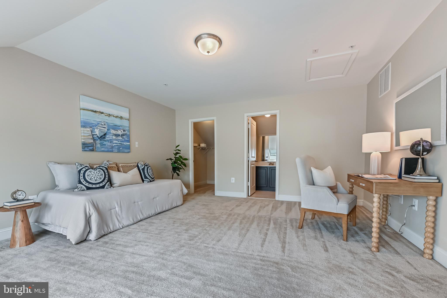
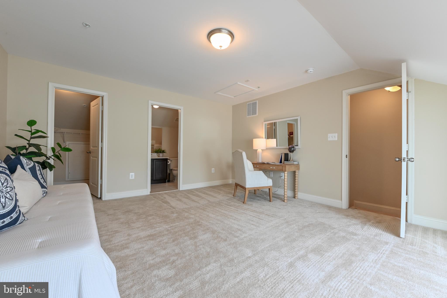
If you’re looking for a home that blends space, style, and convenience, this four-level townhome is it.  Built in 2016 and freshly painted throughout, it feels bright, modern, and completely move-in ready. With four bedrooms, three full baths, and two half baths, there’s plenty of room to fit your lifestyle—whether that means working from home, hosting friends and family, or simply enjoying your own retreat. Step inside, and you’re welcomed into a versatile first-floor space—ideal as a home office, media room, or personal gym. This level also includes a half bath and a spacious two-car garage with extra storage. Upstairs, the heart of the home awaits. The open-concept second level is designed for both relaxing and entertaining, featuring a modern kitchen with stainless steel appliances, granite countertops, and a large island perfect for gathering. Natural light fills the space, and a double sided gas fireplace extends your living area outdoors—creating a cozy spot to unwind year-round. This level also includes a dining area and a generous family room with beautiful wood floors, crown molding, and large windows. The third level is your personal retreat, offering two spacious bedrooms, a full hallway bath, and a luxurious primary suite with a walk-in closet and spa-like en-suite featuring dual vanities and a walk-in shower. A conveniently located laundry area is also located on this level. On the fourth level, you’ll find an oversized fourth bedroom with a walk-in closet and private en-suite bath—ideal for guests, in-laws, a teen hangout, or whatever best suits your needs. With easy access to major highways and just a short walk to restaurants, shopping, and medical offices, this home is perfectly positioned for both comfort and convenience. Don’t miss your chance to make it yours and enjoy all that Annapolis has to offer!

110 VANGUARD LANE

Message successfully sent.

What would you like to know?

What is 3 + 4 ?

I agree to receive email communication and understand I can unsubscribe at any time.

I agree to be contacted by Charis Realty Group via call, email, and text for real estate services. To opt out, you can reply 'stop' at any time or reply 'help' for assistance. You can also click the unsubscribe link in the emails. Message and data rates may apply. Message frequency may vary. Privacy Policy

Related Properties

Nestled in the sought-after Southwoods community just off West Street, this beautifully updated single-family home offers the perfect blend of comfort, style, and convenience with easy access to everything Annapolis has to offer. Inside, luxury vinyl plank flooring flows throughout the inviting two-story floor plan featuring arched entryways, a cozy fireplace, and flexible living spaces designed for today’s lifestyle. The updated kitchen shines with white cabinetry, Corian countertops, stainless steel appliances, pantry storage, and a convenient breakfast bar with seating, all opening to a sunny morning room and family room ideal for everyday living and entertaining. A main-level office or flex space, along with a powder room, adds versatility and function. Upstairs, the spacious primary suite features a private bath, while two additional bedrooms share a well-appointed hall bath. Enjoy outdoor living with a welcoming front porch, private backyard, deck, and off-street driveway parking — all in a location that puts shopping, dining, Historic Annapolis, commuter routes, and waterfront attractions just moments away.
#MDAA2146440

ANNAPOLIS

1529 RITCHIE LANE

3 Beds

2 Baths

1,524 Sq.Ft.

$539,000

MLS#: MDAA2146440

Beautiful 1Br/1Bath facing east w pool/courtyard   view. Hardwood floor, GE Stainless Steel appliances, Granite counter. Full Size W/D inside unit. 24 Hour concierge/security in lobby. 25 amenities including most utilities included in condo fee. Outdoor Pool, Fitness center, Party Room, Library, Outdoor Dining area with BBQ grills, Hot Tub, Dog Park and much more. Blocks to downtown City Dock restaurants, entertainment and shopping.                    Luxury Living in the heart of Annapolis.
#MDAA2140556

ANNAPOLIS

5 PARK PLACE 425

1 Beds

1 Baths

838 Sq.Ft.

$477,900

MLS#: MDAA2140556

Location Location location!!
Modern rancher style home located near everything Annapolis has to offer! It's just minutes to Downtown Annapolis. The House is much bigger than it looks. A beautiful fenced in backyard with a composite decking awaits for outdoor entertaining. This house also features 5 bedrooms and two full bath. This home is almost 2,000 sf. finished. Entire home was fully renovated in 2025. The finished basement features a laundry room, family room, 2 spacious bedrooms, and one full bathroom. The whole top level features 3 bedrooms, one full bath, open concept style kitchen with island that opens to the dining space and large living room. New HVAC, plumbing and electrical system. Move-in ready, fully furnished!! This home really  offers a wonderful opportunity to enjoy Annapolis living — just minutes from shopping, dining, and commuter routes.
#MDAA2130284

ANNAPOLIS

1002 TYLER AVENUE

5 Beds

2 Baths

1,920 Sq.Ft.

$540,000

MLS#: MDAA2130284
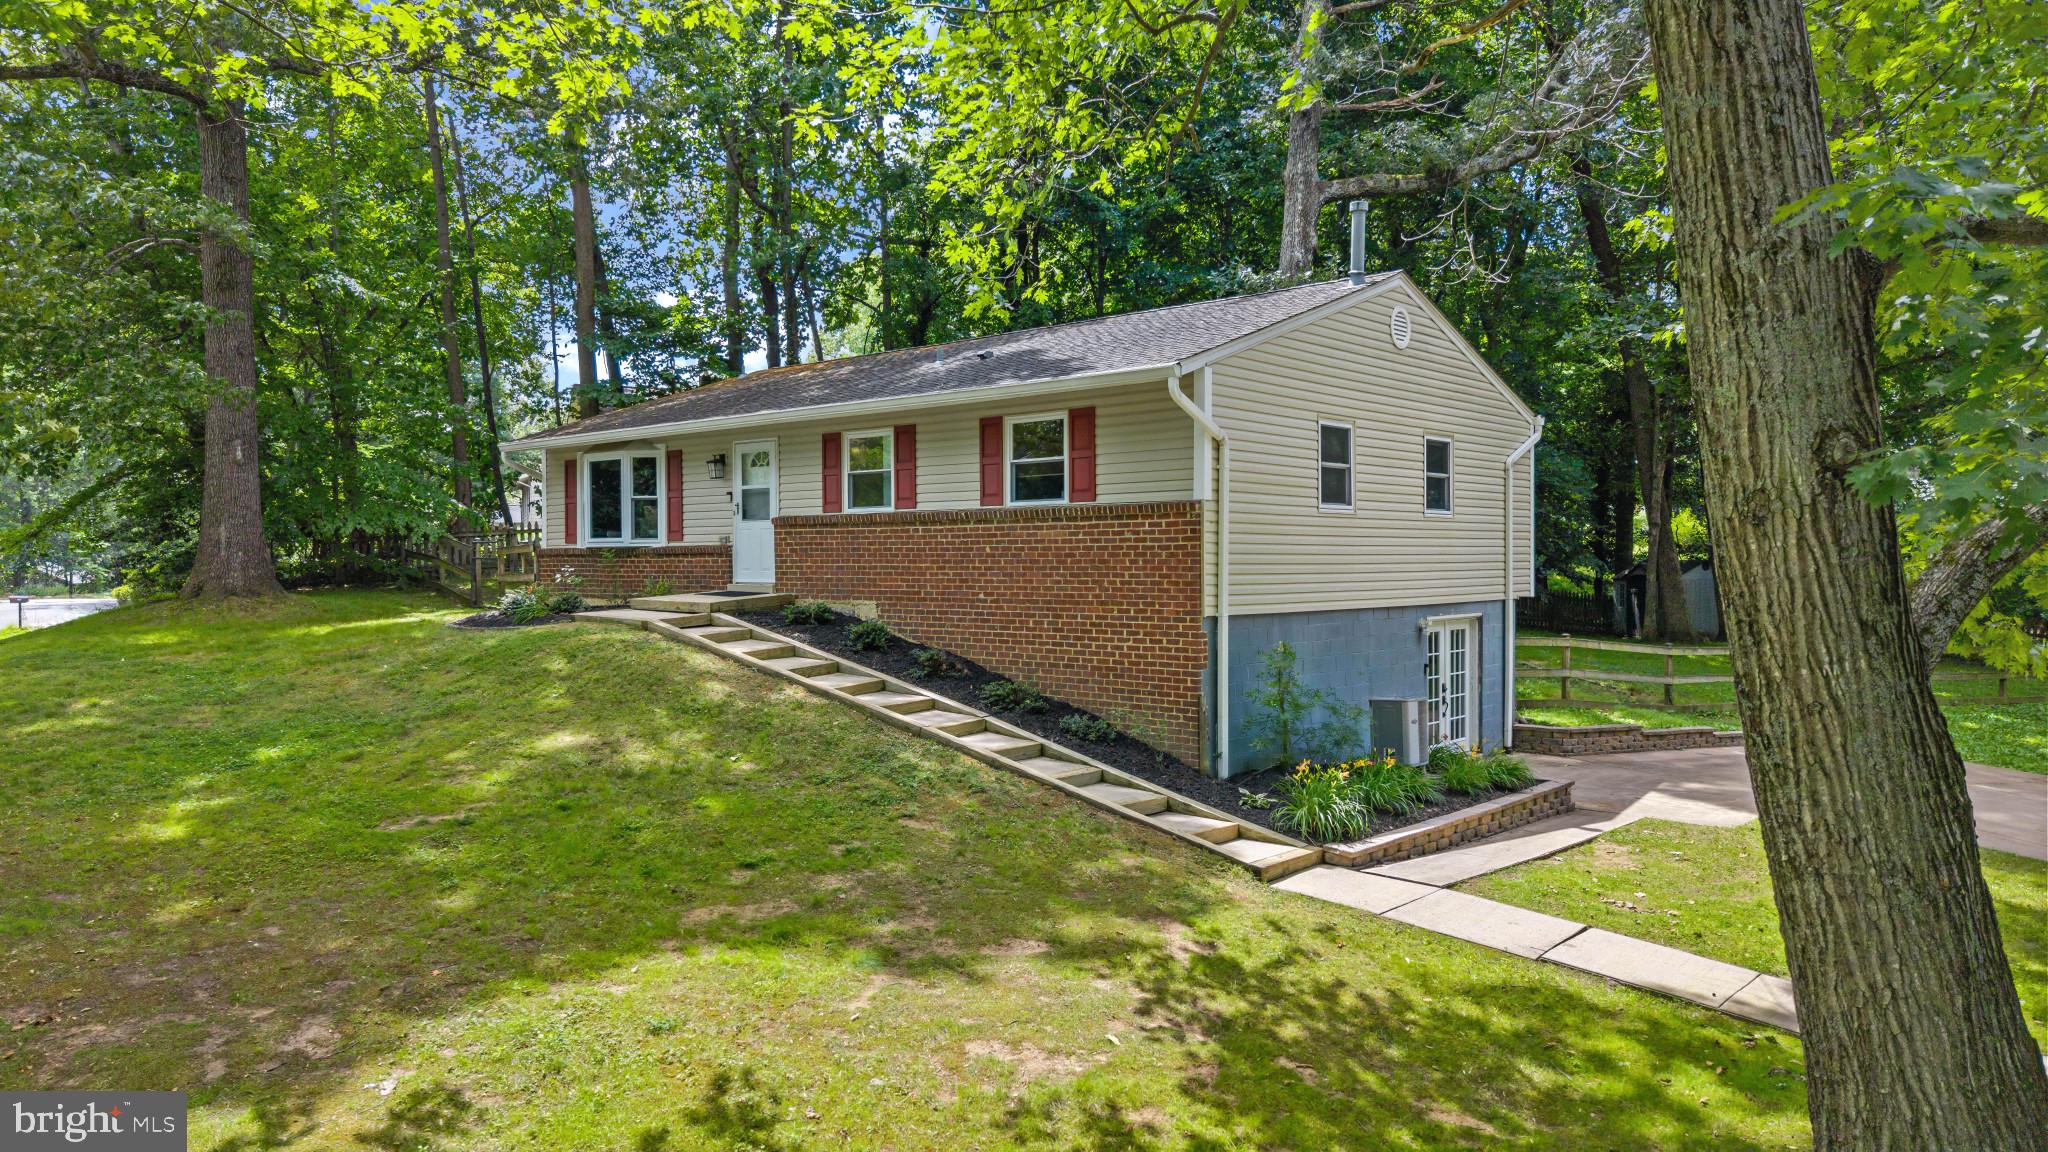
Welcome to 617 Wayward Drive in the highly sought-after Rolling Knolls community of Annapolis. Situated on a spacious corner lot, this well-maintained home offers exceptional outdoor space with a large driveway, fully fenced backyard, and two storage sheds providing ample room for hobbies, tools, and equipment.

Inside, you’ll find 3 generously sized bedrooms and 2 full bathrooms, including a beautifully renovated primary bath and updates to the hall bath. The bedrooms feature large closets, providing comfortable everyday living and abundant storage.

The heart of the home is the brand-new kitchen, thoughtfully designed with extensive cabinetry, abundant countertop space, and a bright eat-in area perfect for casual dining and entertaining.

The lower level offers incredible flexibility and untapped potential. A built-in bar with sink creates the perfect gathering space, while two separate finished rooms can easily accommodate a home gym, office, media room, playroom, guest space, or hobby area. One room features walk-out access to the driveway, bringing in natural light and enhancing functionality. A large utility room and oversized laundry area provide even more storage and workspace.

With its generous lot, extensive updates, versatile floor plan, and desirable Annapolis location, this home offers the perfect combination of comfort, convenience, and opportunity. Enjoy the convenience of nearby Rolling Knolls Elementary School, as well as easy access to shopping, dining, parks, and major commuter routes. Welcome Home!
#MDAA2149288

ANNAPOLIS

617 WAYWARD DRIVE

3 Beds

2 Baths

1,920 Sq.Ft.

$645,000

MLS#: MDAA2149288

Downtown living at its finest! A Naval Academy family dream location!  An open layout combines living and dining areas with a modern kitchen, creating a comfortable, functional main living space that’s ideal for everyday living and easy entertaining. Beautiful hardwood floors, stainless steel appliances, in-unit laundry, and plenty of storage enhance the interior, while large windows bring in abundant natural light, making the space feel bright and inviting. An open layout combines living and dining areas with a modern kitchen, creating a comfortable, functional main living space that’s ideal for everyday living and easy entertaining. Beautiful hardwood floors, stainless steel appliances, in-unit laundry, and plenty of storage enhance the interior, while large windows bring in abundant natural light, making the space feel bright and inviting. Residence at Park Place is near all that Annapolis has to offer. An easy walk to restaurants, city dock, Naval Academy, Main Street, year-round waterfront events, and shopping! Your commute just got easier with direct access to Routes 50/97, Baltimore & BWI airport, Fort Meade, and the Eastern Shore! Come see your new home! (furniture negotiable)
#MDAA2140048

ANNAPOLIS

5 PARK PLACE 725

1 Beds

1 Baths

792 Sq.Ft.

$499,000

MLS#: MDAA2140048

Welcome home to this thoughtfully redesigned home in Eastport just blocks from Spa Creek and minutes to downtown Annapolis. This beautifully updated 3-bedroom, 3-bath residence offers approximately 1,600 finished square feet across two levels, combining a functional layout with quality finishes and extensive upgrades throughout.
The main level features a bright living room and an updated kitchen with quartz countertops, shaker cabinetry, stainless steel appliances, and a dining area. A main-level bedroom and full bath provide flexibility for guests or a home office. A dedicated laundry and utility space leads to the rear addition, where the private primary suite includes vaulted ceilings, a walk-in closet, and an en-suite bath with double vanities, custom tile, and a walk-in shower.
The upper level offers a finished attic suite with a third bedroom, full bath, and bonus flex space suitable for an office or additional living area. Interior features include durable flooring, recessed lighting, and a cohesive, modern design.
Exterior highlights include a fully fenced backyard with new sod and a concrete patio, ideal for outdoor enjoyment. The property also features professional landscaping, a new asphalt driveway for off-street parking, and durable exterior materials including Hardie Plank siding, Andersen 200 Series windows, and a new architectural shingle roof.
Major system upgrades include 200-amp electric service, new plumbing, dual-zone HVAC, and a whole-house sprinkler system. Conveniently located near restaurants, marinas, parks, downtown Annapolis, and Truxton Park.
#MDAA2148332

ANNAPOLIS

1210 PRESIDENT STREET

3 Beds

3 Baths

1,586 Sq.Ft.

$625,000

MLS#: MDAA2148332

Nestled in the highly sought-after Hillsmere community—one of Annapolis' premier waterfront neighborhoods—this charming home offers access to an exceptional array of amenities, including a private beach, boat ramp, community pool, playground, and more. This 3-bedroom, 1.5-bath residence features a full, partially finished basement, a spacious screened porch perfect for relaxing or entertaining, ample off-street parking, and a beautifully landscaped, fenced yard with mature trees and plantings. Enjoy the best of coastal living in one of the area's most desirable communities.
#MDAA2147188

ANNAPOLIS

406 HOLLY DRIVE

3 Beds

1 Baths

1,368 Sq.Ft.

$464,000

MLS#: MDAA2147188

New on site 2 days ago
Location! Location! Location! Nestled in the vibrant heart of Annapolis Towne Center, this beautifully maintained, move-in-ready townhome offers the perfect blend of modern luxury and urban convenience.  
Versatile Ground Level: Features a flexible bonus space perfect for a home office, yoga studio, or media room, leading to a rear brick patio and a rare two-car garage.
Gourmet Dream Kitchen: A showstopping open-concept center island, pristine white cabinetry, top-tier granite, stainless steel appliances, and a frosted-glass pantry seamlessly connects the living and dining areas.  Unwind by the cozy gas fireplace, framed by custom built-in bookcases, or step out onto the private deck for morning coffee or evening grilling.
Luxurious Primary Suite: The upper-level retreat boasts a dual-sink vanity, a large-tiled custom shower, and a separate water closet. A second spacious bedroom features its own private en-suite bath.
Spectacular 4th-Level Loft: An incredible entertaining space complete with a third bedroom suite, full bath, and a private rooftop deck—ideal for hosting unforgettable guest stays or parties.
Live just minutes away from top-rated dining, premier shopping, entertainment, and everything Annapolis has to offer. Welcome home!
#MDAA2150042

ANNAPOLIS

602 JAMES WALKER PLACE

3 Beds

3 Baths

2,272 Sq.Ft.

$599,900

MLS#: MDAA2150042
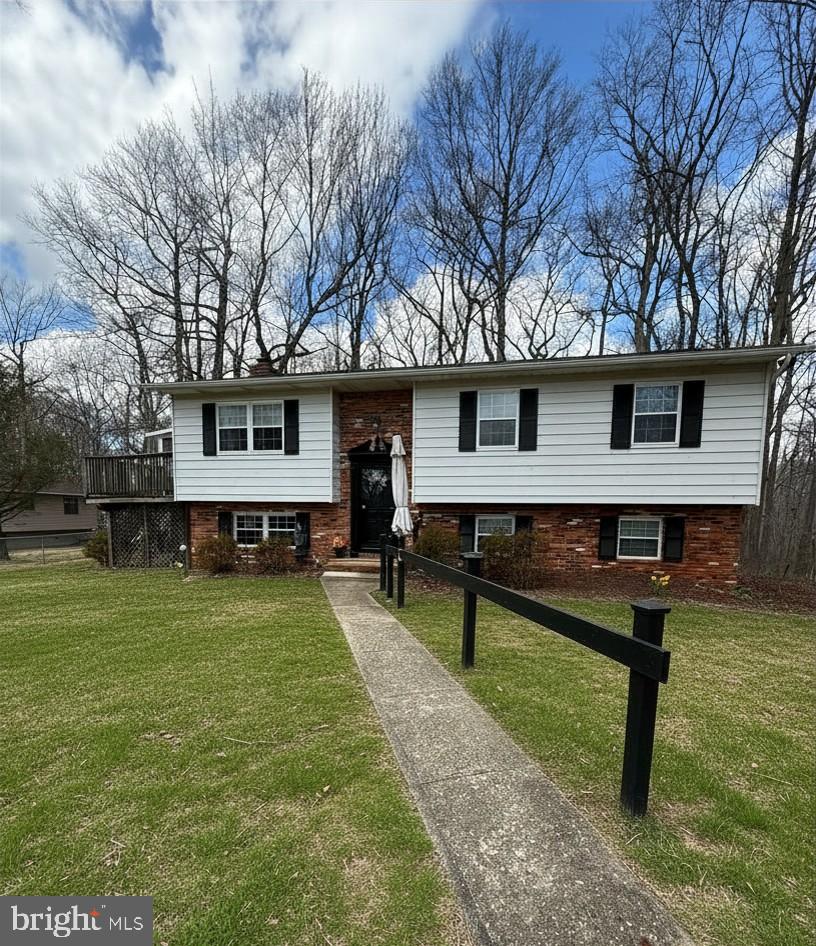
Welcome to 1354 Moyer Road, a fantastic opportunity to create your dream home in one of Annapolis' most convenient locations. Priced to reflect the updates a new owner may wish to make, this spacious split-foyer offers the perfect combination of space, location, and potential.

The main level features a bright and expansive living and dining area, screened porch, three bedrooms, and two full bathrooms, including a primary suite with its own private bath. The finished lower level provides even more living space with a large family room featuring a cozy fireplace and sliding glass doors that lead directly to the backyard, plus a fourth bedroom that offers flexibility for guests, a home office, or multi-generational living.

Outdoor living is just as appealing with a screened porch, deck, and a beautiful lot spanning more than half an acre. Situated at the end of a quiet cul-de-sac, the property offers privacy, room to play, garden, entertain, or simply enjoy the peaceful surroundings.

Location is where this property truly shines. Enjoy being just minutes from schools, parks, shopping, dining, and everyday conveniences. Annapolis Harbor, waterfront restaurants, historic downtown Annapolis, and endless boating opportunities are all within approximately 15 minutes, allowing you to embrace the Chesapeake Bay lifestyle while enjoying the space and value this property provides.

Whether you're looking for a home to personalize or an investment opportunity, 1354 Moyer Road offers incredible potential in a location that's hard to beat.
#MDAA2147320

ANNAPOLIS

1354 MOYER ROAD

4 Beds

2 Baths

1,668 Sq.Ft.

$500,000

MLS#: MDAA2147320
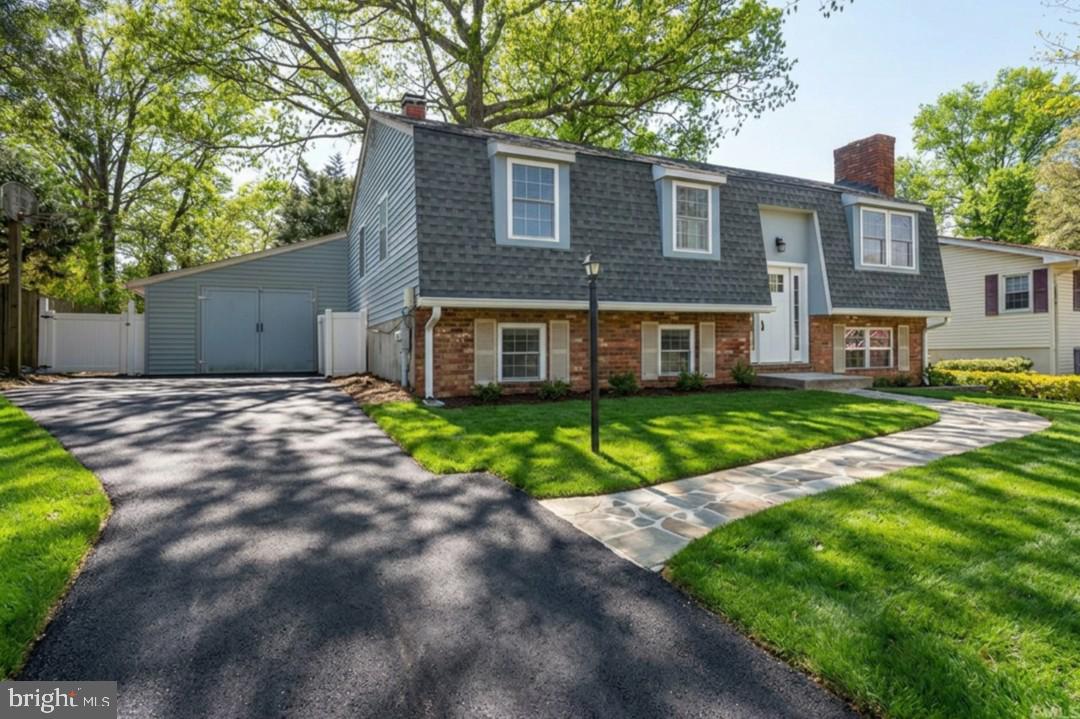
New Lower Price! Located in the water-privileged community of Cape St. Claire in Annapolis, this Dutch Colonial offers a practical layout, recent updates, and a private outdoor setting. Located within the Broadneck School District (Buyer to verify with local school board).

The home features a traditional floor plan with multiple living areas, allowing for flexible use of space for everyday living, entertaining, and work-from-home needs. Recent interior improvements include fresh paint, bathroom upgrades, and newer vinyl plank flooring, providing a clean, updated feel.

Major system updates include a newer roof and water heater, helping reduce the likelihood of immediate maintenance expenses.

Set on a 0.21-acre shaded lot with established trees, the property offers natural privacy and a comfortable outdoor environment. An outbuilding provides additional storage or workspace.

The 1-car garage and large driveway accommodate parking up to 4+/- vehicles.

Cape St. Claire is a well-established, water-privileged community known for its access to the Chesapeake Bay lifestyle. Residents have access to multiple private community beaches, boat ramps, fishing piers, playgrounds, and open recreational areas.

The Little Magothy River is located approximately five blocks away, providing convenient access for kayaking, boating, and fishing. 

Conveniently located near Route 50, offering access to Annapolis, Baltimore, and Washington, D.C.

Some Photos are virtually enhanced; see captions.
#MDAA2147582

ANNAPOLIS

1075 SUN VALLEY DRIVE

4 Beds

2 Baths

2,274 Sq.Ft.

$565,000

MLS#: MDAA2147582
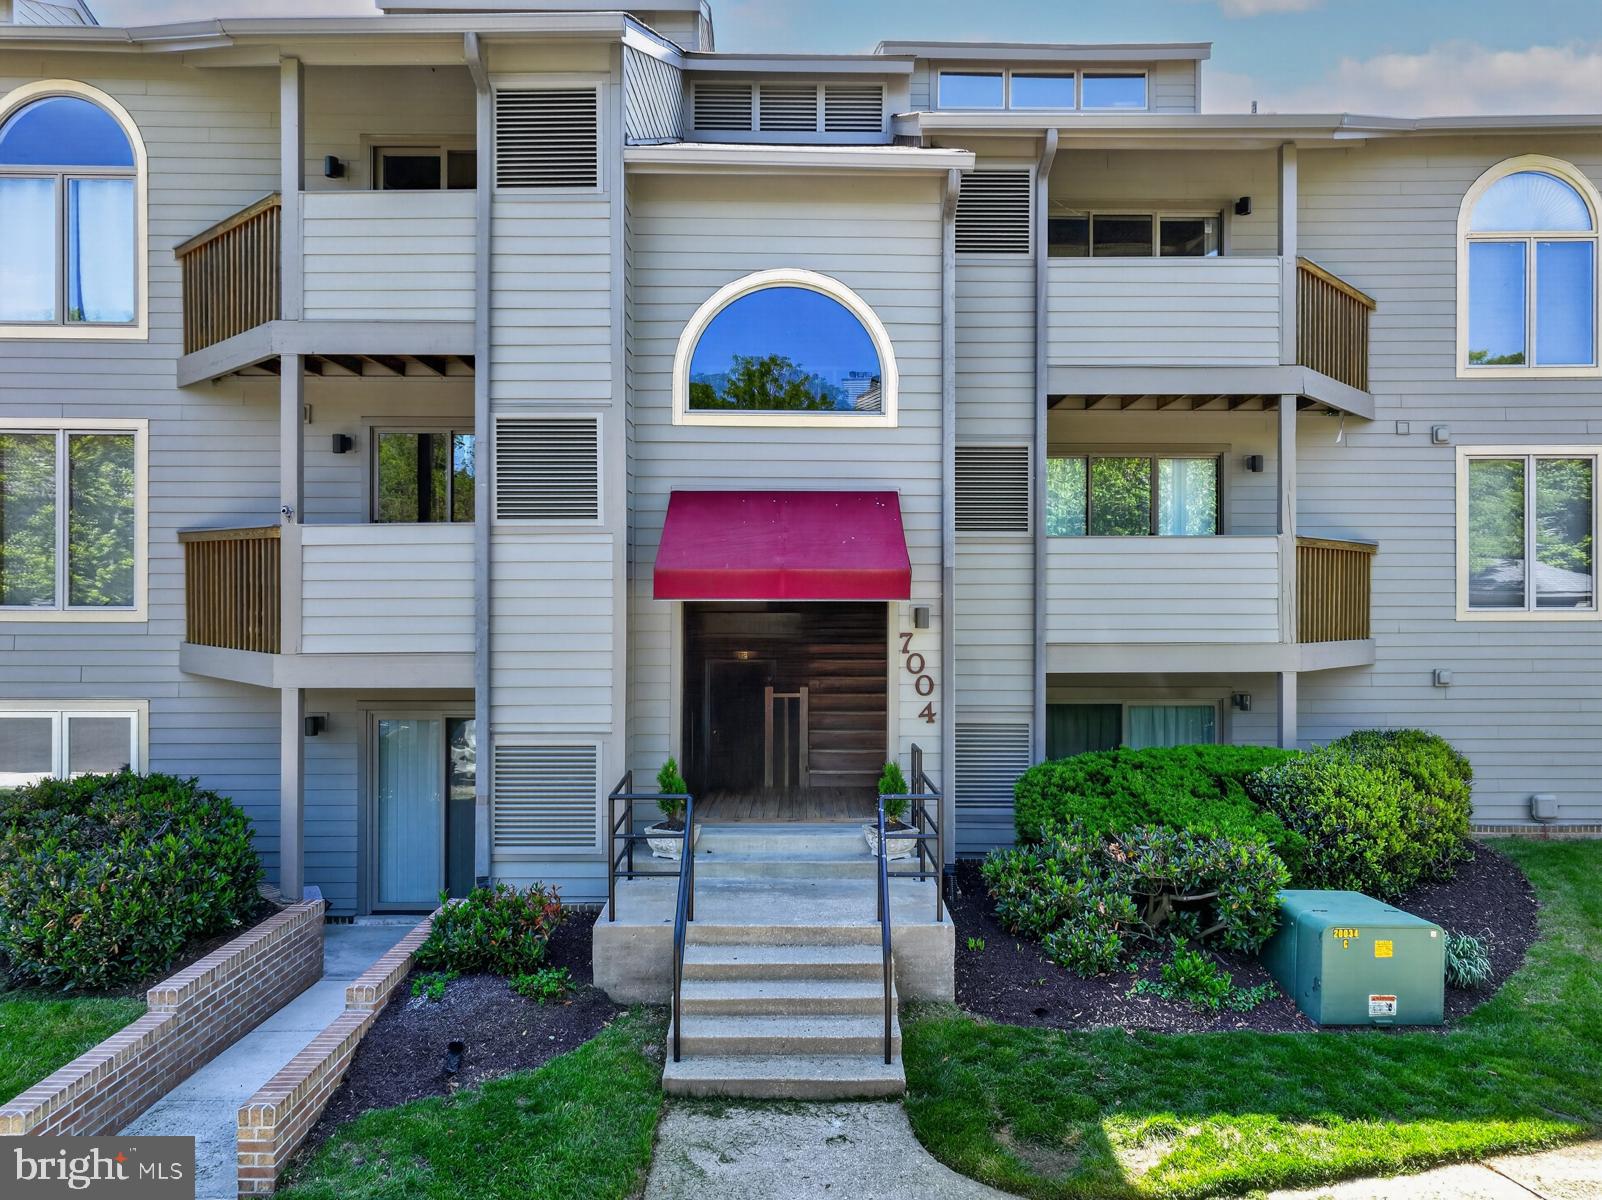
 - property

Send a message

Message successfully sent.

Your message

What is 3 + 4 ?

Reason for contacting?

I agree to receive email communication and understand I can unsubscribe at any time.

I agree to be contacted by Charis Realty Group via call, email, and text for real estate services. To opt out, you can reply 'stop' at any time or reply 'help' for assistance. You can also click the unsubscribe link in the emails. Message and data rates may apply. Message frequency may vary. Privacy Policy

Sign Out

Virtual Assistant

Would you like to take the next step with this property? We can help you schedule a showing or virtual tour, or send you more details.

Yes, I would like more information.

Thank You for Your Reply, One of Our Agents will contact you as soon as possible

No, maybe later.

Thank you, you can always contact me via email, phone number or through the contact form.

Realhub AI

Lucy - Your AI-Powered Realtor

Update Your Temporary Password

Personalize your search

Enter your email and we'll notify you immediately when new listings match what you're looking for.

or enter email address

Already have an account ? Login here

Continue your home search

I agree to receive communications and understand I can unsubscribe at any time.

I agree to be contacted by Charis Realty Group via call, email, and text for real estate services. To opt out, you can reply 'stop' at any time or reply 'help' for assistance. You can also click the unsubscribe link in the emails. Message and data rates may apply. Message frequency may vary. Privacy Policy

Already have an account ? Login here

We use cookies

We use cookies primarily for analytics to enhance your experience. By accepting, you agree to our use of these cookies. You can manage your preferences or learn more about our cookies policy.