


Property
Beds
4
Full Baths
3
1/2 Baths
1
Year Built
1965
Sq.Footage
3,912
Step into a spacious foyer that opens to more than 600 square feet of connected living, dining, and sunroom space. The foyer also opens into a kitchen is bright and open, with premium granite countertops, updated appliances, and a generous dining area. Just off the kitchen, the laundry room/mudroom includes a late-model washer and dryer, a large utility sink, and a door to the backyard. The family room, accessible from the foyer and the kitchen, features custom built-ins and a fireplace prepped for natural gas. A two-car garage with a recently installed door and opener is conveniently accessible from the ground floor. Upstairs, the primary suite runs the full depth of the house, with abundant closet space and an ensuite bathroom with a new double vanity, full-width medicine cabinets with integrated LED mirrors, and a heated towel rack. A second spacious bedroom has its own updated full private bath. Two additional bedrooms were newly built in 2023 with cathedral ceilings and share a double-vanity bathroom. All upstairs bedrooms include modern remote-controlled ceiling fans and lights. The basement offers two large, code-compliant bedrooms, a full bathroom, and a large recreation room. First and second floor solid oak floors are in excellent condition. Windows on the first and second floors feature 2” horizontal blinds, and there is generous closet and storage space throughout. Outside, two tall oak trees provide partial shade, and the established gardens include crepe myrtles, rhododendrons, azaleas, and other annual bloomers. The neighborhood has newly installed sidewalks and freshly paved streets, with shopping nearby and convenient access to houses of worship.
Features & Amenities
Interior
-
Other Interior Features
Eat-in Kitchen, Ceiling Fan(s), Crown Molding
-
Total Bedrooms
4
-
Bathrooms
3
-
1/2 Bathrooms
1
-
Above Grade Finished Area
2912.0
-
Basement YN
YES
-
Cooling YN
YES
-
Cooling
Central Air, Ceiling Fan(s), Wall Unit(s), Electric
-
Fireplace YN
YES
-
Heating YN
YES
-
Heating
Natural Gas, Forced Air
-
Pet friendly
No
Exterior
-
Garage
Yes
-
Garage spaces
2
-
Construction Materials
Brick, Fiber Cement
-
Other Exterior Features
Lighting
-
Parking
Concrete, Garage, Driveway, Inside Entrance, Attached
-
Pool
No
-
Waterfront YN
NO
-
View
Street
Area & Lot
-
Lot Features
Wooded, Level, Front Yard, Back Yard
-
Lot Size(acres)
0.3
-
Lot Size(square feet)
12,907
-
Property Type
Residential
-
Property Sub Type
Single Family Residence
-
Architectural Style
Colonial
Price
-
Sales Price
$1,455,000
-
Tax Amount
$15,326.45
-
Sq. Footage
3,912
-
Price/SqFt
$371
HOA
-
Association
No
School District
-
Elementary School
BEVERLY FARMS
-
Middle School
HERBERT HOOVER
-
High School
WINSTON CHURCHILL
Property Features
-
New Construction
NO
-
Foundation Details
Concrete Perimeter, Slab
-
Senior Community YN
NO
-
Sewer
Public Sewer
-
Water Source
Public
Schedule a Showing
Showing scheduled successfully.
Mortgage calculator
Estimate your monthly mortgage payment, including the principal and interest, property taxes, and HOA. Adjust the values to generate a more accurate rate.
Your payment
Principal and Interest:
$
Property taxes:
$
HOA fees:
$
Total loan payment:
$
Total interest amount:
$
Location
County
MONTGOMERY
Elementary School
BEVERLY FARMS
Middle School
HERBERT HOOVER
High School
WINSTON CHURCHILL
Listing Courtesy of Christopher J Carr, HomeZu by Simple Choice
RealHub Information is provided exclusively for consumers' personal, non-commercial use, and it may not be used for any purpose other than to identify prospective properties consumers may be interested in purchasing. All information deemed reliable but not guaranteed and should be independently verified. All properties are subject to prior sale, change or withdrawal. RealHub website owner shall not be responsible for any typographical errors, misinformation, misprints and shall be held totally harmless.

AGENT
Paige Thornley
Call Paige today to schedule a private showing.

* Listings on this website come from the FMLS IDX Compilation and may be held by brokerage firms other than the owner of this website. The listing brokerage is identified in any listing details. Information is deemed reliable but is not guaranteed. If you believe any FMLS listing contains material that infringes your copyrighted work please click here to review our DMCA policy and learn how to submit a takedown request.© 2024 FMLS.
Related Properties

POTOMAC
7809 HIDDEN MEADOW TERRACE
4 Beds
3 Baths
4,558 Sq.Ft.
$1,395,000
MLS#: MDMC2225124

POTOMAC
9233 FARNSWORTH DRIVE
4 Beds
4 Baths
3,385 Sq.Ft.
$1,375,000
MLS#: MDMC2248452

POTOMAC
9416 HOLBROOK LANE
4 Beds
3 Baths
3,724 Sq.Ft.
$1,199,000
MLS#: MDMC2251262
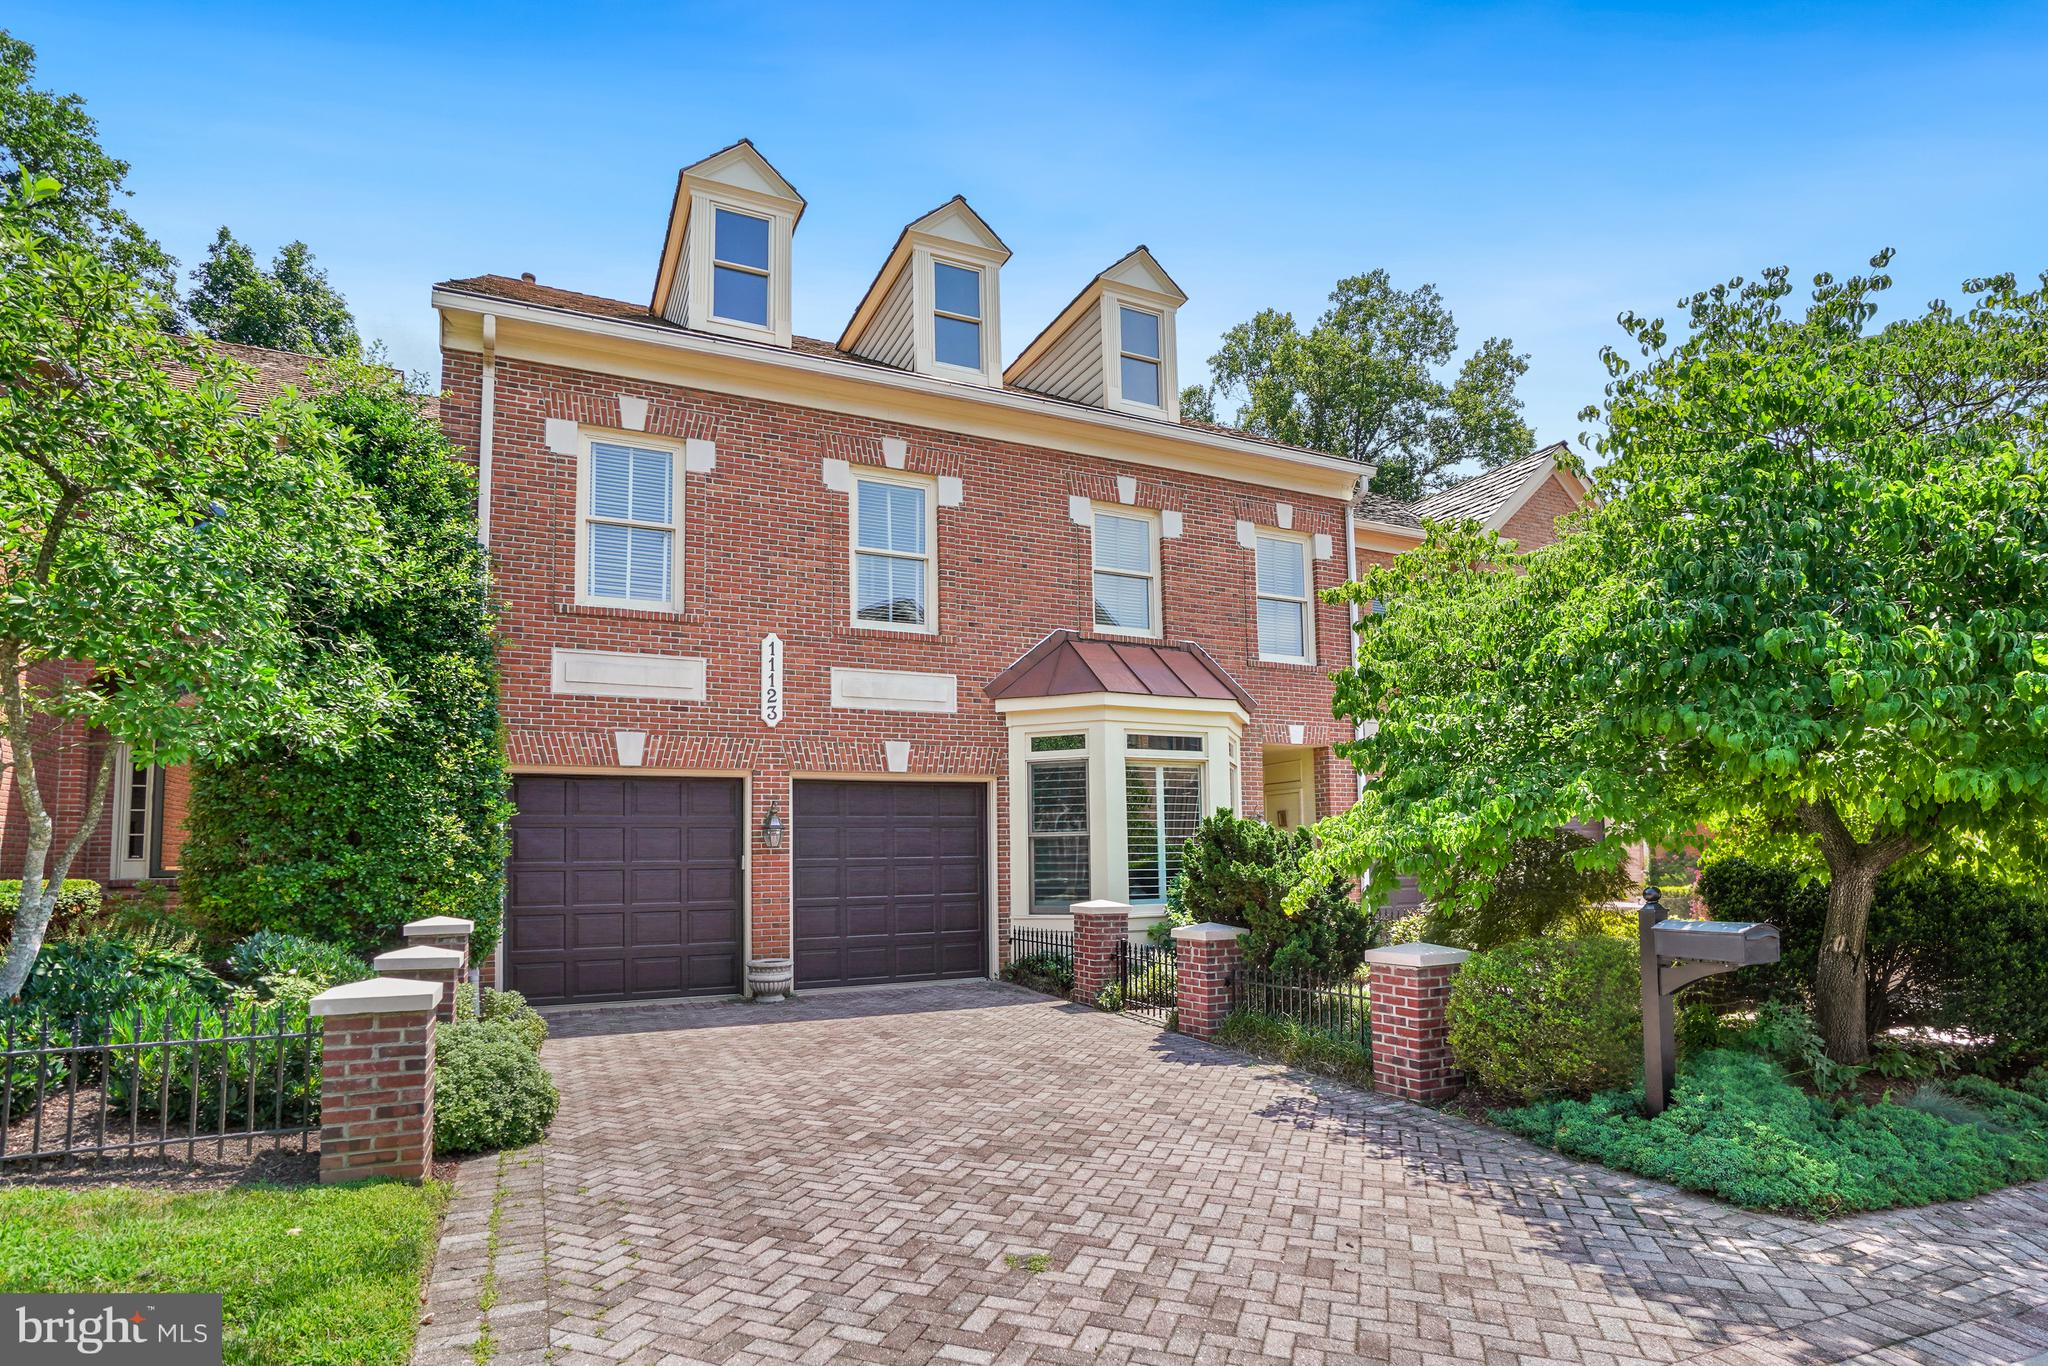
POTOMAC
11123 POTOMAC CREST DRIVE
4 Beds
3 Baths
5,458 Sq.Ft.
$1,595,000
MLS#: MDMC2243724

POTOMAC
8501 WARDE TERRACE
4 Beds
3 Baths
3,735 Sq.Ft.
$1,575,000
MLS#: MDMC2251384

POTOMAC
10600 VANTAGE COURT
6 Beds
5 Baths
5,848 Sq.Ft.
$1,298,000
MLS#: MDMC2250630

POTOMAC
1910 SUNRISE DRIVE
4 Beds
3 Baths
3,729 Sq.Ft.
$1,165,000
MLS#: MDMC2223156
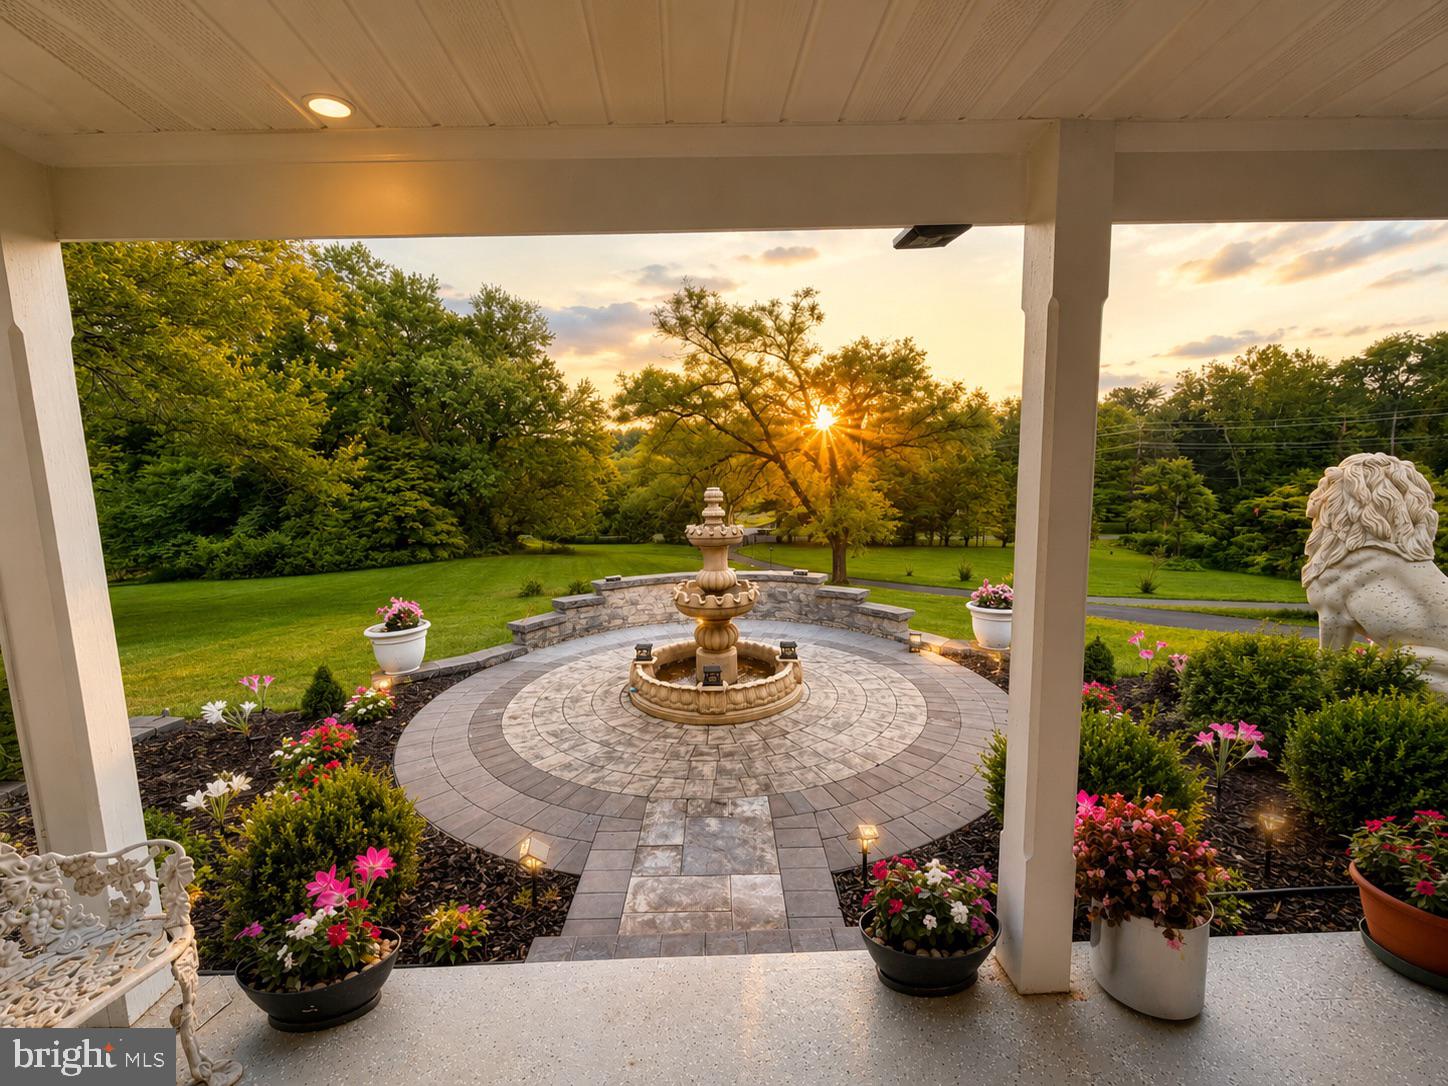
POTOMAC
12900 GLEN MILL ROAD
5 Beds
4 Baths
2,772 Sq.Ft.
$1,275,000
MLS#: MDMC2245354

POTOMAC
10804 DEBORAH DRIVE
4 Beds
2 Baths
2,856 Sq.Ft.
$1,265,000
MLS#: MDMC2253364
.png)