Features & Amenities

Interior

  • Total Bedrooms

    4

  • Bathrooms

    2

  • 1/2 Bathrooms

    1

  • Above Grade Finished Area

    2272.0

  • Basement YN

    NO

  • Cooling YN

    YES

  • Cooling

    Other, Electric

  • Fireplace YN

    YES

  • Heating YN

    YES

  • Heating

    Electric, Heat Pump

  • Pet friendly

    N/A

Exterior

  • Garage

    Yes

  • Garage spaces

    2

  • Construction Materials

    Vinyl Siding

  • Parking

    Garage, Driveway, Attached

  • Pool

    No

  • Waterfront YN

    NO

Area & Lot

  • Lot Size(acres)

    0.22

  • Lot Size(square feet)

    9500.0

  • Property Type

    Residential

  • Property Sub Type

    Single Family Residence

  • Architectural Style

    Colonial

Price

  • Sales Price

    $540,000

  • Tax Amount

    $5,727

  • Sq. Footage

    2, 272

  • Price/SqFt

    $237

HOA

  • Association

    No

School District

  • Elementary School

    N/A

  • Middle School

    N/A

  • High School

    N/A

Property Features

  • New Construction

    NO

  • Senior Community YN

    NO

  • Sewer

    Public Sewer

  • Tax Lot

    20

  • Water Source

    Well

Schedule a Showing

Showing scheduled successfully.

<
>
IN PERSON
VIA CHAT

What is 3 + 4 ?


Change time

Mortgage calculator

Estimate your monthly mortgage payment, including the principal and interest, property taxes, and HOA. Adjust the values to generate a more accurate rate.

Your payment

Principal and Interest:

$

Property taxes:

$

HOA fees:

$

Total loan payment:

$

Total interest amount:

$

Location

County

ANNE ARUNDEL

Elementary School

Middle School

High School

Listing Courtesy of Linda Padgett , CENTURY 21 New Millennium

RealHub Information is provided exclusively for consumers' personal, non-commercial use, and it may not be used for any purpose other than to identify prospective properties consumers may be interested in purchasing. All information deemed reliable but not guaranteed and should be independently verified. All properties are subject to prior sale, change or withdrawal. RealHub website owner shall not be responsible for any typographical errors, misinformation, misprints and shall be held totally harmless.

Agent Paige Hammarlund

AGENT

Paige Hammarlund

Call Paige today to schedule a private showing.


* Listings on this website come from the FMLS IDX Compilation and may be held by brokerage firms other than the owner of this website. The listing brokerage is identified in any listing details. Information is deemed reliable but is not guaranteed. If you believe any FMLS listing contains material that infringes your copyrighted work please click here to review our DMCA policy and learn how to submit a takedown request.© 2024 FMLS.
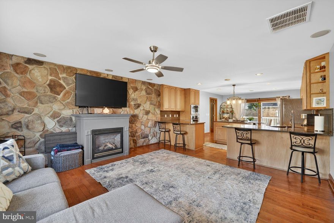
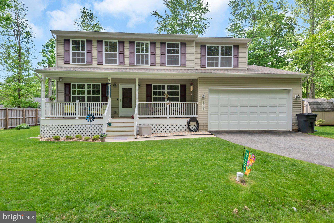

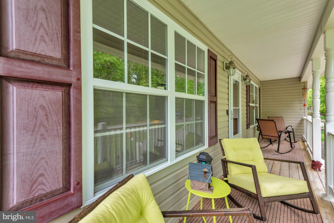
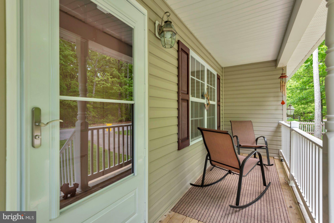
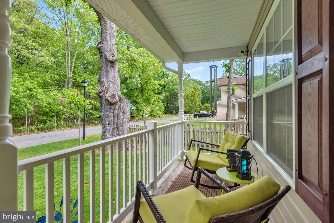
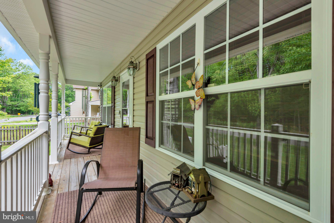
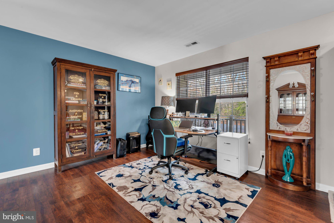
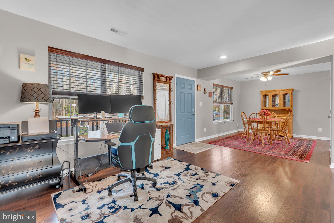
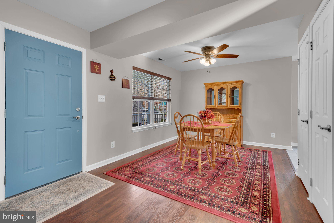
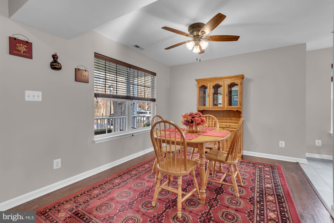
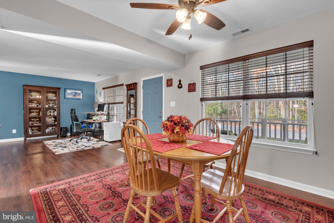

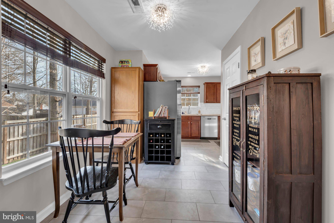
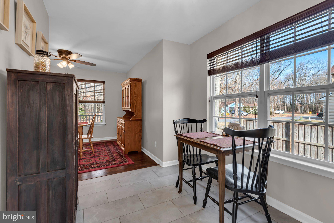
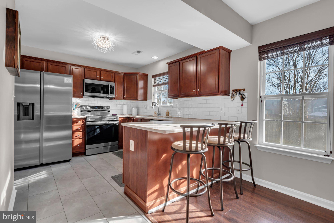
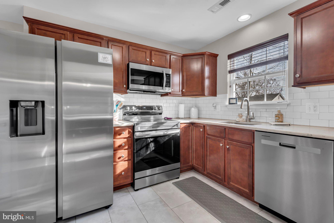
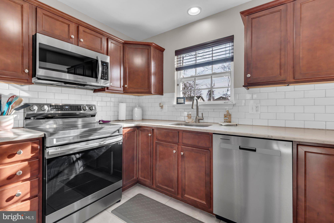
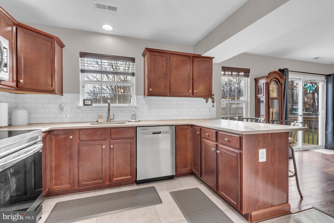
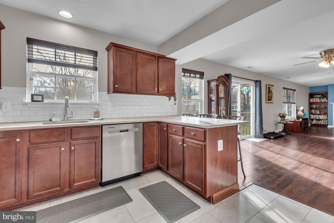
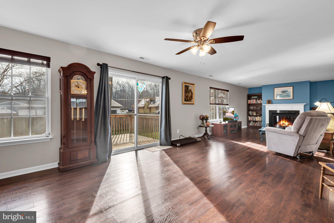
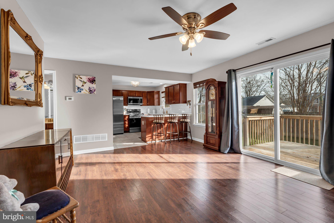
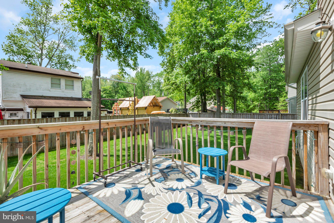
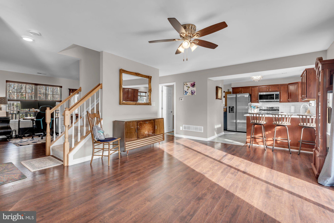
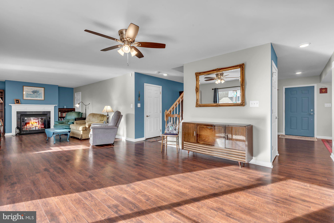
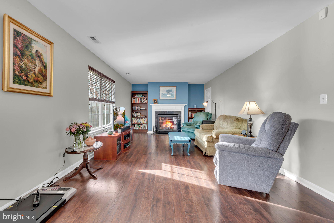
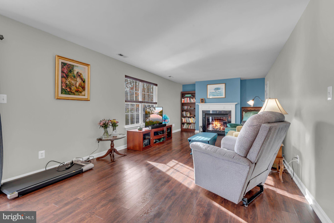
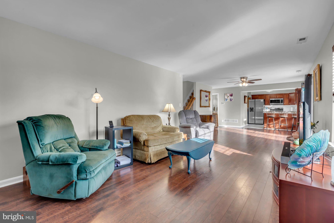
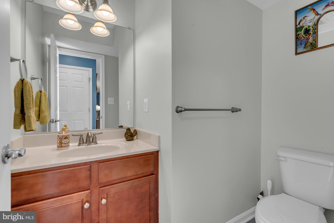
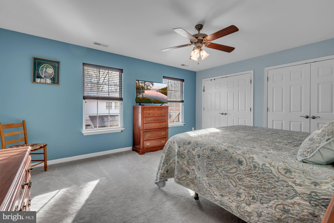
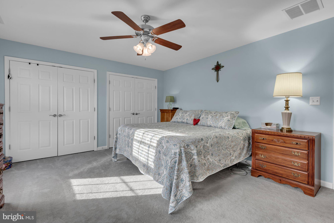
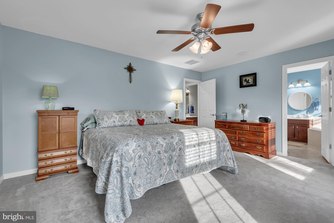
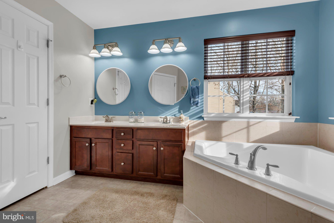
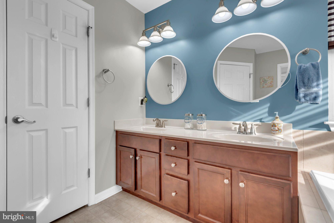
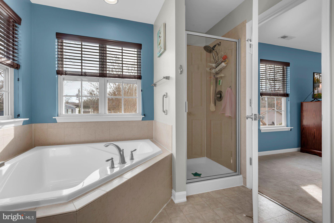
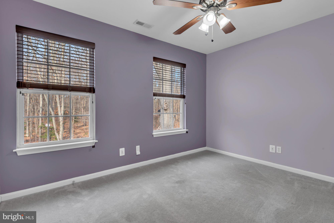
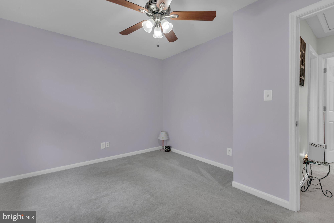
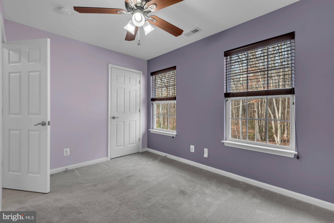

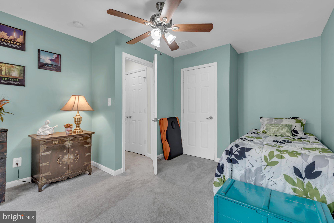
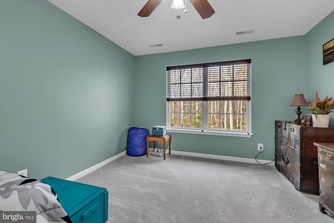
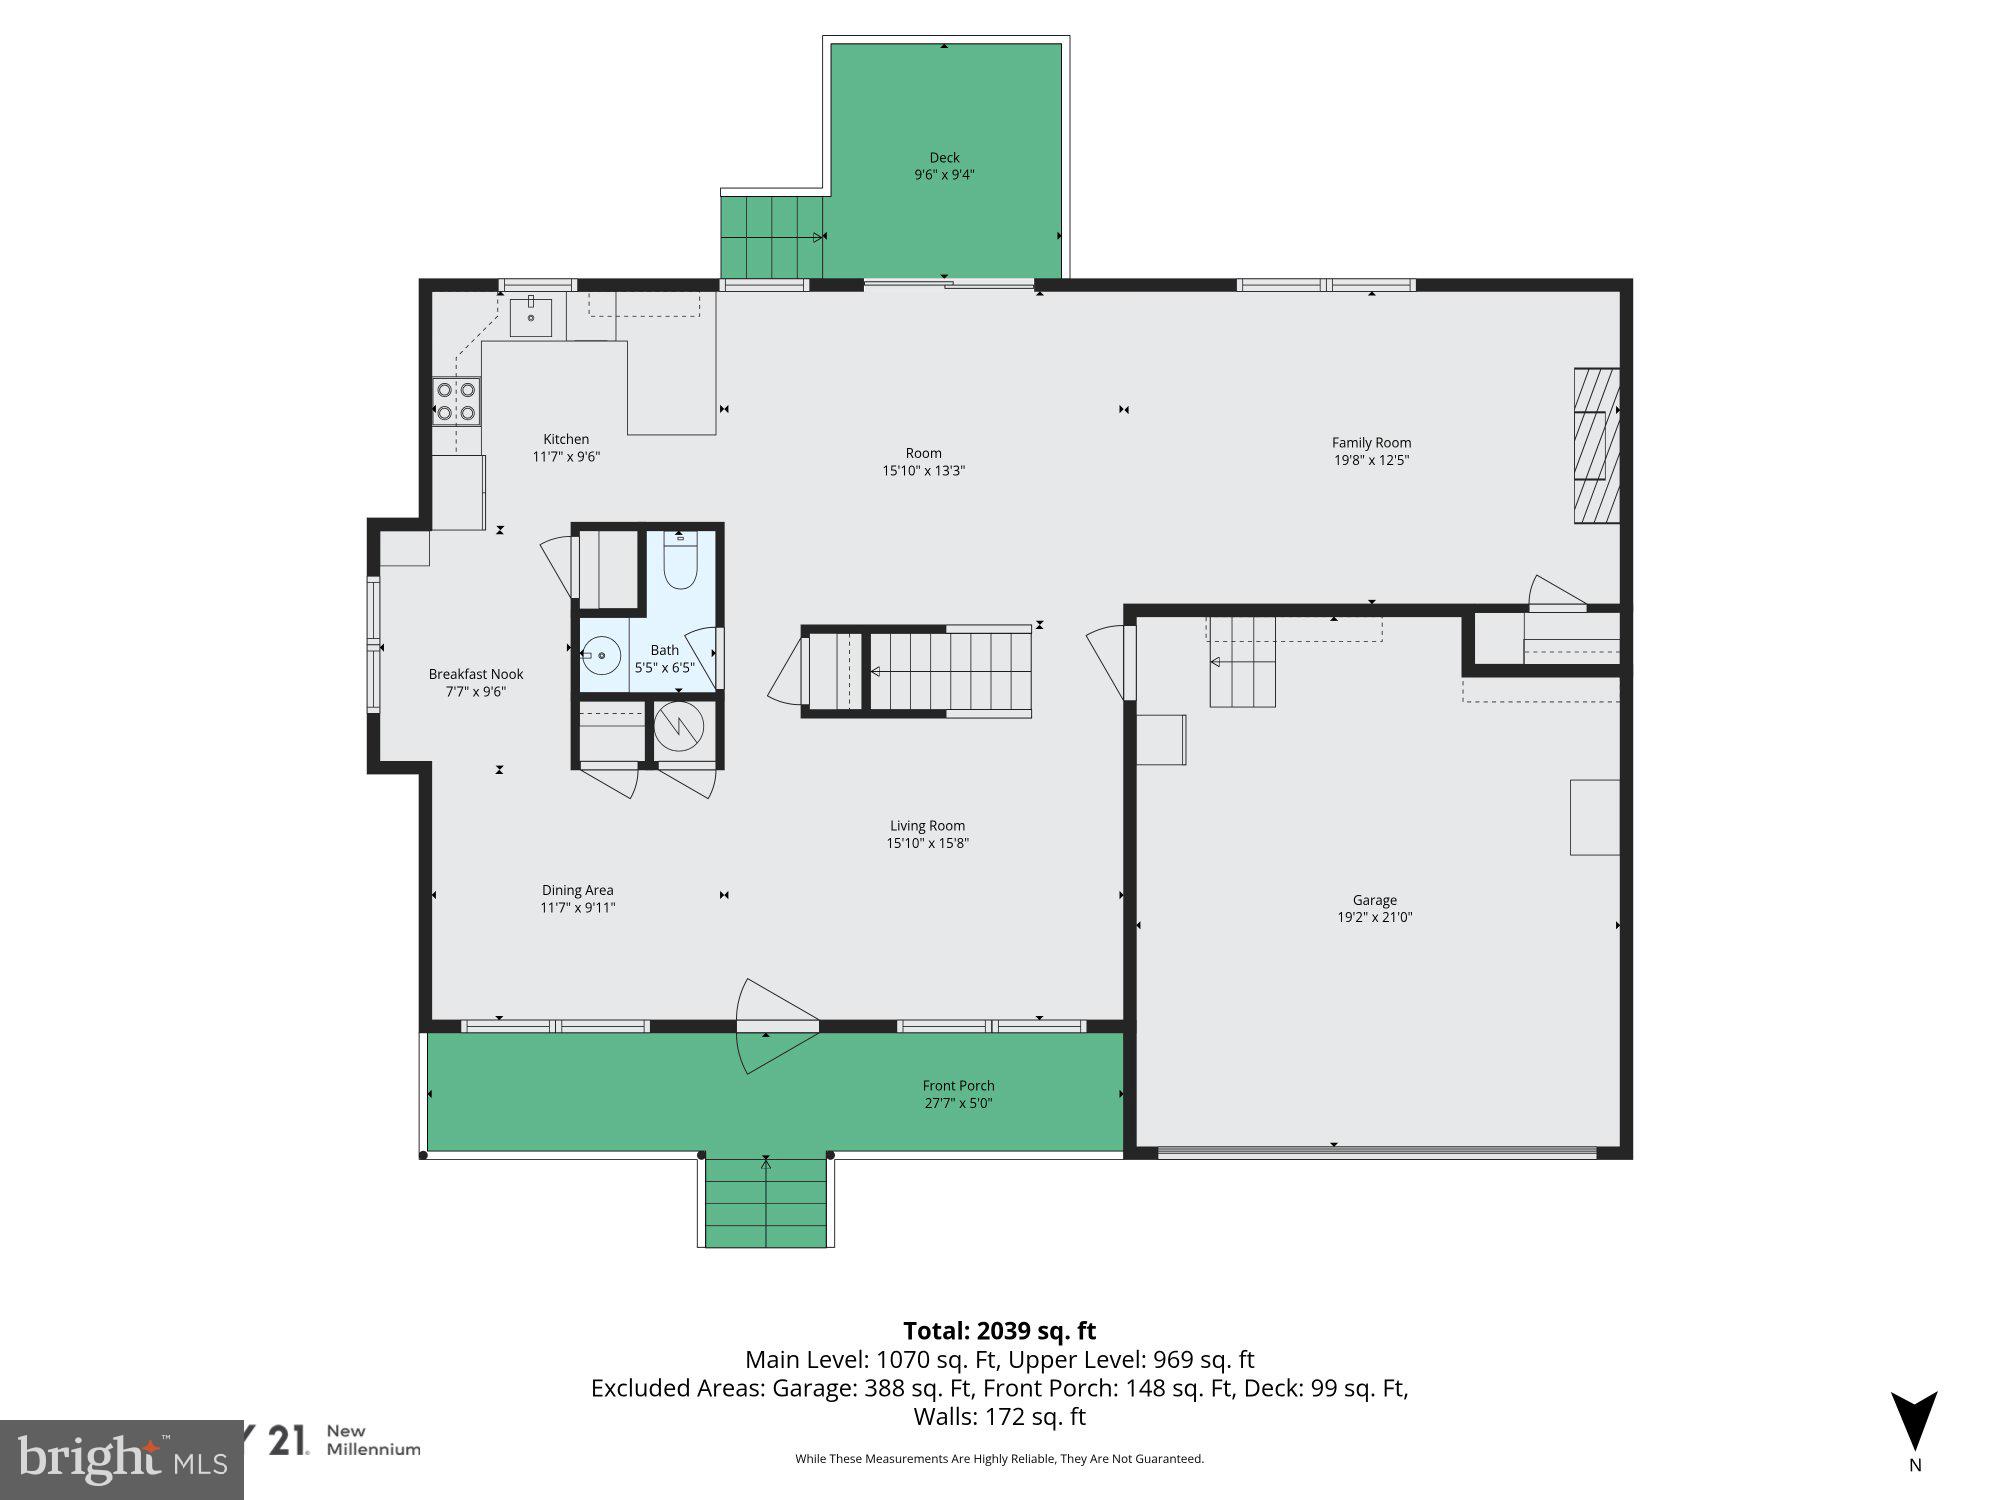

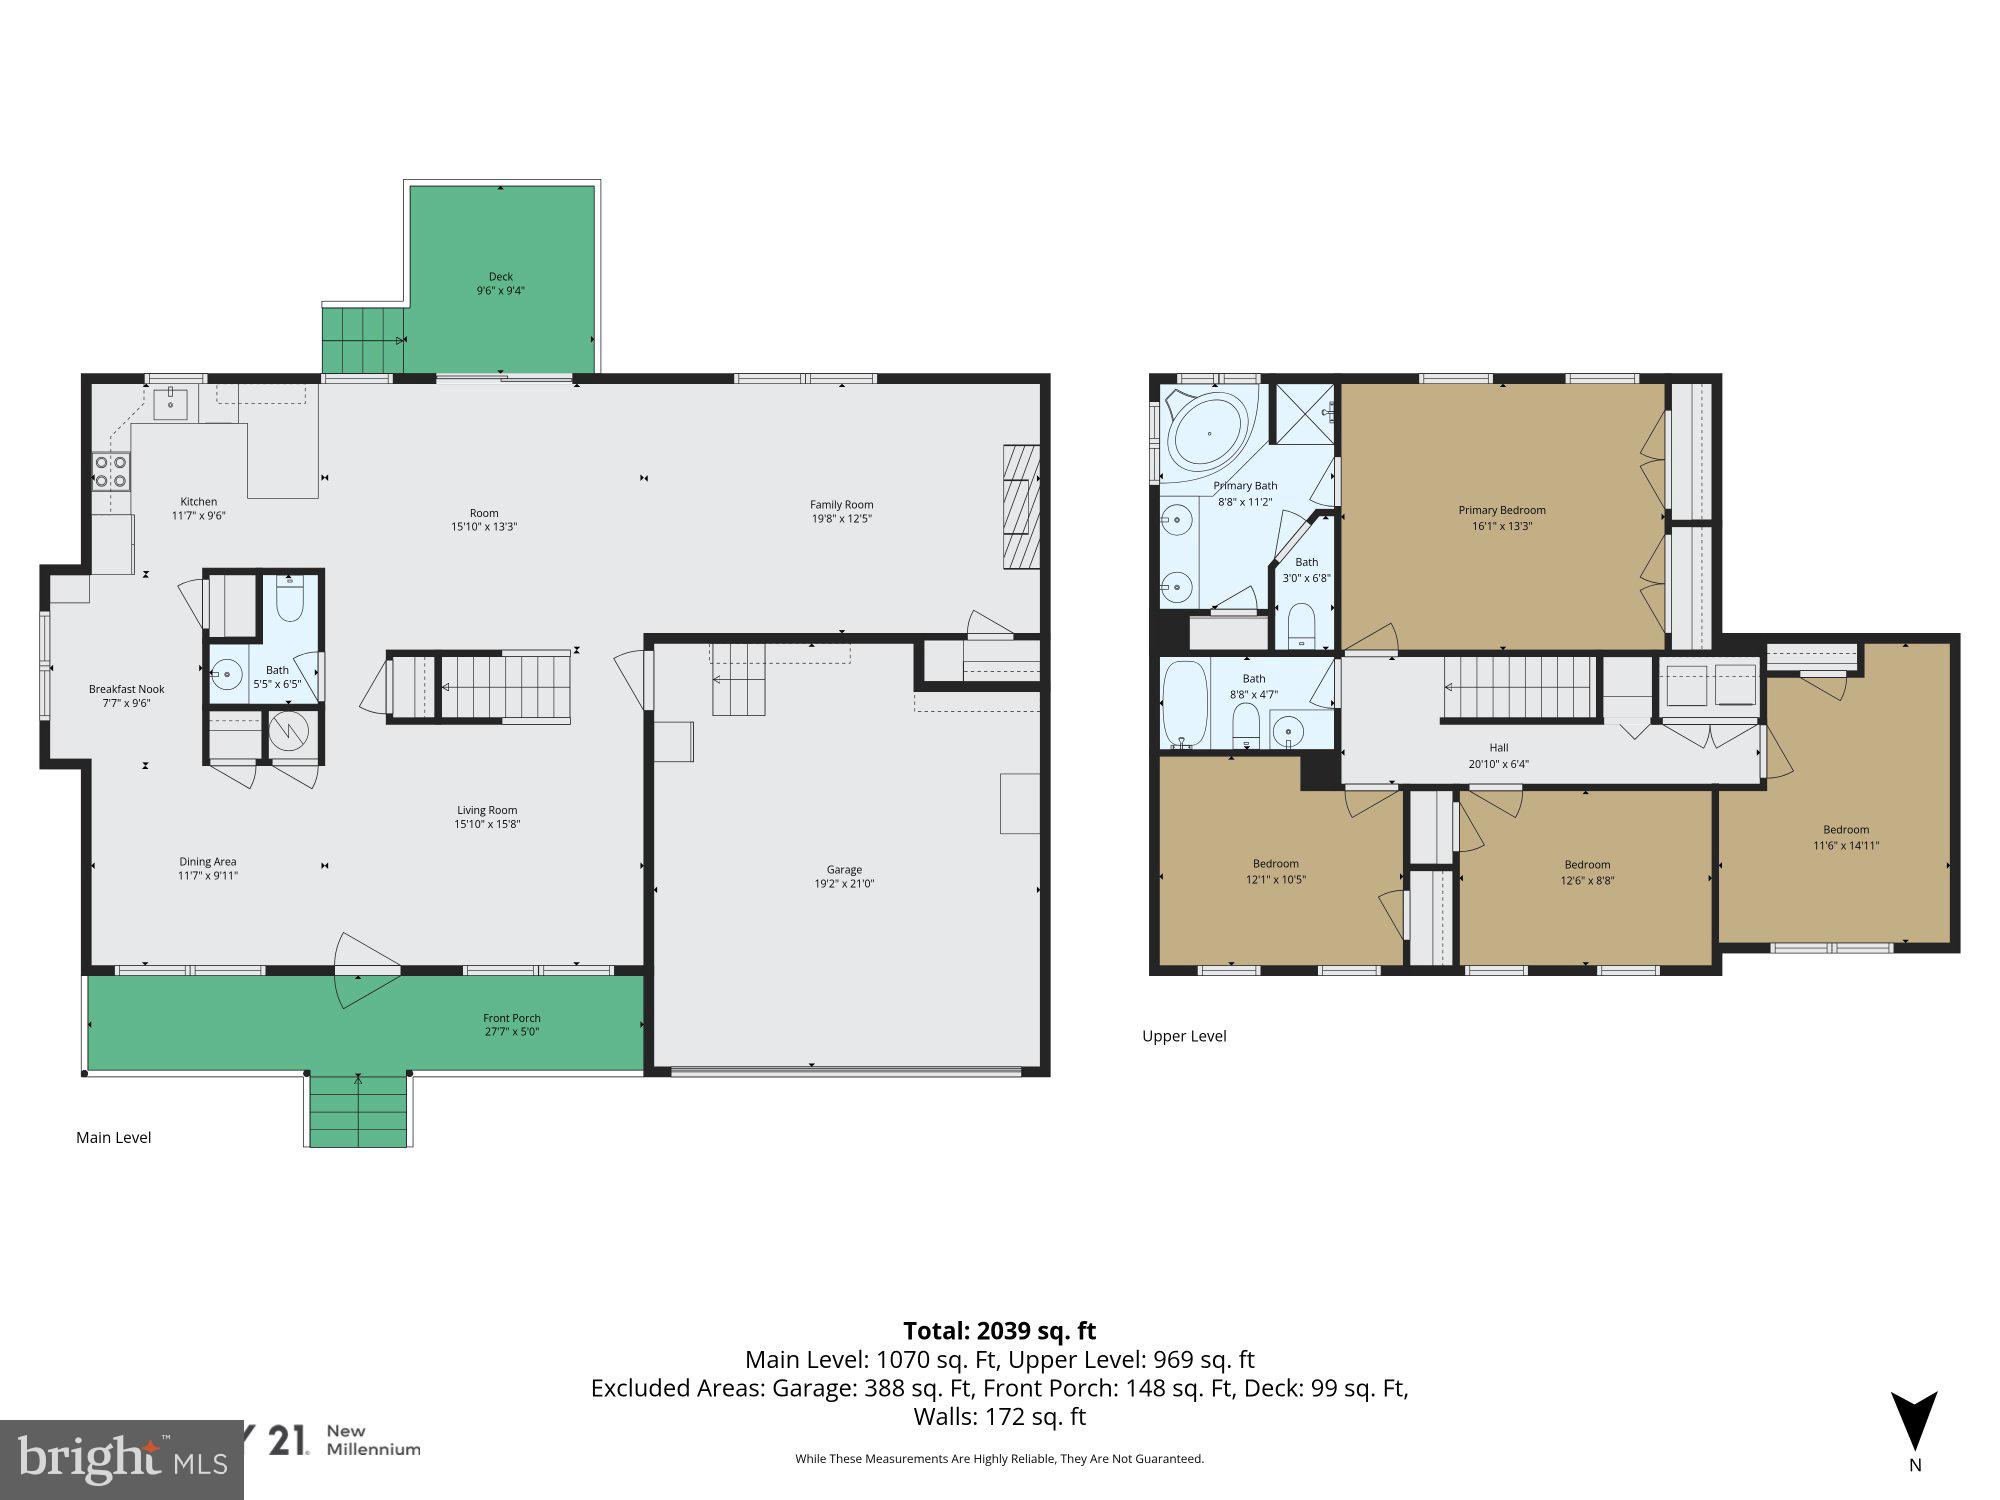
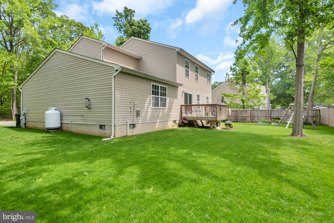
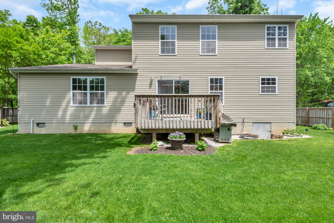


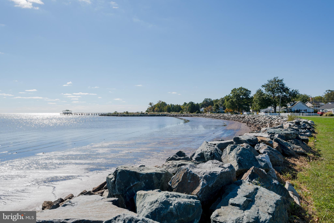
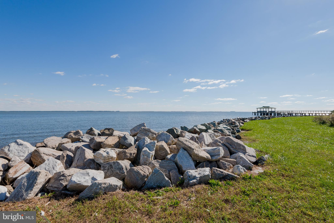
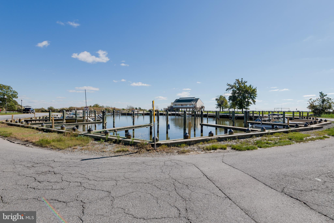
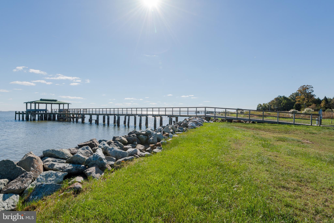
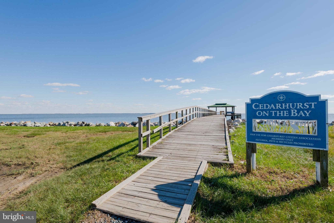
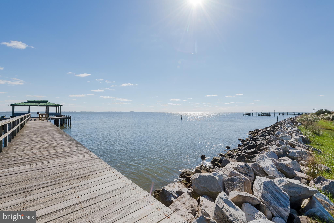
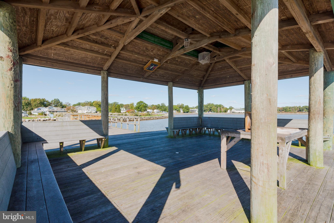
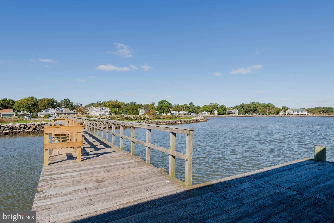
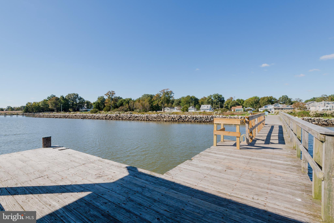
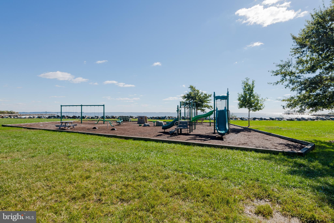
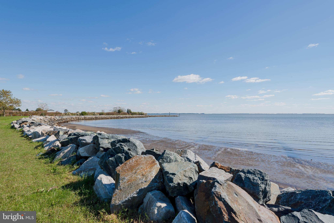
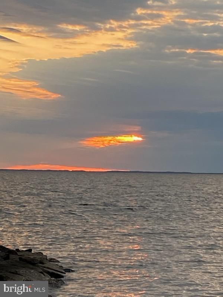
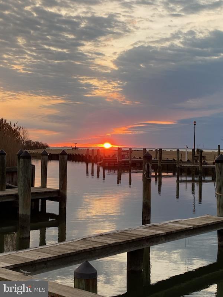
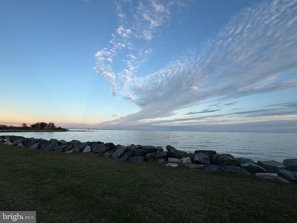
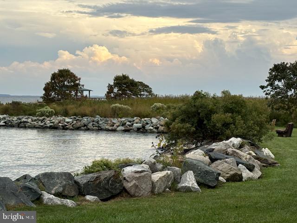
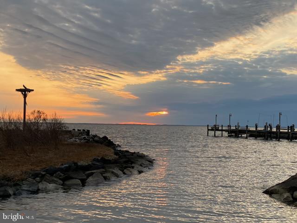
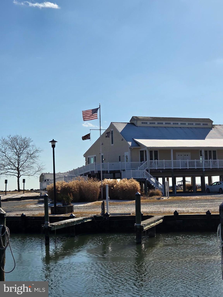
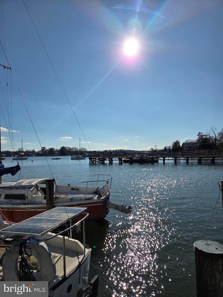
Welcome to Cedarhurst on the Bay!  Water Provilege Community Within Walking Distance to Community Marina with Slips, Beach, Playground, Boat Ramp along Chesapeake Bay.  Gorgeous Colonial with Open Floorplan.  Home has Front Porch for your Relaxation, which you have  a Wooded Lot Across from it.  Large Fenced in Backyard with Deck.  Updated Kitchen with Quartz Countertops, Backsplash, Deep Sink with Laminate Floors.  Main Level Boasts Wood Plank Floors Throughout.  Family Room with Gas Fireplace.  Upper Level with Primary Suite, Primary Bath with Soaking Tub, Double Sinks, and Separate Shower.   Laundry on Bedroom Level.  Home is Hardwired for Generator.  Spacious Two Car Garage.  Must See to Appreciate!

1191 POPLAR AVENUE

Message successfully sent.

What would you like to know?

What is 3 + 4 ?

I agree to receive email communication and understand I can unsubscribe at any time.

I agree to be contacted by Charis Realty Group via call, email, and text for real estate services. To opt out, you can reply 'stop' at any time or reply 'help' for assistance. You can also click the unsubscribe link in the emails. Message and data rates may apply. Message frequency may vary. Privacy Policy

Related Properties

Welcome to this inviting single-family home in the heart of Shady Side! This lovely residence features 3 bedrooms, 2.5 bathrooms, and approximately 2,235 sq ft of versatile living space — thoughtfully laid out to balance comfort and function.
Step inside to a warm, open floor plan where natural light enhances every room, and an efficient layout makes everyday living easy. A well-appointed kitchen with stainless appliances and abundant cabinetry flows seamlessly into living areas perfect for both relaxing evenings and entertaining guests. The home also boasts central a cozy fireplace, and an attached garage for convenience.
Retreat to the spacious first floor primary suite featuring its own full bath with jetted tub and separate shower. The second floor encompasses two additional bedrooms and and full bath providing flexibility for family, guests, or a home office. Outdoor spaces include a recently built screened in porch with composite decking and a private fenced backyard — ideal for summer barbecues, gardening, or simply enjoying Maryland’s beautiful seasons.
Situated on a well-sized 7,500+ sq ft lot in a welcoming neighborhood, you’re minutes from local schools, Chesapeake Bay waterfront attractions, marinas, dining, and community amenities. Embrace serene suburban living with easy access to Annapolis and the greater Baltimore/Washington region.
#MDAA2134836

SHADY SIDE

1161 STEAMBOAT ROAD

3 Beds

2 Baths

2,235 Sq.Ft.

$469,000

MLS#: MDAA2134836
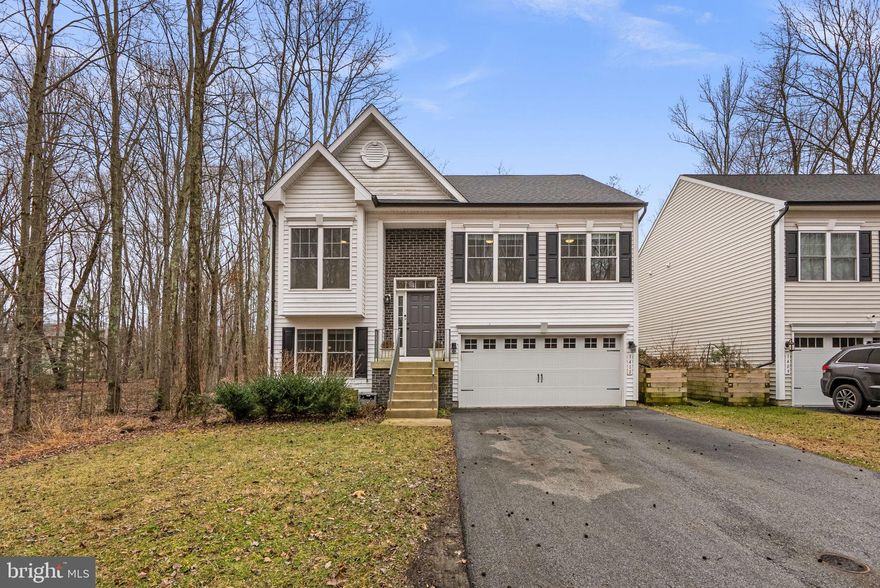
Price reduction!  This thoughtfully designed and 2022-built home blends modern finishes with a tranquil setting set against a backdrop of mature woods, creating a bright, open, and inviting space for both everyday living and entertaining.  An open two-story foyer welcomes you inside to the main living area with vaulted ceilings, while 9' ceilings throughout the rest of the home enhance the airy, open feel.  Charming cottage-style windows fill the space with natural light, and LVP flooring flows seamlessly through the living room, kitchen, and wide hallway to the bedrooms.  The kitchen features oil rubbed bronze fixtures, soft-close cabinets, granite countertops, and a center island with overhang for stools, plus space for a dining table. There is also potential for a deck off the back of the home, perfect for outdoor living.  The main level includes two secondary bedrooms and a spacious owner’s suite.  The secondary bedrooms feature custom molding, decorative wall trims, and stylish paint finishes—one accented with decorative peelable wallpaper—and share a hall bath with granite vanity and shower/tub combo.  Enjoy views of the wooded landscape from the owner’s suite, complete with two closets and a distinctive en-suite bath featuring dual sinks, granite countertops, a walk-in shower, custom wall trim accents, and removable wall covering.  The lower level provides a versatile living space, including a spacious recreation room with sliding glass doors to the backyard, a flexible 4th bedroom ideal for guests or an in-home office, and an additional full bath with granite vanity and shower/tub combo.  Raised garden beds just outside in the backyard and alongside the home are ideal for growing vegetables and flowers.
#MDAA2138676

SHADY SIDE

1411 HAILE PARKWAY

4 Beds

3 Baths

1,905 Sq.Ft.

$550,000

MLS#: MDAA2138676
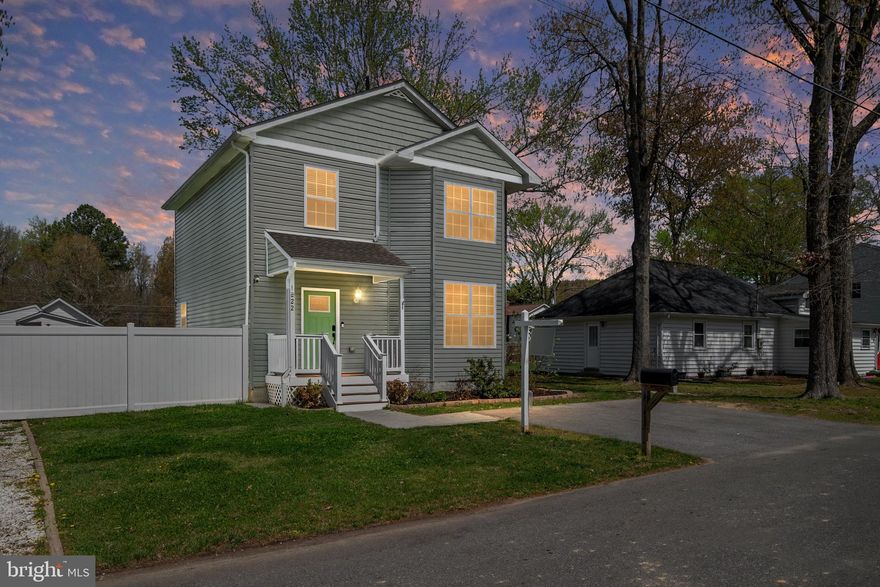
Would you love to live in a water oriented community? Have you ever? Come take a look at this year 2020 built 3 bedroom 2.5 bathroom home located in the AVALON SHORES community surrounded by the beautiful Chesapeake Bay and tributaries. Avalon Shores has wonderful neighborhood amenities including play areas, beach and boat launch . Come see this traditional home with an open floor plan. Plenty of wonderful sunlight on a beautiful light oak laminate floor, will provide the warmth and homey feeling you look forward to coming home to. Plenty of bathroom space to share and a very large open kitchen/dining/living combination offers that openness in a home that you desire. Eateries along the waterfront, boating is a must! This home is a must see. Brand new carpet just installed, brand new kitchen cabinets with granite counter tops, freshly painted through out.  Fully fenced in yard with high quality white vinyl fencing. Extra parking pad  able to handle 3 or 4 cars or maybe your camper. Large driveway!! Built in 2020 so you don't have to worry! Community dock, community boat ramp, community playgrounds for the kids!! Conveniently located to DC, Annapolis, and Andrews AFB. No HOA, Not in the flood zone so no flood insurance. This move-in ready home combines style, functionality, and comfort-don't miss the opportunity to make it yours! Welcome to Avalon Shores, a sought-after water-privileged community along the Chesapeake Bay!
#MDAA2141620

SHADY SIDE

1222 JUNIPER STREET

3 Beds

2 Baths

1,598 Sq.Ft.

$464,990

MLS#: MDAA2141620
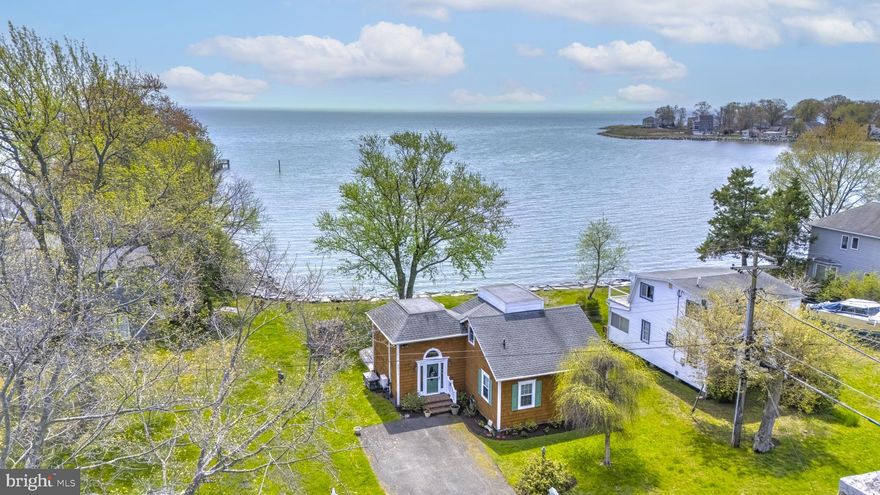
Non-riparian waterfront home offering sweeping, unobstructed views of the Chesapeake Bay. Wake each morning to breathtaking sunrises over the water, best enjoyed from your expansive deck with a cup of coffee in hand—an experience that never gets old. Inside, the home is filled with natural light and features an open-concept layout designed to maximize those stunning bay views. The main level boasts hardwood floors throughout, along with two comfortable bedrooms and a full bath. Upstairs, a versatile loft space with a half bath is ideal for a home office, guest accommodations, or a quiet retreat. Located just steps from the community pier, boat ramp, and additional amenities, this property offers the perfect blend of relaxation and coastal living. Home is not in flood zone.
#MDAA2142146

SHADY SIDE

5211 AL JONES DRIVE

2 Beds

1 Baths

1,244 Sq.Ft.

$550,000

MLS#: MDAA2142146
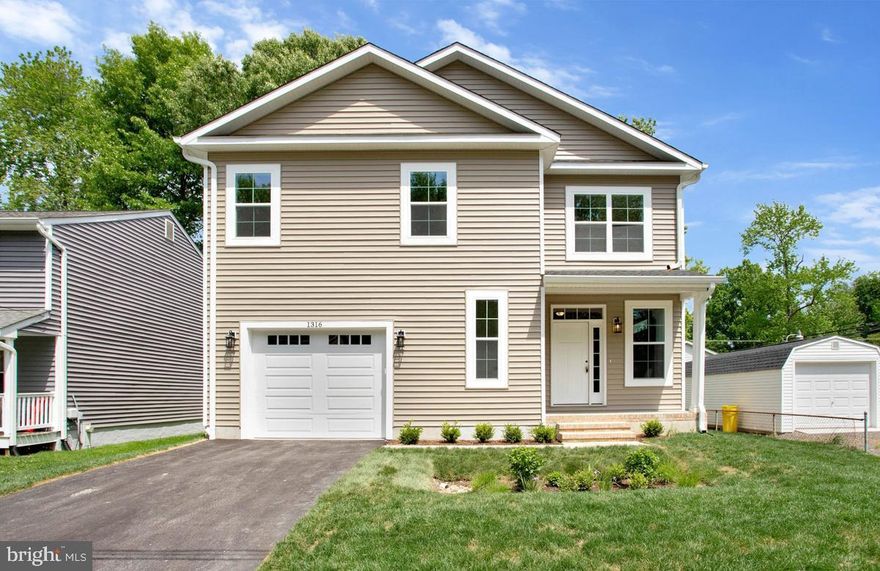
This Stylish New home is move in ready and just in time to enjoy the summer breezes at the community Beach areas and play grounds! It is ready for your personal touch to make it your own! Main level features include Luxury Vinyl Plank flooring, 9' ceilings, Luxury kitchen with granite countertops, stainless steel appliances accented with sleek white cabinets with soft close drawers and a center island with breakfast bar area! The open flow from the kitchen to dining area and then into the living area with corner gas fireplace in view, is a dream! The upper level features large bedrooms and the owners suite features a walk-in closet with built-ins and luxurious bath with double vanity and glass-enclosed tile shower! The additional bedrooms are designed to allow the Sunlight in with the central bath having a dual vanity as well. Come enjoy all the amenities this neighborhood has to offer, like the community Beach, playground areas, dock and boat ramp for accessing South Creek and the Rivers and Bay! You will know you are home when you arrive, come take a look!
#MDAA2144224

SHADY SIDE

1316 JUNIPER STREET

4 Beds

2 Baths

1,949 Sq.Ft.

$569,900

MLS#: MDAA2144224
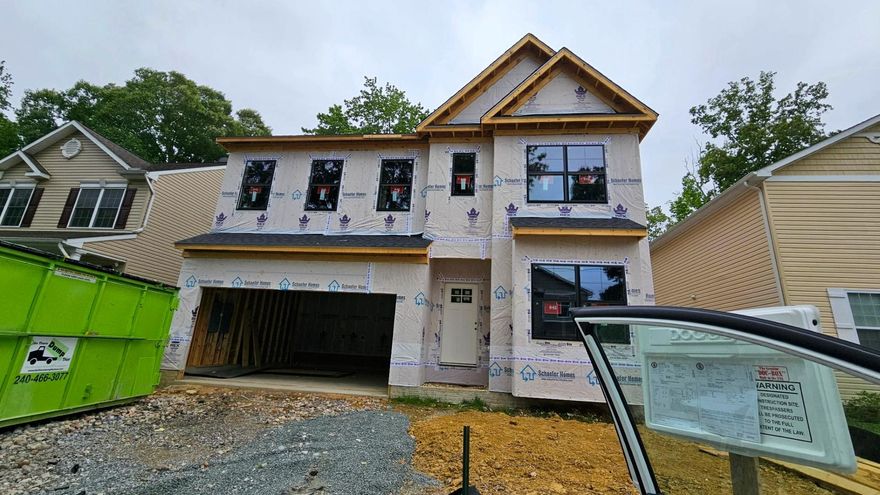
THIS IS A TO BE BUILT HOME
#MDAA2135558

SHADY SIDE

1225 JUNIPER STREET

4 Beds

2 Baths

2,091 Sq.Ft.

$595,990

MLS#: MDAA2135558
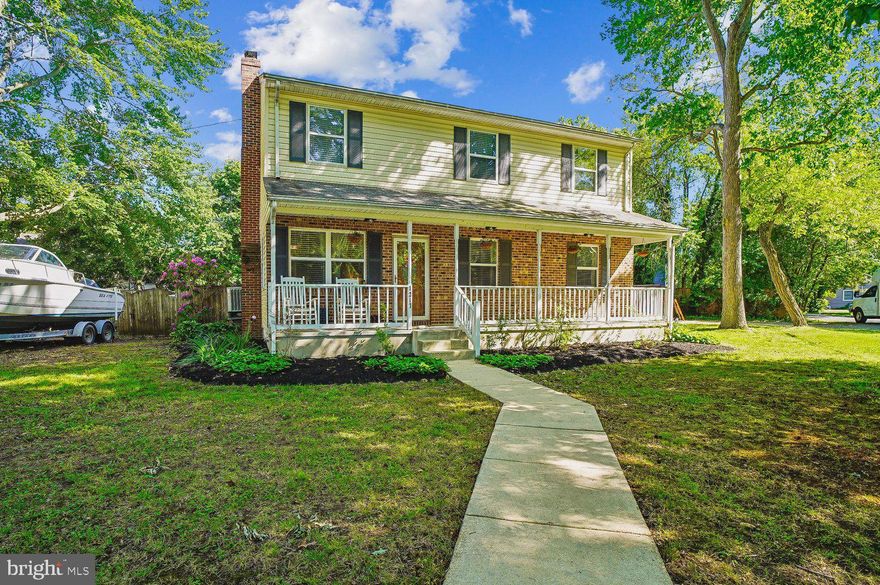
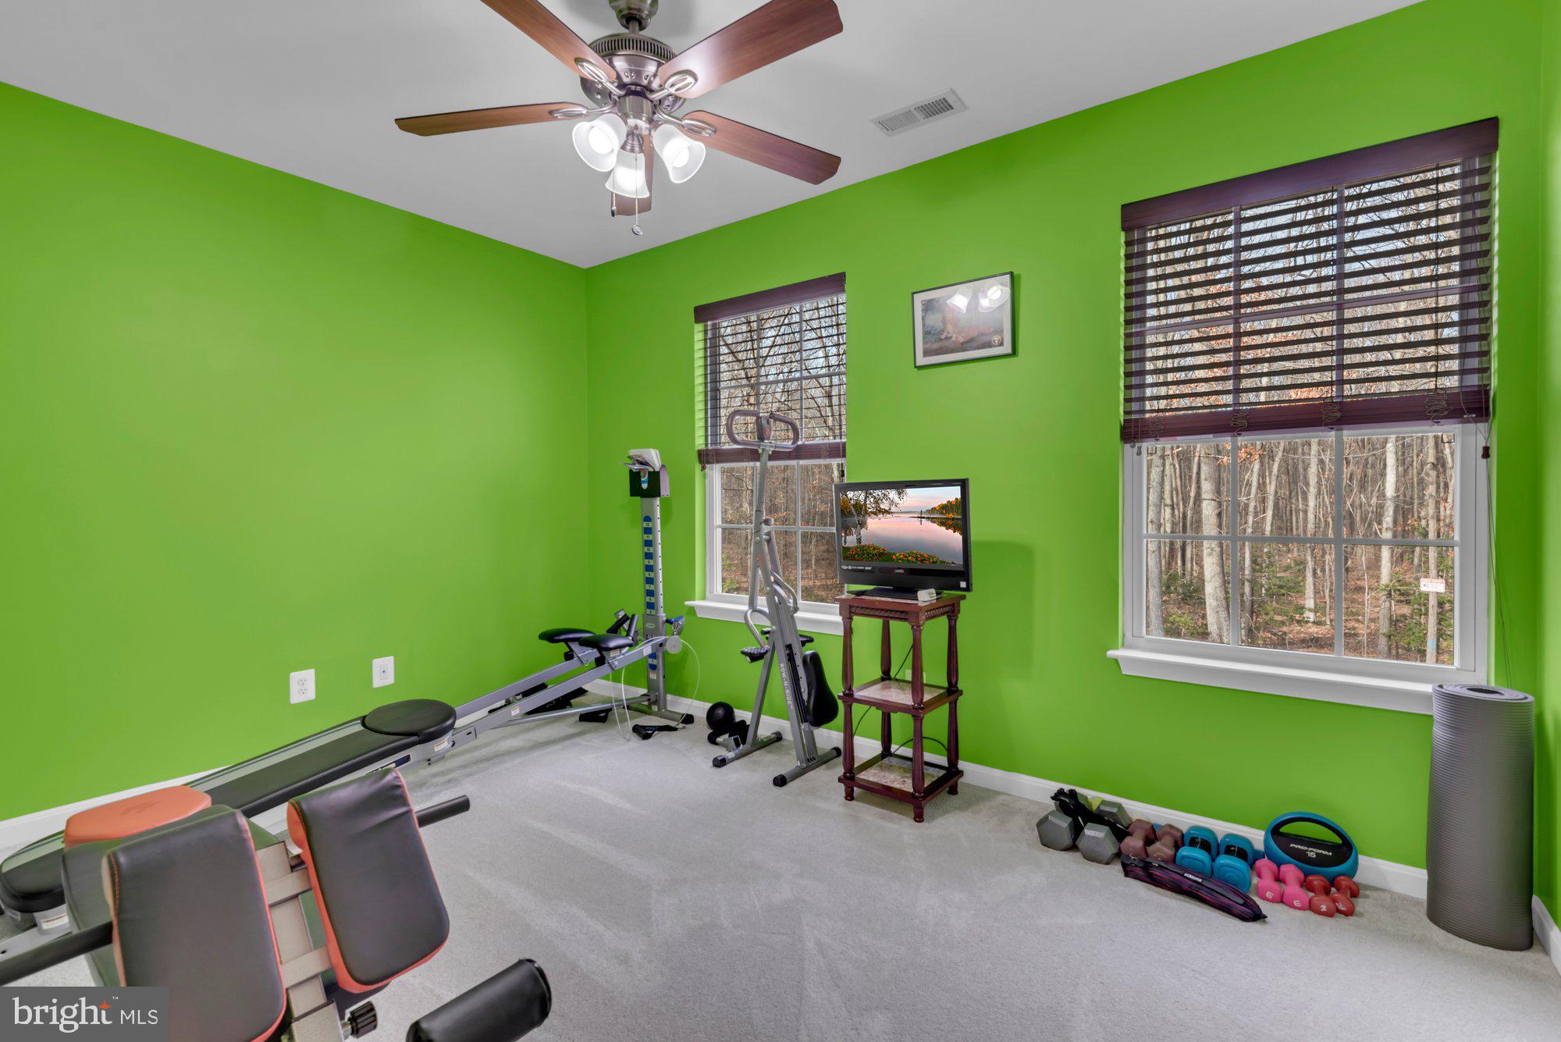
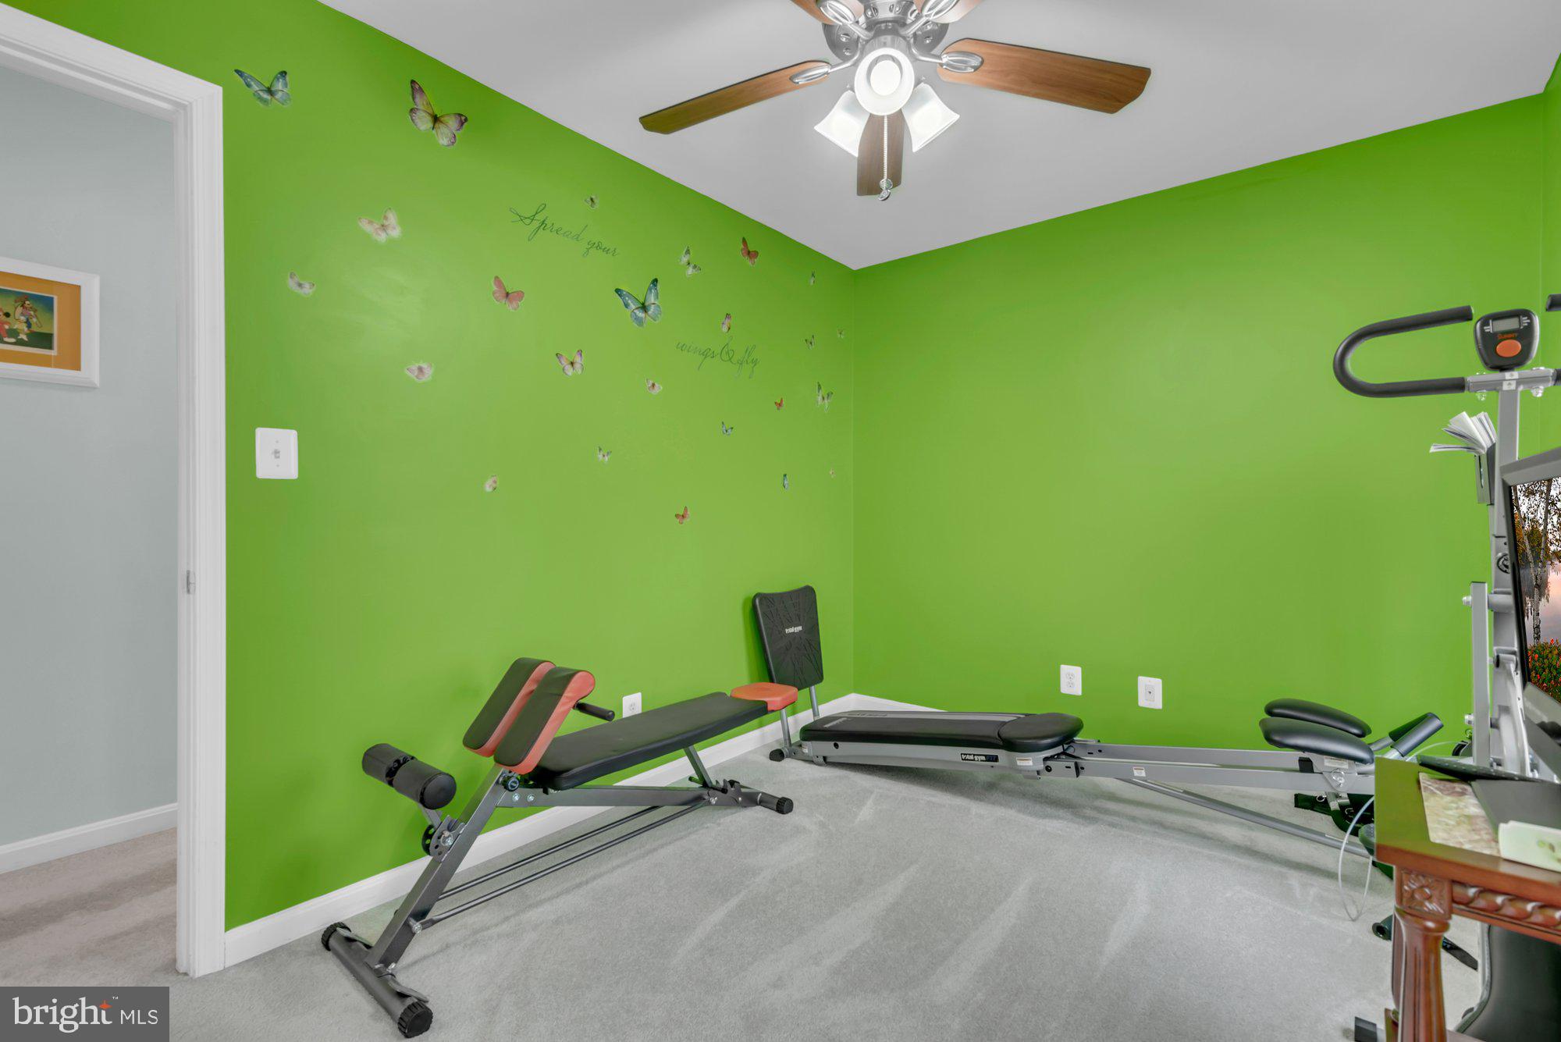

Welcome to this beautifully maintained Colonial perfectly positioned on a desirable corner lot in the water-oriented community of Cedarhurst—where Chesapeake Bay living is part of everyday life. Just in time for summer, enjoy the opportunity to lease a boat slip for only $400 per year with direct access to the Chesapeake Bay, making weekends on the water easier than ever. Inside, you’ll find hardwood floors throughout and a spacious layout designed for both comfortable living and entertaining. The oversized 21’ x 23’ primary suite offers a true retreat with plenty of room to unwind, while the additional bedrooms are generously sized as well. The main level features a versatile gym/office space that could easily serve as a fourth bedroom, guest room, or playroom depending on your needs.
The heart of the home is the large eat-in kitchen with ample space for gathering, complemented by a separate formal dining room and an expansive family room featuring a cozy wood-burning fireplace. Major updates include a new roof installed in 2020, offering peace of mind for years to come.
Conveniently located in a USDA-approved area, this home also qualifies for 100% financing eligibility for qualified buyers. If you’ve been searching for spacious living paired with a sought-after water lifestyle, this Cedarhurst gem checks all the boxes.
#MDAA2145102

SHADY SIDE

1217 PINE AVENUE

3 Beds

2 Baths

2,006 Sq.Ft.

$450,000

MLS#: MDAA2145102
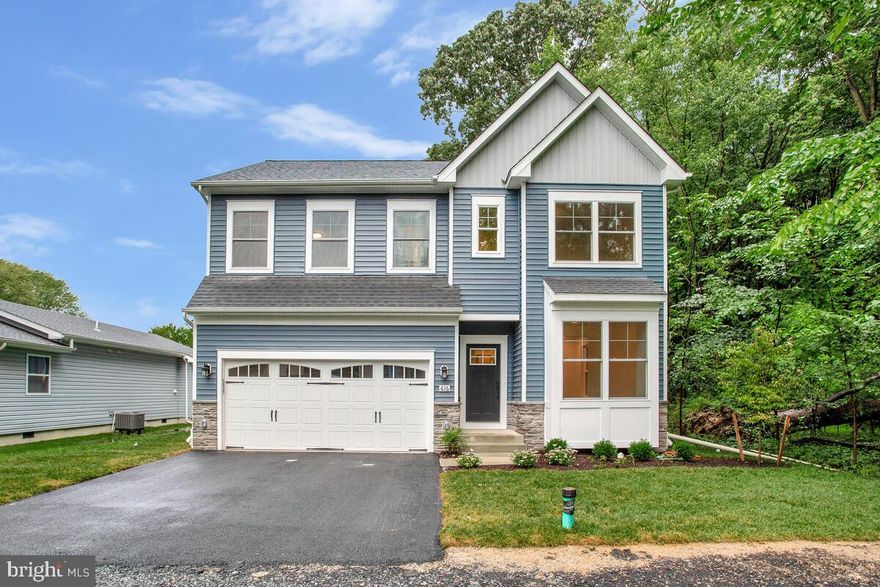
5/16/26 Under roof and ready for drywall. EXPECTED JULY 2026 DELIVERY. 100% financing available with USDA loan. $10k. closing assistance with use of preferred lender and title company.  Must use builder contract - buyer responsible for 100% transfer taxes**. Schaefer Homes brings to you their latest Monroe model located in water privilege community of Westelee offering community beach, pier, playground, boat slips, boat ramp and more. Select from 3 exterior elevations! This home will come standard with plenty of upgraded features, and there is still the opportunity to make your personal selections to suit your needs and make this home yours! Some of the standard features will include 9’ ceilings on the main level, luxury vinyl plank flooring, stainless steel appliances in the large eat-in kitchen with island, 42” designer Craftsman cabinets, large owner’s suite with luxury bath, upper-level laundry room, and plenty more! 2 car garage!. Construction to perm financing is available.  Renderings and photos are for illustrative purposes only and may show optional features, upgrades, or configurations not included as standard. Actual features, finishes, and layouts may vary.
#MDAA2133482

SHADY SIDE

4908 OLIVE STREET

4 Beds

2 Baths

2,091 Sq.Ft.

$599,990

MLS#: MDAA2133482
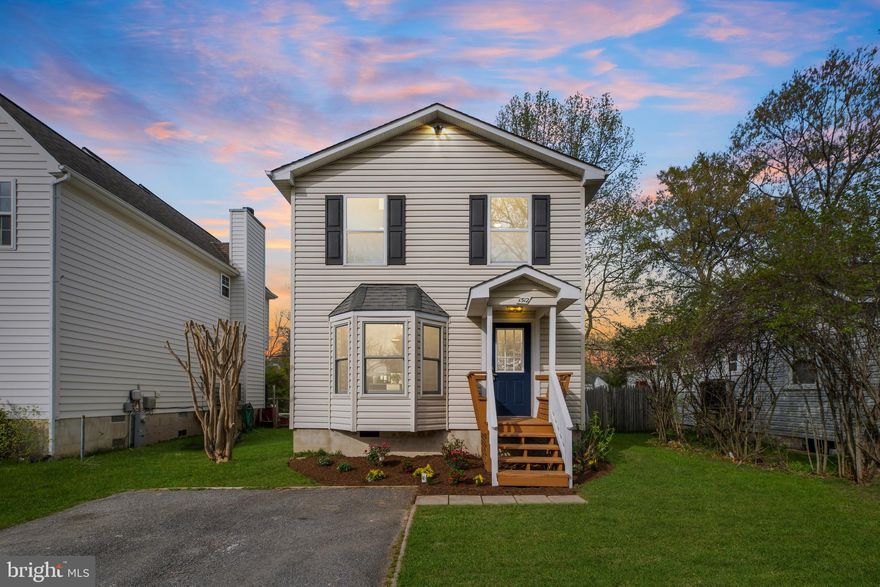
This is a luxury home in Shady Side- turn key in every way for long term low maintenance living. 

This is not a cosmetic renovation. This home has been comprehensively rebuilt from the inside out, offering the rare combination of modern luxury finishes and complete system-level replacement in an established gated, water-privileged community in Shady Side.

Every major component has been replaced, including all new plumbing, HVAC system, crawl space insulation, crawl space encapsulation, water heater, and windows—delivering the comfort, efficiency, and peace of mind typically found in new construction, without the wait or cost of building and without the builder grade finishes.

The thoughtfully redesigned layout features 3 bedrooms and 2.5 fully updated bathrooms, with an emphasis on open, functional living and low-maintenance ownership.

At the center of the home is a fully reimagined kitchen featuring quartz countertops, custom shaker cabinetry, and brand-new premium appliances. Clean, modern finishes throughout create a cohesive design that feels elevated and timeless.

A bright four-season room extends the living space year-round and offers flexible use for dining, lounging, or entertaining, complete with its own mini-split system for comfort in every season.

Upstairs, the primary suite provides a private retreat with direct access to a secluded deck—an uncommon feature that creates a true indoor-outdoor escape for morning coffee or evening relaxation.

Located just minutes from marinas, waterfront dining, and commuter routes, this home delivers coastal living in a quiet, established community setting.

Unlike typical renovations in this price range, this property has undergone a full system replacement and complete interior rebuild, making it one of the few truly turn-key homes available in a gated, water-access community under $500,000.

Move in and enjoy a fully finished home where everything is new, everything is complete, and no additional work or capital expenses are required.
#MDAA2142218

SHADY SIDE

1512 LINCOLN ROAD

3 Beds

2 Baths

1,512 Sq.Ft.

$474,900

MLS#: MDAA2142218

 - property

Send a message

Message successfully sent.

Your message

What is 3 + 4 ?

Reason for contacting?

I agree to receive email communication and understand I can unsubscribe at any time.

I agree to be contacted by Charis Realty Group via call, email, and text for real estate services. To opt out, you can reply 'stop' at any time or reply 'help' for assistance. You can also click the unsubscribe link in the emails. Message and data rates may apply. Message frequency may vary. Privacy Policy

Sign Out

Virtual Assistant

Would you like to take the next step with this property? We can help you schedule a showing or virtual tour, or send you more details.

Yes, I would like more information.

Thank You for Your Reply, One of Our Agents will contact you as soon as possible

No, maybe later.

Thank you, you can always contact me via email, phone number or through the contact form.

Realhub AI

Lucy - Your AI-Powered Realtor

Update Your Temporary Password

Personalize your search

Enter your email and we'll notify you immediately when new listings match what you're looking for.

or enter email address

Already have an account ? Login here

Continue your home search

I agree to receive communications and understand I can unsubscribe at any time.

I agree to be contacted by Charis Realty Group via call, email, and text for real estate services. To opt out, you can reply 'stop' at any time or reply 'help' for assistance. You can also click the unsubscribe link in the emails. Message and data rates may apply. Message frequency may vary. Privacy Policy

Already have an account ? Login here

We use cookies

We use cookies primarily for analytics to enhance your experience. By accepting, you agree to our use of these cookies. You can manage your preferences or learn more about our cookies policy.