Features & Amenities

Interior

  • Other Interior Features

    Open Floorplan

  • Total Bedrooms

    4

  • Bathrooms

    3

  • 1/2 Bathrooms

    1

  • Above Grade Finished Area

    3156.0

  • Basement YN

    YES

  • Cooling YN

    YES

  • Cooling

    Central Air, Electric

  • Fireplace YN

    YES

  • Heating YN

    YES

  • Heating

    Electric, Zoned, Heat Pump

  • Pet friendly

    N/A

Exterior

  • Garage

    Yes

  • Garage spaces

    2

  • Construction Materials

    Brick

  • Parking

    Garage, Attached

  • Pool

    Yes

  • Pool Features

    Community

  • Waterfront YN

    NO

Area & Lot

  • Lot Features

    Cul-De-Sac

  • Lot Size(acres)

    0.26

  • Lot Size(square feet)

    11,325

  • Property Type

    Residential

  • Property Sub Type

    Single Family Residence

  • Architectural Style

    Colonial

Price

  • Sales Price

    $900,000

  • Tax Amount

    $7,914

  • Financing Options

    Cash, Conventional, FHA, VA

  • Sq. Footage

    3,547

  • Price/SqFt

    $253

HOA

  • Association

    YES

  • Association Fee

    $60

  • Association Fee Frequency

    Annually

  • Association Fee Includes

    N/A

School District

  • Elementary School

    WAUGH CHAPEL

  • Middle School

    ARUNDEL

  • High School

    ARUNDEL

Property Features

  • New Construction

    NO

  • Association Amenities

    Playground

  • Foundation Details

    Slab

  • Senior Community YN

    NO

  • Sewer

    Public Sewer

  • Tax Lot

    32

  • Water Source

    Private

Schedule a Showing

Showing scheduled successfully.

<
>
IN PERSON
VIA CHAT

What is 3 + 4 ?


Change time

Mortgage calculator

Estimate your monthly mortgage payment, including the principal and interest, property taxes, and HOA. Adjust the values to generate a more accurate rate.

Your payment

Principal and Interest:

$

Property taxes:

$

HOA fees:

$

Total loan payment:

$

Total interest amount:

$

Location

County

ANNE ARUNDEL

Elementary School

WAUGH CHAPEL

Middle School

ARUNDEL

High School

ARUNDEL

Listing Courtesy of Ellie Mcintire , The KW Collective

RealHub Information is provided exclusively for consumers' personal, non-commercial use, and it may not be used for any purpose other than to identify prospective properties consumers may be interested in purchasing. All information deemed reliable but not guaranteed and should be independently verified. All properties are subject to prior sale, change or withdrawal. RealHub website owner shall not be responsible for any typographical errors, misinformation, misprints and shall be held totally harmless.

Agent Paige Hammarlund

AGENT

Paige Hammarlund

Call Paige today to schedule a private showing.


* Listings on this website come from the FMLS IDX Compilation and may be held by brokerage firms other than the owner of this website. The listing brokerage is identified in any listing details. Information is deemed reliable but is not guaranteed. If you believe any FMLS listing contains material that infringes your copyrighted work please click here to review our DMCA policy and learn how to submit a takedown request.© 2024 FMLS.
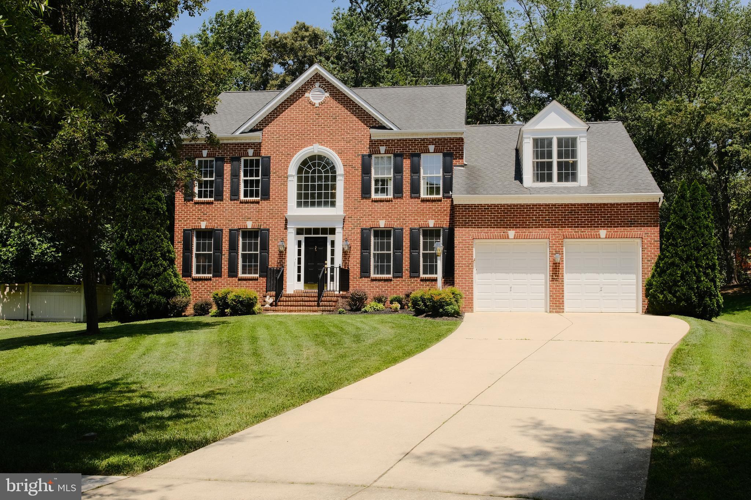
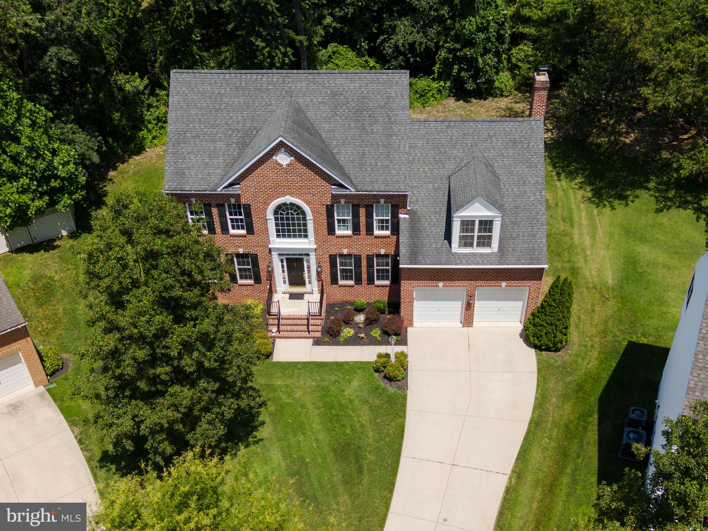
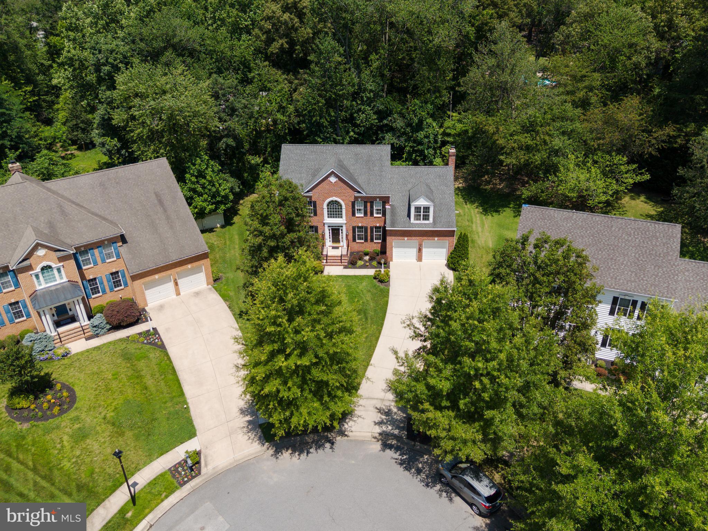
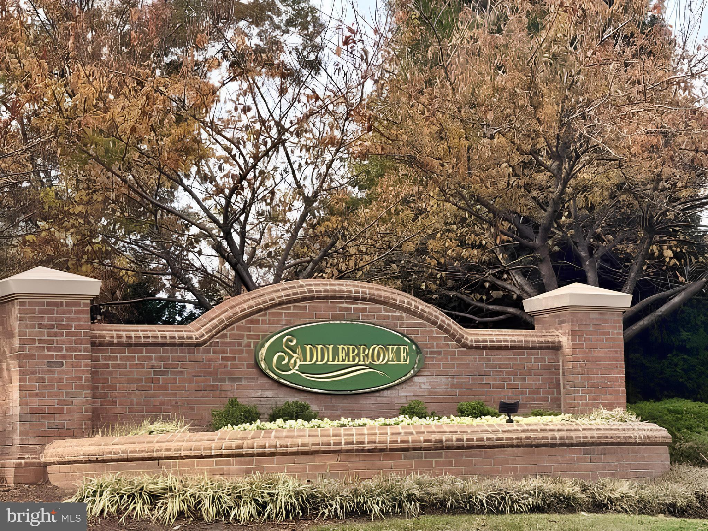
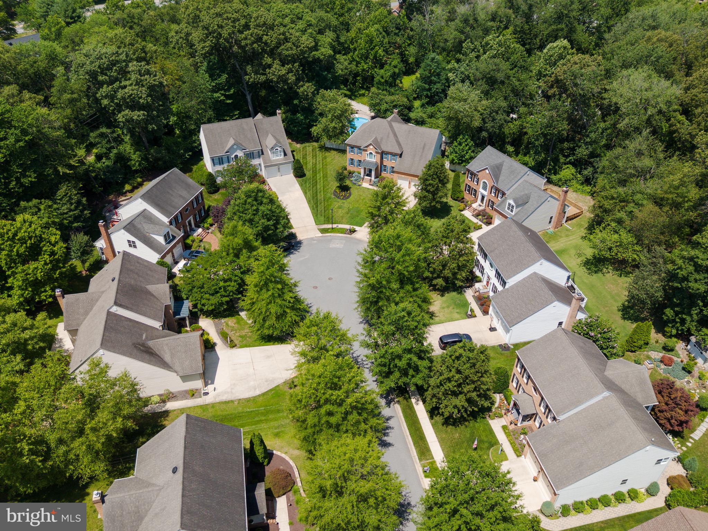
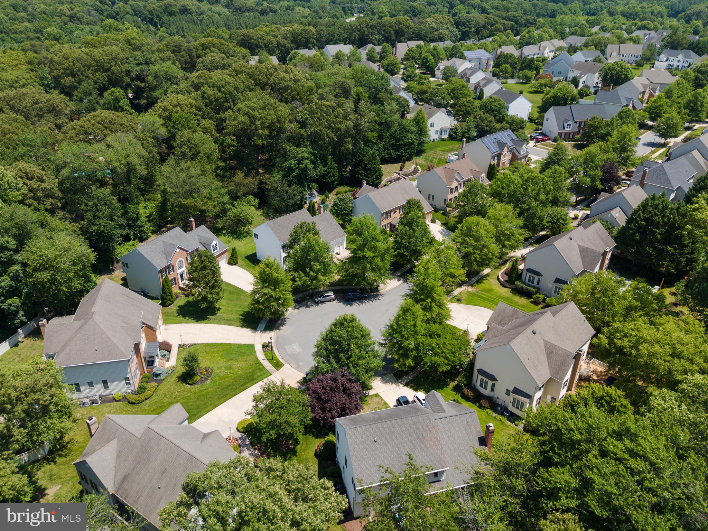
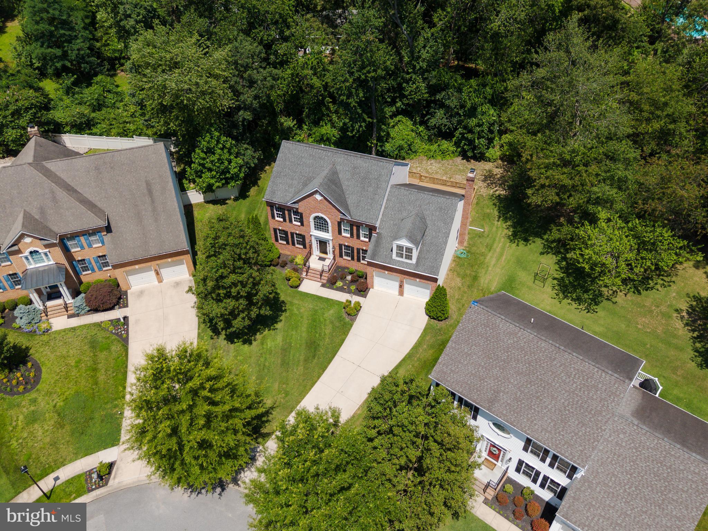
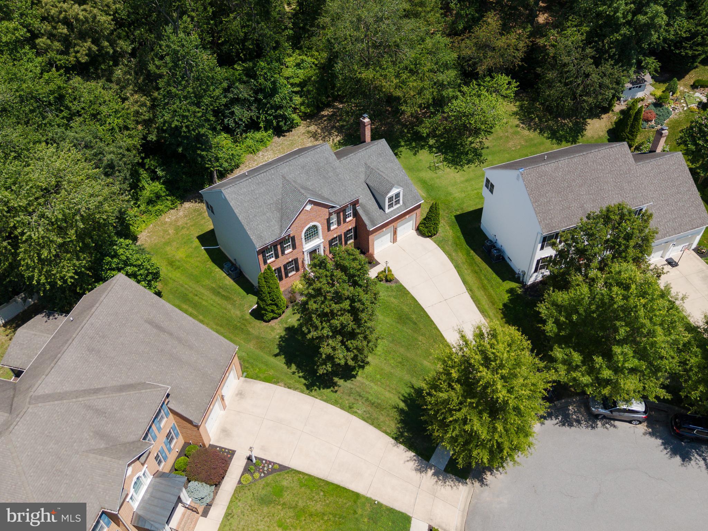
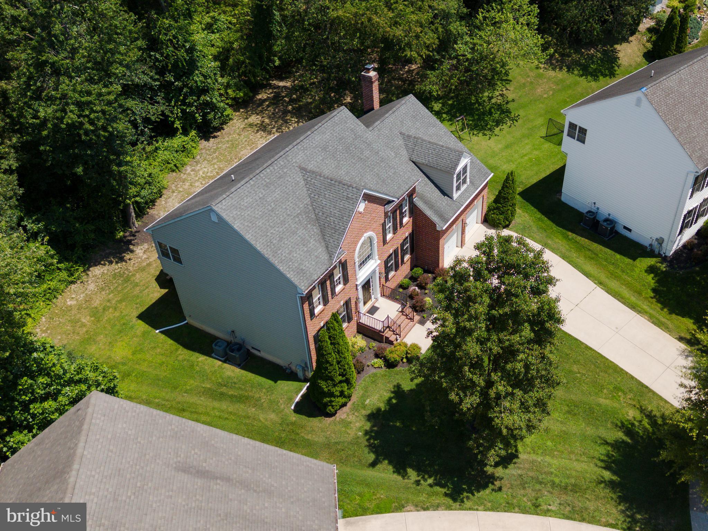
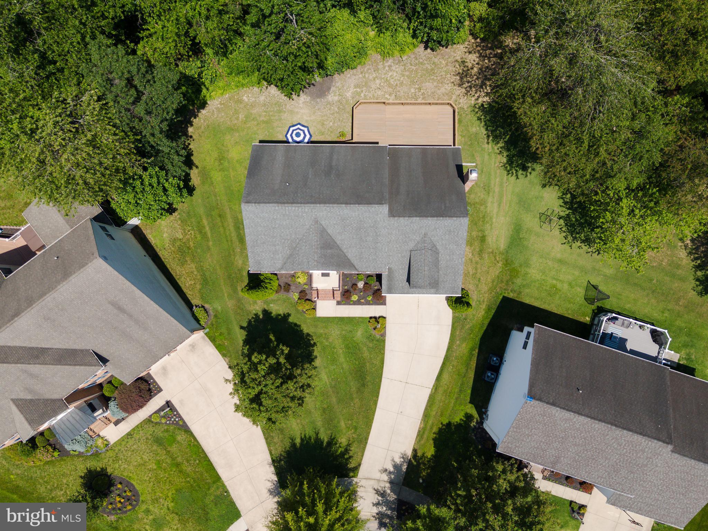
OPEN HOUSE SATURDAY JULY 11TH 12PM TILL 1PM. There are neighborhoods that simply have houses, and then there are neighborhoods that make you slow down as you drive through them. Saddlebrooke is one of those places. Towering mature trees line the streets, neighbors wave as they pass, and at the end of a quiet cul-de-sac, you’ll find 1340 Bluegrass Way waiting to welcome you home.

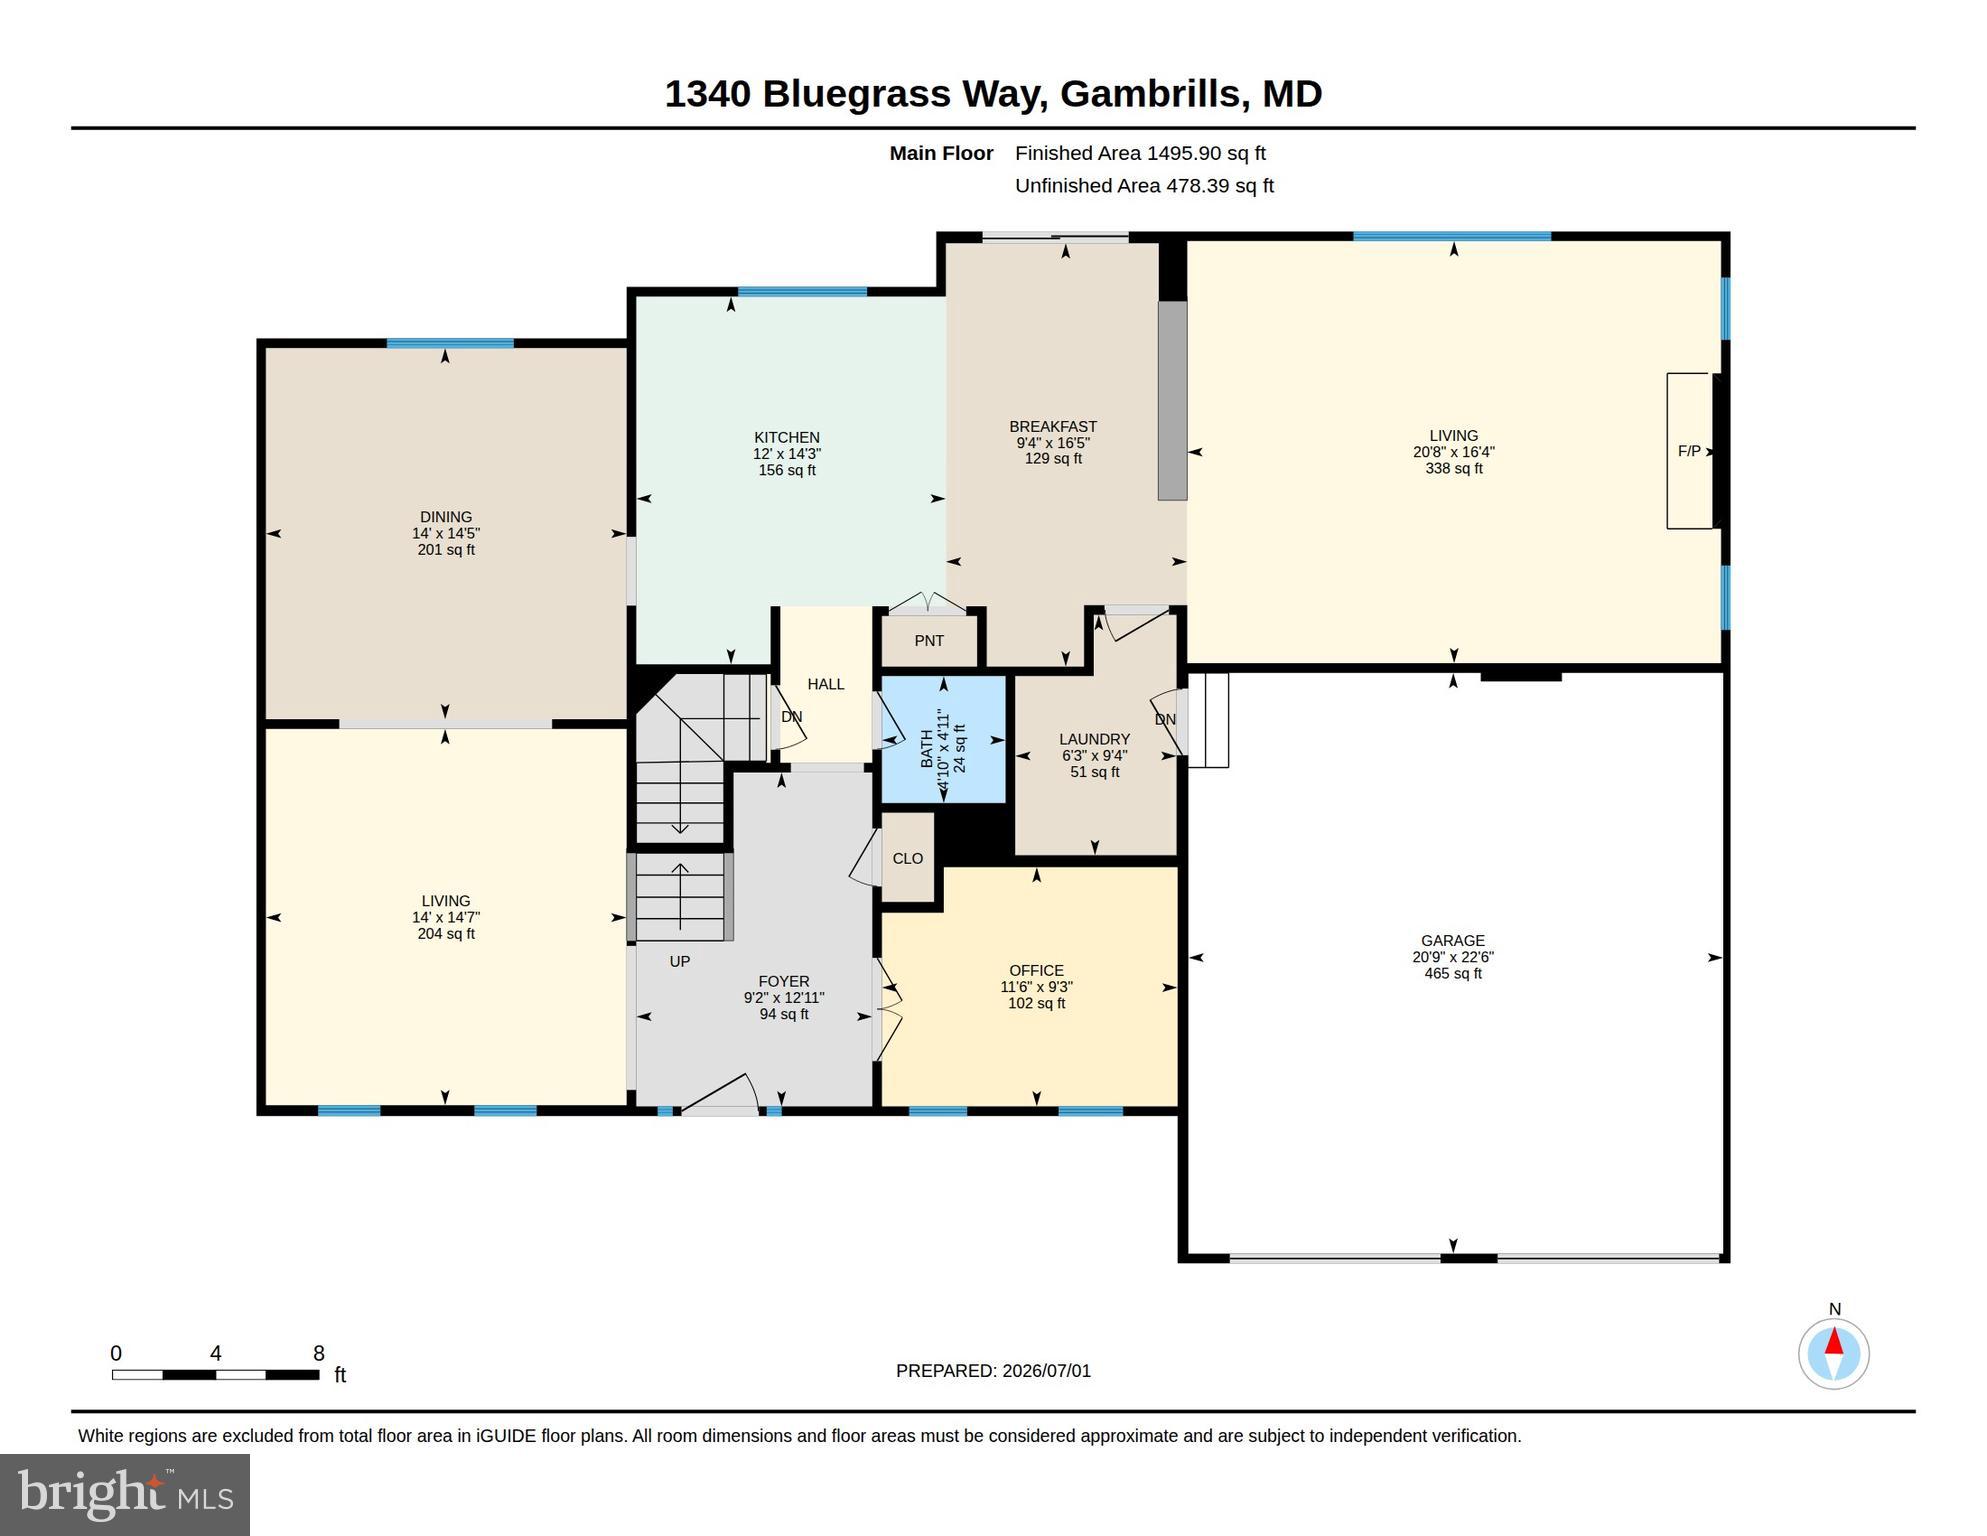
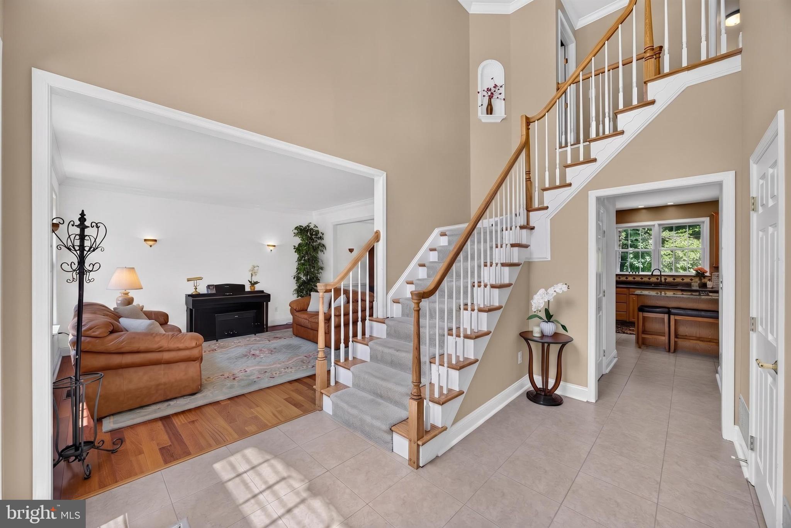
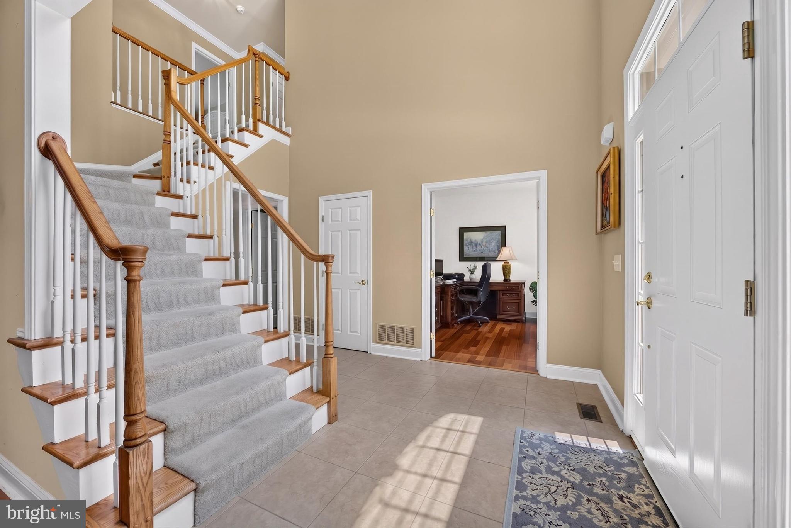
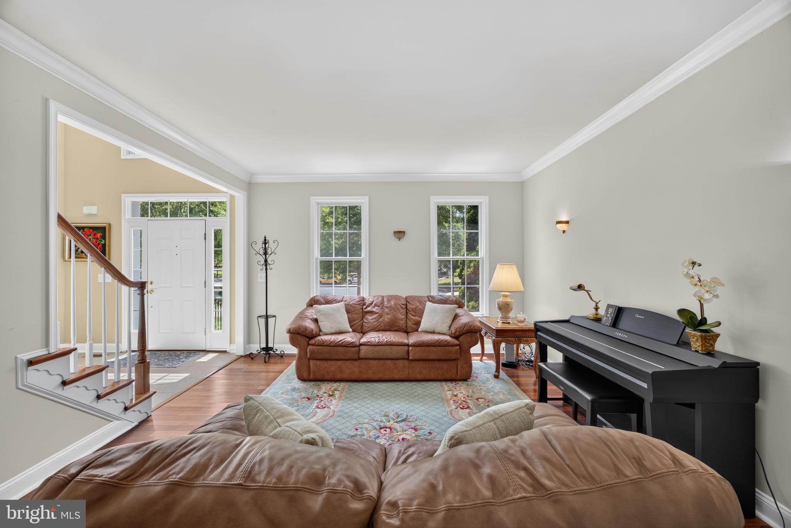
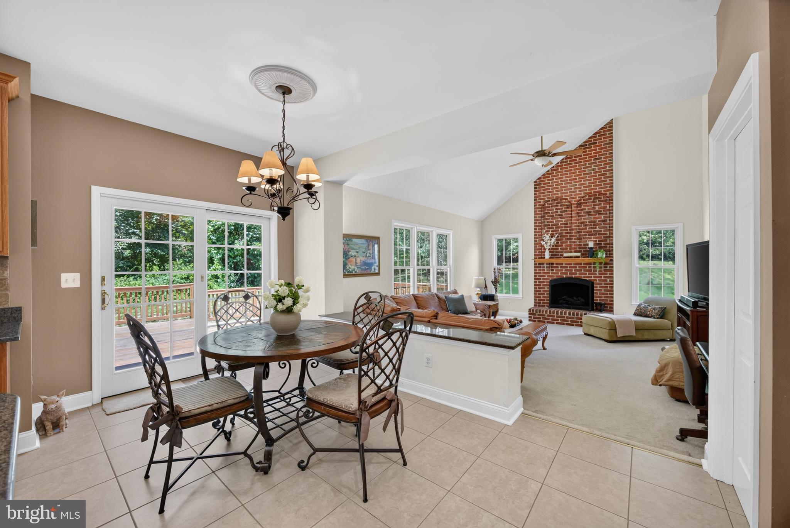
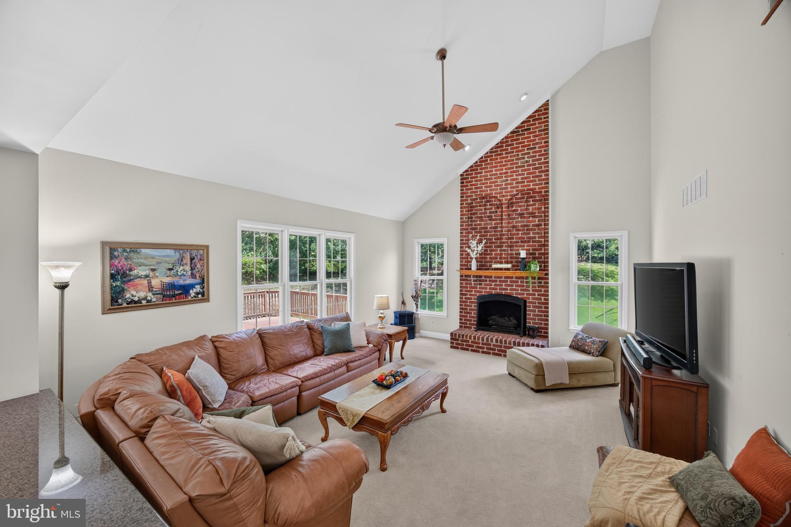
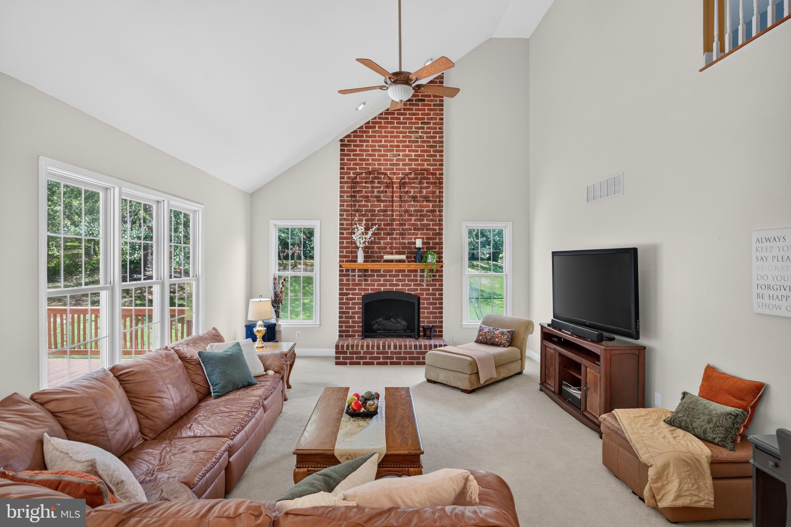
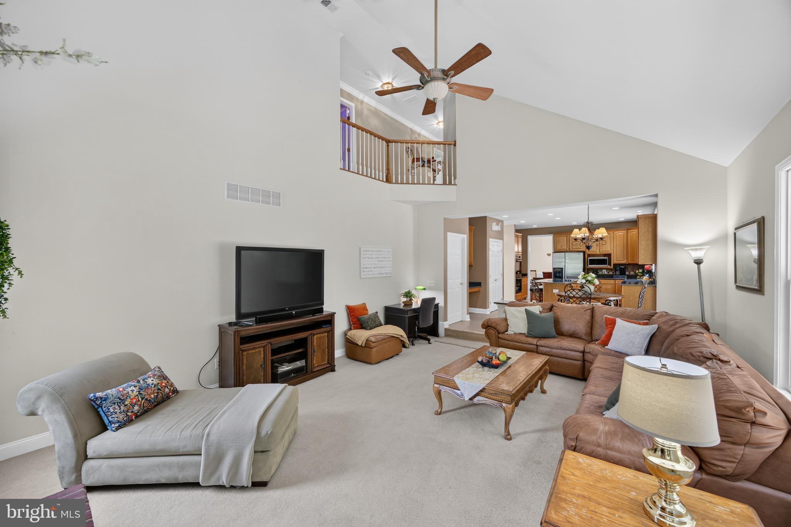
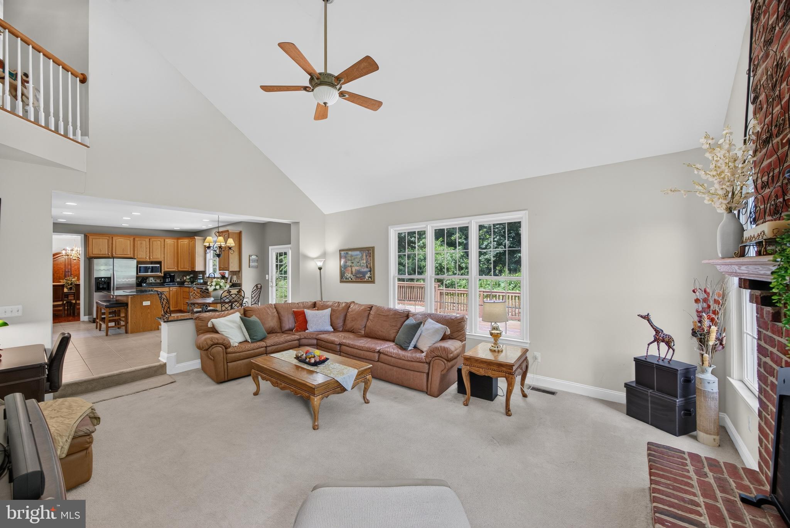
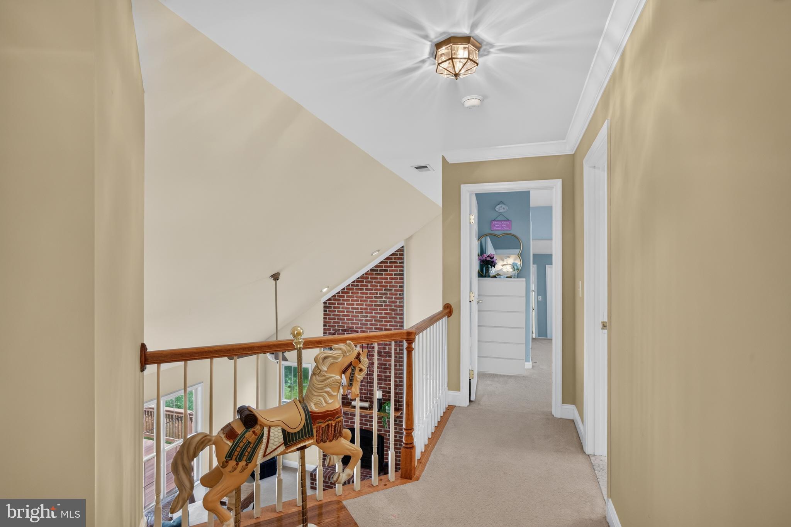
With more than 4,300 square feet of finished living space, this classic center-hall Colonial was designed for the way people truly live. The soaring two-story foyer creates a memorable first impression, while the equally impressive two-story family room draws your eye to the dramatic brick fireplace that anchors the heart of the home. Whether it’s a holiday gathering filled with laughter or a quiet evening with a good book, this is a room you’ll naturally gravitate toward.

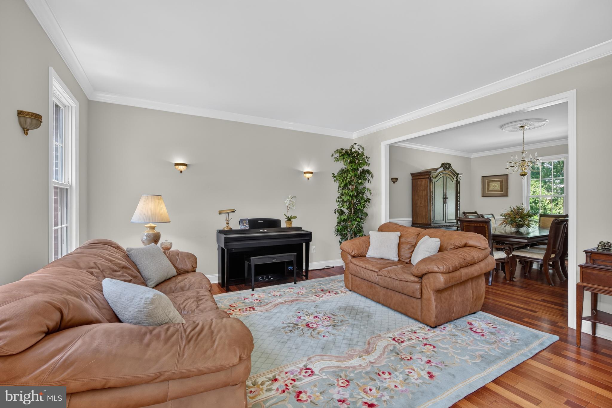
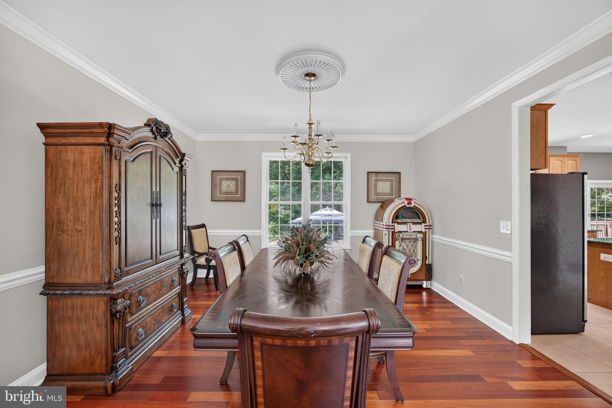
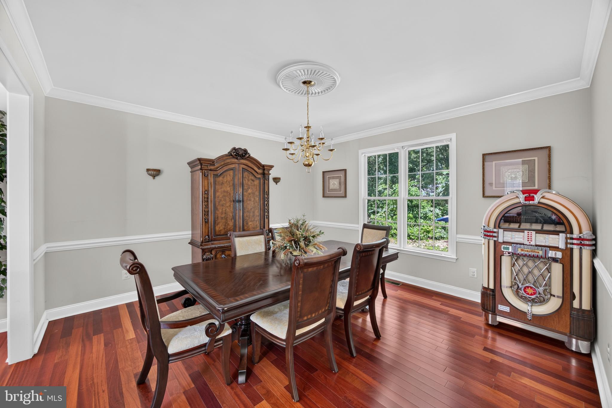
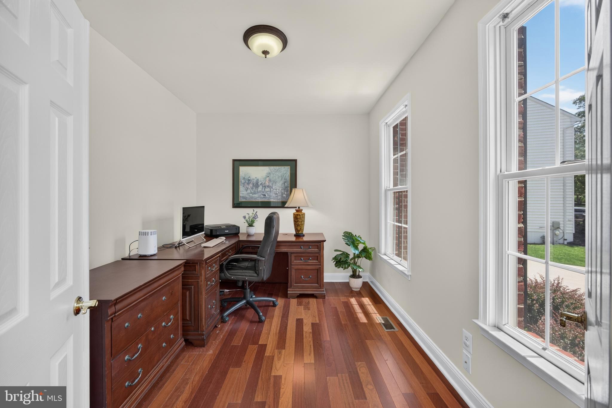
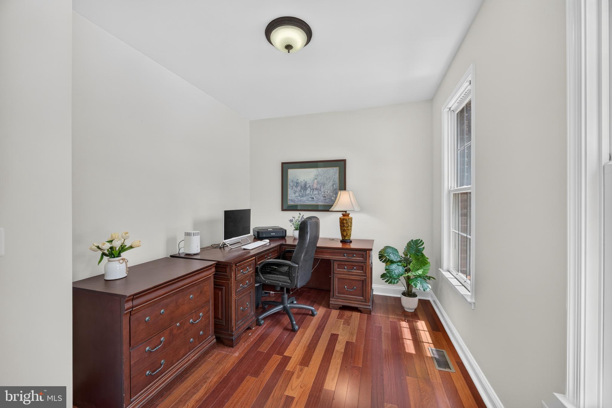
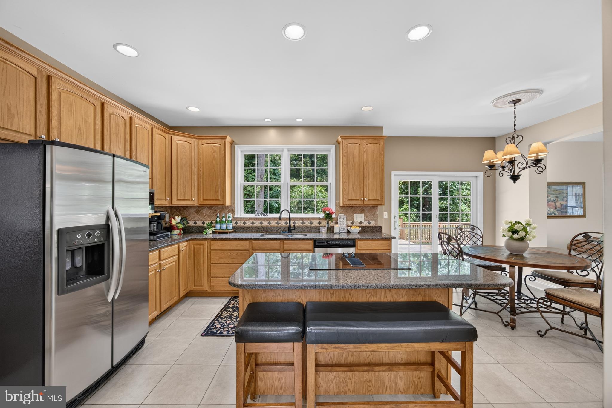
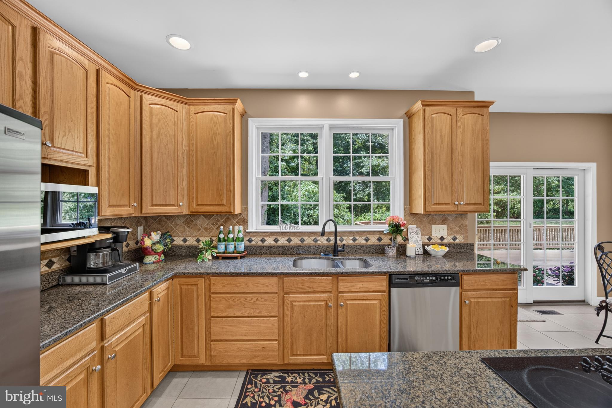
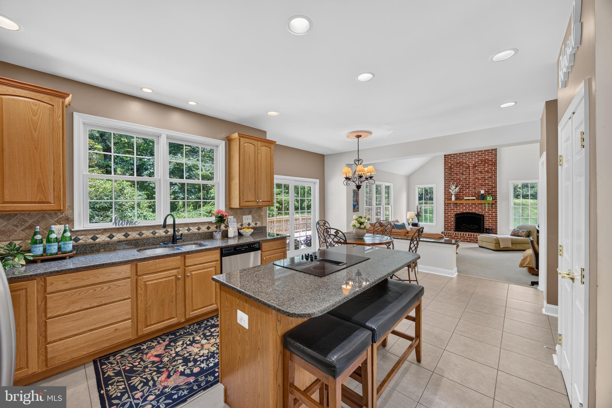
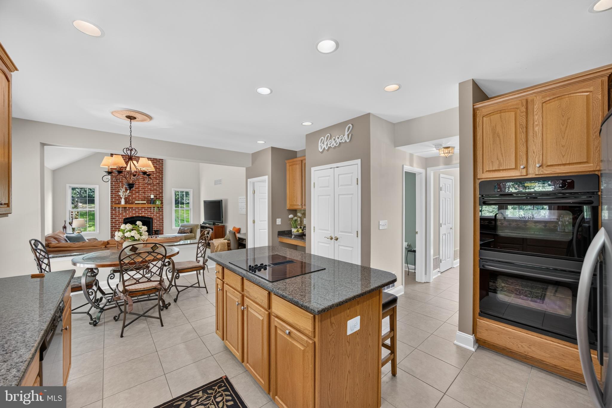
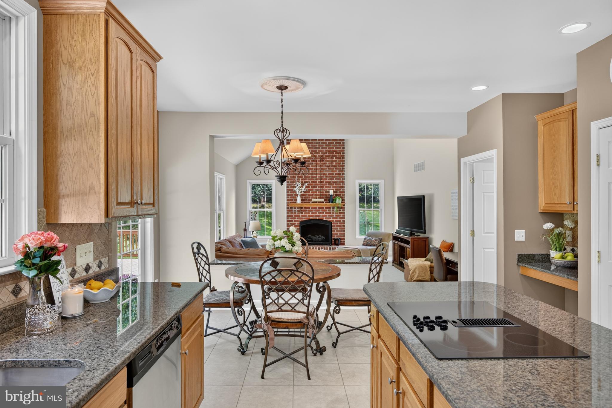
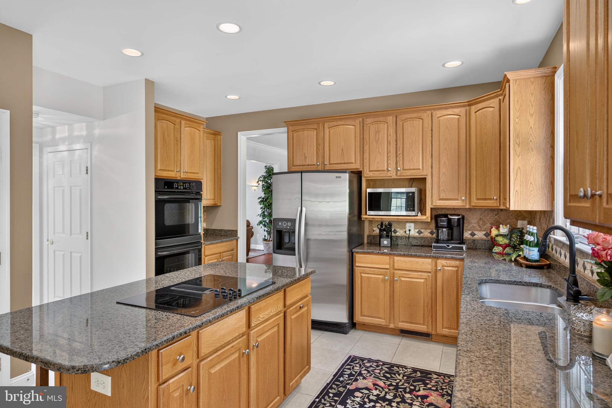
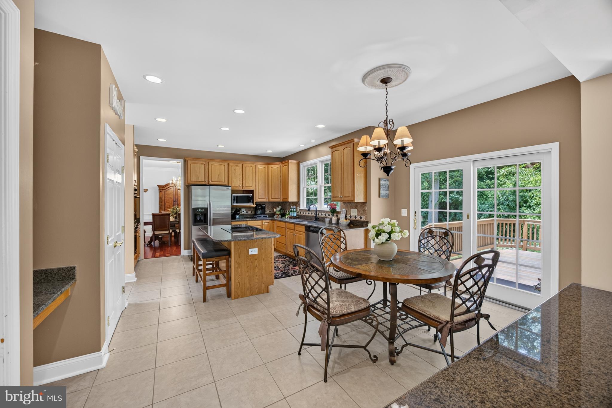
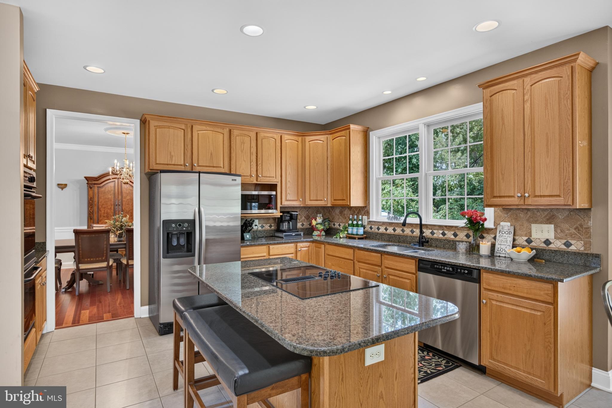
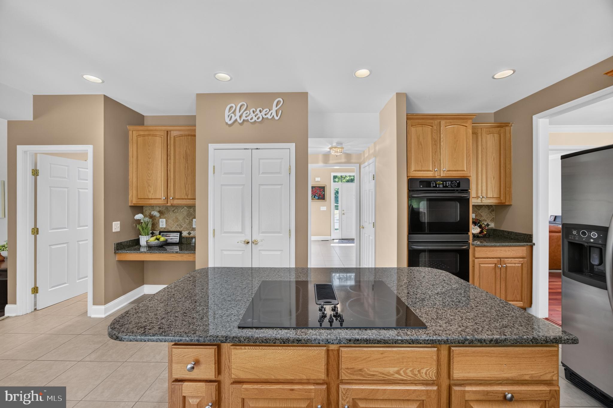
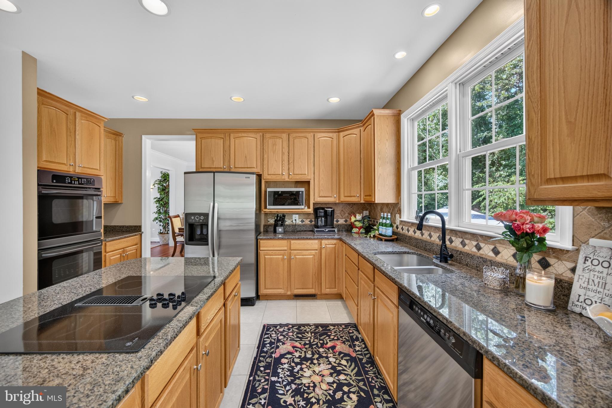
The kitchen is perfectly positioned to keep everyone connected, offering granite countertops, 42-inch cabinetry, stainless steel appliances, generous workspace, and an easy flow into the living and entertaining areas. Rich Brazilian cherry hardwood floors add warmth and character throughout the formal living and dining rooms as well as the private home office, creating elegant spaces for entertaining or working from home.

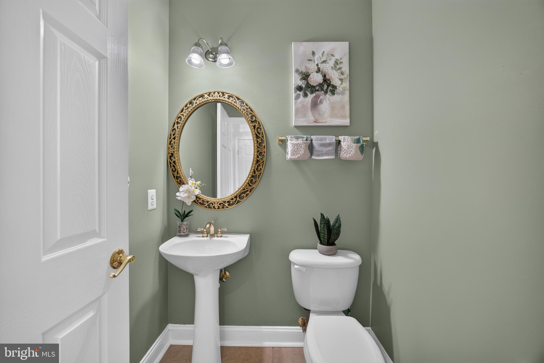
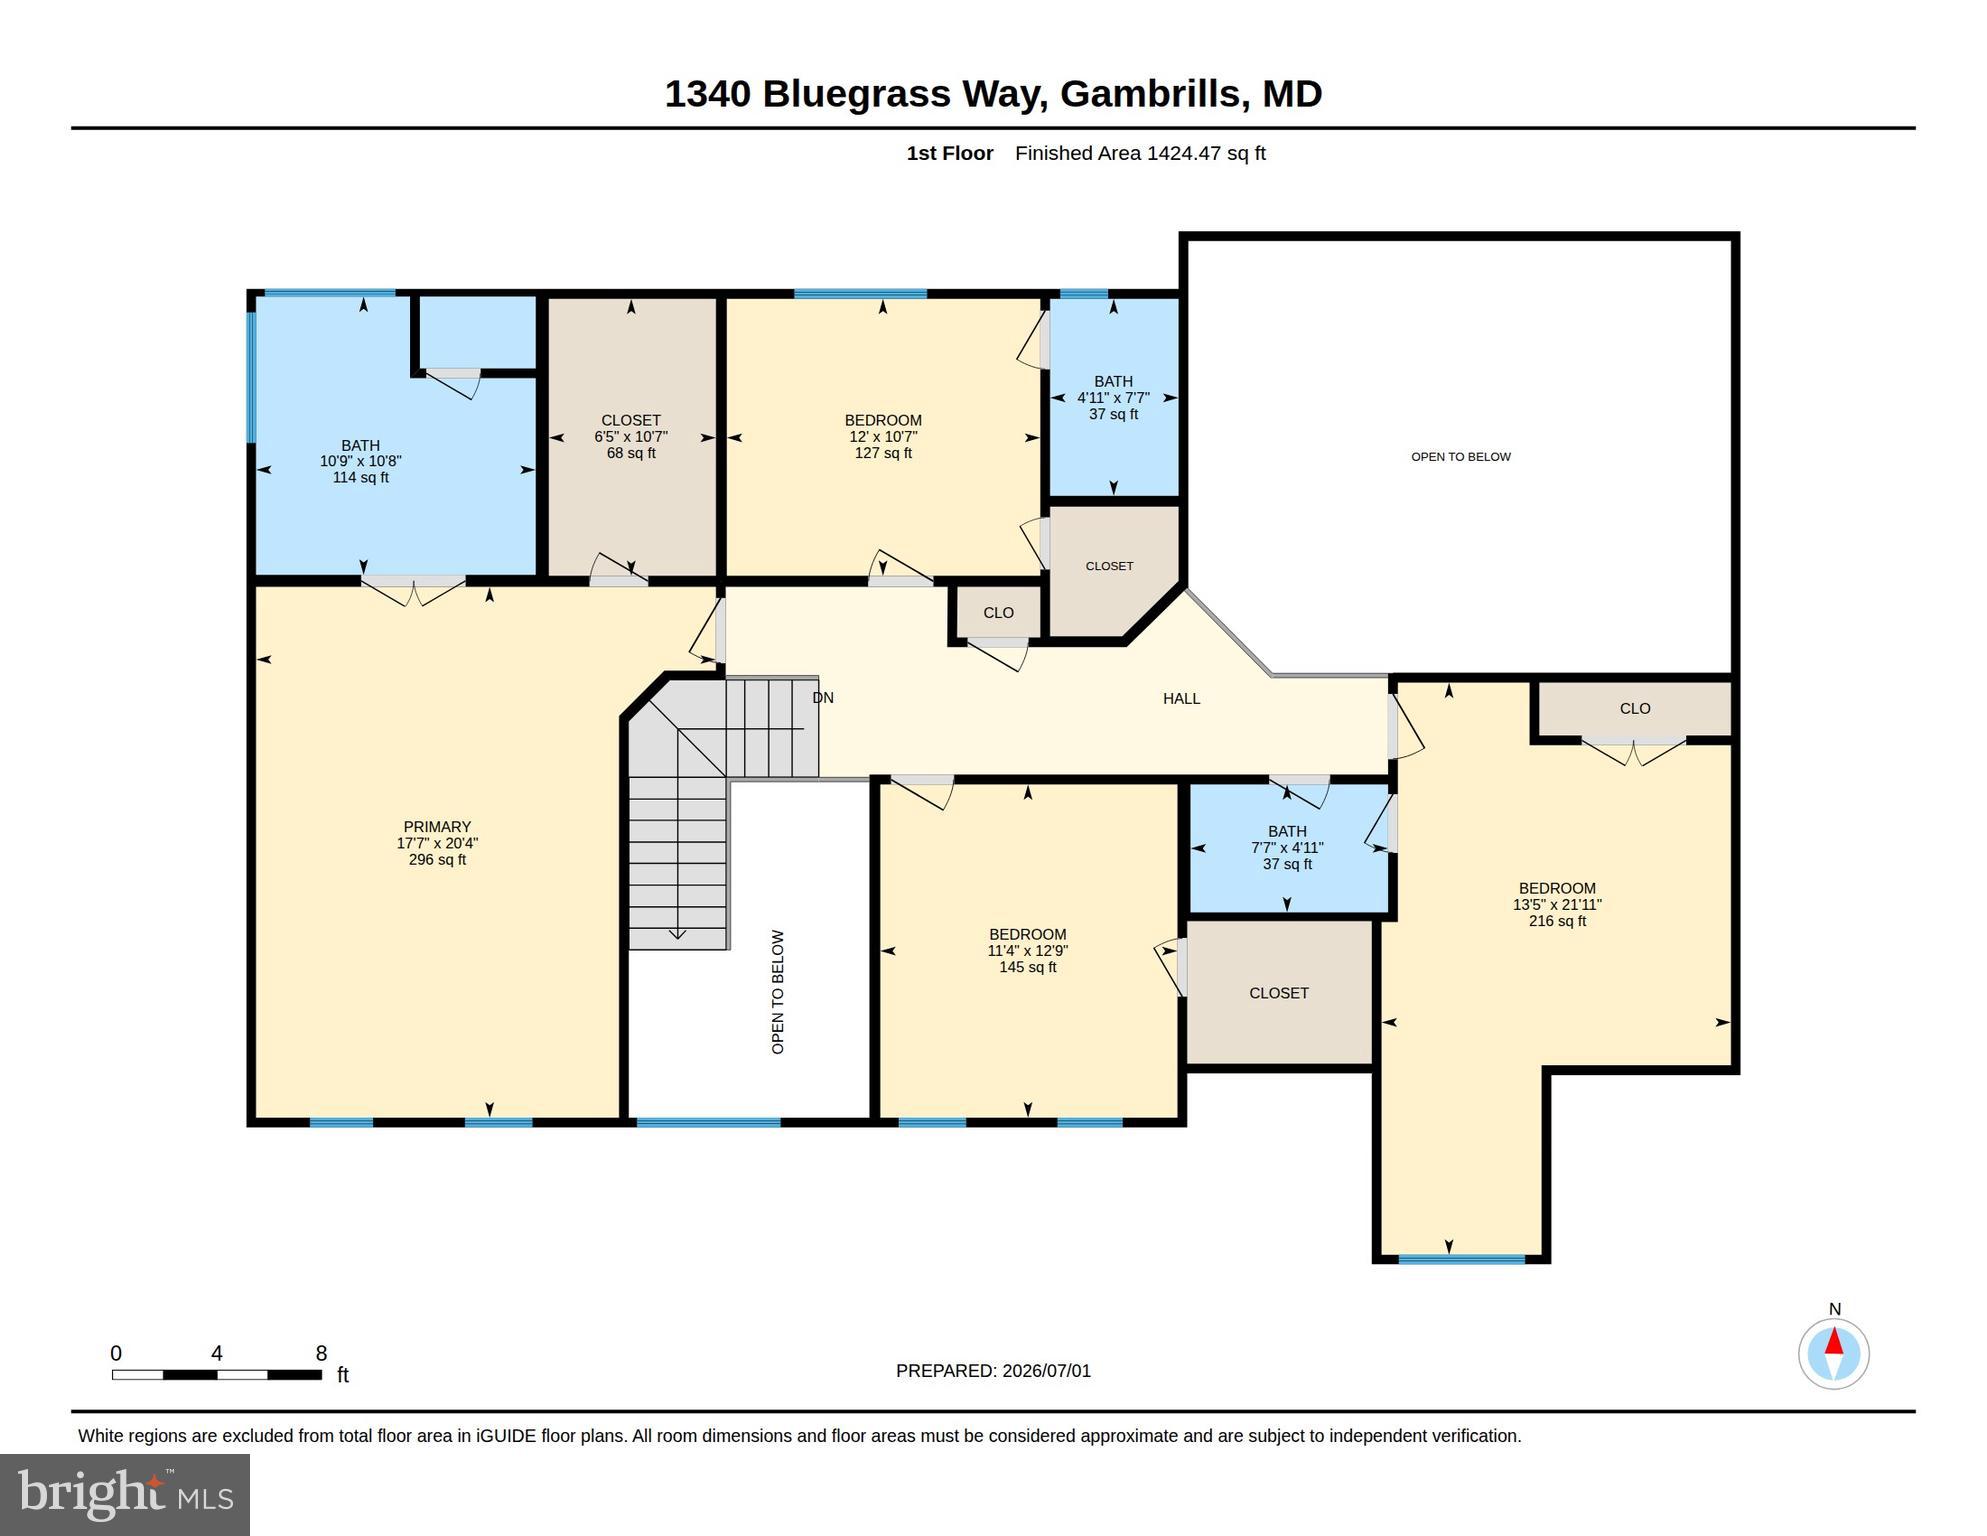
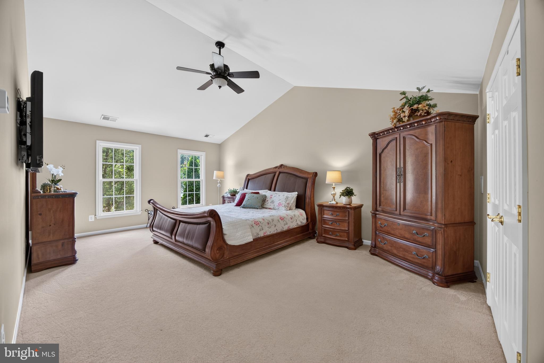
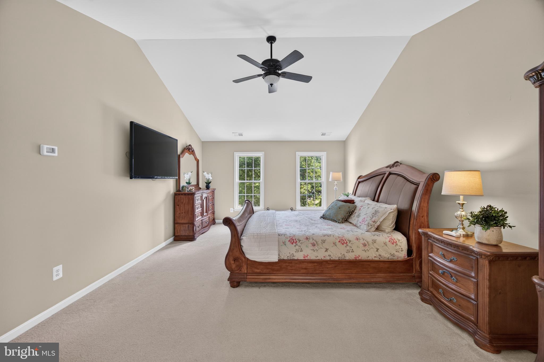
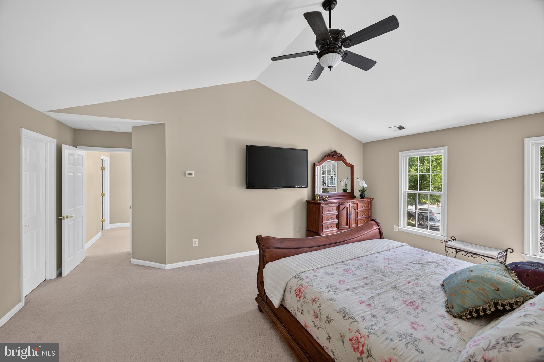
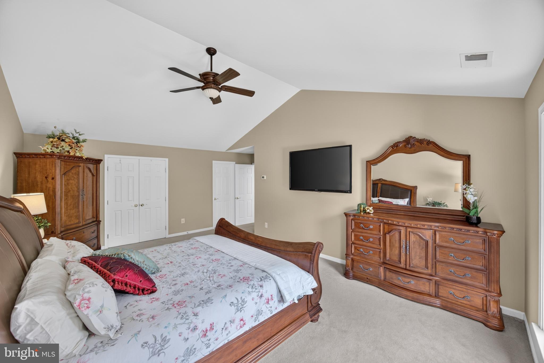
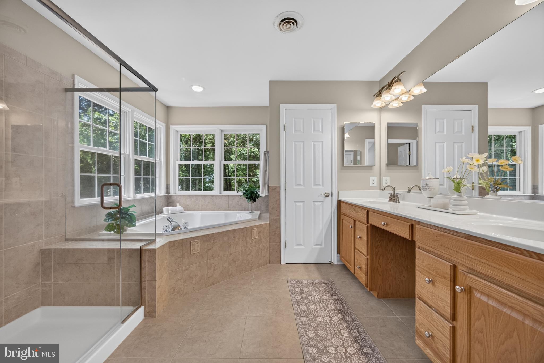
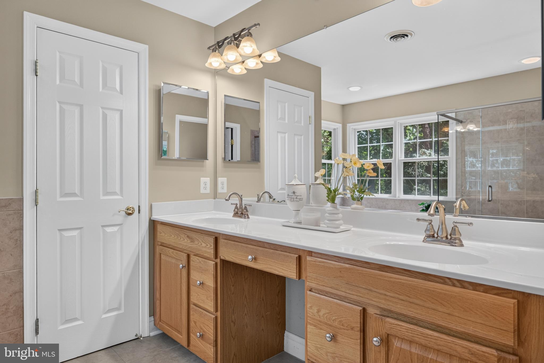
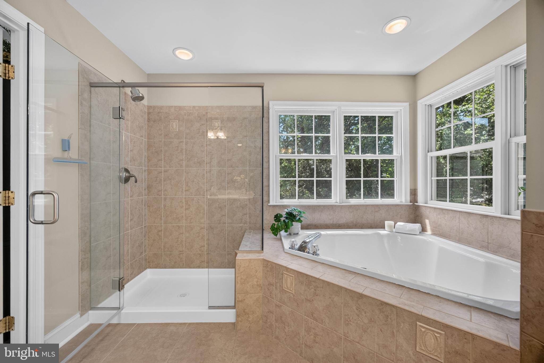
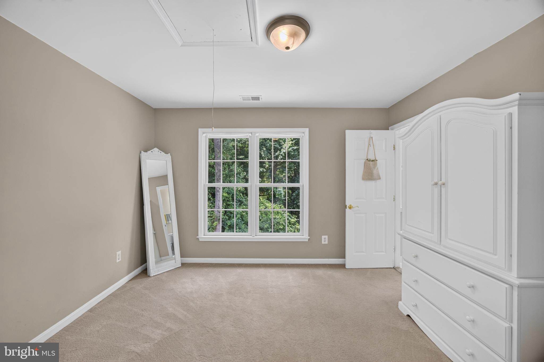
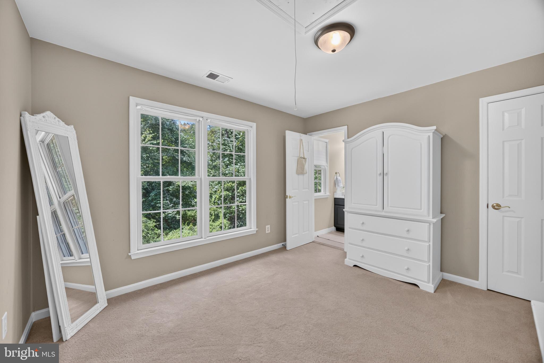
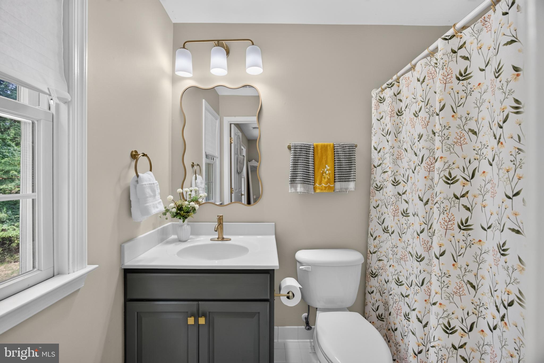
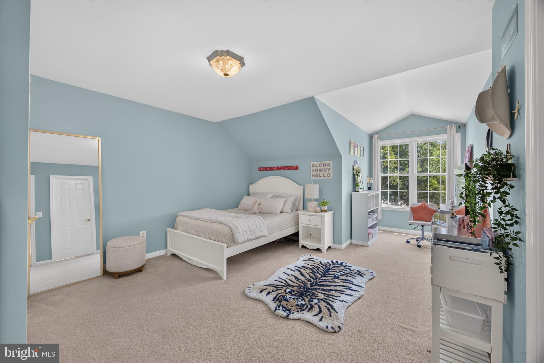
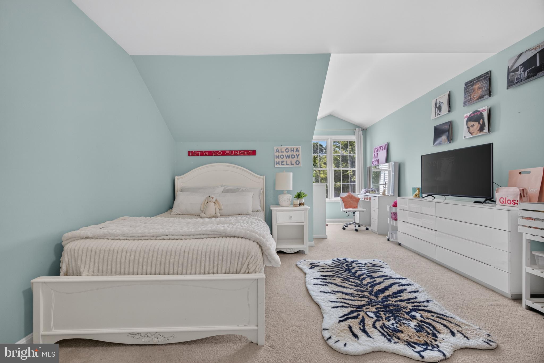
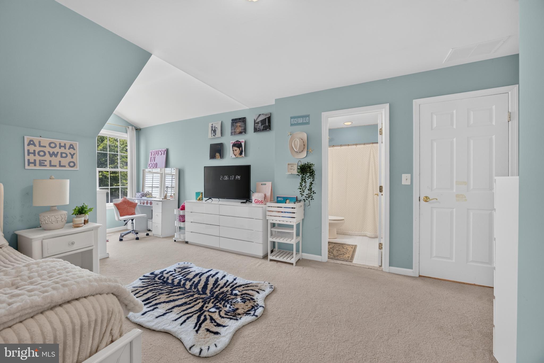
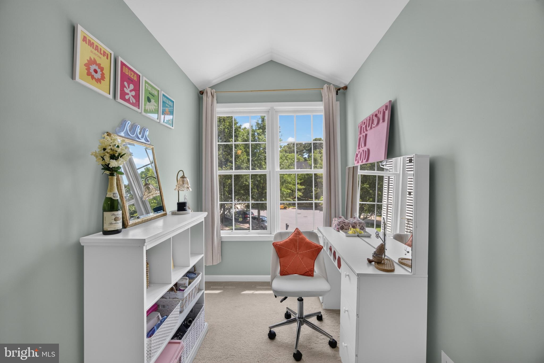
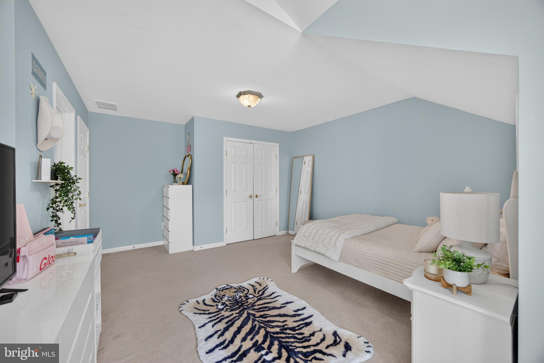
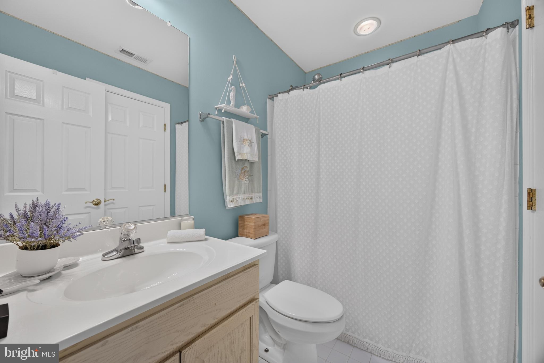
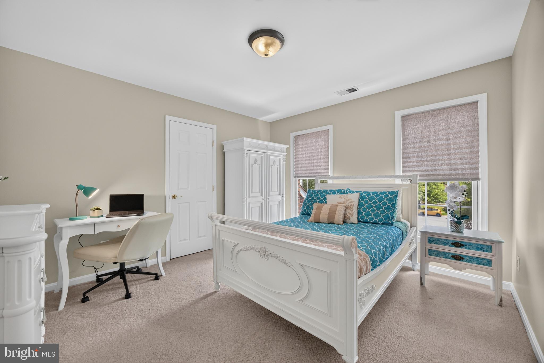
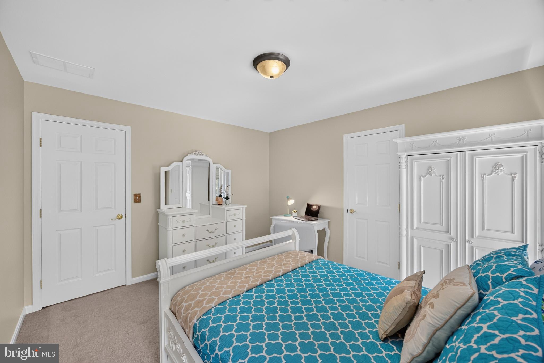
Upstairs, four spacious bedrooms, three full bathrooms, and a convenient main-level powder room provide a layout that easily accommodates everyday living as well as visiting family and friends. Abundant closet space throughout the home means there’s a place for everything without sacrificing the generous room sizes.

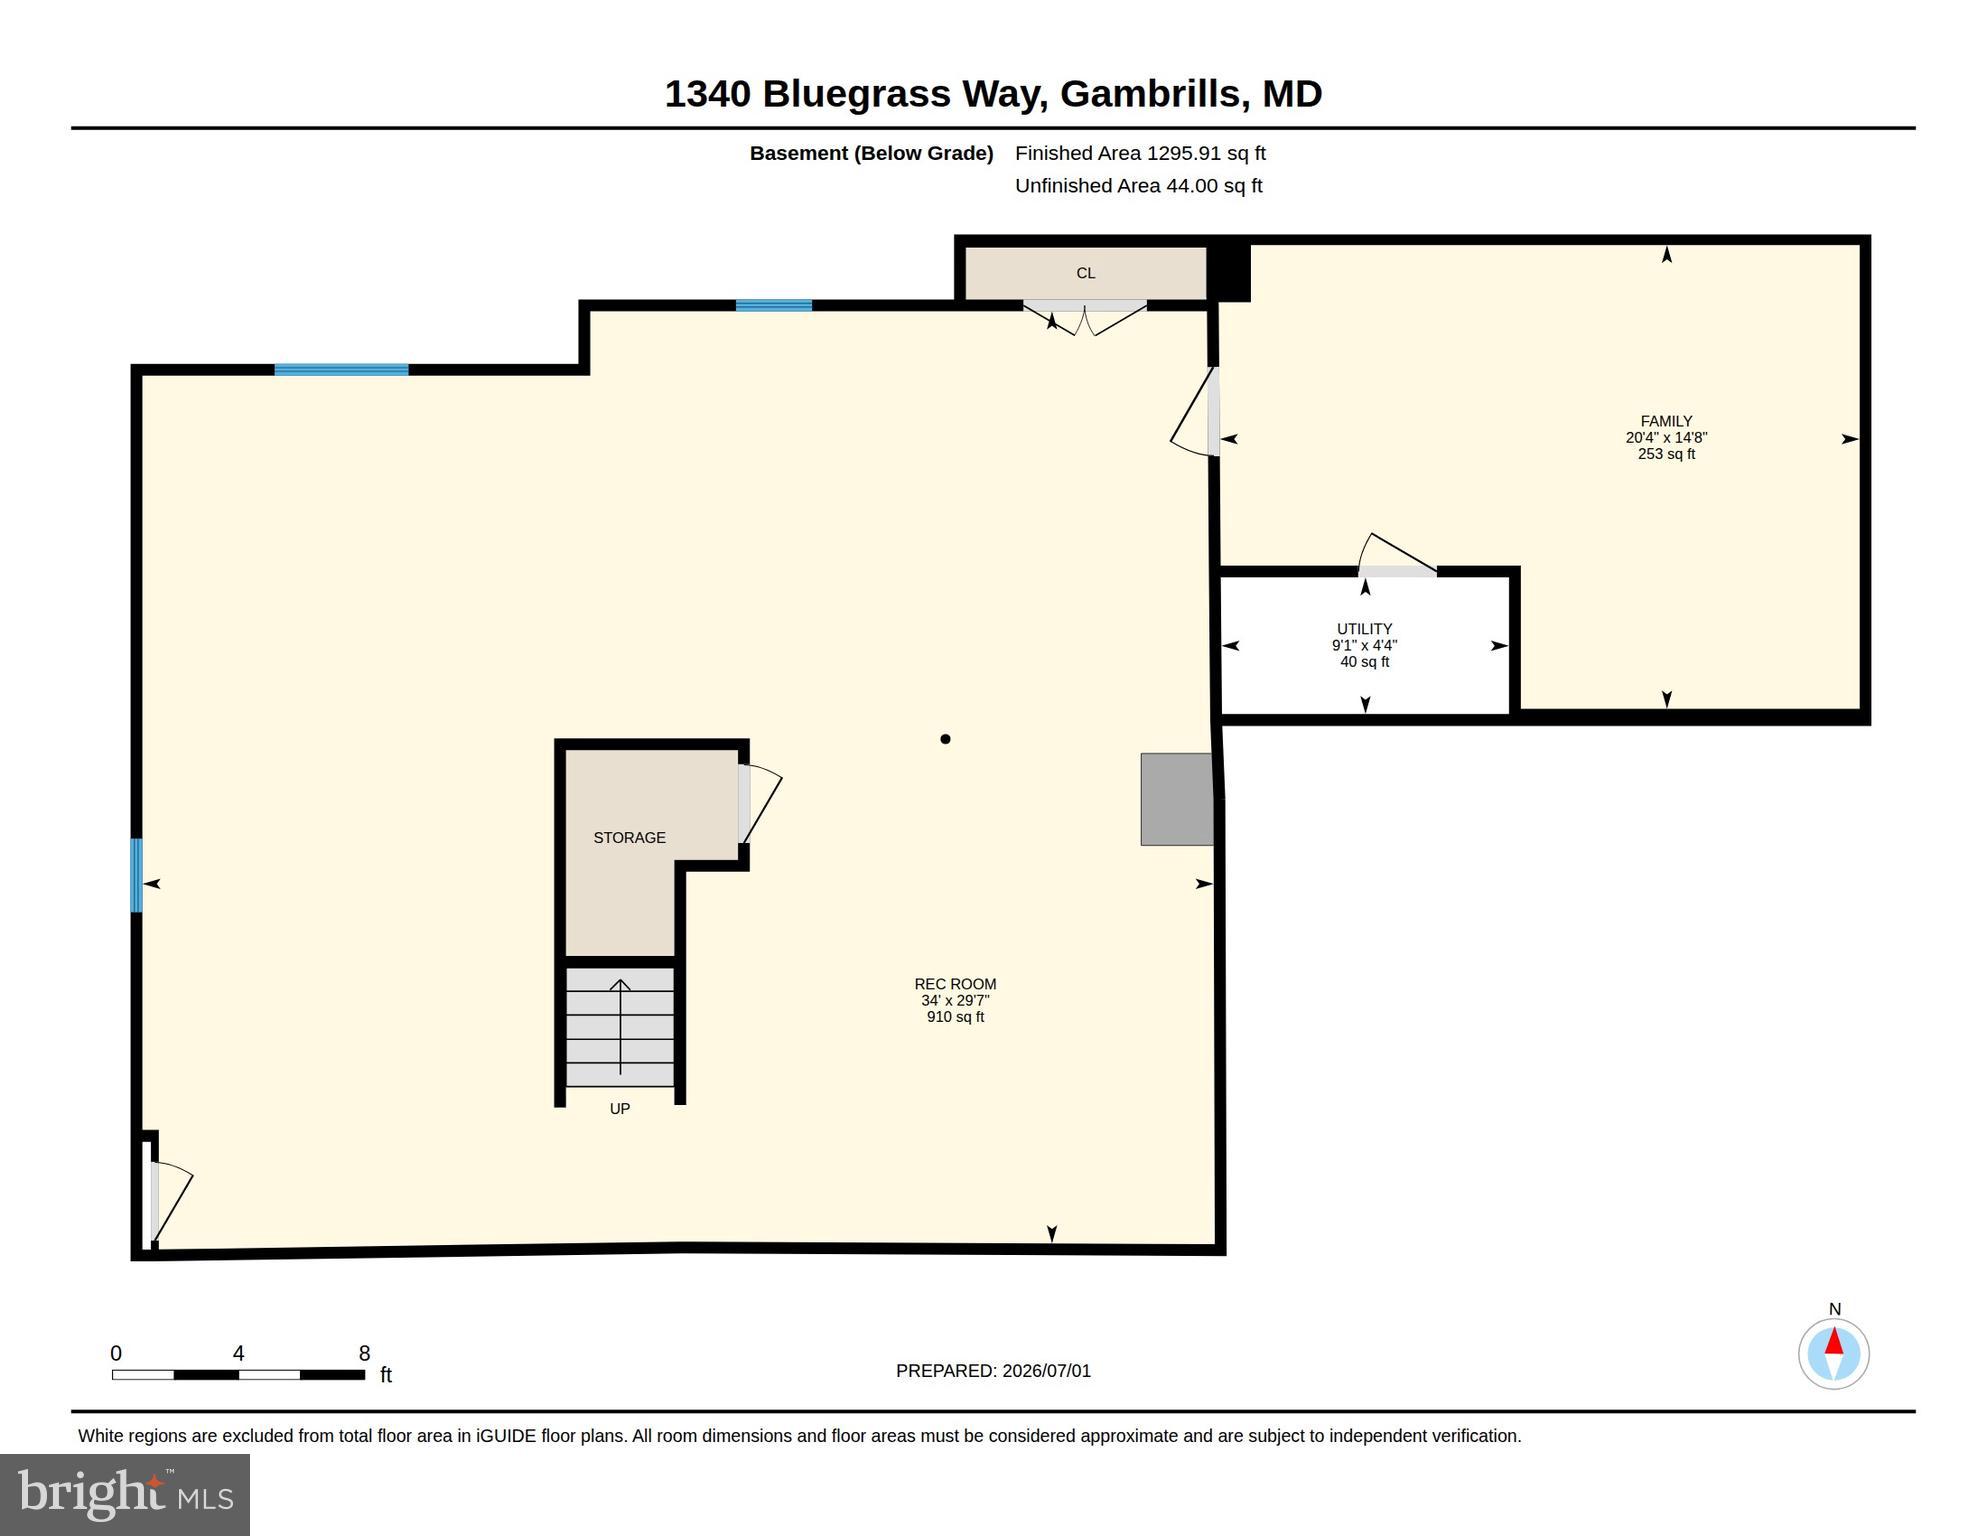
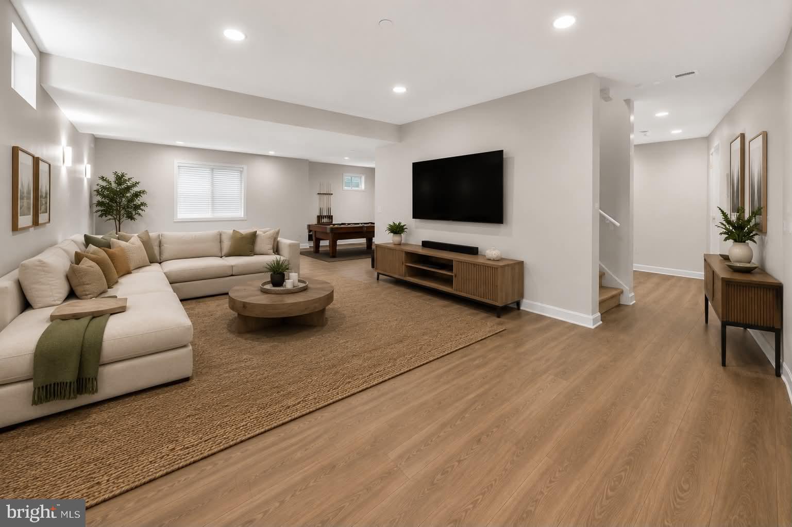
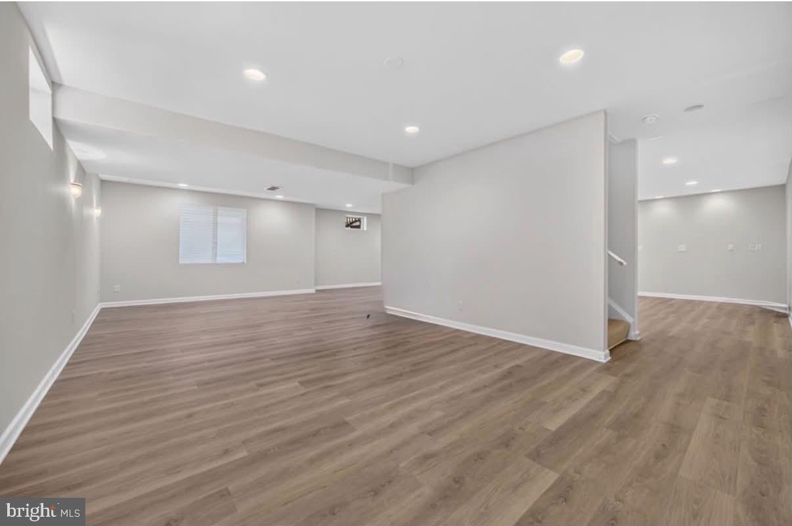
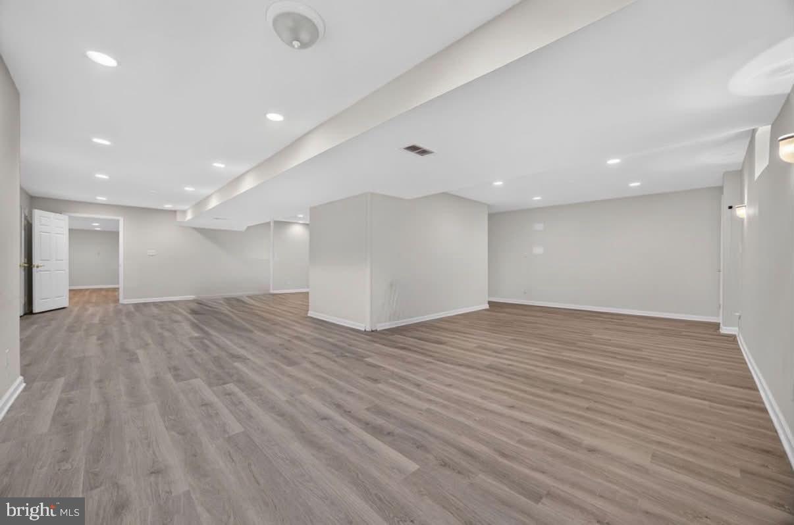
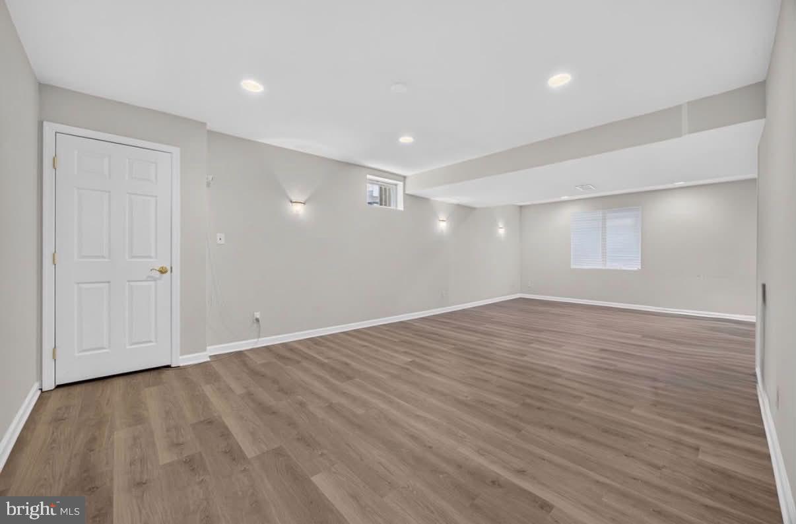
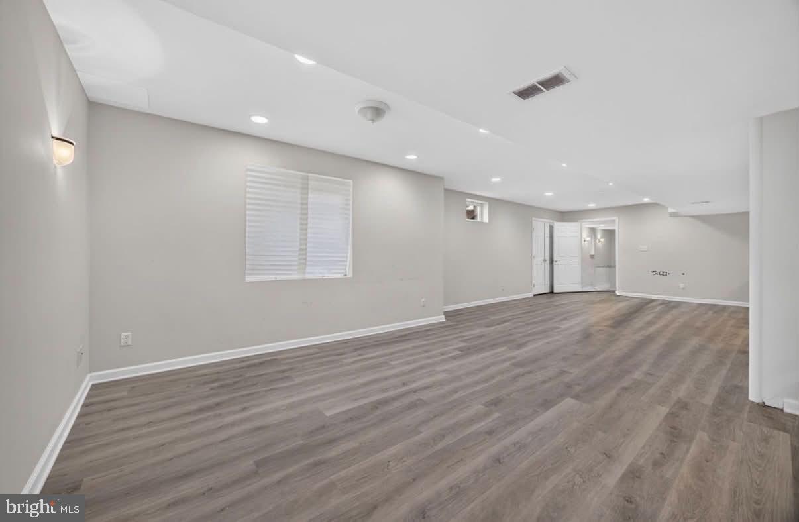
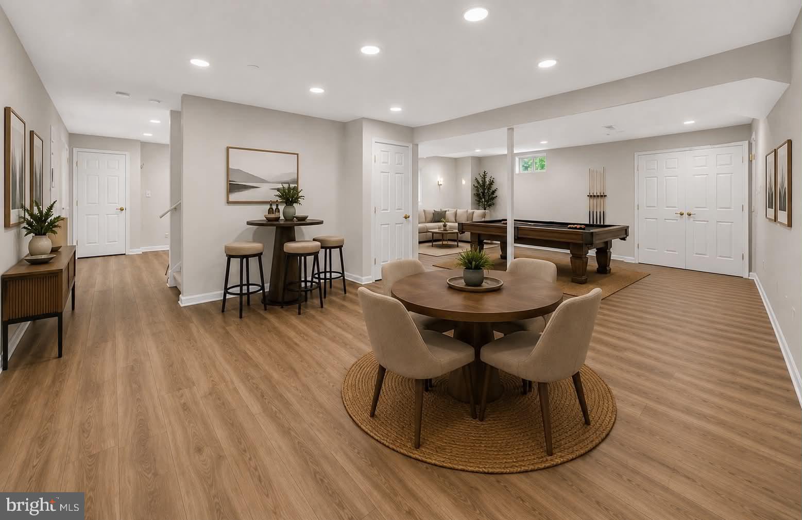
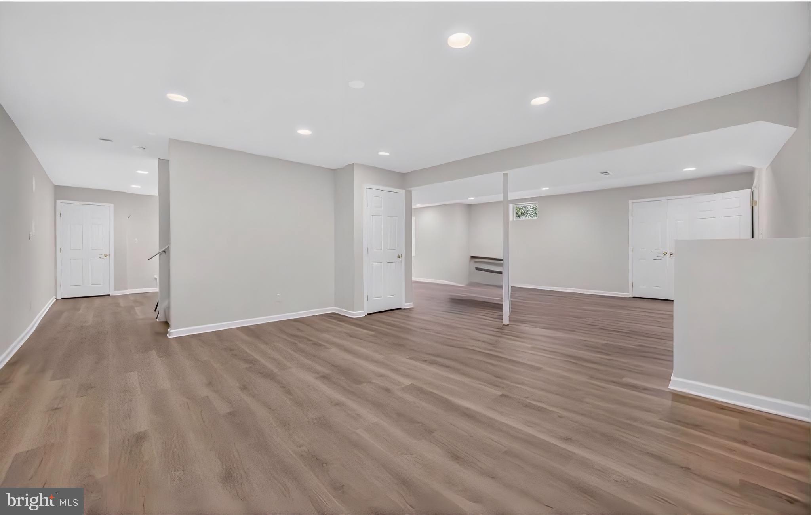
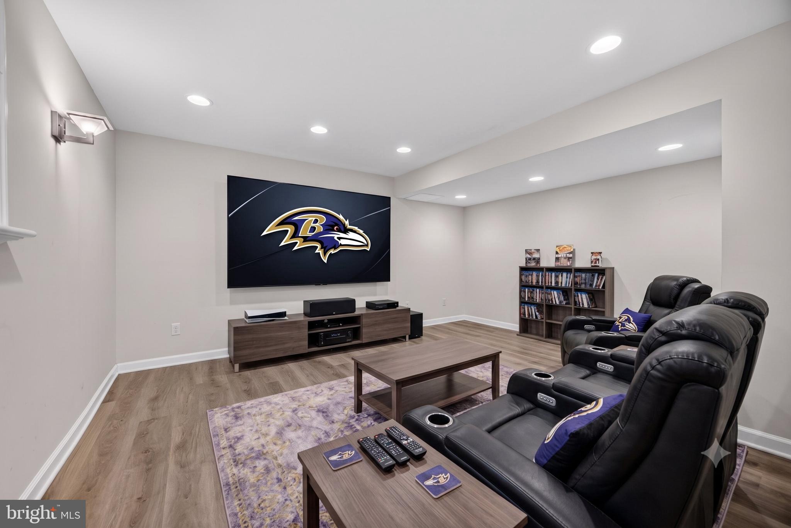
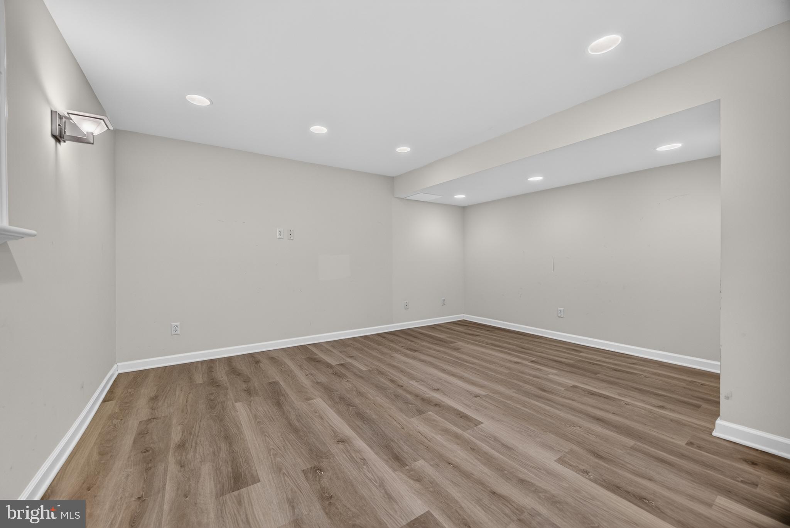
The finished lower level expands your living space even further with new luxury vinyl plank flooring, making it ready for whatever your next chapter calls for. Whether you envision a media room, home gym, playroom, hobby space, or guest retreat, this level is ready to adapt to your lifestyle.

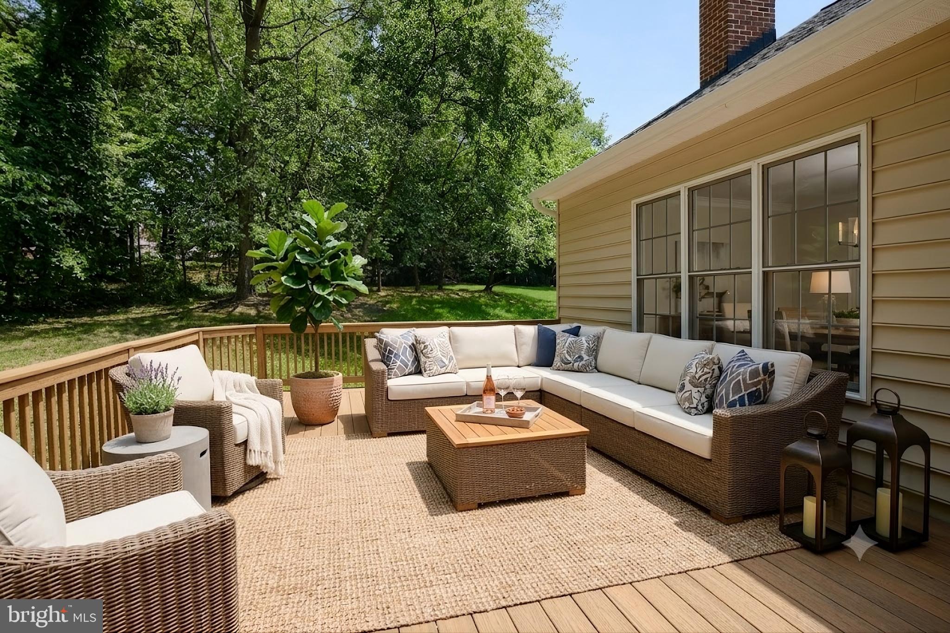
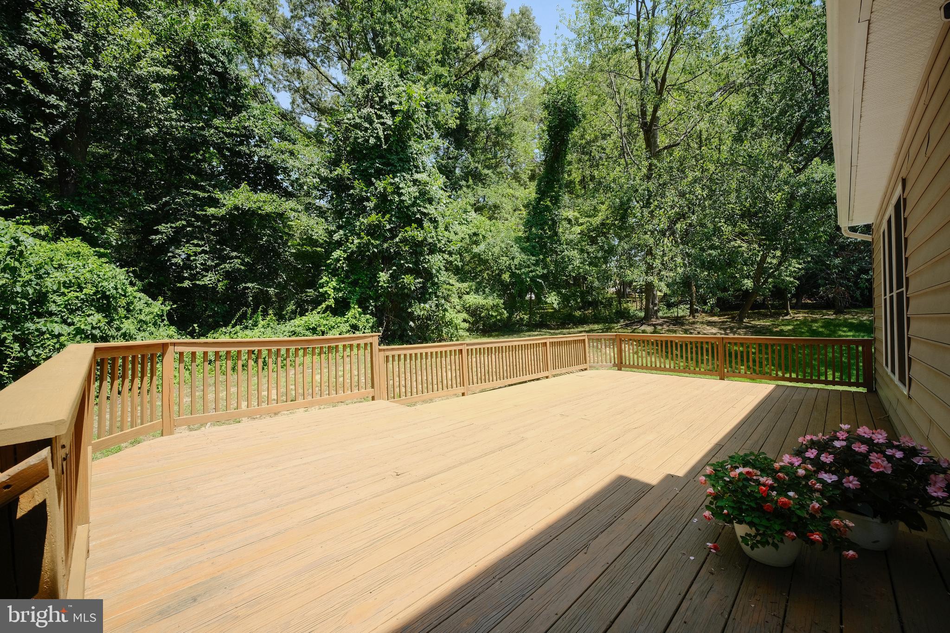
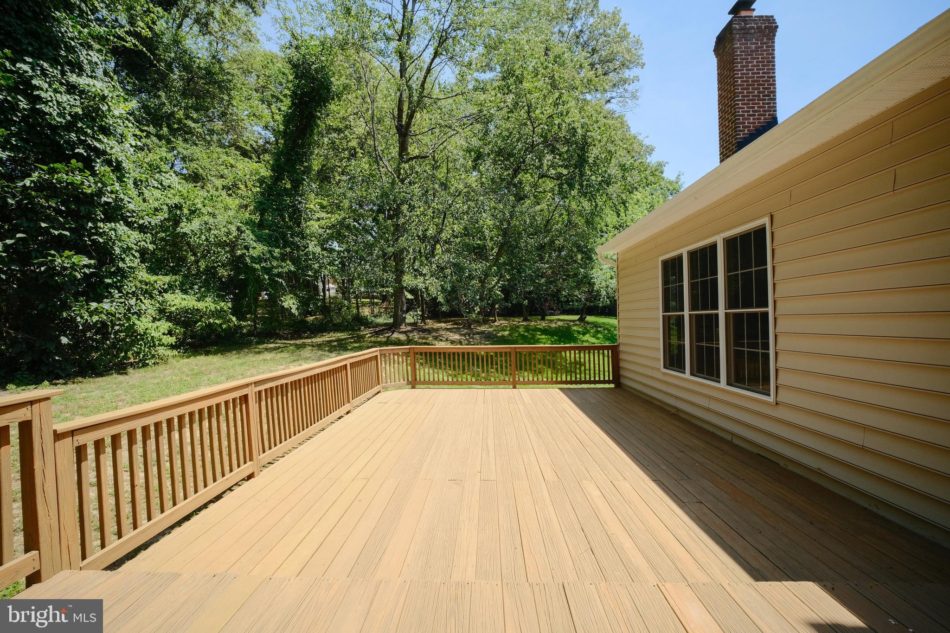
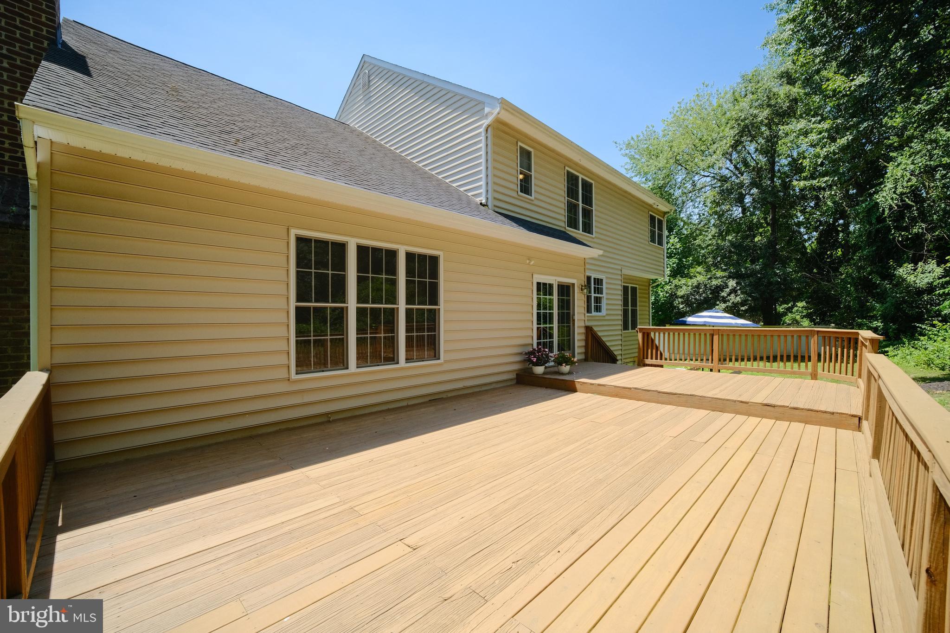
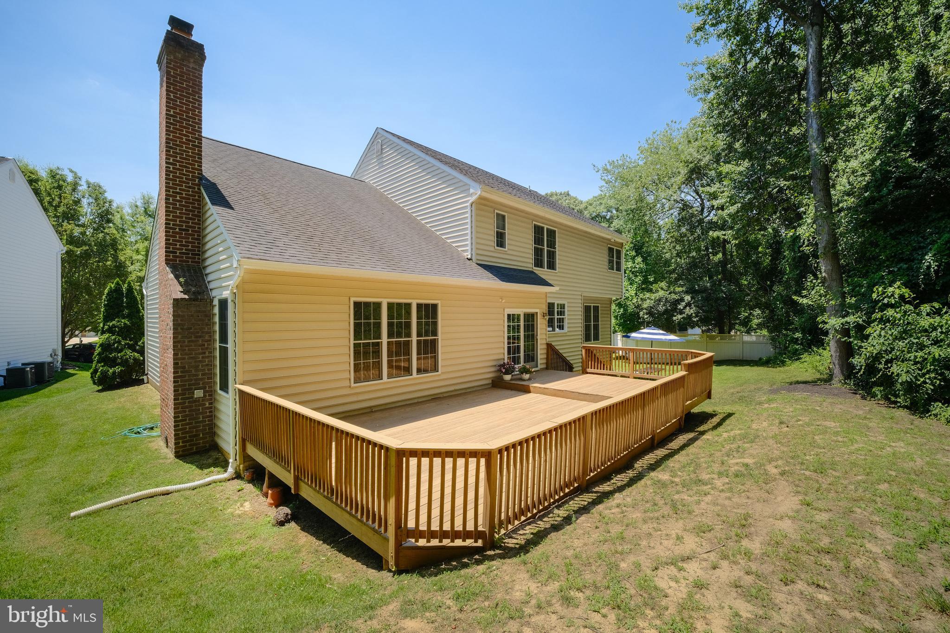
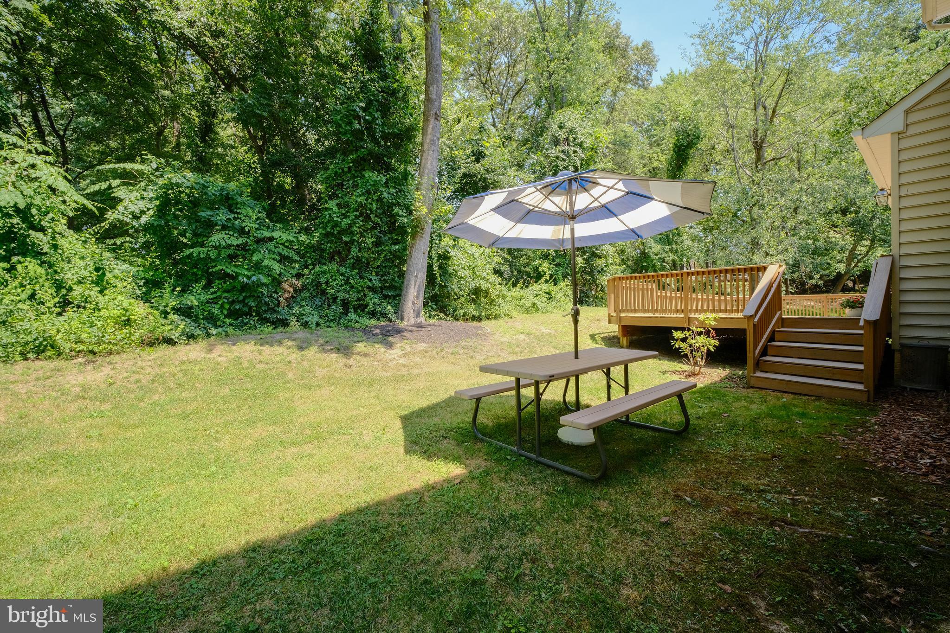
Step outside onto the expansive deck and you’ll immediately appreciate one of this home’s most valuable features. Flanked by nature, the backyard offers an exceptional sense of privacy, allowing you to enjoy your morning coffee, entertain friends, or simply unwind in peaceful surroundings with very little interruption from the outside world.

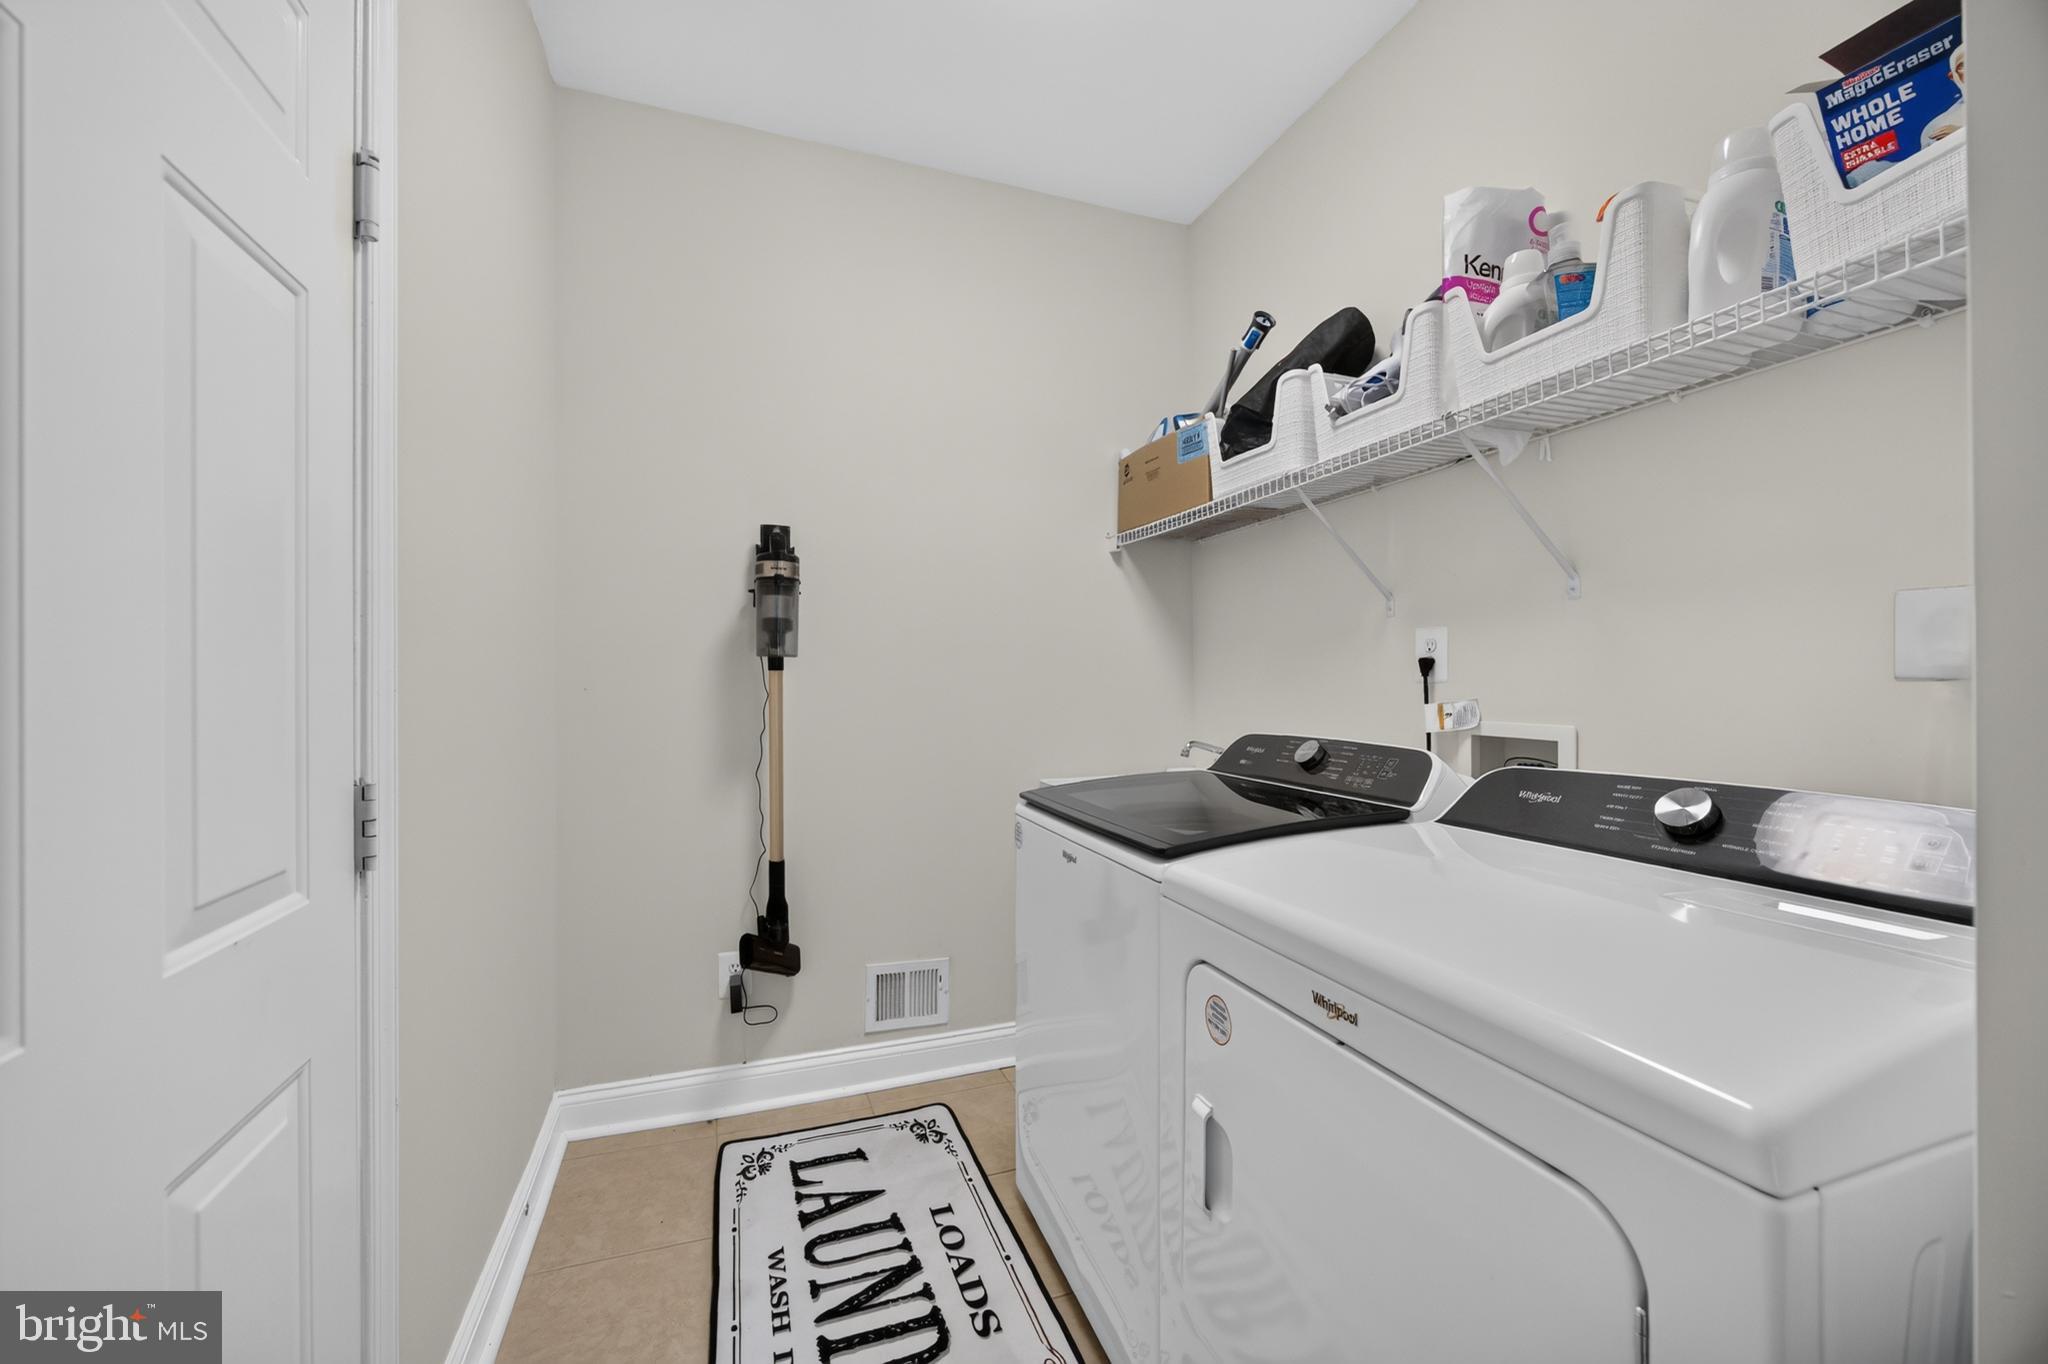
Additional conveniences include a spacious two-car garage, a dedicated laundry room on the main level, and dual-zone heating and air conditioning for year-round comfort.

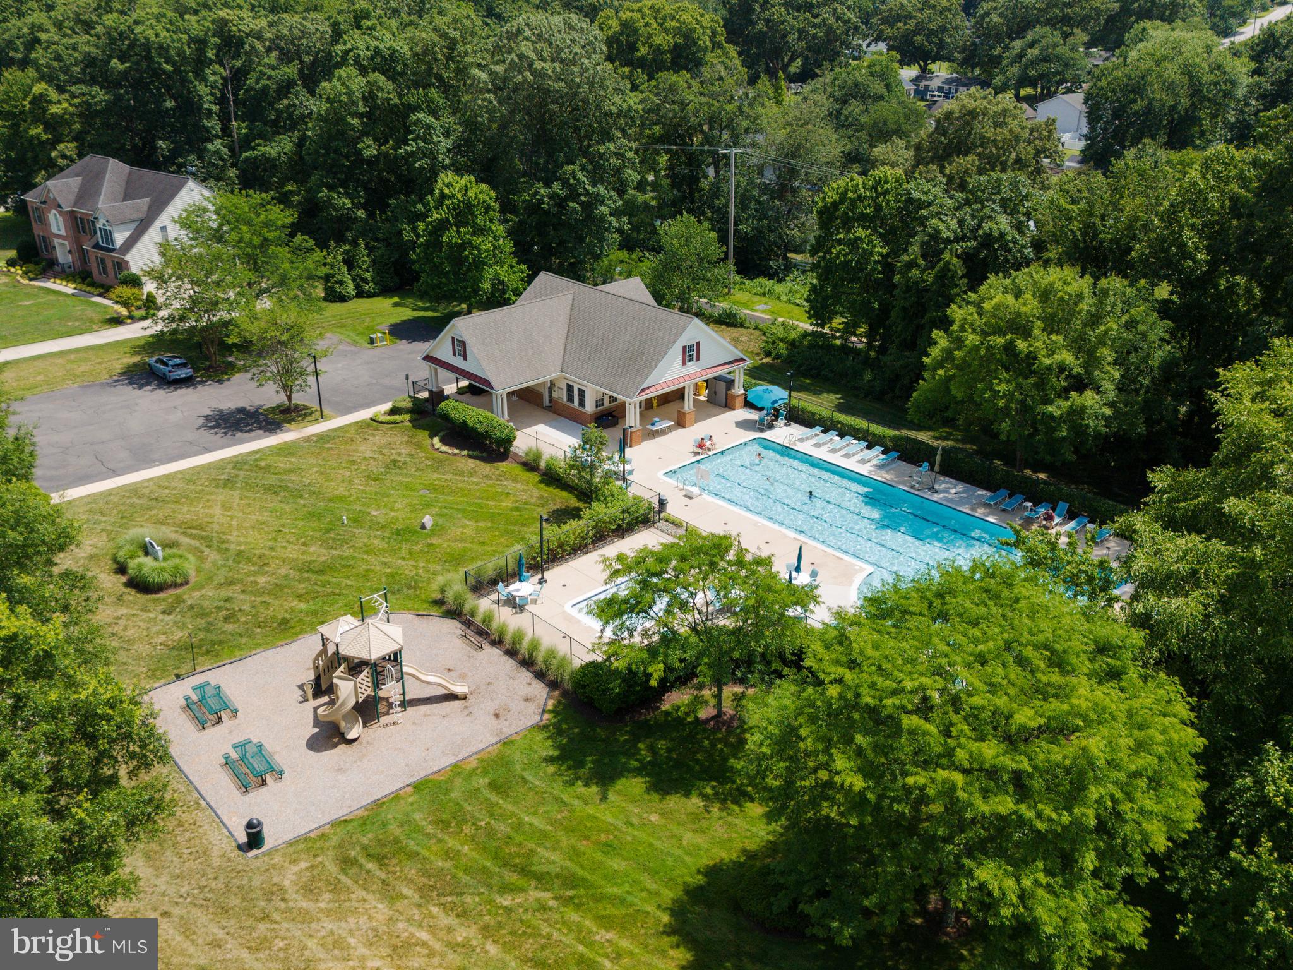
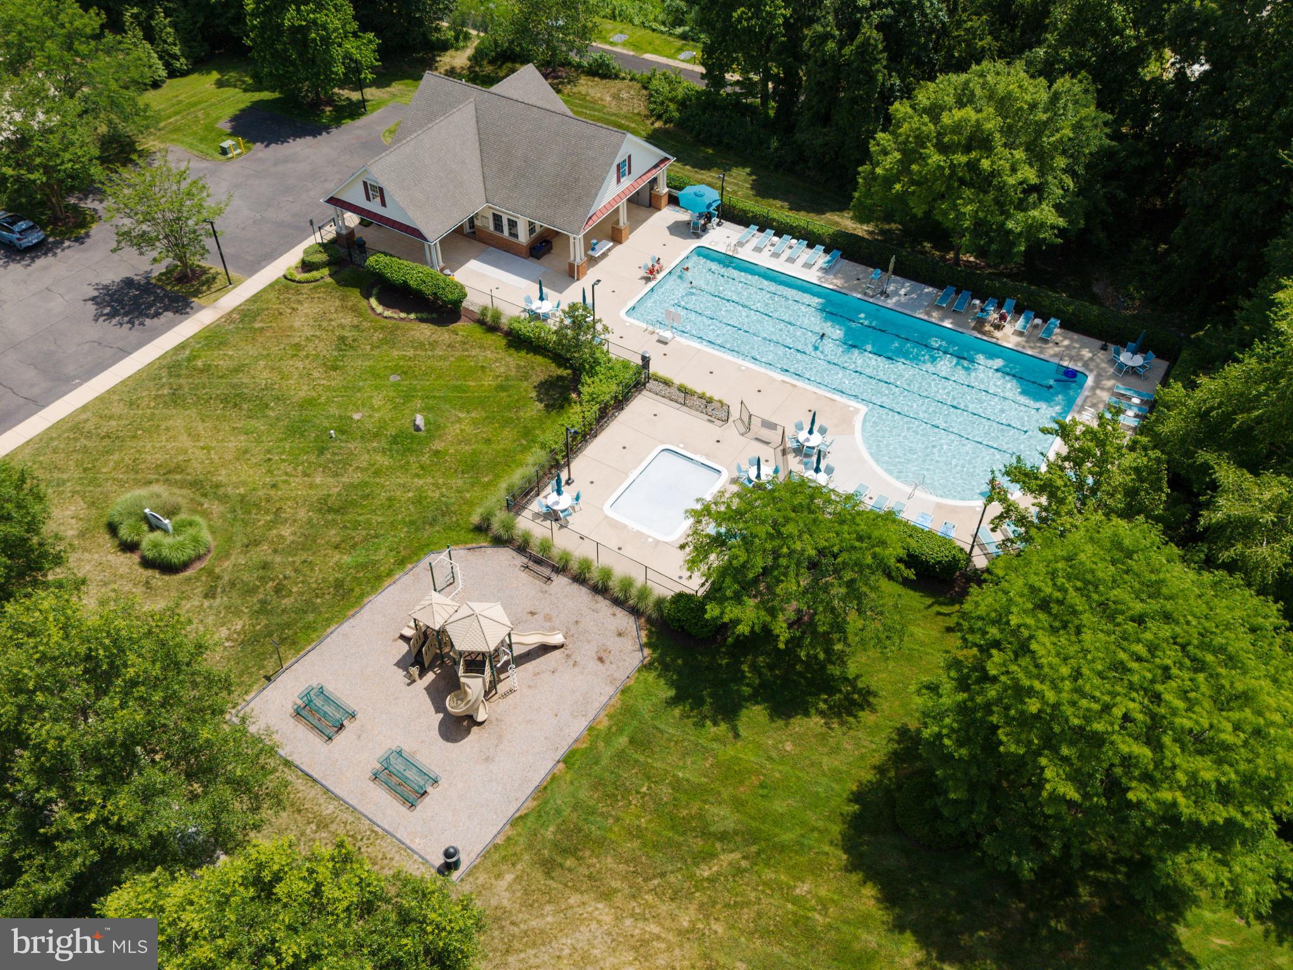
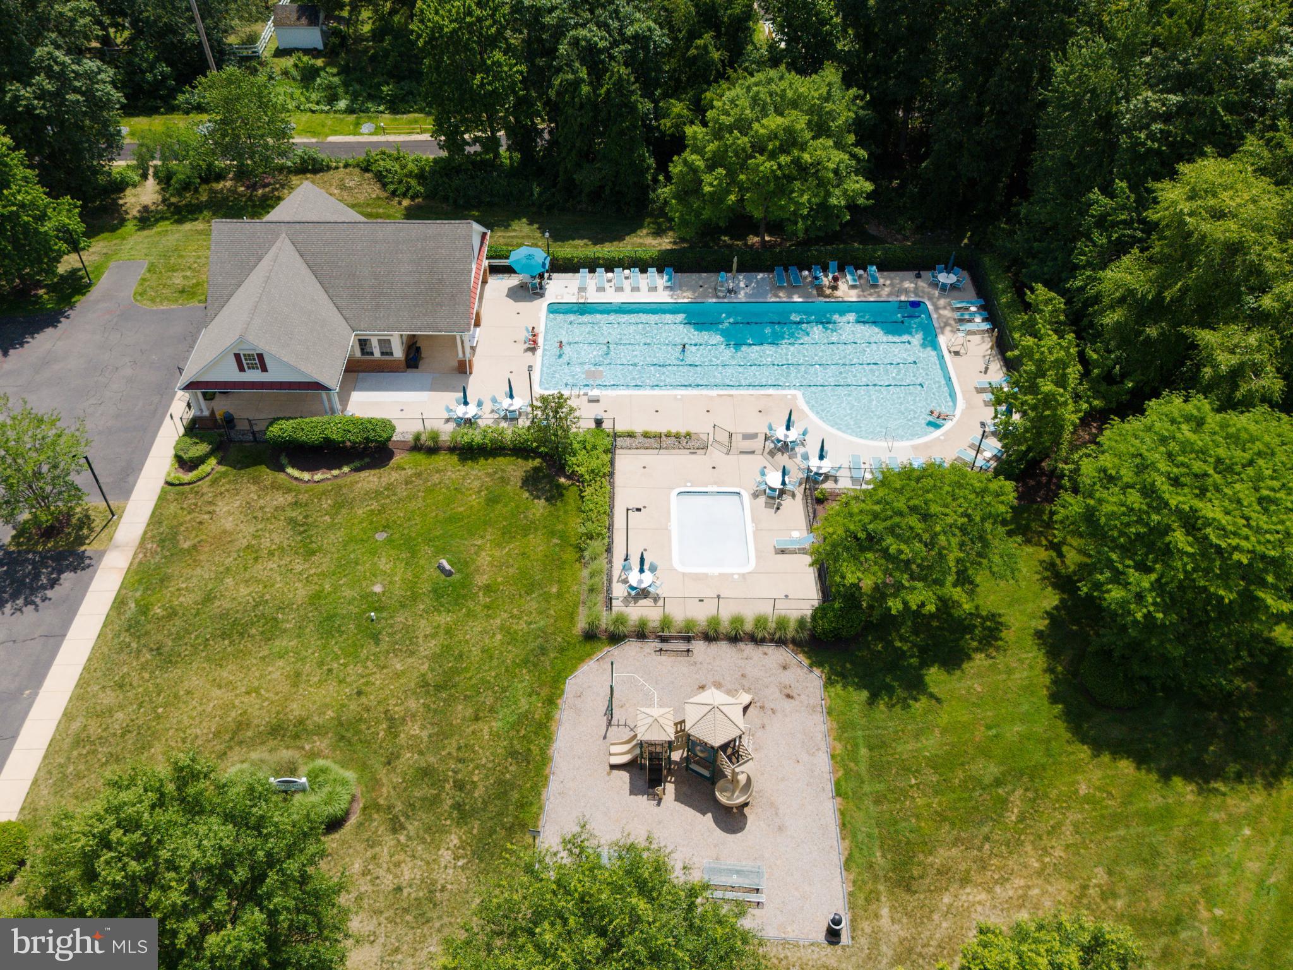
Life in Saddlebrooke extends well beyond your front door. Residents enjoy a community pool, two neighborhood playgrounds, and easy access to the expanding South Shore Trail and WB&A Trail, making evening walks, bike rides, and weekend adventures part of everyday life. The home is served by highly regarded public schools and is also conveniently located near several respected private school options. Shopping, restaurants, and everyday conveniences are just minutes away at Waugh Chapel Towne Centre and Odenton, while Annapolis, Baltimore, Fort Meade, BWI Airport, the MARC Train, and major commuter routes are all within easy reach.

1340 BLUEGRASS WAY

Message successfully sent.

What would you like to know?

What is 3 + 4 ?

I agree to receive email communication and understand I can unsubscribe at any time.

I agree to be contacted by Charis Realty Group via call, email, and text for real estate services. To opt out, you can reply 'stop' at any time or reply 'help' for assistance. You can also click the unsubscribe link in the emails. Message and data rates may apply. Message frequency may vary. Privacy Policy

Related Properties

Peace, serenity, and space—just minutes from downtown Annapolis! This beautifully maintained home offers over 3,200 square feet of living space featuring 5 bedrooms, 3 full bathrooms, and three expansive living areas, providing plenty of room to relax, entertain, or work from home.

The spacious, sun-filled kitchen flows effortlessly to a large deck overlooking the fenced backyard, creating the perfect setting for outdoor dining, gatherings, or simply enjoying the peaceful surroundings.

Major updates between 2016–2018 include HVAC, roof, most windows, well pump, and electrical panel, offering peace of mind for years to come

Perfectly positioned on over 2 private acres, this property is surrounded by county-owned reserve land, giving you exceptional privacy and natural beauty. Located in the highly sought-after Crofton Woods Elementary School district, this home combines space, location, and lifestyle in one rare opportunity. Outdoor exterior paint will be completed before settling as well as other exterior repairs.
#MDAA2139206

GAMBRILLS

2110 HALLMARK DRIVE

5 Beds

3 Baths

3,271 Sq.Ft.

$795,000

MLS#: MDAA2139206
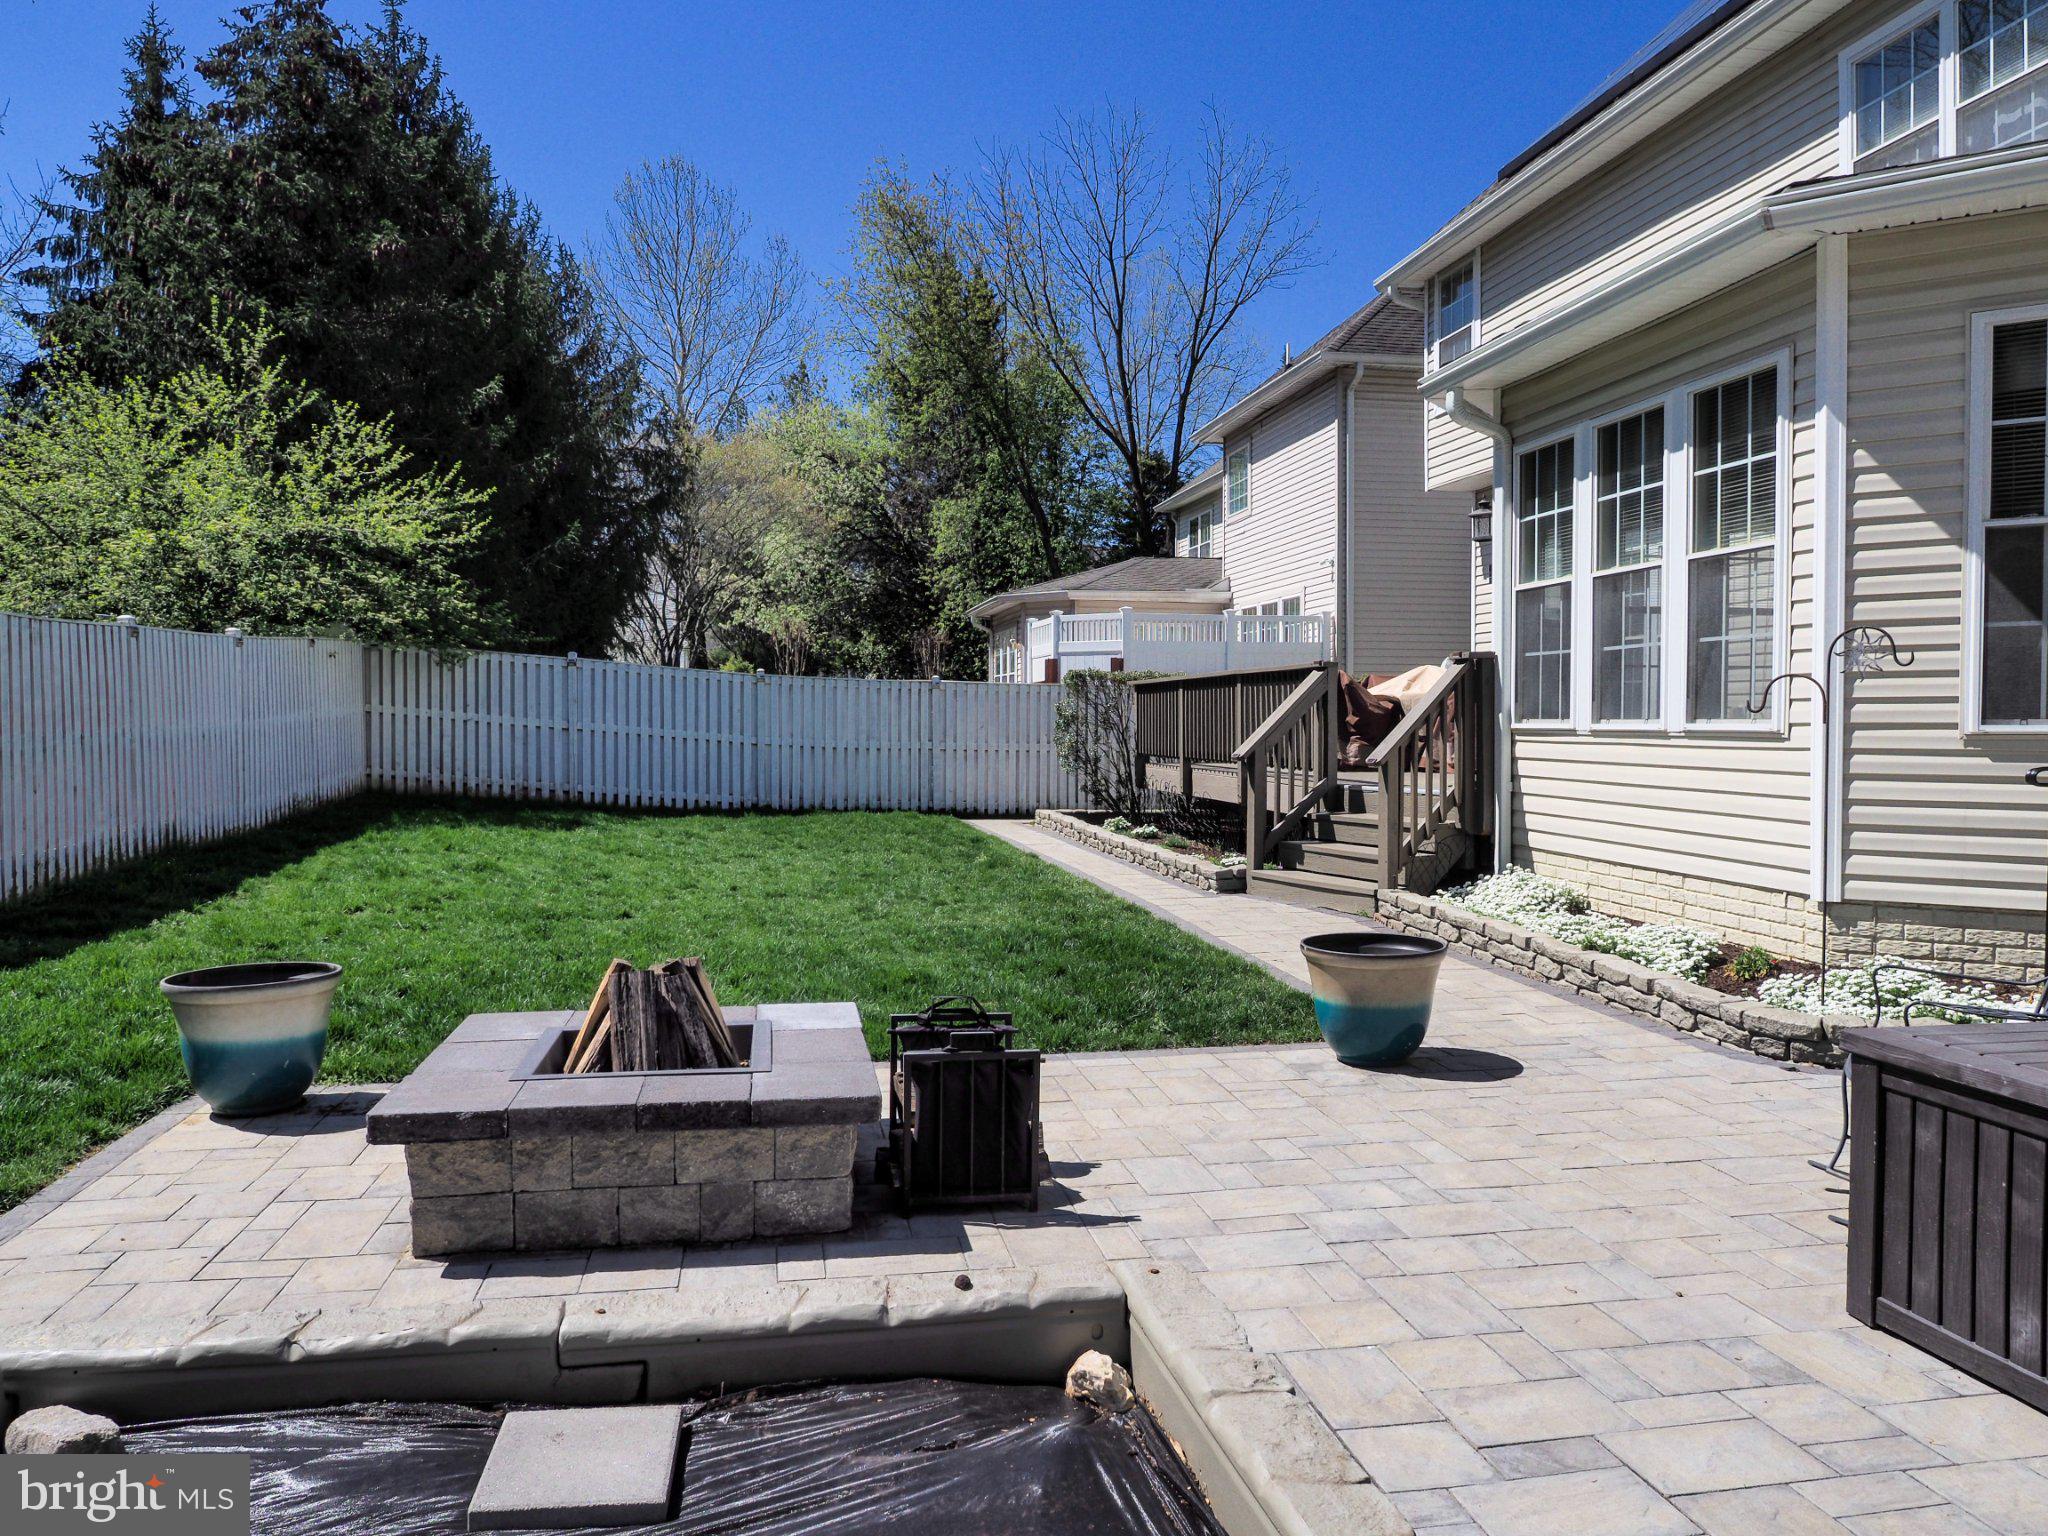
Up to $15,000** in buyer assistance to help with closing costs, a rate buy-down, price reduction, or other eligible buyer expenses, making this beautifully updated home an even more incredible opportunity! 
 Welcome home to a property where every project has already been checked off the list, including Seller help and professional cleaning, so all that's left to do is move in and start making memories!

From the moment you arrive, you'll be captivated by the stunning landscaping and hardscaping that create unforgettable curb appeal. Fresh interior and exterior paint (2026) gives the entire home a bright, modern feel, while vaulted ceilings in the foyer and primary suite add an open, airy elegance. Newer flooring throughout all three levels ties everything together with style and warmth.

The beautifully refreshed kitchen is ready for everything from busy mornings to dinner parties, featuring quartz countertops, refinished cabinetry, updated appliances, a wine fridge, fresh paint, and adjustable under-cabinet LED lighting that lets you set the perfect mood with the touch of a remote.

The primary bath received a gorgeous renovation in 2022, creating a relaxing retreat you'll look forward to every day.

Love saving money? You'll appreciate the owned solar panels, delivering energy efficiency and long-term value.

Step outside and discover your own backyard oasis! Enjoy the resurfaced deck with new decking (2024), relax beneath the motorized awning, entertain on the beautiful stone patio, or harvest fresh vegetables, herbs, and flowers from the raised garden beds. The Hydrawise smart sprinkler system keeps everything lush with ease, and the seller is even including fall sprinkler winterization.

Behind the scenes, you'll also enjoy peace of mind with major updates including a French drain (2024) and gutters replaced in 2021.

Meticulously maintained and lovingly cared for, this home truly shines with pride of ownership.
**Up to $15,000 for a completed settlement that occurs on or before August 14, 2026 (8/14/26)
#MDAA2140502

GAMBRILLS

905 GUNNISON COURT

4 Beds

3 Baths

3,926 Sq.Ft.

$857,500

MLS#: MDAA2140502
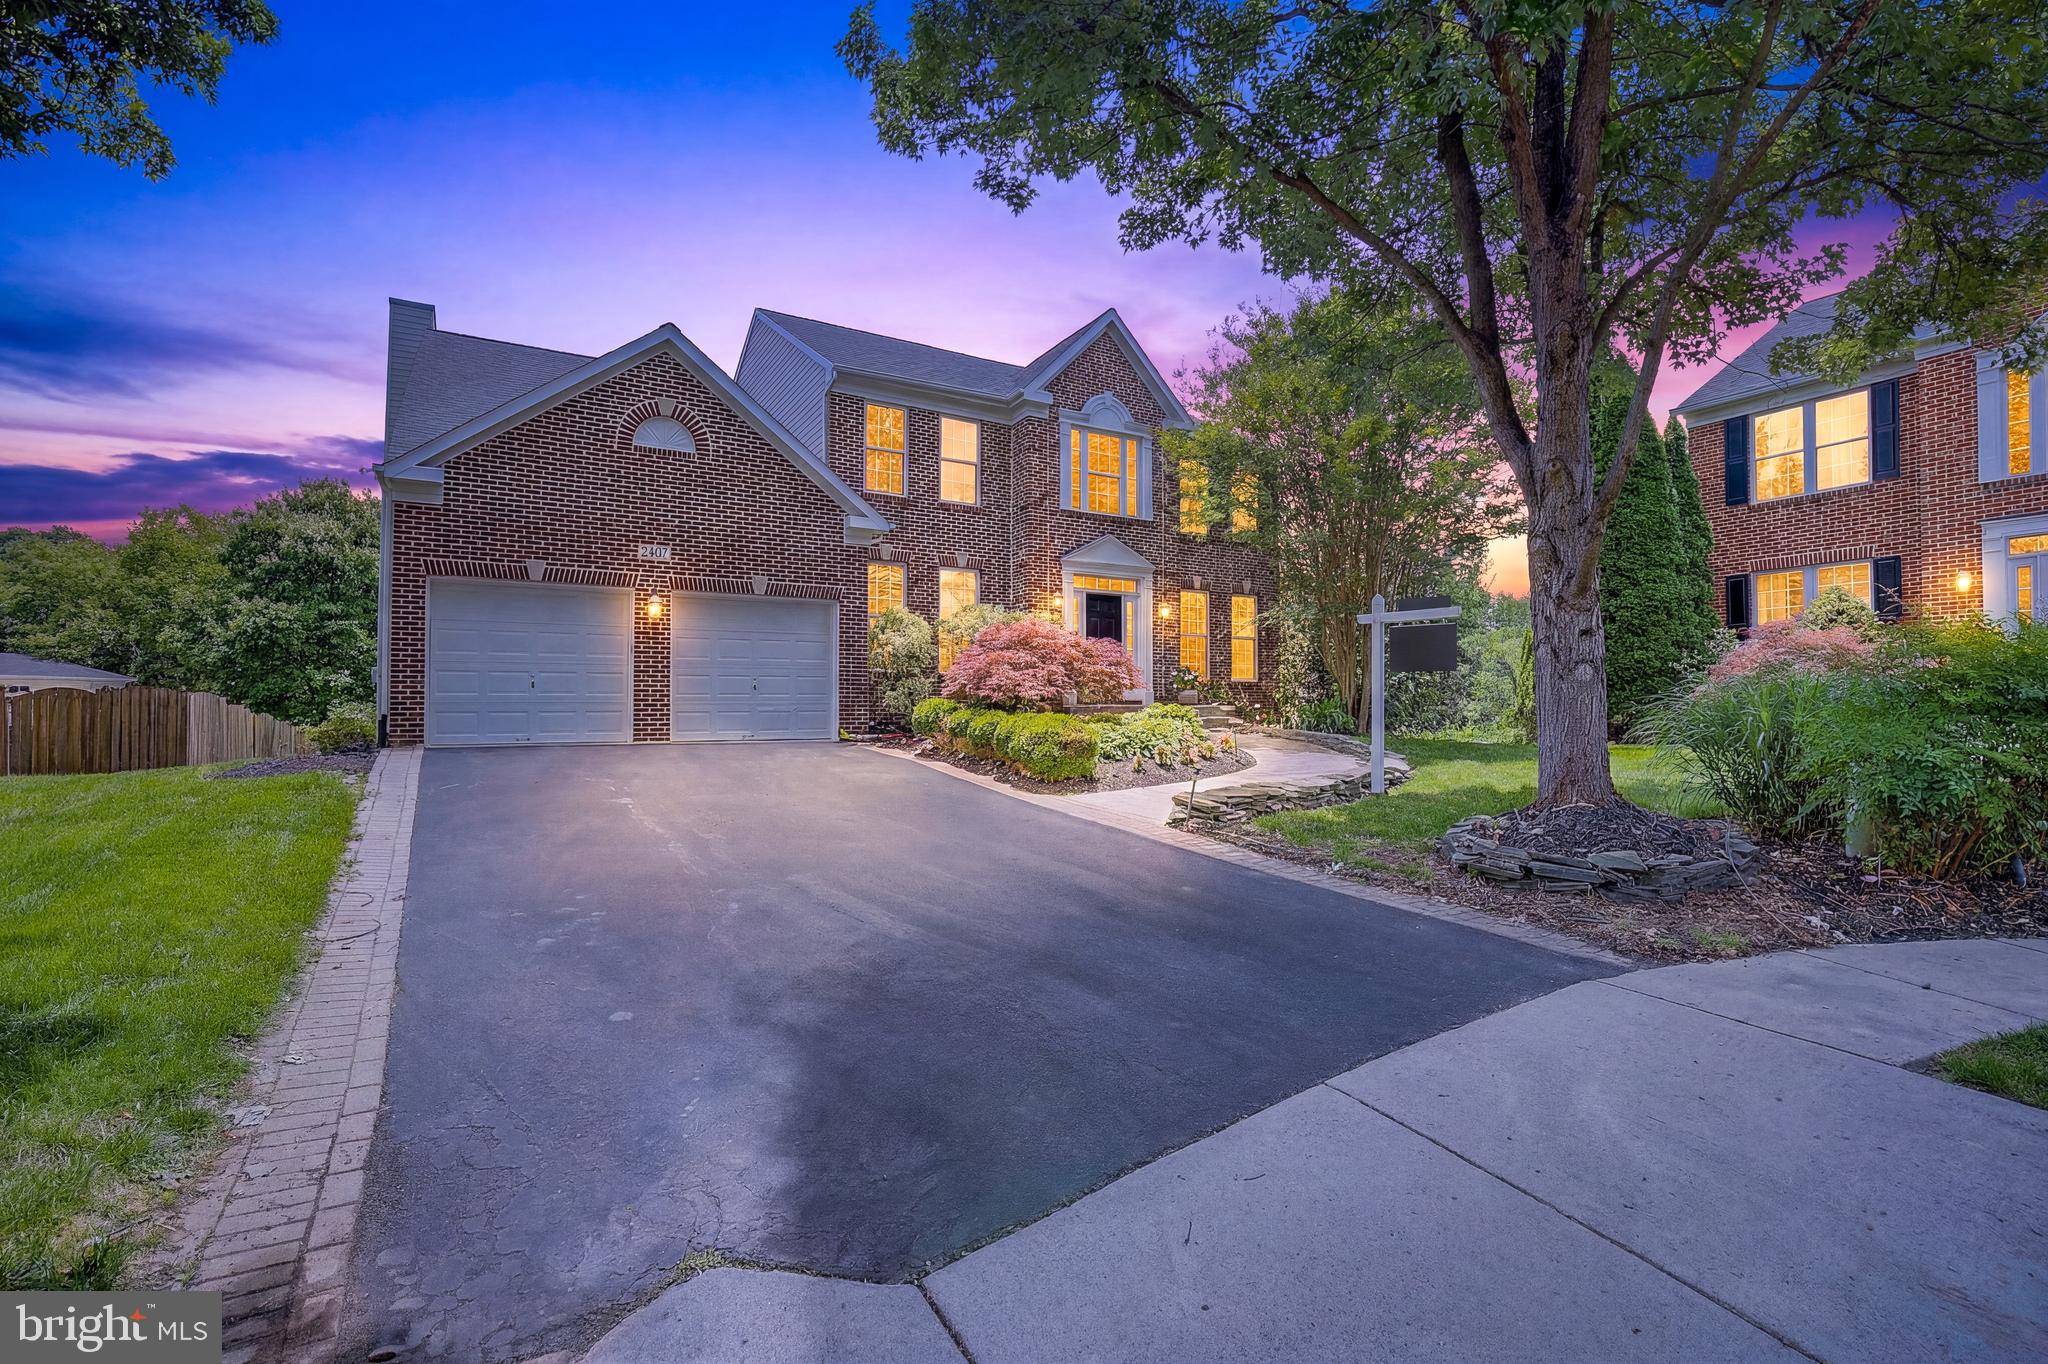
This stately colonial is perfectly situated on a quiet cul-de-sac homesite in the highly desirable, family-oriented community of Crofton Valley. Offering exceptional curb appeal, the home features a full brick front exterior, oversized two-car garage, lush landscaping, stone walkway, and a large private lot that provides the perfect backdrop for entertaining and outdoor enjoyment.

Inside, the dramatic two-story hardwood foyer welcomes you to a freshly painted interior with new carpet throughout much of the home. The formal living room and private main-level office flank the foyer, while the updated kitchen serves as the centerpiece of the home with a huge center island, stainless steel appliances, double ovens, pantry, and ample cabinet and counter space. The breakfast area opens to the spacious family room featuring built-in surround sound speakers, a stunning stone fireplace wall, and access to the maintenance-free deck overlooking the backyard. A powder room, laundry room, and garage access complete the main level.

Upstairs, you’ll find four generous bedrooms and two beautifully renovated bathrooms, including an impressive primary suite with a sitting area and lavish walk-in shower. The fully finished lower level offers a large recreation room, exercise room, gorgeous full bath, fifth bedroom, and double glass door access to the backyard.

Additional improvements include a new roof in 2020, new AC unit installed in March 2024, whole-house generator, irrigation system, and newer dishwasher, refrigerator, washer, and dryer all replaced within the last five years.
#MDAA2143092

GAMBRILLS

2407 LAWNDALE COURT

5 Beds

3 Baths

4,540 Sq.Ft.

$950,000

MLS#: MDAA2143092
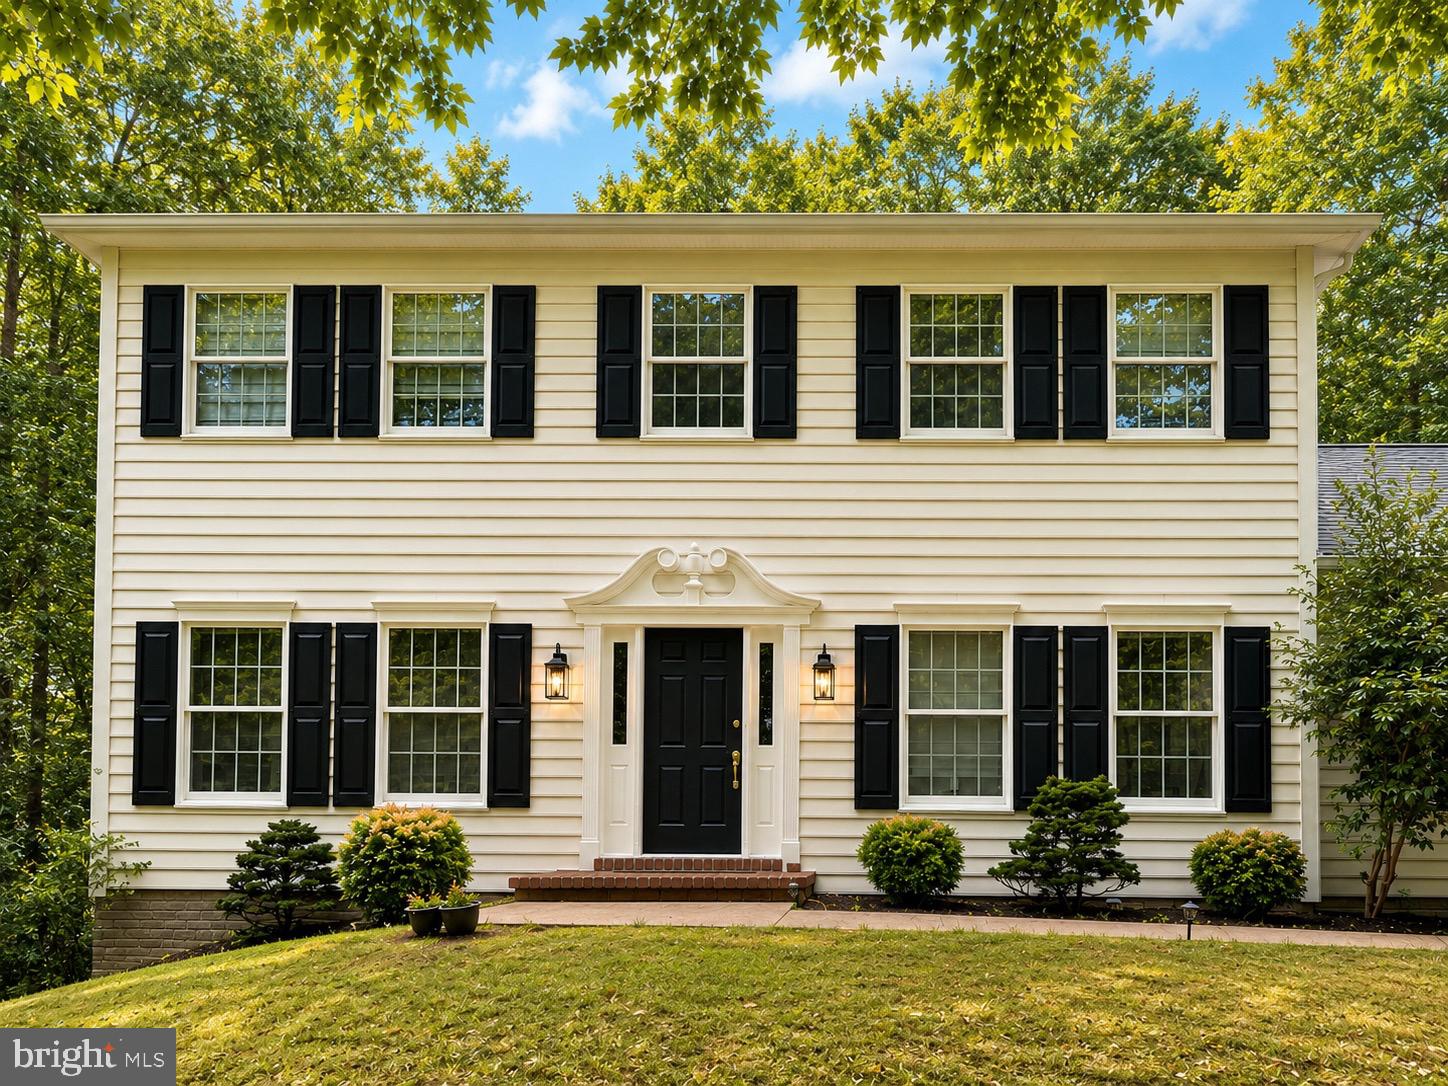
Nestled on 2+ private wooded acres, this thoughtfully renovated colonial blends timeless character with modern updates in a truly move-in-ready package. Highlights include a new roof, a renovated kitchen with quartz countertops, renovated primary and guest bathrooms, custom solid white oak hardwood flooring throughout, fresh paint, and updated lighting. The main level features formal living and dining rooms, a private office with custom built-ins, a spacious family room with a wood-burning fireplace, a laundry room, and a powder room. Upstairs offers four generously sized bedrooms and two full bathrooms. The unfinished 1,000-square-foot basement provides abundant storage and exceptional potential for future living space. Enjoy the expansive rear porch overlooking peaceful, tree-lined grounds that offer a rare sense of privacy. Ideally located in the highly sought-after Crofton school district and just minutes from Fort Meade, NSA, DISA, Annapolis, Baltimore, Washington, D.C., and major commuter routes, this exceptional home offers the perfect blend of privacy, space, and convenience.
Listing agent has a financial interest in this property.
#MDAA2149774

GAMBRILLS

1224 NOB HILL DRIVE

4 Beds

2 Baths

2,470 Sq.Ft.

$849,000

MLS#: MDAA2149774
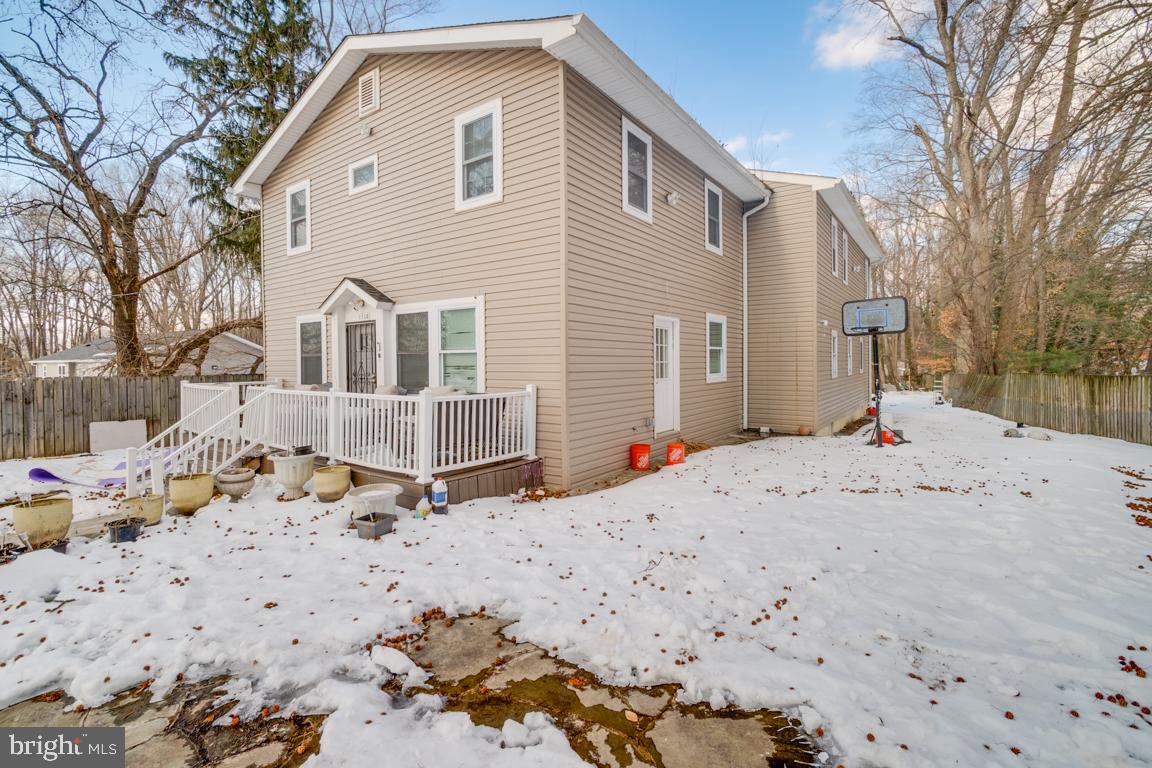
House was completely renovated in 2022.  Public record shows old photos. 4 bed rooms, 3.5 baths. detached single family colonial.  Sale includes unimproved lot at the rear.  Property shows great.
#MDAA2135816

GAMBRILLS

1710 BARGERS ROAD

4 Beds

3 Baths

1,716 Sq.Ft.

$950,000

MLS#: MDAA2135816

 - property

Send a message

Message successfully sent.

Your message

What is 3 + 4 ?

Reason for contacting?

I agree to receive email communication and understand I can unsubscribe at any time.

I agree to be contacted by Charis Realty Group via call, email, and text for real estate services. To opt out, you can reply 'stop' at any time or reply 'help' for assistance. You can also click the unsubscribe link in the emails. Message and data rates may apply. Message frequency may vary. Privacy Policy

Sign Out

Virtual Assistant

Would you like to take the next step with this property? We can help you schedule a showing or virtual tour, or send you more details.

Yes, I would like more information.

Thank You for Your Reply, One of Our Agents will contact you as soon as possible

No, maybe later.

Thank you, you can always contact me via email, phone number or through the contact form.

Realhub AI

Lucy - Your AI-Powered Realtor

Update Your Temporary Password

Personalize your search

Enter your email and we'll notify you immediately when new listings match what you're looking for.

or enter email address

Already have an account ? Login here

Continue your home search

I agree to receive communications and understand I can unsubscribe at any time.

I agree to be contacted by Charis Realty Group via call, email, and text for real estate services. To opt out, you can reply 'stop' at any time or reply 'help' for assistance. You can also click the unsubscribe link in the emails. Message and data rates may apply. Message frequency may vary. Privacy Policy

Already have an account ? Login here

We use cookies

We use cookies primarily for analytics to enhance your experience. By accepting, you agree to our use of these cookies. You can manage your preferences or learn more about our cookies policy.