


Property
Beds
3
Full Baths
2
1/2 Baths
None
Year Built
1982
Sq.Footage
3,620
Welcome to this extraordinary, all-brick rambler gracefully situated on a private, lush 1.02-acre lot backing to tranquil, mature trees —boasting the ultimate freedom of no HOA. Thoughtfully curated to brilliantly blend timeless classic architecture with sleek, high-end modern finishes, the expansive main level features an open-concept layout designed for effortless living. Upon entering, the main entertaining zone unfolds to the right, leading you into the family room anchored by a dramatic, floor-to-ceiling stone fireplace, seamlessly flowing into a formal dining room and a sunlit eat-in kitchen positioned at the rear of the home. Step right out from the kitchen onto an extra-large deck that overlooks your own private, park-like backyard oasis. Branching off to the left of the front door, a quiet wing showcases three generously sized bedrooms, a magnificent primary suite completely reimagined and renovated in 2024, and a pristine secondary hall bathroom. Downstairs, the finished lower level delivers incredible lifestyle versatility, featuring sleek polished concrete basement floors and professional sound treatment to reduce echoing—the ultimate setup for a media room, creative home studio, or vibrant recreation space. Exceptional structural and mechanical updates provide absolute peace of mind and top-tier efficiency, headlined by the roof replaced in 2022, new whole-house windows, a modern patio door, and an eye-catching Provia double front door. Peak energy efficiency is maintained by reliable gas heat and HVAC installed in 2018, enhanced by blown-in attic insulation, thorough whole-house air sealing, and an advanced whole-house surge protector added in 2024. Outdoor entertaining is a dream with a private backyard retreat featuring brand-new deck railings and an inviting patio. Added luxury features include a two-car garage outfitted with a durable polyaspartic-coated floor and a convenient modern EV charging outlet.
Open Houses
Open house times are shown in the property’s local time.
-
Saturday
October 24, 2026
–
In progressYour time:
-
Sunday
October 25, 2026
–
In progressYour time:
-
Monday
October 26, 2026
–
In progressYour time:
Features & Amenities
Interior
-
Total Bedrooms
3
-
Bathrooms
2
-
Above Grade Finished Area
2600.0
-
Basement YN
YES
-
Cooling YN
YES
-
Cooling
Central Air, Electric
-
Fireplace YN
YES
-
Heating YN
YES
-
Heating
Electric, Central
-
Main Level Bedrooms
3
-
Pet friendly
N/A
Exterior
-
Garage
Yes
-
Garage spaces
2
-
Construction Materials
Brick
-
Parking
Garage Door Opener, Garage, Driveway, Inside Entrance, Attached
-
Pool
No
-
Waterfront YN
NO
Area & Lot
-
Lot Size(acres)
1.02
-
Lot Size(square feet)
44,431
-
Property Type
Residential
-
Property Sub Type
Single Family Residence
-
Architectural Style
Ranch/Rambler
Price
-
Sales Price
$899,000
-
Tax Amount
$8,923
-
Sq. Footage
3,620
-
Price/SqFt
$248
HOA
-
Association
No
School District
-
Elementary School
N/A
-
Middle School
N/A
-
High School
N/A
Property Features
-
New Construction
NO
-
Foundation Details
Slab
-
Senior Community YN
NO
-
Sewer
Septic Tank
-
Tax Lot
1
-
Water Source
Public
Schedule a Showing
Showing scheduled successfully.
Mortgage calculator
Estimate your monthly mortgage payment, including the principal and interest, property taxes, and HOA. Adjust the values to generate a more accurate rate.
Your payment
Principal and Interest:
$
Property taxes:
$
HOA fees:
$
Total loan payment:
$
Total interest amount:
$
Location
County
MONTGOMERY
Elementary School
Middle School
High School
Listing Courtesy of Stacy Hurney, The List Realty
RealHub Information is provided exclusively for consumers' personal, non-commercial use, and it may not be used for any purpose other than to identify prospective properties consumers may be interested in purchasing. All information deemed reliable but not guaranteed and should be independently verified. All properties are subject to prior sale, change or withdrawal. RealHub website owner shall not be responsible for any typographical errors, misinformation, misprints and shall be held totally harmless.

Salesperson, Realtor
Paige Thornley
Call Paige today to schedule a private showing.

* Listings on this website come from the FMLS IDX Compilation and may be held by brokerage firms other than the owner of this website. The listing brokerage is identified in any listing details. Information is deemed reliable but is not guaranteed. If you believe any FMLS listing contains material that infringes your copyrighted work please click here to review our DMCA policy and learn how to submit a takedown request.© 2024 FMLS.
Related Properties

GERMANTOWN
21400 MANOR VIEW CIRCLE
4 Beds
4 Baths
4,852 Sq.Ft.
$850,000
MLS#: MDMC2256610
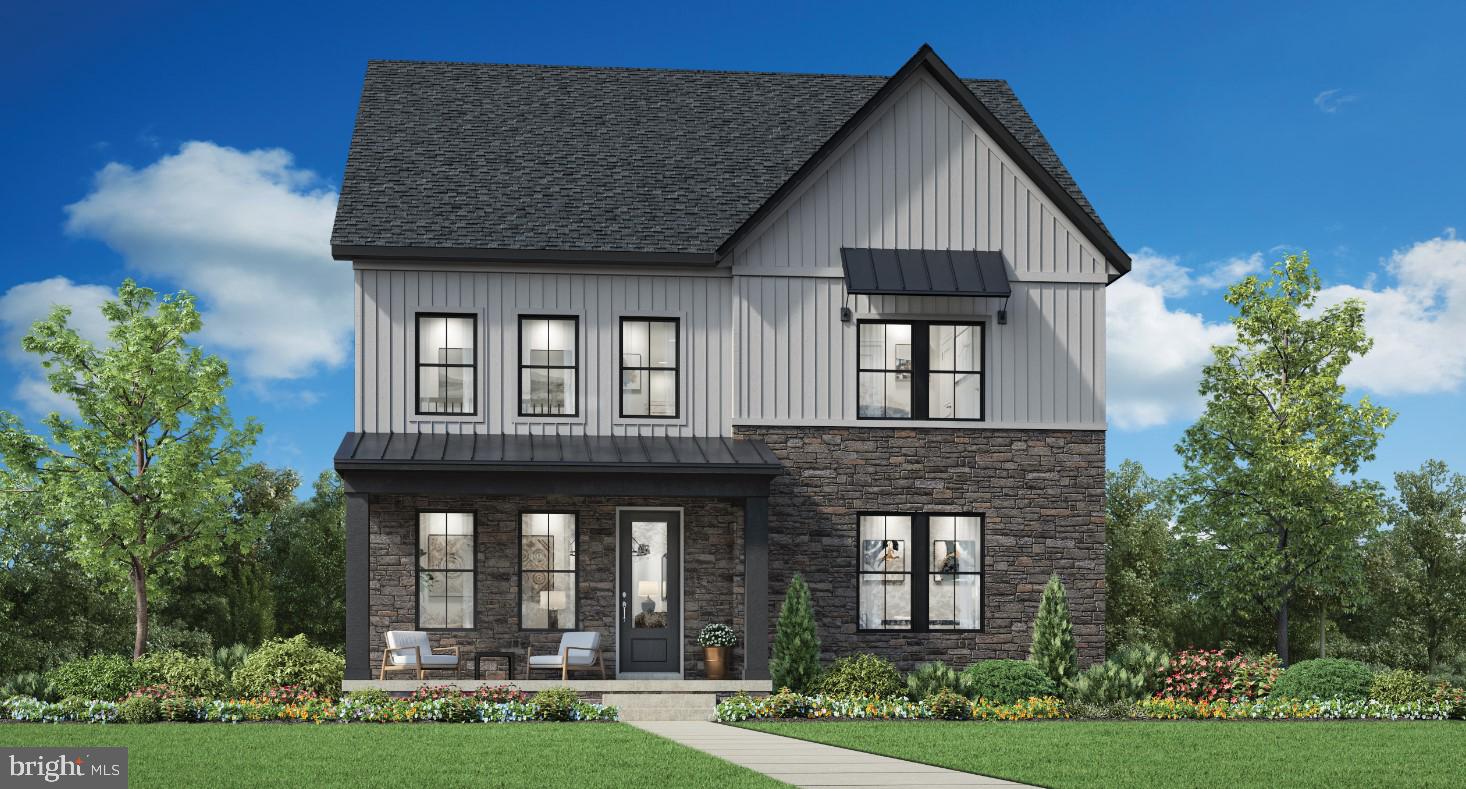
GERMANTOWN
24118 GLADE VALLEY TERRACE
4 Beds
4 Baths
3,391 Sq.Ft.
$989,995
MLS#: MDMC2243592

GERMANTOWN
8 SENECA FOREST COURT
4 Beds
4 Baths
5,147 Sq.Ft.
$940,000
MLS#: MDMC2256834

GERMANTOWN
15001 DARNESTOWN ROAD
3 Beds
2 Baths
3,171 Sq.Ft.
$730,000
MLS#: MDMC2256486

GERMANTOWN
21103 SILVER BIRCH LANE
4 Beds
4 Baths
4,860 Sq.Ft.
$949,000
MLS#: MDMC2258732

GERMANTOWN
13814 CROWNSGATE WAY
4 Beds
2 Baths
4,016 Sq.Ft.
$840,000
MLS#: MDMC2258220
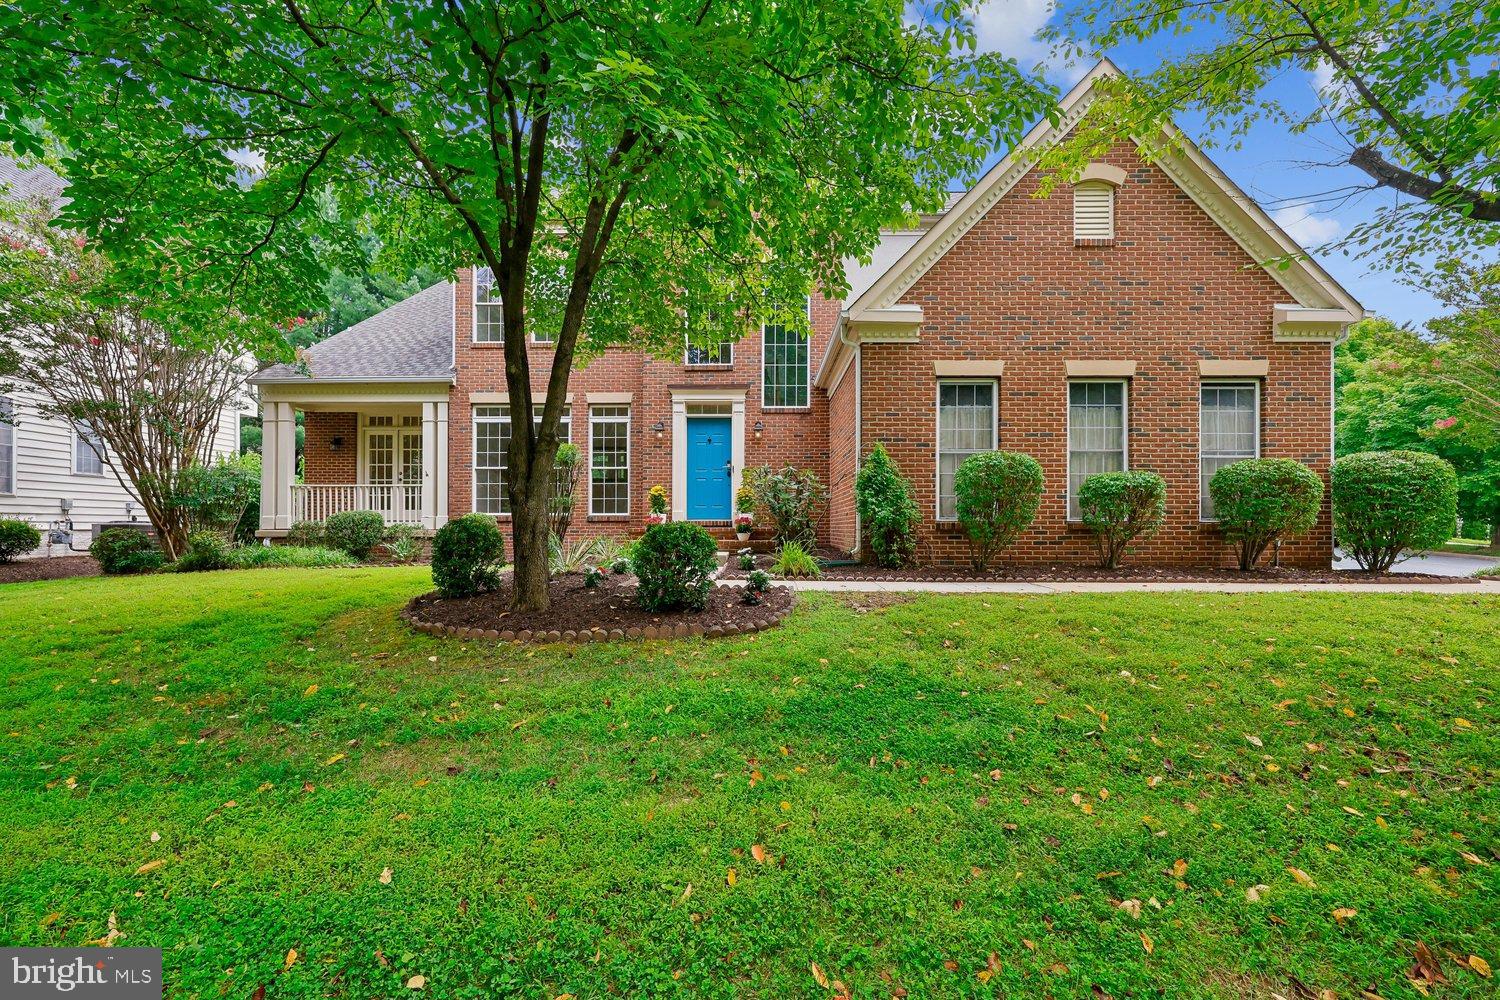
GERMANTOWN
2 SENECA FOREST COURT
4 Beds
4 Baths
4,351 Sq.Ft.
$899,000
MLS#: MDMC2243302
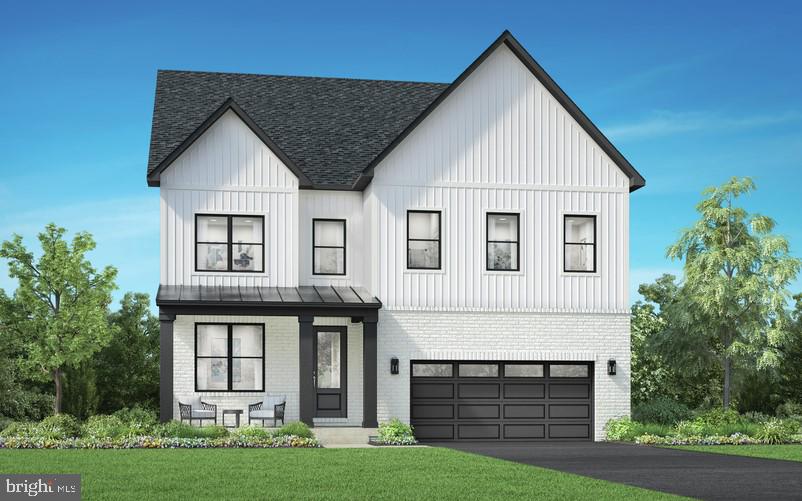
GERMANTOWN
25013 GLADE VALLEY TERRACE
4 Beds
4 Baths
3,493 Sq.Ft.
$1,024,995
MLS#: MDMC2243582

GERMANTOWN
20432 GREENFIELD ROAD
6 Beds
4 Baths
3,028 Sq.Ft.
$799,900
MLS#: MDMC2251488

GERMANTOWN
21117 TALL CEDAR
4 Beds
3 Baths
3,671 Sq.Ft.
$769,000
MLS#: MDMC2253822
