Features & Amenities

Interior

  • Other Interior Features

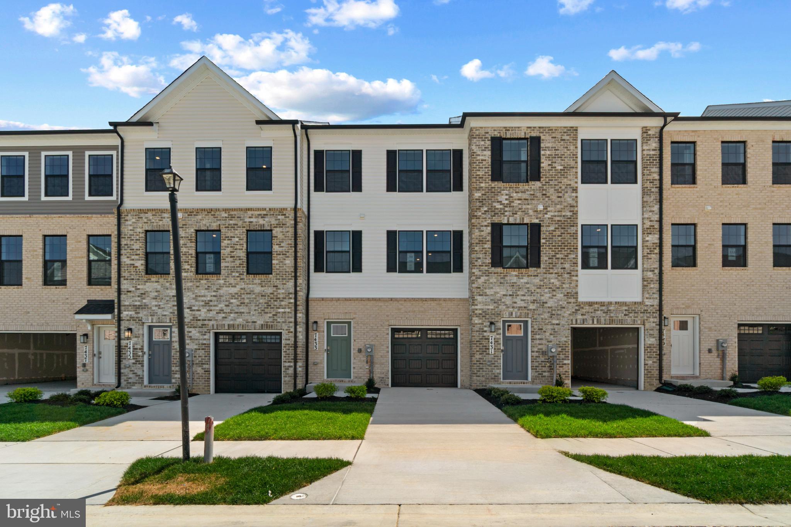
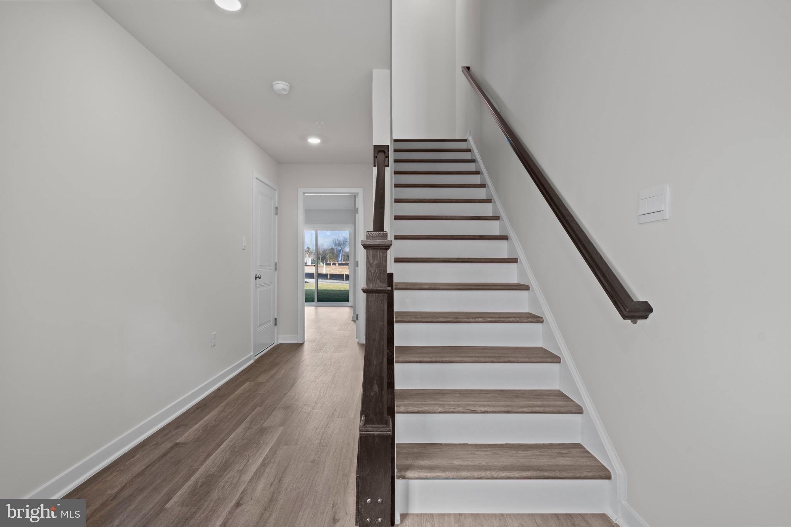
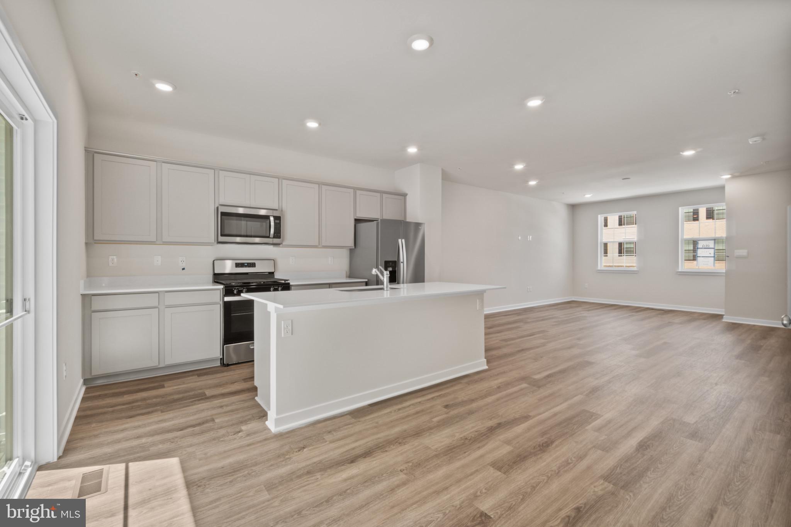
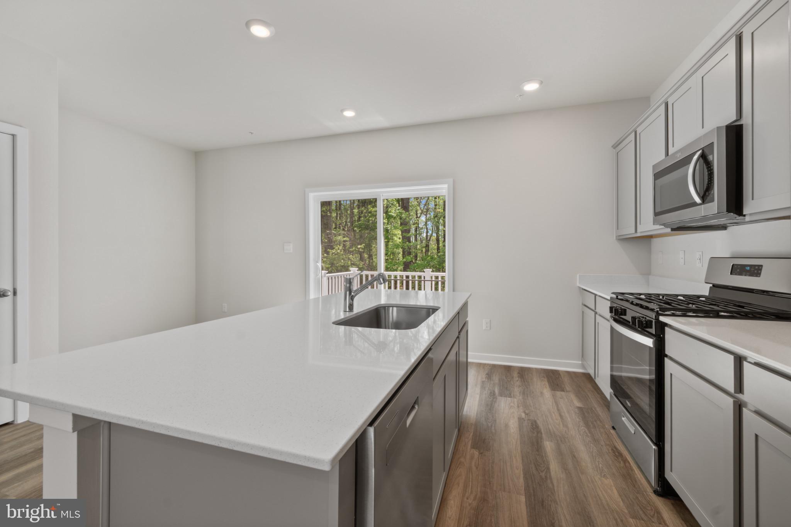
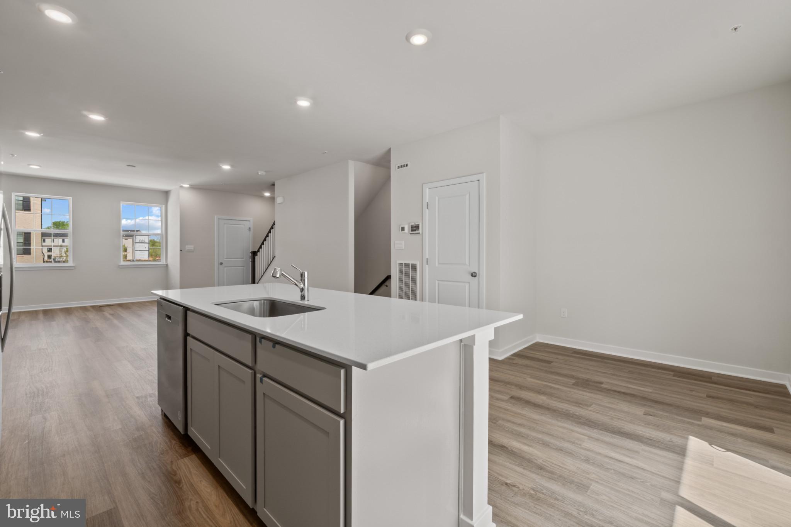
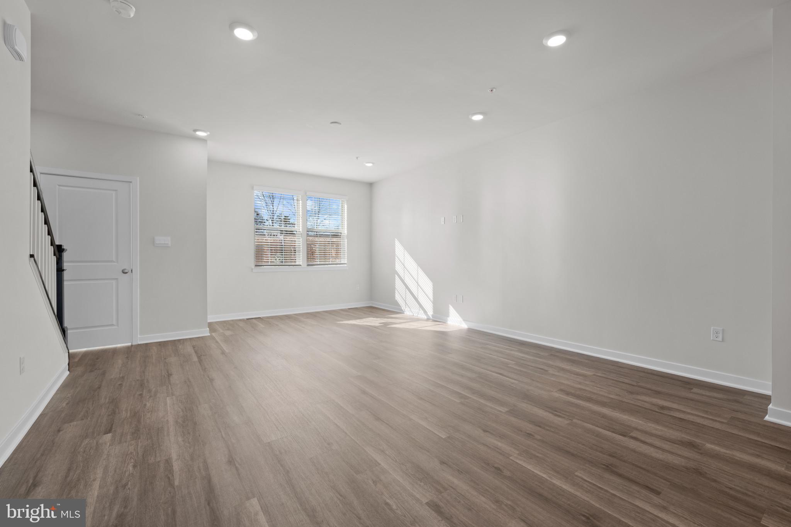
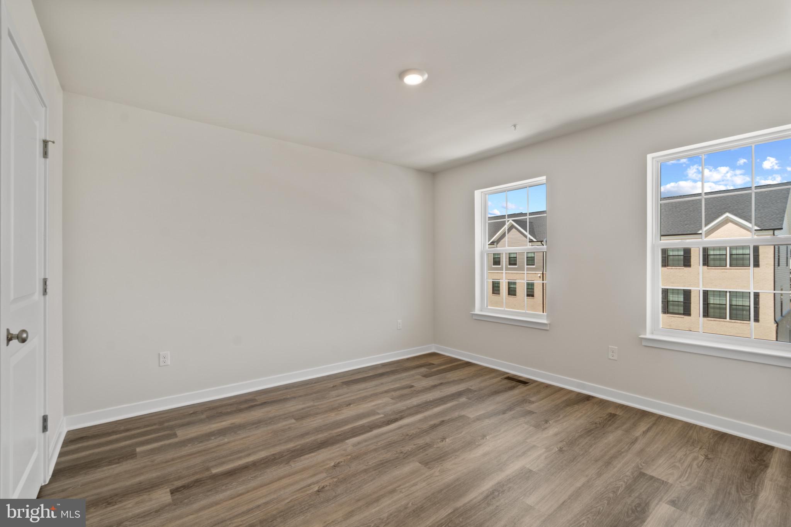
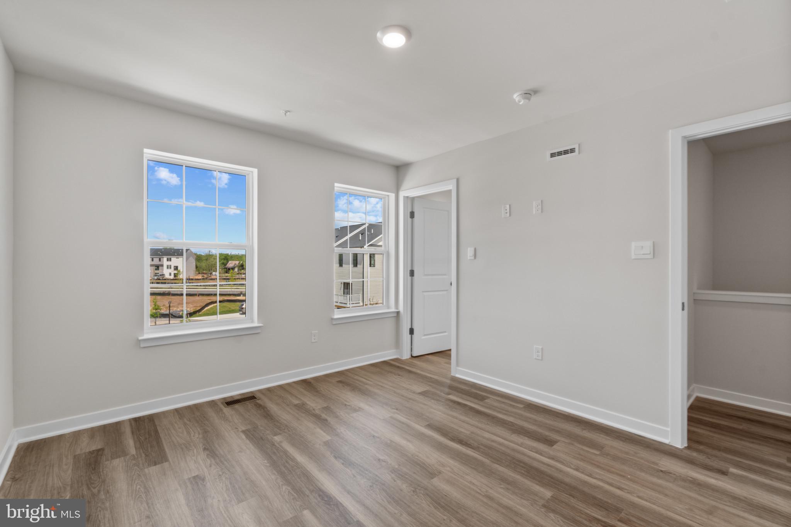
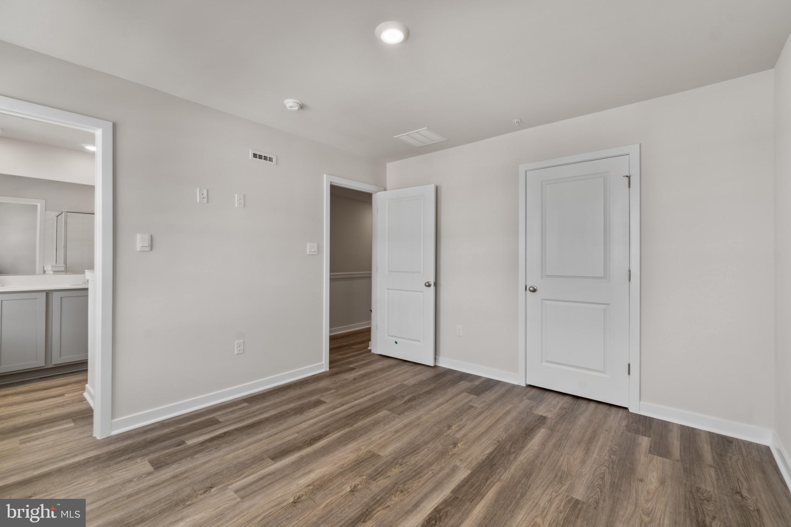
    Eat-in Kitchen, Kitchen Island, Recessed Lighting, Walk-In Closet(s), High Ceilings, Crown Molding, Open Floorplan

  • Total Bedrooms

    3

  • Bathrooms

    3

  • 1/2 Bathrooms

    1

  • Above Grade Finished Area

    1969.0

  • Basement YN

    YES

  • Cooling YN

    YES

  • Cooling

    Central Air, Electric

  • Heating YN

    YES

  • Heating

    Natural Gas, Forced Air

  • Pet friendly

    Yes

Exterior

  • Garage

    Yes

  • Garage spaces

    1

  • Construction Materials

    Brick, Concrete, Frame, Glass

  • Parking

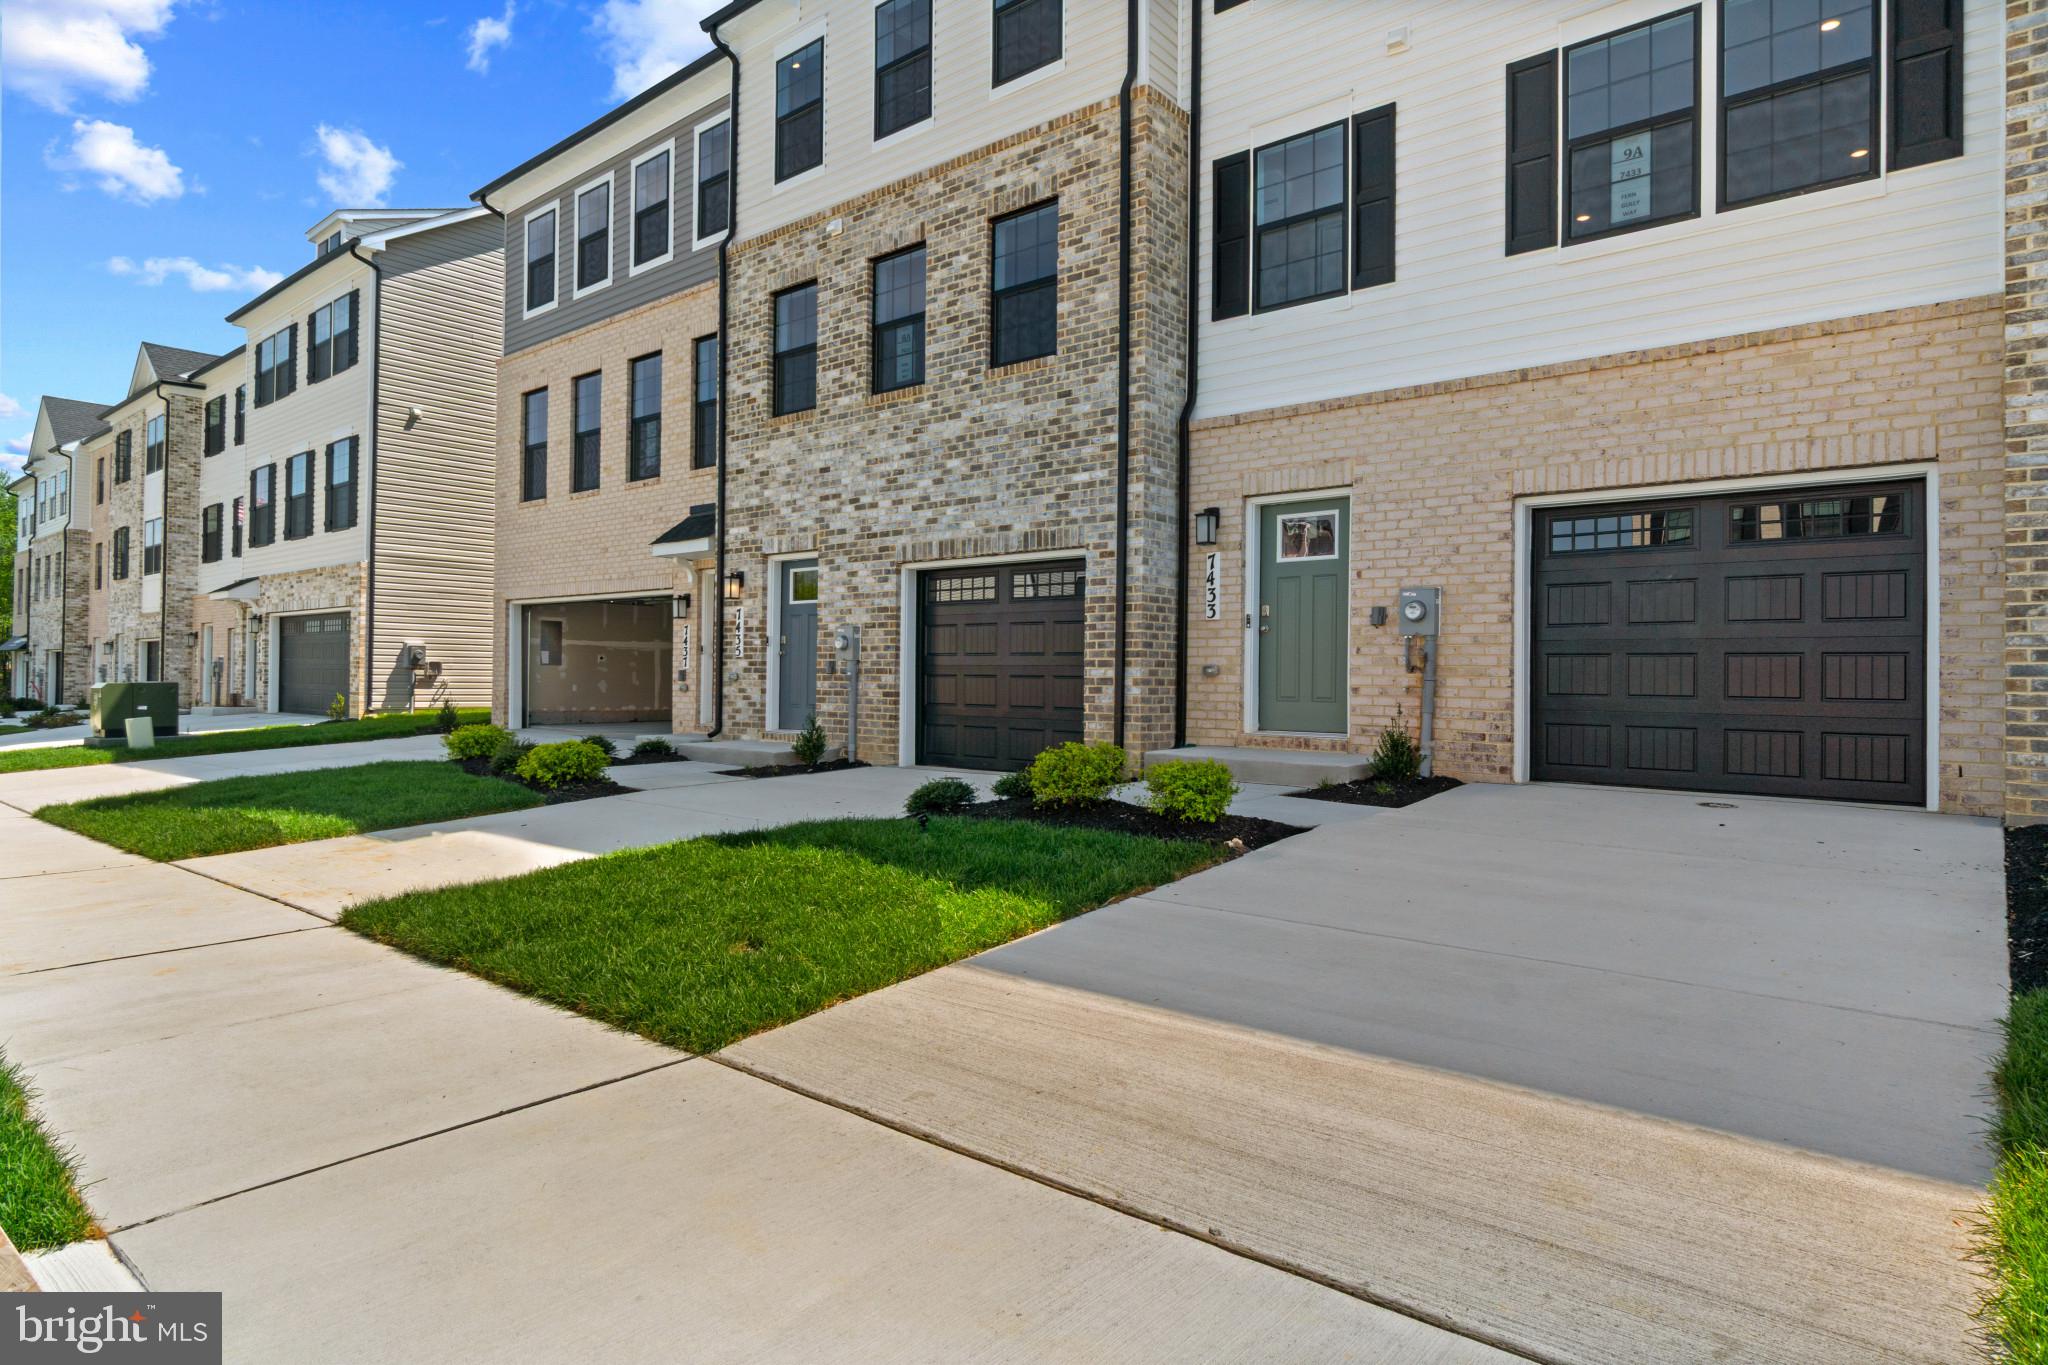
    Garage, Attached

  • Pool

    No

  • Waterfront YN

    NO

Area & Lot

  • Lot Size(acres)

    0.06

  • Lot Size(square feet)

    2,400

  • Property Type

    Residential

  • Property Sub Type

    Townhouse

  • Architectural Style

    Contemporary

Price

  • Sales Price

    $437,990
  • Financing Options

    Cash, Conventional, FHA, VA

  • Sq. Footage

    1,969

  • Price/SqFt

    $222

HOA

  • Association

    YES

  • Association Fee

    $180

  • Association Fee Frequency

    Monthly

  • Association Fee Includes

    N/A

School District

  • Elementary School

    N/A

  • Middle School

    N/A

  • High School

    N/A

Property Features

  • New Construction

    YES

  • Foundation Details

    Slab

  • Senior Community YN

    NO

  • Sewer

    Public Sewer

  • Water Source

    Public

Schedule a Showing

Showing scheduled successfully.

<
>
IN PERSON
VIA CHAT

What is 3 + 4 ?


Change time

Mortgage calculator

Estimate your monthly mortgage payment, including the principal and interest, property taxes, and HOA. Adjust the values to generate a more accurate rate.

Your payment

Principal and Interest:

$

Property taxes:

$

HOA fees:

$

Total loan payment:

$

Total interest amount:

$

Location

County

PRINCE GEORGES

Elementary School

Middle School

High School

Listing Courtesy of Justin K Wood , D.R. Horton Realty of Virginia, LLC

RealHub Information is provided exclusively for consumers' personal, non-commercial use, and it may not be used for any purpose other than to identify prospective properties consumers may be interested in purchasing. All information deemed reliable but not guaranteed and should be independently verified. All properties are subject to prior sale, change or withdrawal. RealHub website owner shall not be responsible for any typographical errors, misinformation, misprints and shall be held totally harmless.

Agent Paige Hammarlund

AGENT

Paige Hammarlund

Call Paige today to schedule a private showing.


* Listings on this website come from the FMLS IDX Compilation and may be held by brokerage firms other than the owner of this website. The listing brokerage is identified in any listing details. Information is deemed reliable but is not guaranteed. If you believe any FMLS listing contains material that infringes your copyrighted work please click here to review our DMCA policy and learn how to submit a takedown request.© 2024 FMLS.
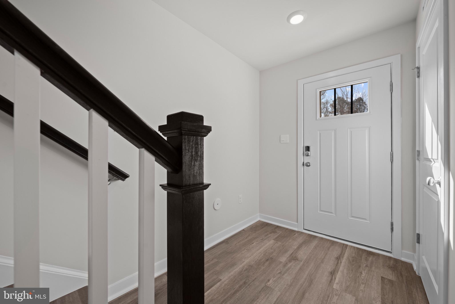
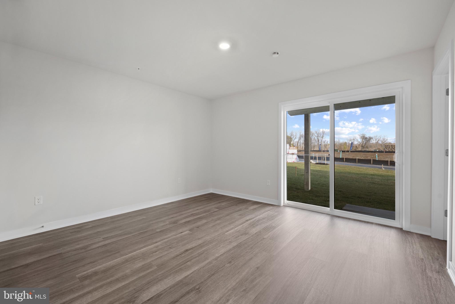
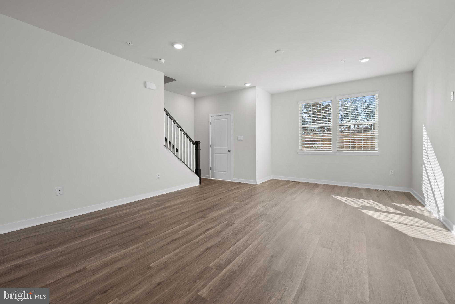
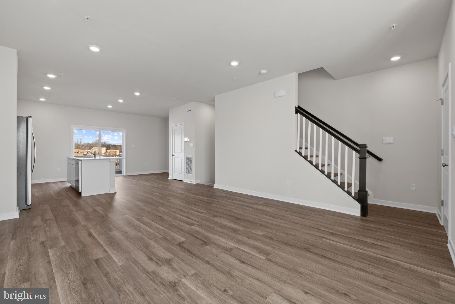
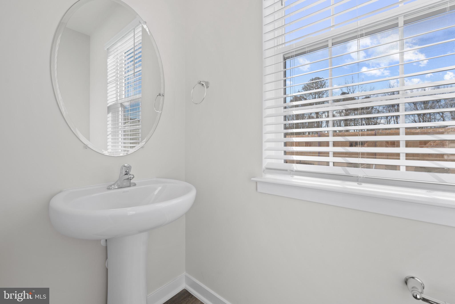
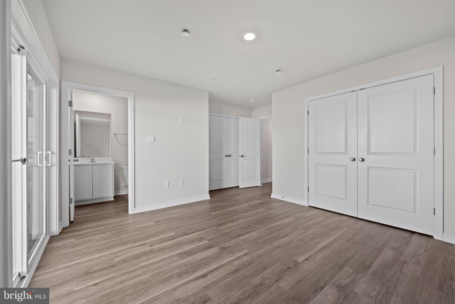
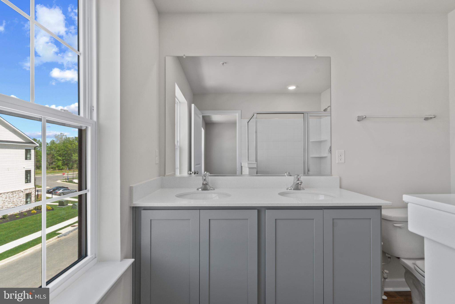
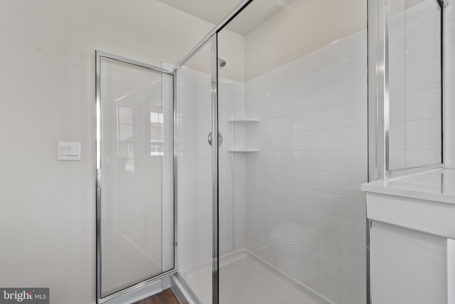
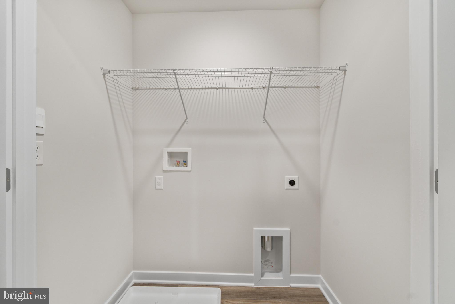
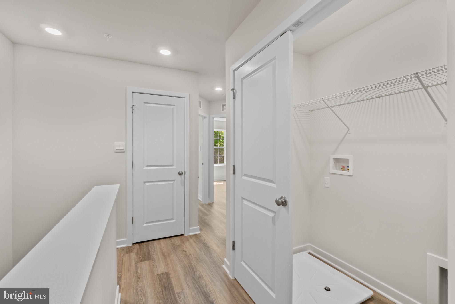
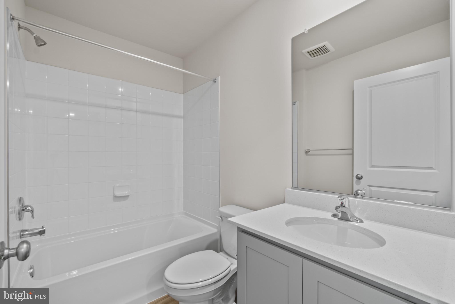
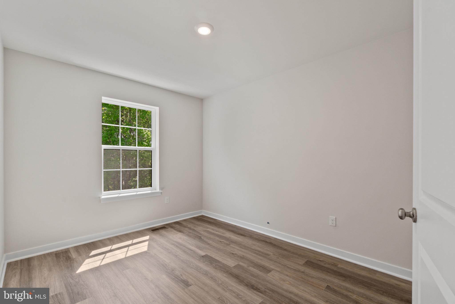
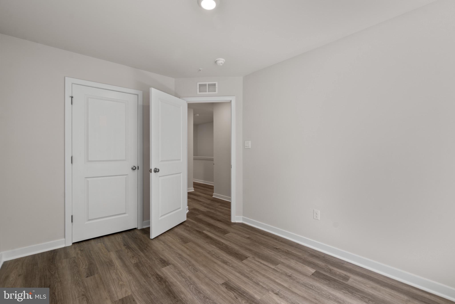
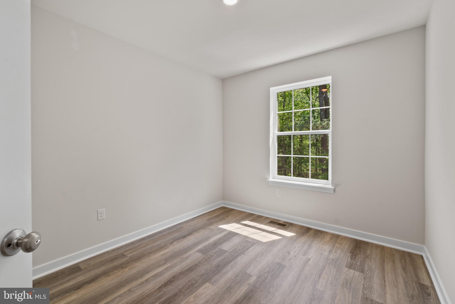
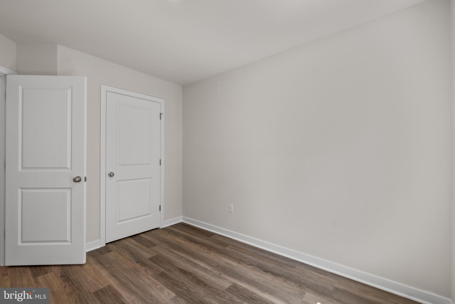
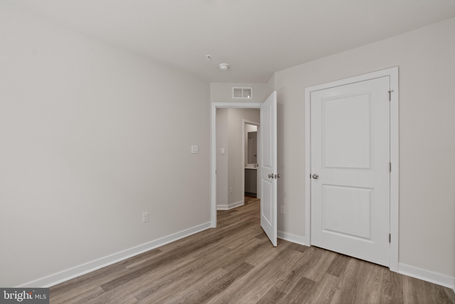
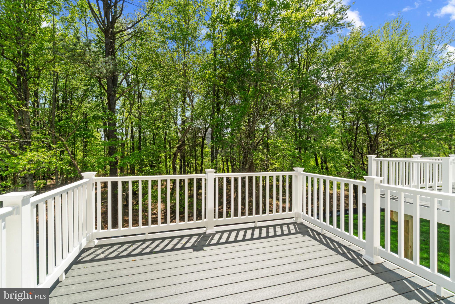
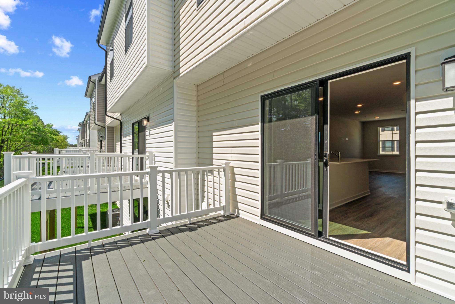
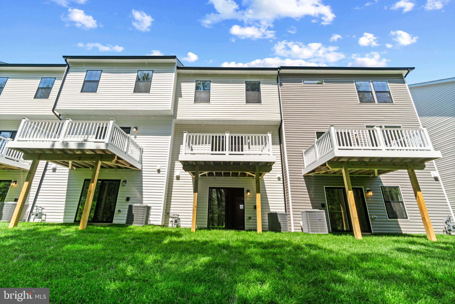
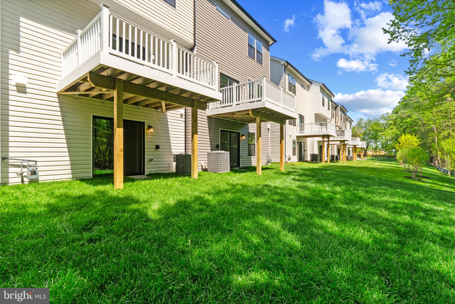
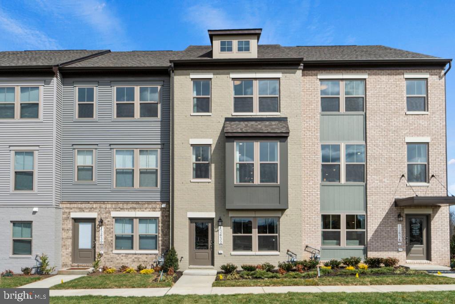
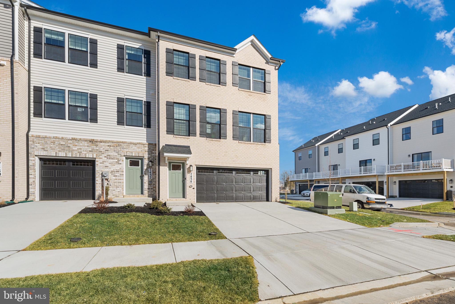
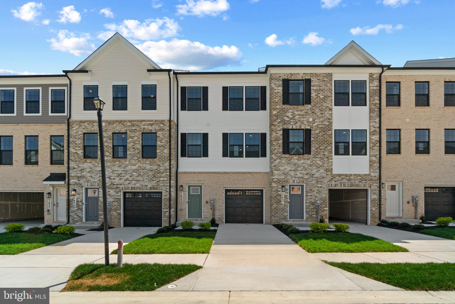
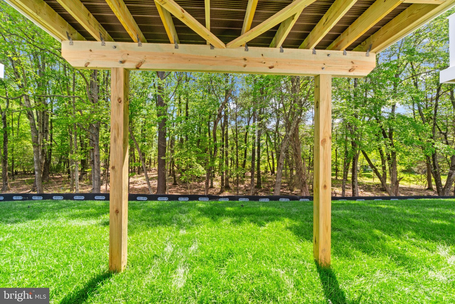
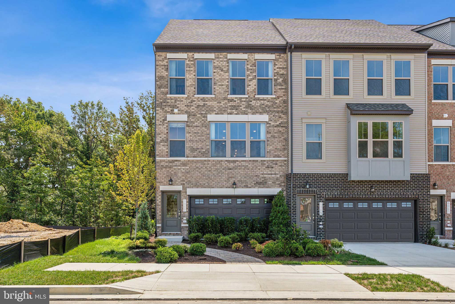
New Home in the PERFECT LOCATION! Surrounded by guest parking, this townhome features 4 bedrooms, 3.5 baths, a lower level den. Thoughtful design is uniquely embodied in this townhome plan, which features 1,969 sq ft of living space. This home offers a spacious rear main level eat-in kitchen with upgraded gray cabinets, quartz countertops and stainless-steel Whirlpool appliances. Recessed lighting and blinds are provided throughout the home as well.  Hard surface flooring throughout the entire home offer modern luxury and contemporary appeal. The third level features a luxurious primary suite with a large walk-in closet and a spacious double vanity primary bathroom.  Two secondary bedrooms, upper level laundry, and hall bathroom which also includes upgraded gray cabinets and a quartz countertop. There is plenty of space for entertaining family and friends in your finished lower level den leading to your private backyard. Simplify your life with D.R. Horton's smart home technology which includes a keyless entry, Skybell (video doorbell), programmable thermostat to adjust your temperature from your smartphone and much more! With black windows and a black garage, the curb appeal of this home boasts an urban and modern feel that is sure to stand out.  Conveniently located across the street from tons of shopping and entertainment options. Closing incentive options available with the use of DHI Mortgage.  Quick access to Routes 301, 5, I-495 and the Washington DC area.

15029 DOUGLAS FIR LANE

Message successfully sent.

What would you like to know?

What is 3 + 4 ?

I agree to receive email communication and understand I can unsubscribe at any time.

I agree to be contacted by Charis Realty Group via call, email, and text for real estate services. To opt out, you can reply 'stop' at any time or reply 'help' for assistance. You can also click the unsubscribe link in the emails. Message and data rates may apply. Message frequency may vary. Privacy Policy

Related Properties

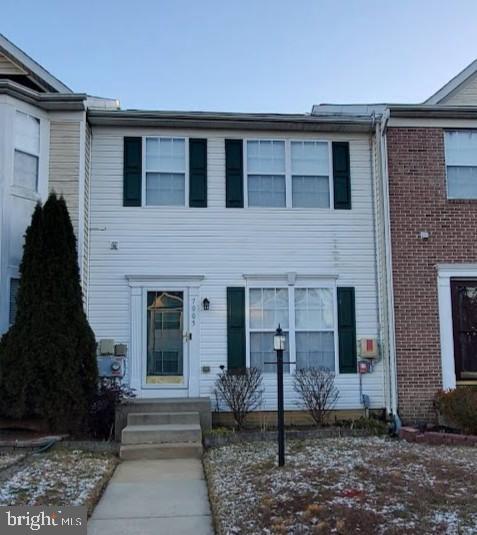
Welcome to this move-in ready colonial townhouse in the highly sought after McKendree Village community of Brandywine, known for its convenient location and established neighborhood setting. This home offers a comfortable balance of space and functionality, with easy access to shopping, dining, and major commuter routes connecting to Waldorf, Joint Base Andrews, and the DC metro area.

The sunlit main level features hardwood floors with clearly defined living and dining areas. A pass through opening easily connects the kitchen to the main living area, keeping the layout open and practical for everyday living and entertaining. The kitchen offers wood cabinetry, granite countertops, generous counter space, and stainless steel appliances.

Upstairs, all bedrooms feature carpeted flooring. The owner’s bedroom offers a spacious layout with an en suite bathroom that includes a soaking tub, separate shower, and double vanity, along with a walk-in closet. Two additional bedrooms share a full hallway bathroom.

The finished lower level adds valuable living space with a full bathroom, an additional finished area for relaxing or entertaining, and a separate room well suited for a home office or flex use. A washer and dryer are included, adding convenience.

With finished living space on all three levels and a location that continues to attract buyer interest, this home presents an appealing opportunity in an established Brandywine community. Schedule your showing today and see how this home fits your lifestyle.
#MDPG2189470

BRANDYWINE

7005 CHADDS FORD DRIVE

3 Beds

3 Baths

1,414 Sq.Ft.

$385,000

MLS#: MDPG2189470

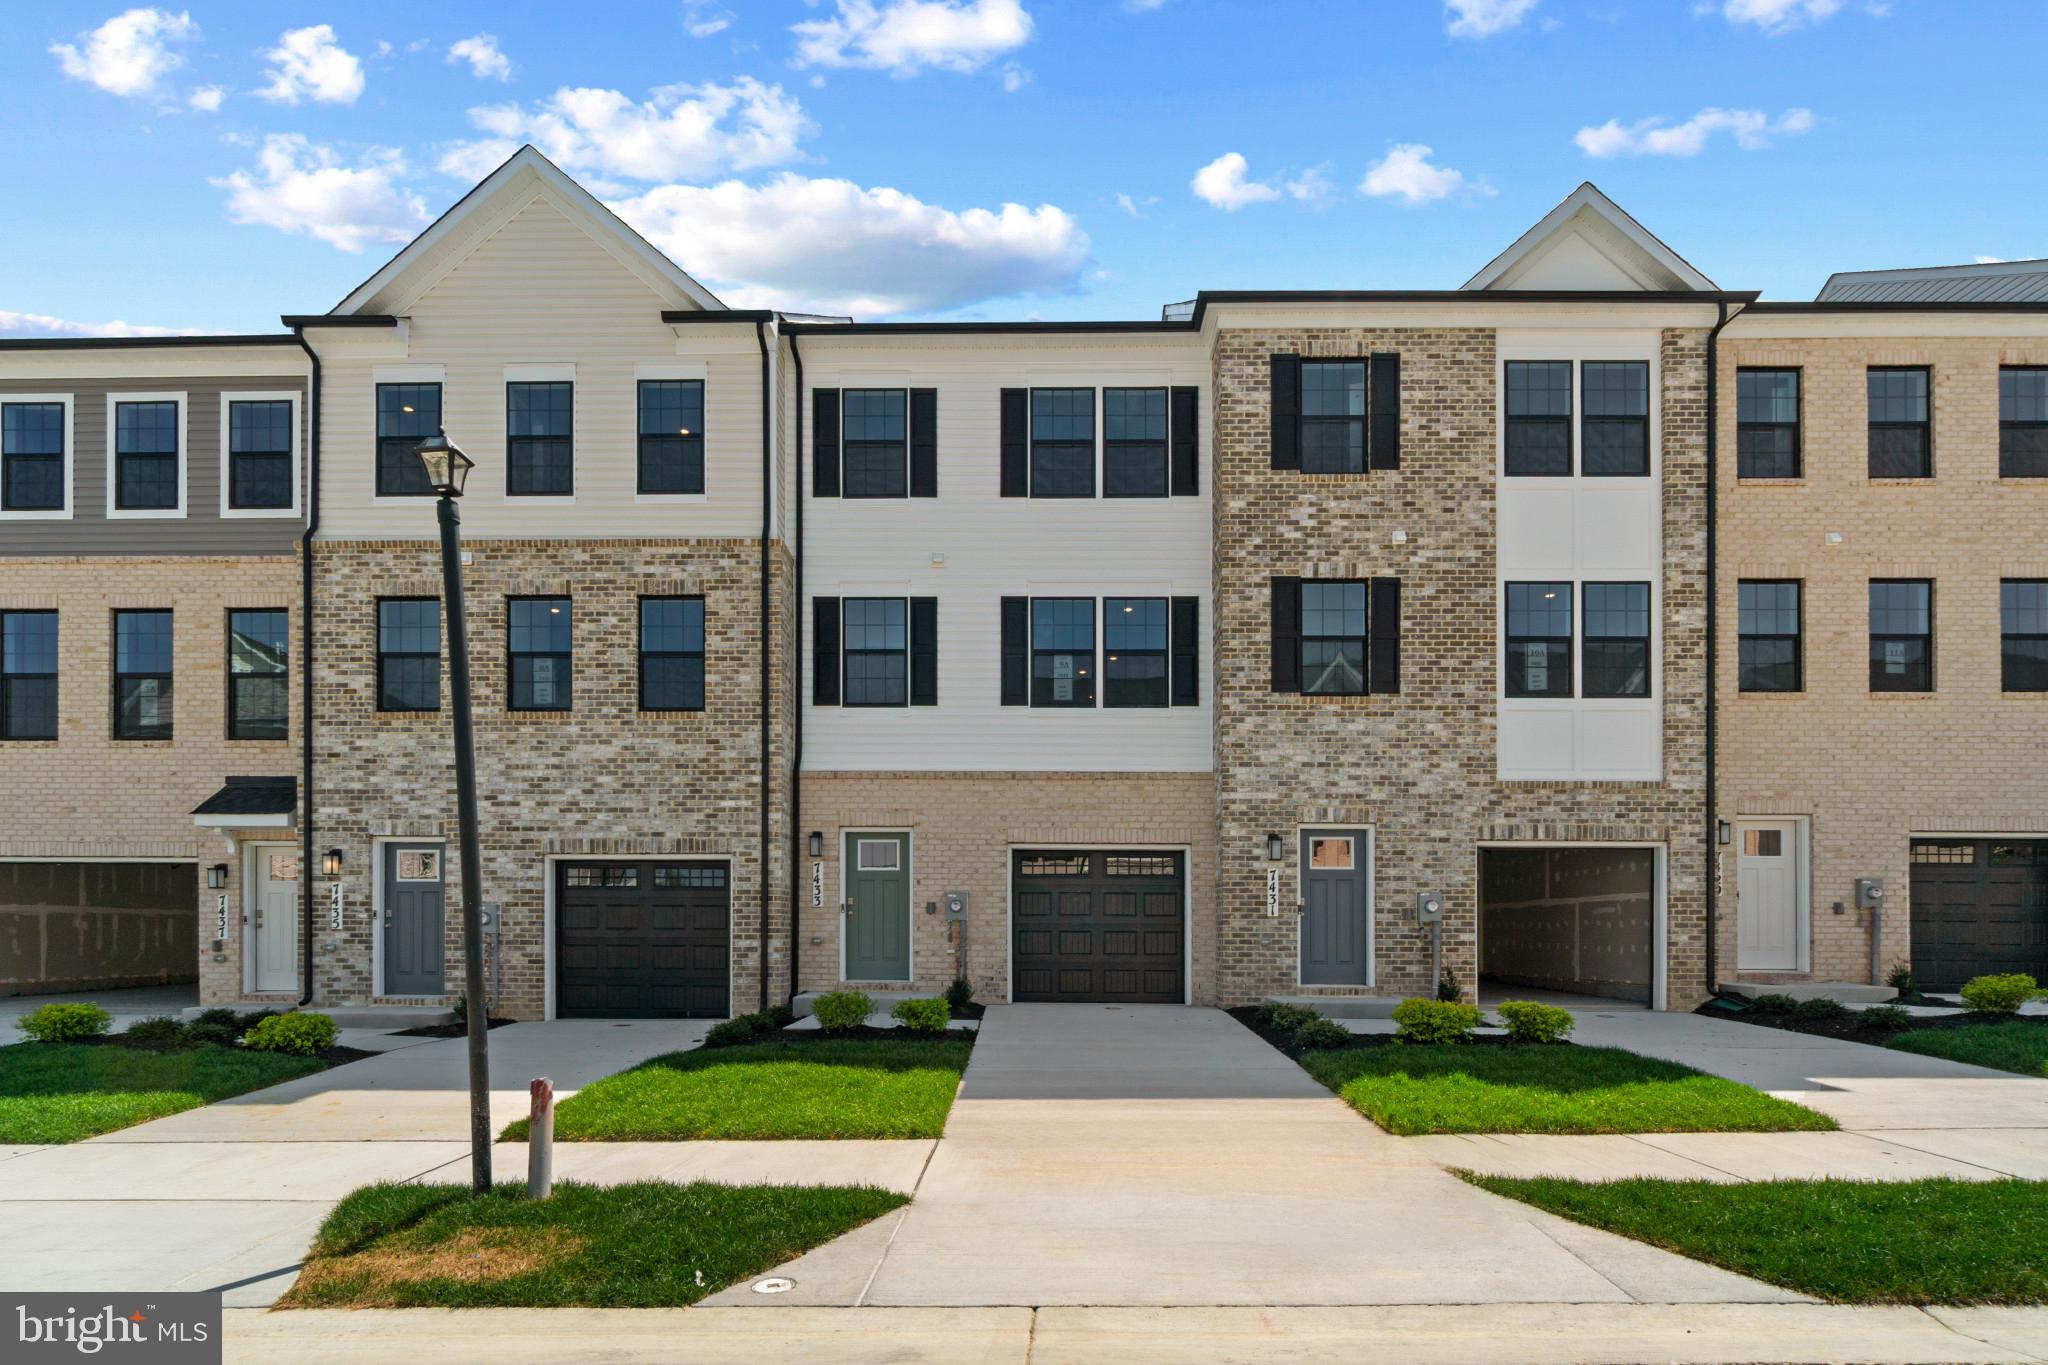
This is a home that lends itself to entertaining and intimate gatherings. Greet guests in the foyer before heading up to the bright open main level. You'll agree, this is the place for everyone to gather! The gourmet kitchen with large sit-down island is the center of attention with plenty of room for the home chef and food enthusiast alike. The kitchen is open to a large family room and dining area that makes this space feel complete. After the fun, retreat to your primary suite with private en suite bath and spacious closet. This room may become your favorite, and will certainly inspire you to put your feet up and relax. Down the hall, two additional bedrooms with a full bathroom offer comfortable options for family and friends. There's plenty of flex space to create a home that will compliment your lifestyle! Turn the lower level into a home office, gym or playroom for the kids!

*Photos are from a similar model home*
#MDPG2197766

BRANDYWINE

12533 TERRABROOKE AVENUE

3 Beds

3 Baths

2,044 Sq.Ft.

$459,990

MLS#: MDPG2197766

New Home in the PERFECT LOCATION! Surrounded by guest parking, this townhome features 3 bedrooms, 2.5 baths, a lower level den (that can double as a 4th bedroom). Thoughtful design is uniquely embodied in this townhome plan, which features 1,969 sq ft of living space. This home offers a spacious rear main level eat-in kitchen with upgraded gray cabinets, quartz countertops and stainless-steel Whirlpool appliances. Recessed lighting and blinds are provided throughout the home as well.  Hard surface flooring throughout the entire home offer modern luxury and contemporary appeal. The third level features a luxurious primary suite with a large walk-in closet and a spacious double vanity primary bathroom.  Two secondary bedrooms, upper level laundry, and hall bathroom which also includes upgraded gray cabinets and a quartz countertop. There is plenty of space for entertaining family and friends in your finished lower level den leading to your private backyard. Simplify your life with D.R. Horton's smart home technology which includes a keyless entry, Skybell (video doorbell), programmable thermostat to adjust your temperature from your smartphone and much more! With black windows and a black garage, the curb appeal of this home boasts an urban and modern feel that is sure to stand out.  Conveniently located across the street from tons of shopping and entertainment options. Closing incentive options available with the use of DHI Mortgage.  Quick access to Routes 301, 5, I-495 and the Washington DC area.
#MDPG2207808

BRANDYWINE

15027 DOUGLAS FIR LANE

3 Beds

3 Baths

1,969 Sq.Ft.

$441,990

MLS#: MDPG2207808

STUNNING MODERN DESIGN! This move-in ready end unit townhome features 3 bedrooms, 3.5 baths, a lower level den and INCLUDES a 12' x 10' DECK off of the kitchen. With a modern exterior and an open and  spacious layout, this home is the perfect living and entertainment space for family and friends. Boasting over 2,208 s.f., this Regent floor plan offers the amenities of a single family home with convenient townhome living. The main living level offers an expansive island and upgraded white cabinets, quartz countertops and stainless steel Whirlpool appliances. Hard surface flooring throughout the entire home offer modern luxury and contemporary appeal. The third level featues a luxurious primary suite with a generous walk in closet and a spacious primary bathroom with upgraded white cabinetry and quartz countertops for the double vanity. Two secondary bedrooms with spacous closets, upper level laundry, and hall bathroom. This finished lower-level den is the perfect versatile space for both entertaining and living. Simplify your life with D.R. Horton's smart home technology which includes a keyless entry, Skybell (video doorbell), programmable thermostat to adjust your temperature from your smartphone and much more! Commuting and traveling are made easy with quick access to Routes 301, 5, I-495 and the Washington DC area.
#MDPG2204774

BRANDYWINE

15047 DOUGLAS FIR LANE

3 Beds

3 Baths

2,208 Sq.Ft.

$495,990

MLS#: MDPG2204774

New Home in the PERFECT LOCATION! Surrounded by guest parking, this townhome features 3 bedrooms, 2.5 baths, a lower level den (that can double as a 4th bedroom). Thoughtful design is uniquely embodied in this townhome plan, which features 1,969 sq ft of living space. This home offers a spacious rear main level eat-in kitchen with upgraded gray cabinets, quartz countertops and stainless-steel Whirlpool appliances. Recessed lighting and blinds are provided throughout the home as well.  Hard surface flooring throughout the entire home offer modern luxury and contemporary appeal. The third level features a luxurious primary suite with a large walk-in closet and a spacious double vanity primary bathroom.  Two secondary bedrooms, upper level laundry, and hall bathroom which also includes upgraded gray cabinets and a quartz countertop. There is plenty of space for entertaining family and friends in your finished lower level den leading to your private backyard. Simplify your life with D.R. Horton's smart home technology which includes a keyless entry, Skybell (video doorbell), programmable thermostat to adjust your temperature from your smartphone and much more! With black windows and a black garage, the curb appeal of this home boasts an urban and modern feel that is sure to stand out.  Conveniently located across the street from tons of shopping and entertainment options. Closing incentive options available with the use of DHI Mortgage.  Quick access to Routes 301, 5, I-495 and the Washington DC area.
#MDPG2202190

BRANDYWINE

15045 DOUGLAS FIR LANE

3 Beds

3 Baths

1,969 Sq.Ft.

$437,990
MLS#: MDPG2202190
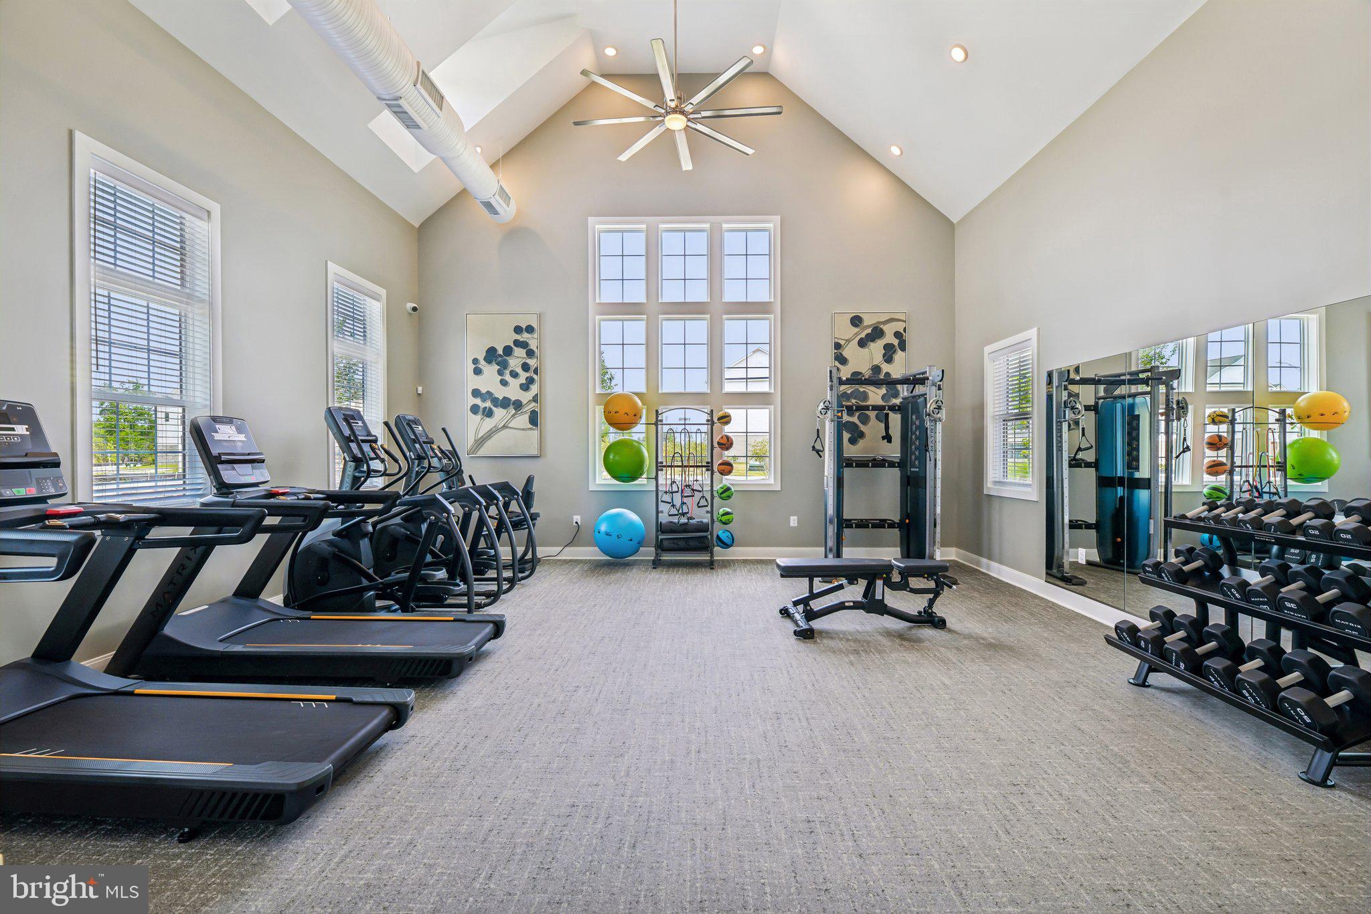
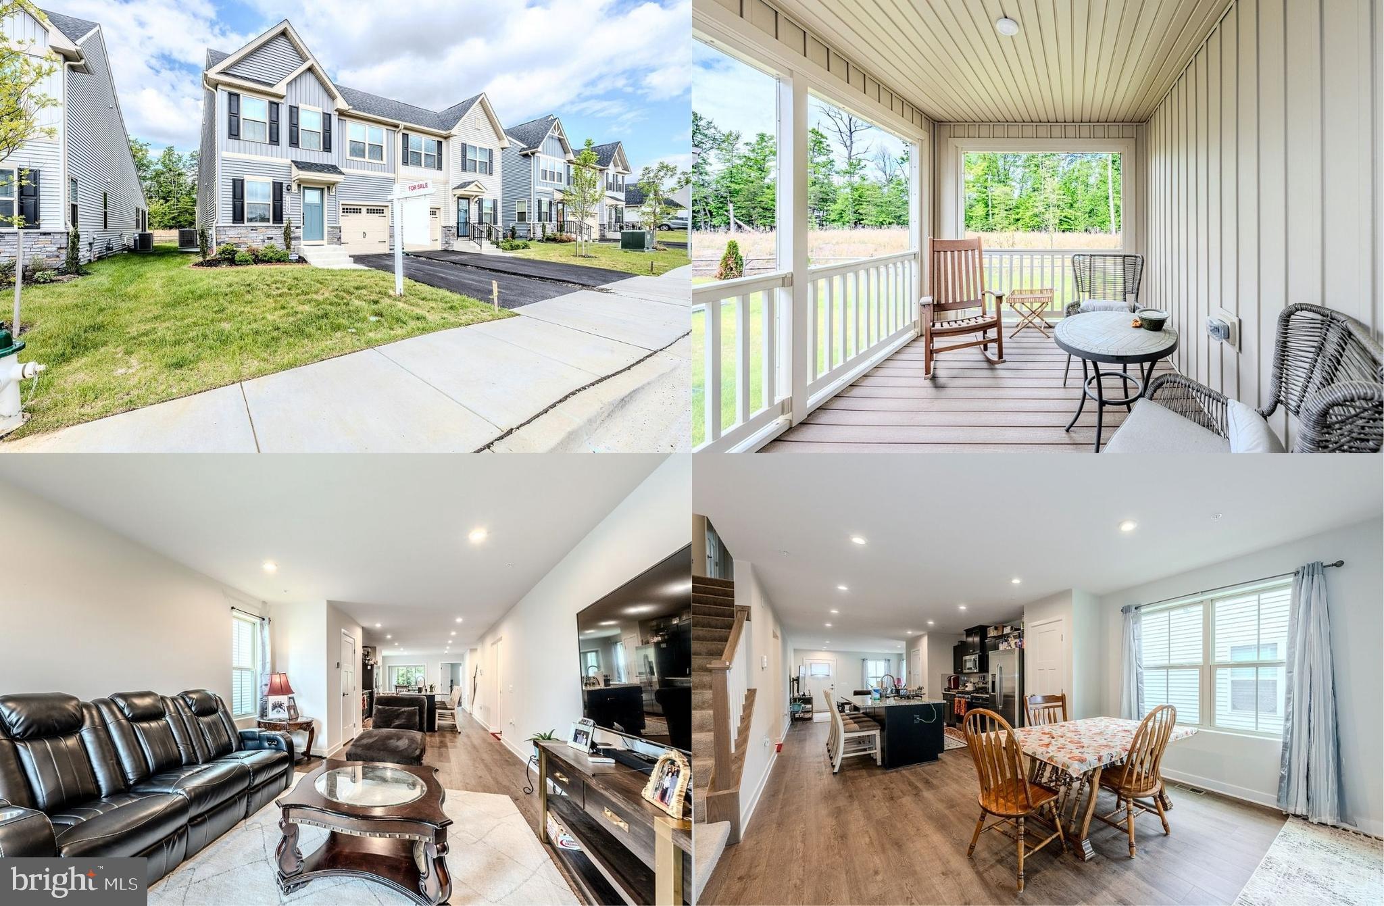
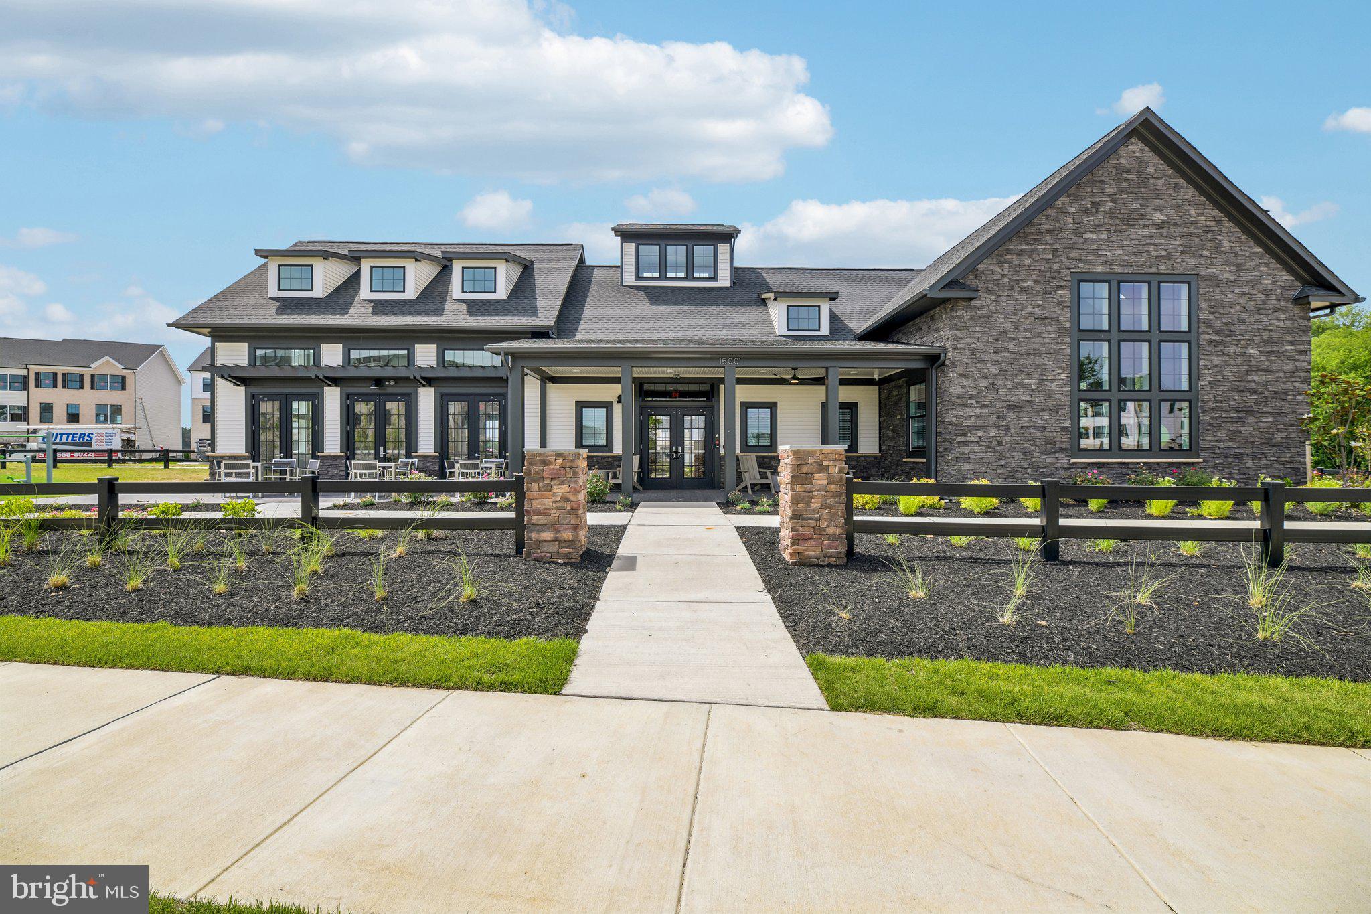
Beautiful new construction semi-detached home in the sought-after 55+ community of Timothy Branch, backing to wooded common area for ultimate privacy. Built in 2025, this spacious home features 4 bedrooms, 3.5 bathrooms, and a 1-car garage. The main level features warm luxury vinyl plank flooring throughout and offers an open-concept living area that flows into the kitchen with a large island, granite countertops, upgraded cabinetry and stainless-steel appliances. The light-filled dining room opens to a screened-in porch and lush yard that backs to woodlands, perfect for indoor/outdoor dining, entertaining and simply relaxing. A powder room and laundry room round out the main living areas. The main level primary suite boasts an ensuite bath with a dual sink vanity and walk-in shower, and large walk-in closet. Upstairs offers carpeted flooring, 2 additional bedrooms, a full hall bathroom, and plenty of storage. The finished lower-level recreation room provides lots of space for games, media and exercise. A 4th bedroom and additional full bath make a great guest suite, while a huge unfinished area provides loads of storage space and room to expand! Enjoy the vibrant 55+ lifestyle with community amenities including a clubhouse, outdoor pool, fitness center, pickleball courts, bocce ball court, picnic area, and dog park. Nearby Southern Area Aquatics & Recreation Complex offers senior programs, fitness classes, arts and crafts, live music, and community events. Conveniently located just minutes from restaurants, shopping, and major highways.
#MDPG2201992

BRANDYWINE

14309 PEACE TREATY CIR

4 Beds

3 Baths

2,231 Sq.Ft.

$425,000
MLS#: MDPG2201992
New on site 2 days ago
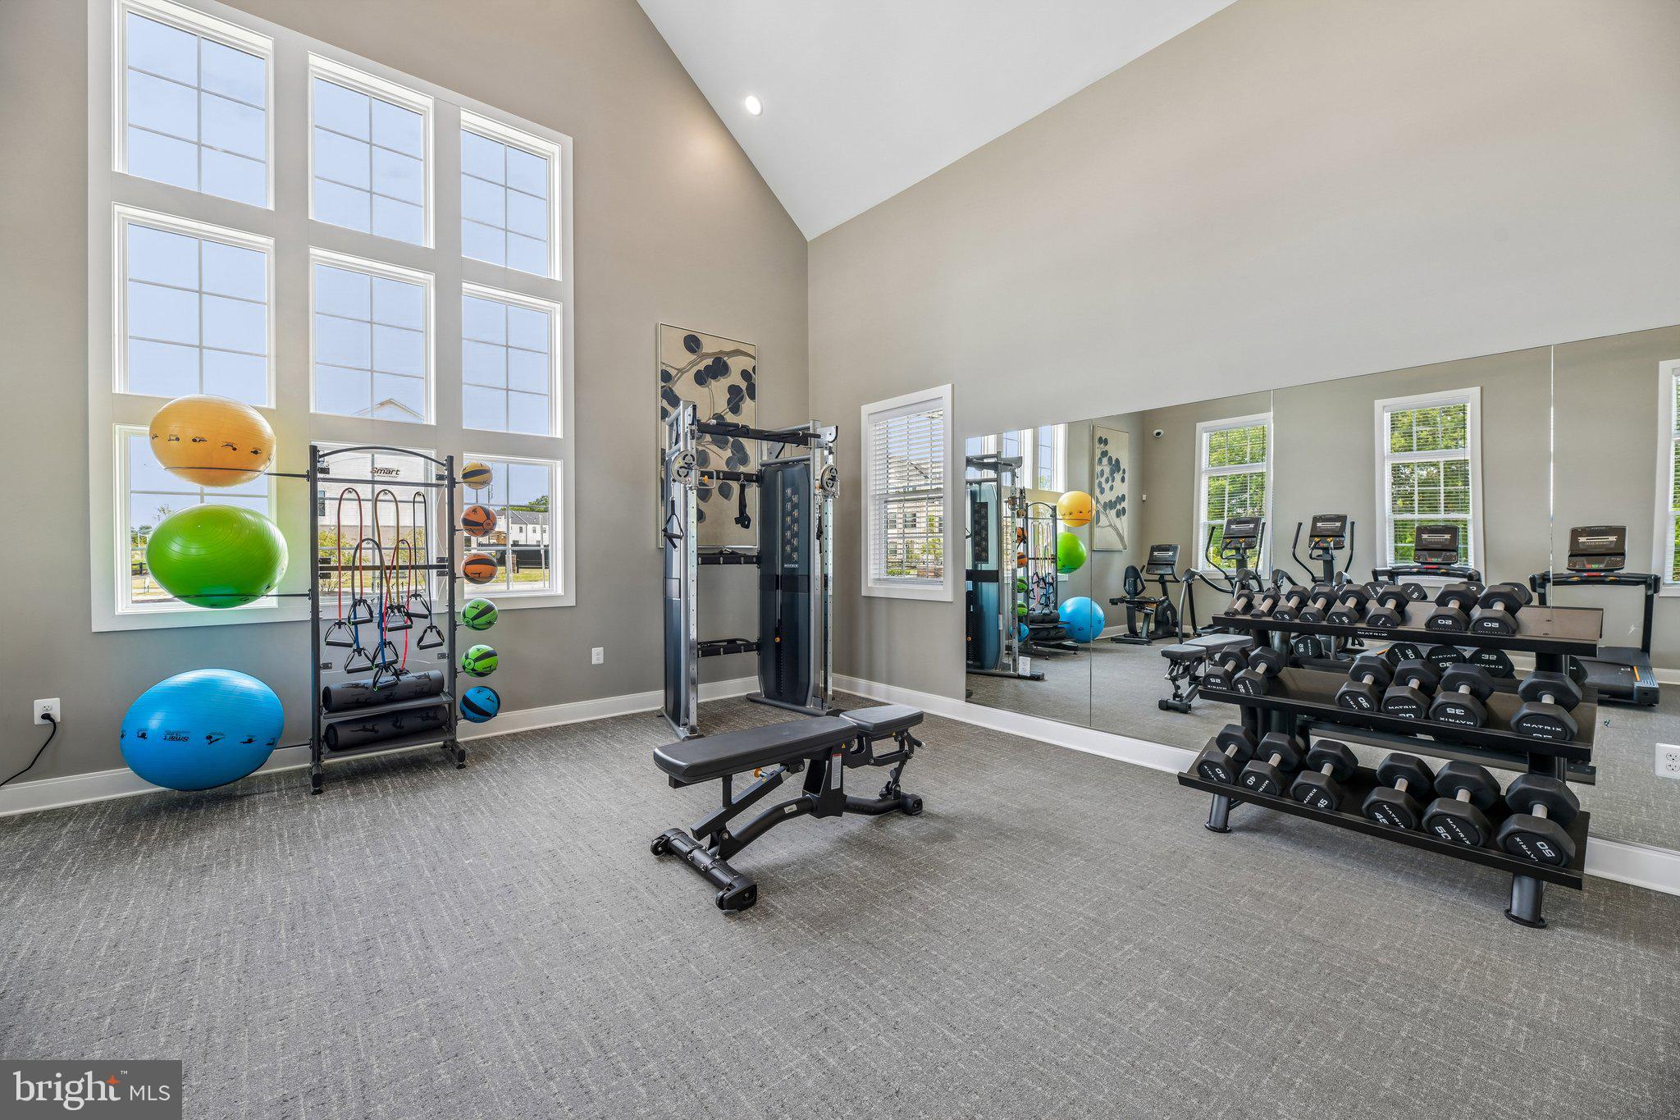
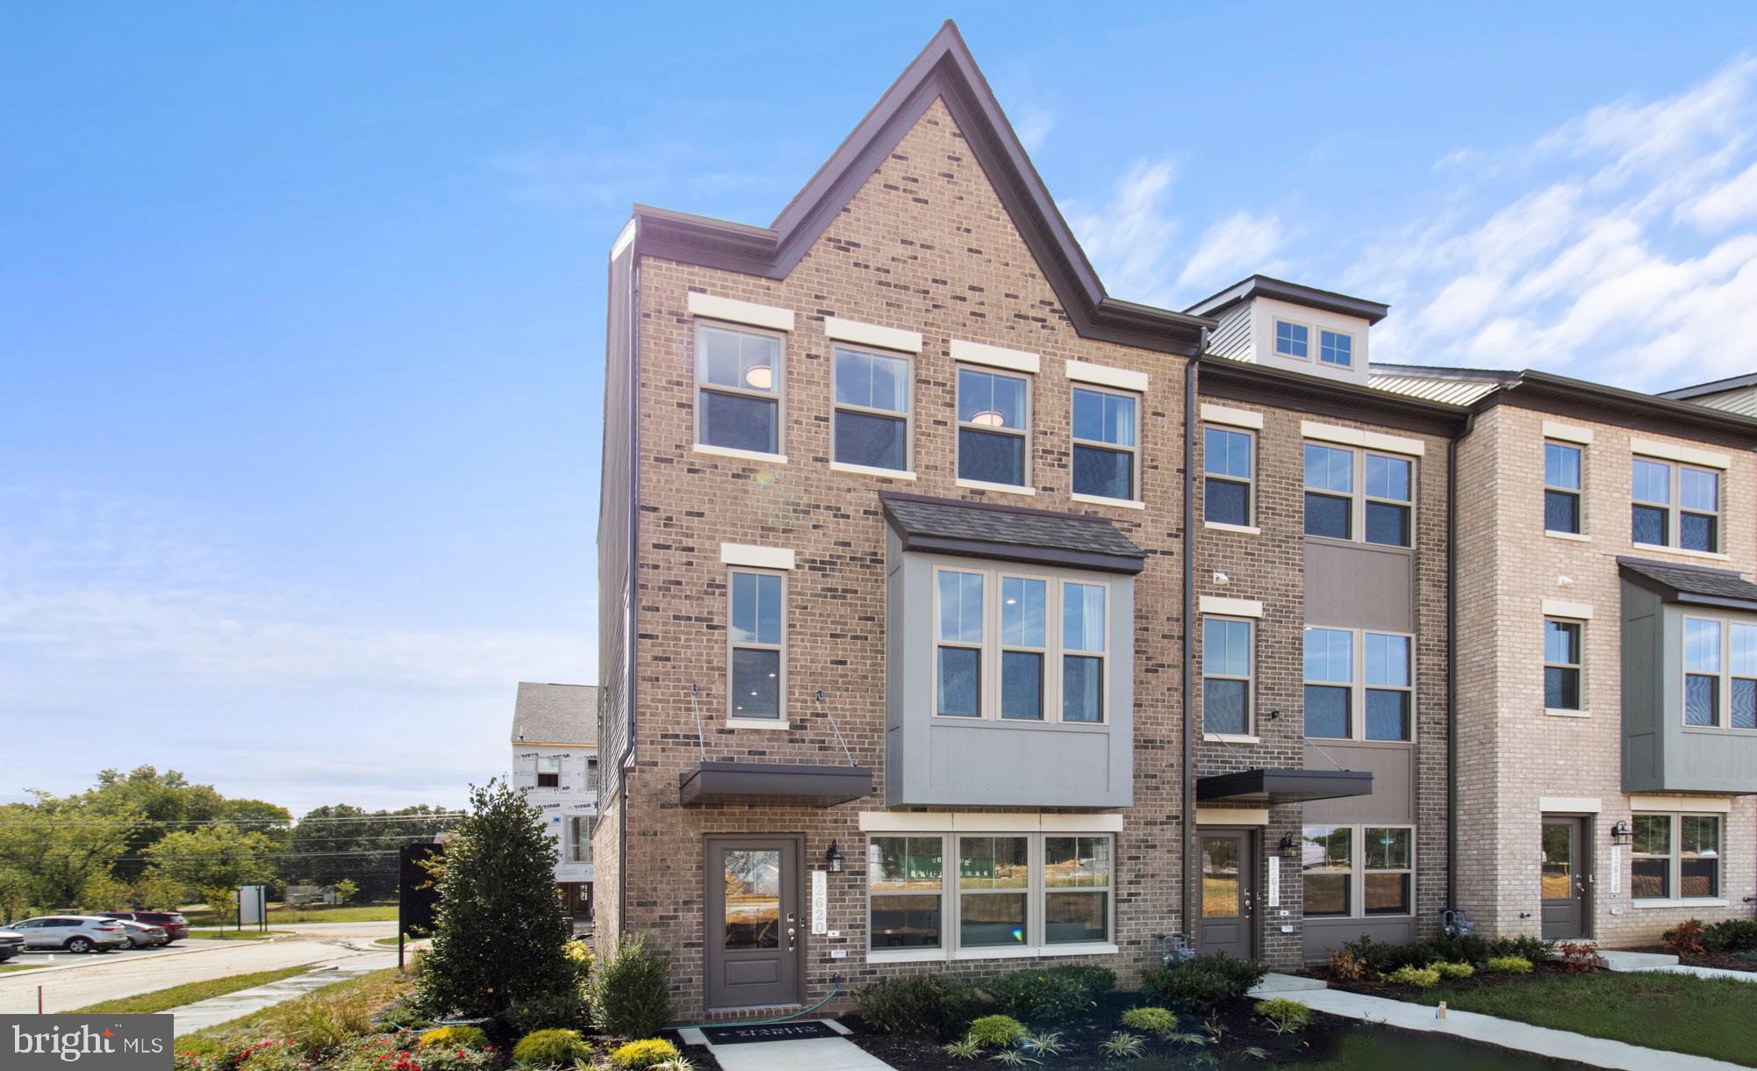
This is a home that lends itself to entertaining and intimate gatherings. Greet guests in the foyer before heading up to the bright open main level. You'll agree, this is the place for everyone to gather! The gourmet kitchen with large sit-down island is the center of attention with plenty of room for the home chef and food enthusiast alike. The kitchen is open to a large family room and dining area that makes this space feel complete. After the fun, retreat to your primary suite with private en suite bath and spacious closet. This room may become your favorite, and will certainly inspire you to put your feet up and relax. Down the hall, two additional bedrooms with a full bathroom offer comfortable options for family and friends. There's plenty of flex space to create a home that will compliment your lifestyle! Turn the lower level into a home office, gym or playroom for the kids!

*Photos are from a similar model home*
#MDPG2210090

BRANDYWINE

12532 TERRABROOKE AVENUE

3 Beds

2 Baths

1,950 Sq.Ft.

$478,115

MLS#: MDPG2210090
New on site 2 days ago
Welcome to The Woodlands by Stanley Martin, a vibrant new neighborhood nestled in the heart of Prince George’s County, Maryland. This stunning 2-car garage townhome, located just off Brandywine Road, presents an inviting blend of modern design and functionality. Spanning 2,219 square feet, this home features an open-concept layout that is perfect for entertaining friends and family. The expansive chef’s kitchen on the main level is a culinary dream, designed to inspire creativity and connection, while the adjacent balcony provides an ideal outdoor space for gatherings or quiet evenings under the stars.

The lower level of this home offers a versatile recreation room that can serve as a family room or home office with its own bathroom. As you ascend to the upper level, you’ll discover a primary suite complete with a spacious walk-in closet, ensuring ample storage. The additional bedrooms and hall bath provide comfort and convenience for family or guests.

Living in The Woodlands means embracing a lifestyle of tranquility and convenience. With brand-new amenities such as parks, a meadow trail, and outdoor gathering spaces, this neighborhood fosters a sense of community. Enjoy easy access to shopping and dining options just minutes away, along with quick routes to US-301 and Branch Avenue. This home is not just a place to live; it’s a sanctuary where you can create lasting memories. Experience the perfect blend of modern living and natural beauty in this exceptional townhome, where your dream lifestyle awaits.

Photos are from a similar home. Contact the Neighborhood Sales Manager today to schedule your tour!

Some selected options in this home include: Lower-level full bath, oak stairs, rear deck, gourmet kitchen.
#MDPG2210094

BRANDYWINE

7051 GLADEBROOK

3 Beds

3 Baths

2,219 Sq.Ft.

$485,870

MLS#: MDPG2210094
New on site 1 day ago
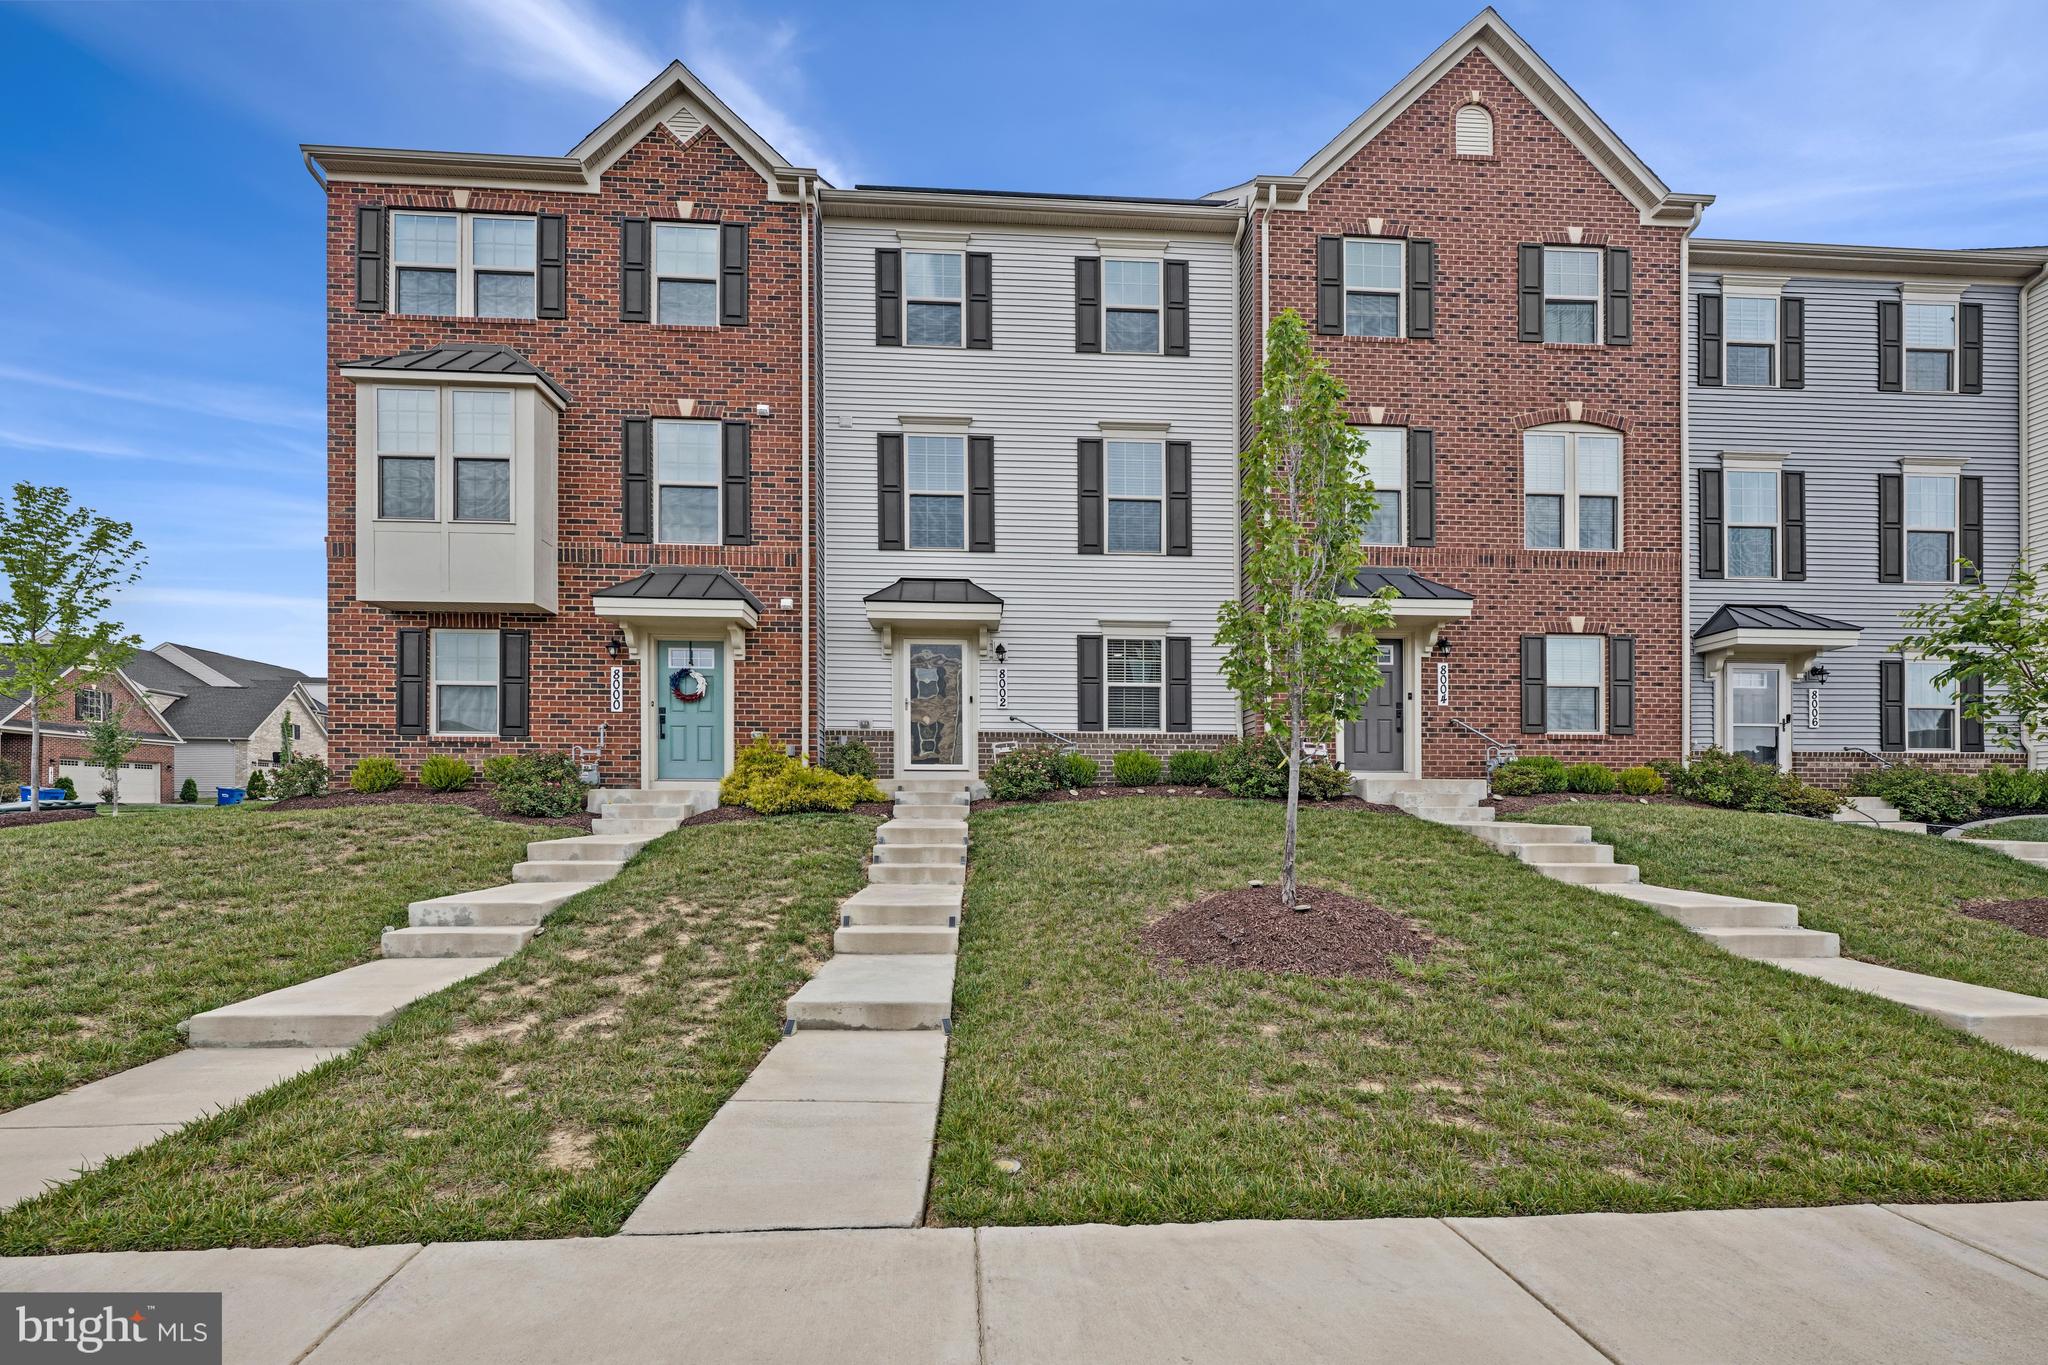
Welcome home to this beautifully maintained 4- year old townhome offering the perfect blend of modern style, comfort, and convenience.  Featuring an entry level "She-Cave", 3 spacious bedrooms, 2.5 baths, and a 2-car garage. This home is designed for today's lifestyle. The open-concept living space is complemented by a modern kitchen with stainless steel appliances, ample cabinetry, and plenty of room for entertaining. Step outside to your private deck, perfect for relaxing. Upstairs you will find generously sized bedrooms, walk-in closets, and the added convenience of a washer and dryer on the bedroom level.  Ideally located just minutes from shopping, dining, and entertainment, including National Harbor--this home offers everything you need while providing the comfort of a welcoming neighborhood.  Don't miss the opportunity to make this move-in ready townhome your next home. Schedule your private showing today!
#MDPG2209996

BRANDYWINE

8002 GENERAL GREENE STREET

3 Beds

2 Baths

1,440 Sq.Ft.

$454,950

MLS#: MDPG2209996

 - property

Send a message

Message successfully sent.

Your message

What is 3 + 4 ?

Reason for contacting?

I agree to receive email communication and understand I can unsubscribe at any time.

I agree to be contacted by Charis Realty Group via call, email, and text for real estate services. To opt out, you can reply 'stop' at any time or reply 'help' for assistance. You can also click the unsubscribe link in the emails. Message and data rates may apply. Message frequency may vary. Privacy Policy

Sign Out

Virtual Assistant

Would you like to take the next step with this property? We can help you schedule a showing or virtual tour, or send you more details.

Yes, I would like more information.

Thank You for Your Reply, One of Our Agents will contact you as soon as possible

No, maybe later.

Thank you, you can always contact me via email, phone number or through the contact form.

Realhub AI

Lucy - Your AI-Powered Realtor

Update Your Temporary Password

Personalize your search

Enter your email and we'll notify you immediately when new listings match what you're looking for.

or enter email address

Already have an account ? Login here

Continue your home search

I agree to receive communications and understand I can unsubscribe at any time.

I agree to be contacted by Charis Realty Group via call, email, and text for real estate services. To opt out, you can reply 'stop' at any time or reply 'help' for assistance. You can also click the unsubscribe link in the emails. Message and data rates may apply. Message frequency may vary. Privacy Policy

Already have an account ? Login here

We use cookies

We use cookies primarily for analytics to enhance your experience. By accepting, you agree to our use of these cookies. You can manage your preferences or learn more about our cookies policy.