


Property
Beds
4
Full Baths
3
1/2 Baths
1
Year Built
2002
Sq.Footage
2,421
Location, location, location! This beautiful townhouse is situated just 0.2 miles from Germantown Town Center, putting the area's best shopping, dining, and culture at your fingertips. Walk to Safeway, Mission BBQ, and Chipotle, or spend your weekends enjoying the visual and performing arts at the BlackRock Center for the Arts. With the Germantown Library and a spectacular 8.80-acre urban park featuring scenic boardwalk walking loops nearby, this vibrant community offers endless recreation and fantastic children’s programs right outside your door. This three-level townhome offering 4 bedrooms, 3.5 baths, a detached two-car garage, and a flexible floor plan with three of the four bedrooms featuring large walk-in closets. The home has been freshly painted throughout and features brand-new plush carpeting and beautifully refinished hardwood floors on the main level. ADDITIONALLY THE HOME HAS A BRAND NEW ROOF INSTALLED IN OCTOBER 2026. The main level offers an open and functional layout with a gourmet kitchen featuring granite countertops, a new subway tile backsplash, new oven/range, and breakfast bar. The adjoining family room includes recessed lighting and a gas fireplace, with French doors providing access to the rear deck and detached two-car garage. The second level features a spacious primary suite with an expansive walk-in closet and private bath with a large soaking tub and separate shower. A second bedroom with walk-in closet, full hall bath, and conveniently located laundry complete this level. The third floor provides additional living space with an open loft-style area ideal for a sitting room, home office, or study area. Bedrooms three and four are also located on this level, each with its own walk-in closet and connected by a Jack-and-Jill full bath. With four bedrooms, 3.5 baths, multiple living areas, outdoor deck space, and a detached two-car garage, this home offers an unusually versatile layout. Conveniently located minutes from shopping, parks, recreation, and major commuter routes.
Open Houses
Open house times are shown in the property’s local time.
-
Sunday
October 25, 2026
–
In progressYour time:
Features & Amenities
Interior
-
Other Interior Features
Kitchen Island, Open Floorplan
-
Total Bedrooms
4
-
Bathrooms
3
-
1/2 Bathrooms
1
-
Above Grade Finished Area
2421.0
-
Basement YN
NO
-
Cooling YN
YES
-
Cooling
Central Air, Electric
-
Fireplace YN
YES
-
Heating YN
YES
-
Heating
Exhaust Fan, Natural Gas, Forced Air
-
Main Level Bedrooms
2
-
Pet friendly
Cats OK, Dogs OK, Yes
Exterior
-
Garage
Yes
-
Garage spaces
2
-
Construction Materials
Brick Veneer, Vinyl Siding
-
Parking
Garage, Detached
-
Patio and Porch Features
Deck
-
Pool
No
-
Waterfront YN
NO
Area & Lot
-
Lot Size(acres)
0.05
-
Lot Size(square feet)
1,980
-
Property Type
Residential
-
Property Sub Type
Townhouse
-
Architectural Style
Colonial
Price
-
Sales Price
$569,000
-
Tax Amount
$5,915
-
Sq. Footage
2,421
-
Price/SqFt
$235
HOA
-
Association
YES
-
Association Fee
$75
-
Association Fee Frequency
Monthly
-
Association Fee Includes
N/A
-
Total Monthly Fees
true
Property Resources
-
Horse Property
NO
School District
-
Elementary School
LAKE SENECA
-
Middle School
MARTIN LUTHER KING JR.
-
High School
SENECA VALLEY
Property Features
-
New Construction
NO
-
Association Amenities
Playground
-
Foundation Details
Concrete Perimeter
-
Senior Community YN
NO
-
Sewer
Private Sewer
-
Tax Lot
12
-
Water Source
Public
Schedule a Showing
Showing scheduled successfully.
Mortgage calculator
Estimate your monthly mortgage payment, including the principal and interest, property taxes, and HOA. Adjust the values to generate a more accurate rate.
Your payment
Principal and Interest:
$
Property taxes:
$
HOA fees:
$
Total loan payment:
$
Total interest amount:
$
Location
County
MONTGOMERY
Elementary School
LAKE SENECA
Middle School
MARTIN LUTHER KING JR.
High School
SENECA VALLEY
Listing Courtesy of James (Kevin) Grolig, Compass
RealHub Information is provided exclusively for consumers' personal, non-commercial use, and it may not be used for any purpose other than to identify prospective properties consumers may be interested in purchasing. All information deemed reliable but not guaranteed and should be independently verified. All properties are subject to prior sale, change or withdrawal. RealHub website owner shall not be responsible for any typographical errors, misinformation, misprints and shall be held totally harmless.

Salesperson, Realtor
Paige Thornley
Call Paige today to schedule a private showing.

* Listings on this website come from the FMLS IDX Compilation and may be held by brokerage firms other than the owner of this website. The listing brokerage is identified in any listing details. Information is deemed reliable but is not guaranteed. If you believe any FMLS listing contains material that infringes your copyrighted work please click here to review our DMCA policy and learn how to submit a takedown request.© 2024 FMLS.
Related Properties

GERMANTOWN
17601 BURDETTE
4 Beds
2 Baths
1,536 Sq.Ft.
$569,900
MLS#: MDMC2254298

GERMANTOWN
11217 BENT CREEK TERRACE
3 Beds
2 Baths
1,839 Sq.Ft.
$465,000
MLS#: MDMC2236814

GERMANTOWN
21 NEERWINDER COURT
3 Beds
2 Baths
1,749 Sq.Ft.
$549,999
MLS#: MDMC2256602

GERMANTOWN
23 GROTTO COURT
3 Beds
3 Baths
2,016 Sq.Ft.
$489,000
MLS#: MDMC2259348

GERMANTOWN
13158 COUNTRY RIDGE DRIVE
3 Beds
3 Baths
2,078 Sq.Ft.
$479,900
MLS#: MDMC2258428

GERMANTOWN
12125 STONEY BOTTOM ROAD
4 Beds
3 Baths
1,604 Sq.Ft.
$575,000
MLS#: MDMC2255726

GERMANTOWN
12117 SUNNYVIEW DRIVE
3 Beds
2 Baths
2,320 Sq.Ft.
$614,900
MLS#: MDMC2257576
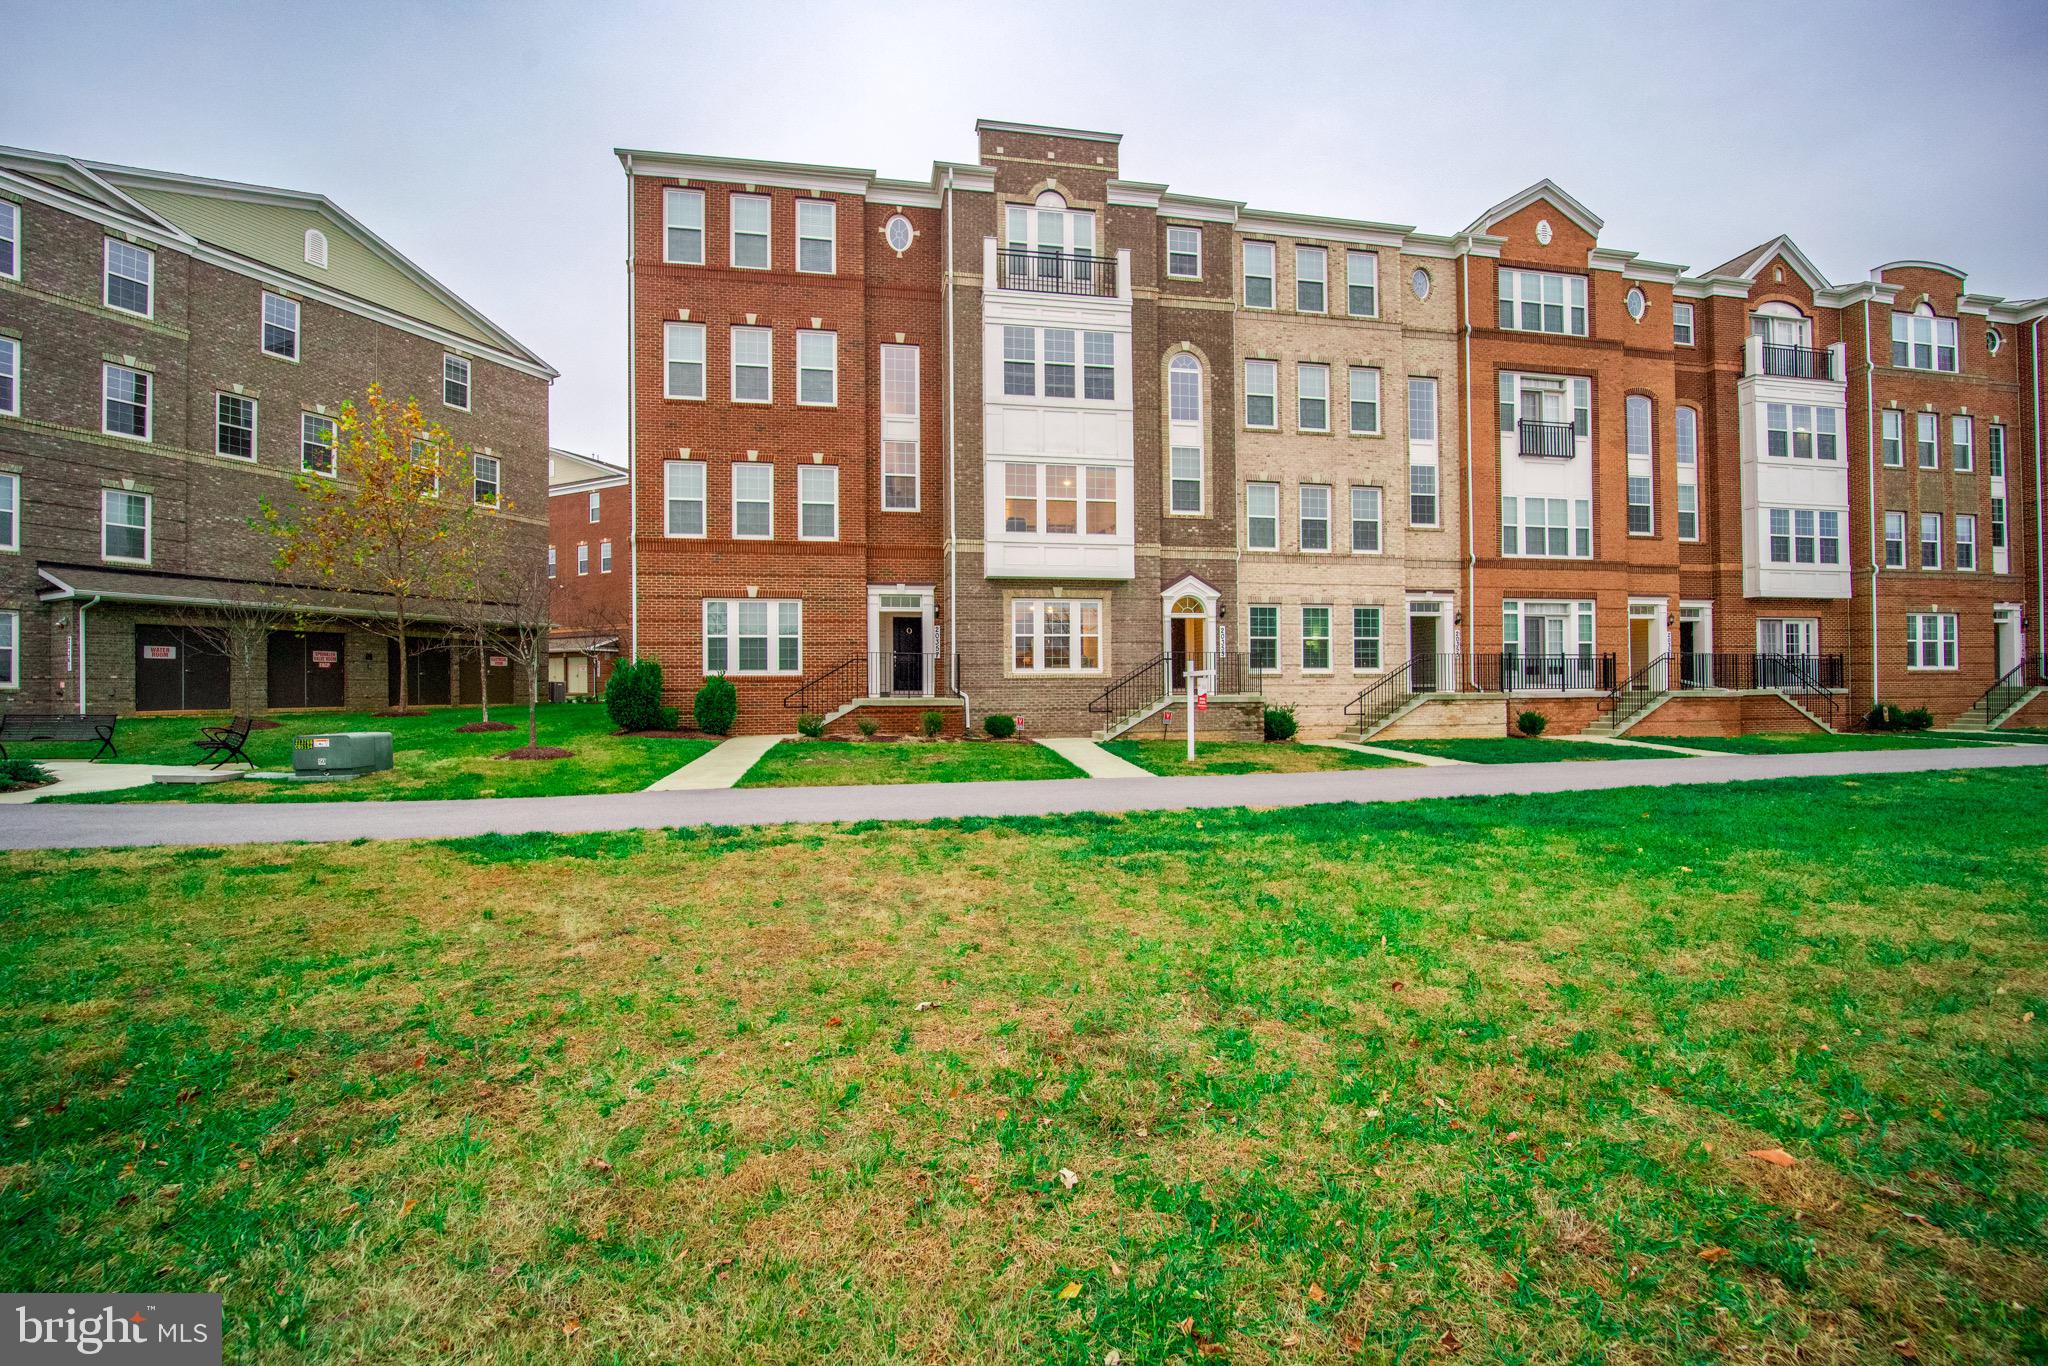
GERMANTOWN
20355 CENTURY BOULEVARD 177 L
3 Beds
2 Baths
1,802 Sq.Ft.
$499,900
MLS#: MDMC2209406

GERMANTOWN
19108 BARKSDALE COURT
4 Beds
2 Baths
2,521 Sq.Ft.
$599,900
MLS#: MDMC2253634

GERMANTOWN
19829 CELEBRATION WAY
3 Beds
2 Baths
2,336 Sq.Ft.
$559,000
MLS#: MDMC2256828
